Leave a Message

Thank you for your message. I will be in touch with you shortly.

15726 Clydesdale Street
VIEW PHOTOS
Courtesy of Moriah Simmons, Ryon & Associates, Inc., (918) 600-7781
$219,062

15726 Clydesdale Street

3 Beds 2 Baths 1,442 Sq.Ft. 6,098 Sq.Ft.

Description

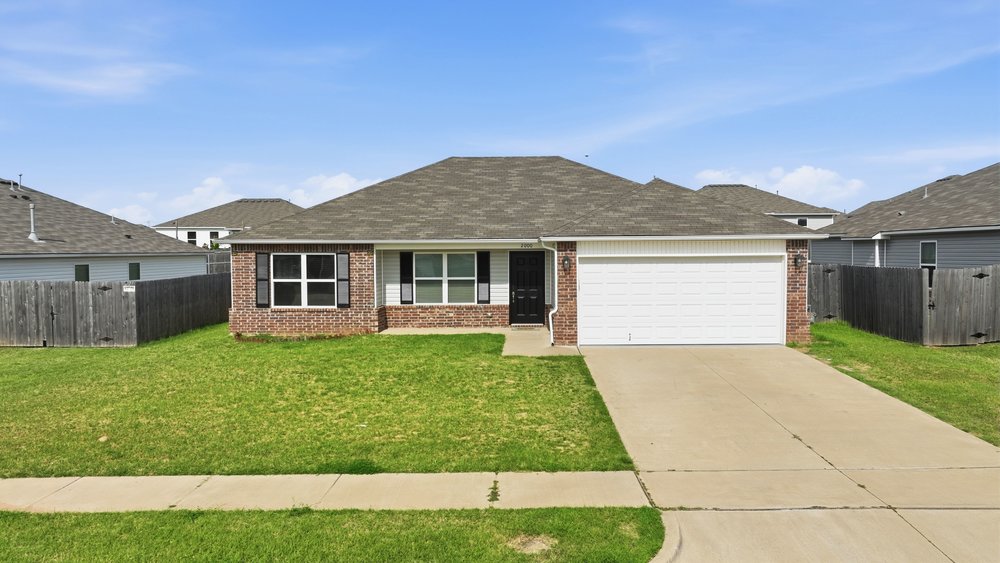
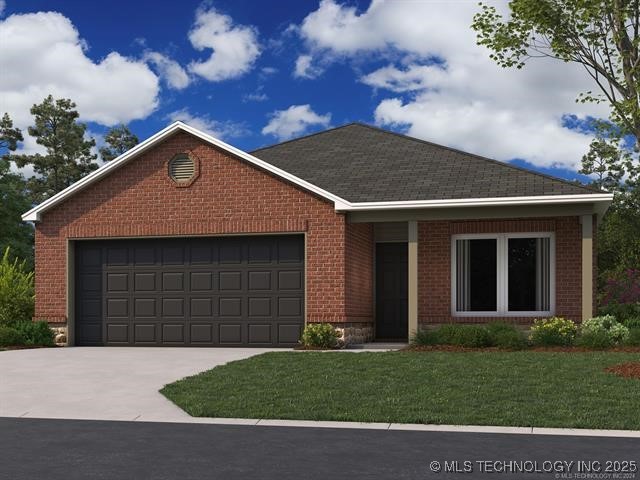
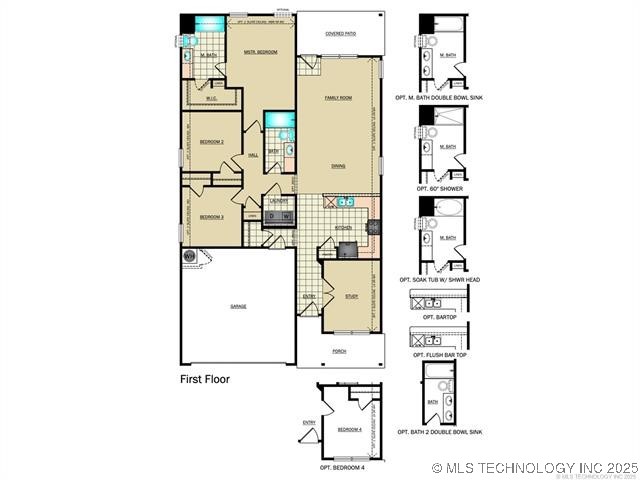
NEW CONSTRUCTION! The Chadwick Plan by Lennar Homes. Bright, open, and full of smart design--this 3-bedroom + office layout checks all the boxes! Walk in and you're greeted by a flexible office or bonus room up front with a great view of the front porch. The heart of the home combines the living, kitchen, and dining spaces into one open area that's perfect for hosting or just kicking back and relaxing. The owner's suite sits at the back of the home next to the covered patio and includes a private bath and a big walk-in closet with plenty of storage. Two more bedrooms, a full bath, and a convenient laundry room near the garage make this layout super functional. It's easy to love and even easier to live in! Neighborhood sits just southwest of downtown Kellyville--conveniently located right off Hwy 66 and just minutes from the Turner Turnpike. You're only 11 minutes from all the shopping, dining, and amenities in Sapulpa. $0 Down USDA Financing Available (WAC)! HURRY HOME!

Share Property

Location

15726 Clydesdale Street, Kellyville, OK 74039

Status

Sold

Date Sold

August 25, 2025
Aracely Navarro

Aracely Navarro

TITLE

REALTOR®

Property Amenities

Interior
Laundry room Washer Hookup, Electric Dryer Hookup
Appliances Dishwasher, Disposal, Gas Water Heater, Microwave, Oven, Range, Stove
Flooring Carpet, Vinyl
Total Bedrooms: 3
Full Bathrooms: 2
Other Interior Features High Ceilings, Laminate Counters, Gas Range Connection, Gas Oven Connection, Programmable Thermostat
Area & Lot
Total area 1,442 Sq.Ft.
Lot Area 6,098 Sq.Ft.
Living area 1,442 Sq.Ft.
MLS® ID 2526872
Year Built 2025
School District Kellyville - Sch Dist (48)
High School Kellyville
Elementary School Kellyville
Architecture Styles Other
Type Residential
Status Sold
Exterior
Stories 1
Pool None
Air conditioning Central Air
Heat type Central, Gas
Water Source Public
Garage Space 2.0
Security Features No Safety Shelter, Smoke Detector(s)
Sewer Public Sewer
Other Exterior Features Concrete Driveway, Rain Gutters
Parking Attached, Garage
Lot Features Corner Lot
Roof Asphalt, Fiberglass
Utilities Electricity Available, Natural Gas Available, Water Available
Finance
Sales Price $219,062
HOA Fees $250 yearly
Real Estate Tax $100 yearly

Let’s Get Started

Real estate is about people, not just transactions. Whether you're buying, selling, or investing, I provide personalized guidance, deep local knowledge, and innovative strategies to help you achieve your goals with honesty, faith, and patience at the heart of everything I do.