Leave a Message

Thank you for your message. I will be in touch with you shortly.

2951 W 66th Street
2951 W 66th Street
2951 W 66th Street
2951 W 66th Street
2951 W 66th Street
2951 W 66th Street
2951 W 66th Street
2951 W 66th Street
2951 W 66th Street
2951 W 66th Street
2951 W 66th Street
2951 W 66th Street
2951 W 66th Street
2951 W 66th Street
2951 W 66th Street
2951 W 66th Street
2951 W 66th Street
2951 W 66th Street
2951 W 66th Street
2951 W 66th Street
2951 W 66th Street
2951 W 66th Street
2951 W 66th Street
2951 W 66th Street
2951 W 66th Street
2951 W 66th Street
2951 W 66th Street
2951 W 66th Street
2951 W 66th Street
2951 W 66th Street
2951 W 66th Street
2951 W 66th Street
2951 W 66th Street
2951 W 66th Street
2951 W 66th Street
2951 W 66th Street
2951 W 66th Street
2951 W 66th Street
2951 W 66th Street
VIEW PHOTOS
Courtesy of Braxton Thomas, Keller Williams Advantage, (918) 520-9566
$230,000

2951 W 66th Street

3 Beds 2 Baths 1,401 Sq.Ft. 8,125 Sq.Ft.

Description

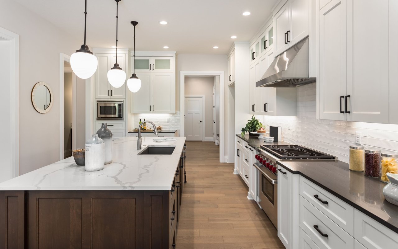
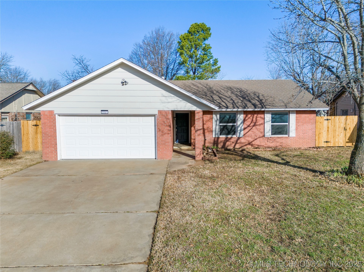

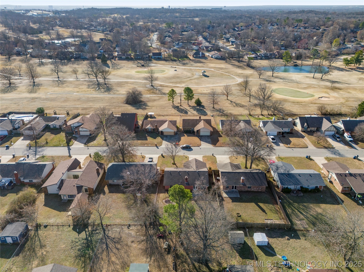
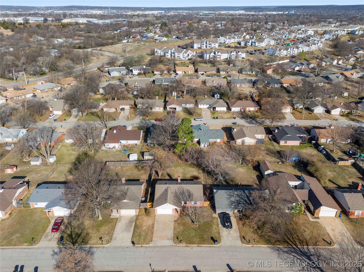
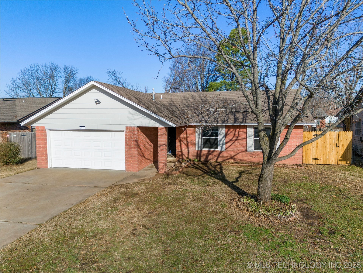
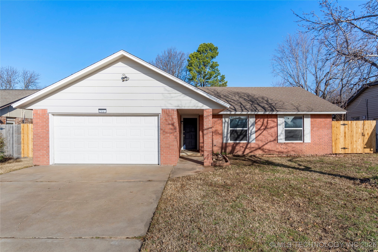
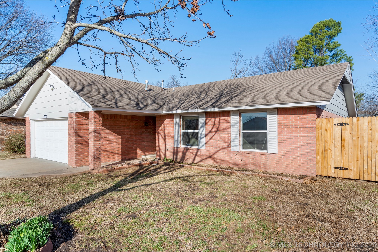
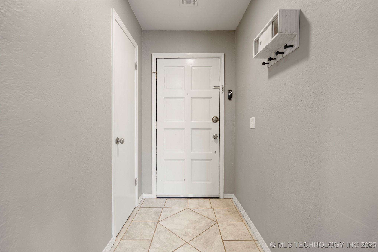
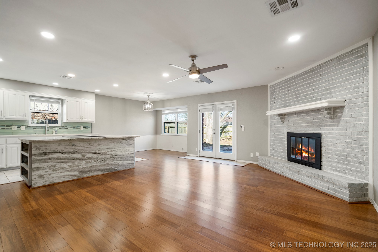
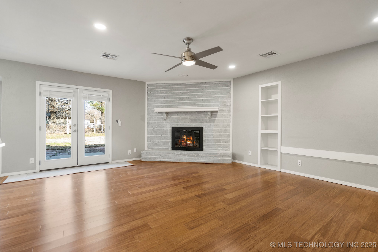
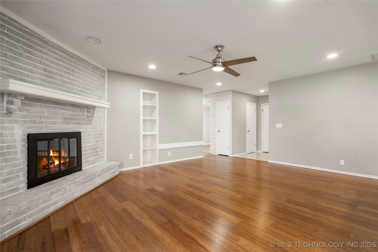
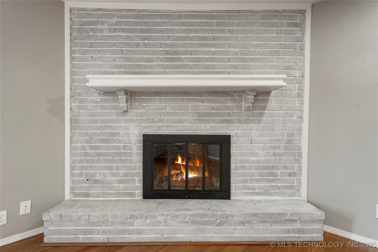
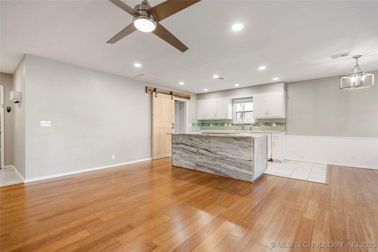
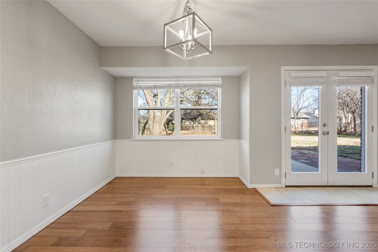
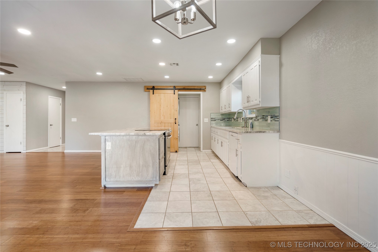
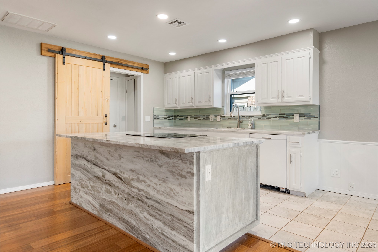
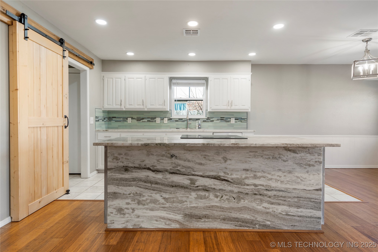
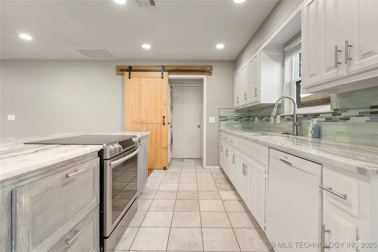
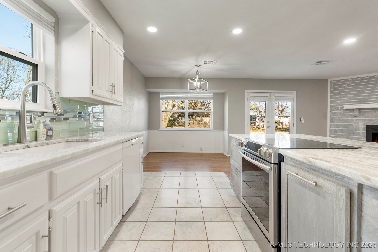

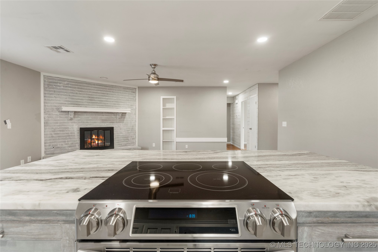
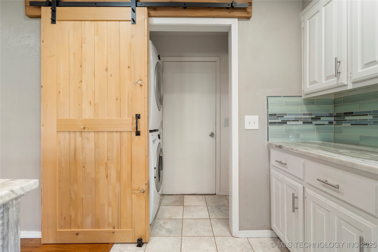
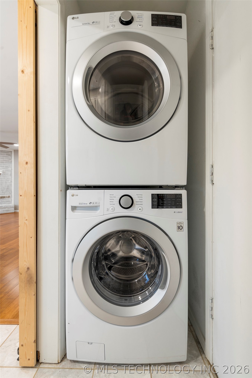
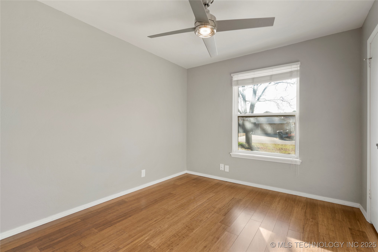
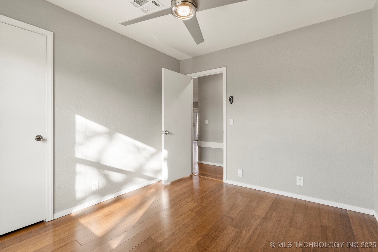
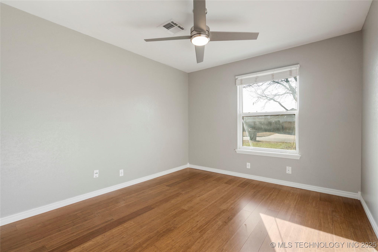
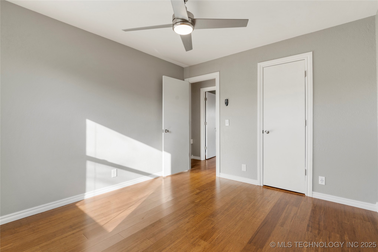
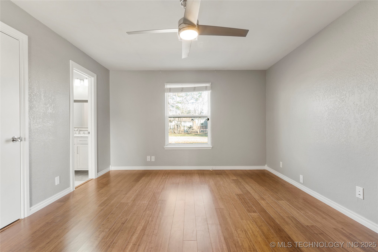
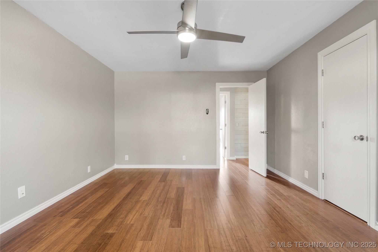
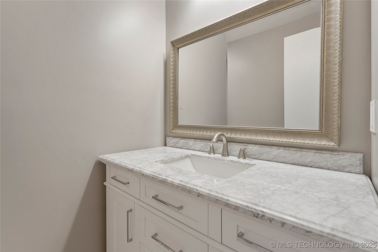
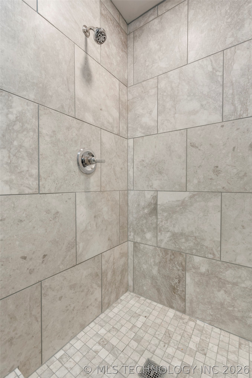
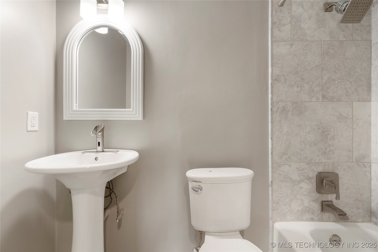
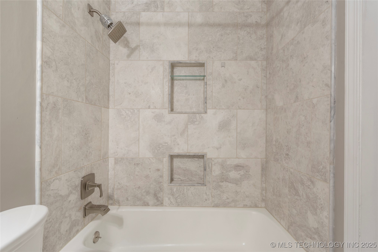
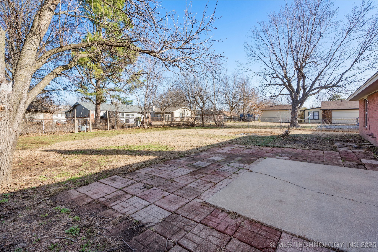
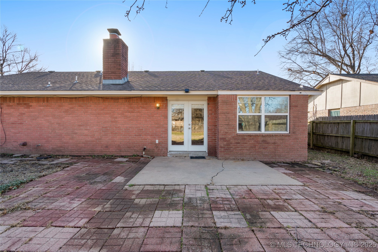
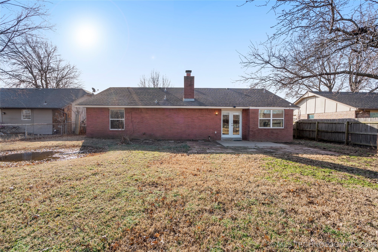
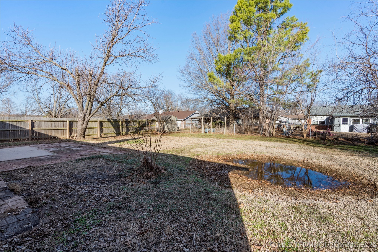
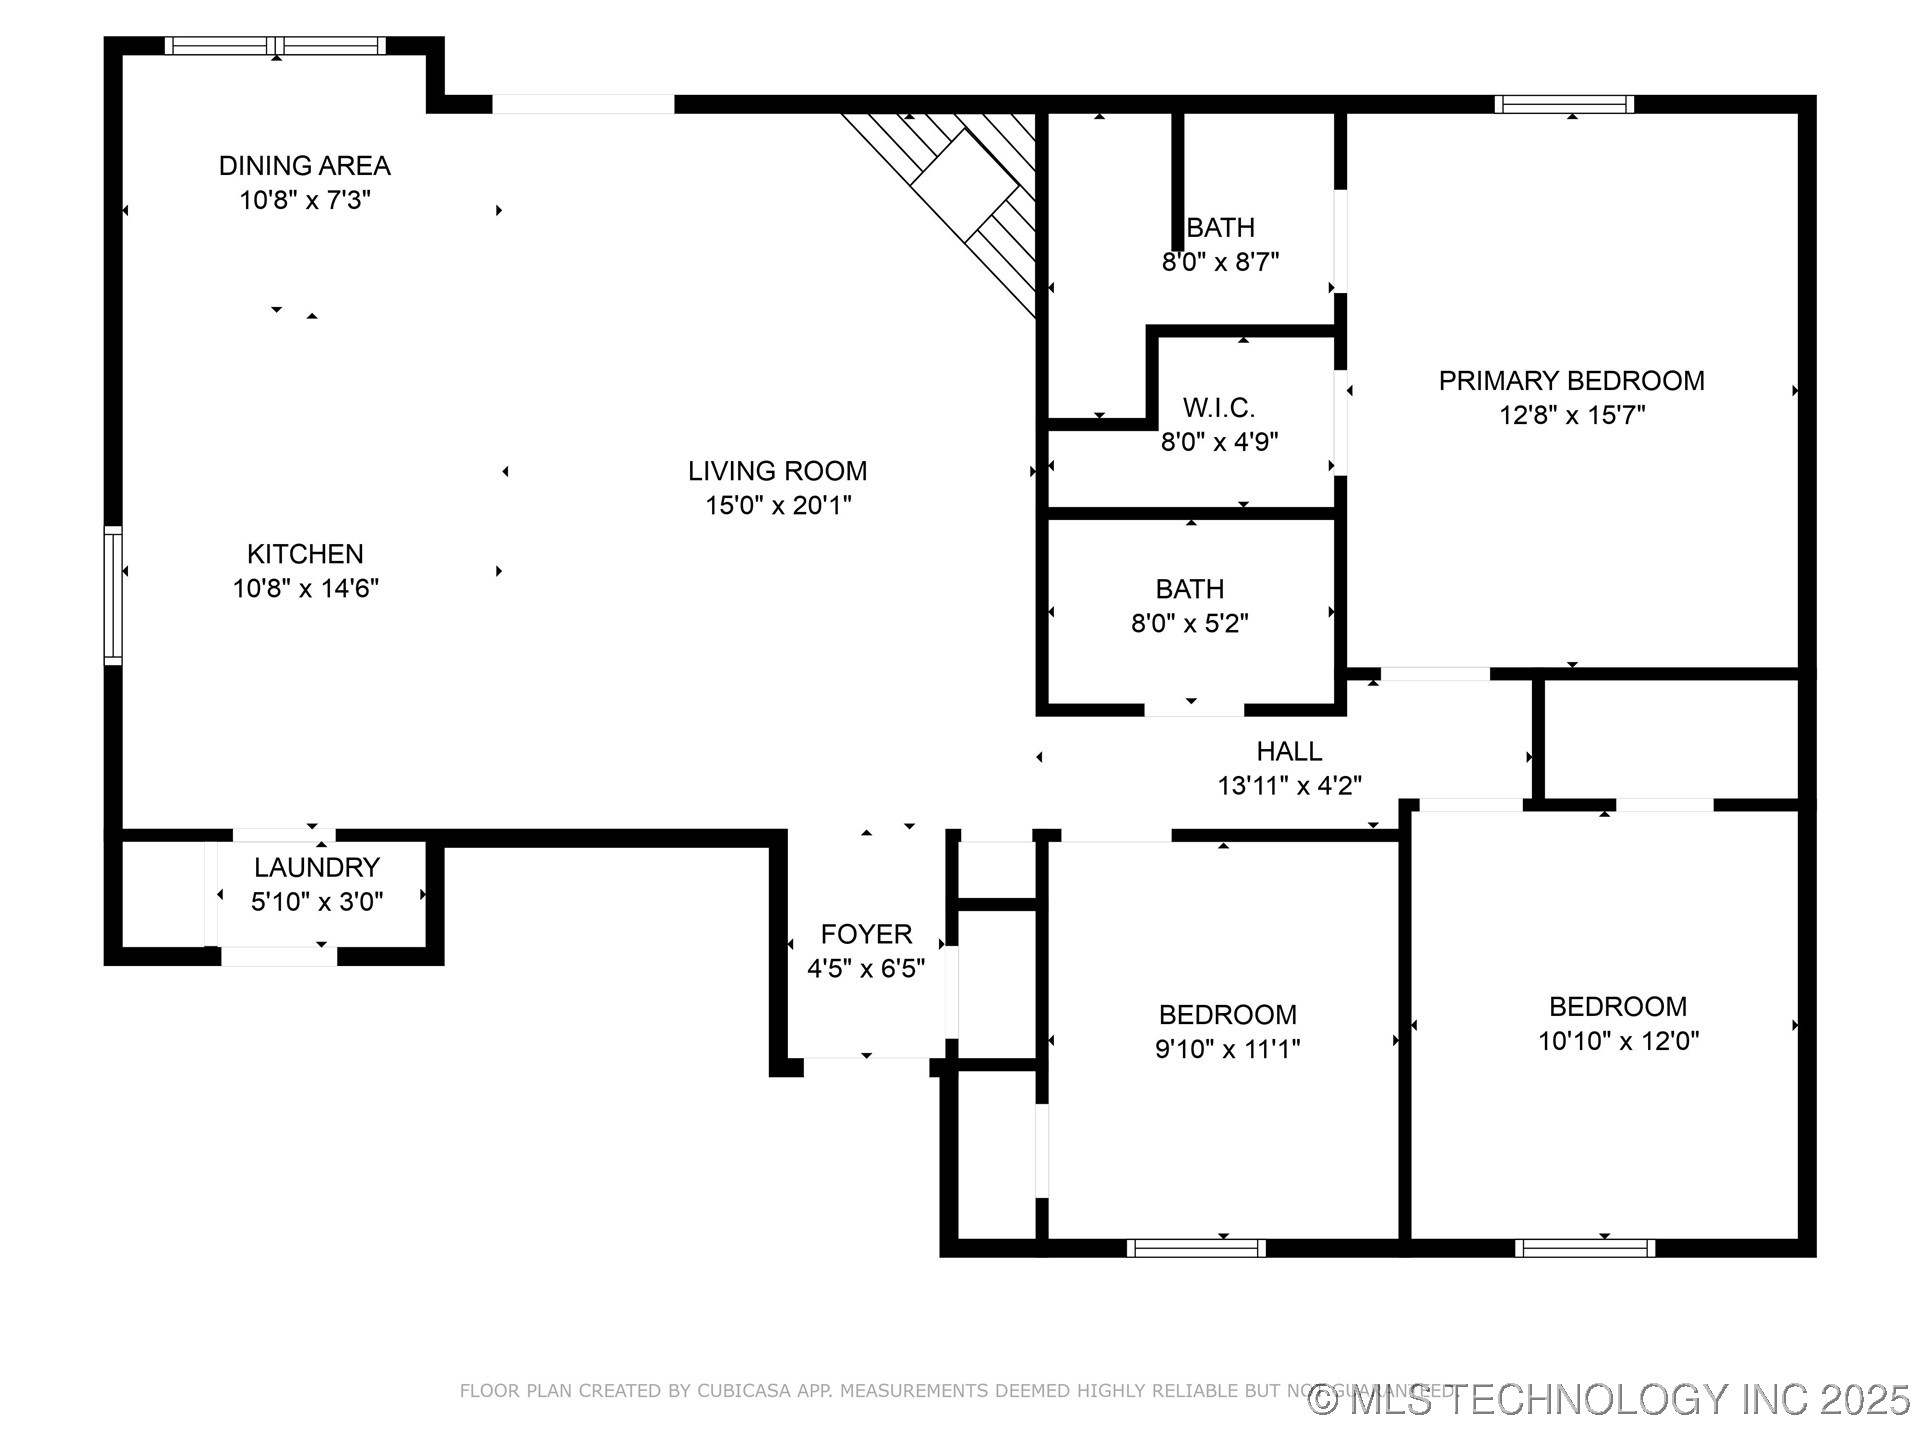
Awesome fully updated, Full brick 3 bed 2 bath home a stones throw from Paige Belcher golf course. Custom updates include creating an open concept Kitchen/Living/Dining. Wood burning fireplace, new bamboo flooring, tile, Dolomite-also known as hard marble countertops, Primary has awesome new tile shower and walk in closet. Newer vinyl windows, New High end appliances including Samsung Washer/Dryer, Bosch dishwasher and Electric glass top range, Updated electric panel to 200 amp service, recently added a new motherboard in the furnace for $1,100 and it is in great shape. tankless H20 heater, new paint in/out and nice big backyard.

Share Property

Location

2951 W 66th Street, Tulsa, OK 74132

Status

Sold

Date Sold

June 6, 2025
Aracely Navarro

Aracely Navarro

TITLE

REALTOR®

Property Amenities

Interior
Laundry room Washer Hookup
Fireplace Gas Starter, Wood Burning
Appliances Dryer, Dishwasher, Electric Water Heater, Disposal, Oven, Range, Tankless Water Heater, Washer
Flooring Tile, Wood
Total Bedrooms: 3
Full Bathrooms: 2
Other Interior Features Attic, Granite Counters, Ceiling Fan(s), Electric Range Connection, Programmable Thermostat
Area & Lot
Total area 1,401 Sq.Ft.
Lot Area 8,125 Sq.Ft.
Living area 1,401 Sq.Ft.
MLS® ID 2506994
Year Built 1977
School District Jenks - Sch Dist (5)
High School Jenks
Elementary School West
Architecture Styles Ranch
Type Residential
Status Sold
Exterior
Stories 1
Pool None
Air conditioning Central Air
Heat type Central, Gas
Water Source Public
Garage Space 2.0
Security Features No Safety Shelter, Smoke Detector(s)
Sewer Public Sewer
Other Exterior Features Concrete Driveway, None
Parking Attached, Garage
Lot Features None
Roof Asphalt, Fiberglass
Utilities Electricity Available, Natural Gas Available, Water Available
Finance
Sales Price $230,000
Real Estate Tax $1,731 yearly

360 Virtual Tour

Take a tour of this property

Let’s Get Started

Real estate is about people, not just transactions. Whether you're buying, selling, or investing, I provide personalized guidance, deep local knowledge, and innovative strategies to help you achieve your goals with honesty, faith, and patience at the heart of everything I do.