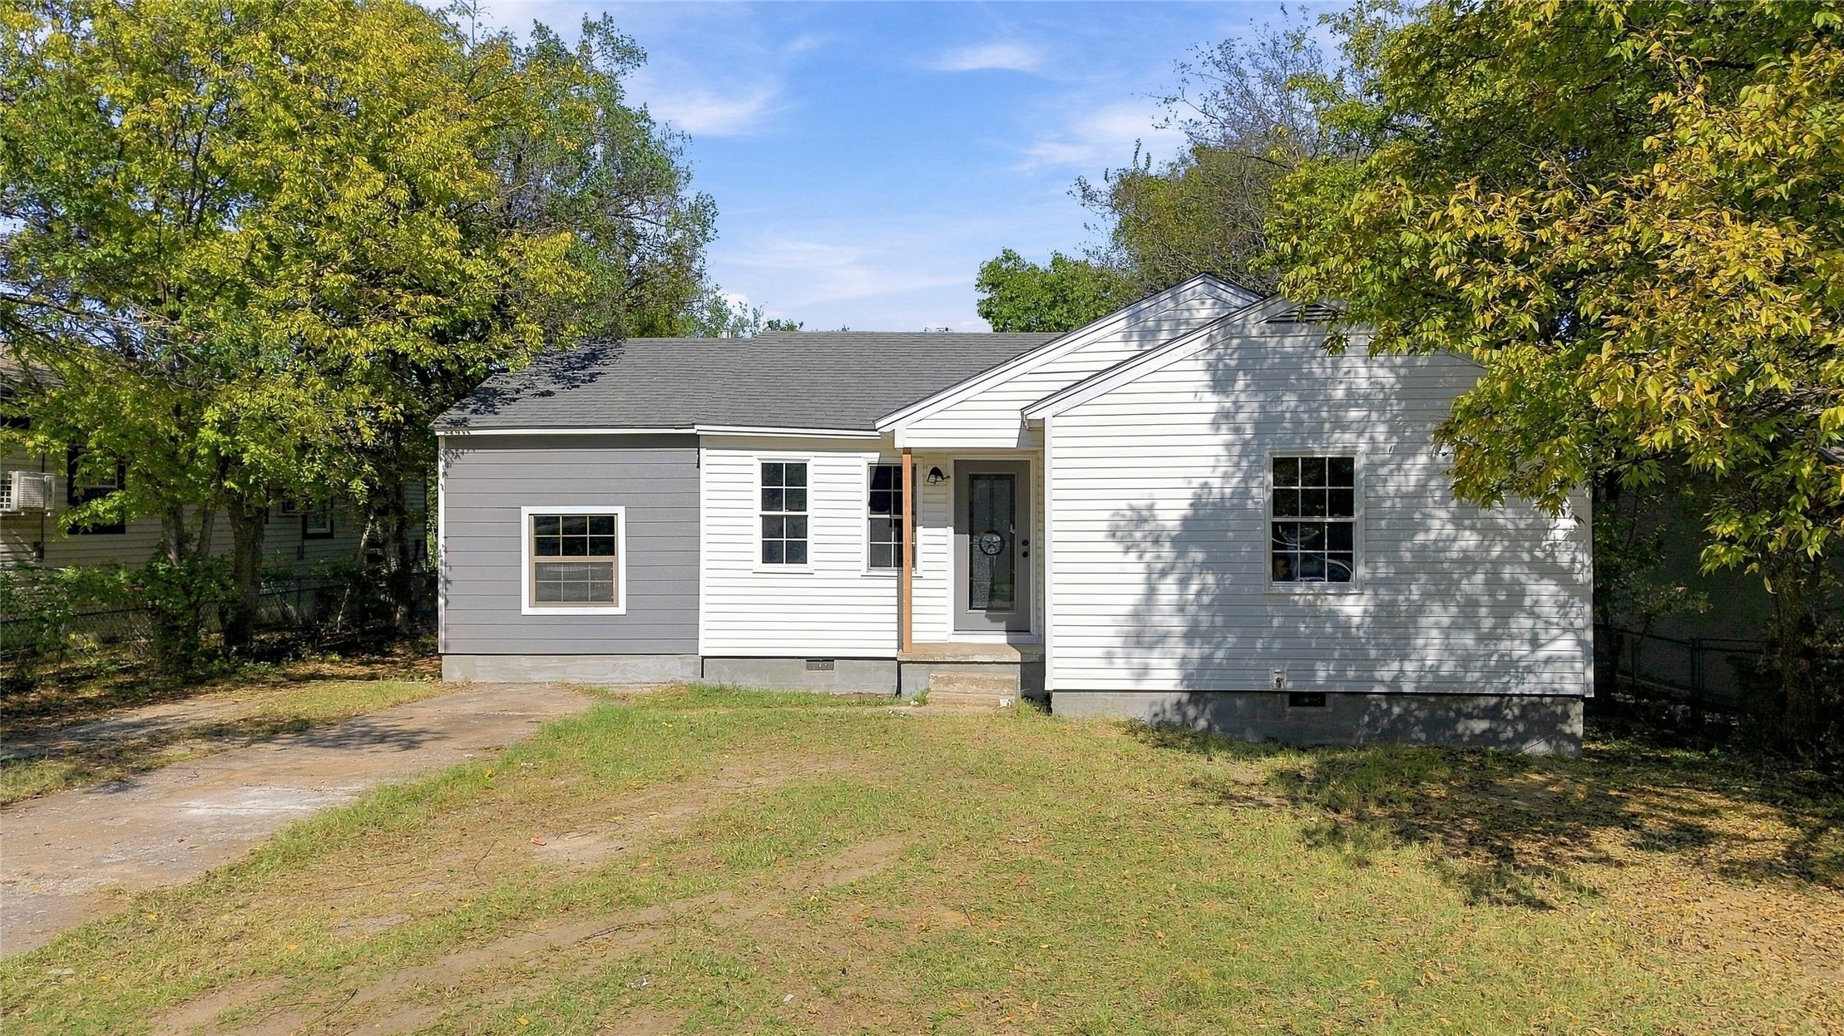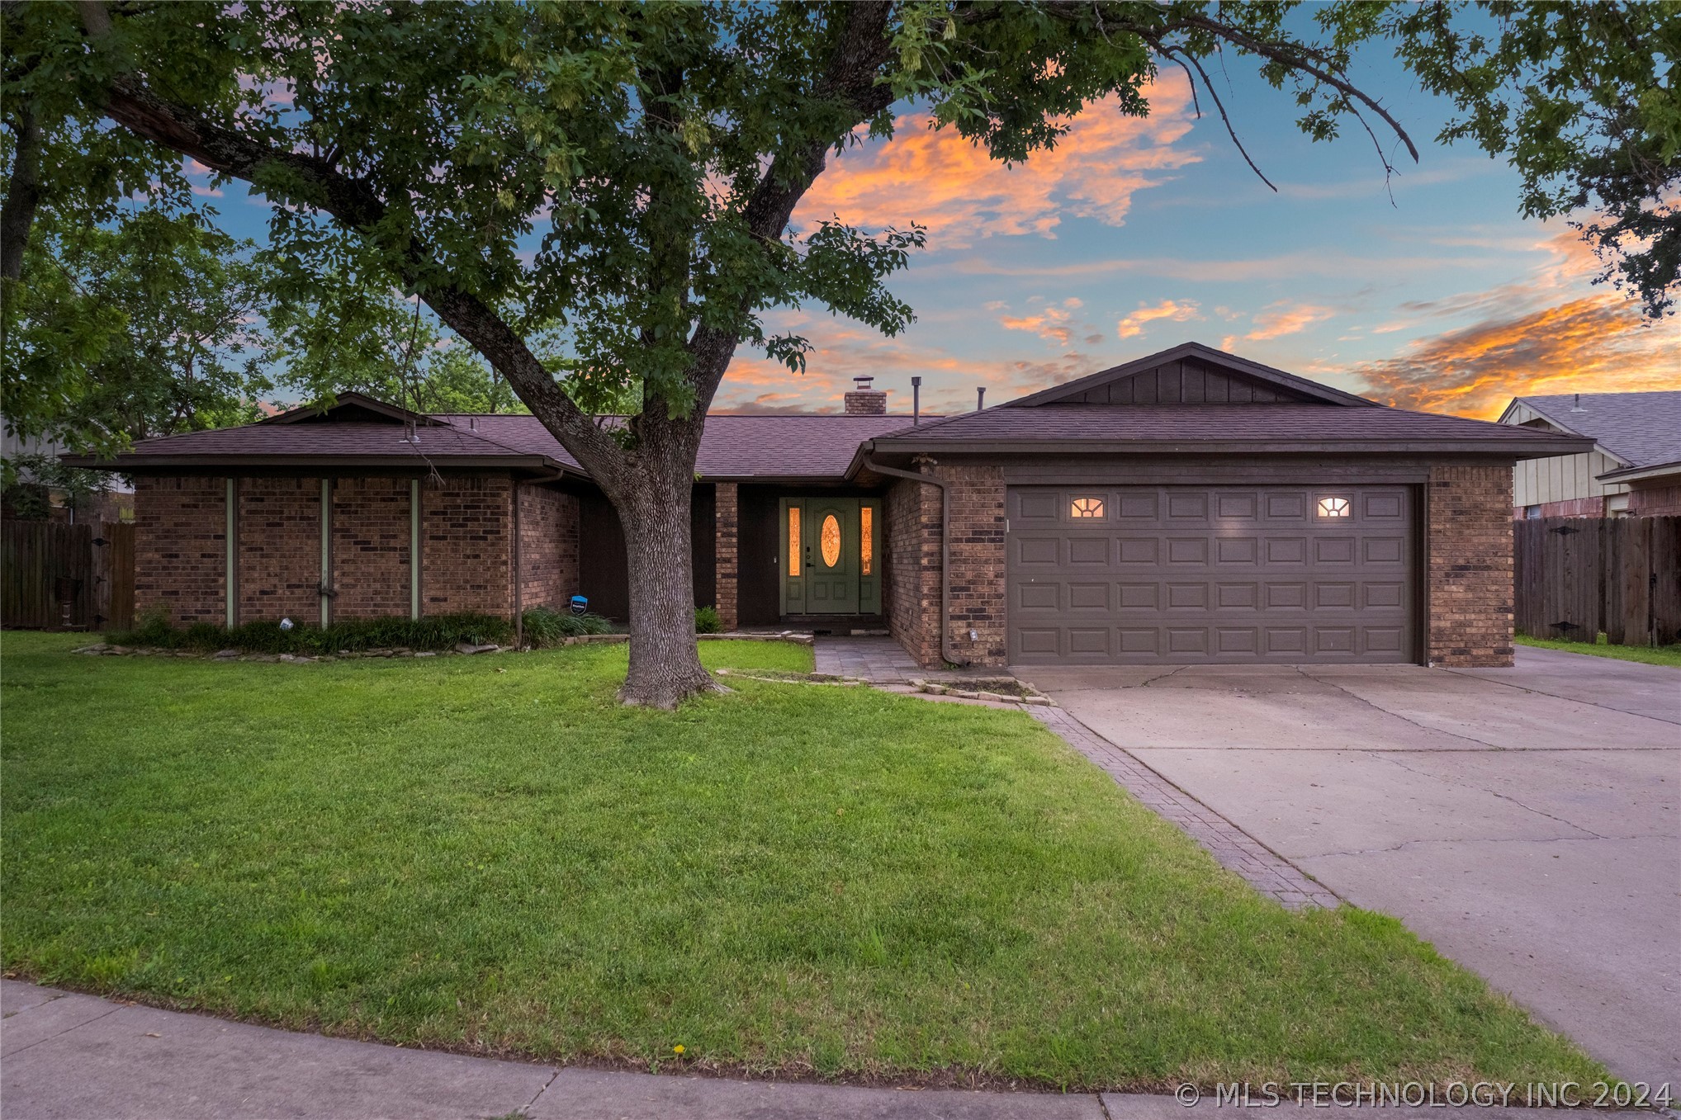
Brick ranch home with a two-car garage, broad lawn, and large shade tree at dusk.
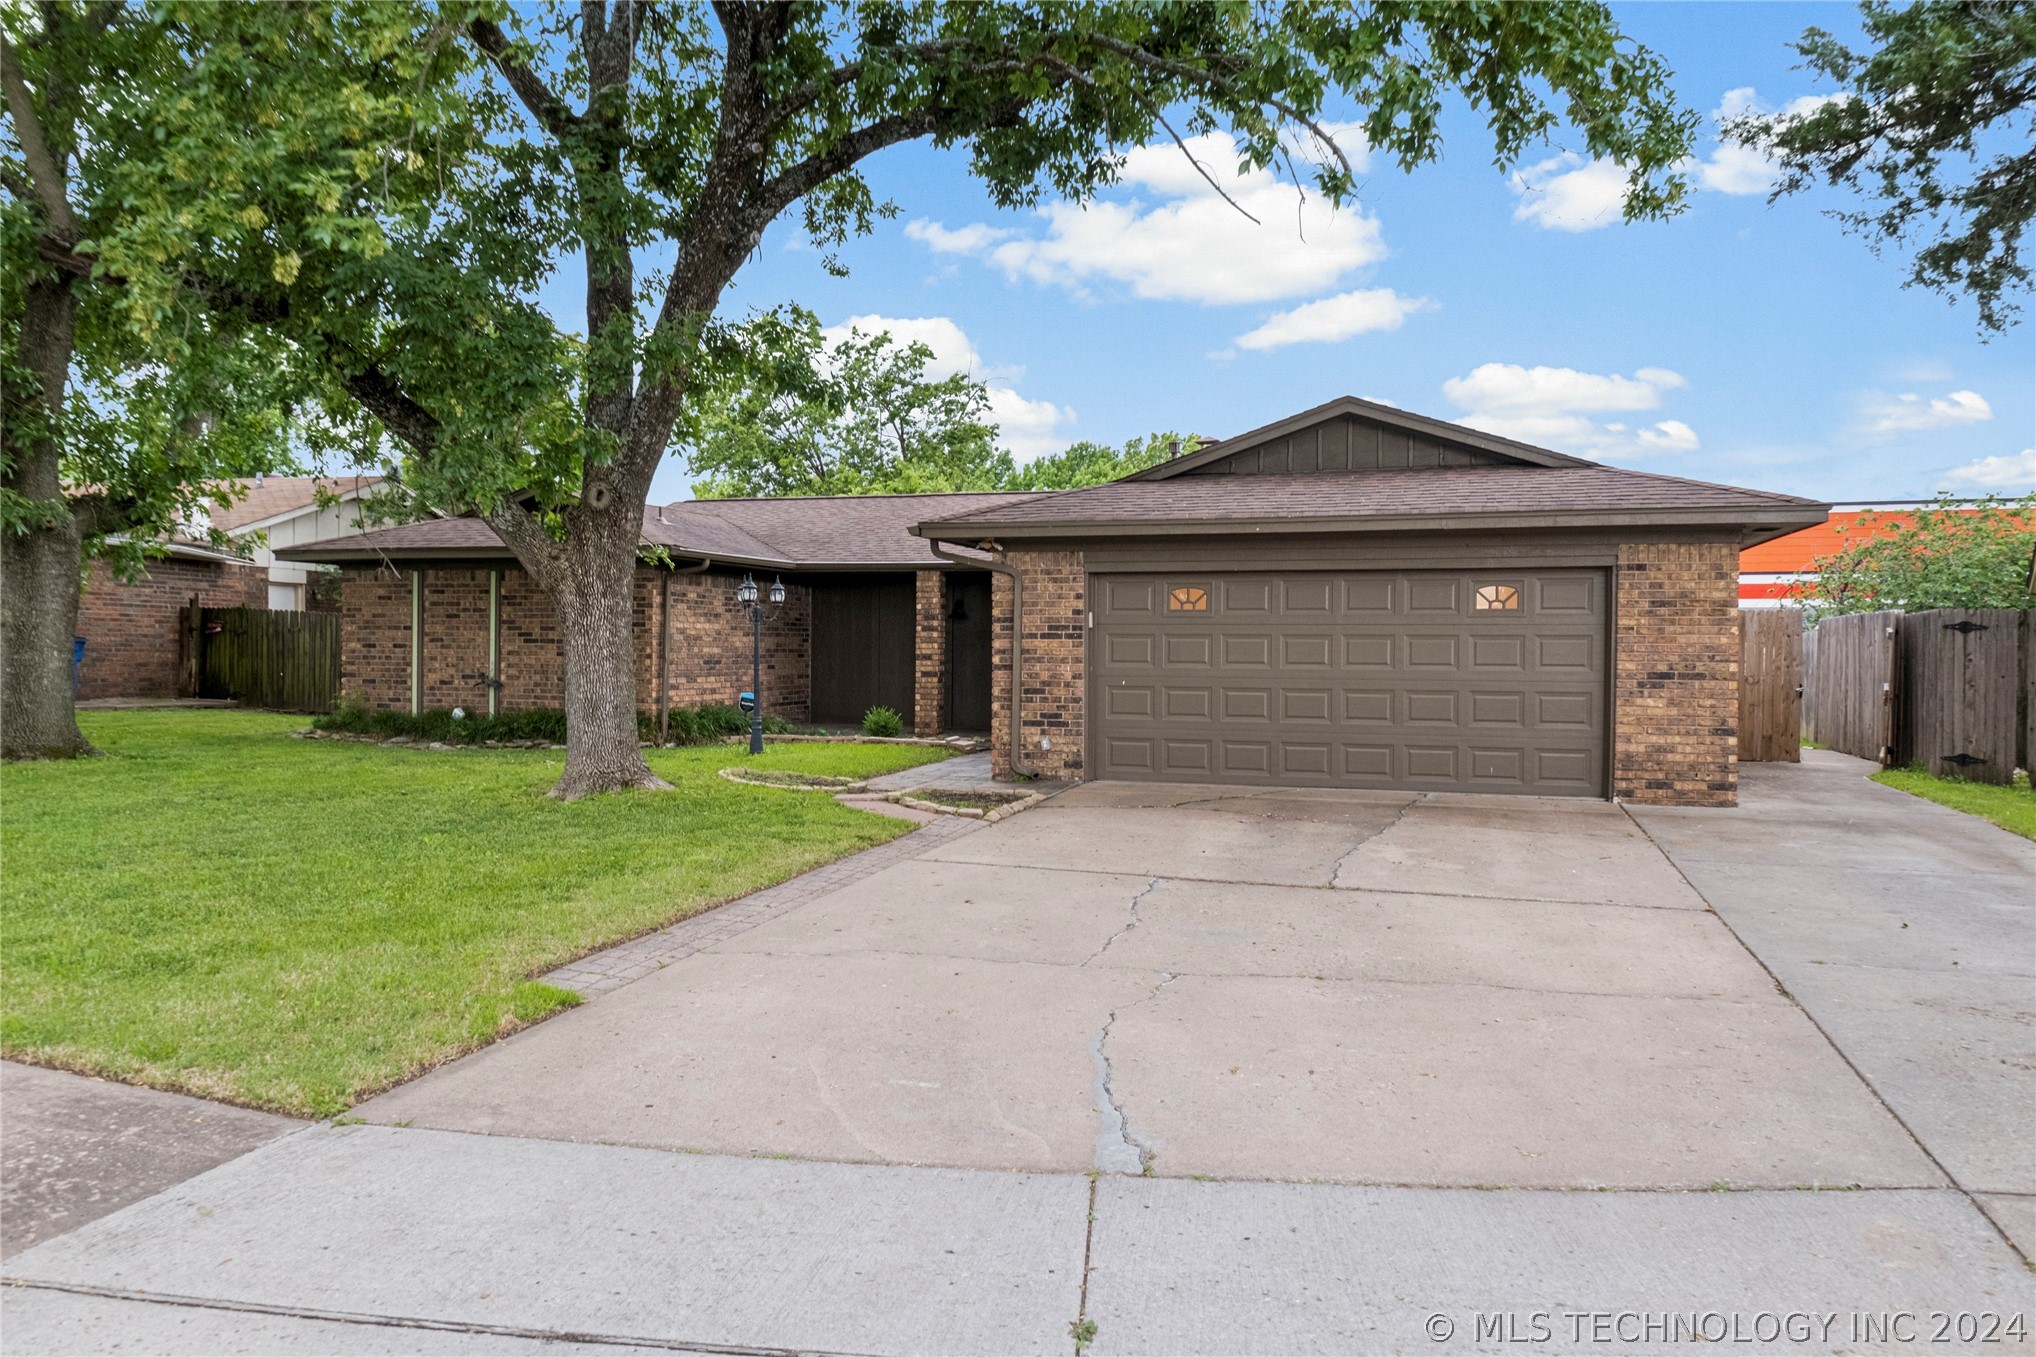
Brick house with a two-car garage, wide driveway, green lawn, and mature shade trees.
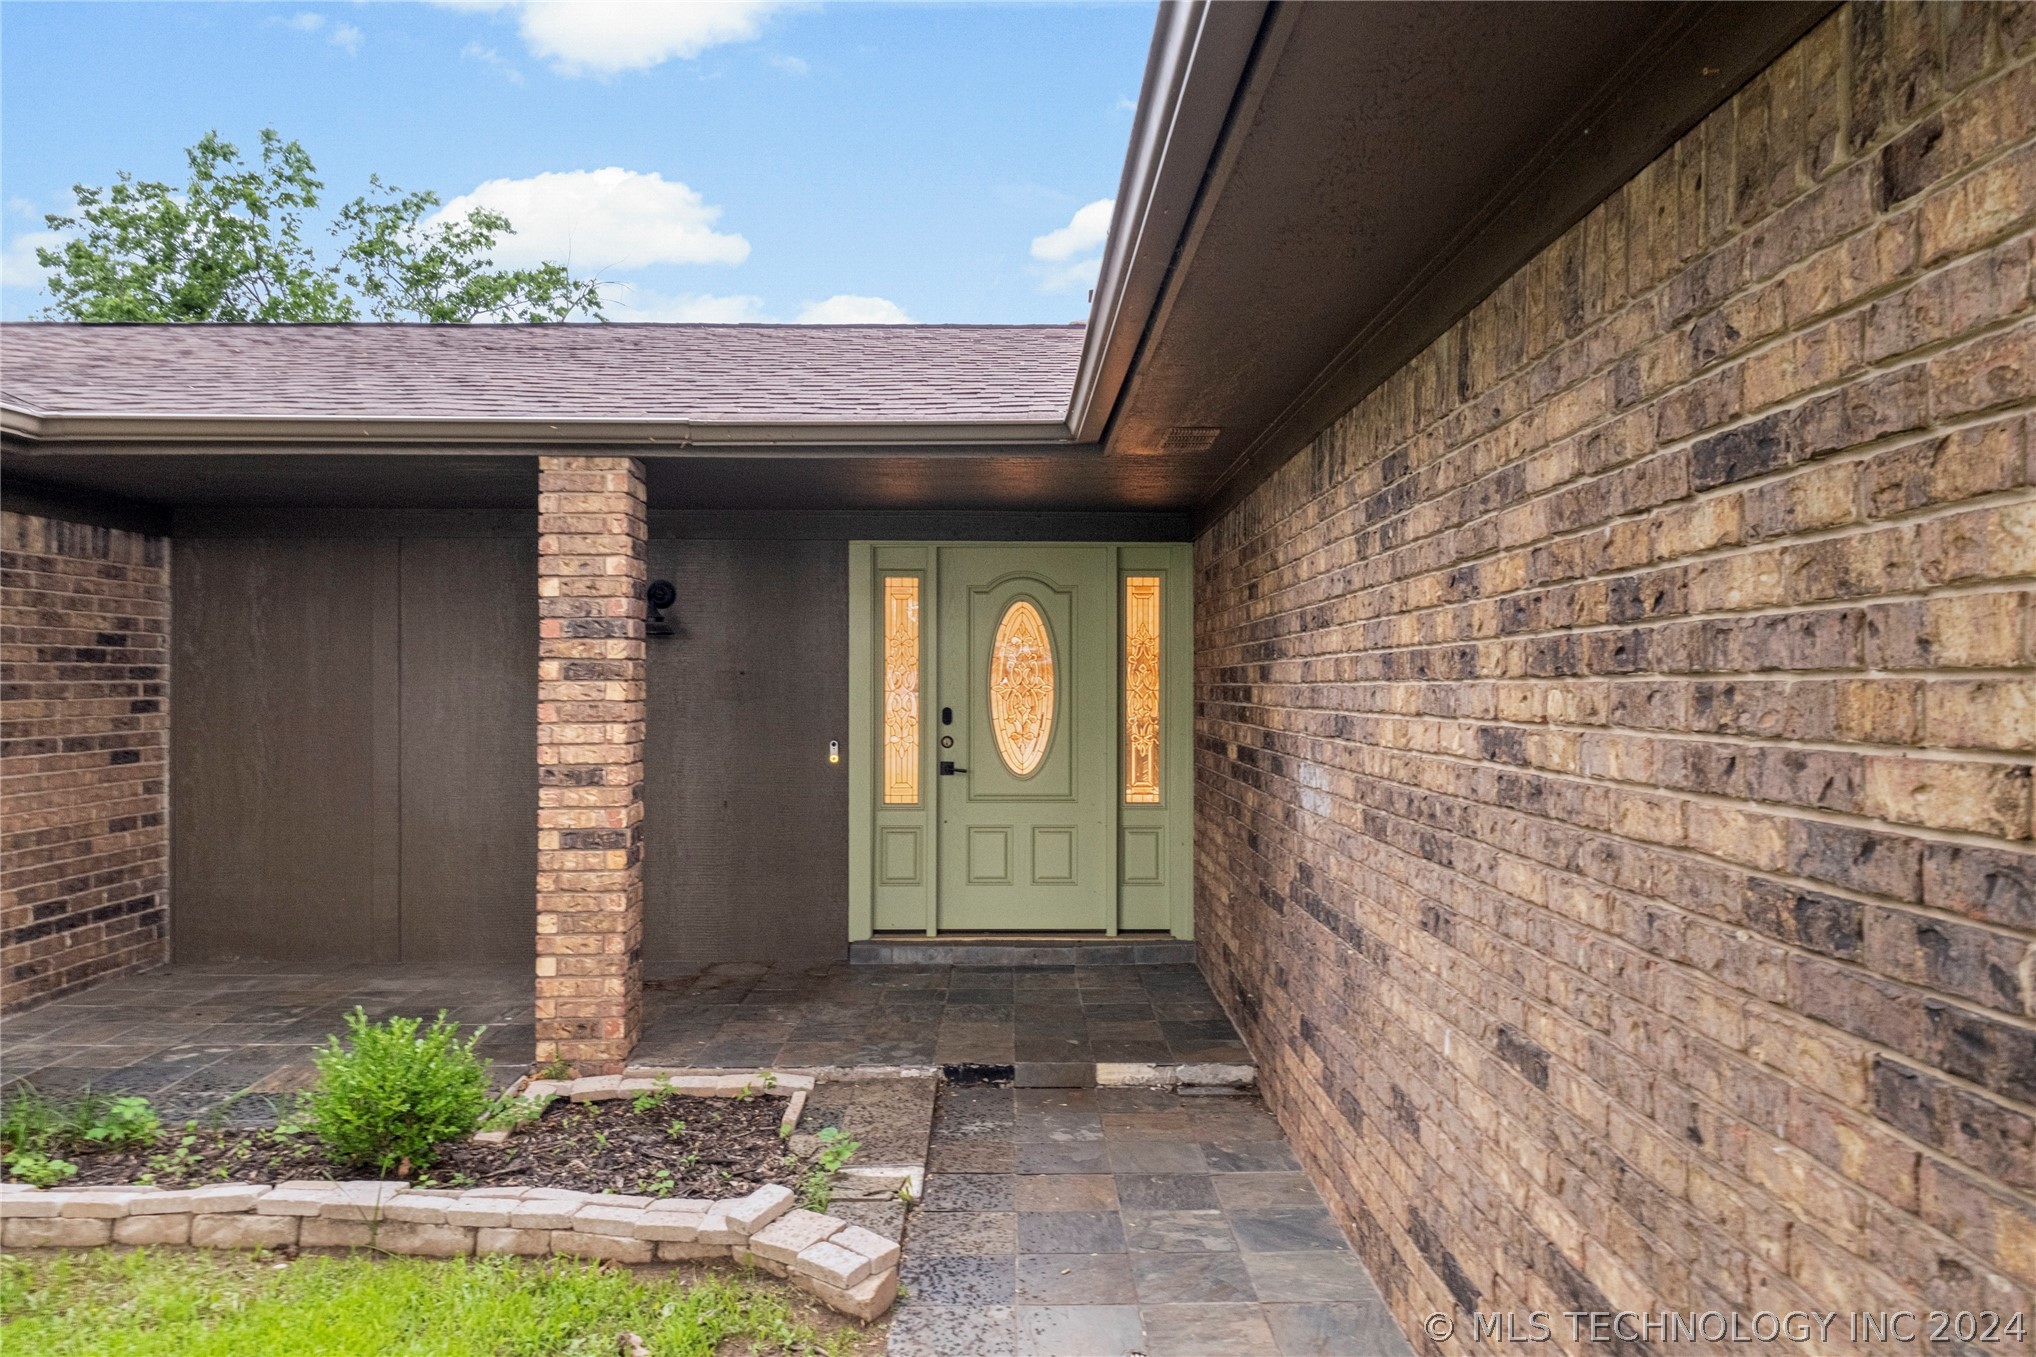
Brick home’s covered entry with a sage-green door, decorative amber glass, and tiled walkway.
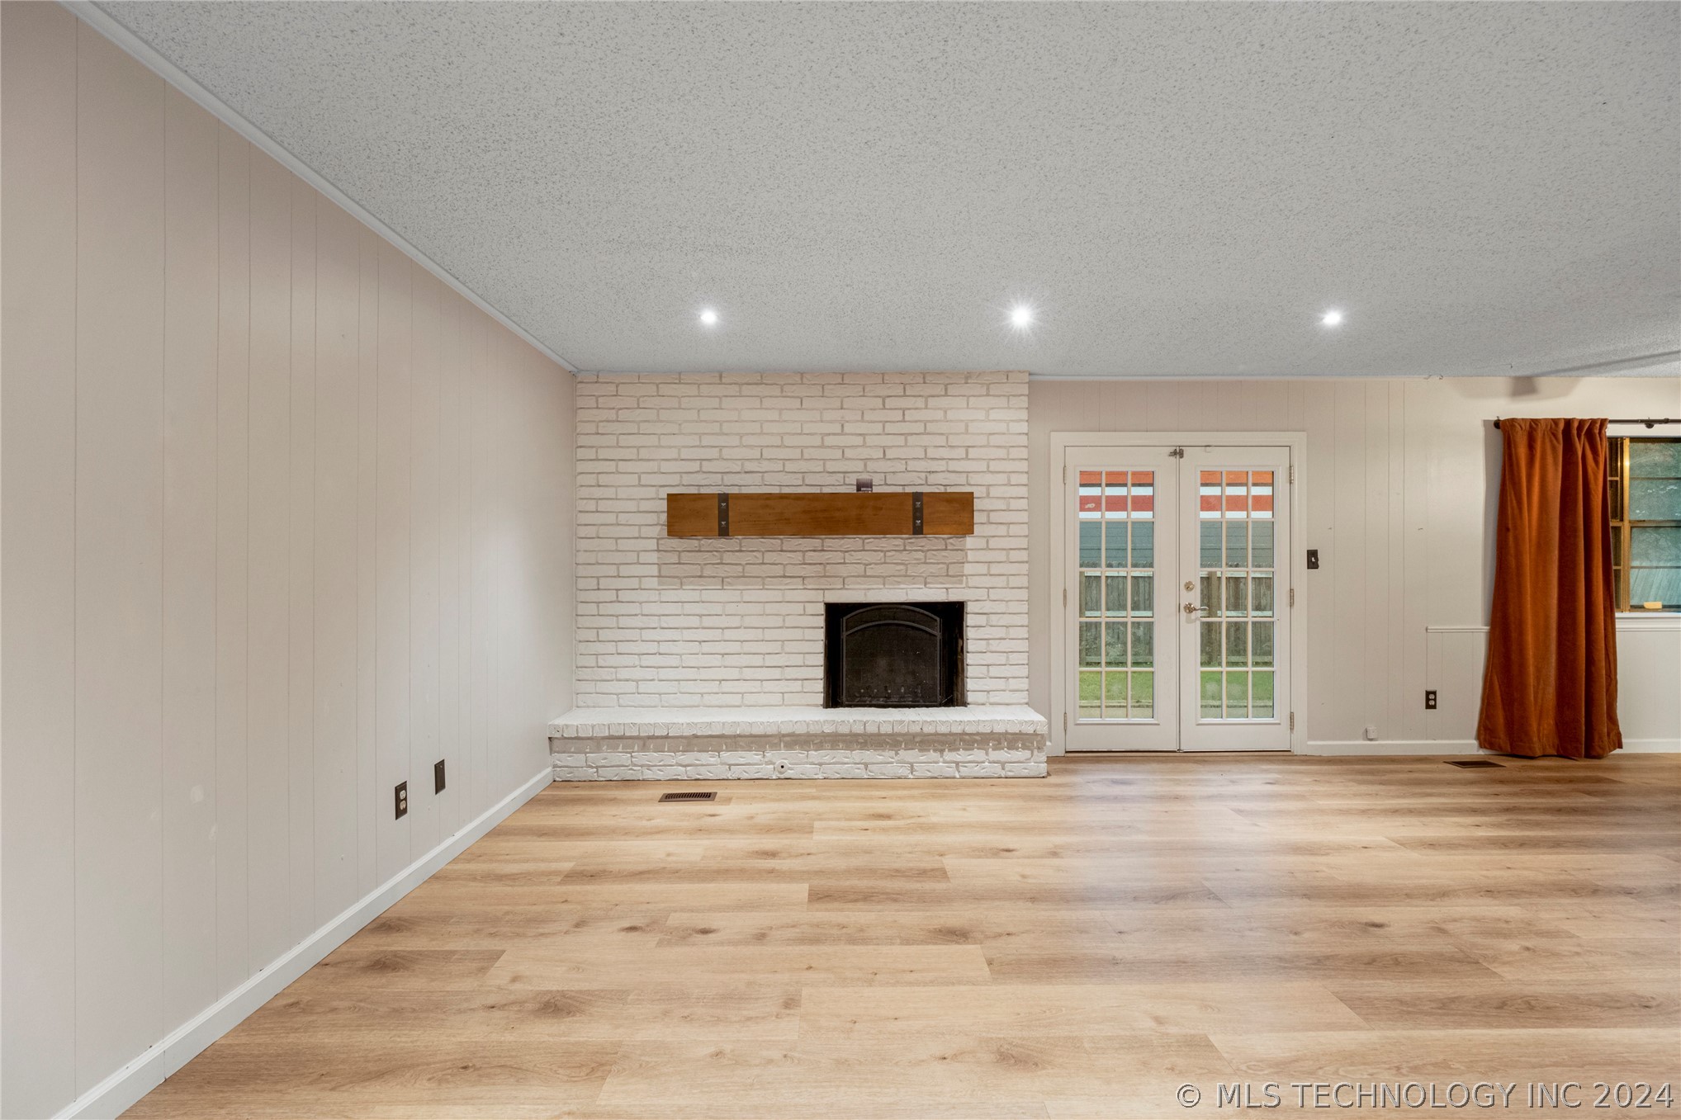
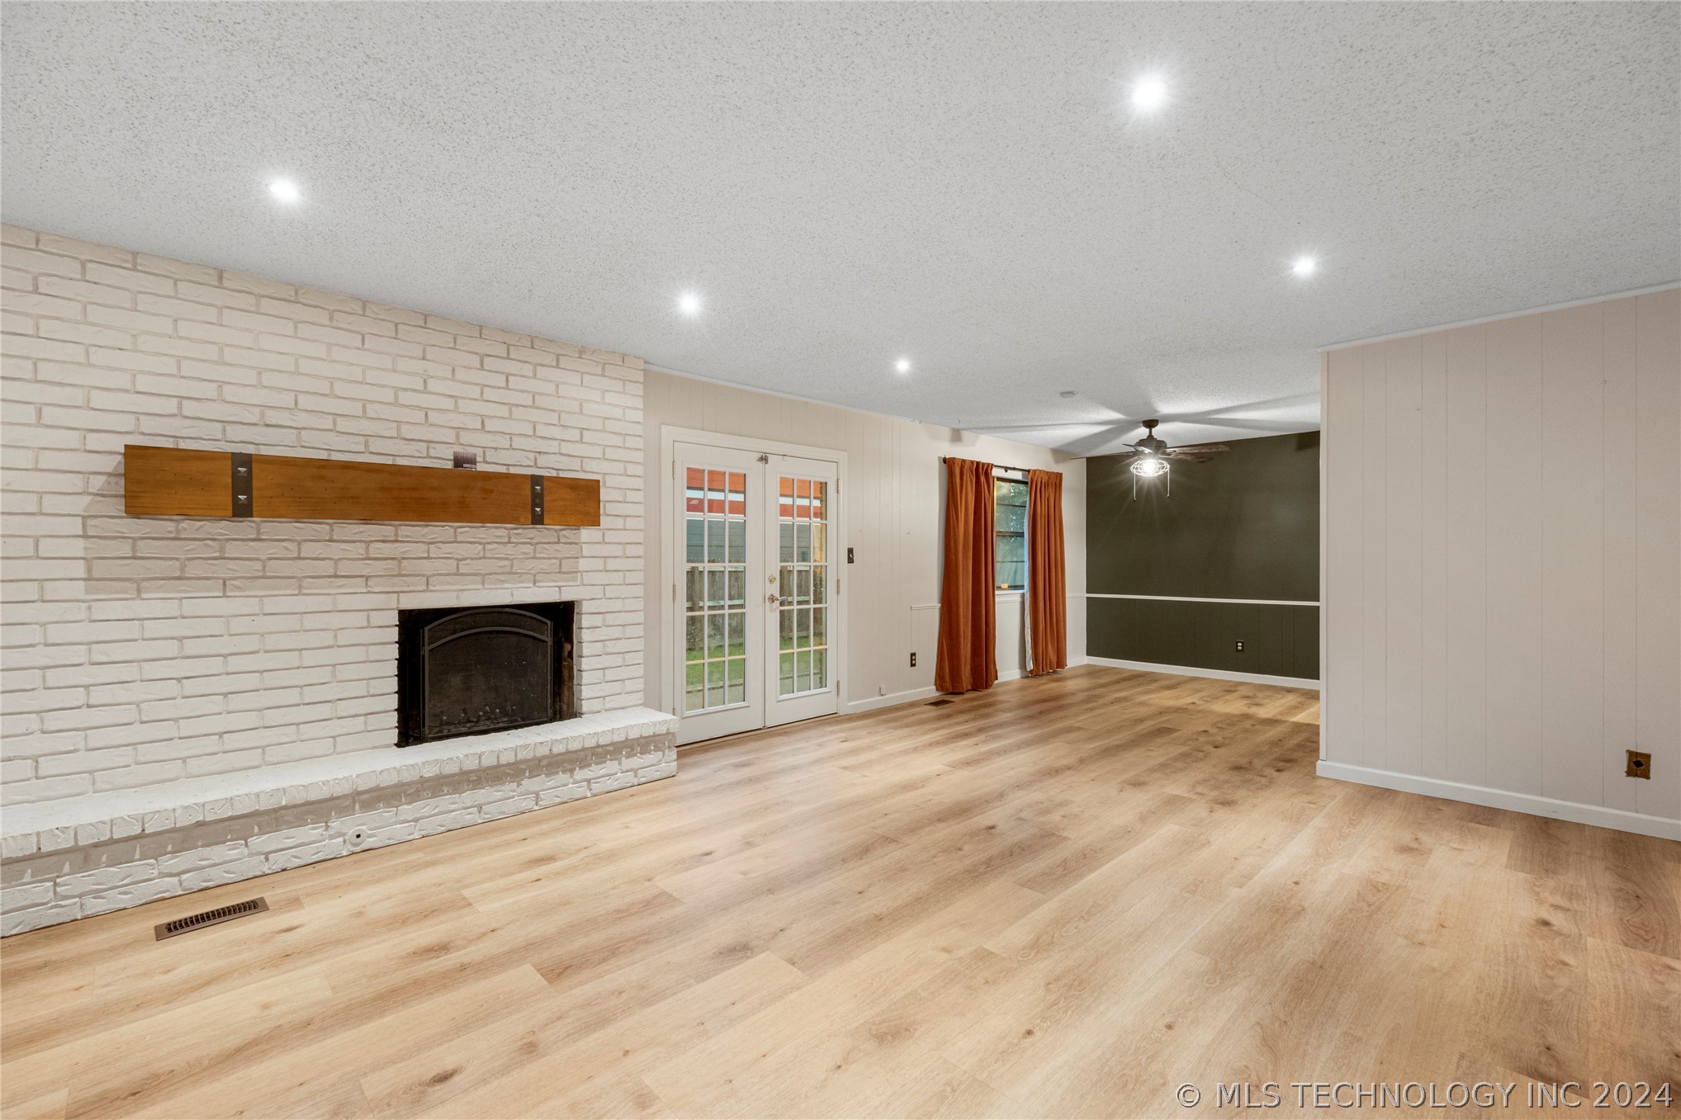
Unfurnished living room with a white brick fireplace, wood floors, and French doors.
Unfurnished living room with a white brick fireplace, French doors, and light wood floors.
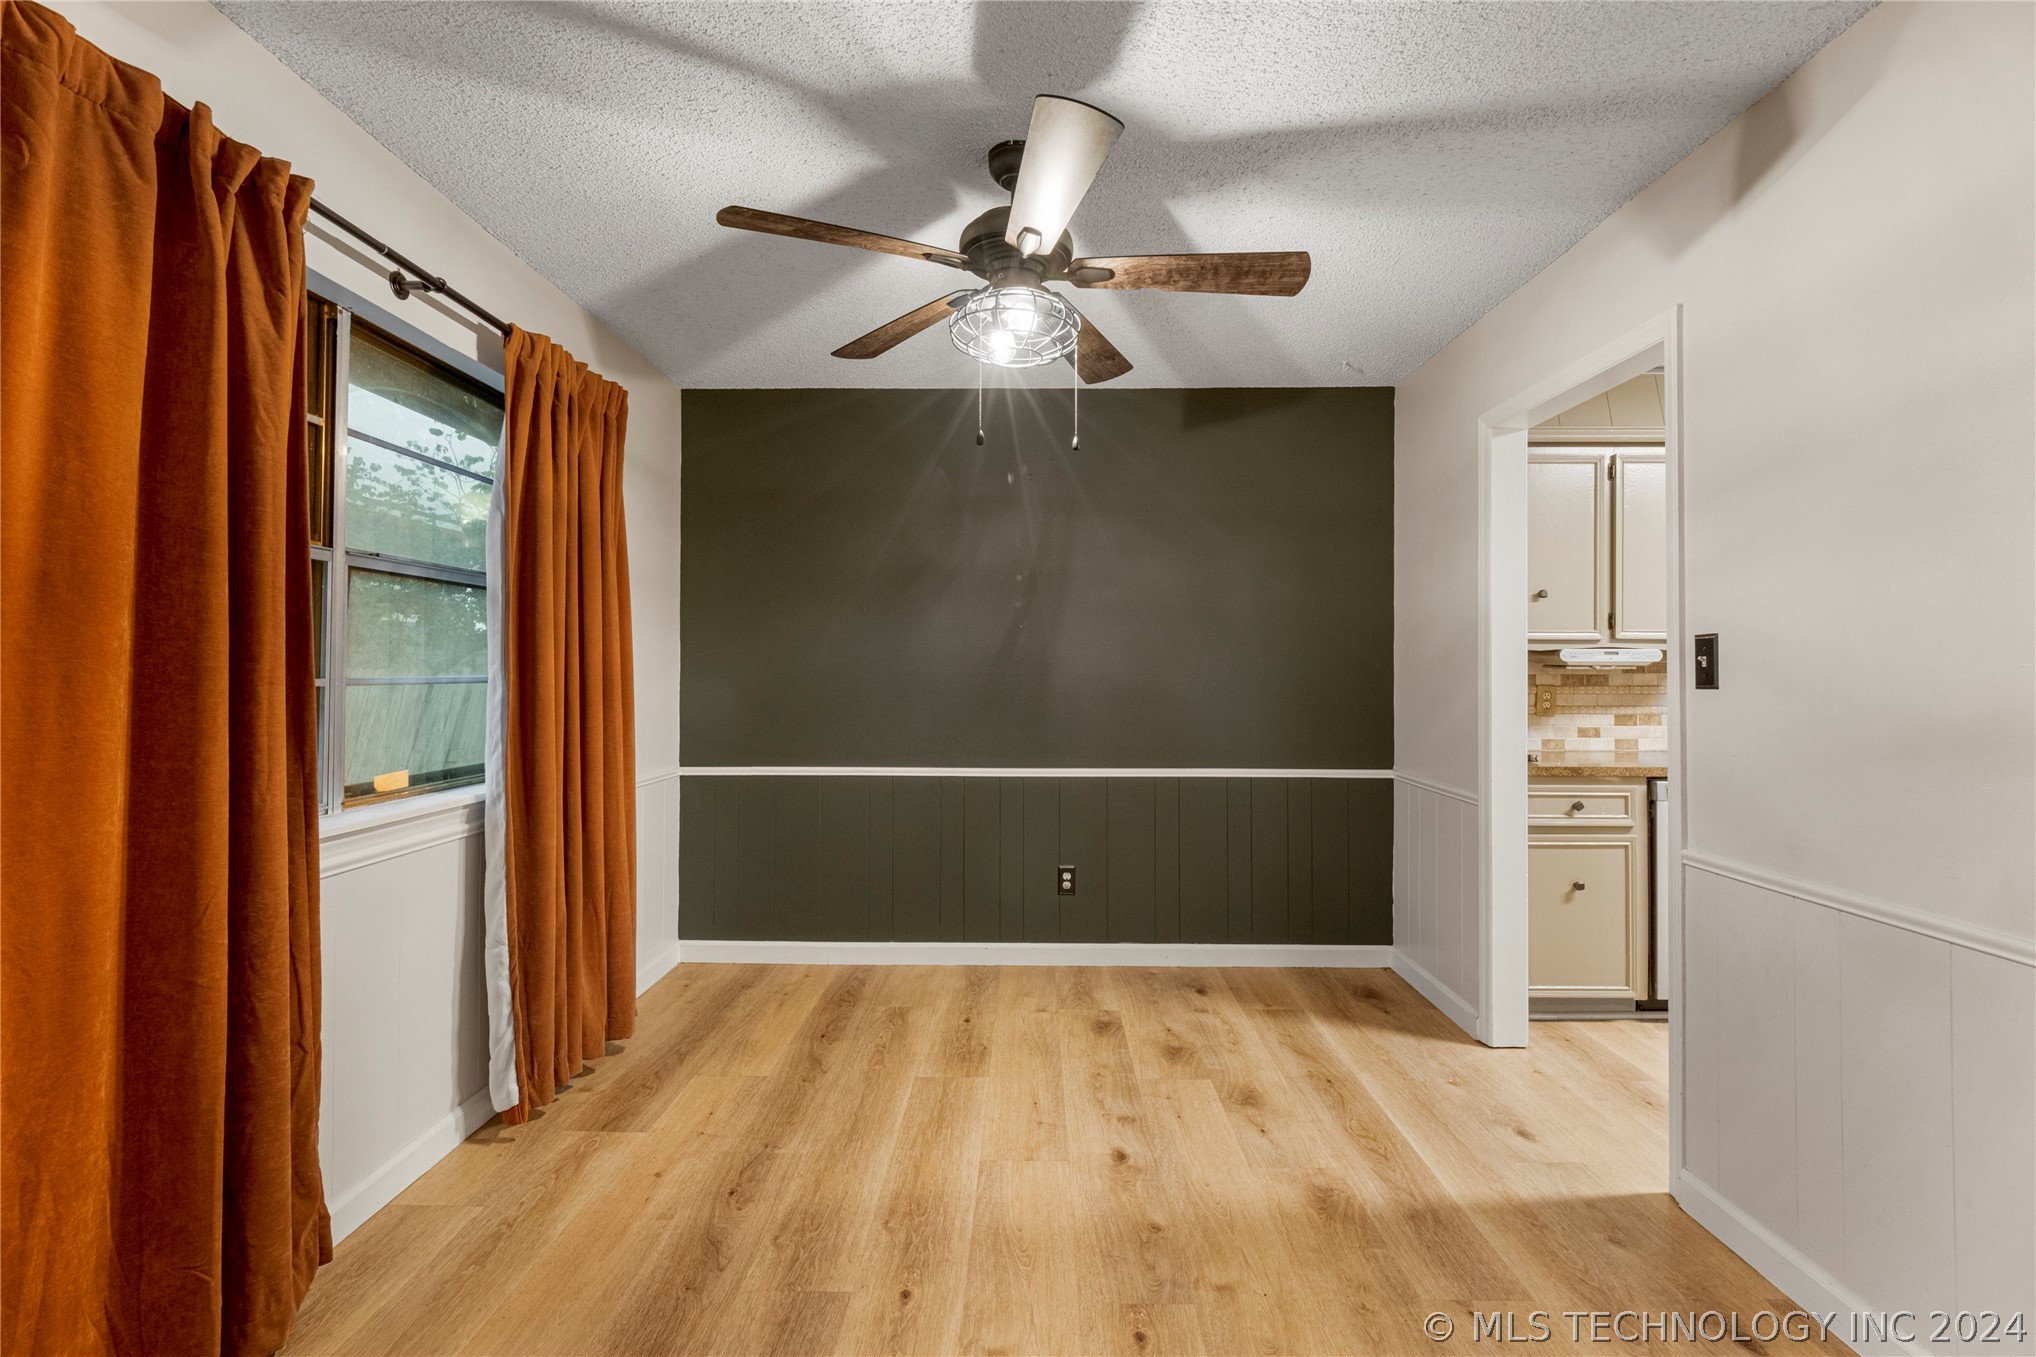
Empty room with wood-look flooring, orange curtains, a dark green accent wall, and a ceiling fan.
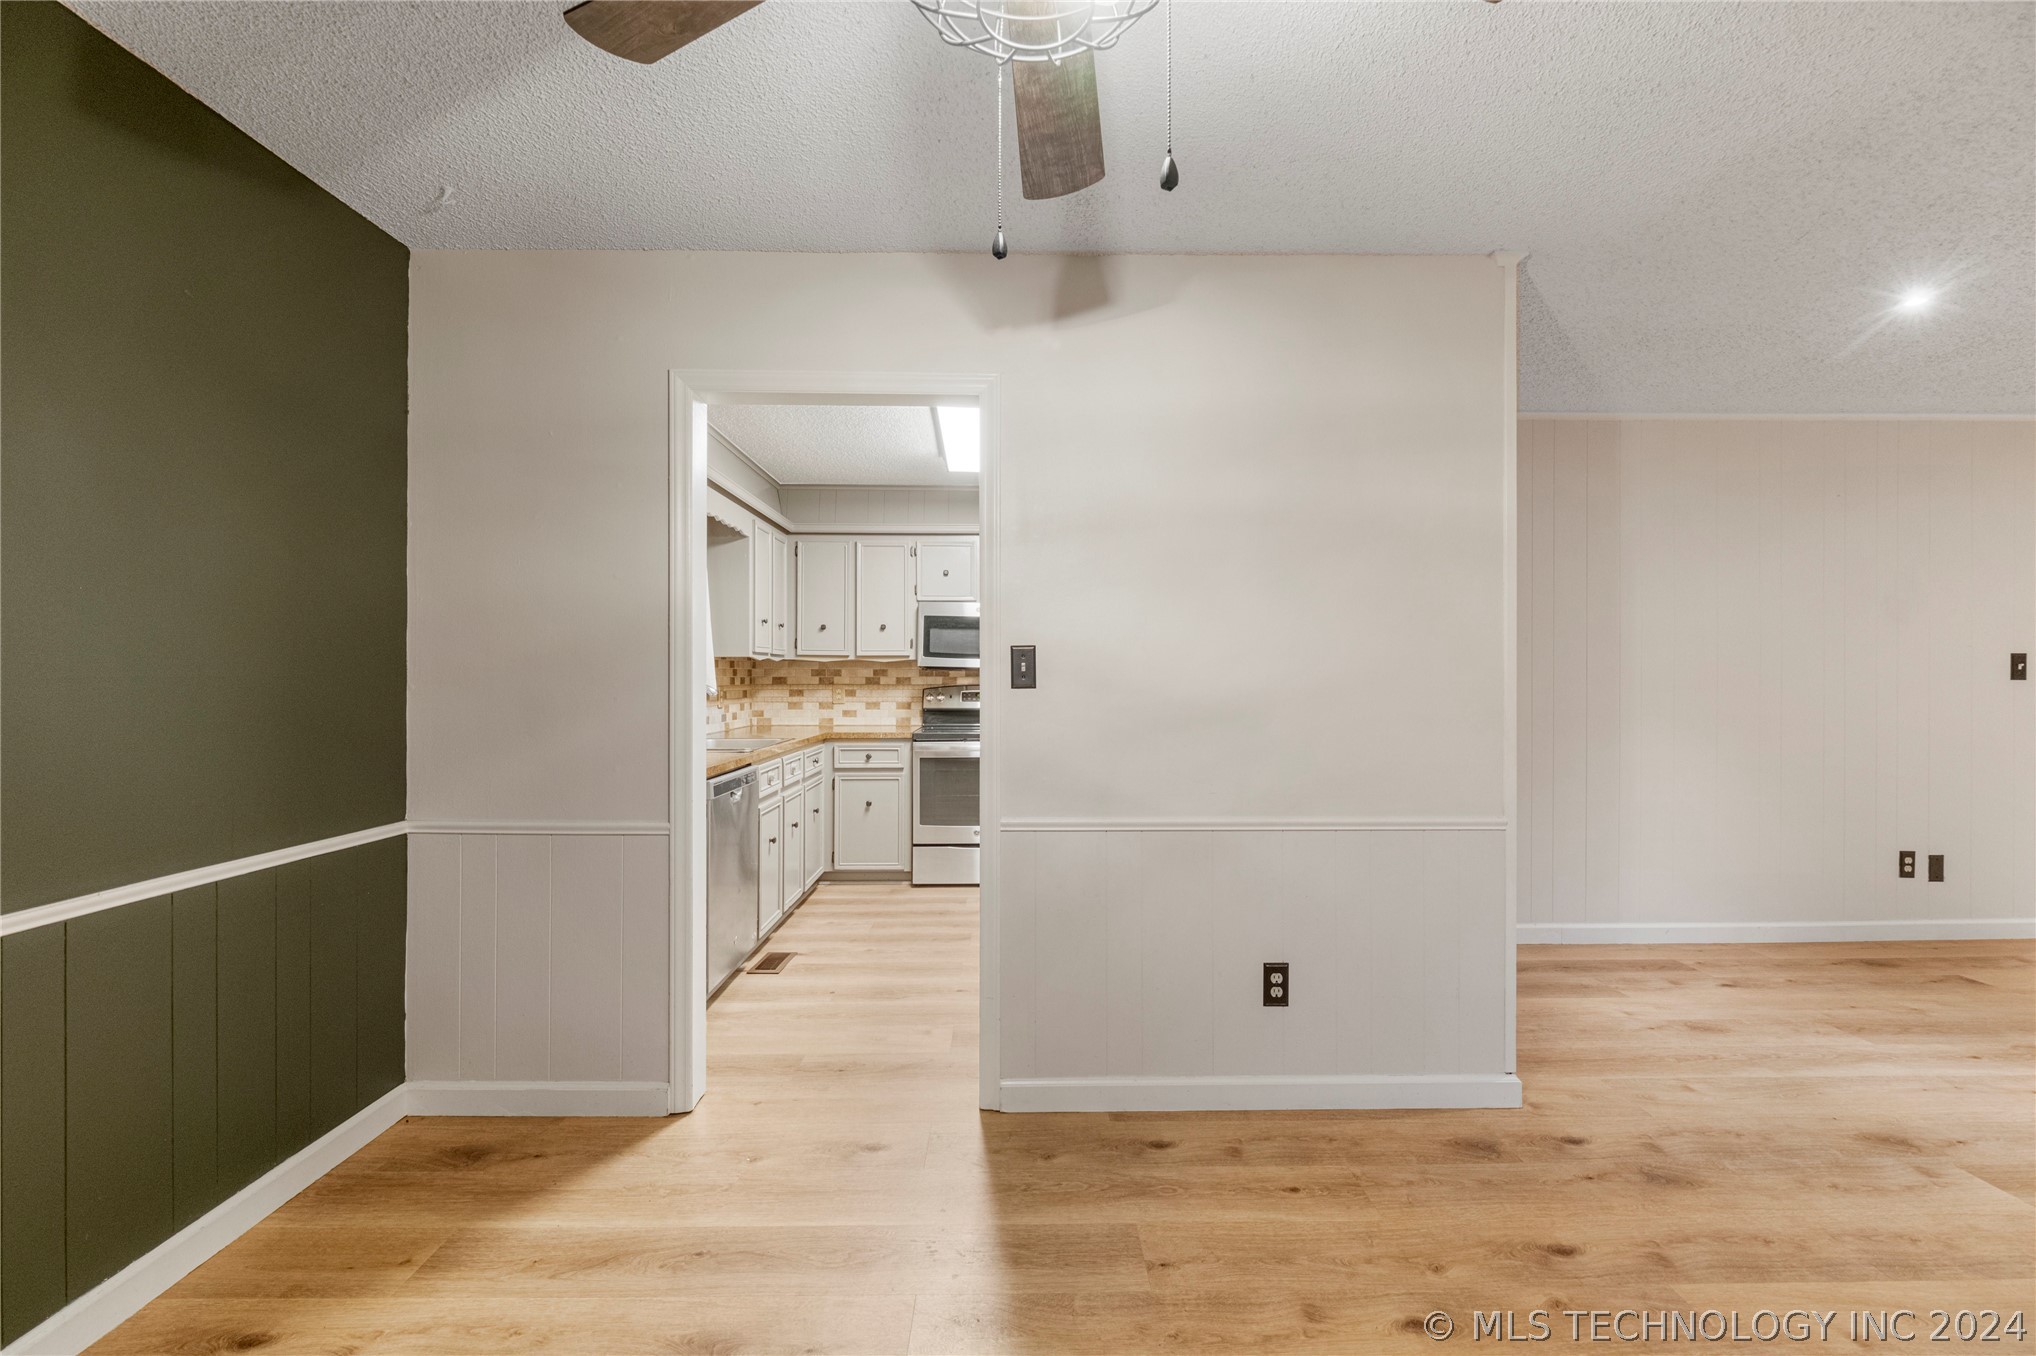
Empty room with wood floors and an olive accent wall, opening to a white-cabinet kitchen.
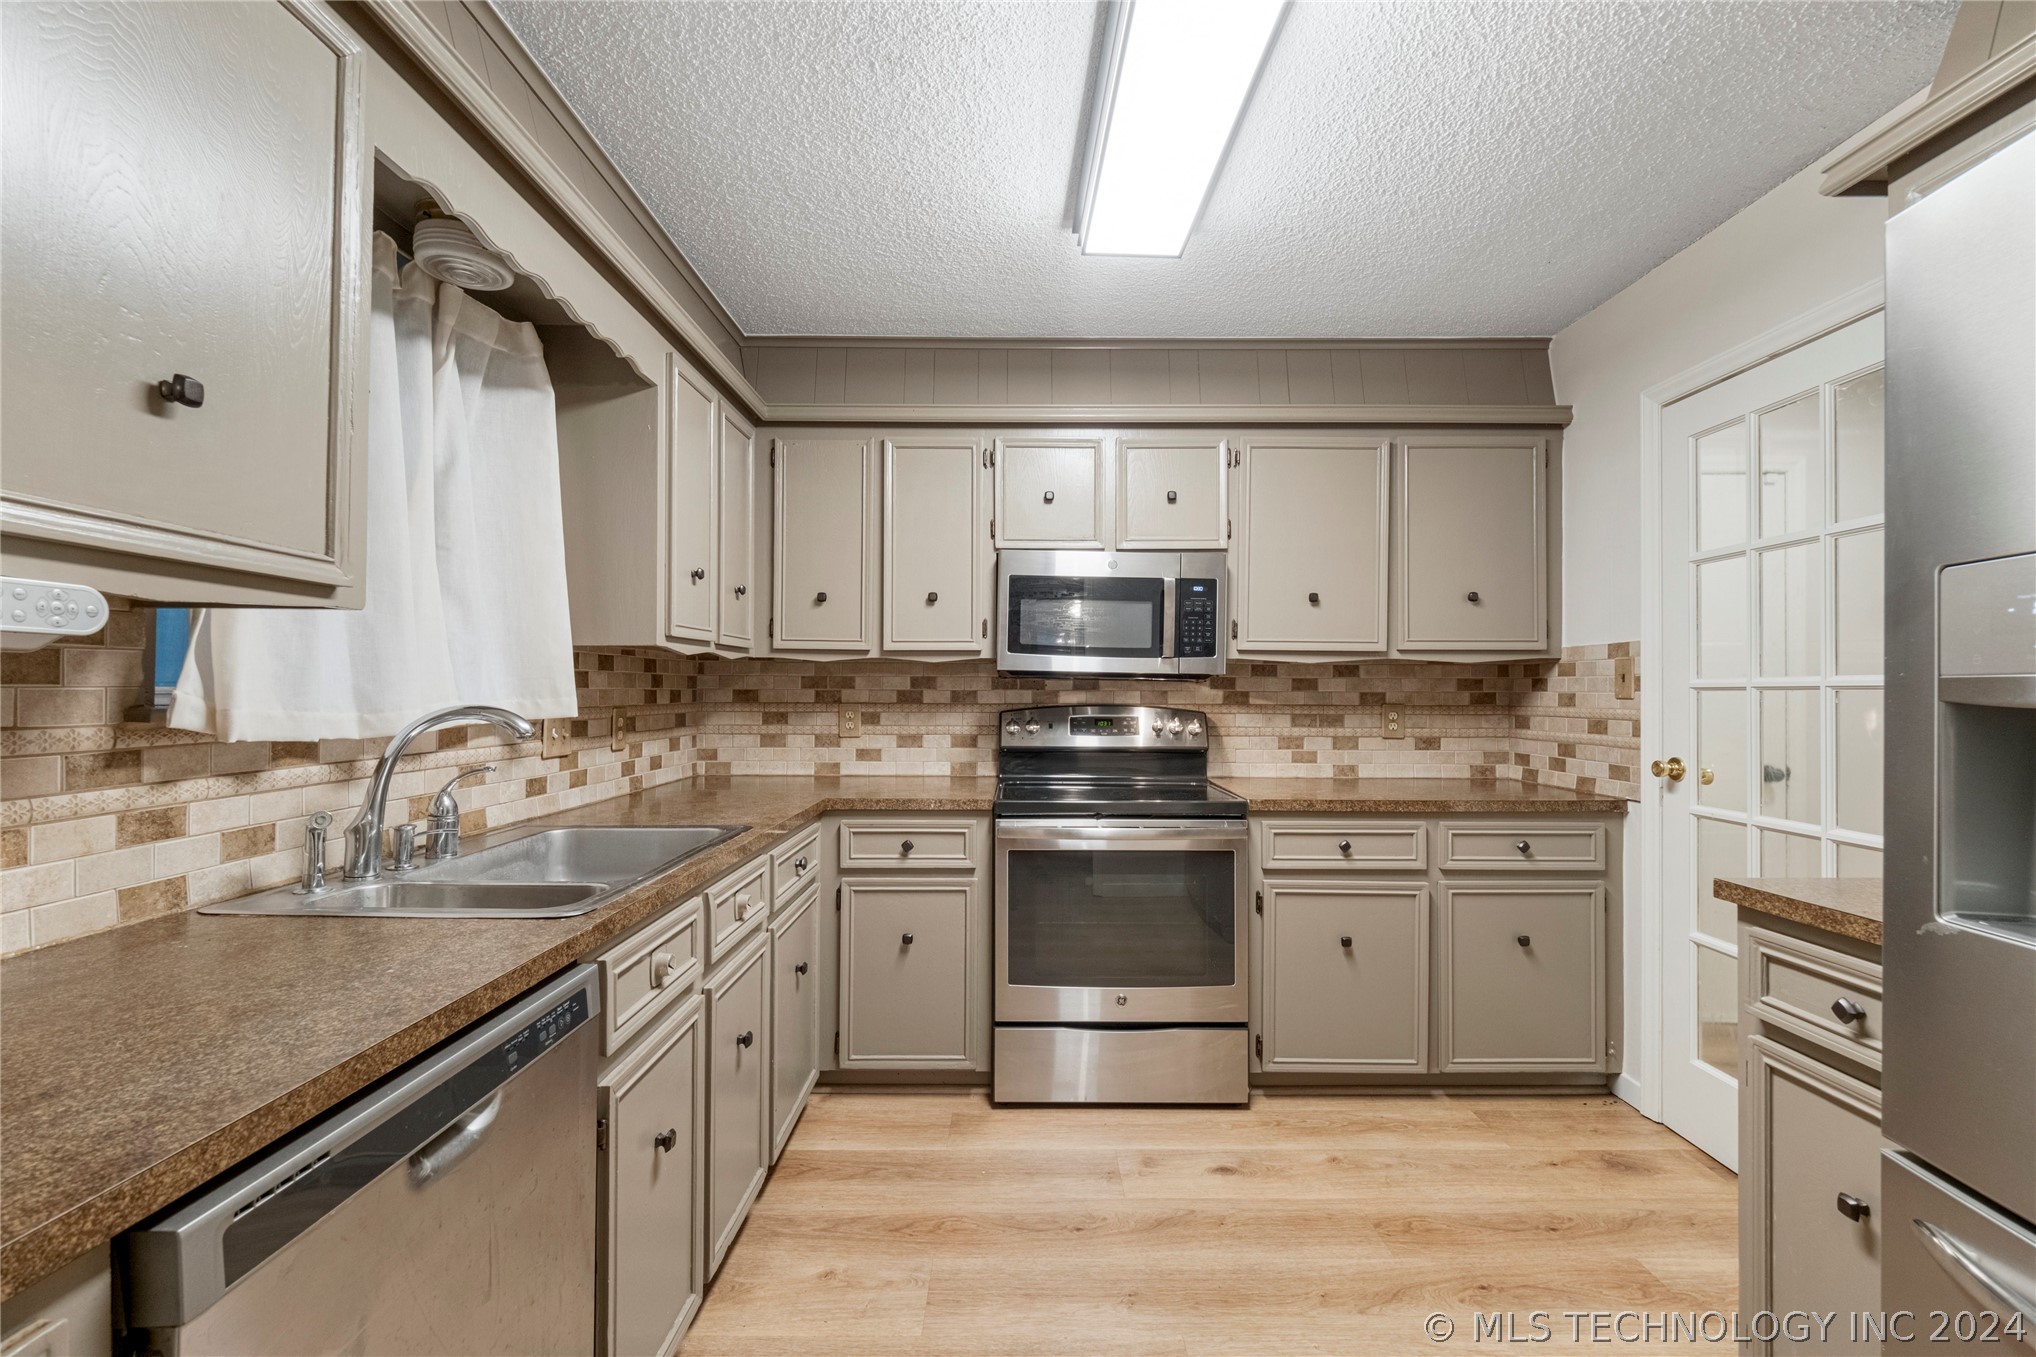
Kitchen with beige cabinets, stainless steel appliances, and a brown tiled backsplash.
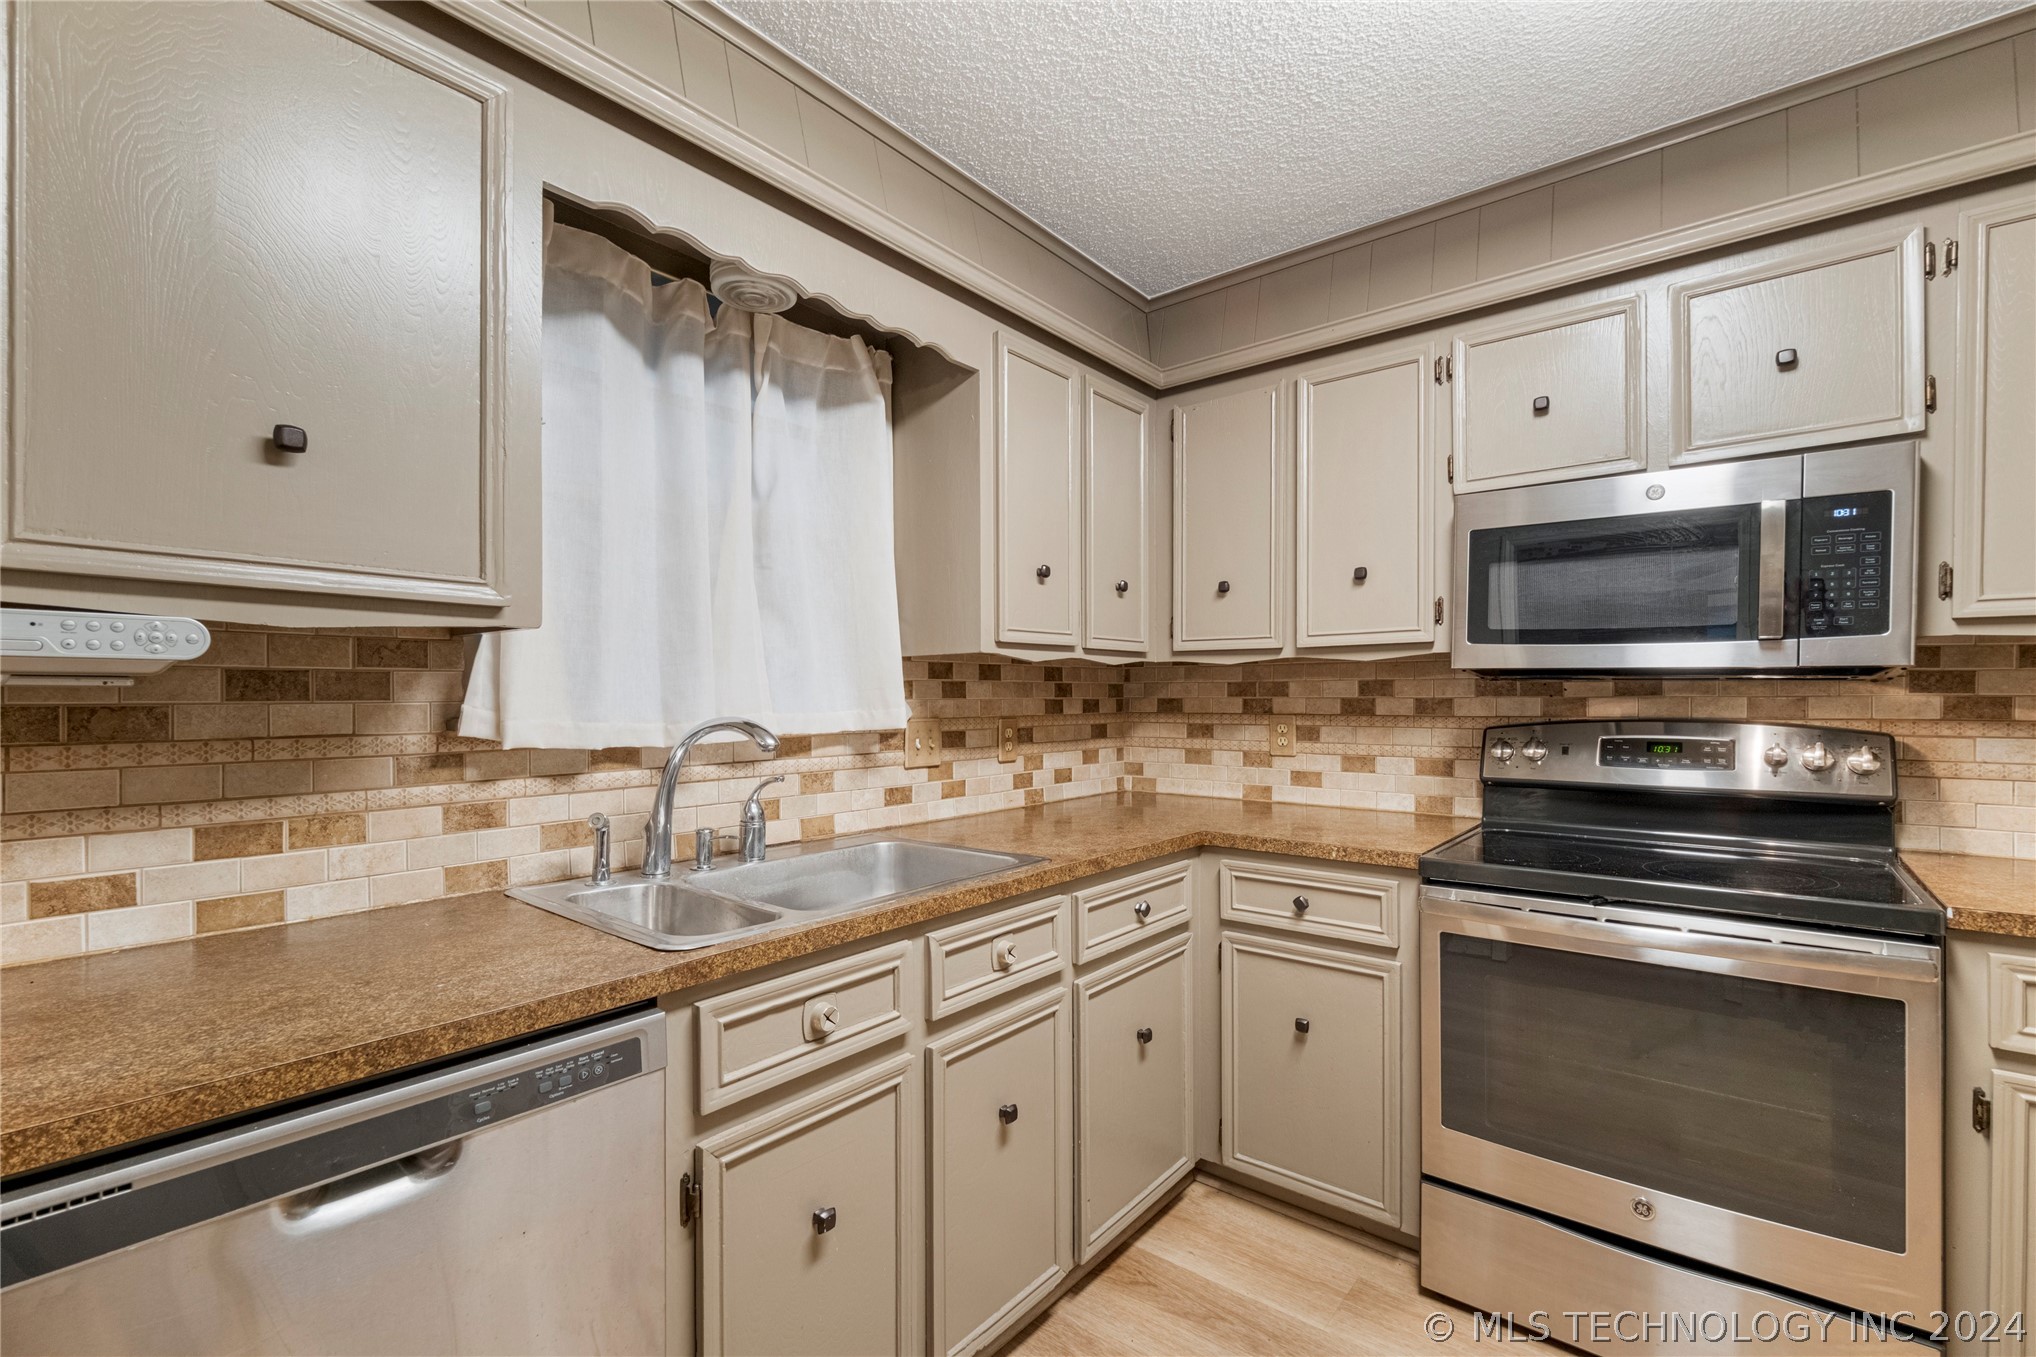
Kitchen with cream cabinets, brown counters, tiled backsplash, stainless steel appliances, and a double-basin sink.
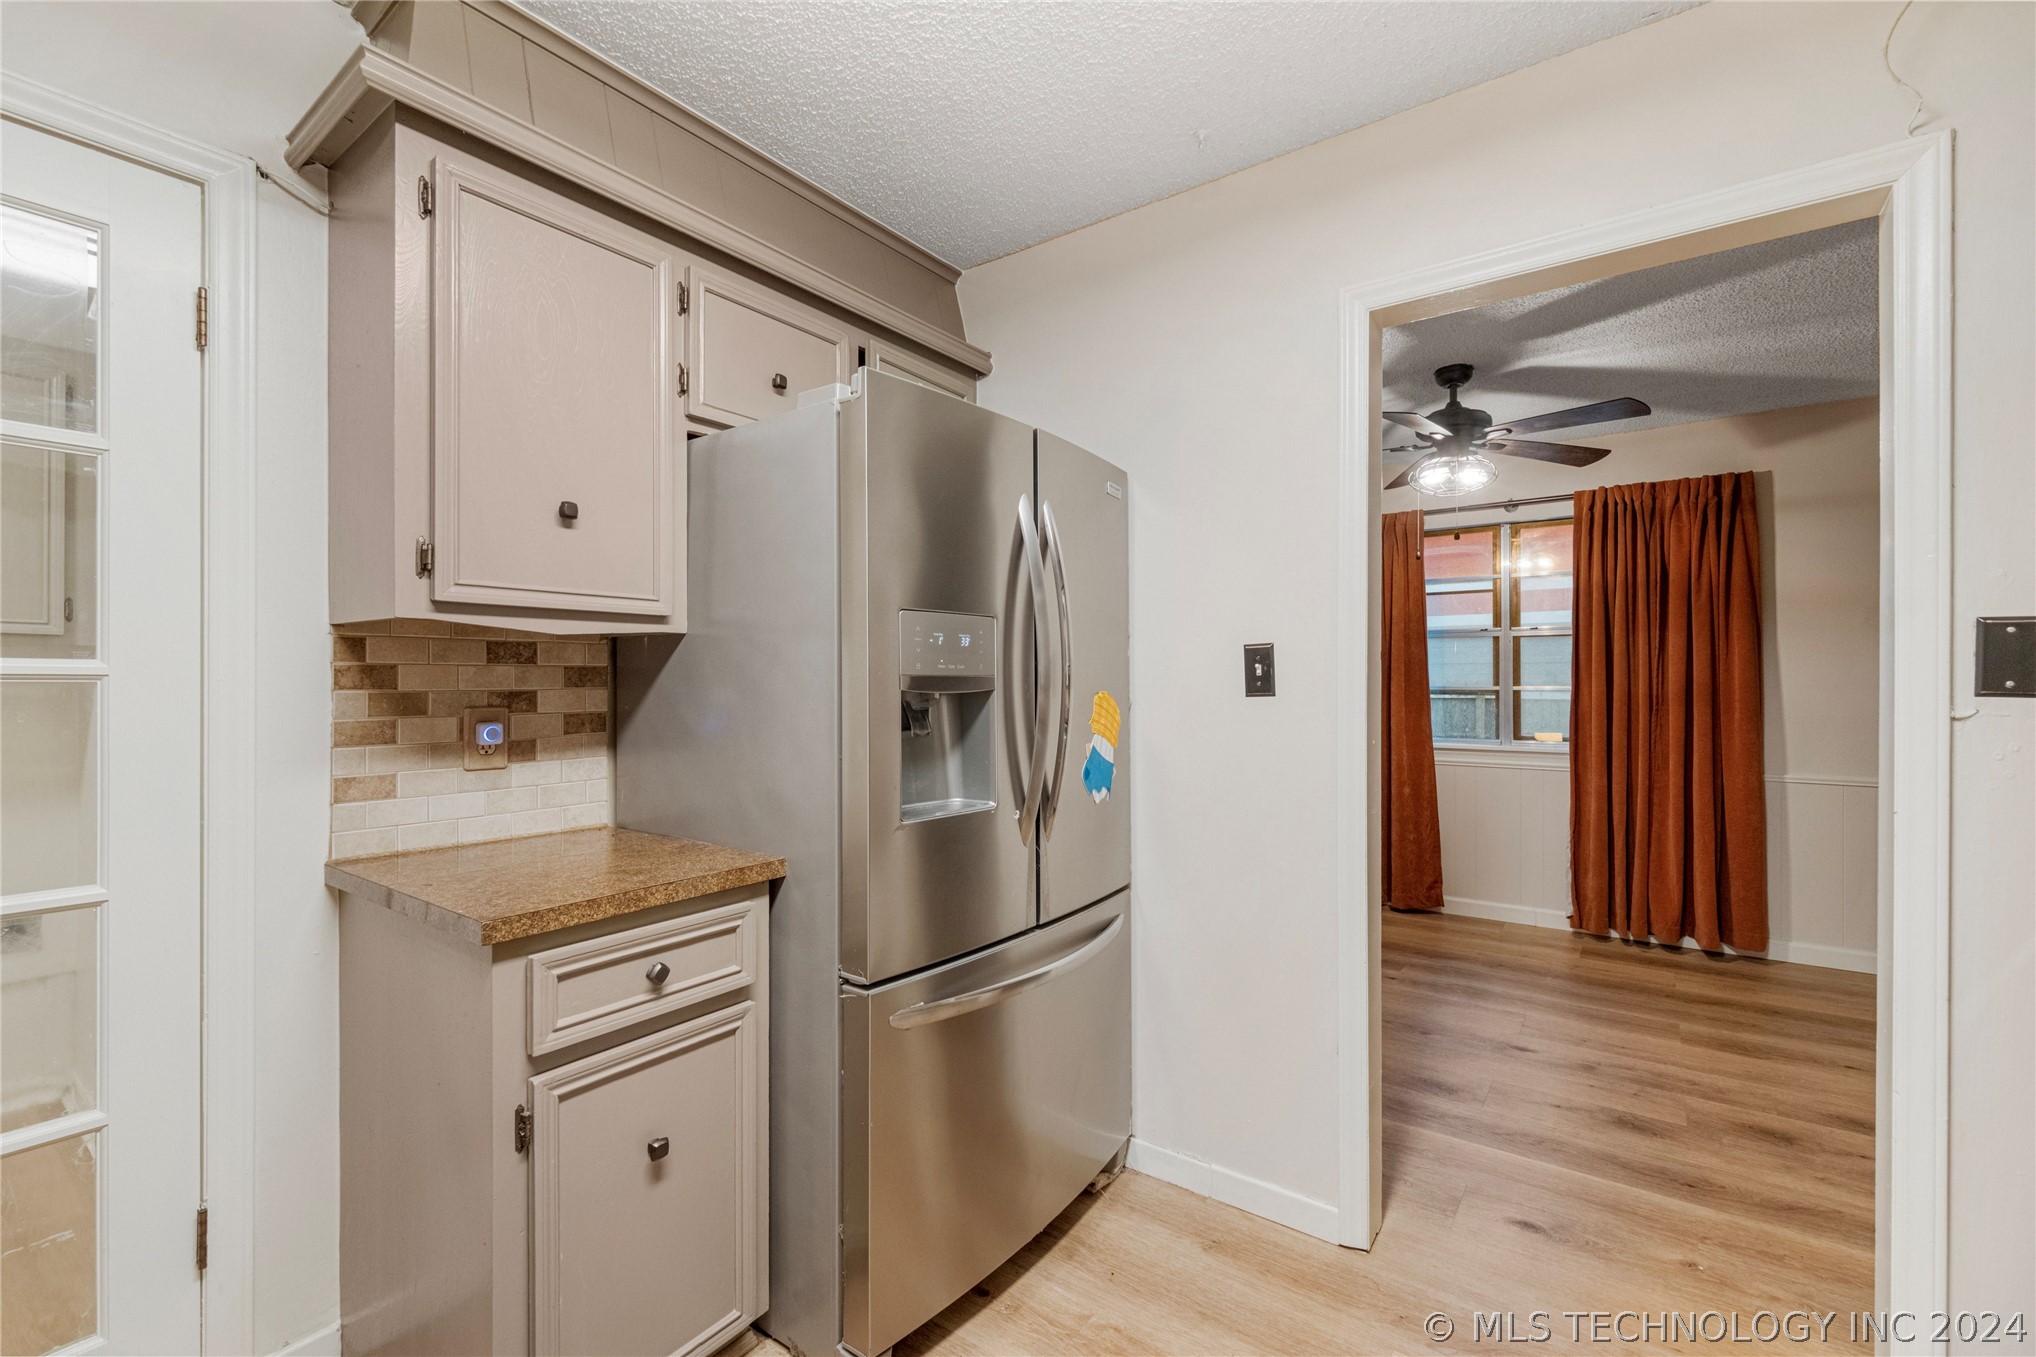
Kitchen with stainless steel refrigerator and light cabinets, opening to a room with rust-colored curtains.
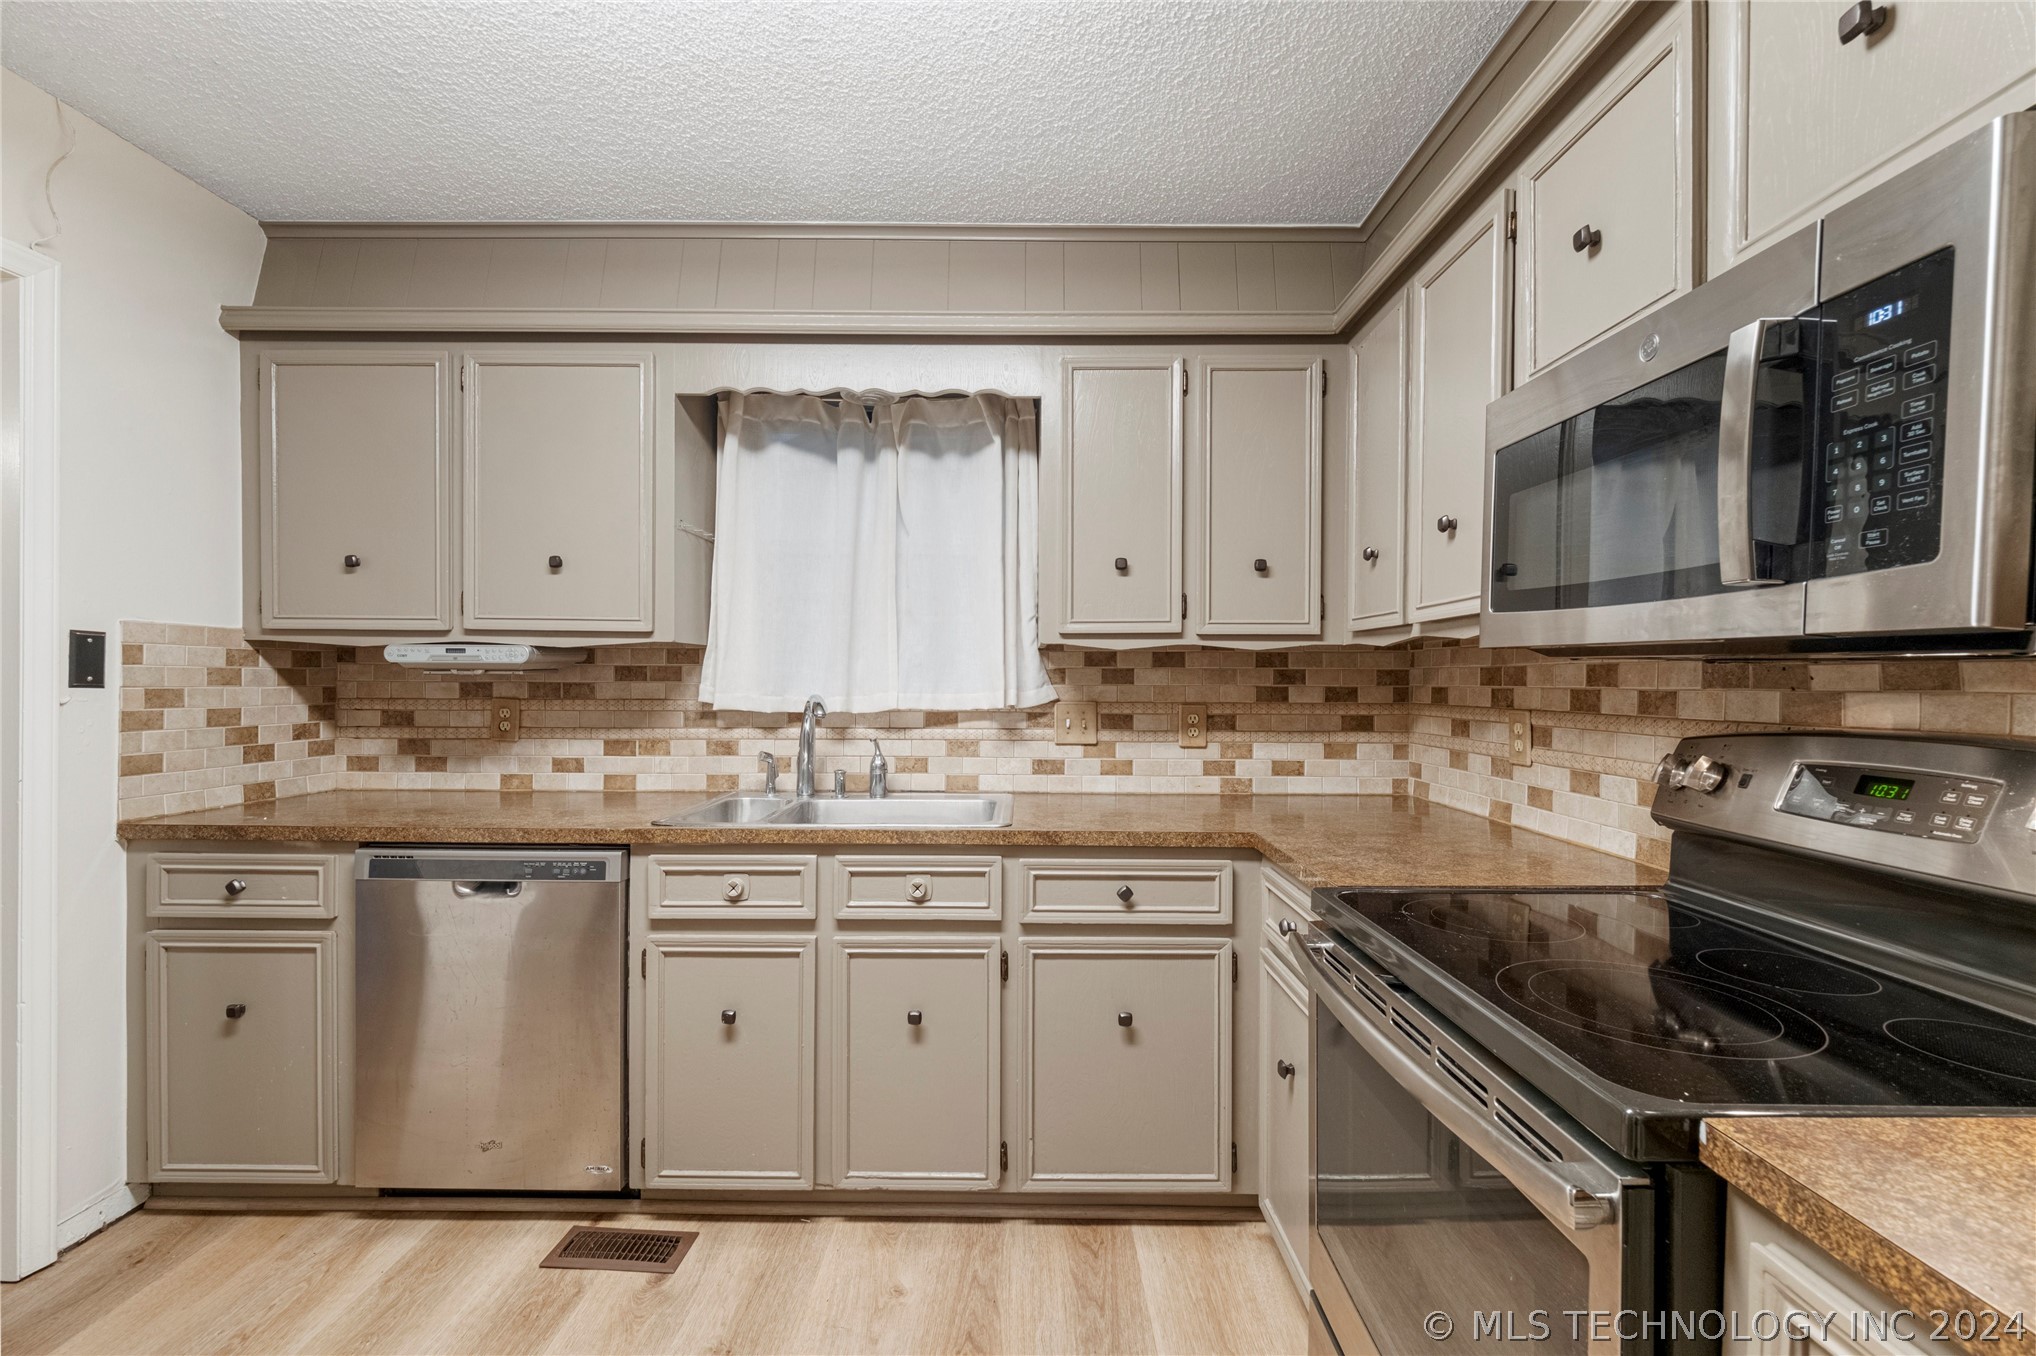
Kitchen with beige cabinets, stainless steel appliances, and a sink beneath a curtained window.
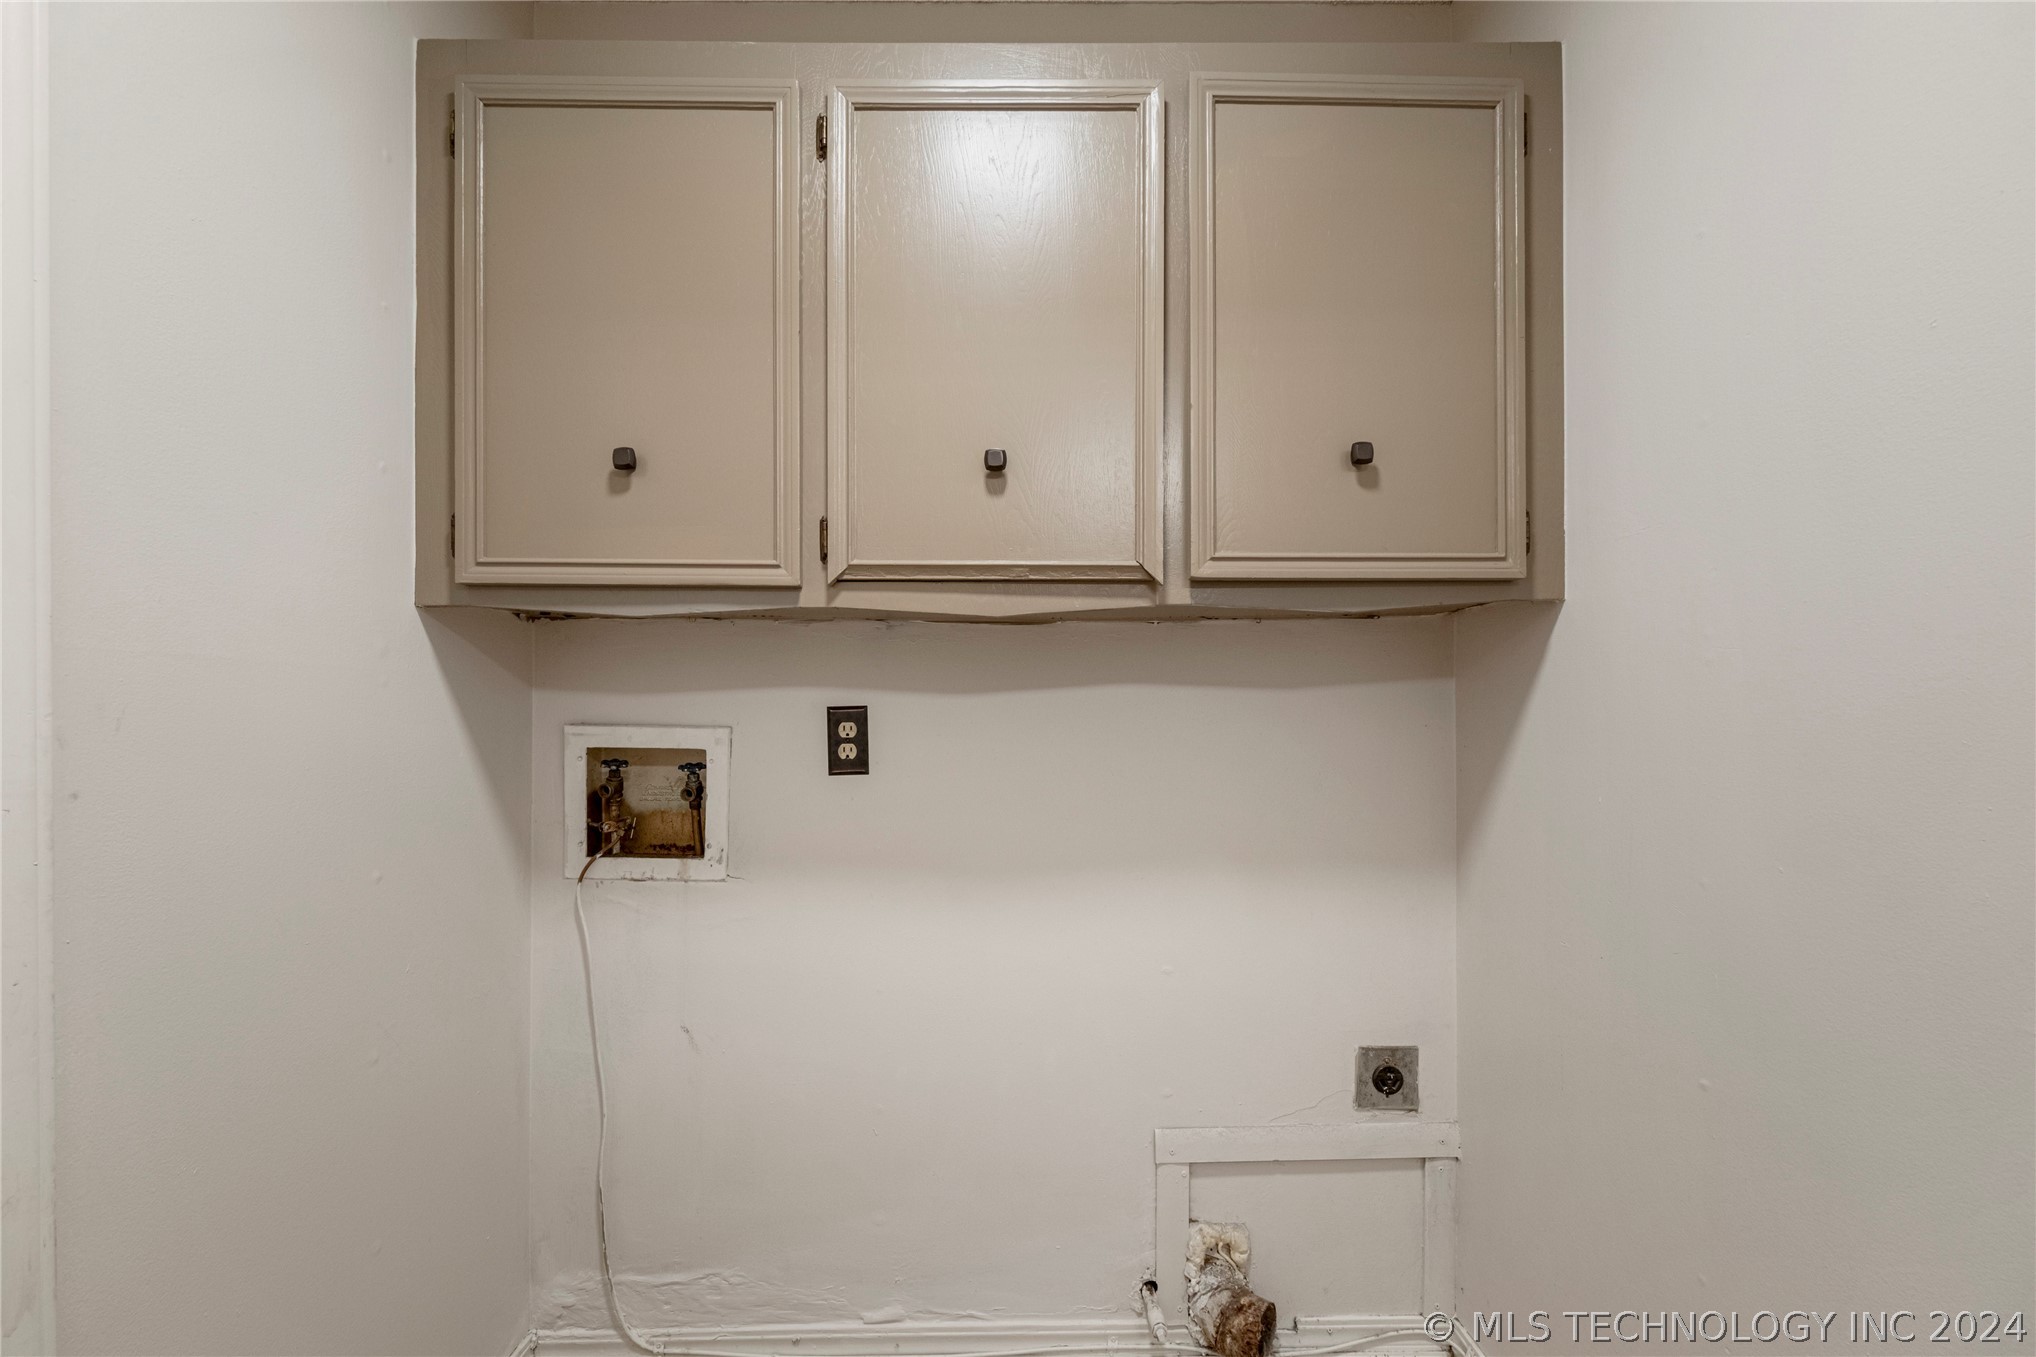
Laundry area with upper cabinets and exposed washer and dryer connections.
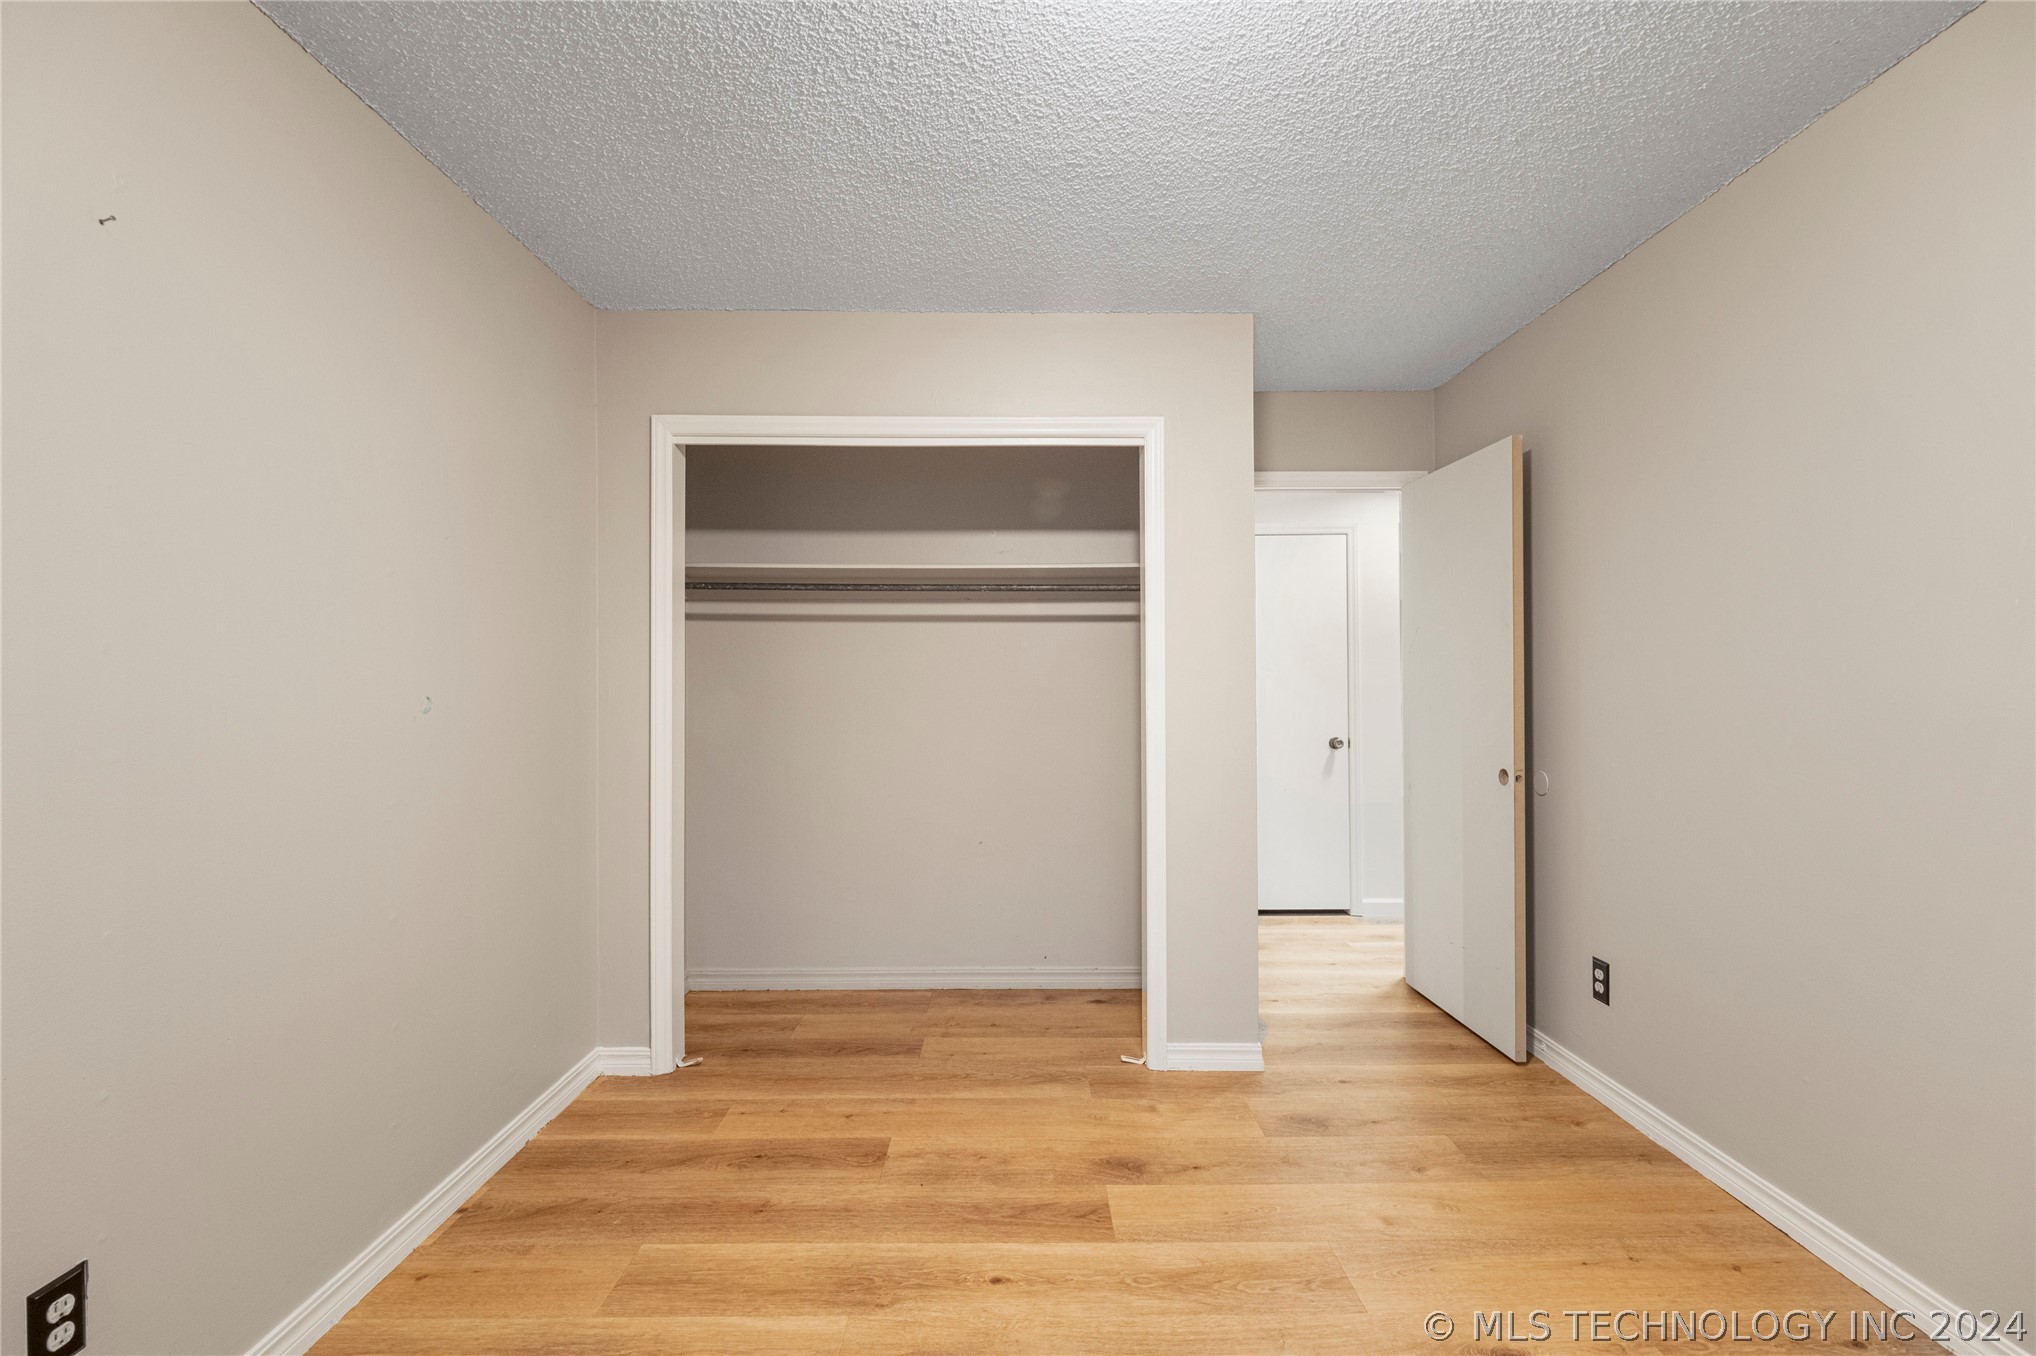
Empty room with wood-look flooring and an open closet, viewed toward an adjoining area.
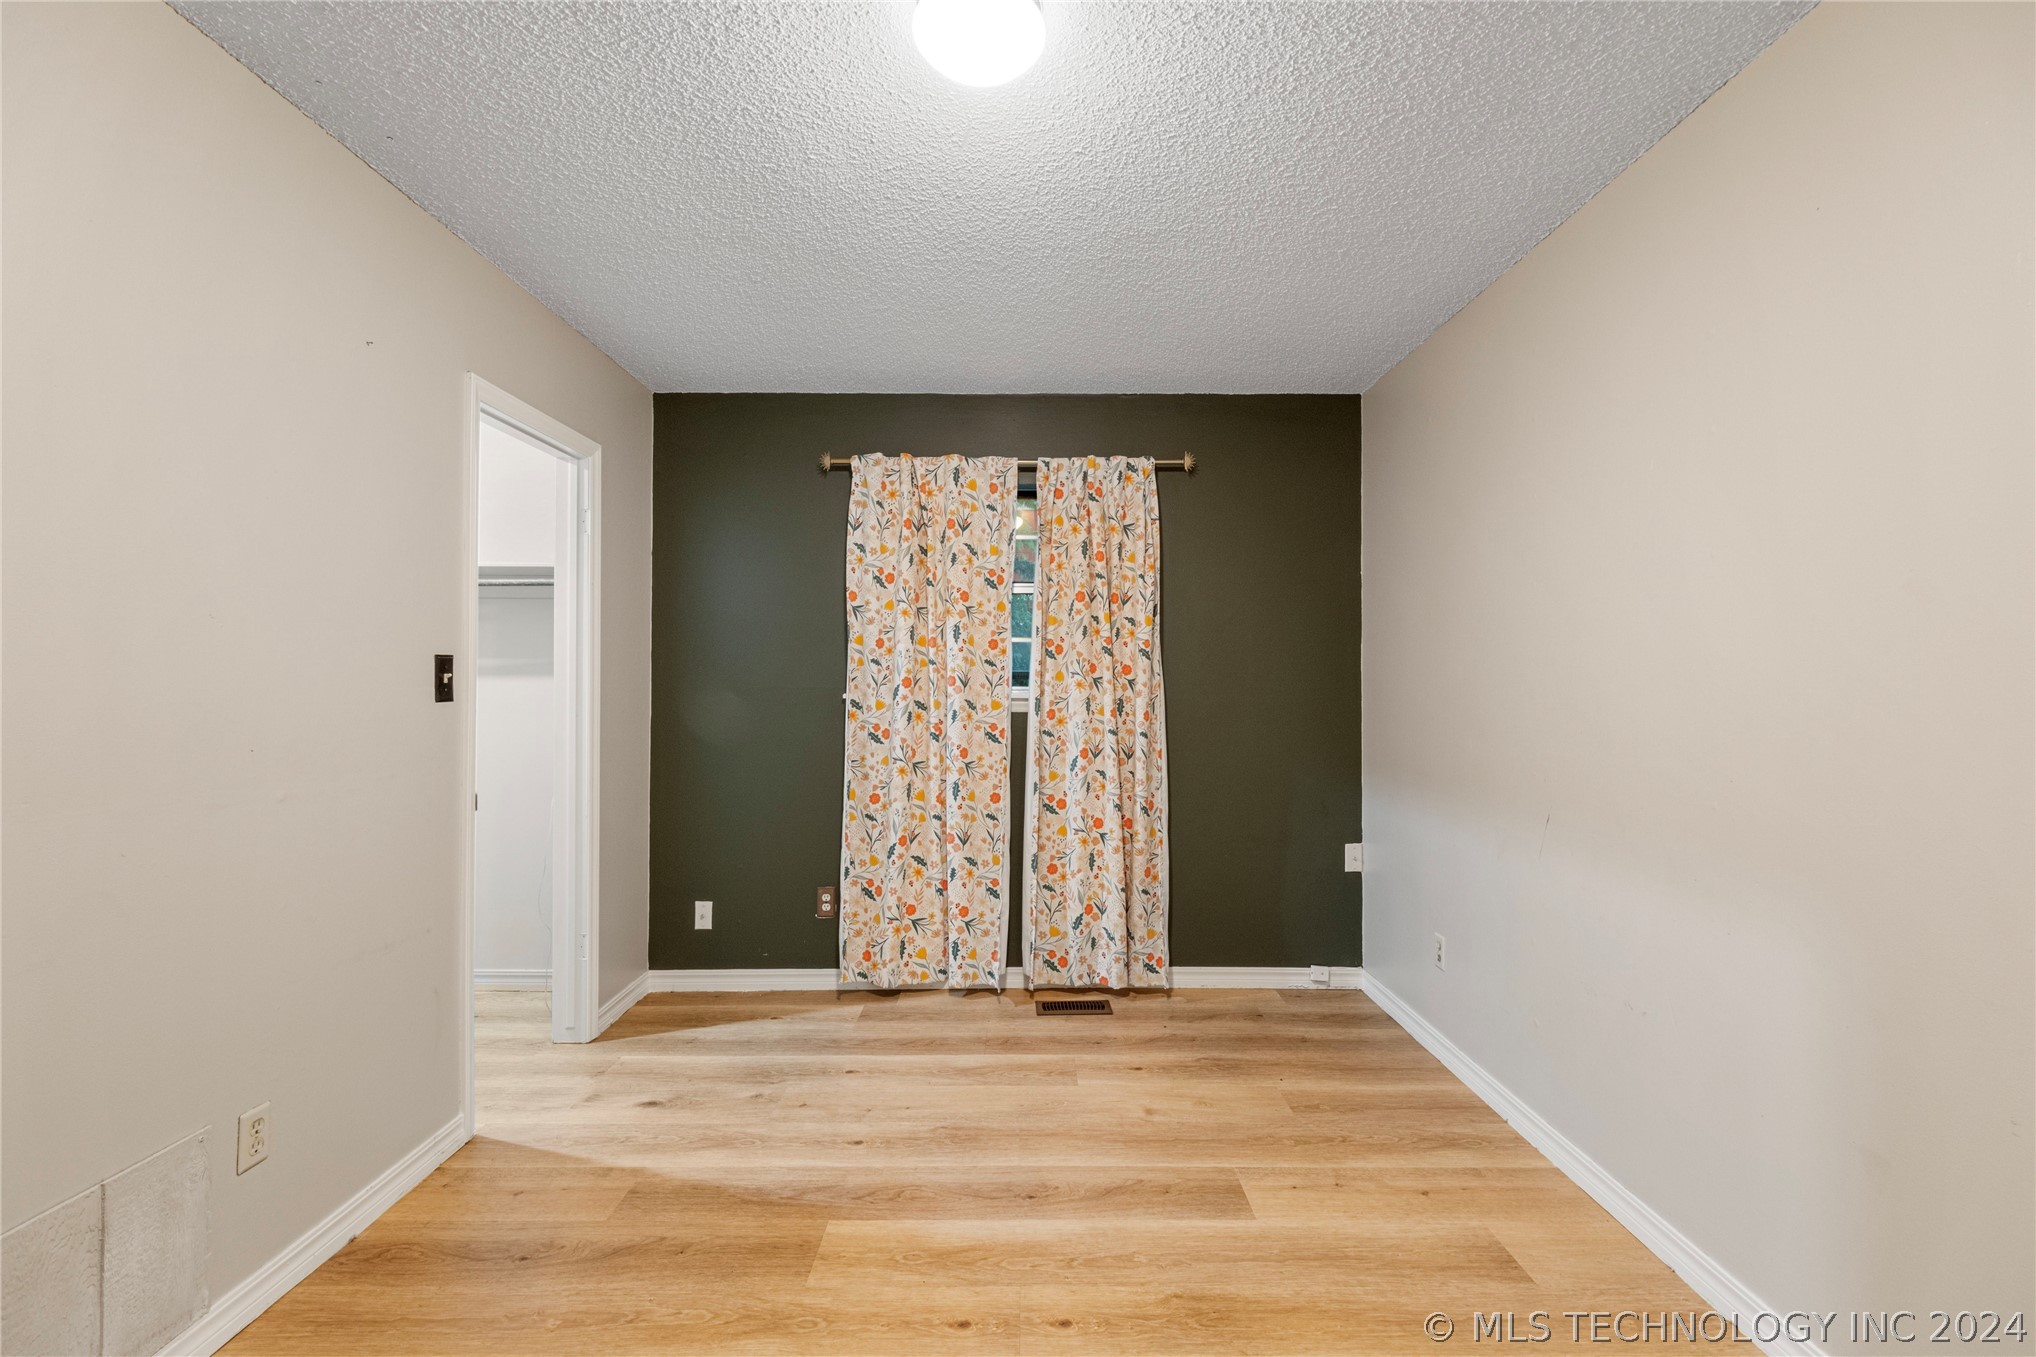
Unfurnished room with wood-look flooring, a dark accent wall, floral curtains, and an open closet doorway.
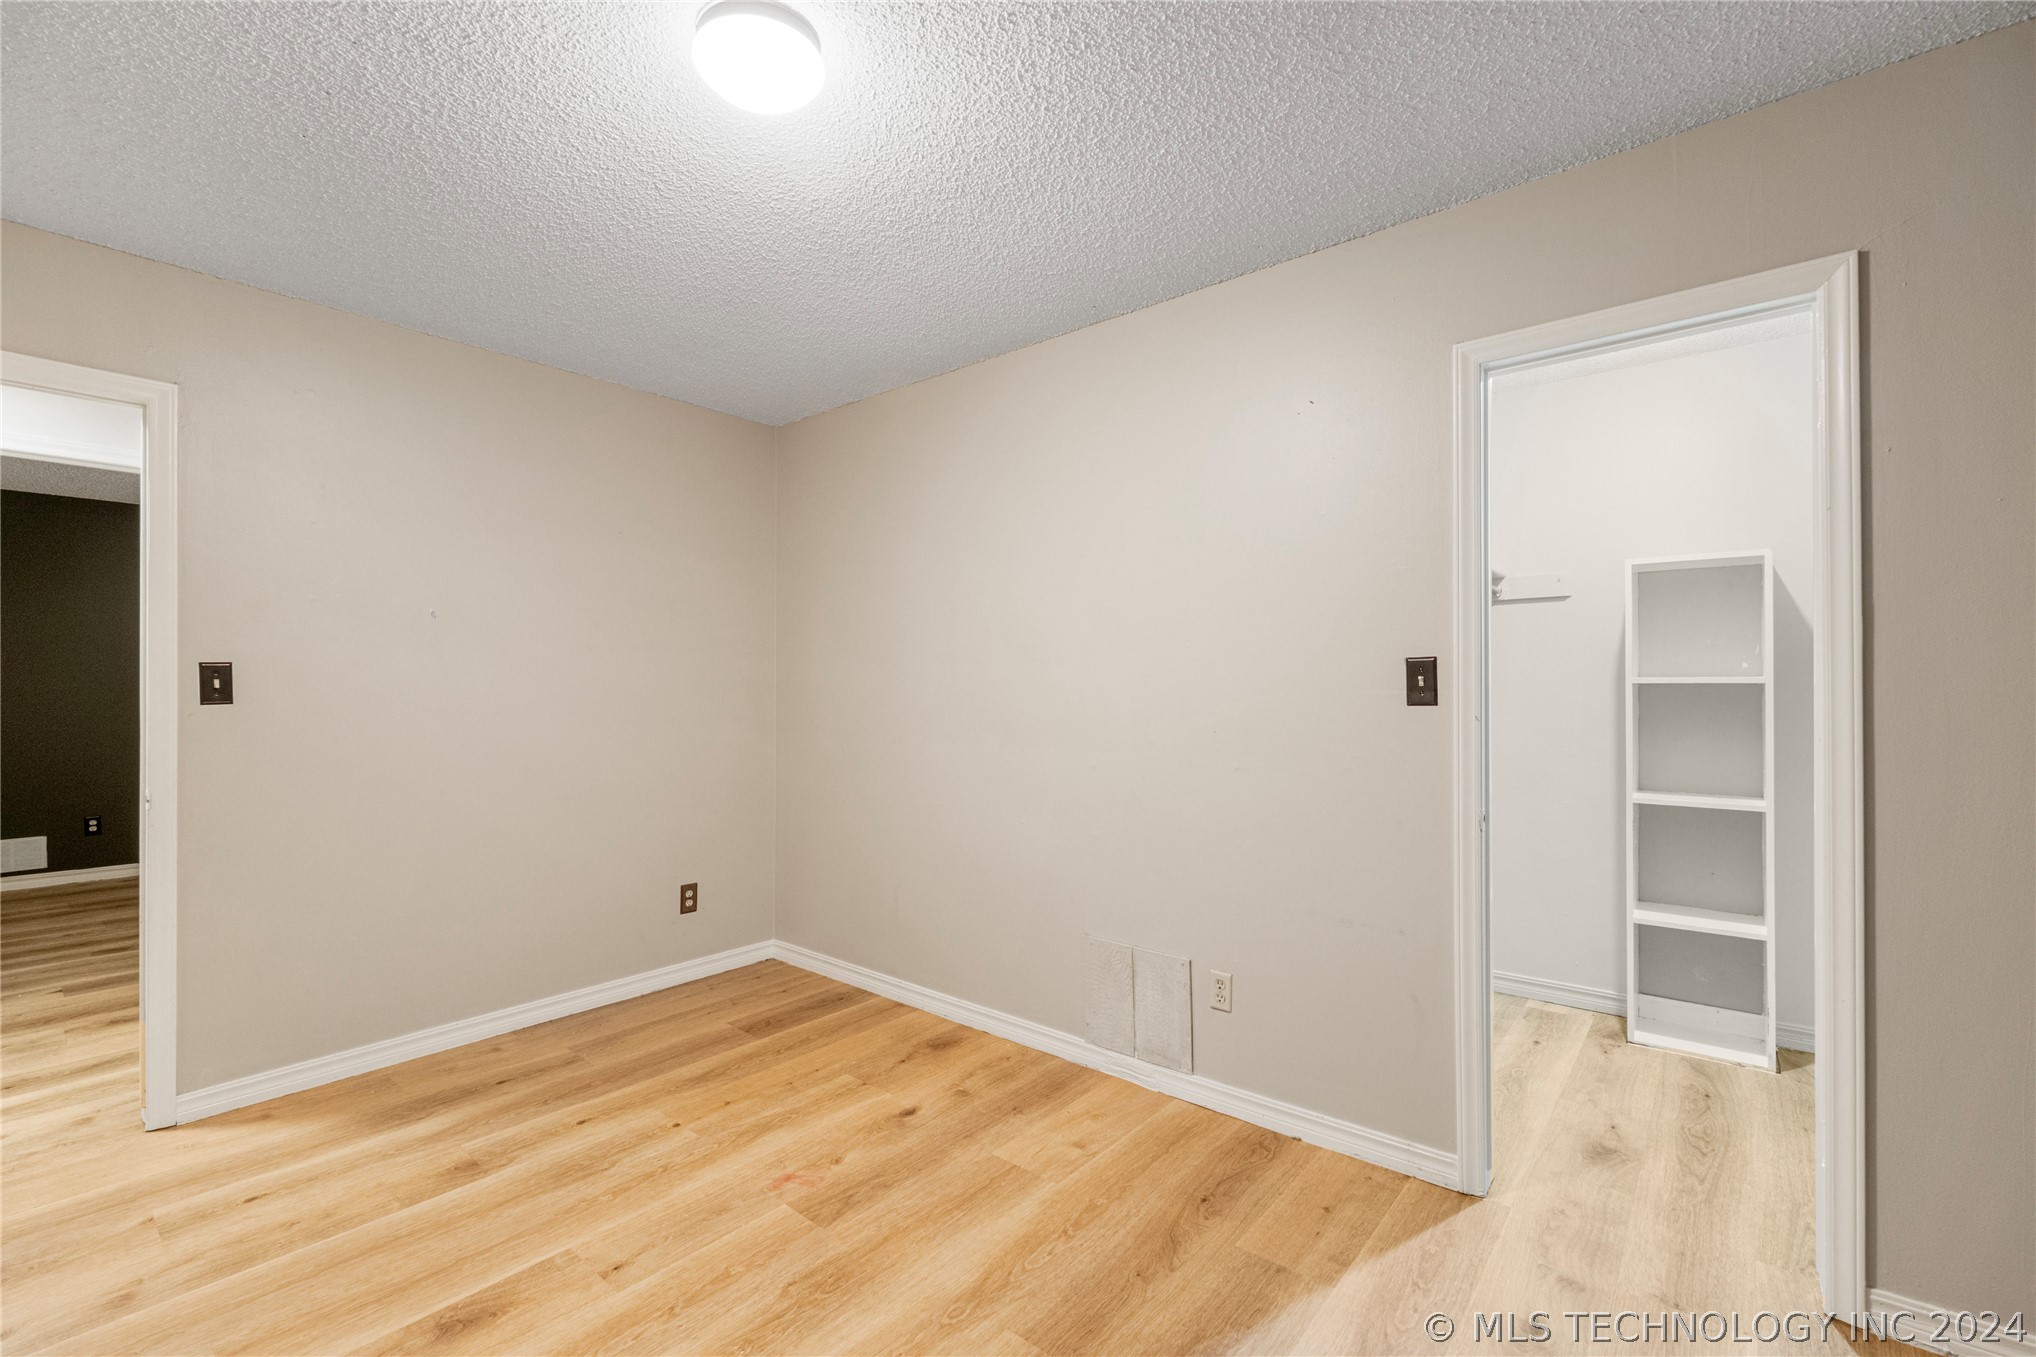
Vacant room with light wood flooring and a doorway opening to a small space with white shelves.
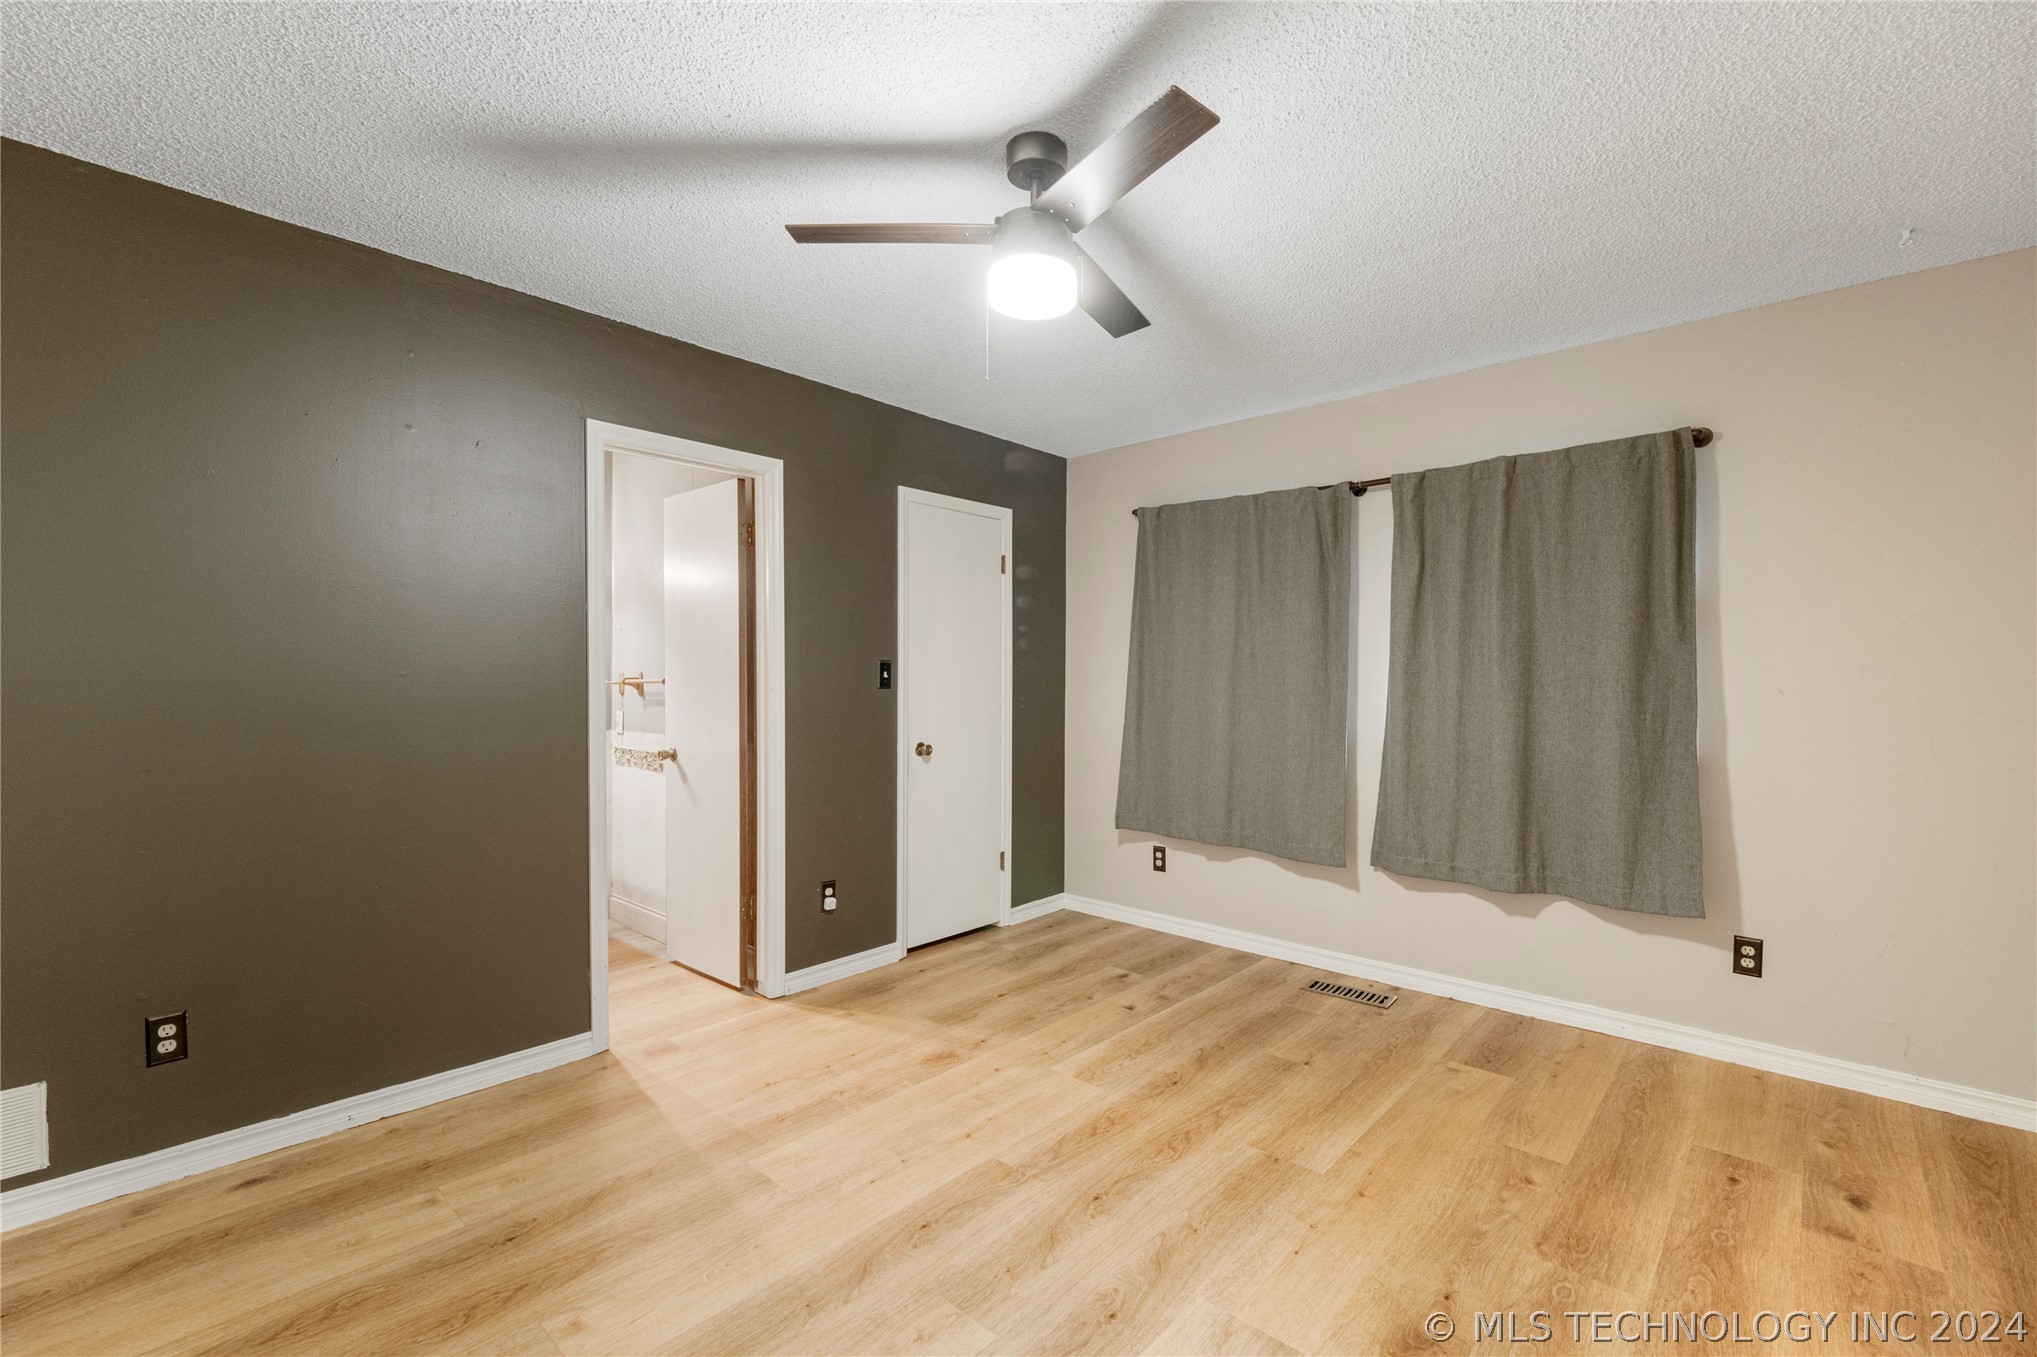
Empty bedroom with light wood flooring, curtained windows, and a ceiling fan.
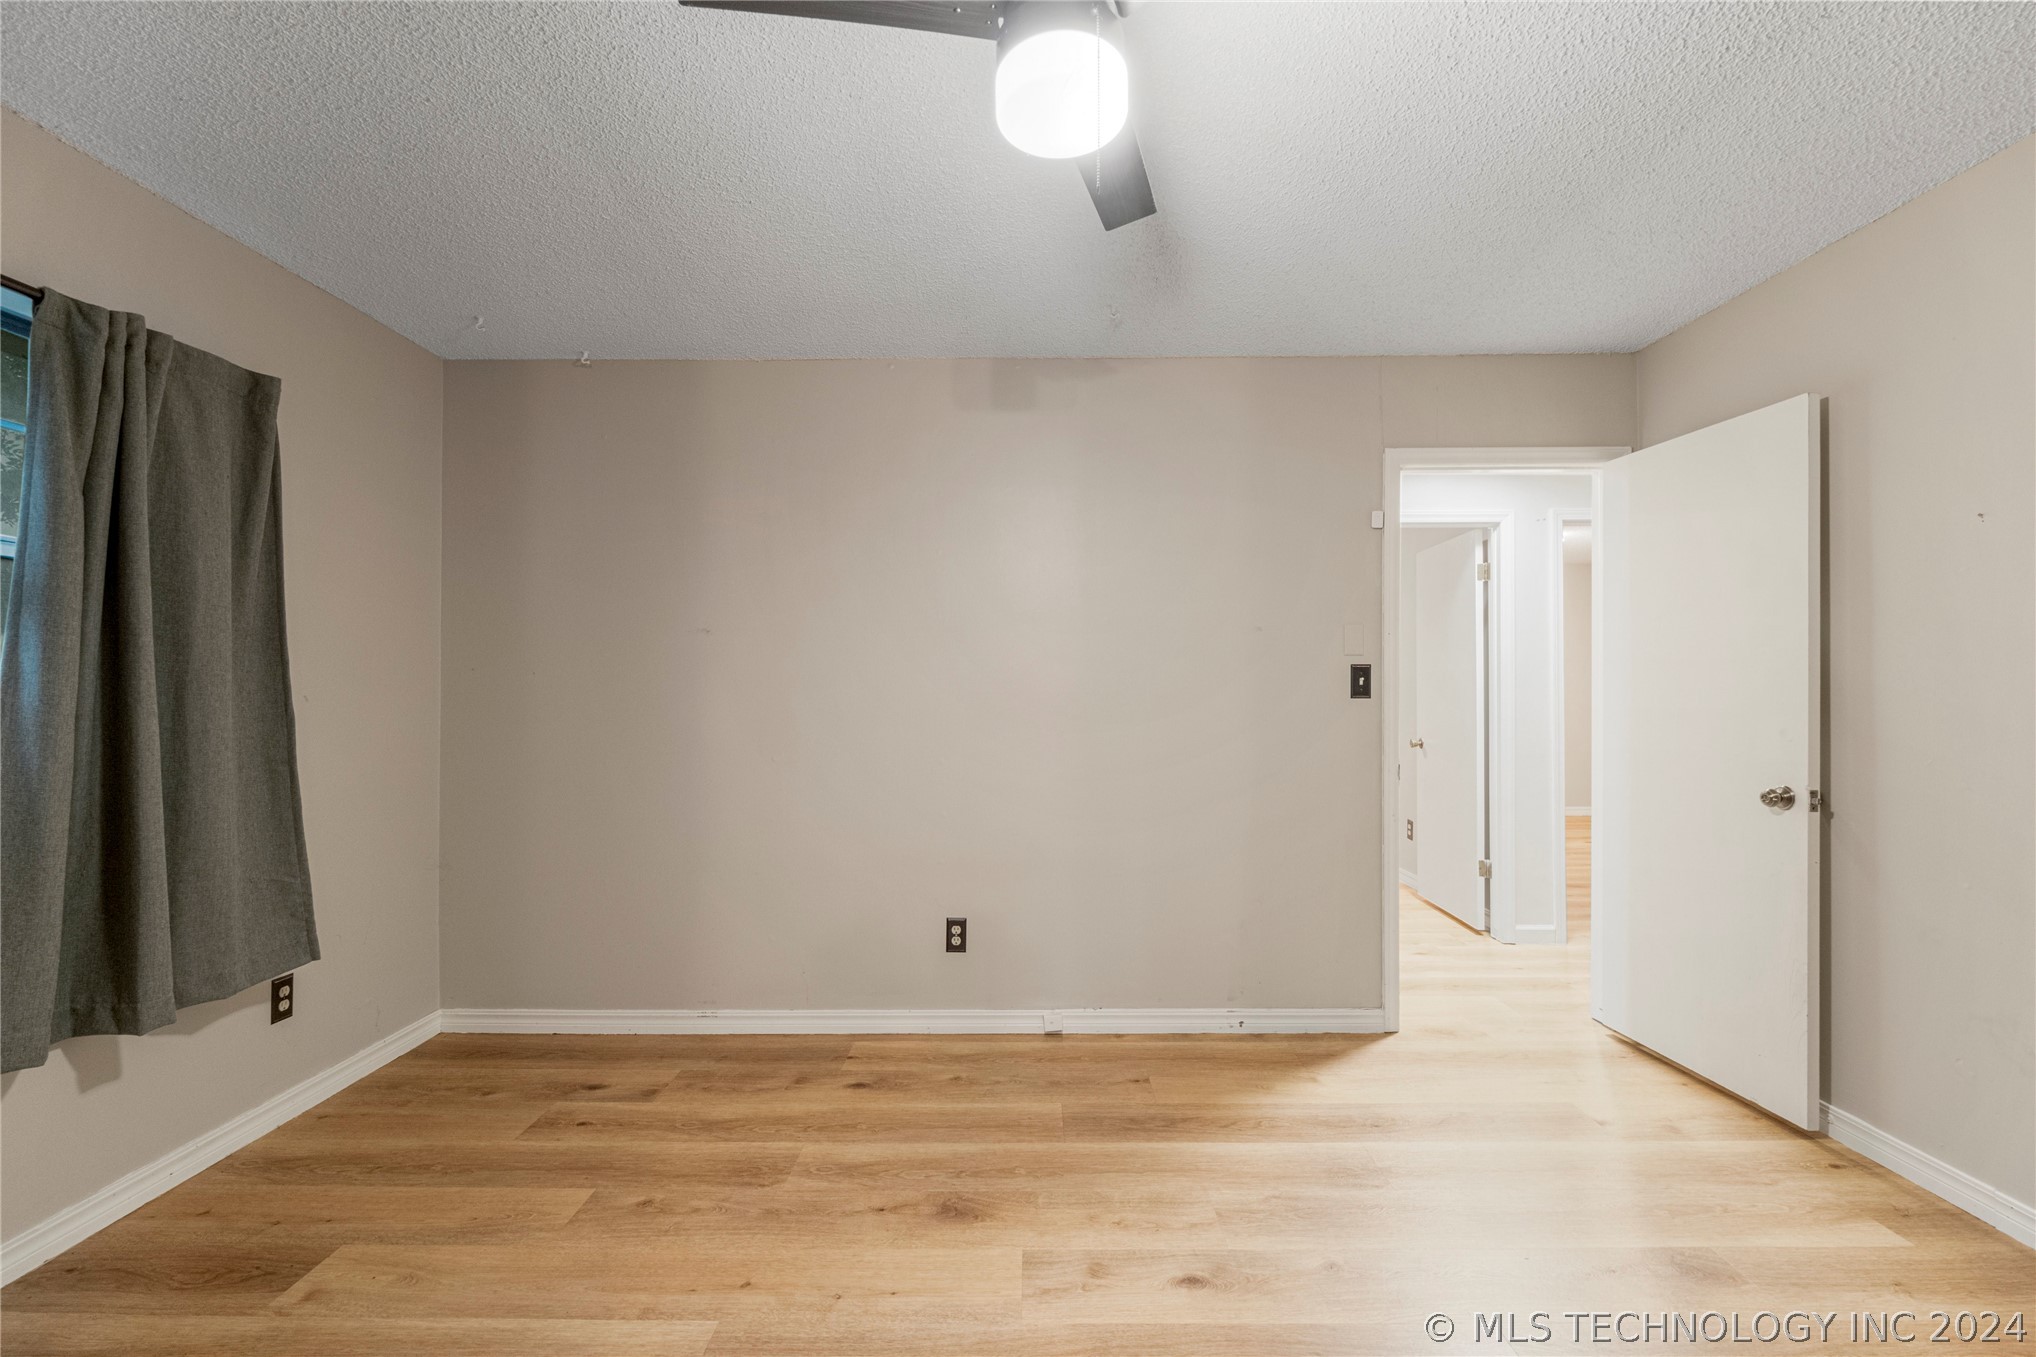
Empty bedroom with light wood floors, gray curtains, and an open door to the hallway.
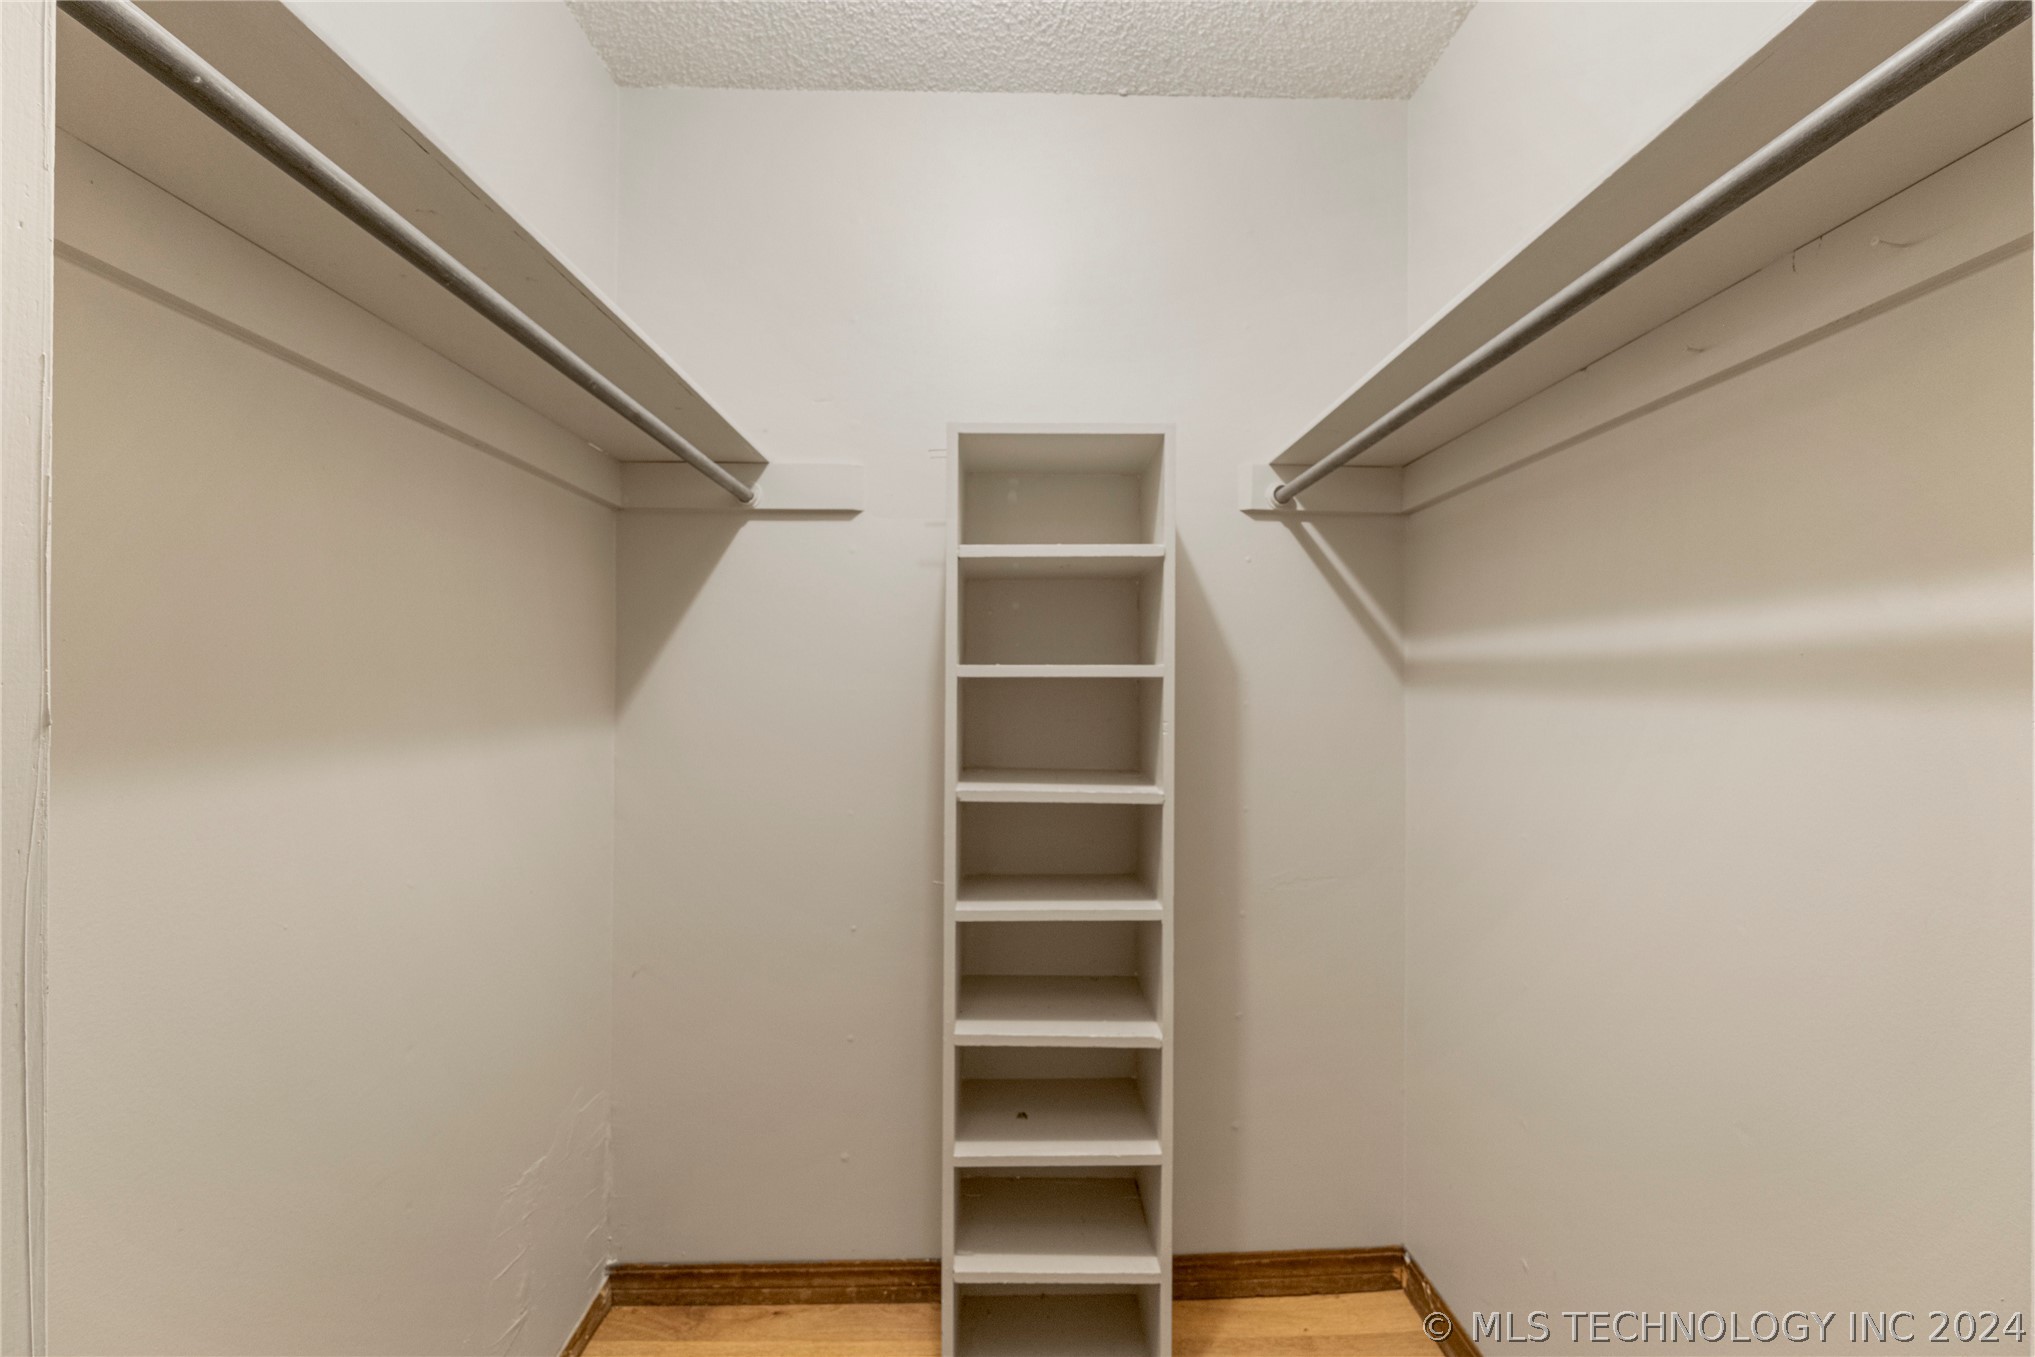
Empty walk-in closet with side hanging rods, central shelves, and wood flooring.
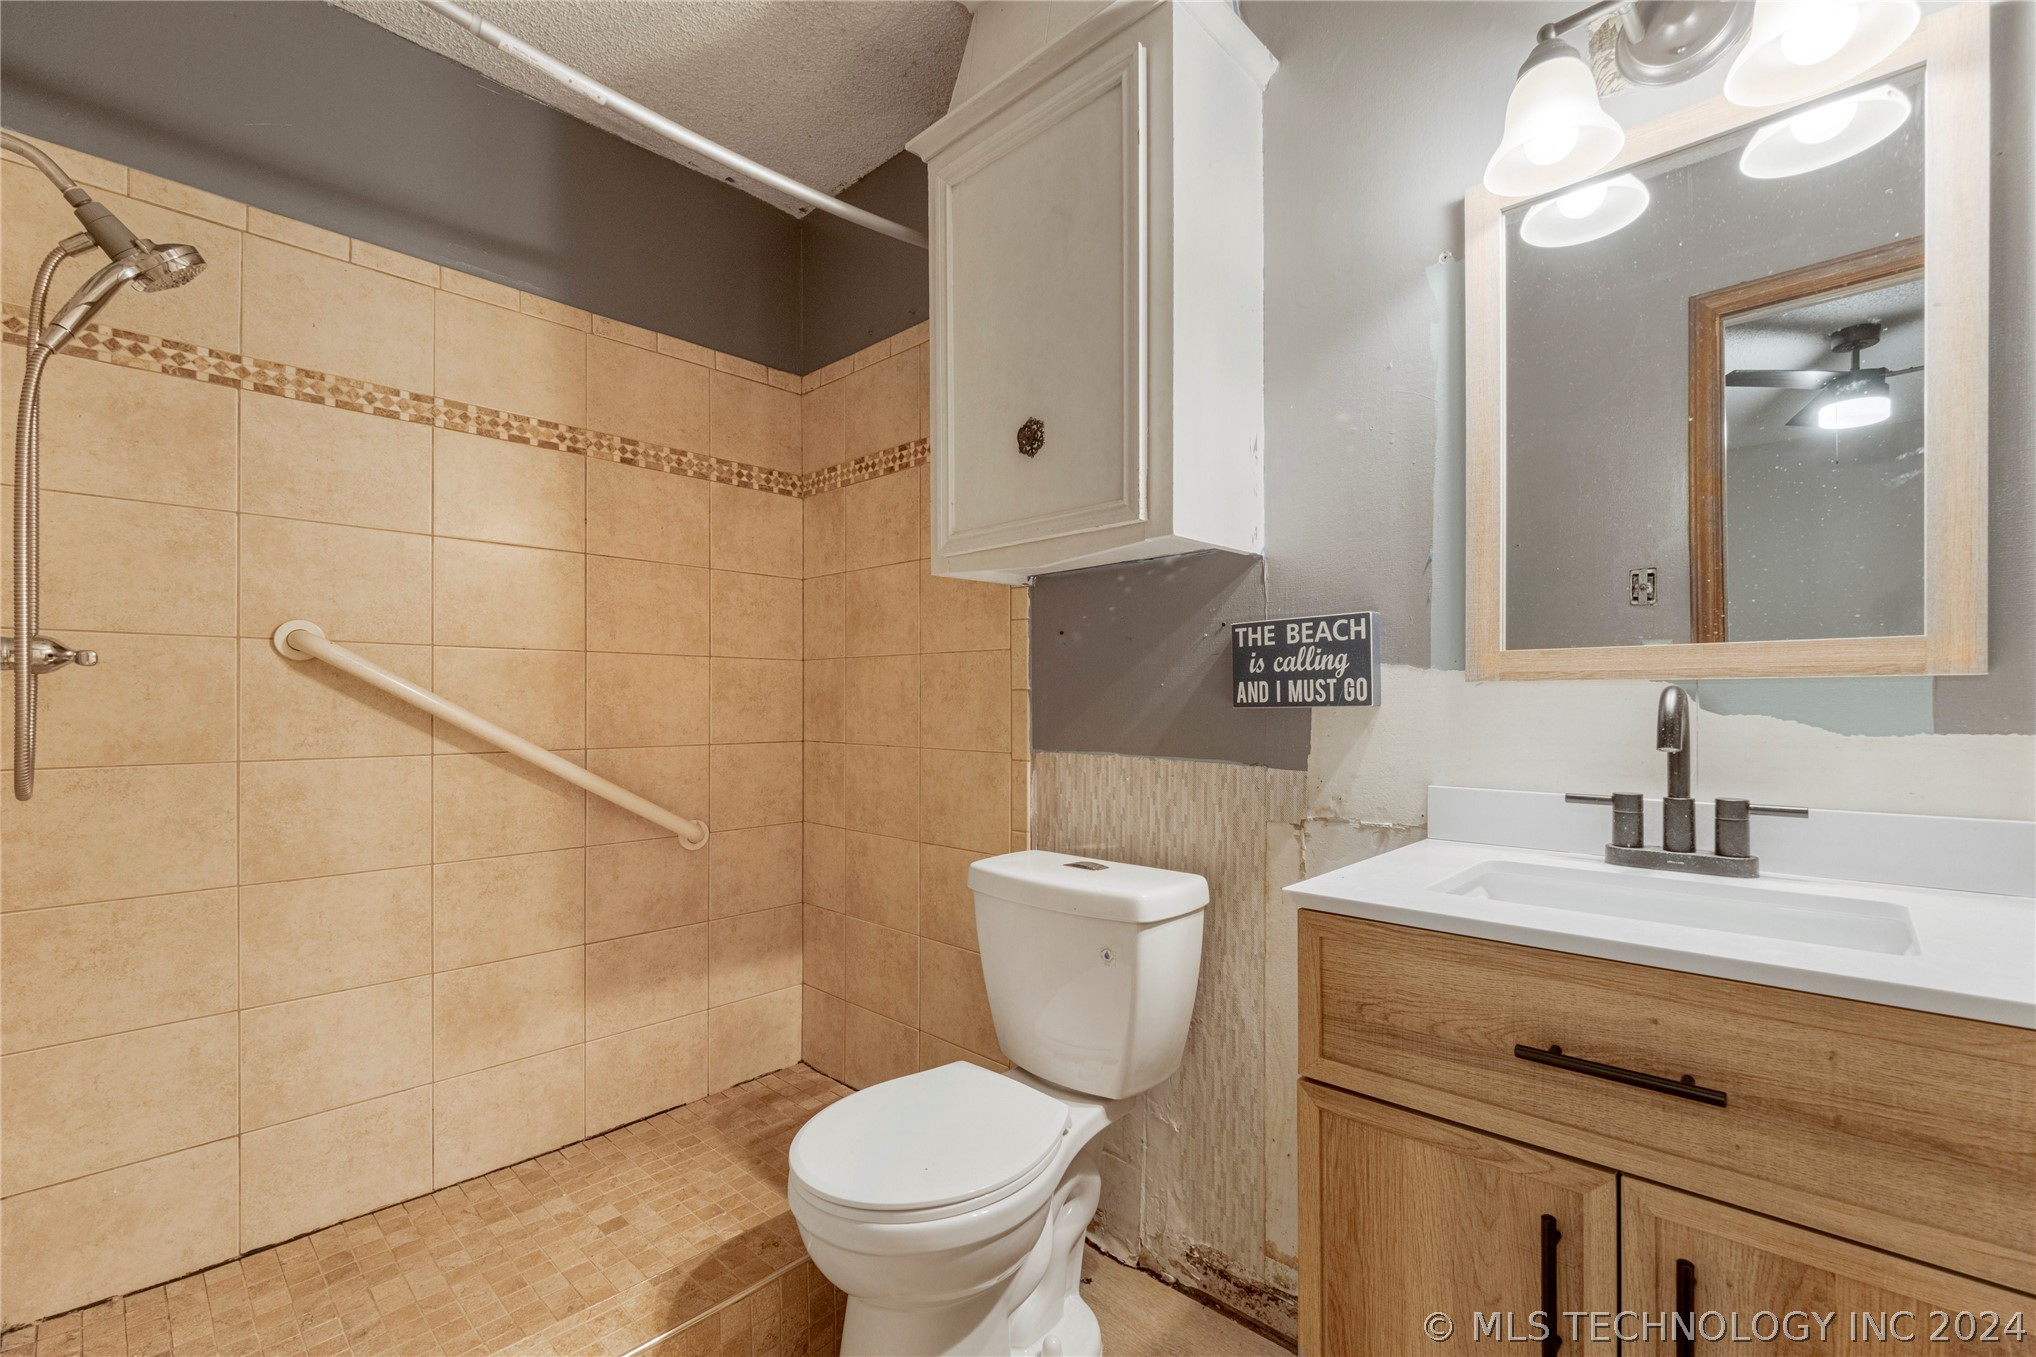
Bathroom with beige tiled walk-in shower, grab bar, toilet, and wood vanity.
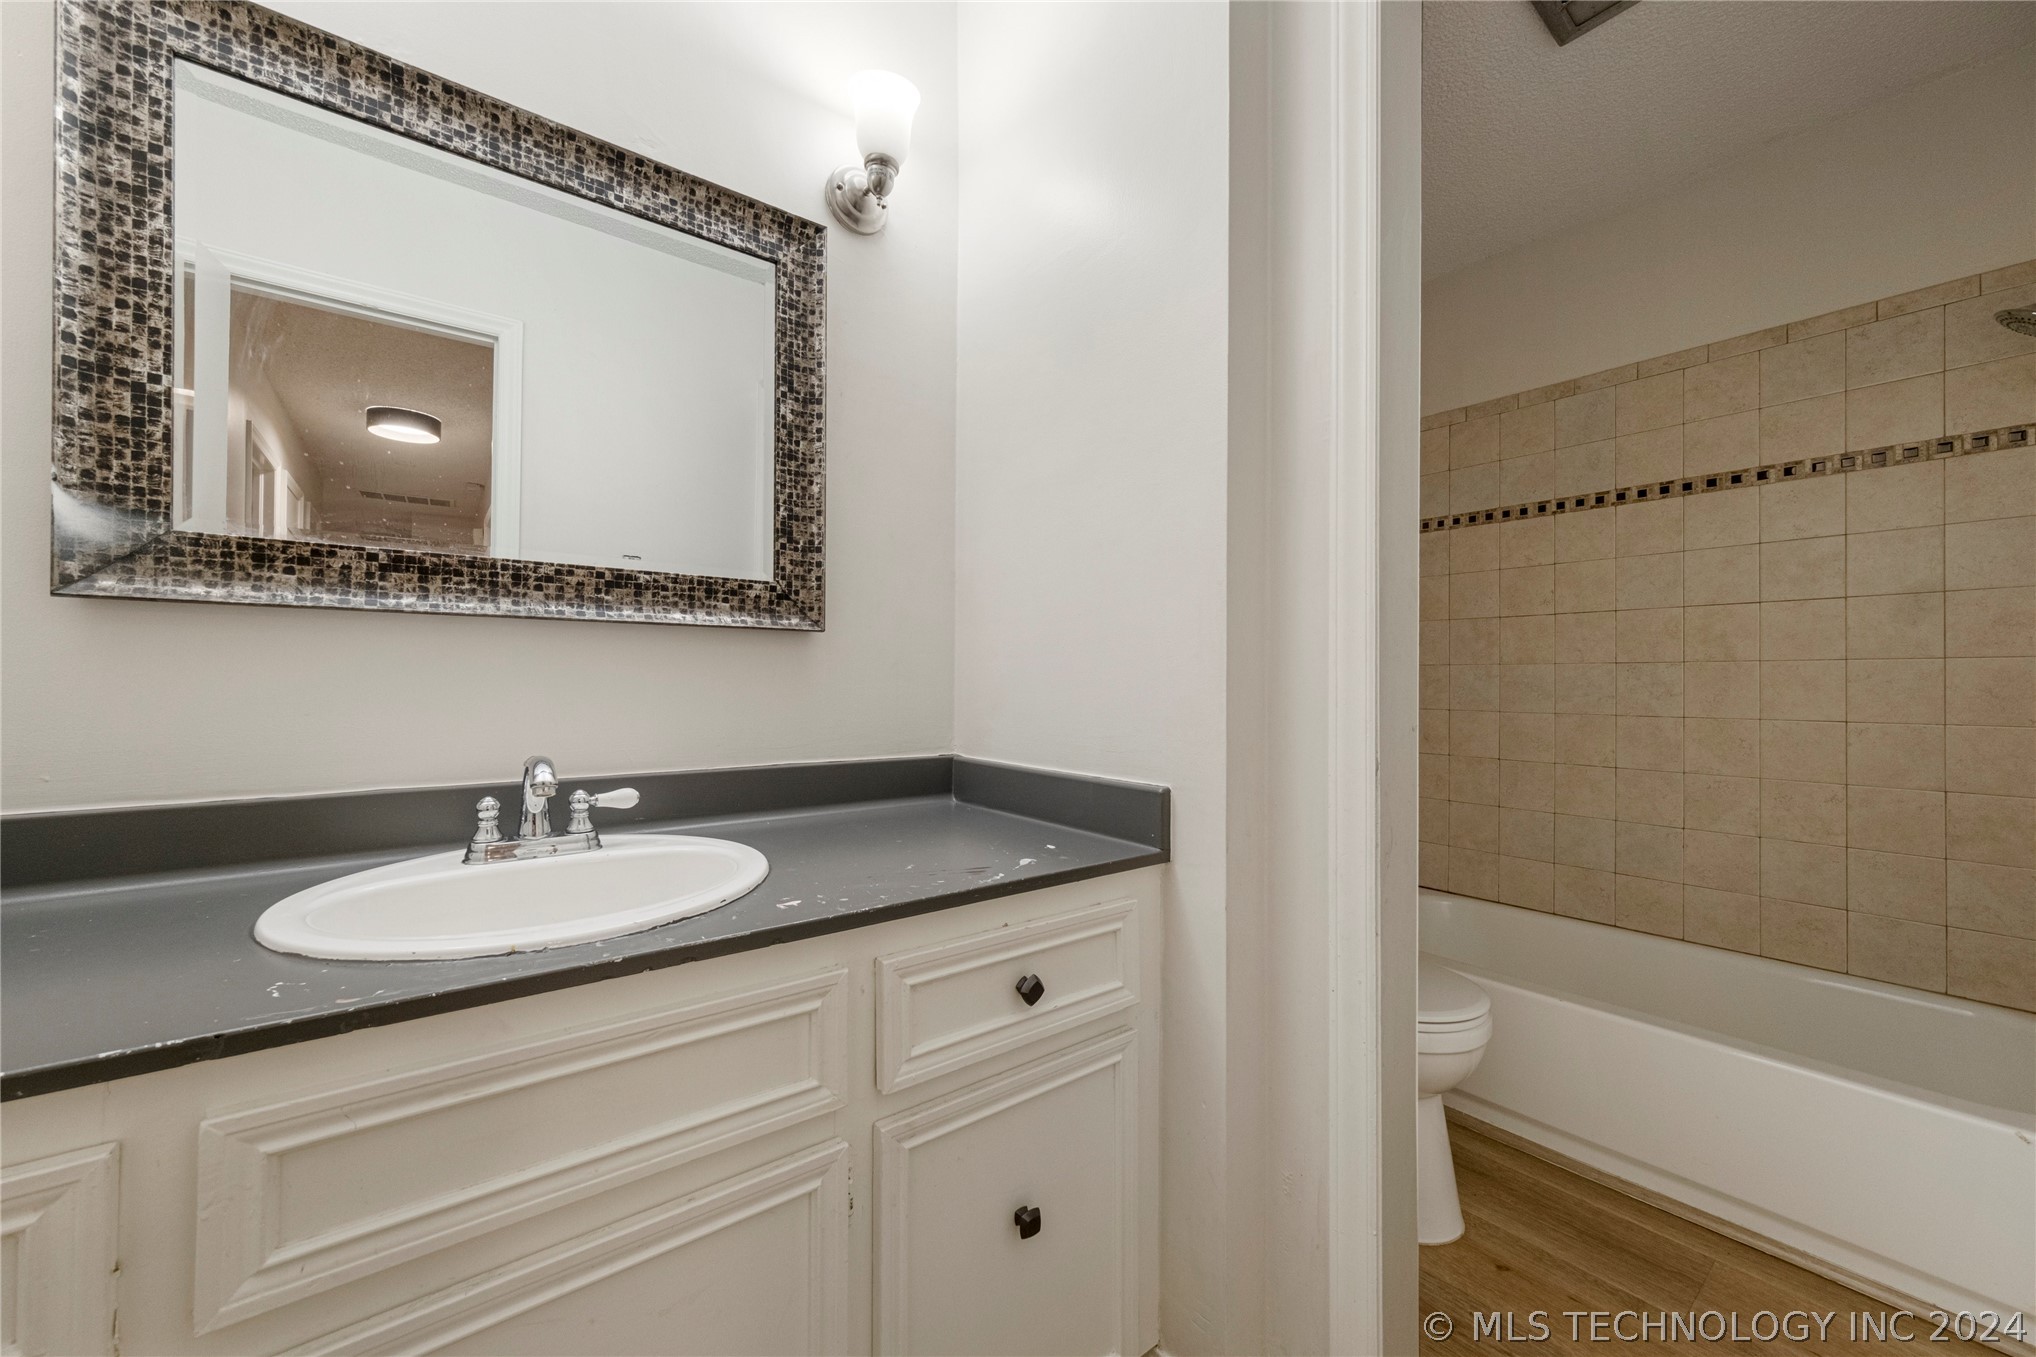
Bathroom vanity with mosaic-framed mirror, opening onto a tub and toilet.
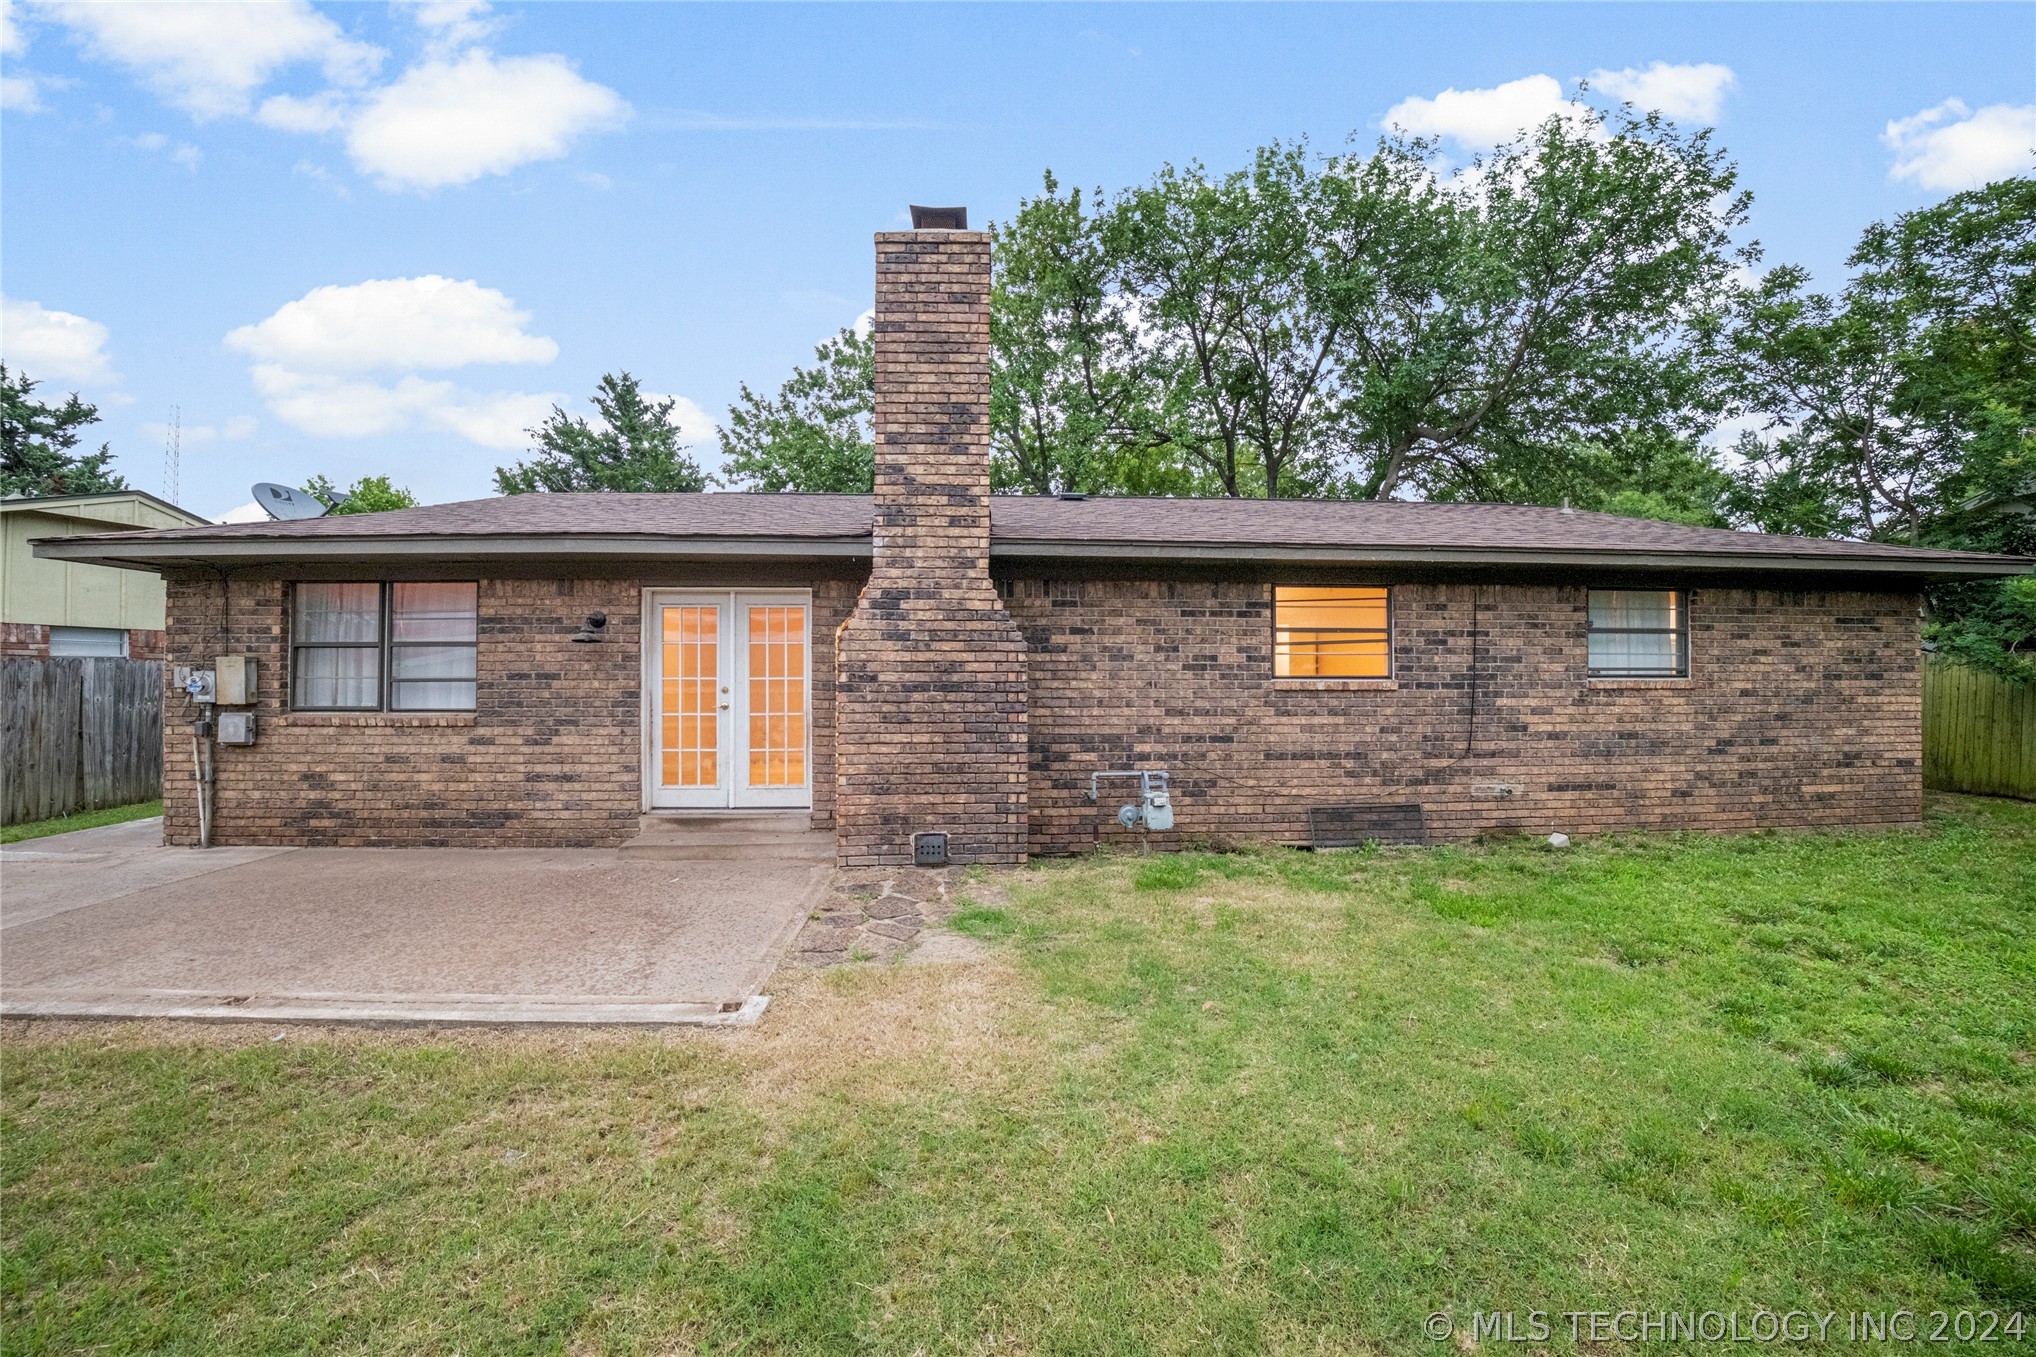
Rear of a single-story brick house with a prominent chimney, French doors, and lawn.
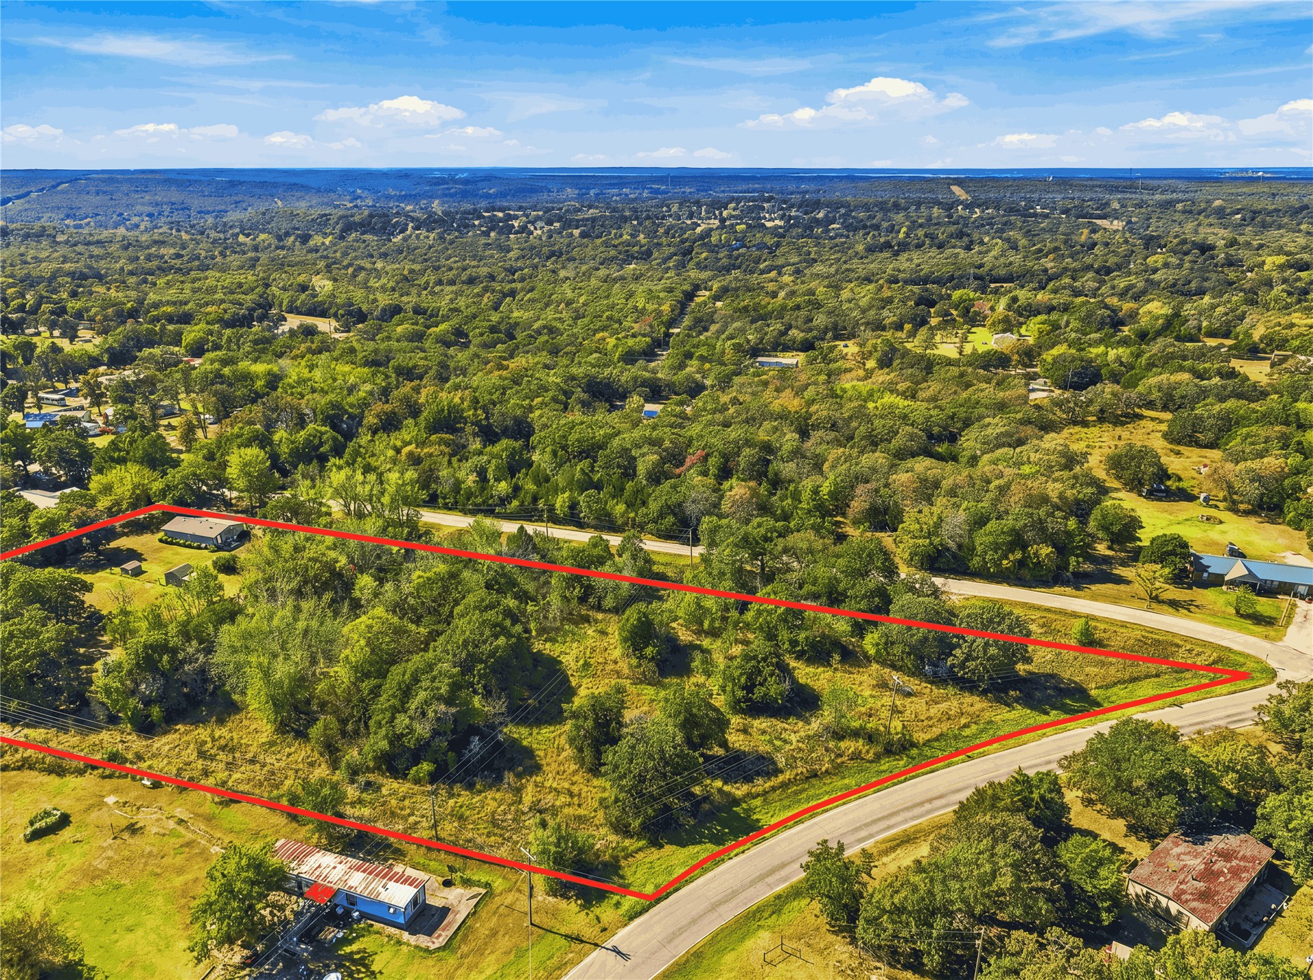
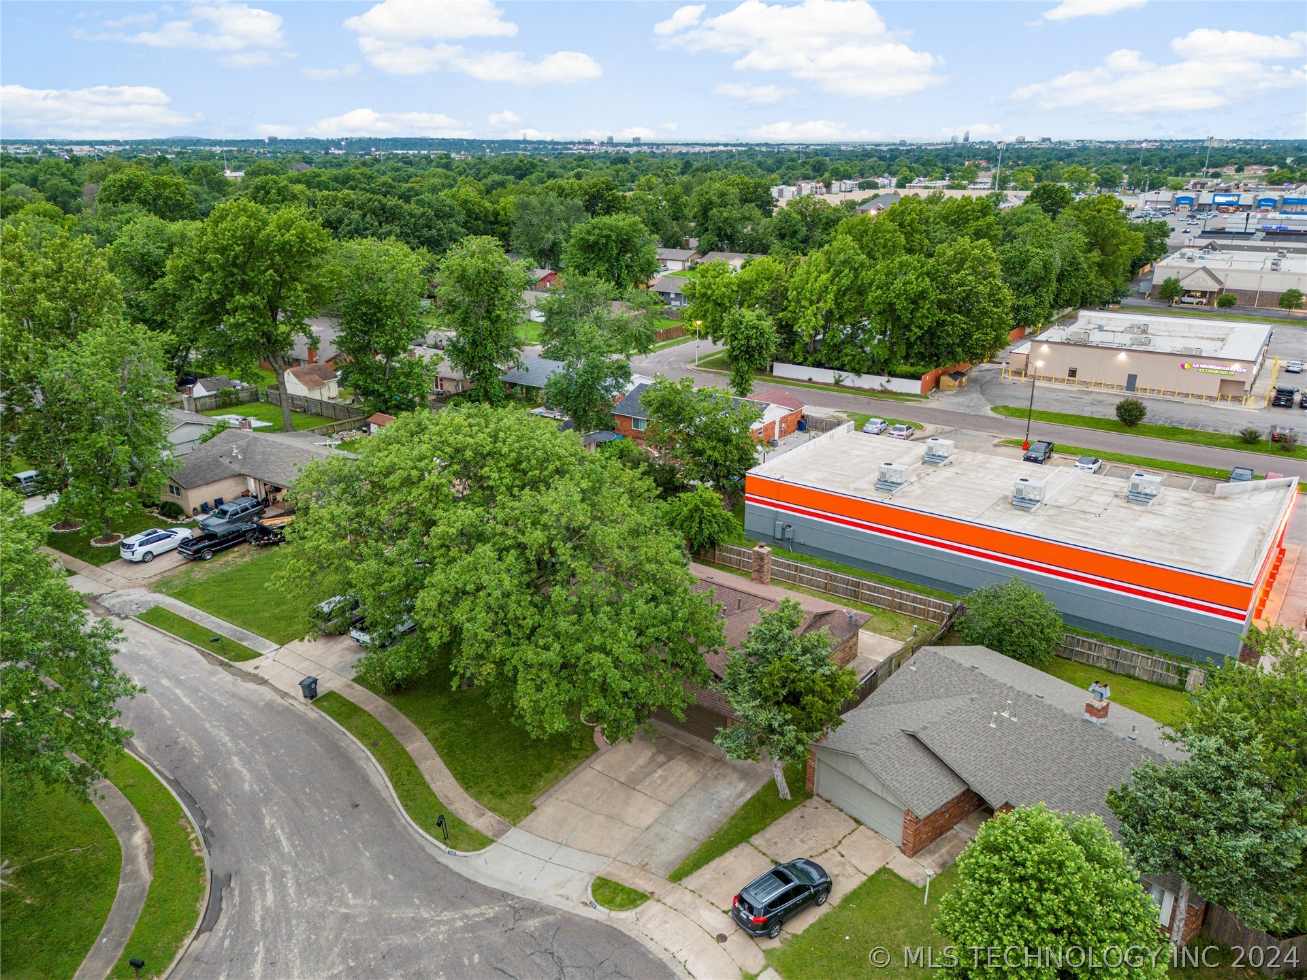
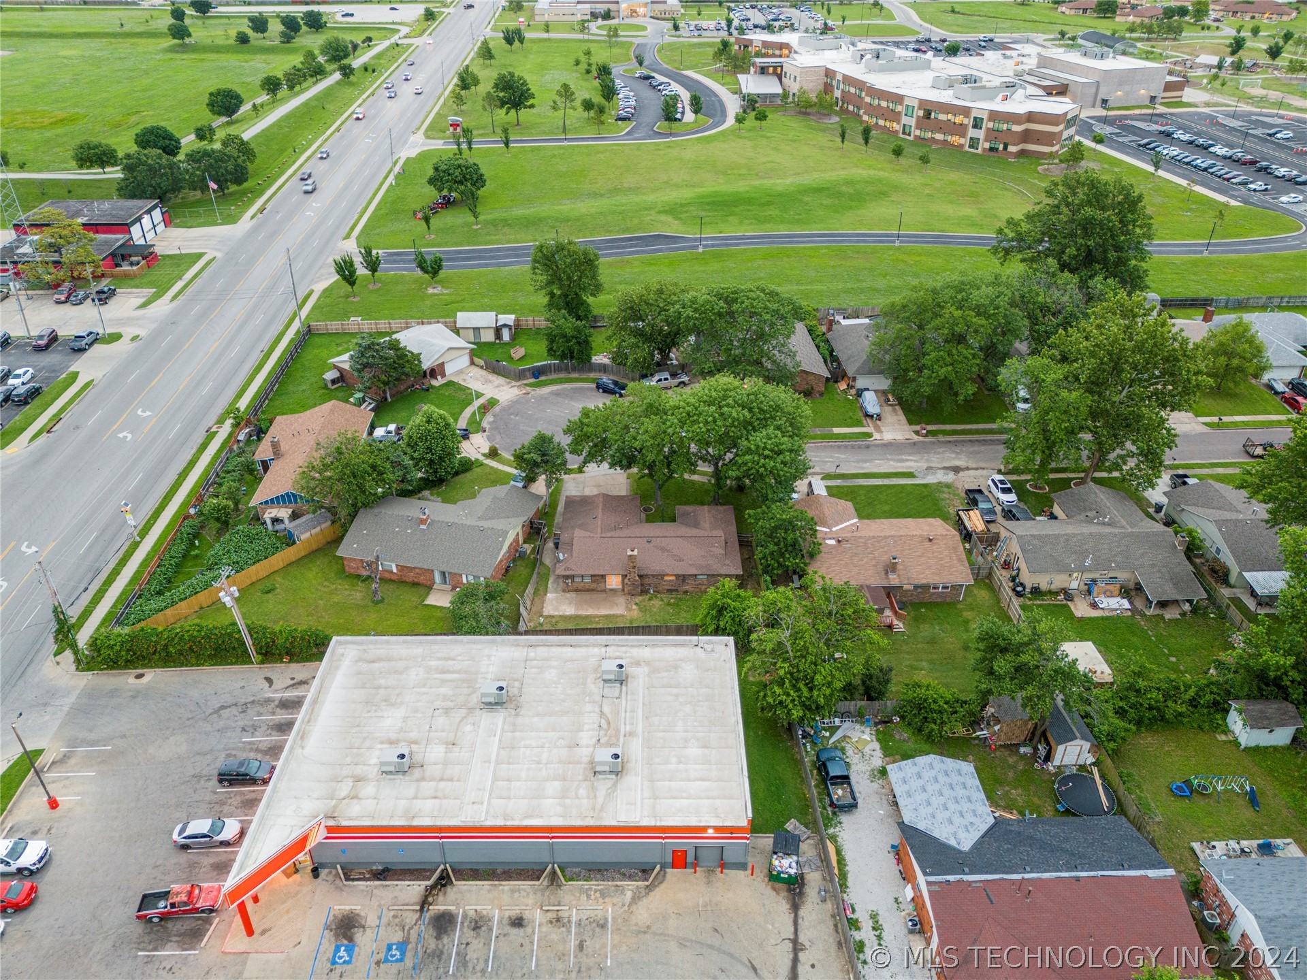
Aerial view of a leafy neighborhood with detached homes and a large orange-striped commercial building nearby.
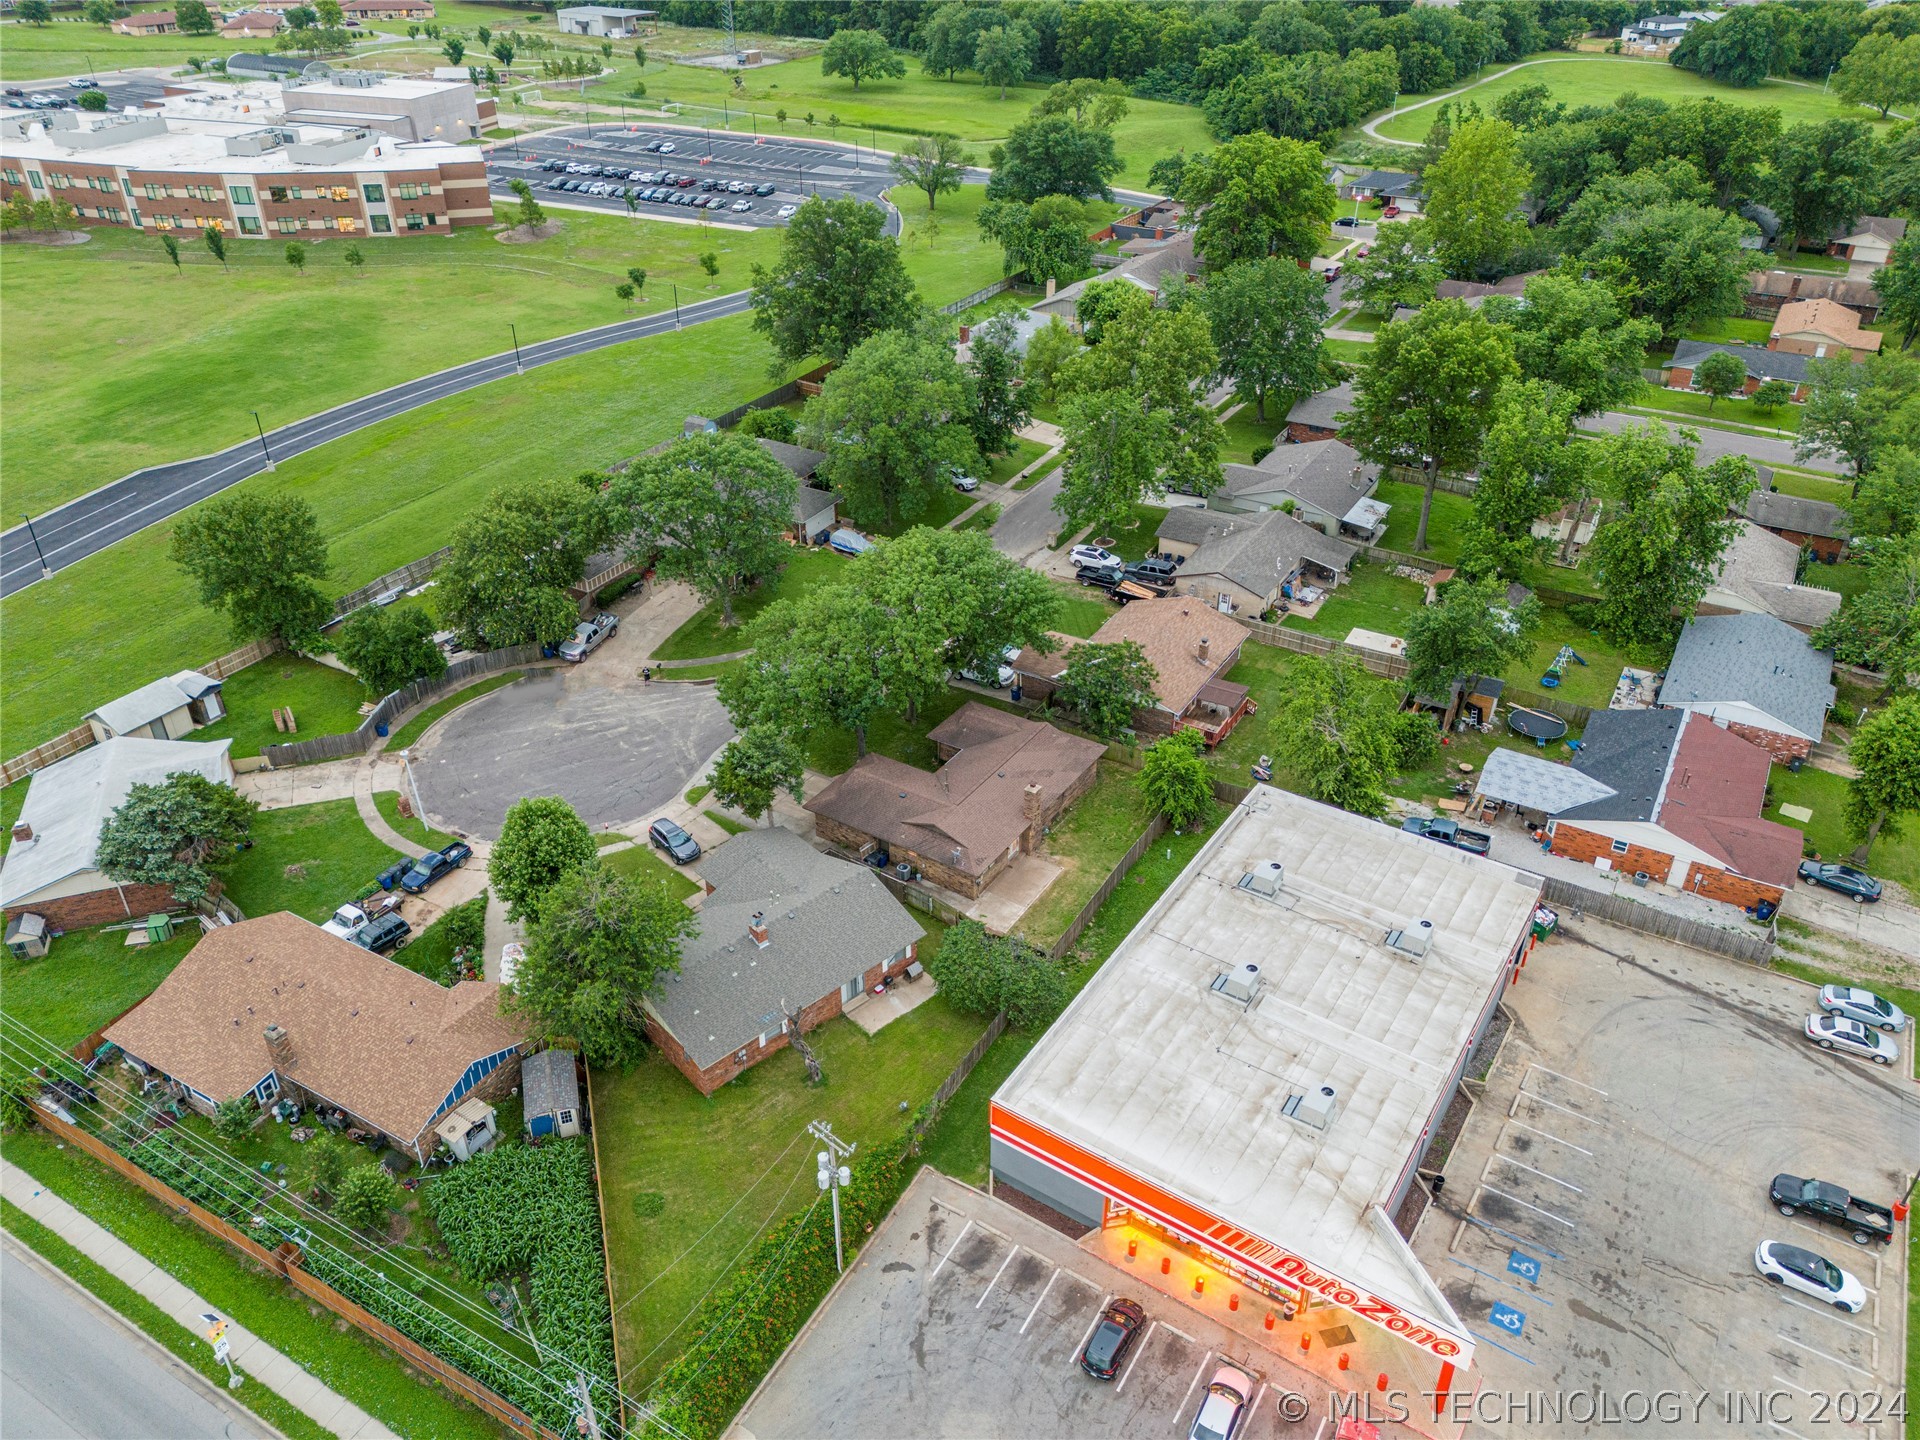
Aerial view of homes, a cul-de-sac, and a QuikTrip beside a tree-lined neighborhood.
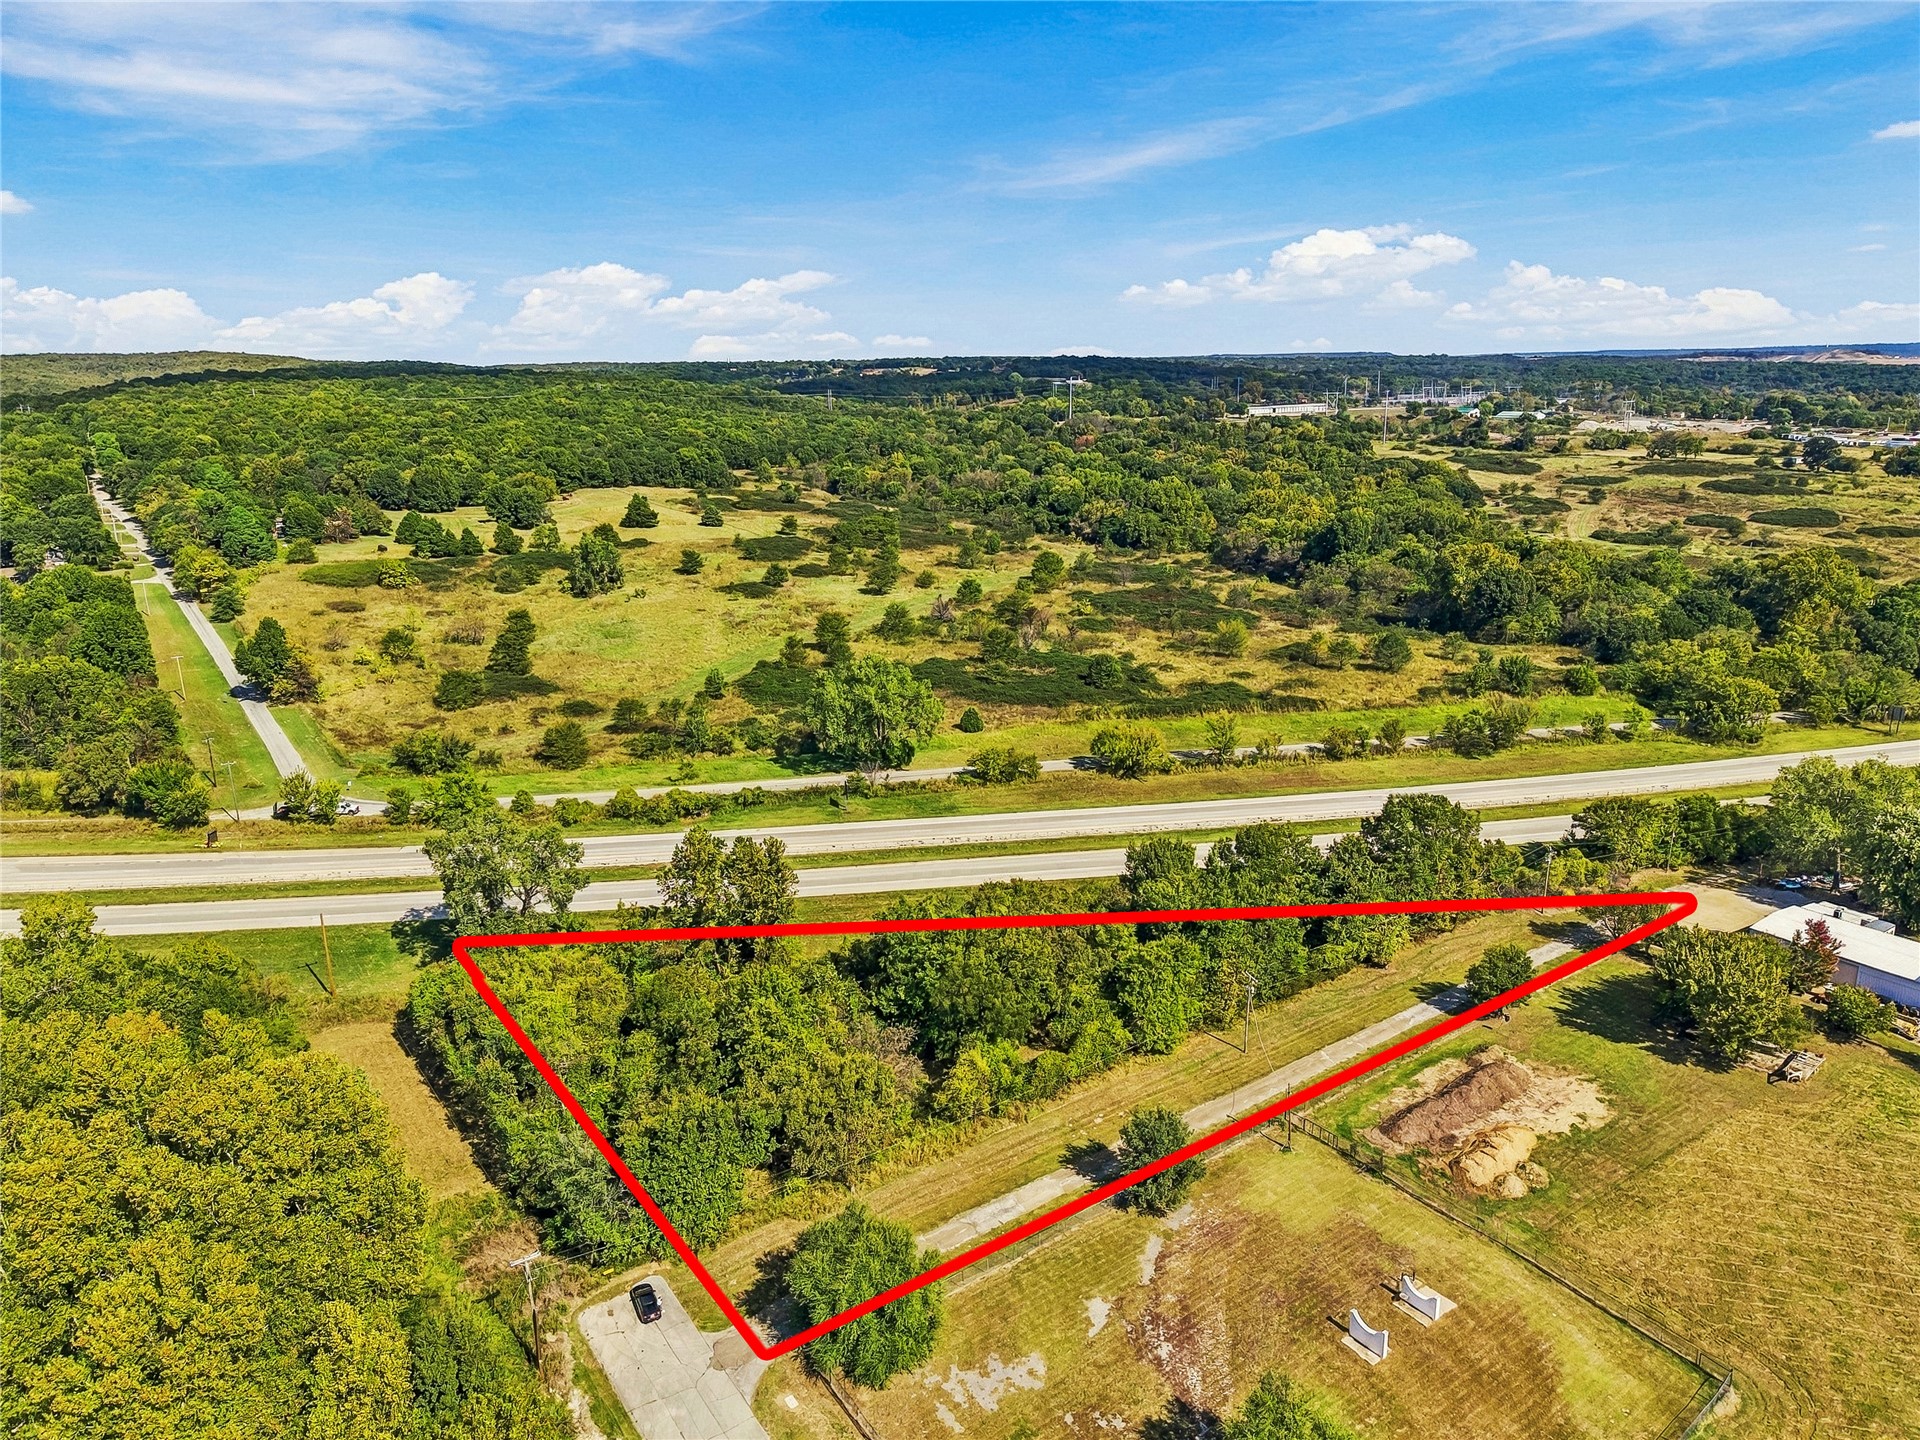
Aerial view of a commercial building beside a busy road, with nearby homes and parking.
VIEW PHOTOS
$199,000

3110 S 117th East Avenue

3 Beds 2 Baths 1,449 Sq.Ft. 6,660 Sq.Ft.

Description

Located on a quiet culdesac, this beautiful 3 bedroom, 2 bathroom home located in UNION School District is move in ready! When you walk in, you're welcome with a beautiful and open living room featuring a fireplace that makes you feel cozy and at home! The charming kitchen provides all you need with the perfect, homey atmosphere. This house features a new HVAC system (2023) and water heater (2022), and all appliances are included! Within walking distance to many restaurants and stores, as well as Ochoa Elementary, you don't want to miss out on making this your new home. Don't miss your chance and schedule a showing today!

Share Property

Location

3110 S 117th East Avenue, Tulsa, OK 74146

Status

Sold

Date Sold

July 12, 2024
Aracely Navarro

Aracely Navarro

TITLE

REALTOR®

Property Amenities

Interior
Laundry room Electric Dryer Hookup
Fireplace Gas Starter, Wood Burning
Appliances Dishwasher, Microwave, Other, Oven, Range, Refrigerator, Electric Oven, Electric Range, Gas Water Heater
Flooring Vinyl
Total Bedrooms: 3
Full Bathrooms: 2
Other Interior Features None, Other, Ceiling Fan(s)
Area & Lot
Total area 1,449 Sq.Ft.
Lot Area 6,660 Sq.Ft.
Living area 1,449 Sq.Ft.
MLS® ID 2419848
Year Built 1973
School District Union - Sch Dist (9)
High School Union
Elementary School Ellen Ochoa
Architecture Styles Other
Type Residential
Status Sold
Exterior
Stories 1
Pool None
Air conditioning Central Air
Heat type Central, Gas
Water Source Public
Garage Space 2.0
Security Features No Safety Shelter
Sewer Public Sewer
Other Exterior Features Other, Rain Gutters
Parking Attached, Garage
Lot Features Cul-De-Sac, Mature Trees
Roof Asphalt, Fiberglass
Utilities Cable Available, Electricity Available, Natural Gas Available, Phone Available
Finance
Sales Price $199,000
Real Estate Tax $1,830 yearly

Let’s Get Started

Real estate is about people, not just transactions. Whether you're buying, selling, or investing, I provide personalized guidance, deep local knowledge, and innovative strategies to help you achieve your goals with honesty, faith, and patience at the heart of everything I do.