Leave a Message

Thank you for your message. I will be in touch with you shortly.

3110 S 117th East Avenue
VIEW PHOTOS
Courtesy of Aracely Faglie, HomeSmart Stellar Realty, (918) 327-4282
$1,800/mo

3110 S 117th East Avenue

3 Beds 2 Baths 1,449 Sq.Ft. 6,660 Sq.Ft.

Description

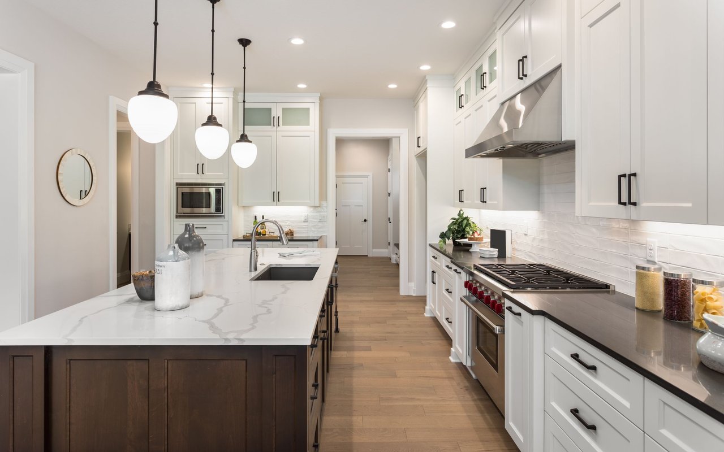
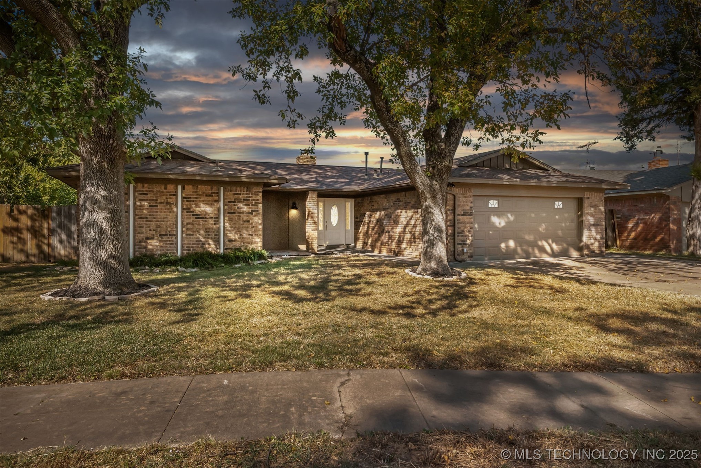
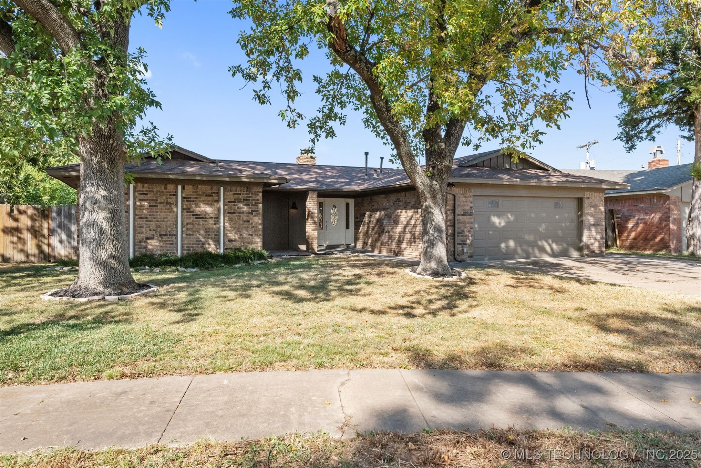
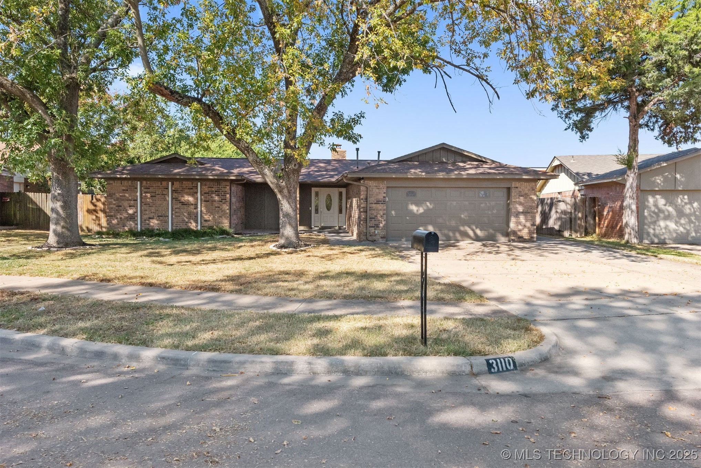
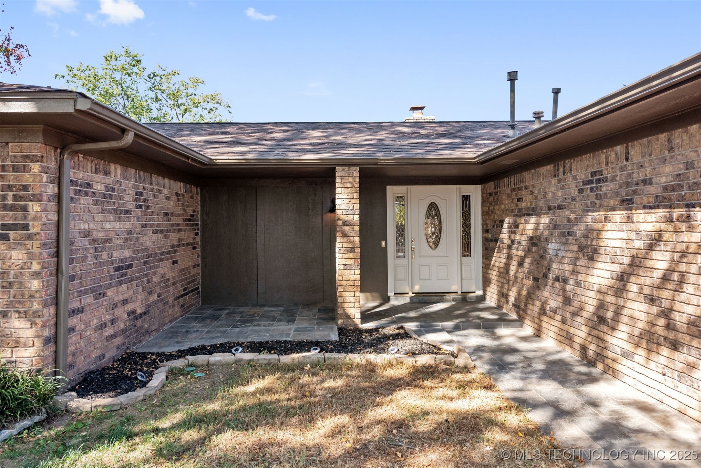
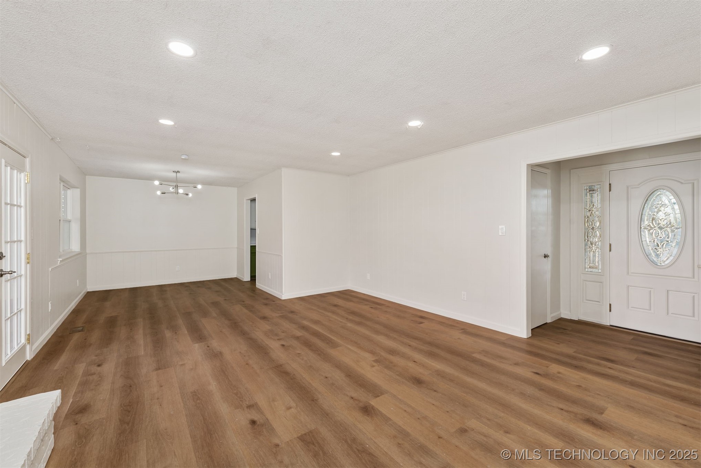
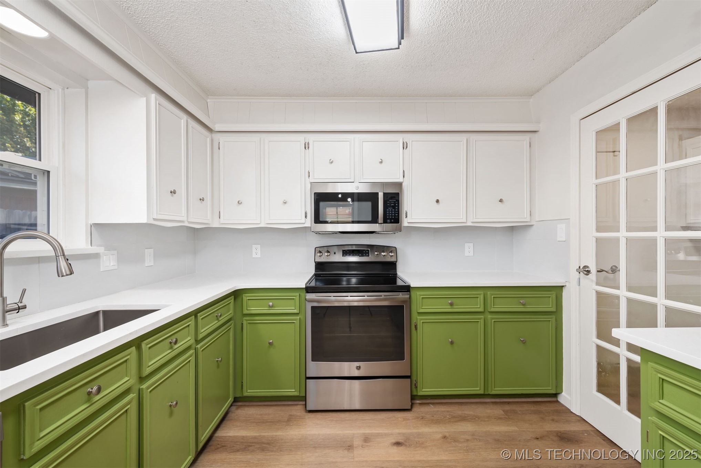
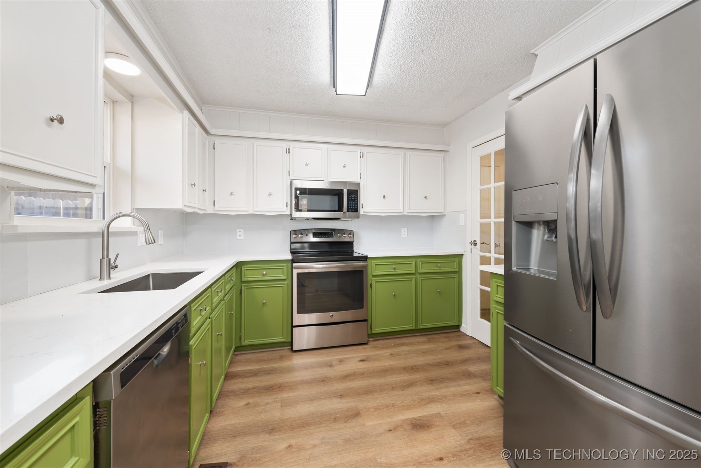
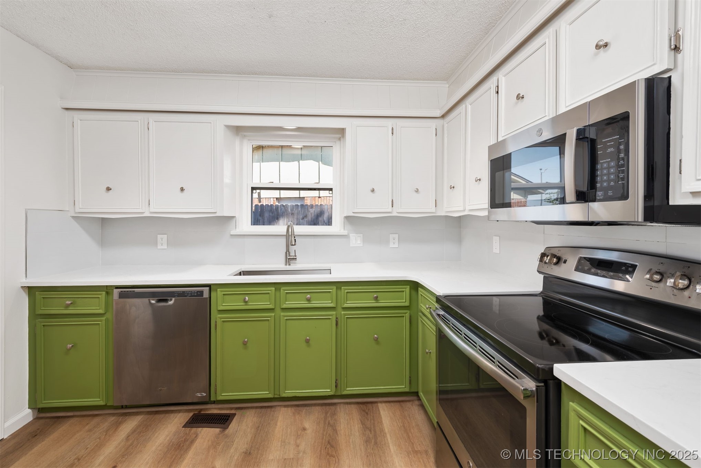
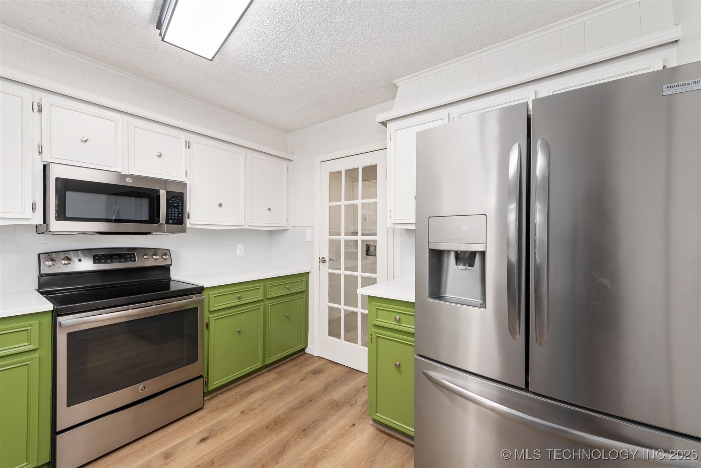
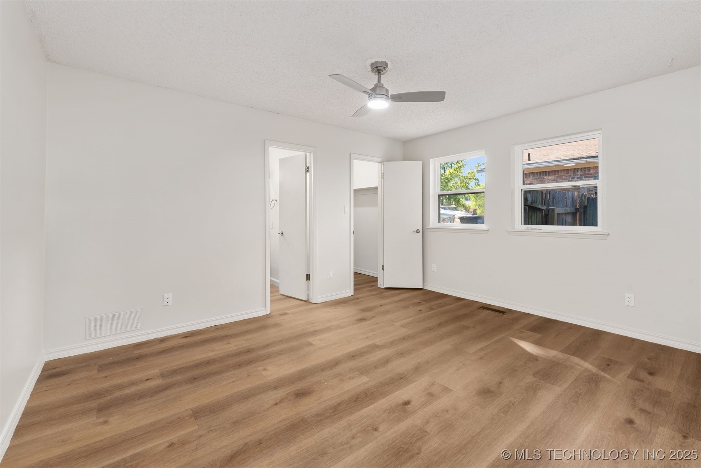
Welcome remodeled home located in the Union Schools district. This home features an recently updated
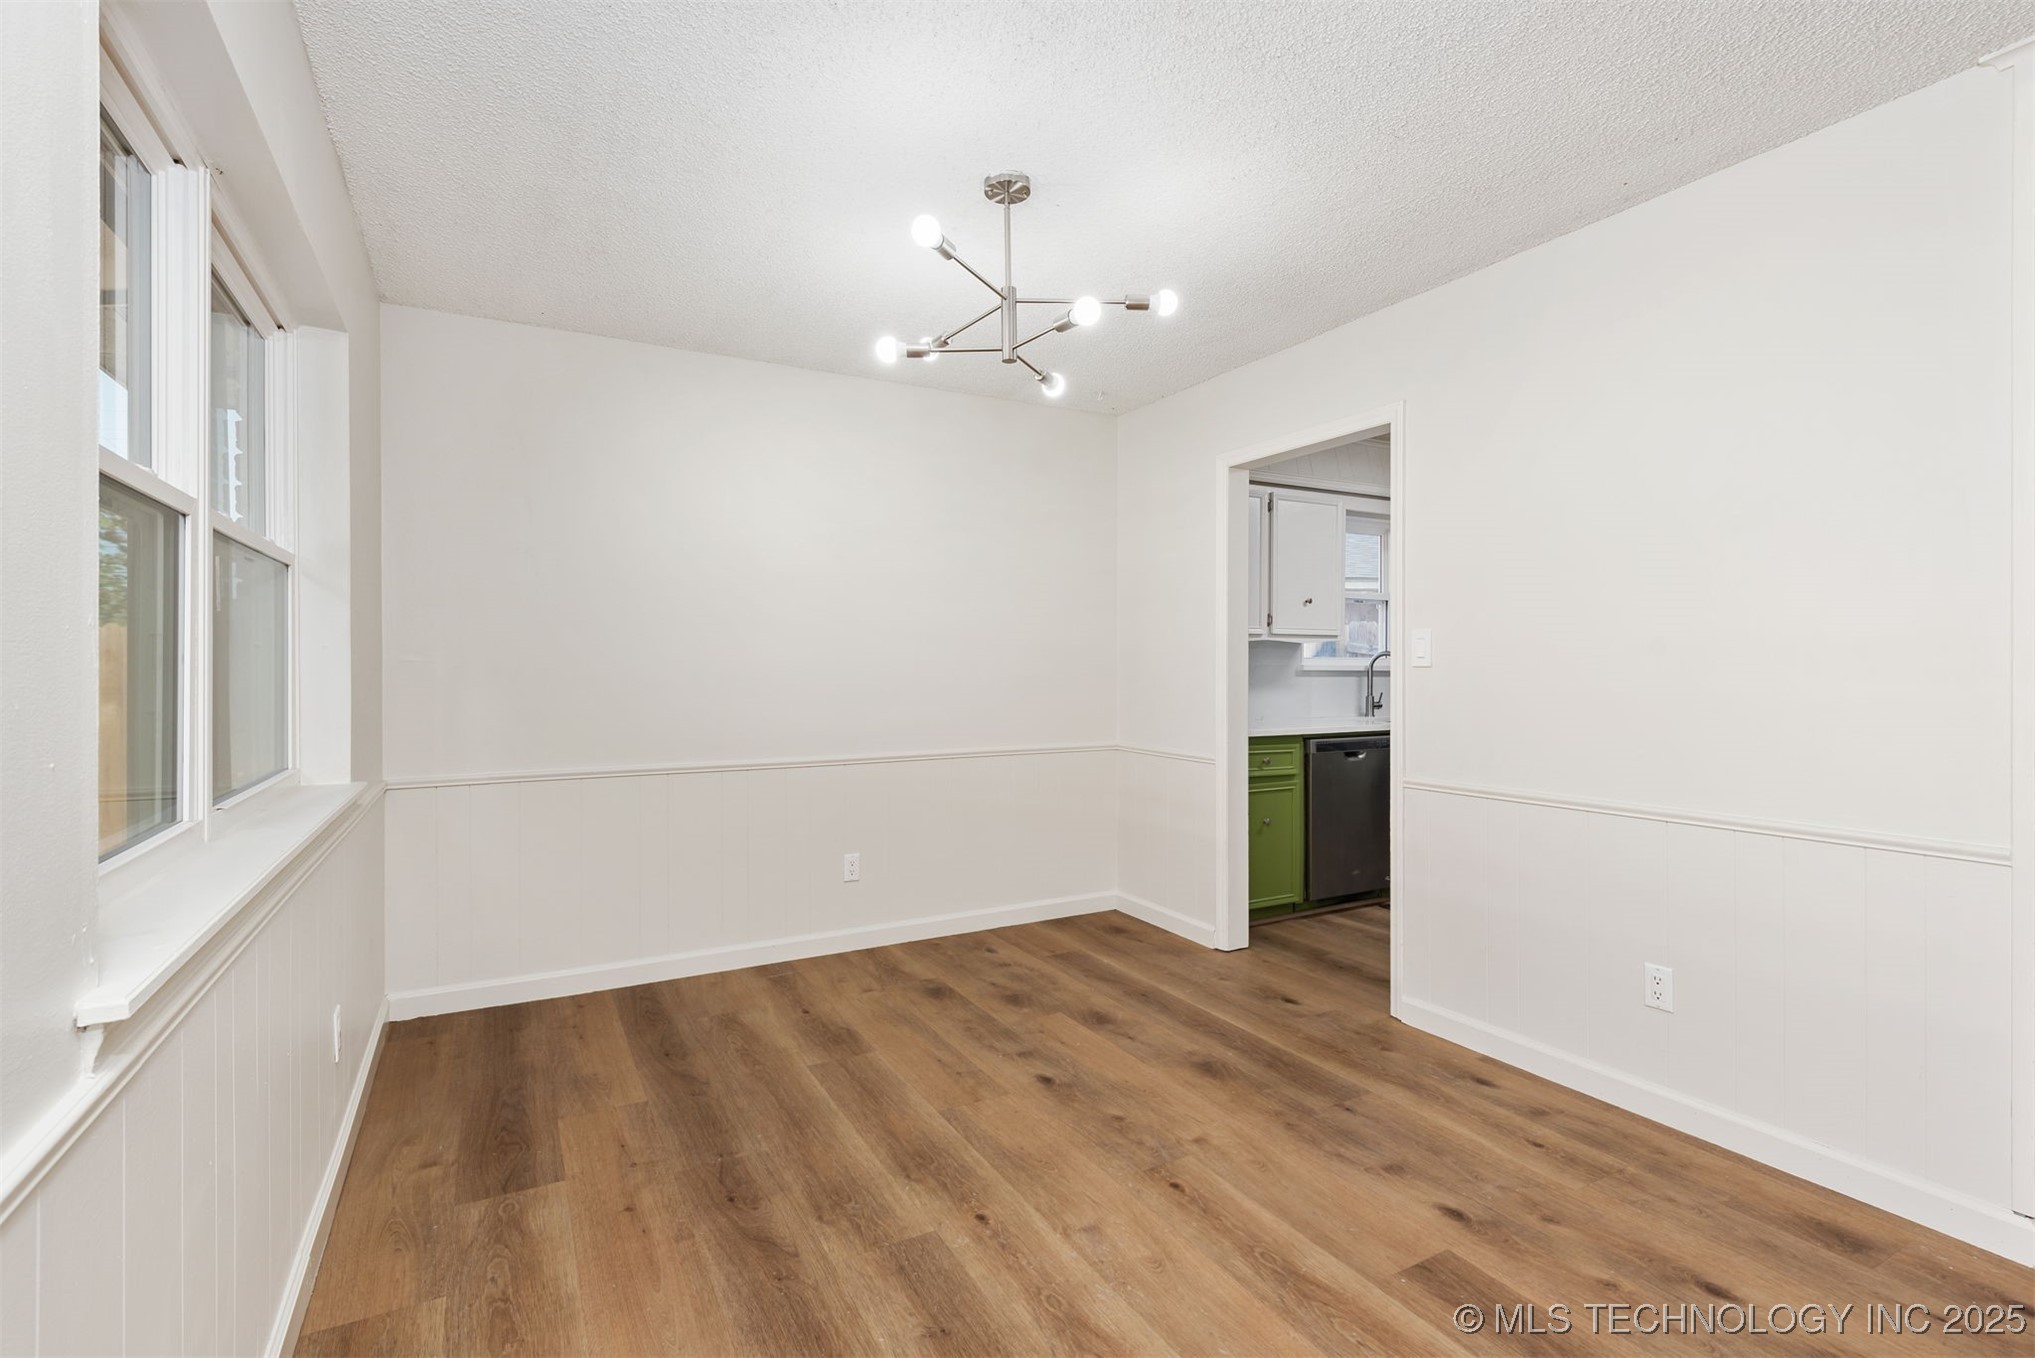
kitchen with quartz countertops, cabinetry, flooring, and lighting, complemented by a pantry and a cozy
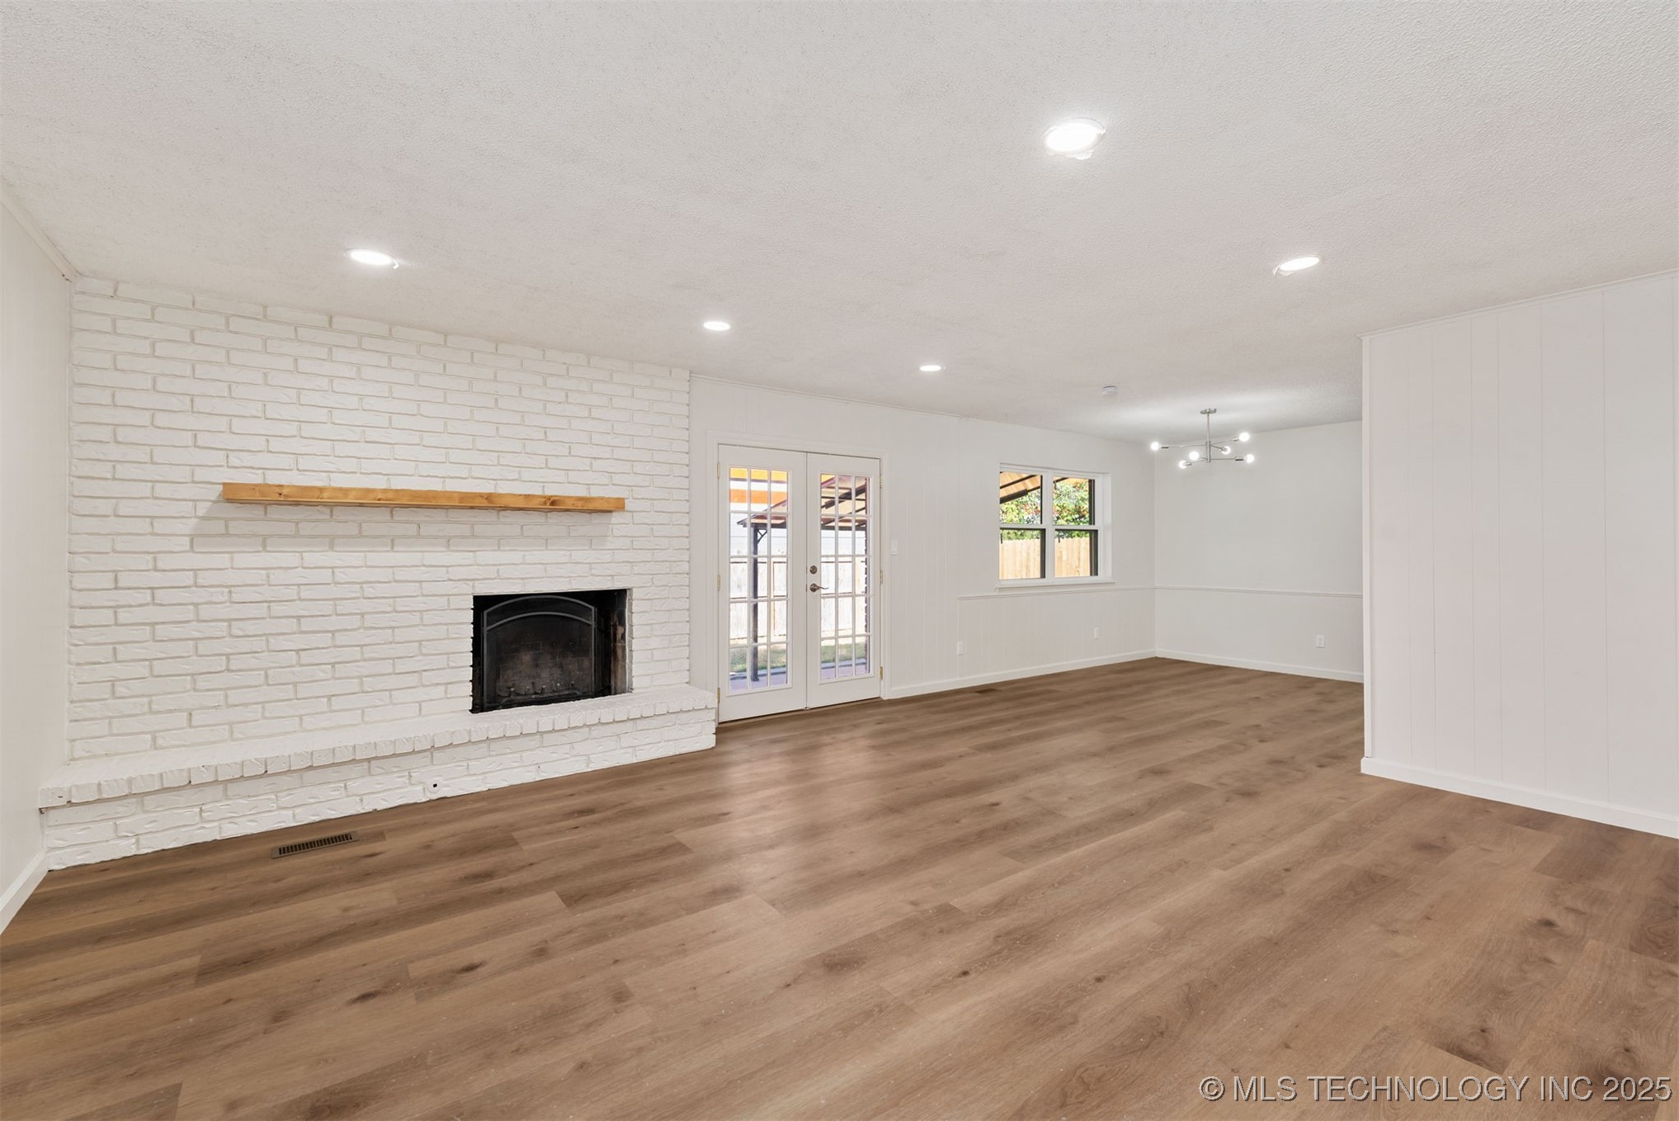
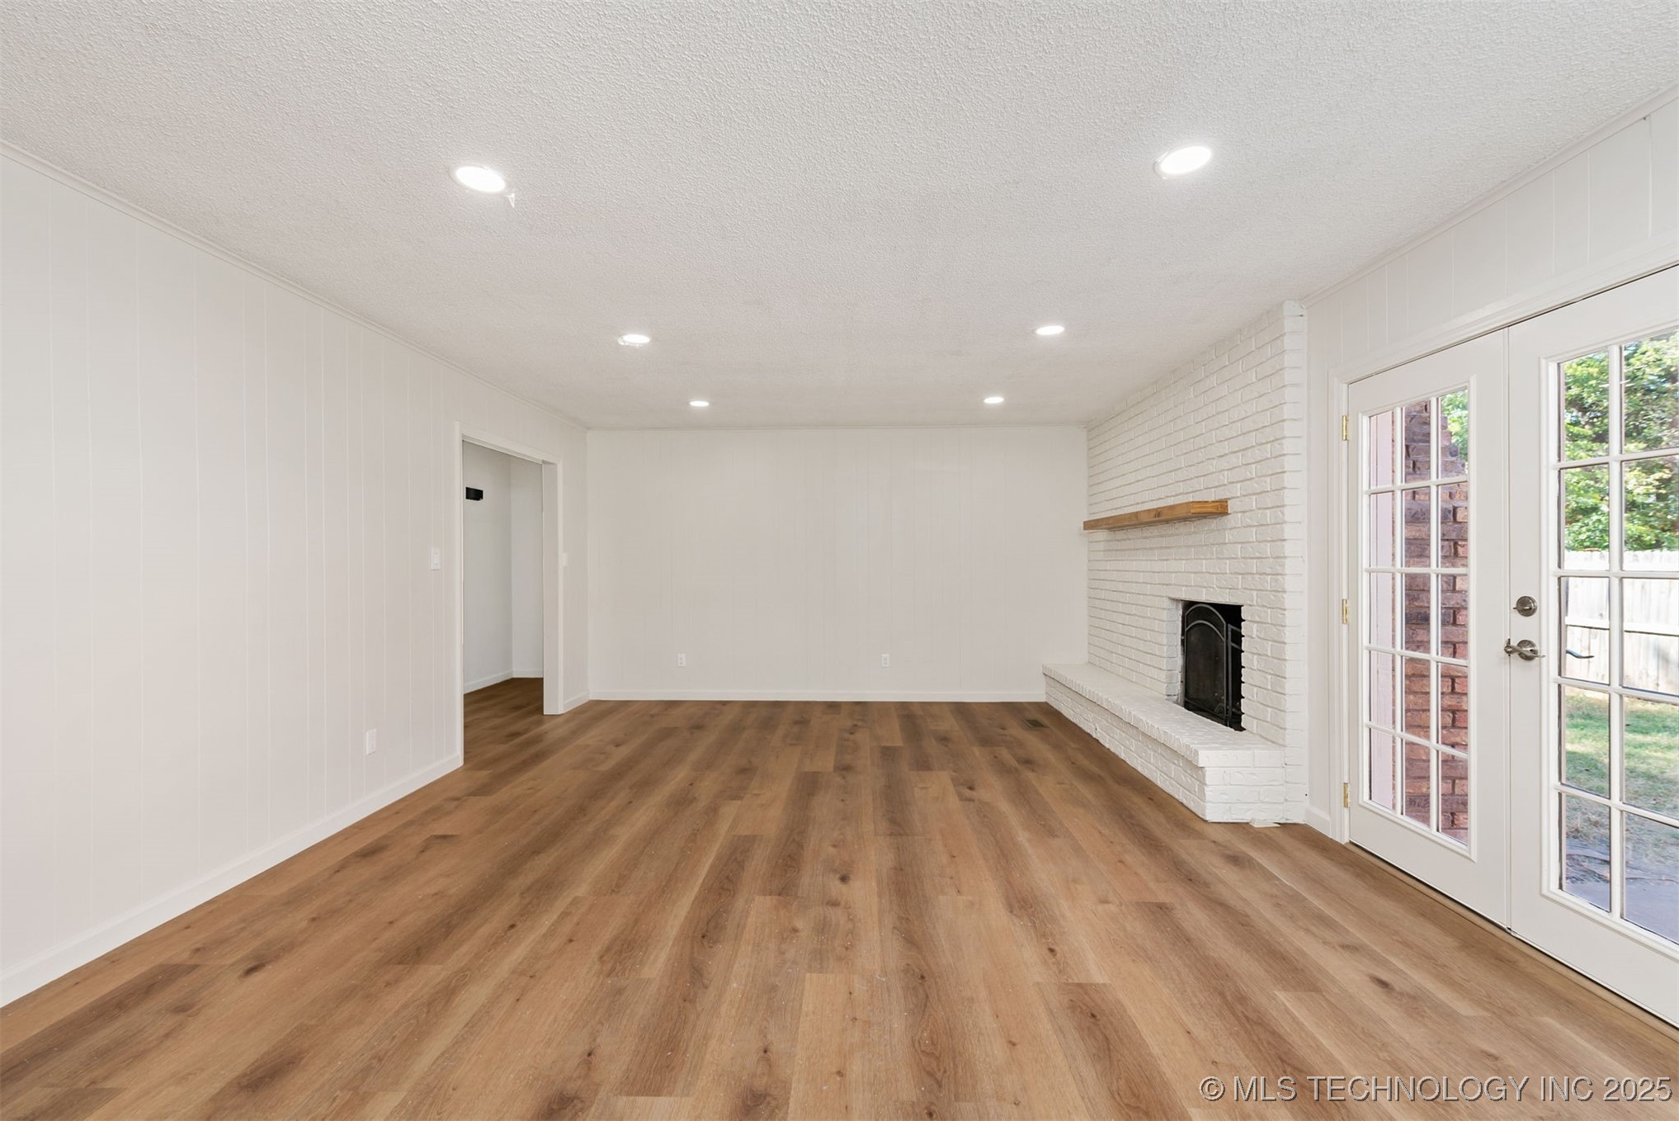
breakfast nook. The large vaulted living area boasts a wood-burning fireplace and newly installed
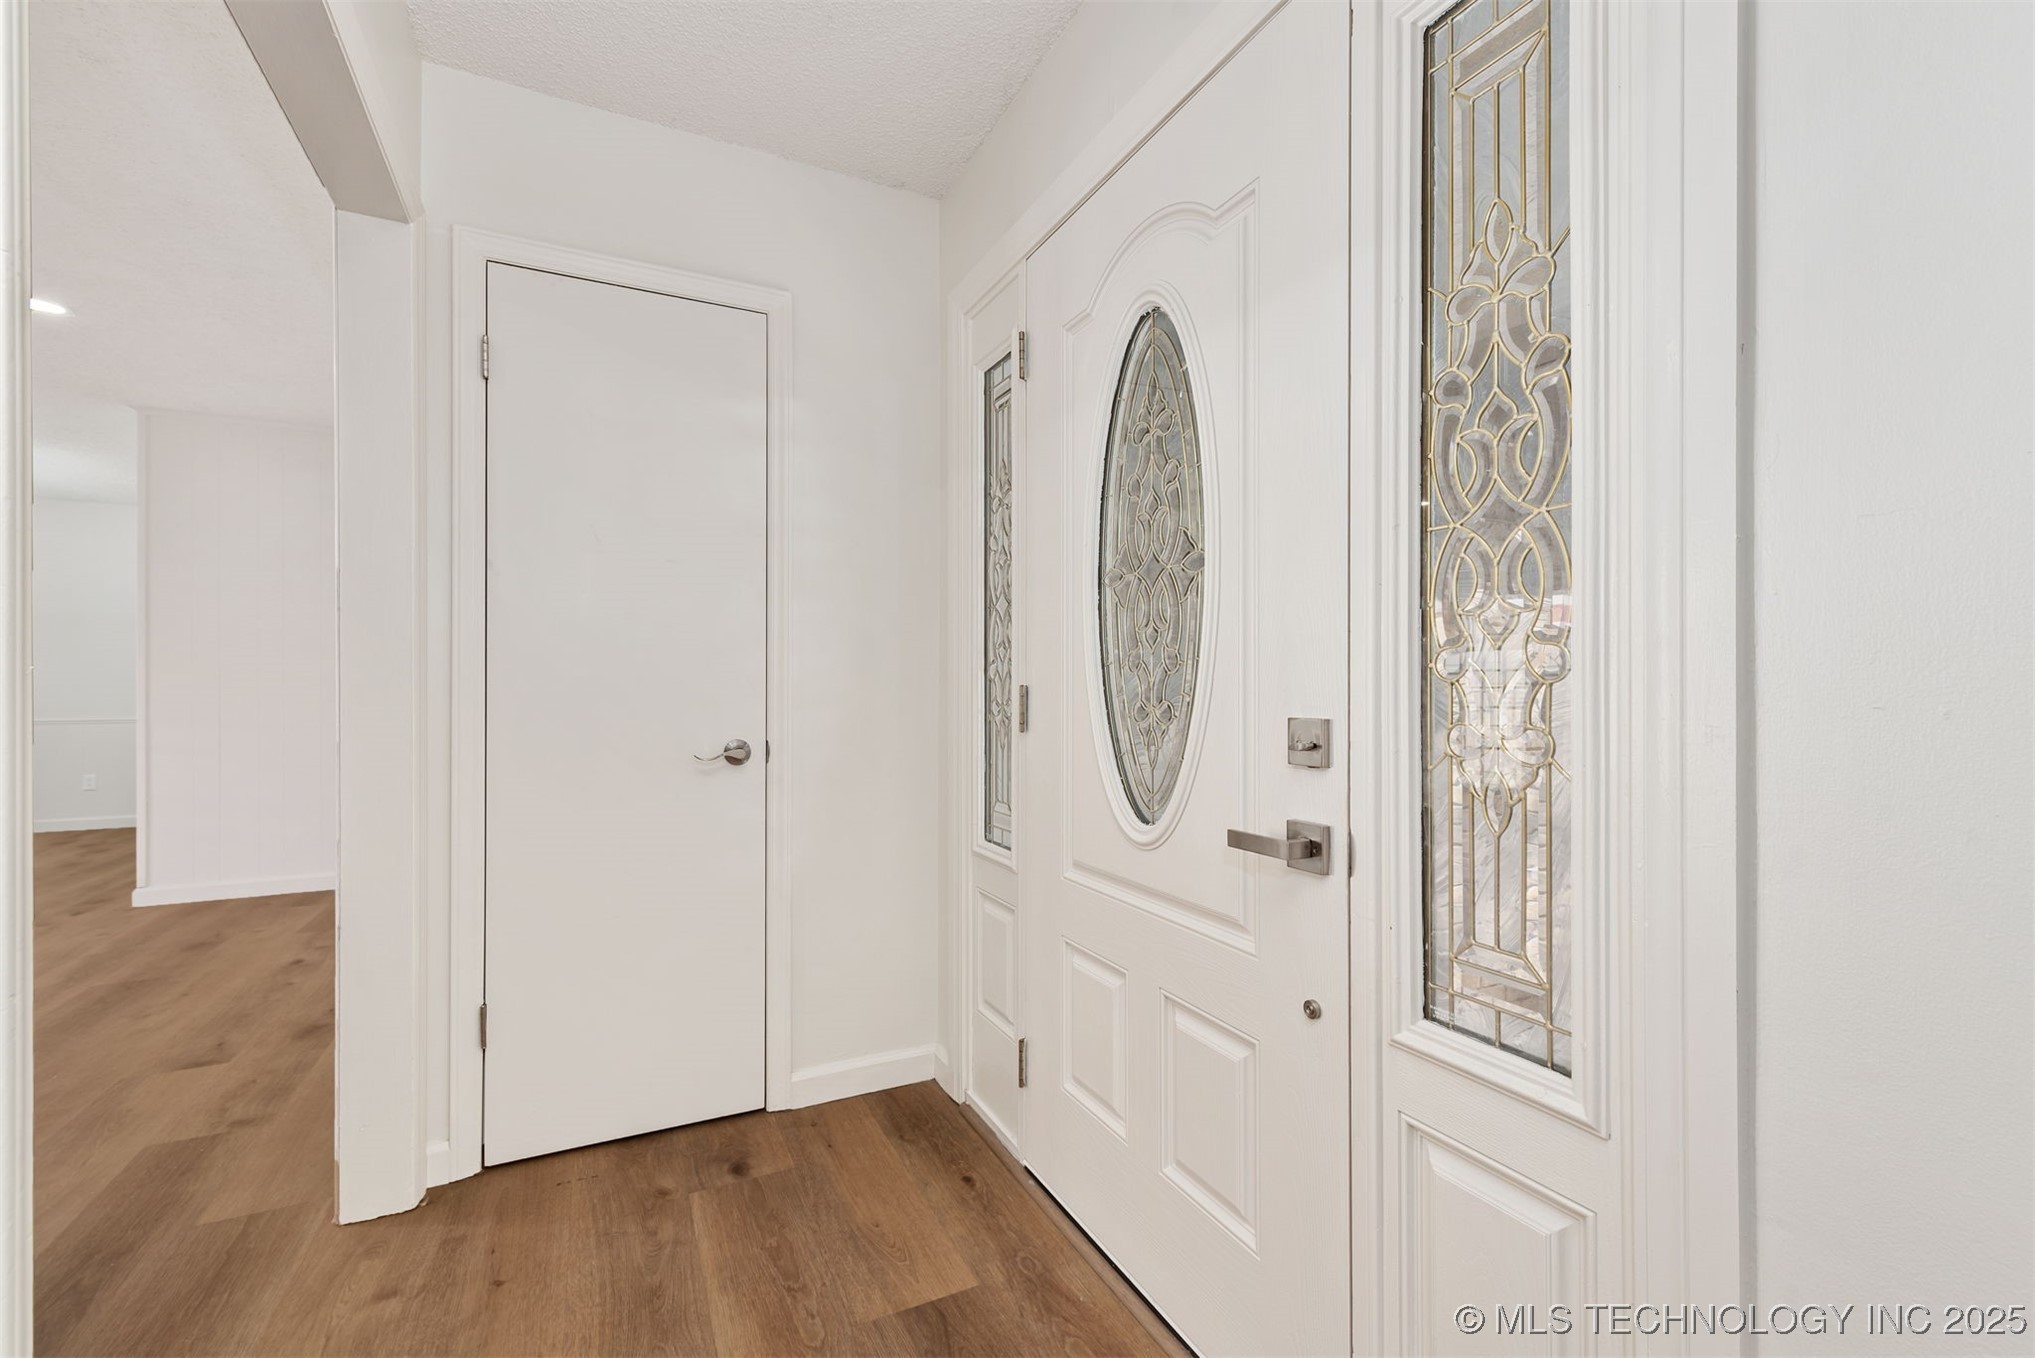
vinyl/windows. Fresh interior and exterior paint breathe new life into the space. Additionally, enjoy the
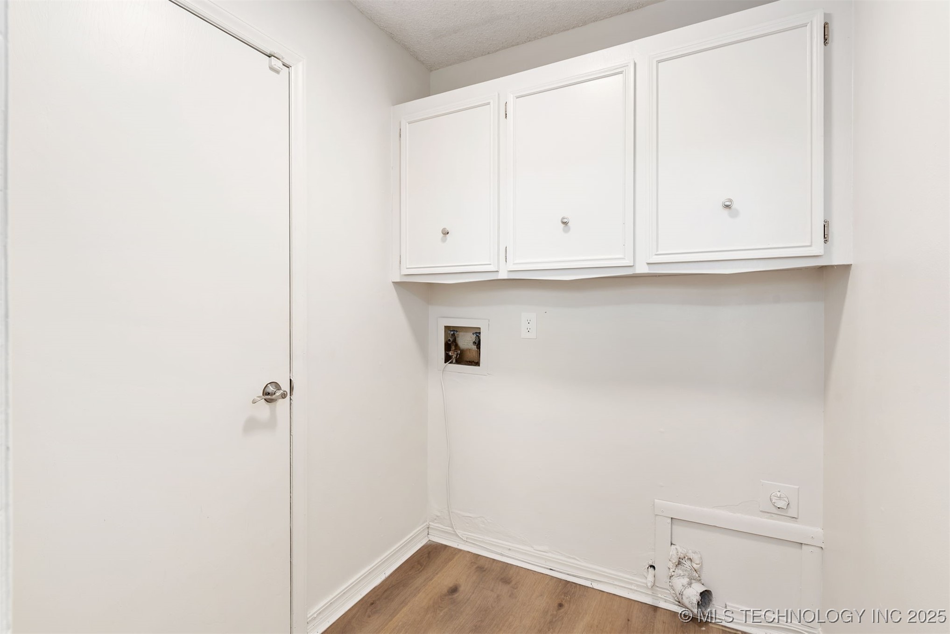
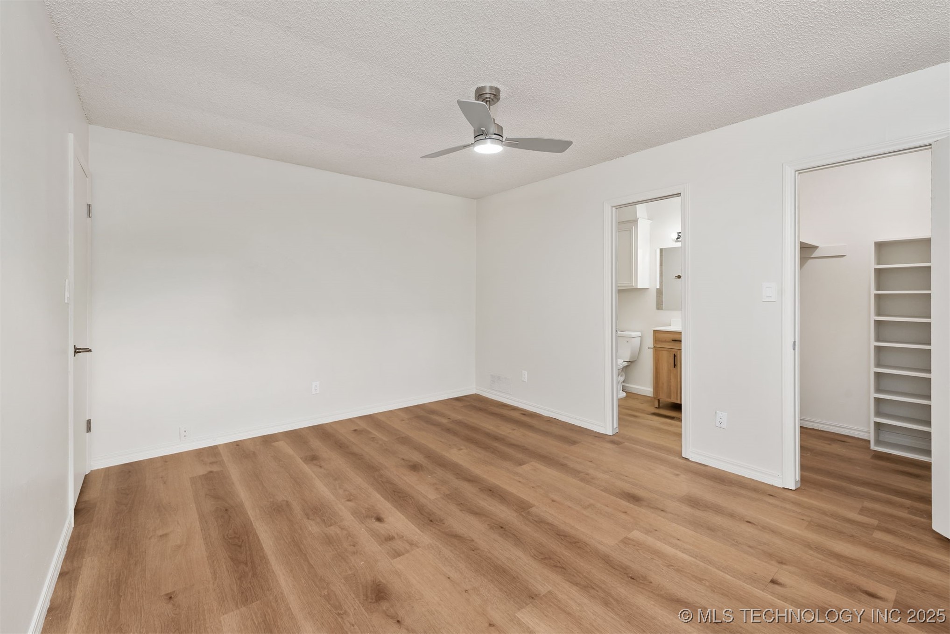
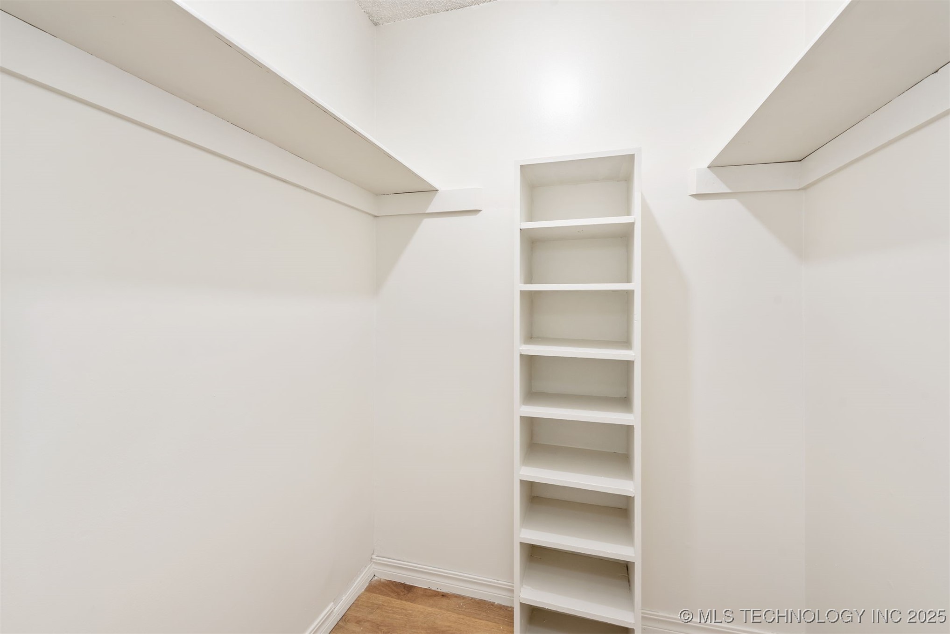
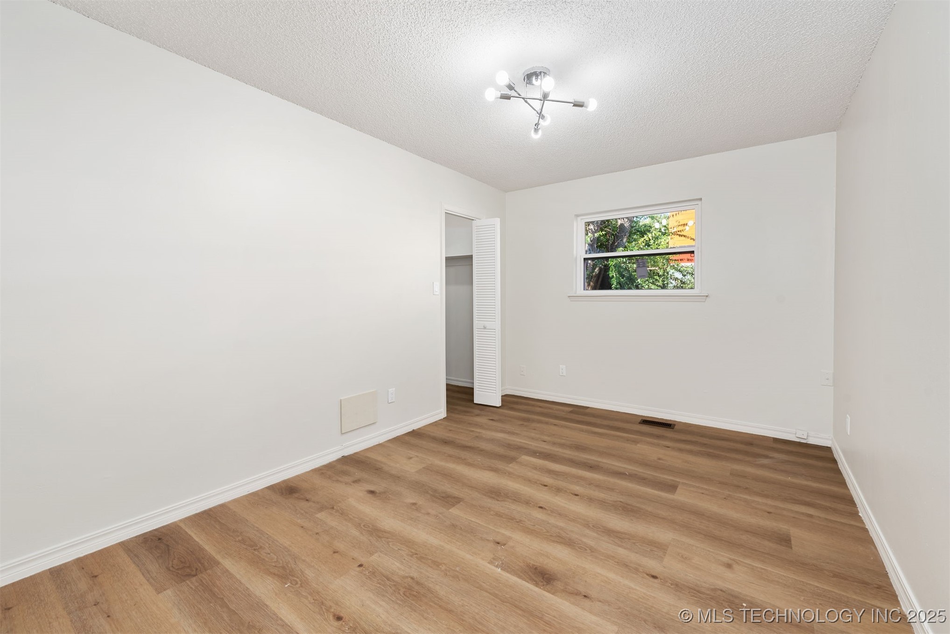
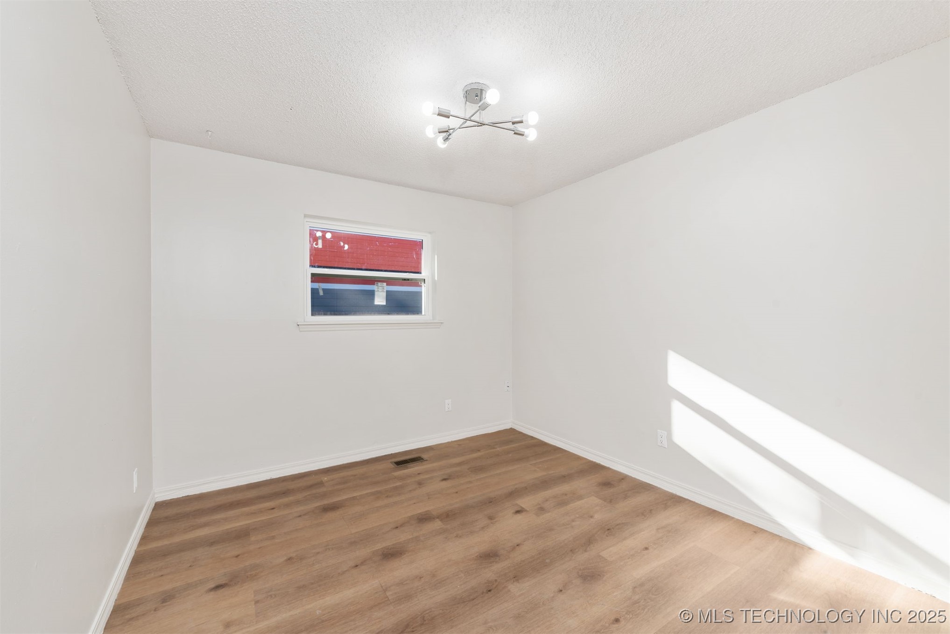
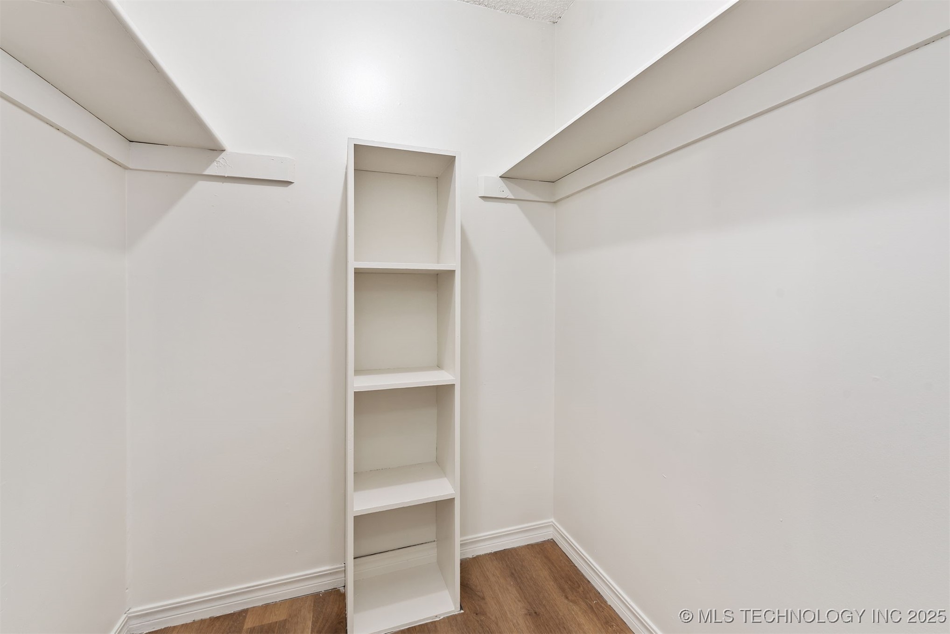
convenience of a spacious inside utility room. Each bedroom offers new neutral carpeting and ample walk-in
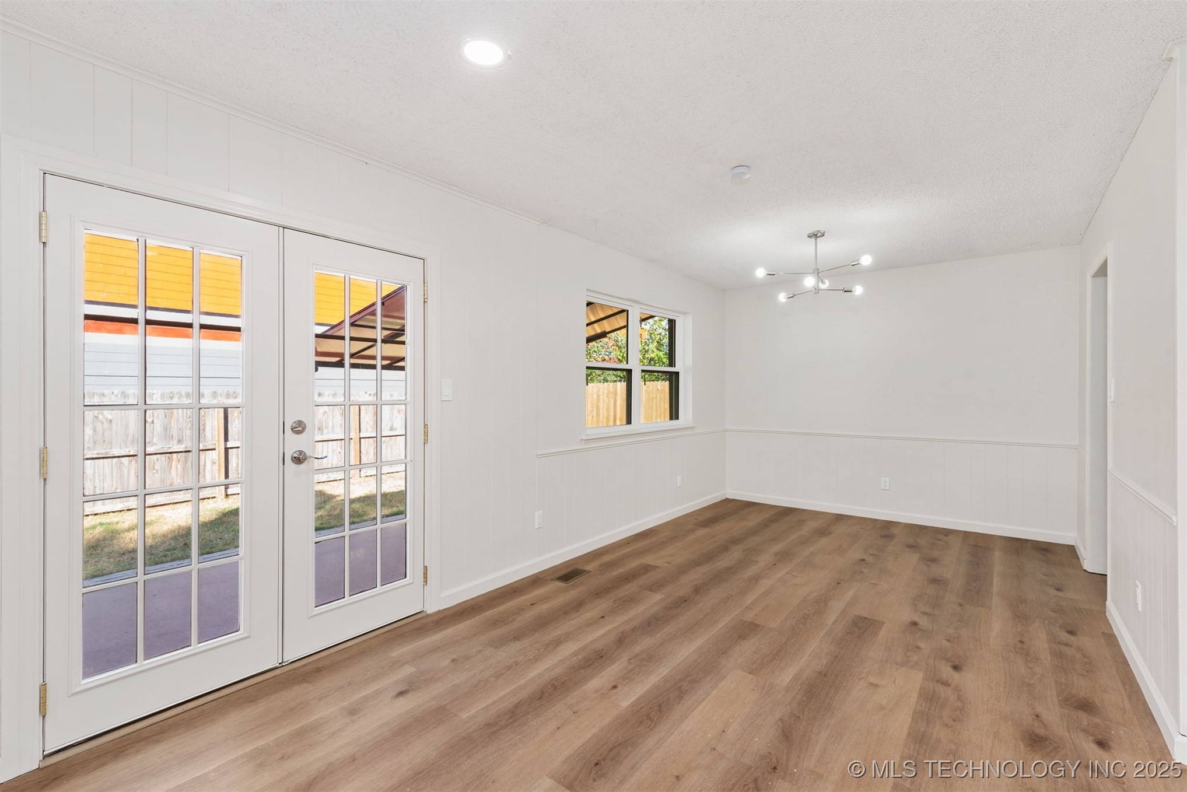
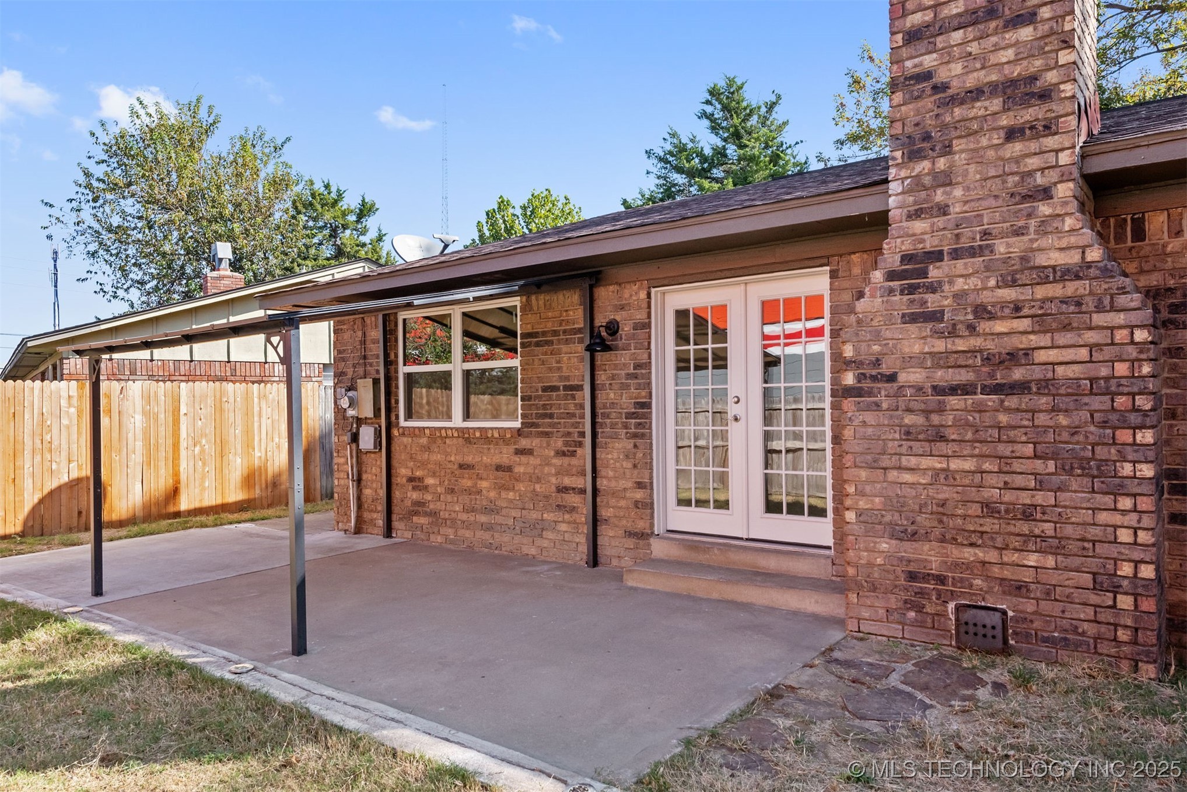
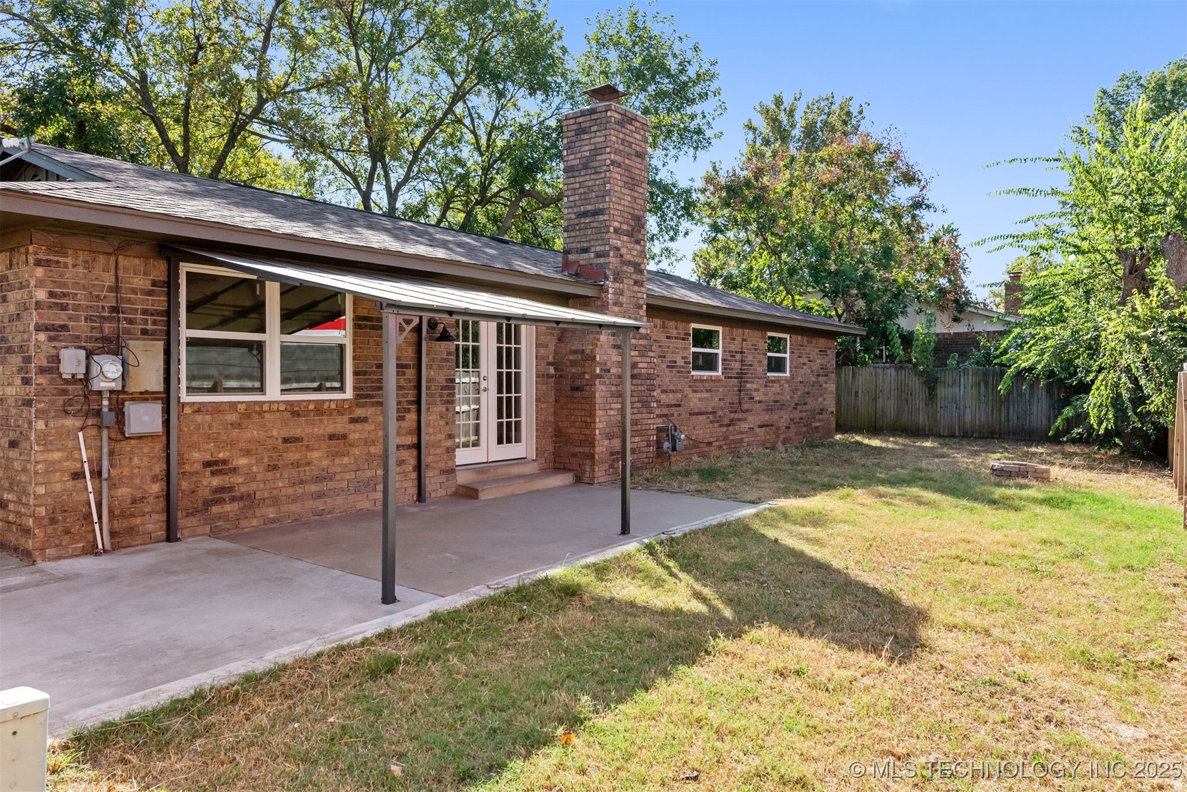
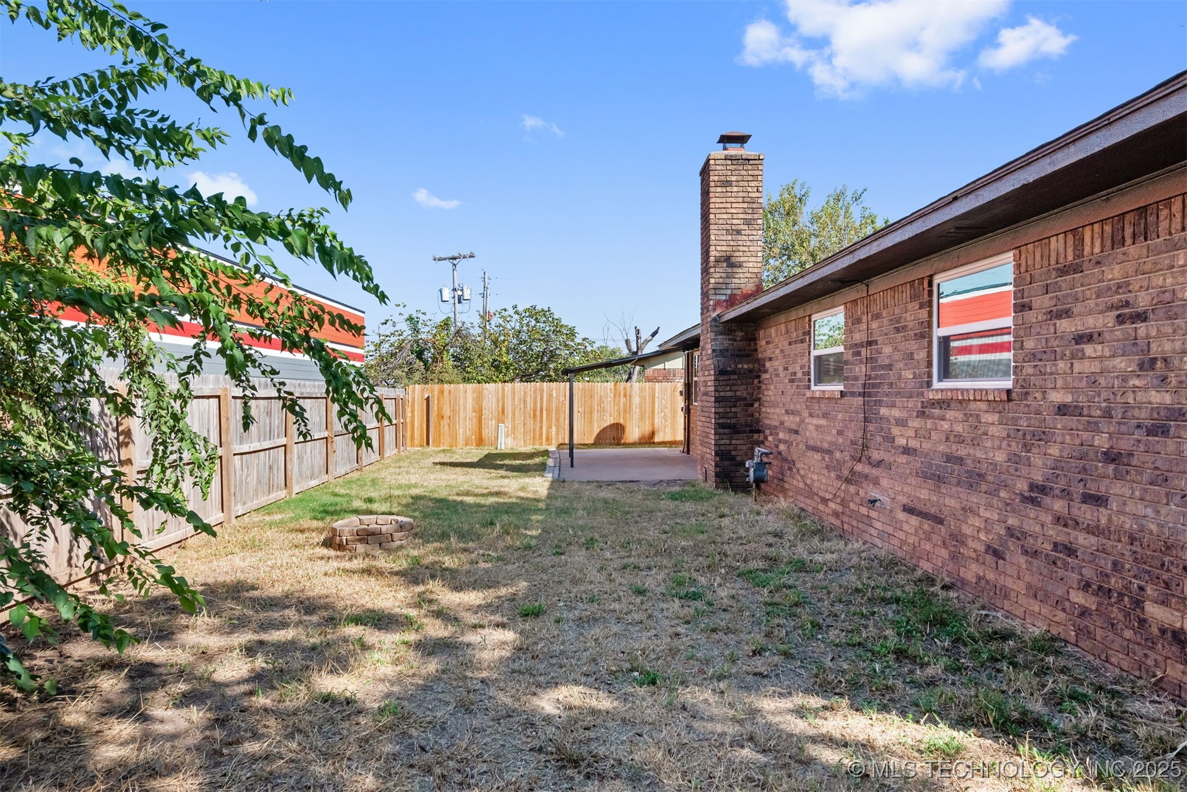
closet space. Step outside to relax on the covered back patio, surrounded by a full fence and neighborhood
sidewalks. Perfectly situated for easy access to highways, shopping centers, restaurants, and more. Don't miss
the opportunity to make this delightful property your new home sweet home.

Share Property

Location

3110 S 117th East Avenue, Tulsa, OK 74146

Status

Leased

Date Leased

May 1, 2025
Aracely Navarro

Aracely Navarro

TITLE

REALTOR®

Property Amenities

Interior
Appliances Disposal, Microwave, Oven, Range, Refrigerator
Flooring Vinyl
Total Bedrooms: 3
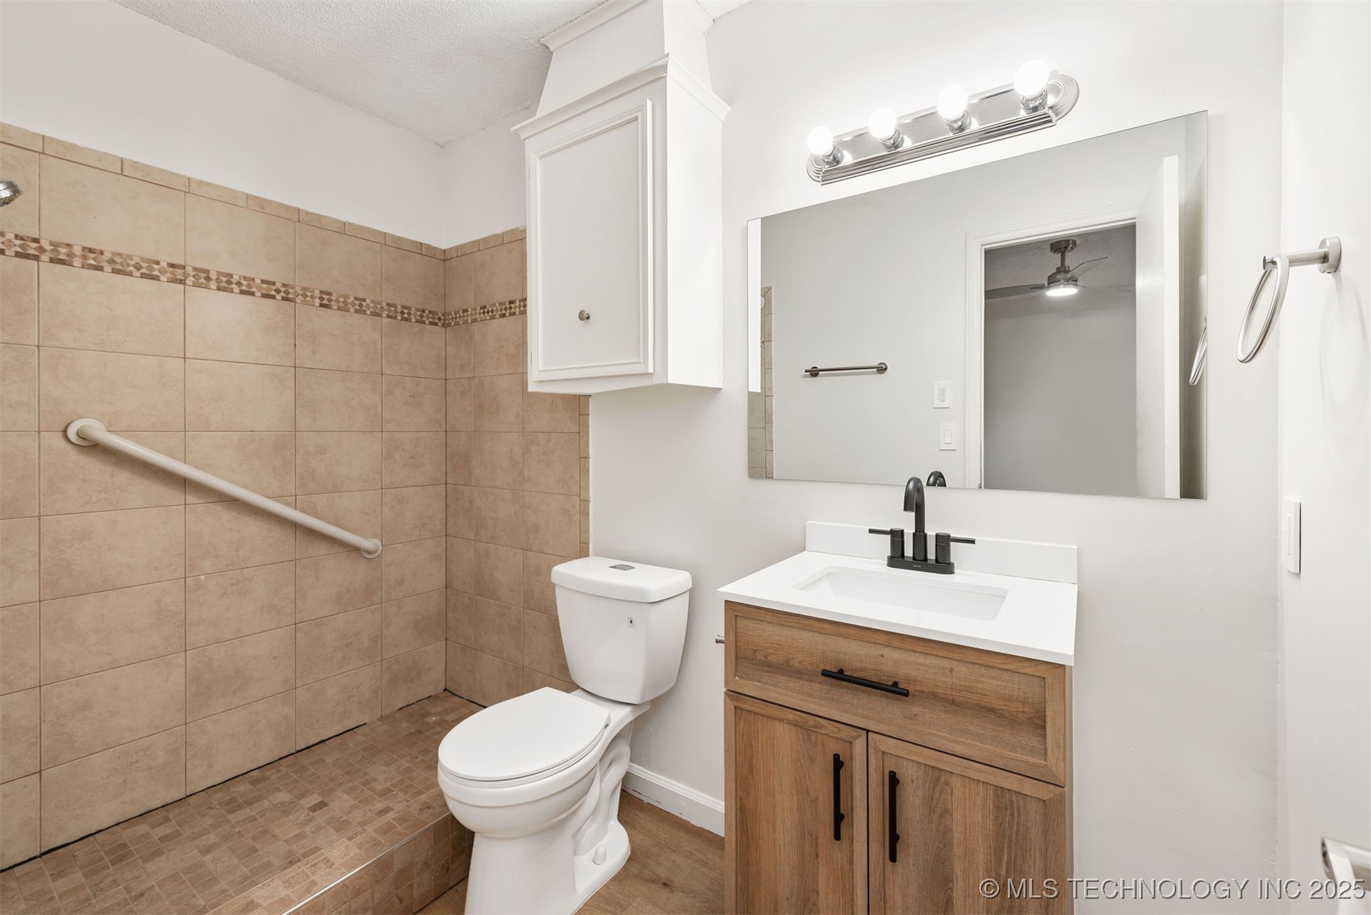
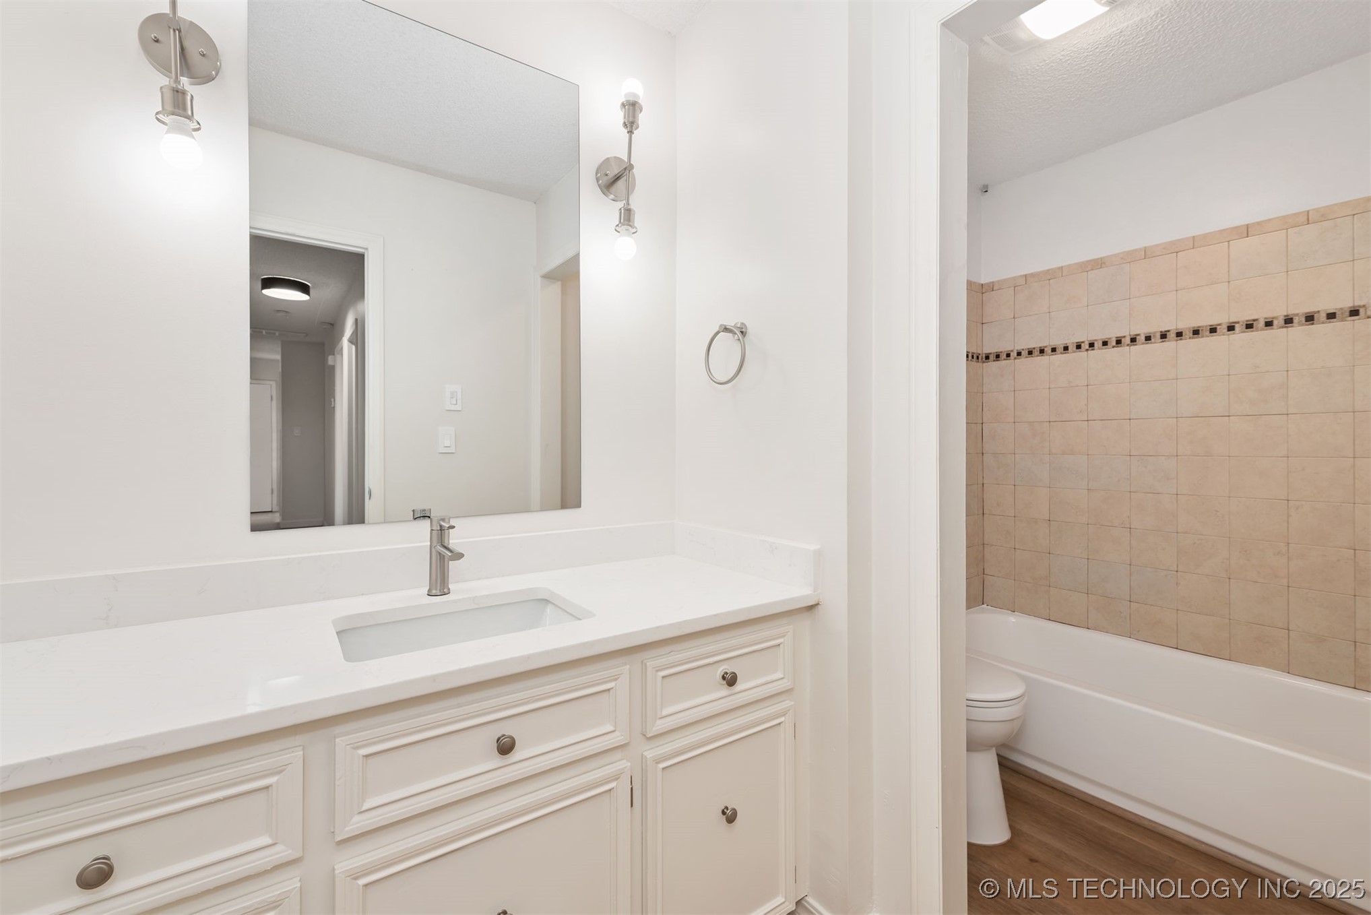
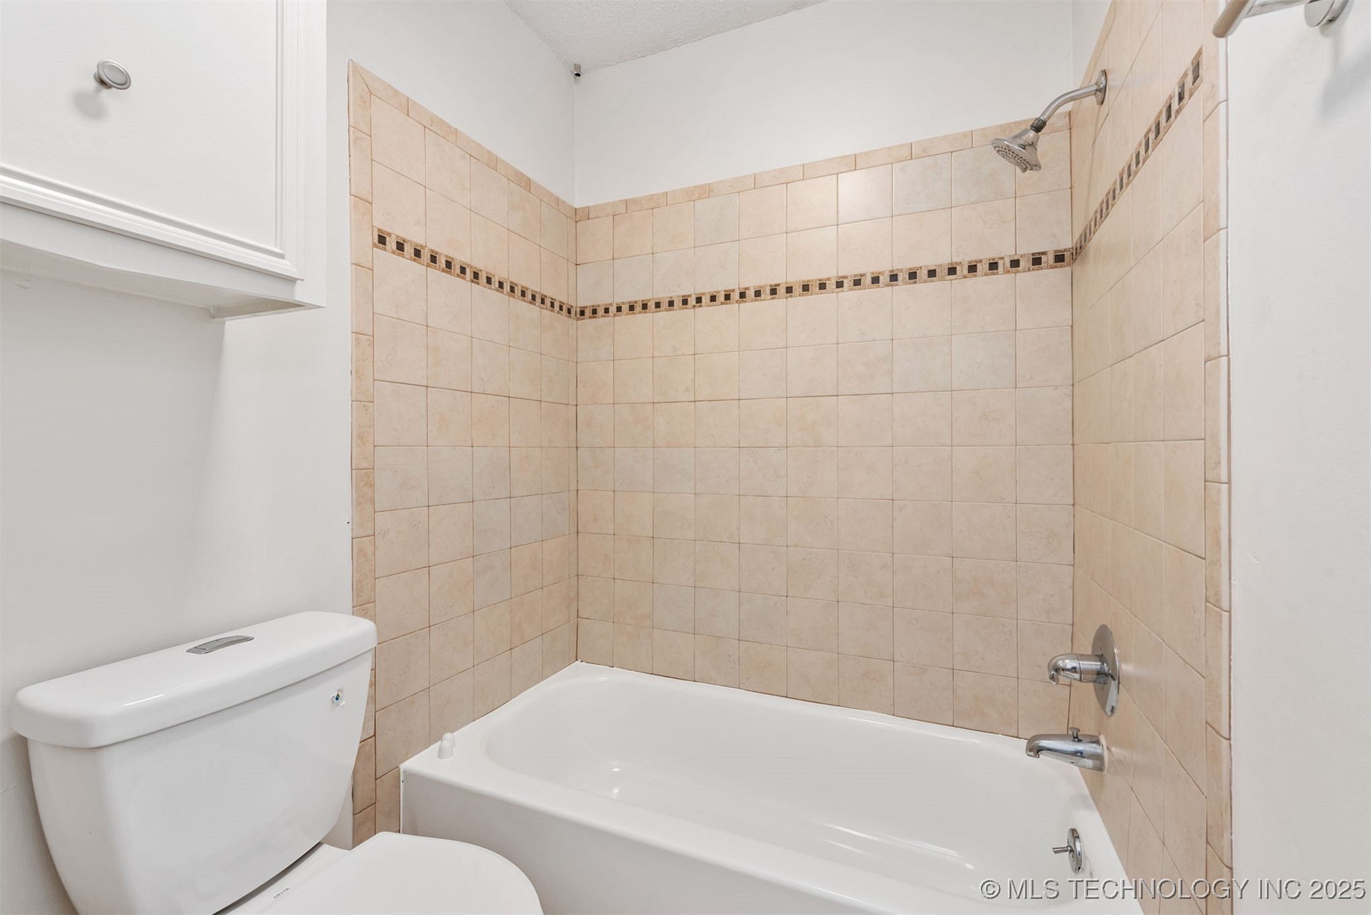
Full Bathrooms: 2
Other Interior Features None, Quartz Counters, Stone Counters
Area & Lot
Total area 1,449 Sq.Ft.
Lot Area 6,660 Sq.Ft.
Living area 1,449 Sq.Ft.
MLS® ID 2504429
Year Built 1973
School District Union - Sch Dist (9)
High School Union
Middle School Union
Elementary School Ellen Ochoa
Architecture Styles Ranch
Type Residential
Status Leased
Exterior
Stories 1
Pool None
Air conditioning Central Air
Heat type Central, Gas
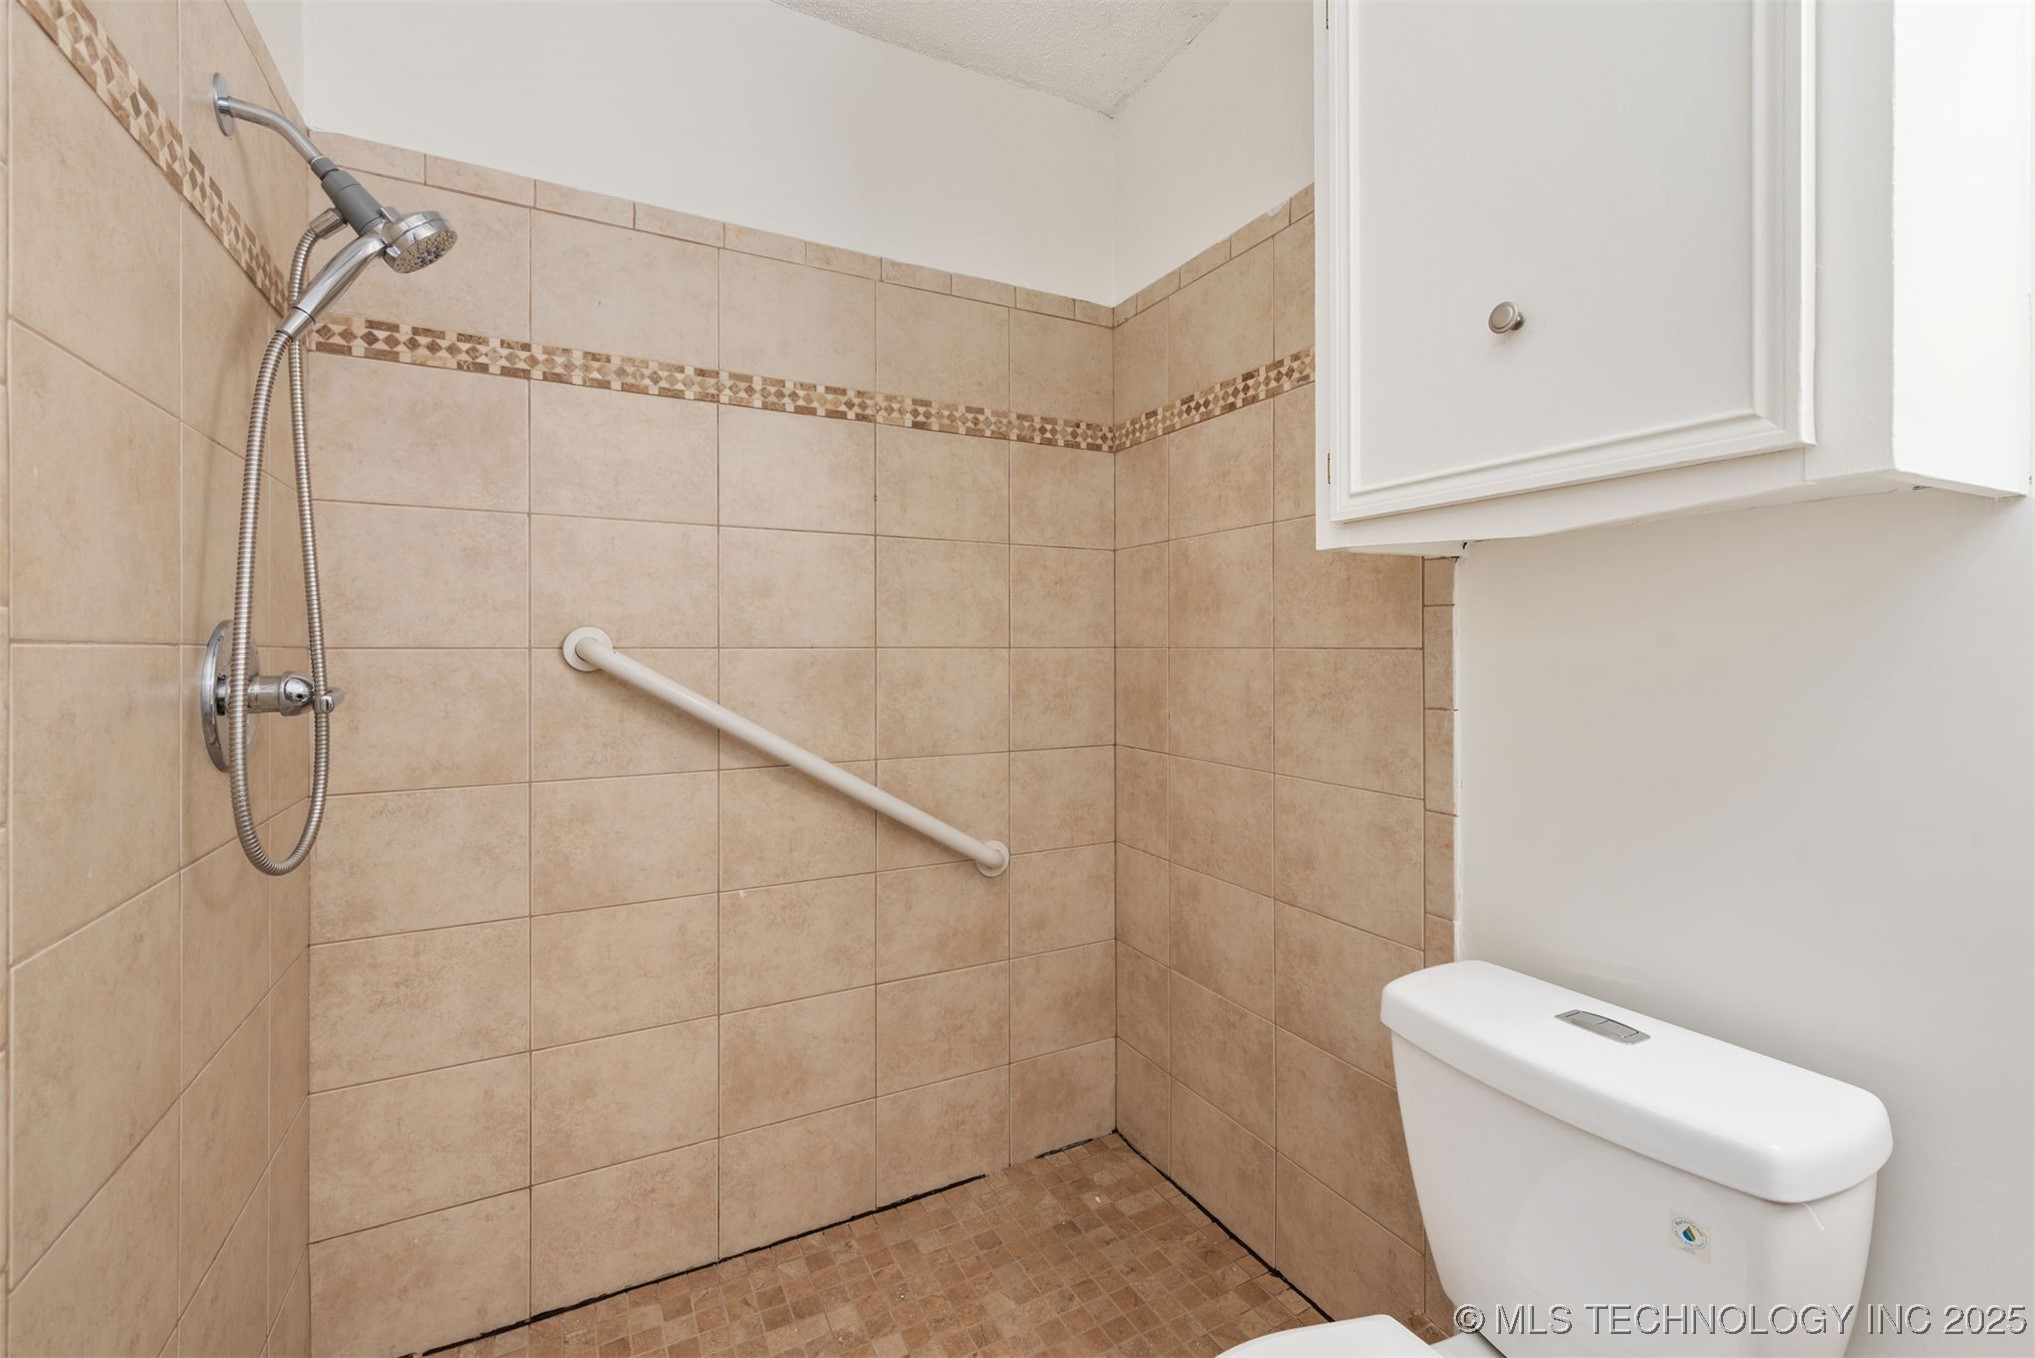
Disability Features Accessible Doors
Water Source Public
Garage Space 1.0
Security Features No Safety Shelter
Sewer Public Sewer
Other Exterior Features Other, Rain Gutters
Parking Garage, One Car Garage
Lot Features Cul-De-Sac, Mature Trees
Utilities Electricity Available, Natural Gas Available
Finance
Lease Price $1,800/mo
Lease Term 12 Months
Real Estate Tax $1,830 yearly

Let’s Get Started

Real estate is about people, not just transactions. Whether you're buying, selling, or investing, I provide personalized guidance, deep local knowledge, and innovative strategies to help you achieve your goals with honesty, faith, and patience at the heart of everything I do.