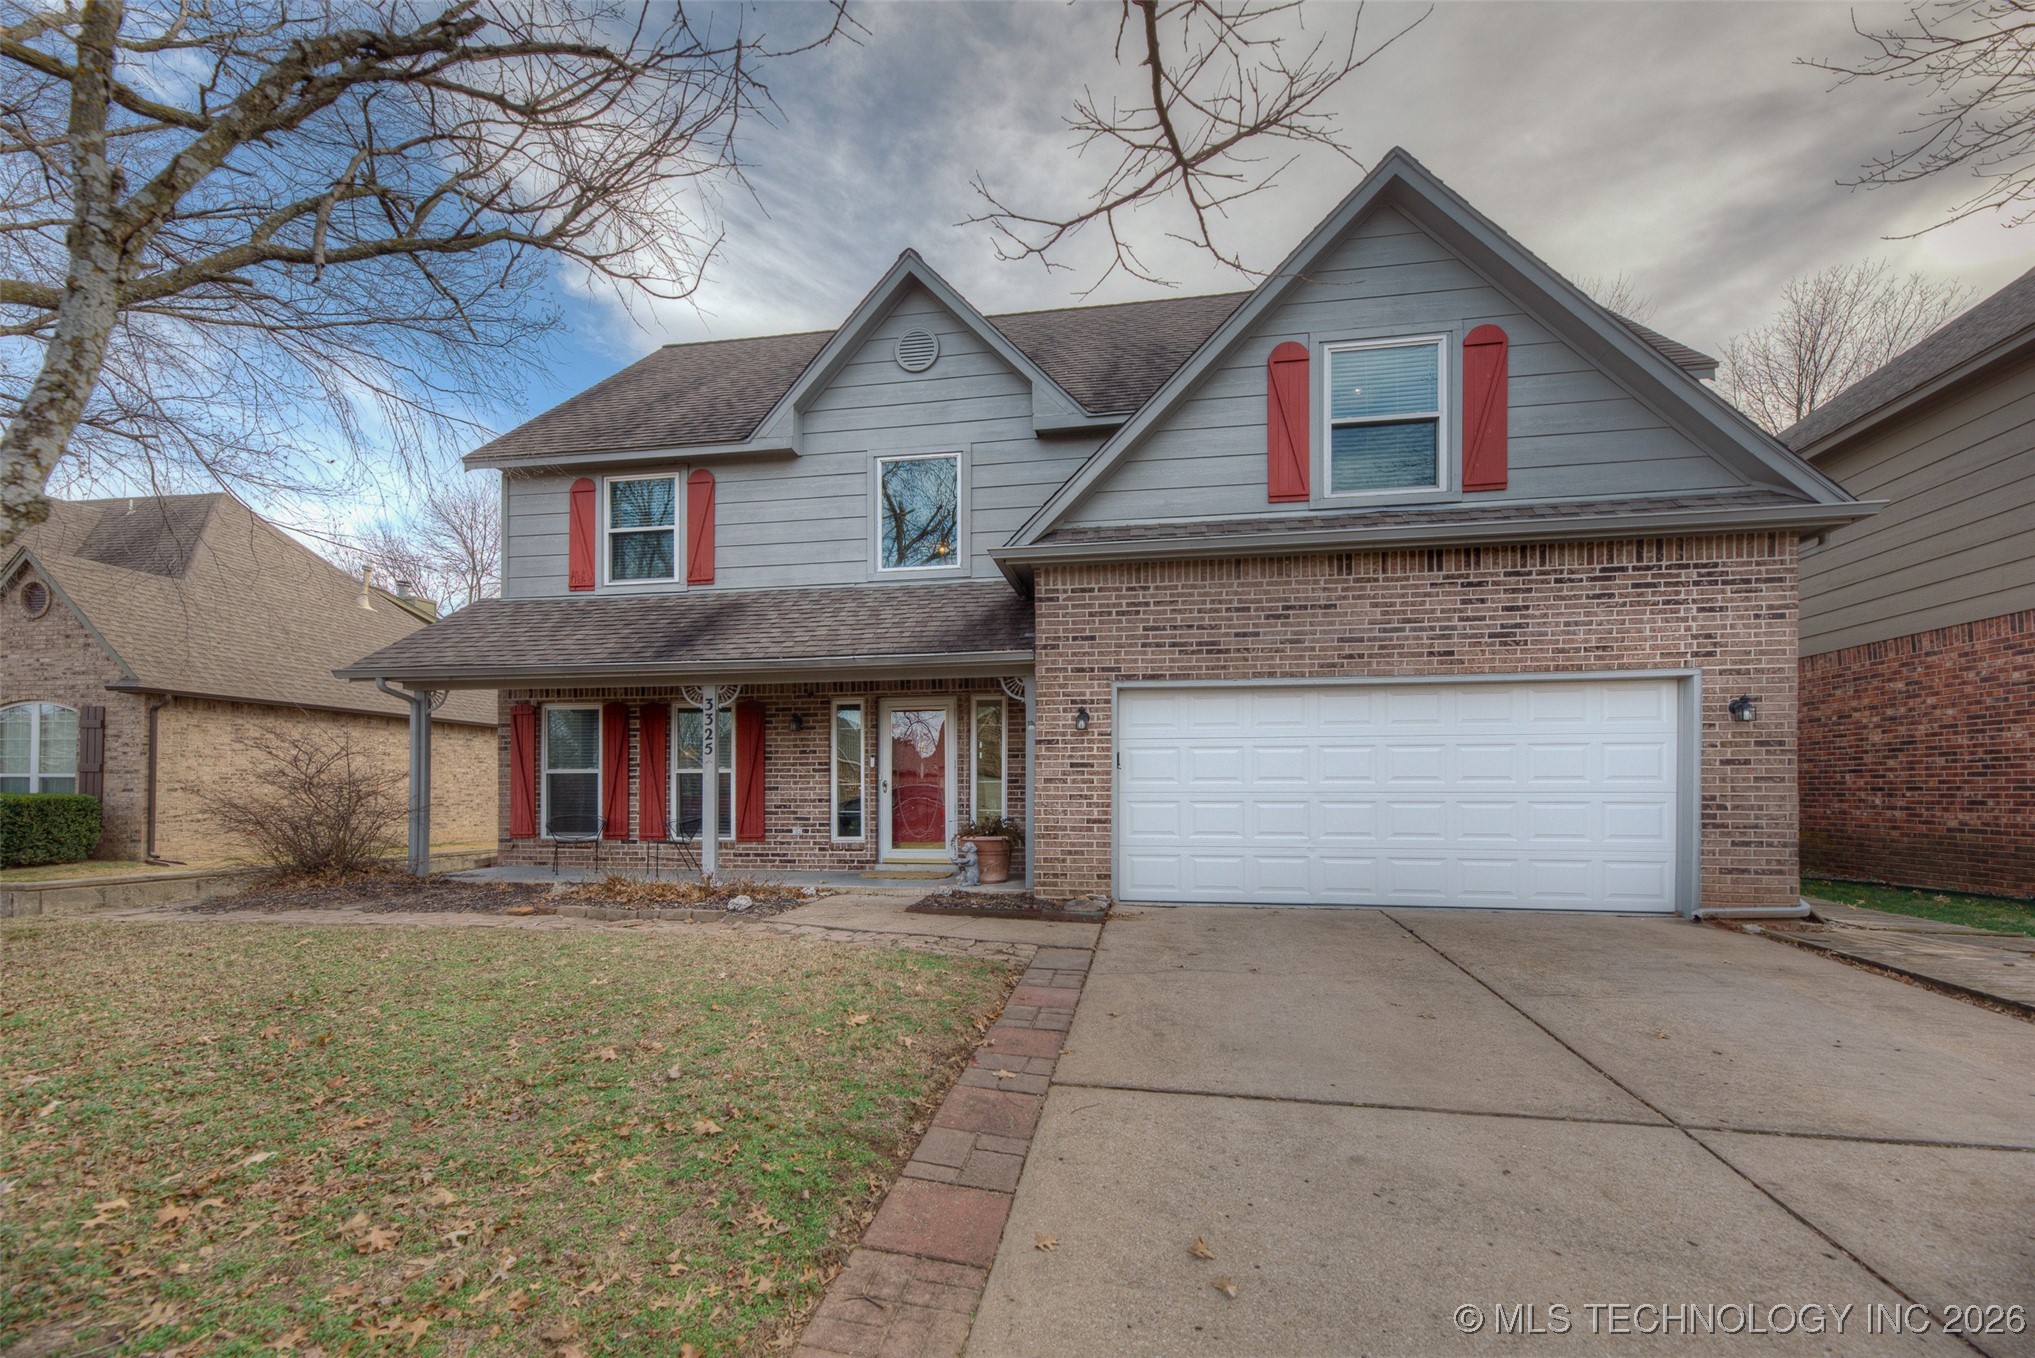
Two-story gray and brick house with red shutters, a white double garage door, and driveway.
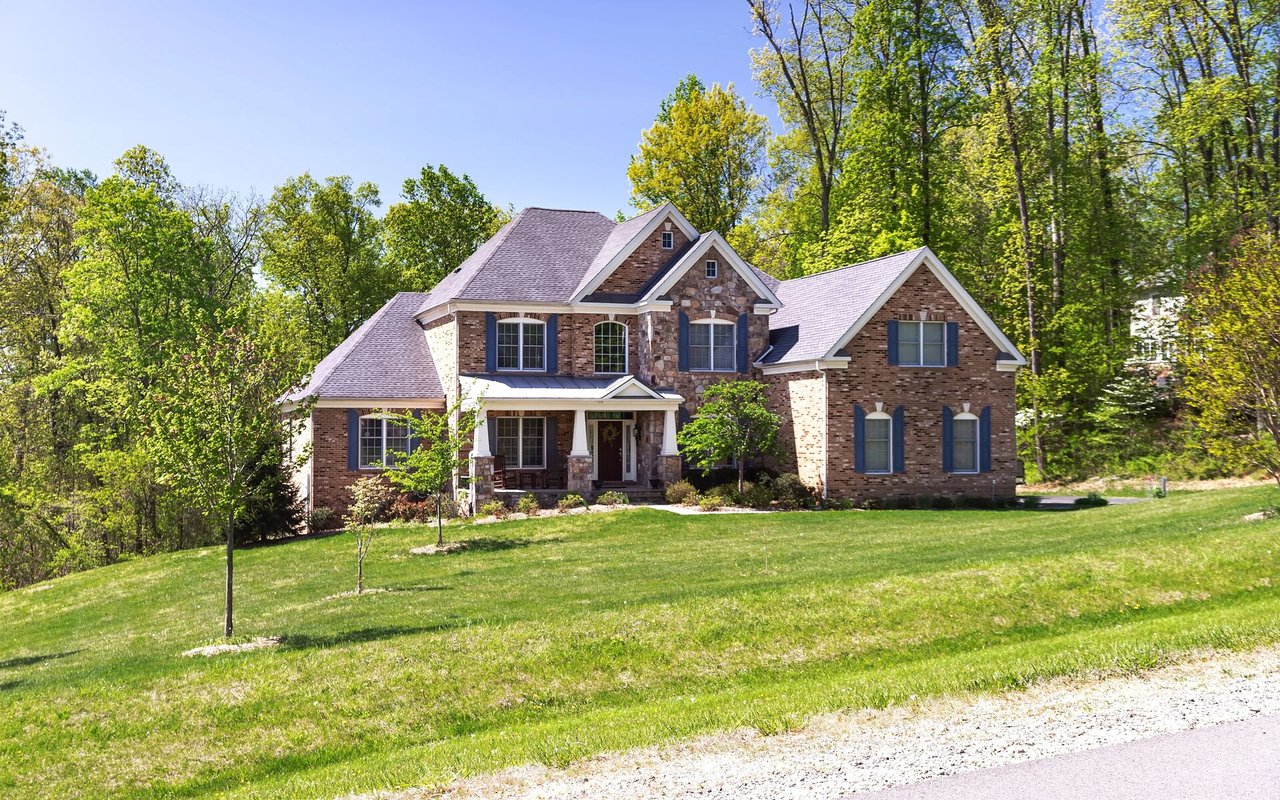
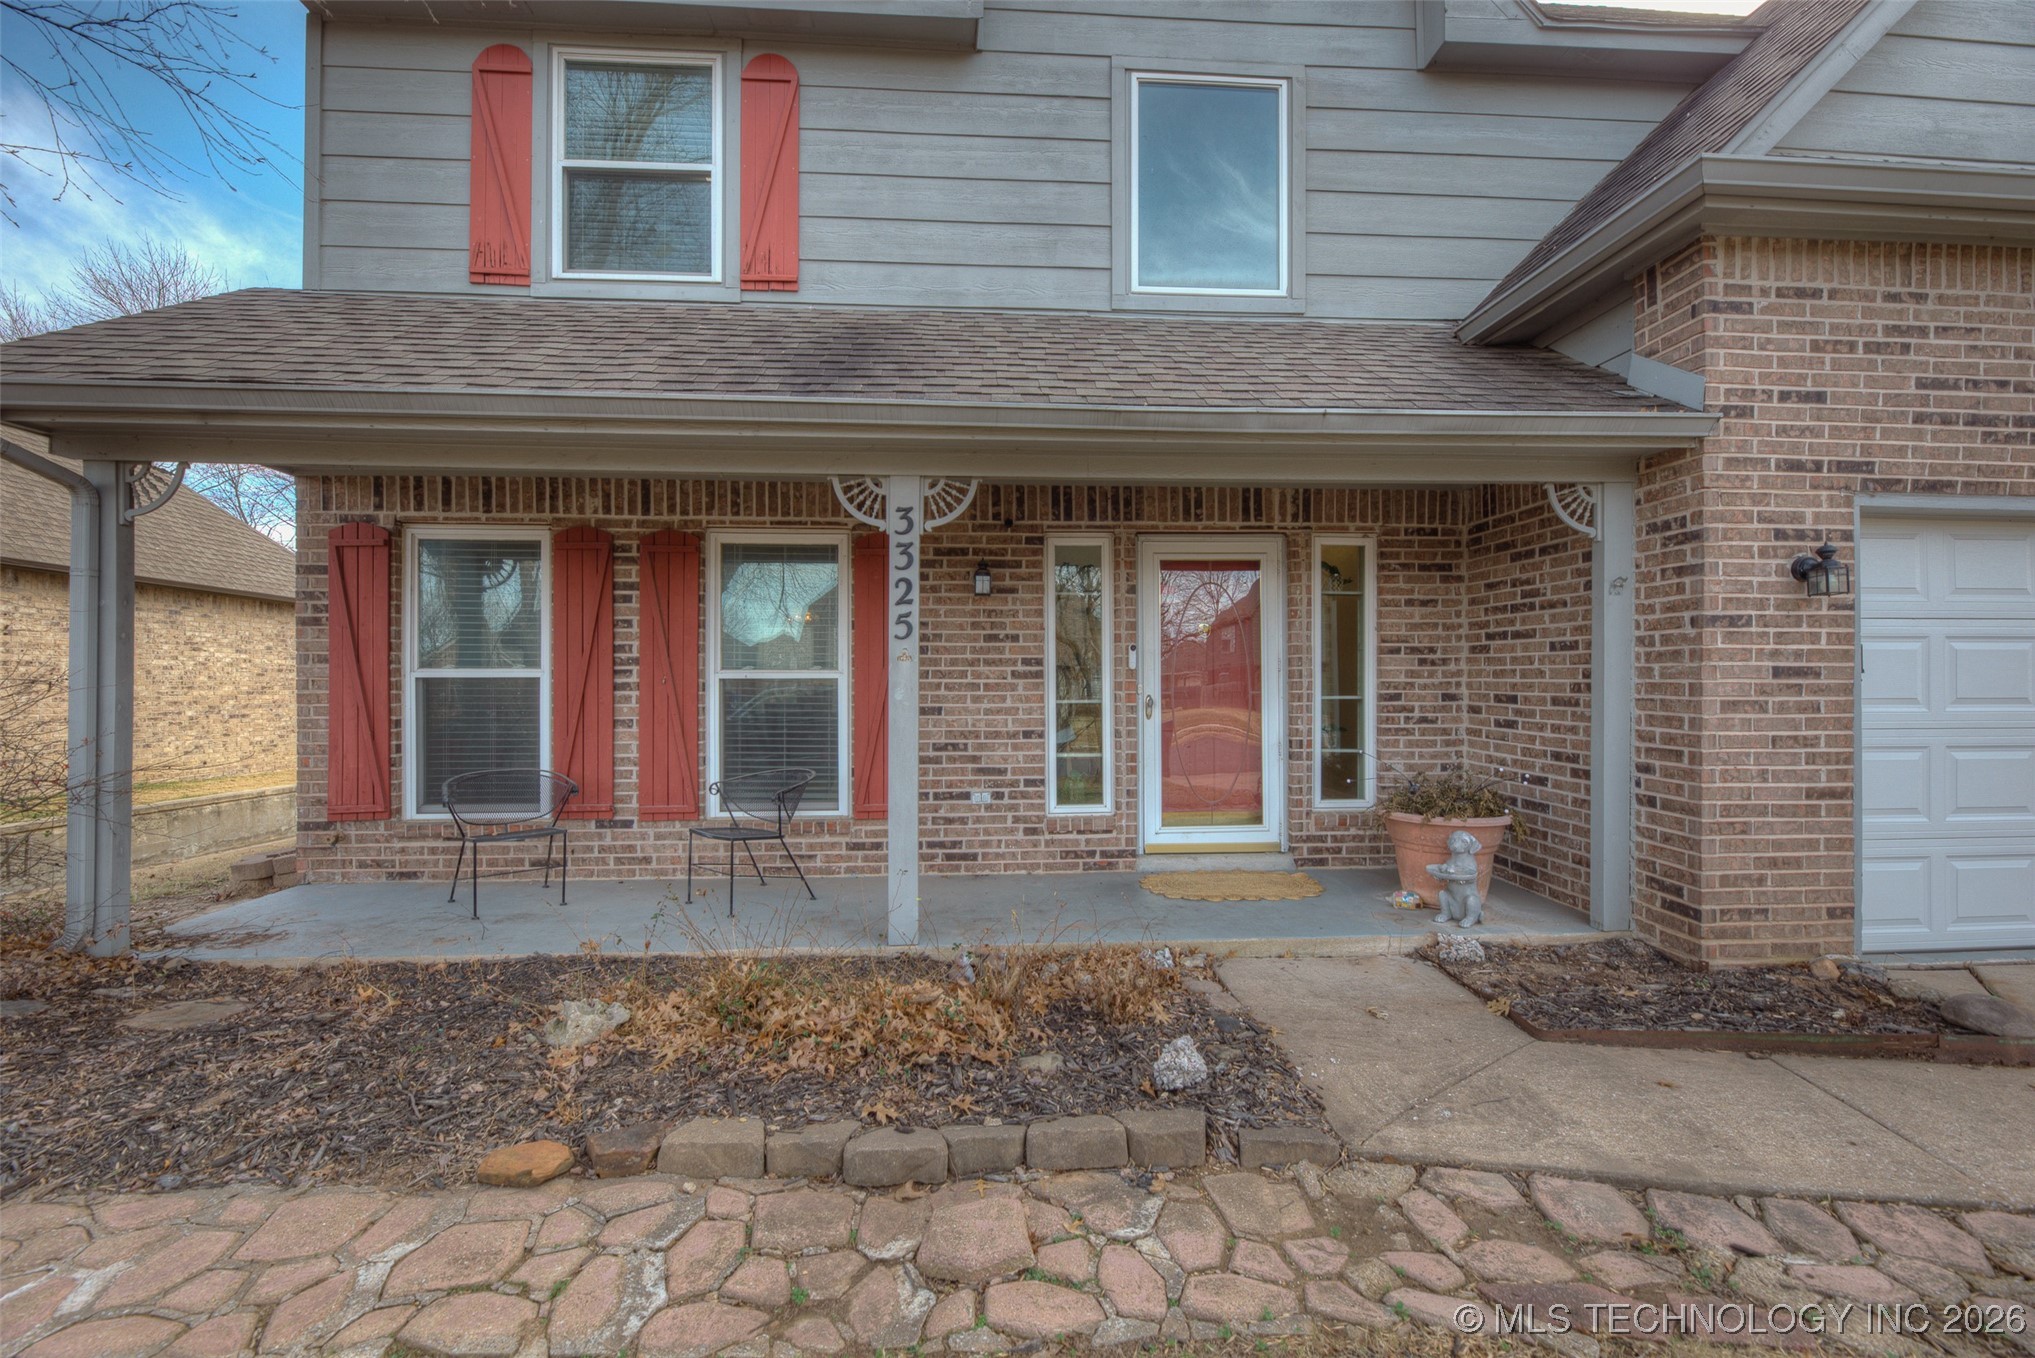
Two-story brick home with a covered porch, red shutters, and a stone walkway.
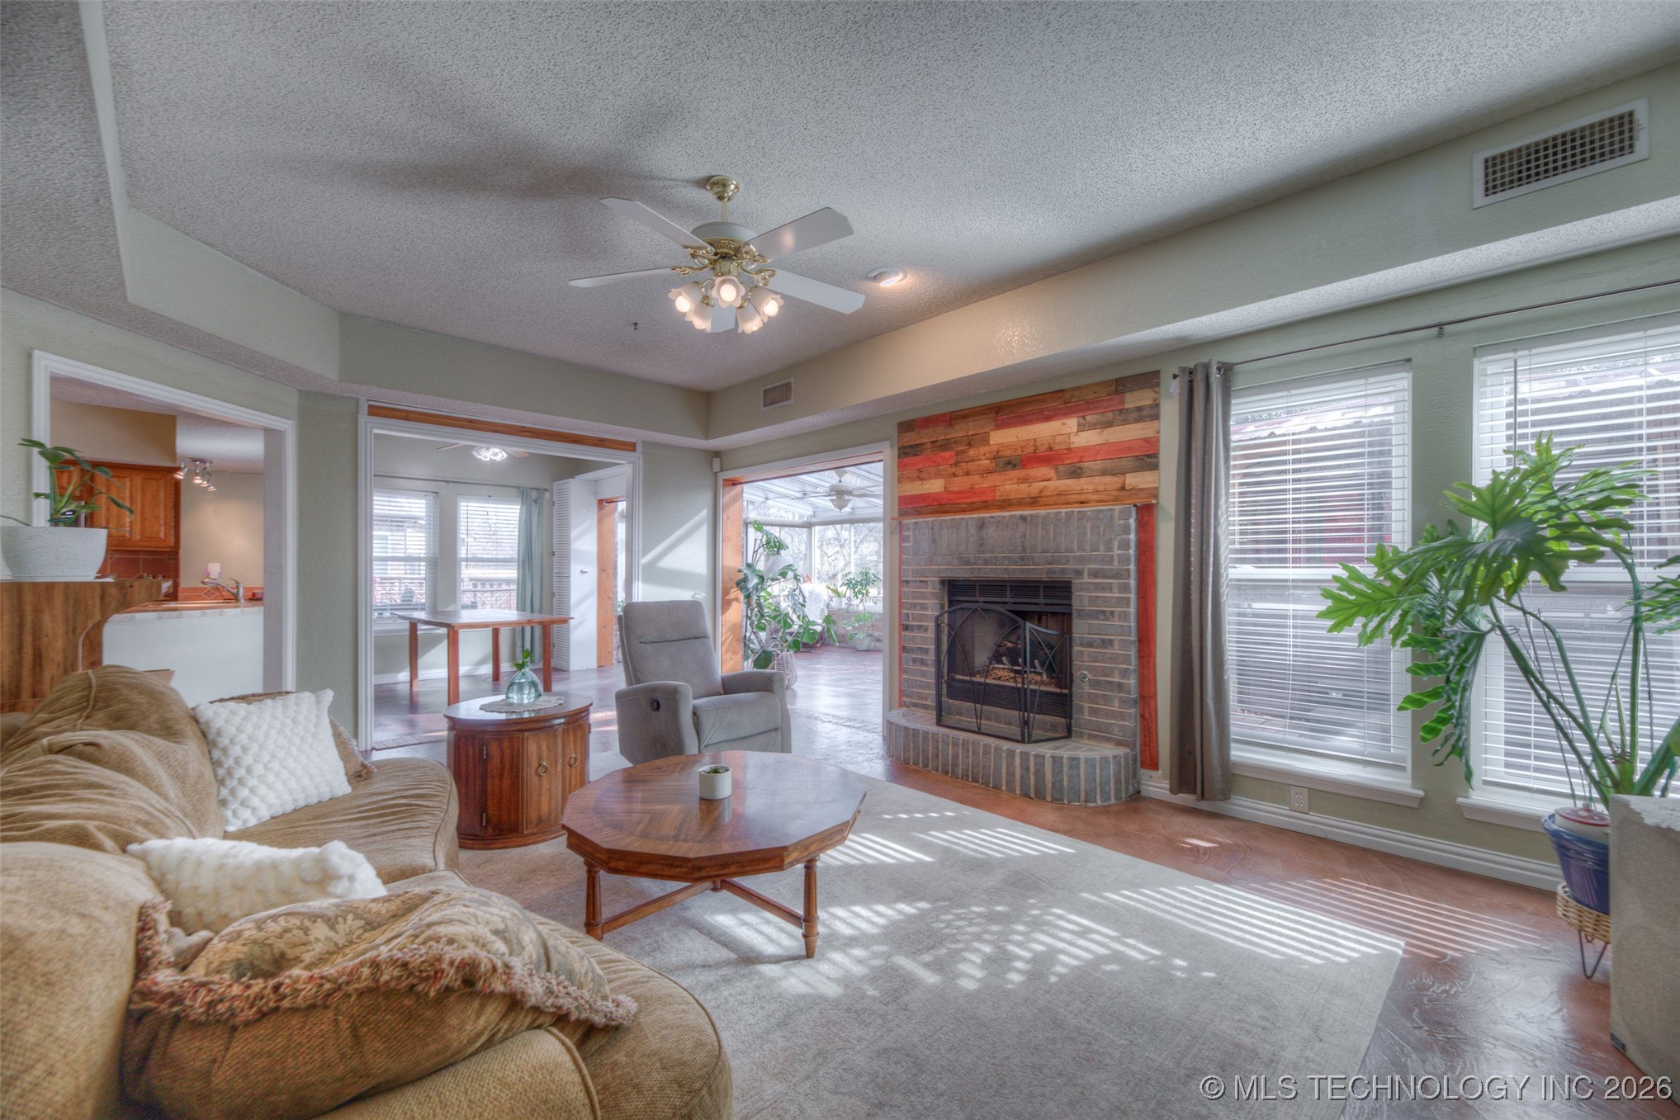
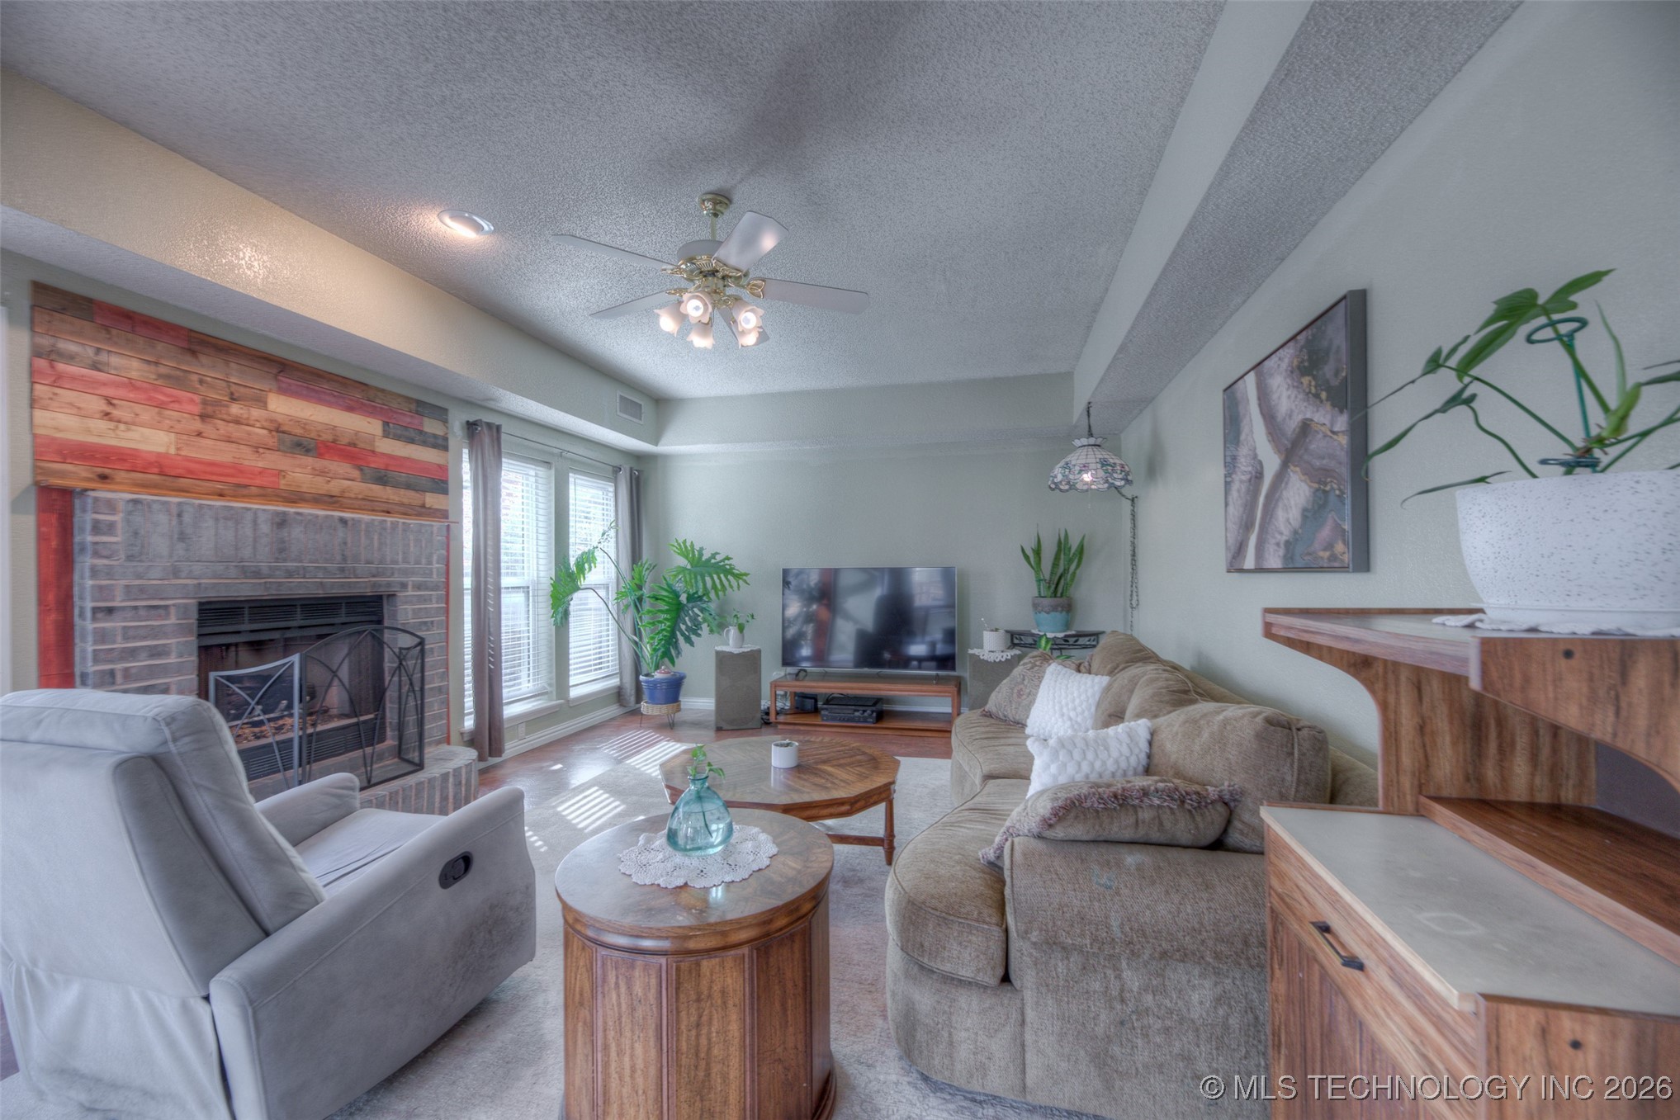
Furnished living room with a brick fireplace, reclaimed-wood accent wall, and large sunlit windows.
Living room with a brick fireplace, reclaimed-wood accent, sectional sofa, and bright windows.
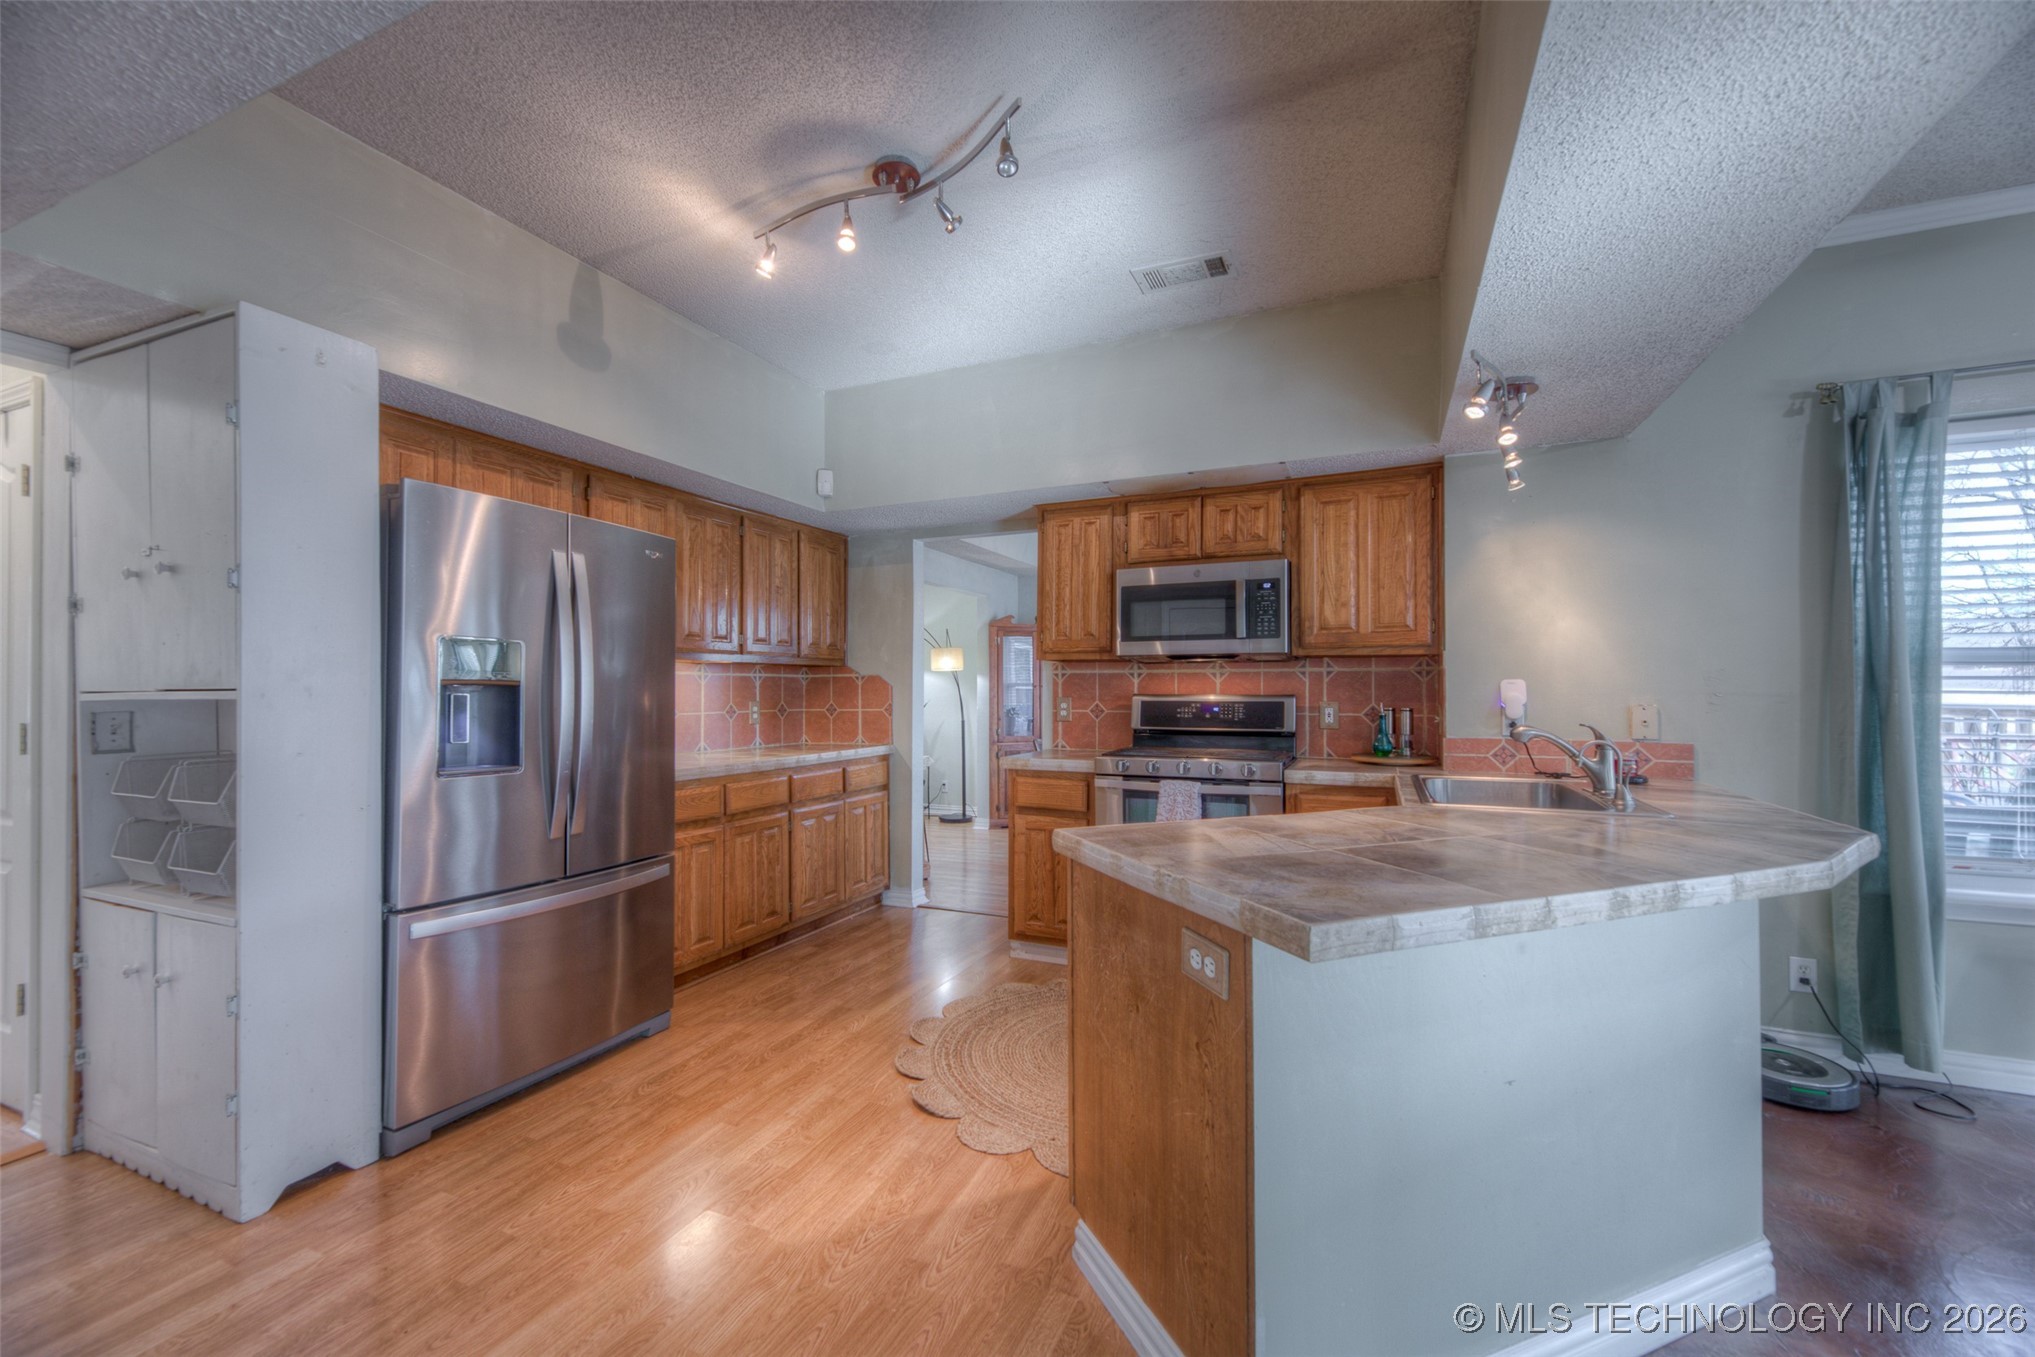
Kitchen with wood cabinets, stainless steel appliances, and a large peninsula island.
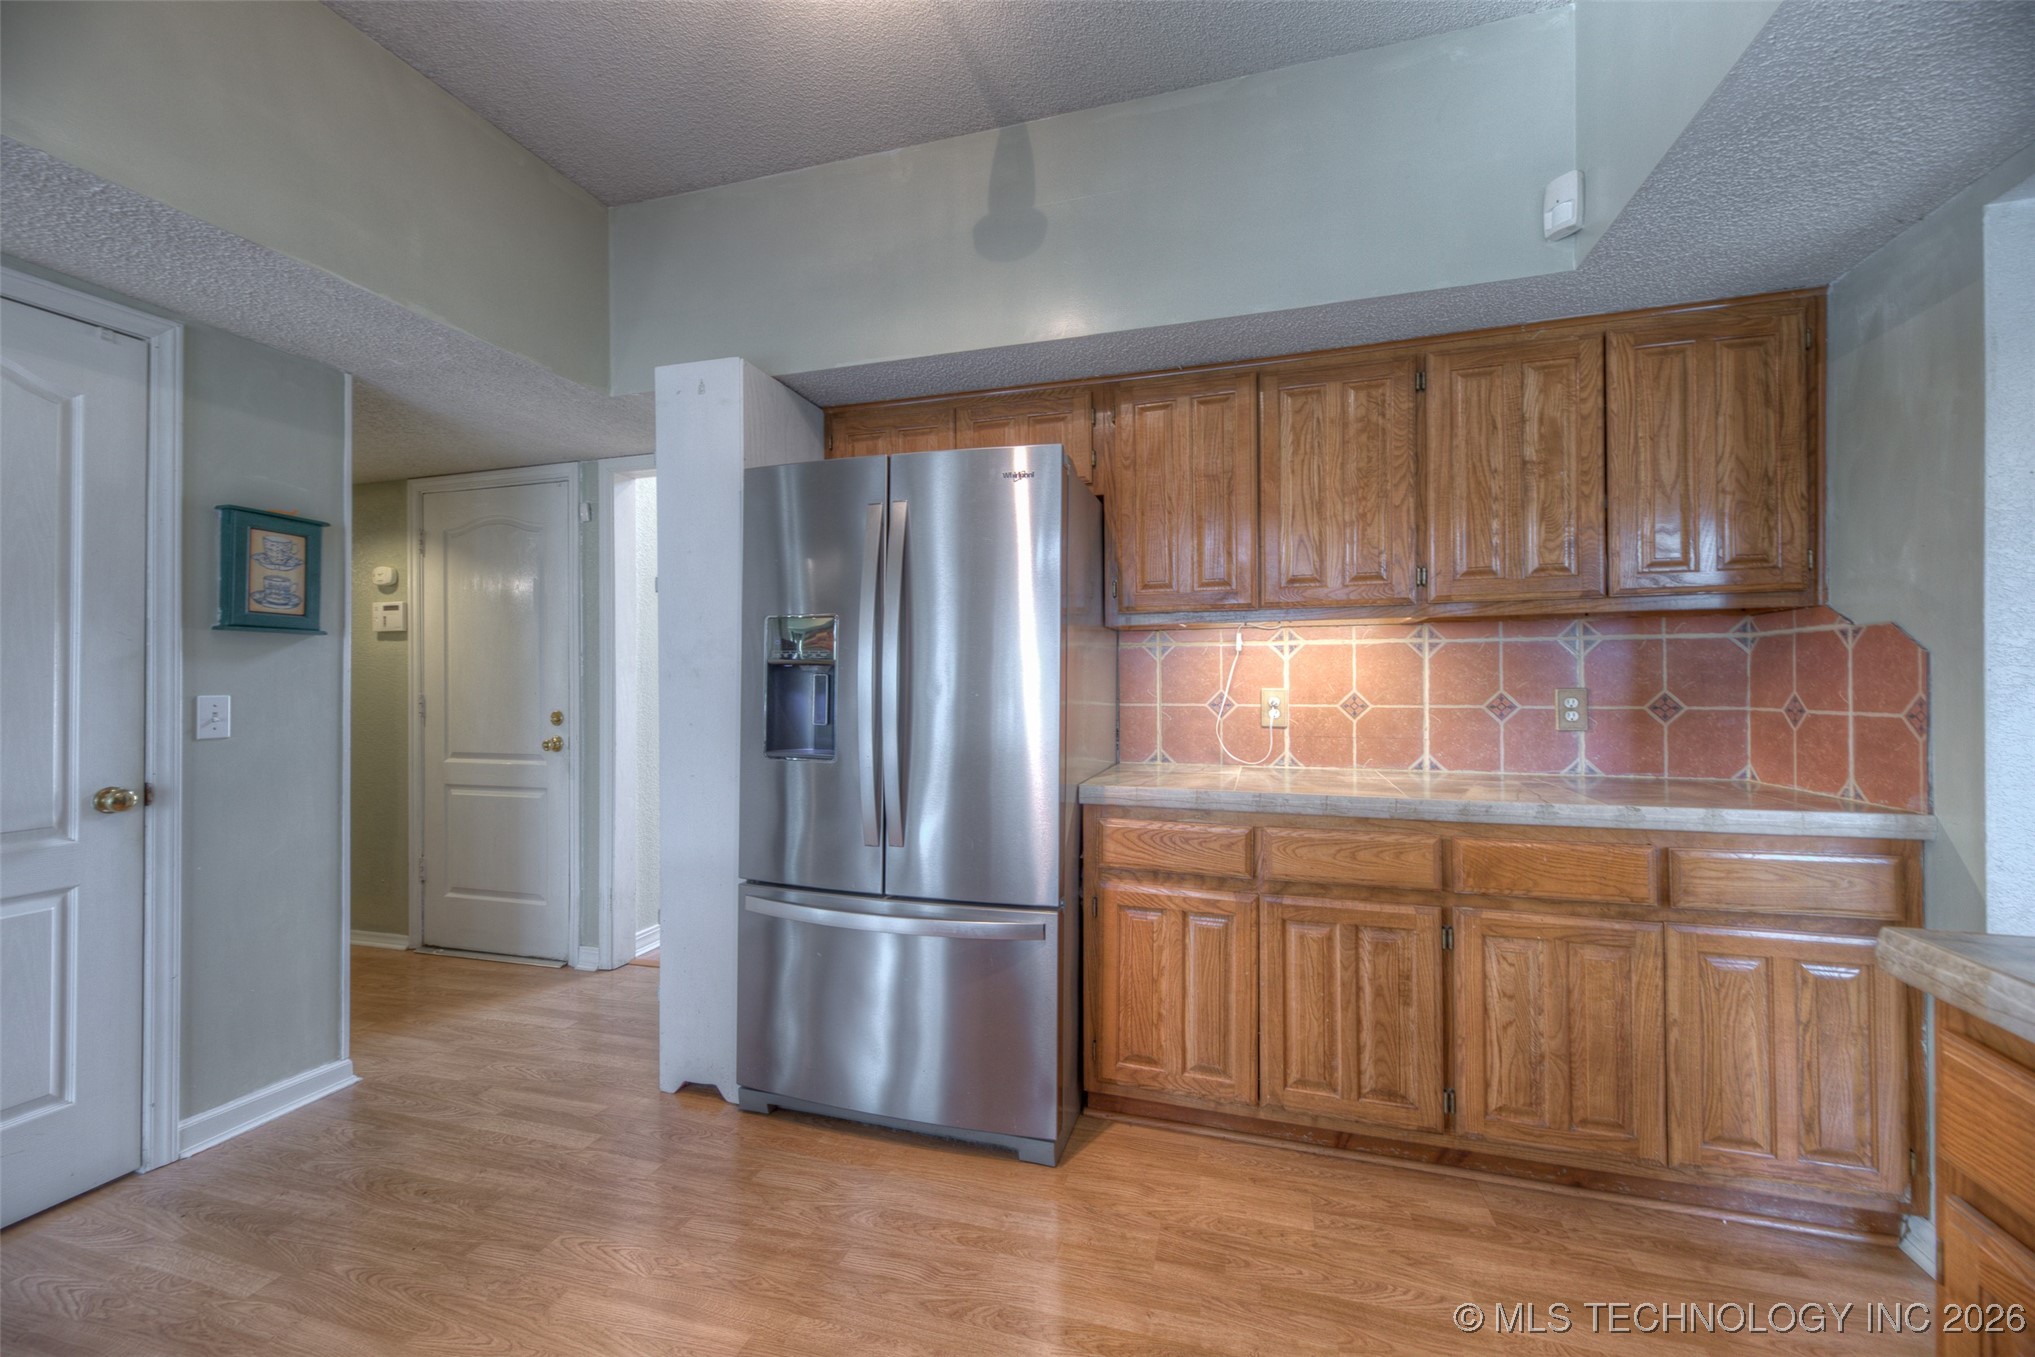
Kitchen with wood cabinets, a stainless-steel refrigerator, and a geometric tile backsplash.
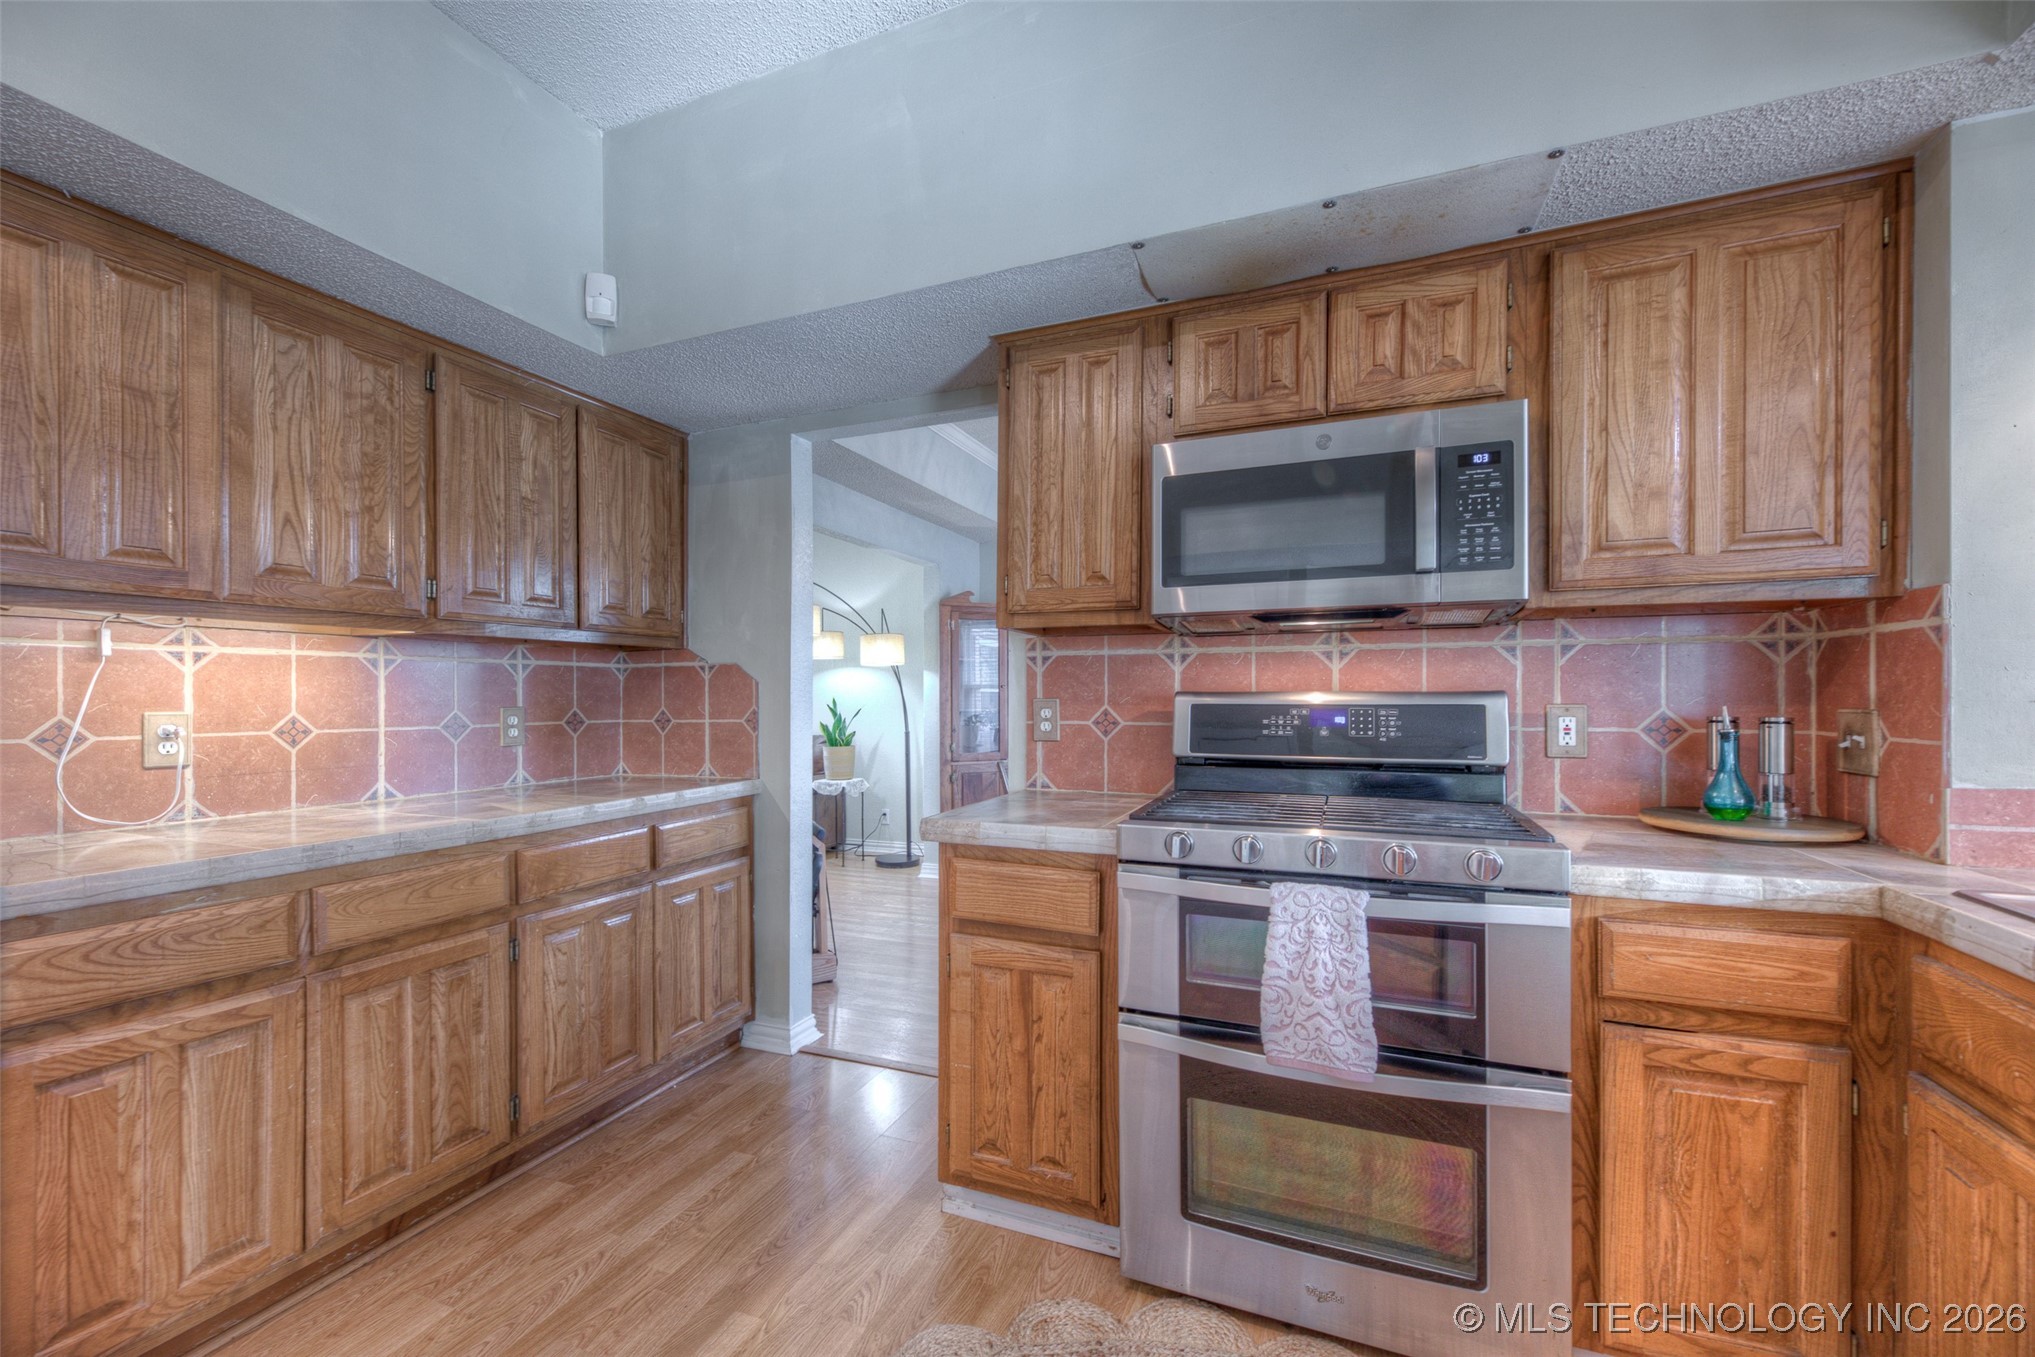
Kitchen with wood cabinets, terracotta tile backsplash, and stainless-steel range and microwave.
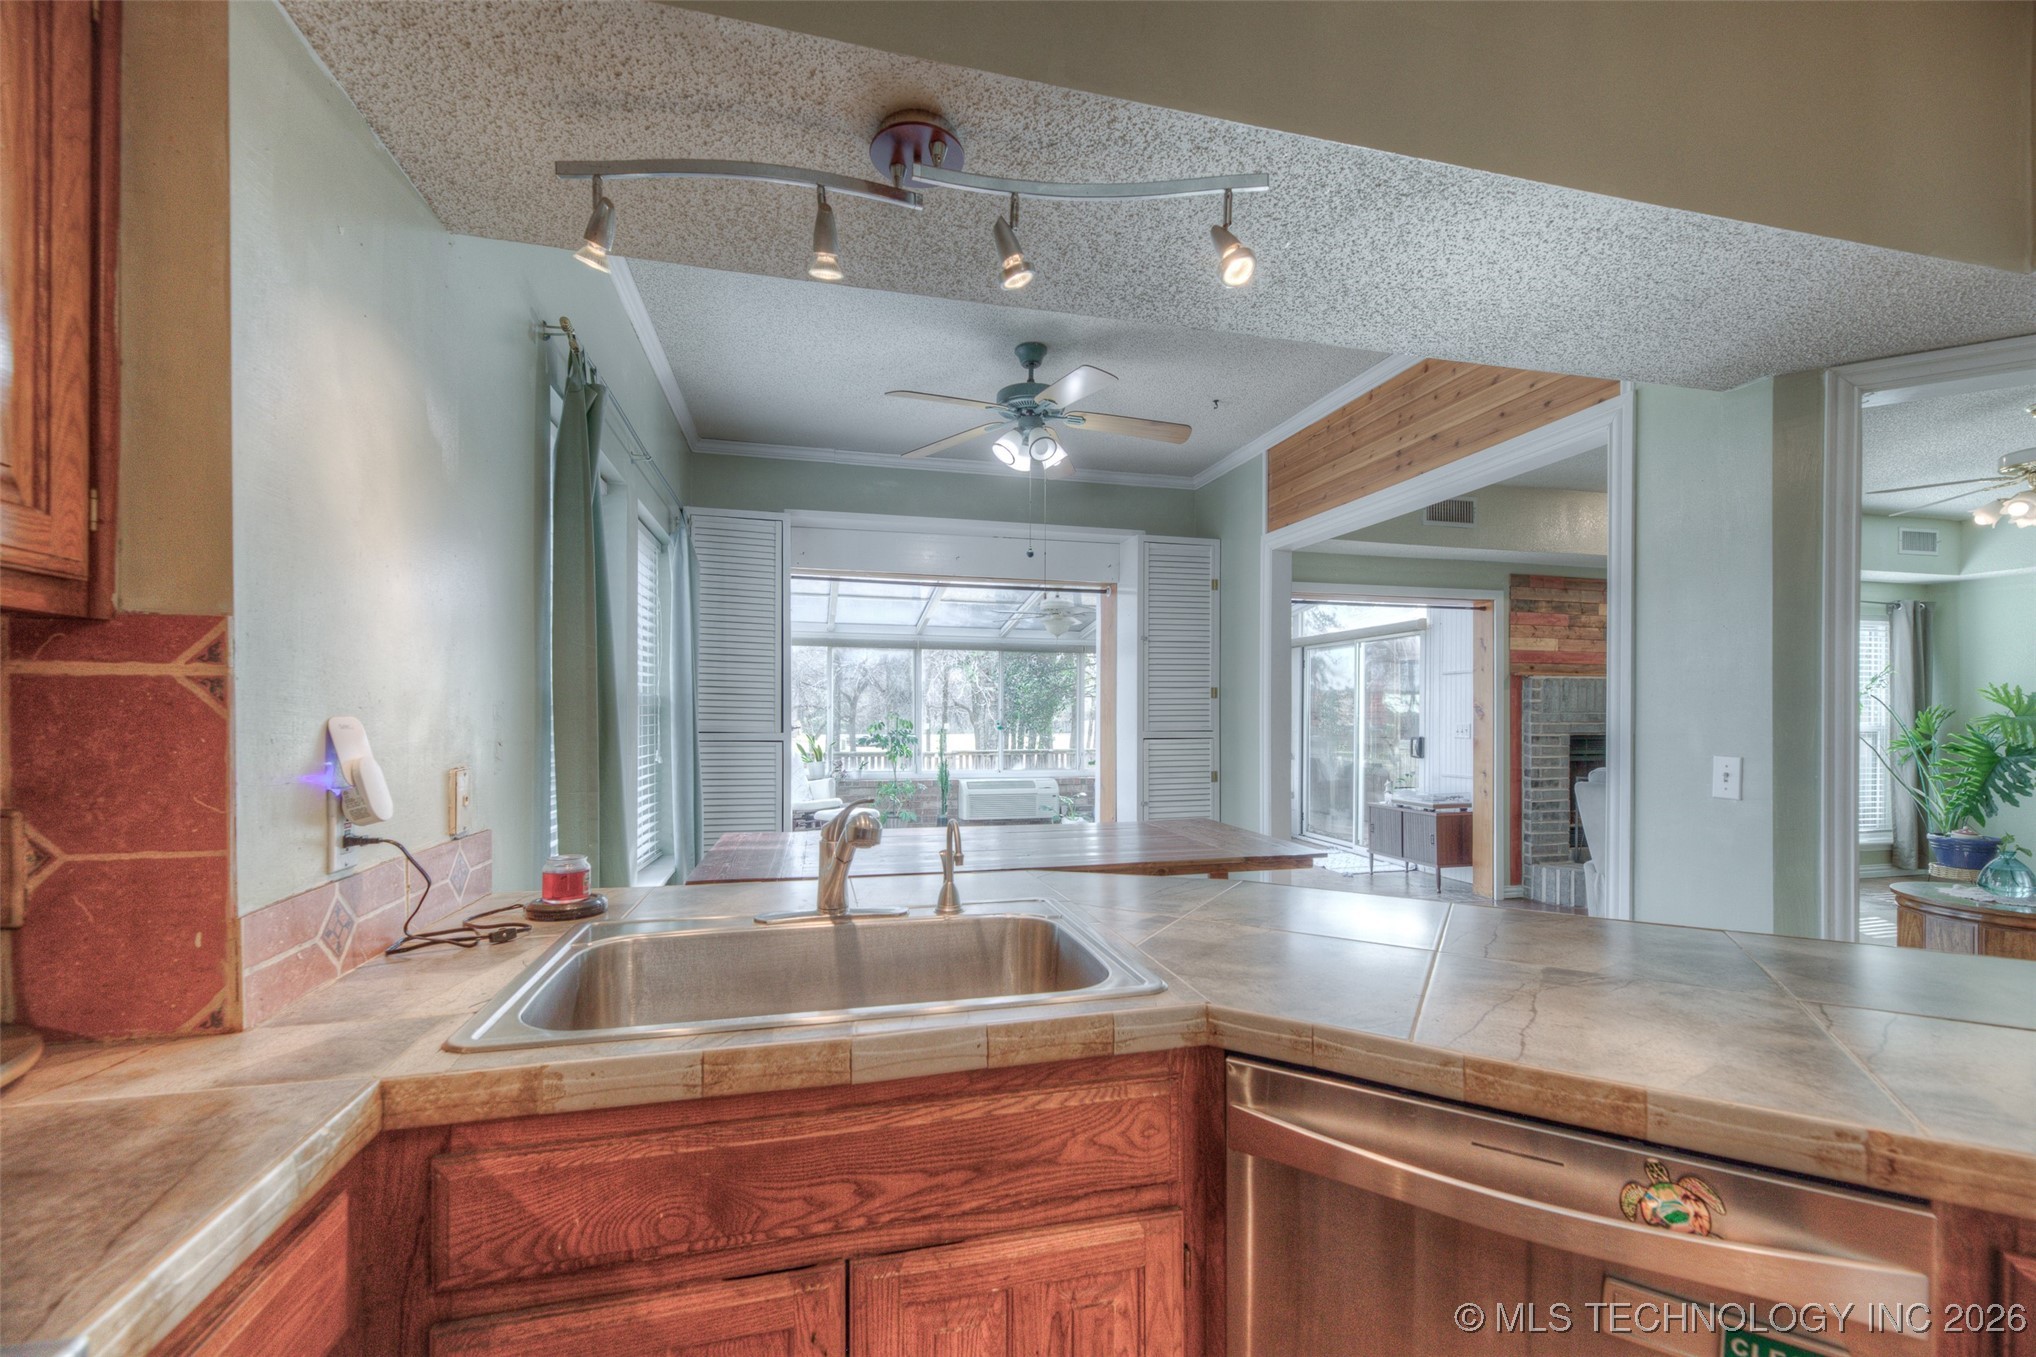
Kitchen with a tiled counter and stainless-steel sink overlooking a bright living area and porch.
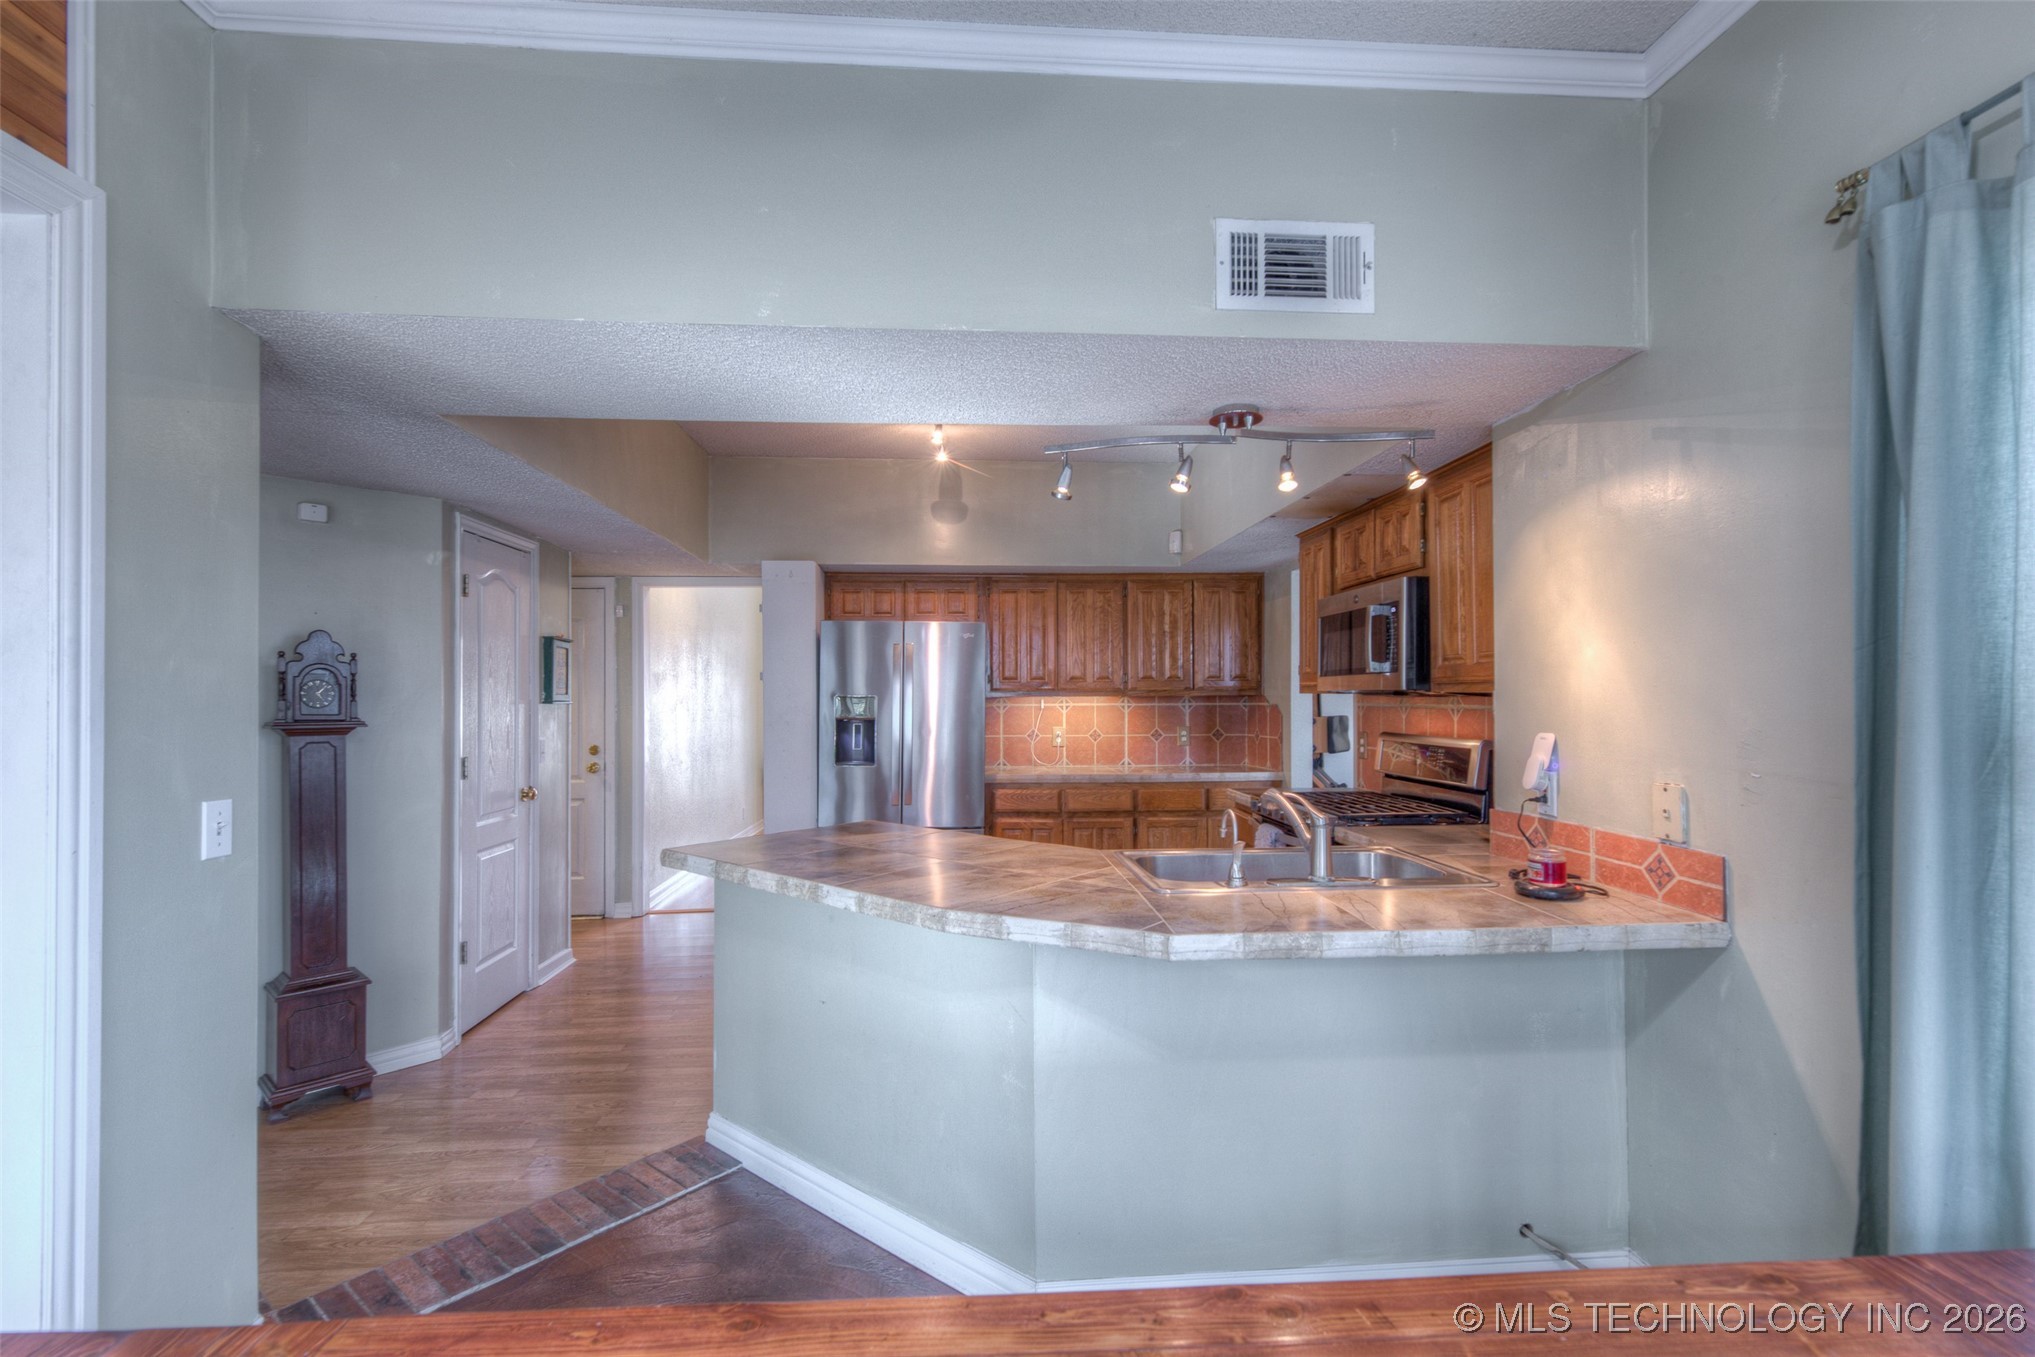
Kitchen with wood cabinets, stainless steel appliances, terracotta tile backsplash, and a peninsula island with sink.
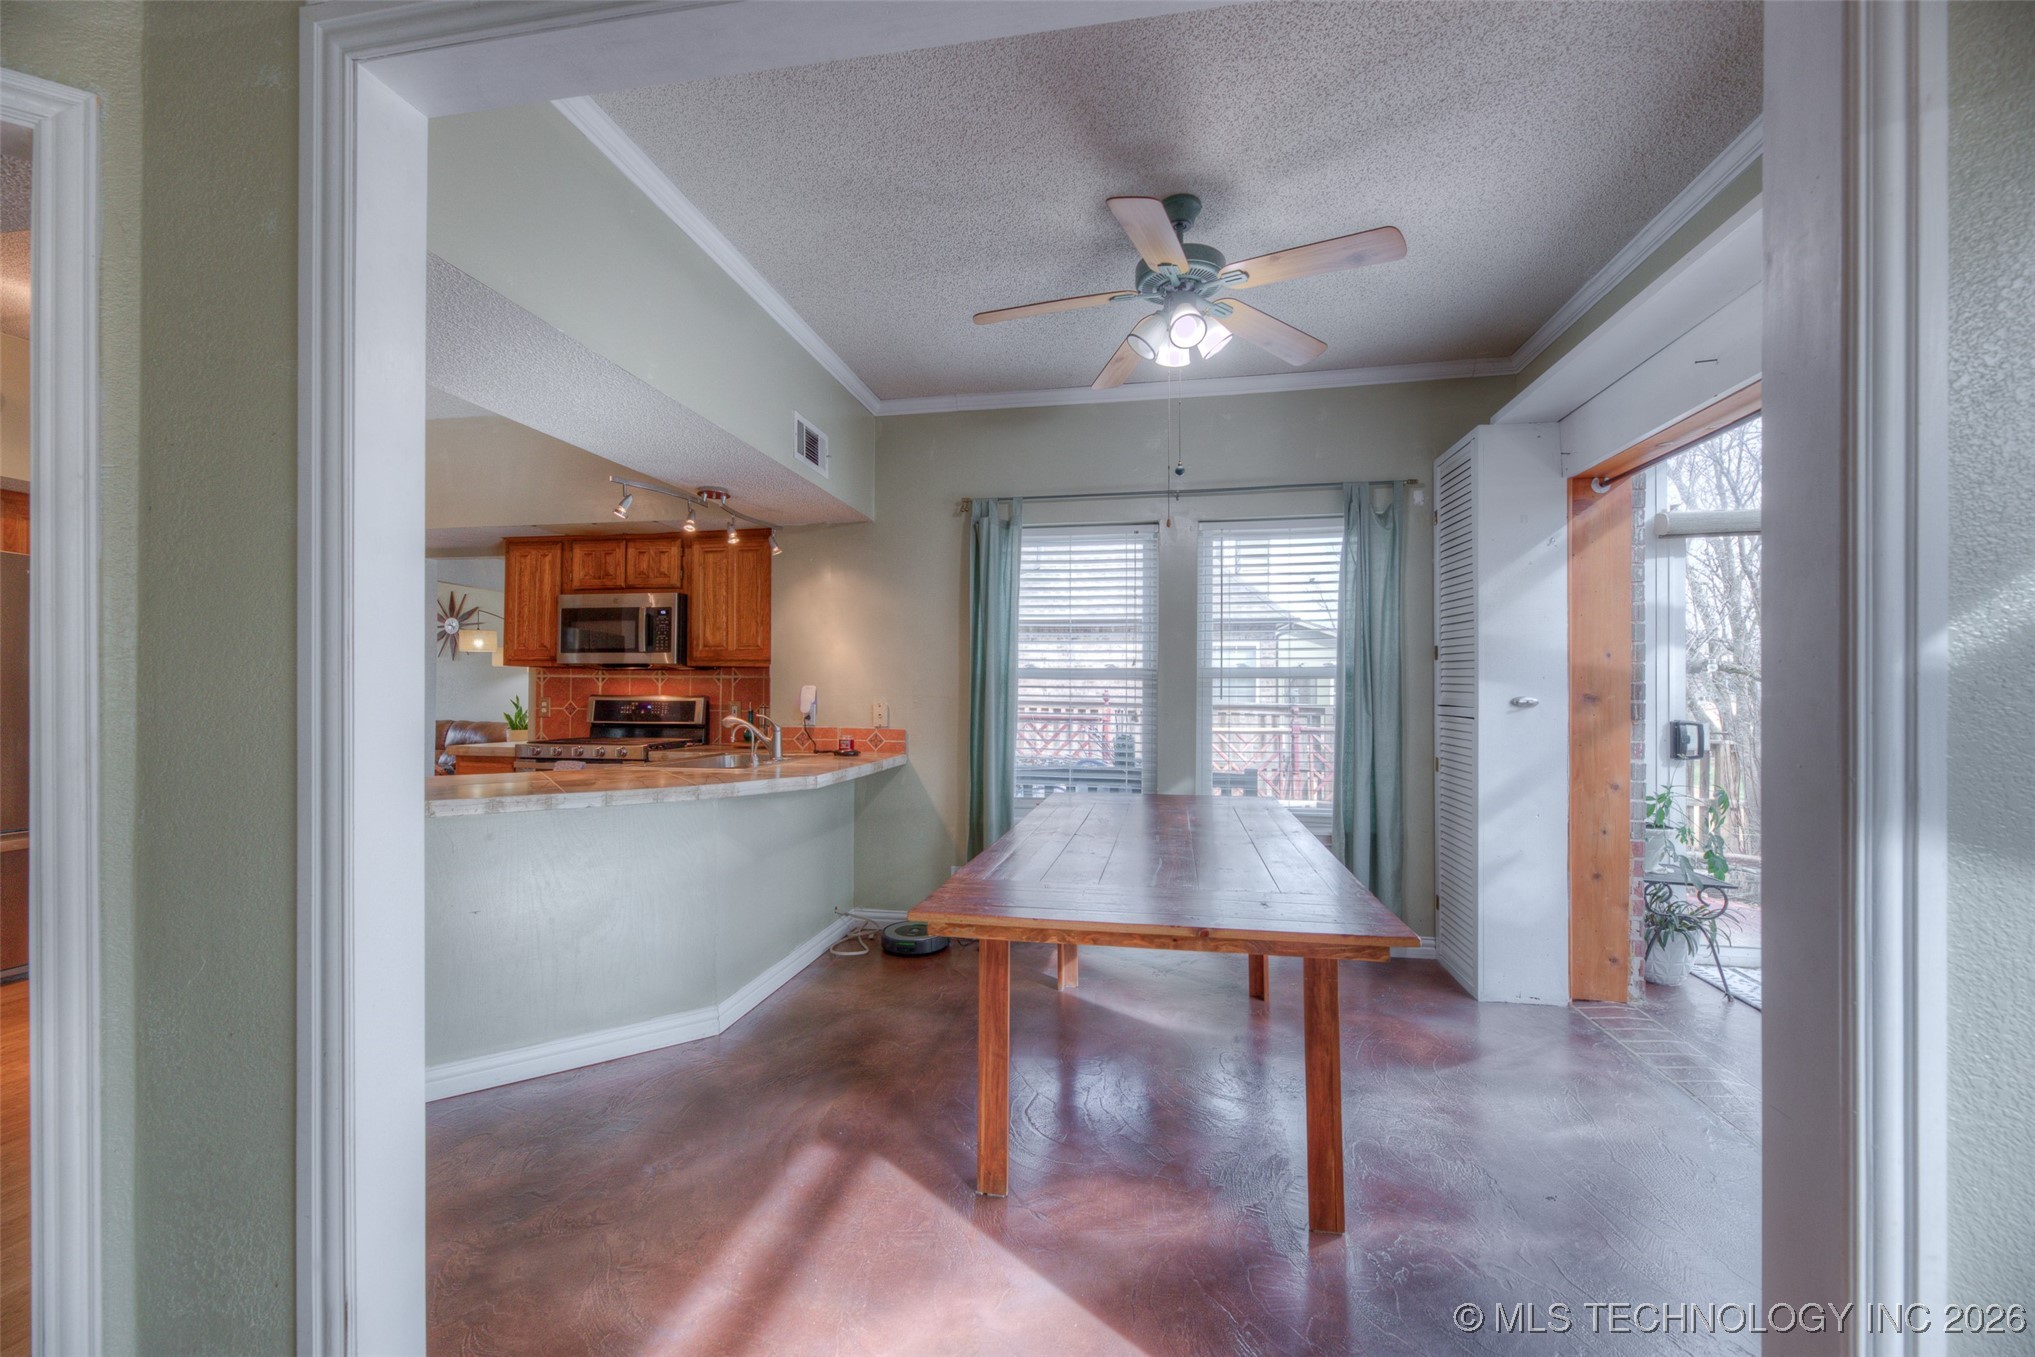
Dining area with a long wooden table beside an open kitchen and sliding glass patio door.
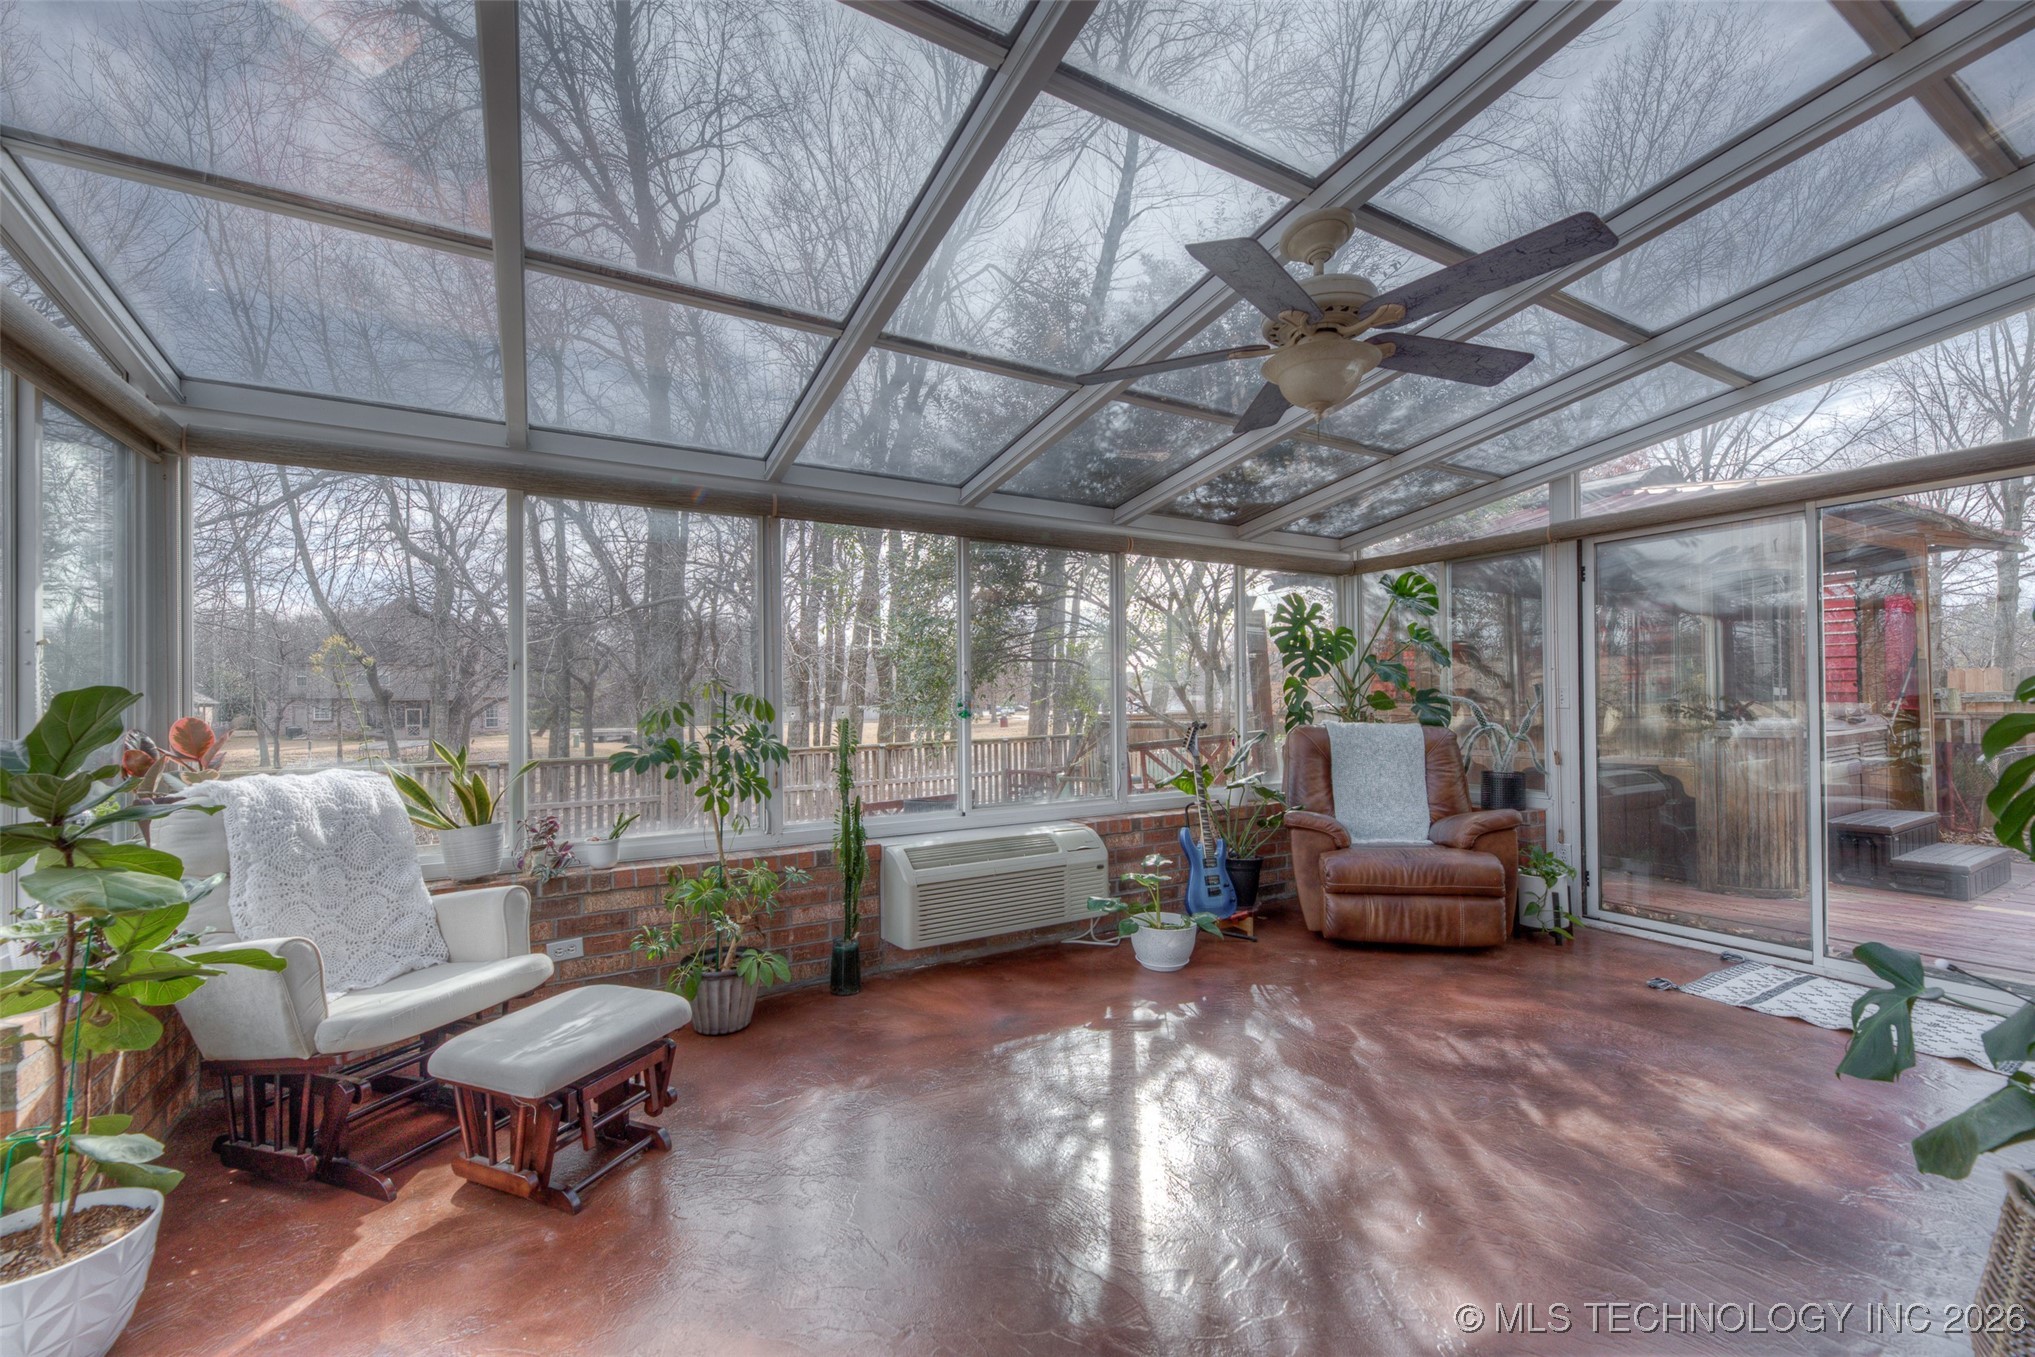
Sunroom with glass ceiling, potted plants, and sliding doors opening to a deck
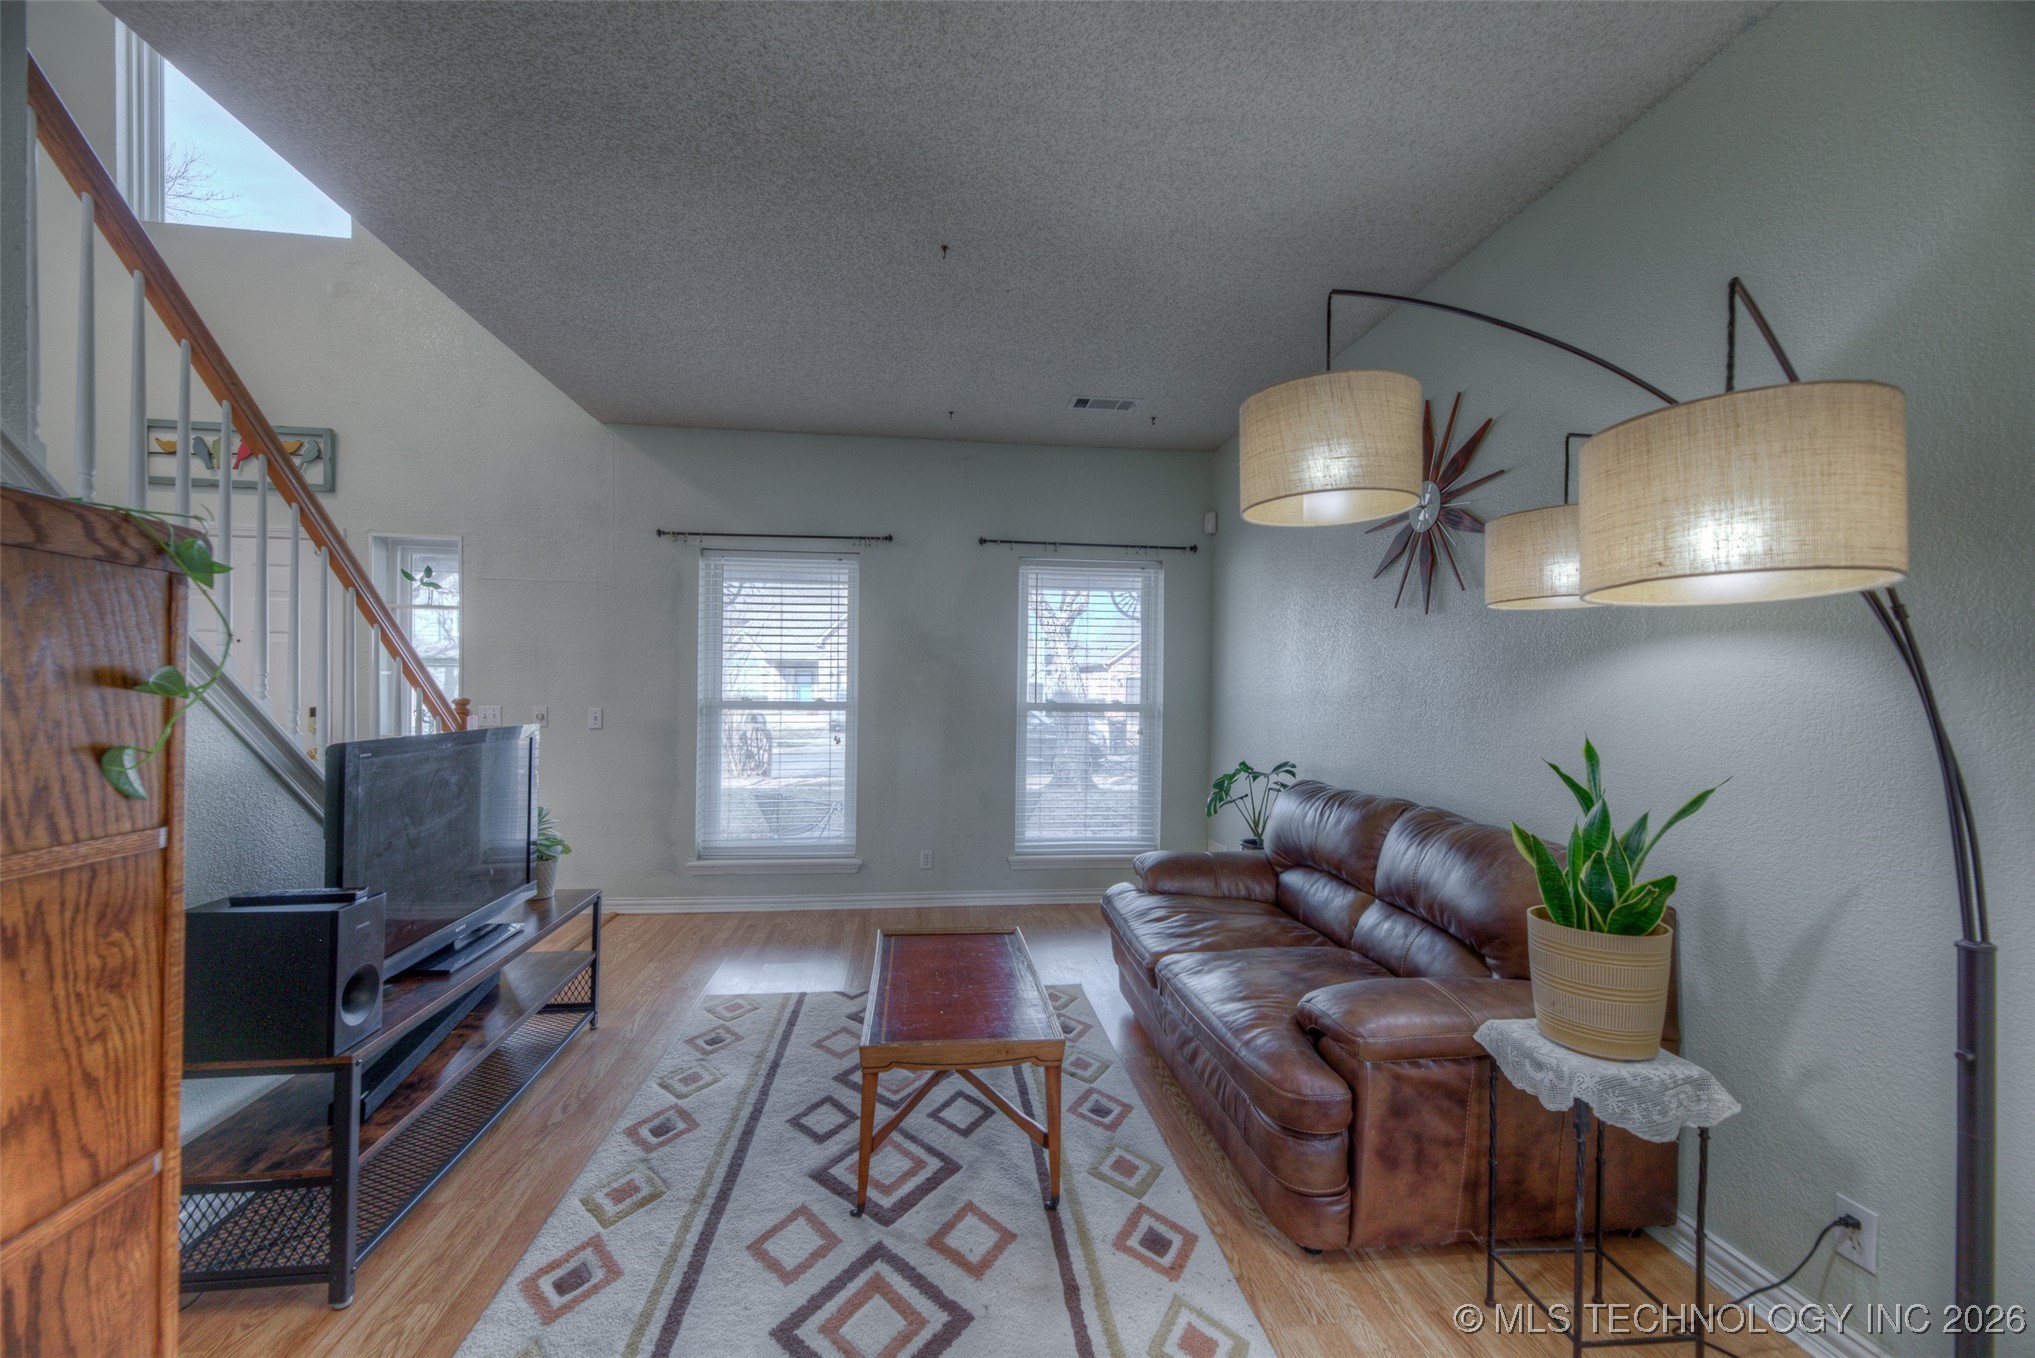
Living room with a brown leather sofa, patterned rug, television, and staircase.
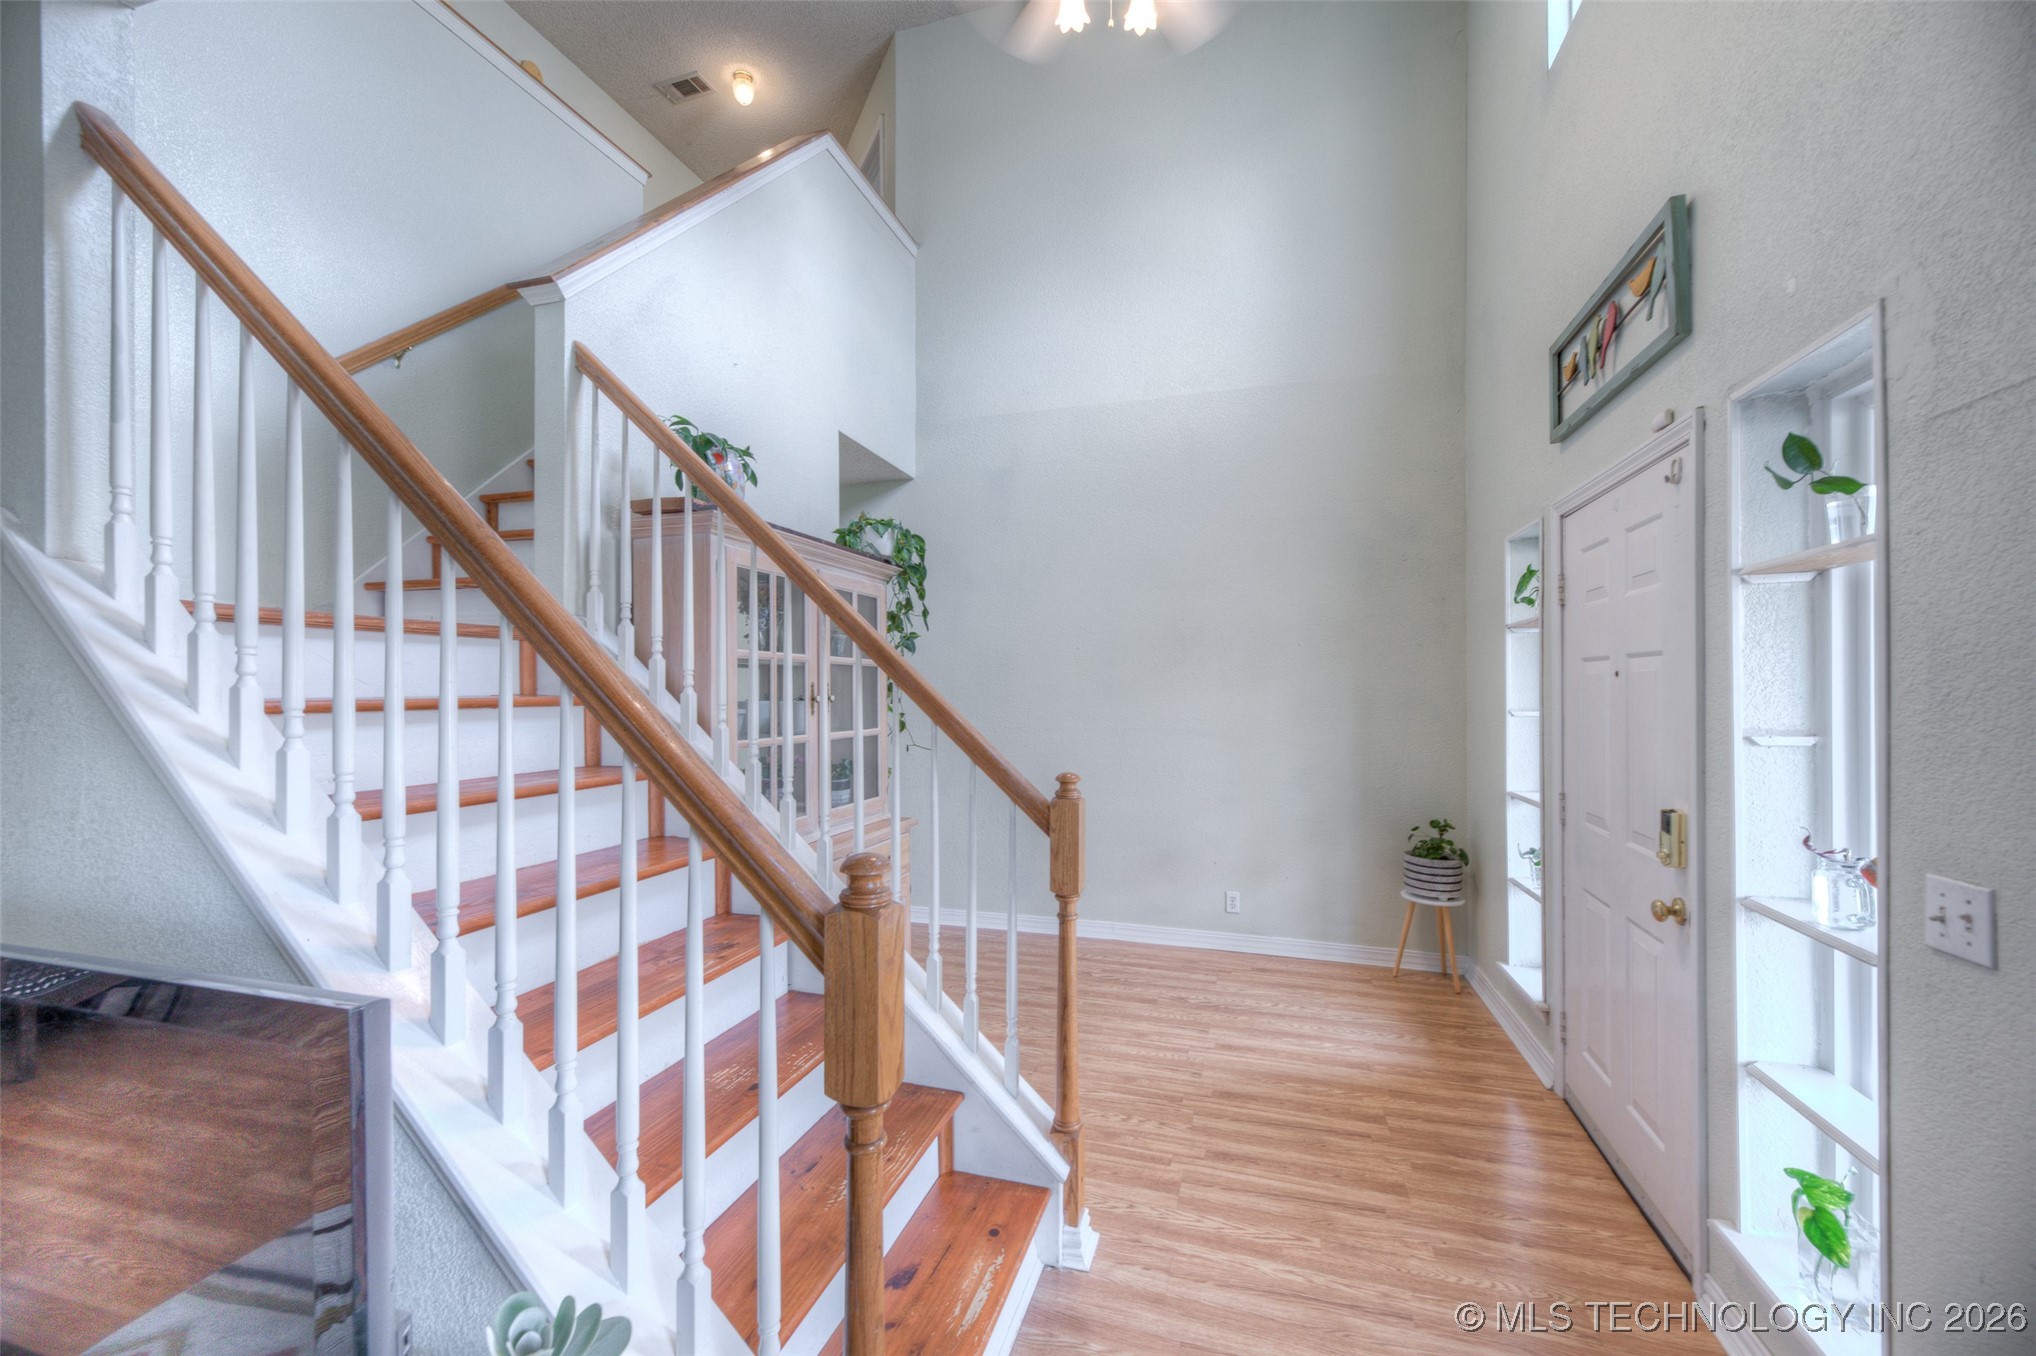
Entry foyer with a wood-and-white staircase, light wood flooring, and built-in shelves beside the front door.
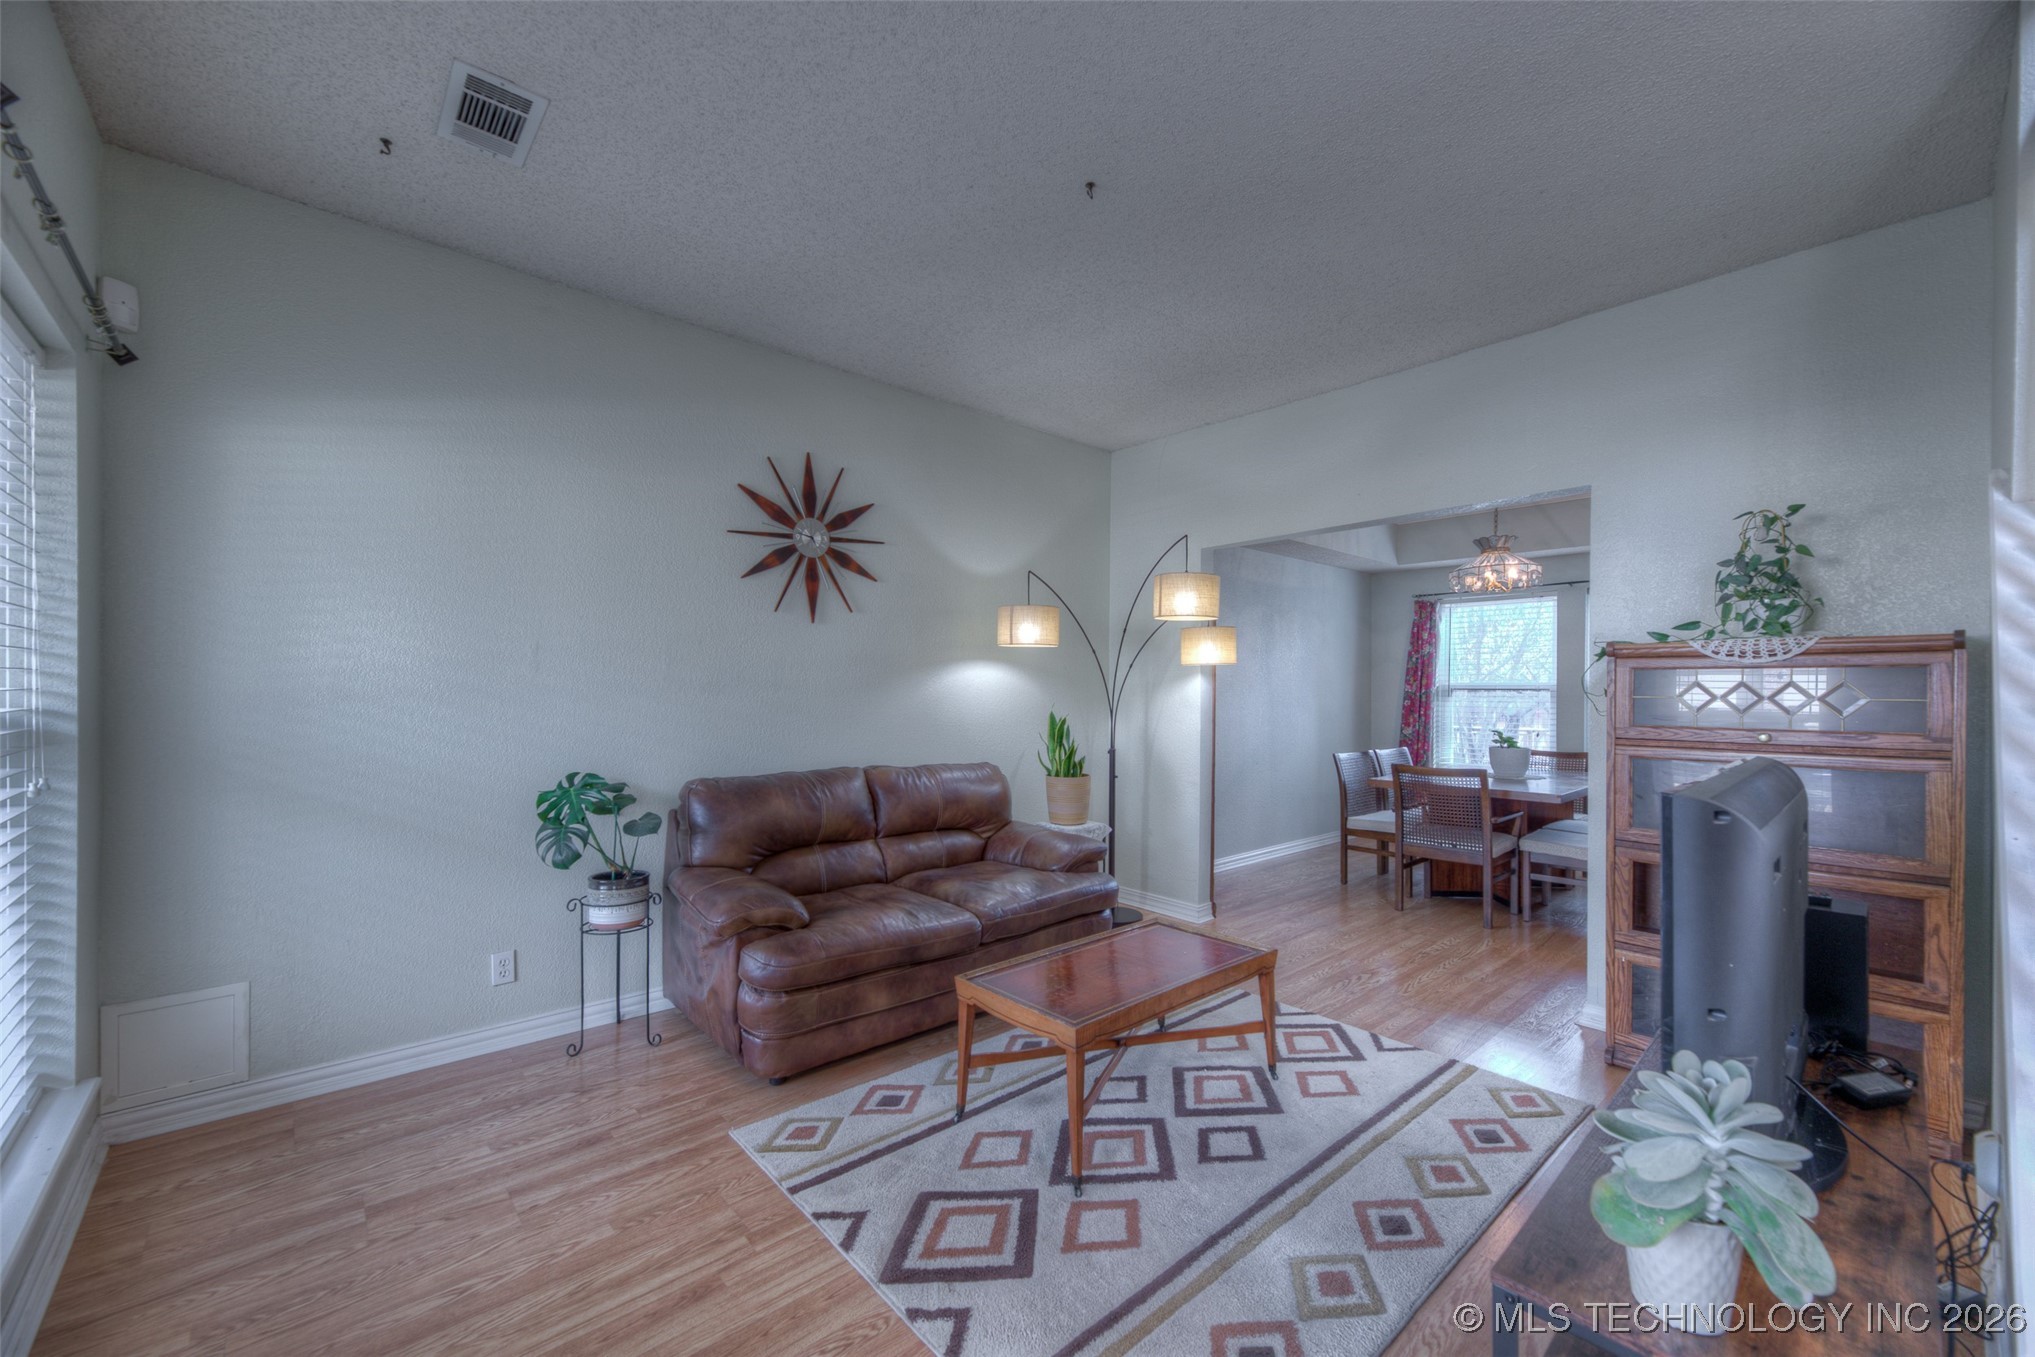
Furnished living room with a brown leather sofa and patterned rug, open to a dining area.
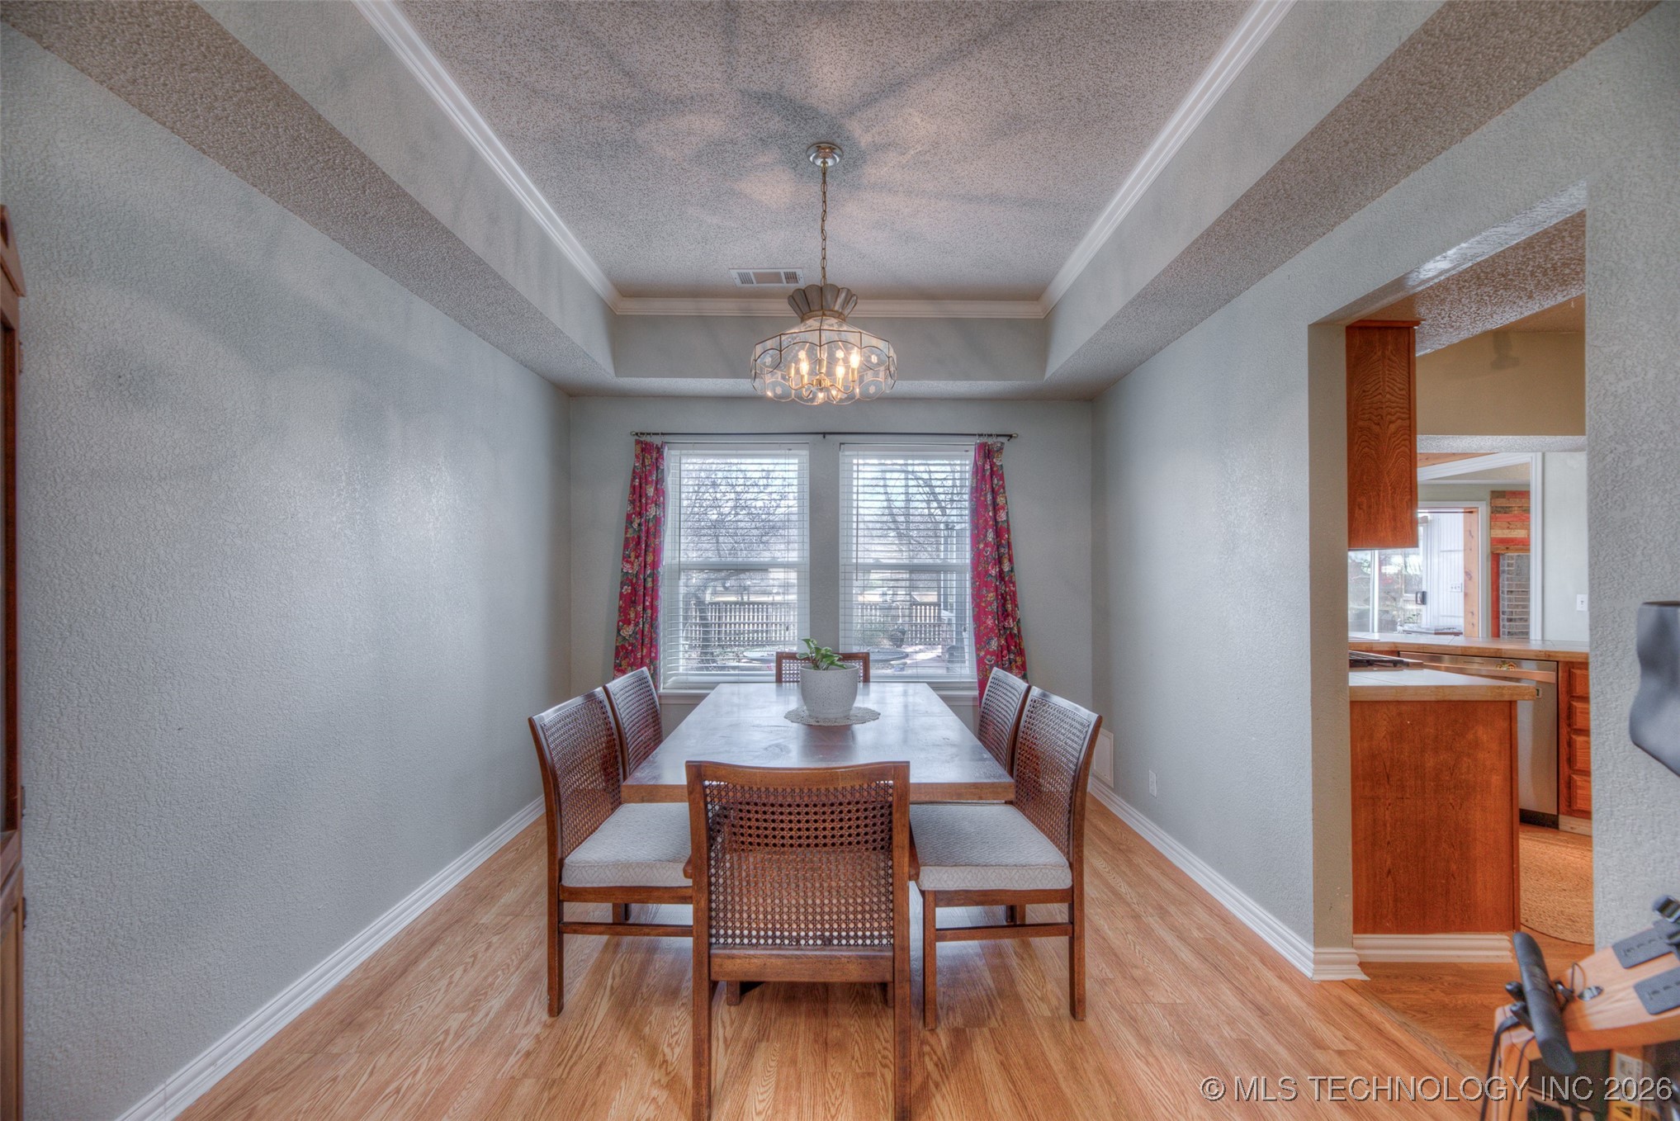
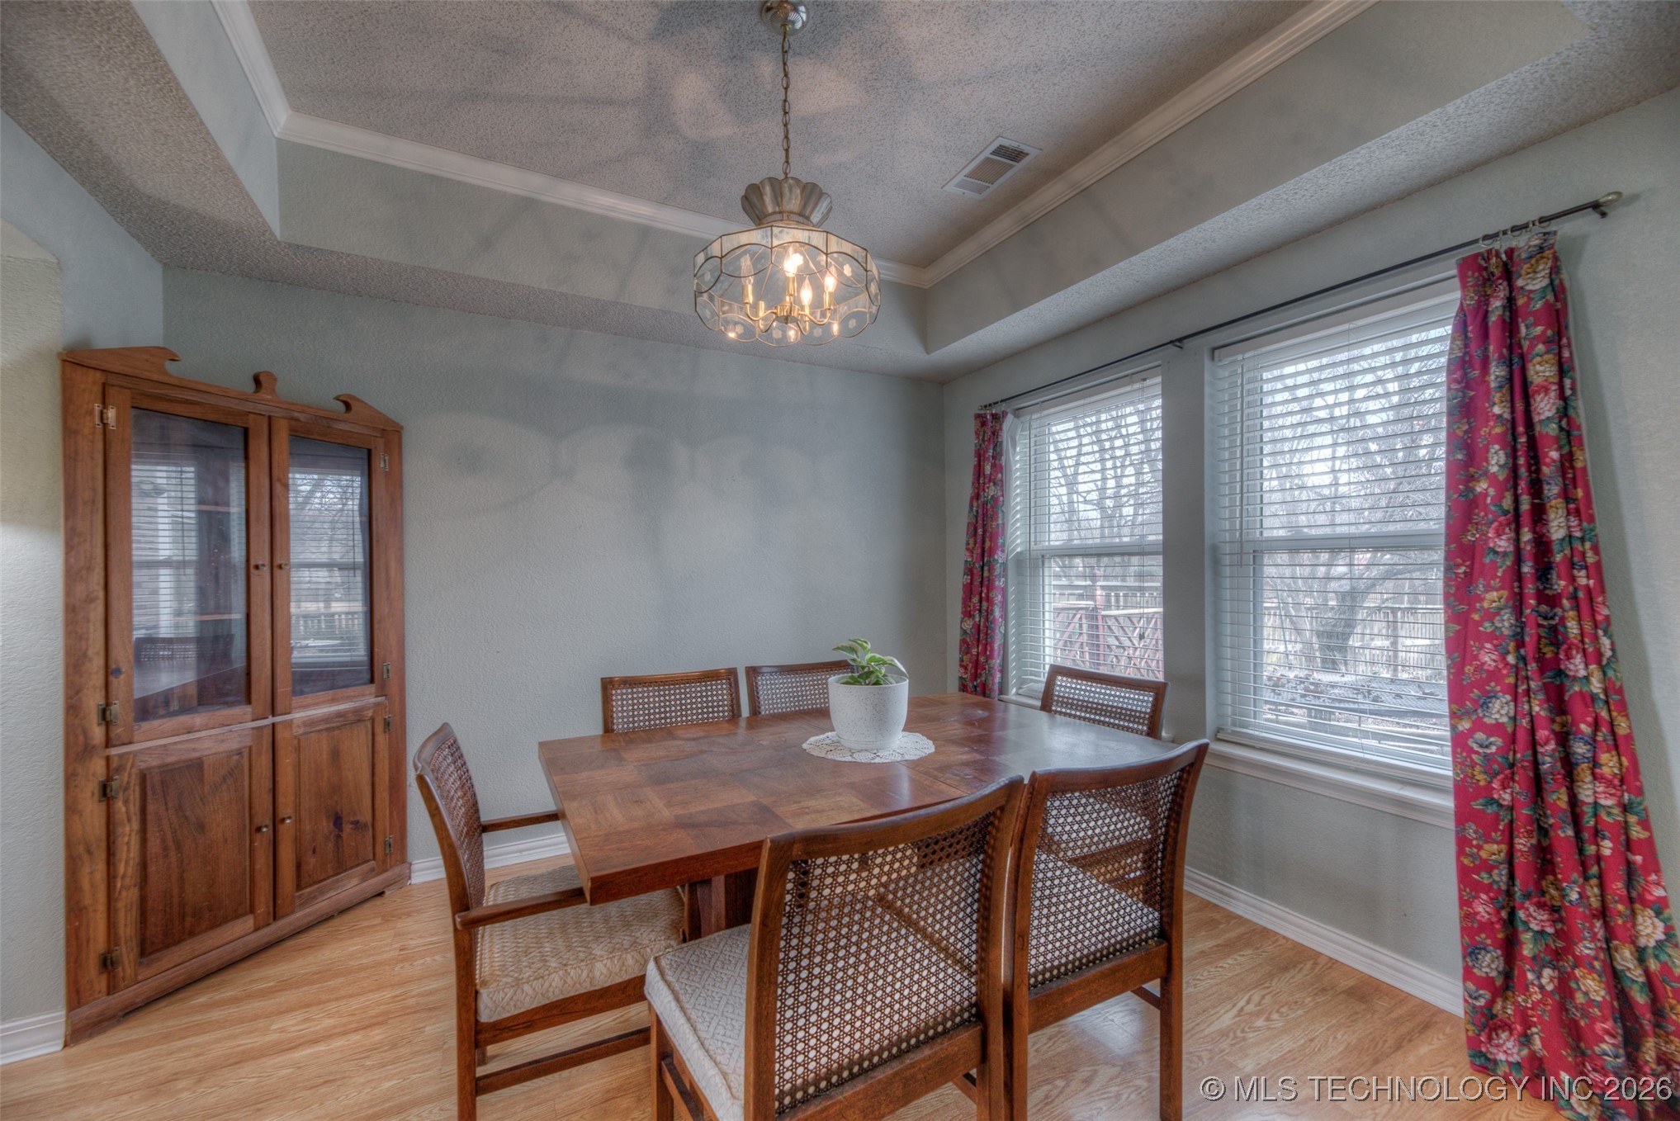
Dining room with a wooden table, woven-back chairs, chandelier, and curtained windows.
Dining room with a wooden table, cane-back chairs, china cabinet, and floral curtains.
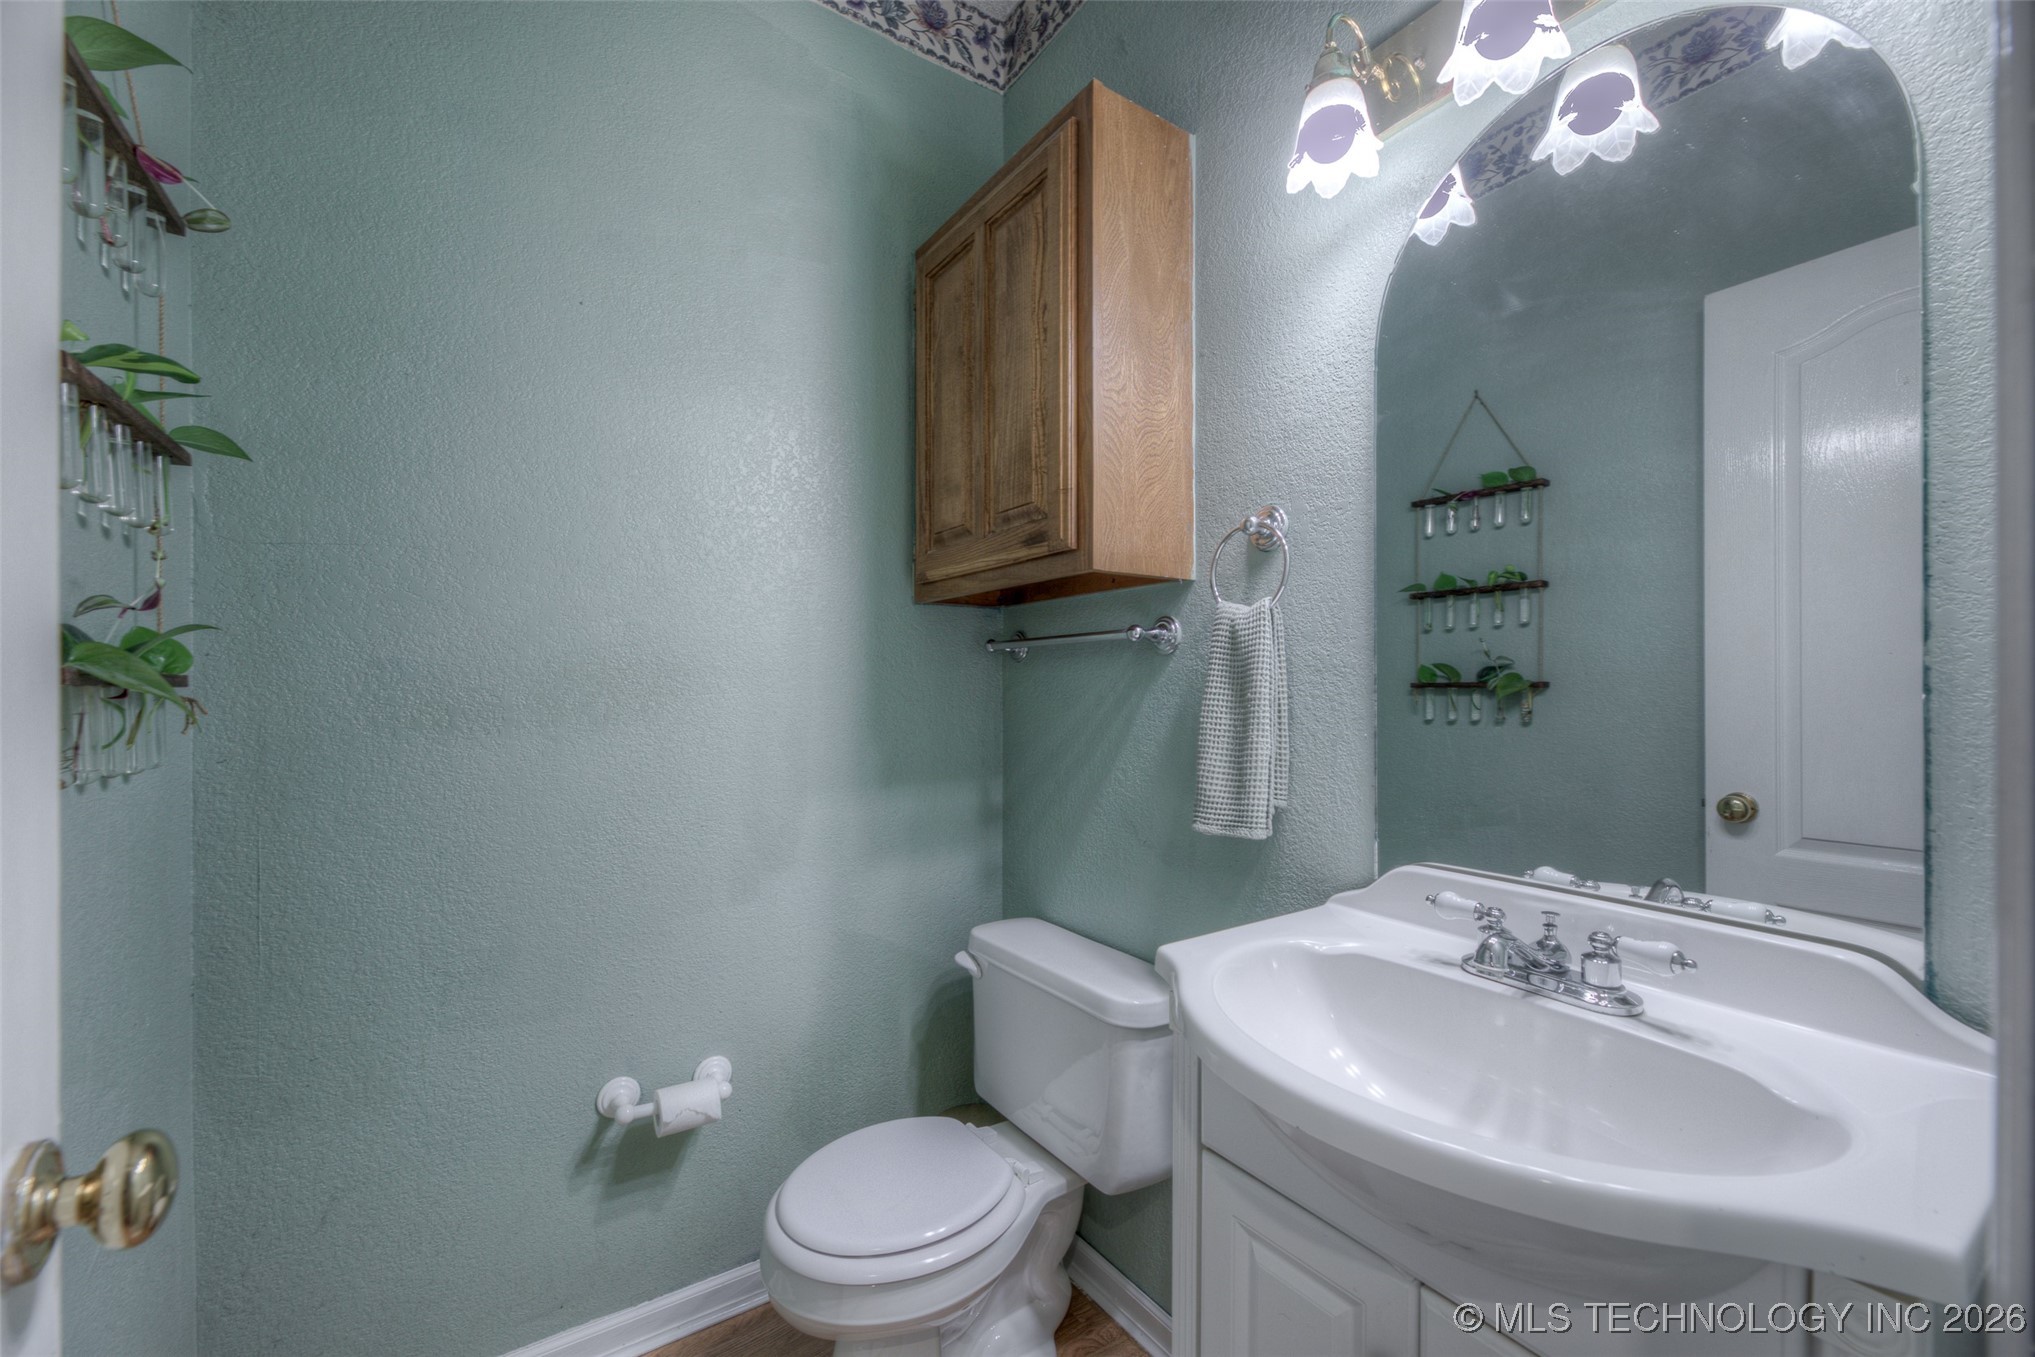
Bathroom with a white toilet and vanity, arched mirror, and pale blue-green walls.
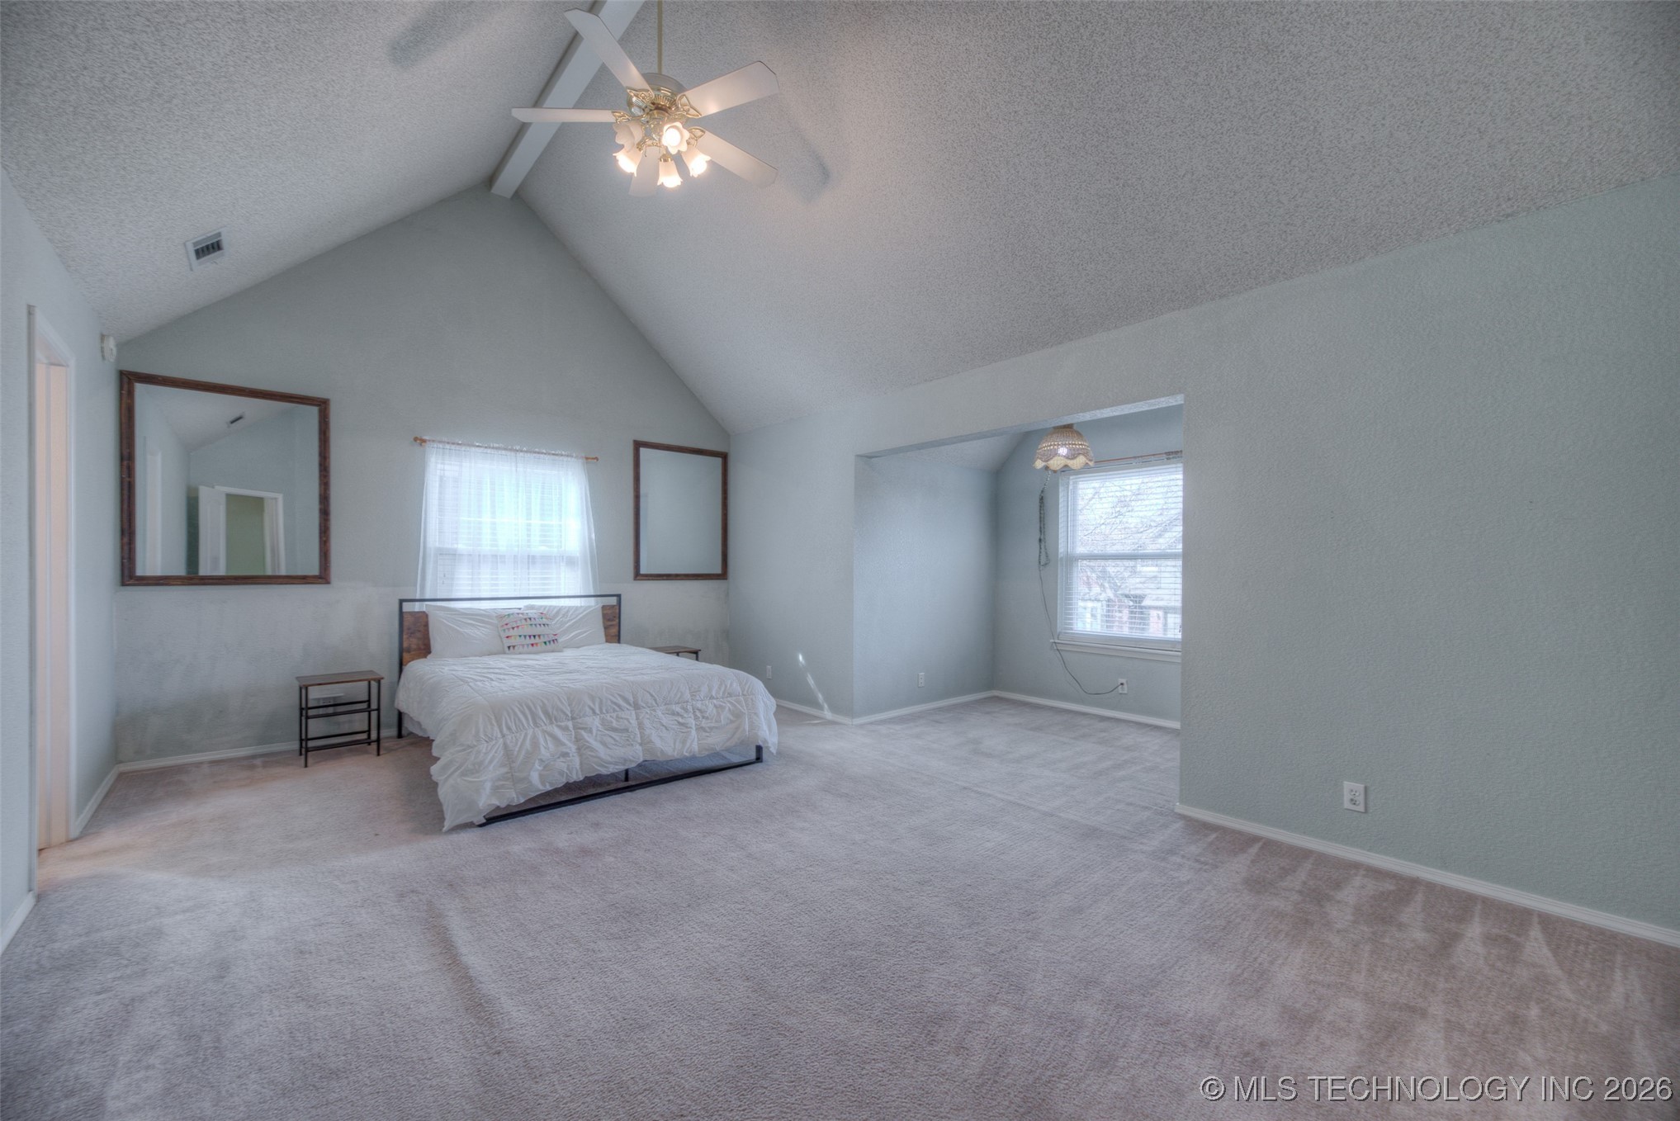
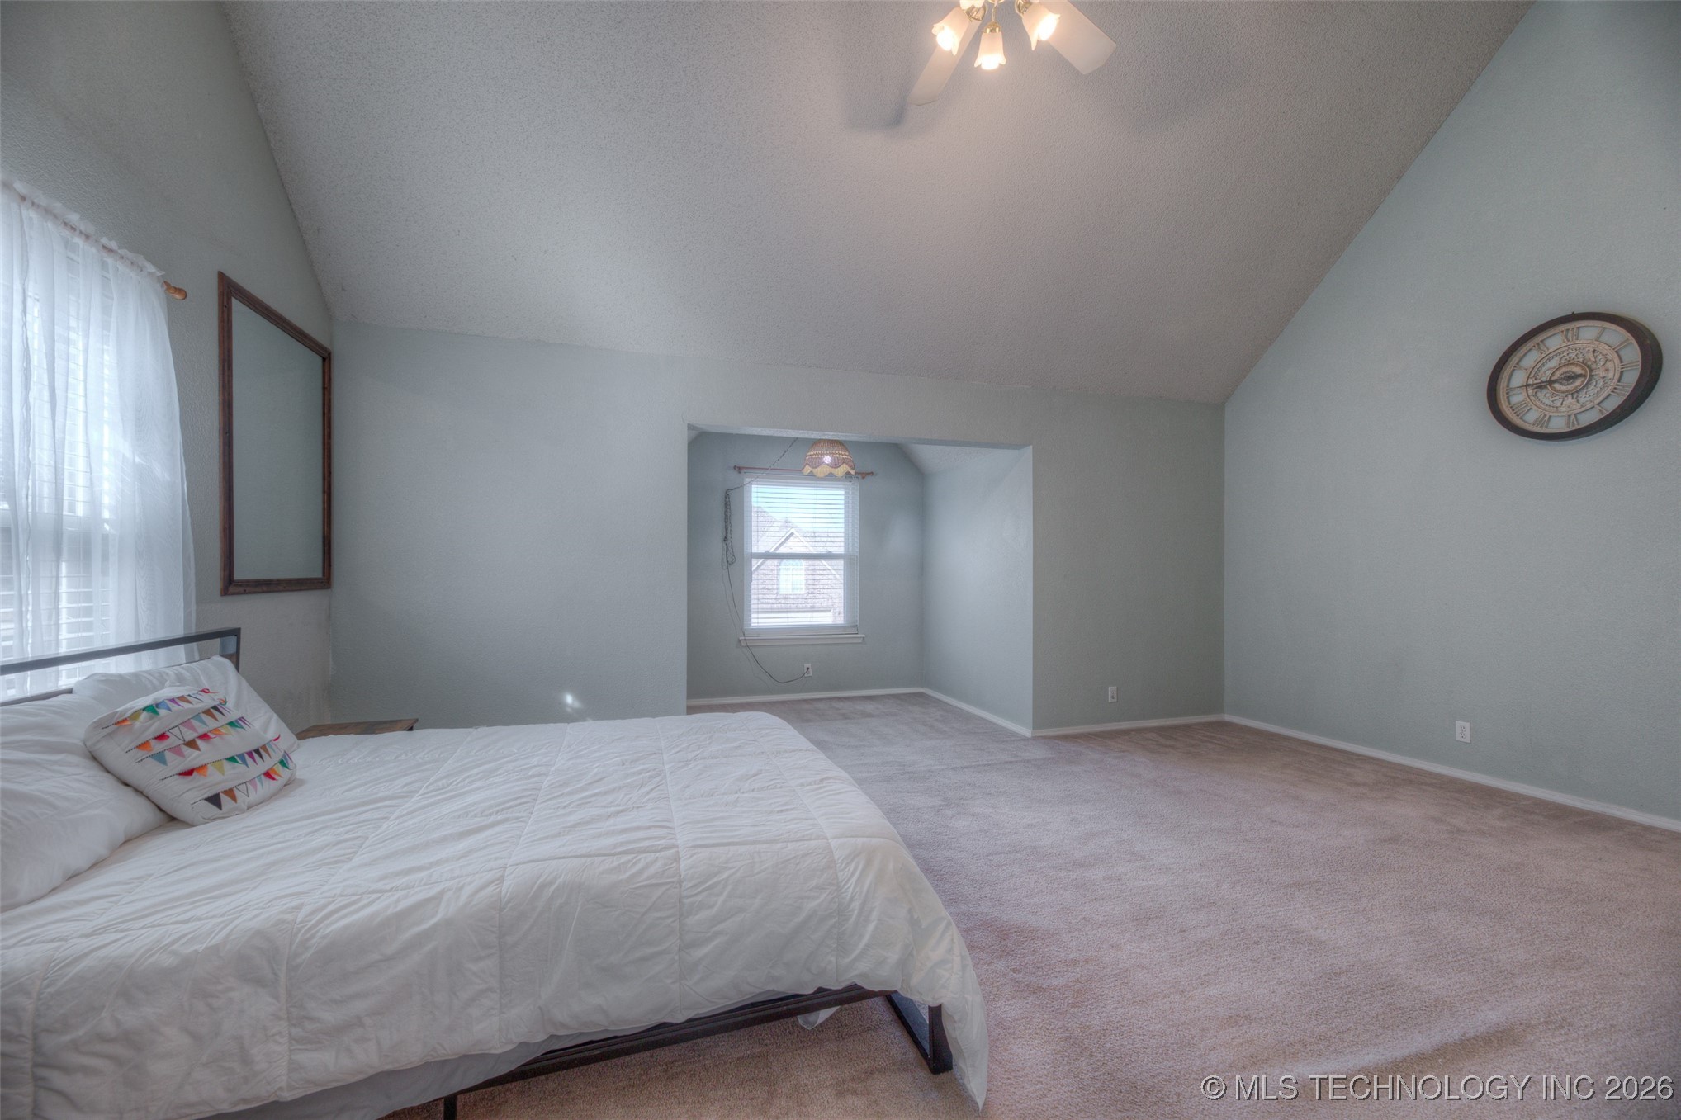
Spacious carpeted bedroom with a vaulted ceiling, ceiling fan, and bed beneath a window.
Spacious bedroom with a white bed, beige carpet, and a window in a recessed alcove.
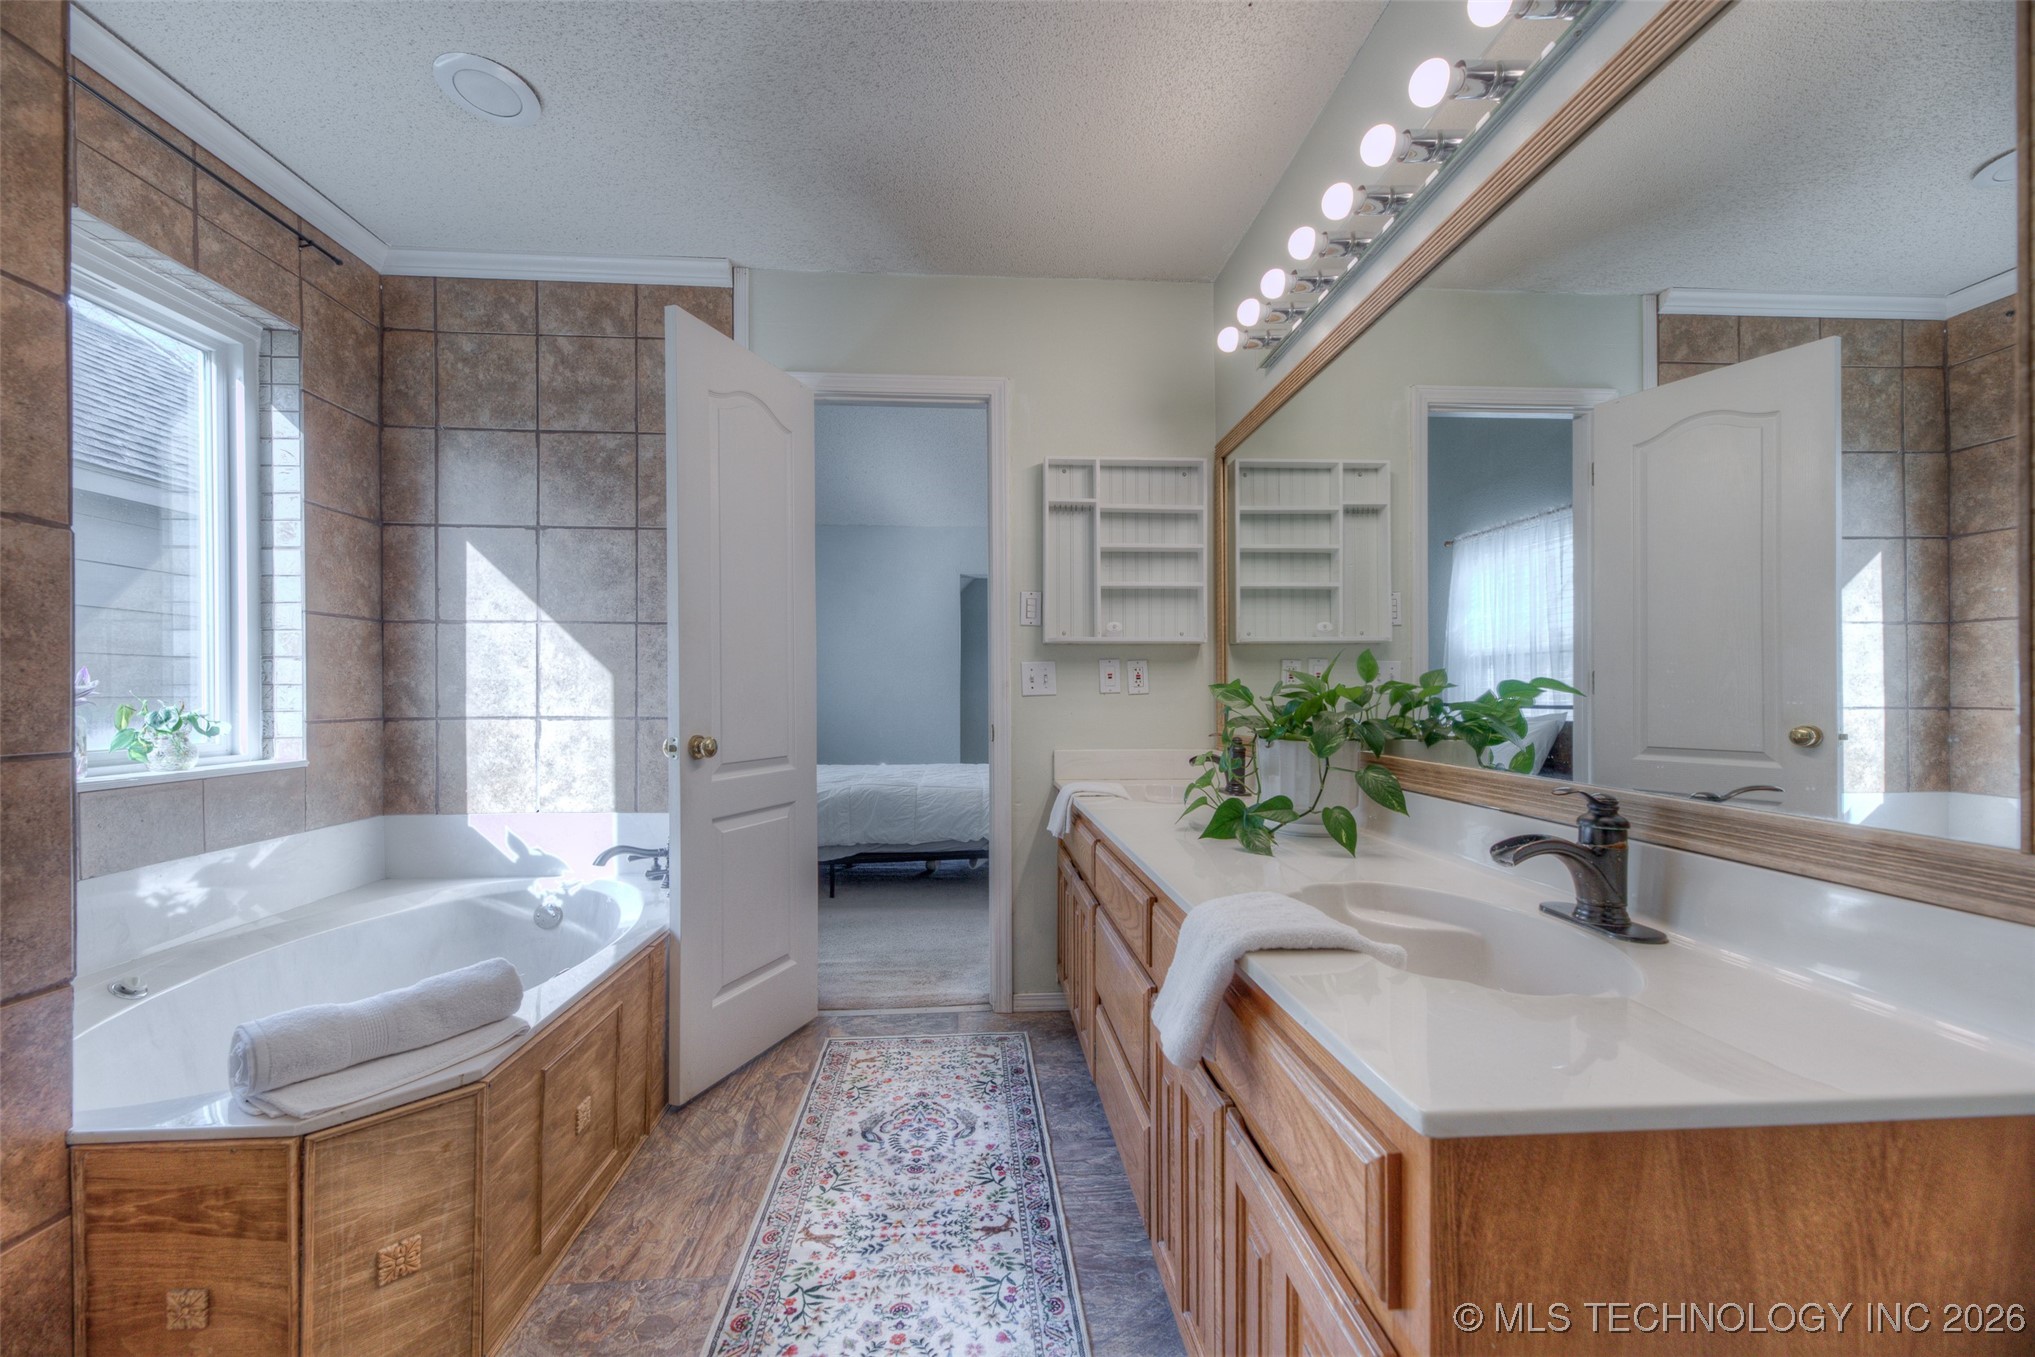
Bathroom with a corner soaking tub and long wood vanity beneath a large mirror.
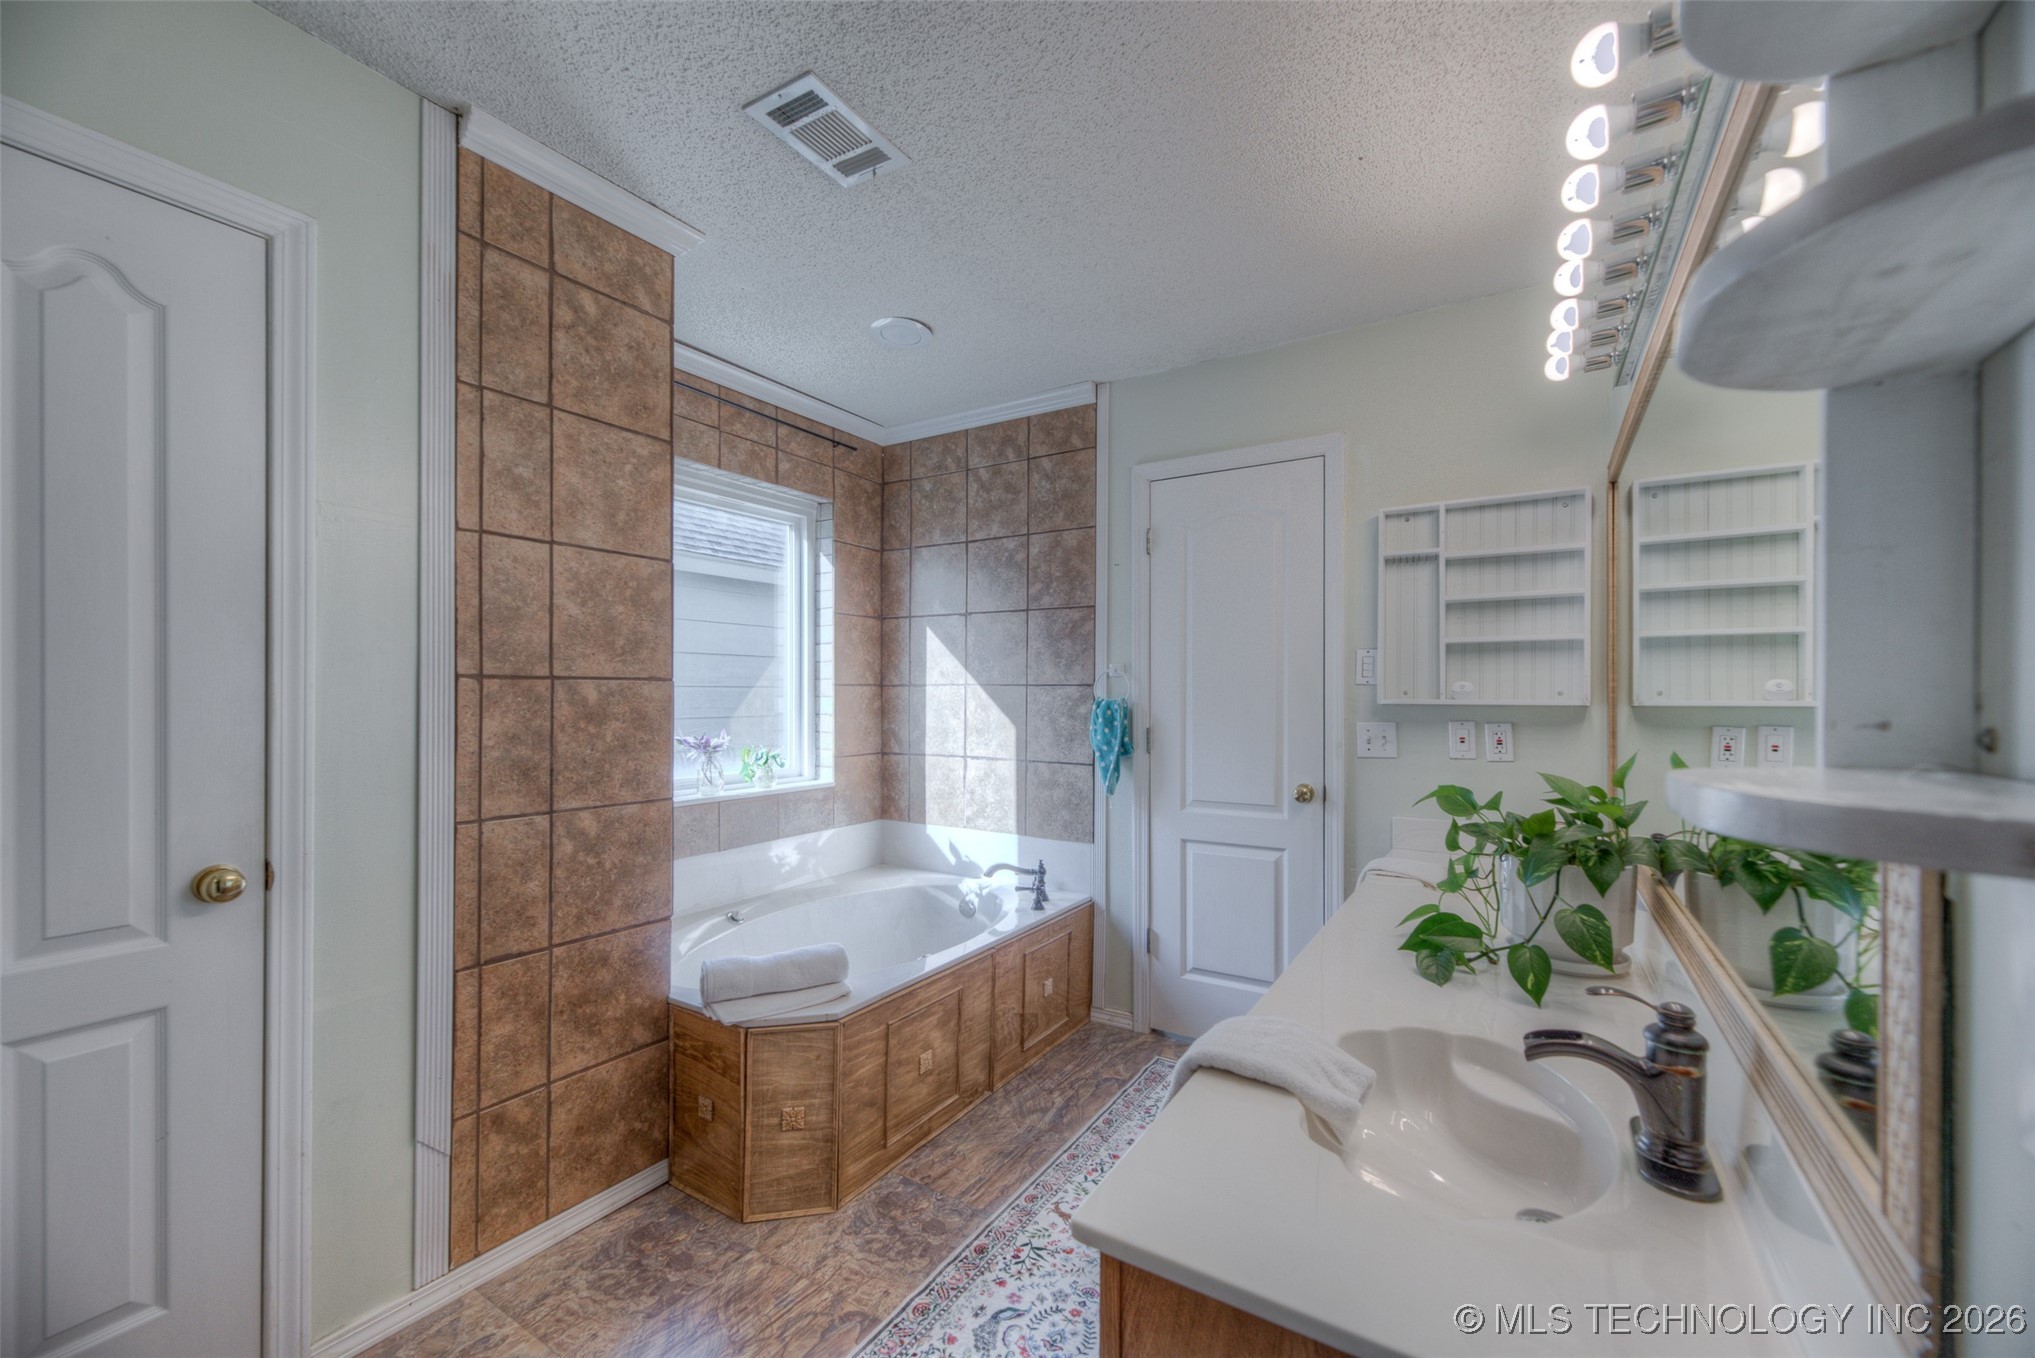
Bathroom with a tiled corner soaking tub, double-sink vanity, and window.
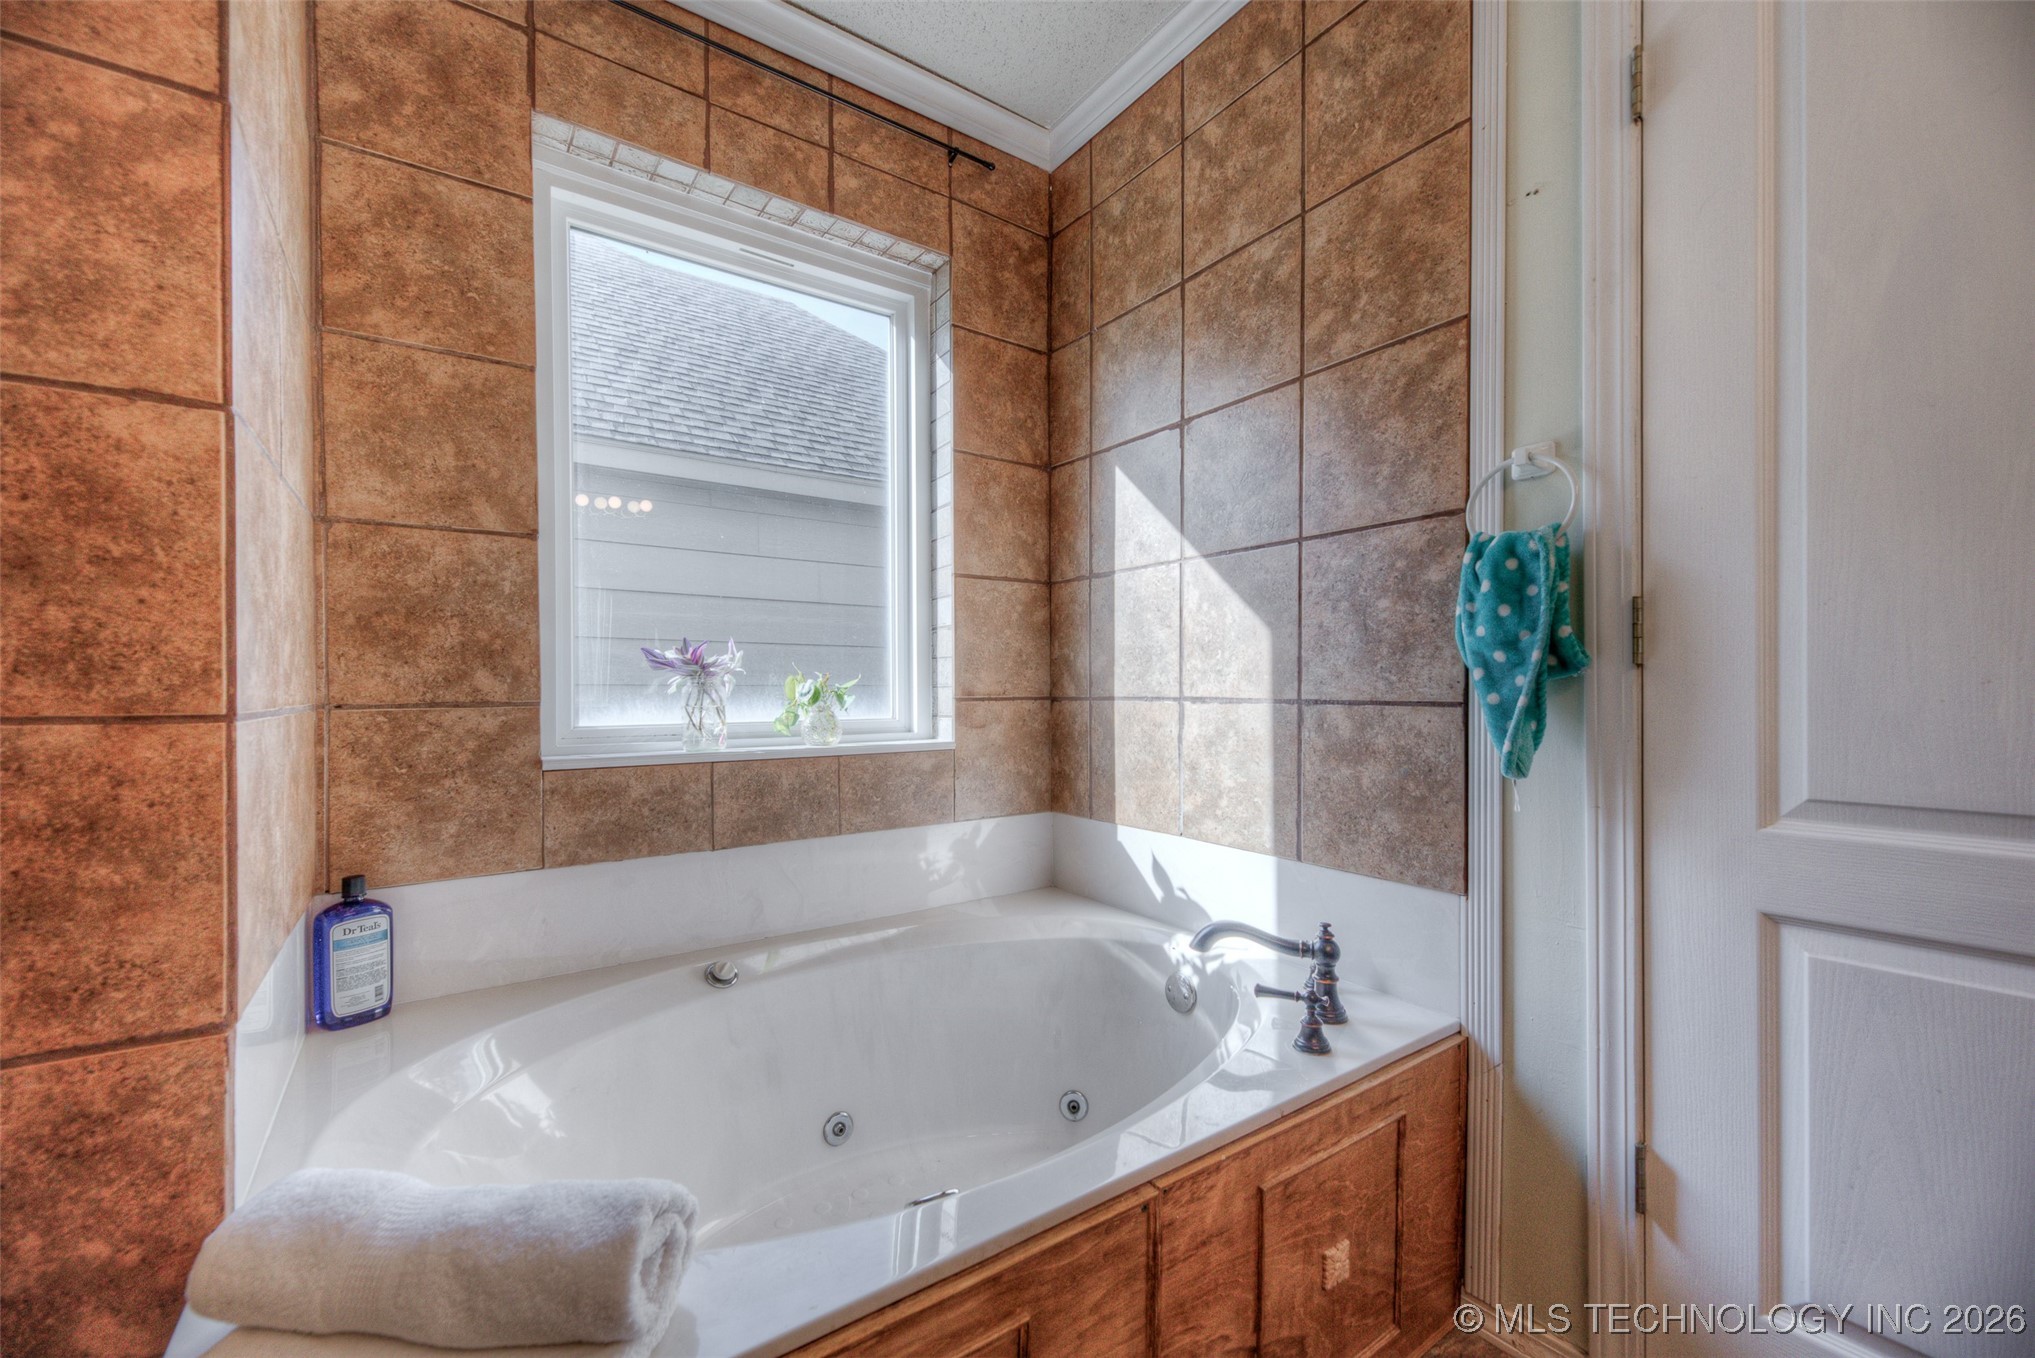
Jetted soaking tub beneath a window, framed by warm brown tile.
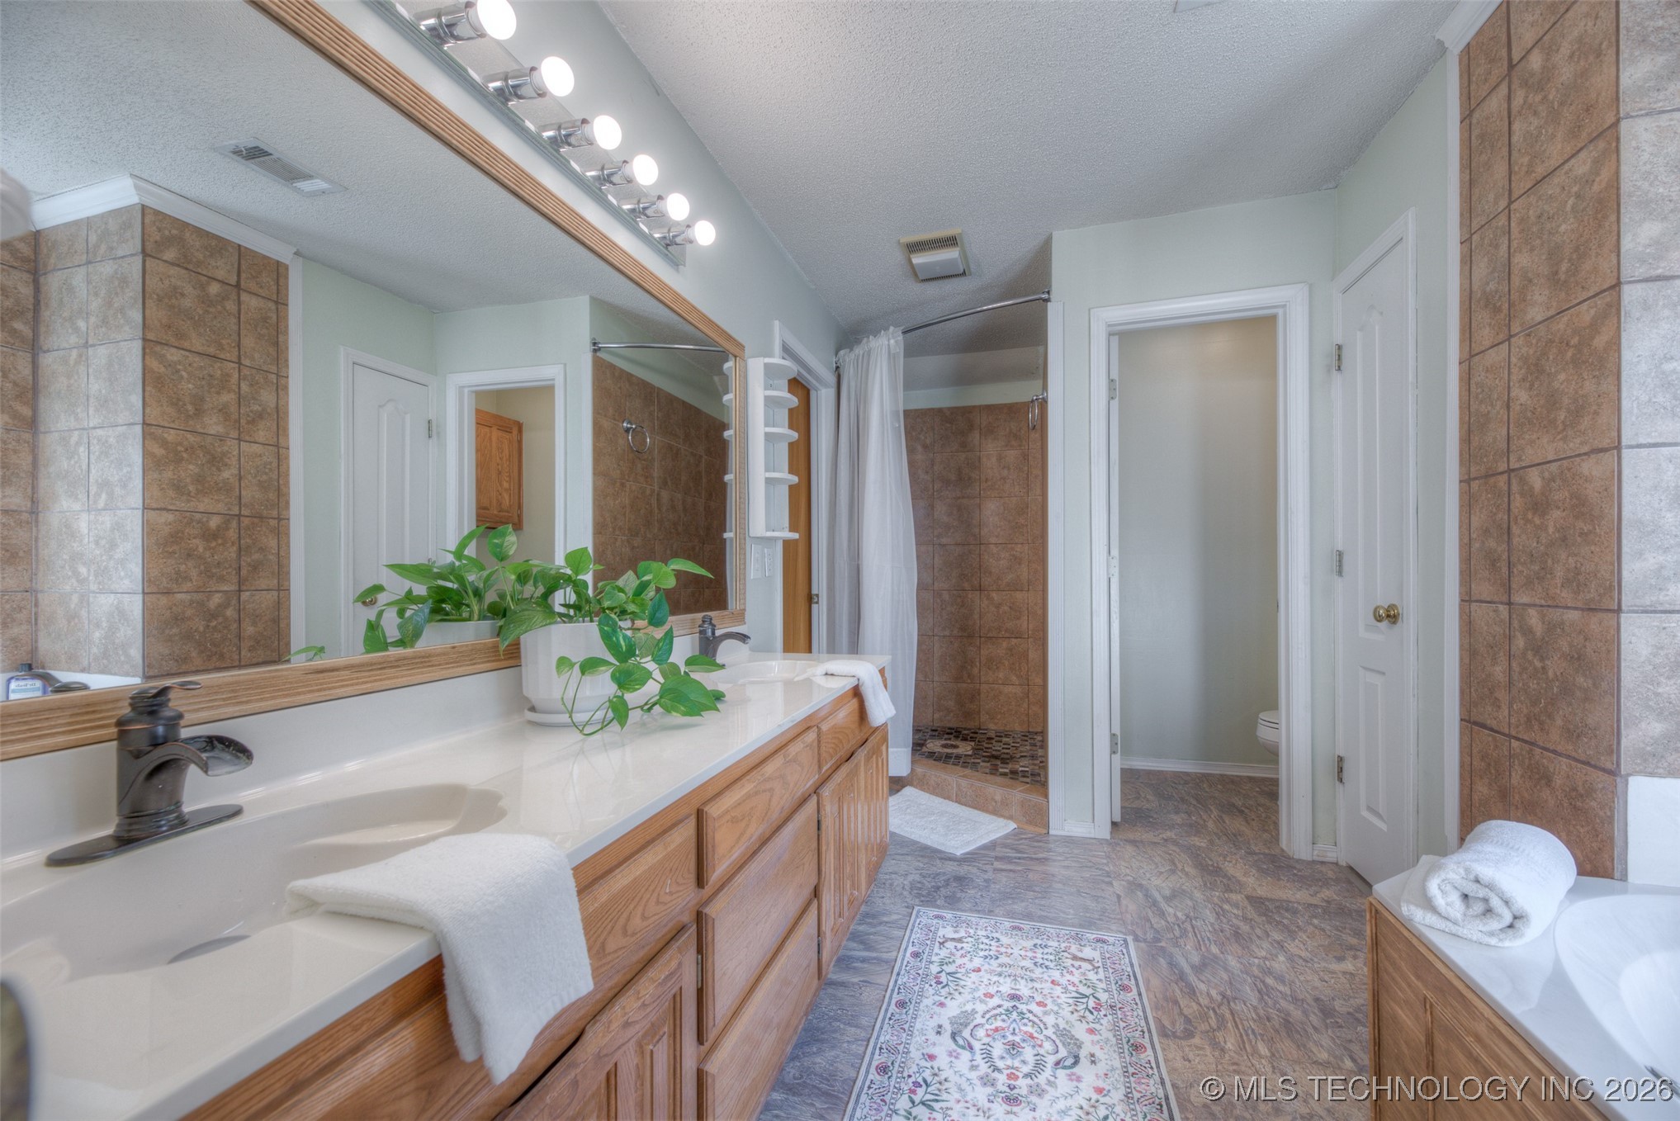
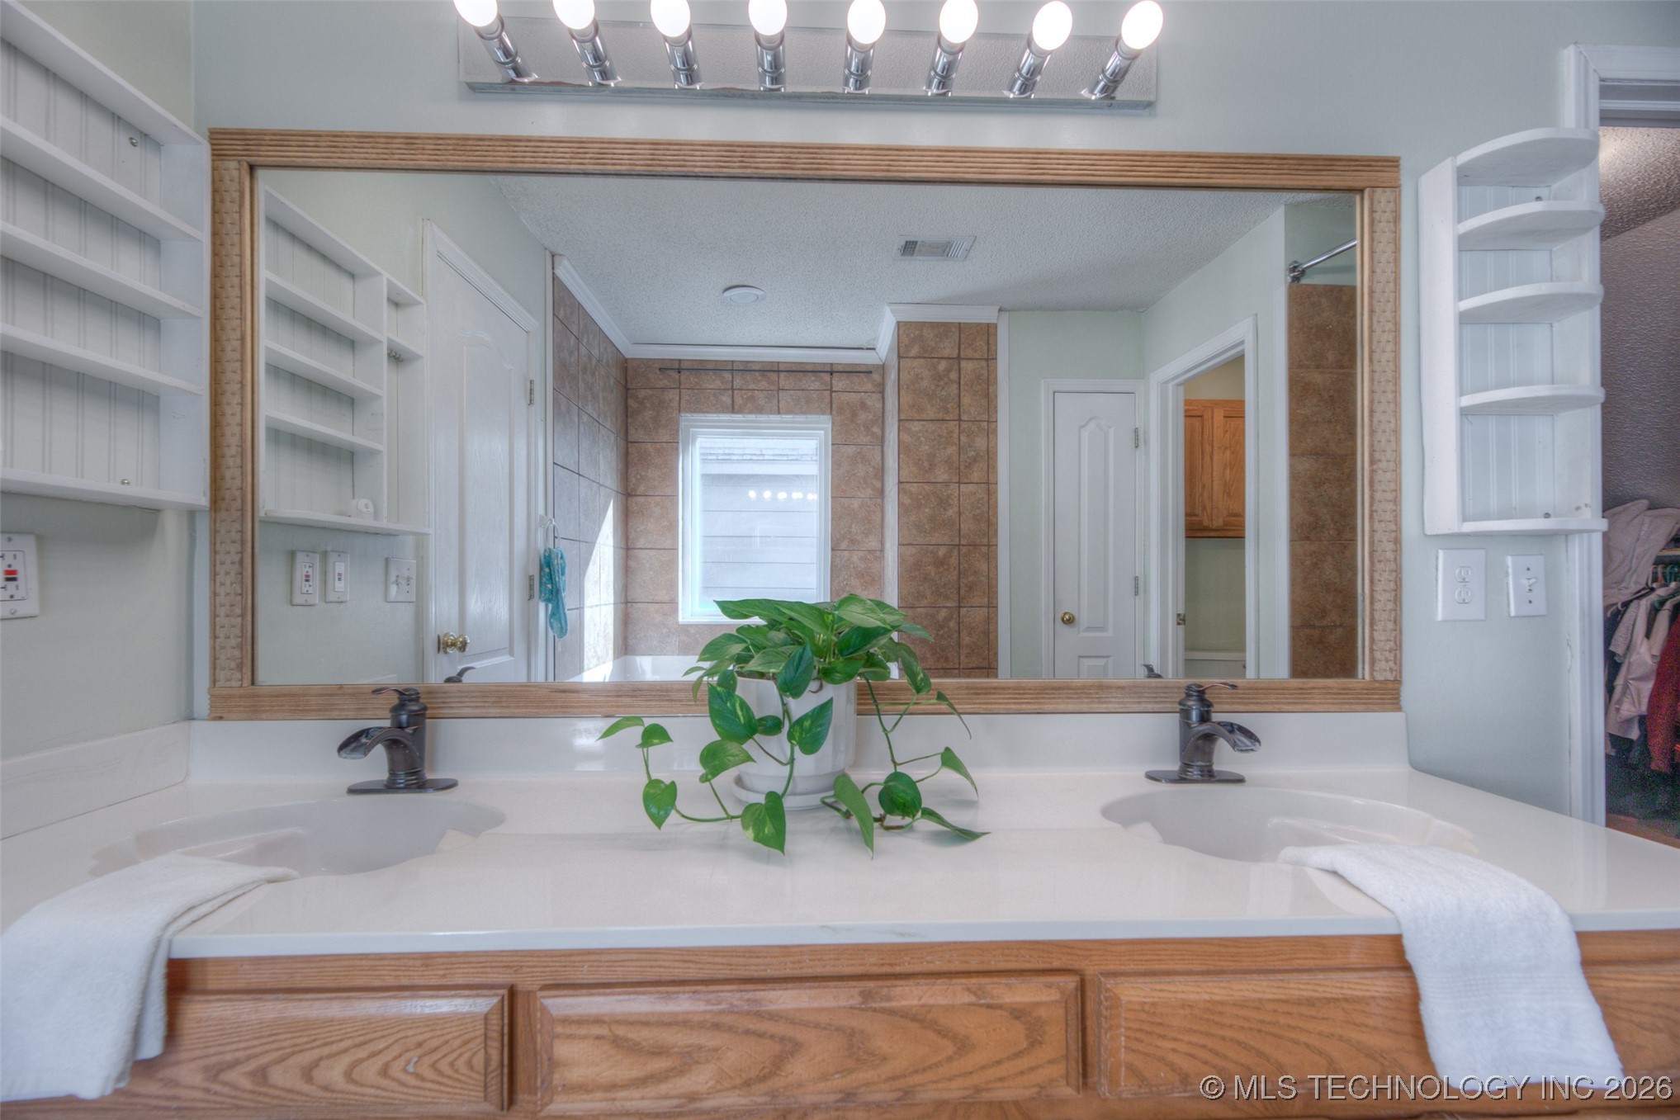
Bathroom with a long wood vanity and mirror, brown tile walls, and a curtained shower.
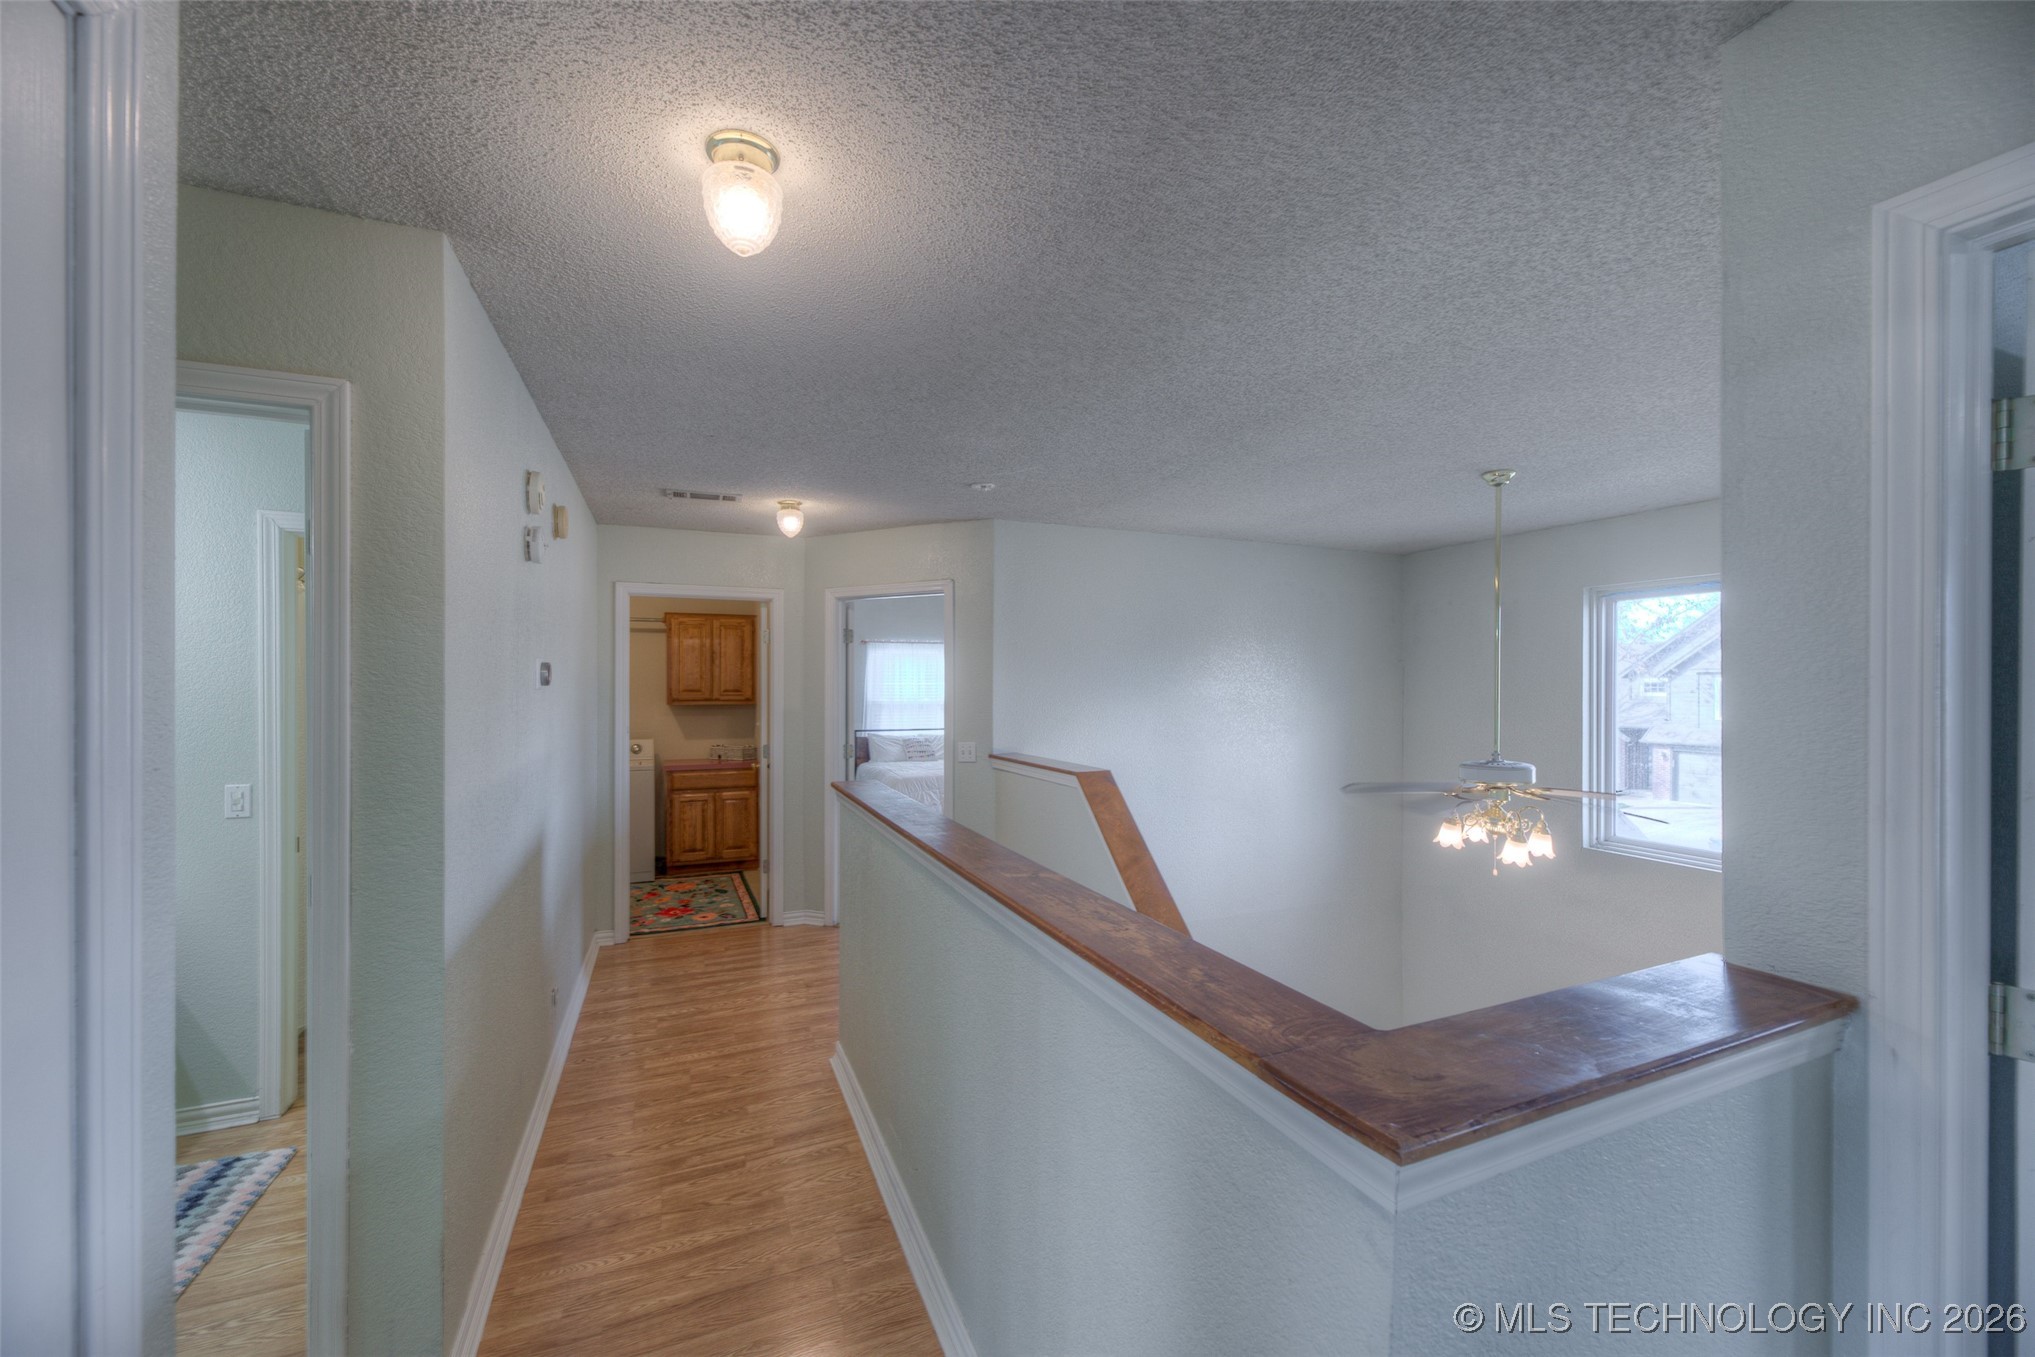
Upstairs hallway overlooking a stairwell, with wood-look flooring and a wood-capped railing.
Bathroom vanity with double sinks, a wide framed mirror, and brown tiled walls.
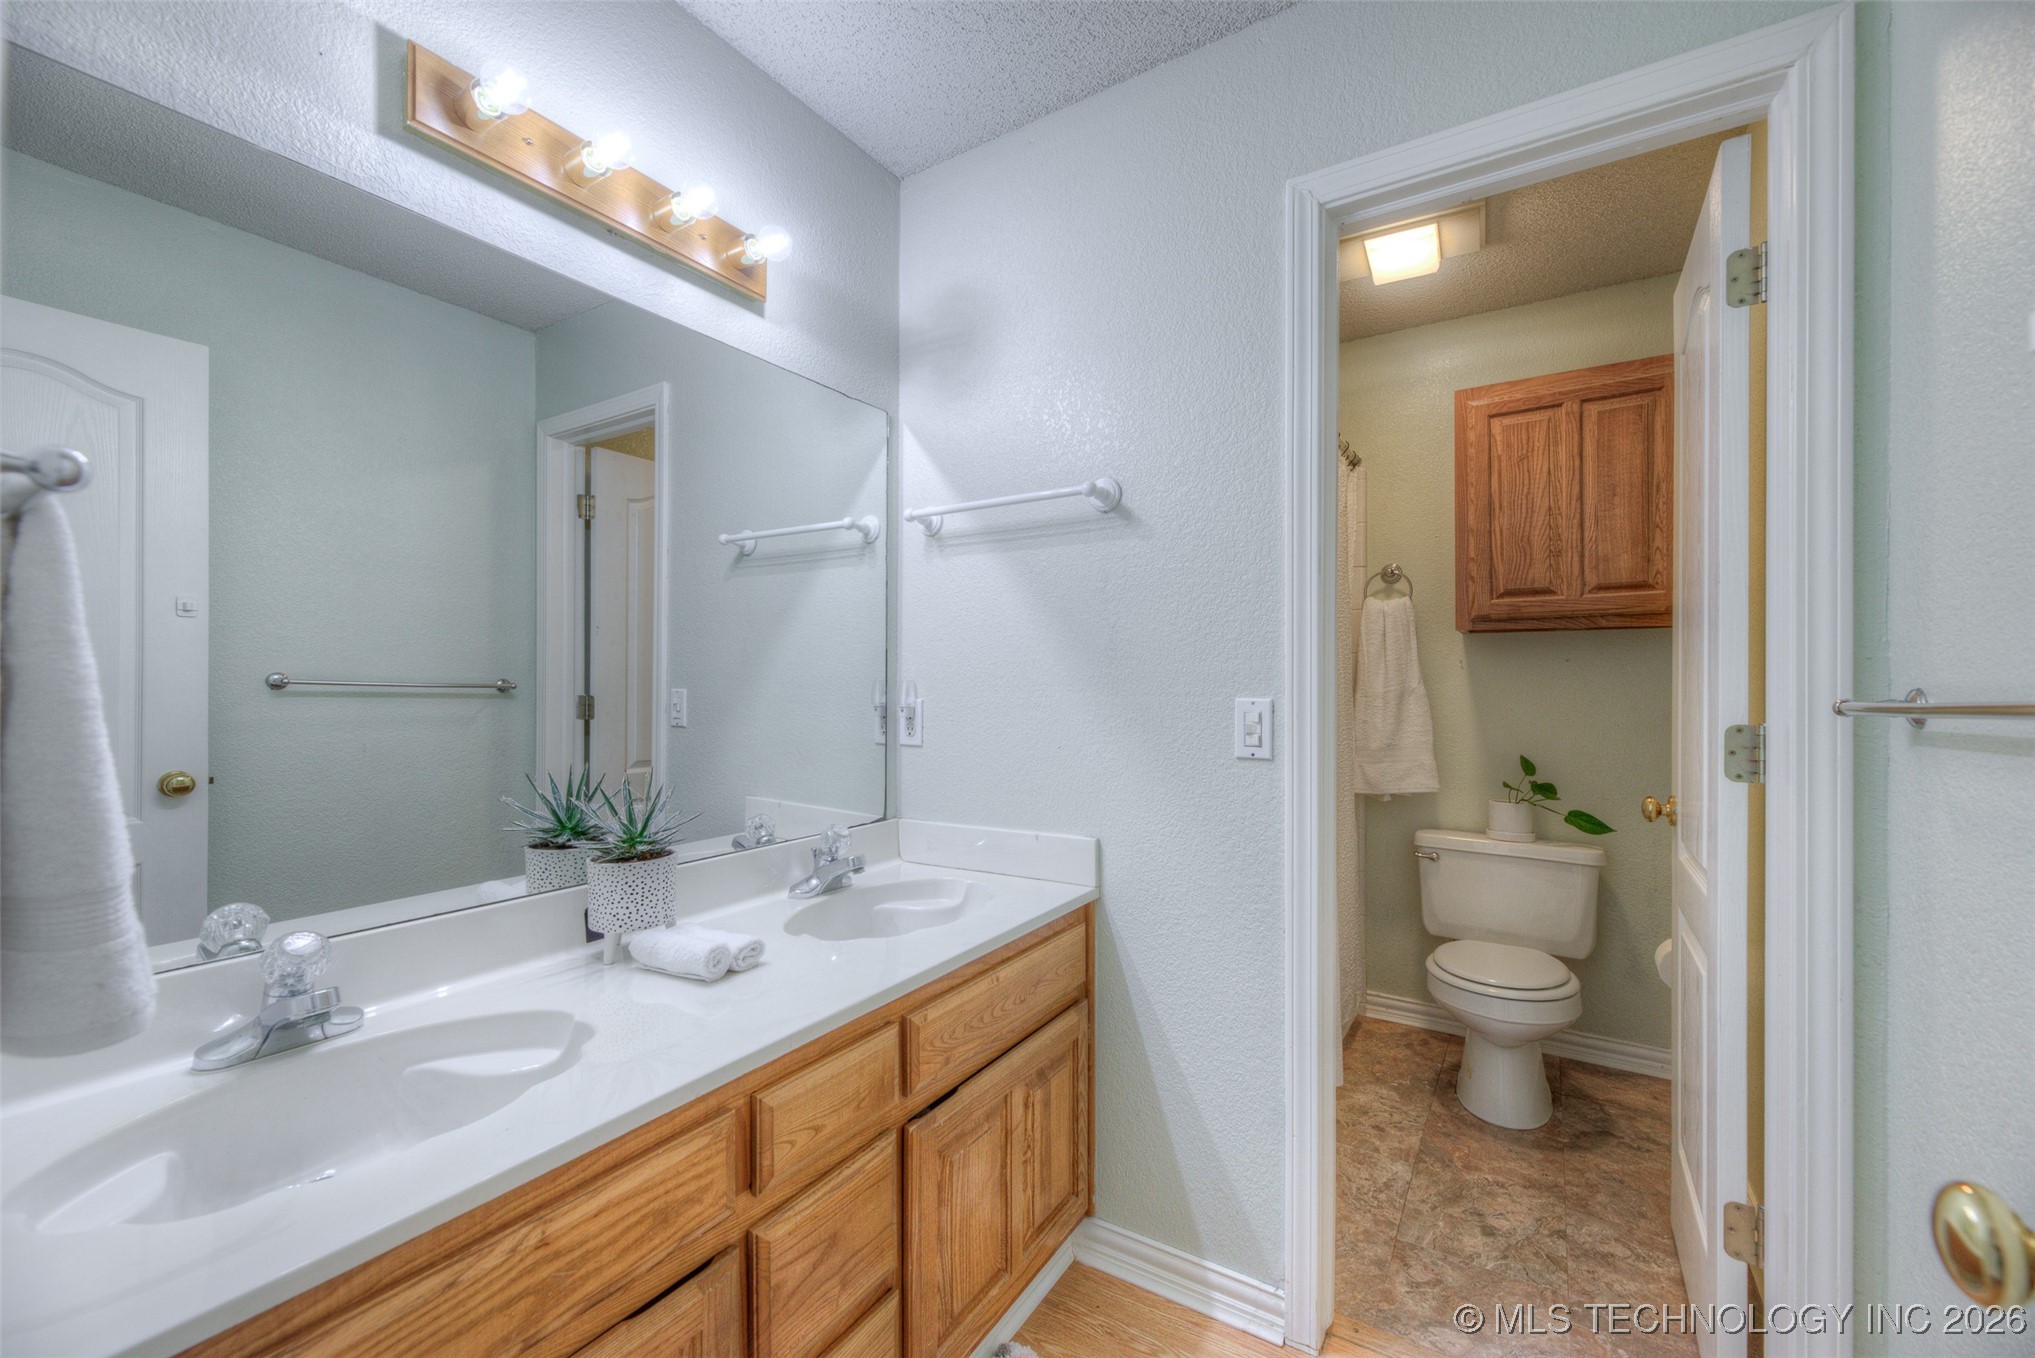
Bathroom with a double-sink wood vanity and a separate toilet area behind an open doorway.
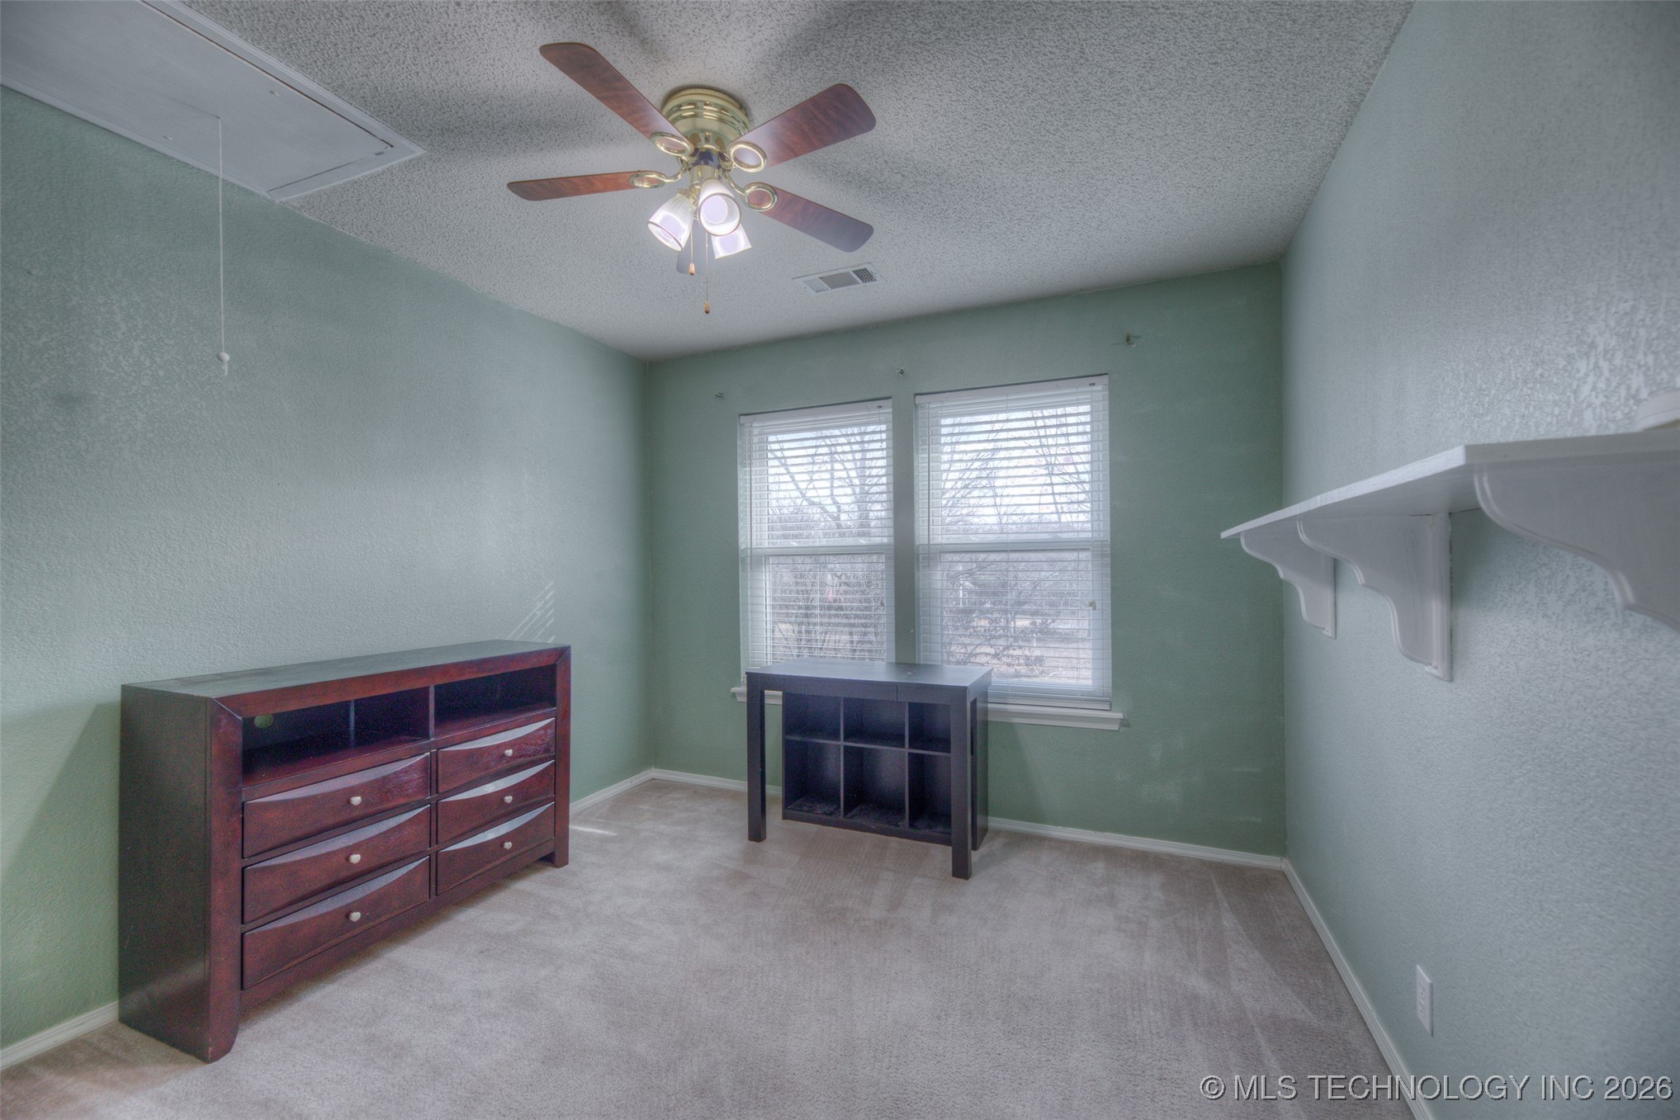
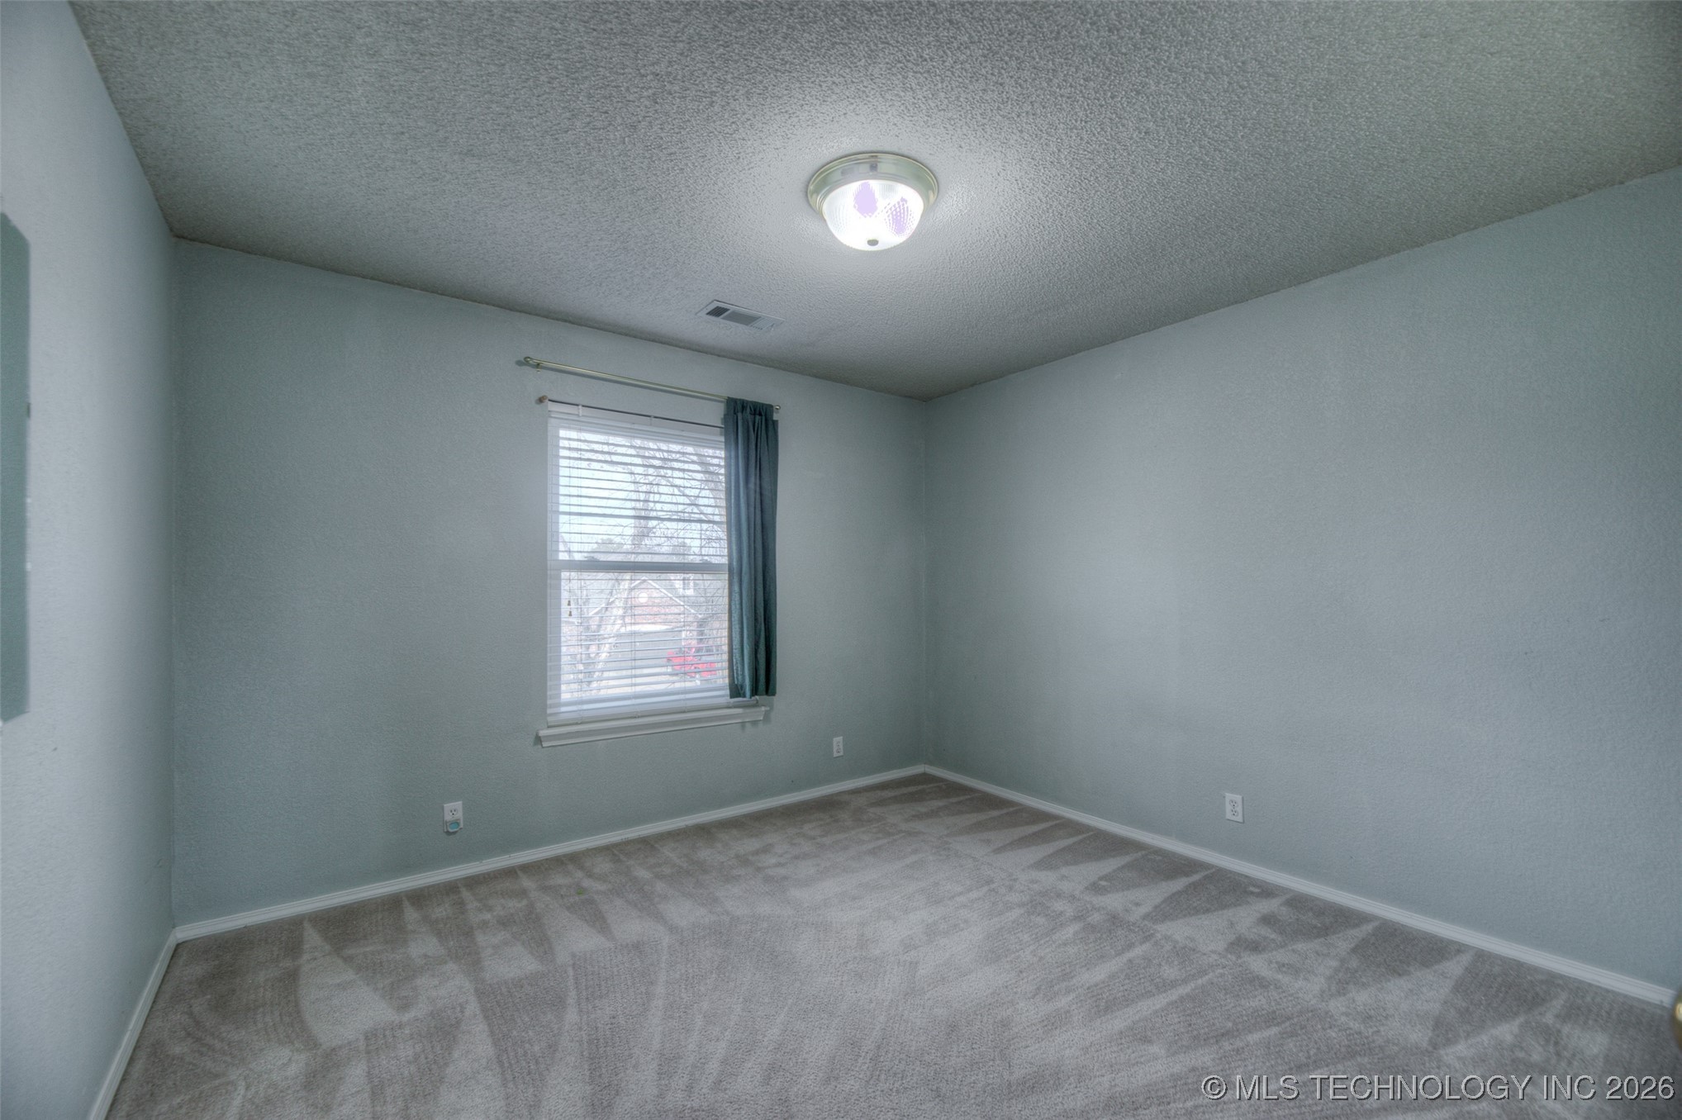
Bedroom with pale green walls, gray carpet, a dark wood dresser, and two windows with blinds.
Empty bedroom with gray carpet and a window with blinds and a dark curtain.
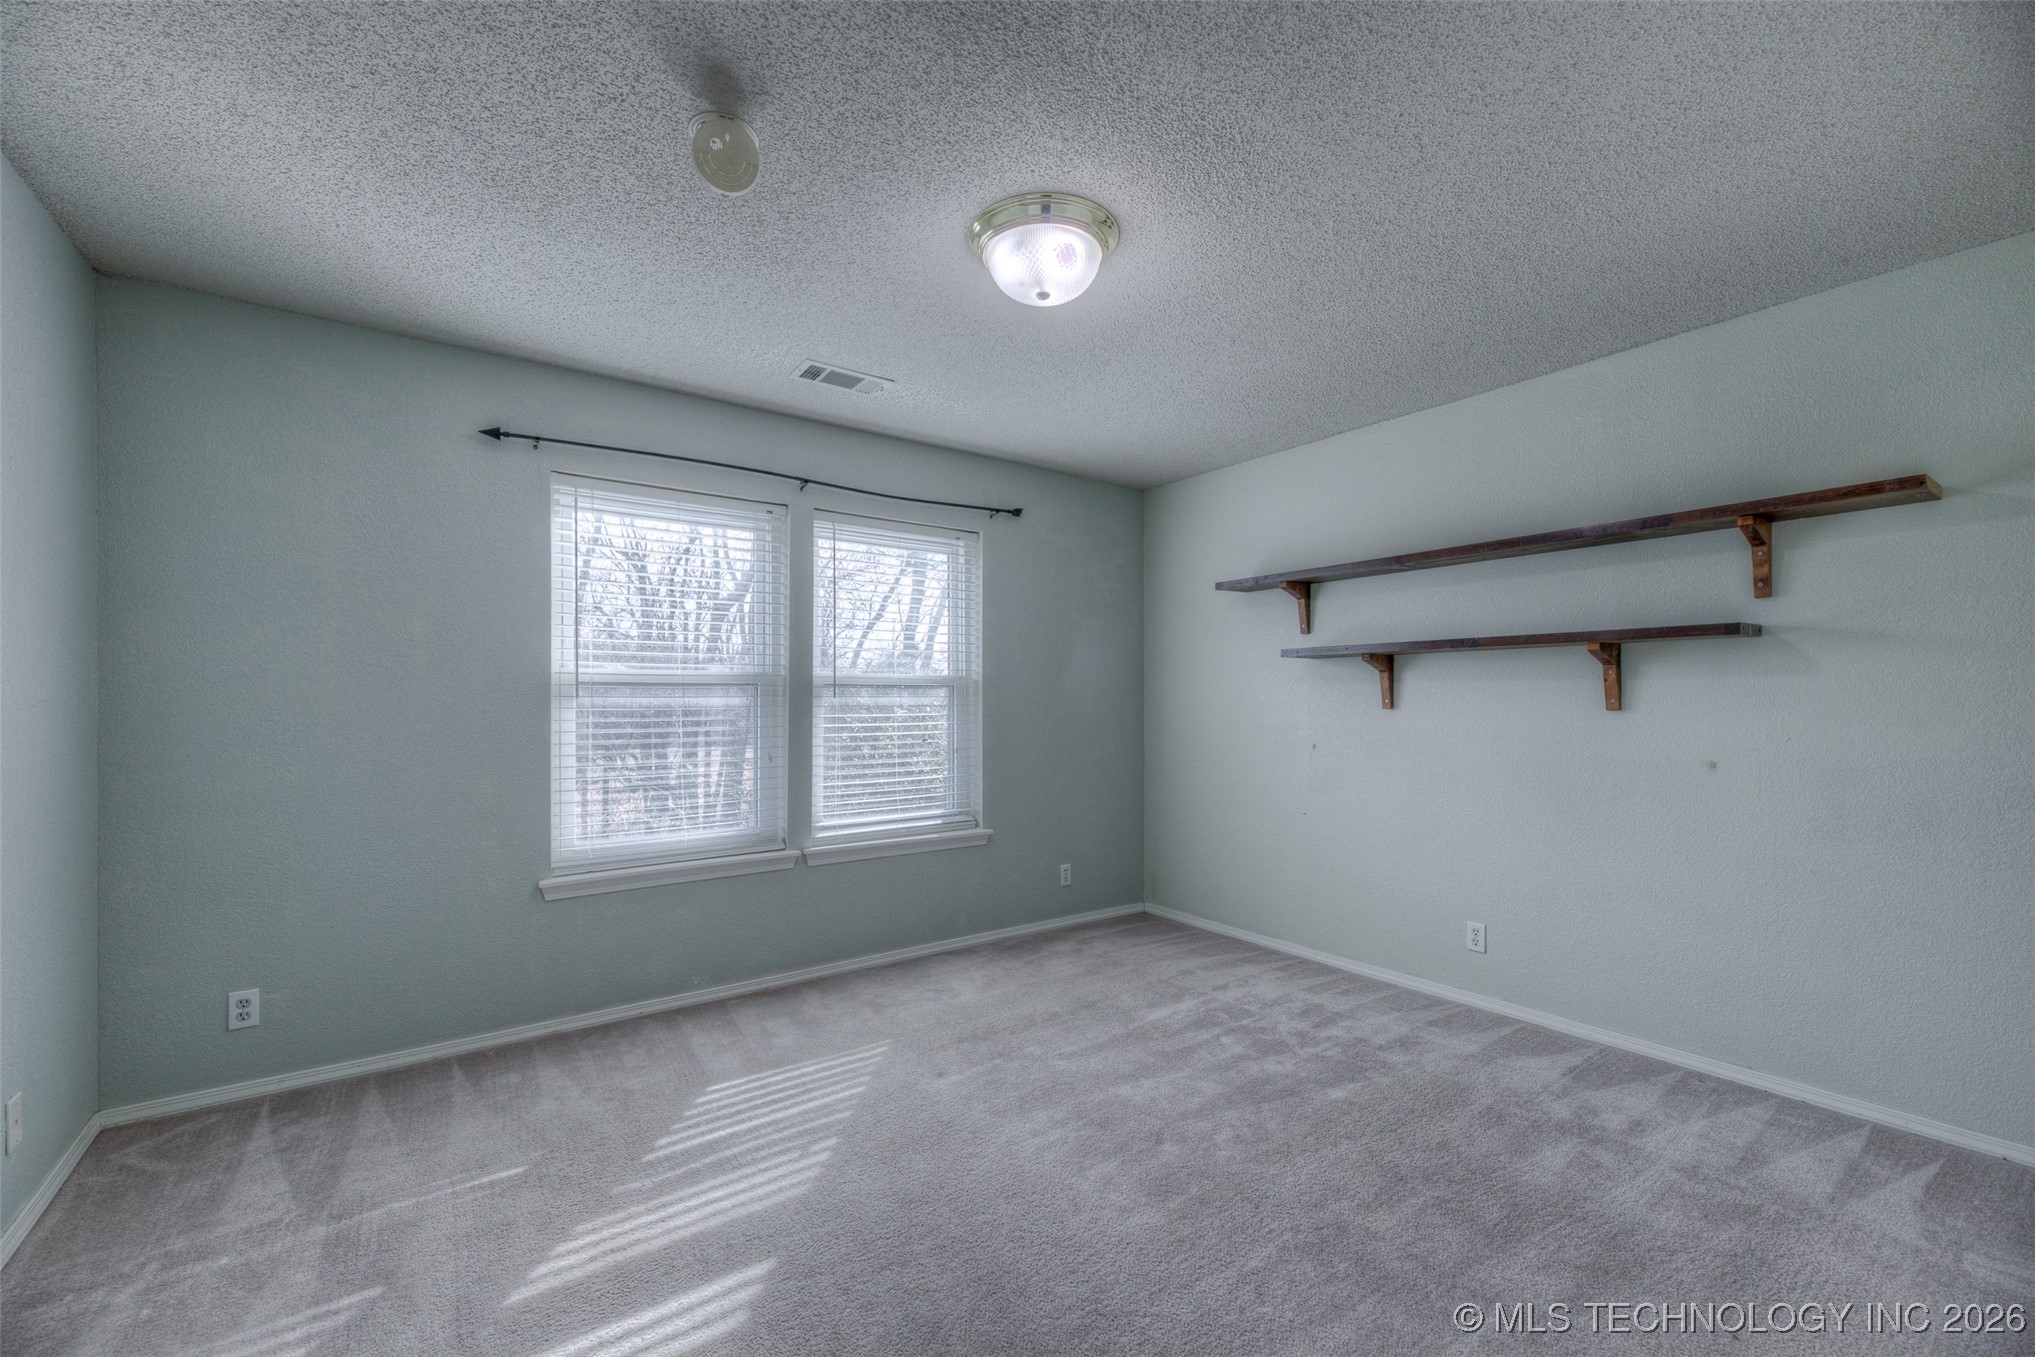
Empty carpeted room with two windows and wooden wall shelves.
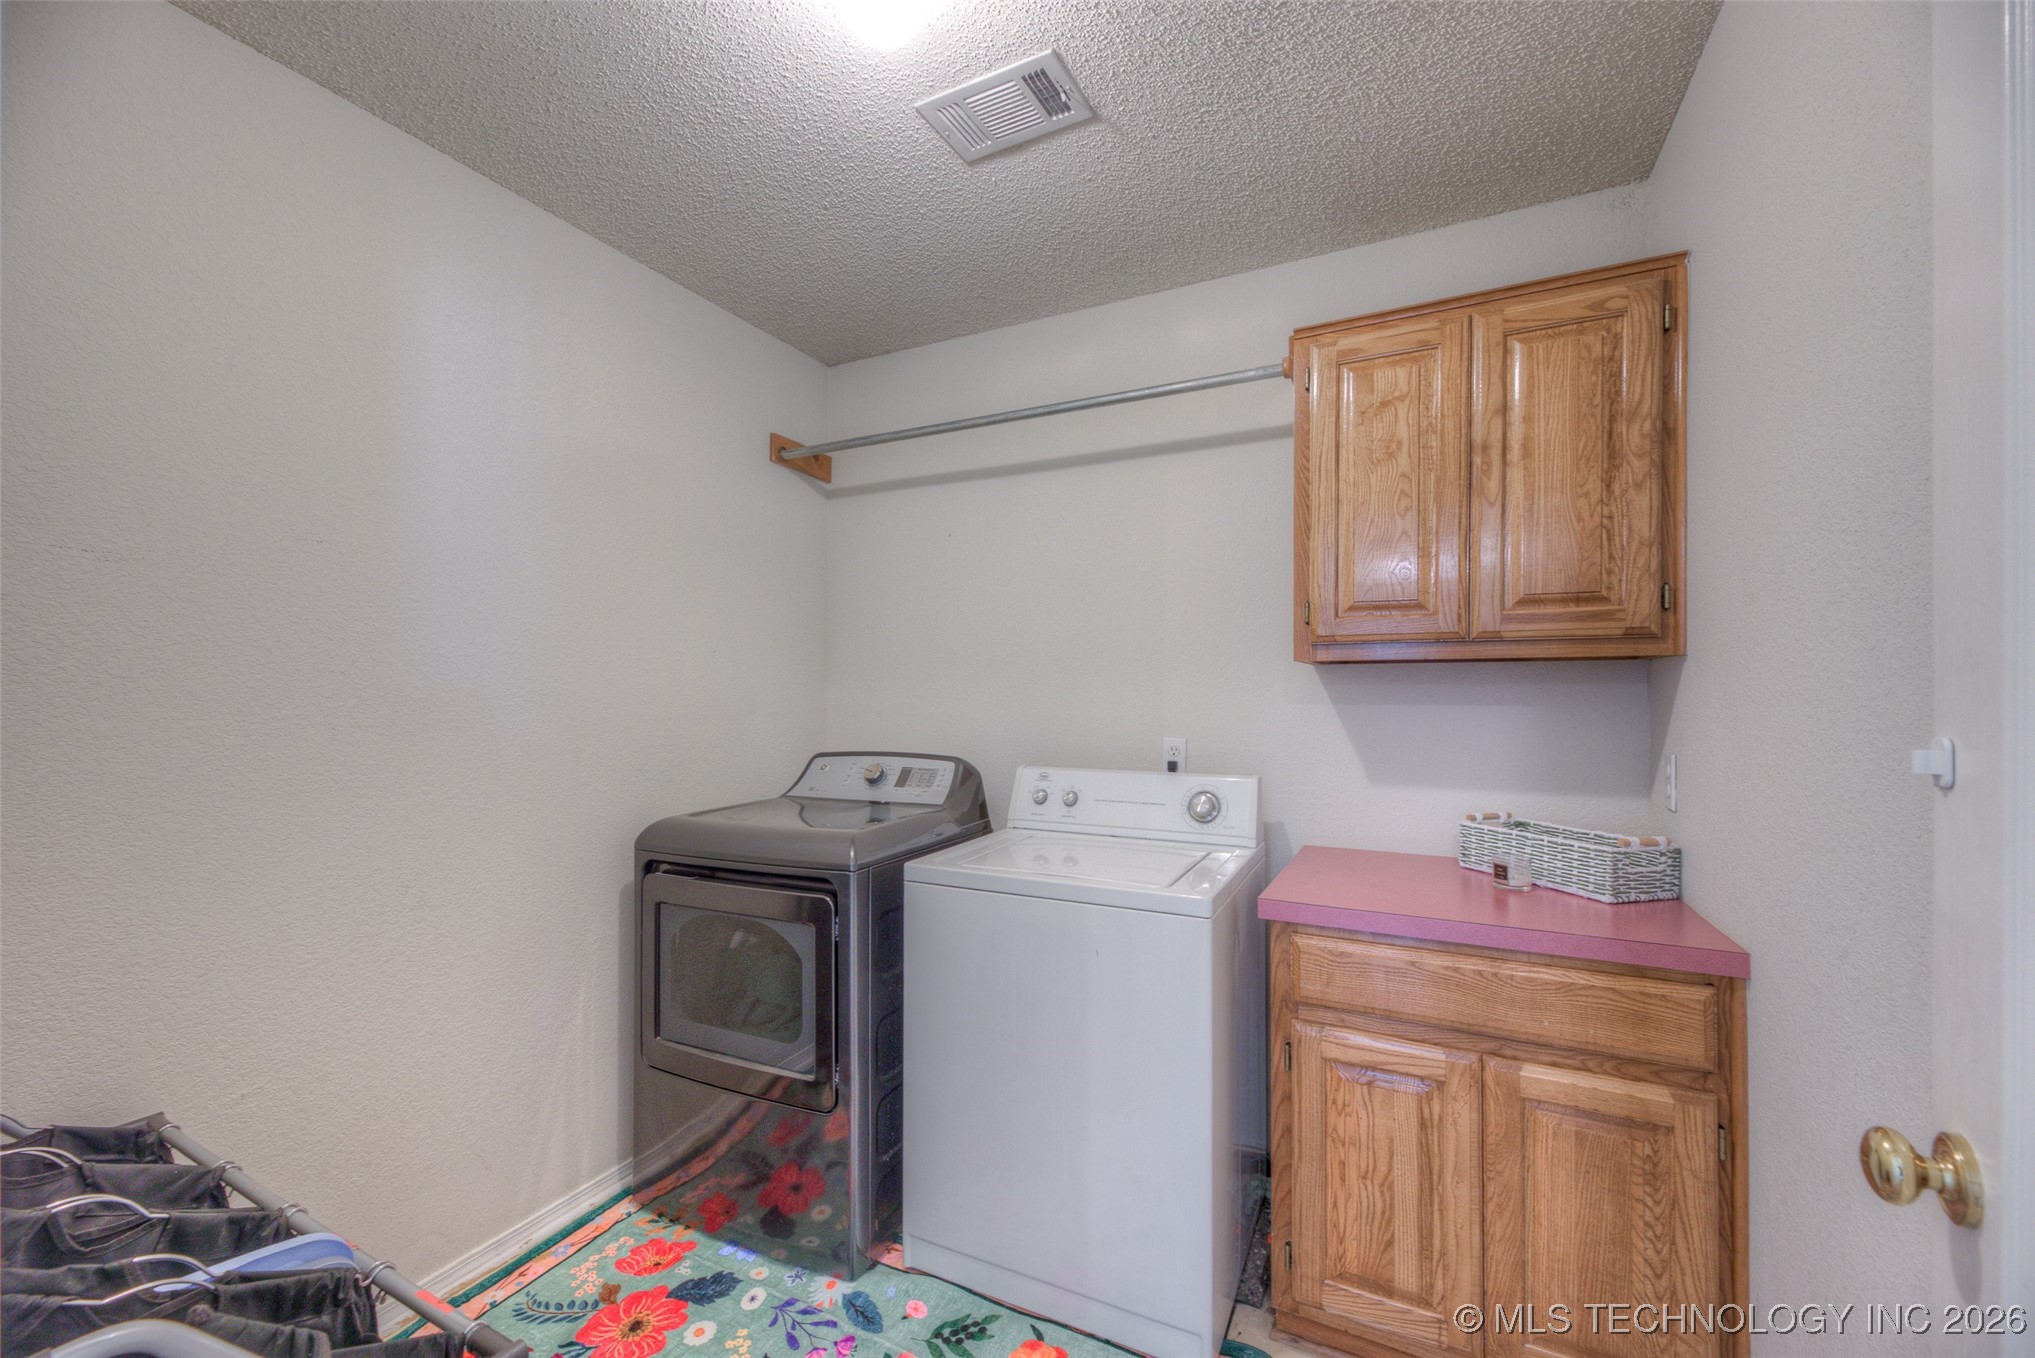
Laundry room with a gray dryer, white washer, wood cabinets, and pink countertop.
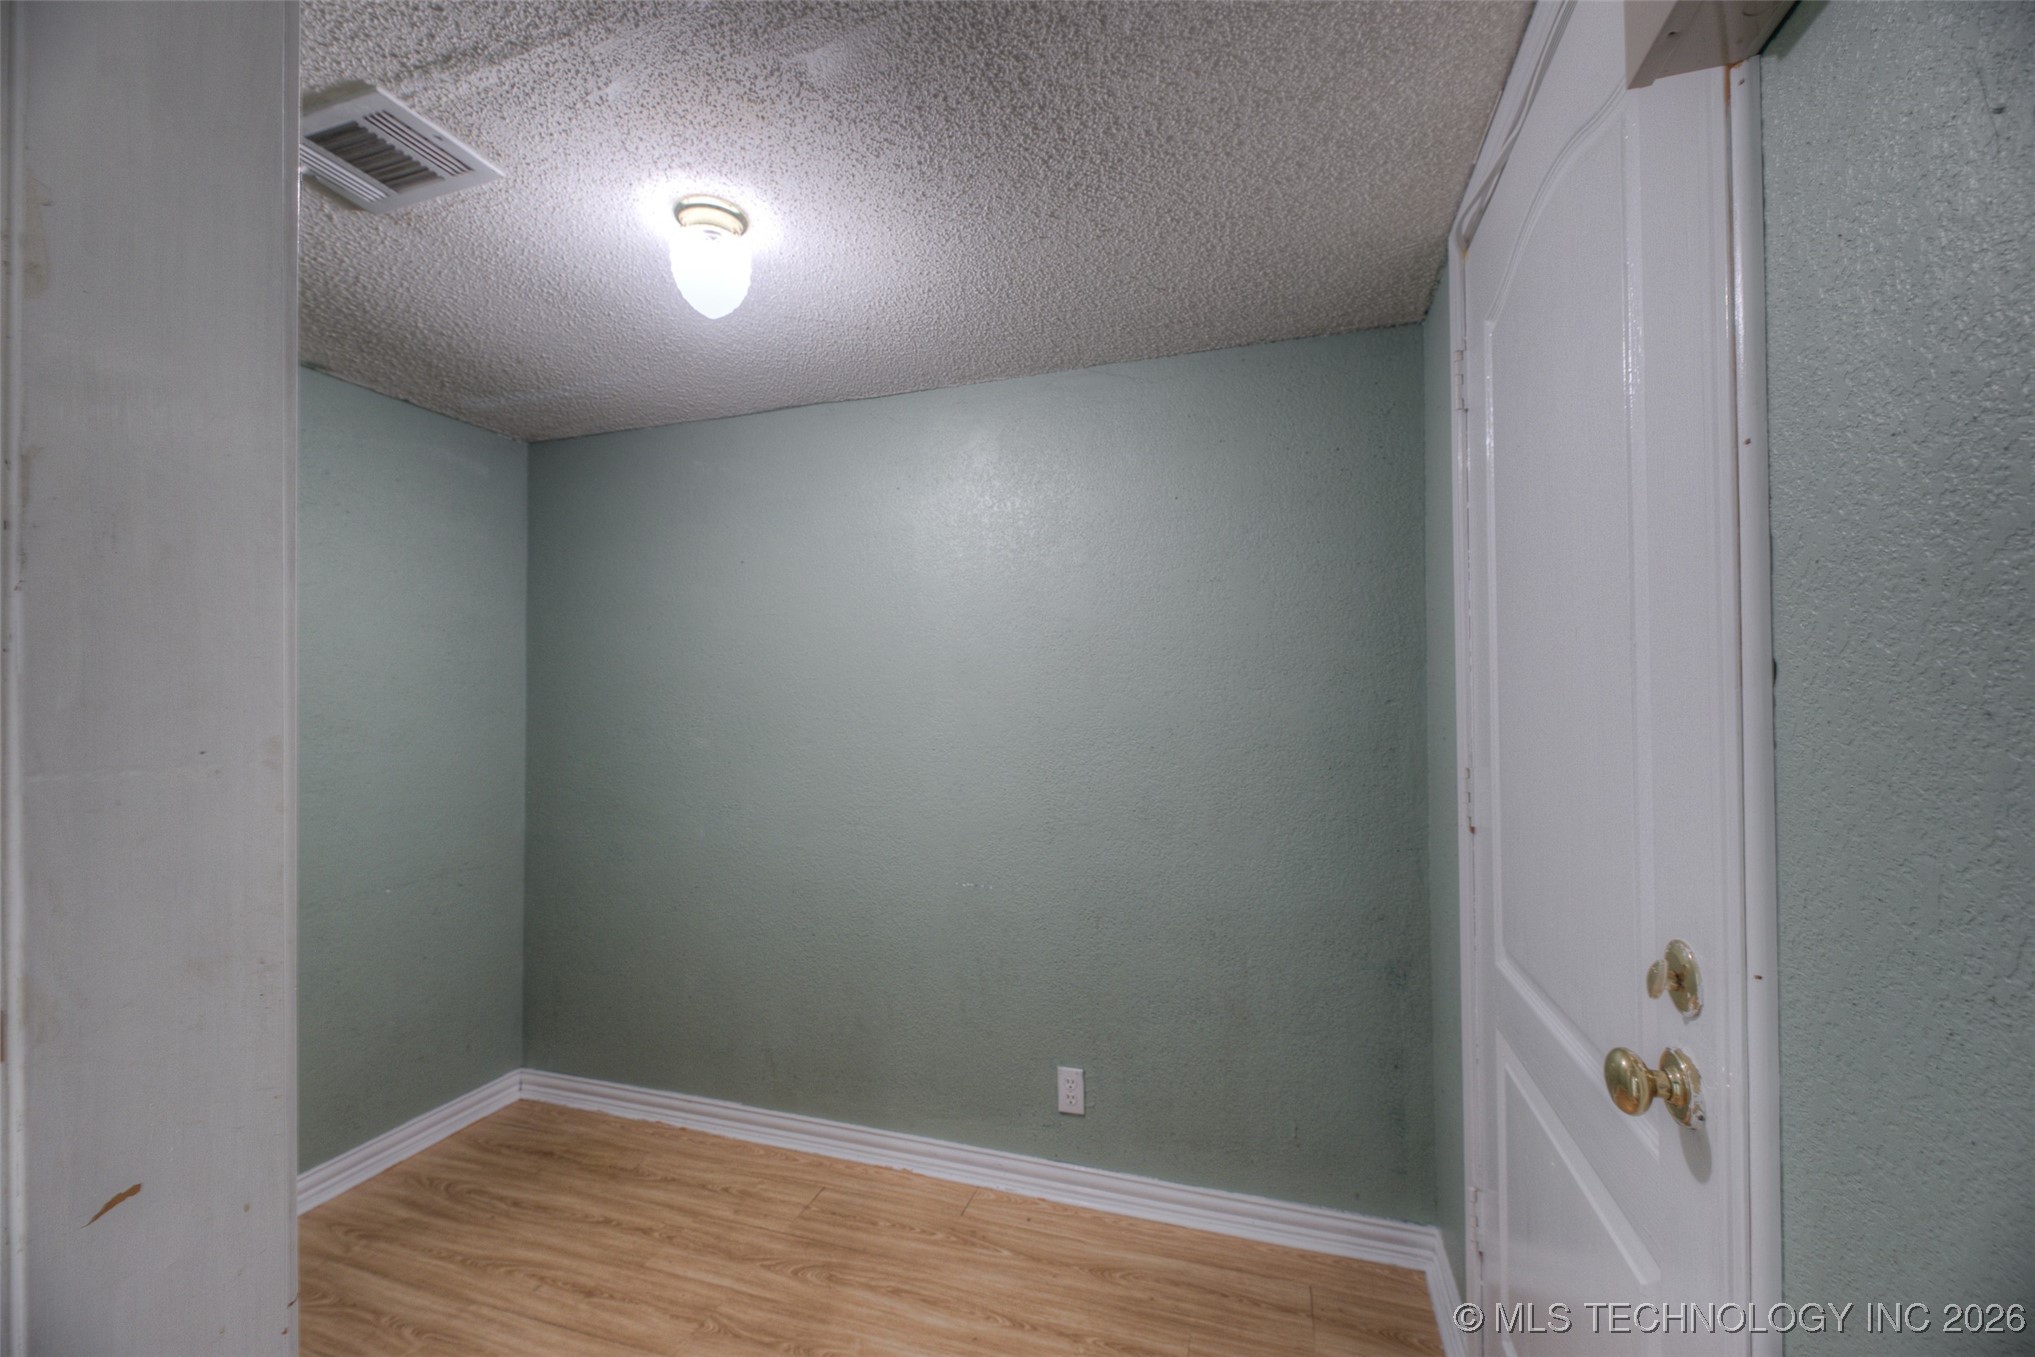
Empty green-walled room with wood-look flooring, a ceiling light, and an open white door.
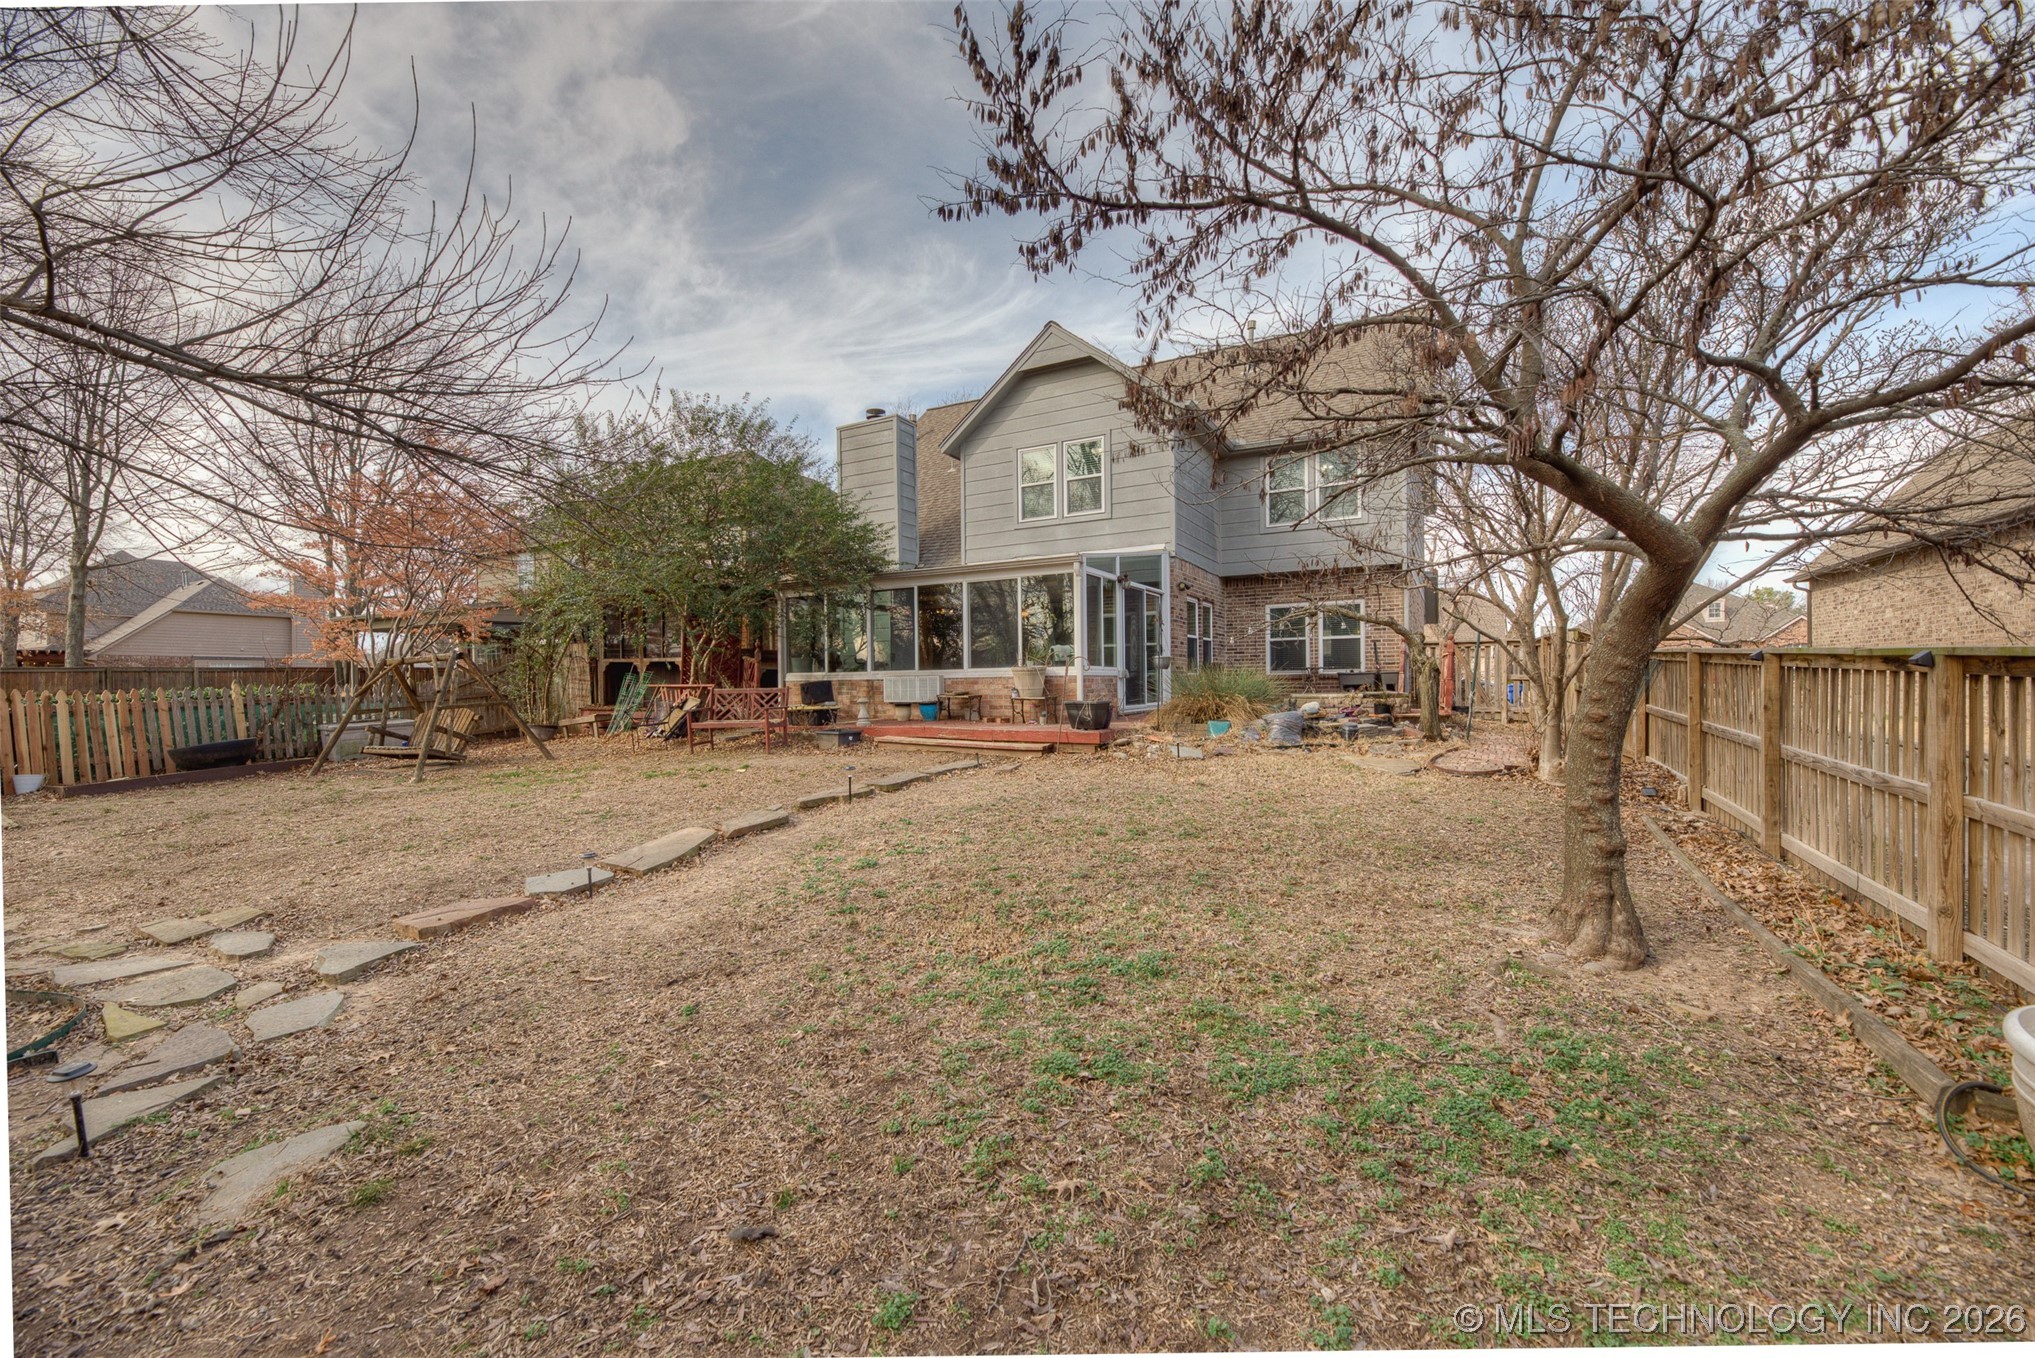
Rear exterior of a two-story house with a fenced, leaf-covered backyard and enclosed sunroom.
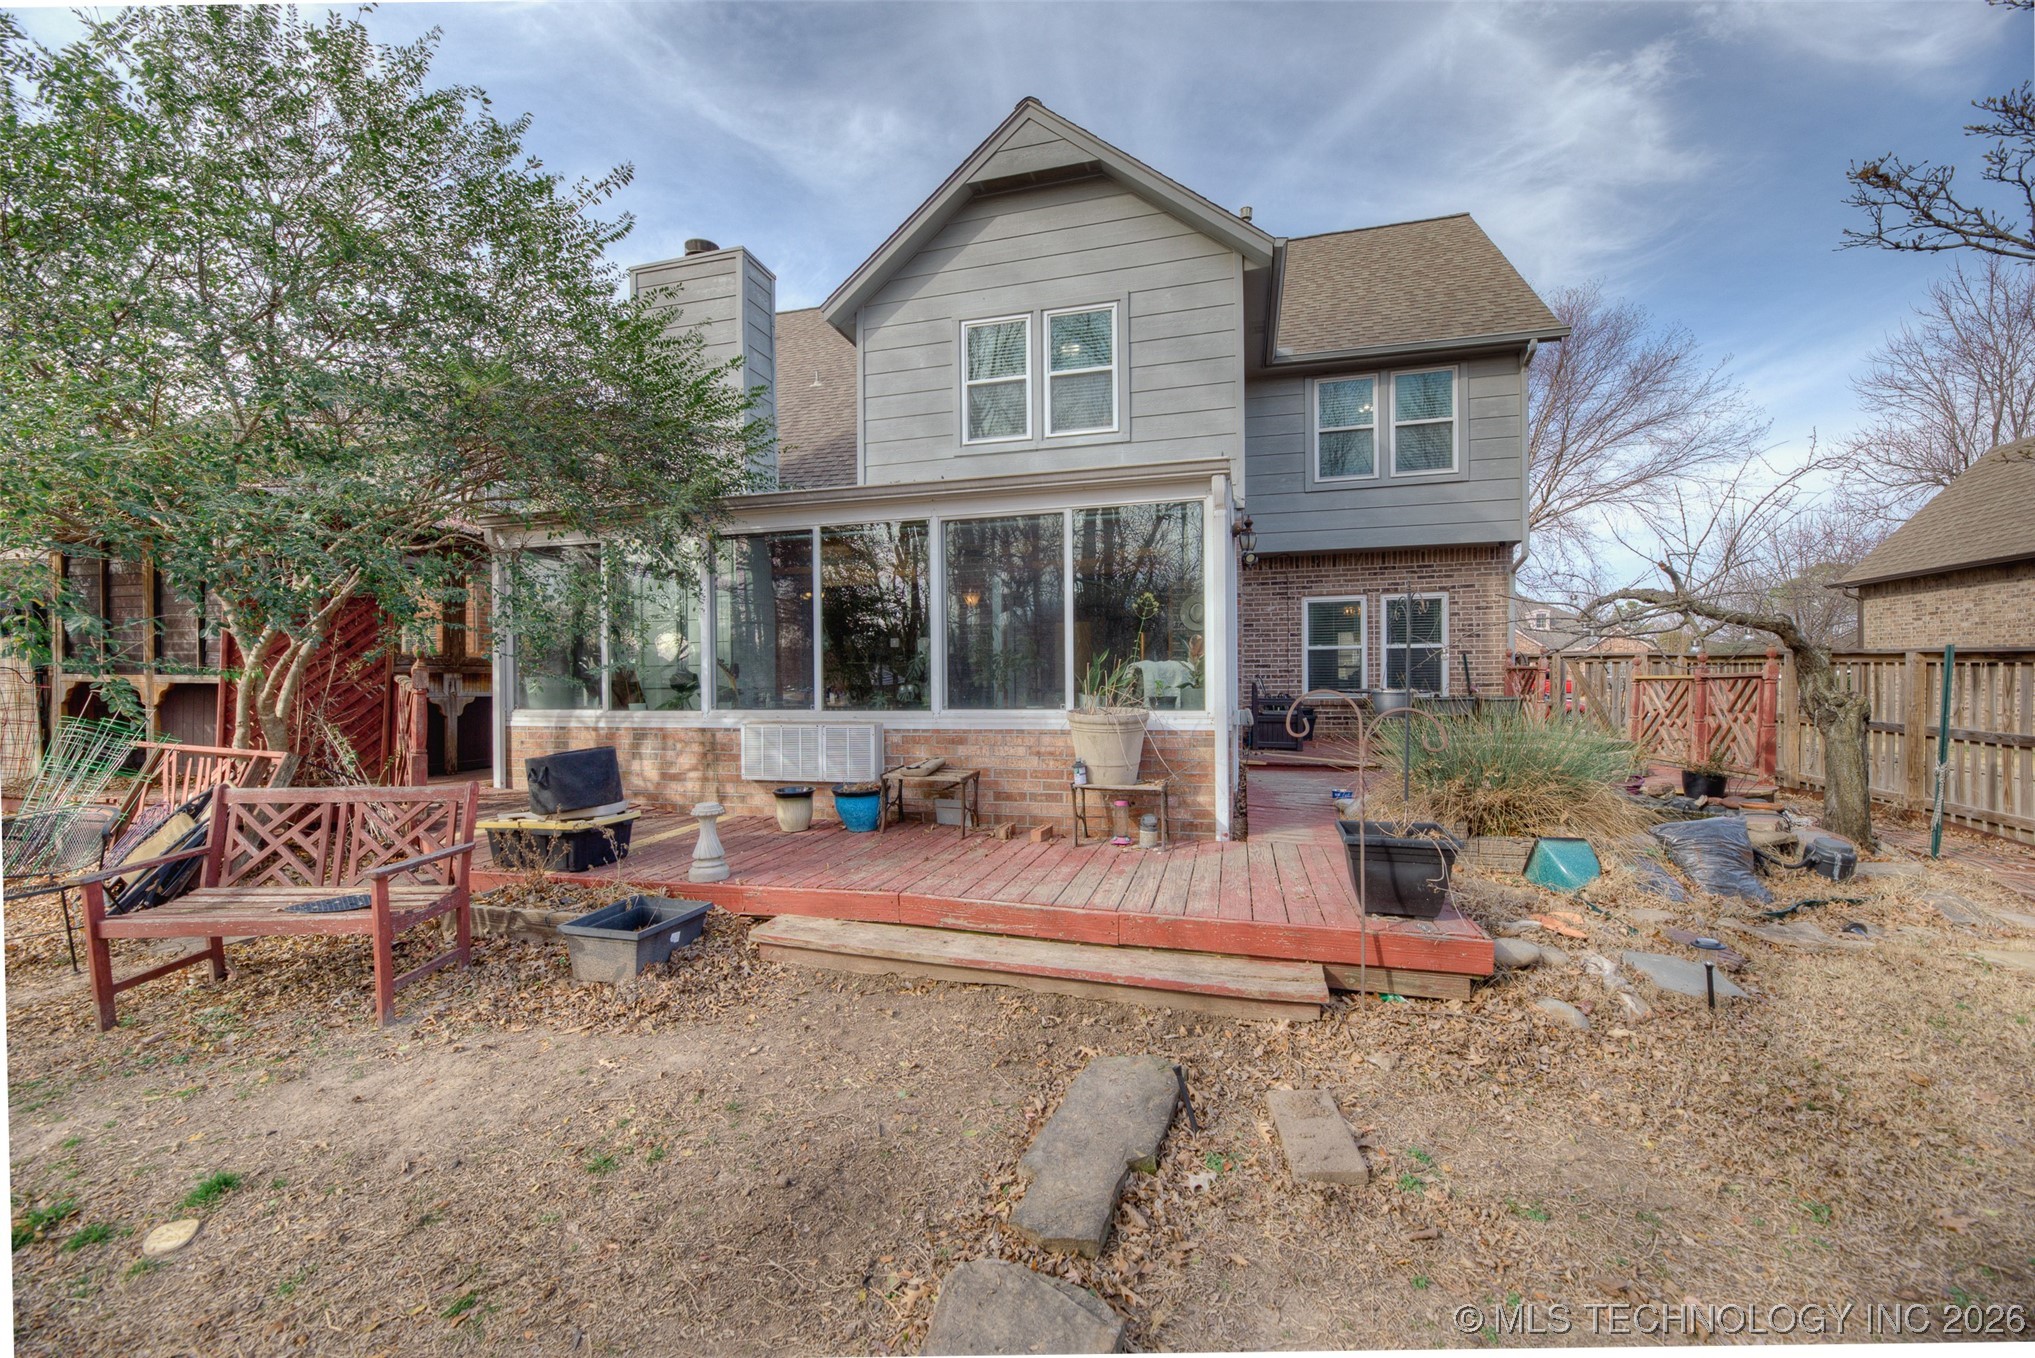
Rear of a two-story home with a screened porch and red wooden deck.
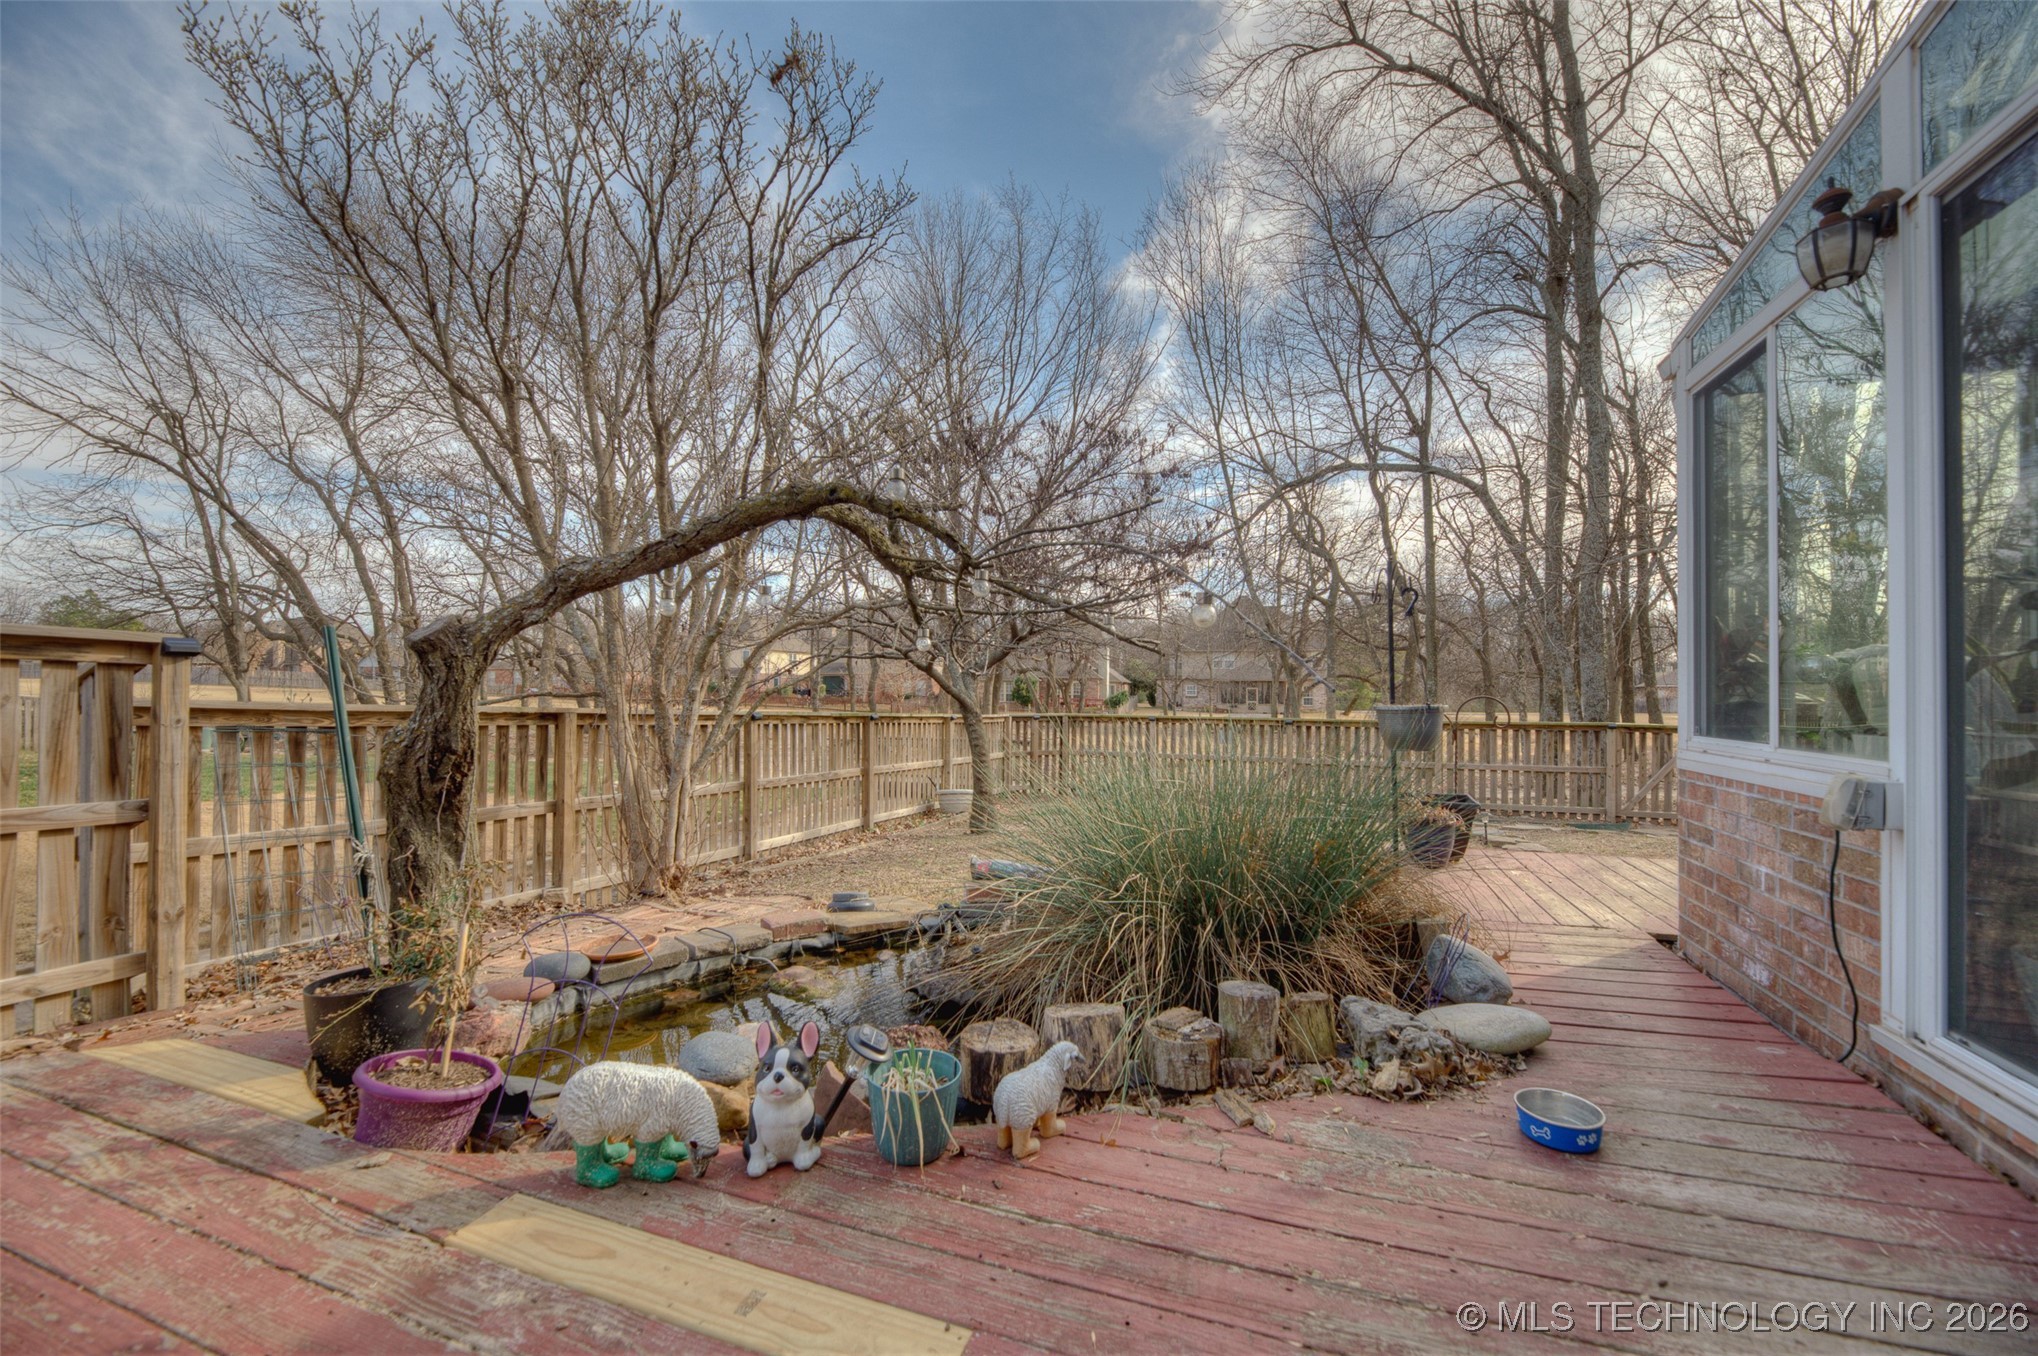
Fenced backyard with a small pond, ornamental grasses, potted plants, and a red deck beside the brick house.
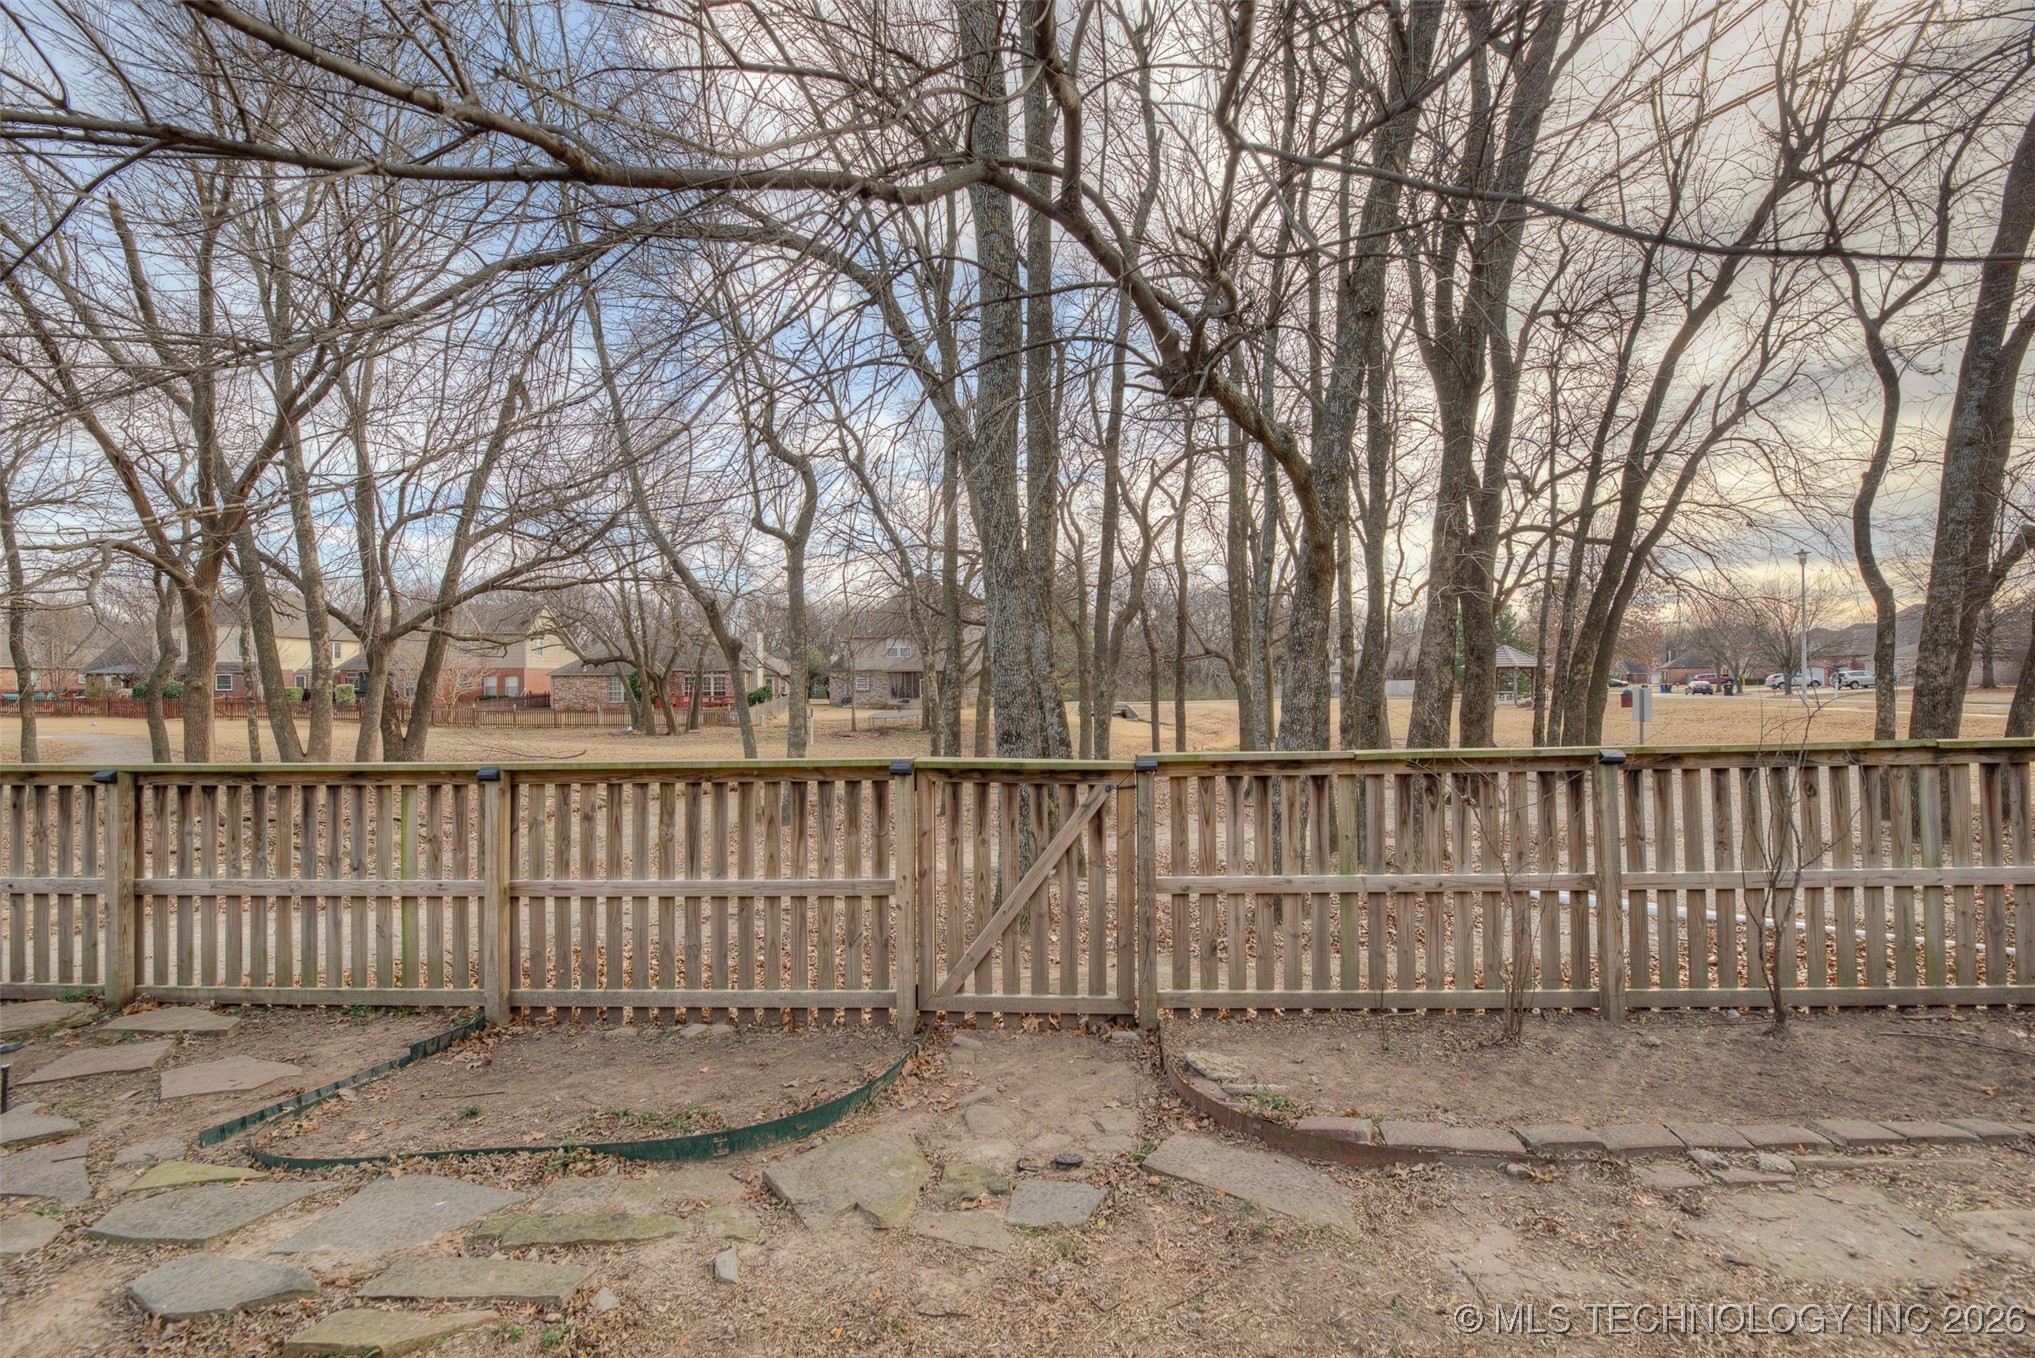
Backyard with a wooden fence, stone pavers, and leafless trees beyond.
VIEW PHOTOS
Courtesy of Taylor Johnson, Platinum Realty, LLC., (918) 894-8313
$300,000

3325 W Freeport Street

4 Beds 3 Baths 2,620 Sq.Ft. 7,200 Sq.Ft.

Description

Stunning Neighborhood! Light-filled and thoughtfully designed, this home offers a comfortable connection to the outdoors. A window-lined Florida room adds an additional 247 sq ft (per ap), creating an ideal space for plants, relaxing, or enjoying views of the scenic greenbelt. The backyard opens directly to greenbelt park and walking trails, extending the living space into a peaceful natural setting.
Inside, the floor plan features three living areas and two dining spaces, providing flexibility for a variety of lifestyles. All bedrooms and a spacious laundry room are located upstairs. The primary suite includes vaulted ceilings, a dedicated sitting or reading area, and an oversized primary closet. Two secondary bedrooms feature walk-in closets, and all bedrooms are generously sized.
The property is located within the Union School District and is just minutes from Peters Elementary, with convenient access to shopping, dining, and entertainment.

Share Property

Location

3325 W Freeport Street, Broken Arrow, OK 74012

Status

Sold

Date Sold

February 27, 2026
Aracely Navarro

Aracely Navarro

TITLE

REALTOR®

Property Amenities

Interior
Laundry room Washer Hookup, Electric Dryer Hookup, Gas Dryer Hookup
Fireplace Gas Log
Appliances Convection Oven, Double Oven, Dishwasher, Disposal, Gas Water Heater, Oven, Range, Plumbed For Ice Maker
Flooring Carpet, Concrete, Laminate
Total Bedrooms: 4
Half Bathrooms: 1
Full Bathrooms: 2
Other Interior Features Attic, Ceramic Counters, High Ceilings, Hot Tub/Spa, Other, Cable TV, Ceiling Fan(s), Gas Range Connection, Gas Oven Connection
Area & Lot
Total area 2,620 Sq.Ft.
Lot Area 7,200 Sq.Ft.
Living area 2,620 Sq.Ft.
MLS® ID 2600514
Year Built 1995
School District Union - Sch Dist (9)
High School Union
Elementary School Peters
Architecture Styles Other
Type Residential
Status Sold
Exterior
Stories 2
Pool None
Air conditioning 2 Units
Heat type Gas, Multiple Heating Units
Water Source Public
Garage Space 2.0
Security Features No Safety Shelter, Security System Owned
Sewer Public Sewer
Other Exterior Features Concrete Driveway, Rain Gutters
Parking Attached, Garage
Lot Features Greenbelt, Mature Trees
Roof Asphalt, Fiberglass
Utilities Cable Available, Electricity Available, Natural Gas Available, Phone Available
Finance
Sales Price $300,000
HOA Fees $200 yearly
Real Estate Tax $3,595 yearly

Broken Arrow

Let’s Get Started

Real estate is about people, not just transactions. Whether you're buying, selling, or investing, I provide personalized guidance, deep local knowledge, and innovative strategies to help you achieve your goals with honesty, faith, and patience at the heart of everything I do.