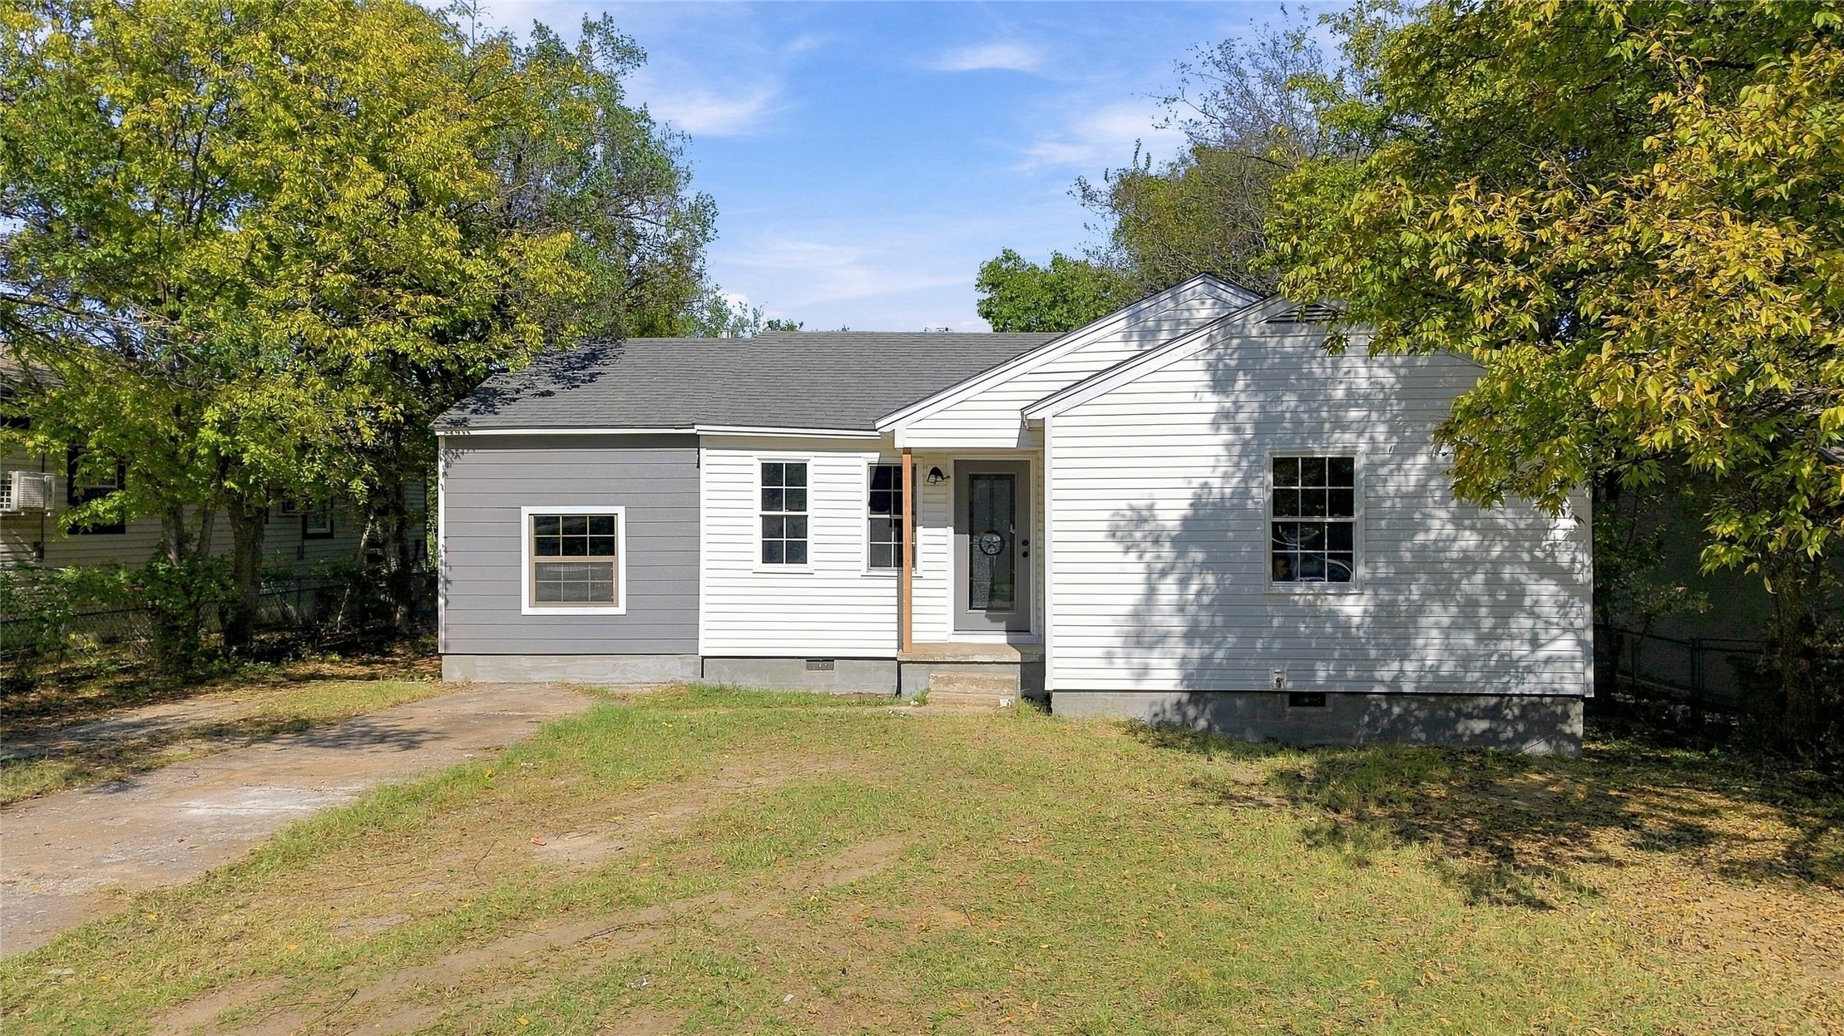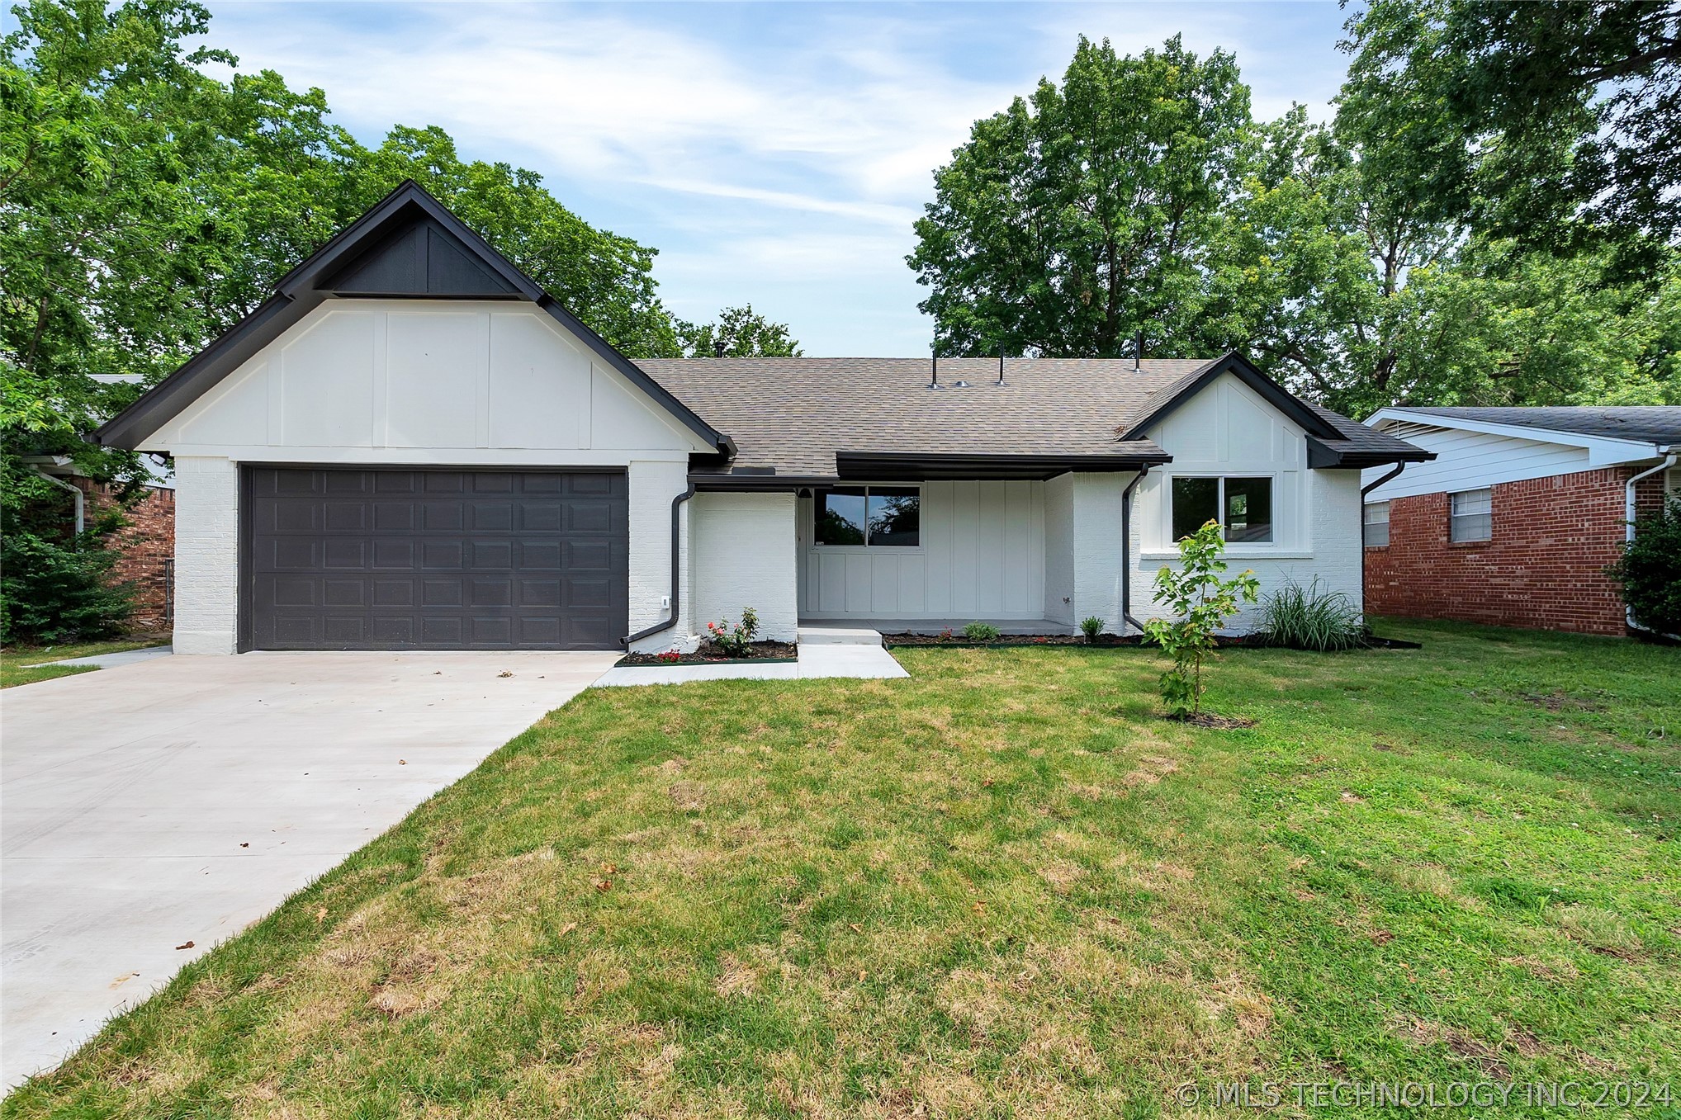
White single-story house with dark trim, a two-car garage, concrete driveway, and front lawn.
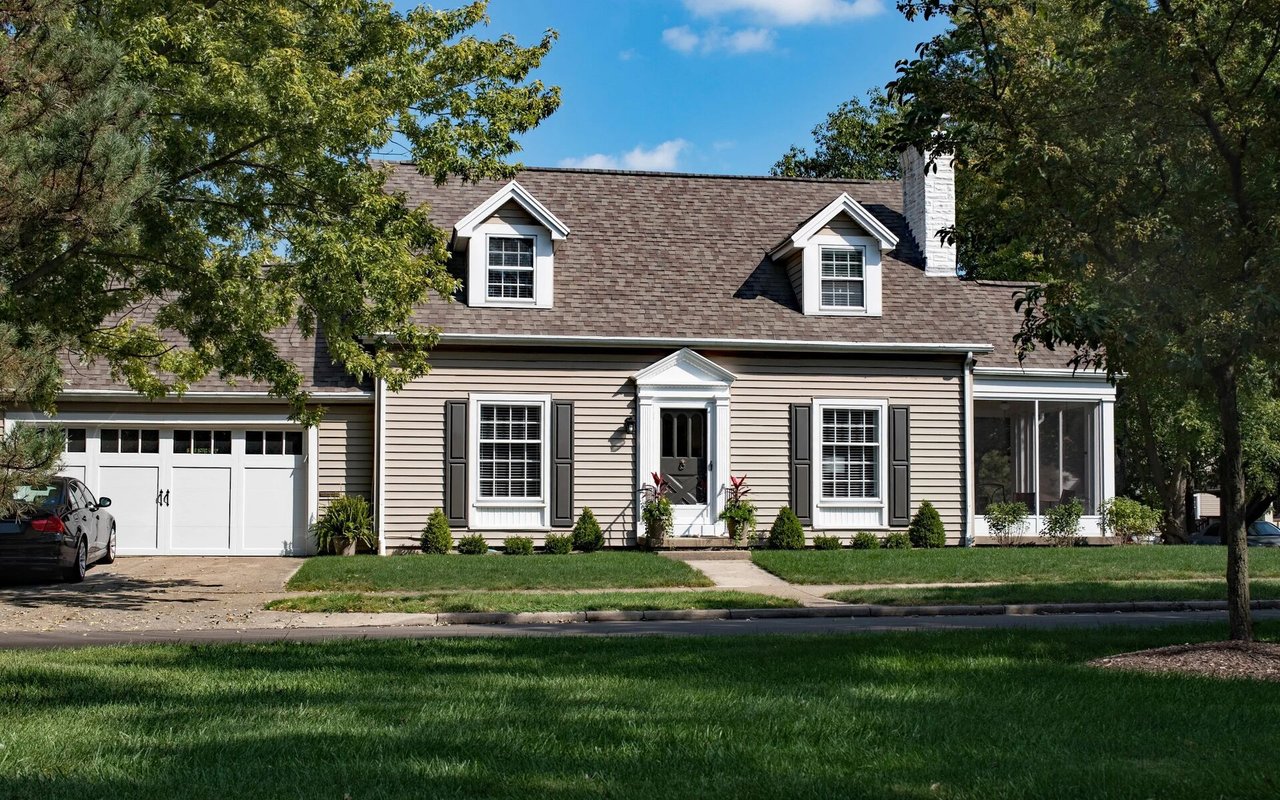
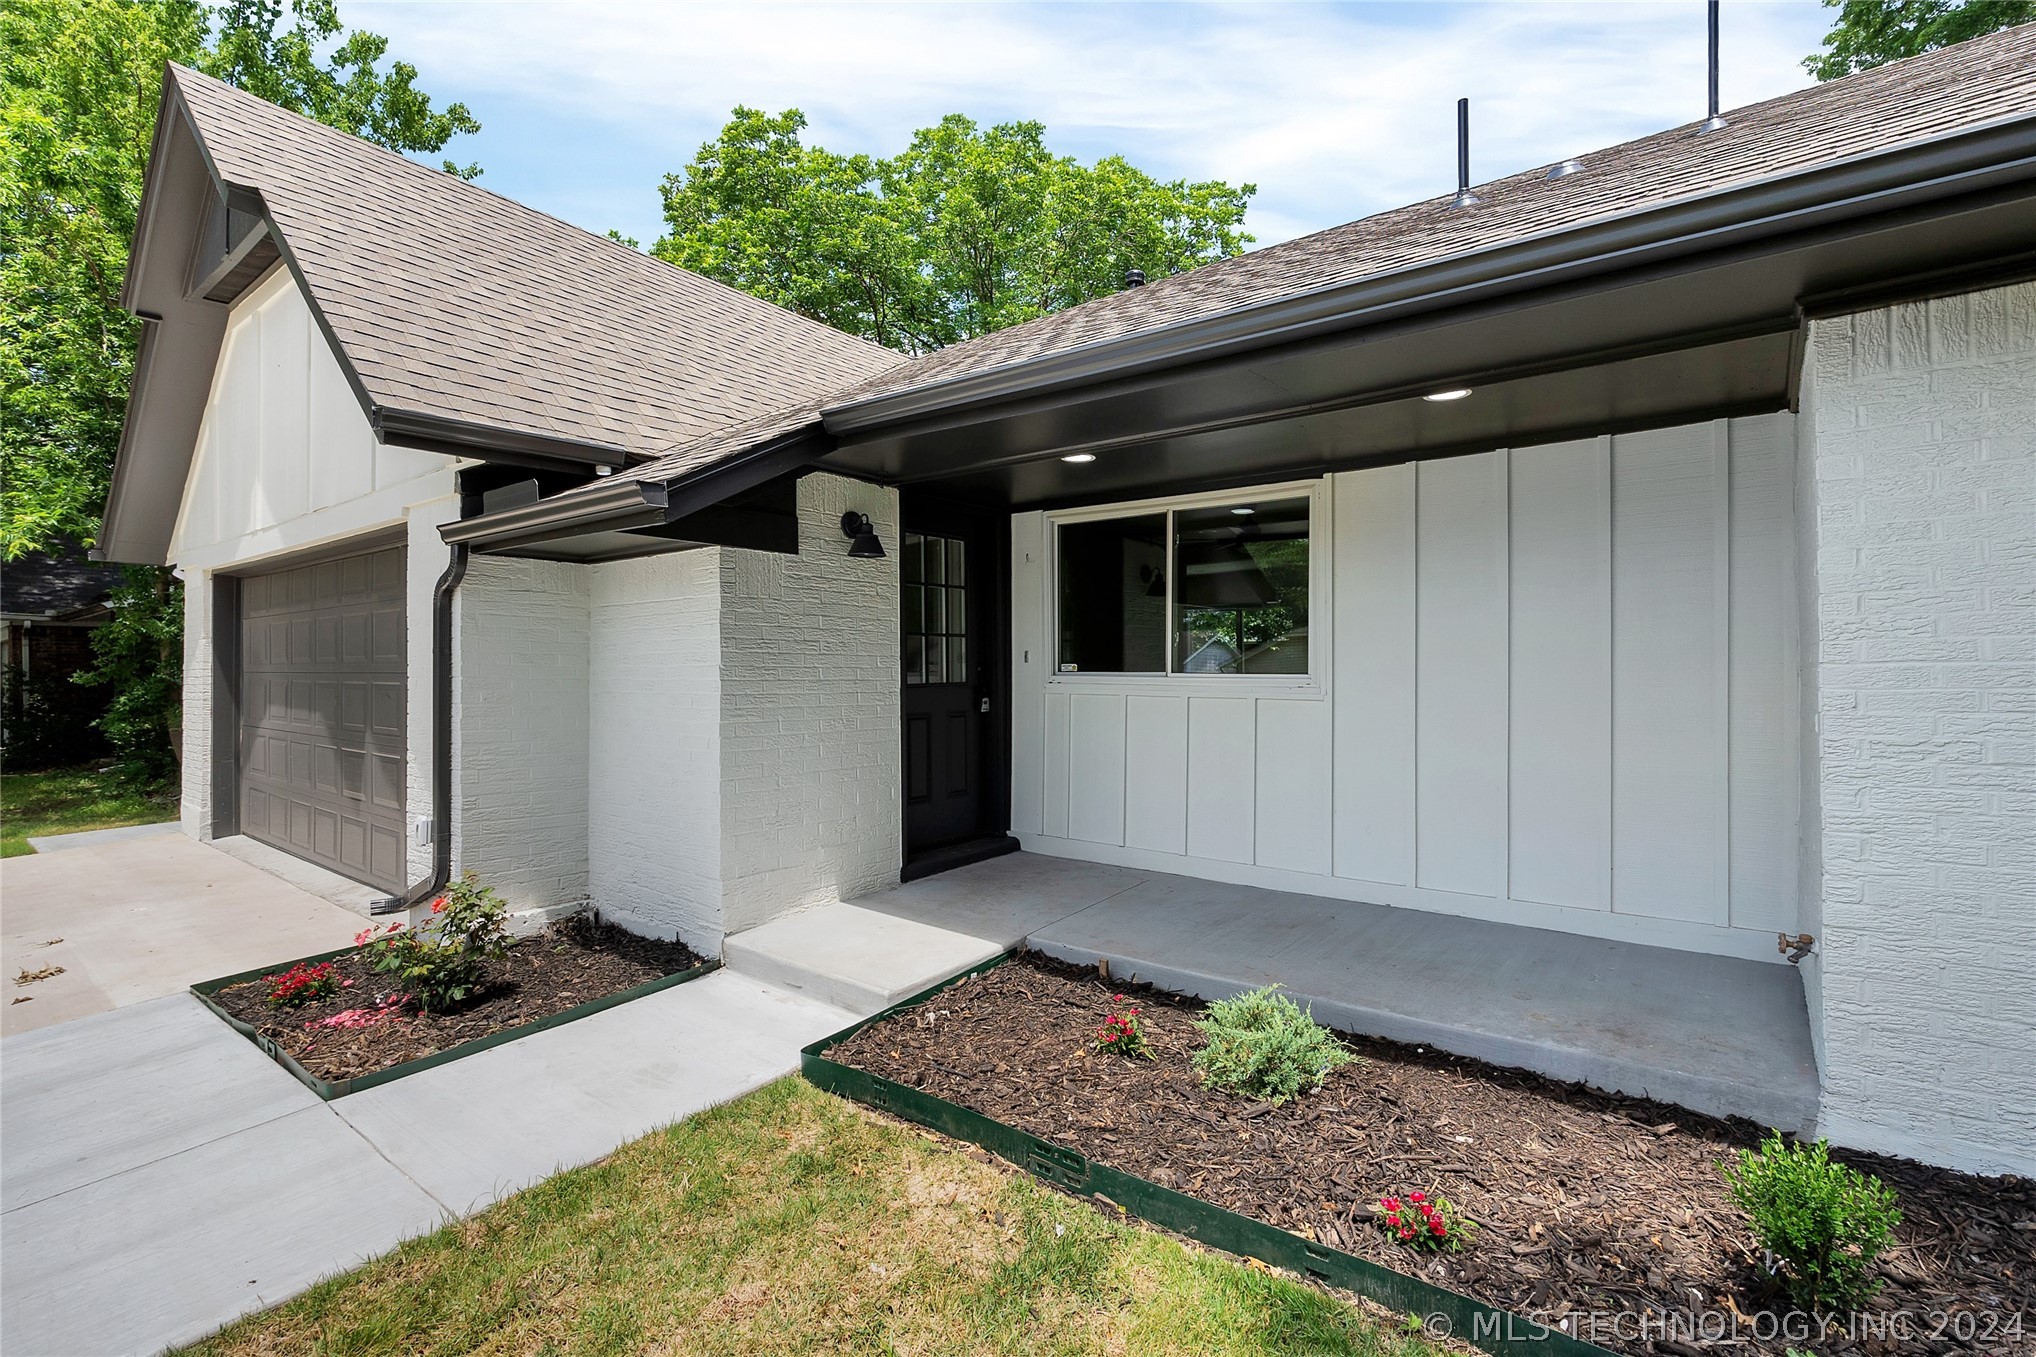
White home exterior with an attached garage, covered porch, black front door, and landscaped flower beds.
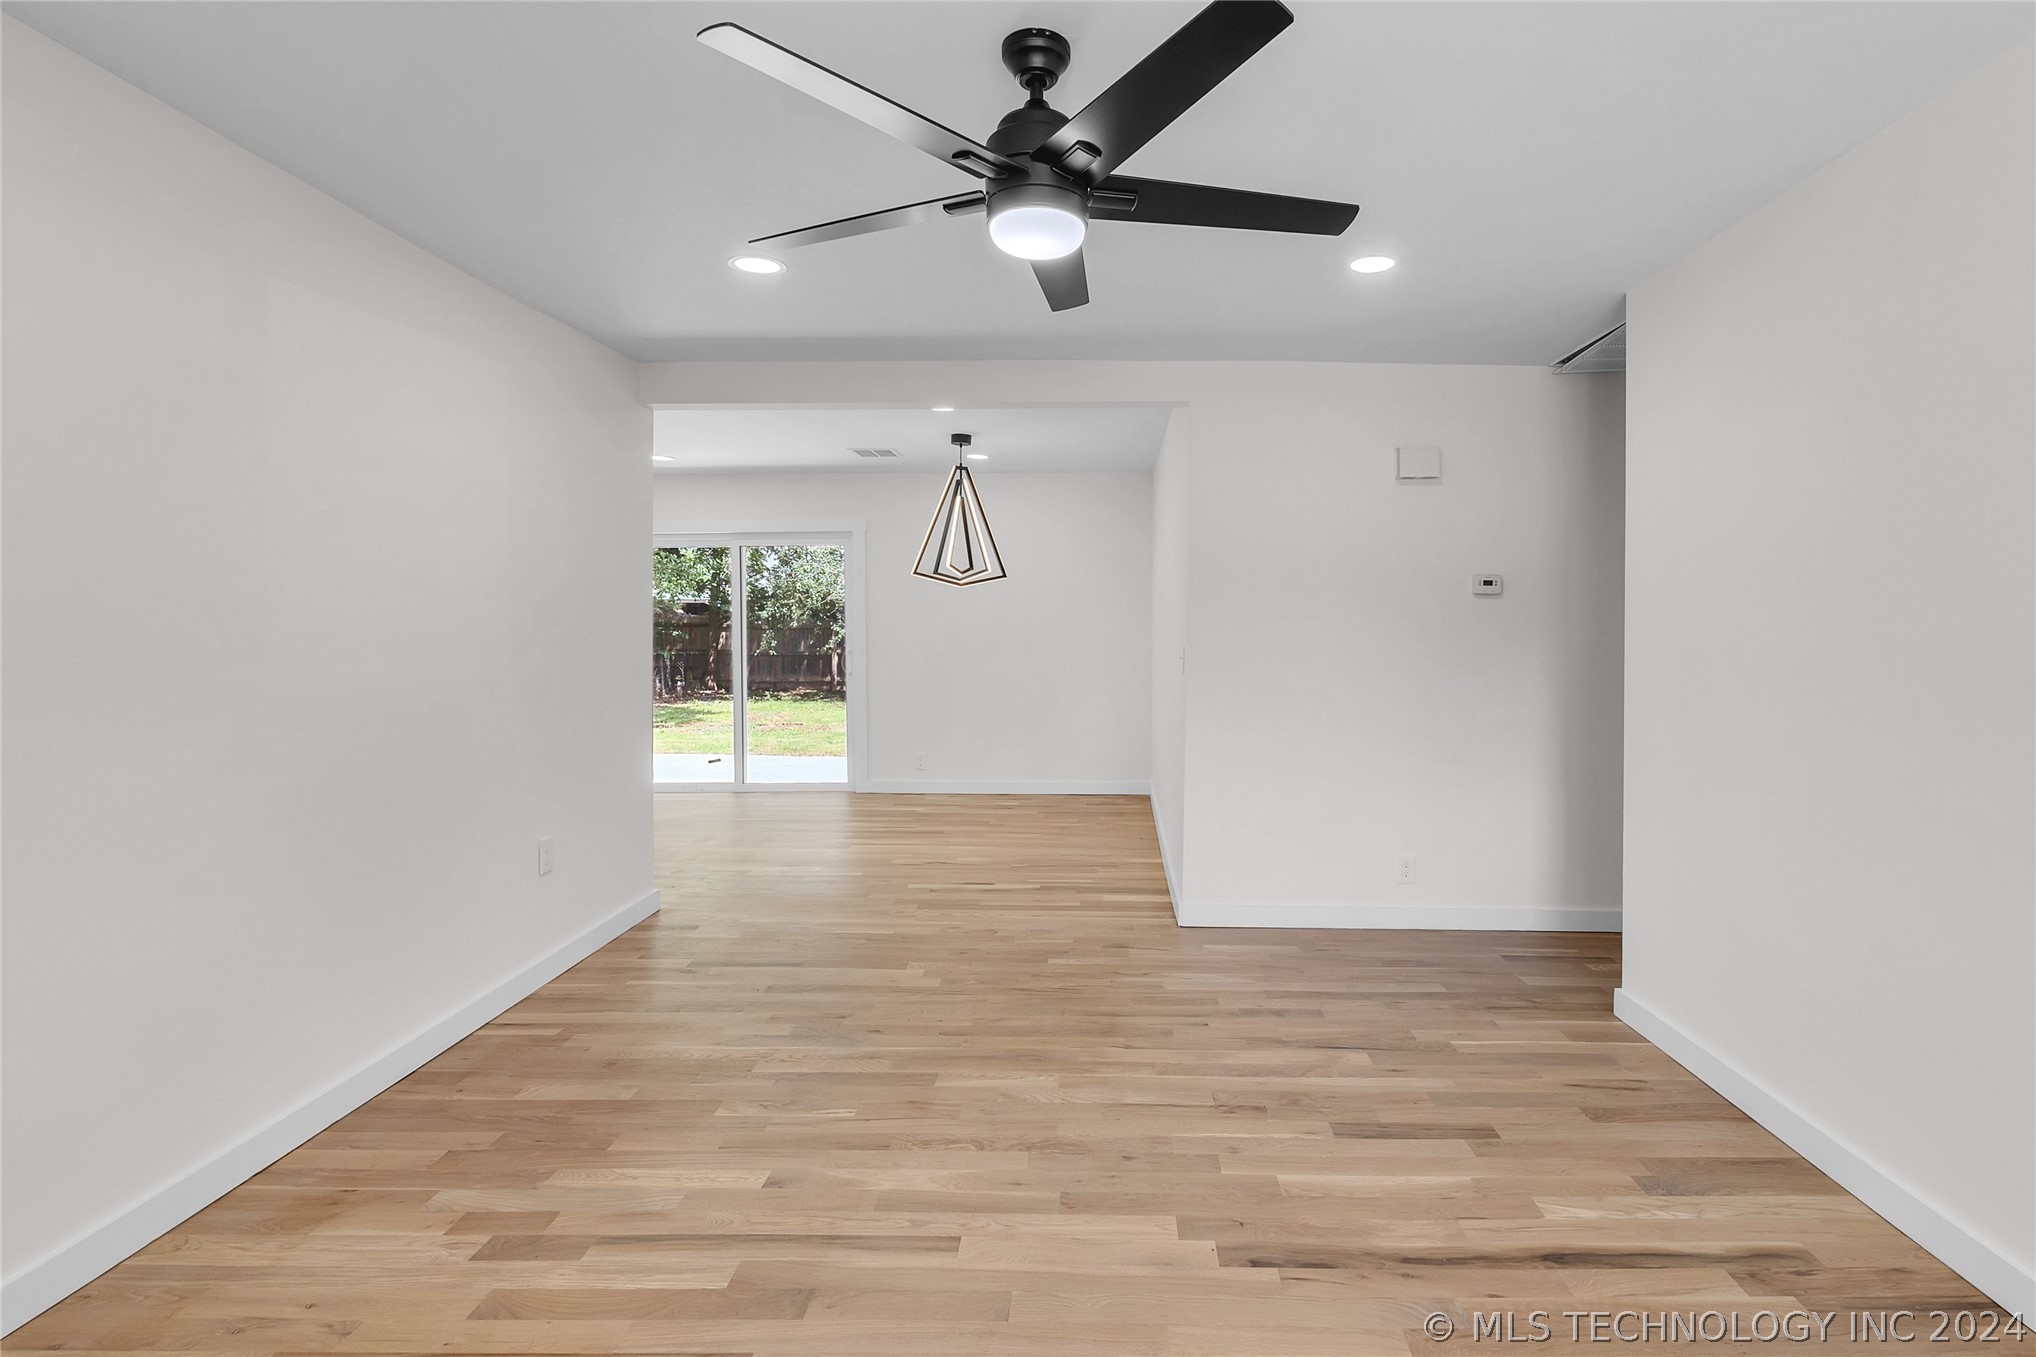
Empty room with light wood floors, a black ceiling fan, and sliding glass doors to the backyard.
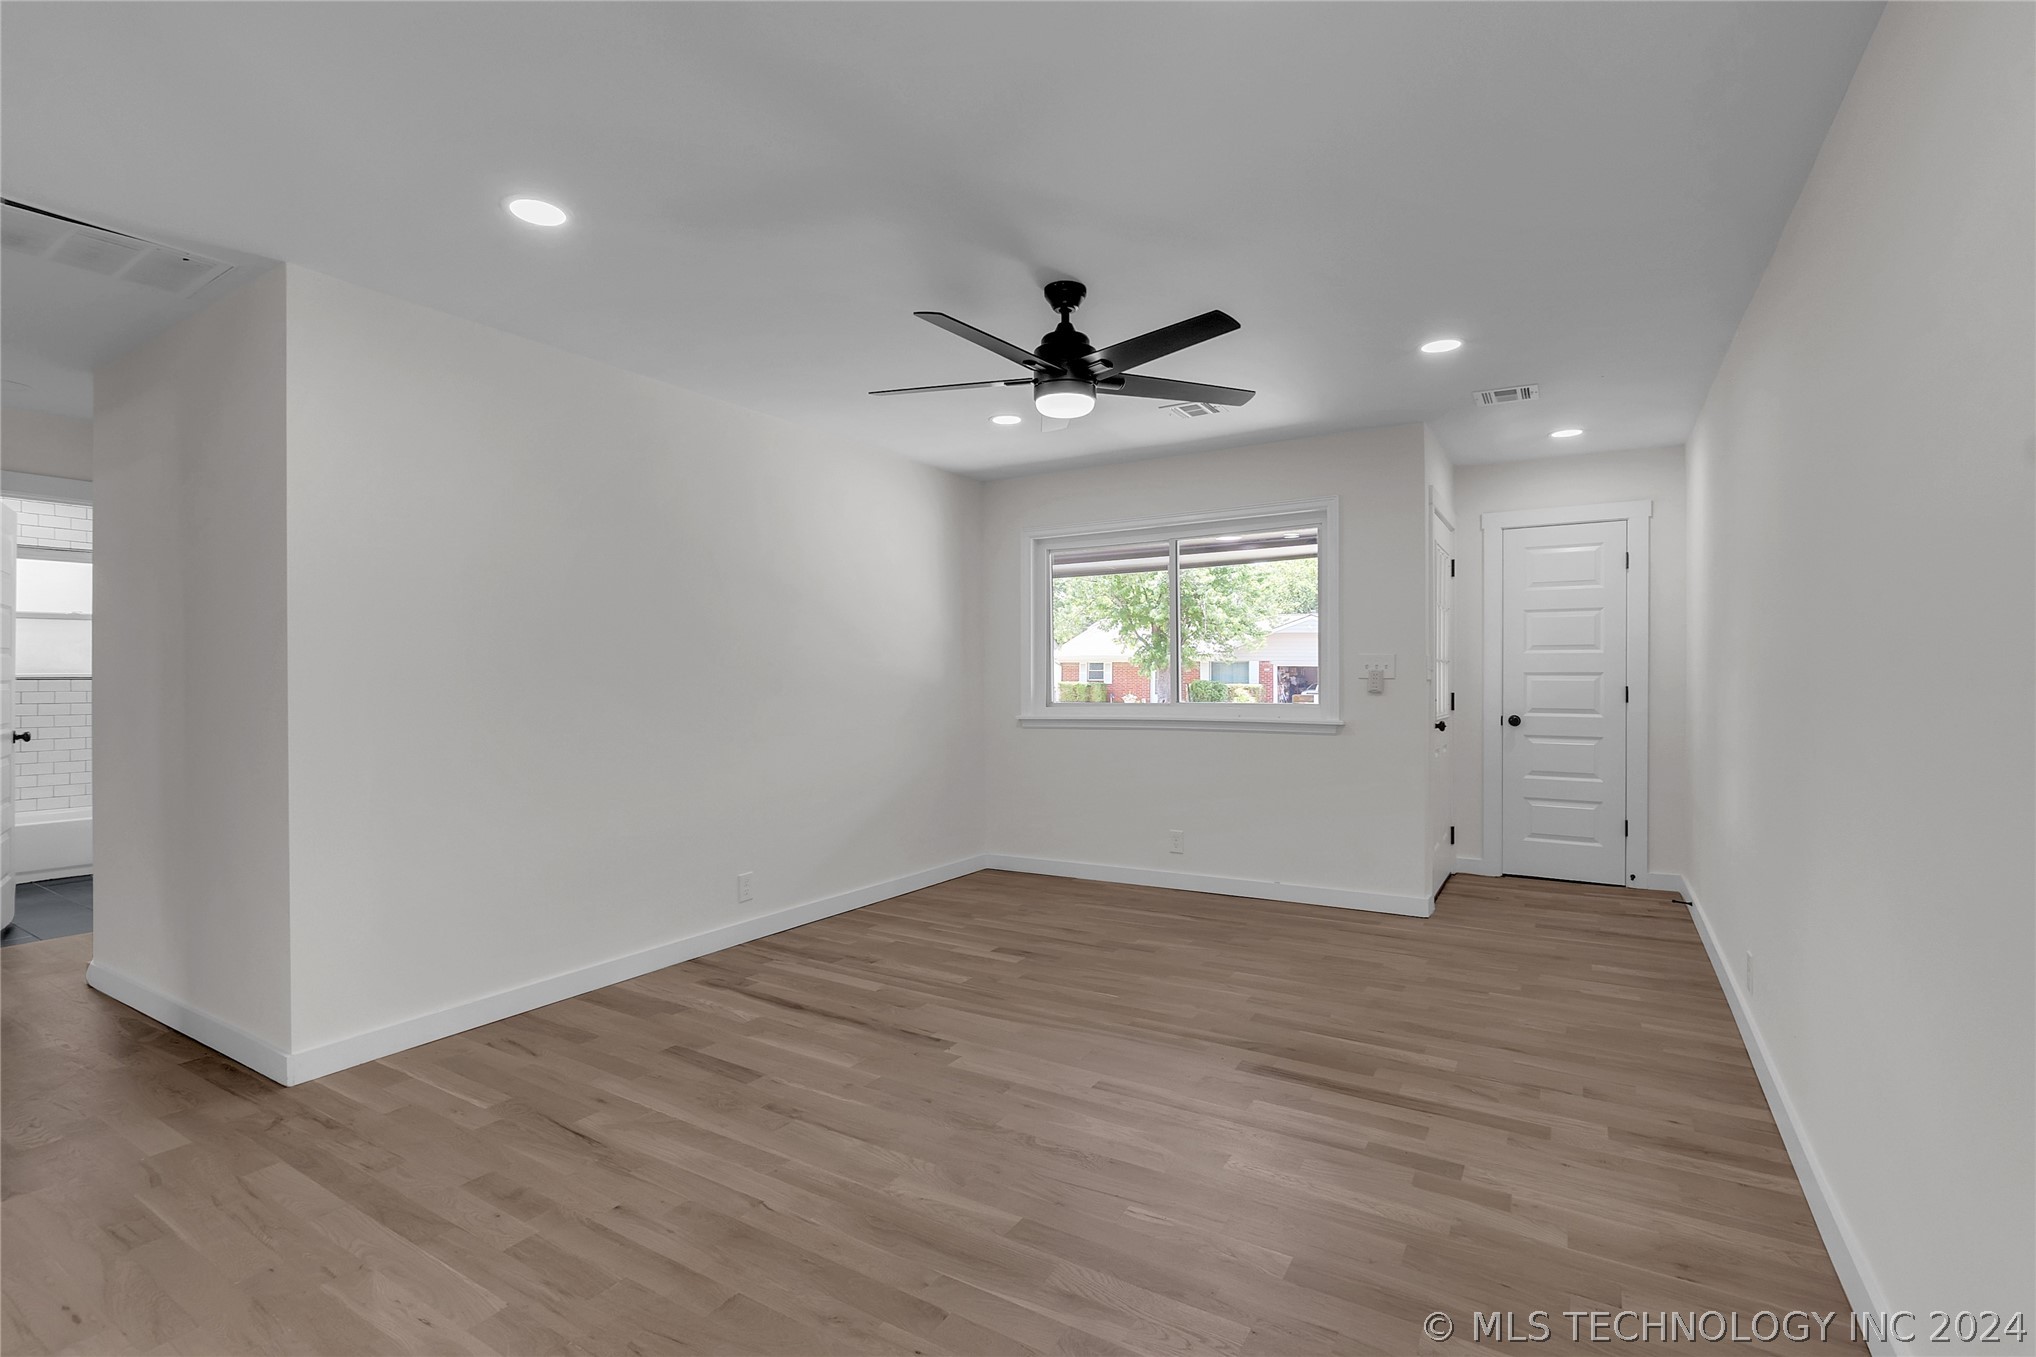
Empty room with light wood floors, white walls, and a black ceiling fan.
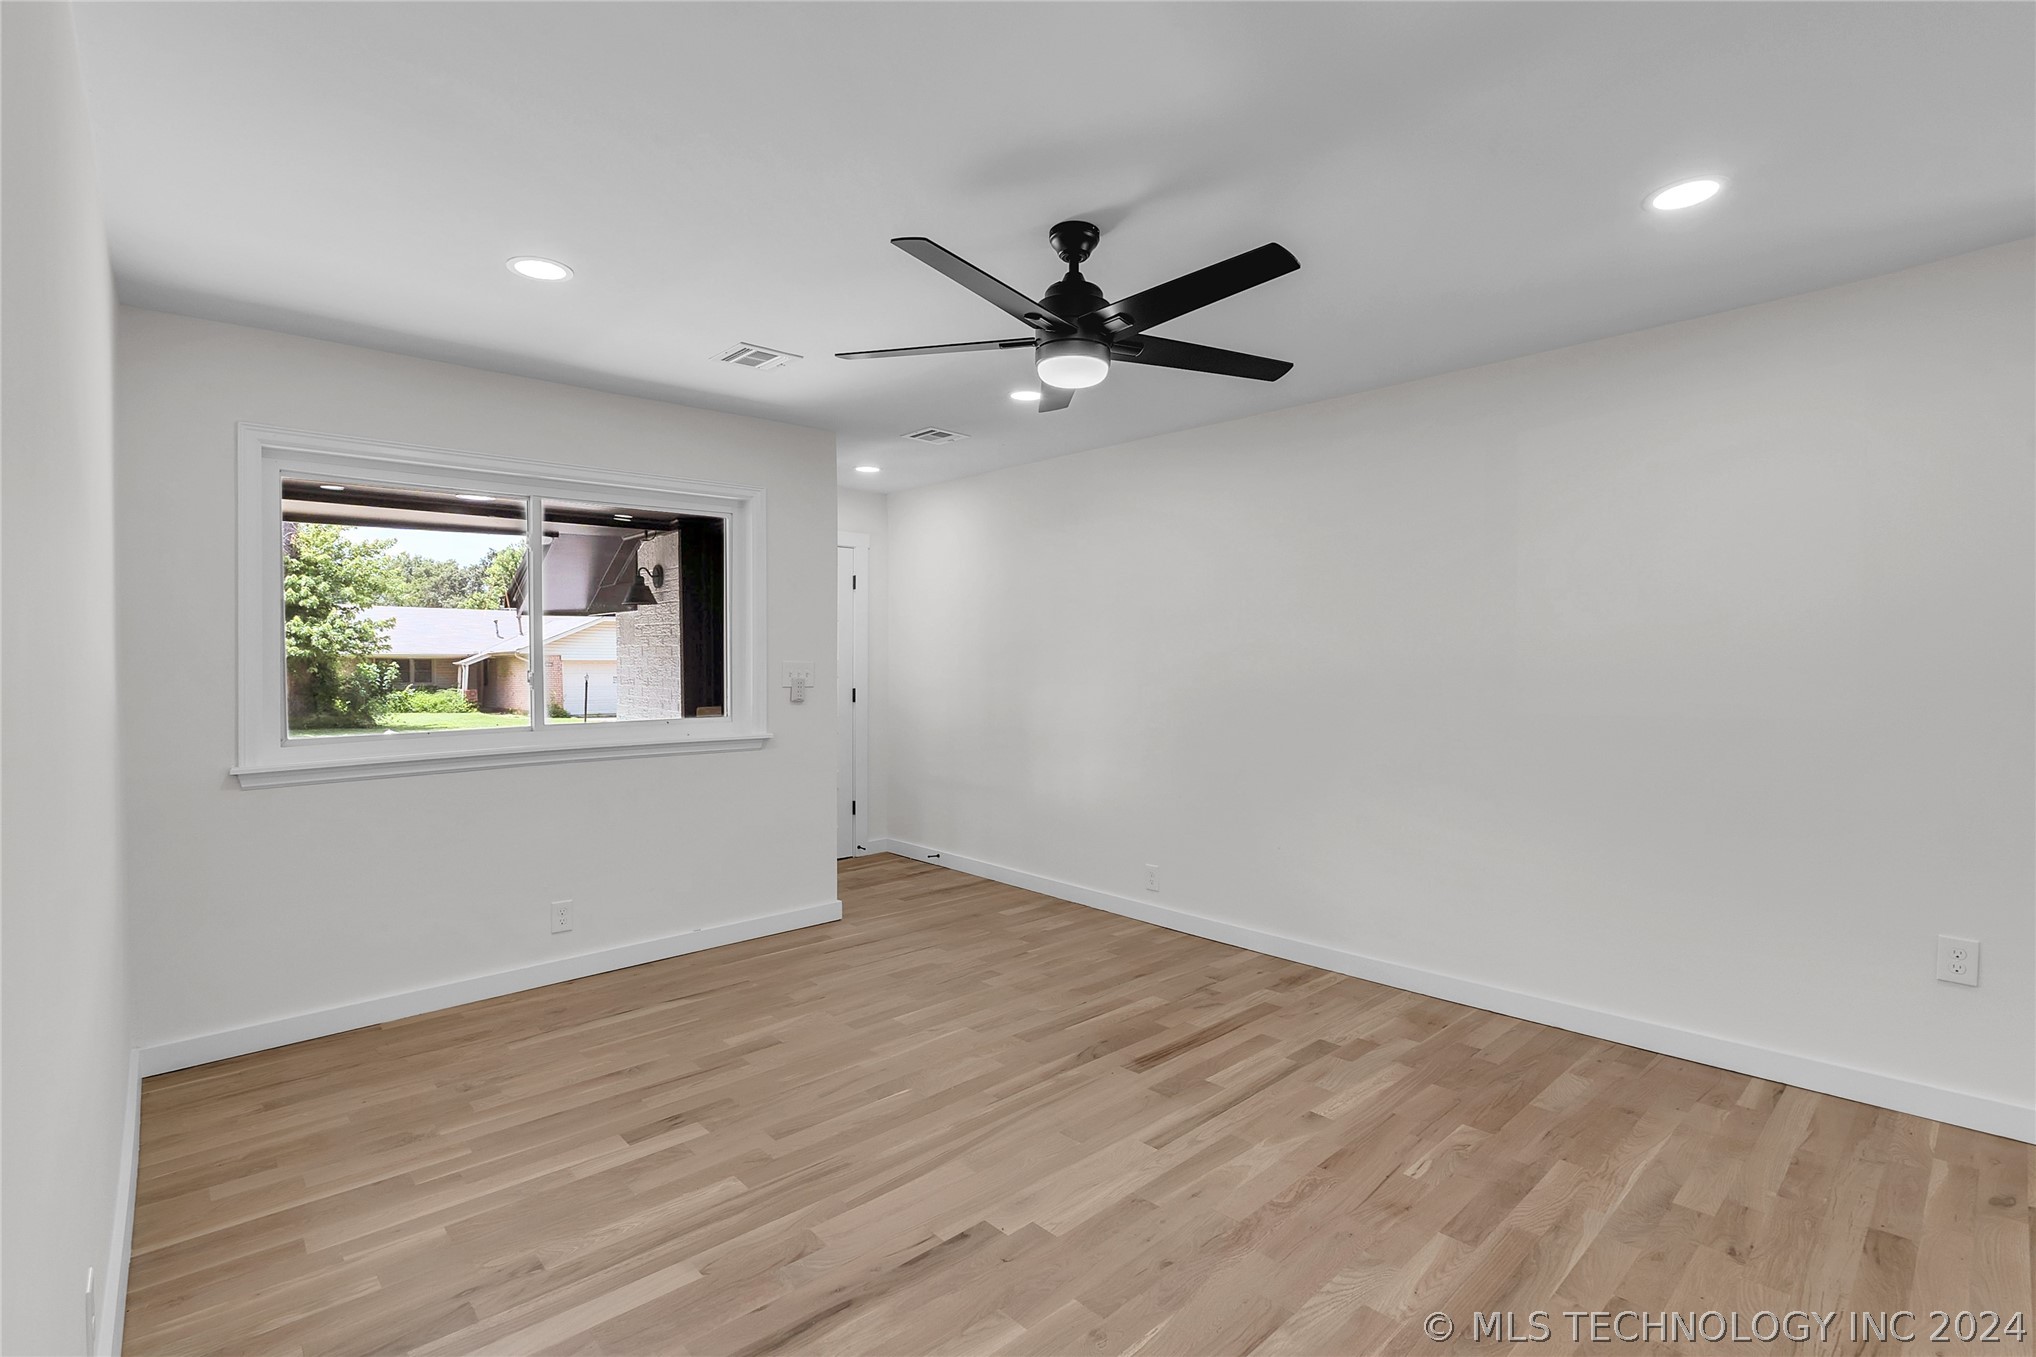
Empty room with light wood floors, a black ceiling fan, and a window overlooking neighboring homes.
Vacant living area with light wood floors, black ceiling fan, and sliding doors to the yard.
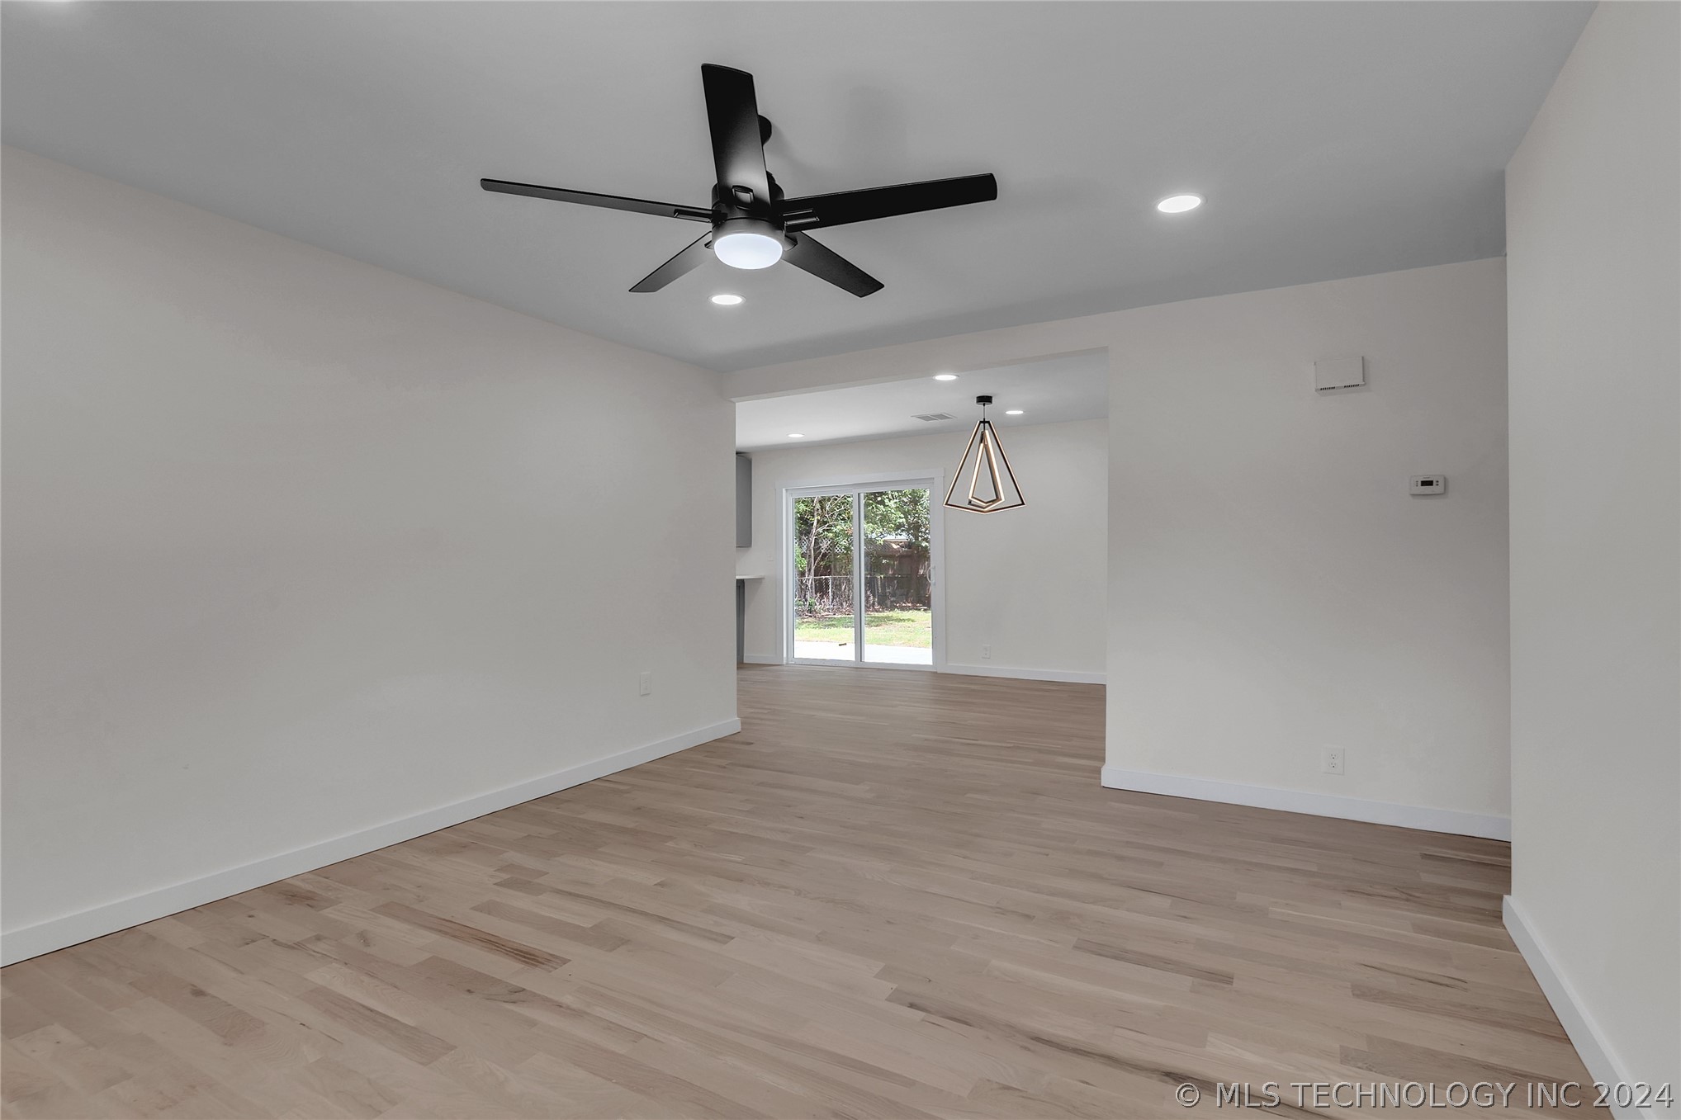
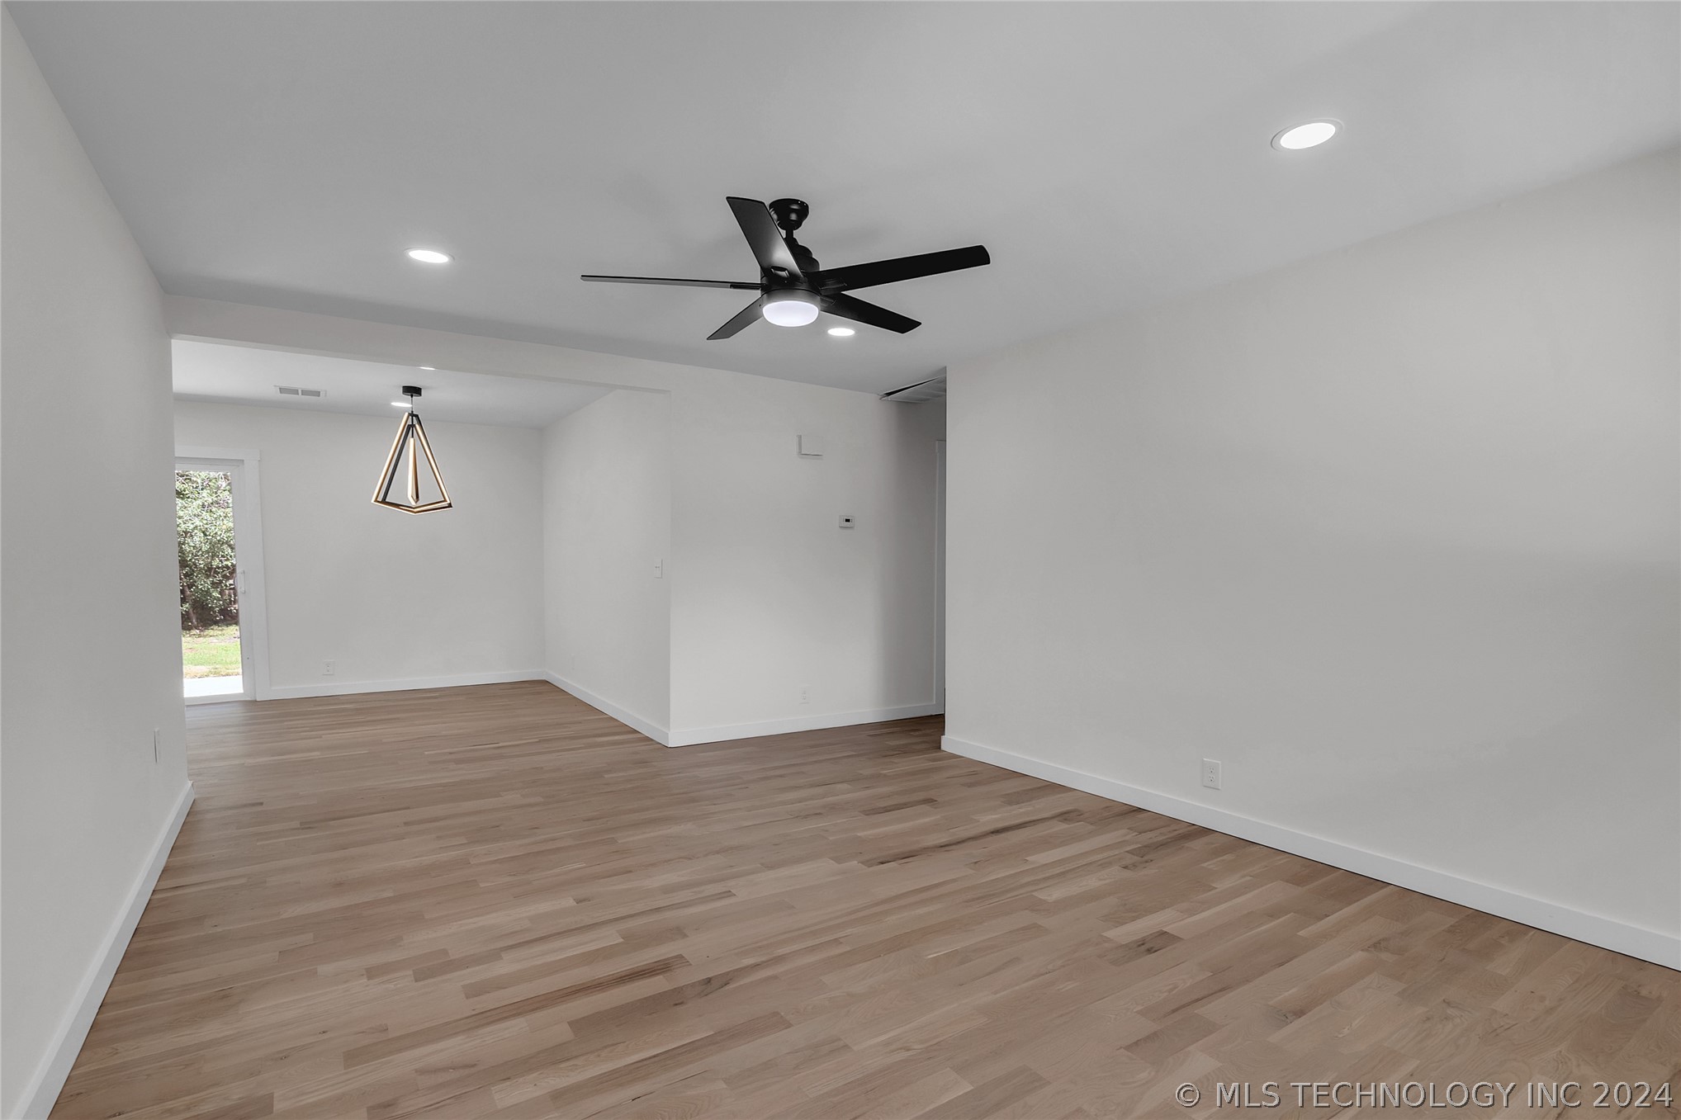
Empty open living and dining area with light wood floors, black ceiling fan, and geometric pendant light.
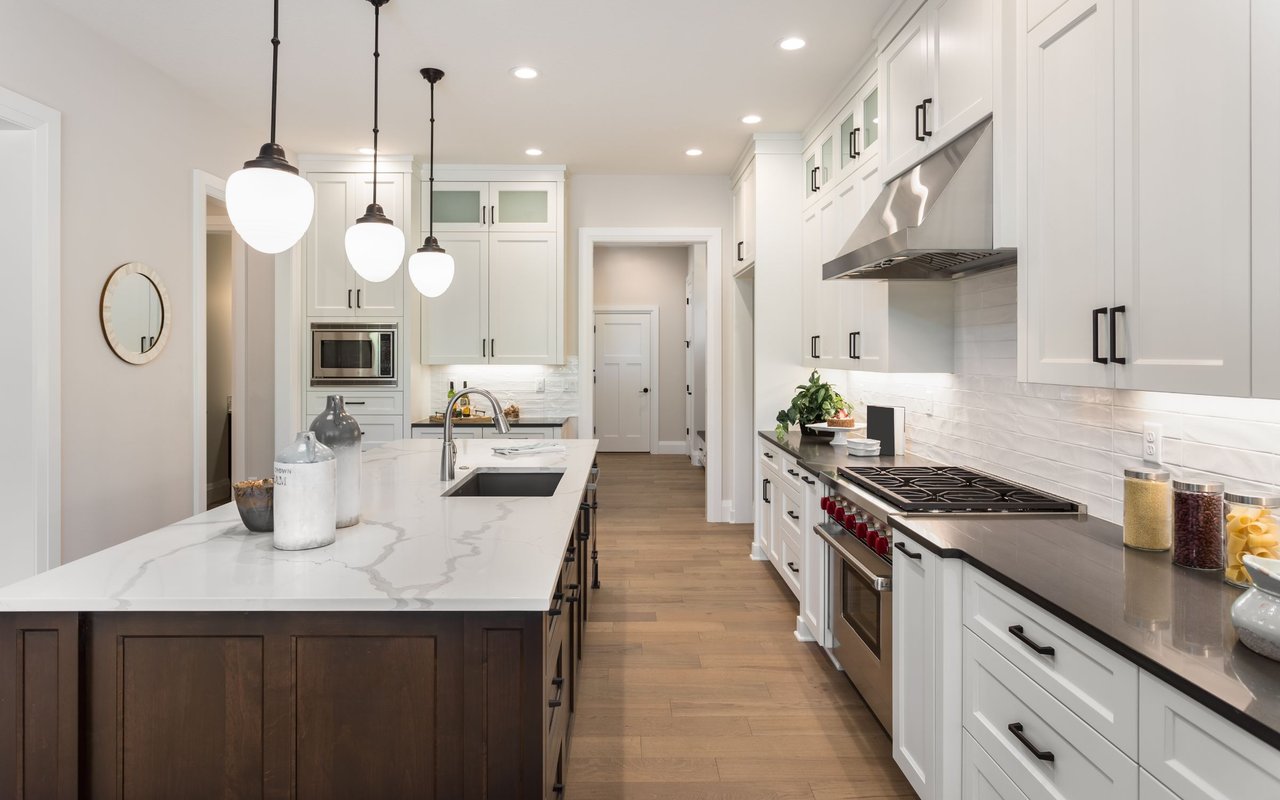
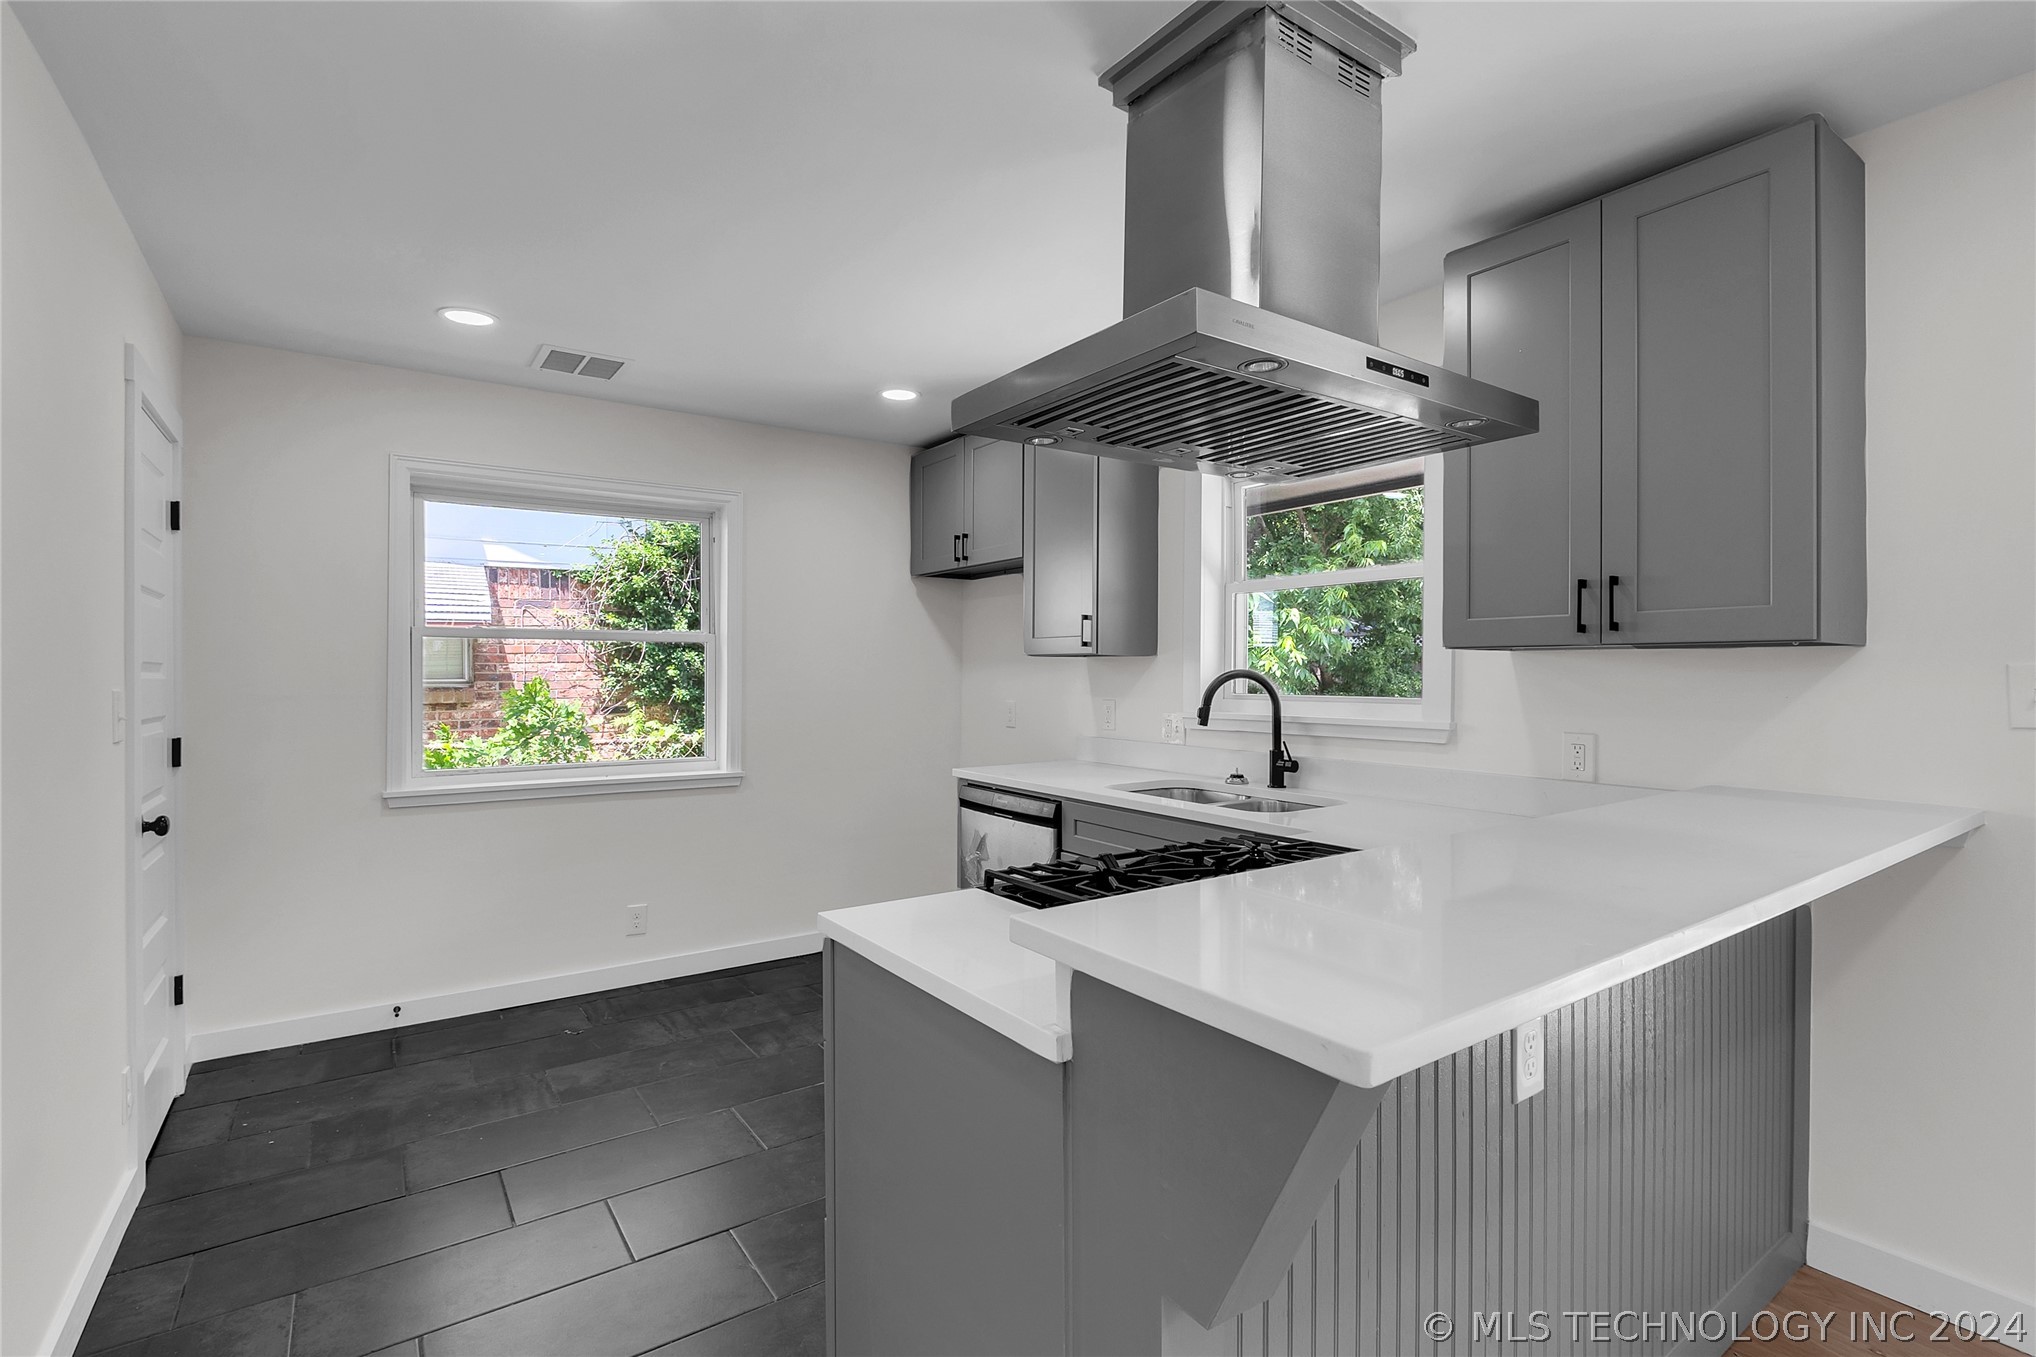
Modern kitchen with gray cabinets, white peninsula, dark tile floors, and a stainless steel range hood.
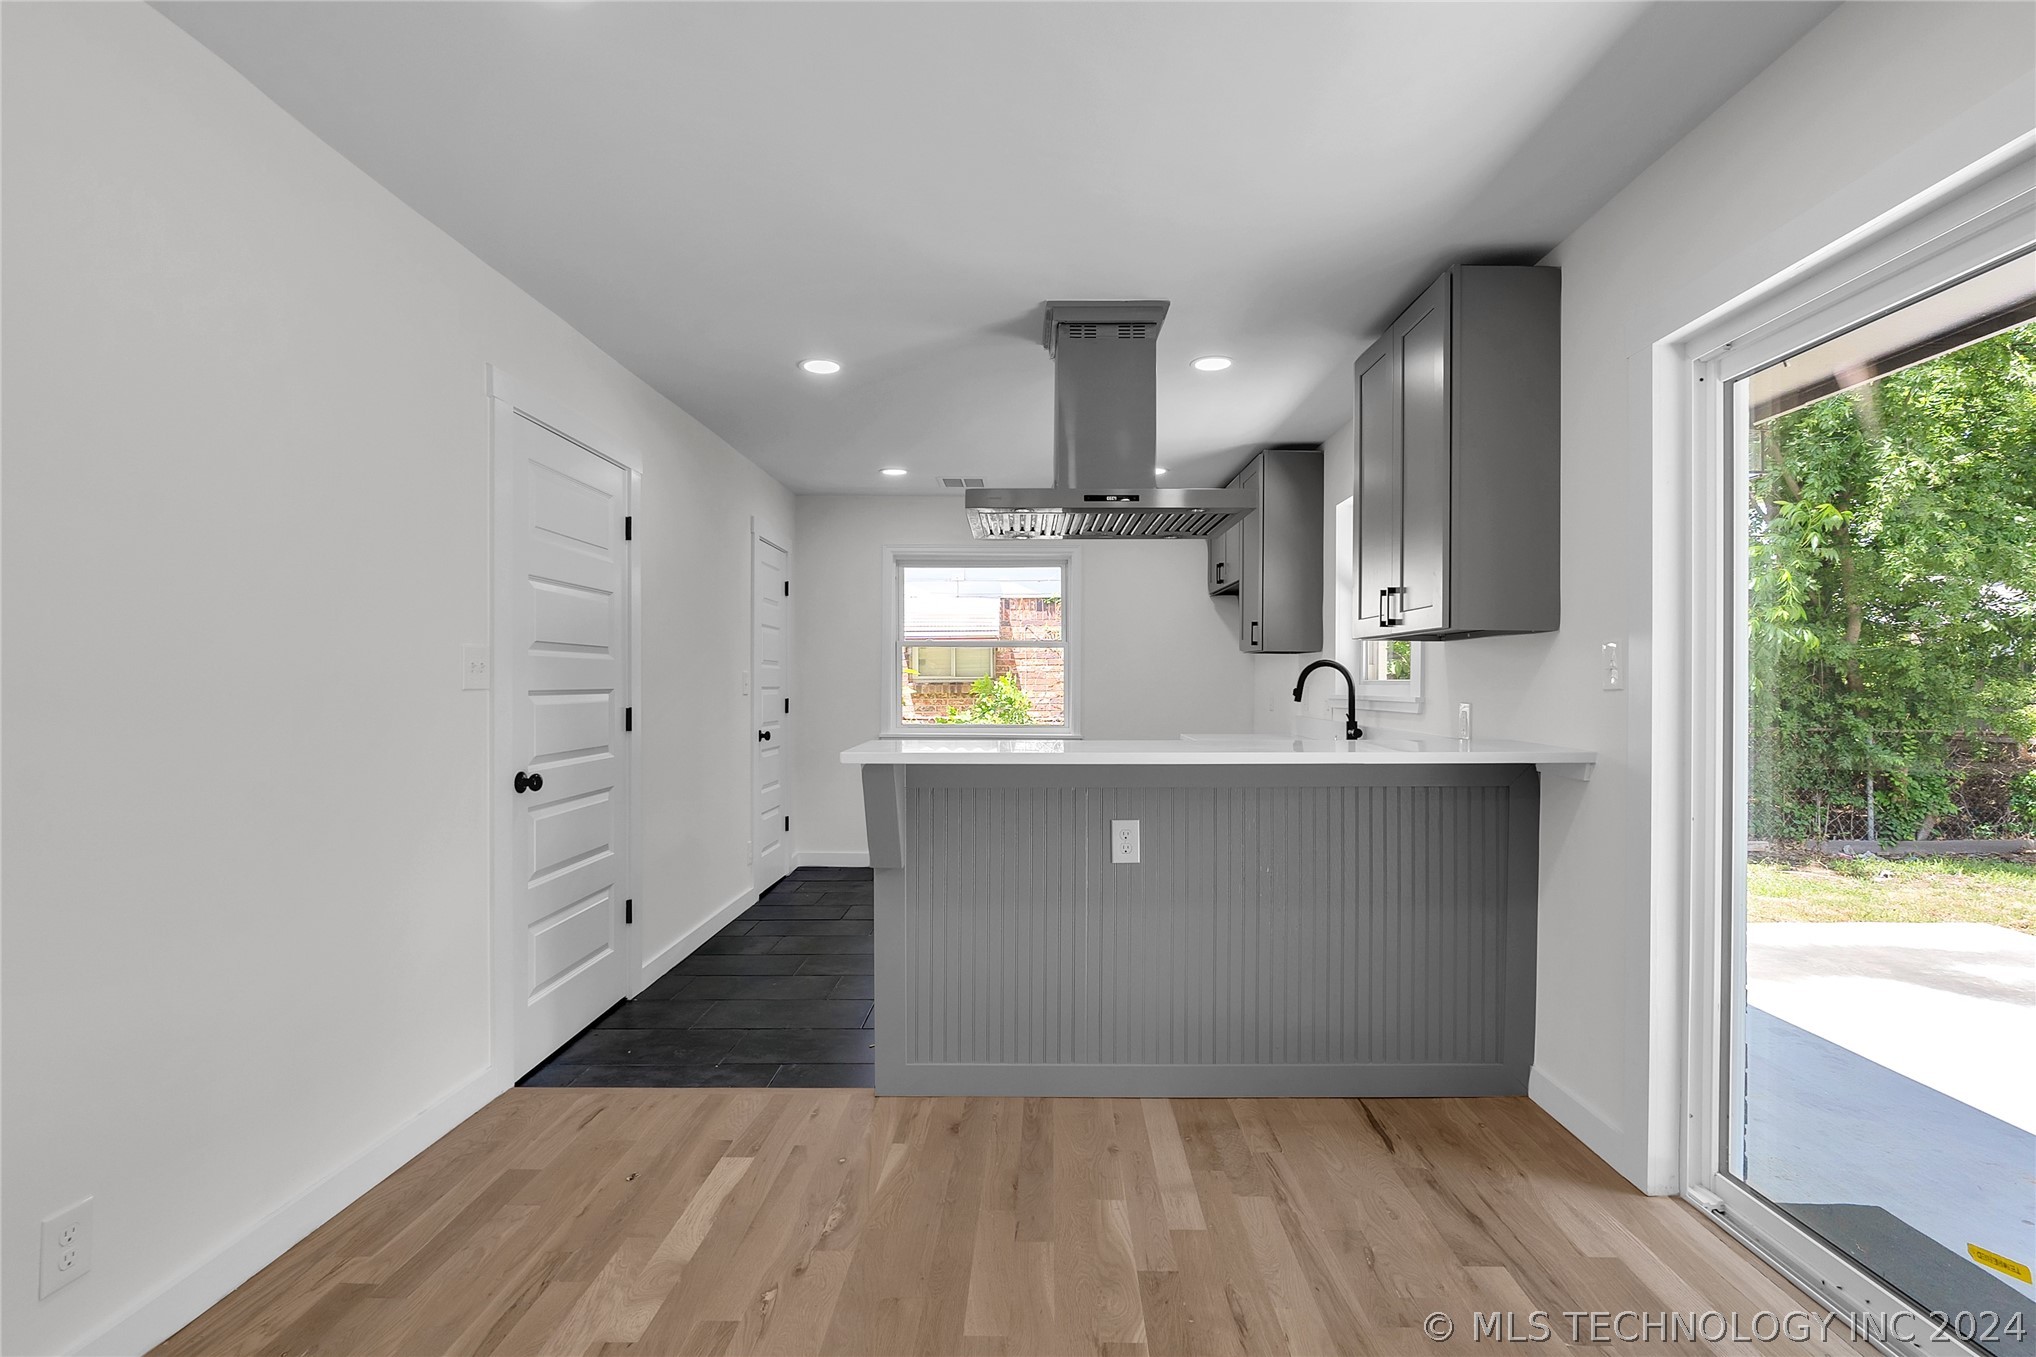
Kitchen with gray cabinets, a paneled island, and sliding glass doors opening onto a patio.
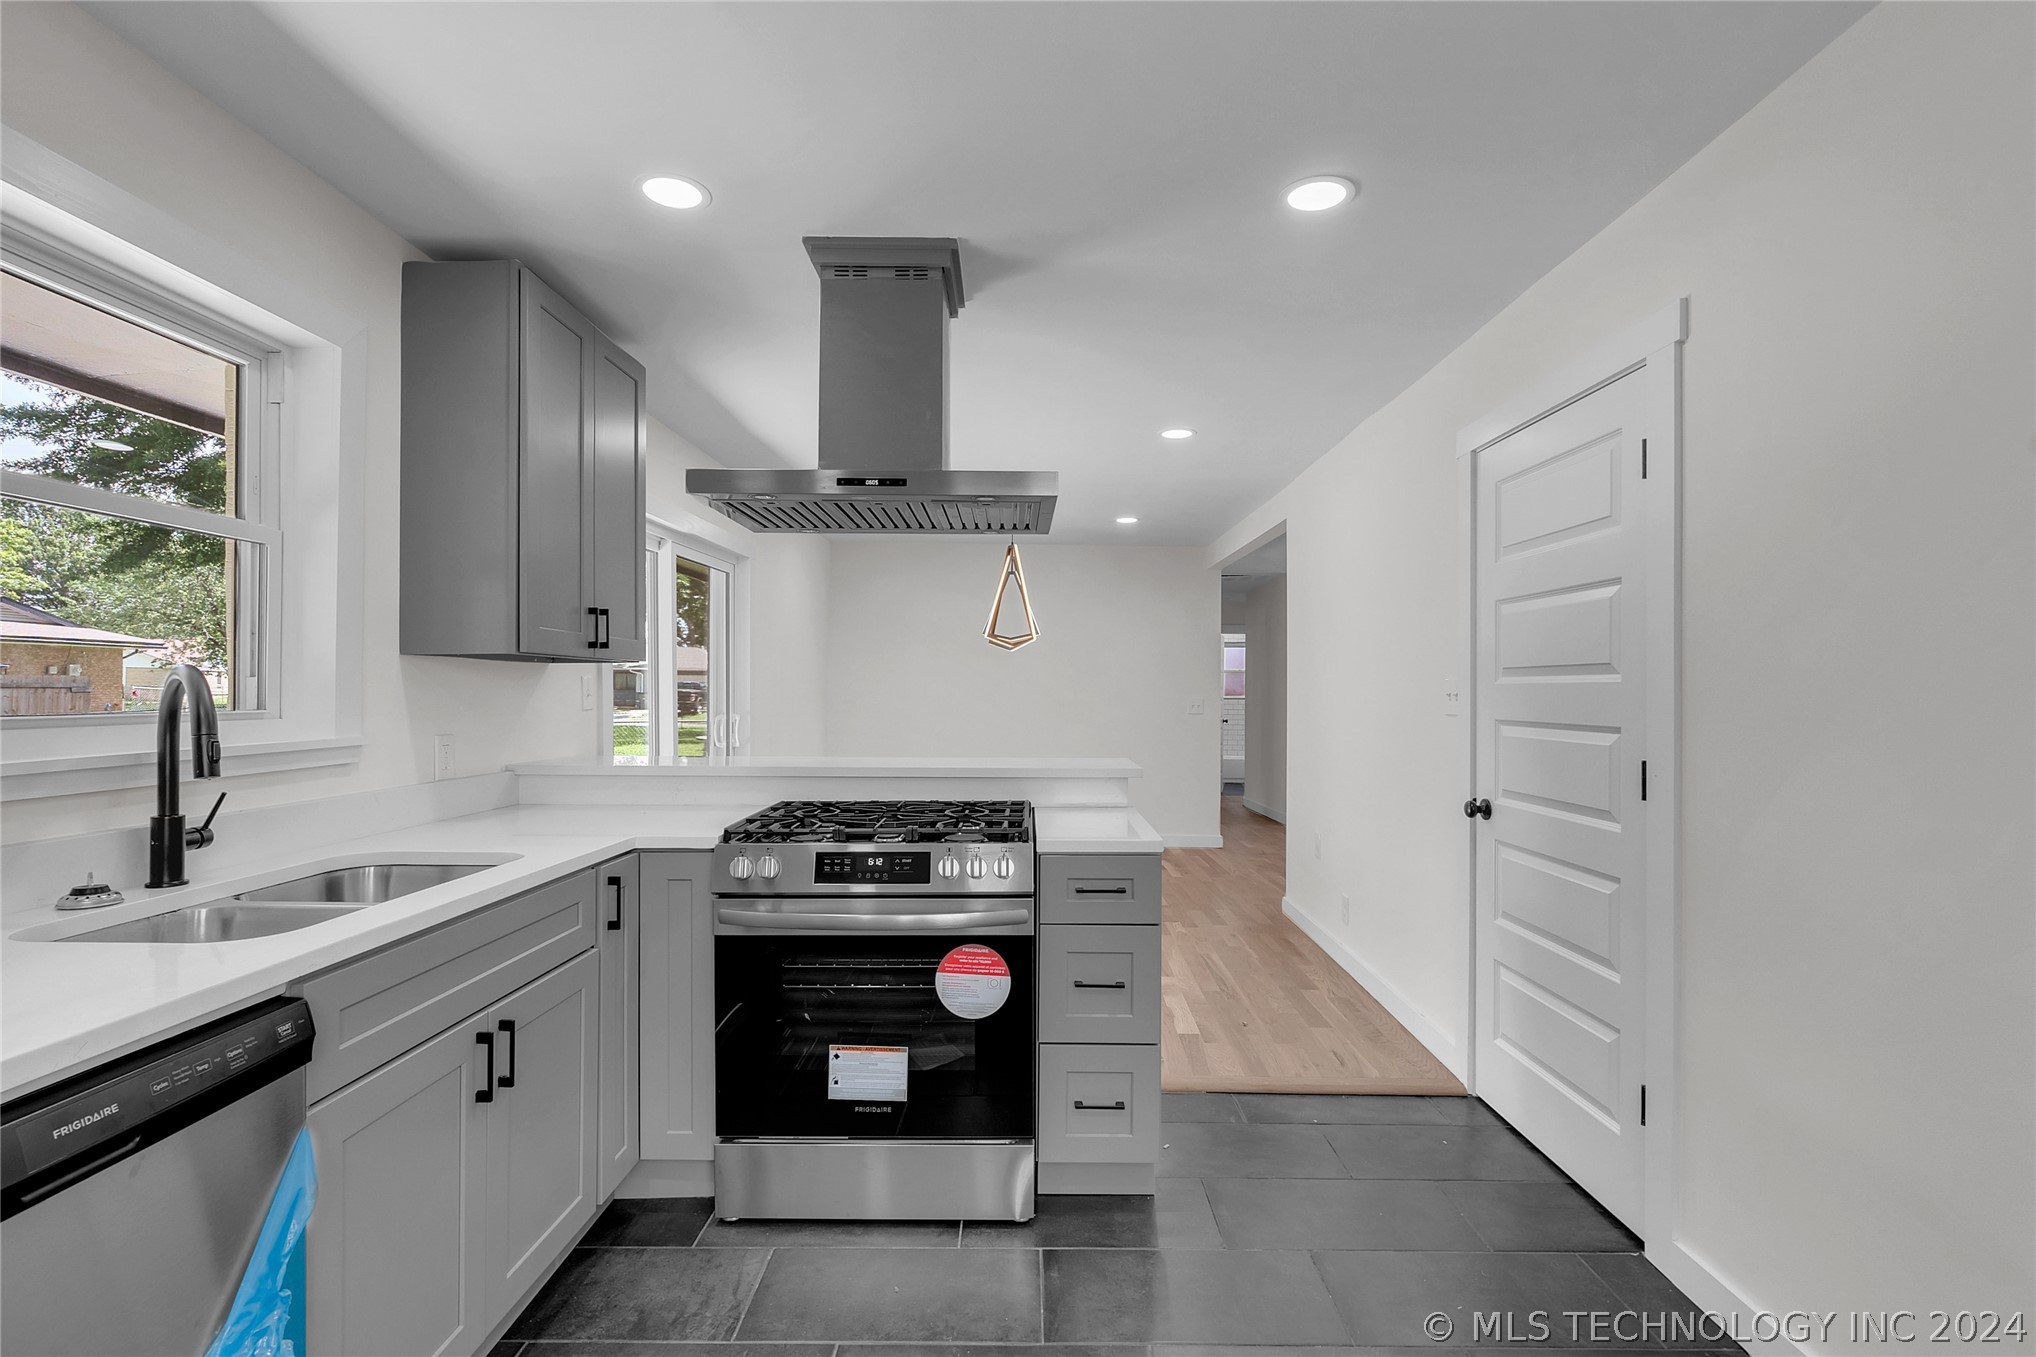
Renovated kitchen with gray cabinets, white counters, stainless steel range, and large windows.
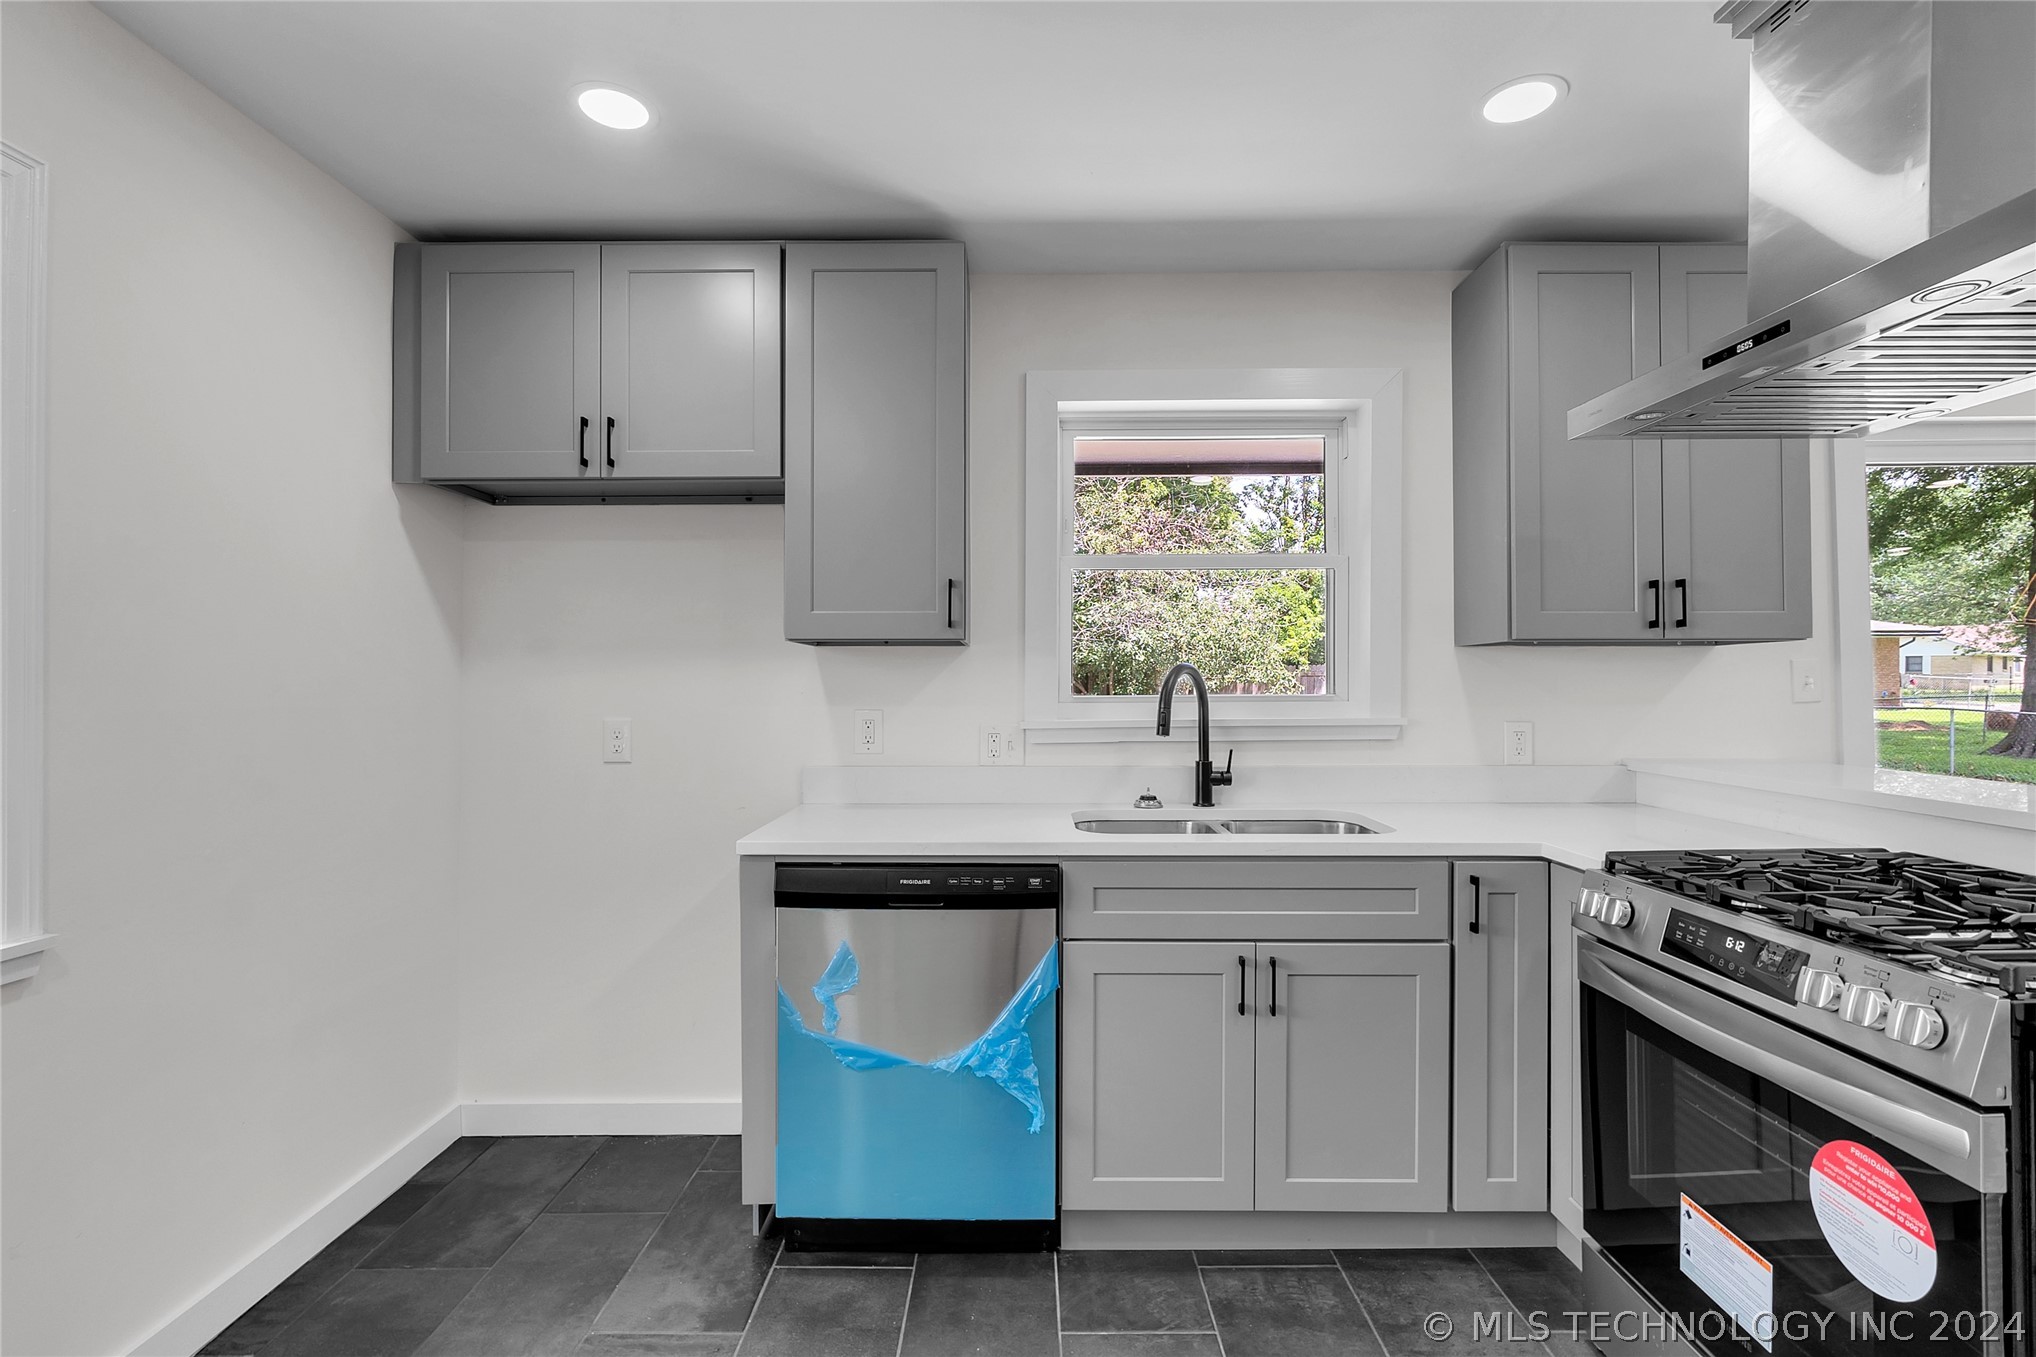
Kitchen with gray cabinets, stainless steel appliances, and a window above the sink.
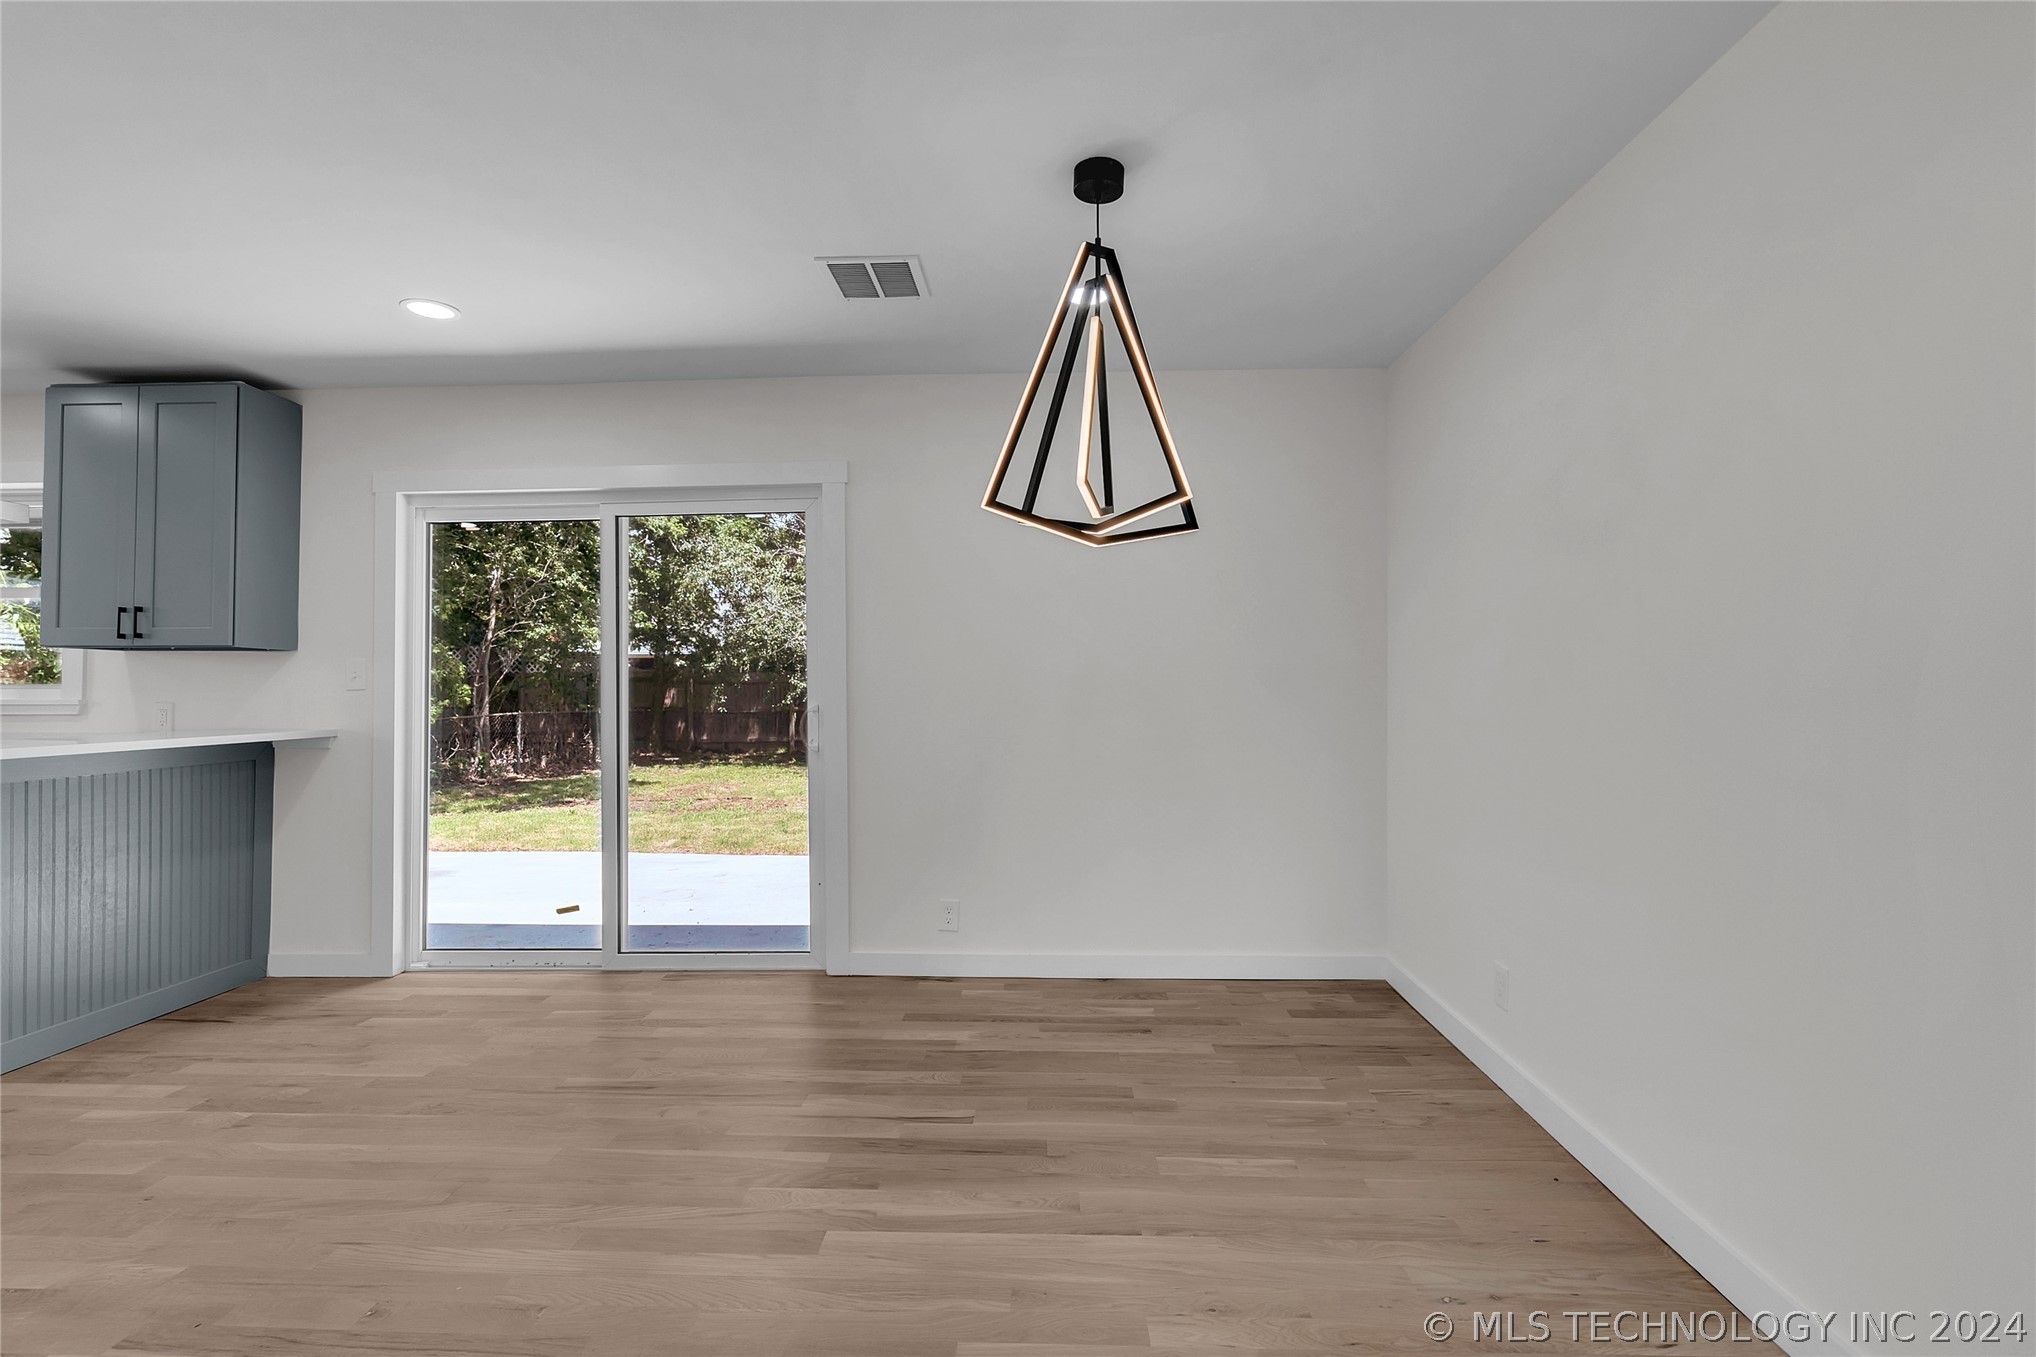
Empty dining area with a geometric pendant light, wood floors, and sliding glass doors to the patio.
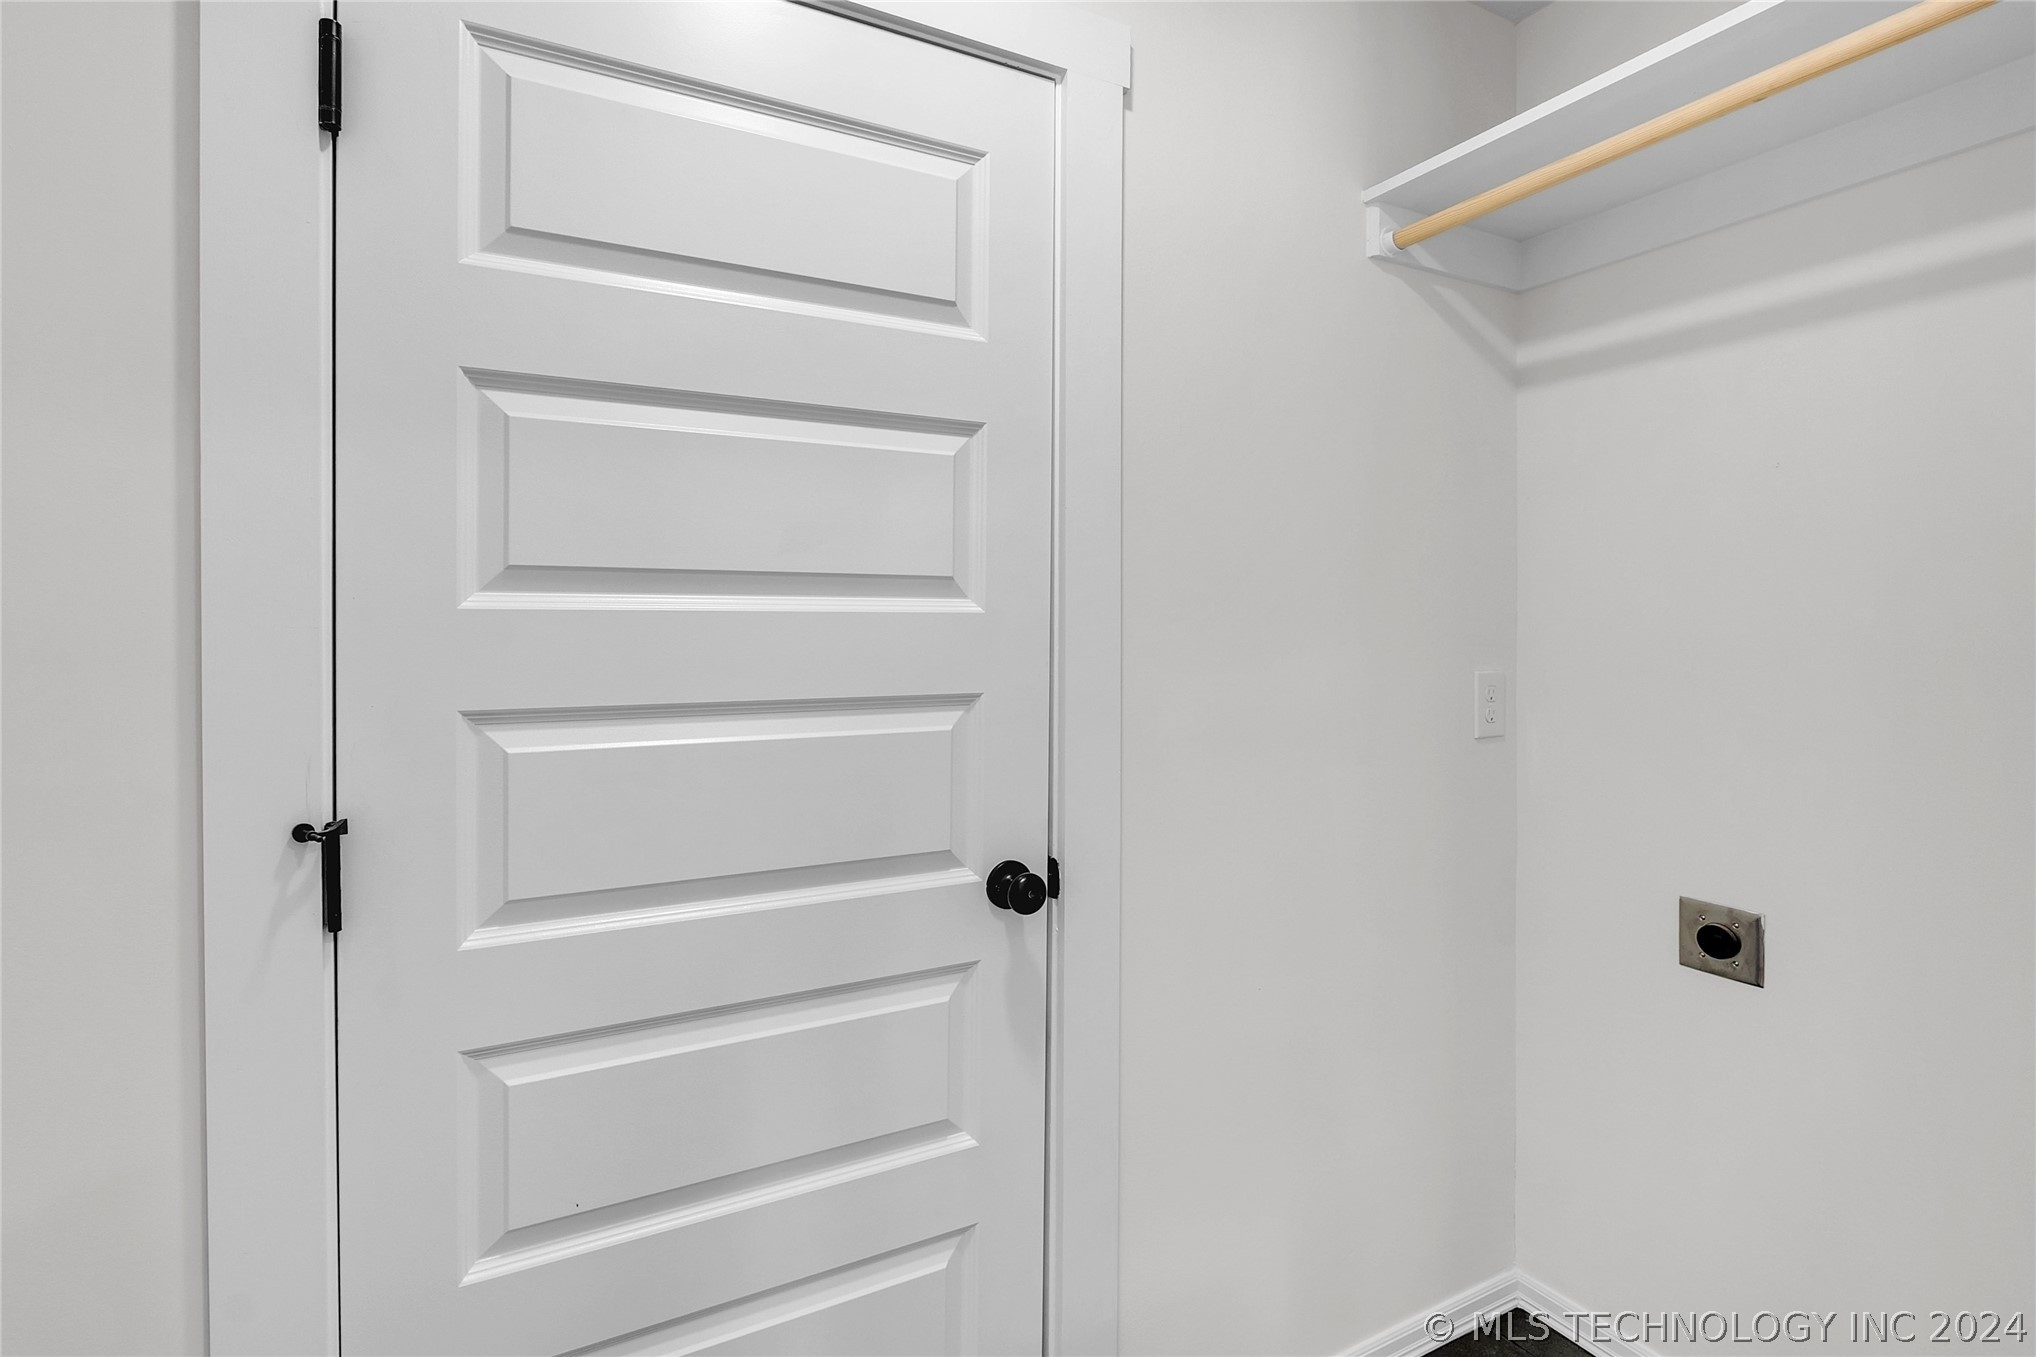
Empty closet with a white paneled door and high shelf with a hanging rod.
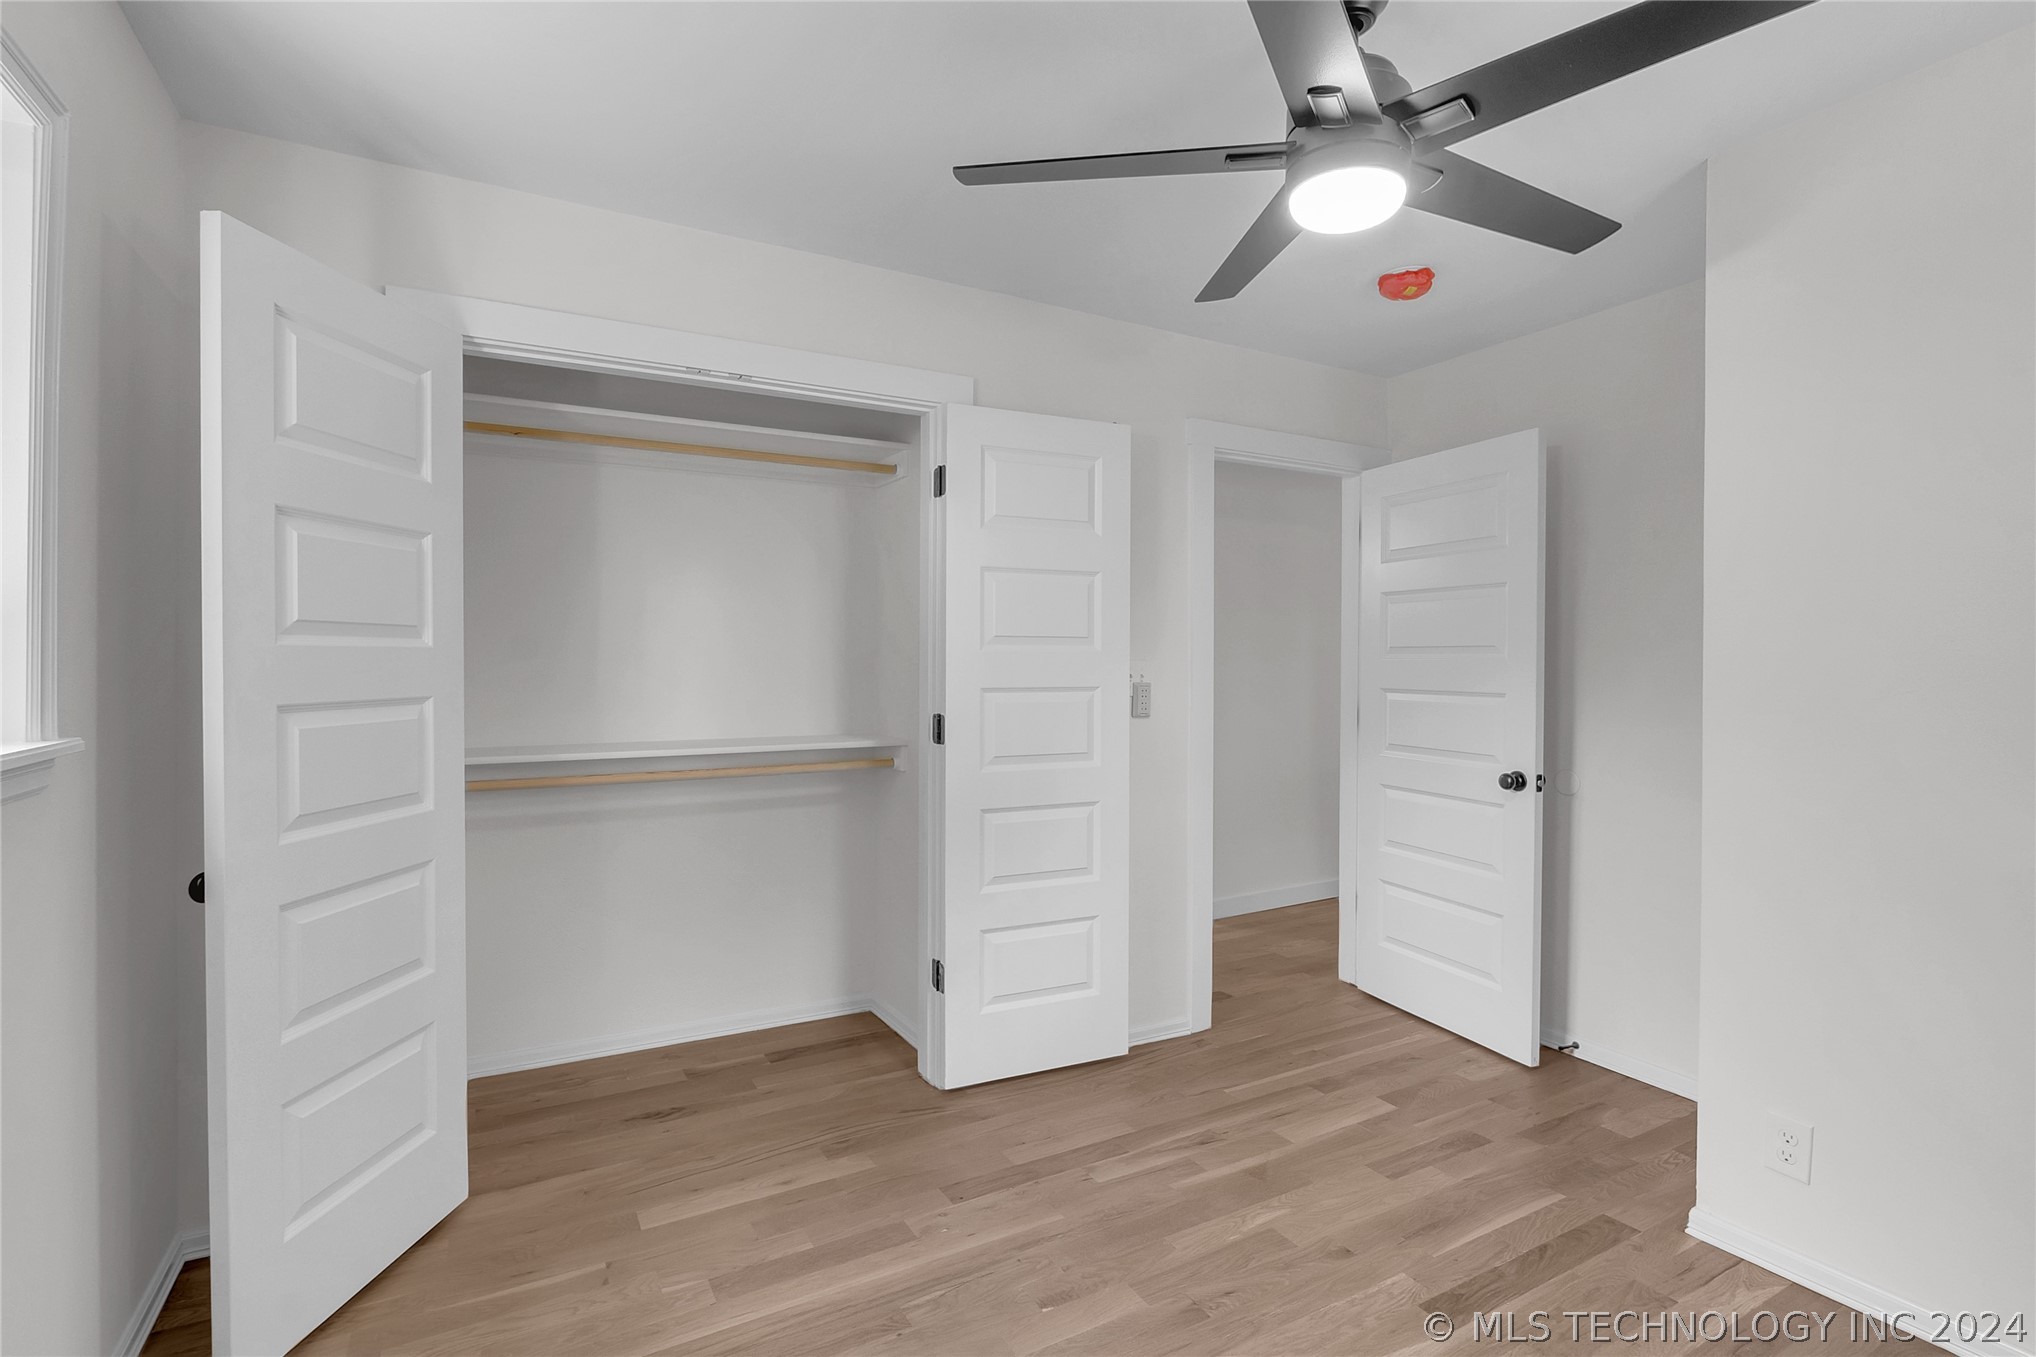
Open bedroom closets with white paneled doors, wood shelves, hardwood flooring, and a ceiling fan.
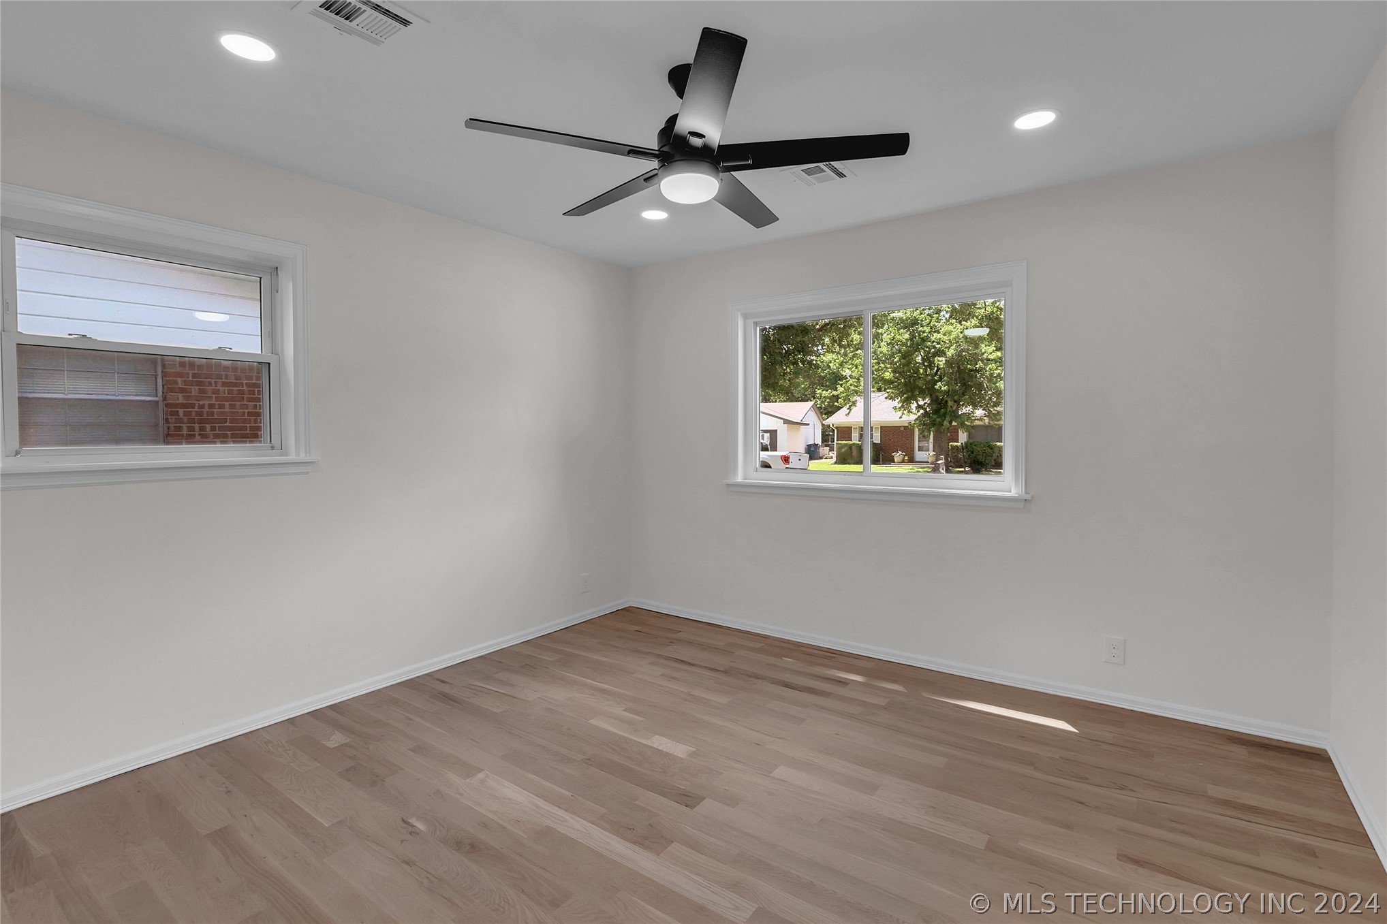
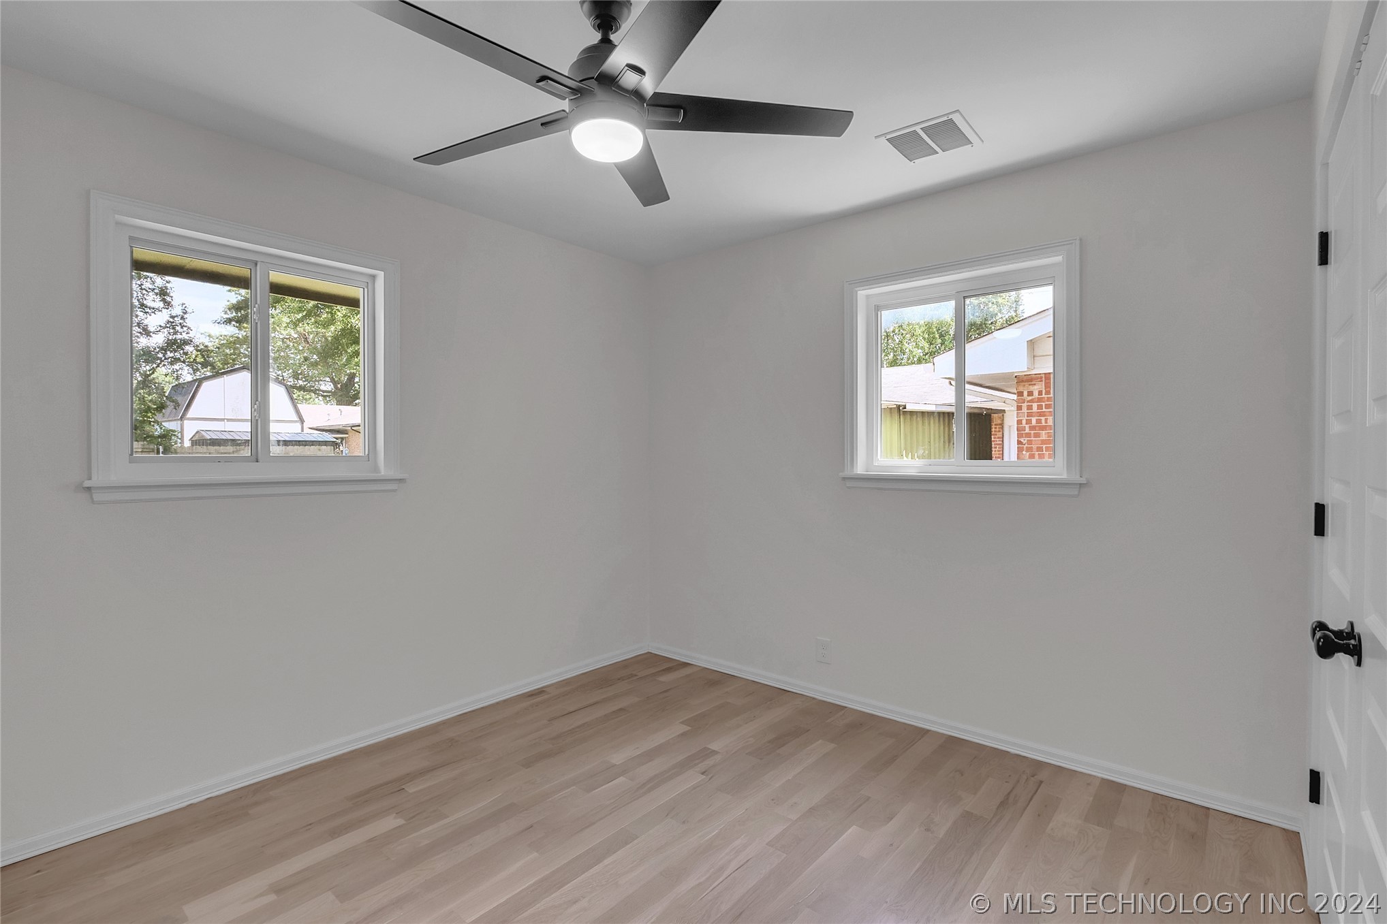
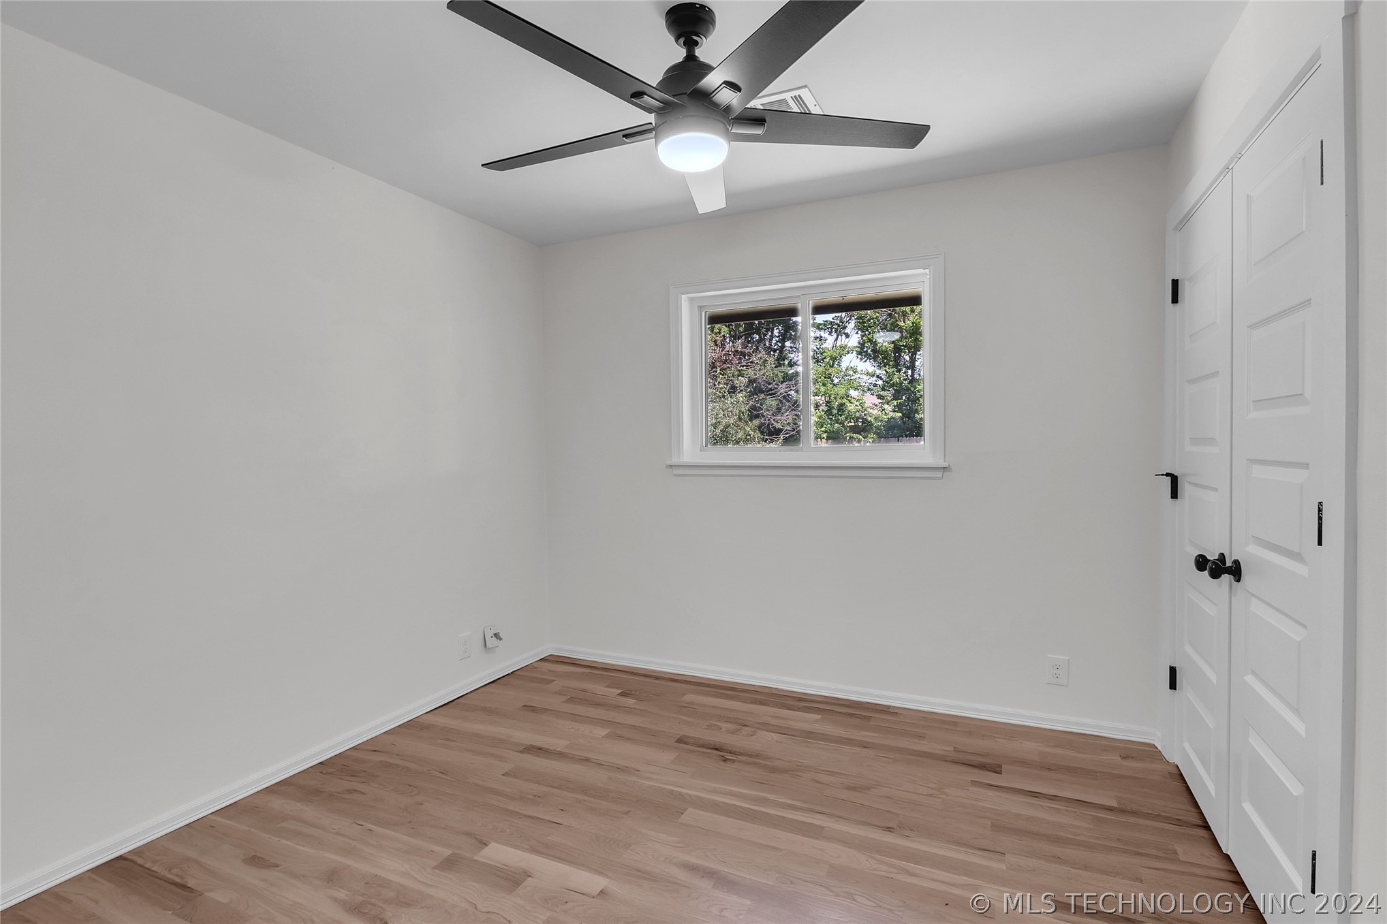
Empty room with light wood floors, two windows, and a black ceiling fan with a light.
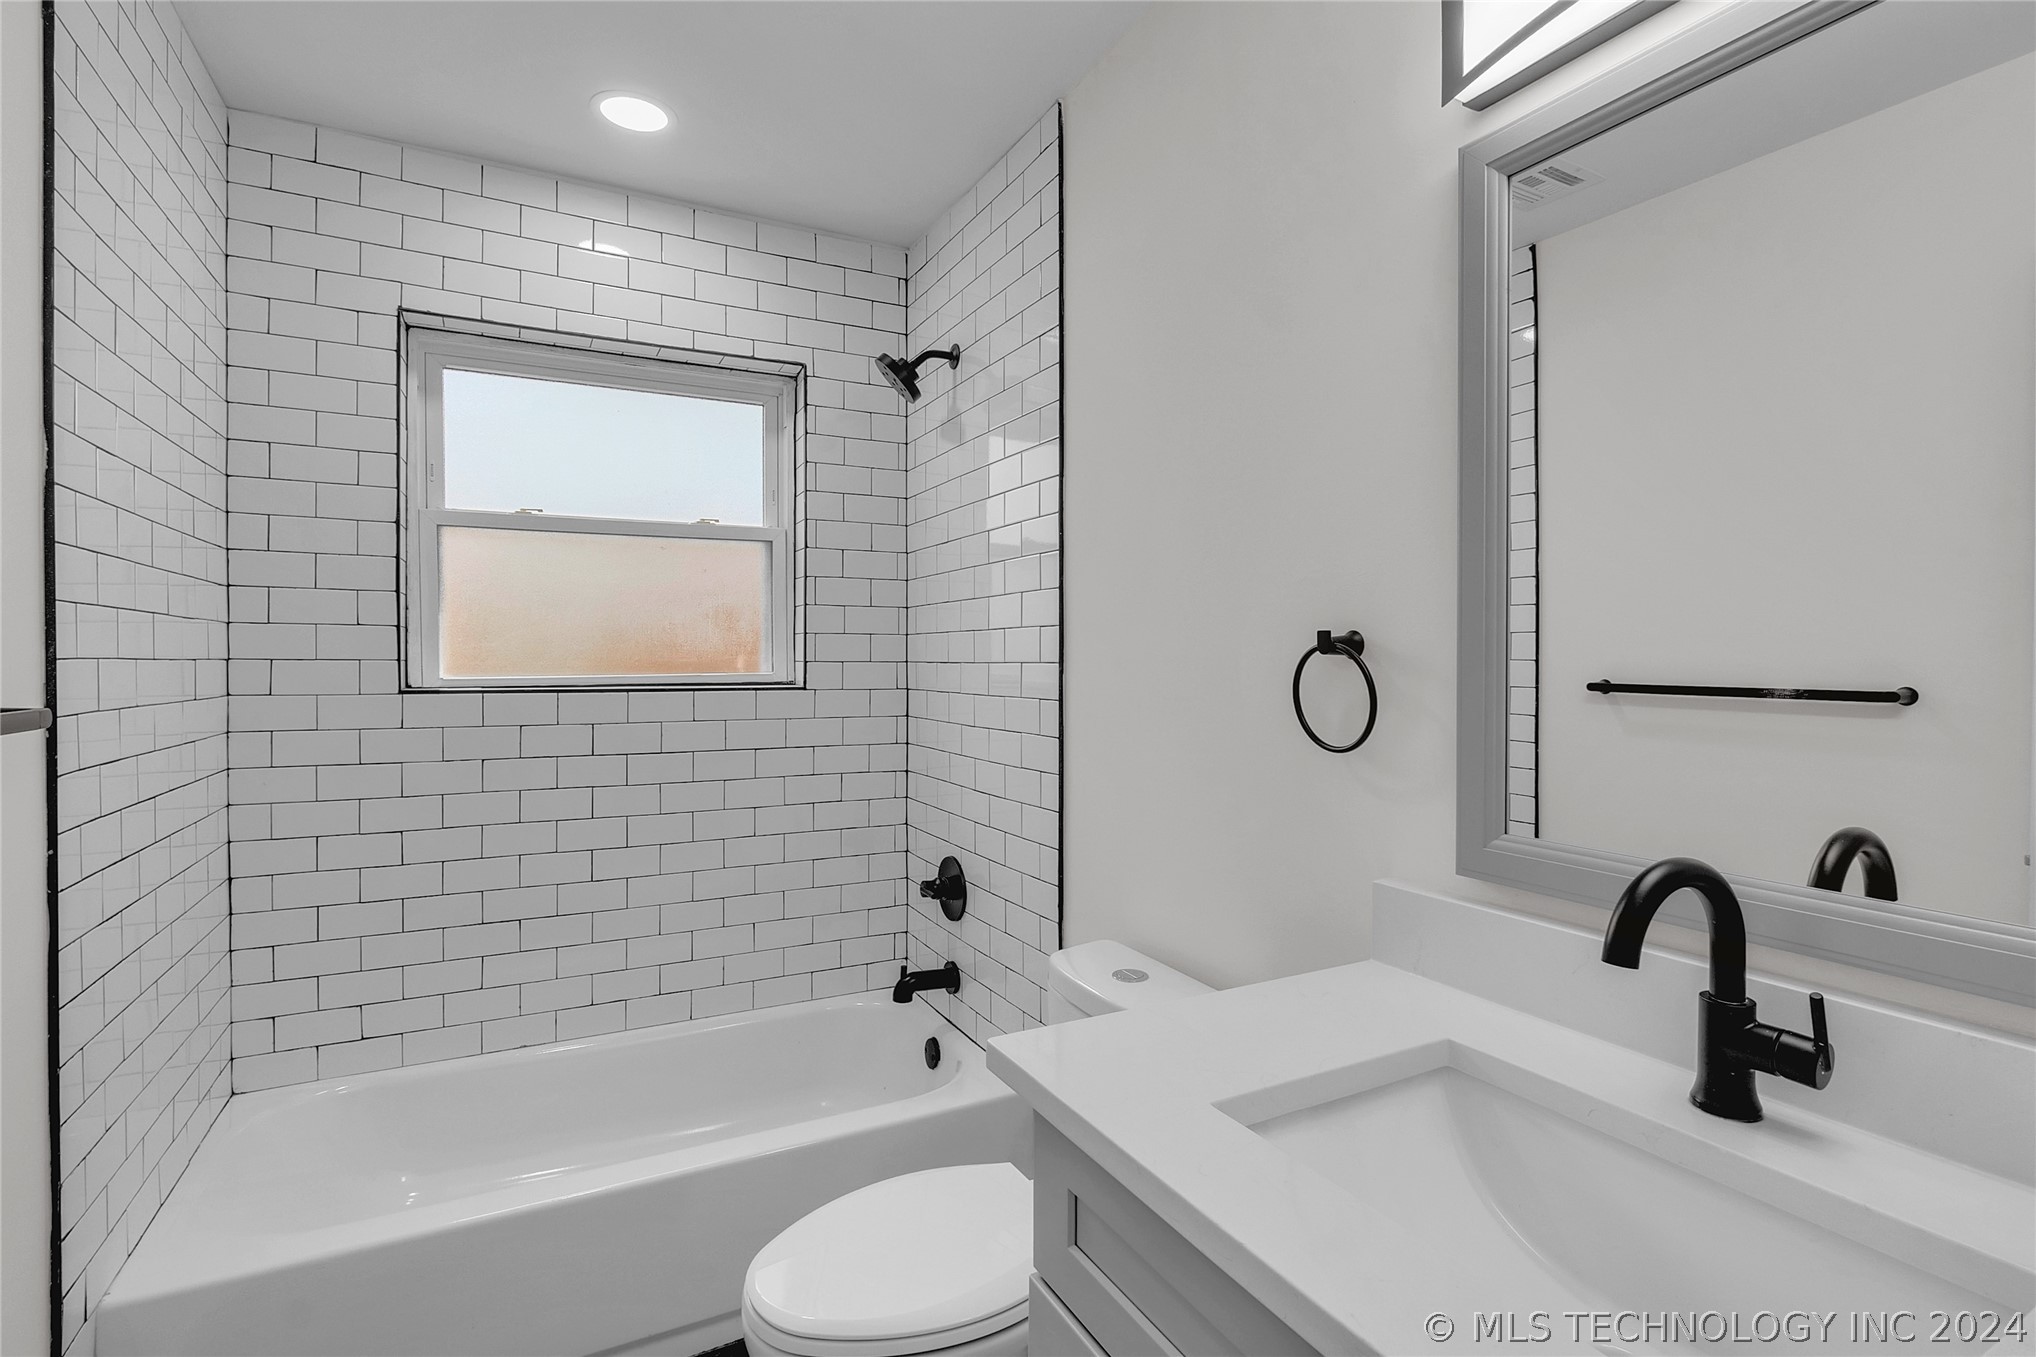
Bathroom with a subway-tile tub surround, frosted window, and white vanity with black faucet.
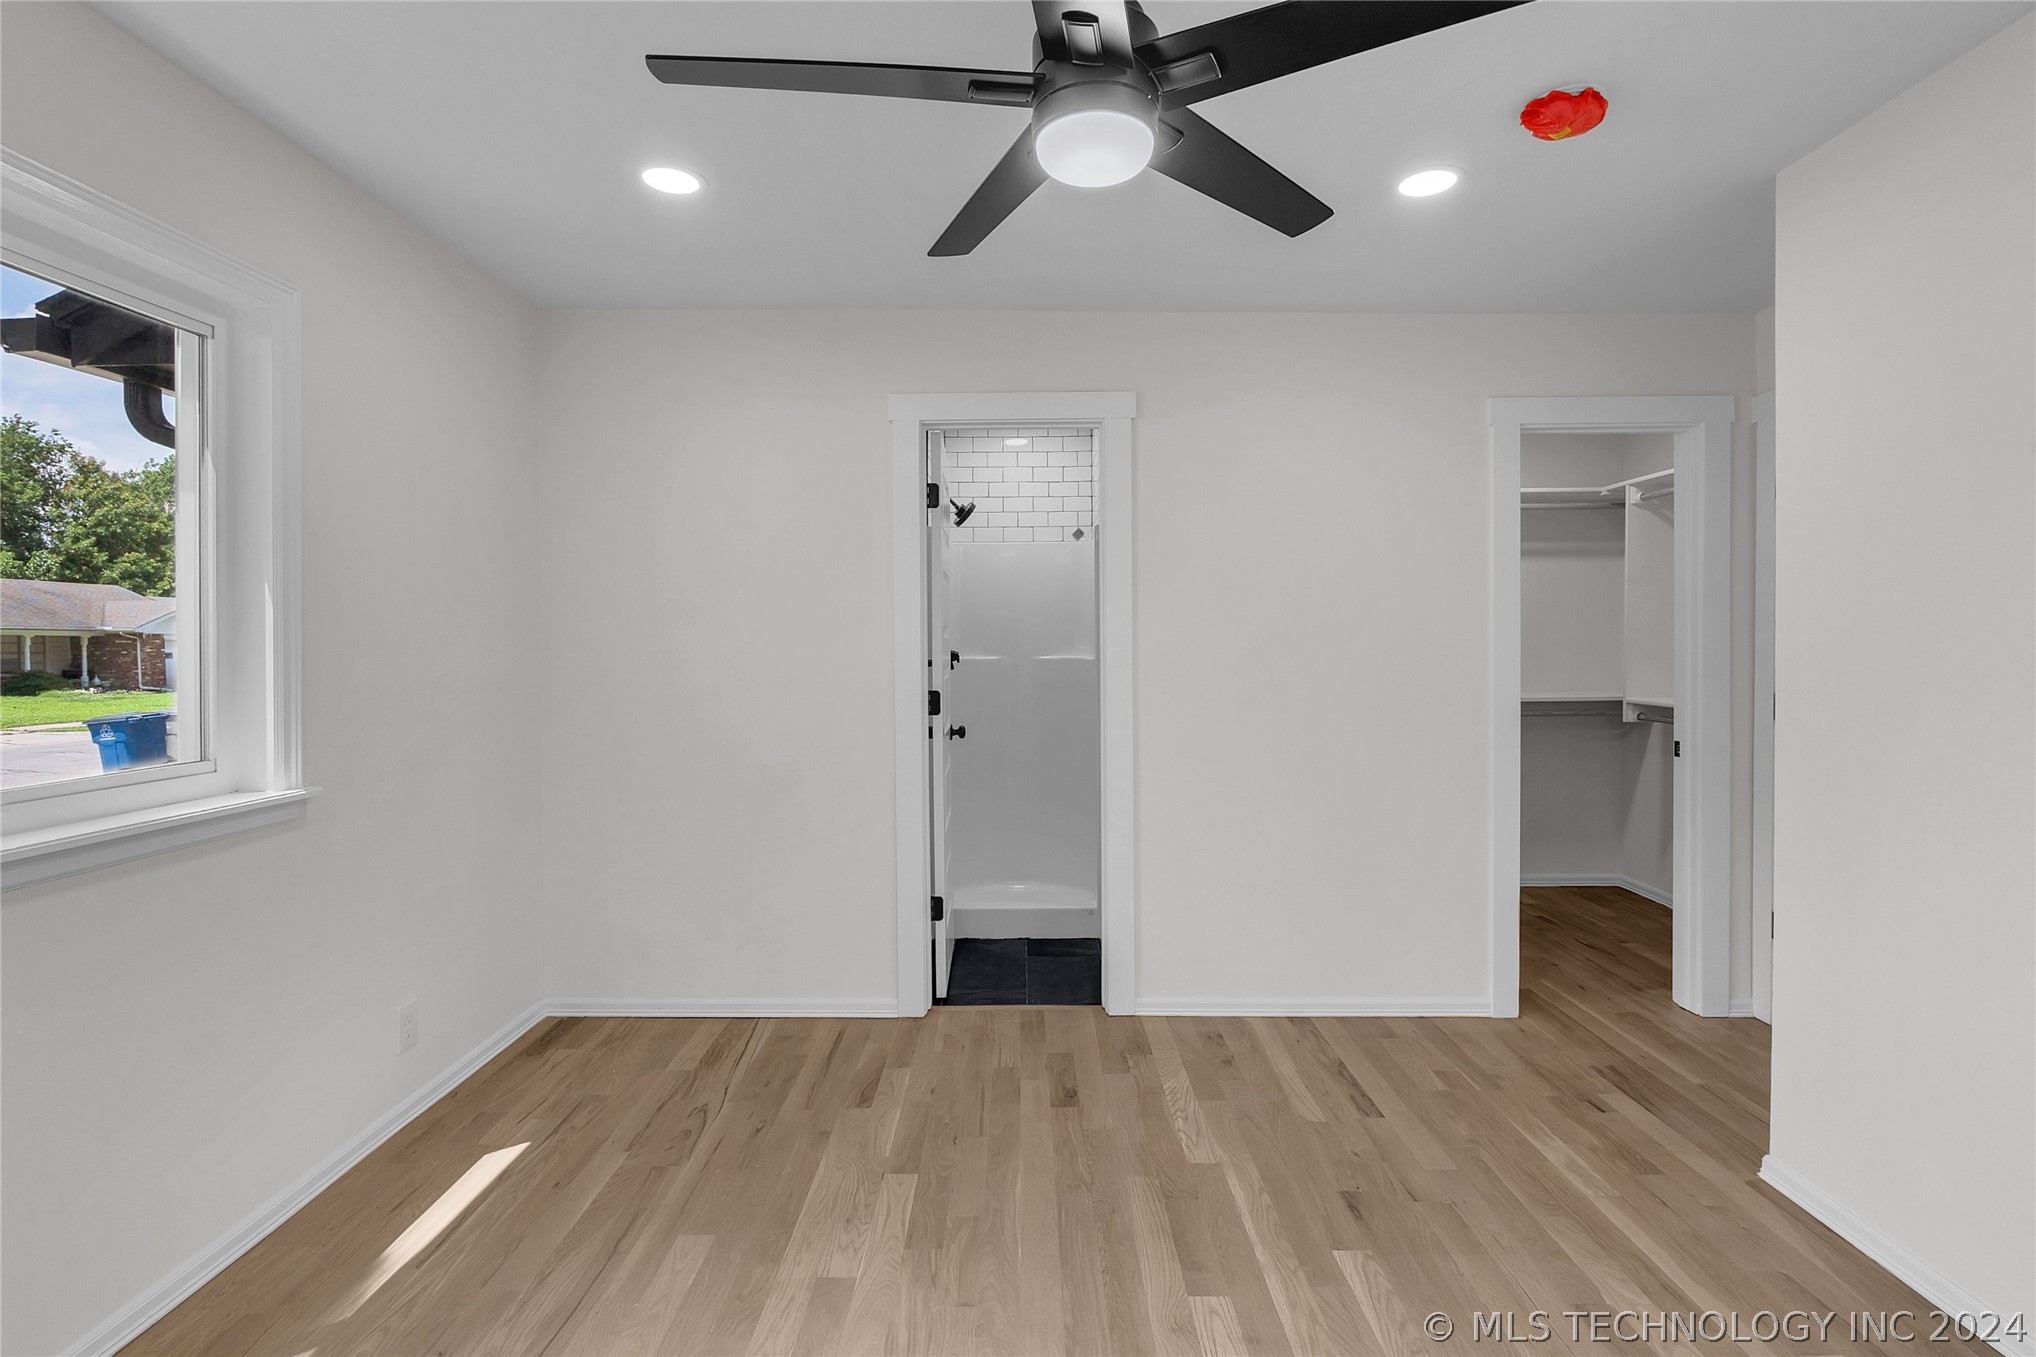
Empty bedroom with light wood floors, ceiling fan, closet, and doorway to a tiled shower.
Empty bedroom with light wood floors, two windows, and a ceiling fan with light.
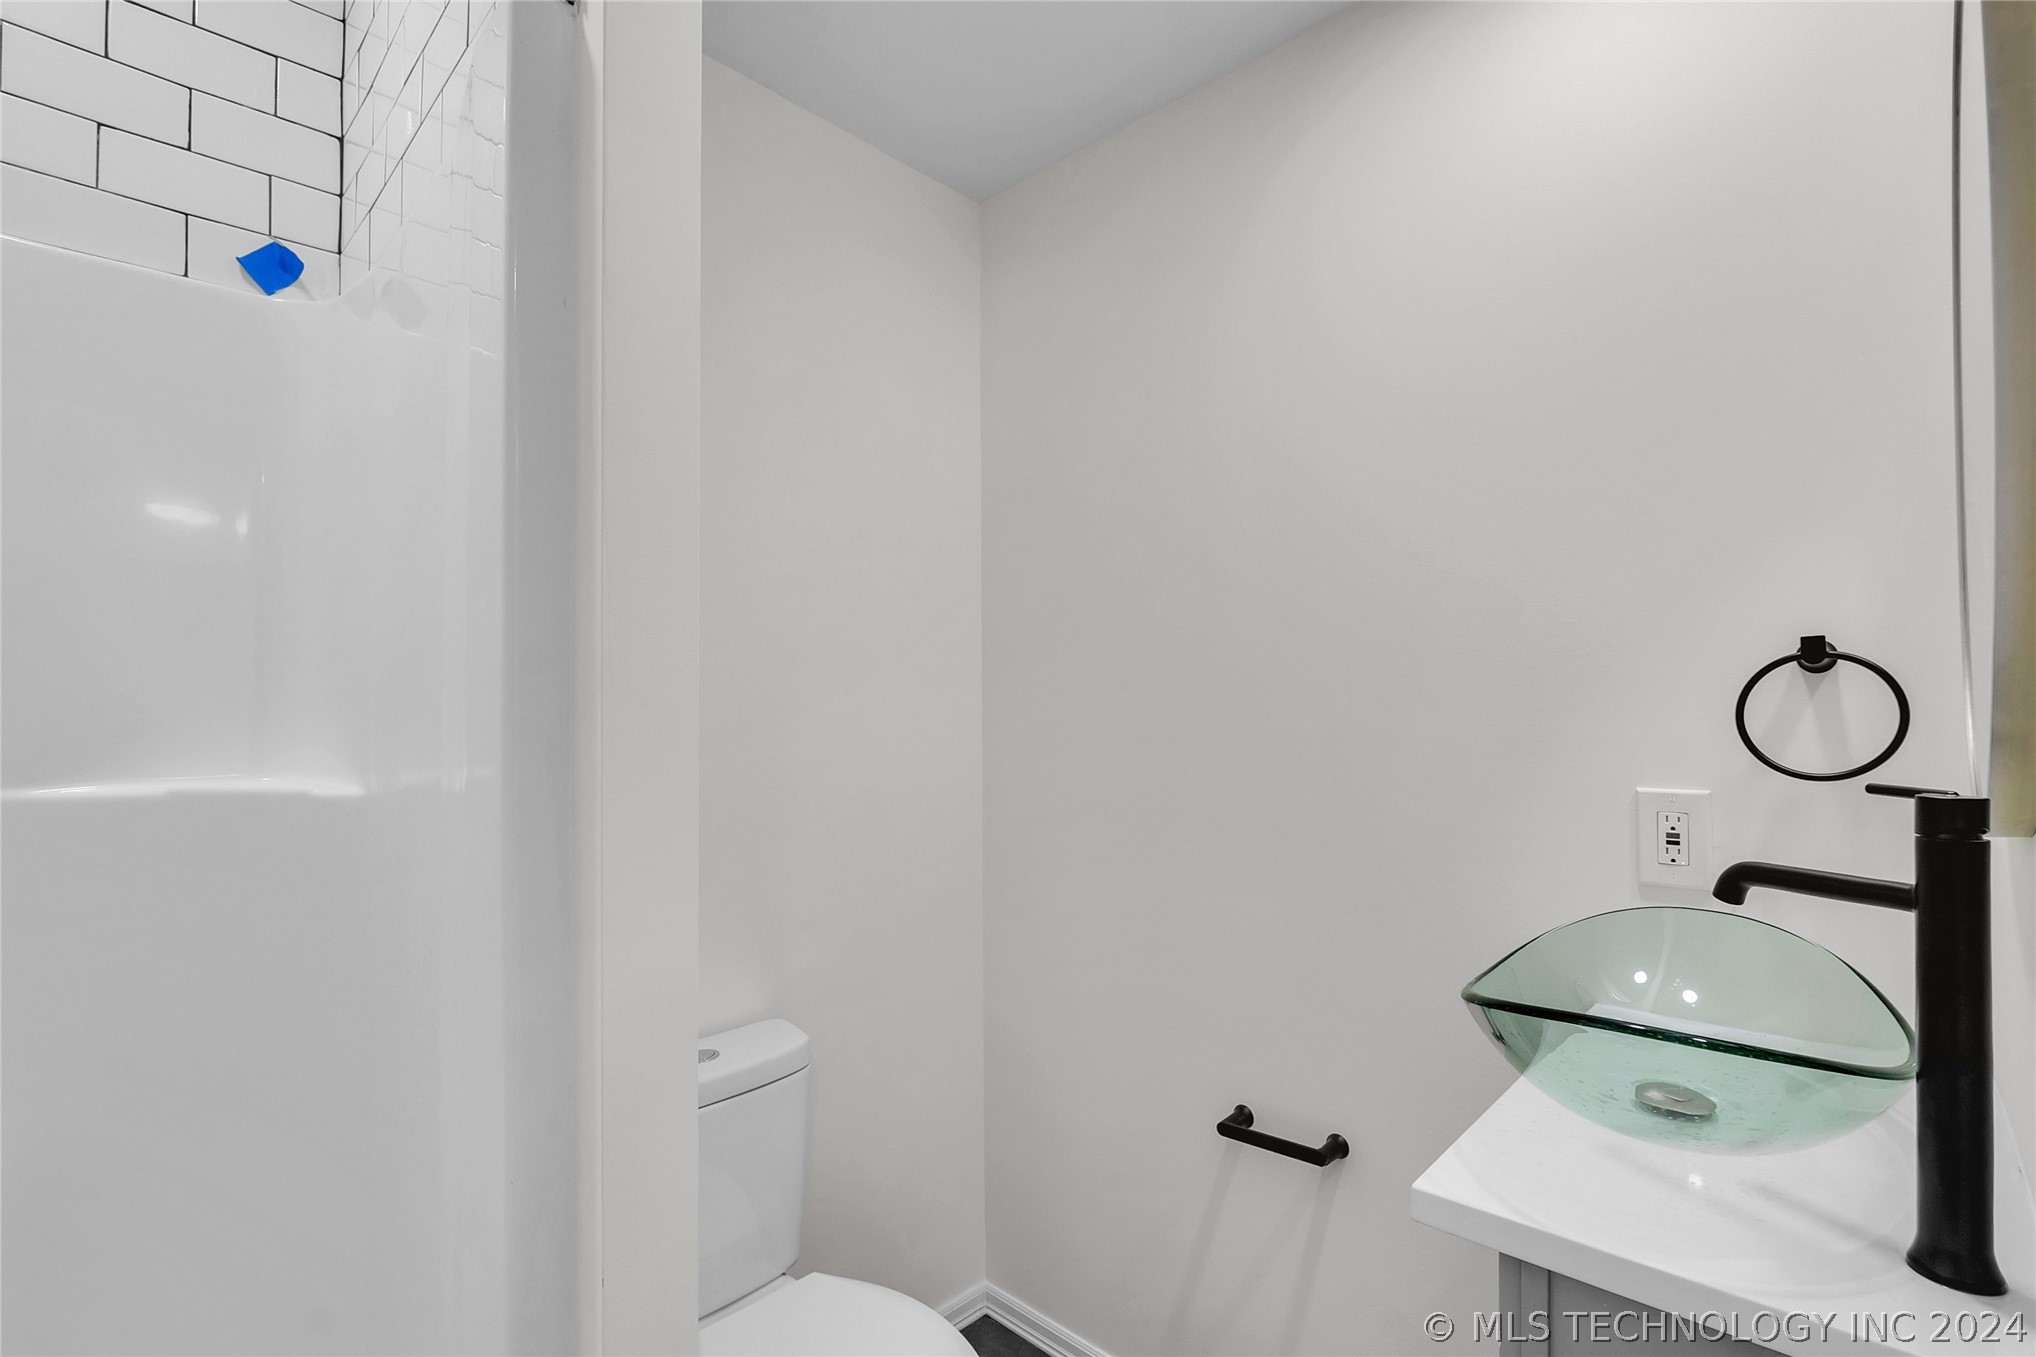
Bathroom with a glass vessel sink, black faucet, and white subway-tile shower.
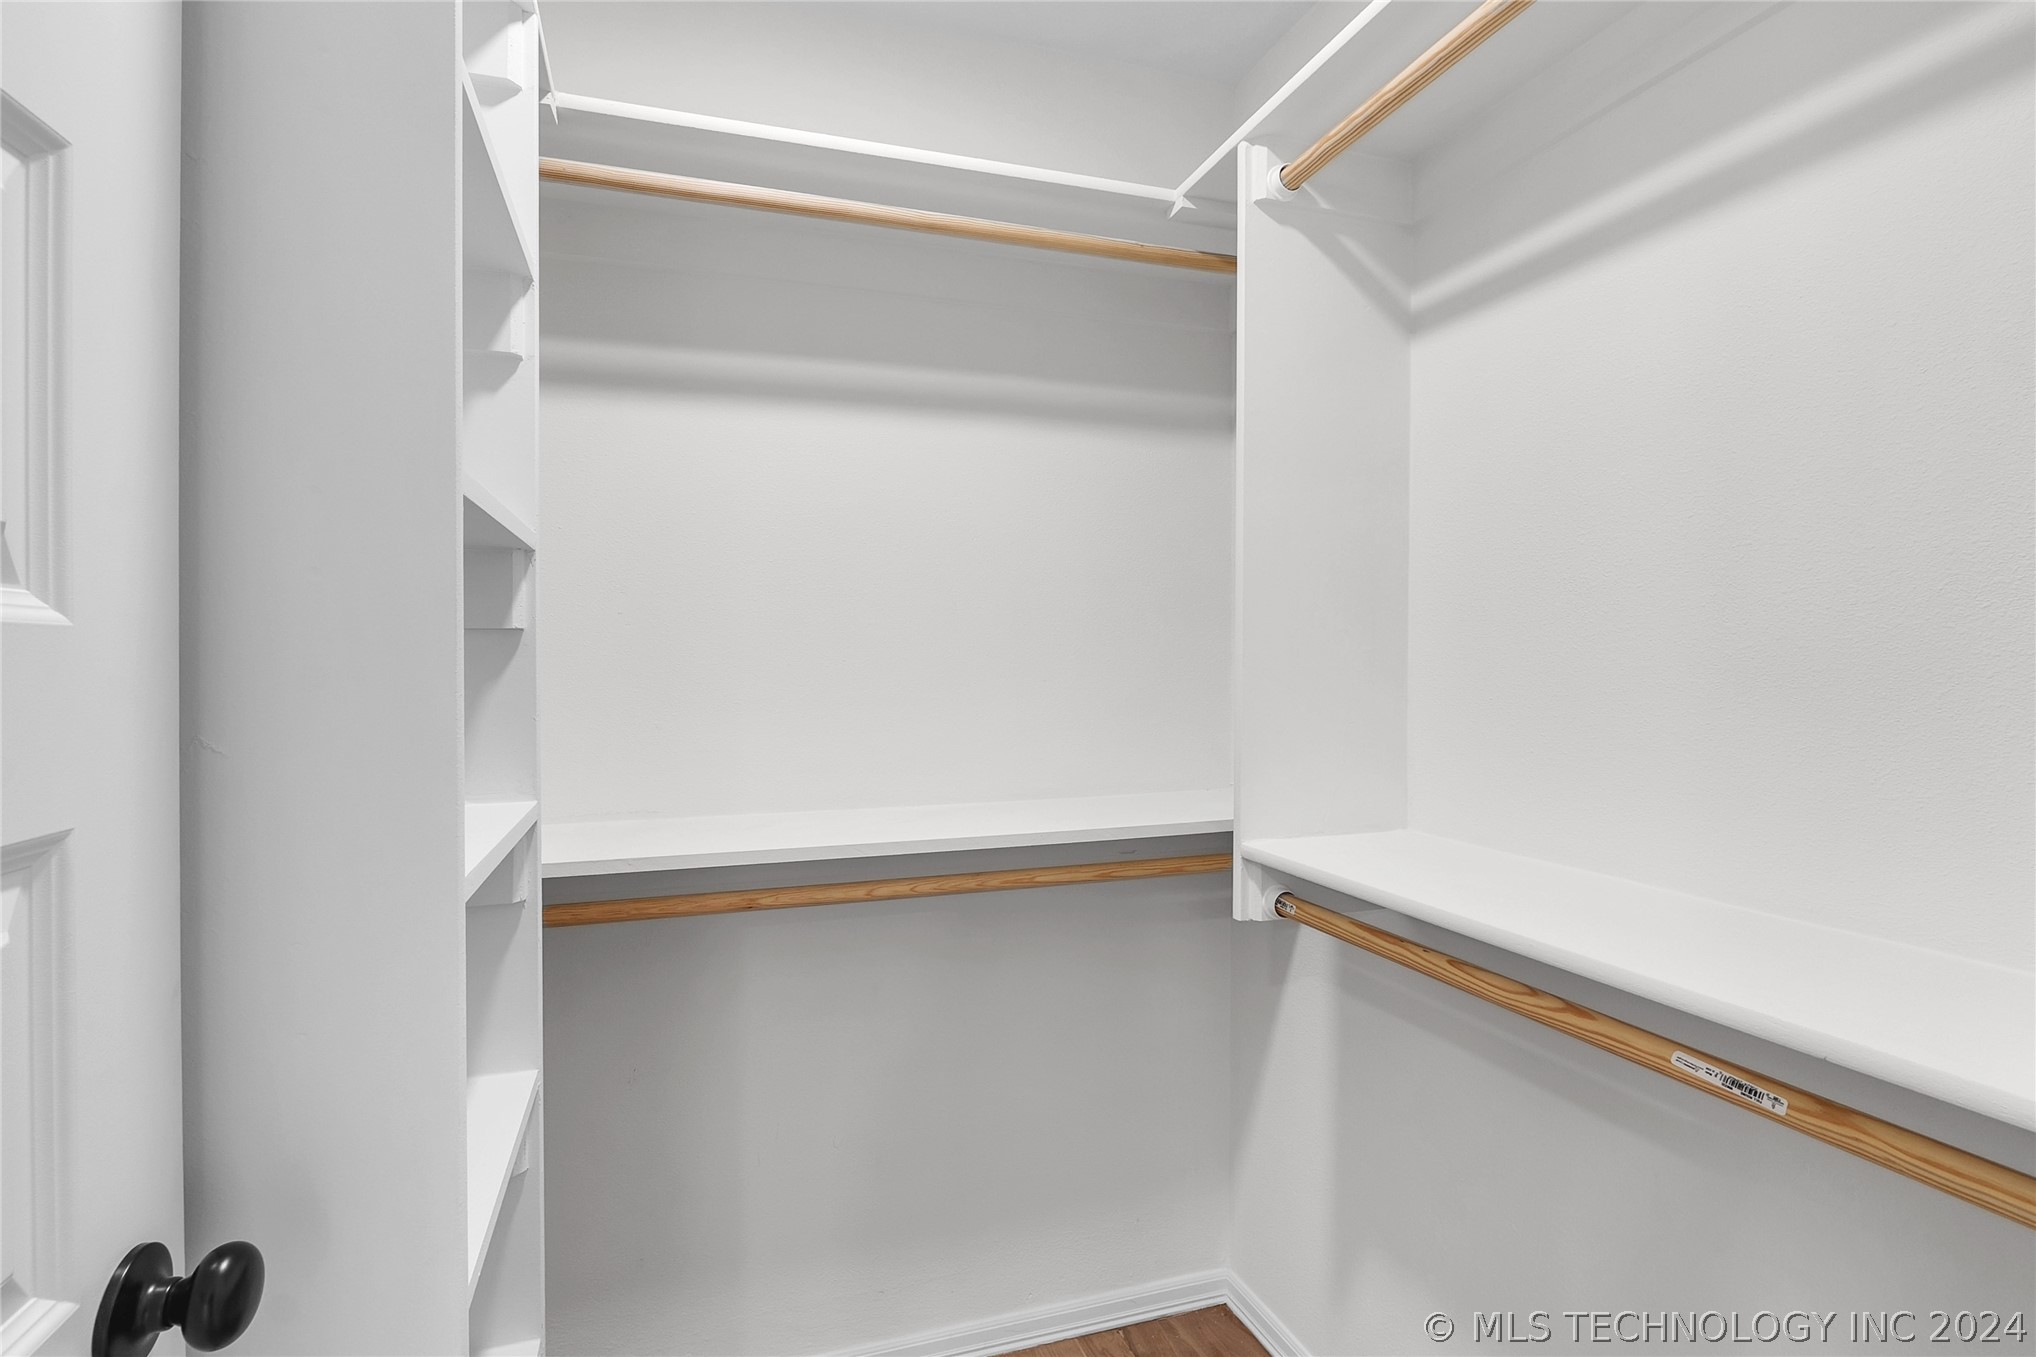
Walk-in closet with built-in white shelving and wooden hanging rods along two walls.
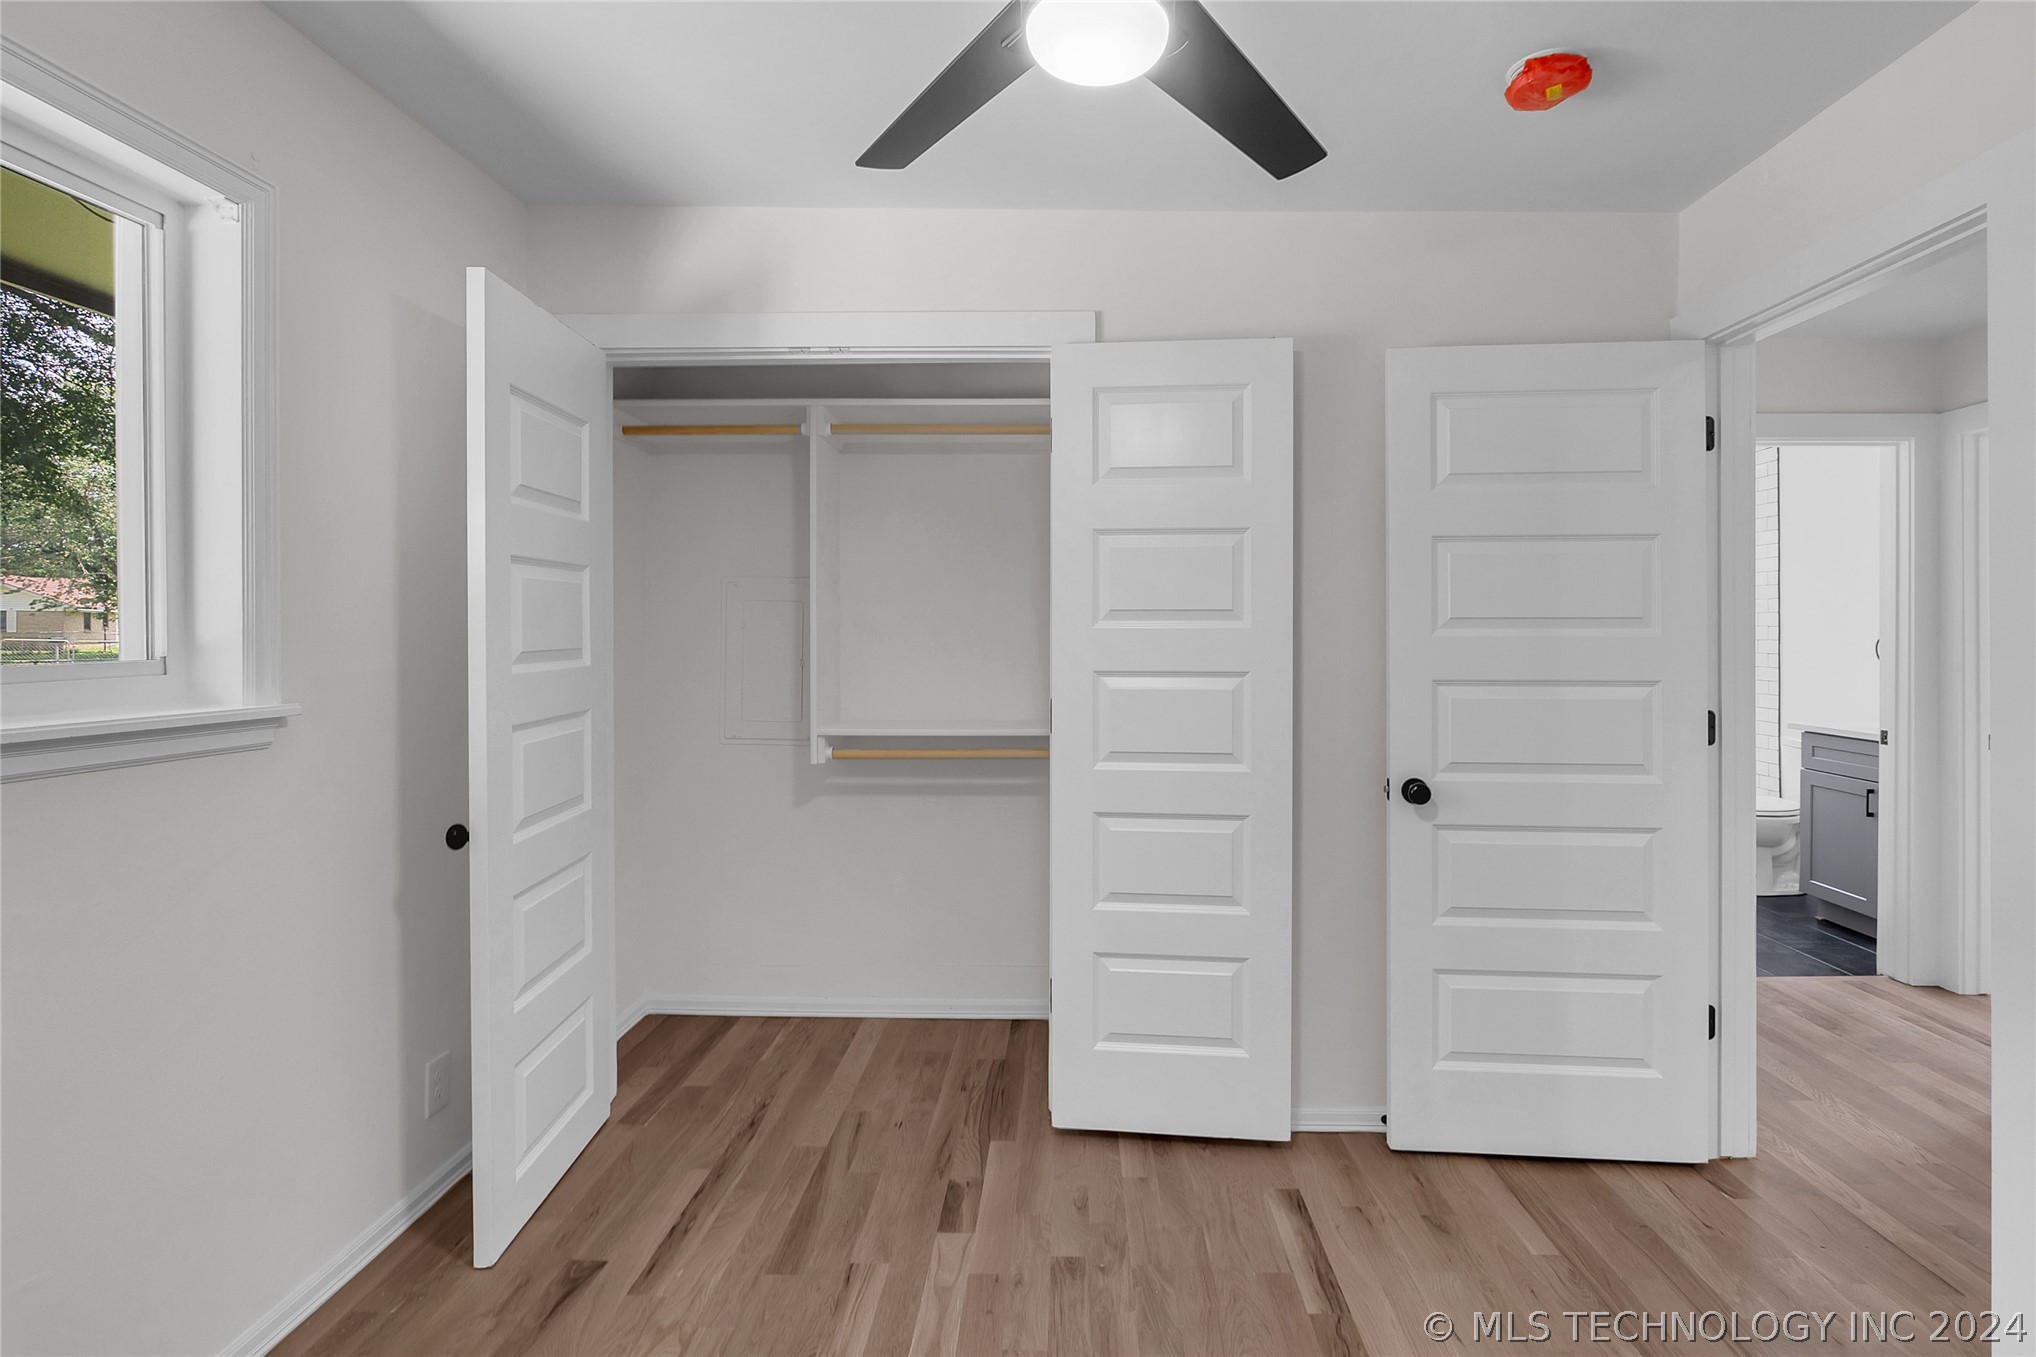
Empty bedroom with open closet doors, wood-look flooring, and a ceiling fan.
Empty bedroom with wood flooring, a ceiling fan, and a window overlooking trees.
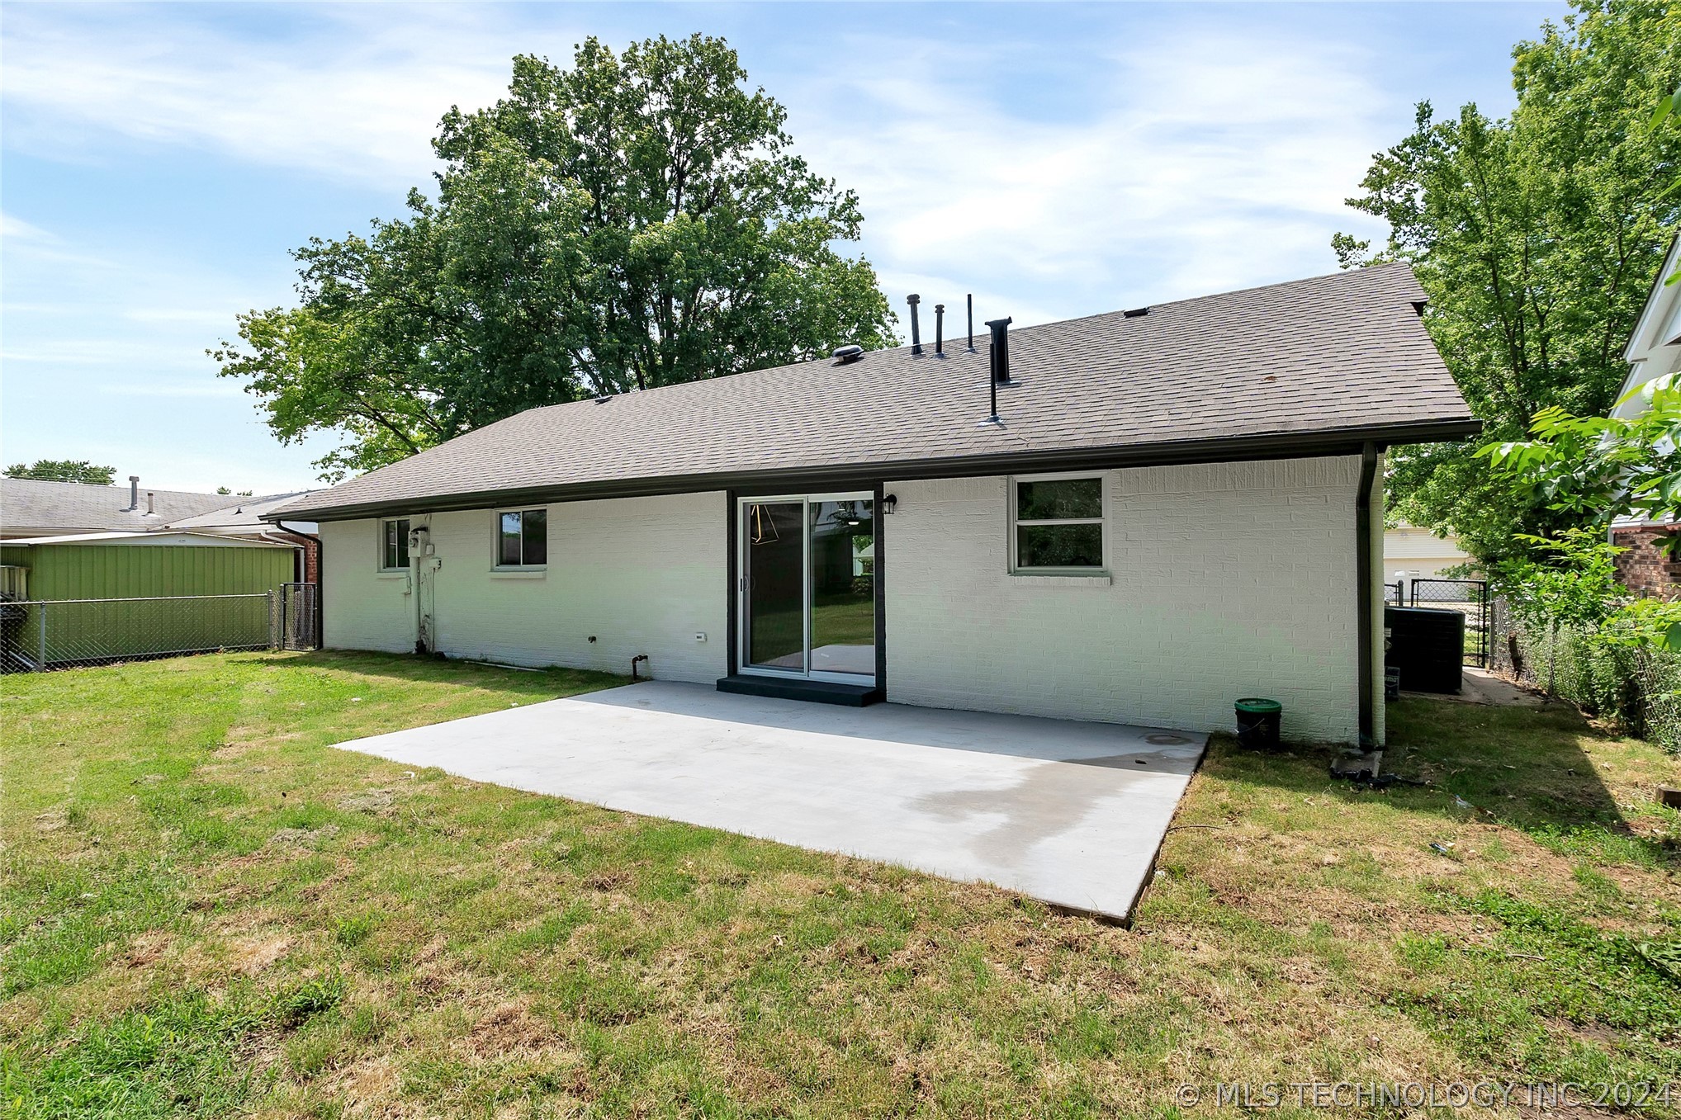
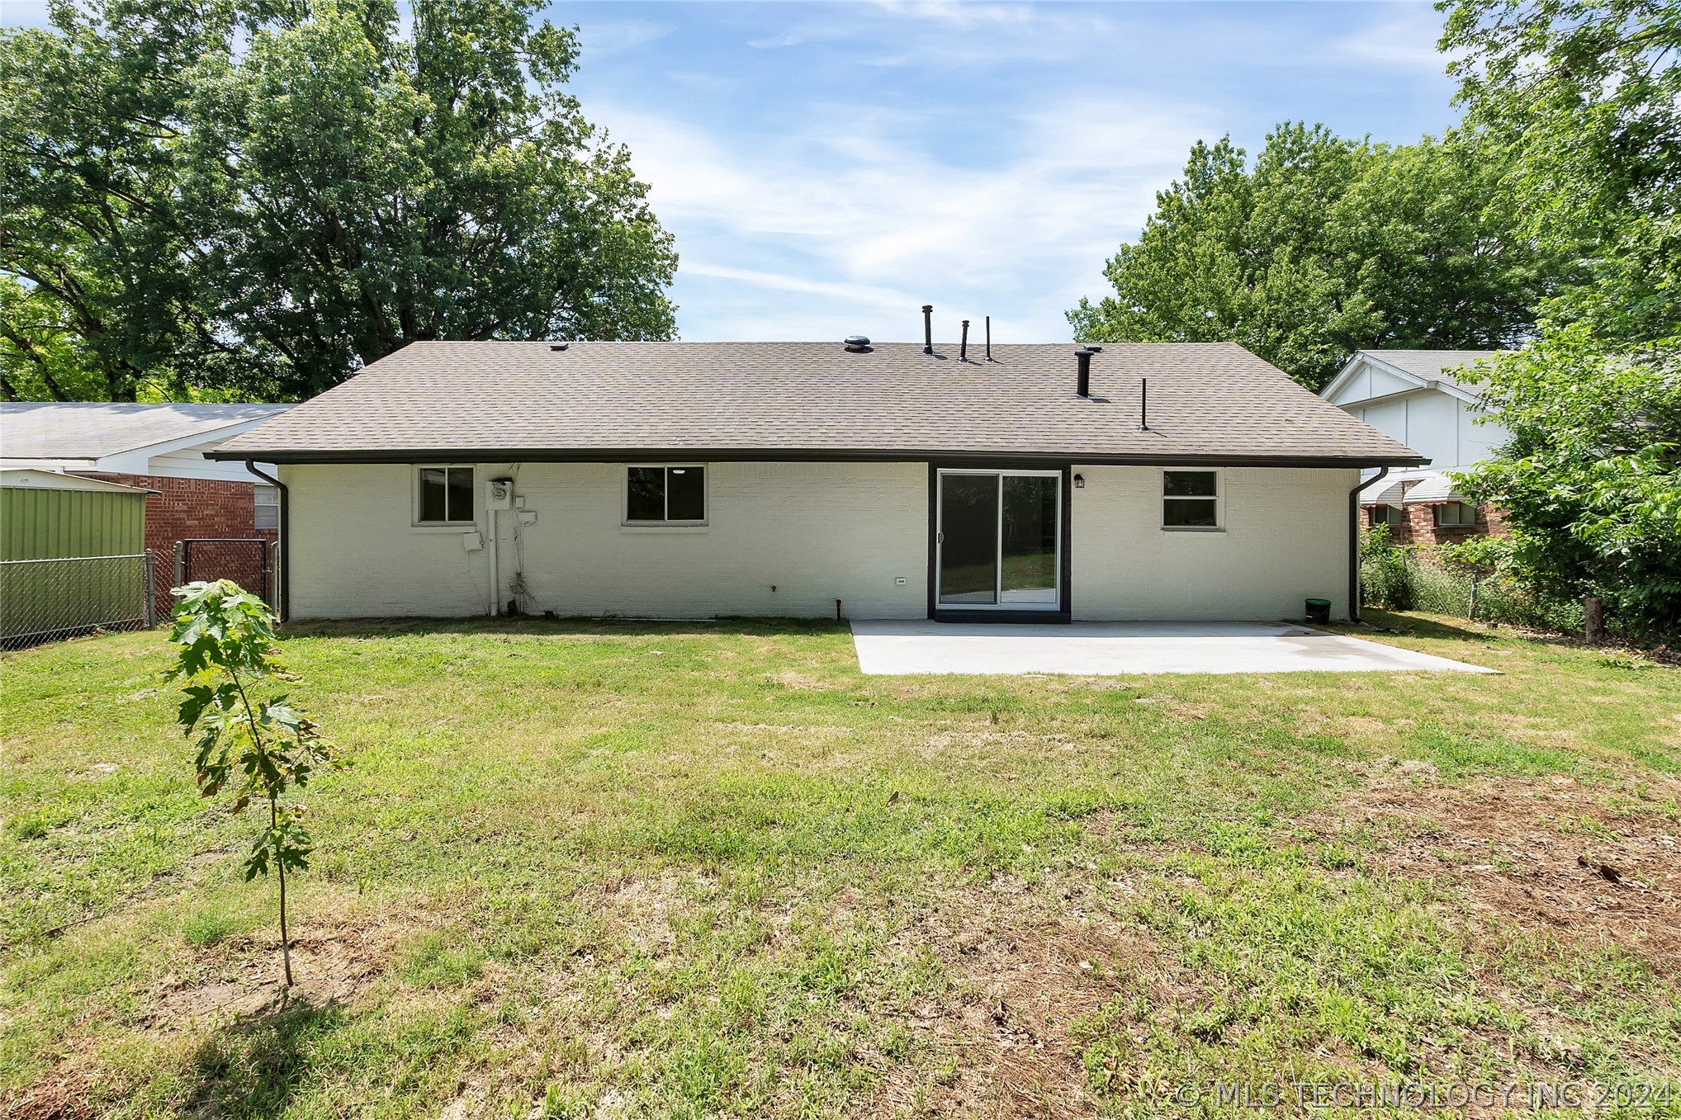
Rear of a light brick house with a concrete patio, sliding glass door, and grassy fenced yard.
Rear of a single-story brick house with a sliding glass door, concrete patio, and grassy backyard.
VIEW PHOTOS
Courtesy of Esmeralda Picasso, Picasso Realty, (918) 829-4526
$227,000

3431 S 116th Place

3 Beds 2 Baths 1,226 Sq.Ft. 7,440 Sq.Ft.

Description

Welcome to your new home! Nestled in a charming neighborhood, this newly remodeled home epitomizes contemporary living with its sleek design and thoughtful upgrades. Freshly painted interior and exterior, new HVAC, & so much more upgrades. Don't miss this opportunity to make this stunning remodel your new home today! Contact me to schedule a private showing before its gone!

Share Property

Location

3431 S 116th Place, Tulsa, OK 74146

Status

Sold

Date Sold

February 20, 2025
Aracely Navarro

Aracely Navarro

TITLE

REALTOR®

Property Amenities

Interior
Appliances Dishwasher, Electric Water Heater, Disposal, Oven, Range, Stove
Flooring Tile, Vinyl
Total Bedrooms: 3
Full Bathrooms: 2
Other Interior Features Other, Ceiling Fan(s)
Area & Lot
Total area 1,226 Sq.Ft.
Lot Area 7,440 Sq.Ft.
Living area 1,226 Sq.Ft.
MLS® ID 2419677
Year Built 1966
School District Union - Sch Dist (9)
High School Union
Elementary School Briarglen
Architecture Styles Ranch
Type Residential
Status Sold
Exterior
Stories 1
Pool None
Air conditioning Central Air
Heat type Central, Gas
Water Source Public
Garage Space 2.0
Security Features No Safety Shelter, Smoke Detector(s)
Sewer Public Sewer
Other Exterior Features Rain Gutters
Parking Attached, Garage
Lot Features None
Roof Asphalt, Fiberglass
Utilities Electricity Available, Natural Gas Available
Finance
Sales Price $227,000
Real Estate Tax $1,347 yearly

Let’s Get Started

Real estate is about people, not just transactions. Whether you're buying, selling, or investing, I provide personalized guidance, deep local knowledge, and innovative strategies to help you achieve your goals with honesty, faith, and patience at the heart of everything I do.