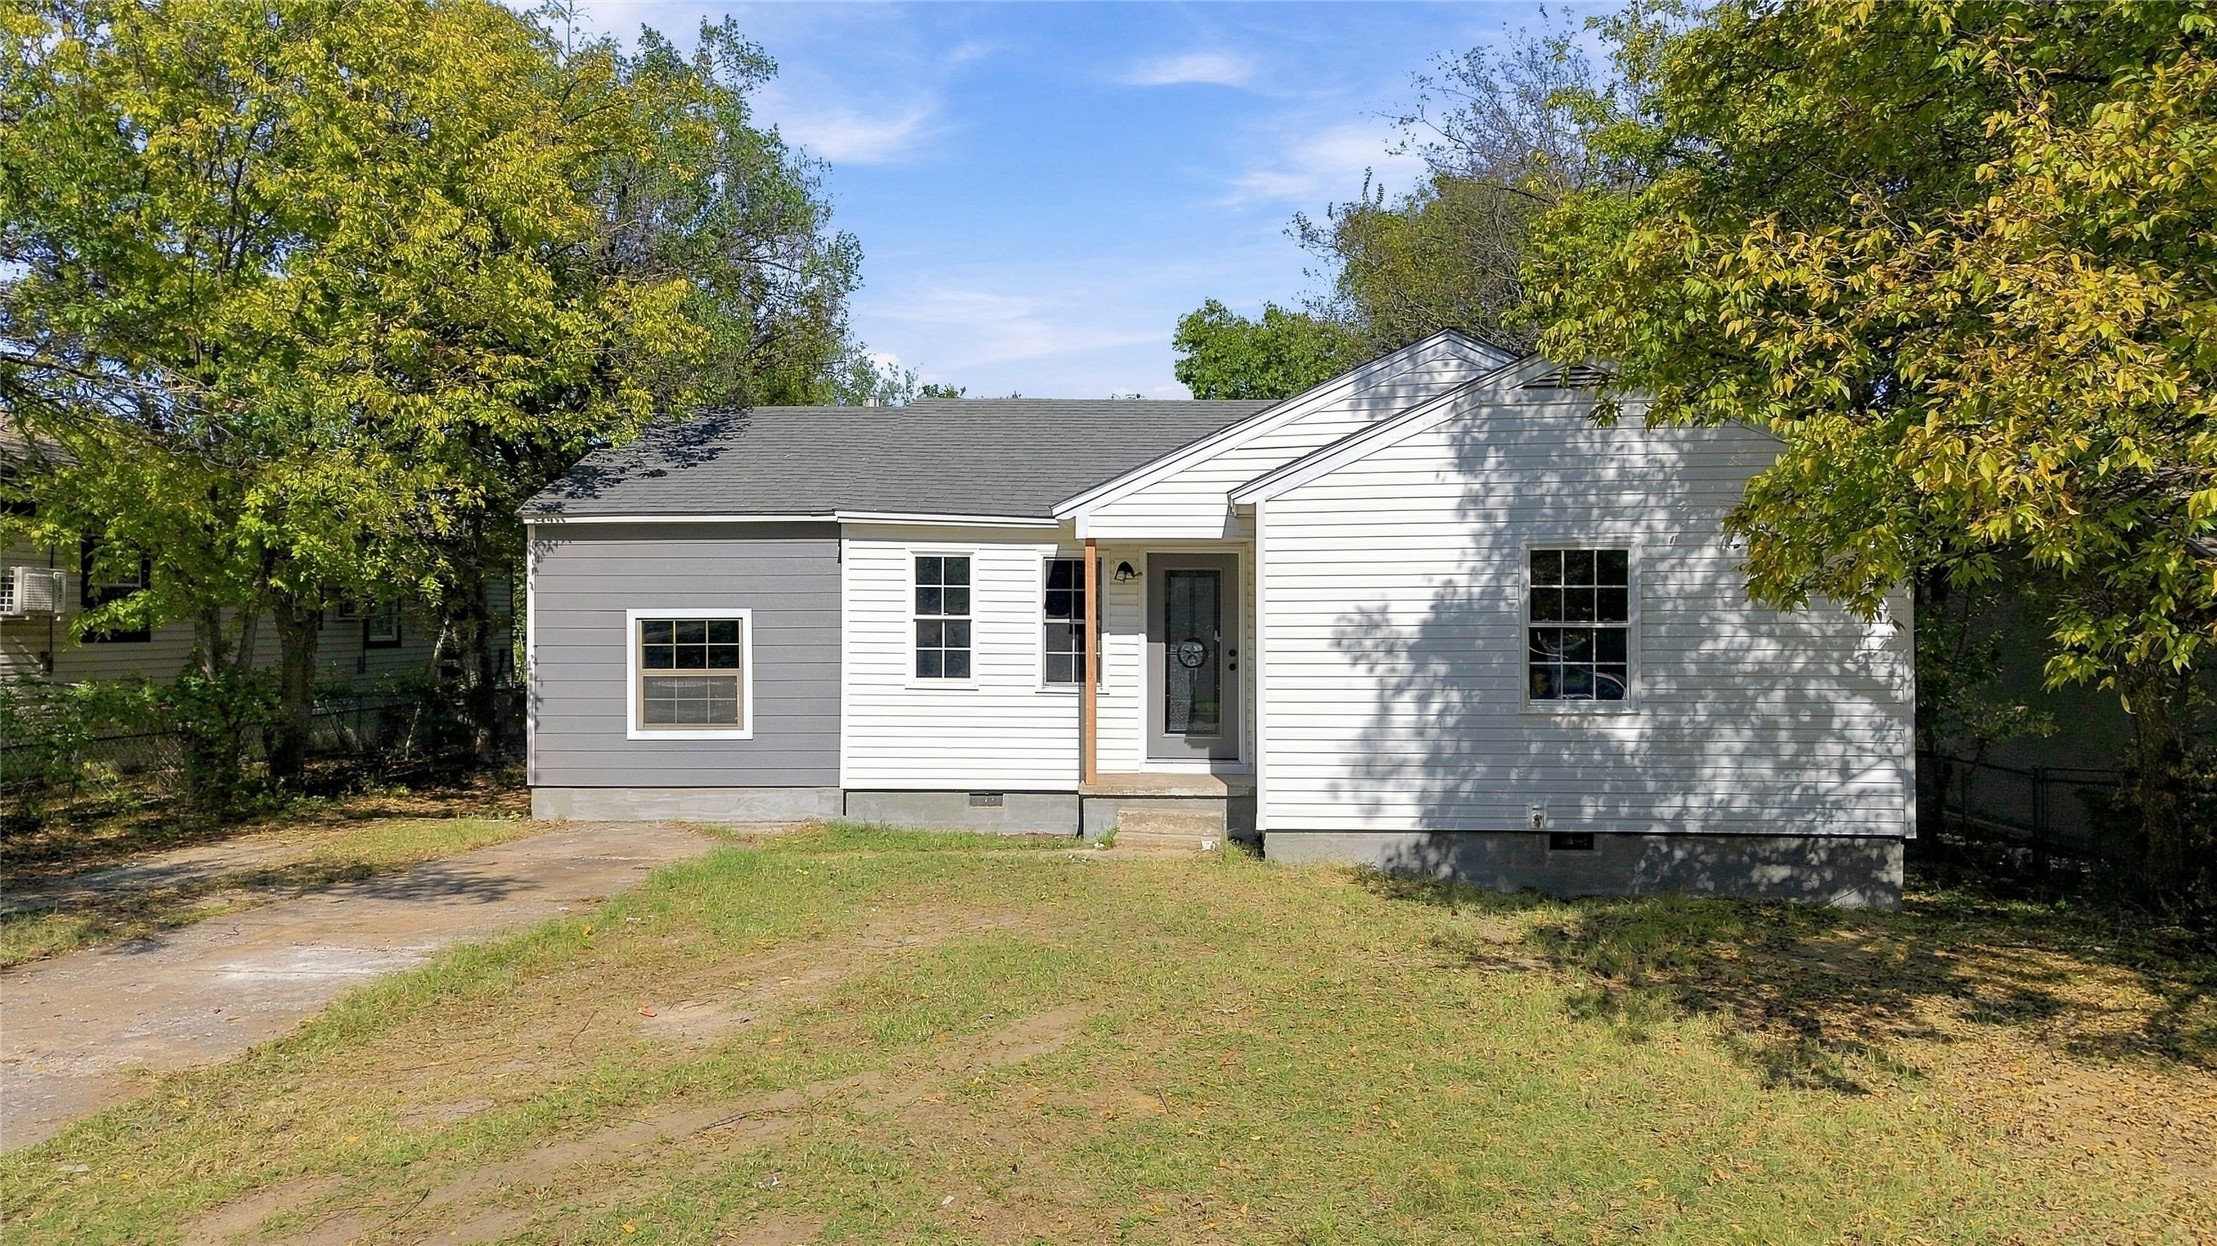
White gabled home with board-and-batten siding, a two-car garage, and a broad front lawn.
Floor plan showing four bedrooms, two bathrooms, living areas, covered patio, porch, and two-car garage.
Covered entry with a gray four-panel glass door, white siding, and the address 3506 beside the garage.
Home exterior with white siding, tall windows, landscaped shrubs, and a broad front lawn.
White gabled house with a two-car garage, broad concrete driveway, and young tree in the front lawn.
White gabled house with a two-car garage, broad driveway, and front lawn.
White gabled home with a two-car garage, broad driveway, and front lawn.
White gabled home with a two-car garage, wide driveway, and small front lawn.
White single-story house with an attached garage, front lawn, and driveway, viewed from above.
Aerial view of subdivision homes with fenced backyards and open land beyond the neighborhood.
Rear of a single-story house with a covered patio and a wide grassy backyard.
Rear of a light-sided house with a broad shingled roof and a spacious grassy backyard.
Covered rear patio with a concrete slab, glass door, large windows, and lawn.
Rear of a light-sided house with a covered patio, grassy yard, and wooden privacy fence.
Mowed lawn and privacy fence bordering a residential construction area.
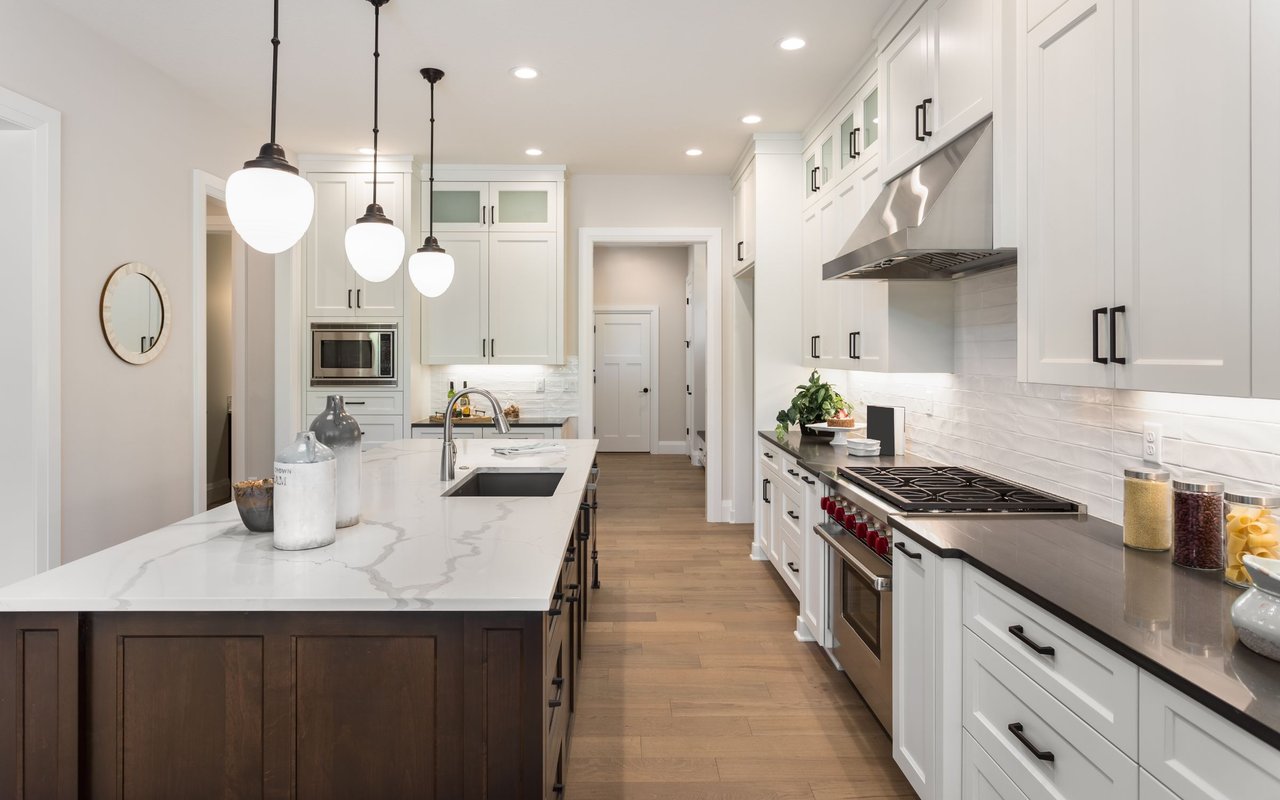
Kitchen with white cabinets, stainless steel appliances, a large island, and wood-look flooring.
Modern white kitchen with stainless steel appliances and a large island sink.
Kitchen gas cooktop with heavy metal grates beneath a stainless steel range hood.
Kitchen counter and stainless-steel sink overlook a vacant living area with wood-look floors and large windows.
Empty living room with light wood-look floors, recessed lights, two windows, and a glass-panel exterior door.
Vacant living room with light wood-look flooring, recessed lights, and sunlight streaming through the windows.
Empty carpeted room with two windows overlooking a fenced yard.
Bathroom with a double-sink vanity, large mirror, and glass-enclosed tiled shower.
Bathroom with a glass-enclosed, gray-tiled shower and wood-look flooring.
Empty walk-in closet with a wooden clothes rod, beige carpet, and an open white door.
Bathroom with a tiled tub and shower, white vanity and toilet, and warm wood-look flooring.
Empty carpeted room with neutral walls, a window, and an open door.
Empty carpeted bedroom with an open closet and two open doors.
Laundry room with white washer and dryer beneath a wall-mounted hanging rod and shelf.
VIEW PHOTOS
Courtesy of Aracely Faglie, HomeSmart Stellar Realty, (918) 327-4282
$2,100/mo

3506 N 37th Place

4 Beds 2 Baths 1,614 Sq.Ft. 6,240 Sq.Ft.

Description

WELCOME TO YOUR BRAND NEW HOME!

"**The Elgin Plan | 4 Bed | 2 Bath | Single-Story**
The Elgin plan is a beautifully designed single-story home featuring 4 bedrooms and 2 bathrooms. The welcoming foyer leads into the open-concept kitchen and living area, perfect for modern living and entertaining. The kitchen includes a breakfast bar, elegant countertops, stainless steel appliances, and a convenient corner pantry.
The primary bedroom, located at the rear of the home for added privacy, offers a peaceful retreat with an in suite bathroom that includes a large walk-in shower and a spacious walk-in closet. The three secondary bedrooms are positioned toward the front of the home, offering both privacy and easy access.
Additional features of this home include a covered rear patio, a tankless water heater, and luxury vinyl flooring throughout the main living areas, kitchen, and bathrooms. The **HOME IS CONNECTED** Smart Home package comes included, featuring an Amazon Dot, front doorbell camera, smart lock, home hub, smart light switch, and thermostat for enhanced convenience and security. New blinds and fence being installed. This Broken Arrow house is located with access close to major highways, shopping and BA schools.

Share Property

Location

3506 N 37th Place, Broken Arrow, OK 74014

Status

Leased

Date Leased

November 1, 2025
Aracely Navarro

Aracely Navarro

TITLE

REALTOR®

Property Amenities

Interior
Appliances Dishwasher, Disposal, Microwave, Oven, Range
Flooring Carpet, Tile
Total Bedrooms: 4
Full Bathrooms: 2
Other Interior Features Quartz Counters, Stone Counters, Vaulted Ceiling(s)
Area & Lot
Total area 1,614 Sq.Ft.
Lot Area 6,240 Sq.Ft.
Living area 1,614 Sq.Ft.
MLS® ID 2541582
Year Built 2025
School District Broken Arrow - Sch Dist (3)
High School Broken Arrow
Middle School Centennial
Elementary School Rhoades
Architecture Styles Craftsman
Type Residential
Status Leased
Exterior
Stories 1
Pool None
Air conditioning Central Air
Heat type Central, Gas
Water Source Rural
Garage Space 2.0
Security Features No Safety Shelter, Smoke Detector(s)
Sewer Public Sewer
Other Exterior Features Landscaping, Rain Gutters
Parking Garage, Two Car Garage
Lot Features None
Utilities Electricity Available, Natural Gas Available, Phone Available
Finance
Lease Price $2,100/mo
Lease Term 12 Months
Real Estate Tax $300 yearly

Broken Arrow

Let’s Get Started

Real estate is about people, not just transactions. Whether you're buying, selling, or investing, I provide personalized guidance, deep local knowledge, and innovative strategies to help you achieve your goals with honesty, faith, and patience at the heart of everything I do.