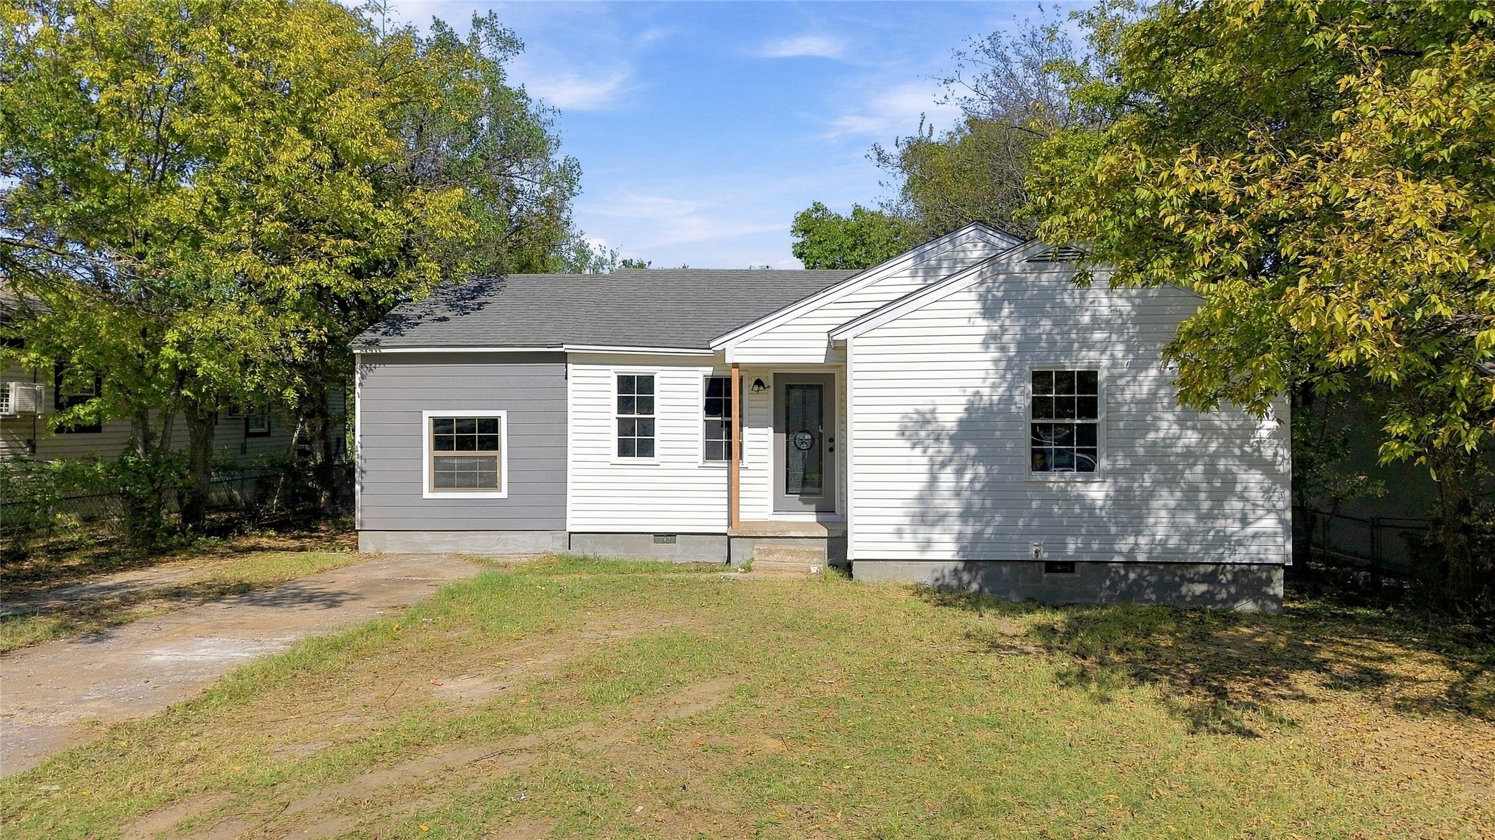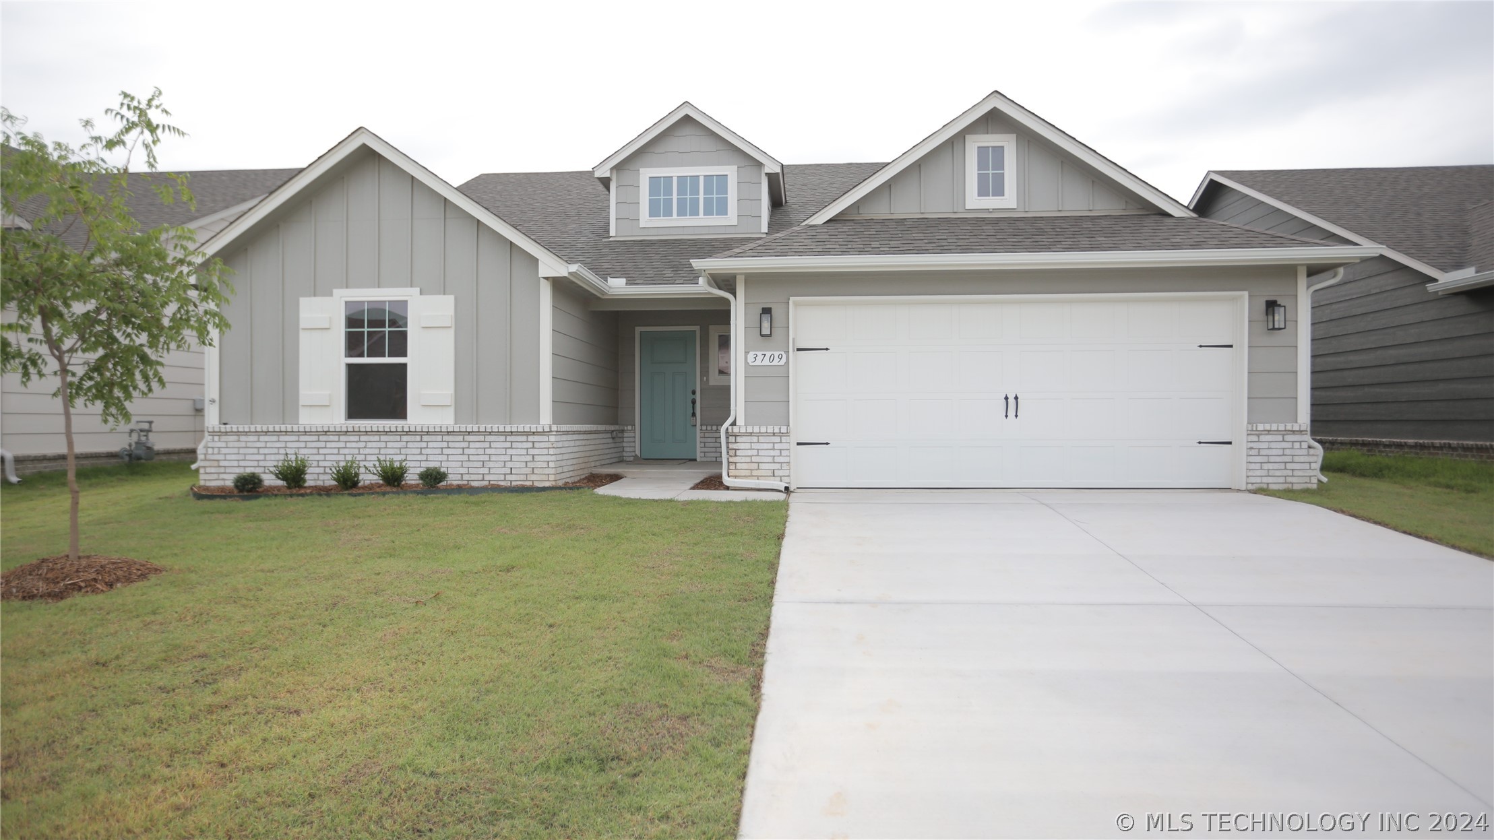
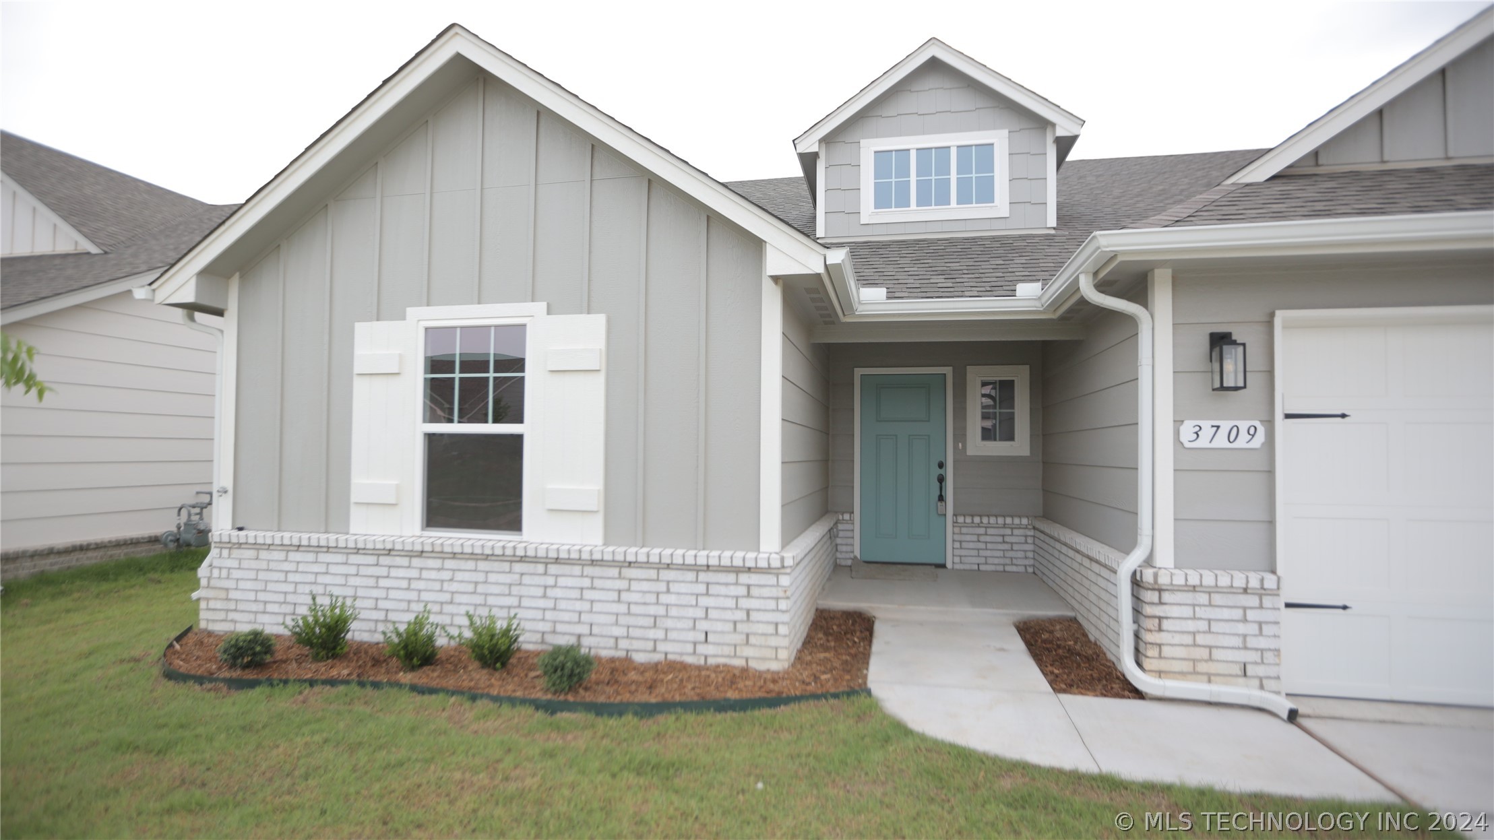
Gray gabled house with white brick accents, teal front door, and wide driveway.
Light gray house with white brick accents, teal front door, attached garage, and lawn.
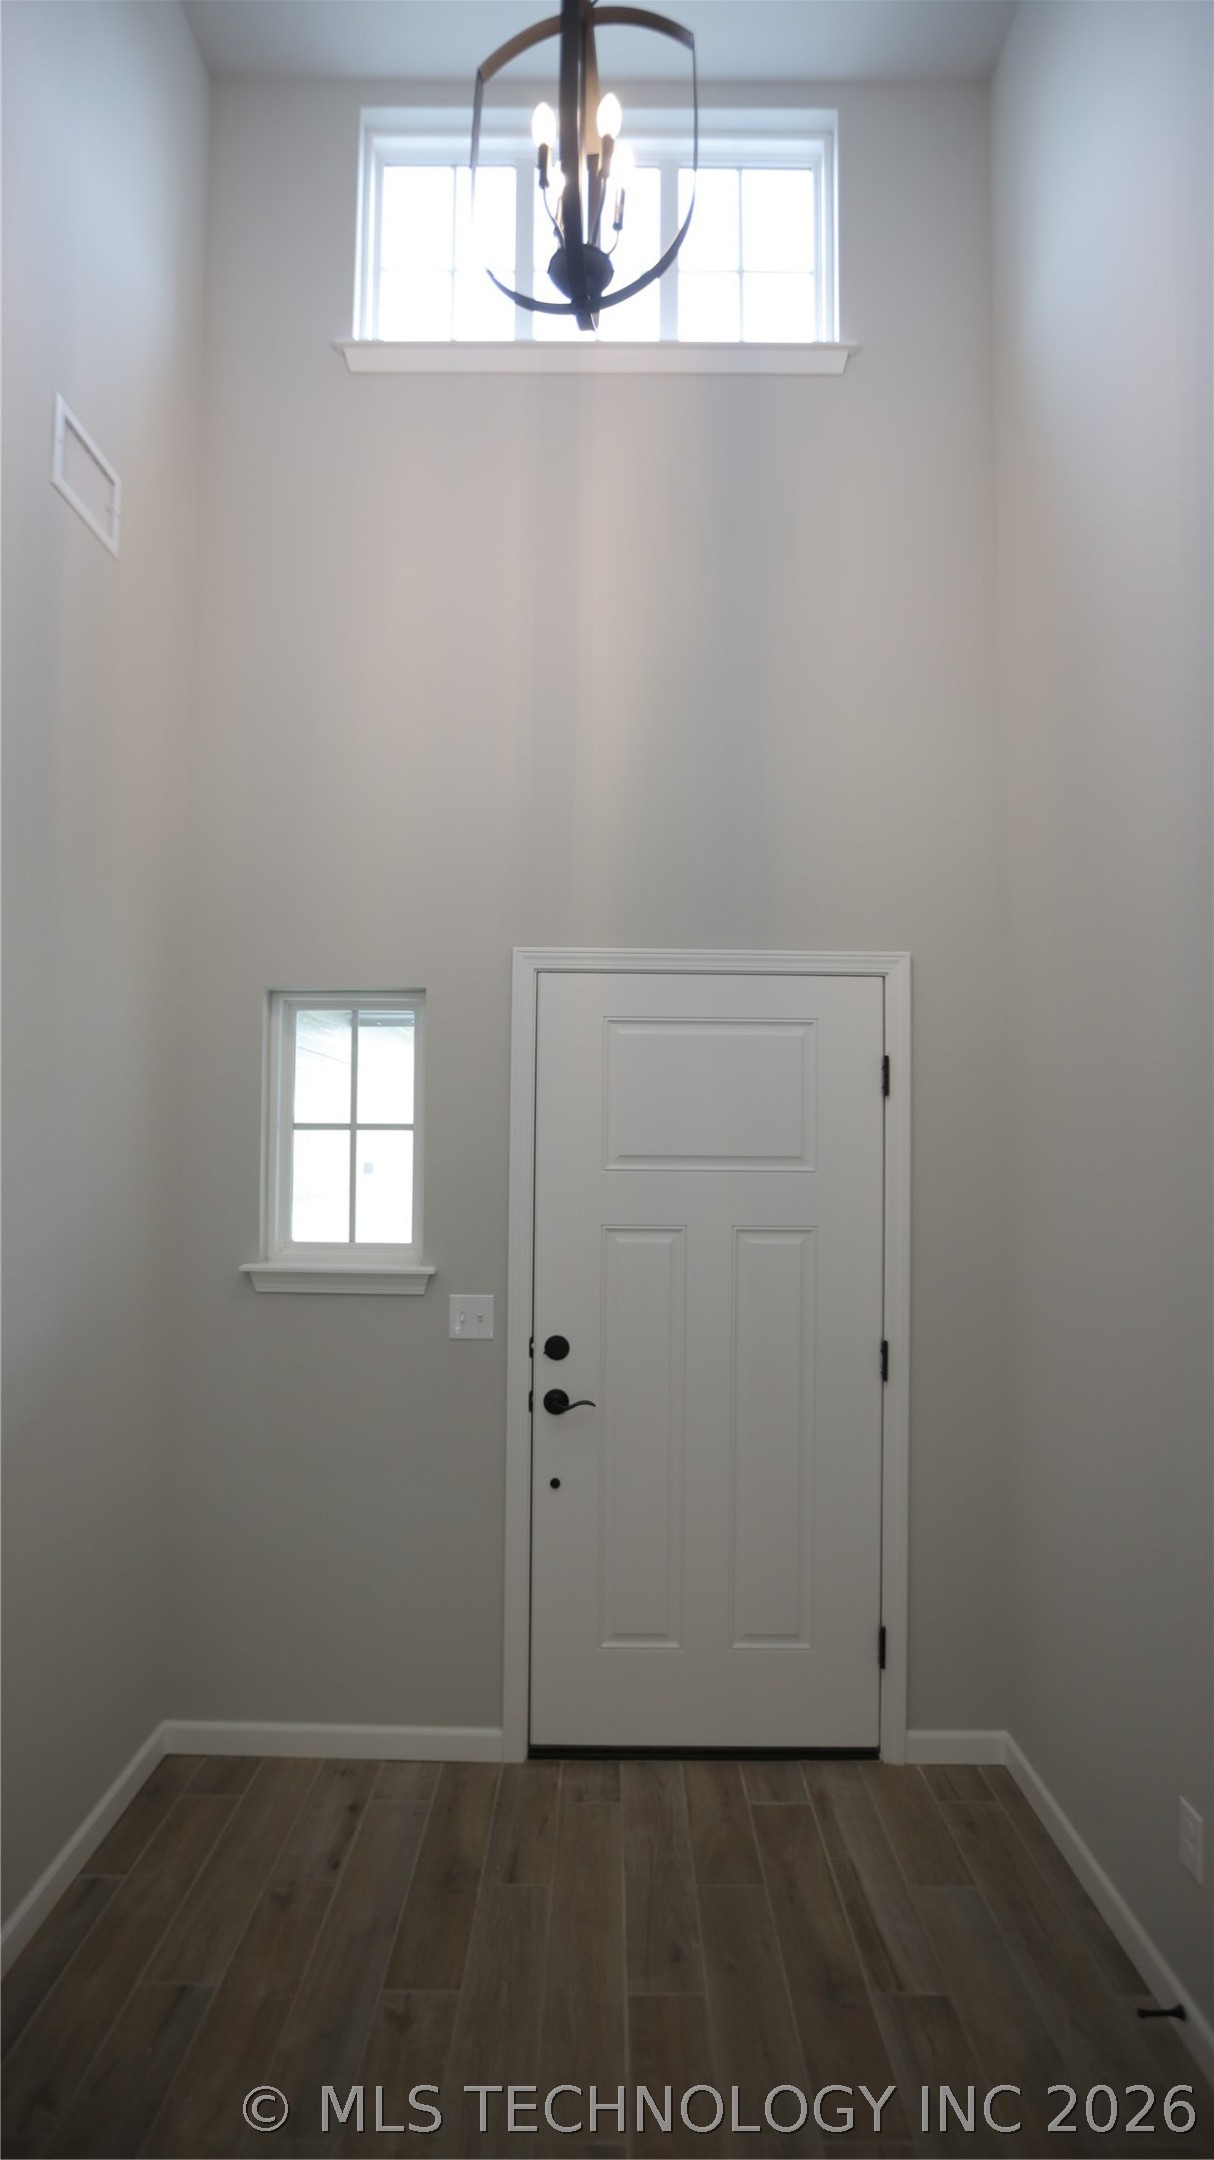
Tall entry foyer with a white front door, high windows, chandelier, and wood-look tile floor.
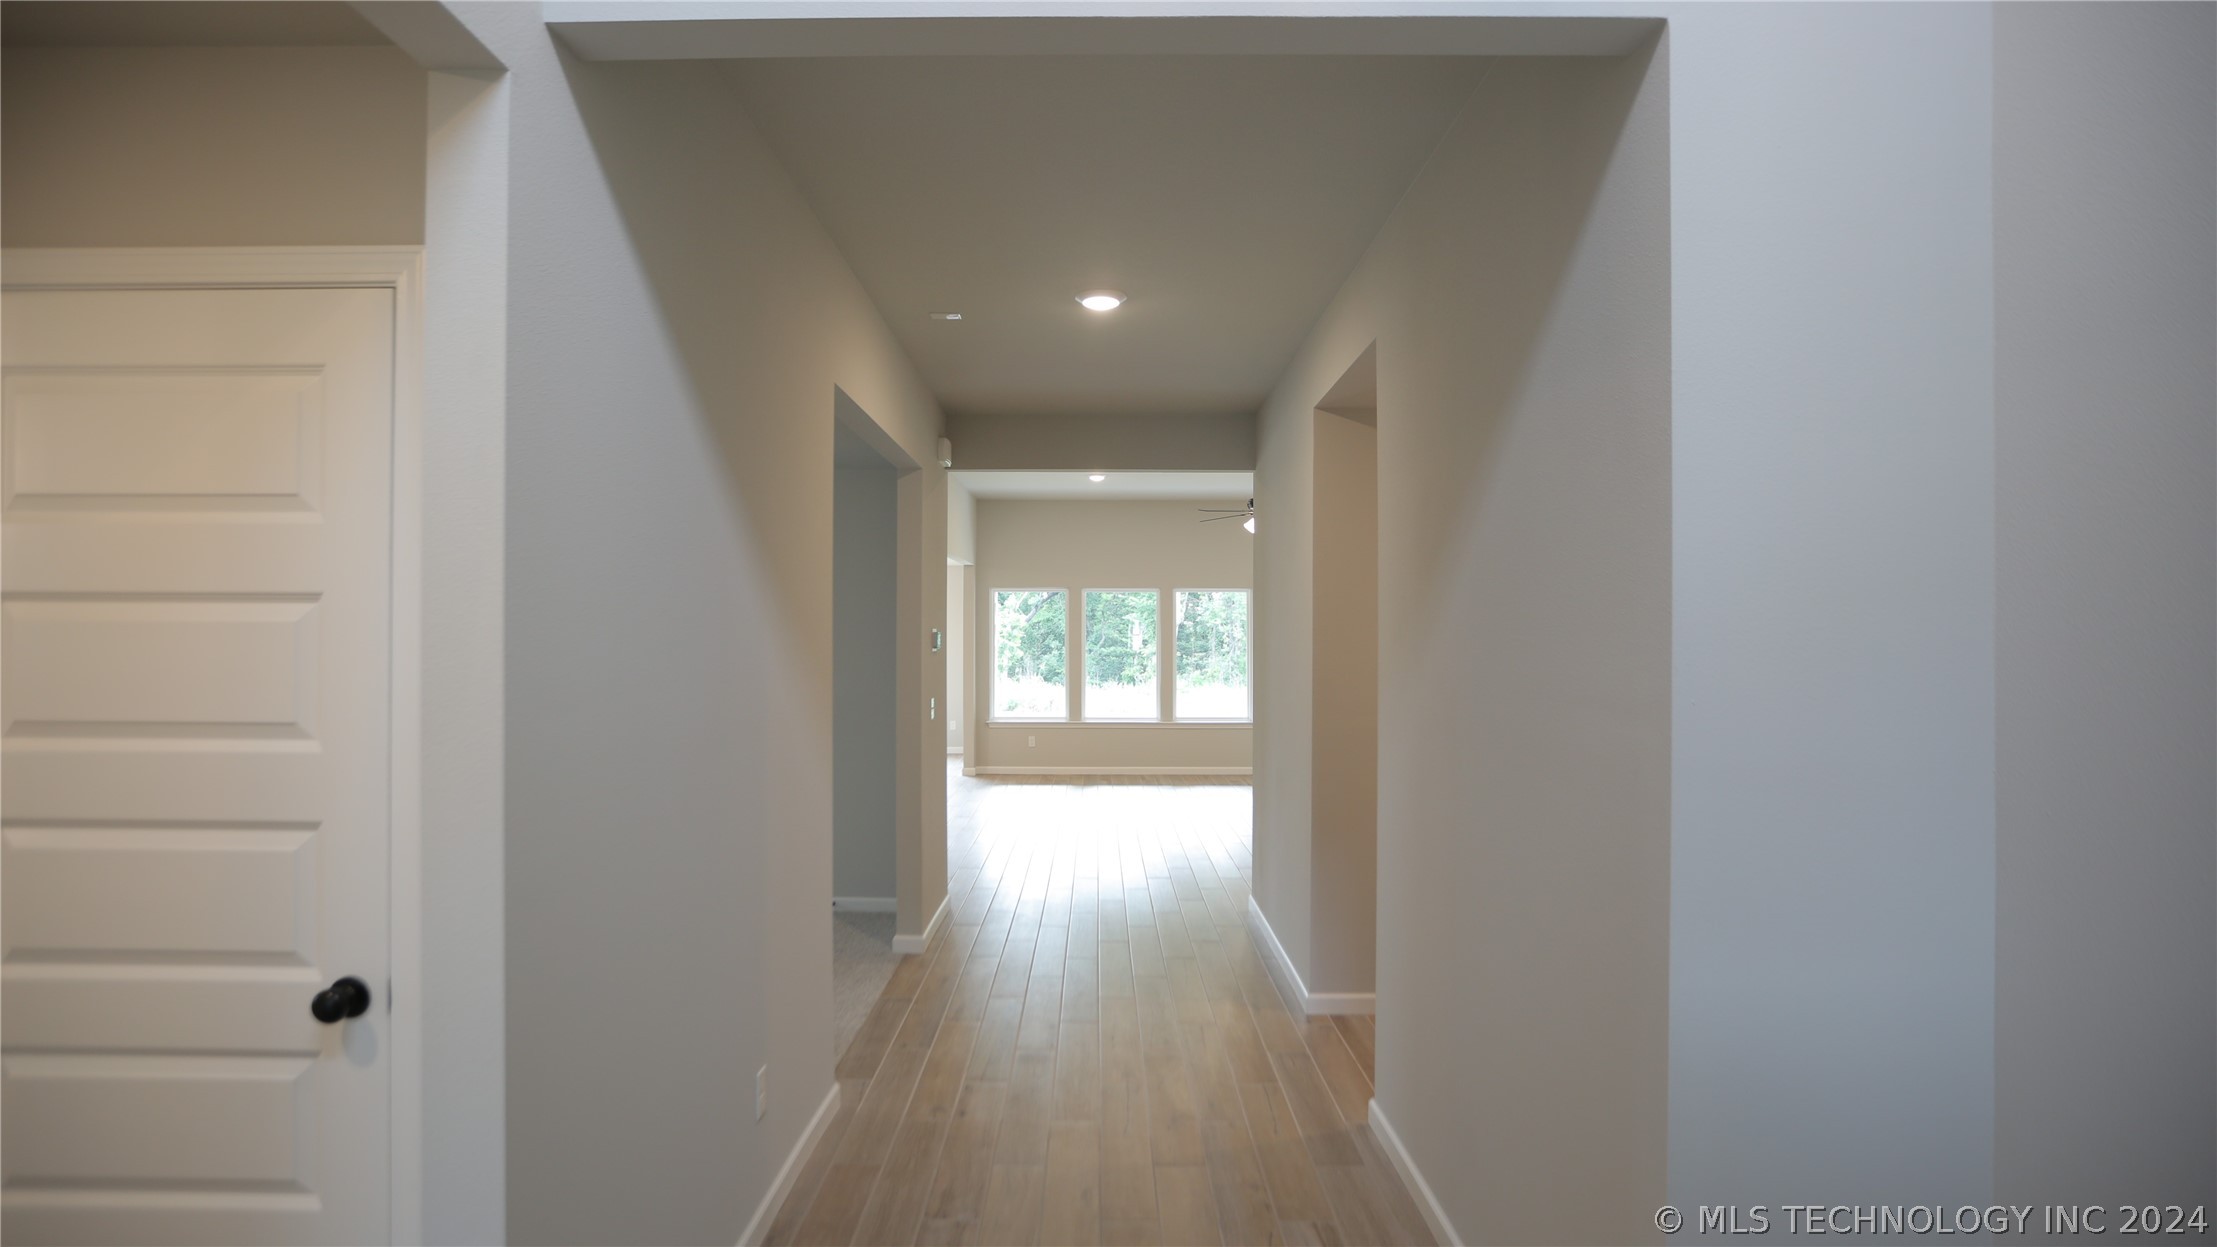
Empty hallway with wood-look flooring leading to a bright living area with three windows.
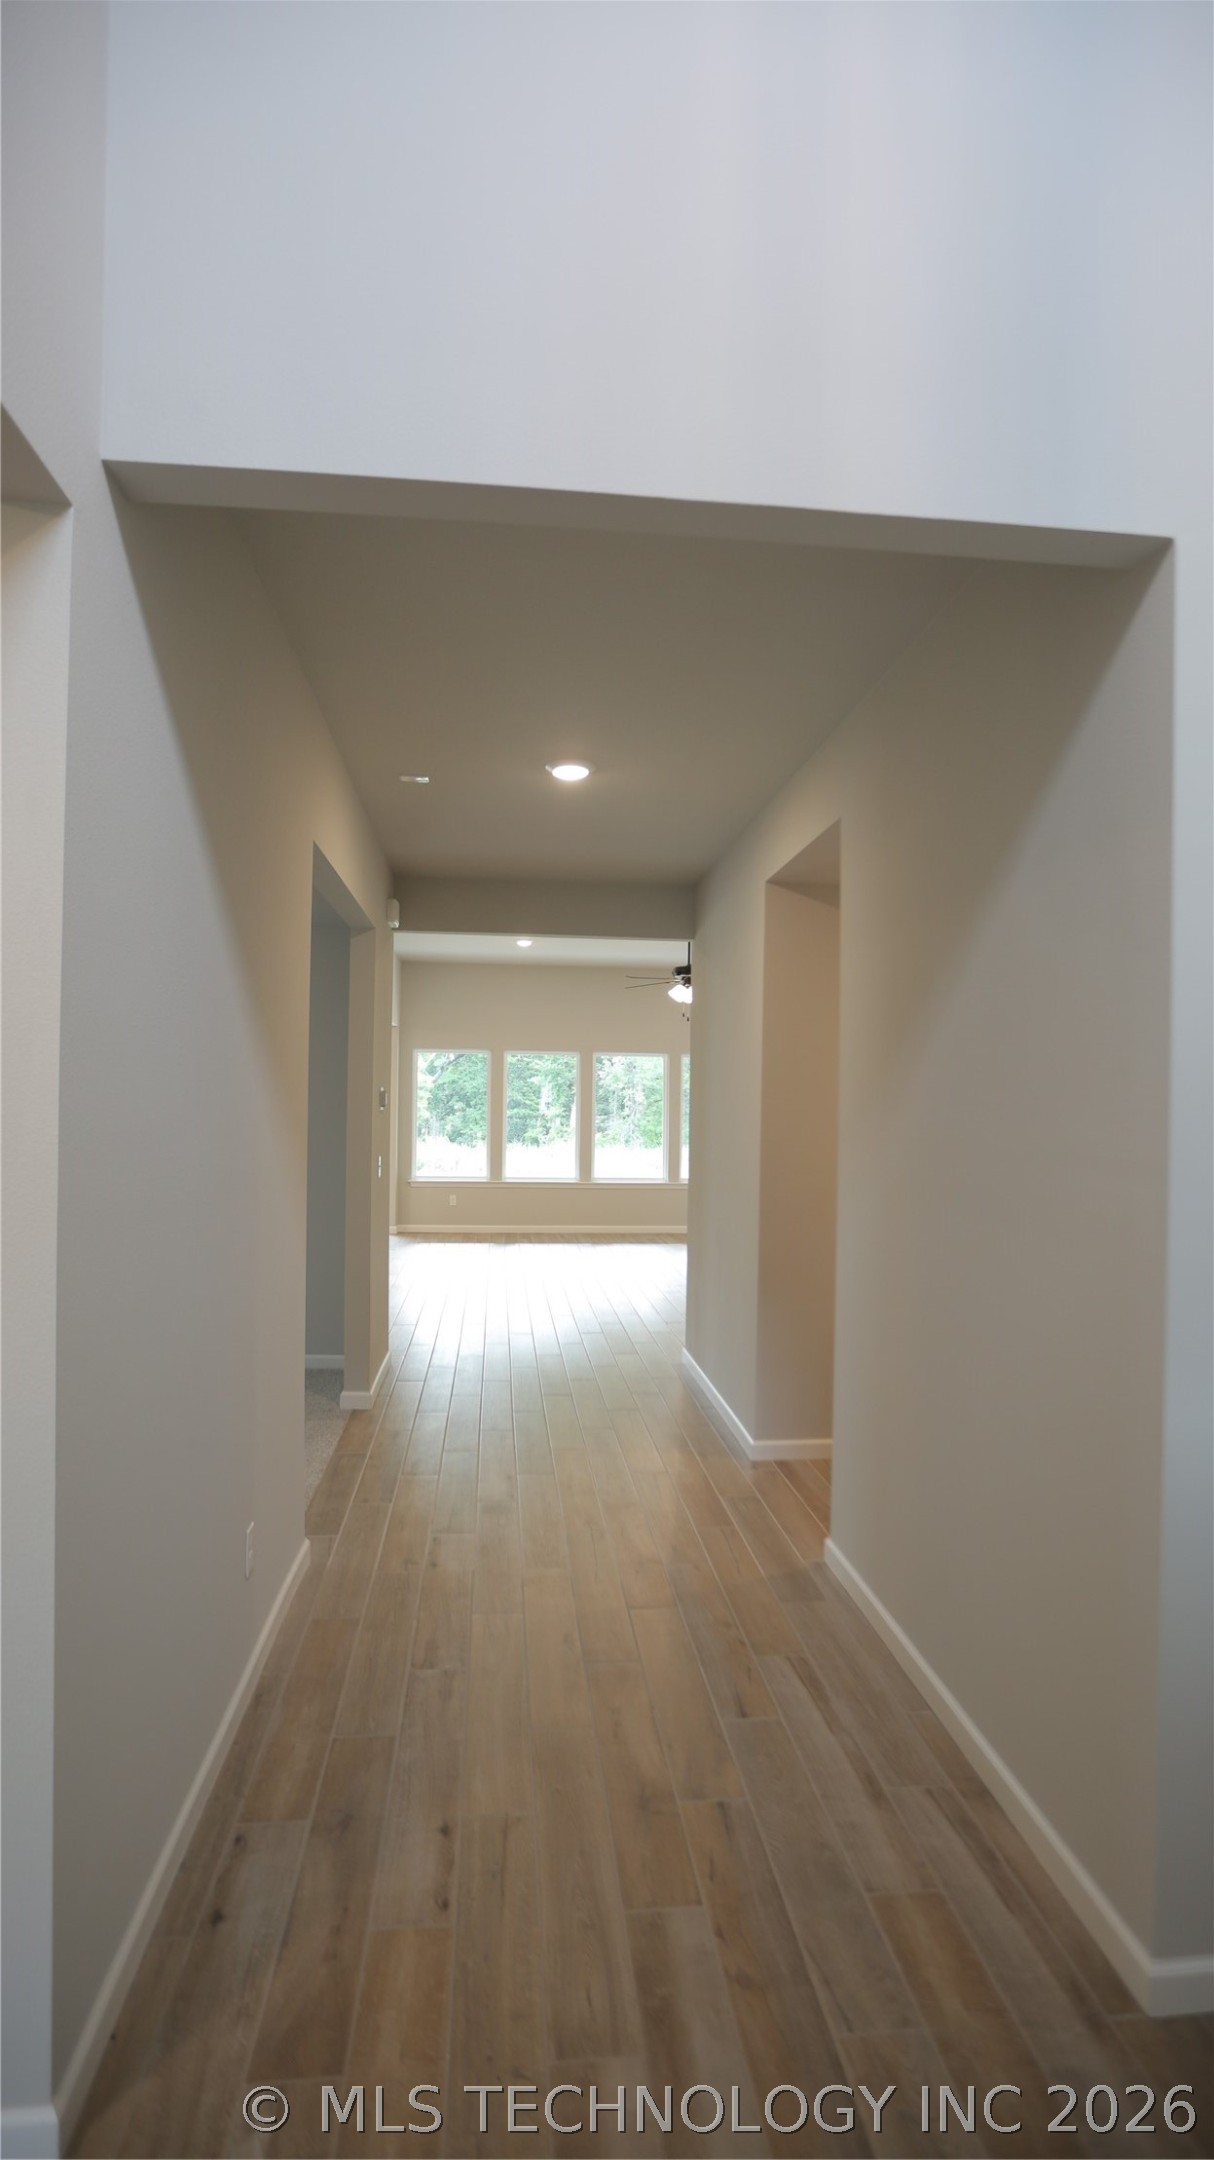
Empty hallway with wood-look tile flooring leading to a bright room with large windows.
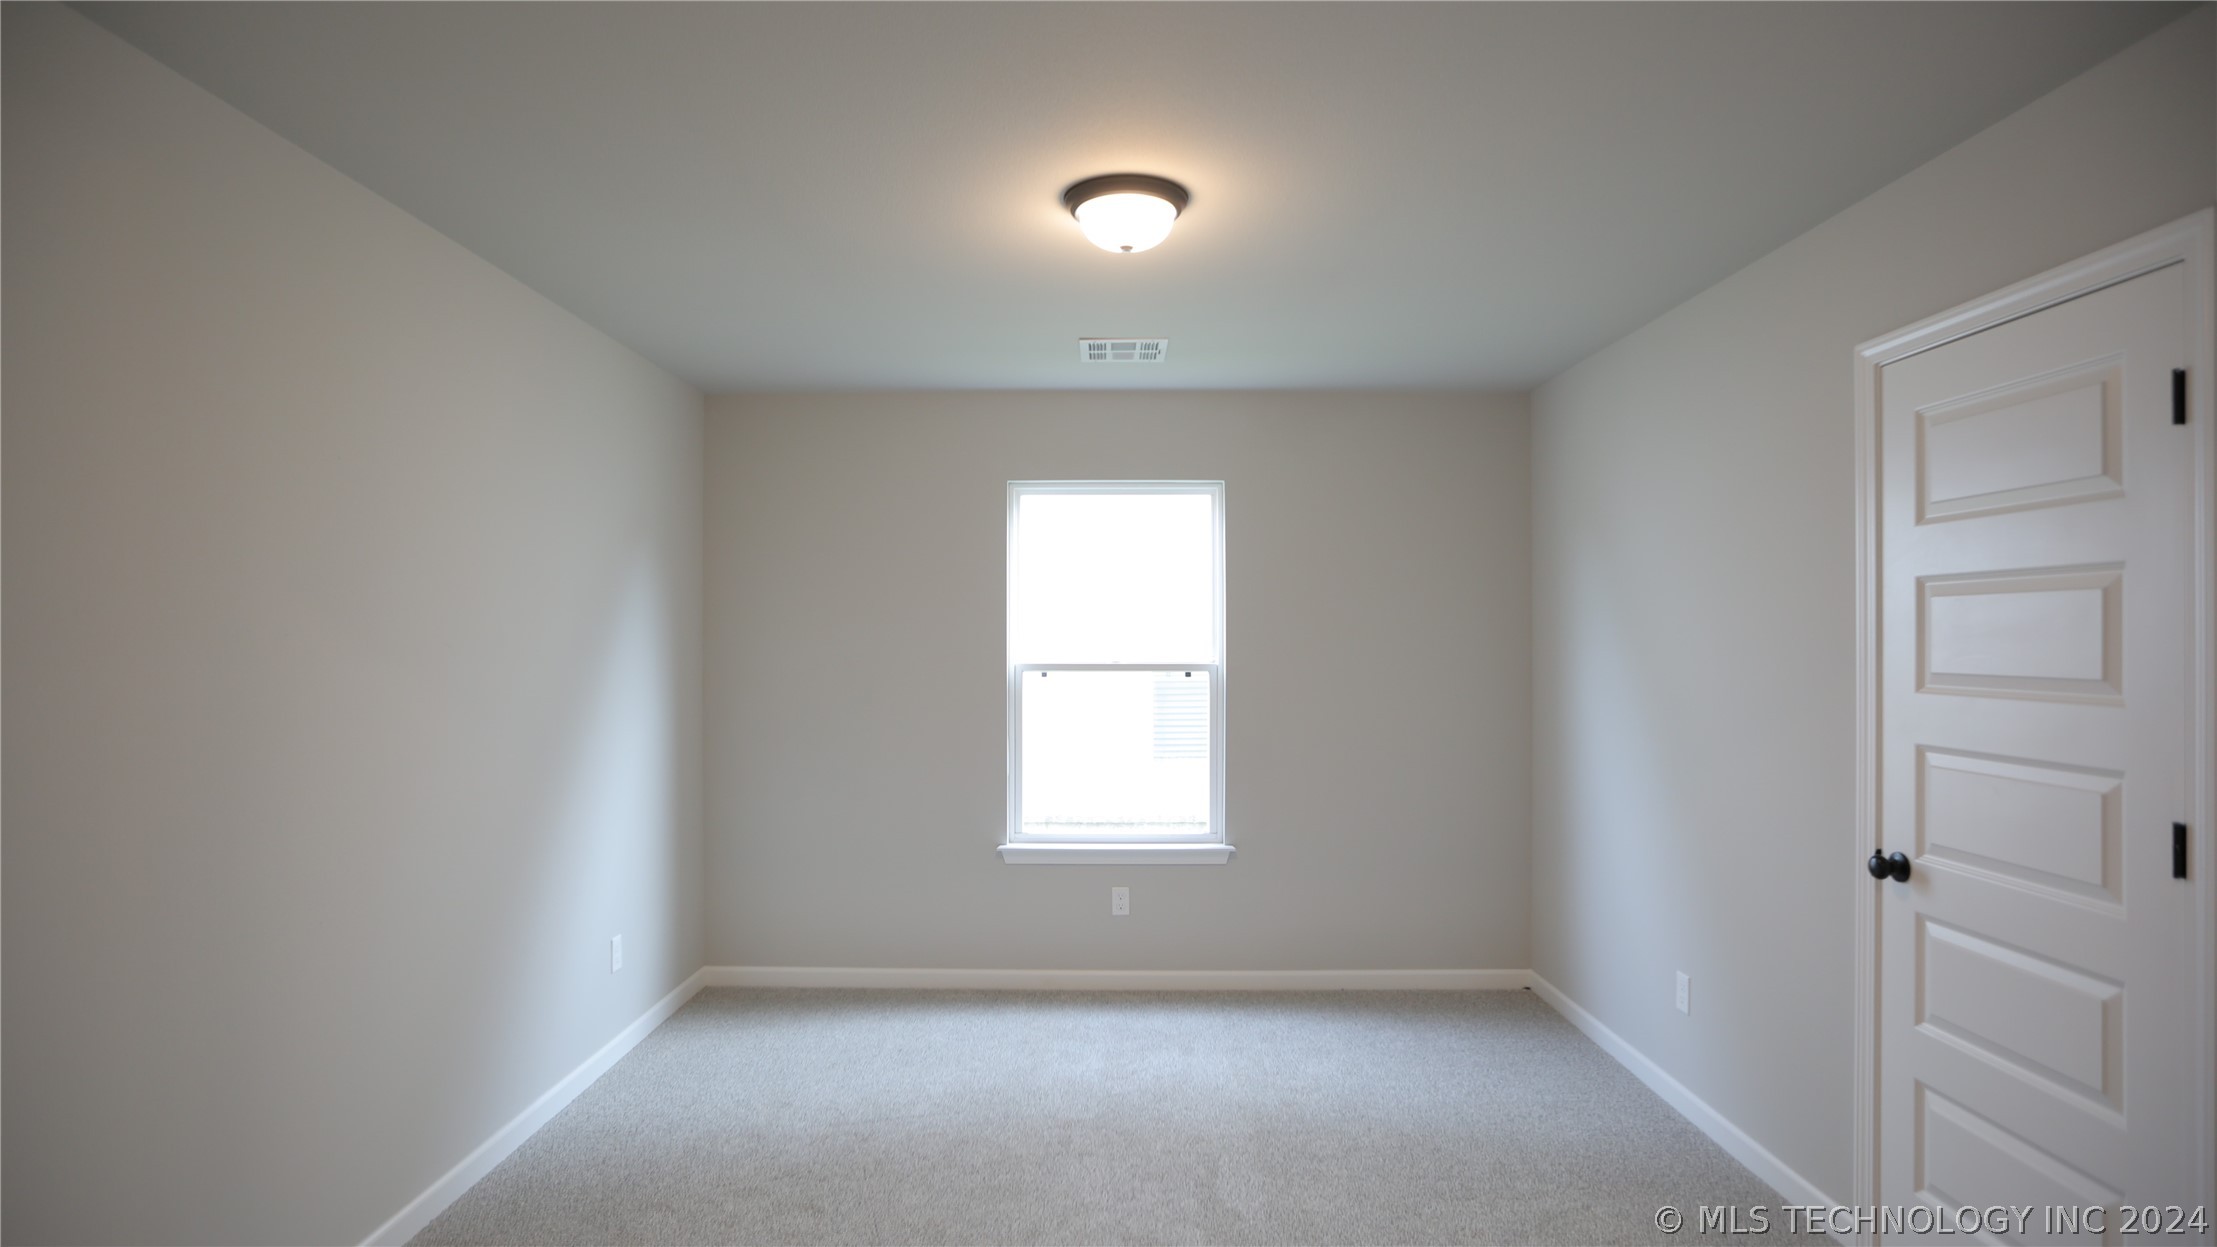
Empty bedroom with pale carpet, a window air conditioner, and a white paneled door.
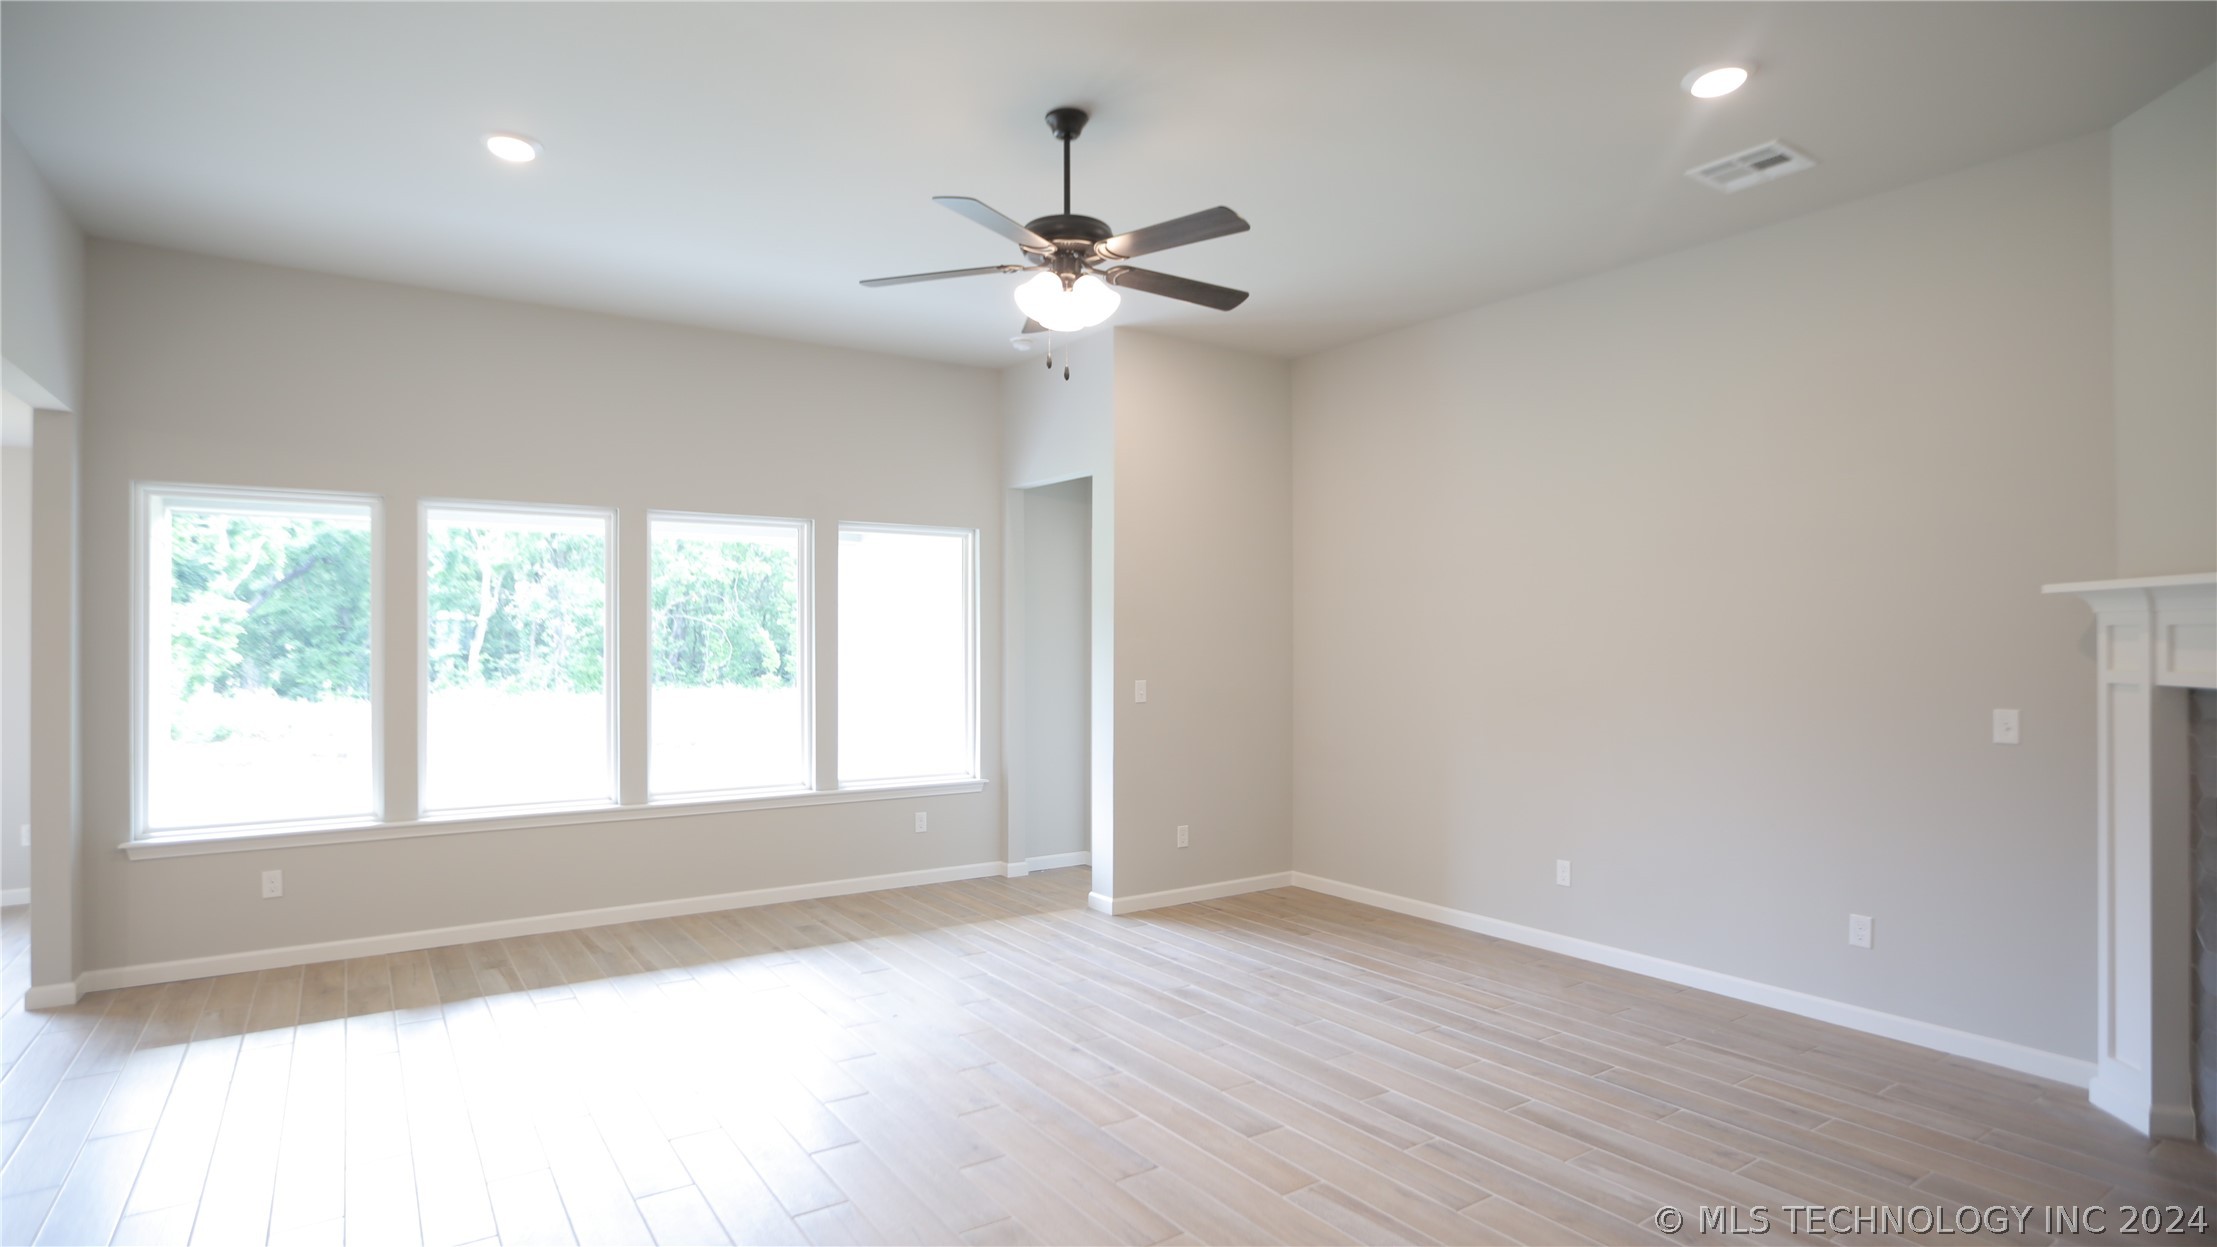
Vacant living room with four tall windows, pale tile flooring, and a ceiling fan.
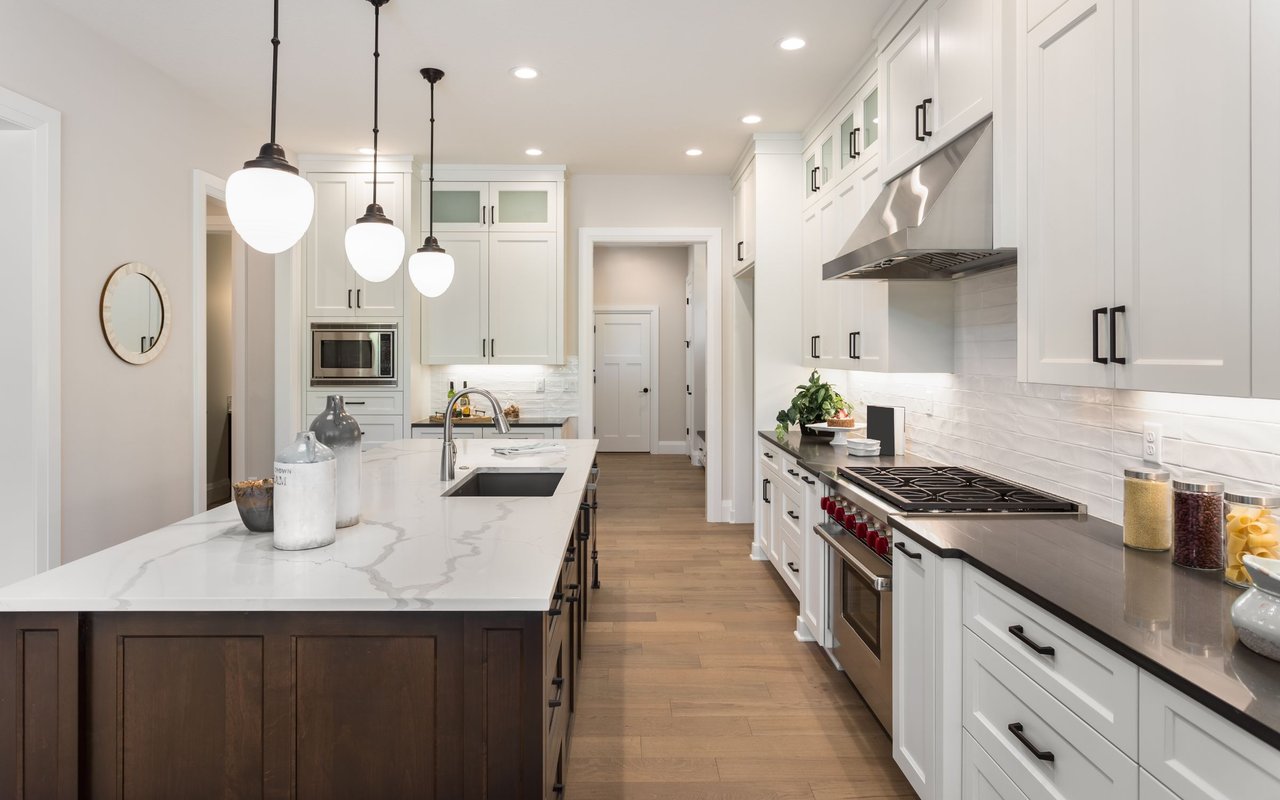
Open-plan kitchen with light wood cabinets, stainless steel appliances, and a white island.
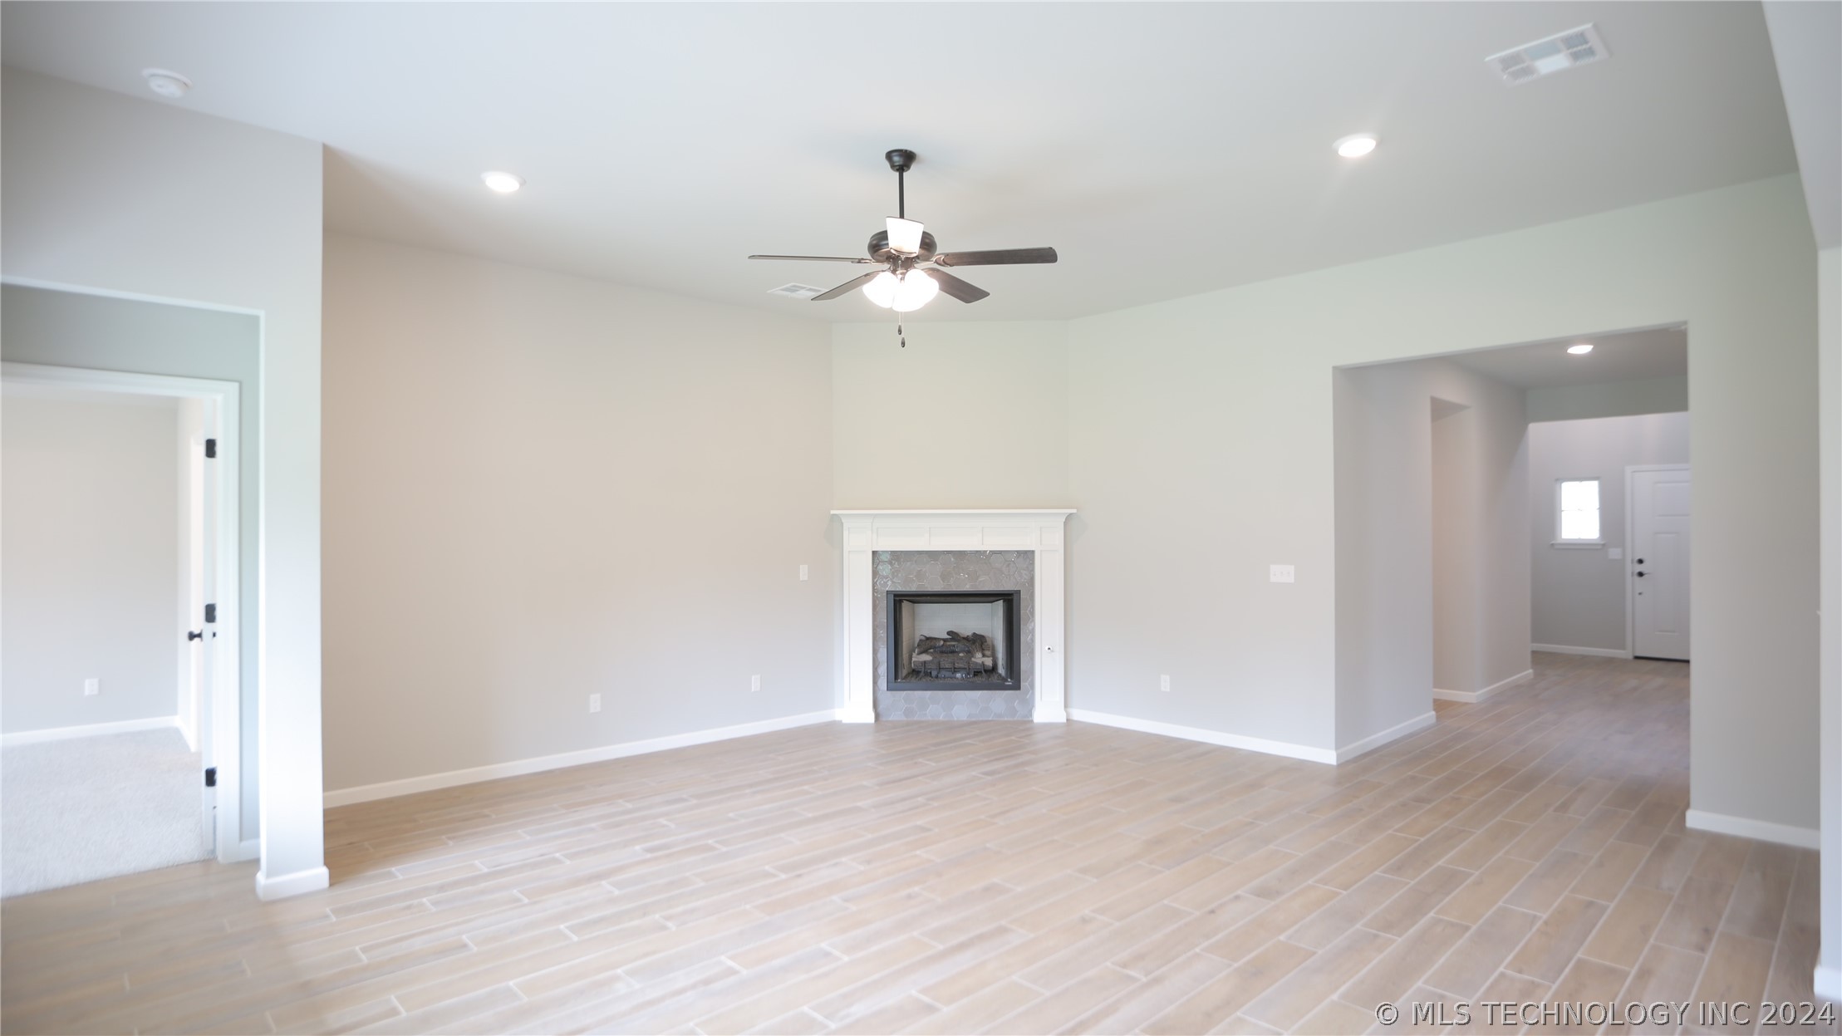
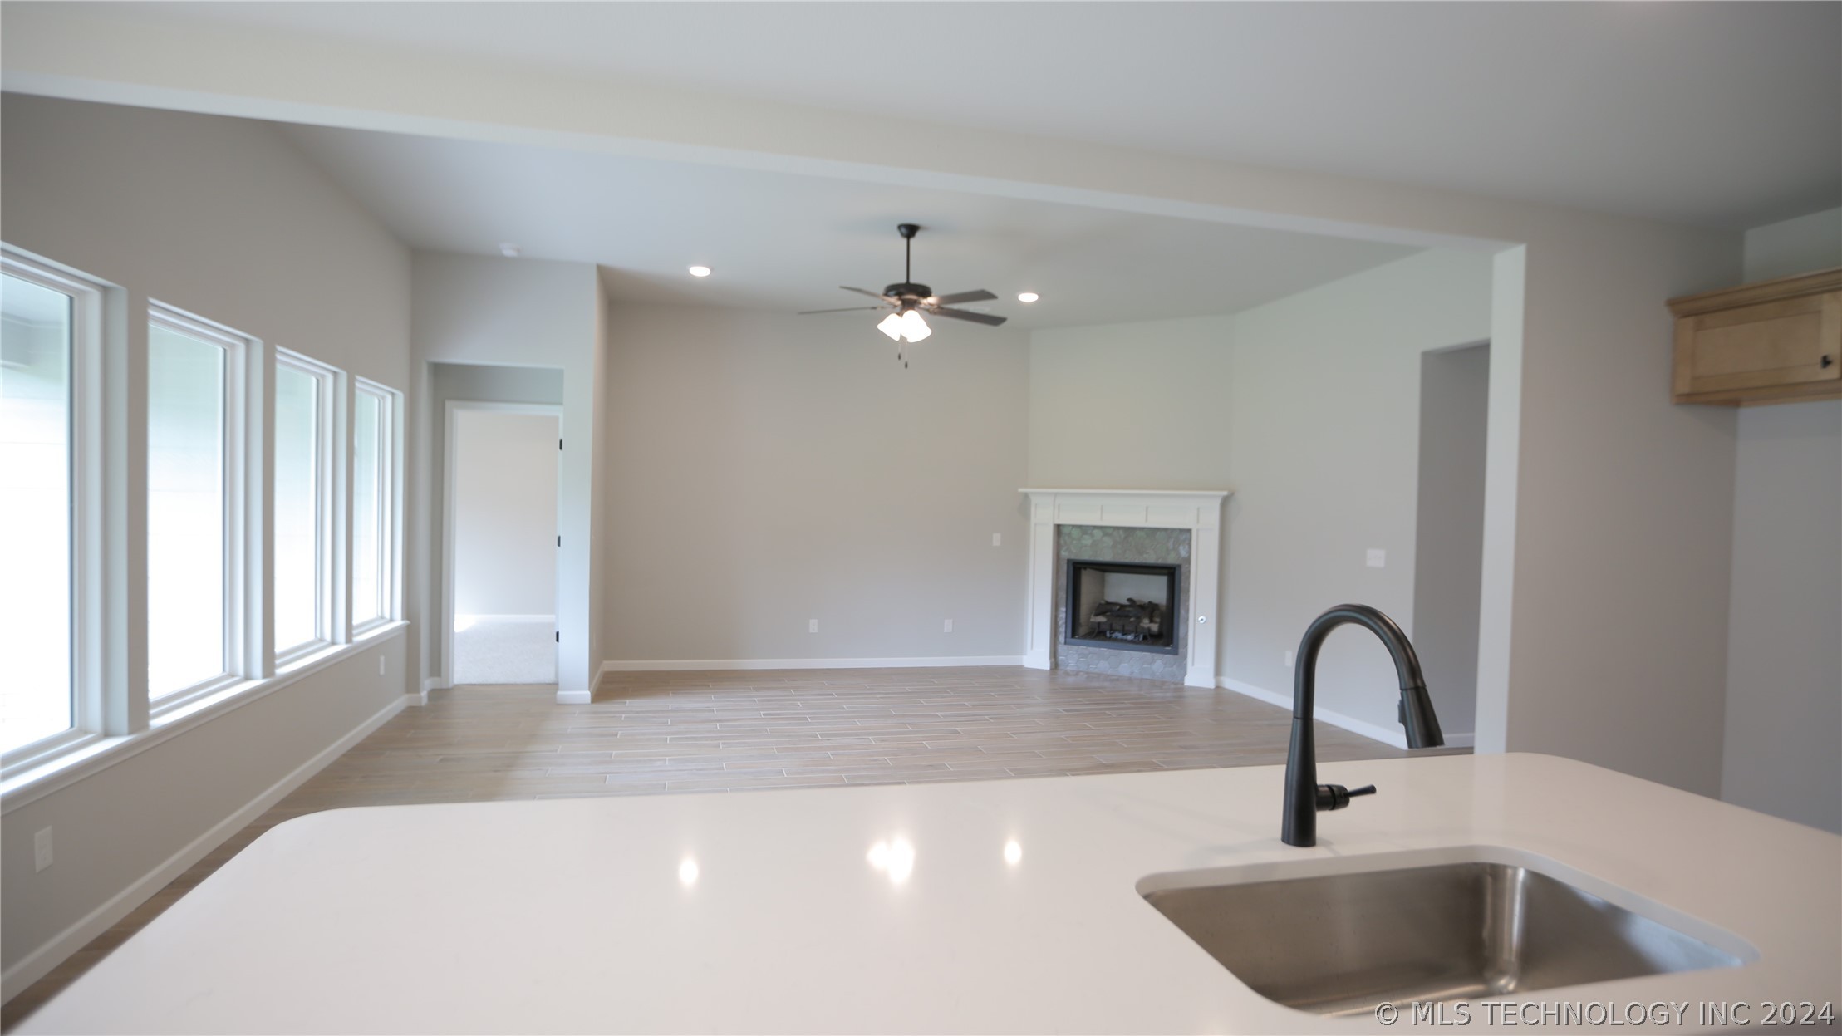
Vacant living room with light wood-look tile floors, a fireplace, and a ceiling fan.
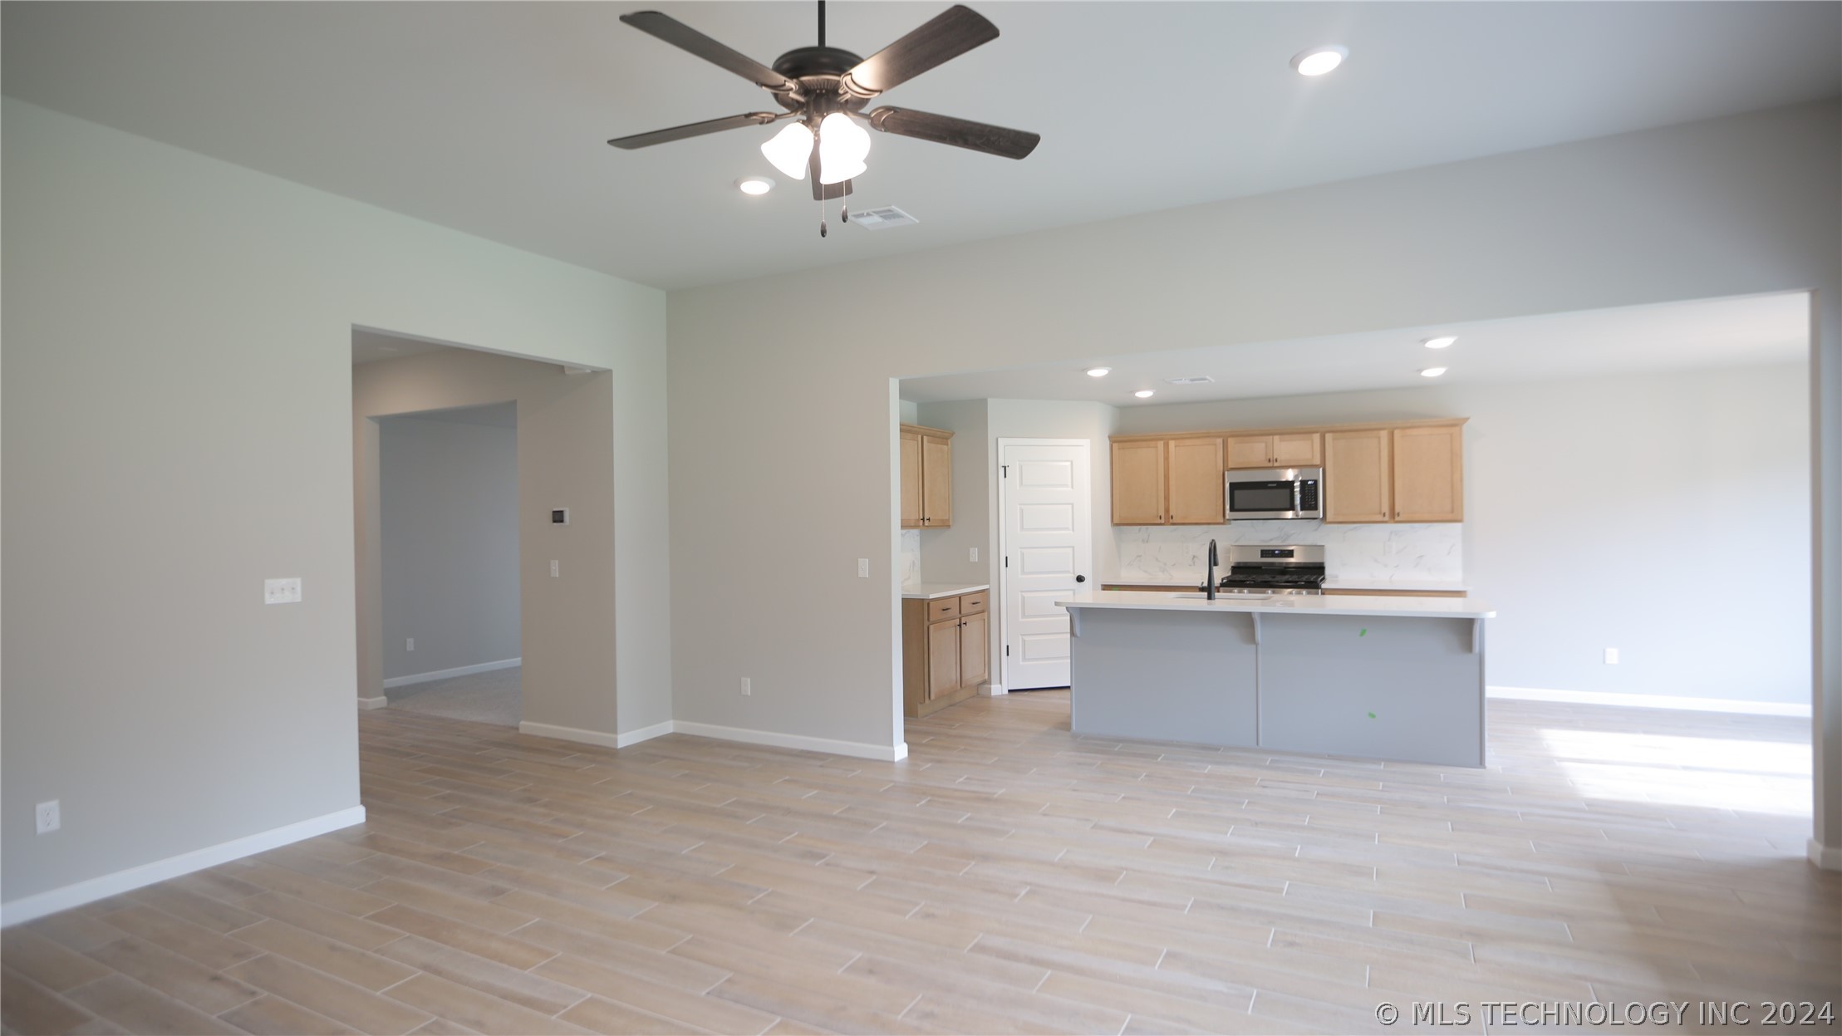
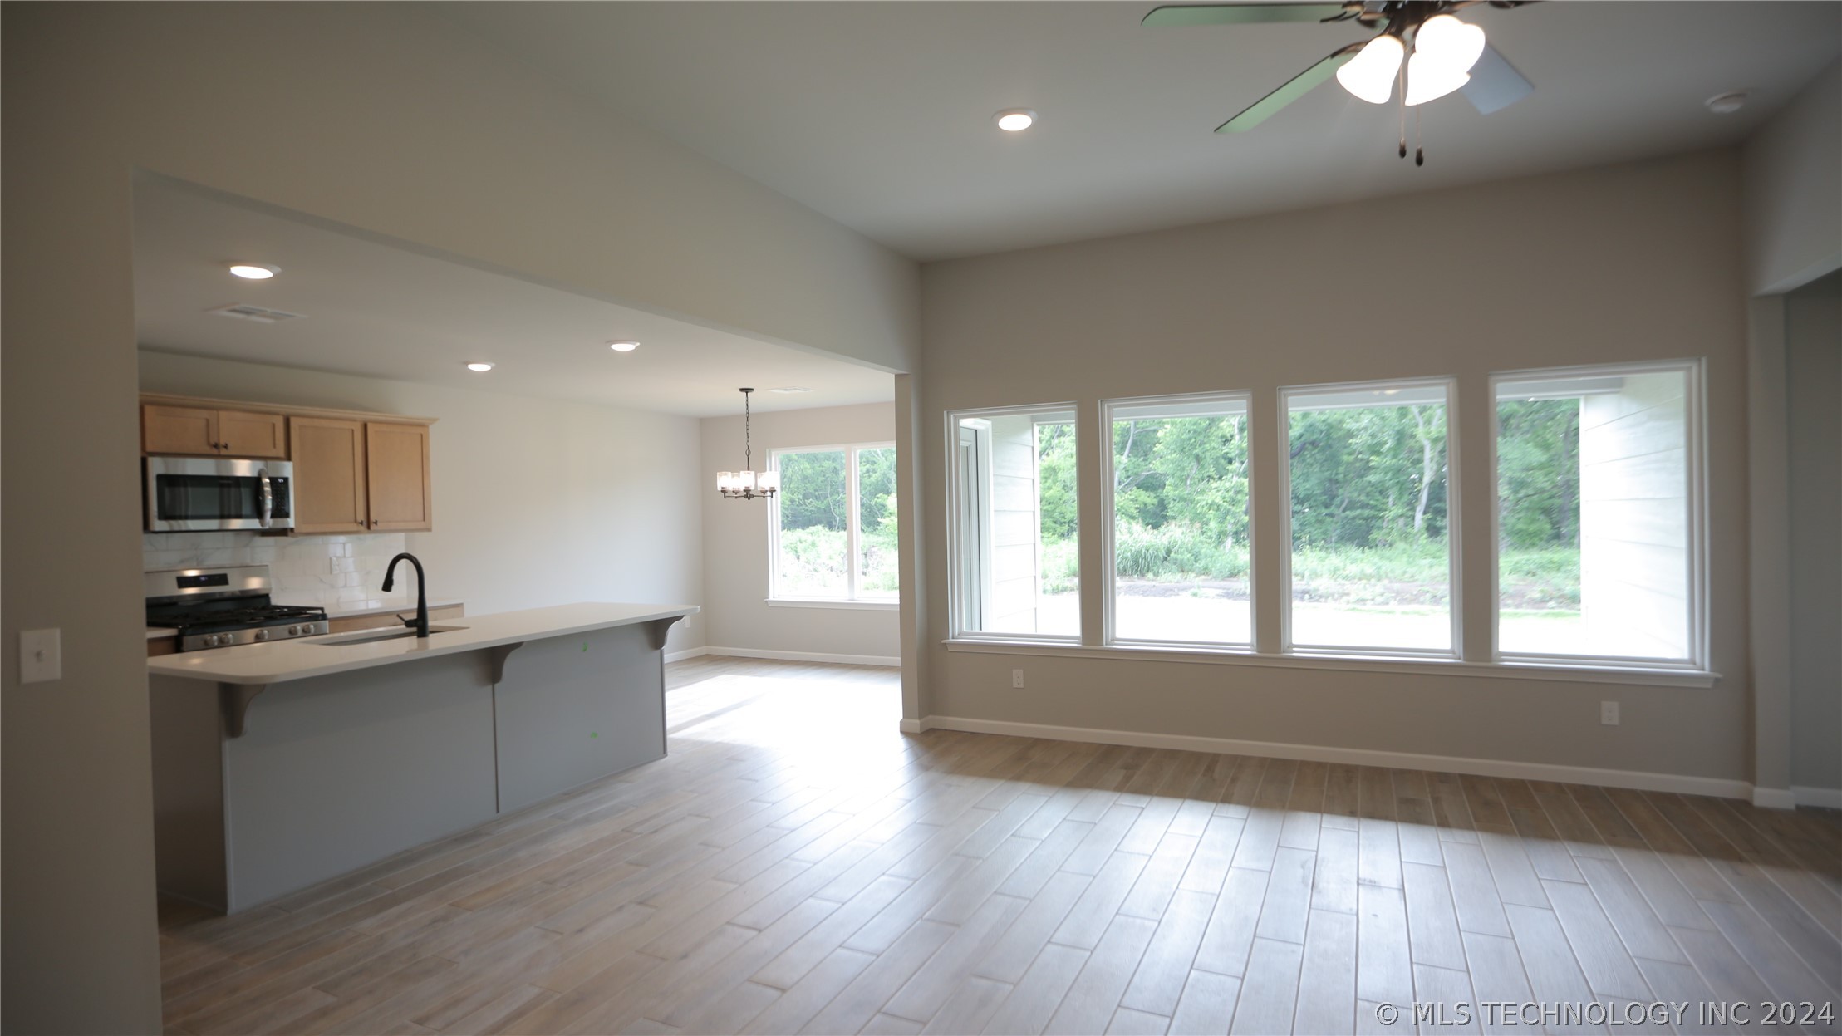
Open-plan kitchen and dining area with a white peninsula, light wood cabinets, and large windows.
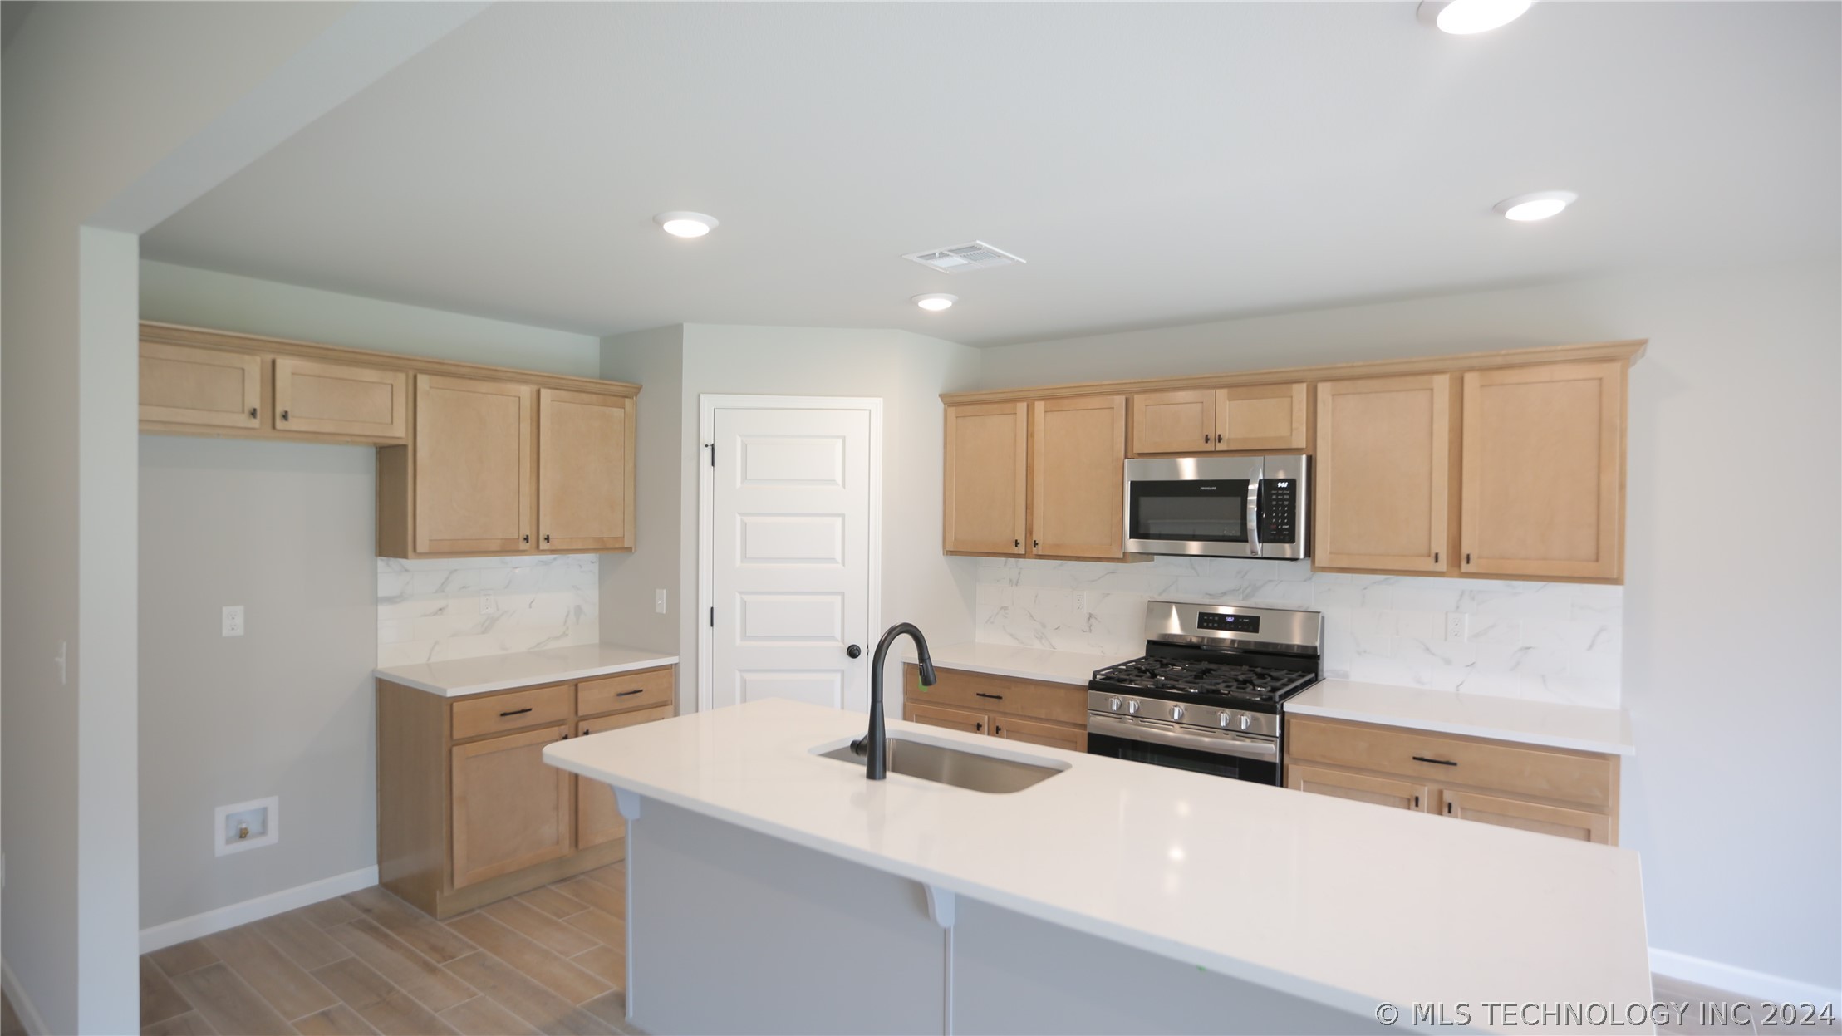
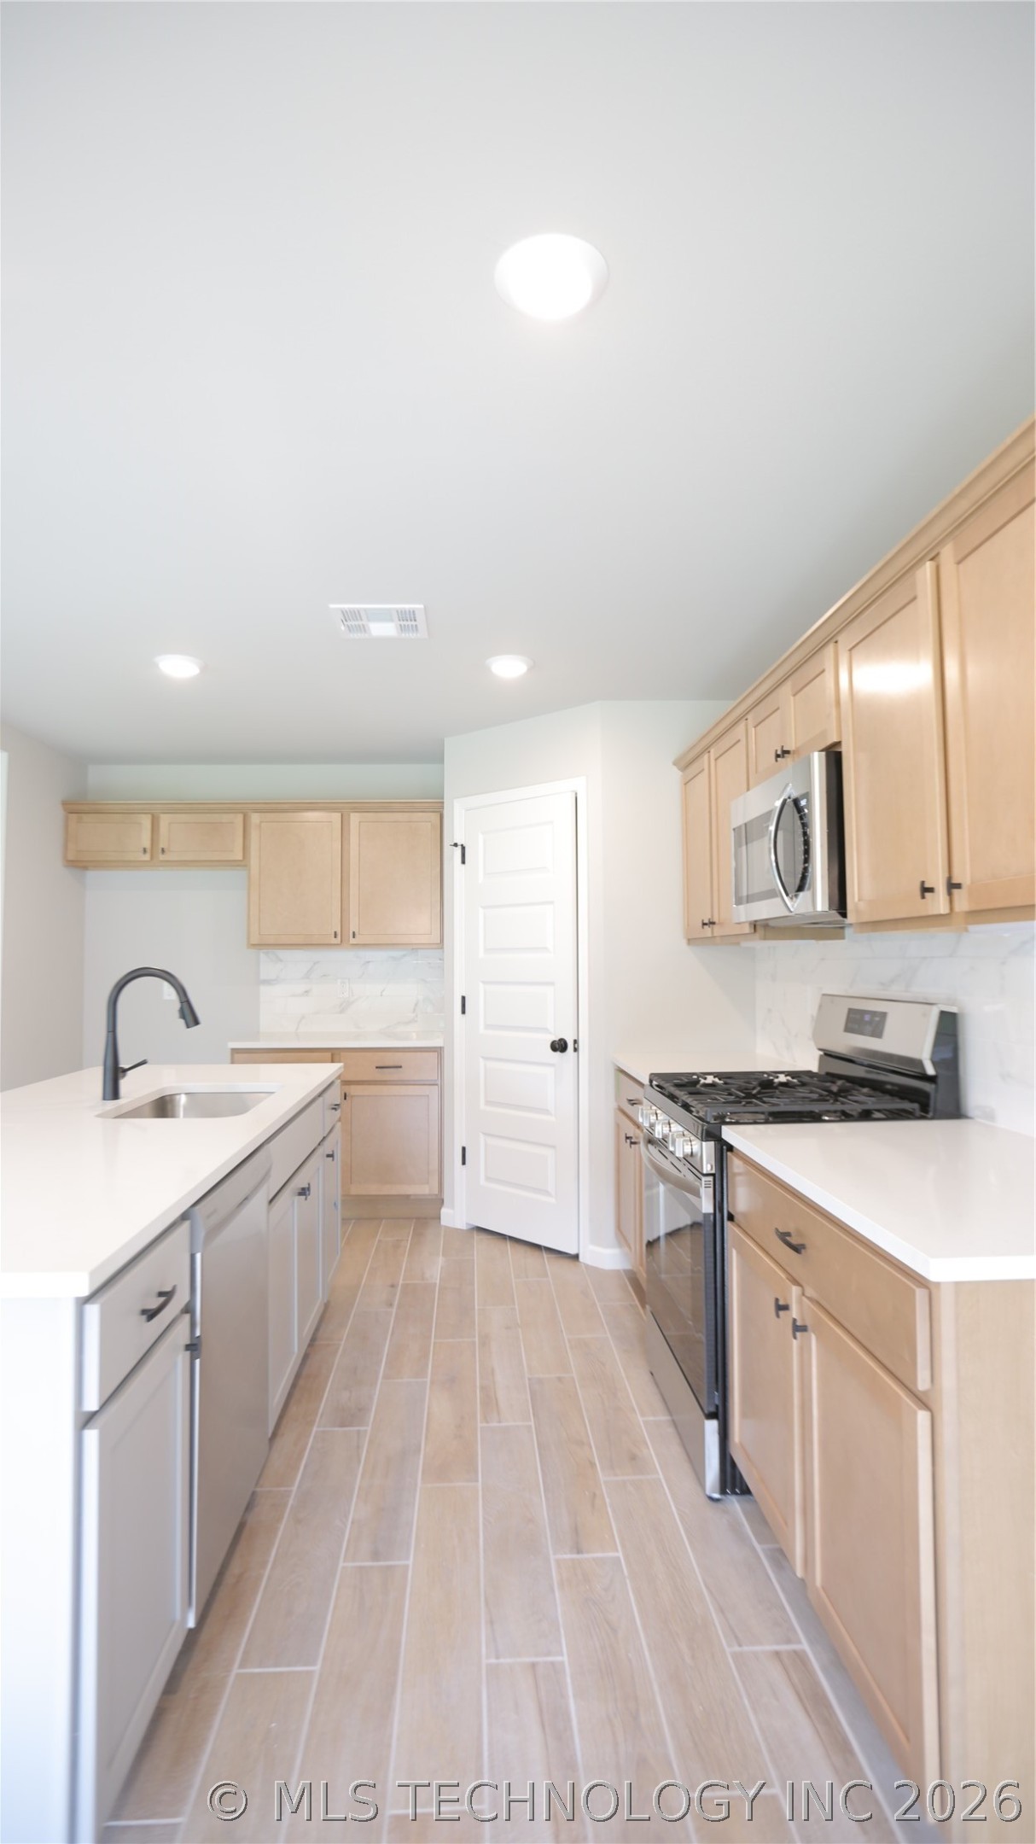
Kitchen with light wood cabinetry, white counters, marble-look backsplash, and a large island with sink.
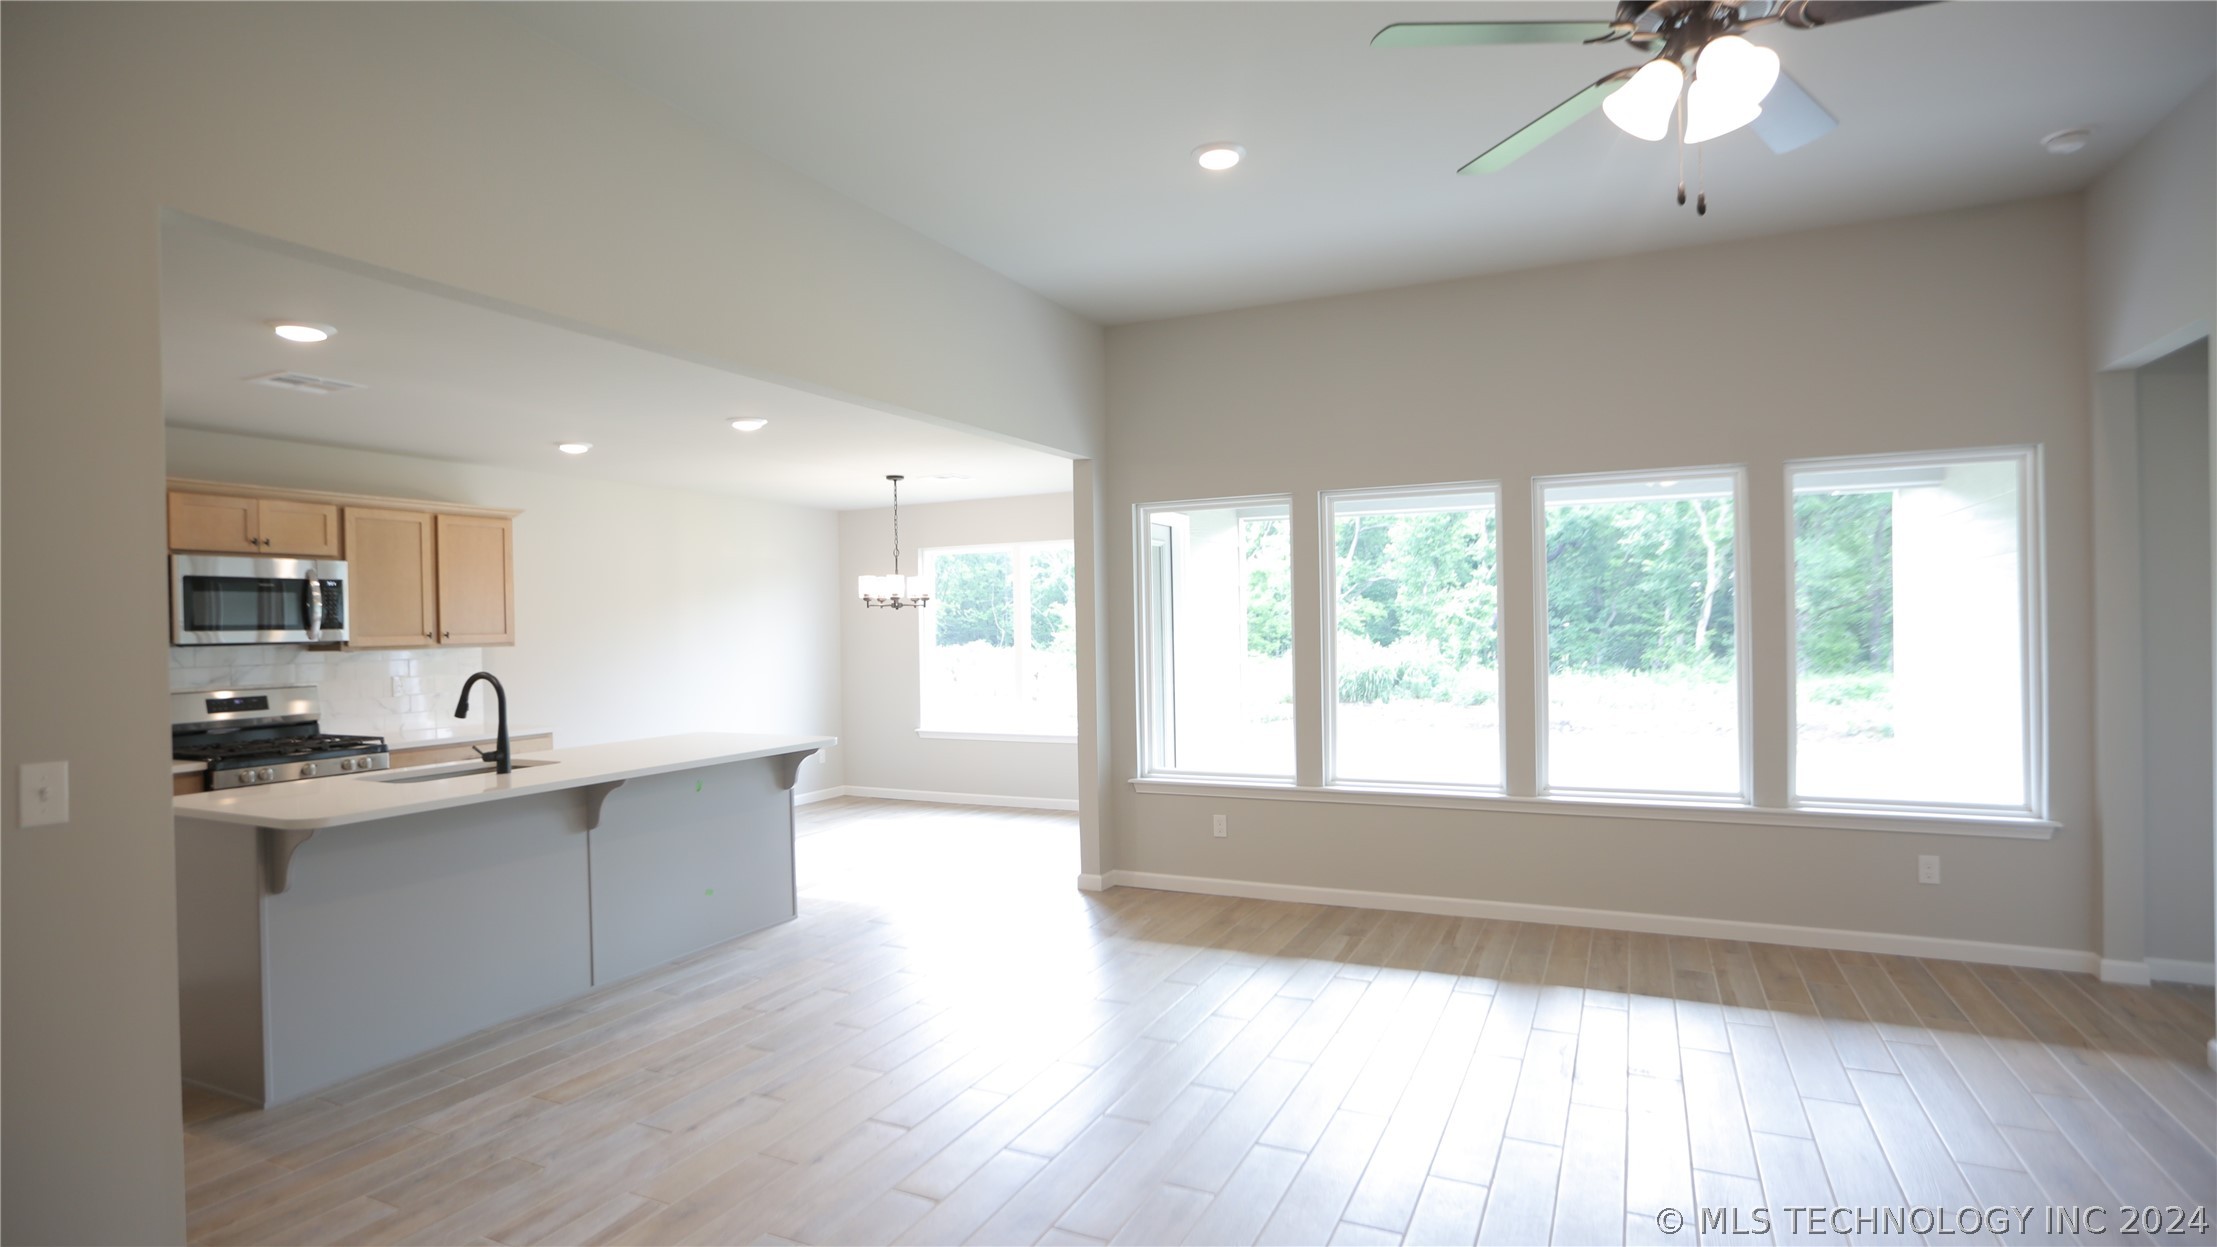
Open living room with a tiled fireplace, large windows, and a kitchen island in the foreground.
Empty open-plan kitchen and dining area with a breakfast bar and large windows overlooking trees.
Kitchen with light wood cabinets, white counters, a gas range, and long wood-look tile flooring.
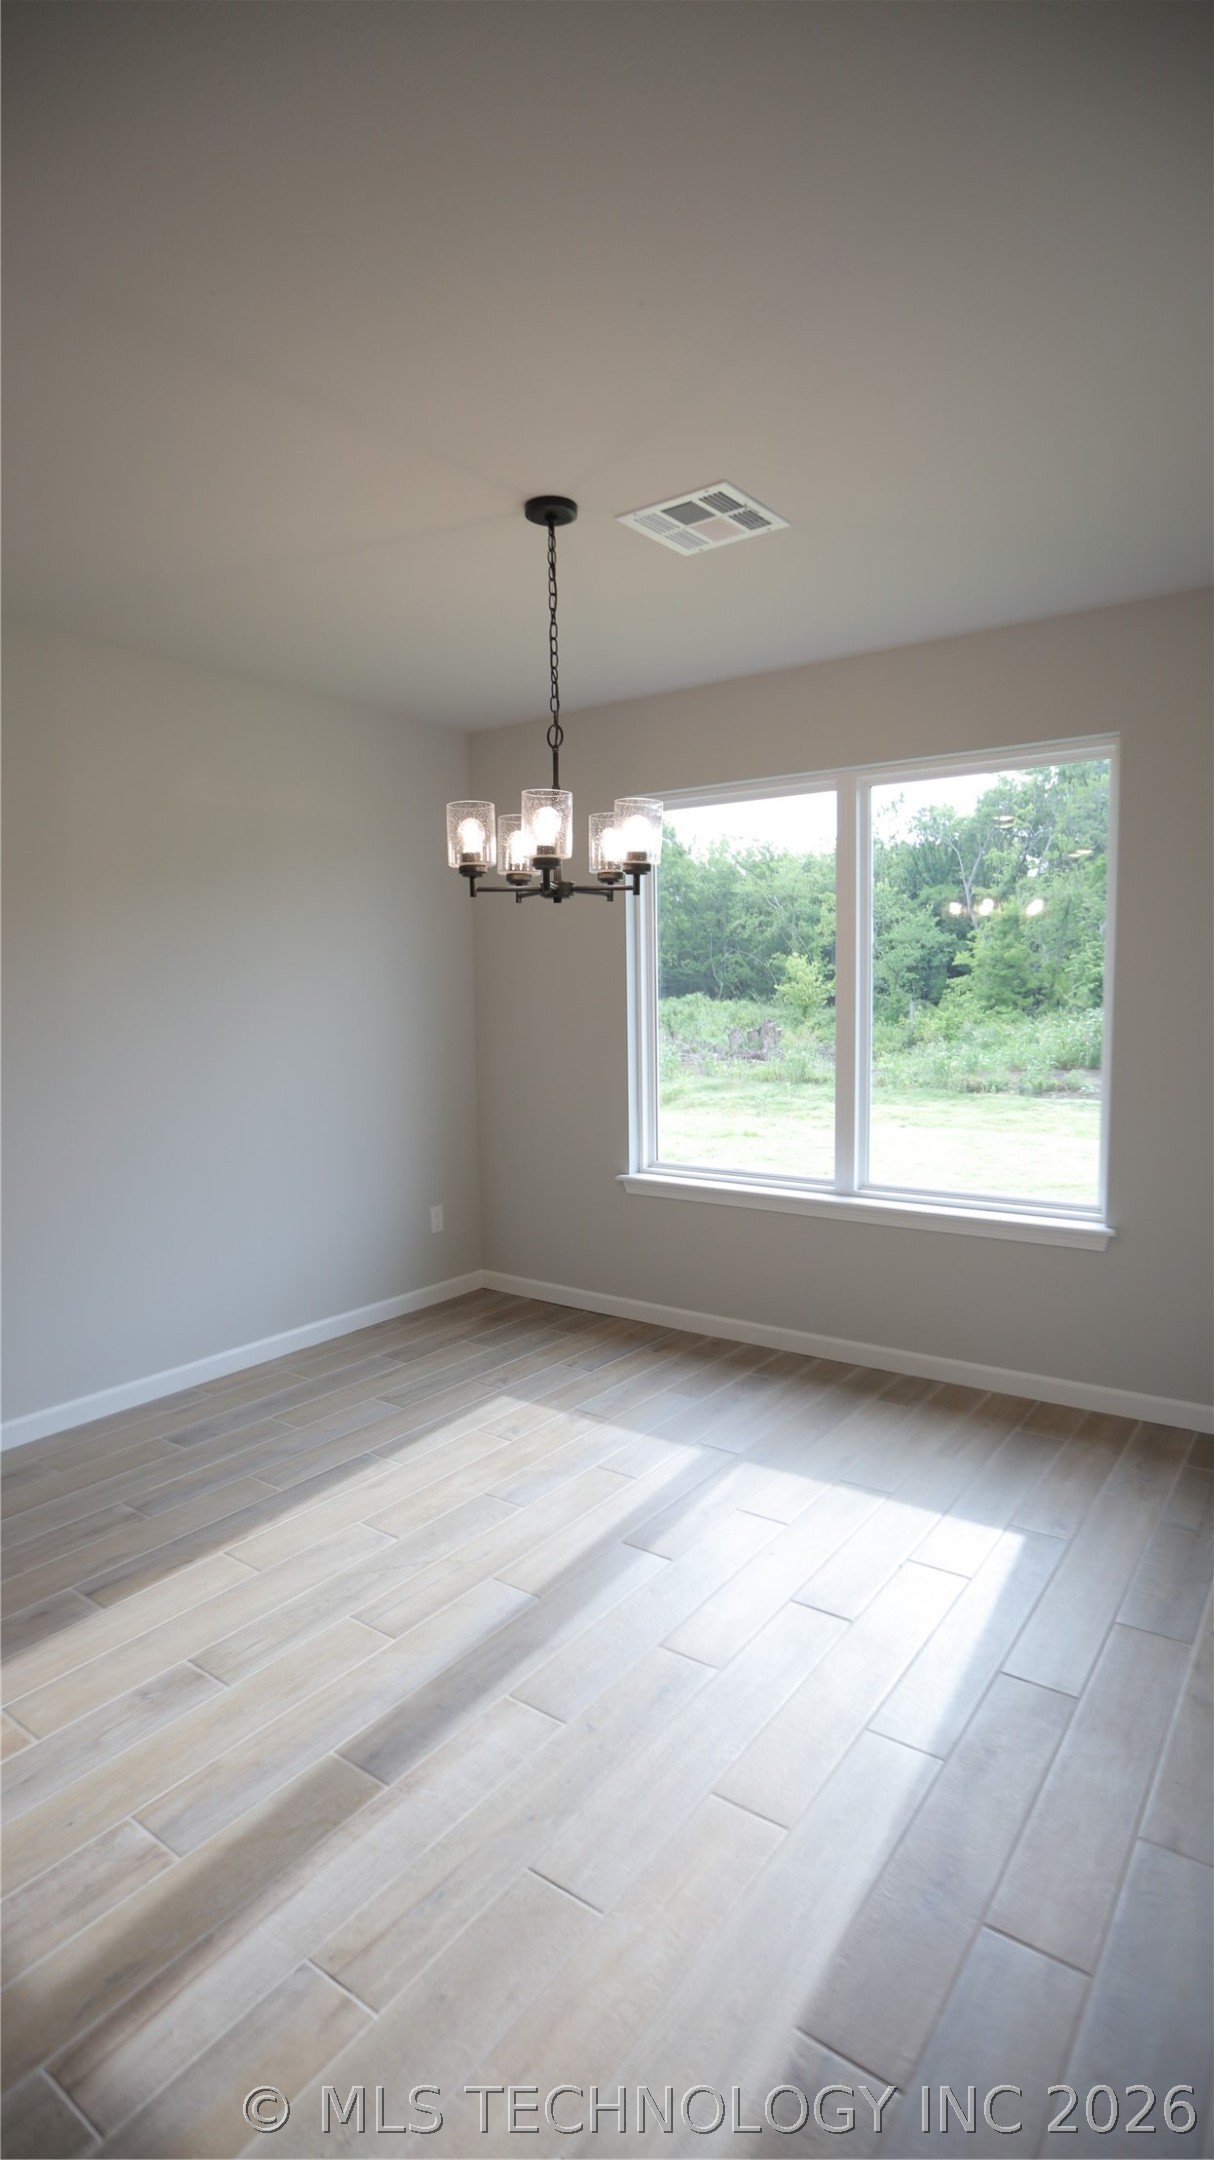
Empty room with pale wood-look tile flooring, a dark chandelier, and a large window overlooking greenery.
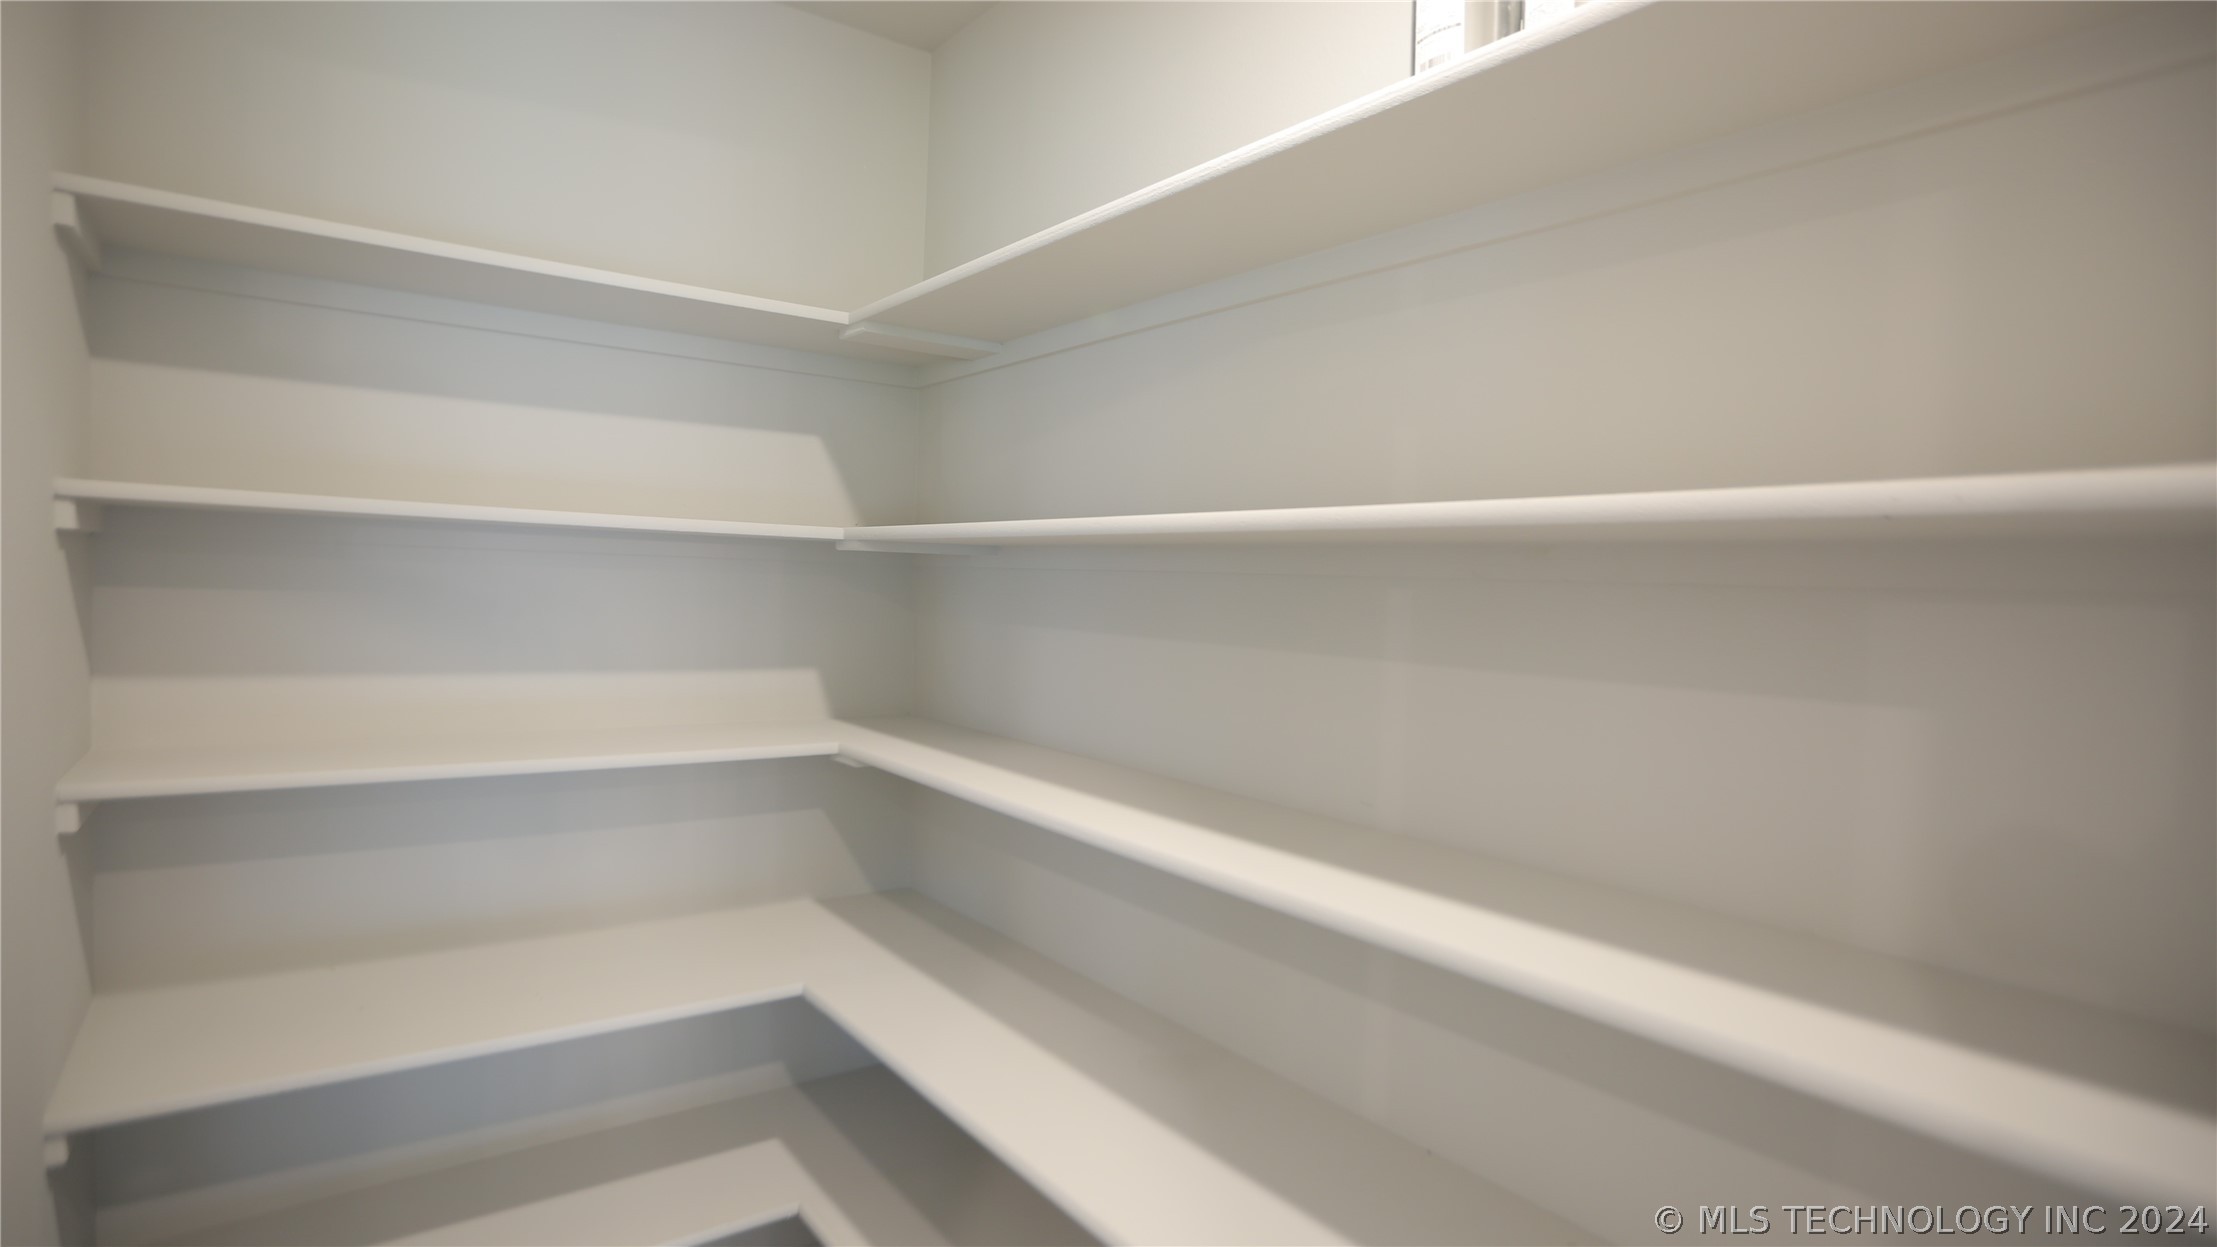
Walk-in pantry with empty white shelves wrapping around the walls and a small high window.
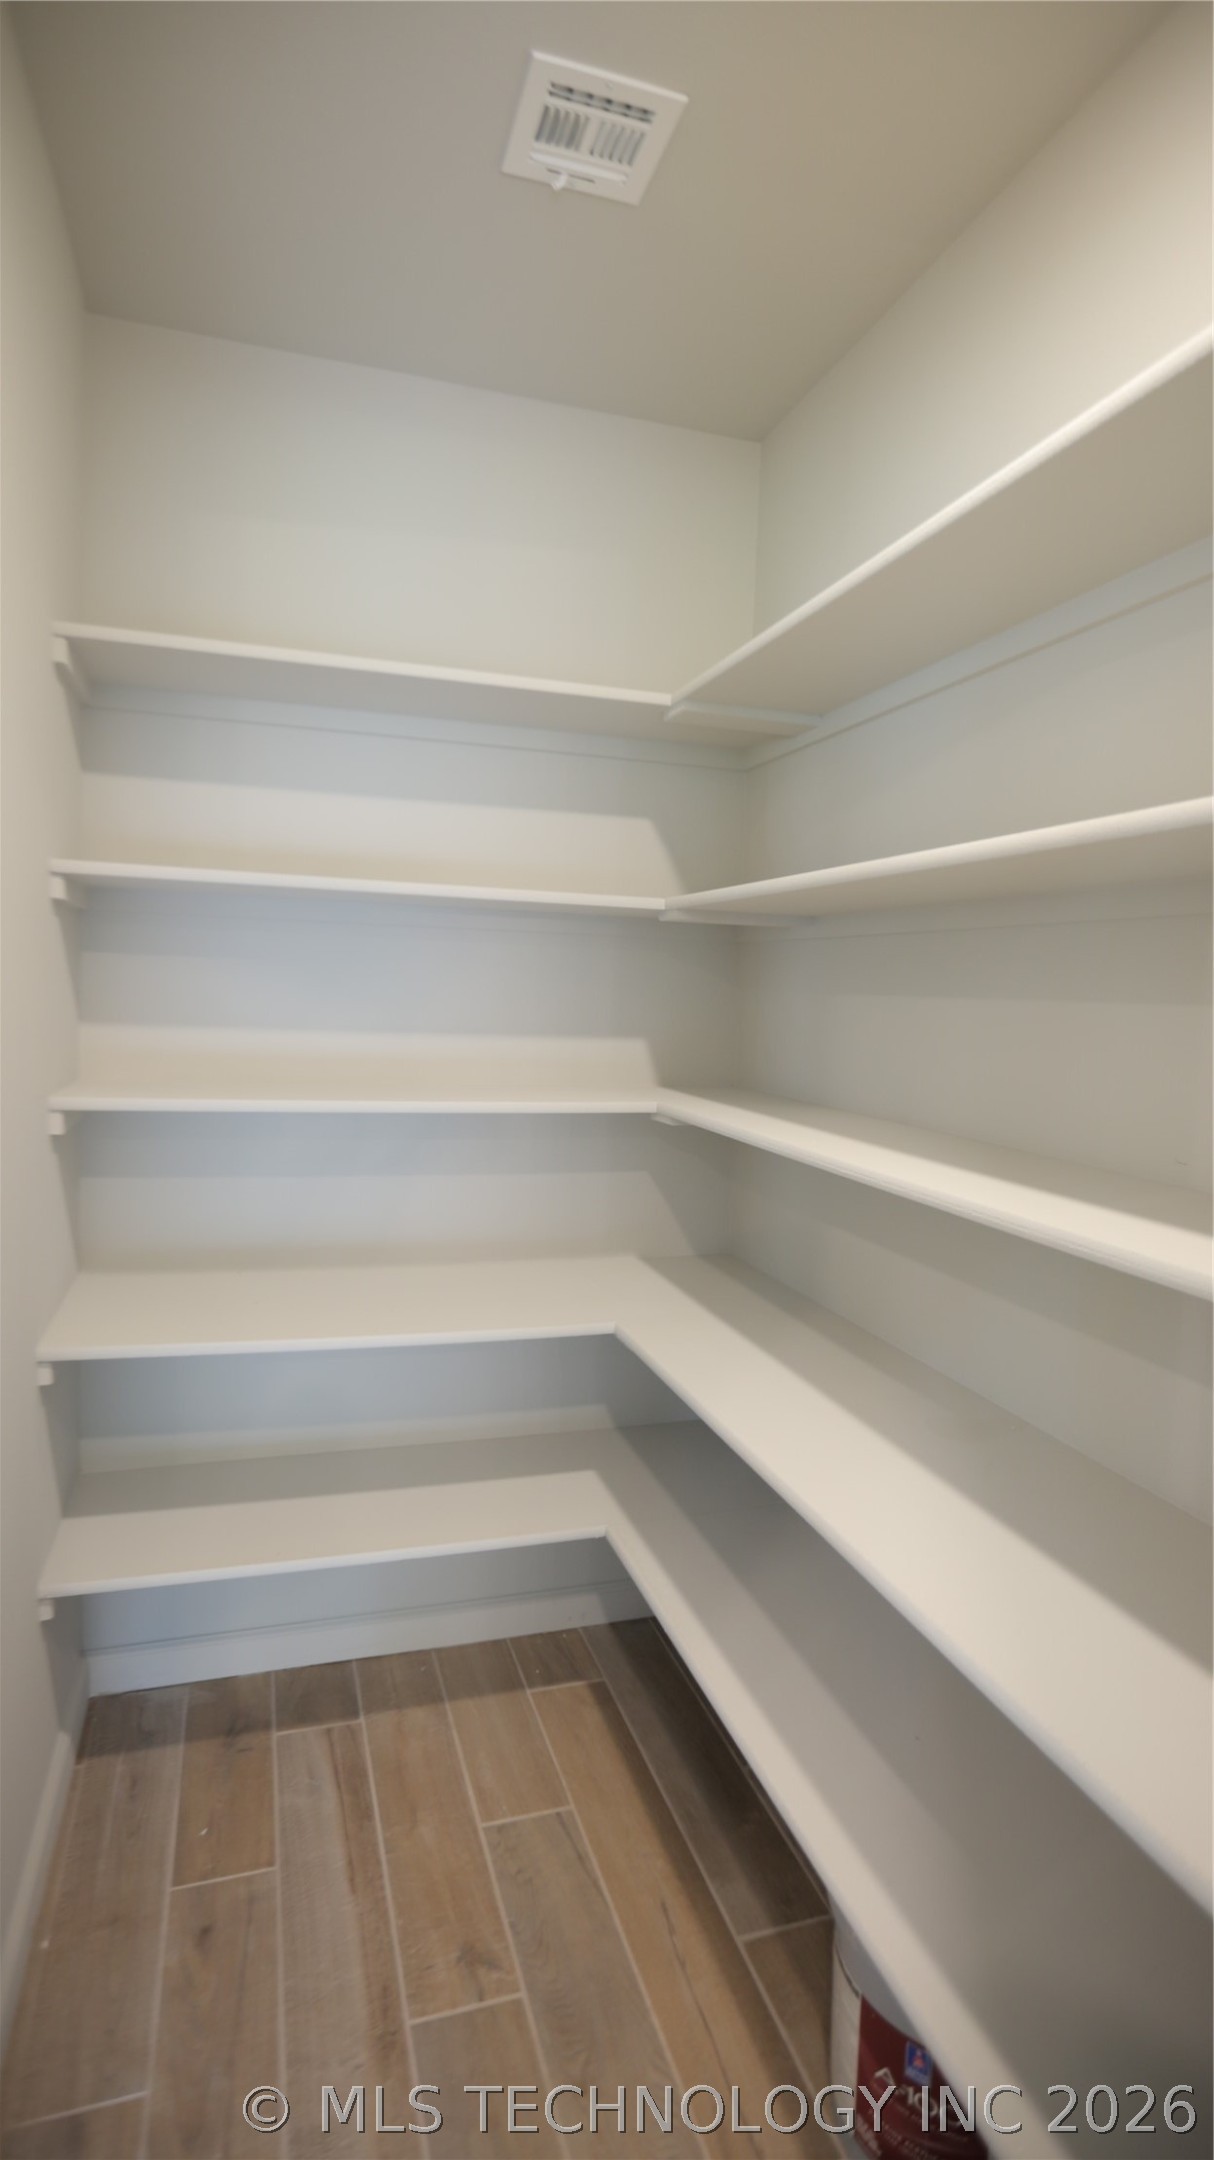
Walk-in pantry with empty white wraparound shelves and wood-look tile flooring.
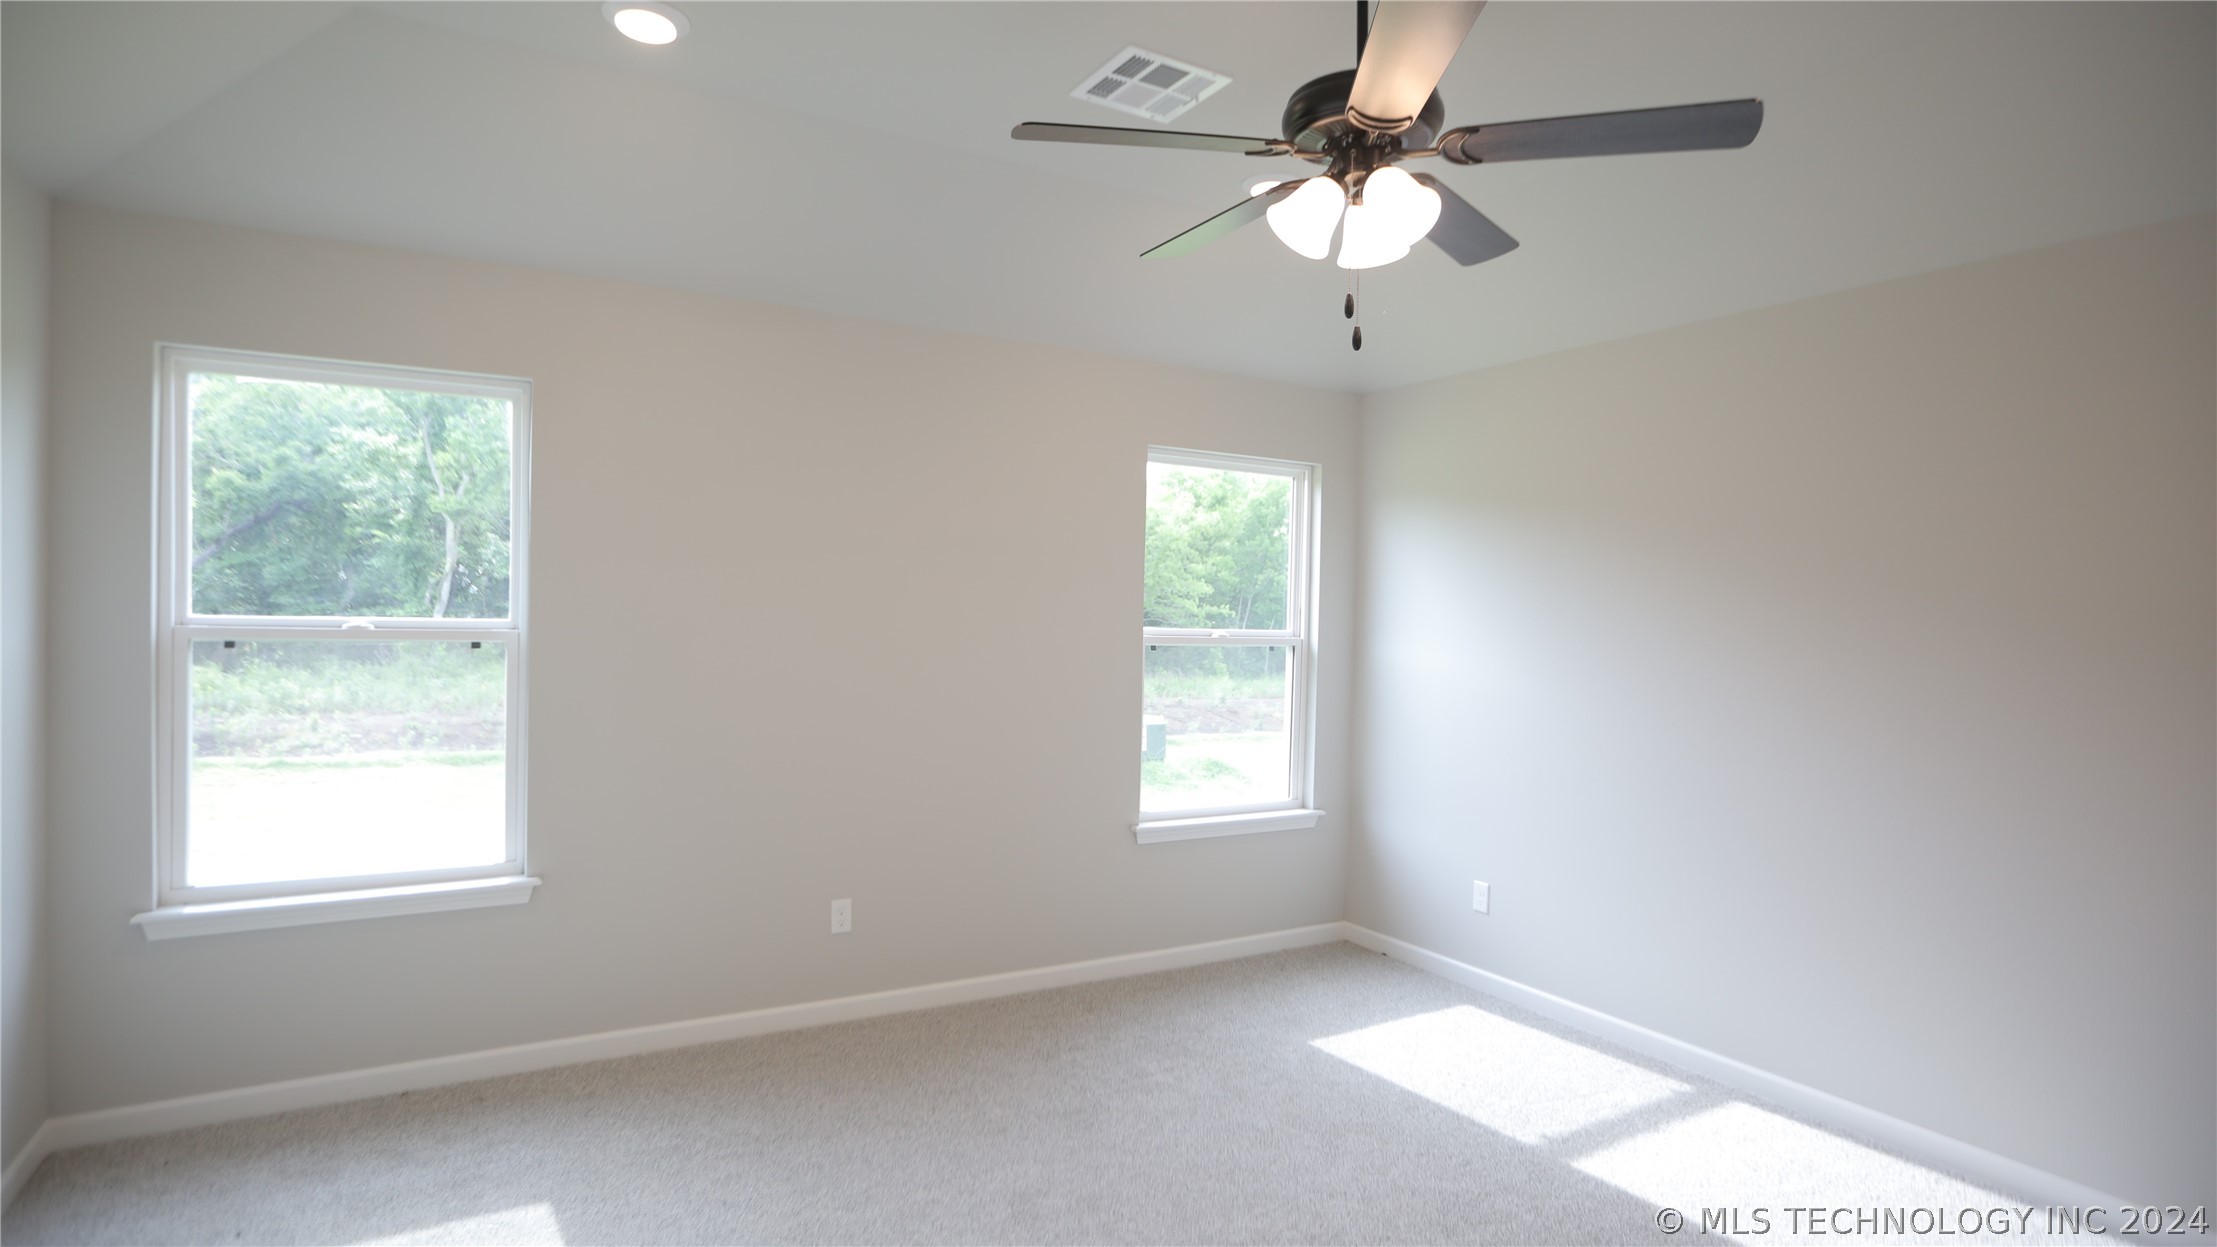
Empty bedroom with two windows, light carpet, and a ceiling fan with lights.
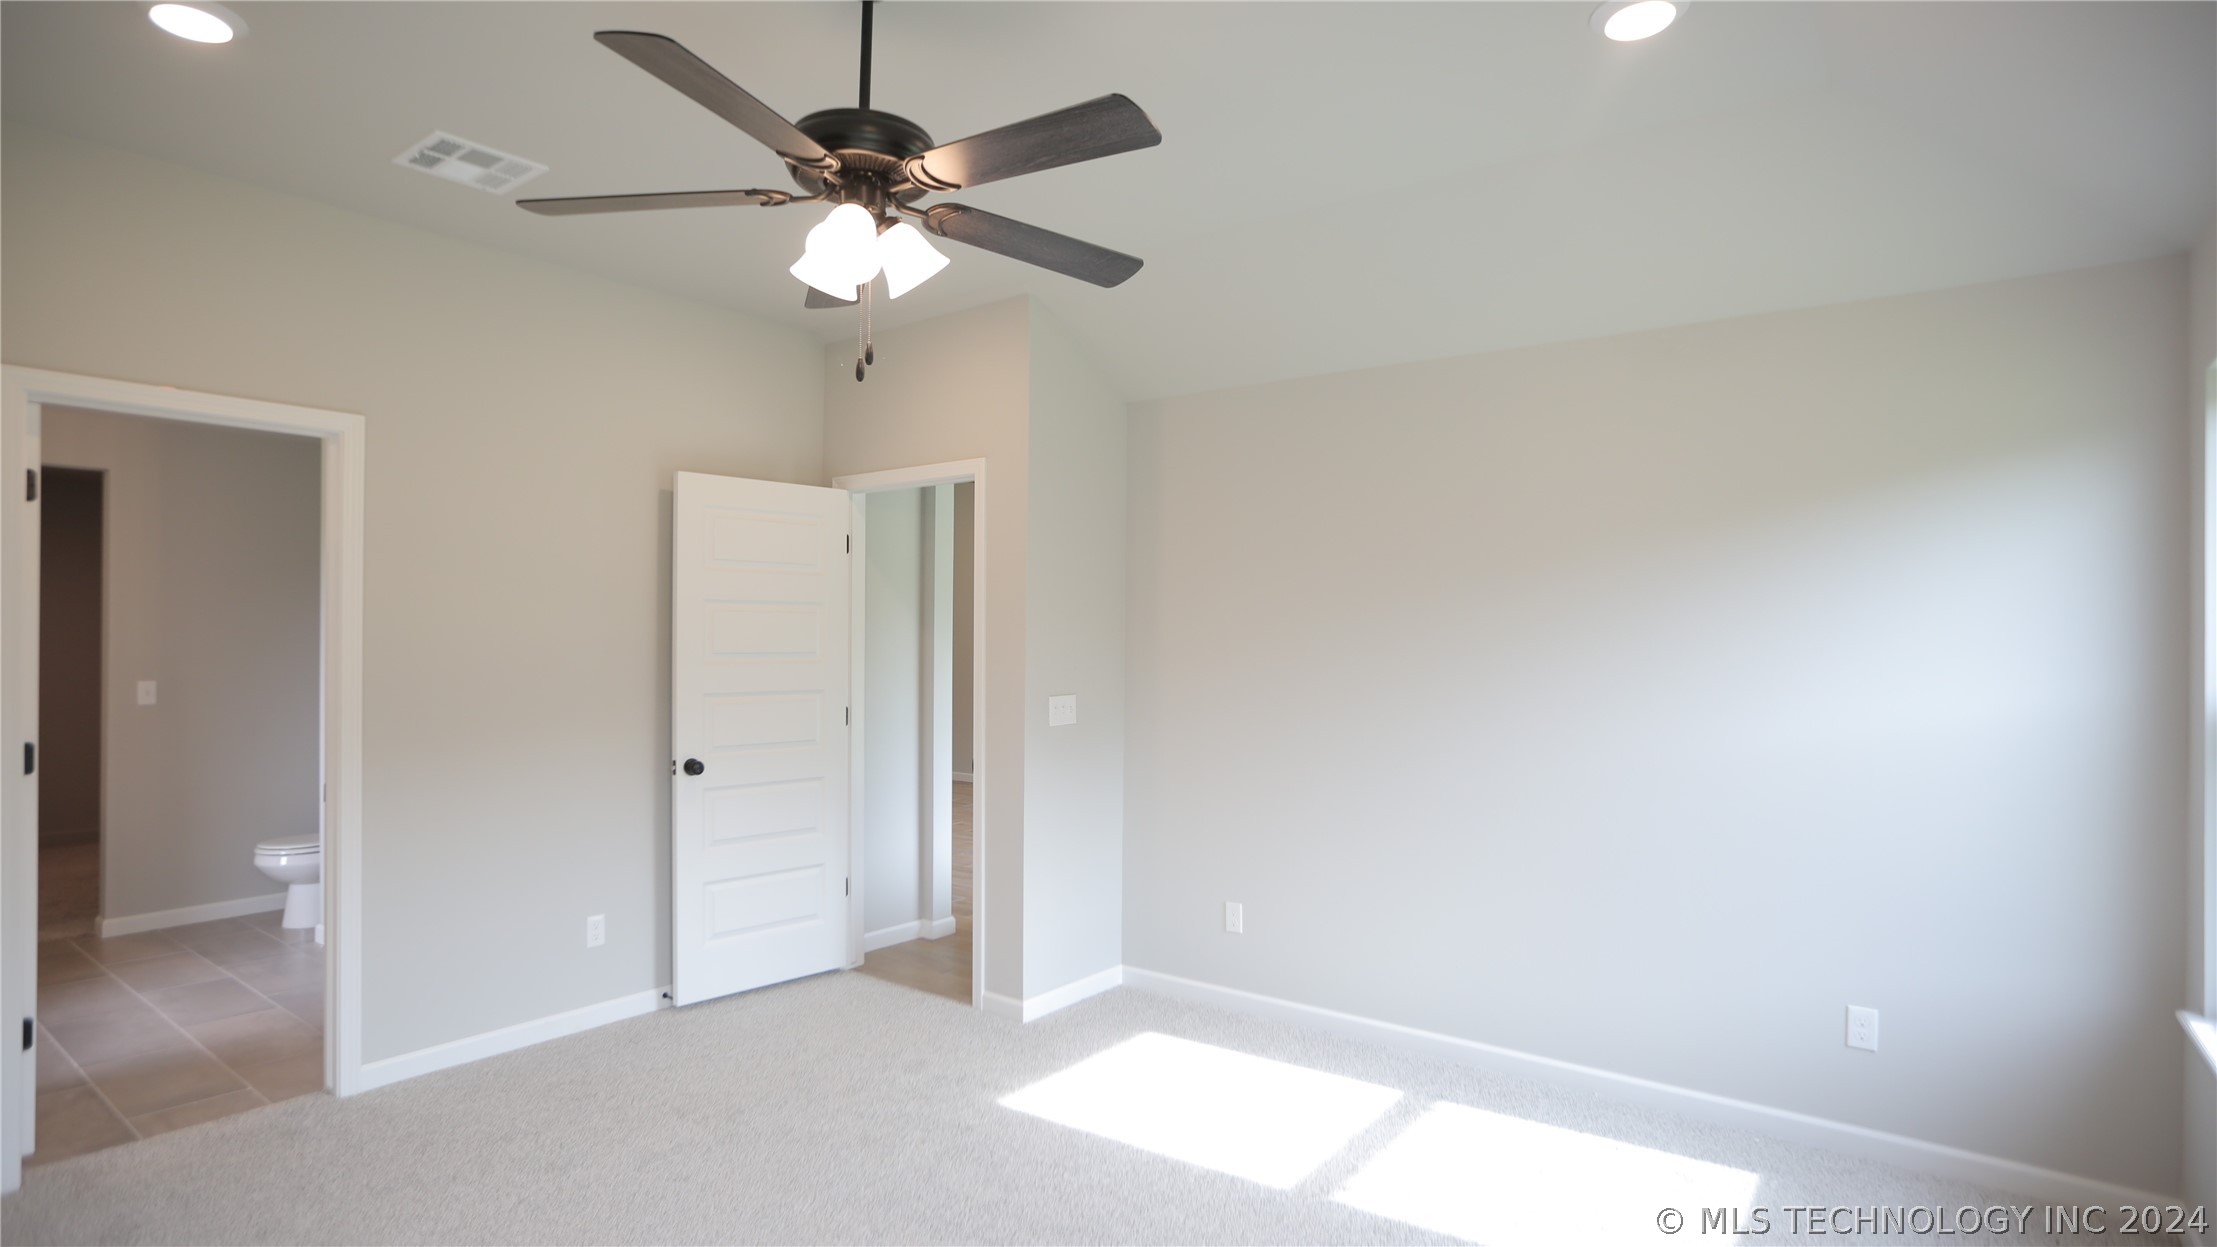
Empty carpeted bedroom with a ceiling fan and an open doorway to a tiled bathroom.
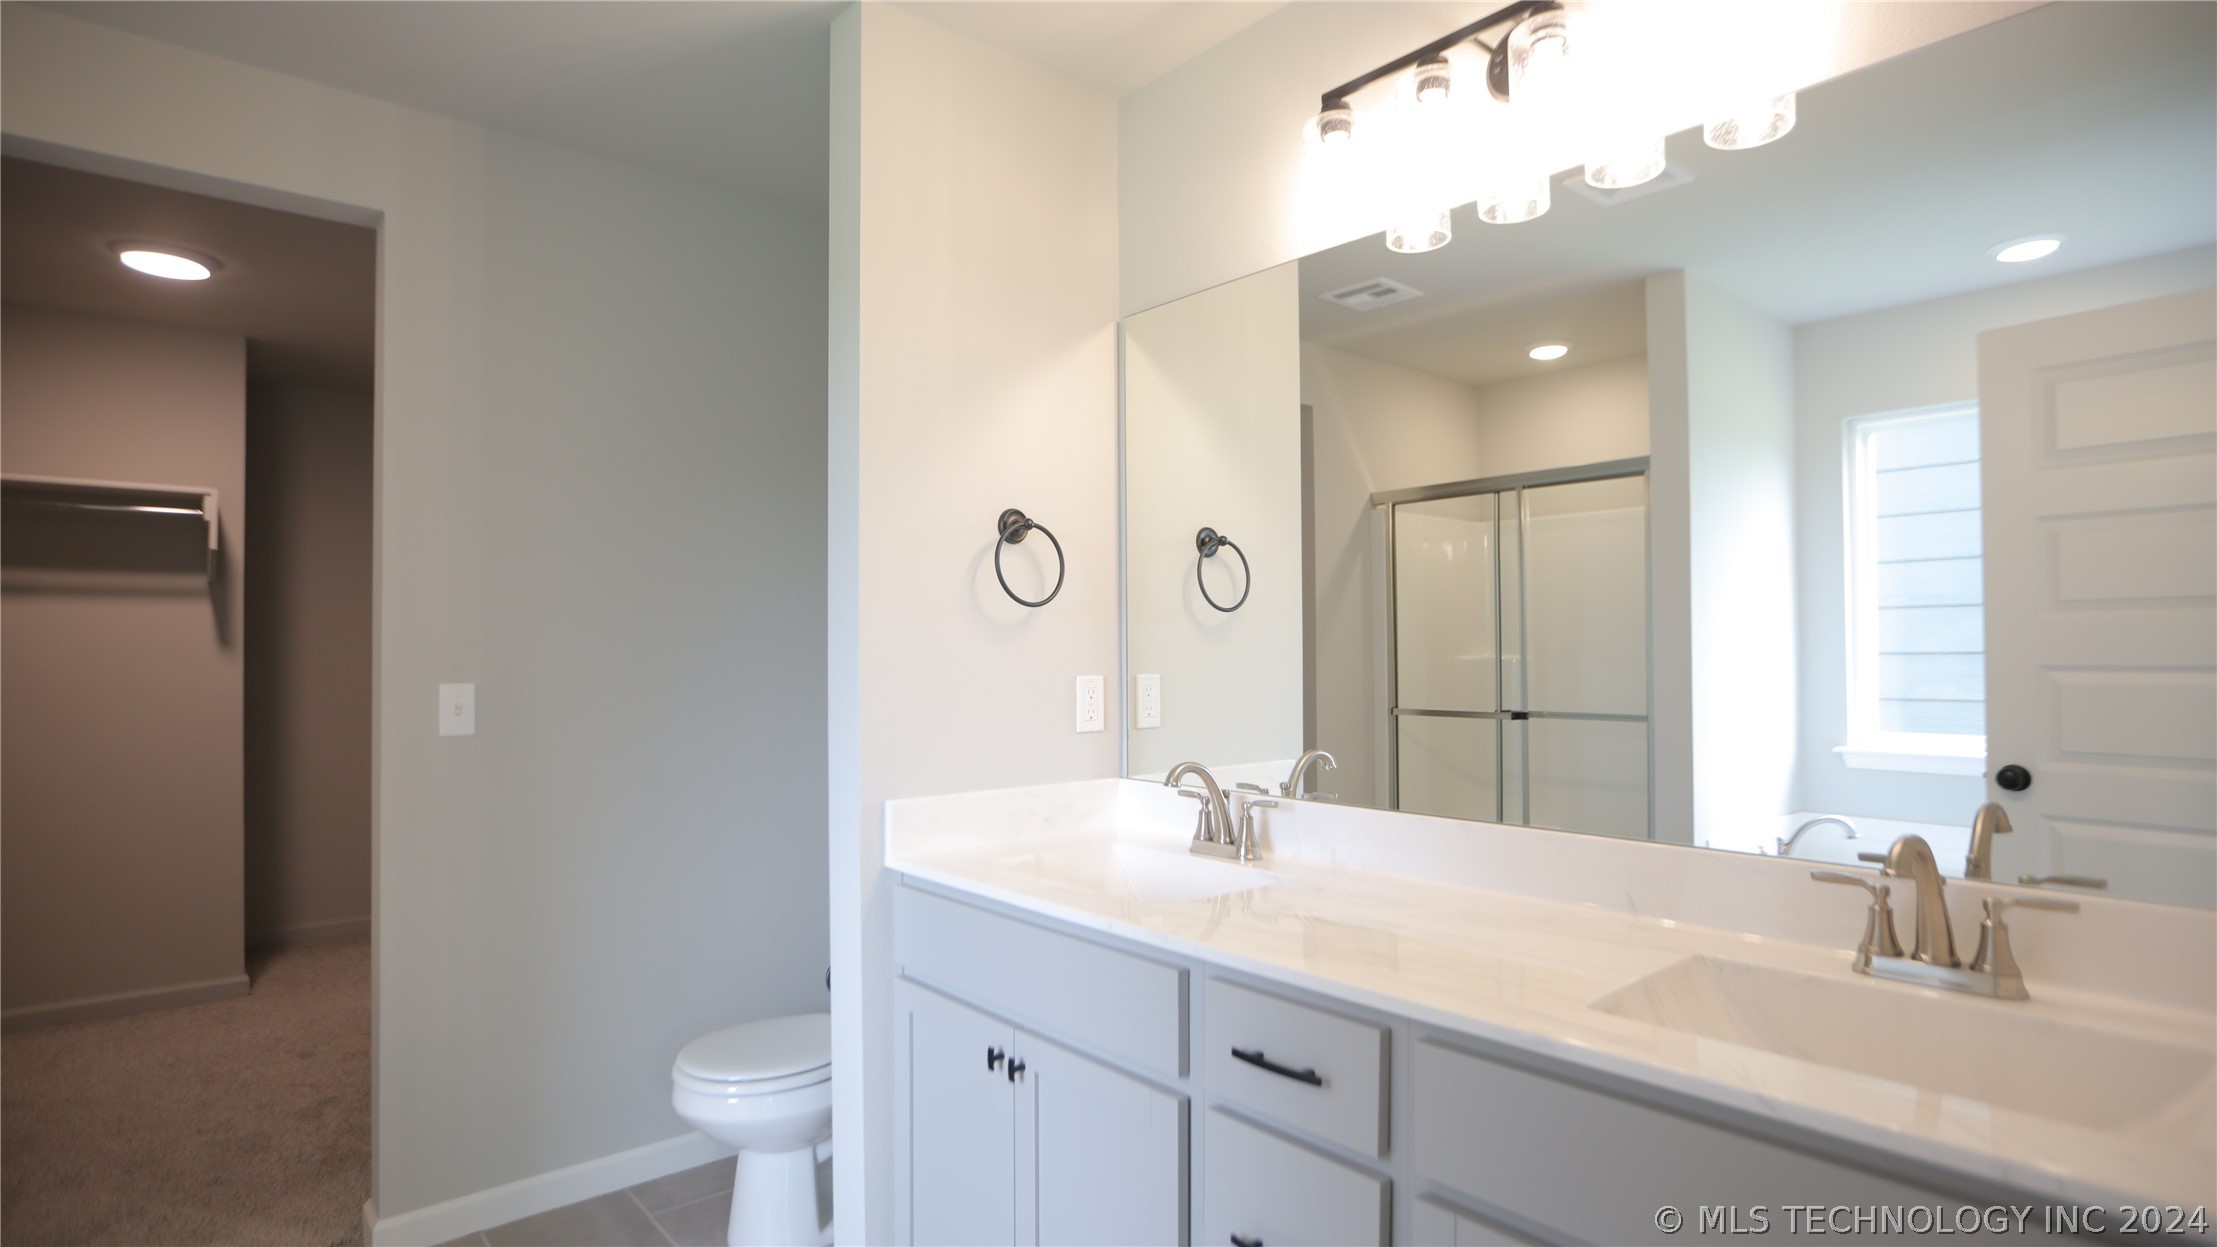
Bathroom with a double-sink vanity, large mirror, and glass-enclosed shower.
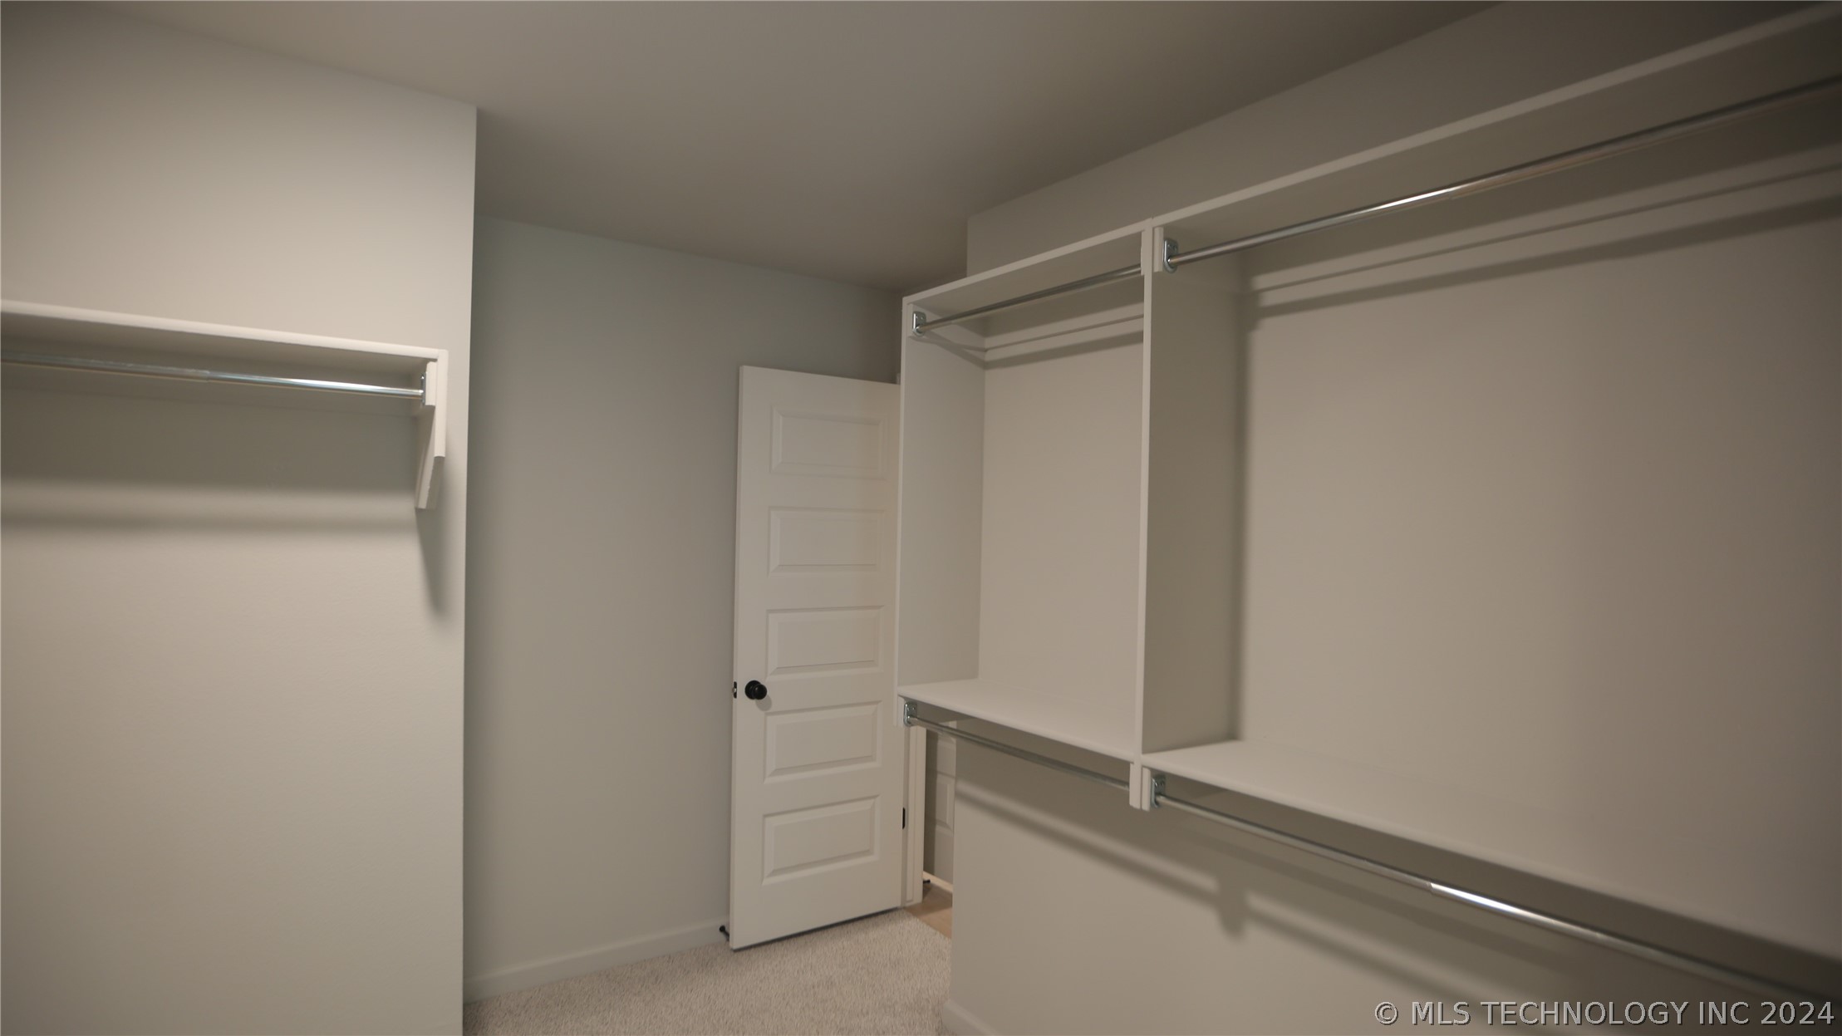
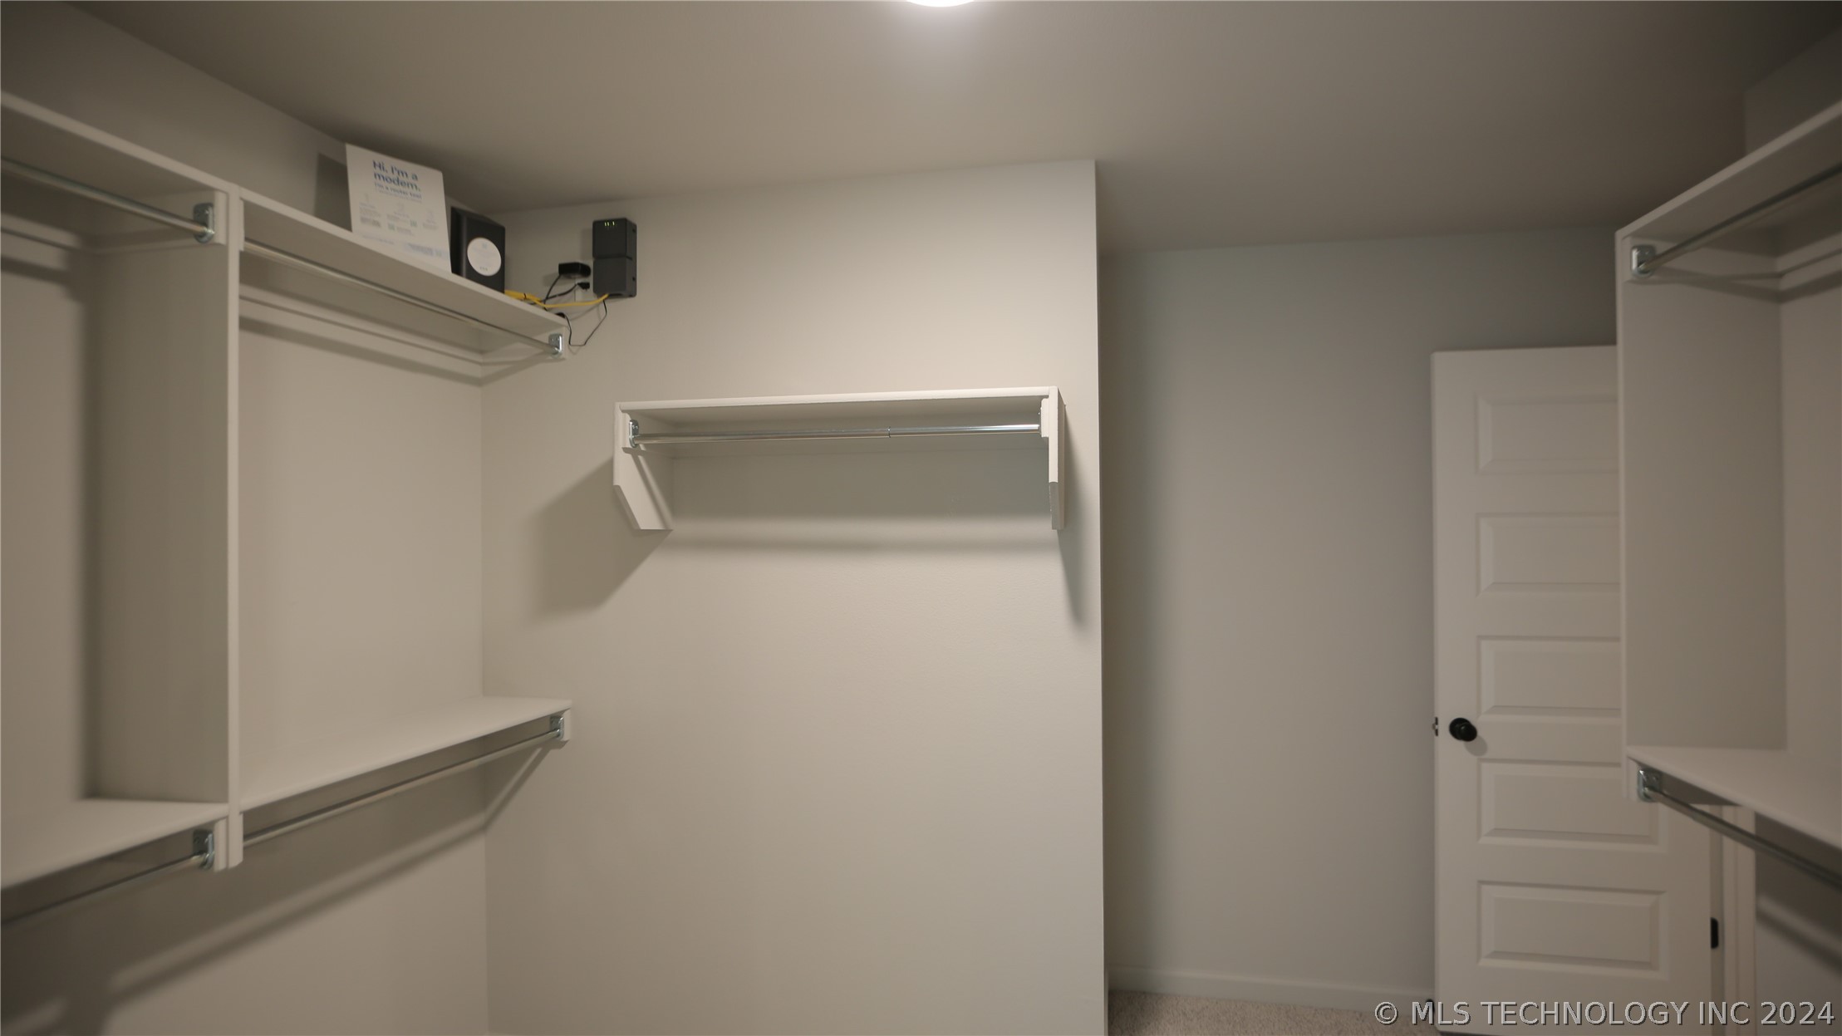
Empty walk-in closet with built-in shelves and hanging rods beside an open paneled door.
Walk-in closet with white built-in shelving and hanging rods on three sides.
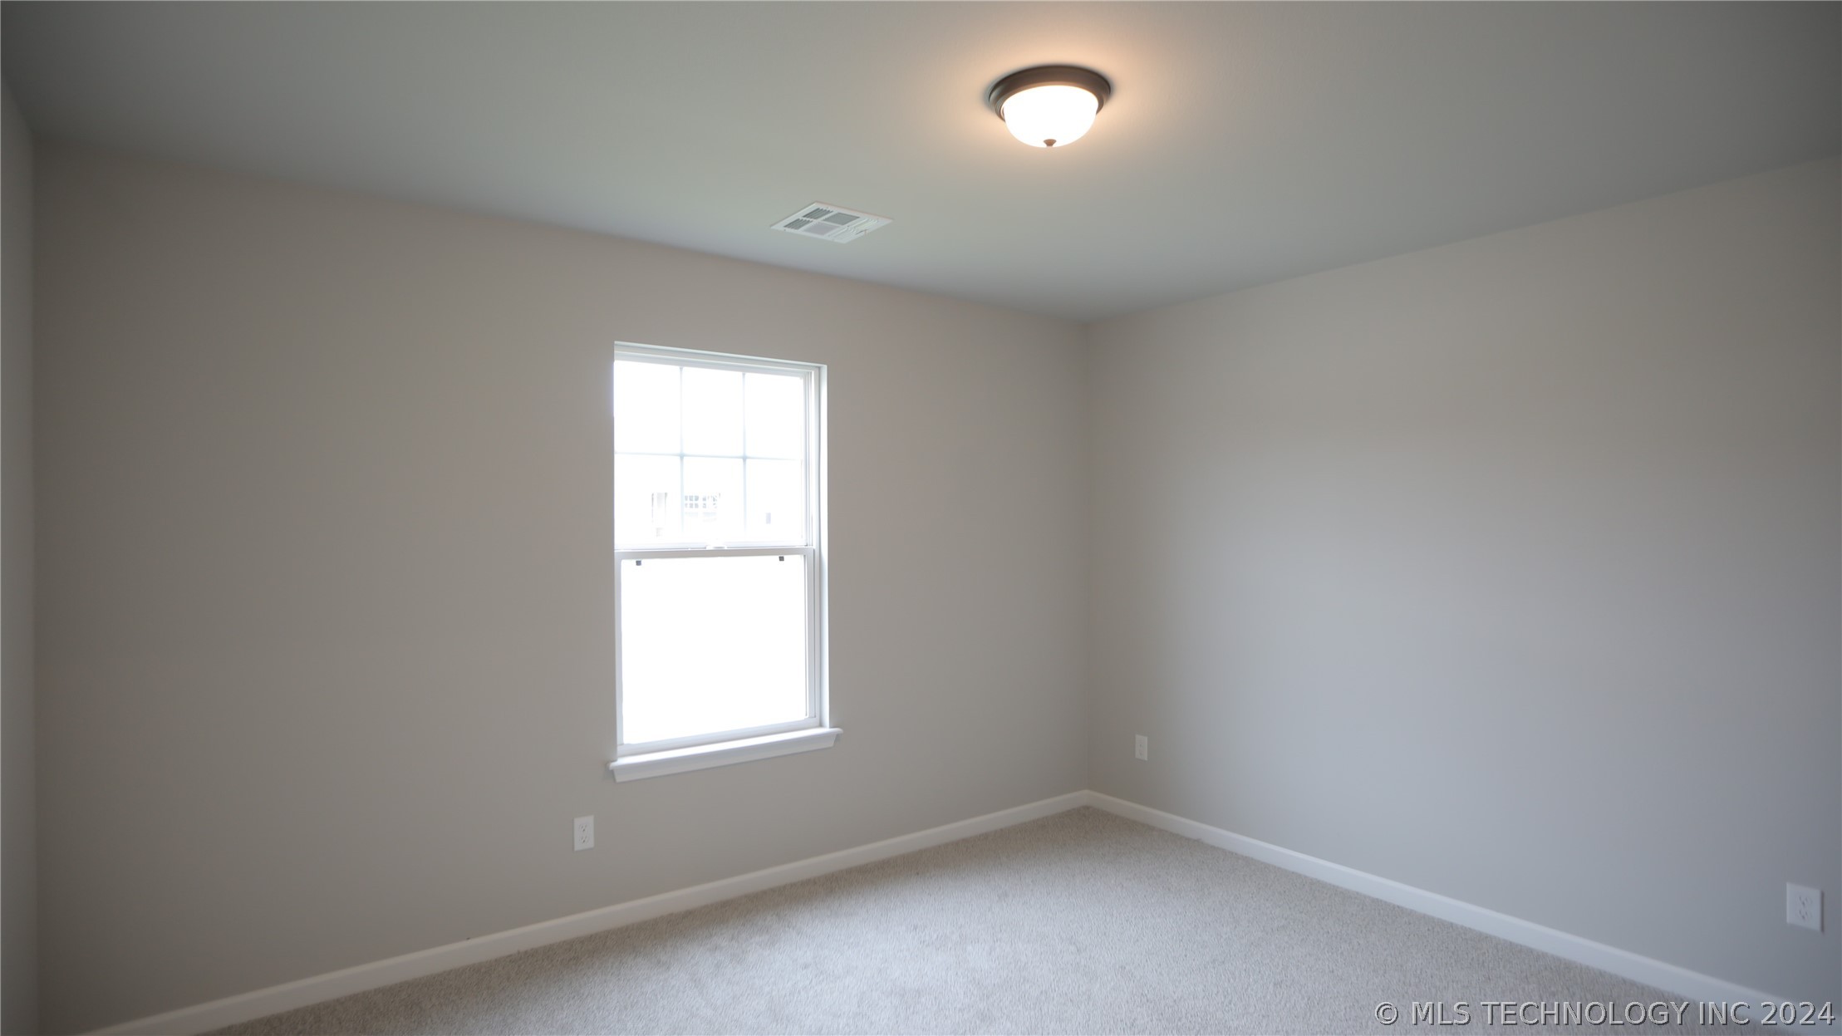
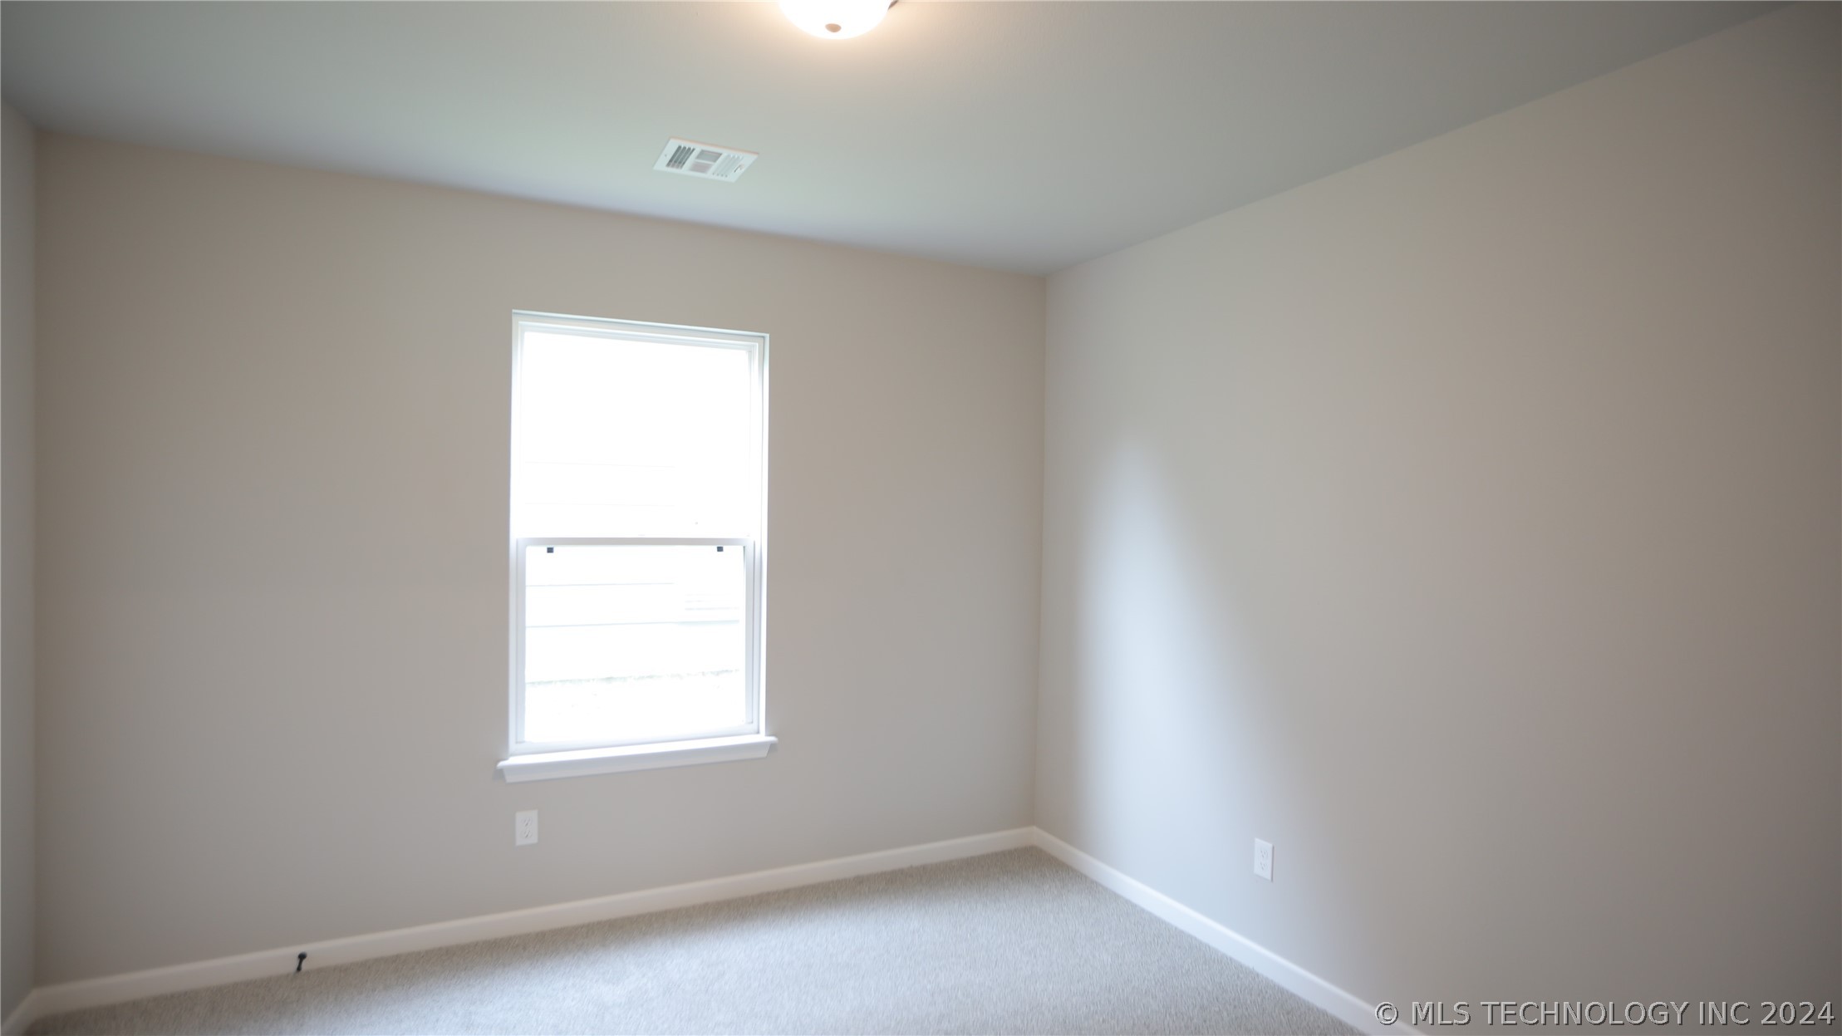
Empty bedroom with beige carpet, neutral walls, and a single bright window.
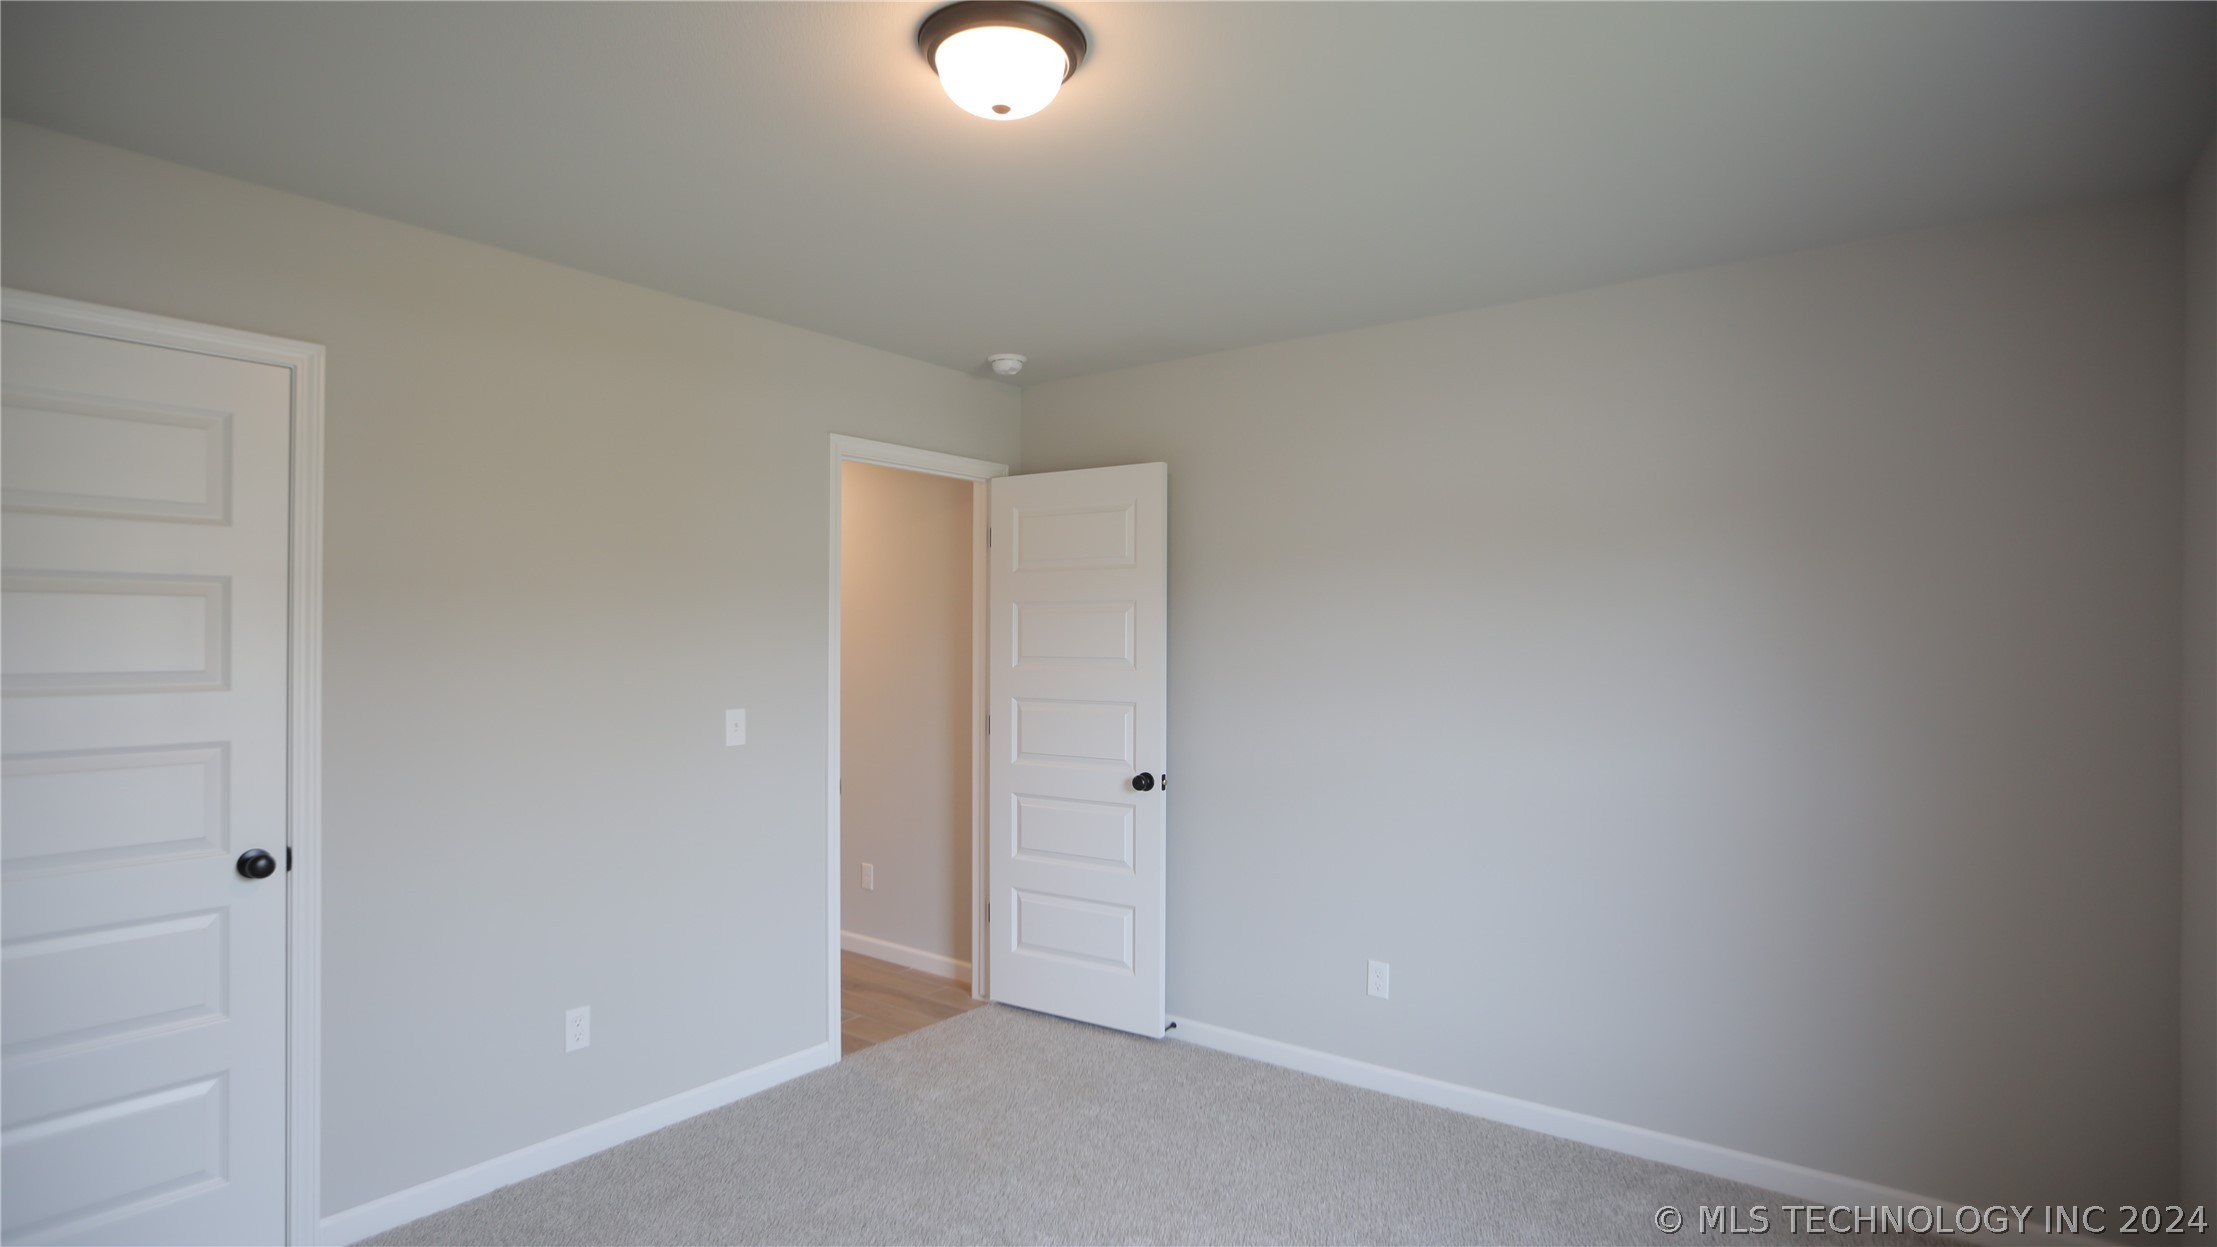
Empty bedroom with pale carpet, gray walls, and an open door to a wood-floored hall.
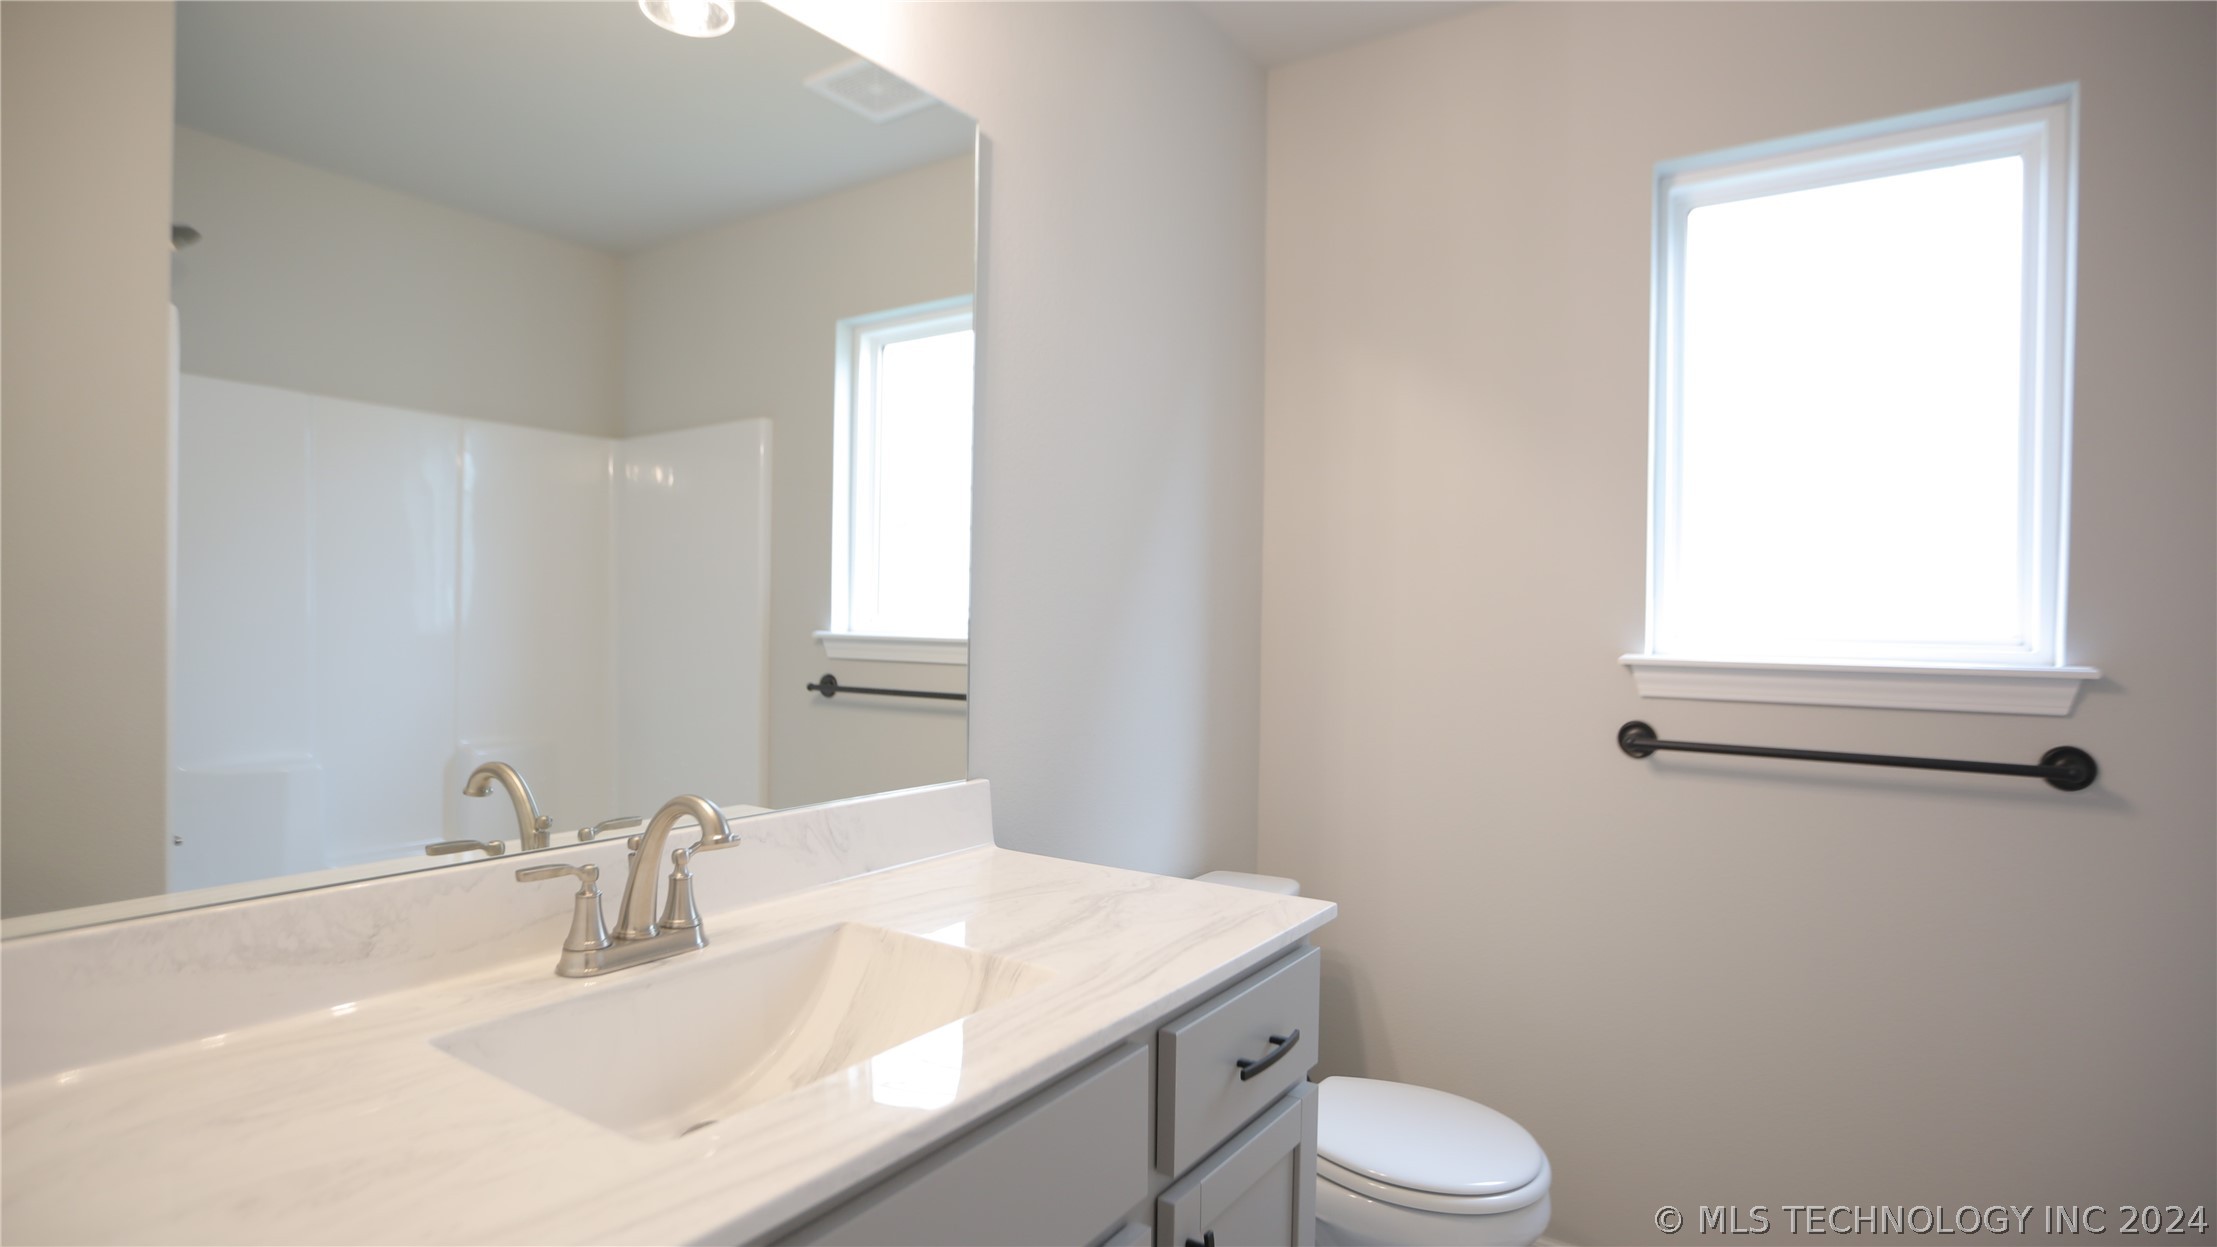
Bathroom vanity with a marble-look counter and large mirror, beside a toilet and window.
Empty carpeted room with neutral walls and a single window.
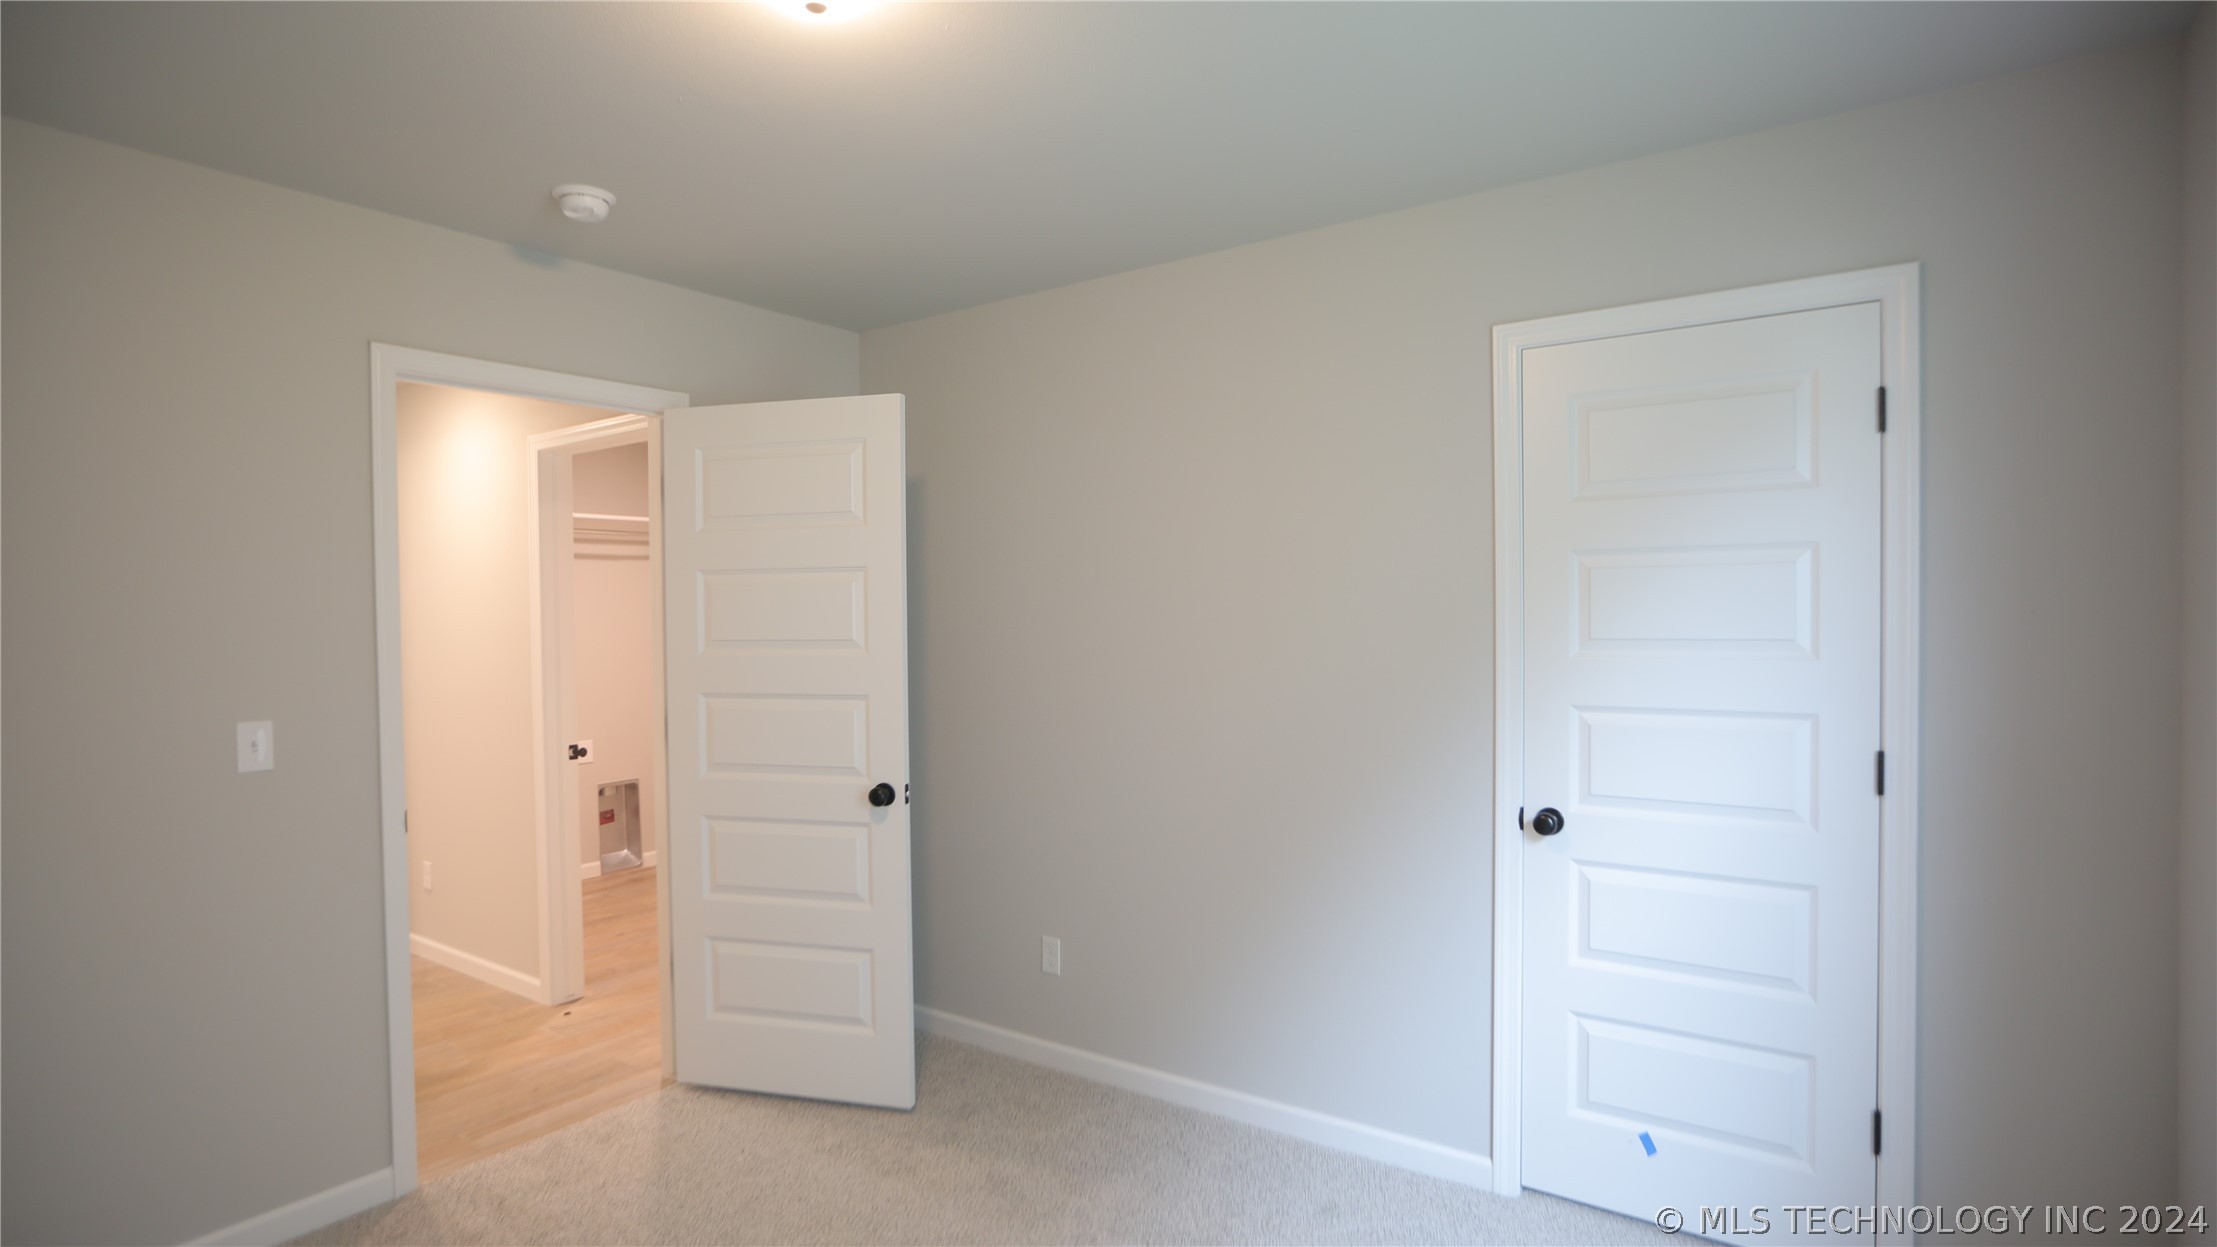
Empty carpeted room with gray walls and two white paneled doors, one open to a wood-floored area.
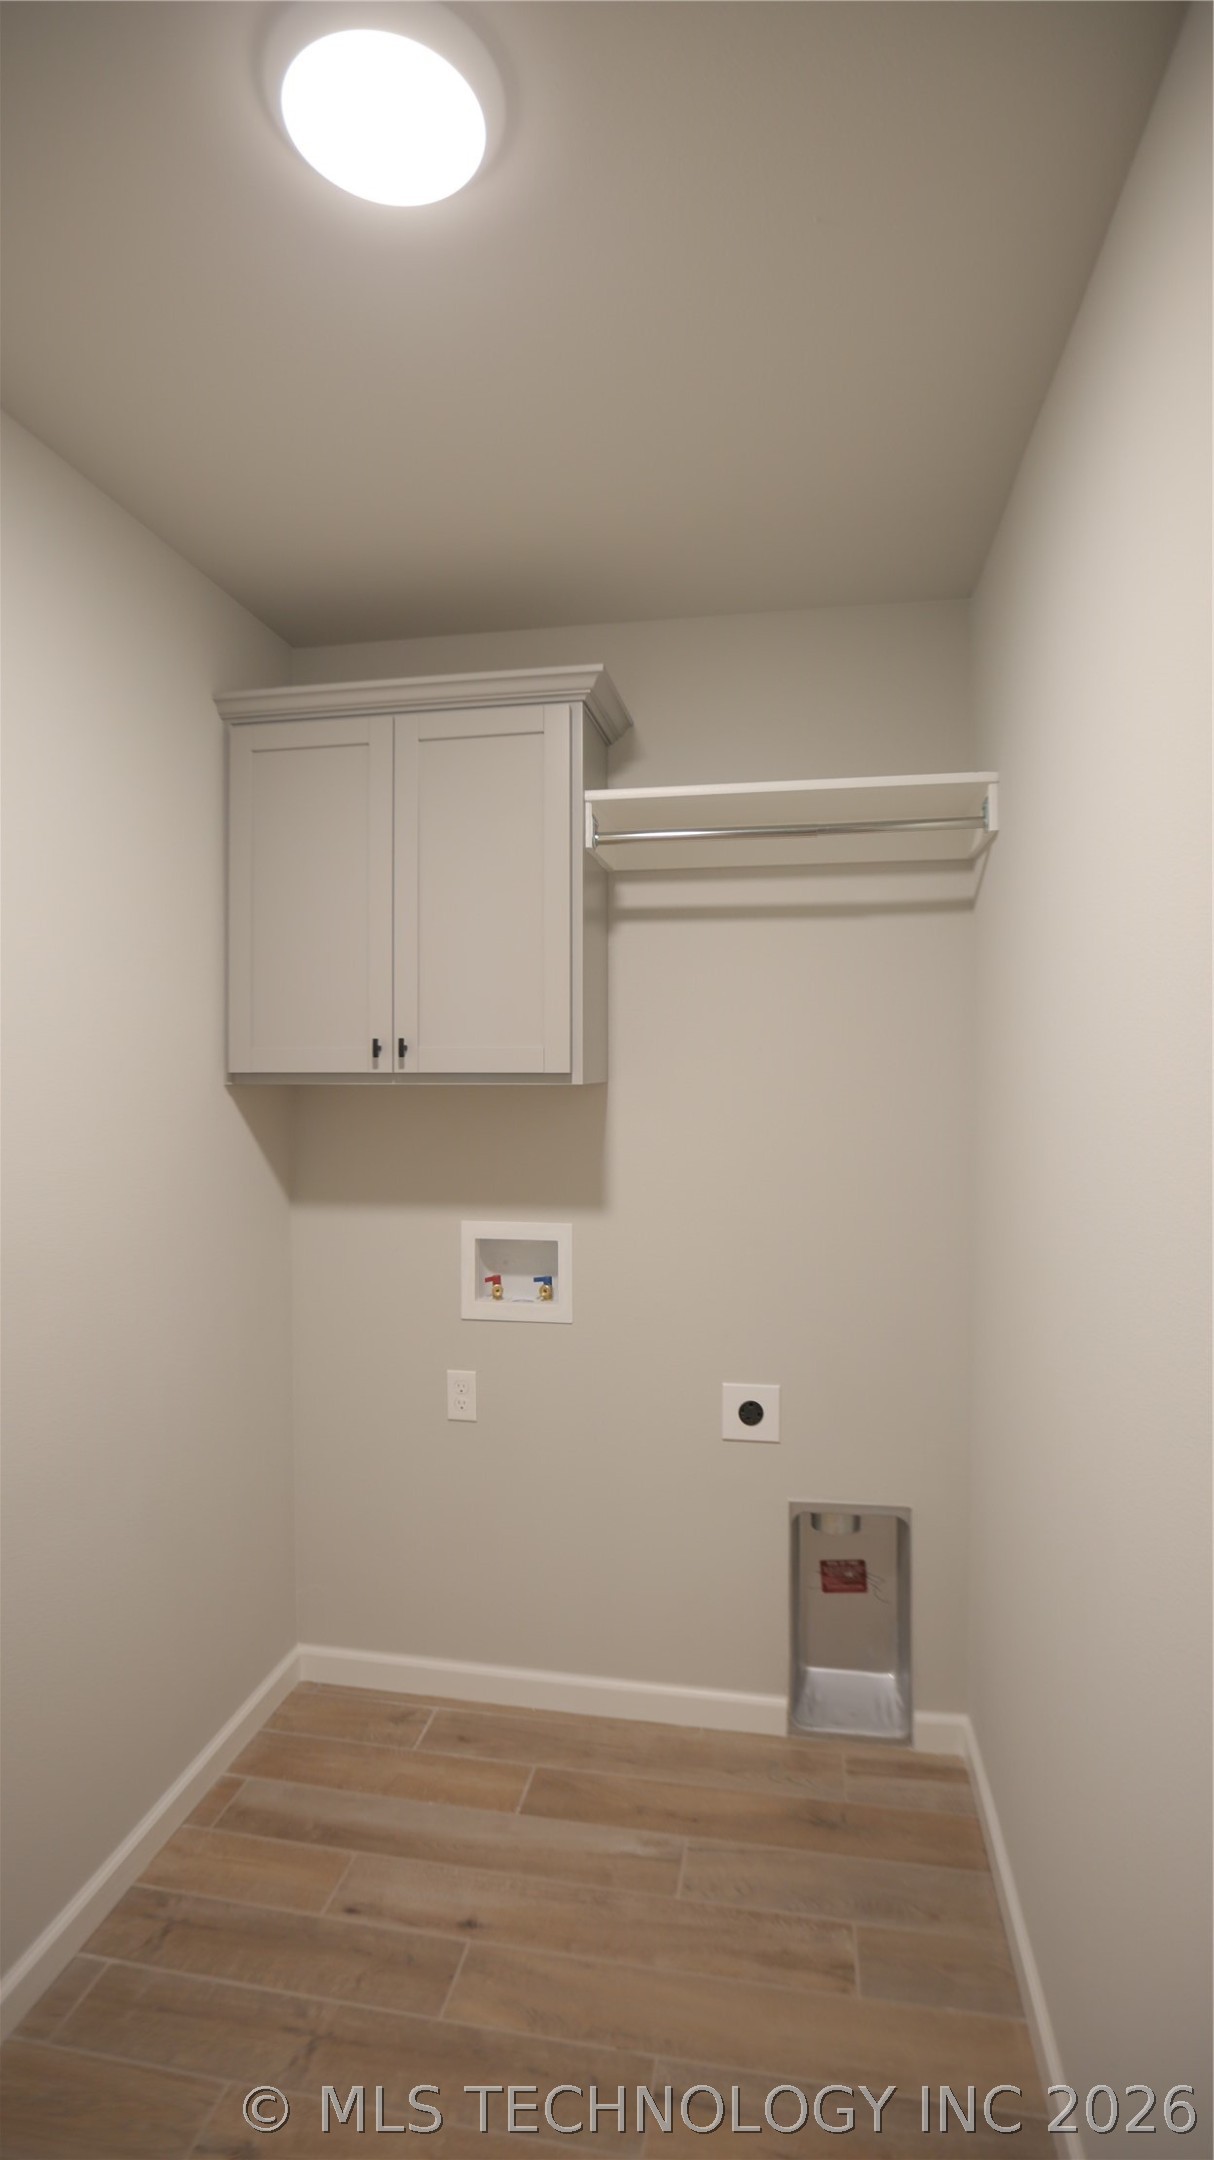
Laundry room with upper cabinet, hanging rod, and washer and dryer hookups.
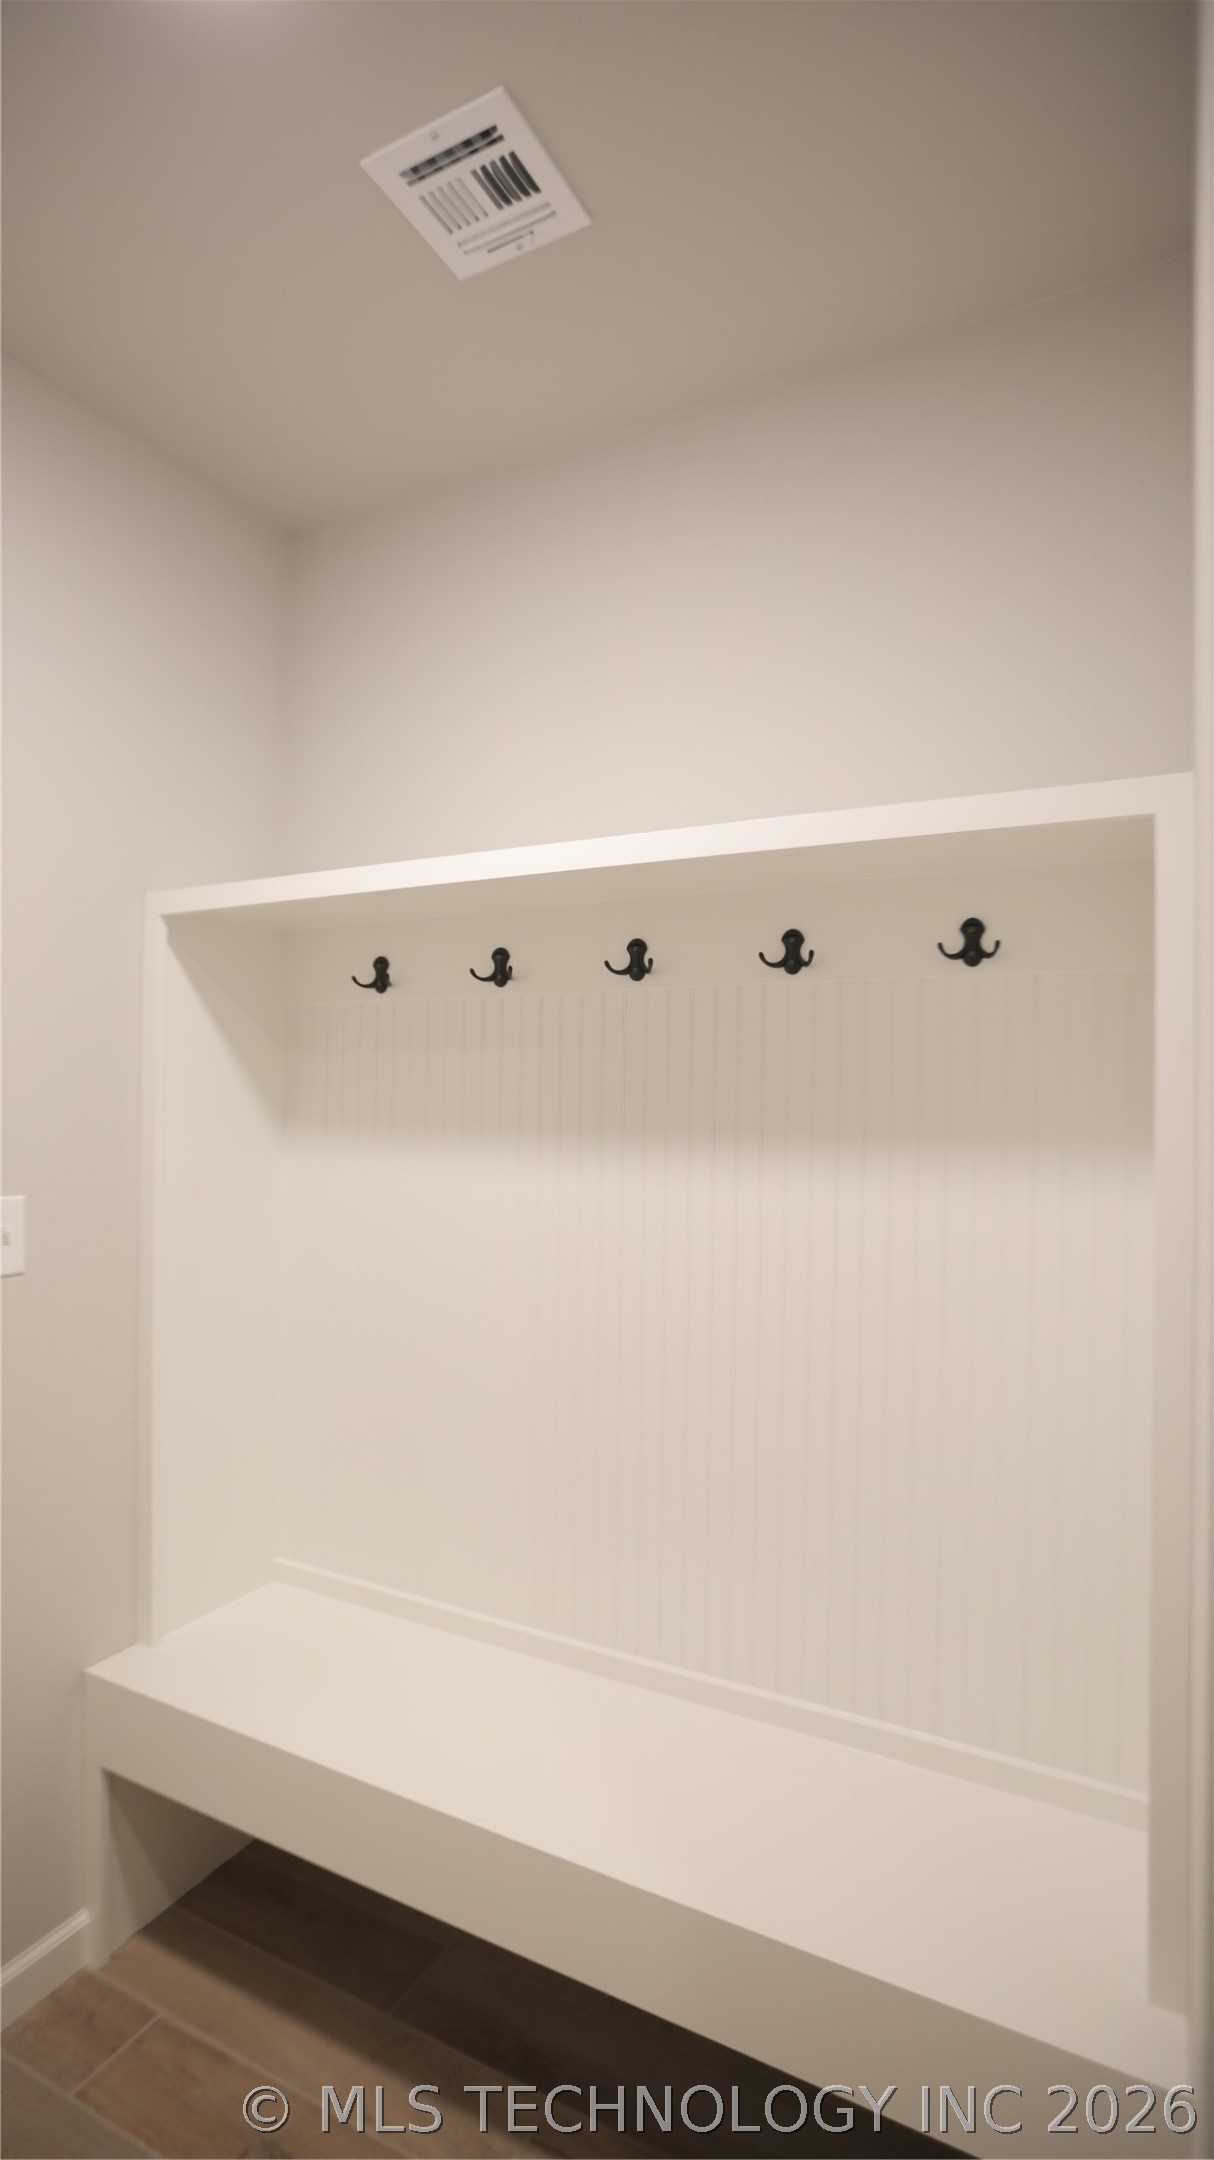
Built-in mudroom bench with beadboard backing and five black coat hooks.
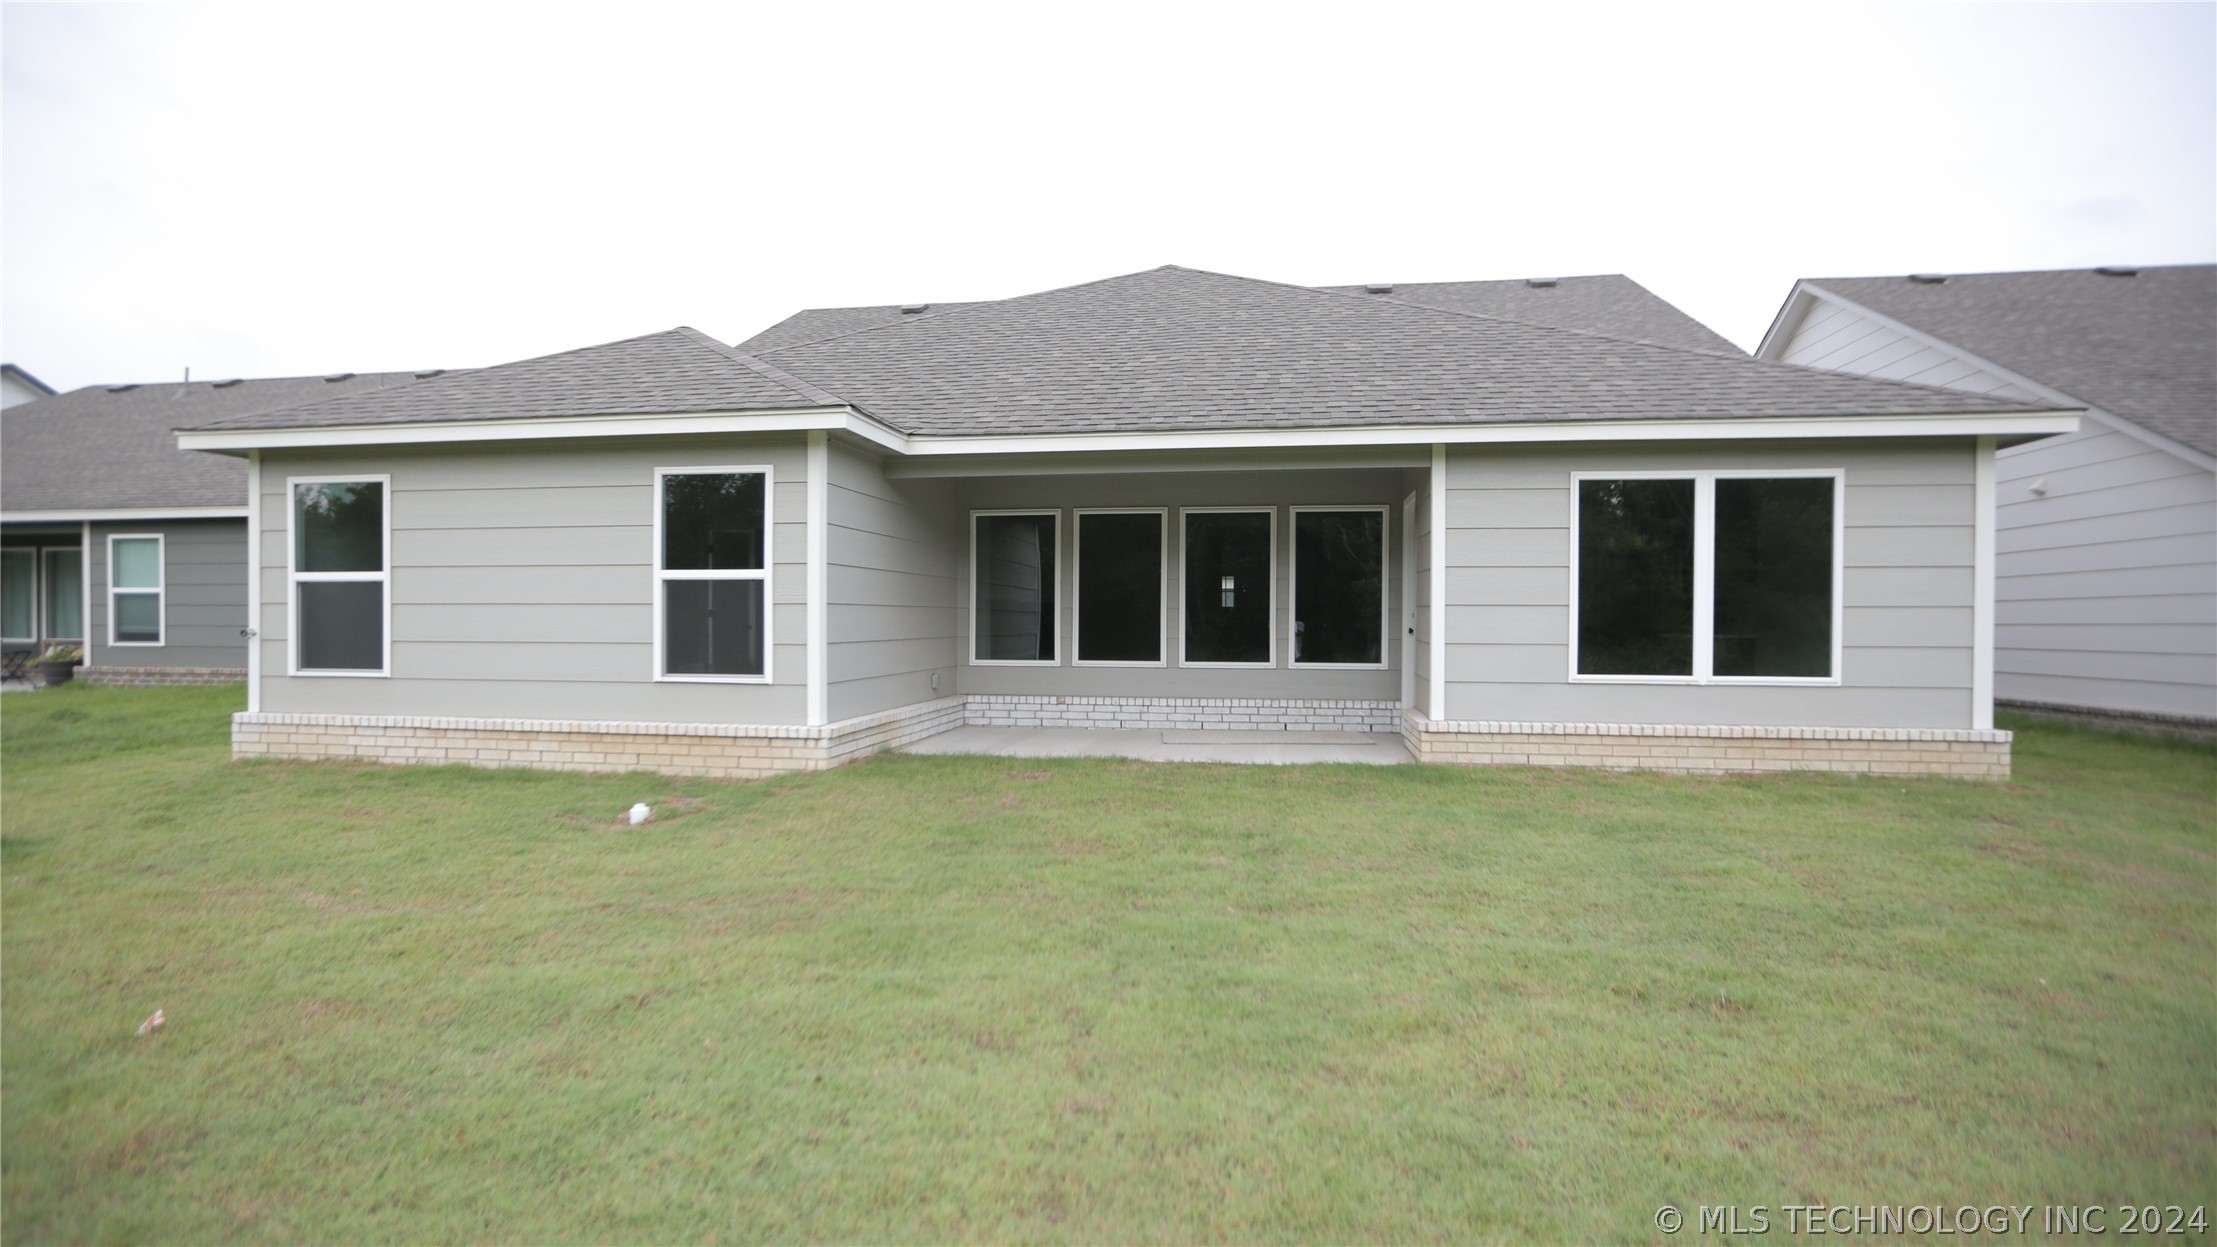
Rear of a gray single-story home with a covered patio and broad lawn.
VIEW PHOTOS
Courtesy of David S Dumont, Pinnacle Realty Group, (918) 409-5195
$345,078

3709 N 39th Street

3 Beds 2 Baths 2,048 Sq.Ft. 6,240 Sq.Ft.

Description

Contact us for incredible savings through fixed interest rate Buy Downs. New construction Newport plan with open Great Rm/Kitchen/Nook. Granite counters & island in Kitchen with large walk-in pantry, built-in stainless steel appliances. 10' ceiling in Great Room with 4 large windows and lots of natural lighting and corner fireplace. Private Master Suite with very little wall space connected to the public space of the home for peace and quiet. 5' mud bench coming in from garage with nooks, hooks, shelf space. Laundry entry from Mstr. Bedroom closet. 3 extra closets: front bath with linen closet, closet just outside of the Laundry Room, 5 shelf closet outside of the hall bath. Tankless water heater and programmable thermostat to help keep utility bills lower.

Share Property

Location

3709 N 39th Street, Broken Arrow, OK 74014

Status

Sold

Date Sold

August 8, 2024
Aracely Navarro

Aracely Navarro

TITLE

REALTOR®

Property Amenities

Interior
Laundry room Washer Hookup, Electric Dryer Hookup
Fireplace Gas Log, Gas Starter
Appliances Dishwasher, Disposal, Microwave, Oven, Range, Stove, Tankless Water Heater, Electric Oven, Gas Range, Gas Water Heater, Plumbed For Ice Maker
Flooring Carpet, Tile
Total Bedrooms: 3
Full Bathrooms: 2
Other Interior Features Granite Counters, Cable TV, Vaulted Ceiling(s), Ceiling Fan(s), Programmable Thermostat
Area & Lot
Total area 2,048 Sq.Ft.
Lot Area 6,240 Sq.Ft.
Living area 2,048 Sq.Ft.
MLS® ID 2401449
Year Built 2024
School District Broken Arrow - Sch Dist (3)
High School Broken Arrow
Middle School Oneta Ridge
Elementary School Timber Ridge
Architecture Styles Craftsman
Type Residential
Status Sold
Exterior
Stories 1
Pool None
Air conditioning Central Air
Heat type Central, Gas
Water Source Rural
Garage Space 2.0
Security Features No Safety Shelter, Smoke Detector(s)
Sewer Public Sewer
Other Exterior Features Landscaping, Rain Gutters
Parking Attached, Garage
Lot Features None
Roof Asphalt, Fiberglass
Utilities Cable Available, Electricity Available, Natural Gas Available, Phone Available, Water Available
Finance
Sales Price $345,078
Real Estate Tax $300 yearly

Broken Arrow

Let’s Get Started

Real estate is about people, not just transactions. Whether you're buying, selling, or investing, I provide personalized guidance, deep local knowledge, and innovative strategies to help you achieve your goals with honesty, faith, and patience at the heart of everything I do.