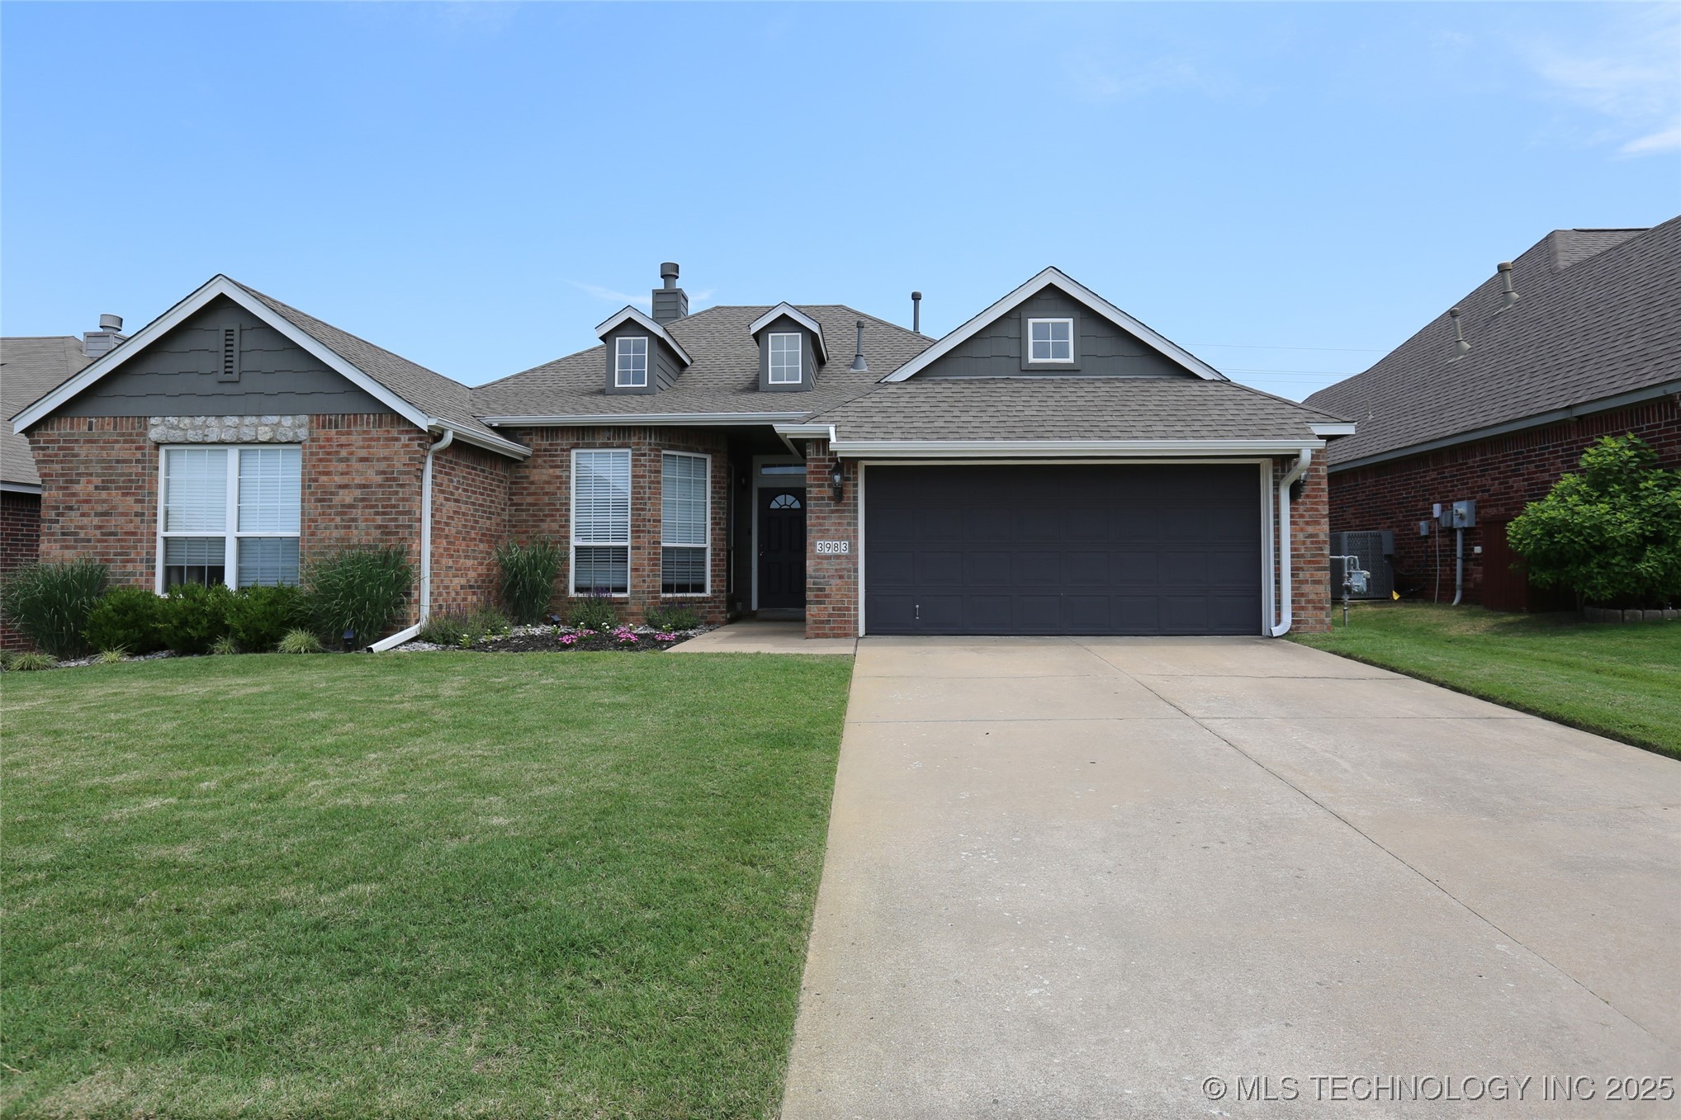
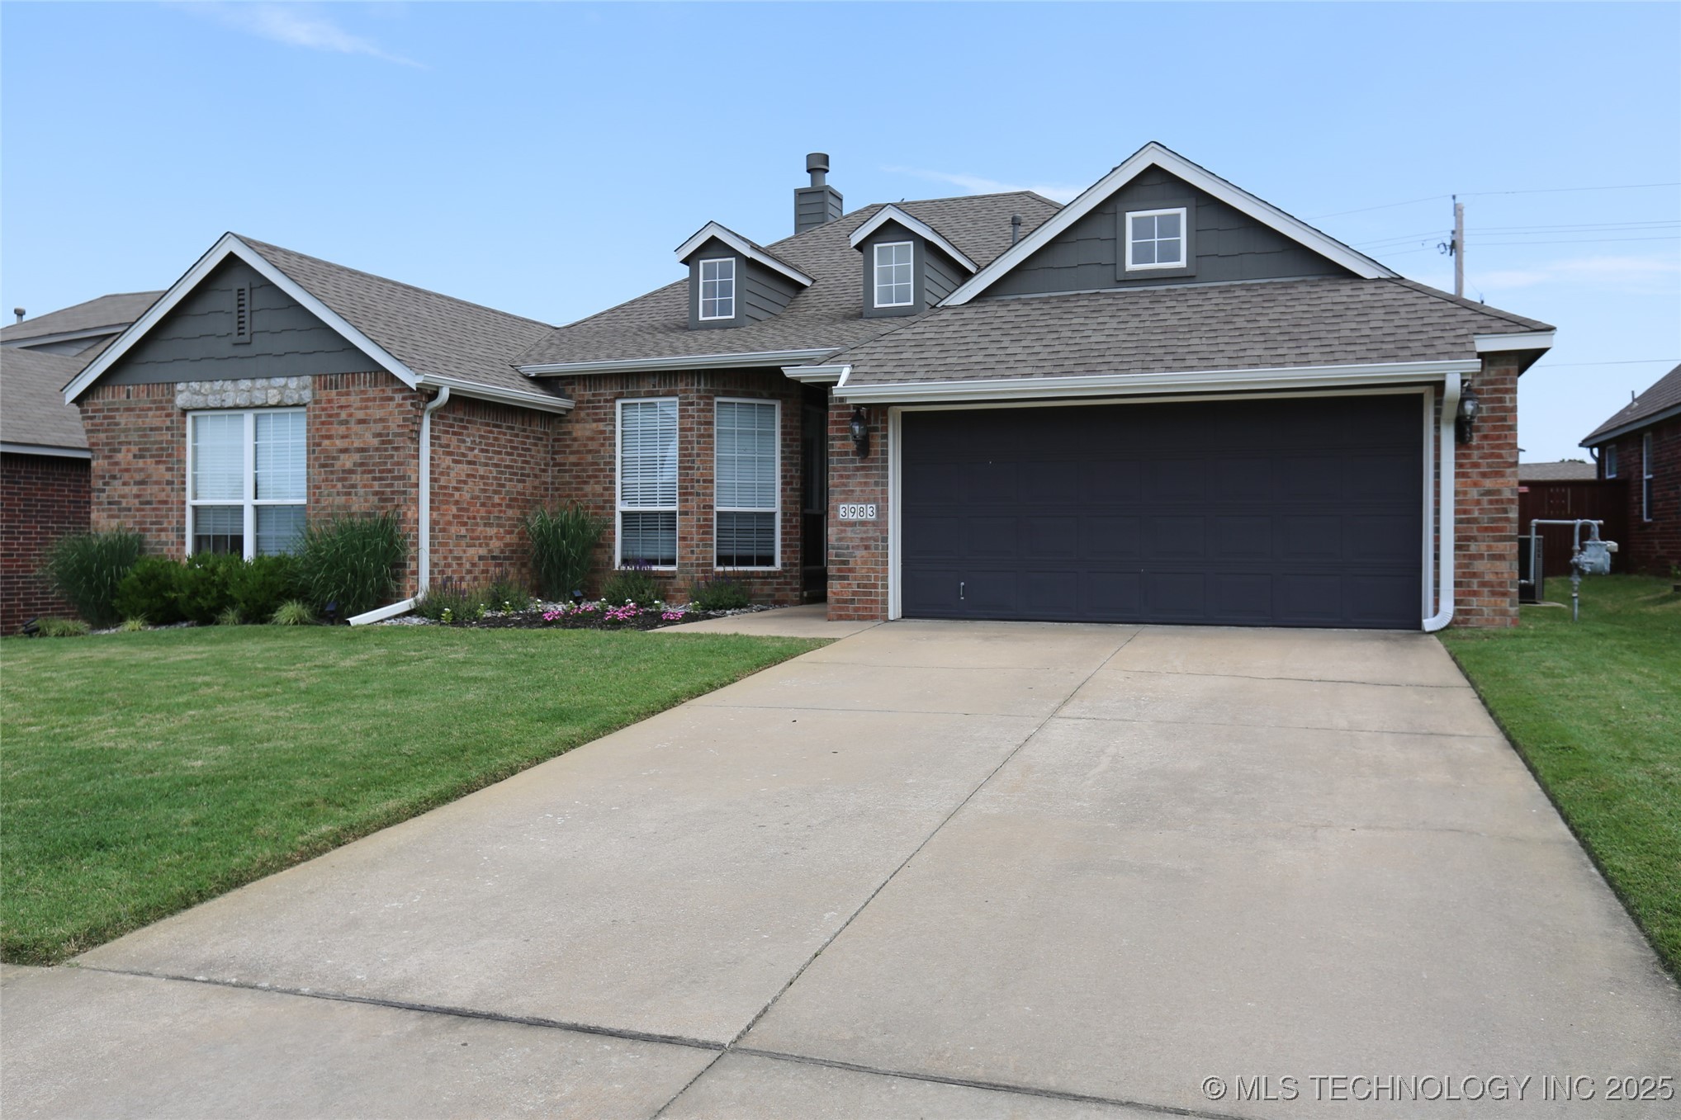
Brick-and-gray-sided home with a wide driveway, double garage, and landscaped front lawn.
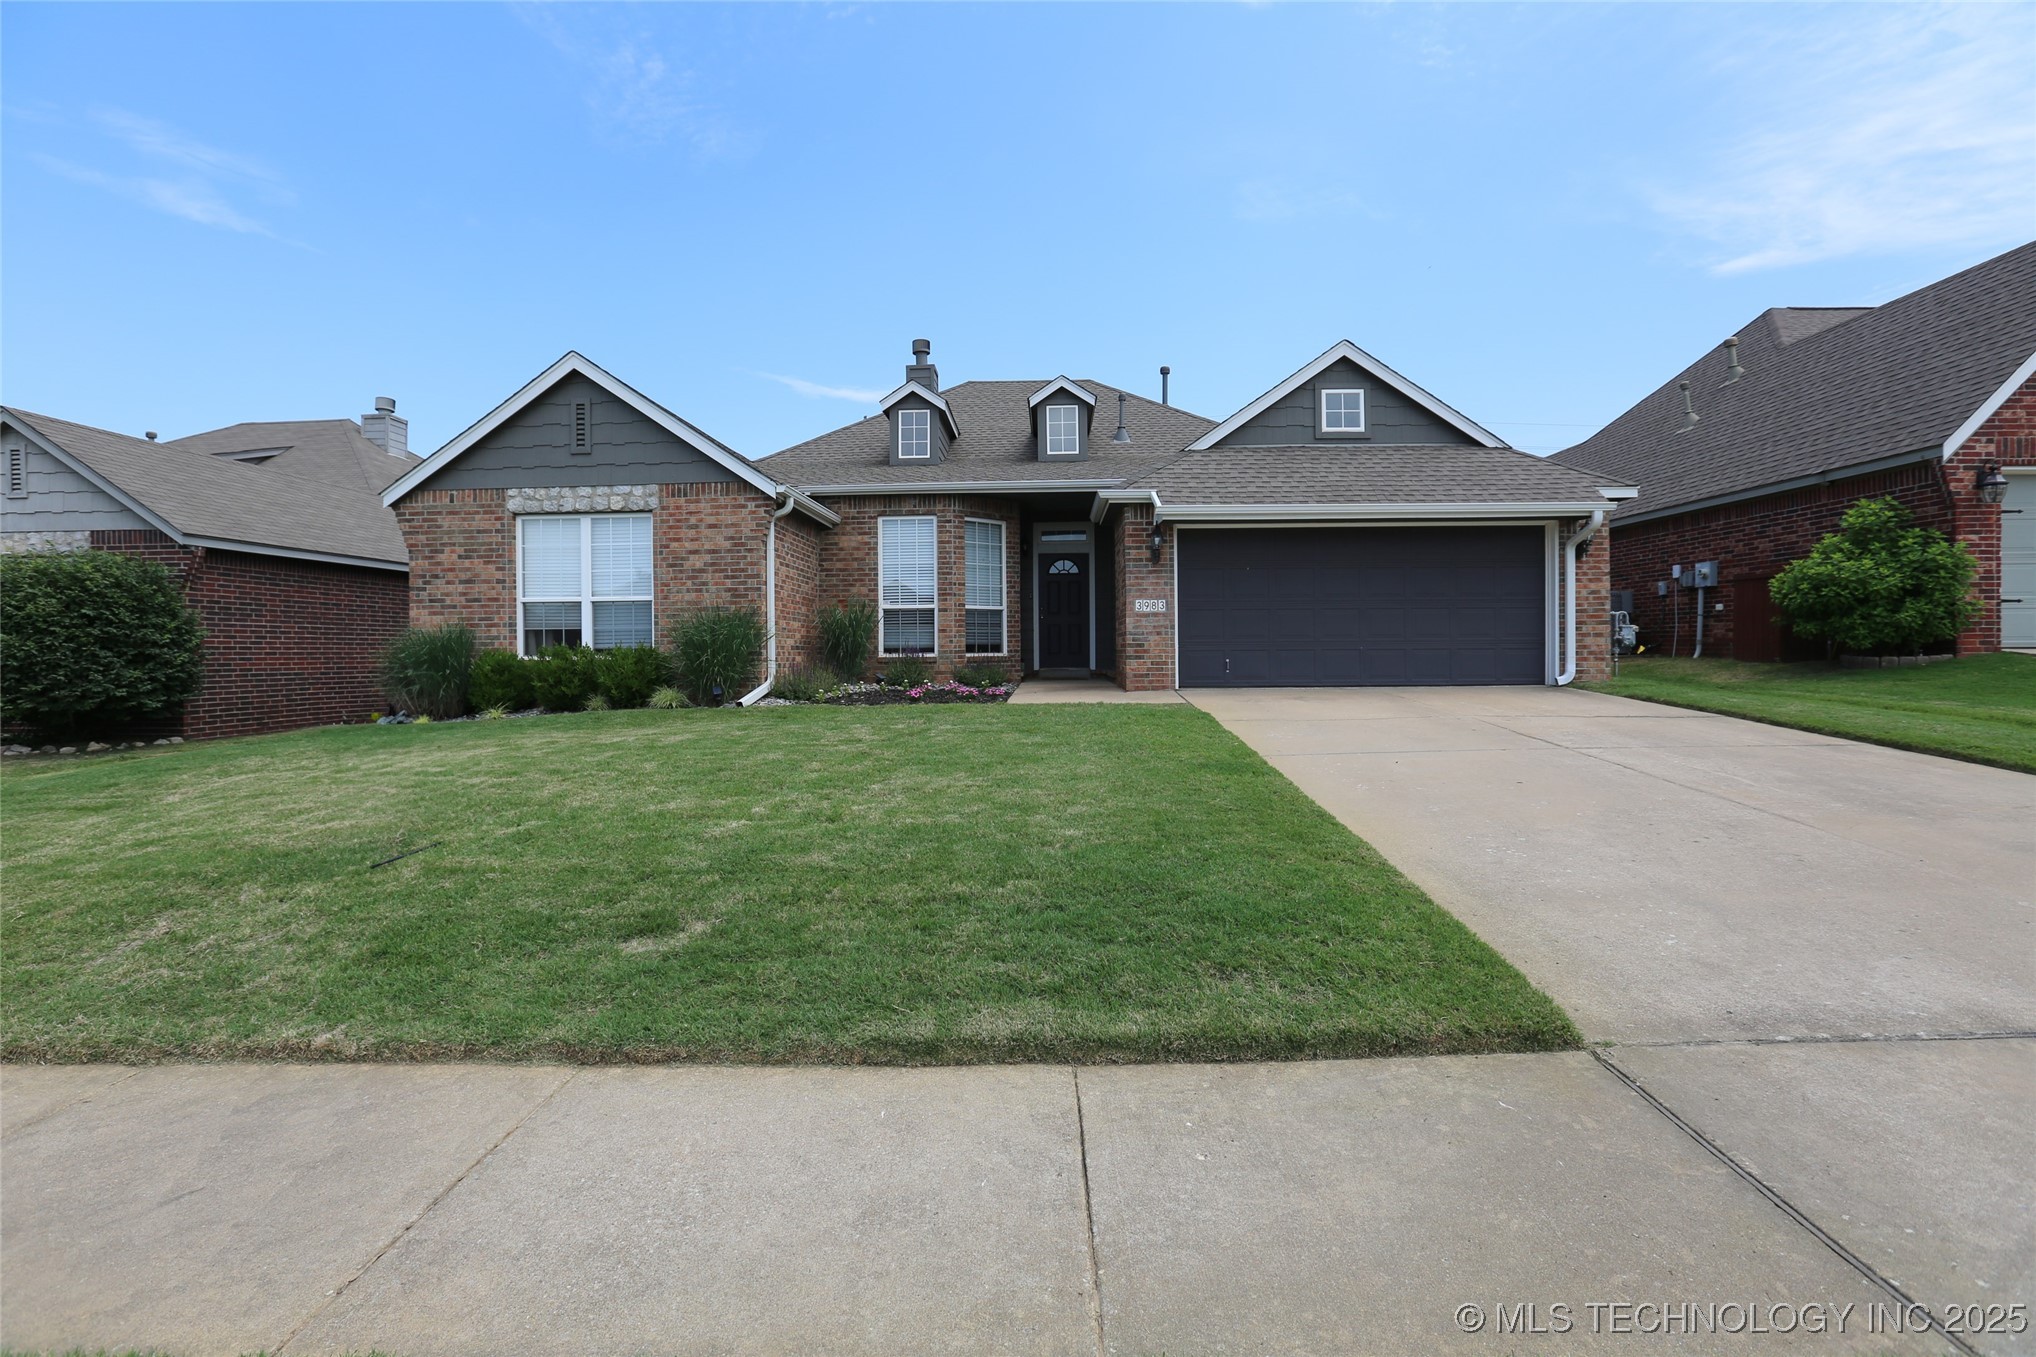
Brick house with a gray gabled roof, dark two-car garage, front lawn, and wide concrete driveway.
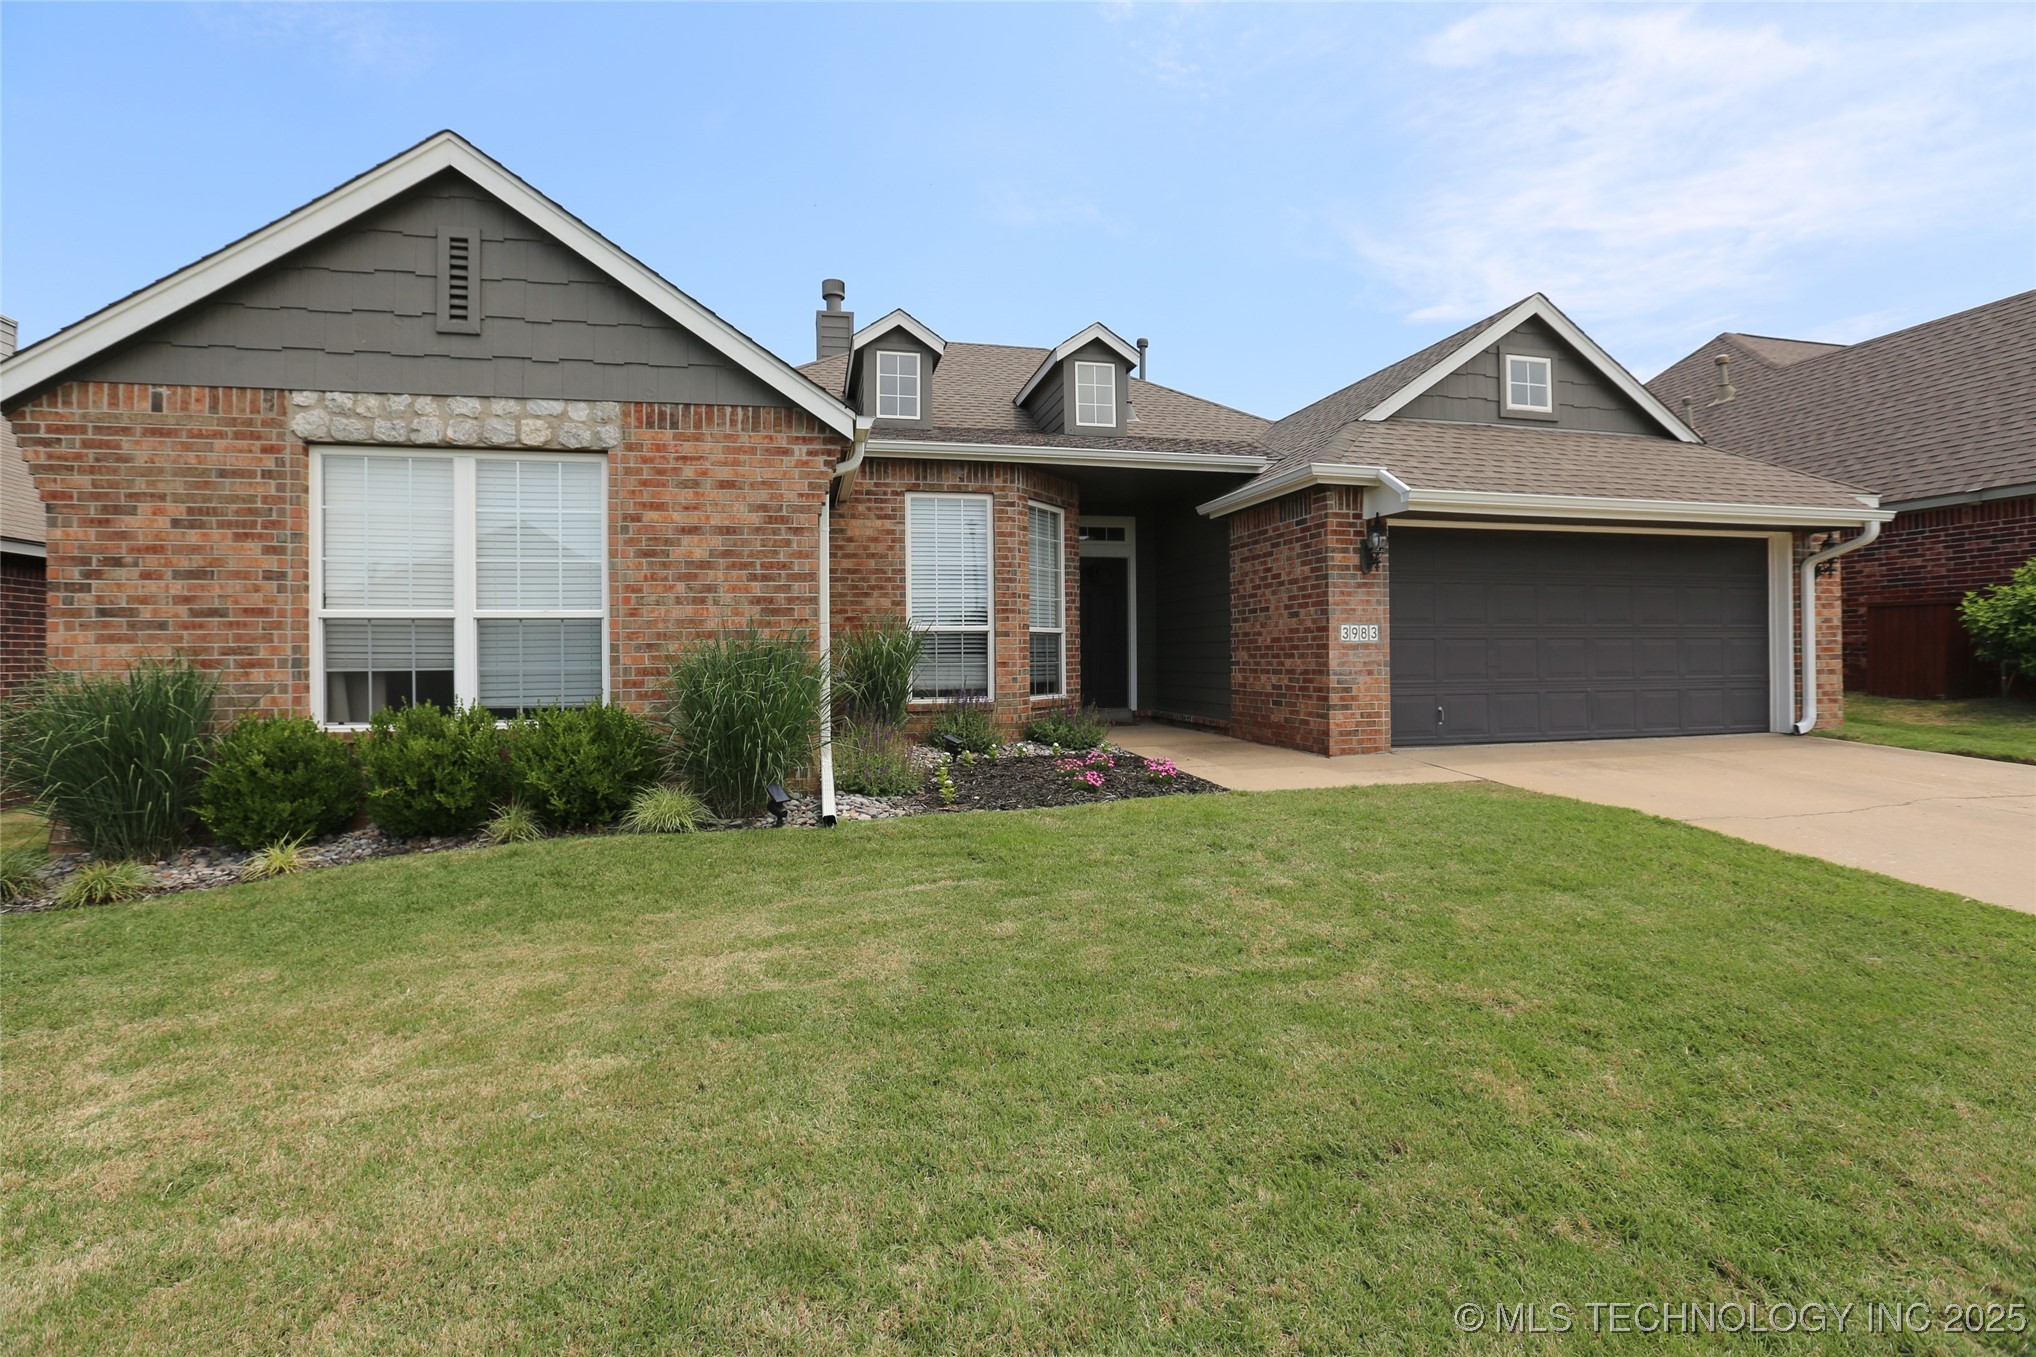
Red-brick house with gray gables, a two-car garage, and landscaped front lawn.
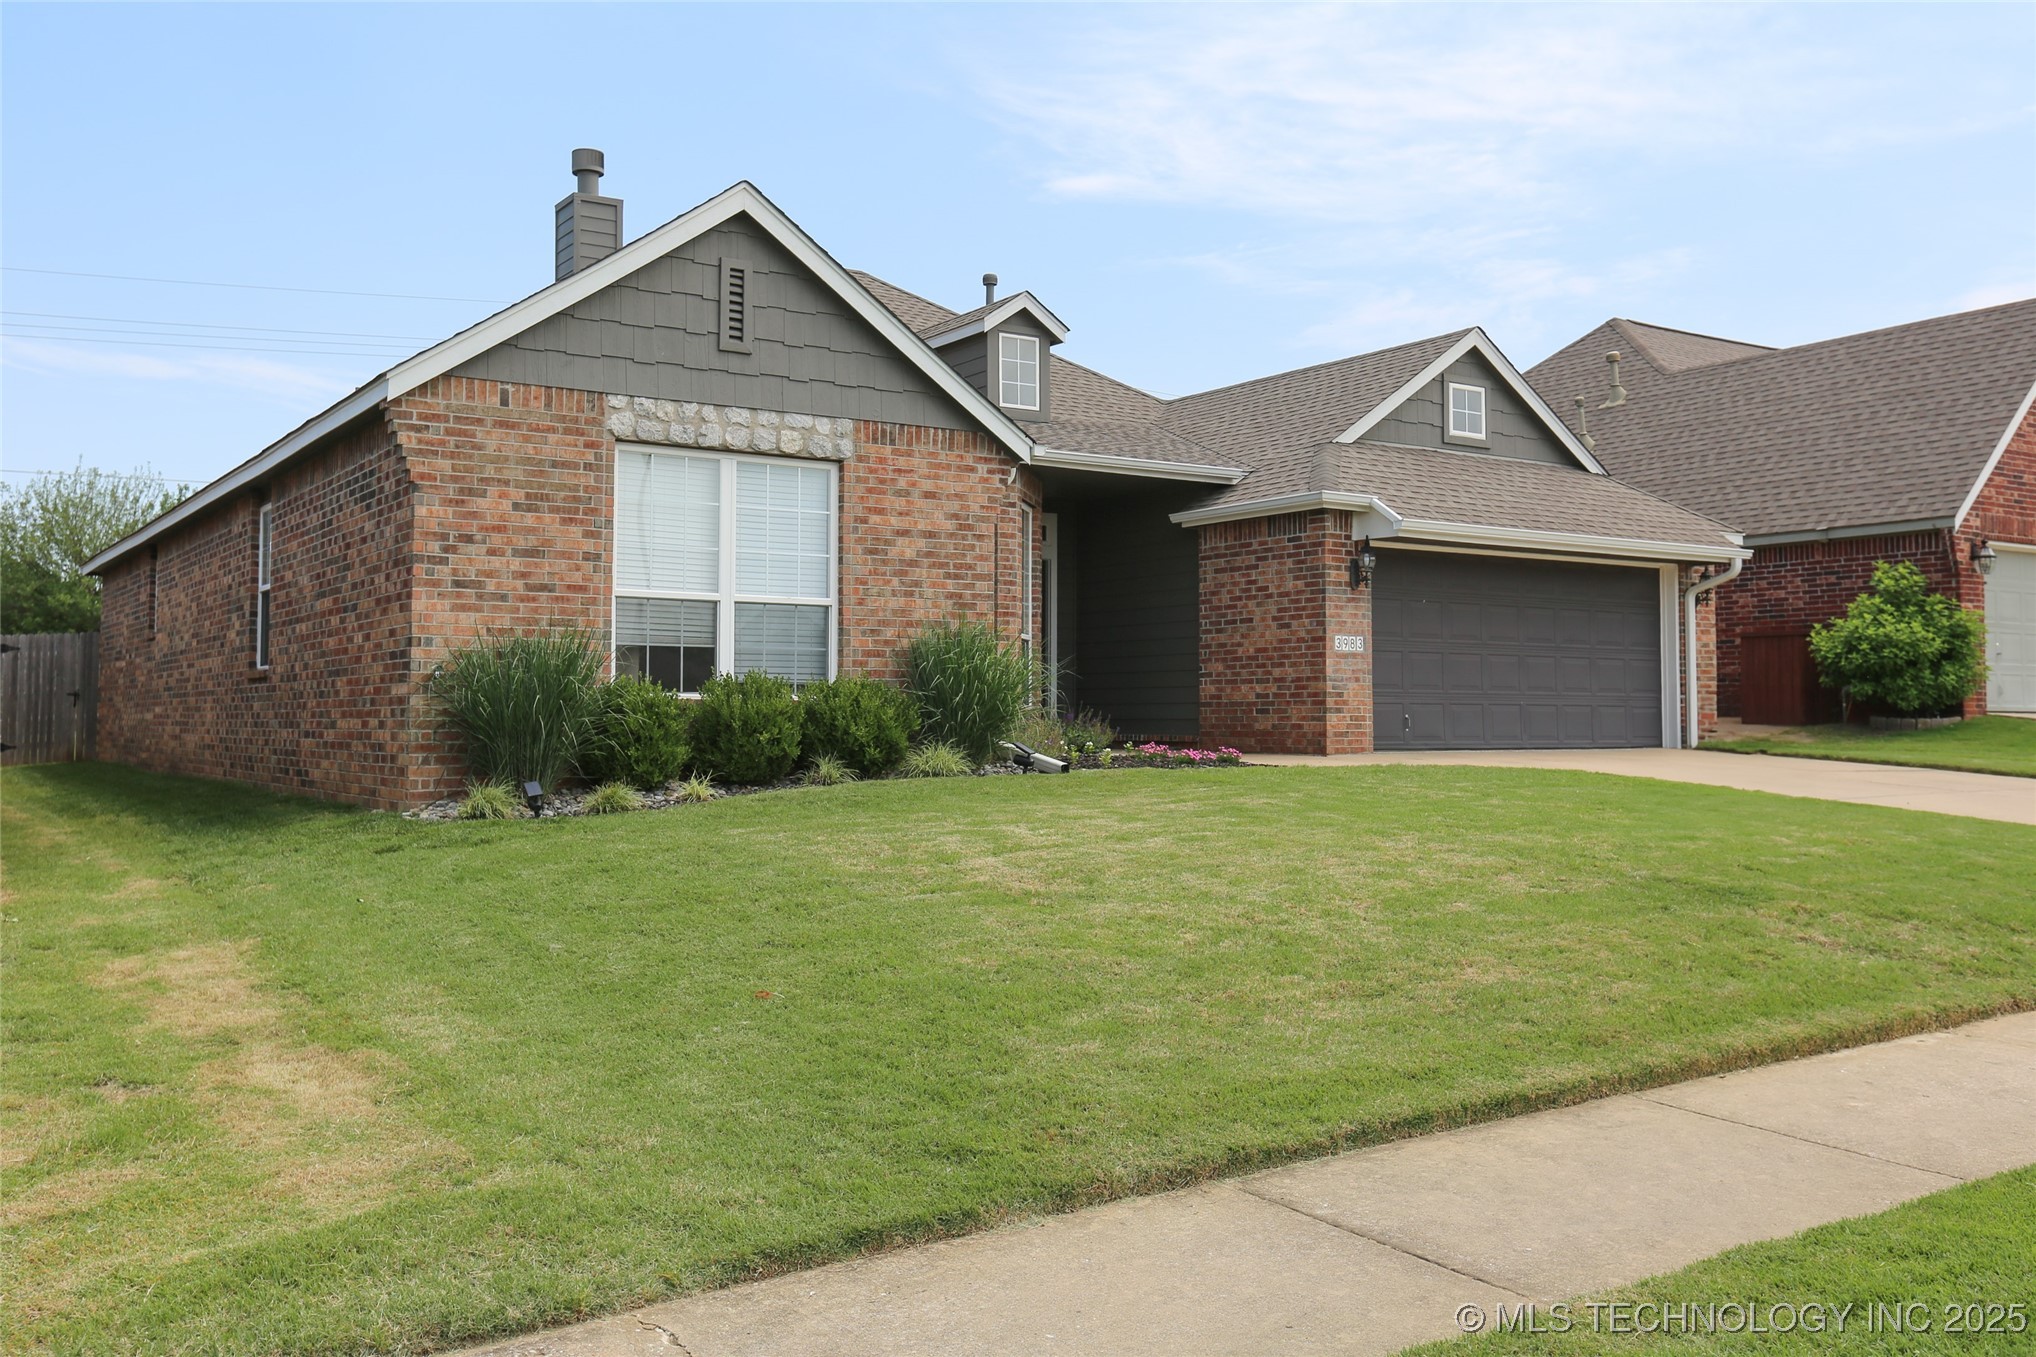
Brick house with gray gables, an attached garage, and a broad front lawn.
Brick house with dark gray siding, a two-car garage, wide driveway, and landscaped front lawn.
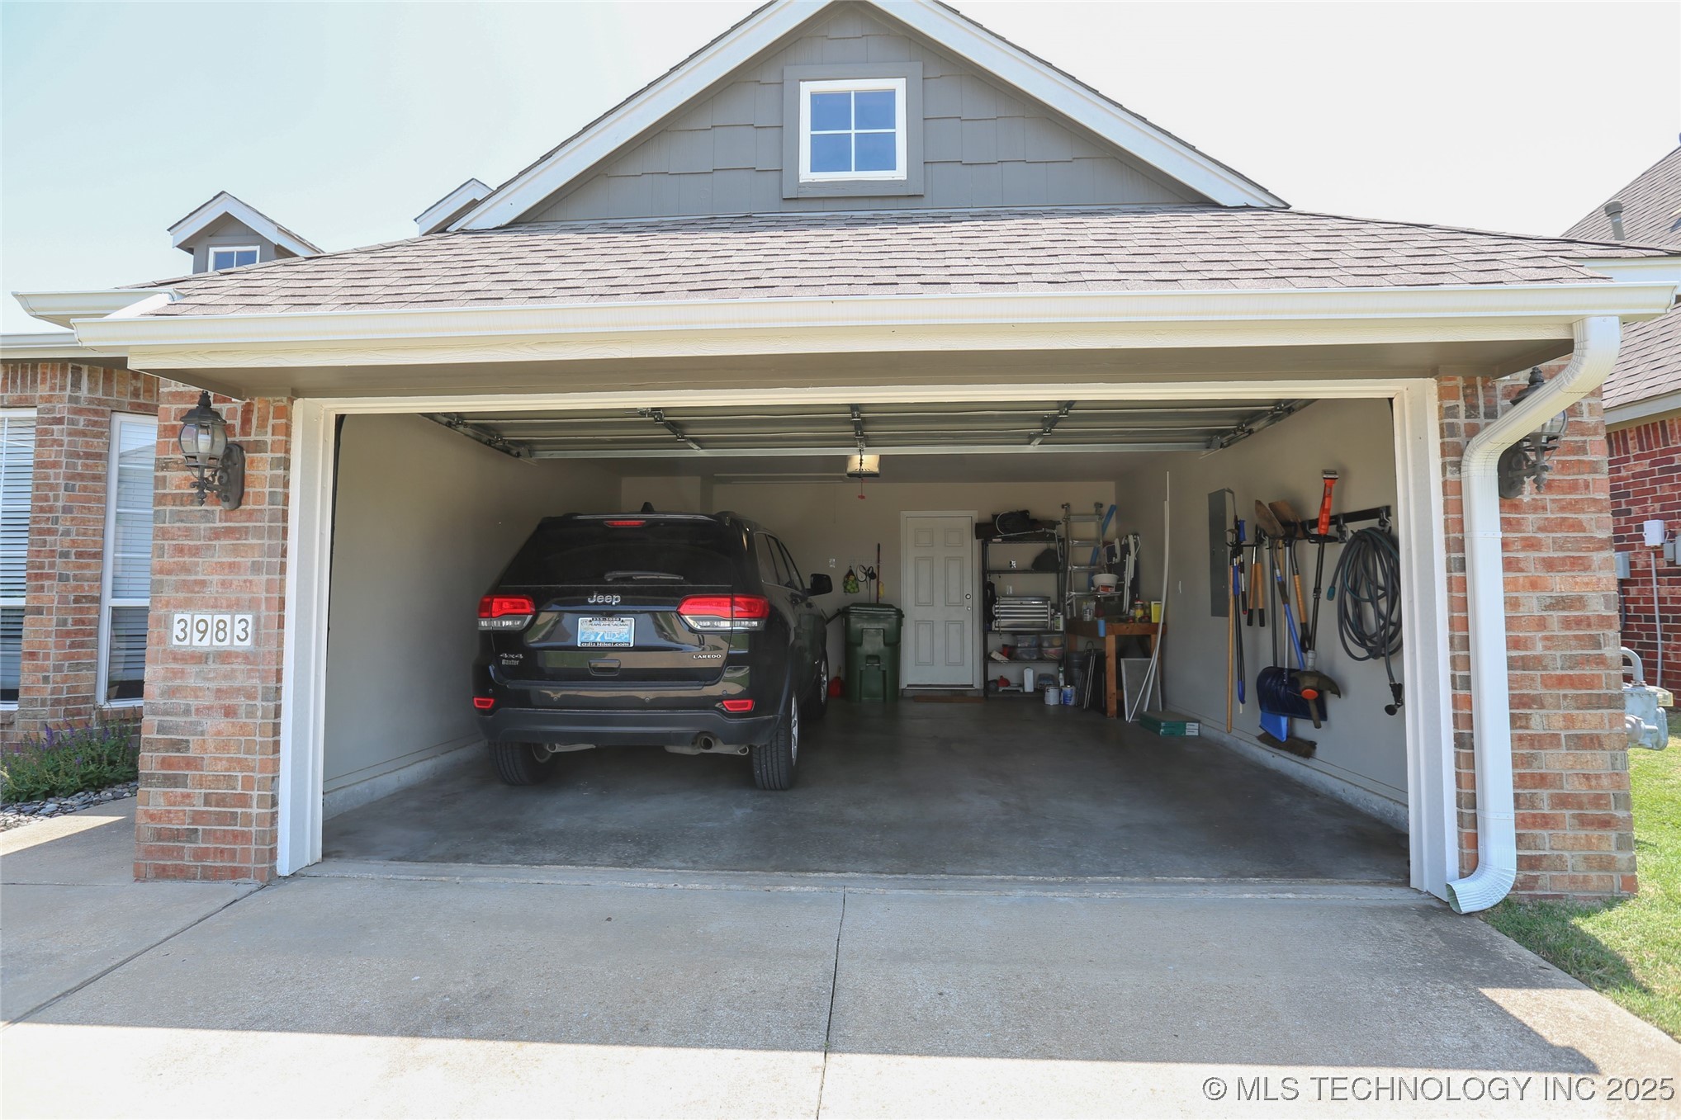
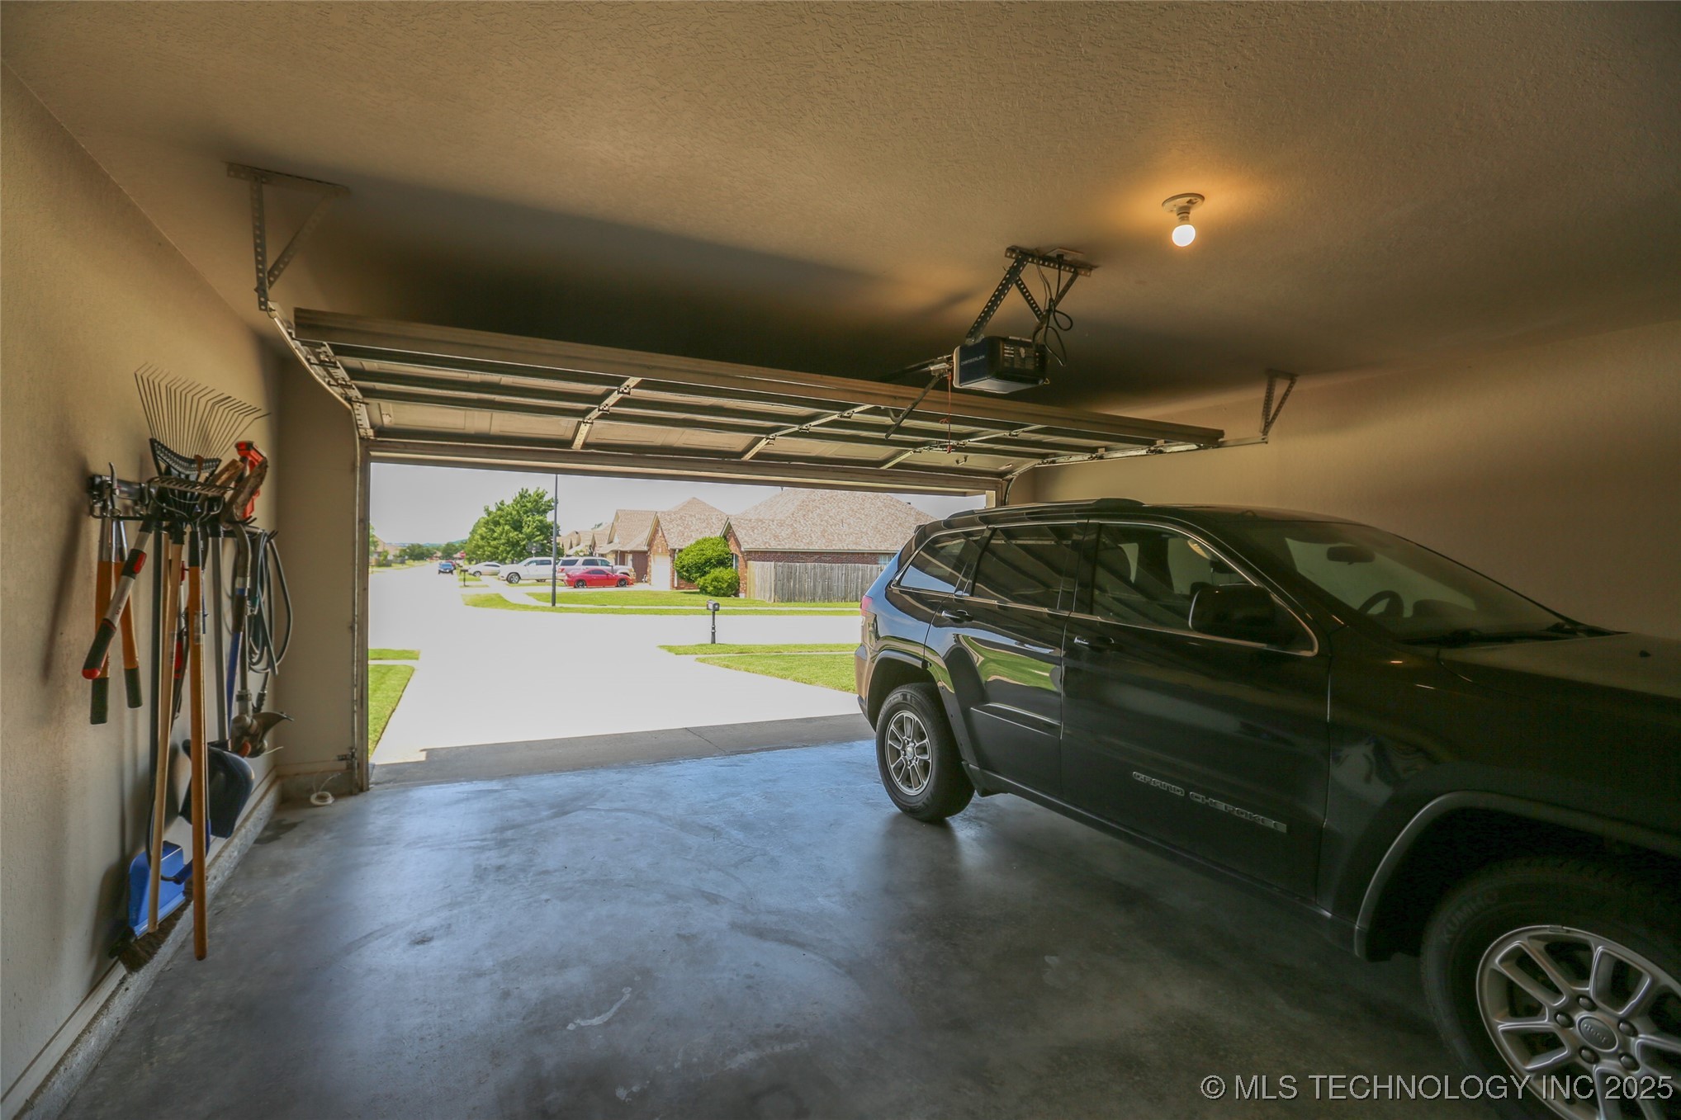
Open two-car garage with a black SUV, wall-mounted tools, and a concrete driveway.
Garage with an open overhead door, a black SUV, and yard tools stored along the wall.
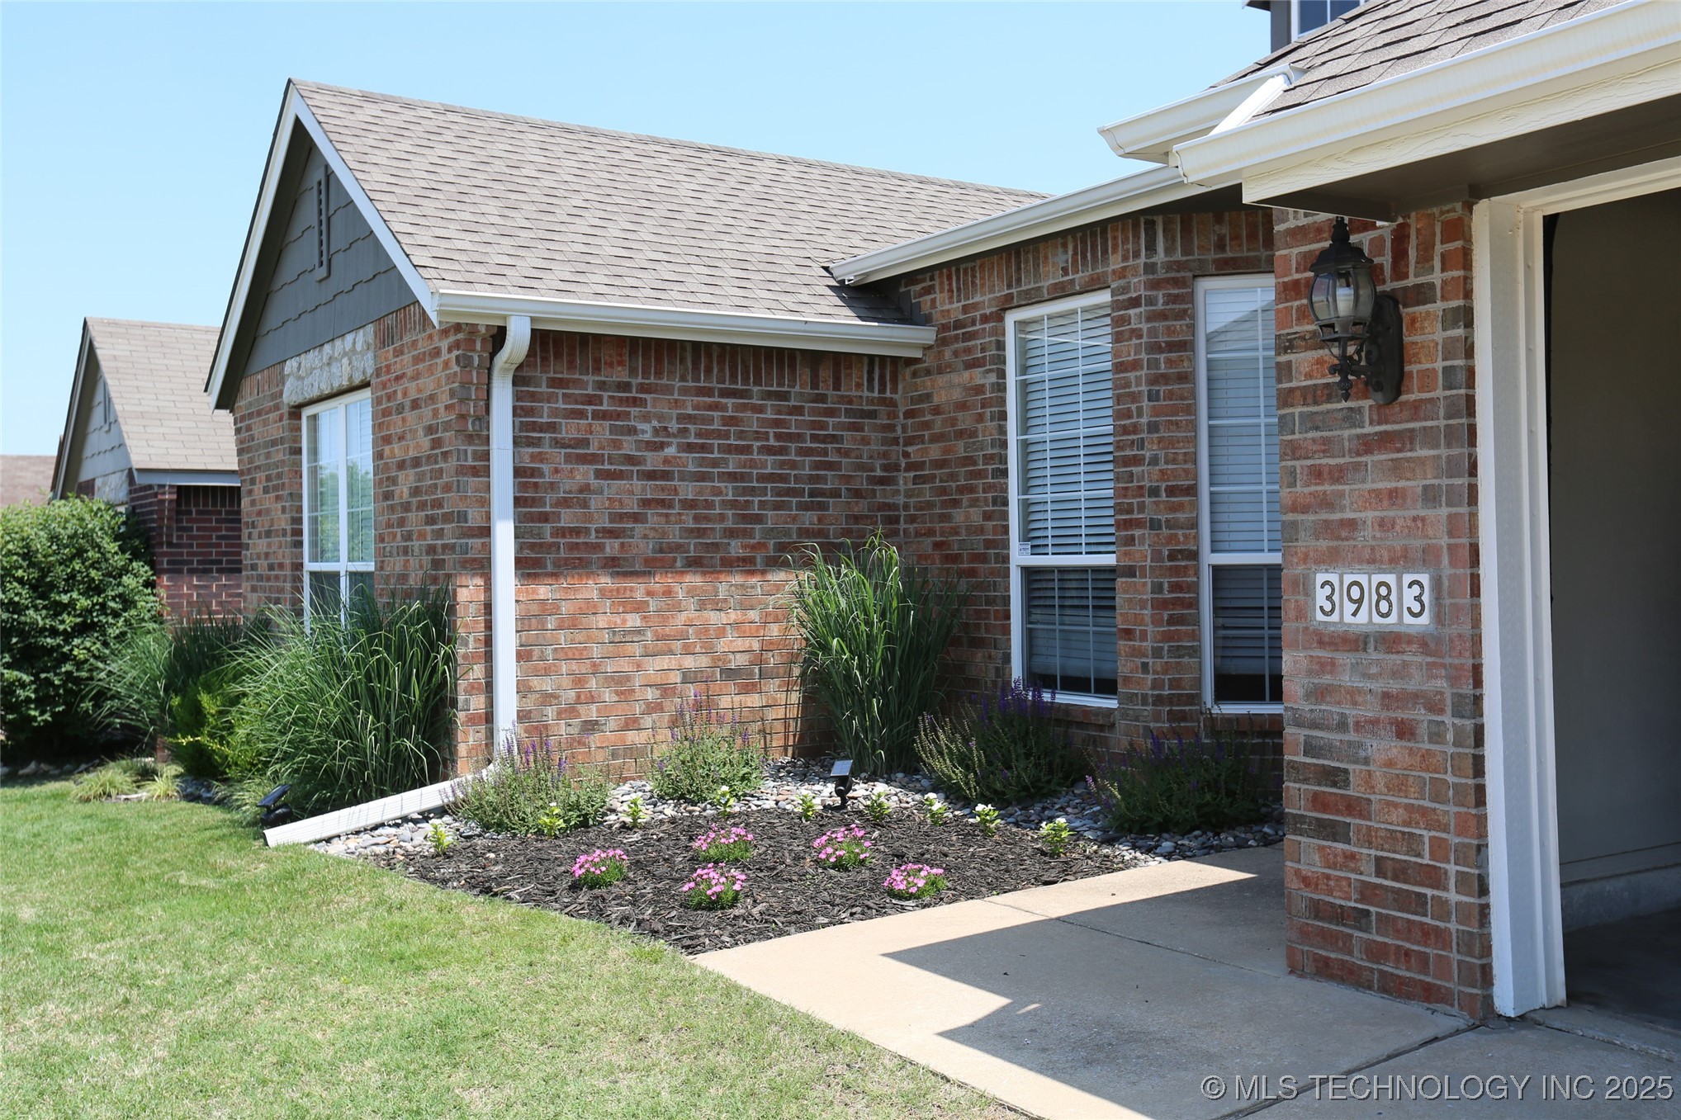
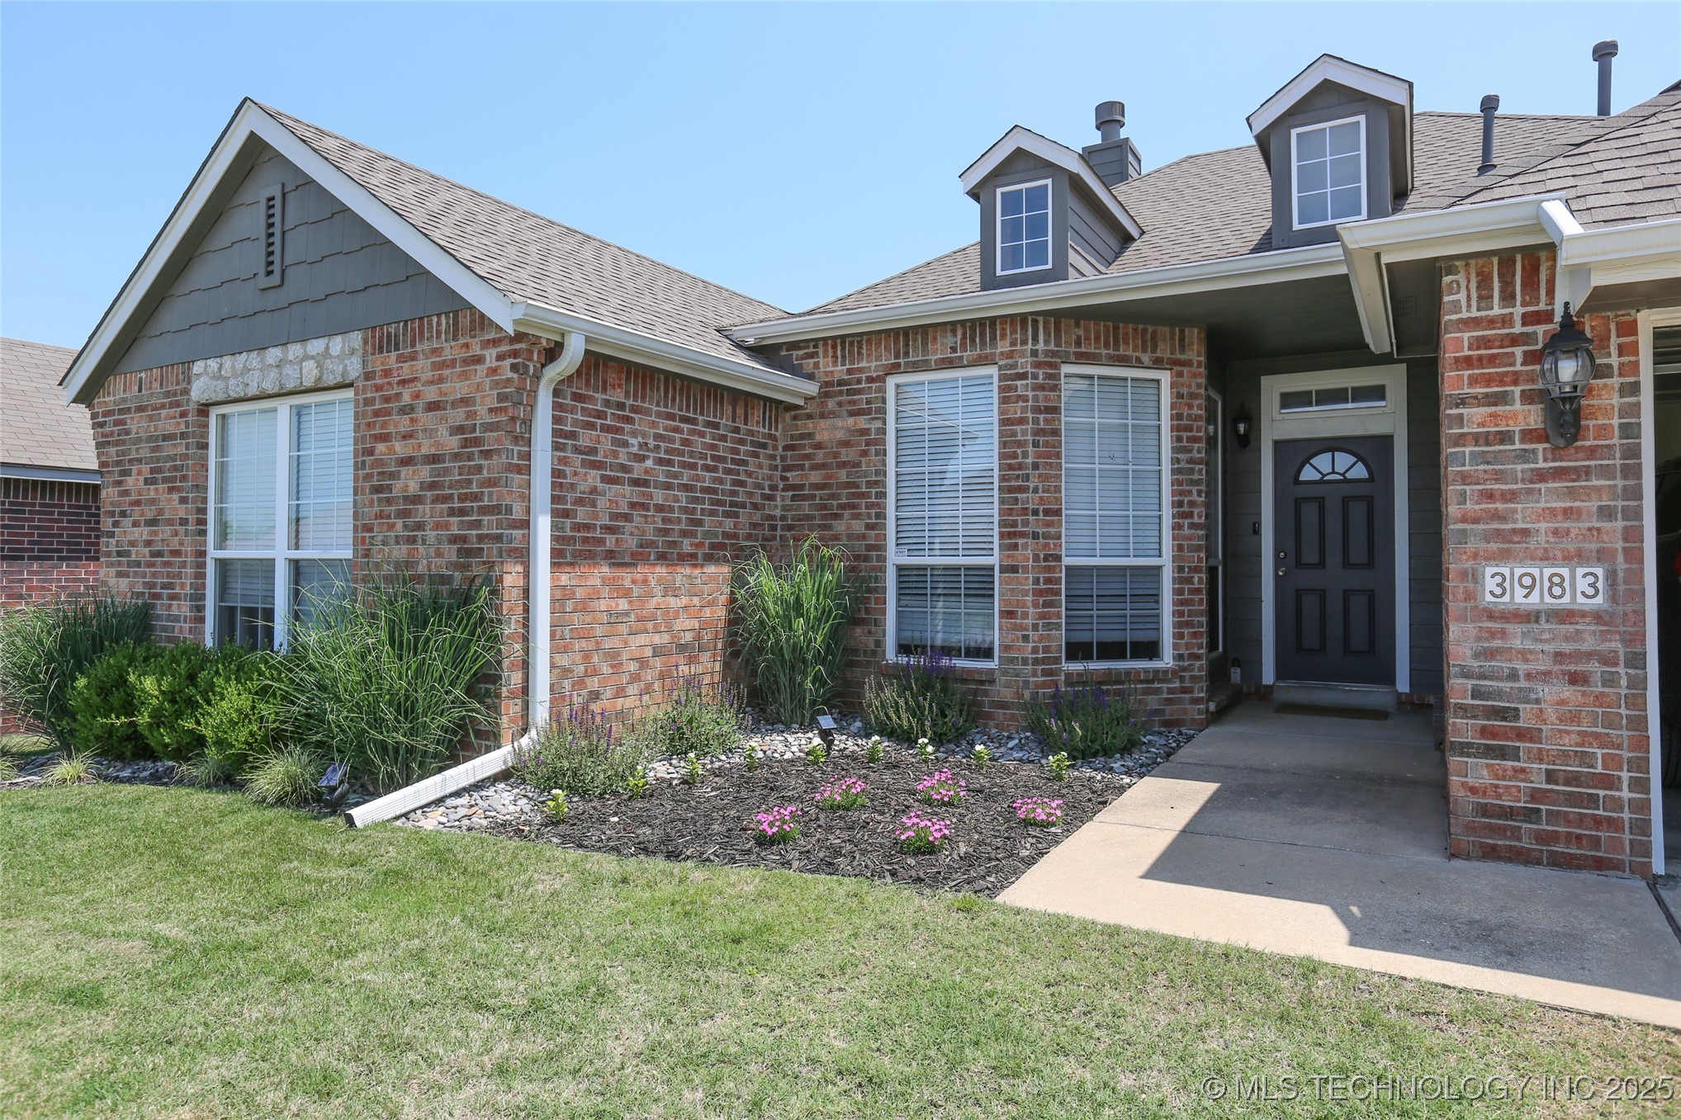
Brick house entrance with address 3983, landscaped flower bed, and concrete walkway.
Red brick house with gray gables, dormer windows, and a landscaped front garden.
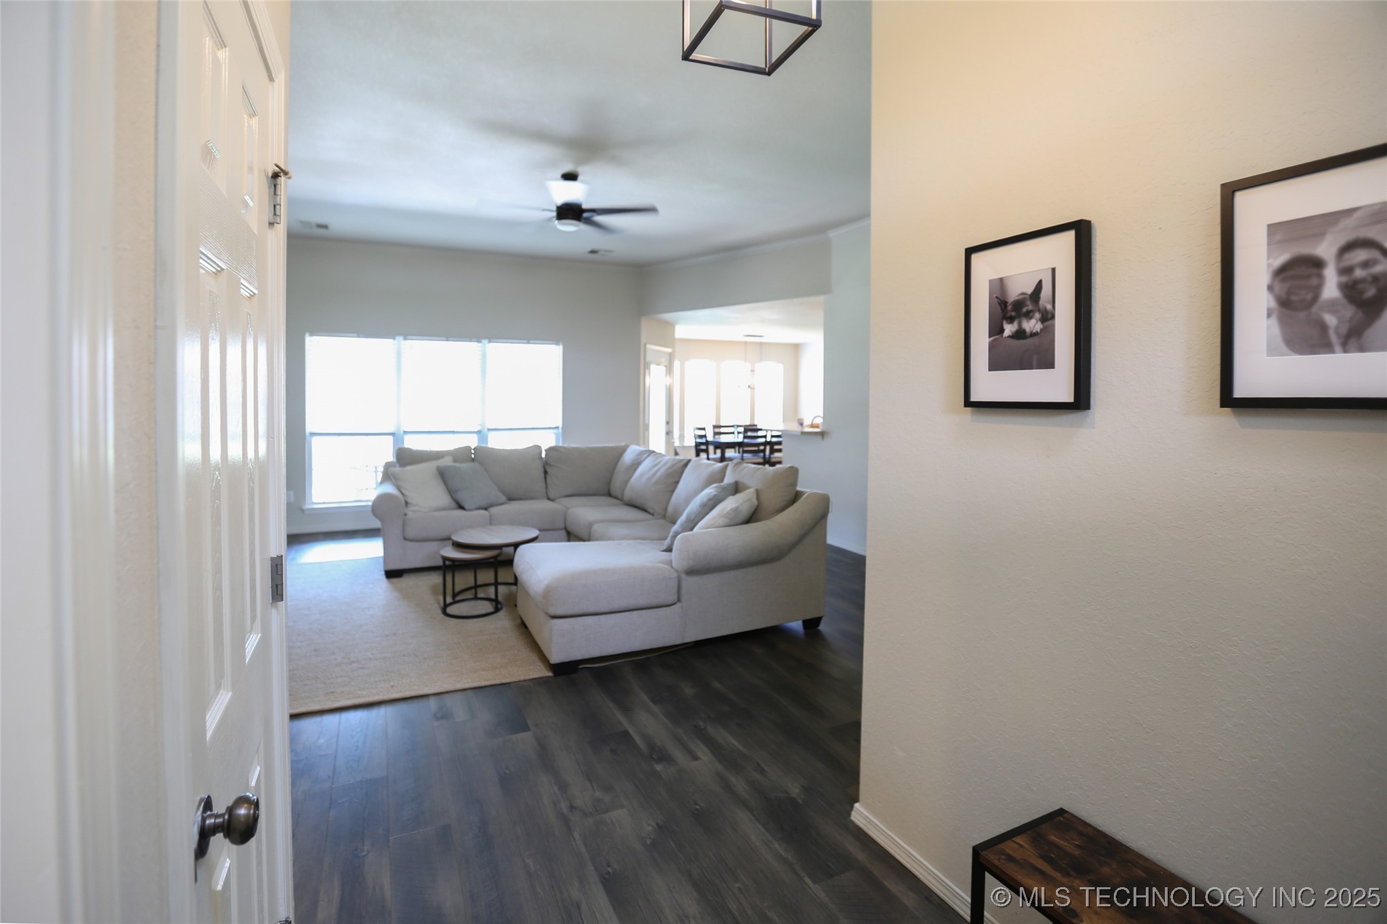
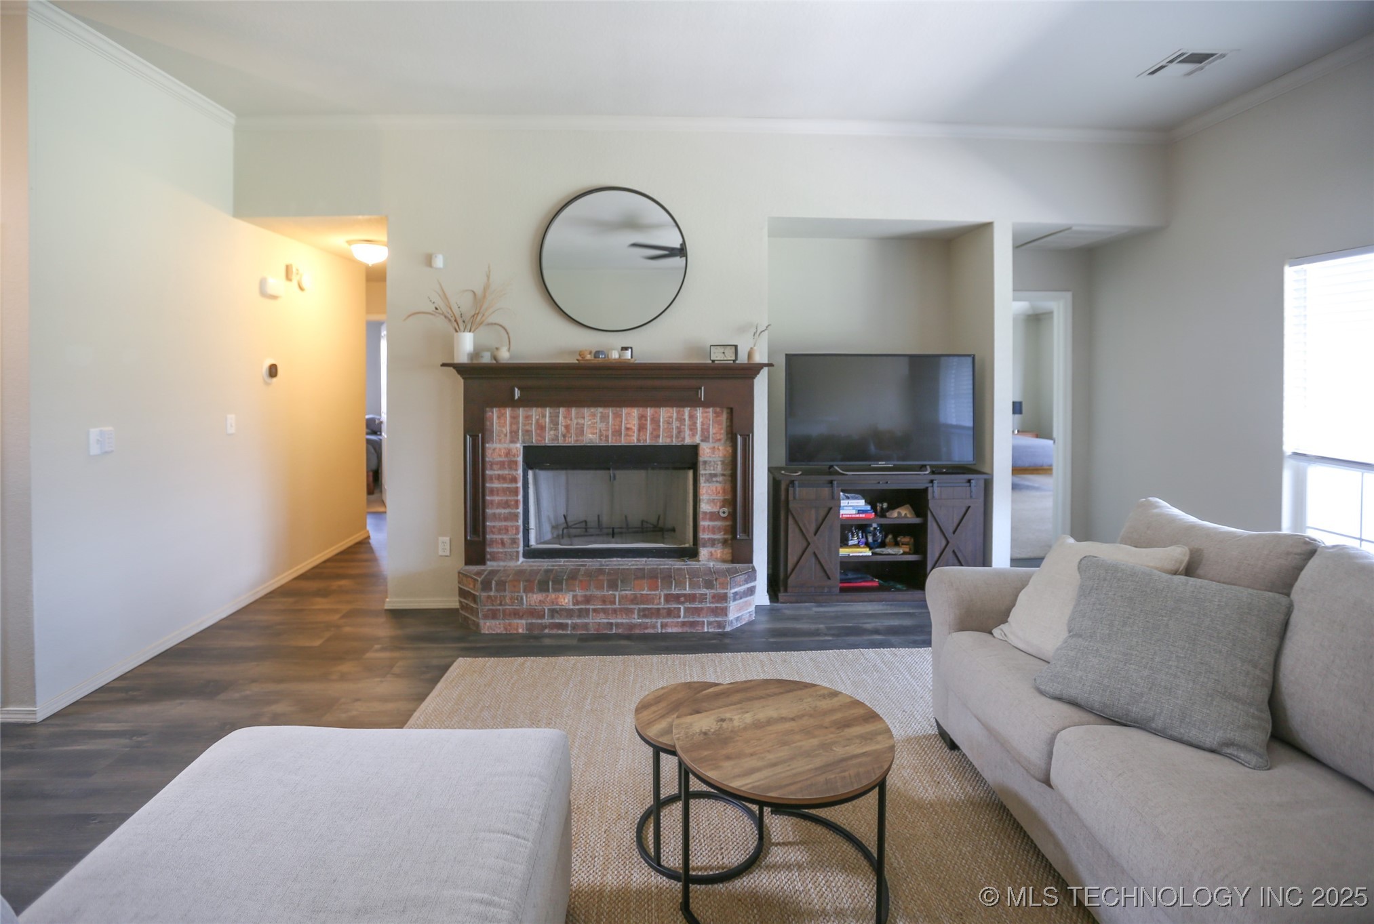
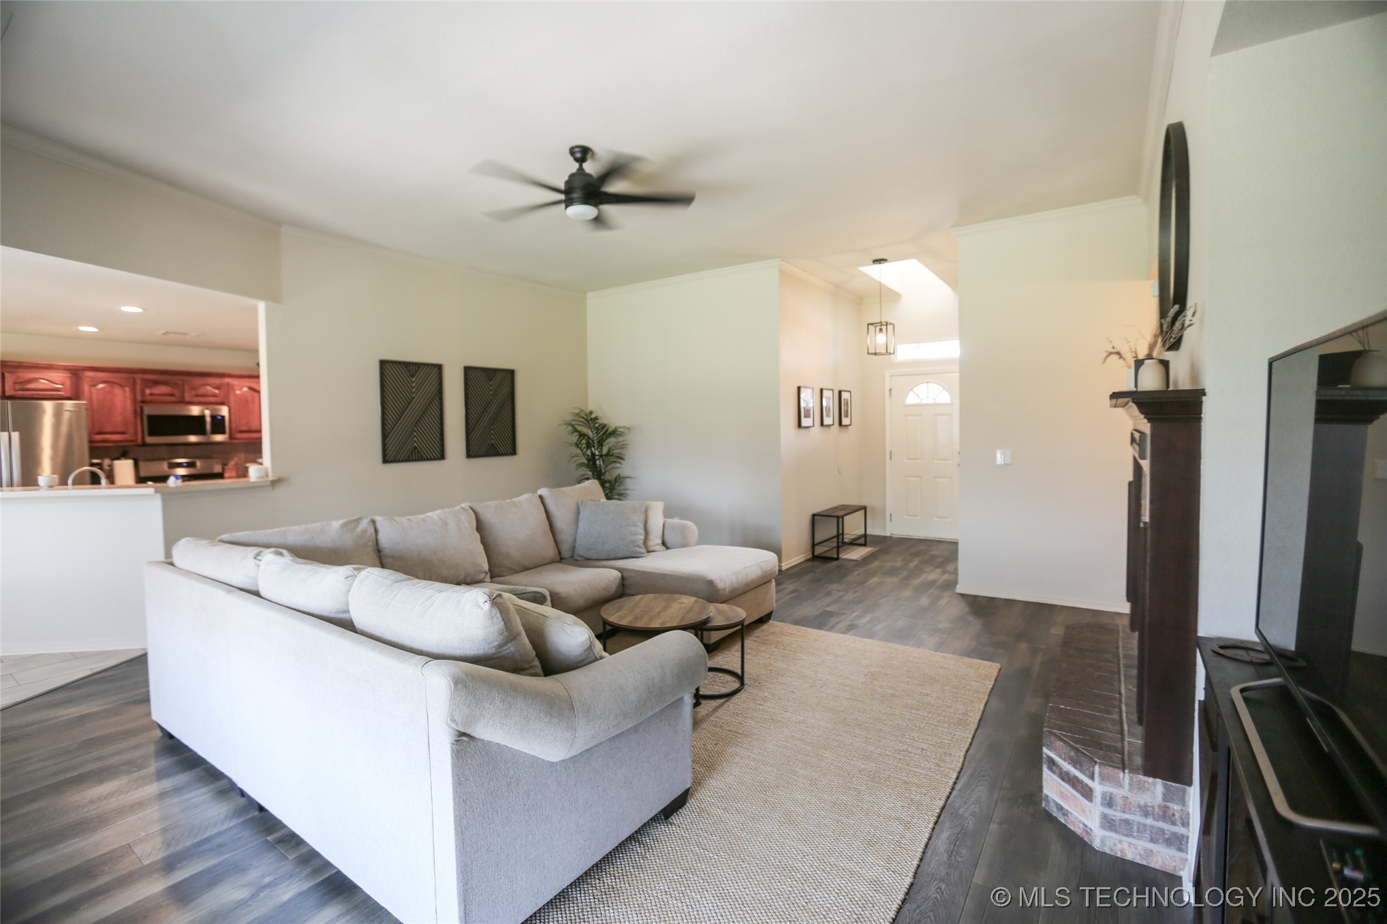
Living room with a gray sectional, dark flooring, and a dining area beyond.
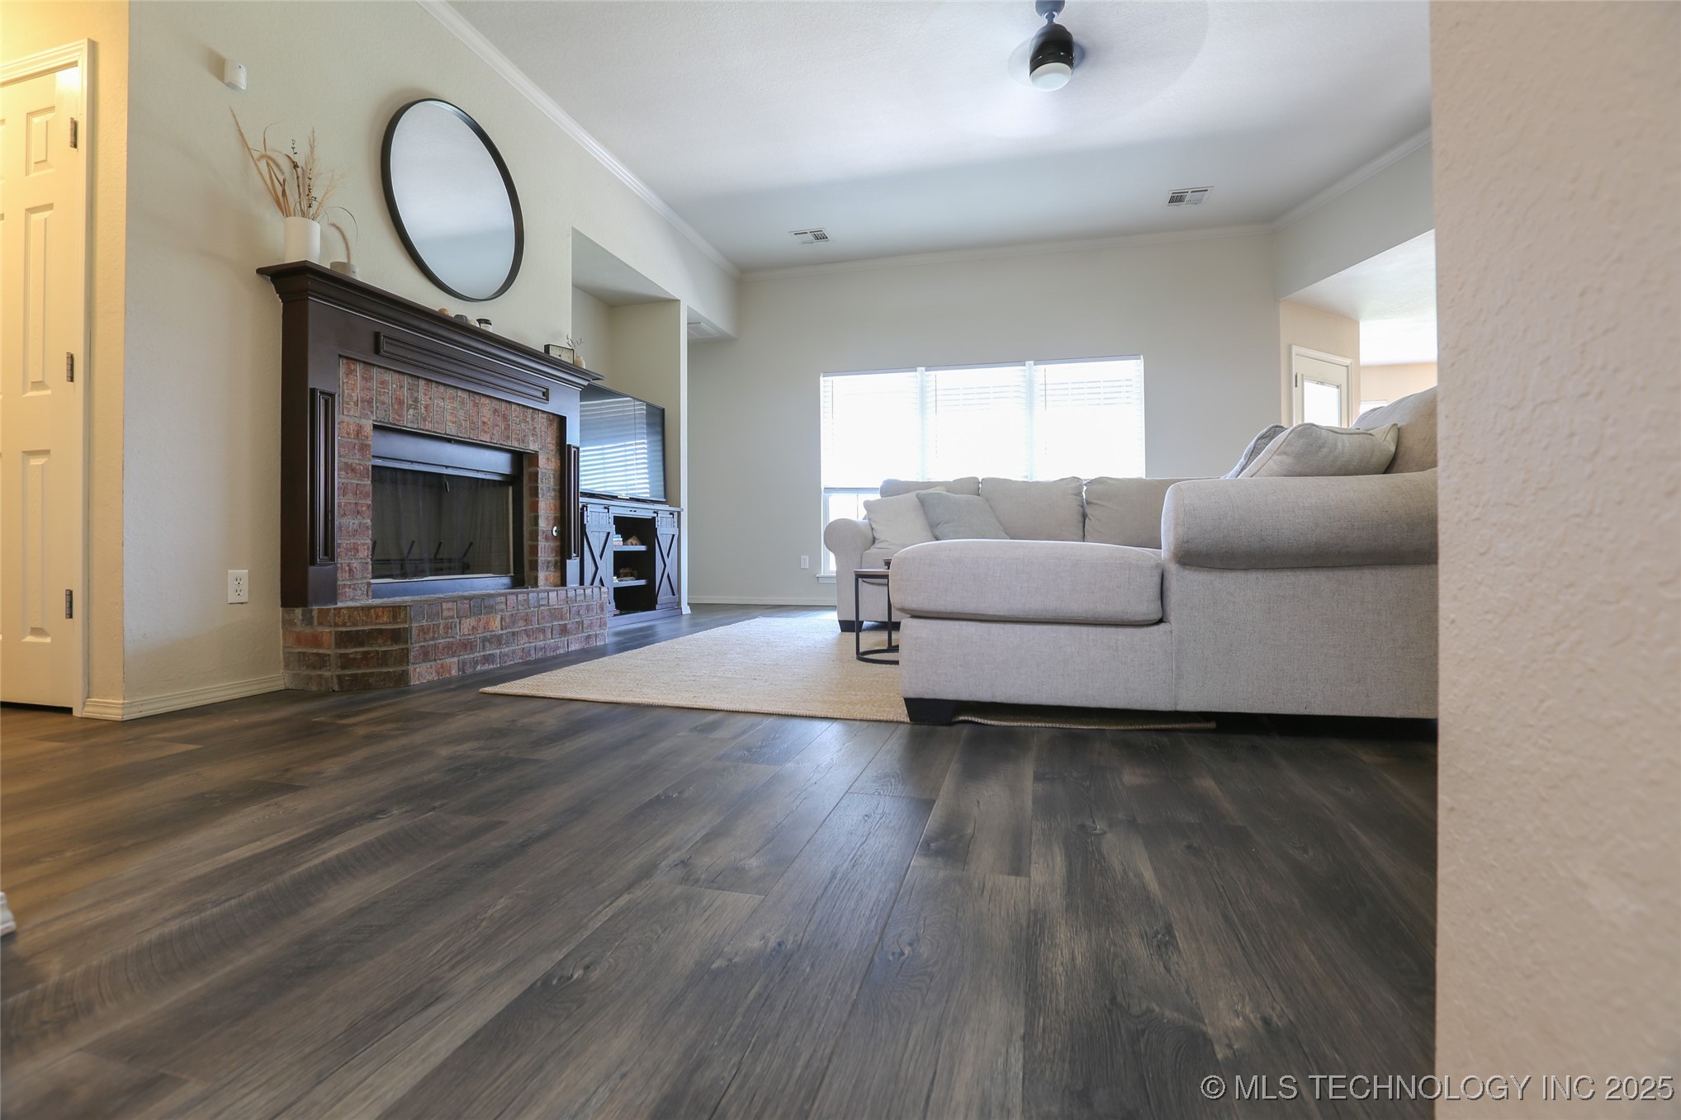
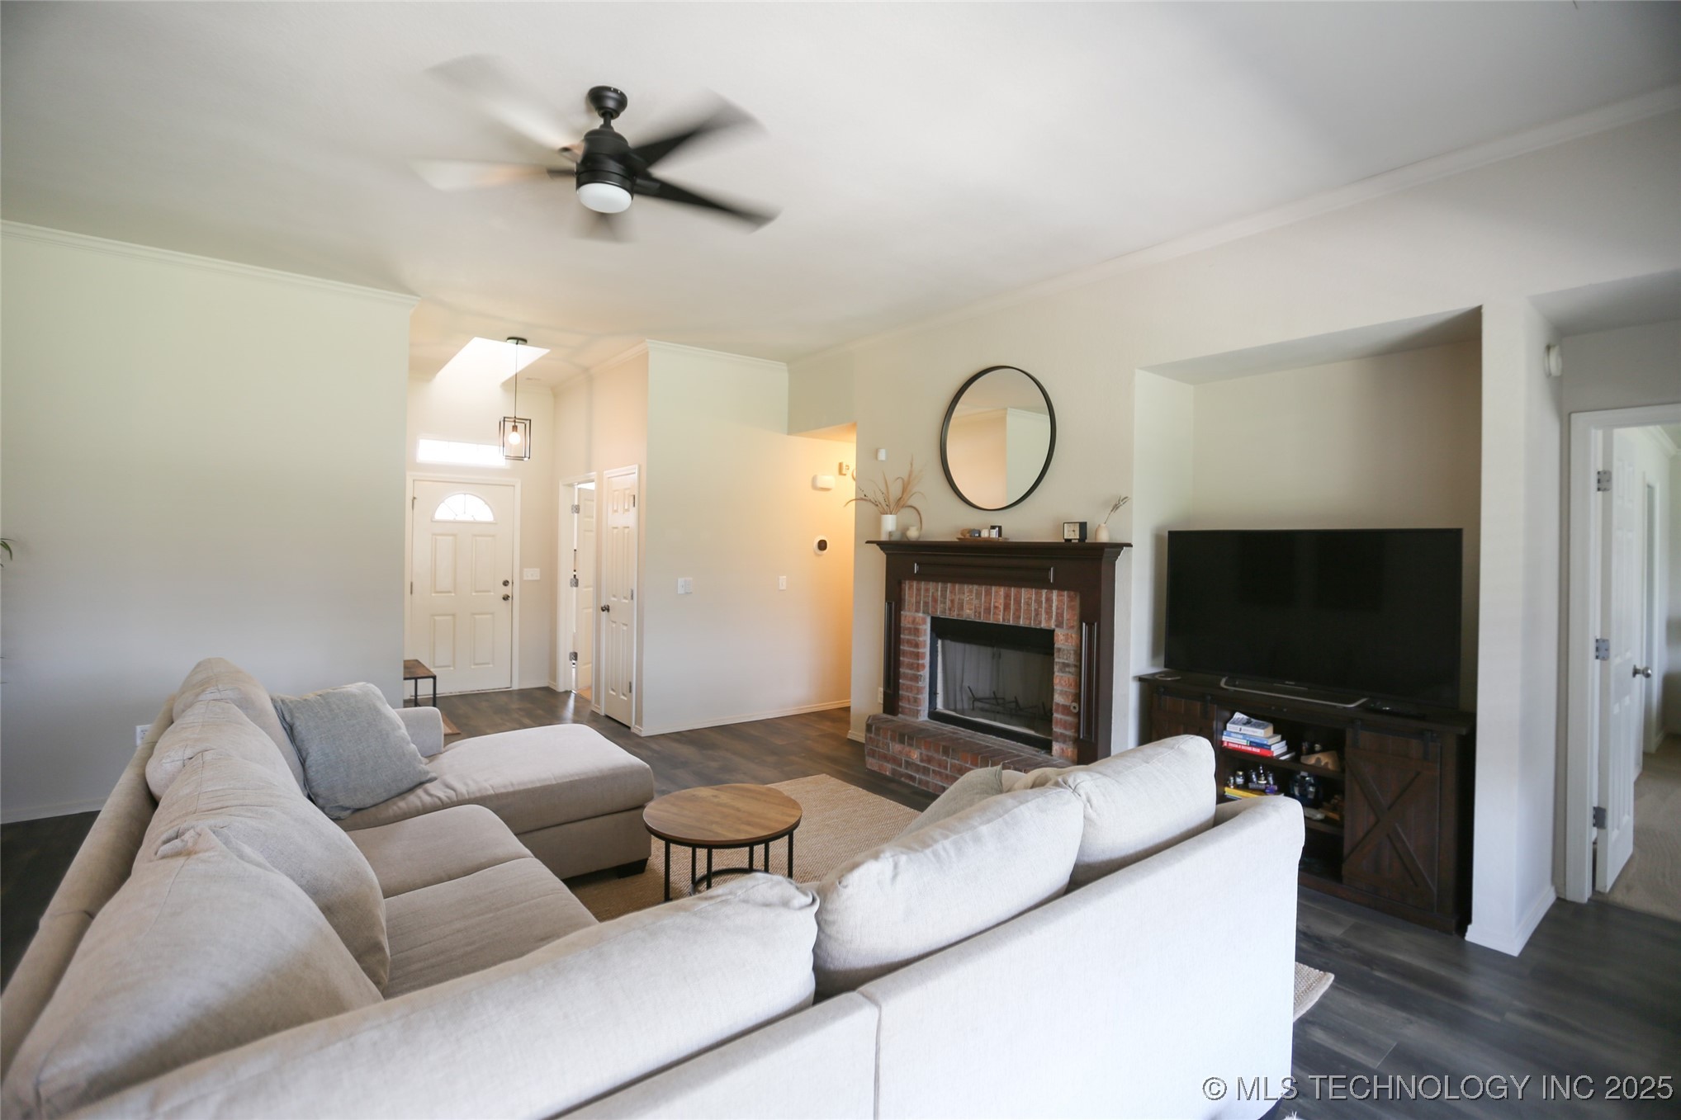
Living room with a brick fireplace, light gray sectional sofa, and dark wood floors.
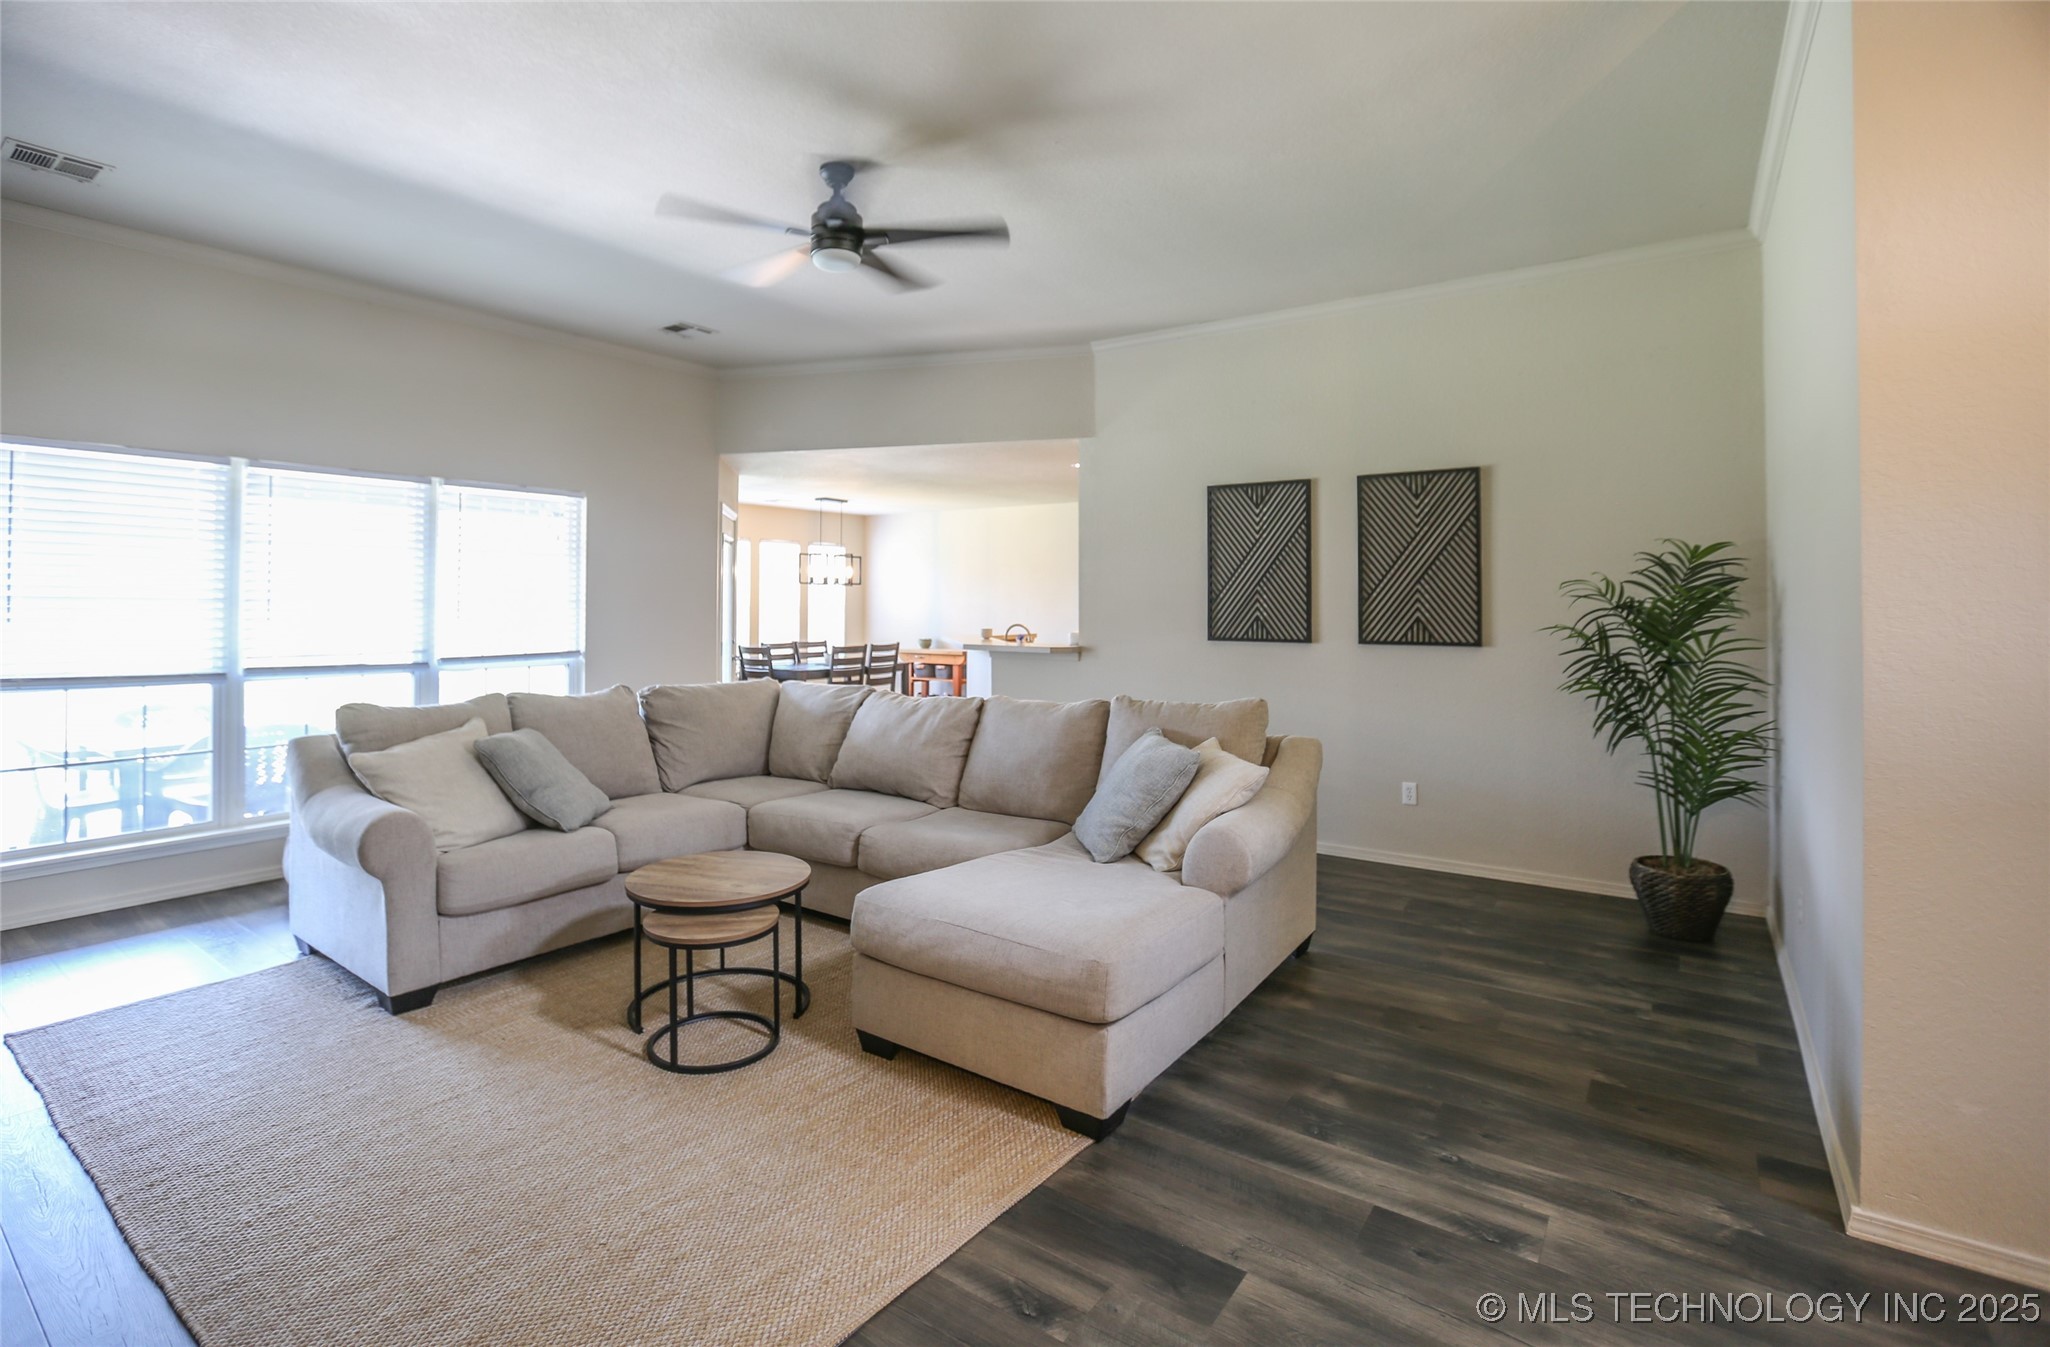
Living room with a beige sectional, round nesting tables, and large windows overlooking the dining area.
Staged living room with a brick fireplace, television, gray sofa, and round coffee tables.
Living room with a light sectional, brick fireplace, and large television.
Living room with a light gray sectional, wood-look flooring, and brick fireplace.
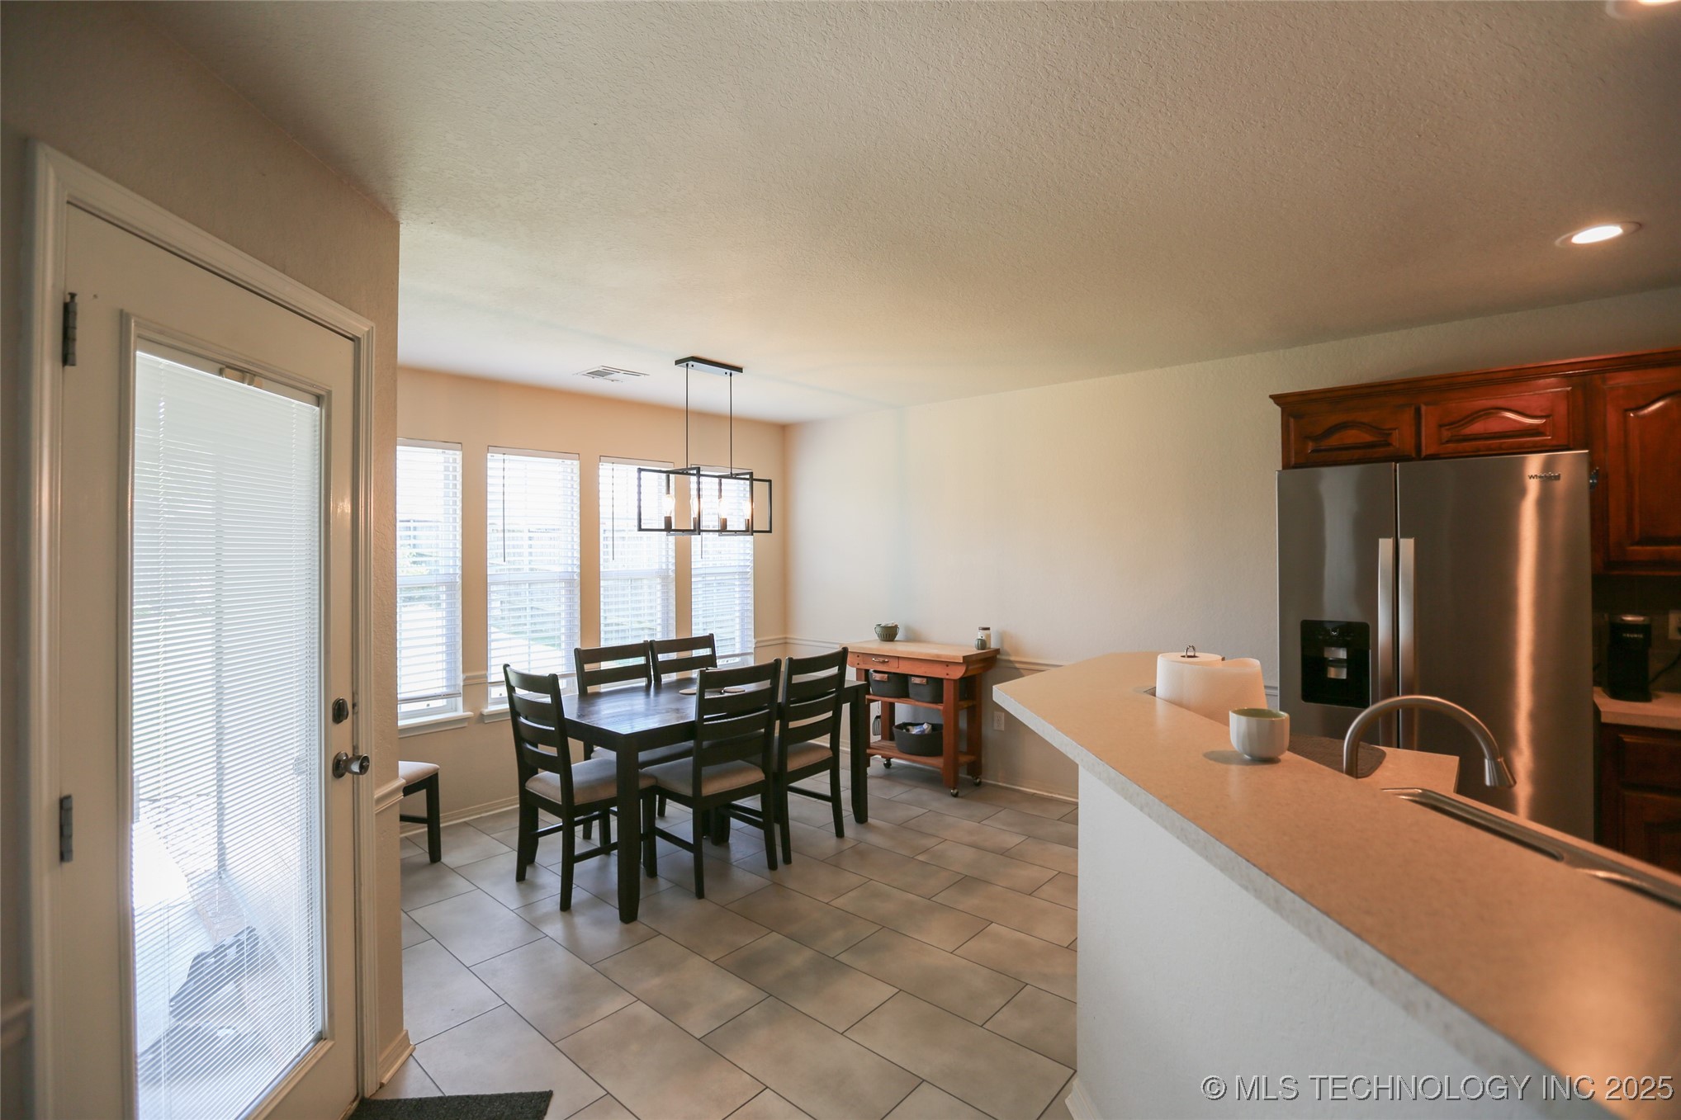
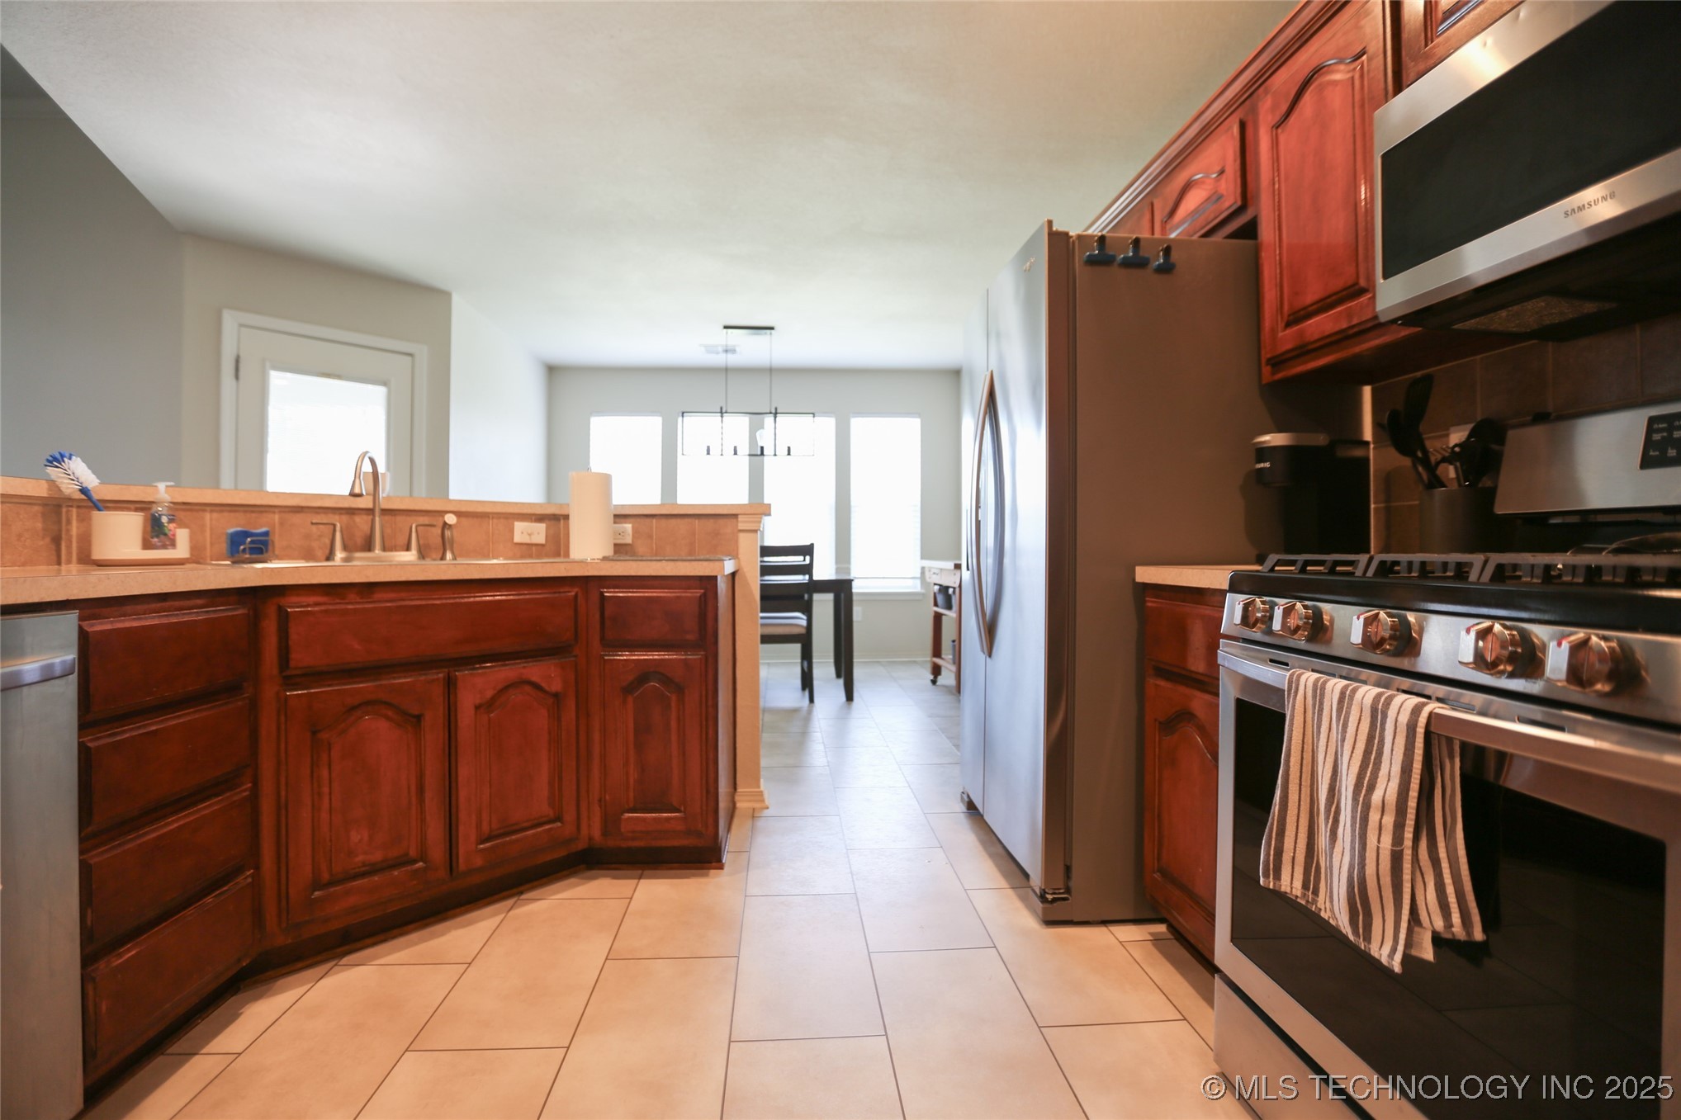
Kitchen and dining area with a tiled floor, dark wood cabinetry, stainless refrigerator, and large windows.
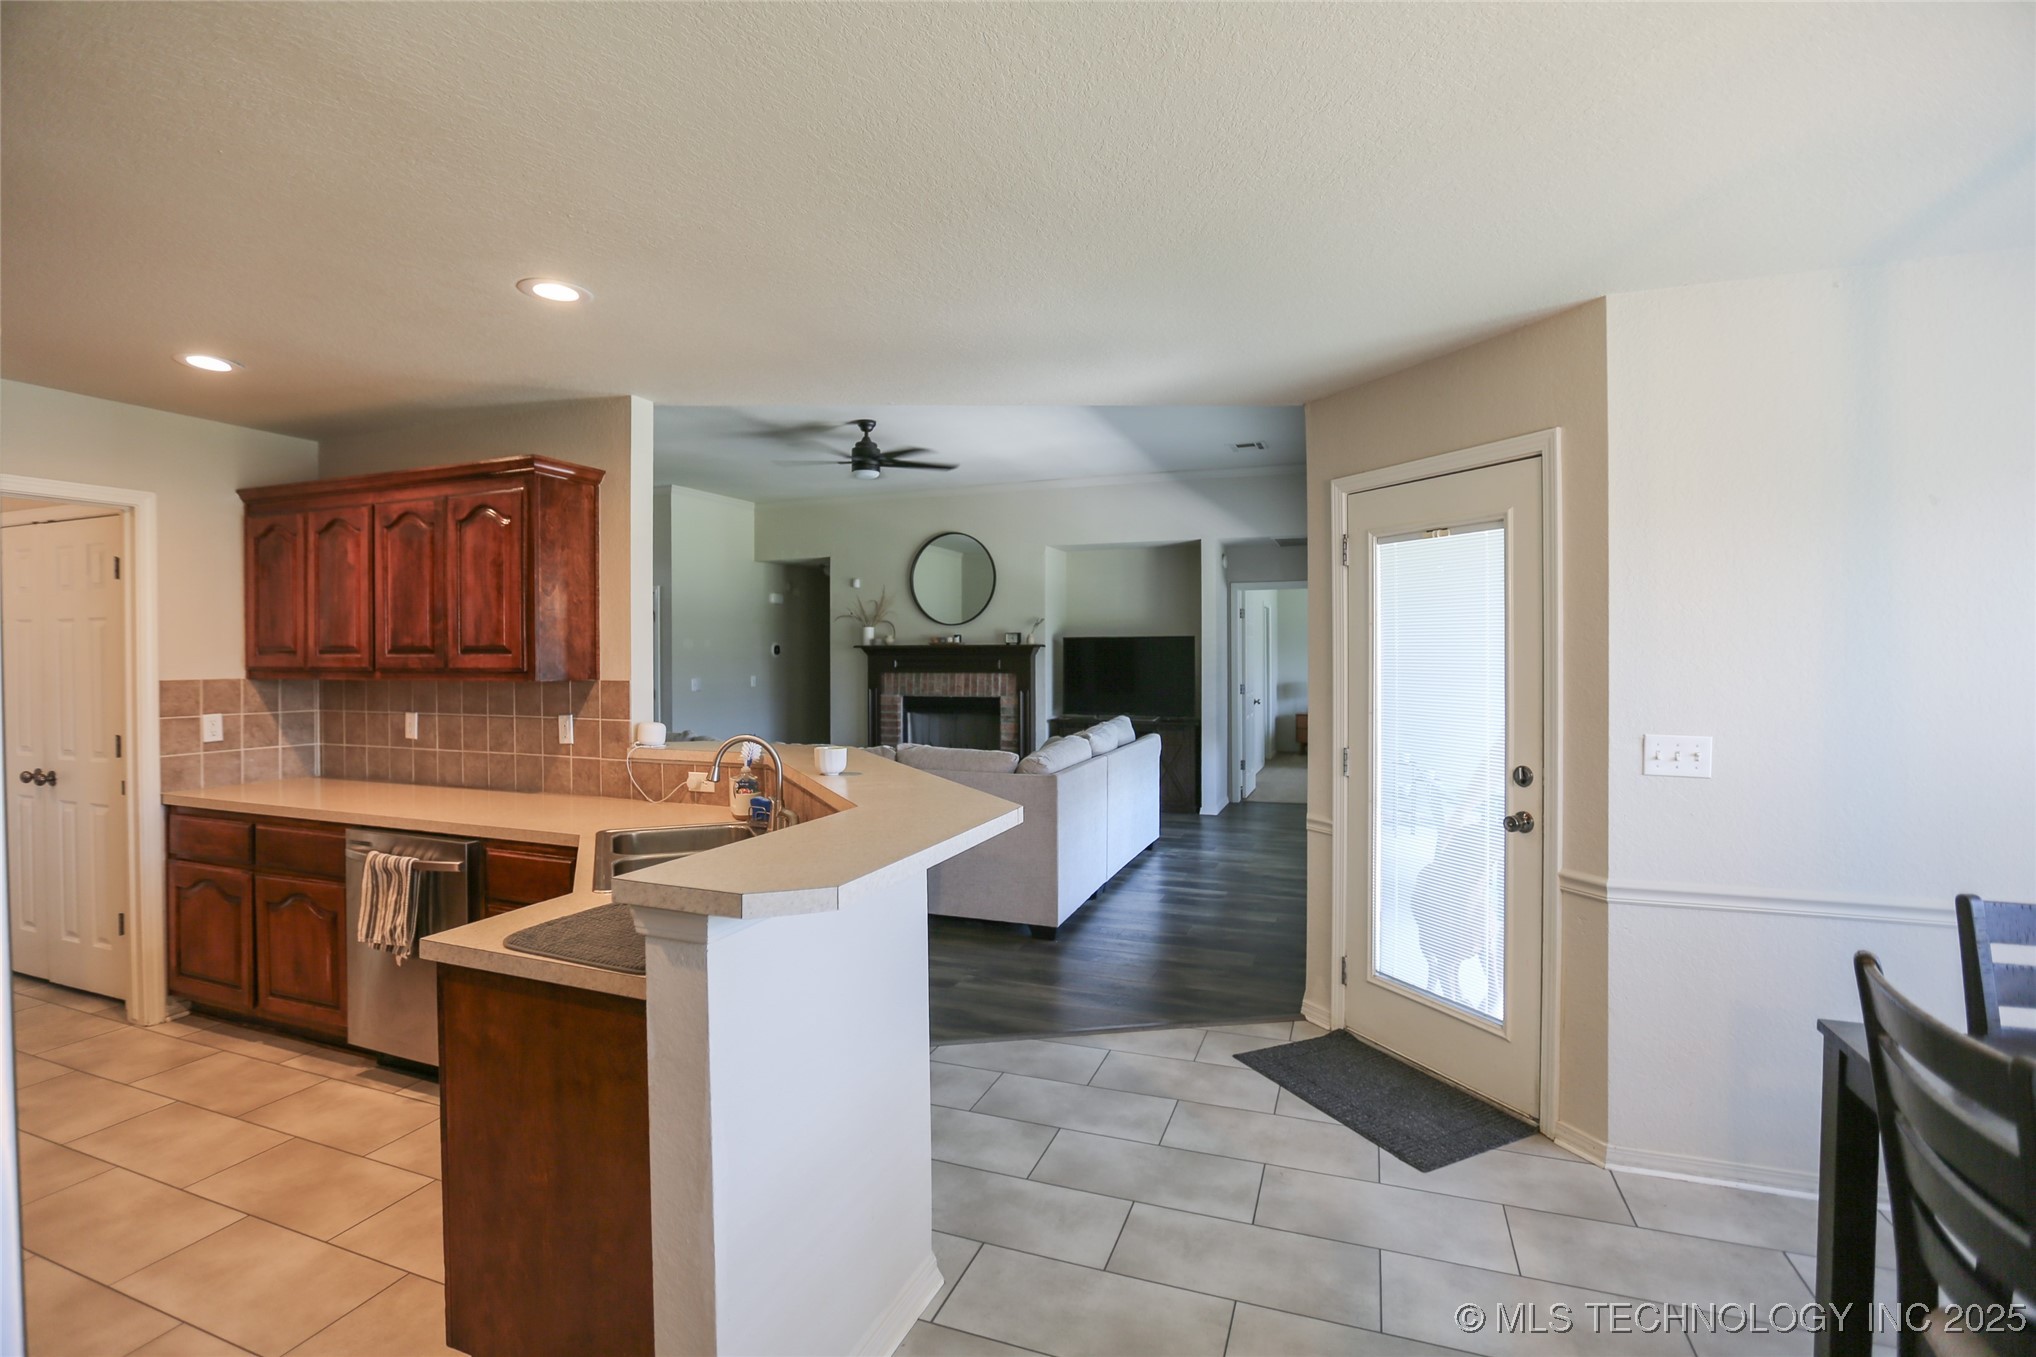
Kitchen with dark wood cabinets and a peninsula opening into a living room with a fireplace.
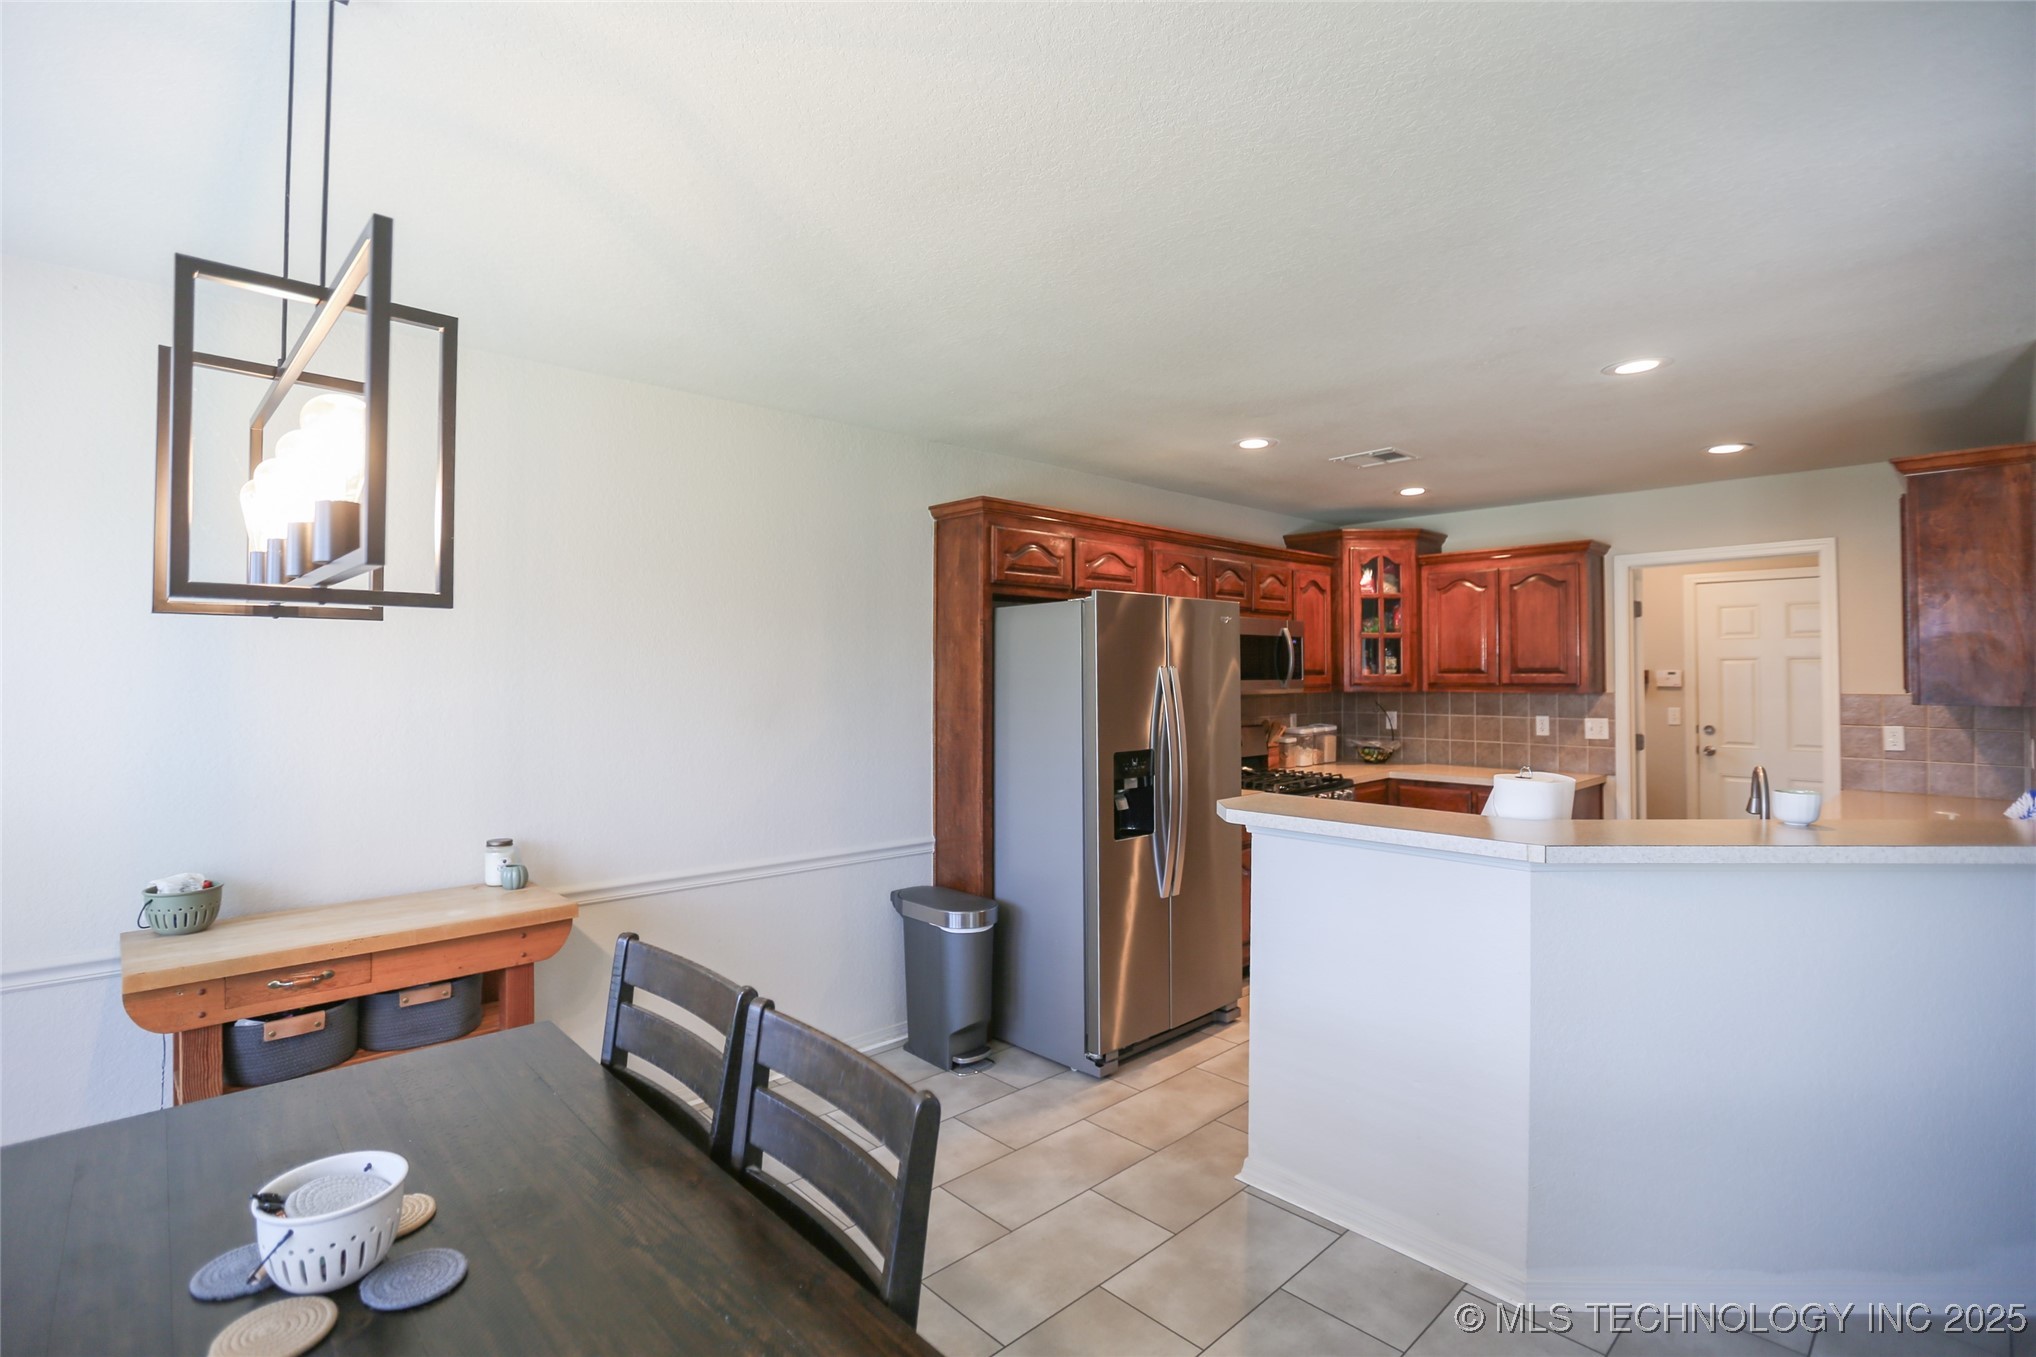
Kitchen with reddish-brown wood cabinets, stainless steel refrigerator, and a large white breakfast bar.
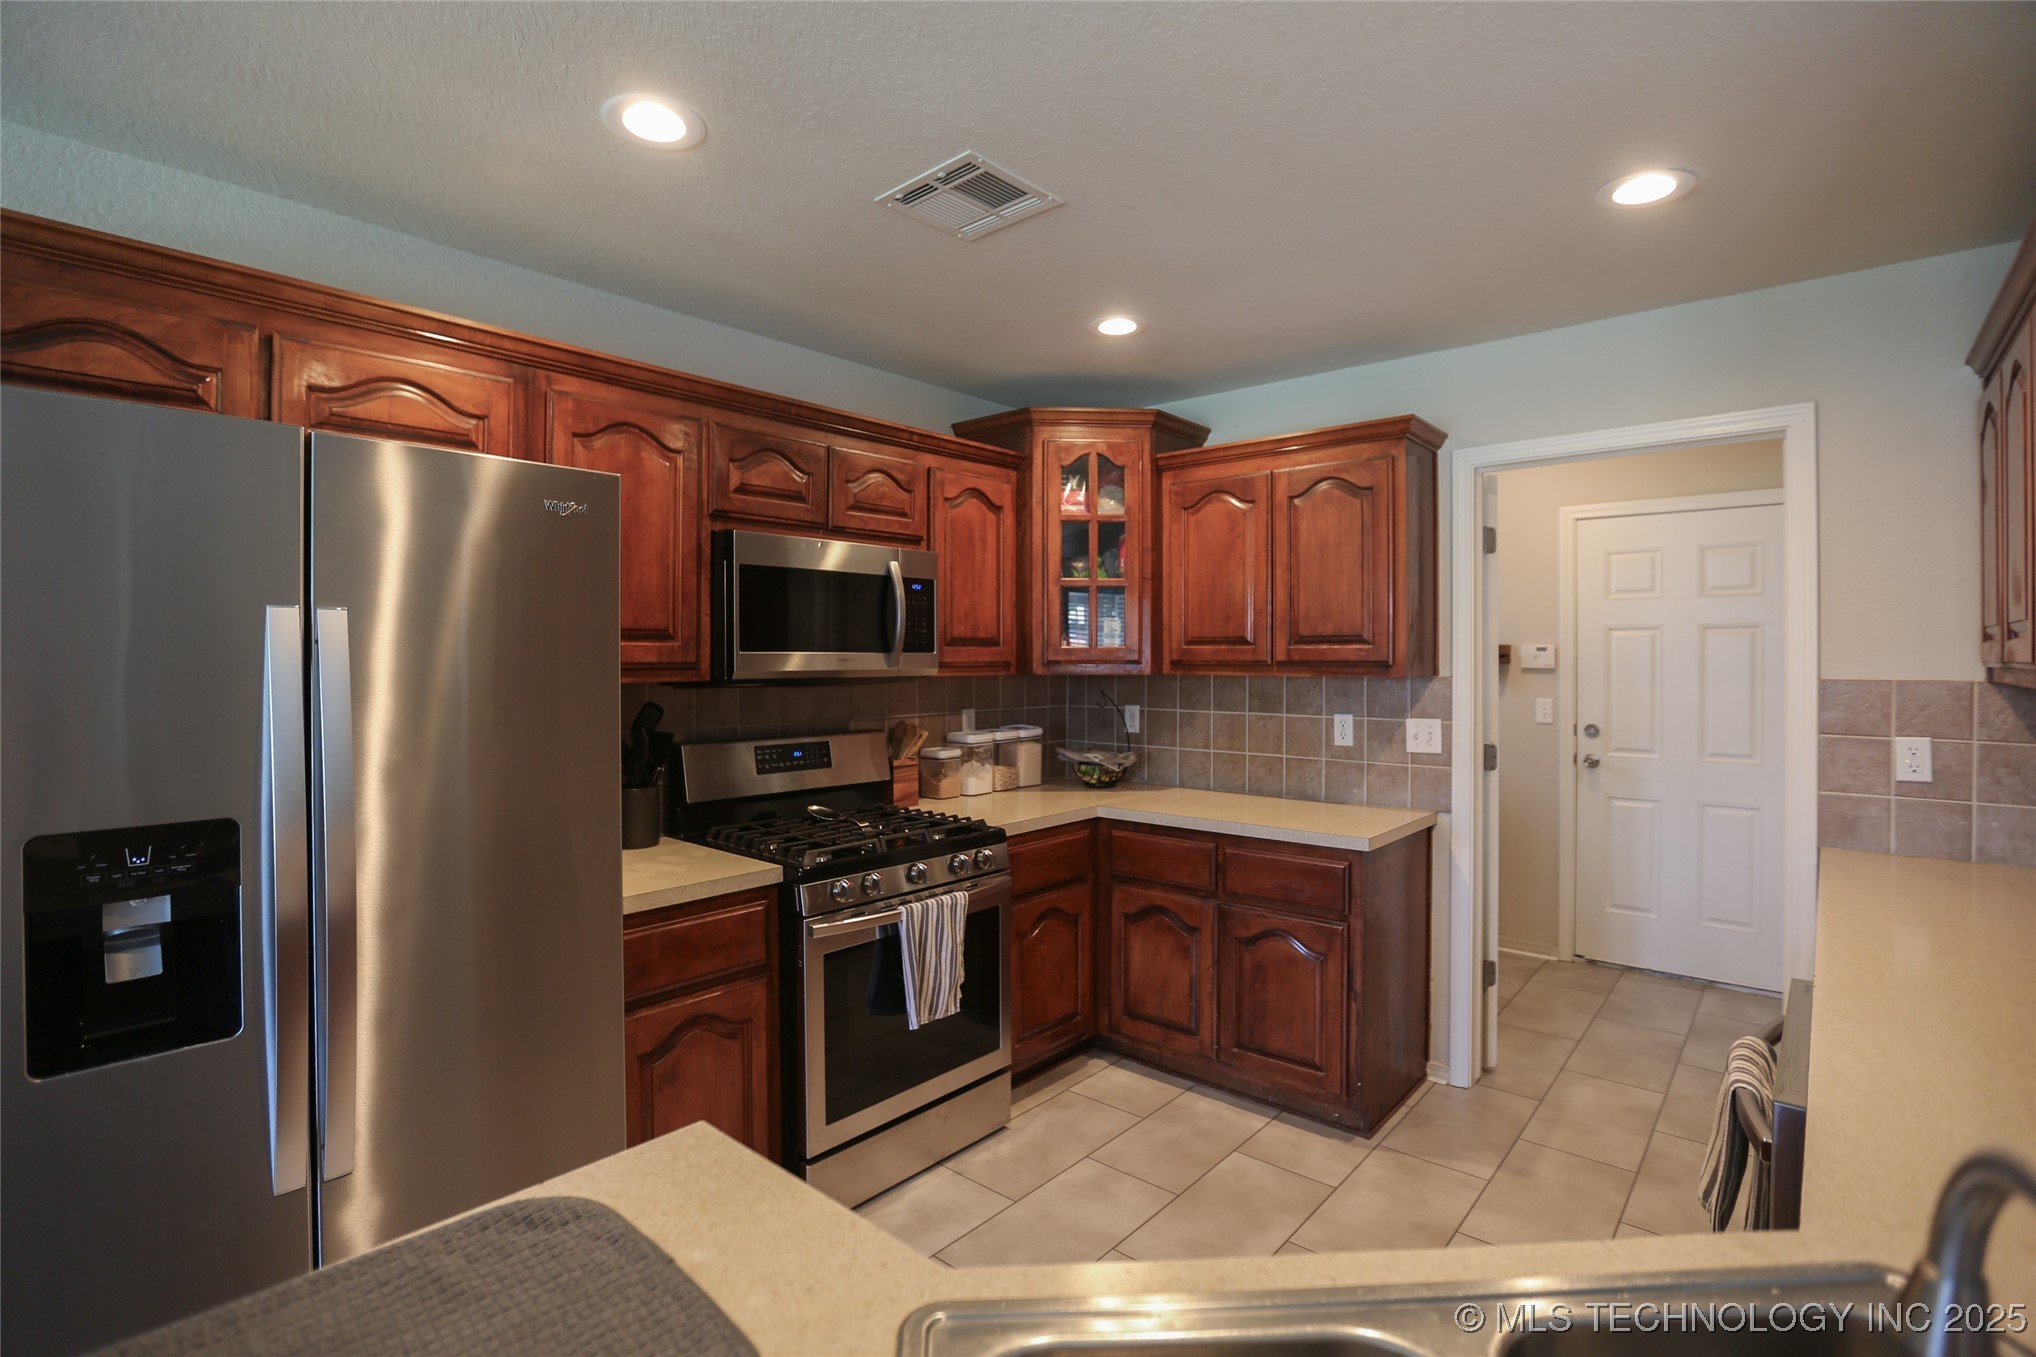
Kitchen with dark wood cabinets, stainless steel appliances, beige counters, and a tiled backsplash.
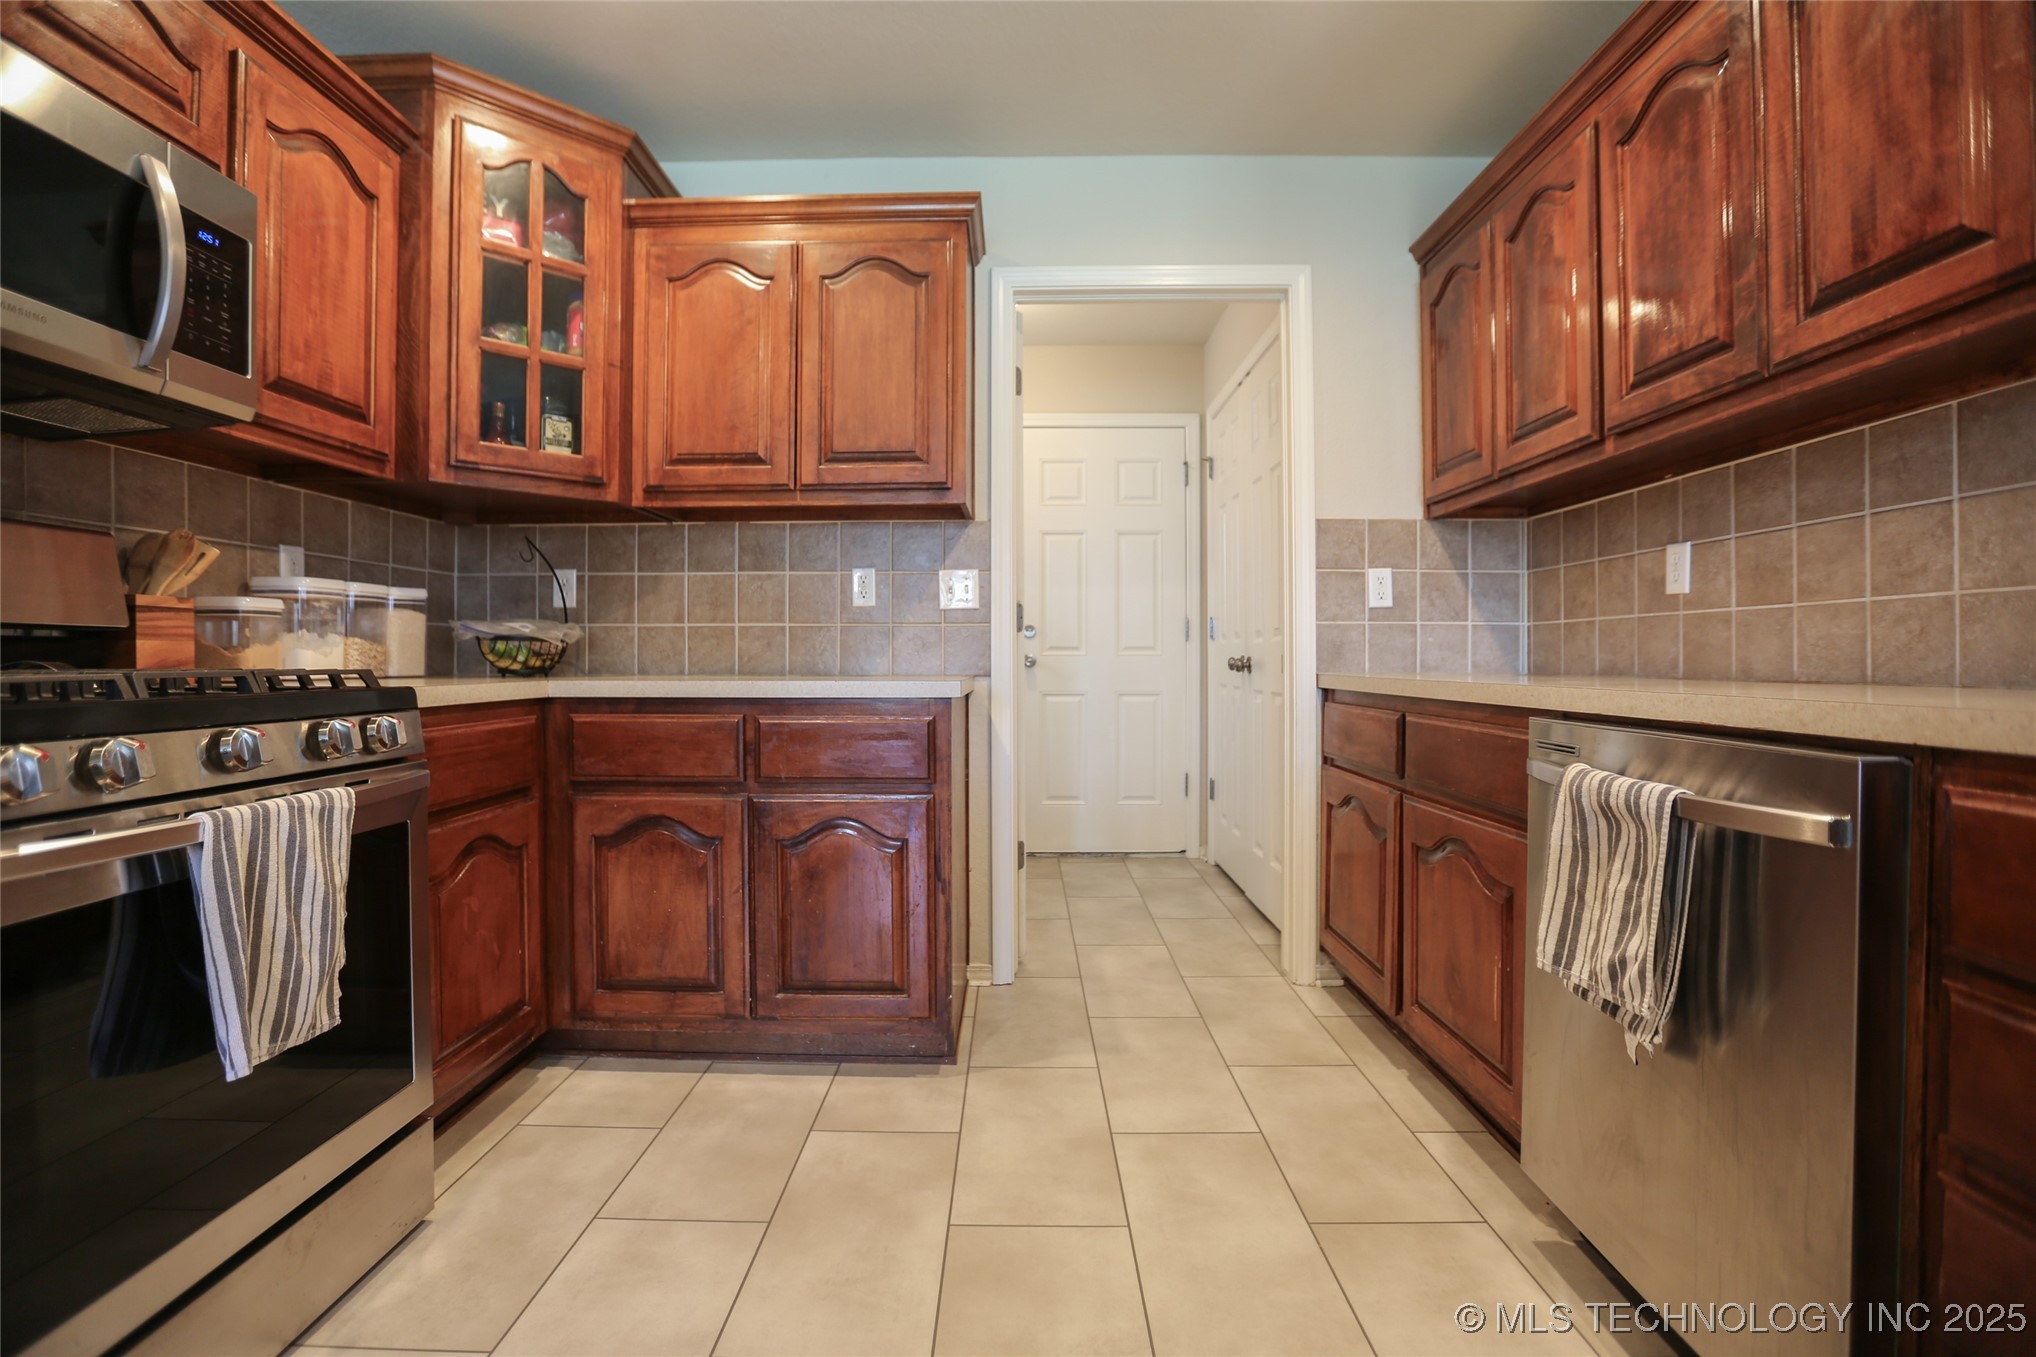
Kitchen with reddish-brown wood cabinets, tiled backsplash, and stainless steel appliances.
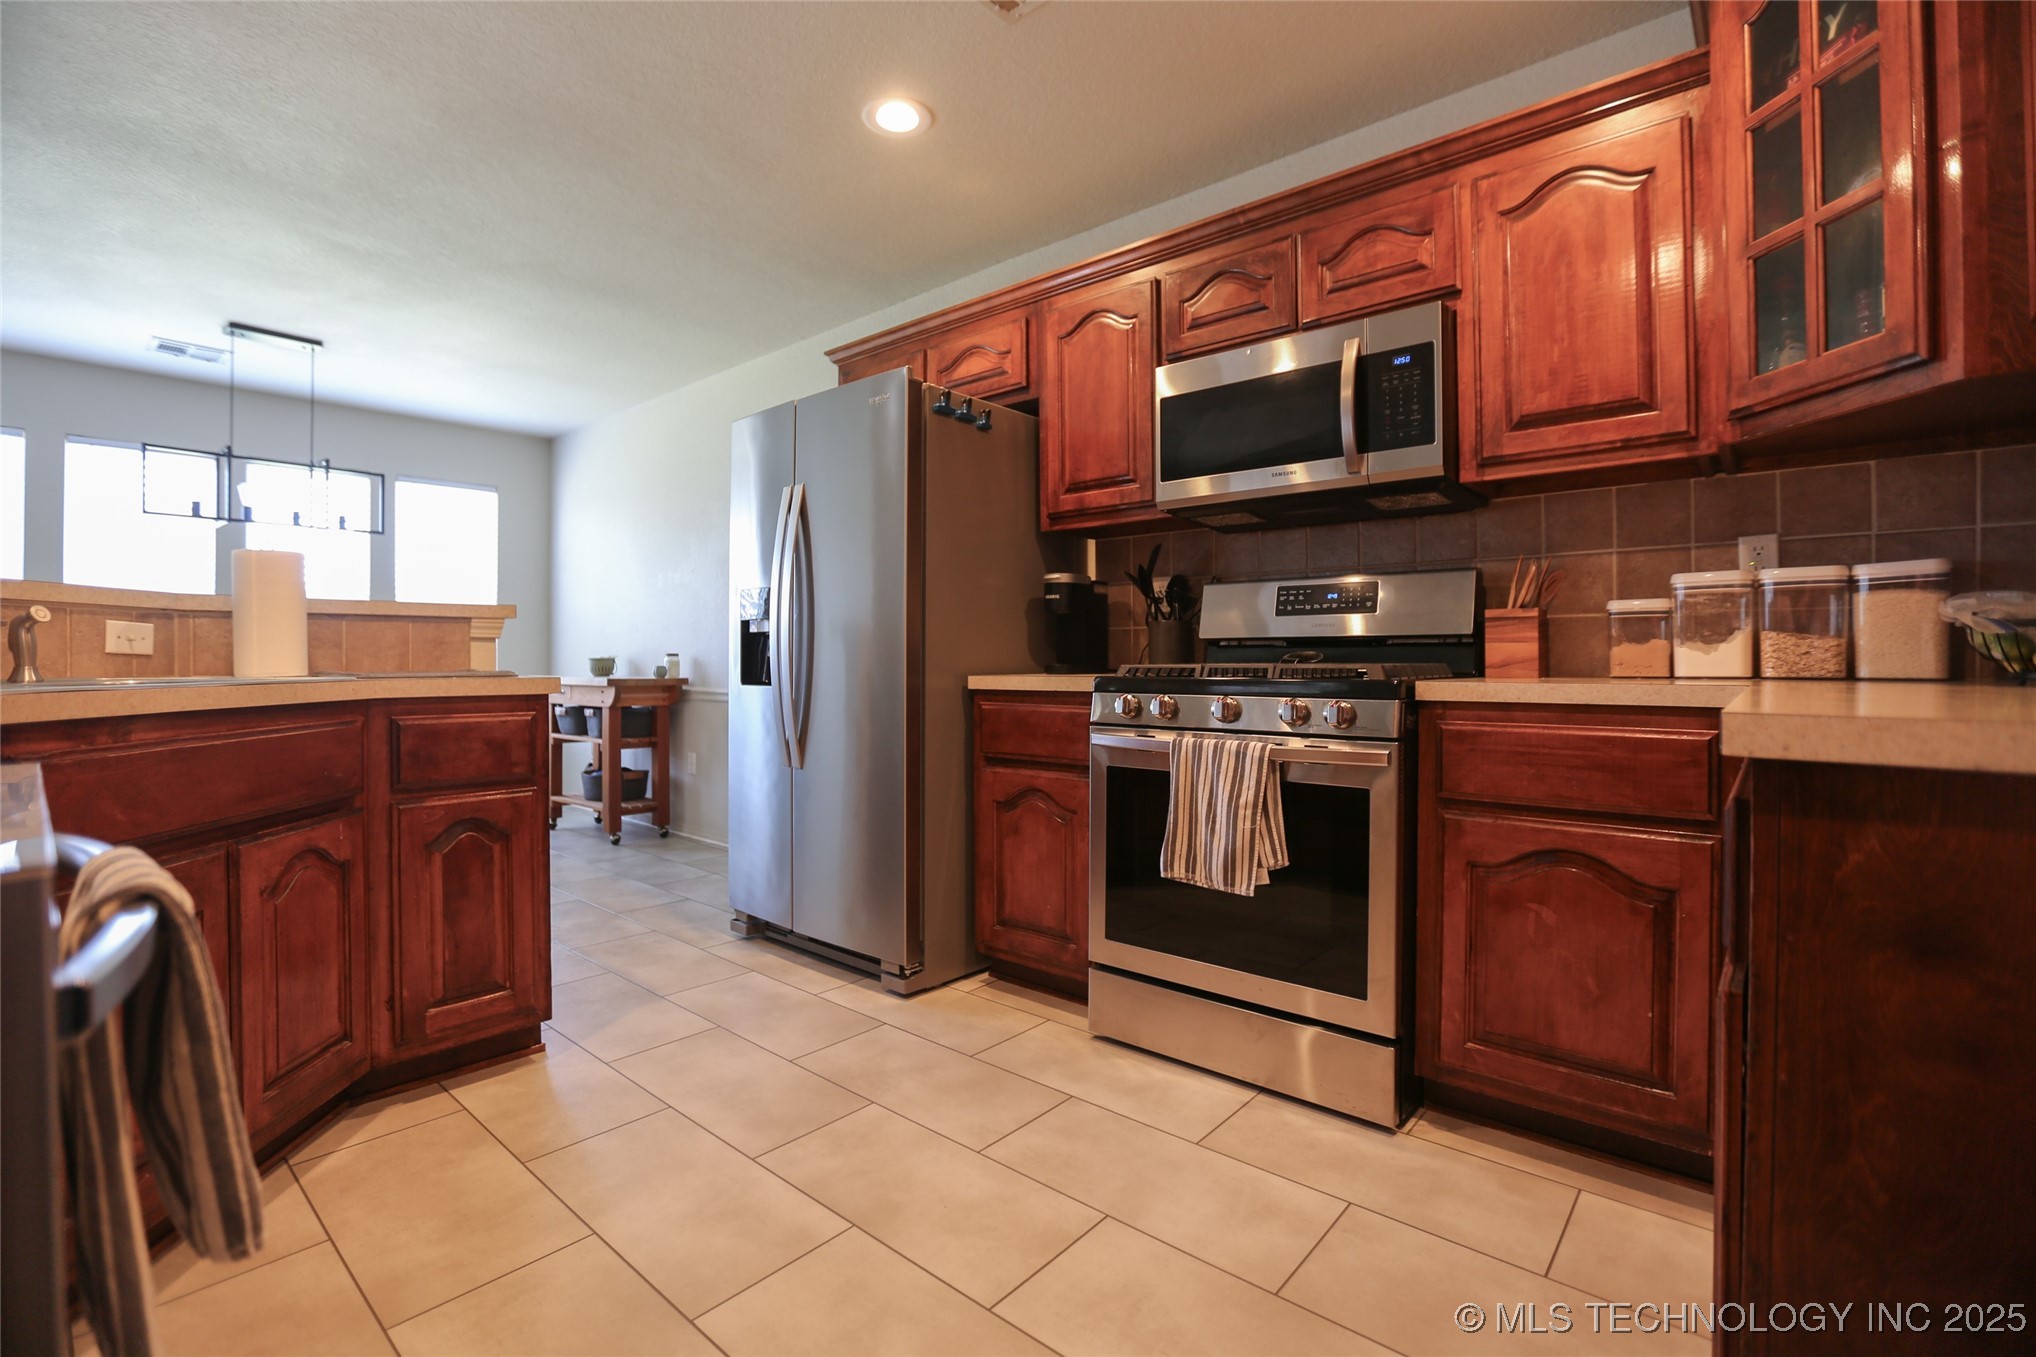
Kitchen with reddish-brown wood cabinets, stainless steel appliances, and a tiled floor.
Kitchen with dark wood cabinets, stainless steel appliances, and a breakfast bar with sink.
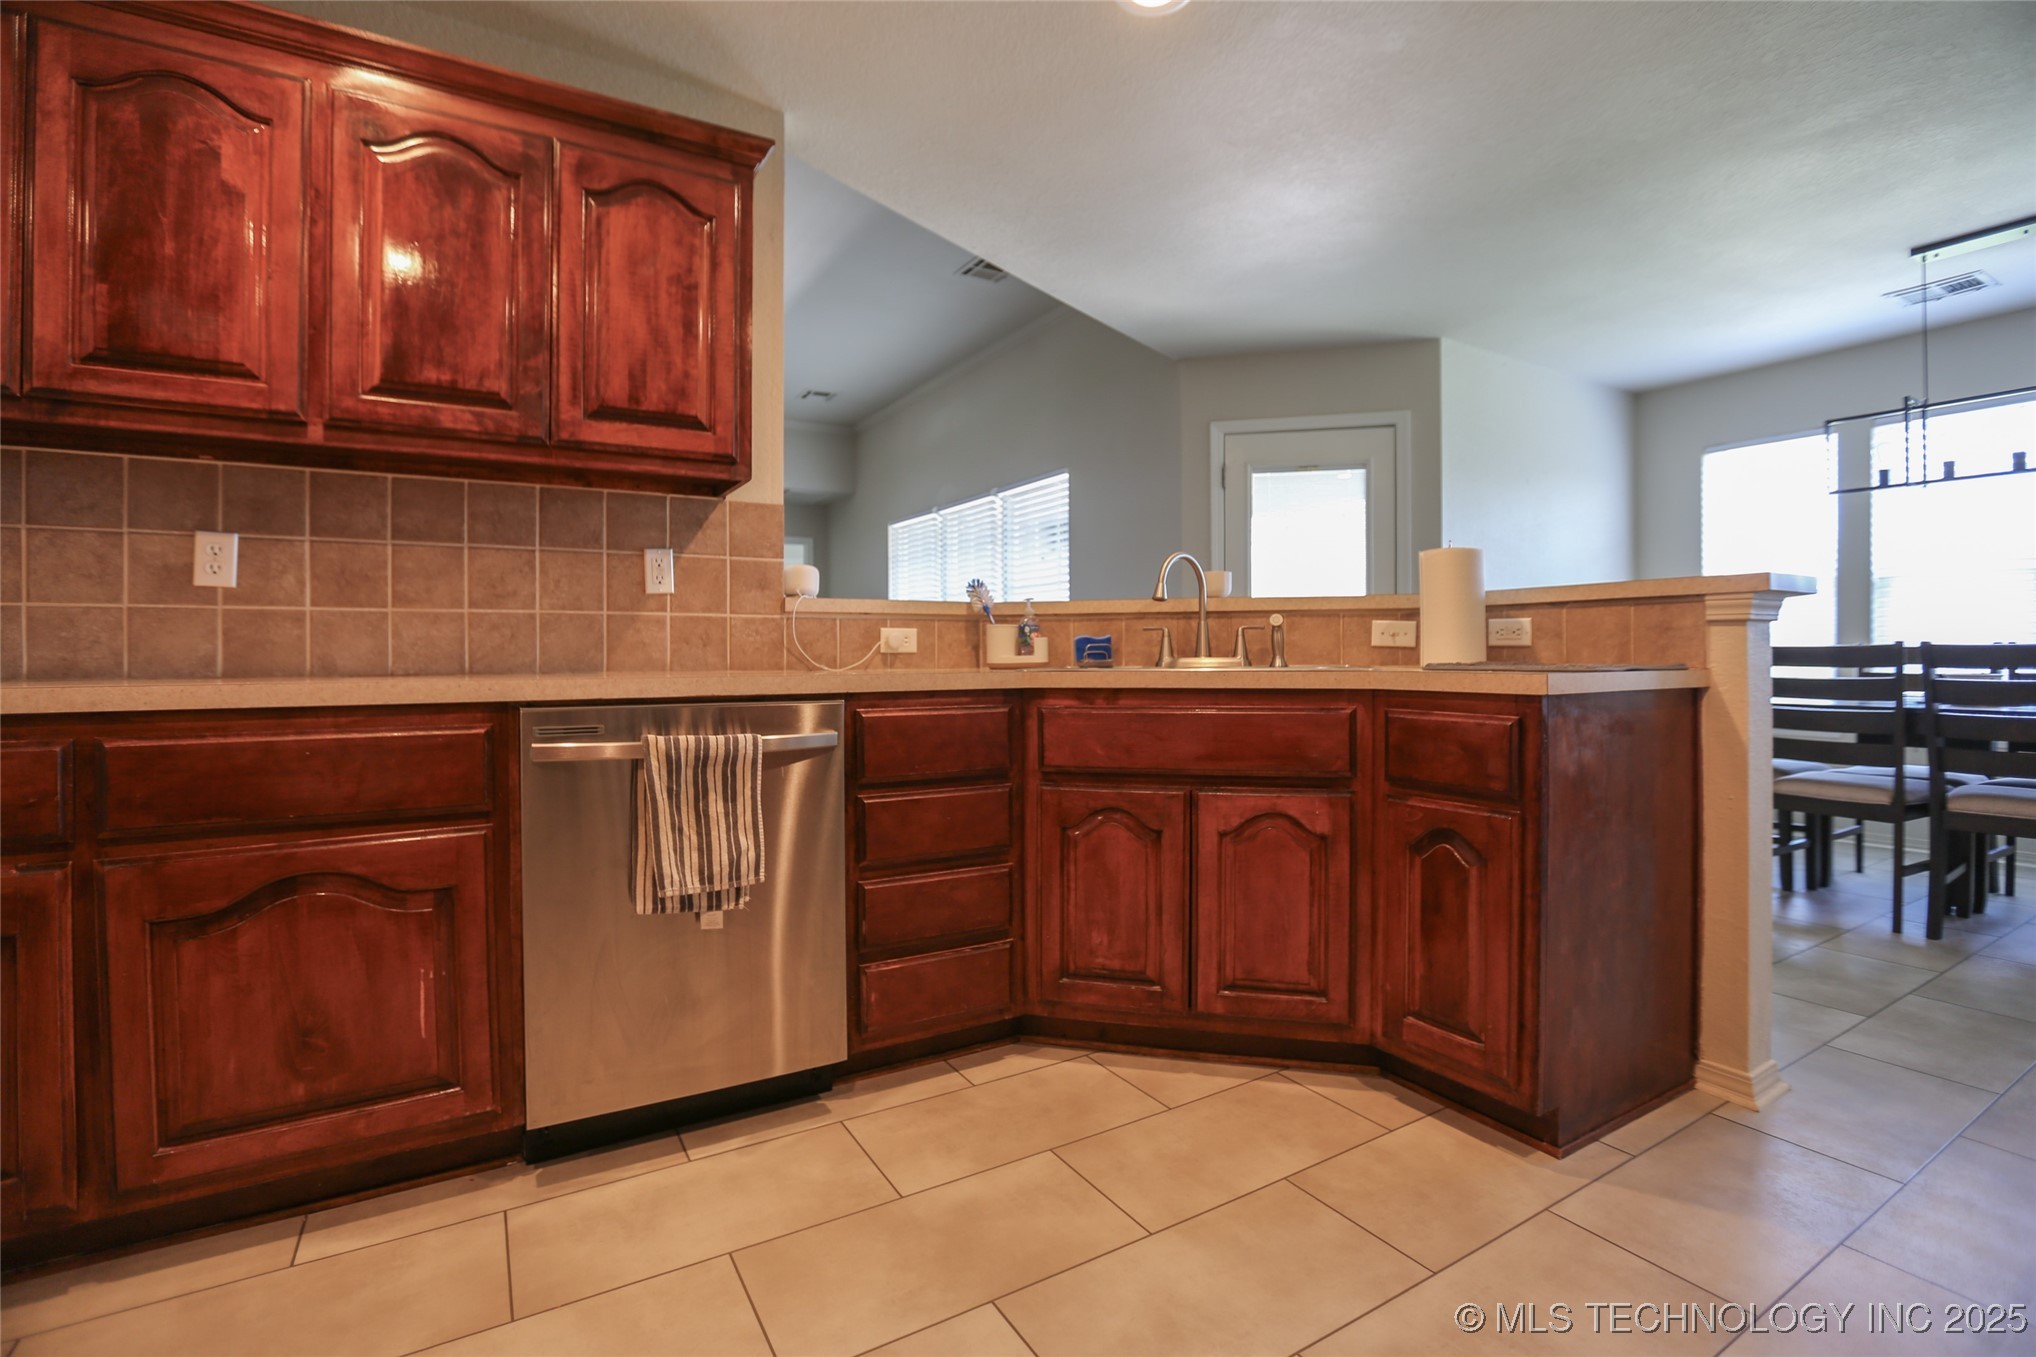
Kitchen with dark wood cabinets, tiled counters, stainless steel dishwasher, and breakfast bar beside the dining area.
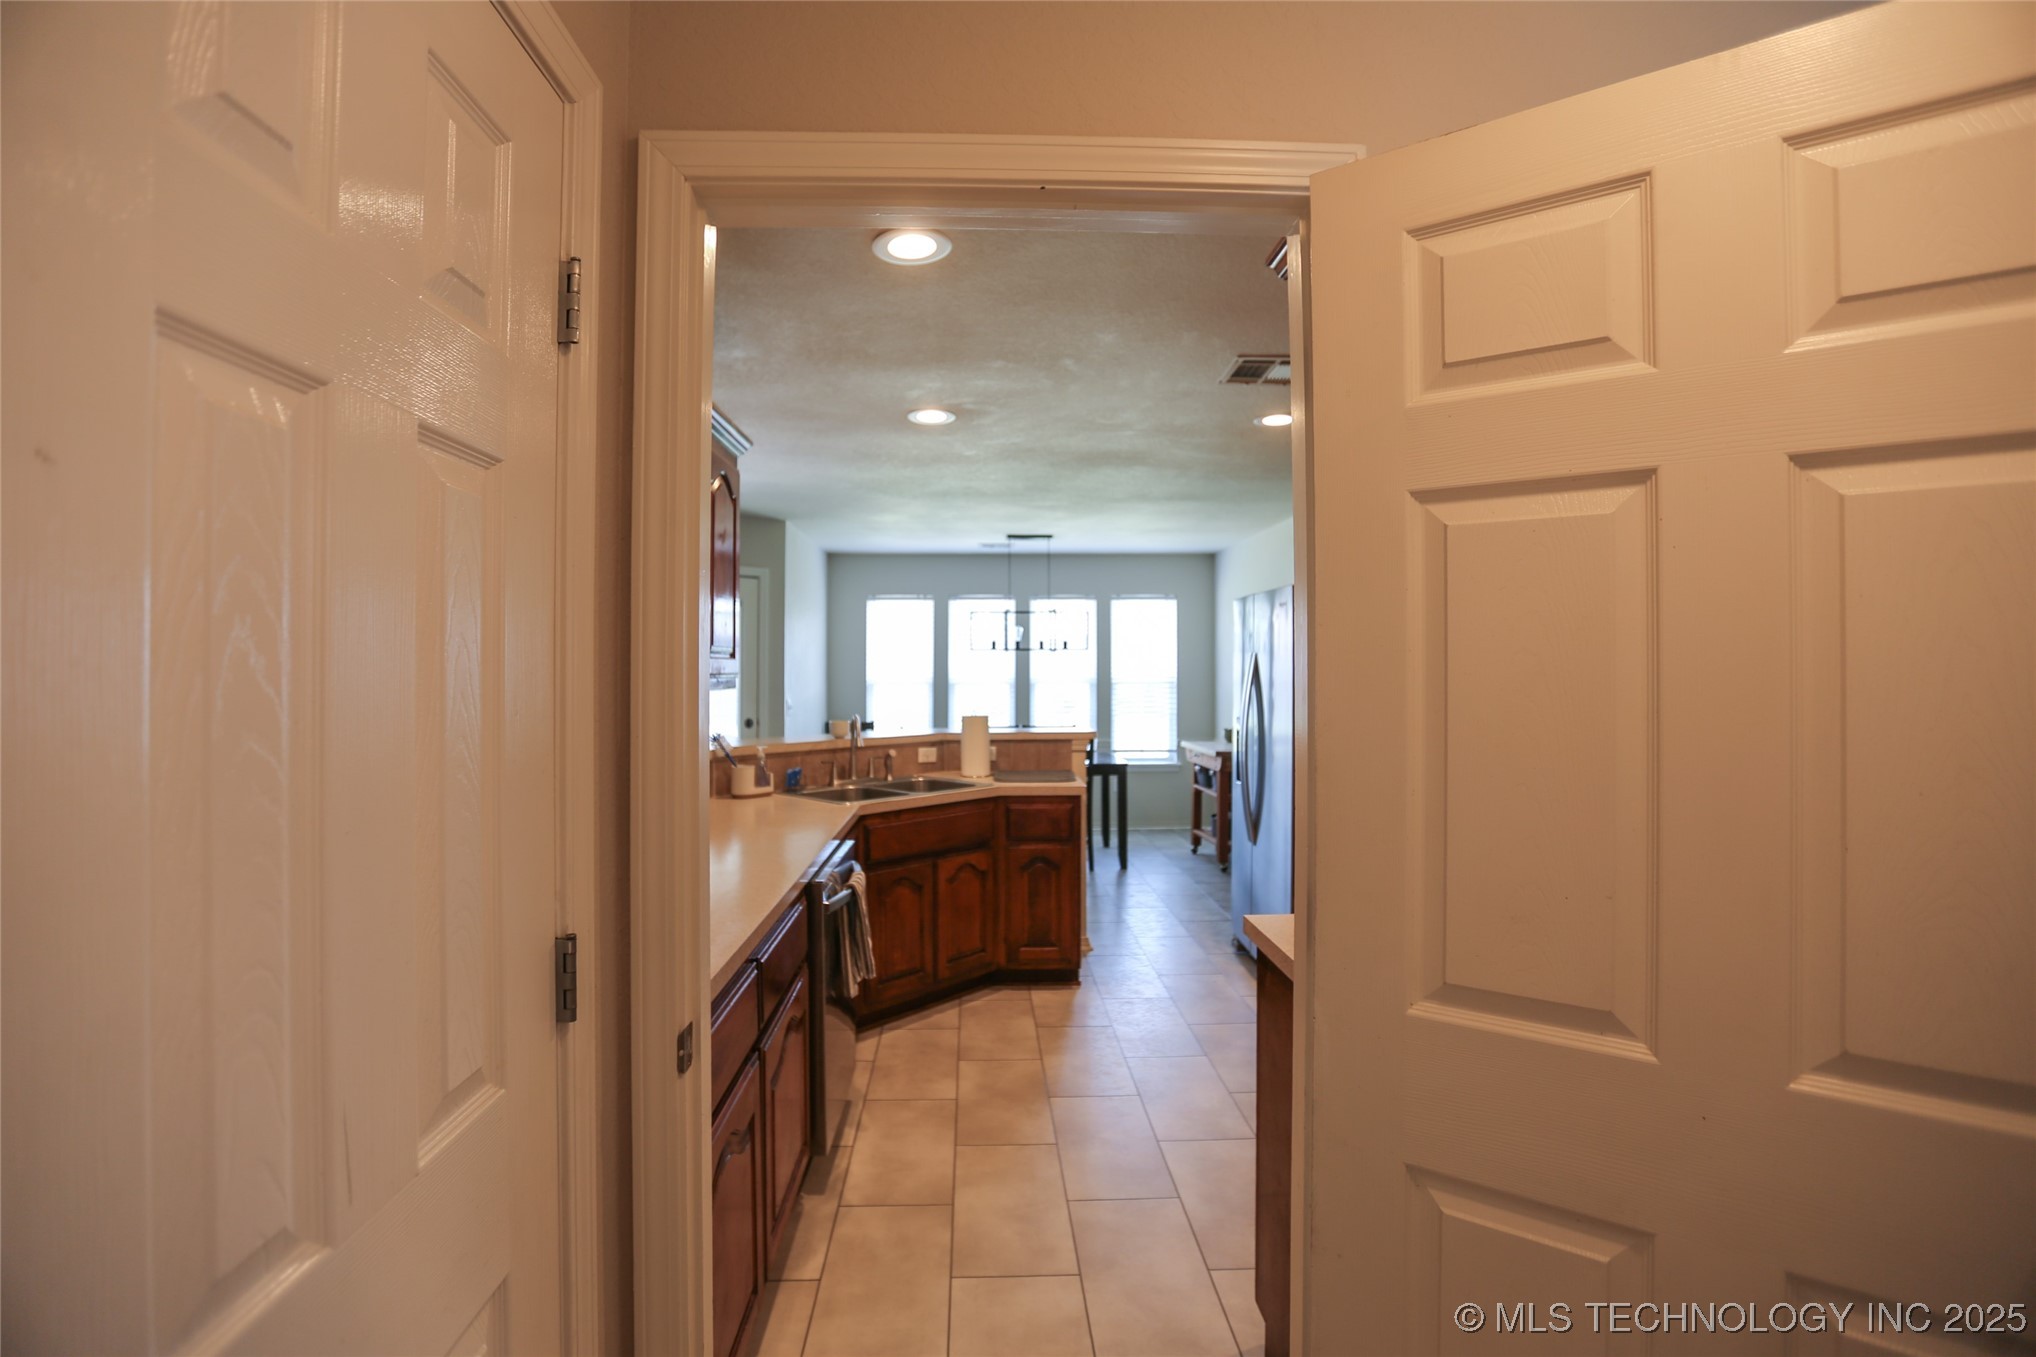
Kitchen with dark wood cabinets, tiled floors, and a stainless steel refrigerator, viewed through an open doorway.
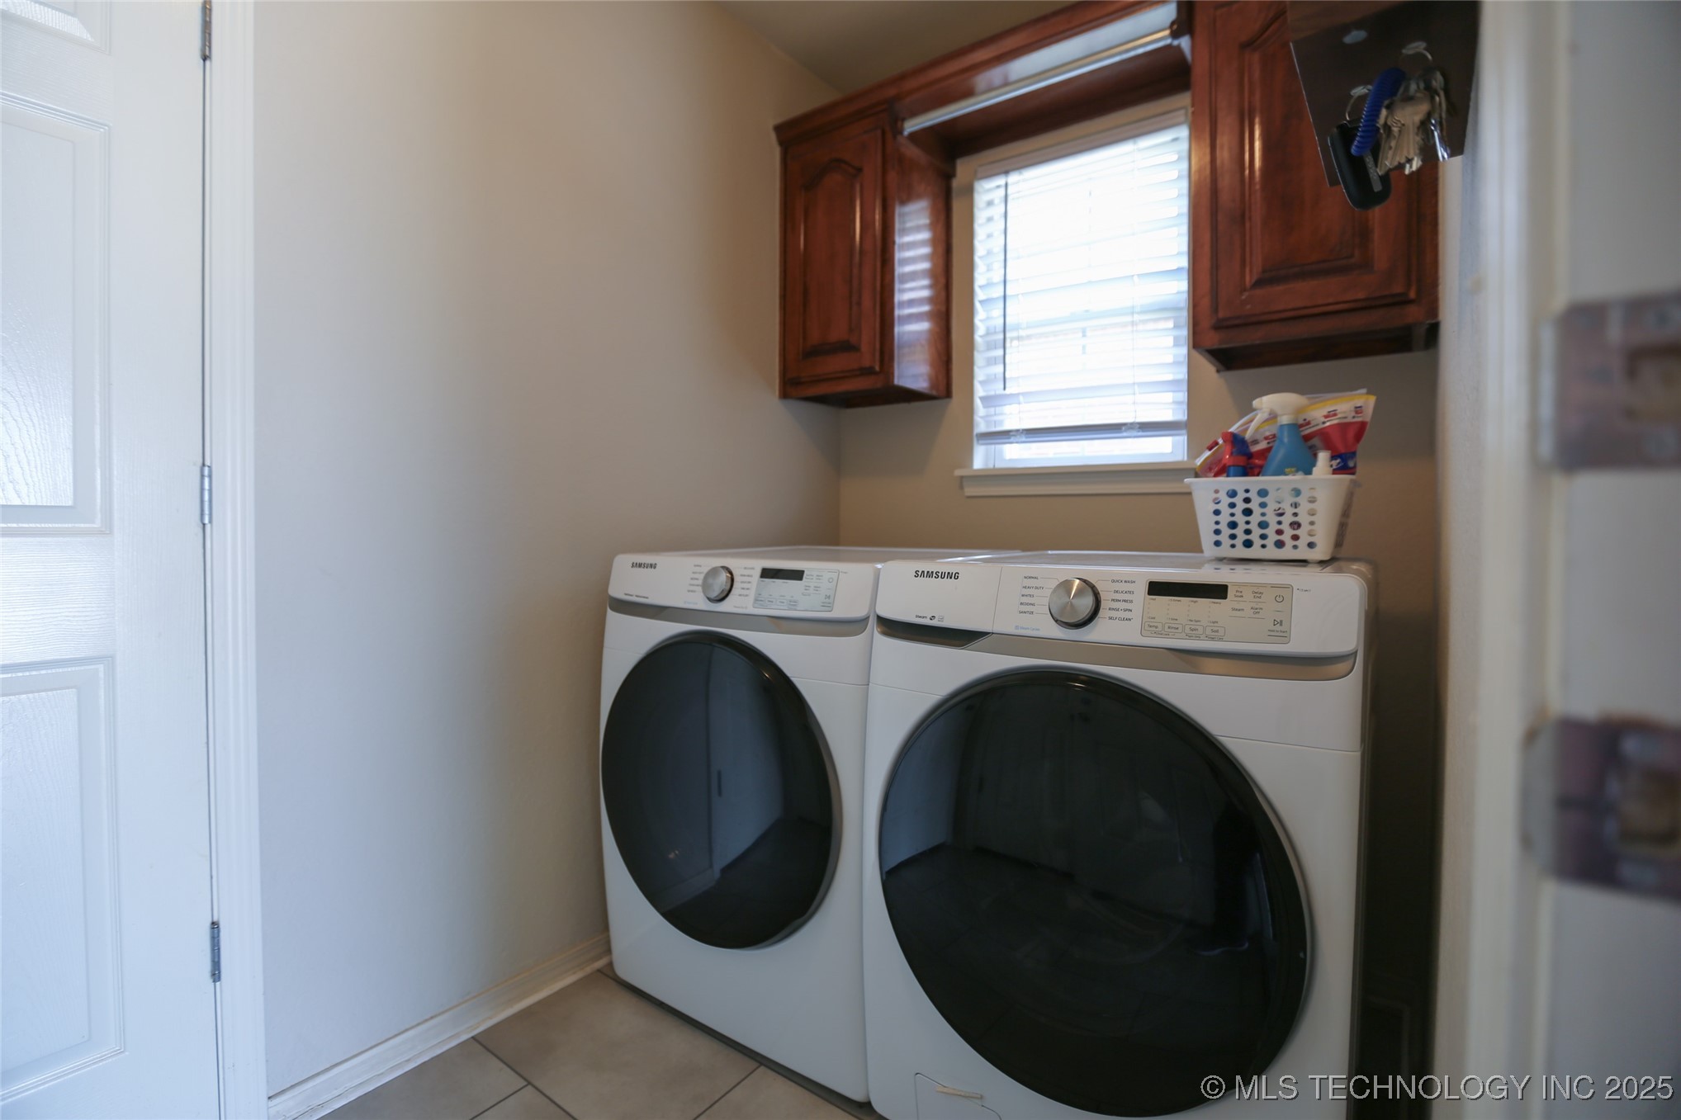
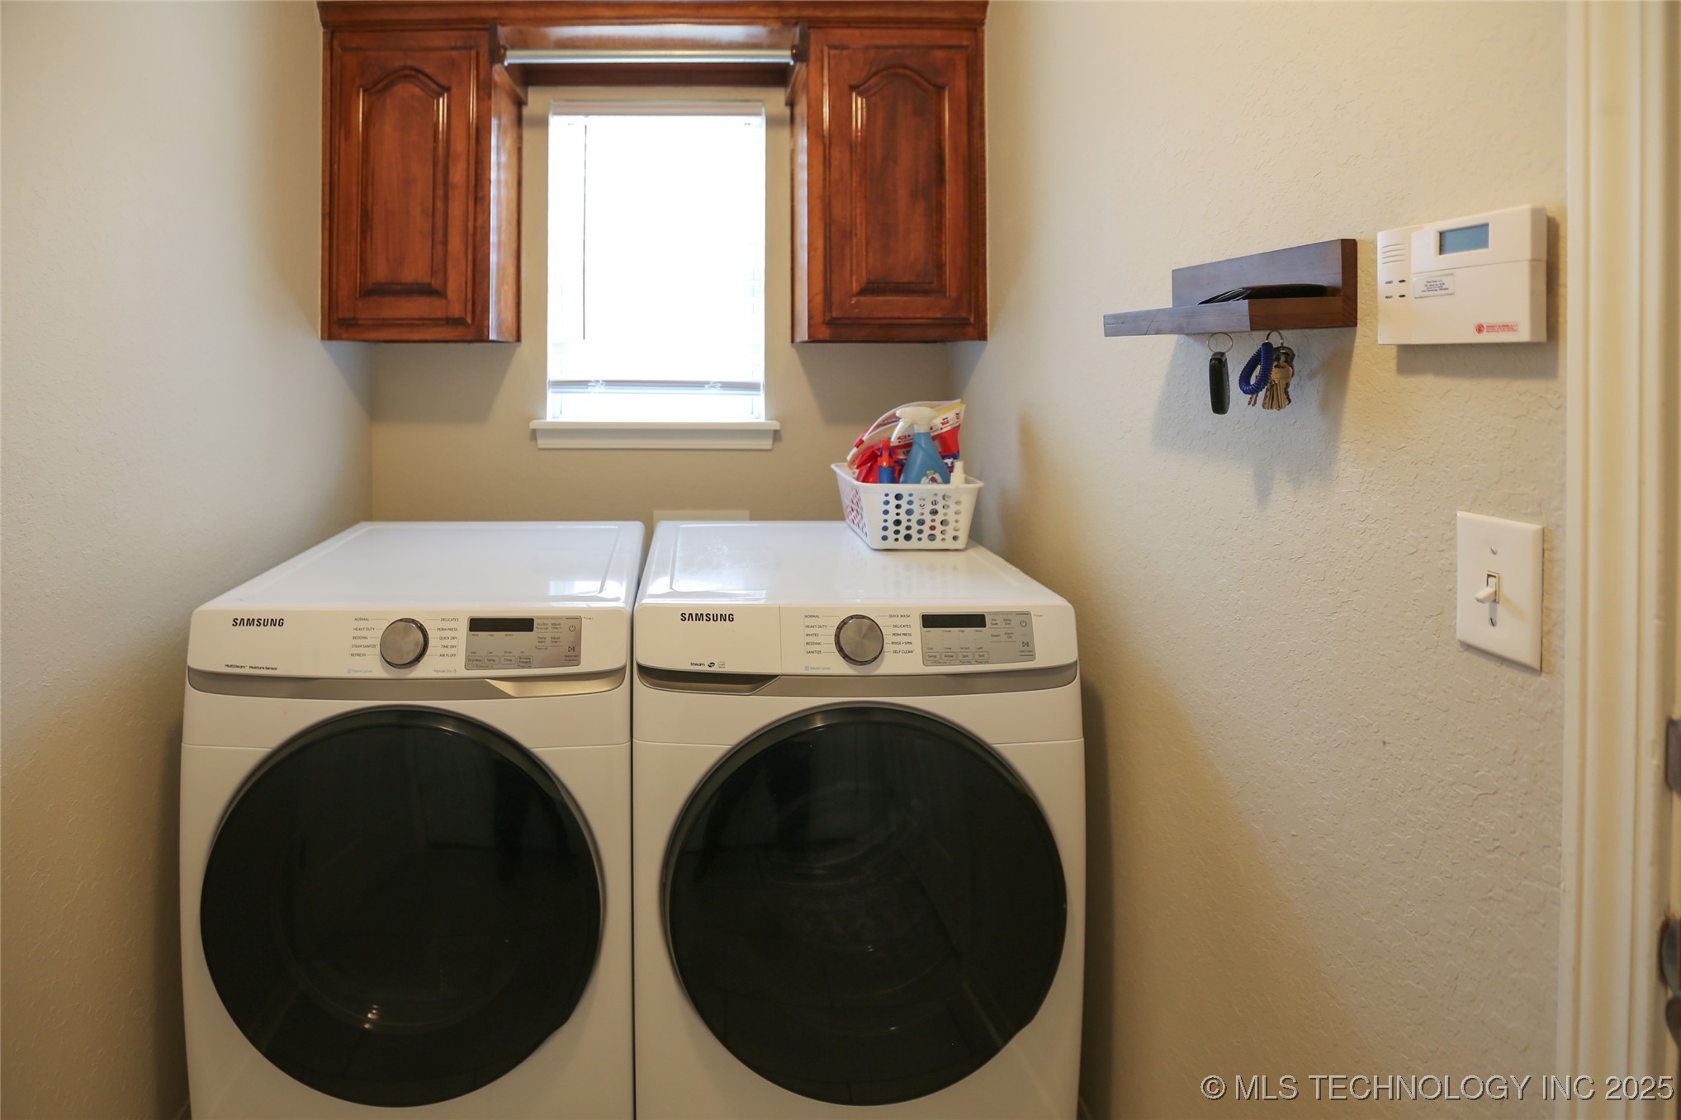
Laundry room with front-loading washer and dryer beneath dark wood cabinets.
Laundry room with white front-load washer and dryer beneath dark wood cabinets and a centered window.
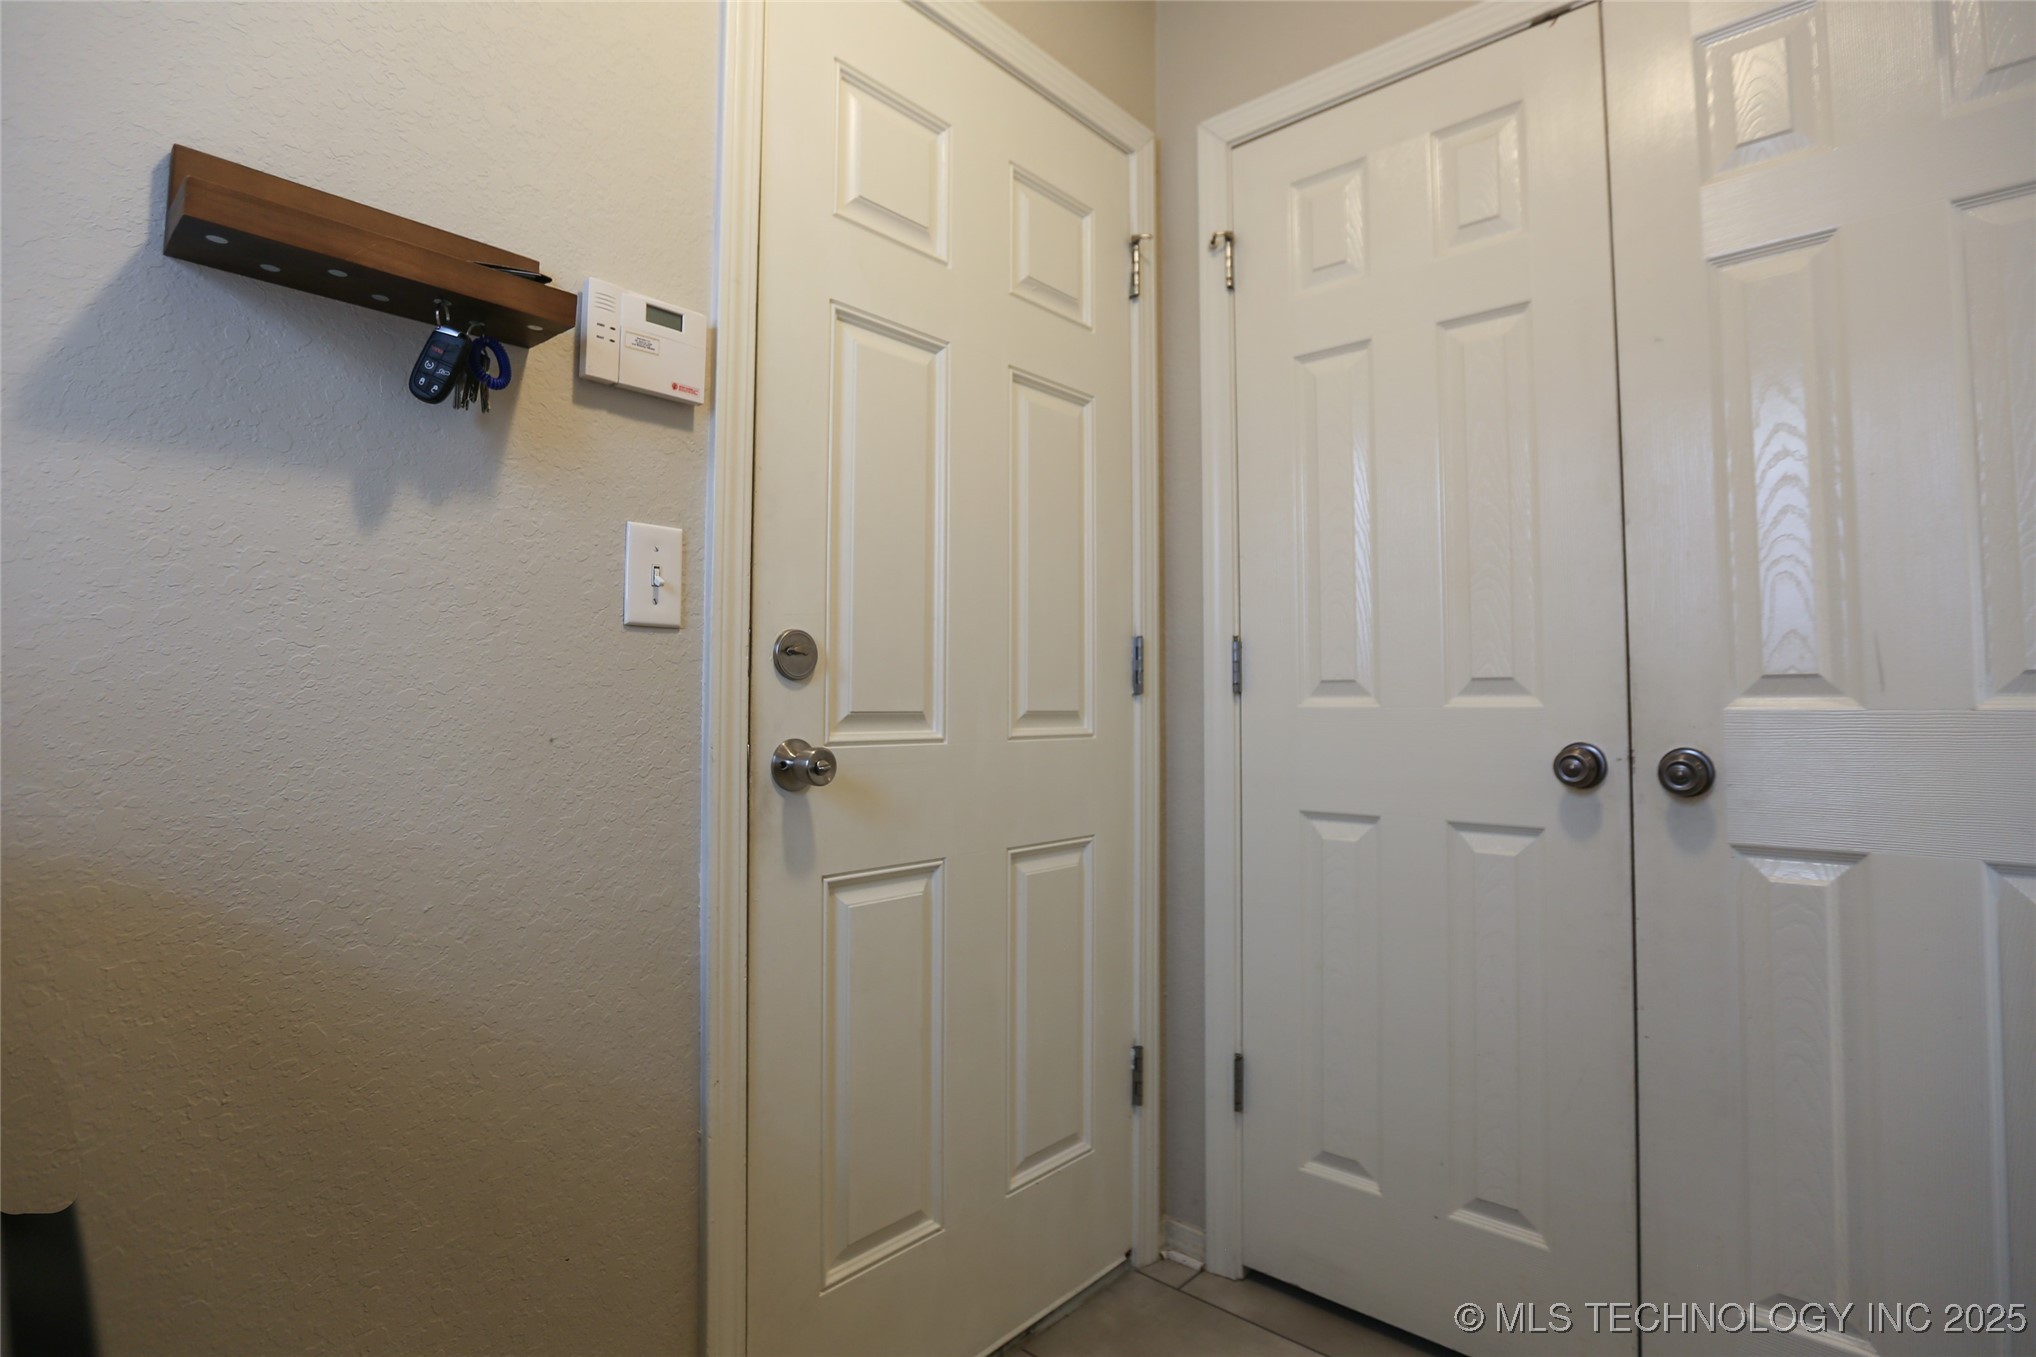
Entryway with a paneled front door, white closet doors, and a wall-mounted key shelf.
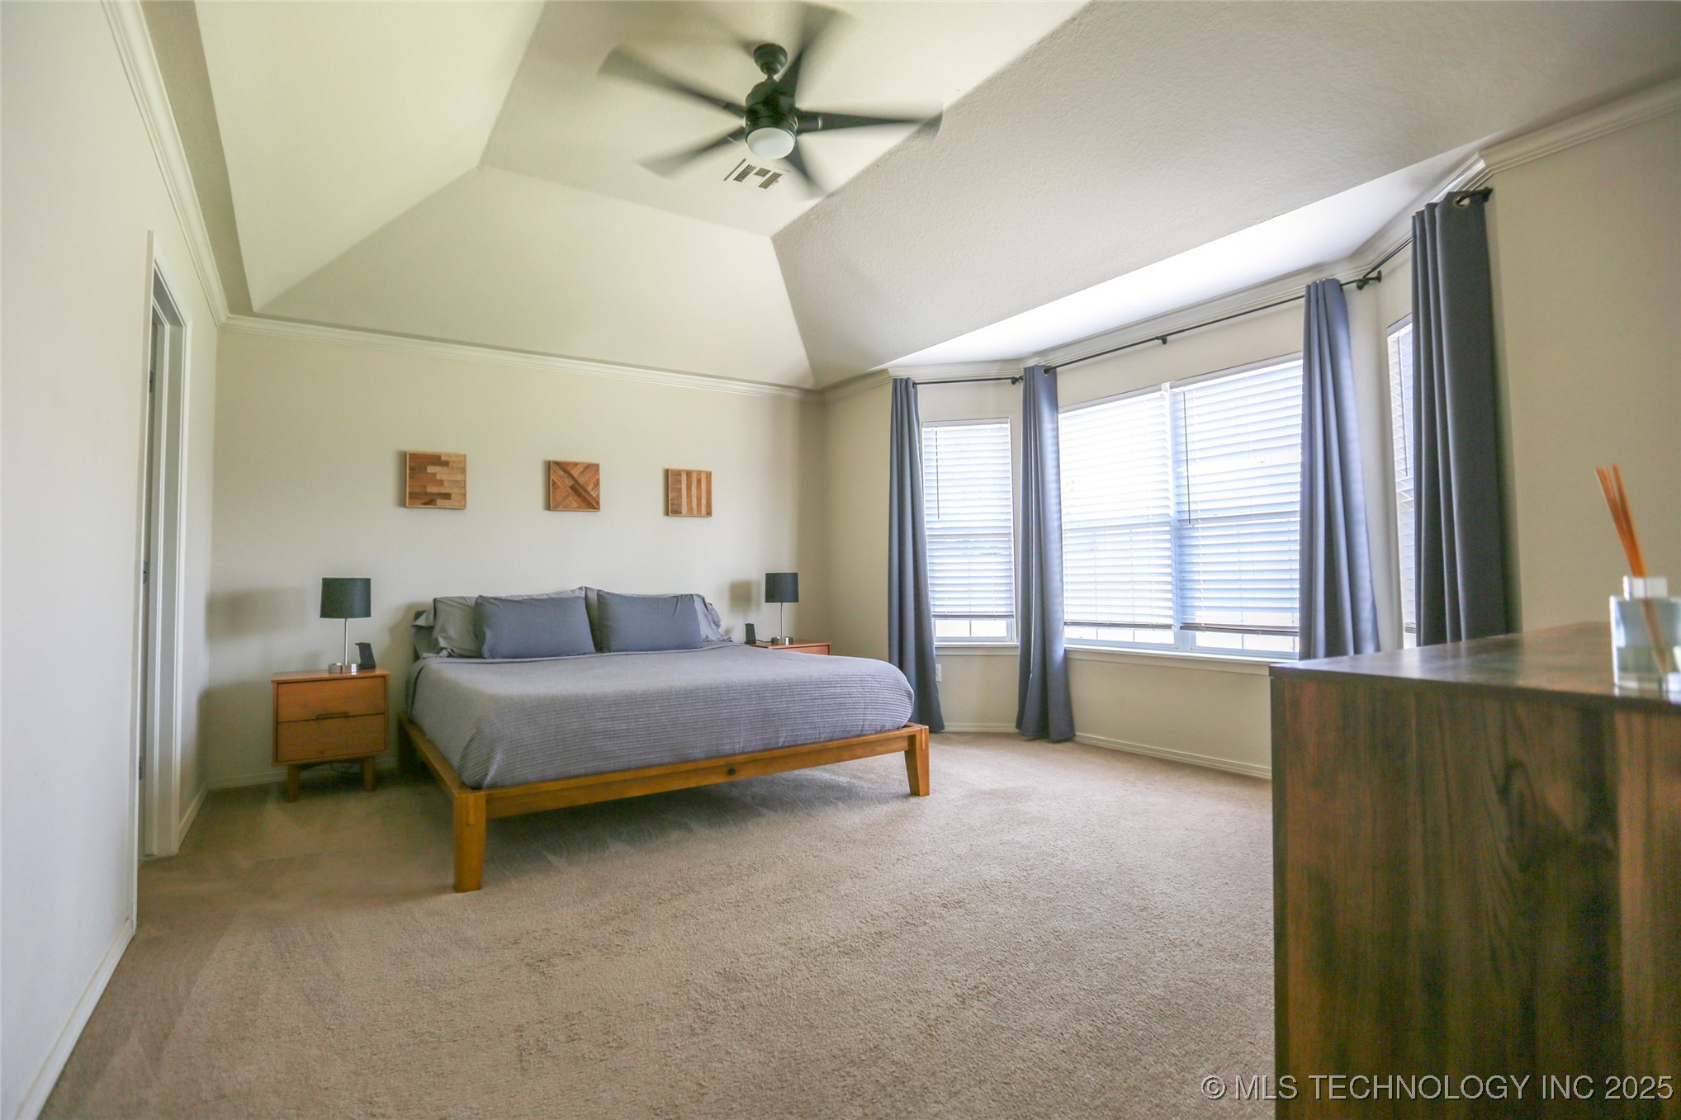
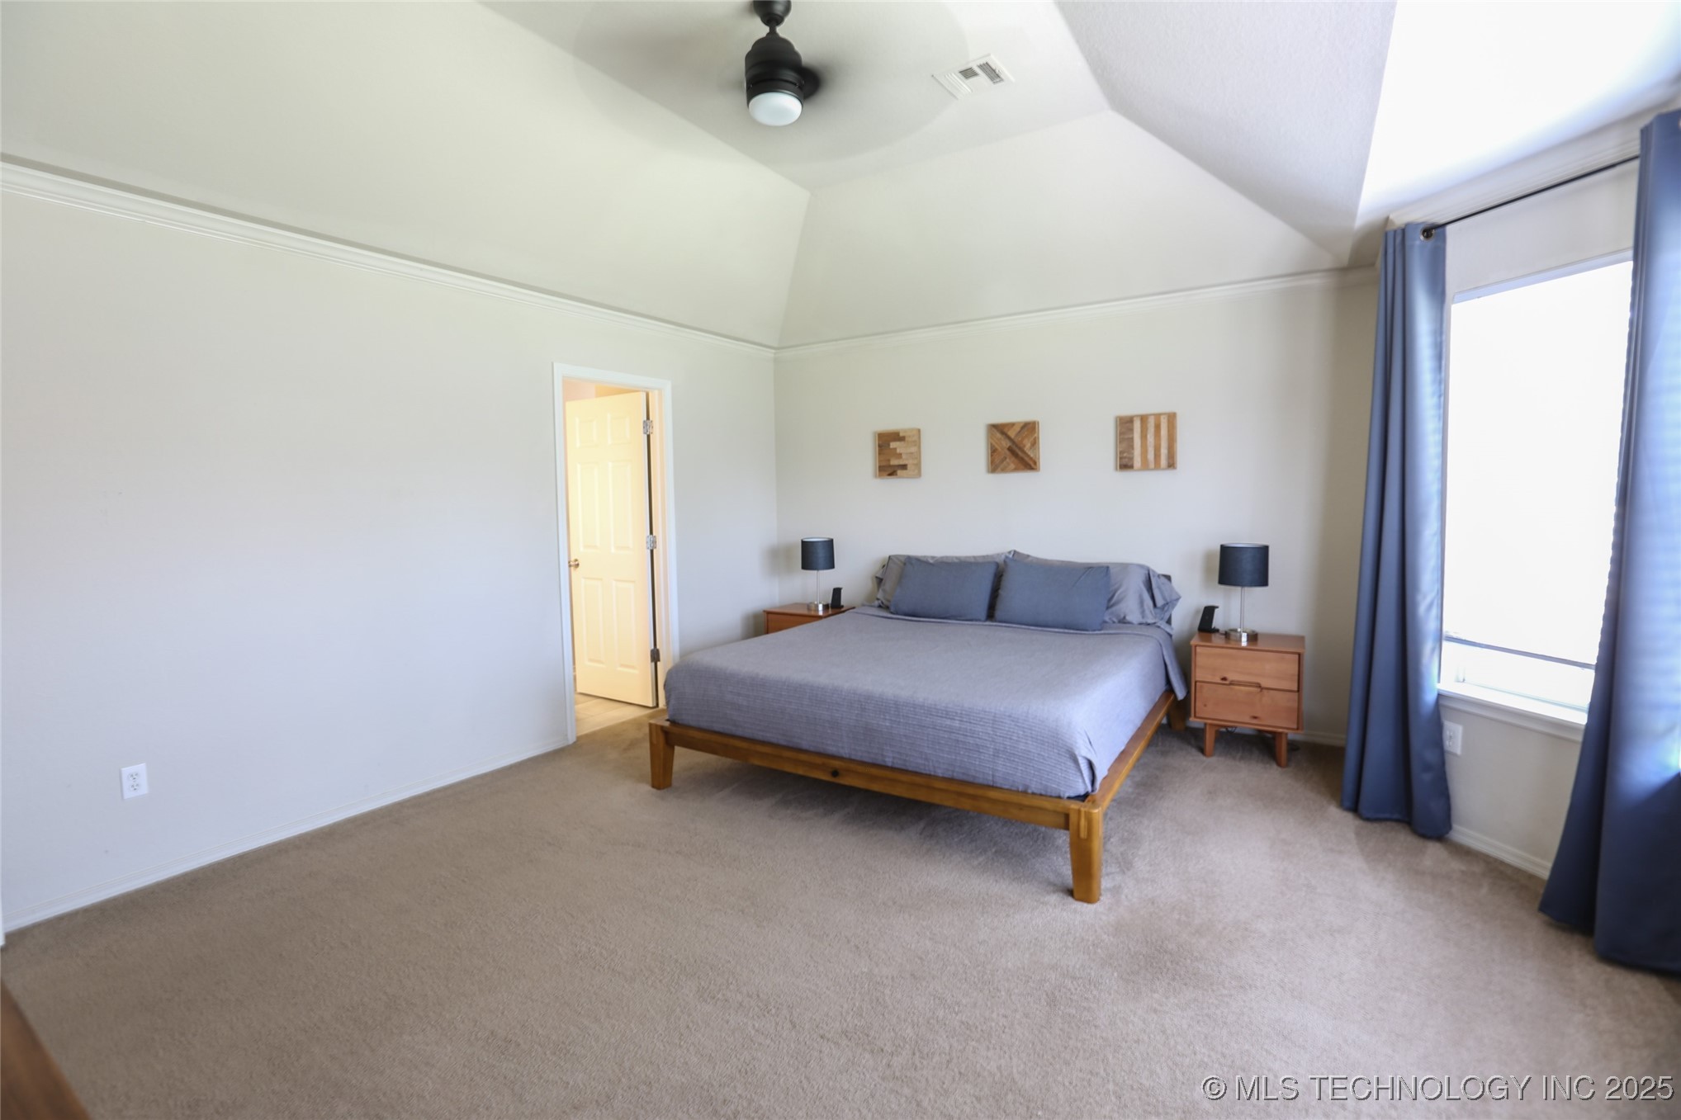
Furnished bedroom with a vaulted ceiling, ceiling fan, and large curtained windows.
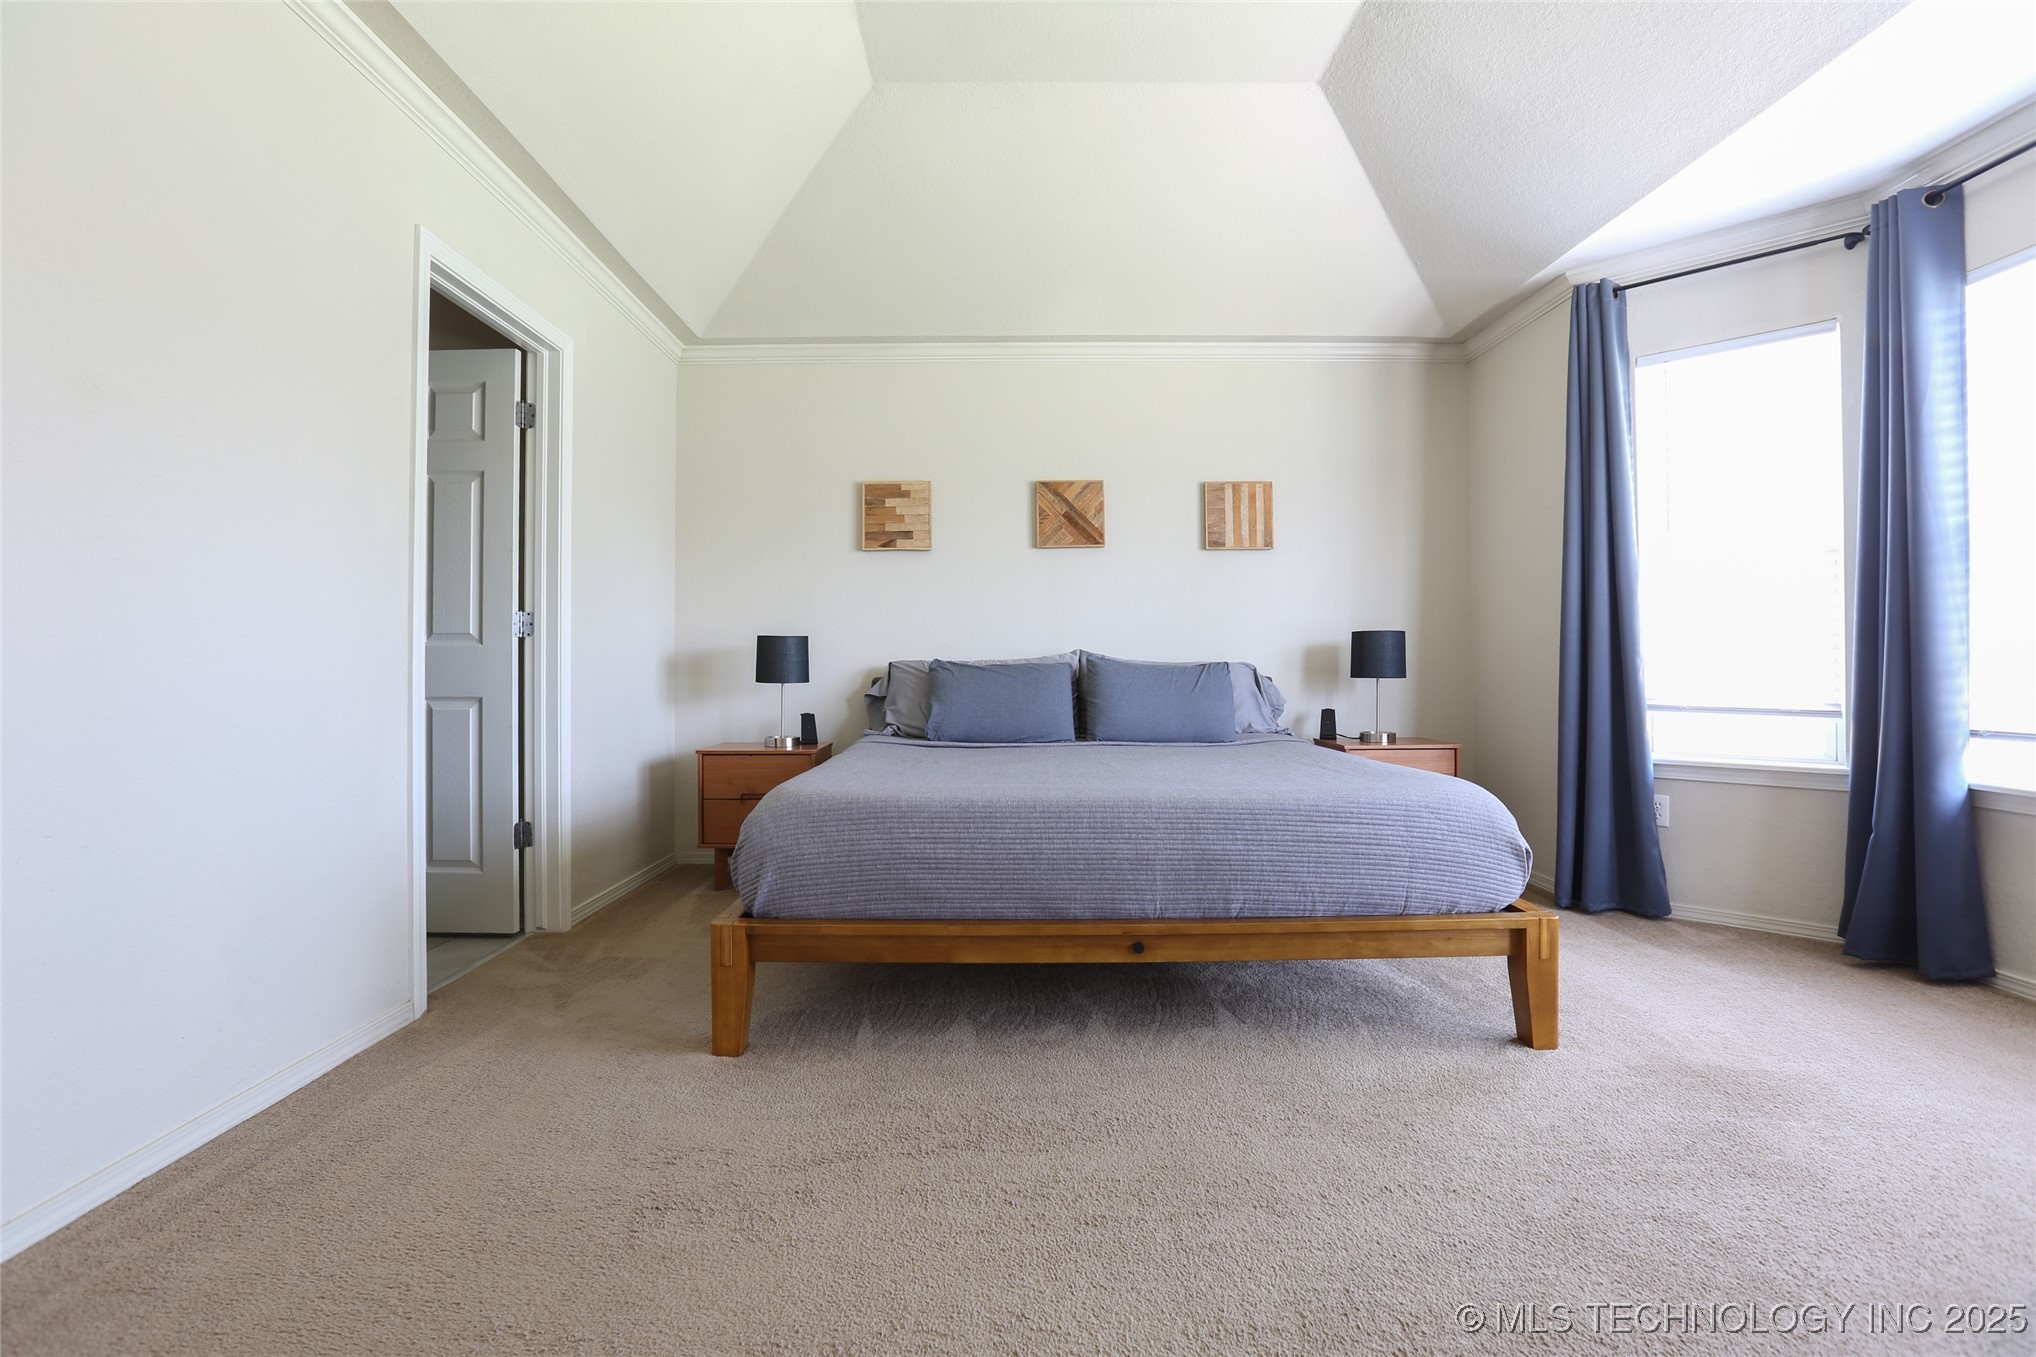
Staged bedroom with a wooden bed, gray bedding, vaulted ceiling, and tall windows framed by blue curtains.
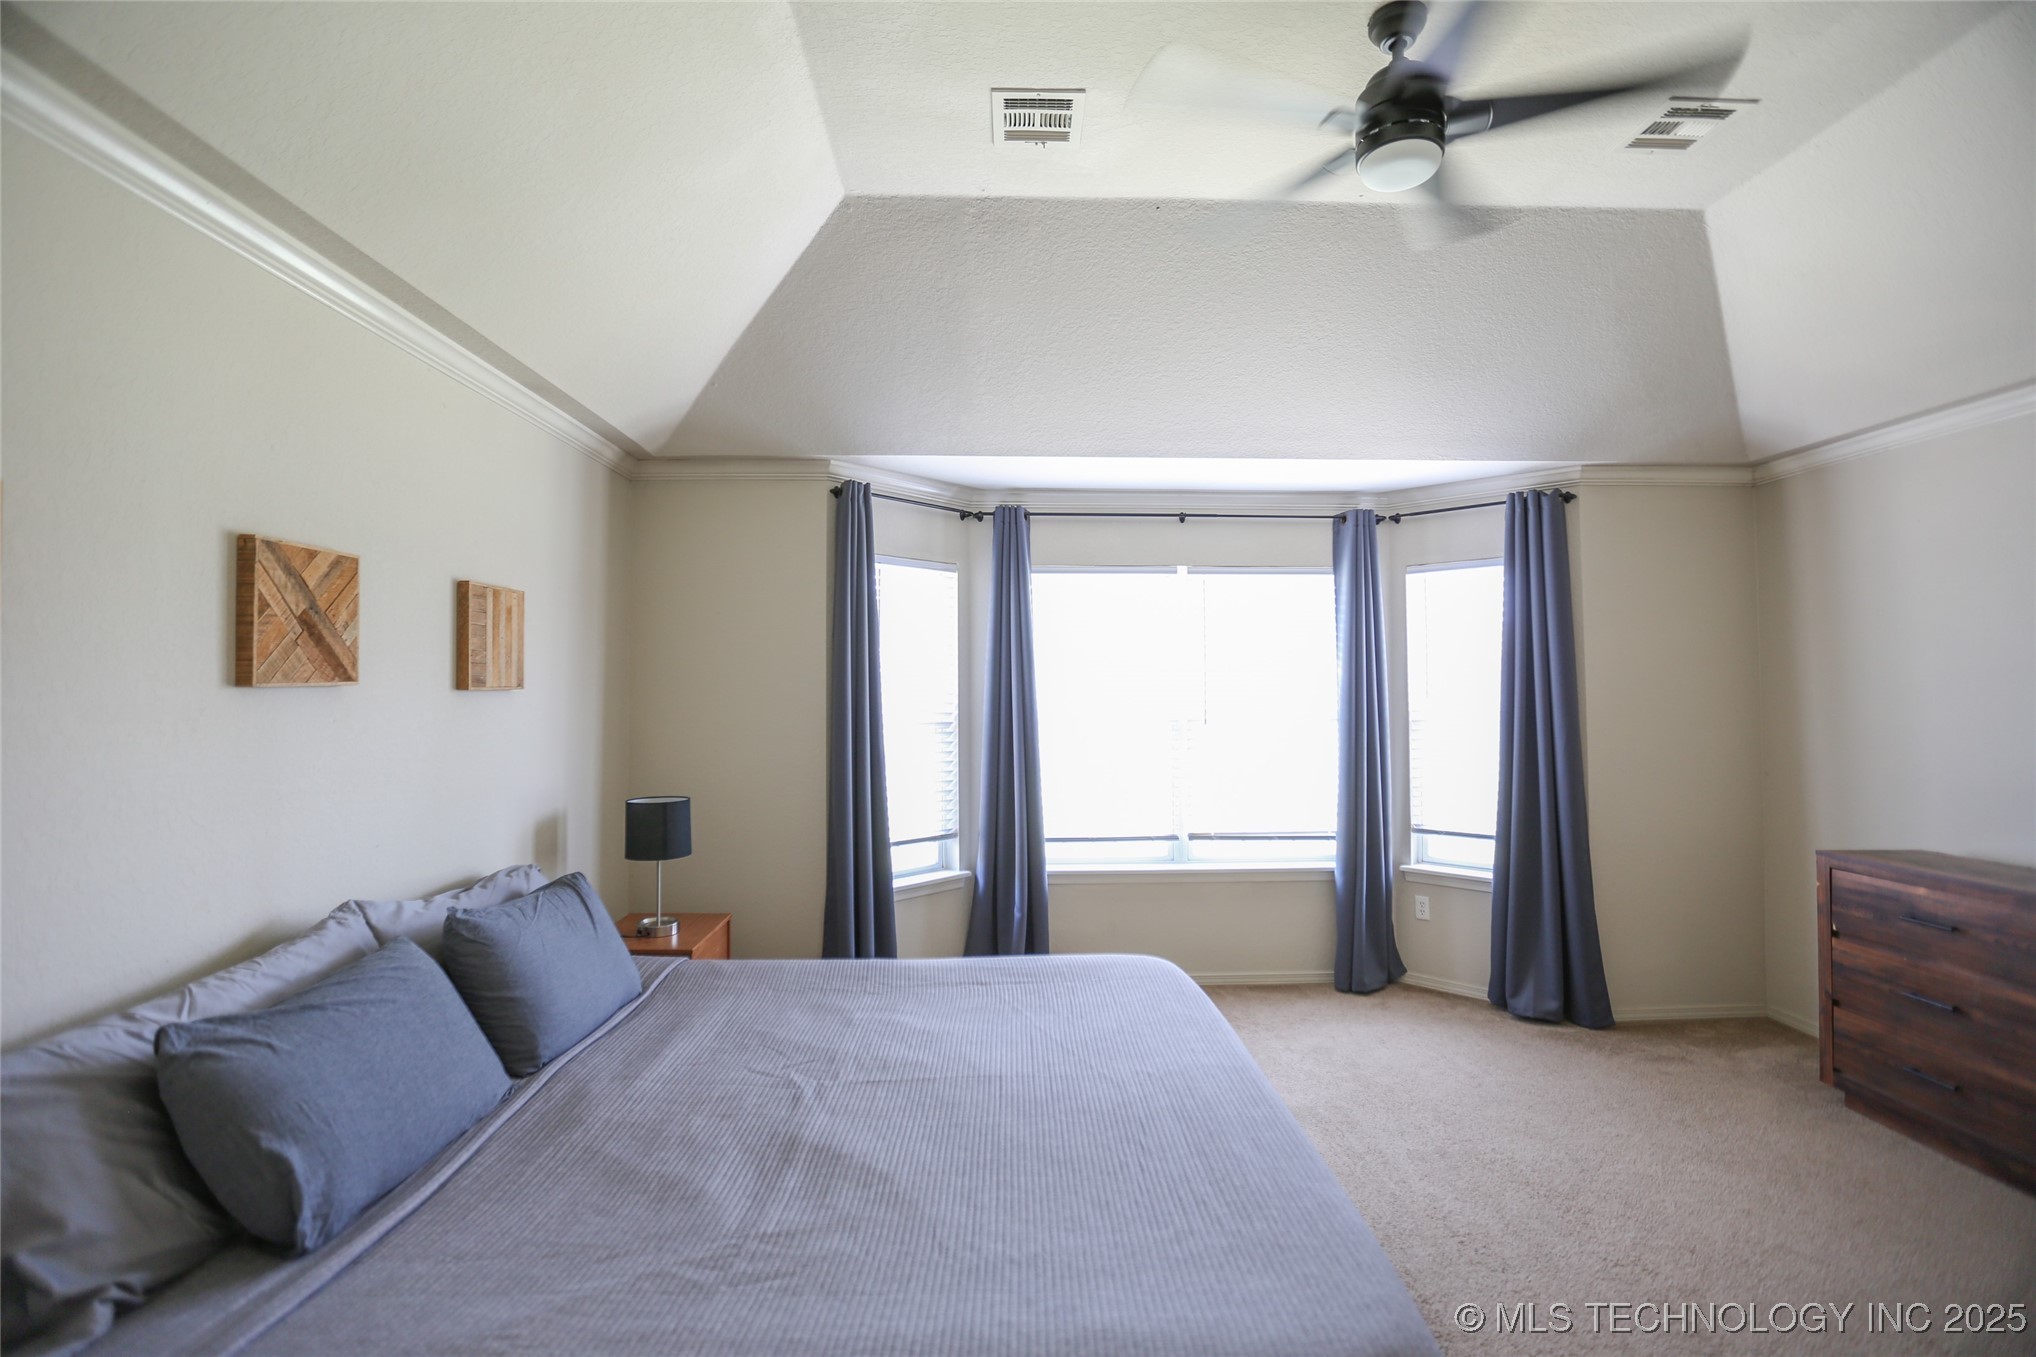
Bedroom with a large gray bed, angled windows, blue-gray curtains, and a ceiling fan.
Bedroom with a large gray bed, vaulted ceiling, beige carpet, and blue curtains.
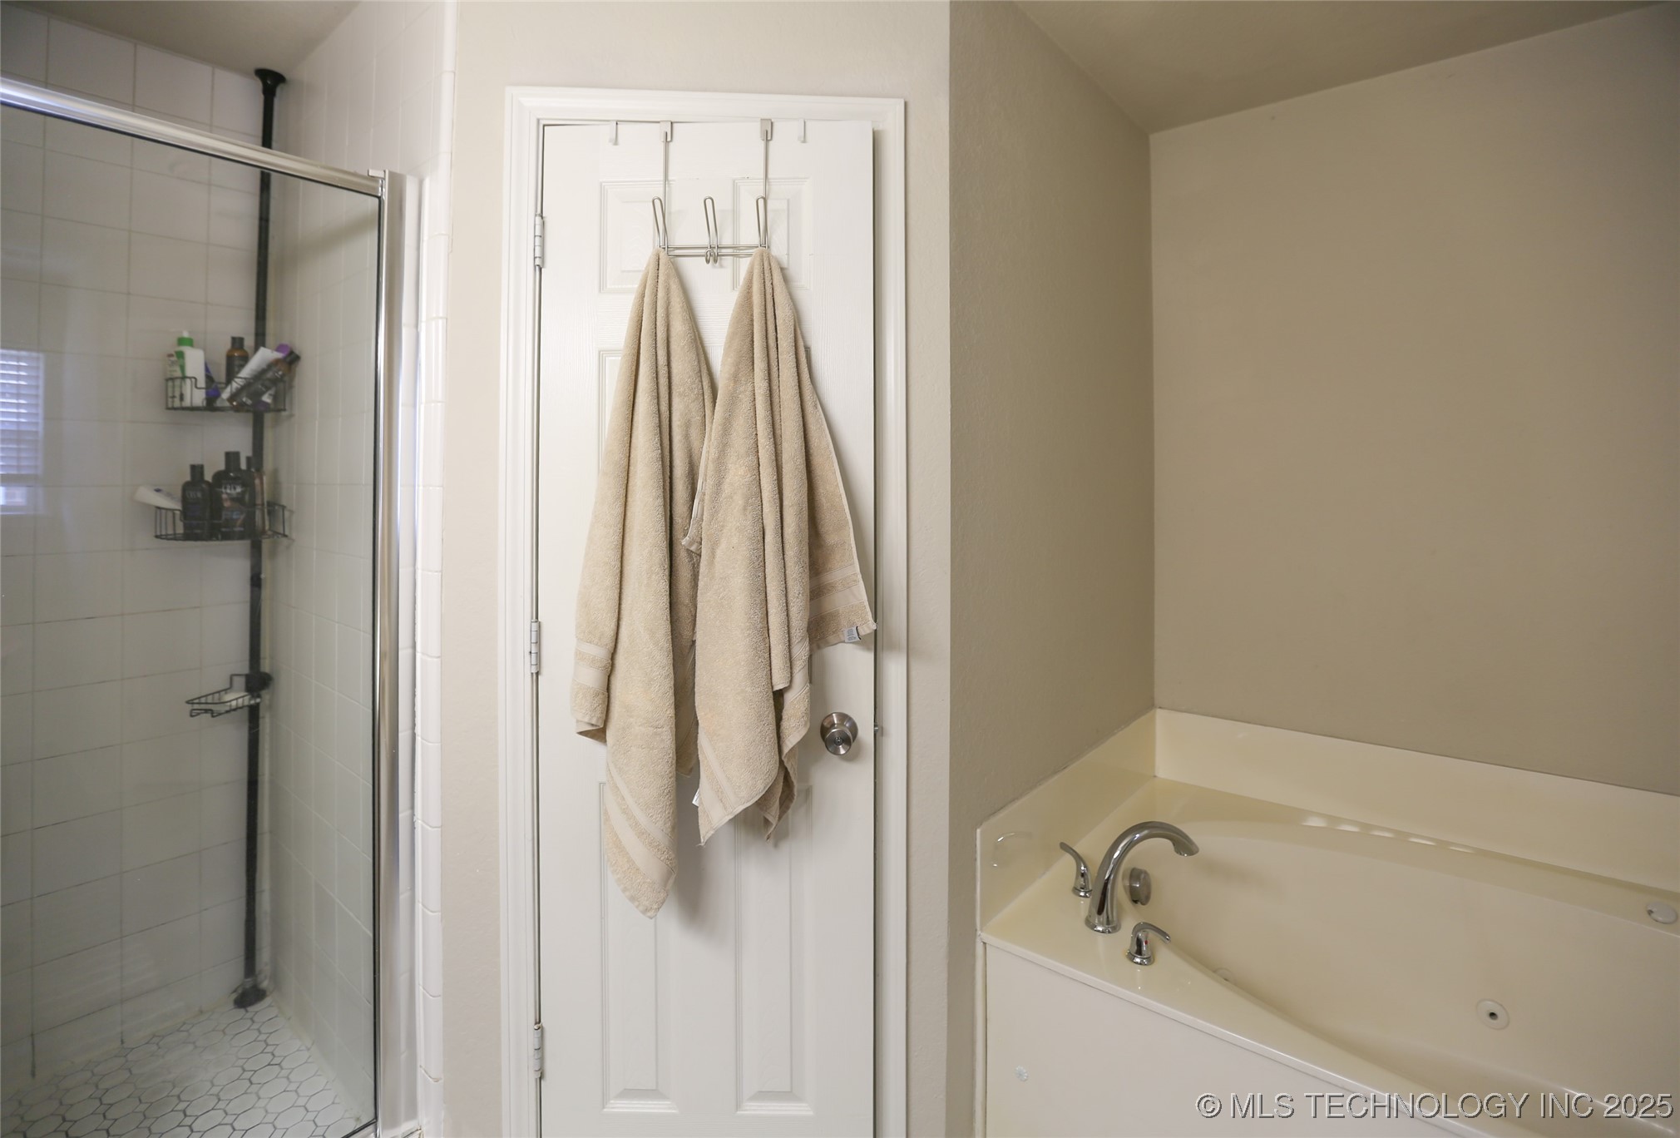
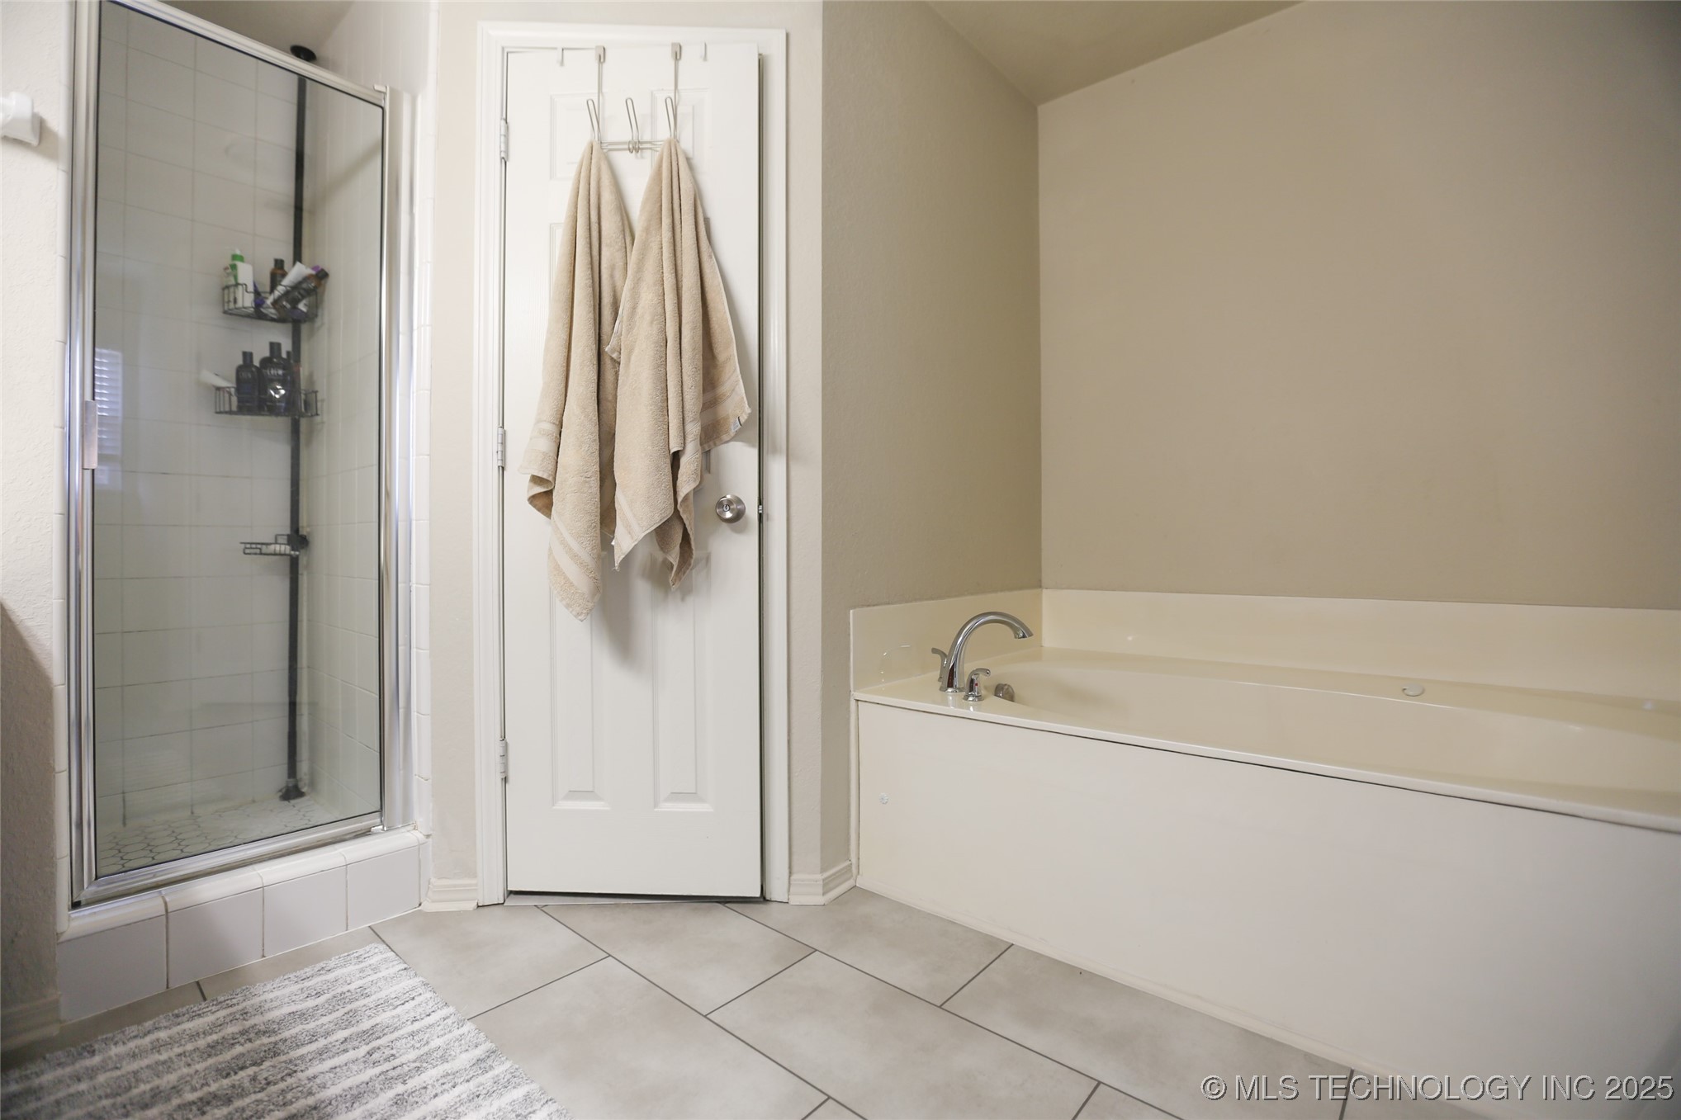
Bathroom with a glass-enclosed tiled shower, built-in tub, and beige towels hanging on the door.
Bathroom with glass shower, built-in soaking tub, and beige towels hanging on the door.
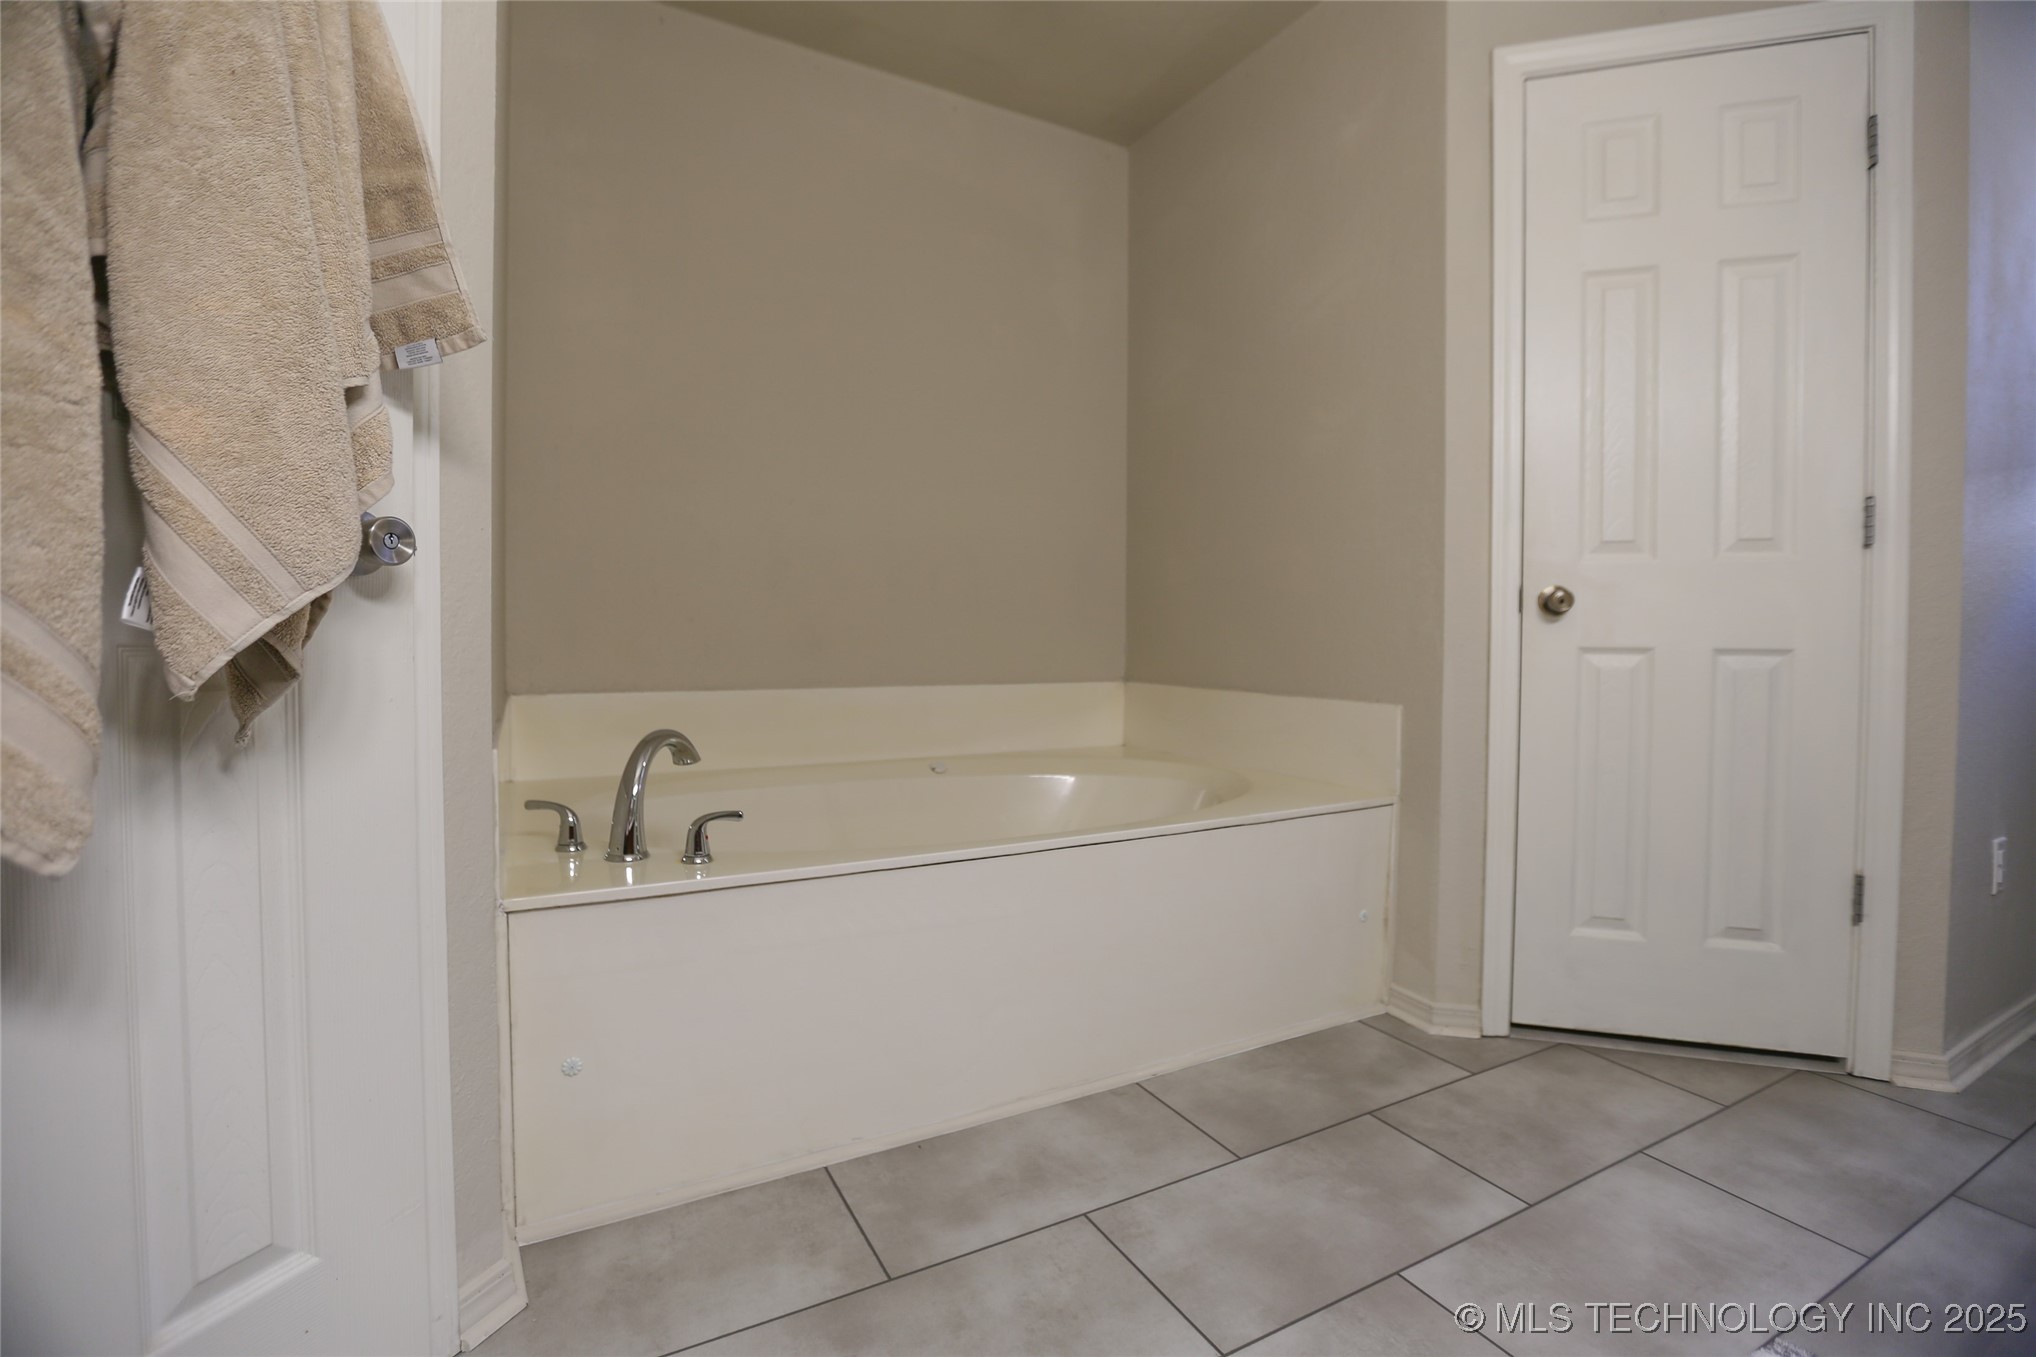
Bathroom with a built-in soaking tub, chrome fixtures, tiled floor, and hanging towels.
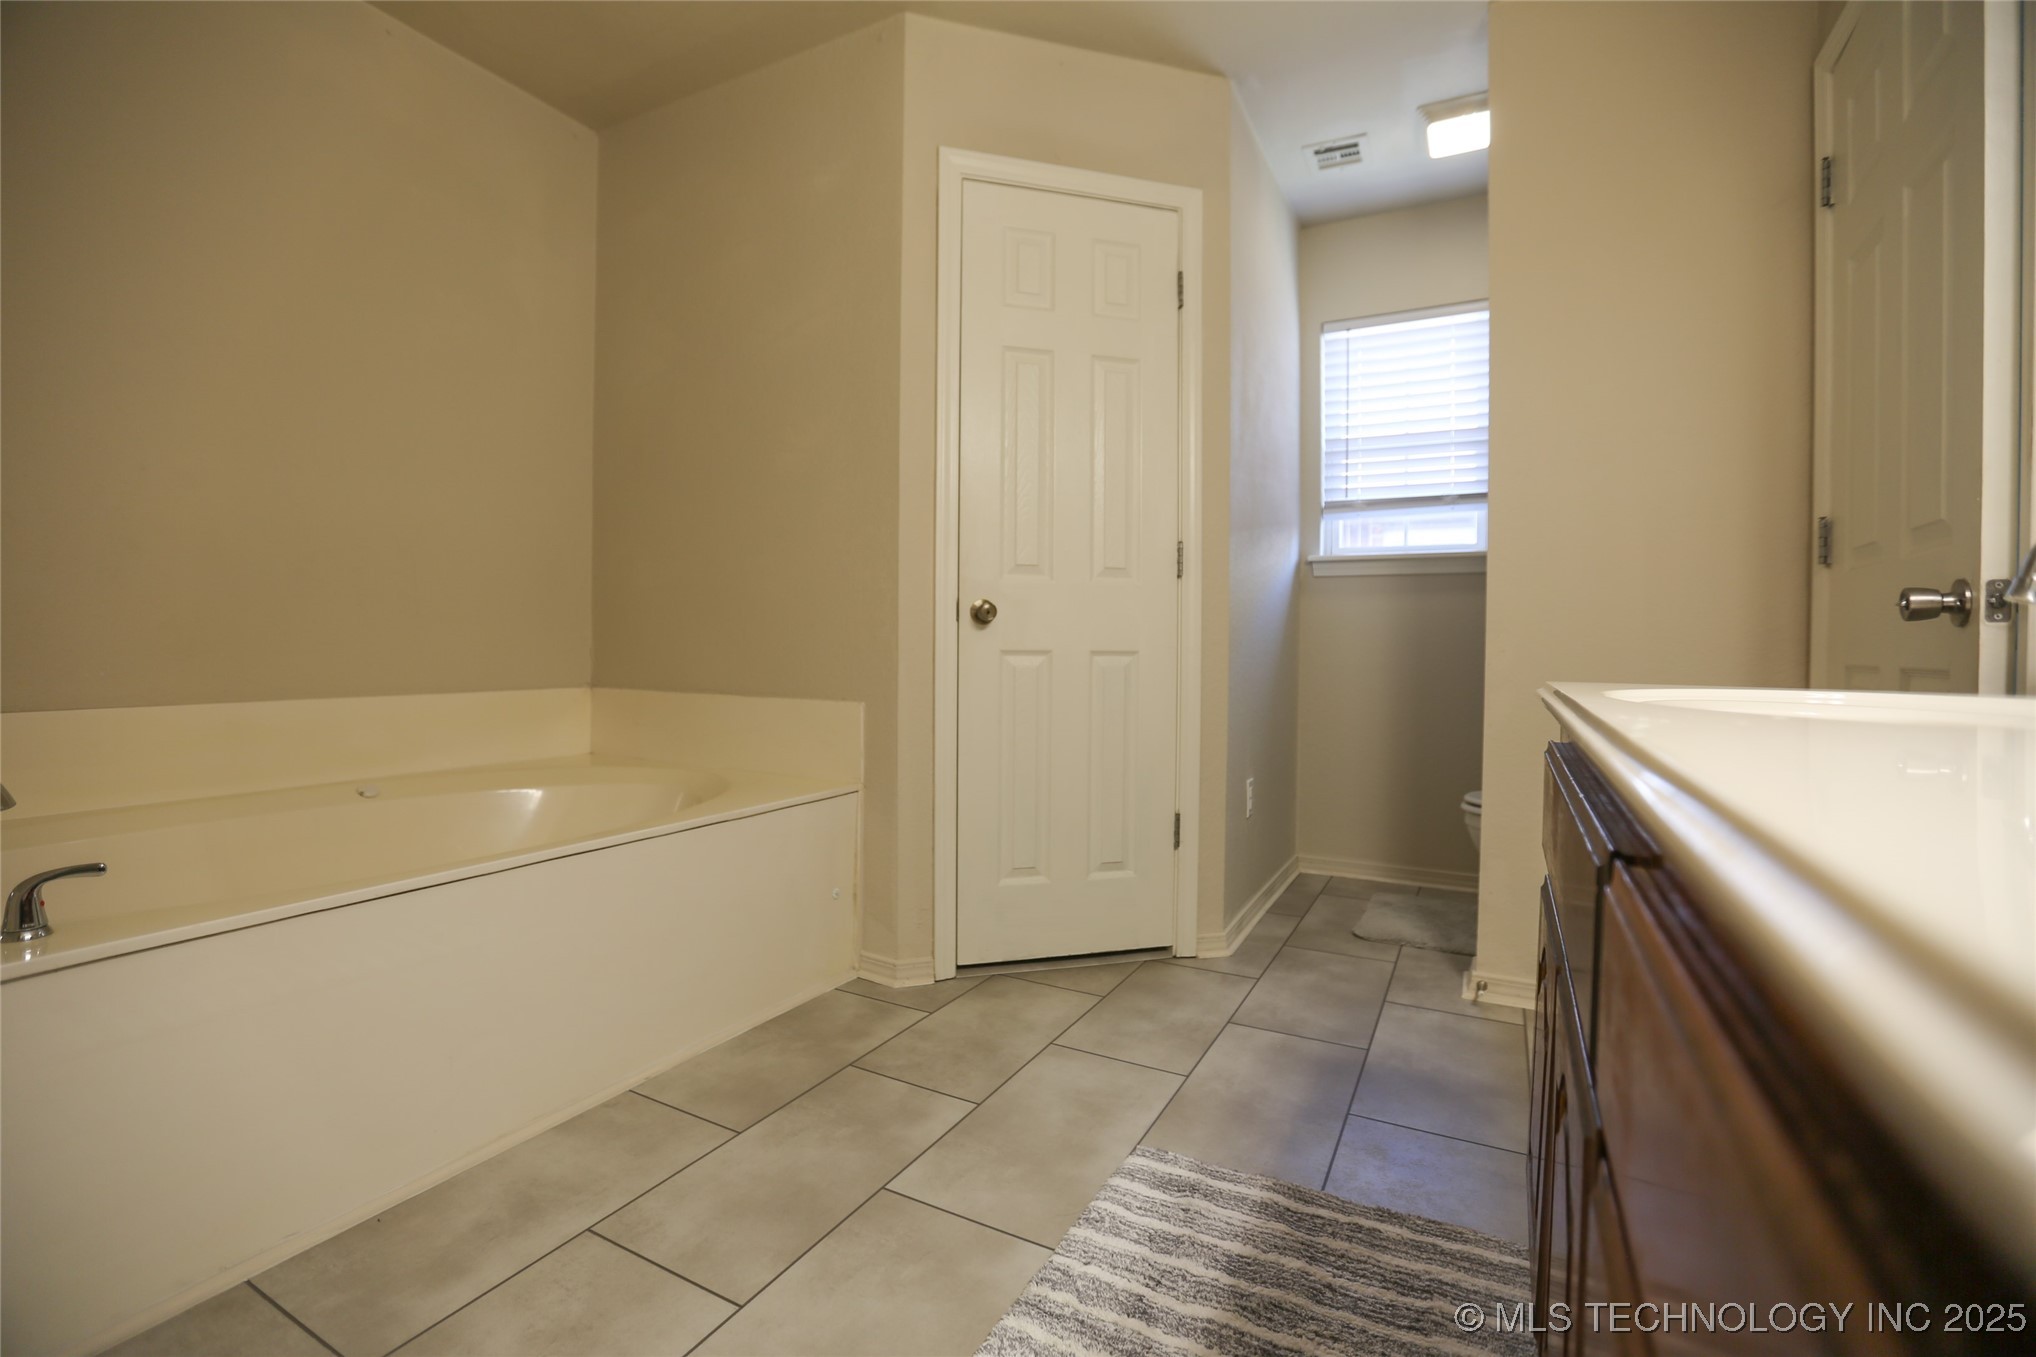
Bathroom with a built-in soaking tub, dark wood vanity, and tiled floor.
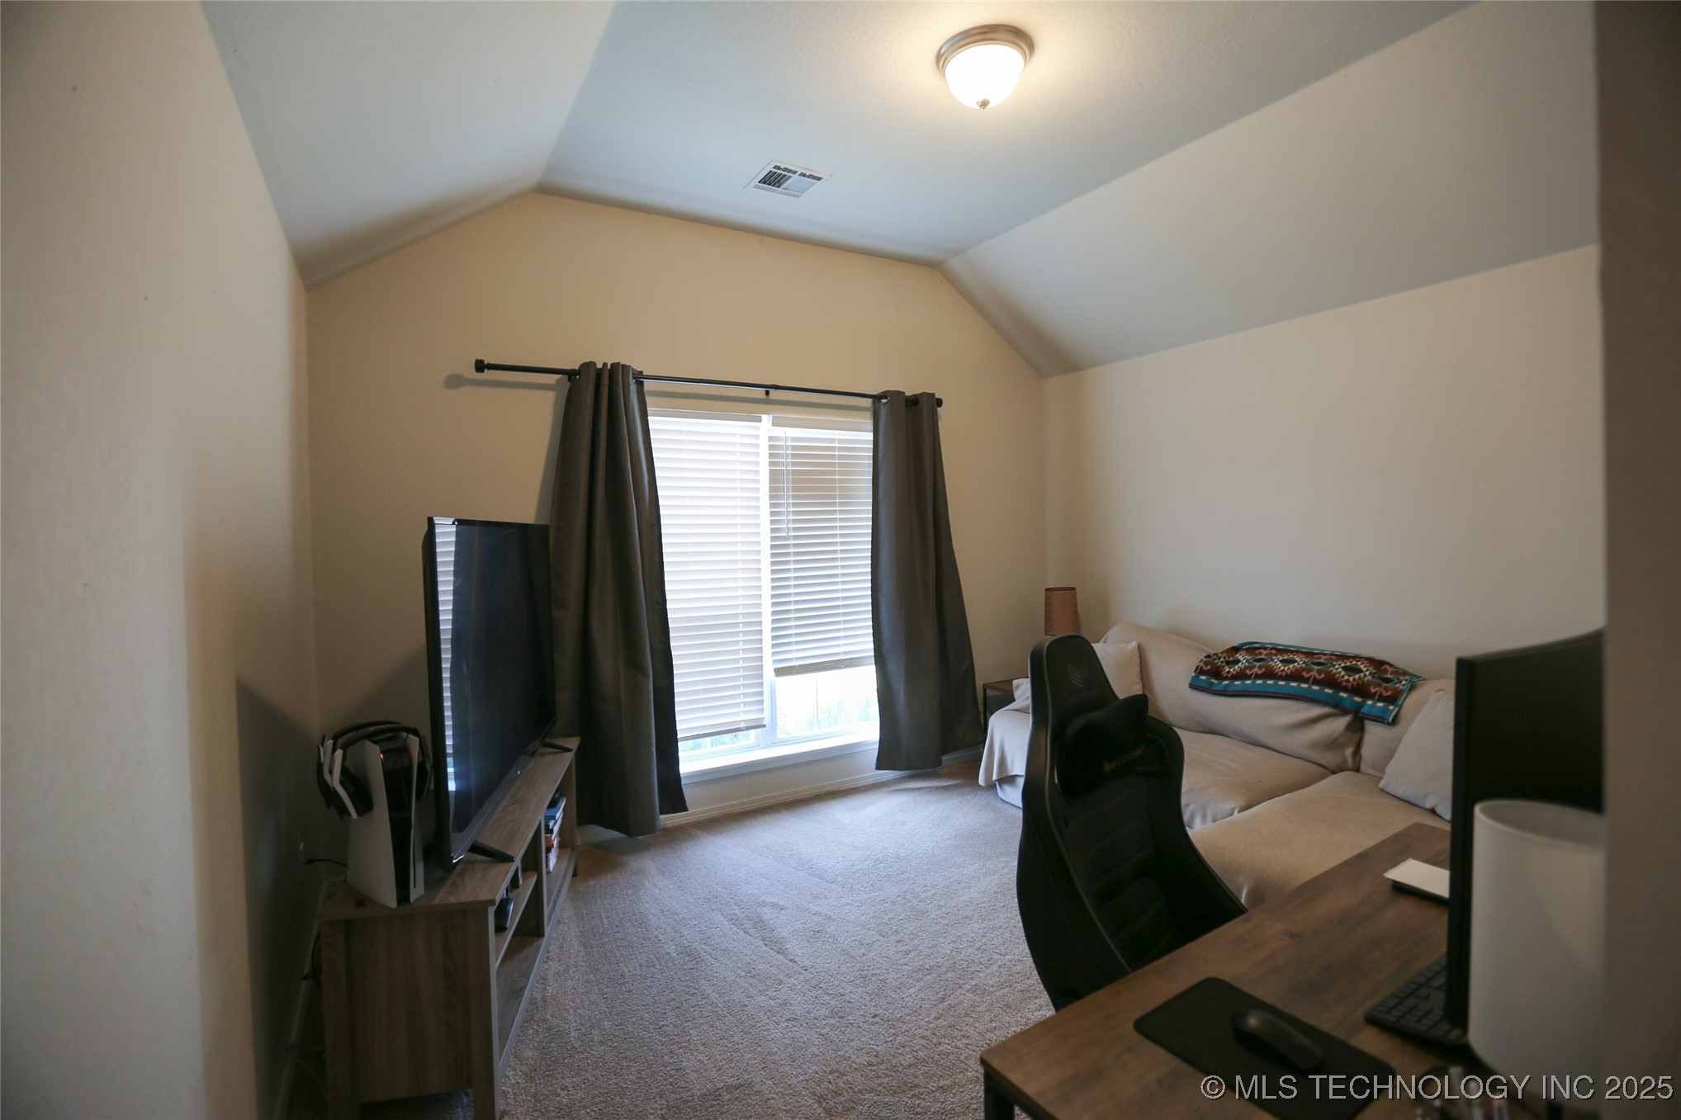
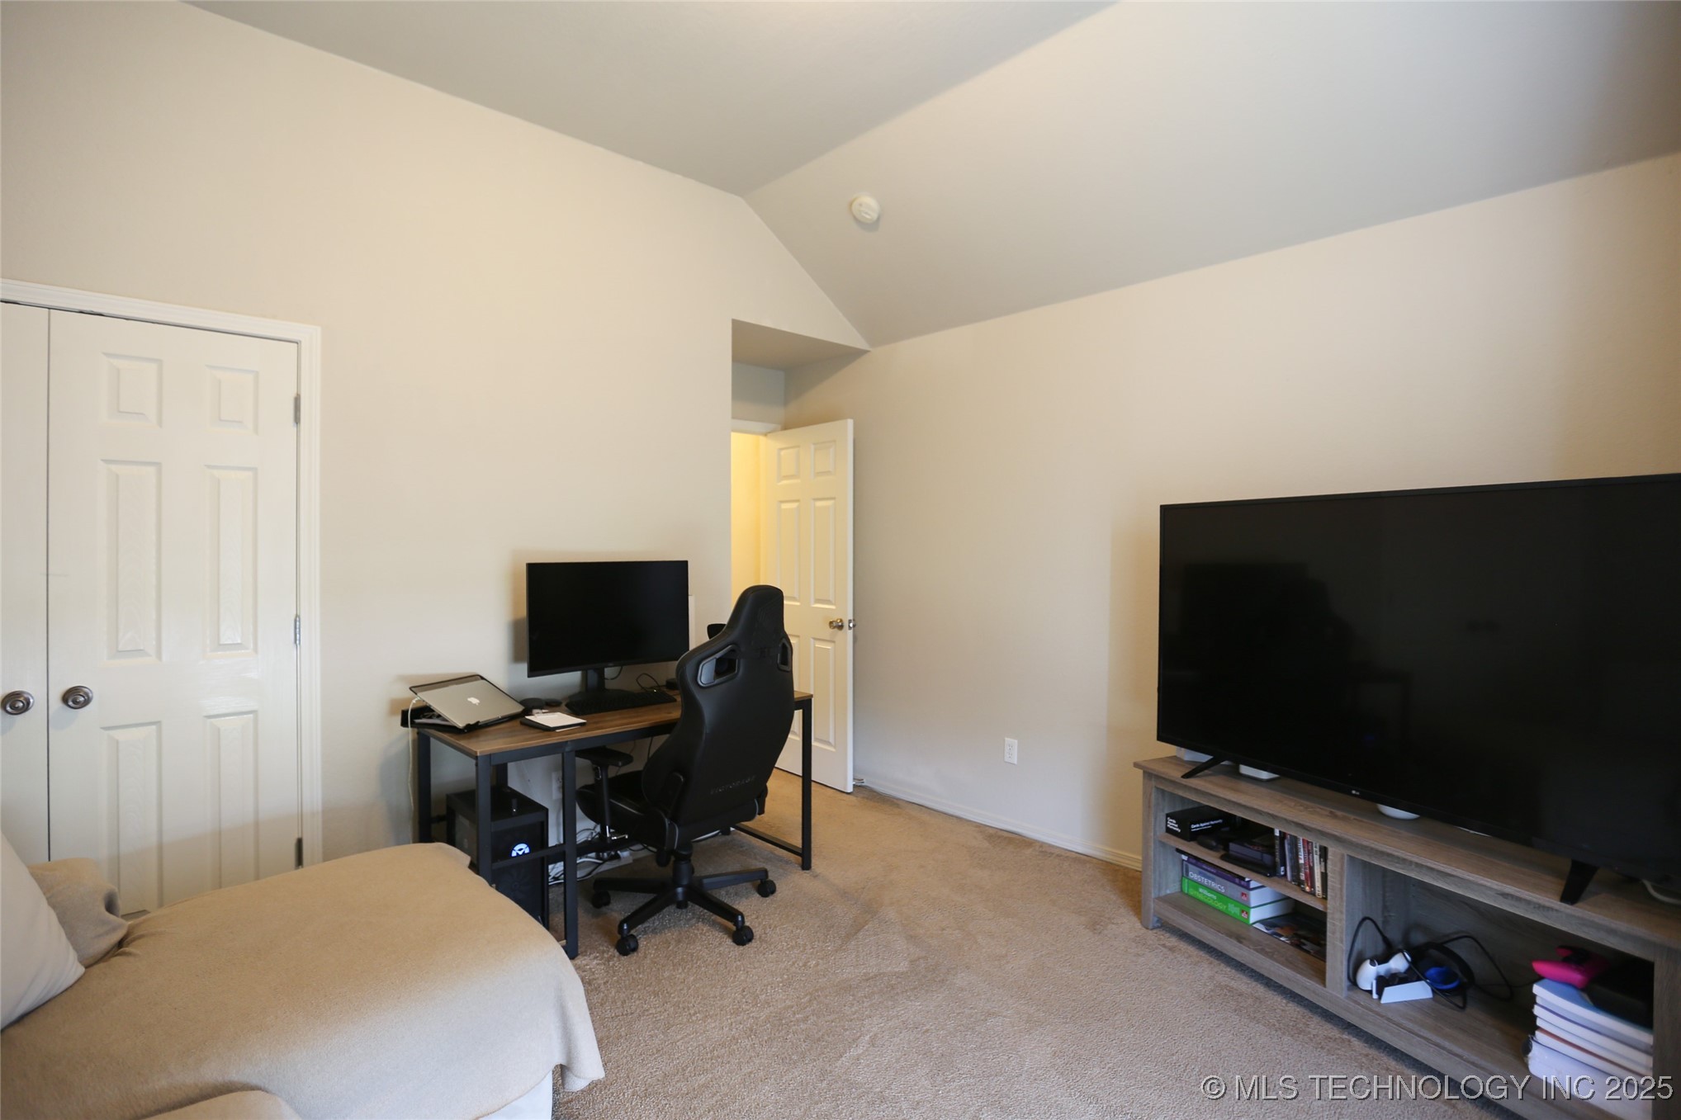
Furnished bonus room with a sofa, television, and computer desk beneath a sloped ceiling.
Bedroom with a desk workstation, gaming chair, large television, and sloped ceiling.
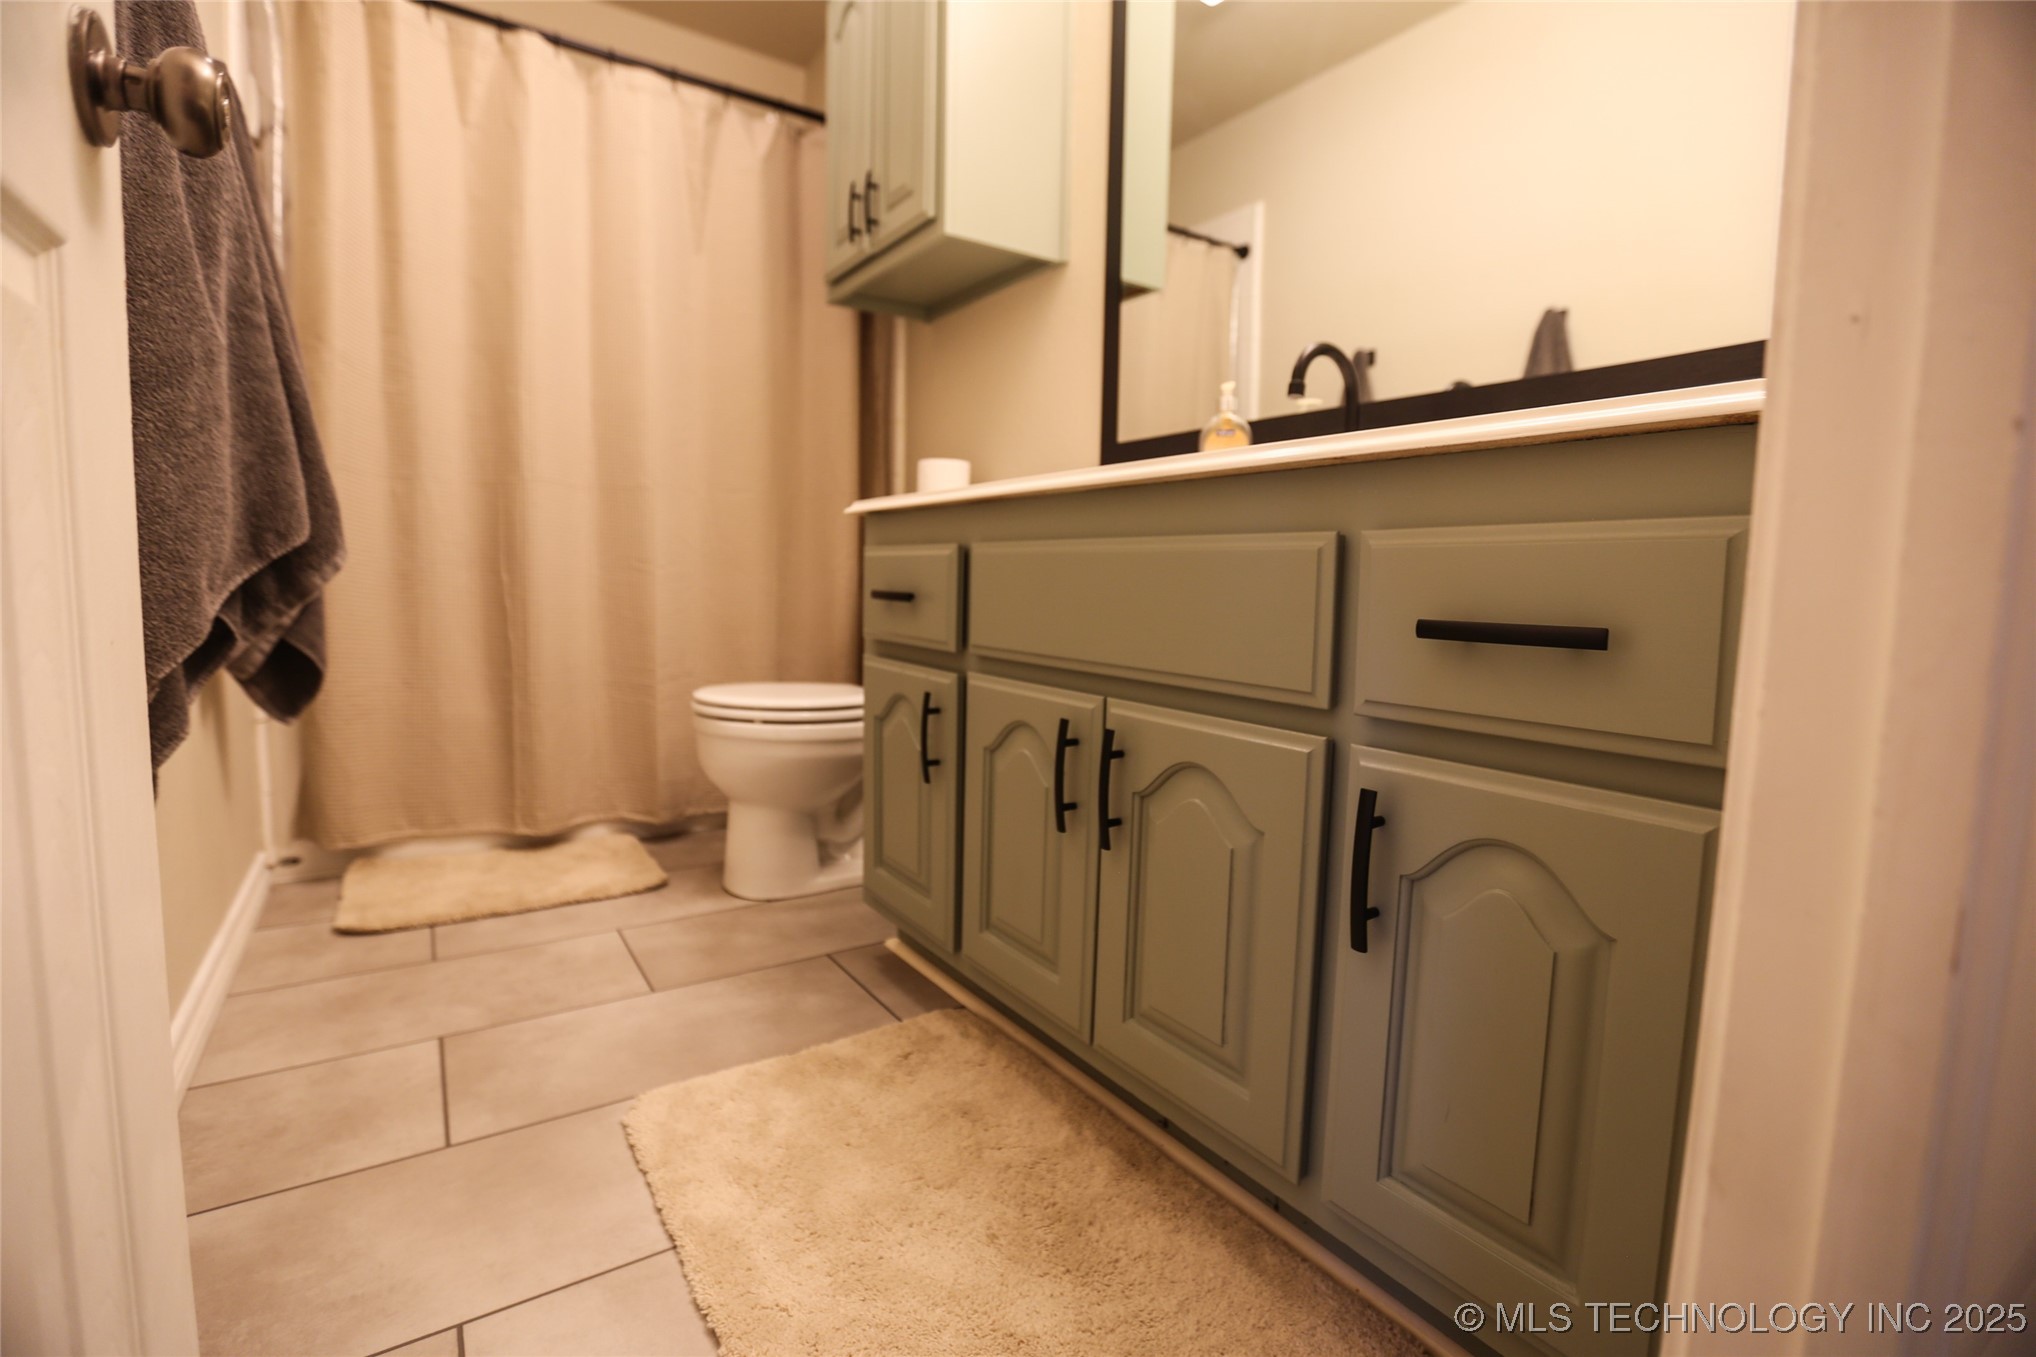
Bathroom with sage-green vanity, black fixtures, tiled floor, and a toilet beside a shower curtain.
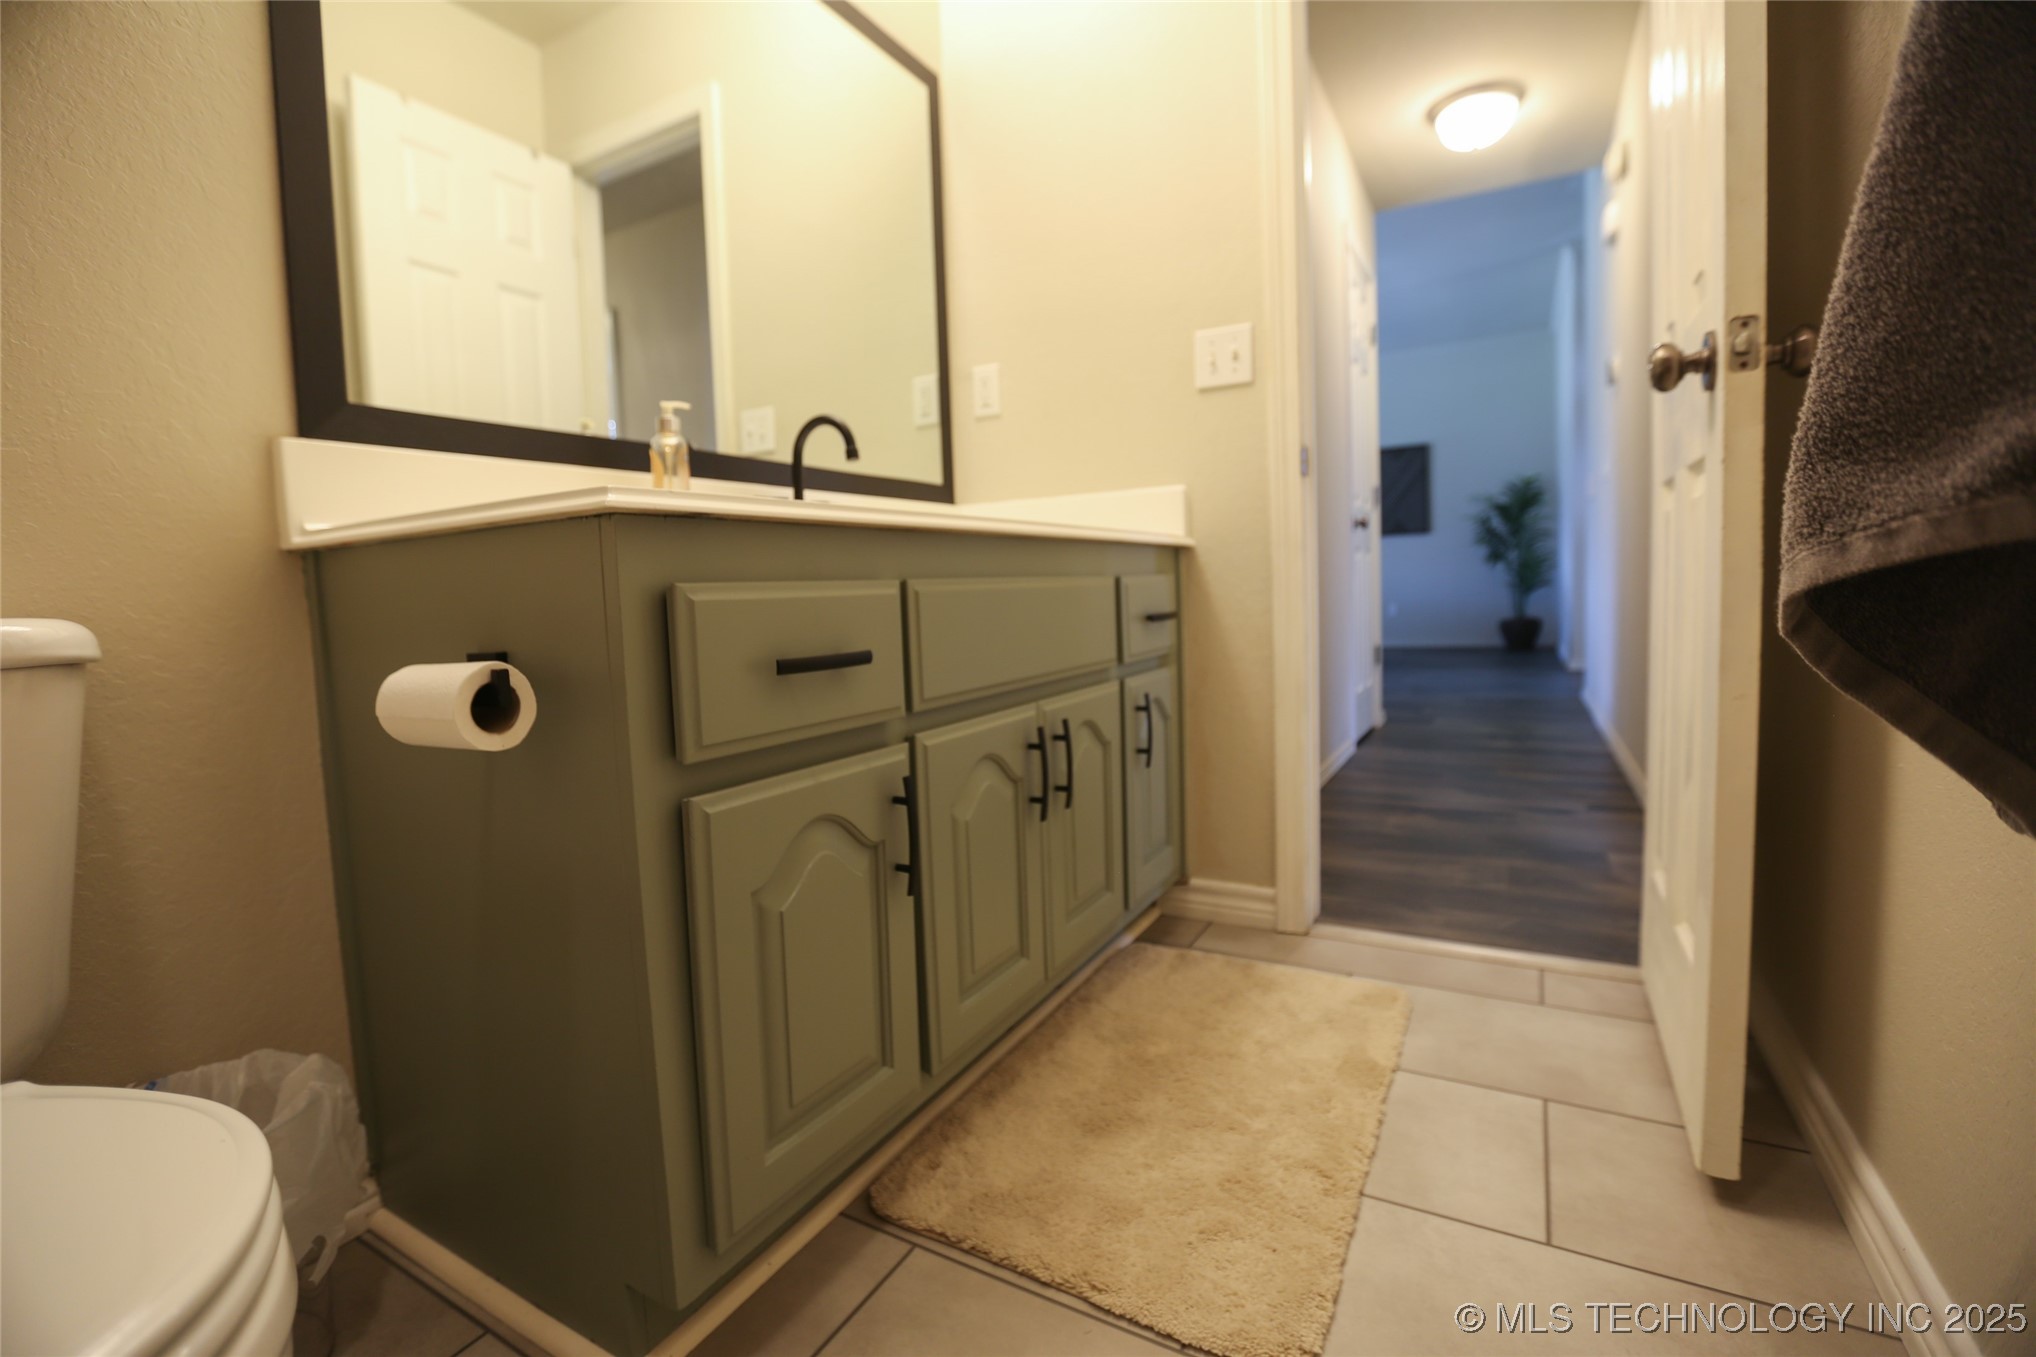
Bathroom with a muted green vanity and large mirror beside an open doorway to a hallway.
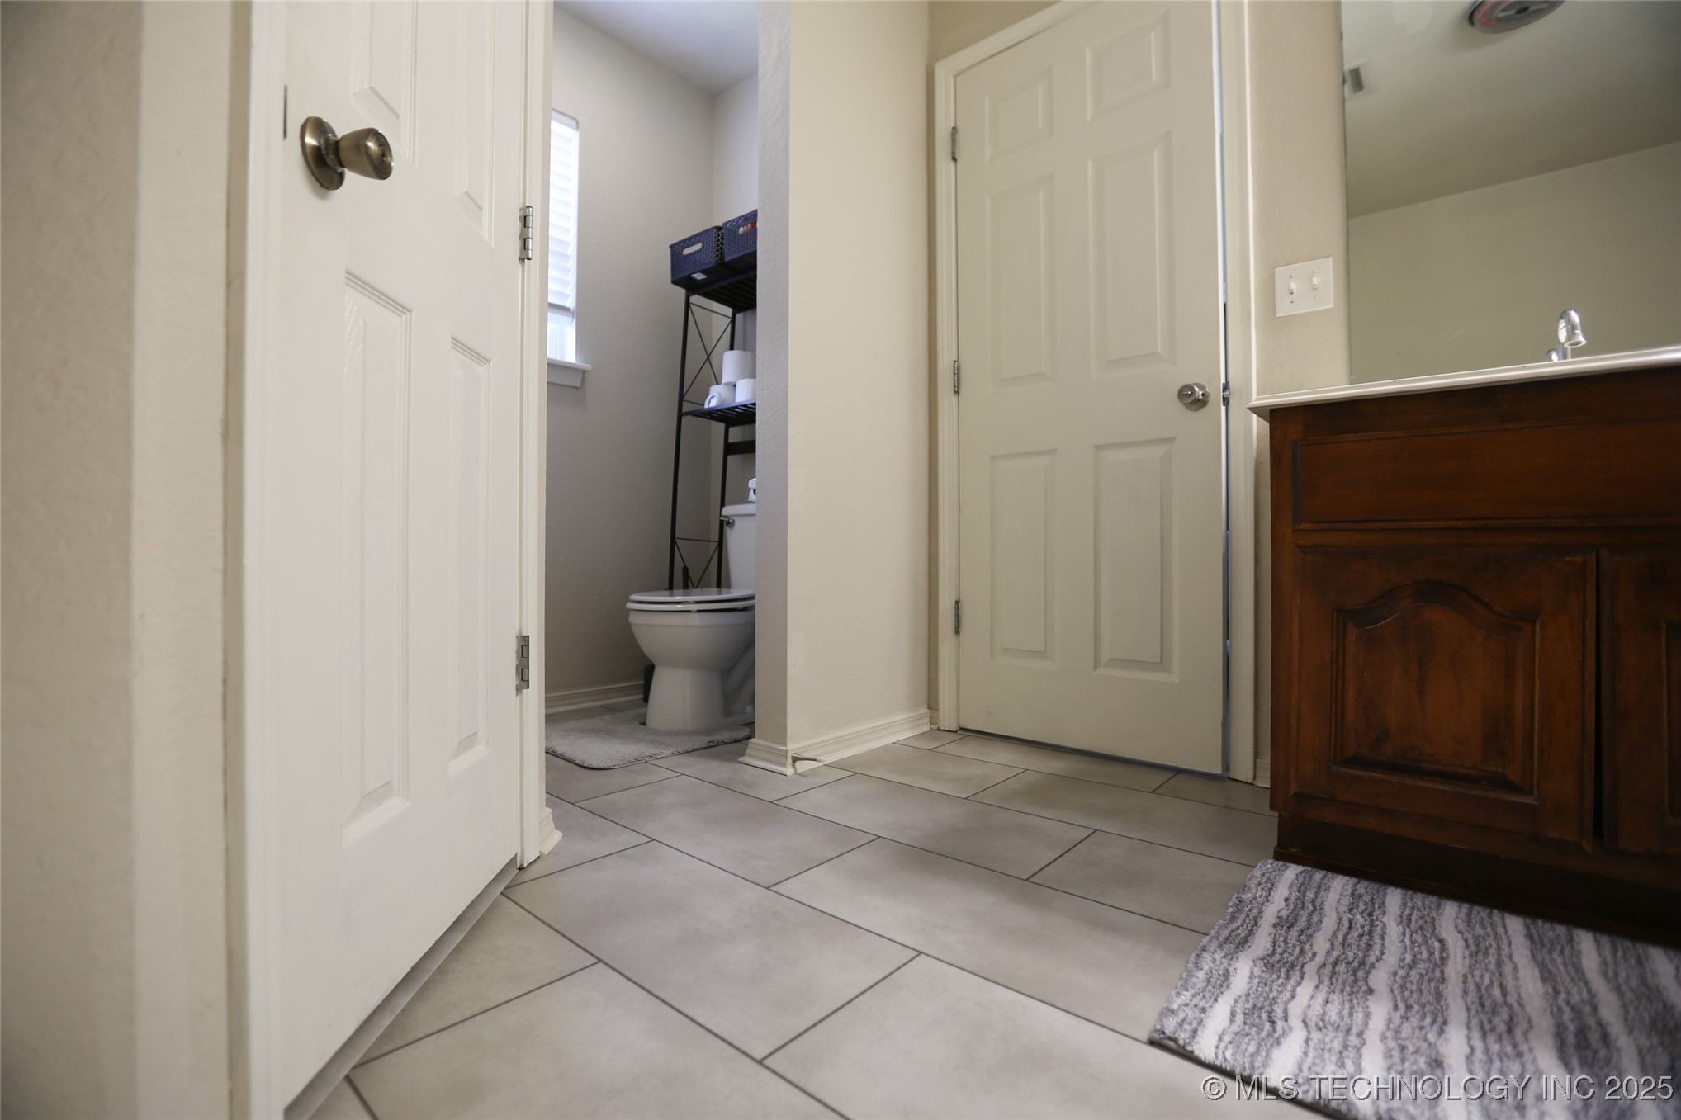
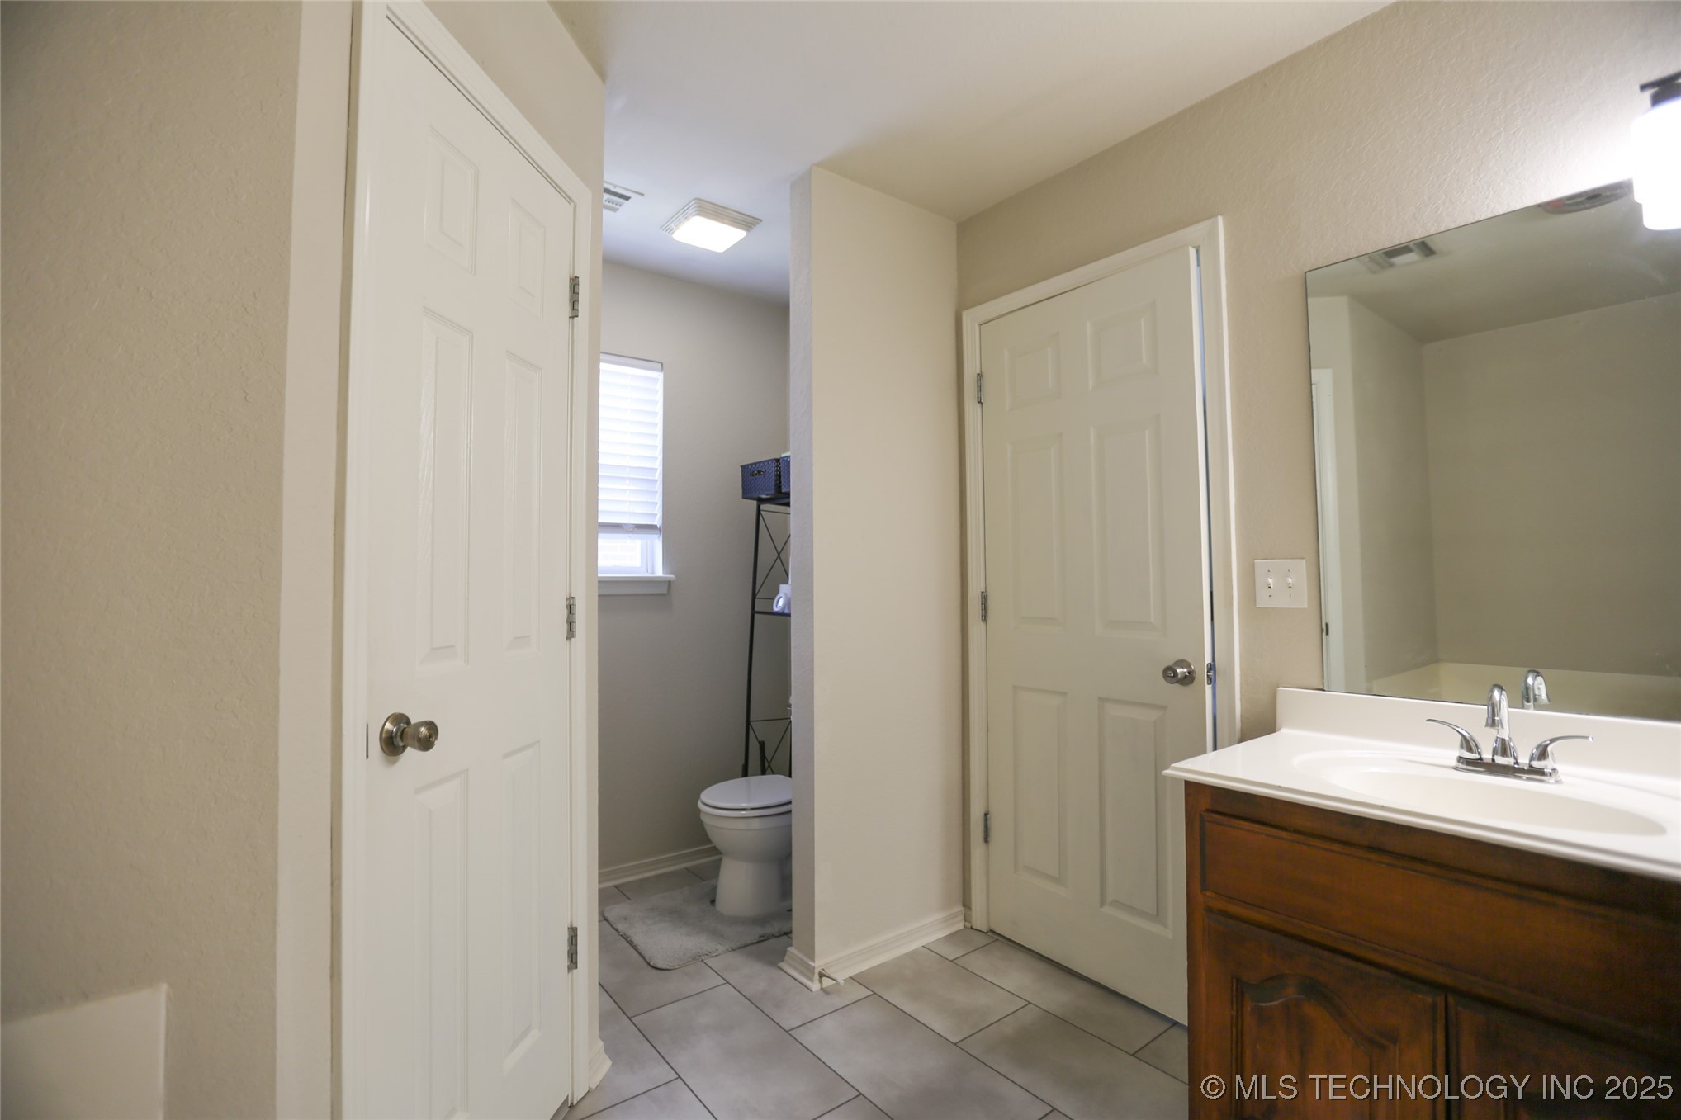
Bathroom with gray tile floors and a dark wood vanity; open doorway reveals a toilet and shelving.
Bathroom with a dark wood vanity and a separate toilet alcove with a window.
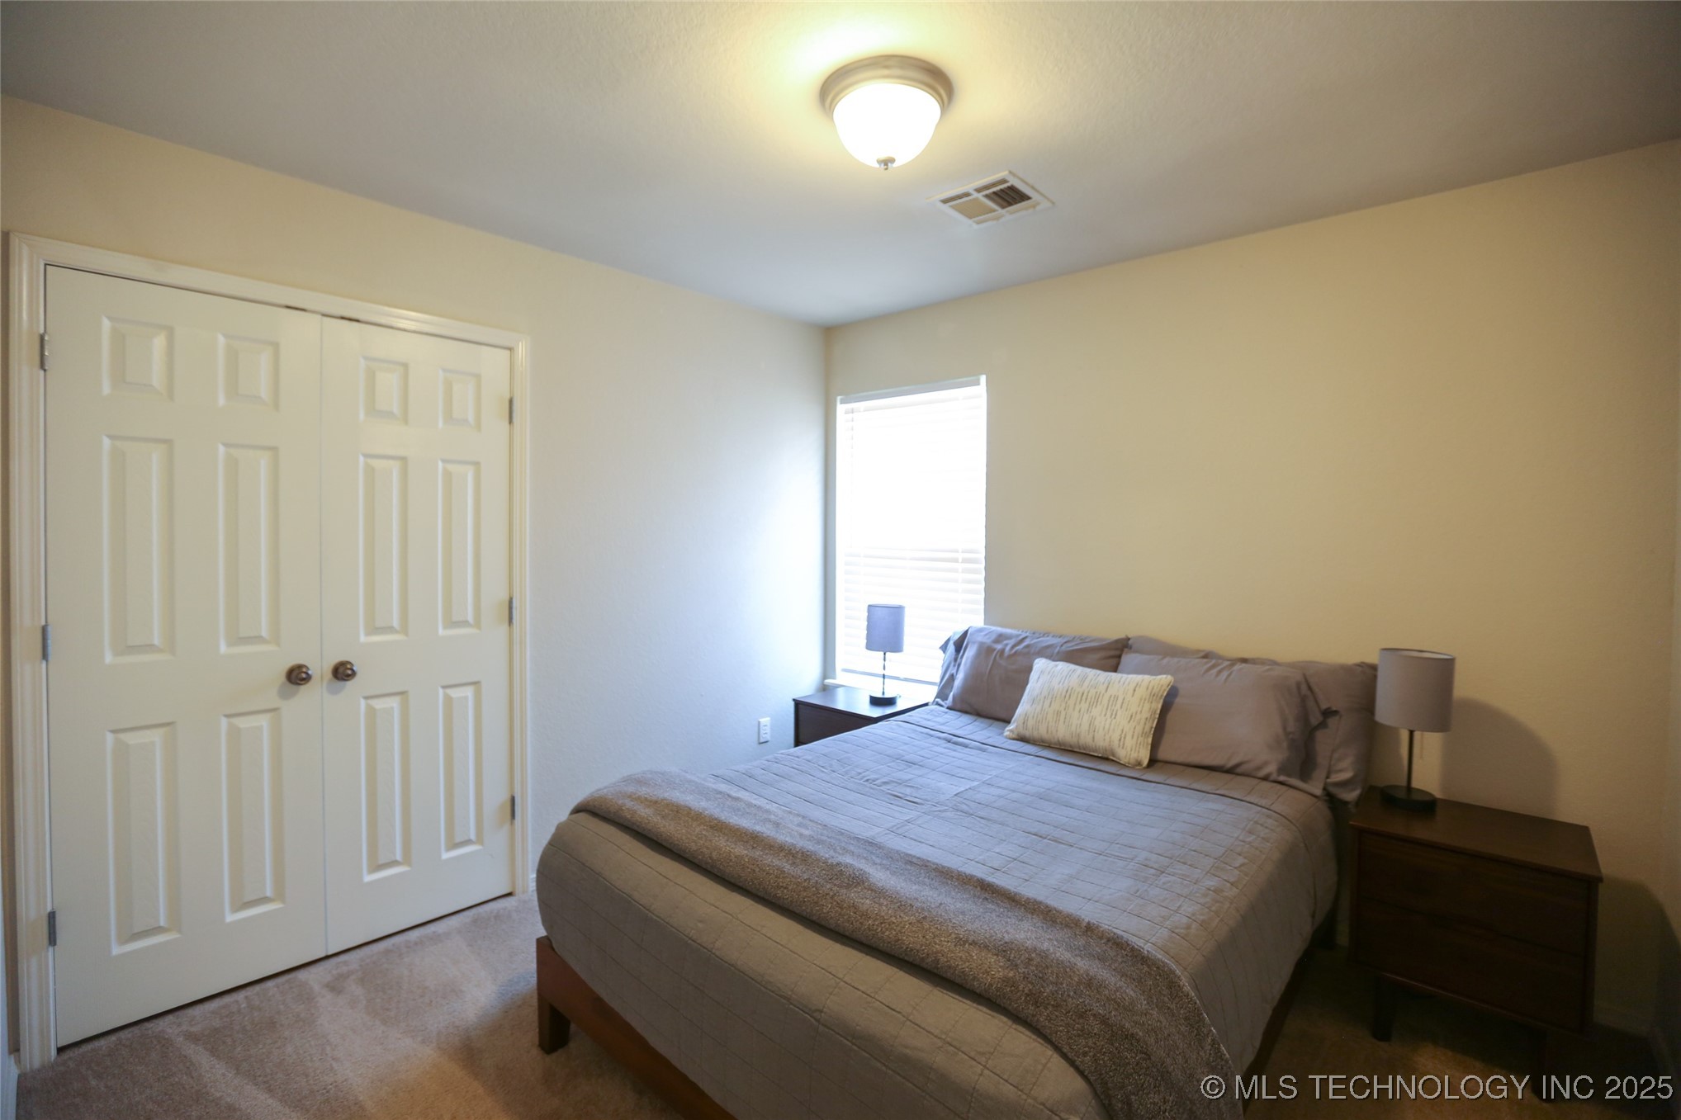
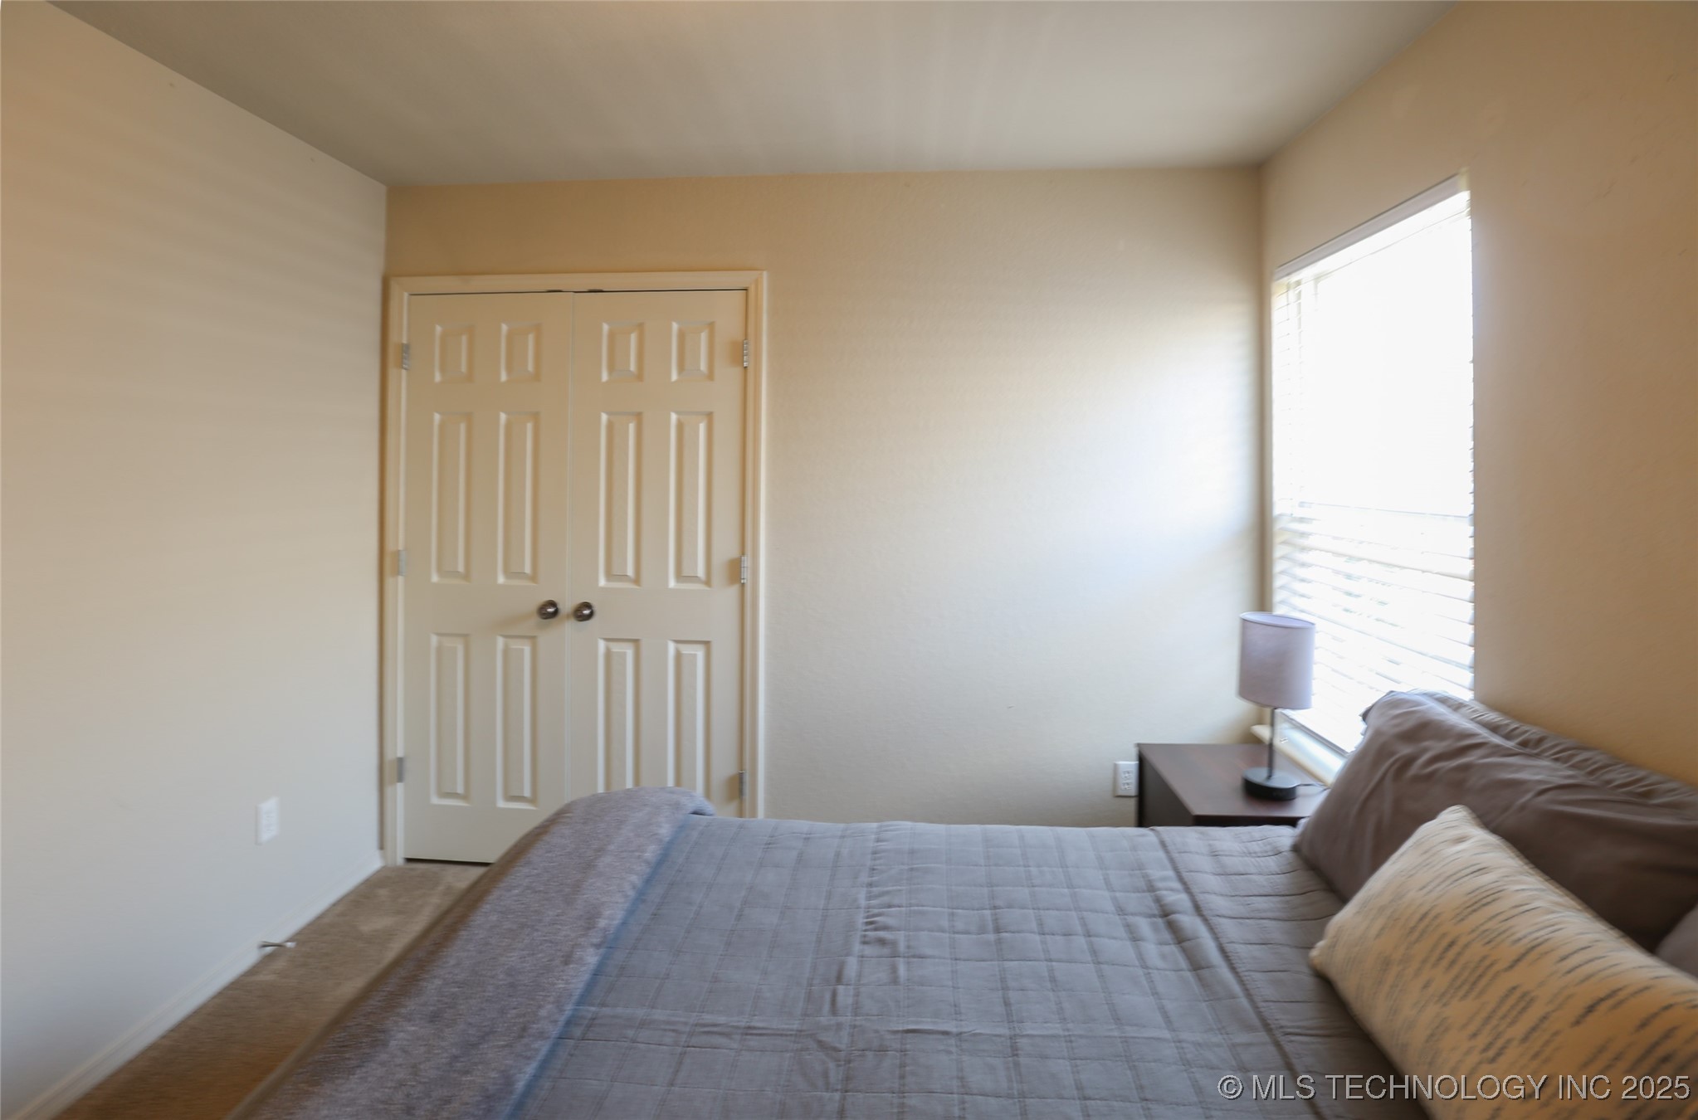
Bedroom with a large gray-covered bed, bedside tables, and double closet doors.
Furnished bedroom with a large bed, double closet doors, and a bright window with blinds.
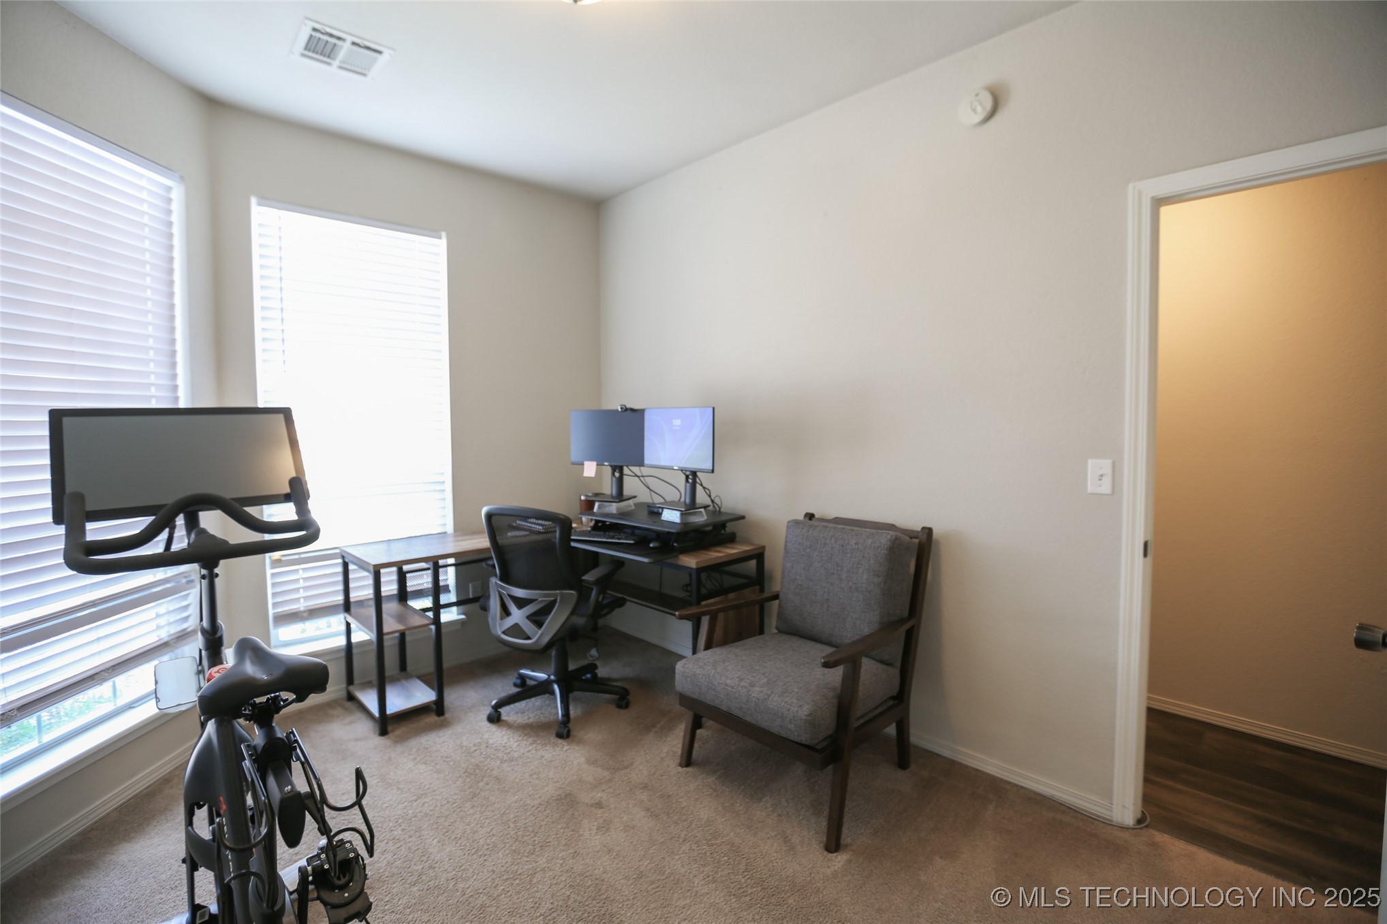
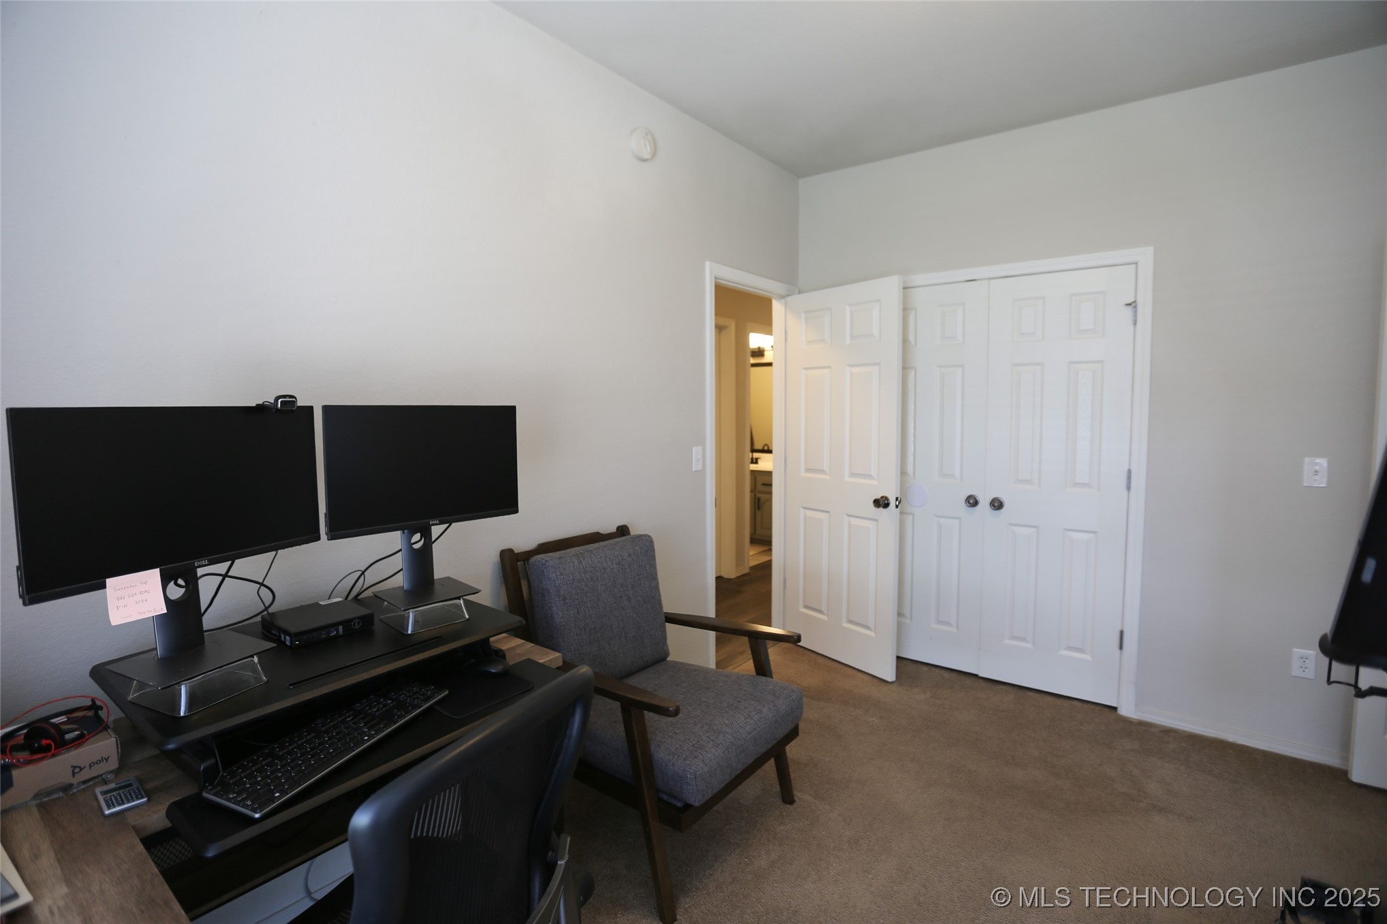
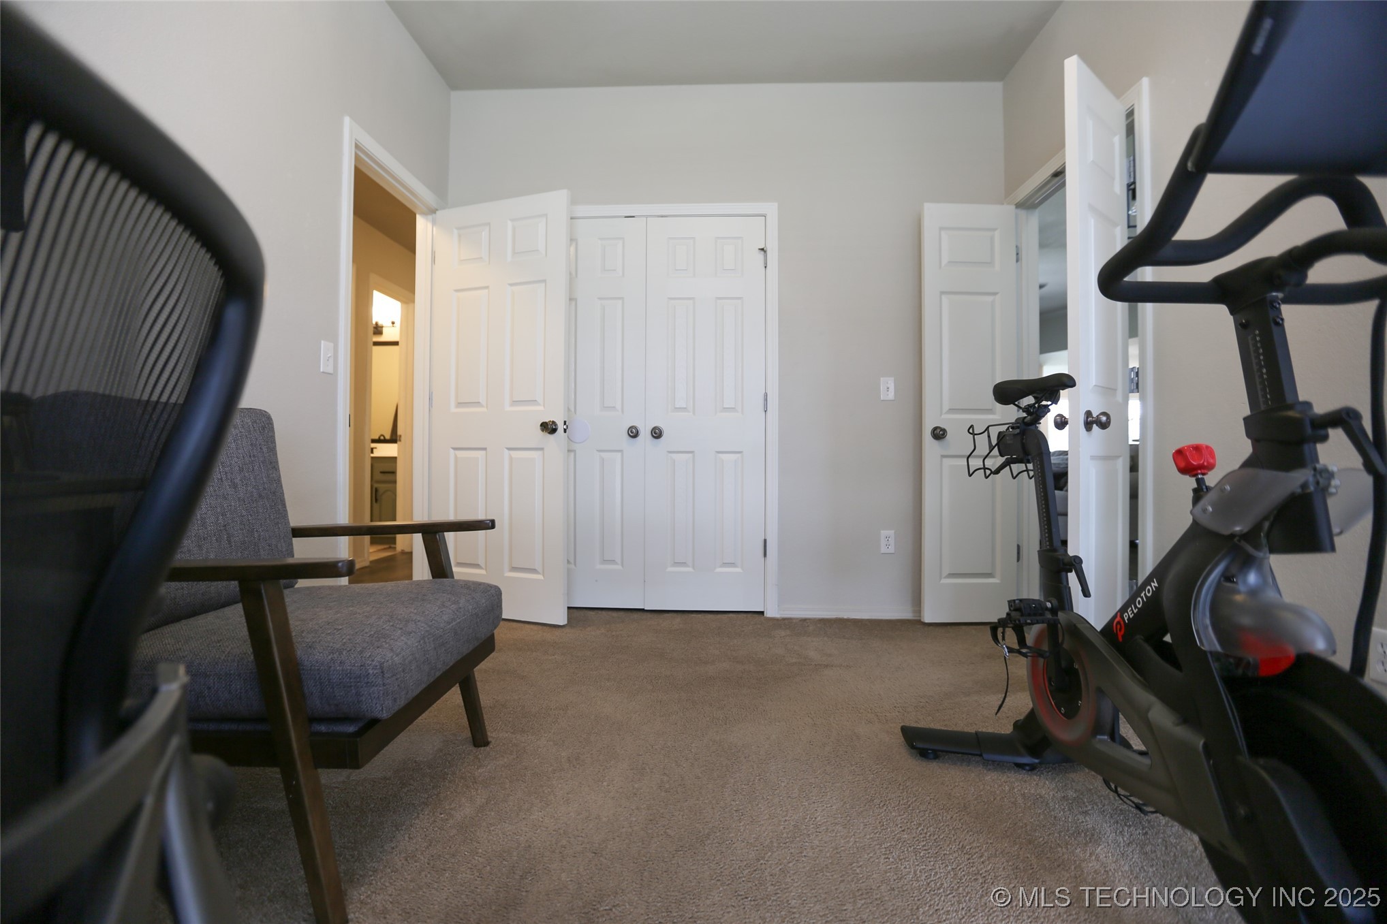
Home office with a desk, dual monitors, gray armchair, and stationary exercise bike by the windows.
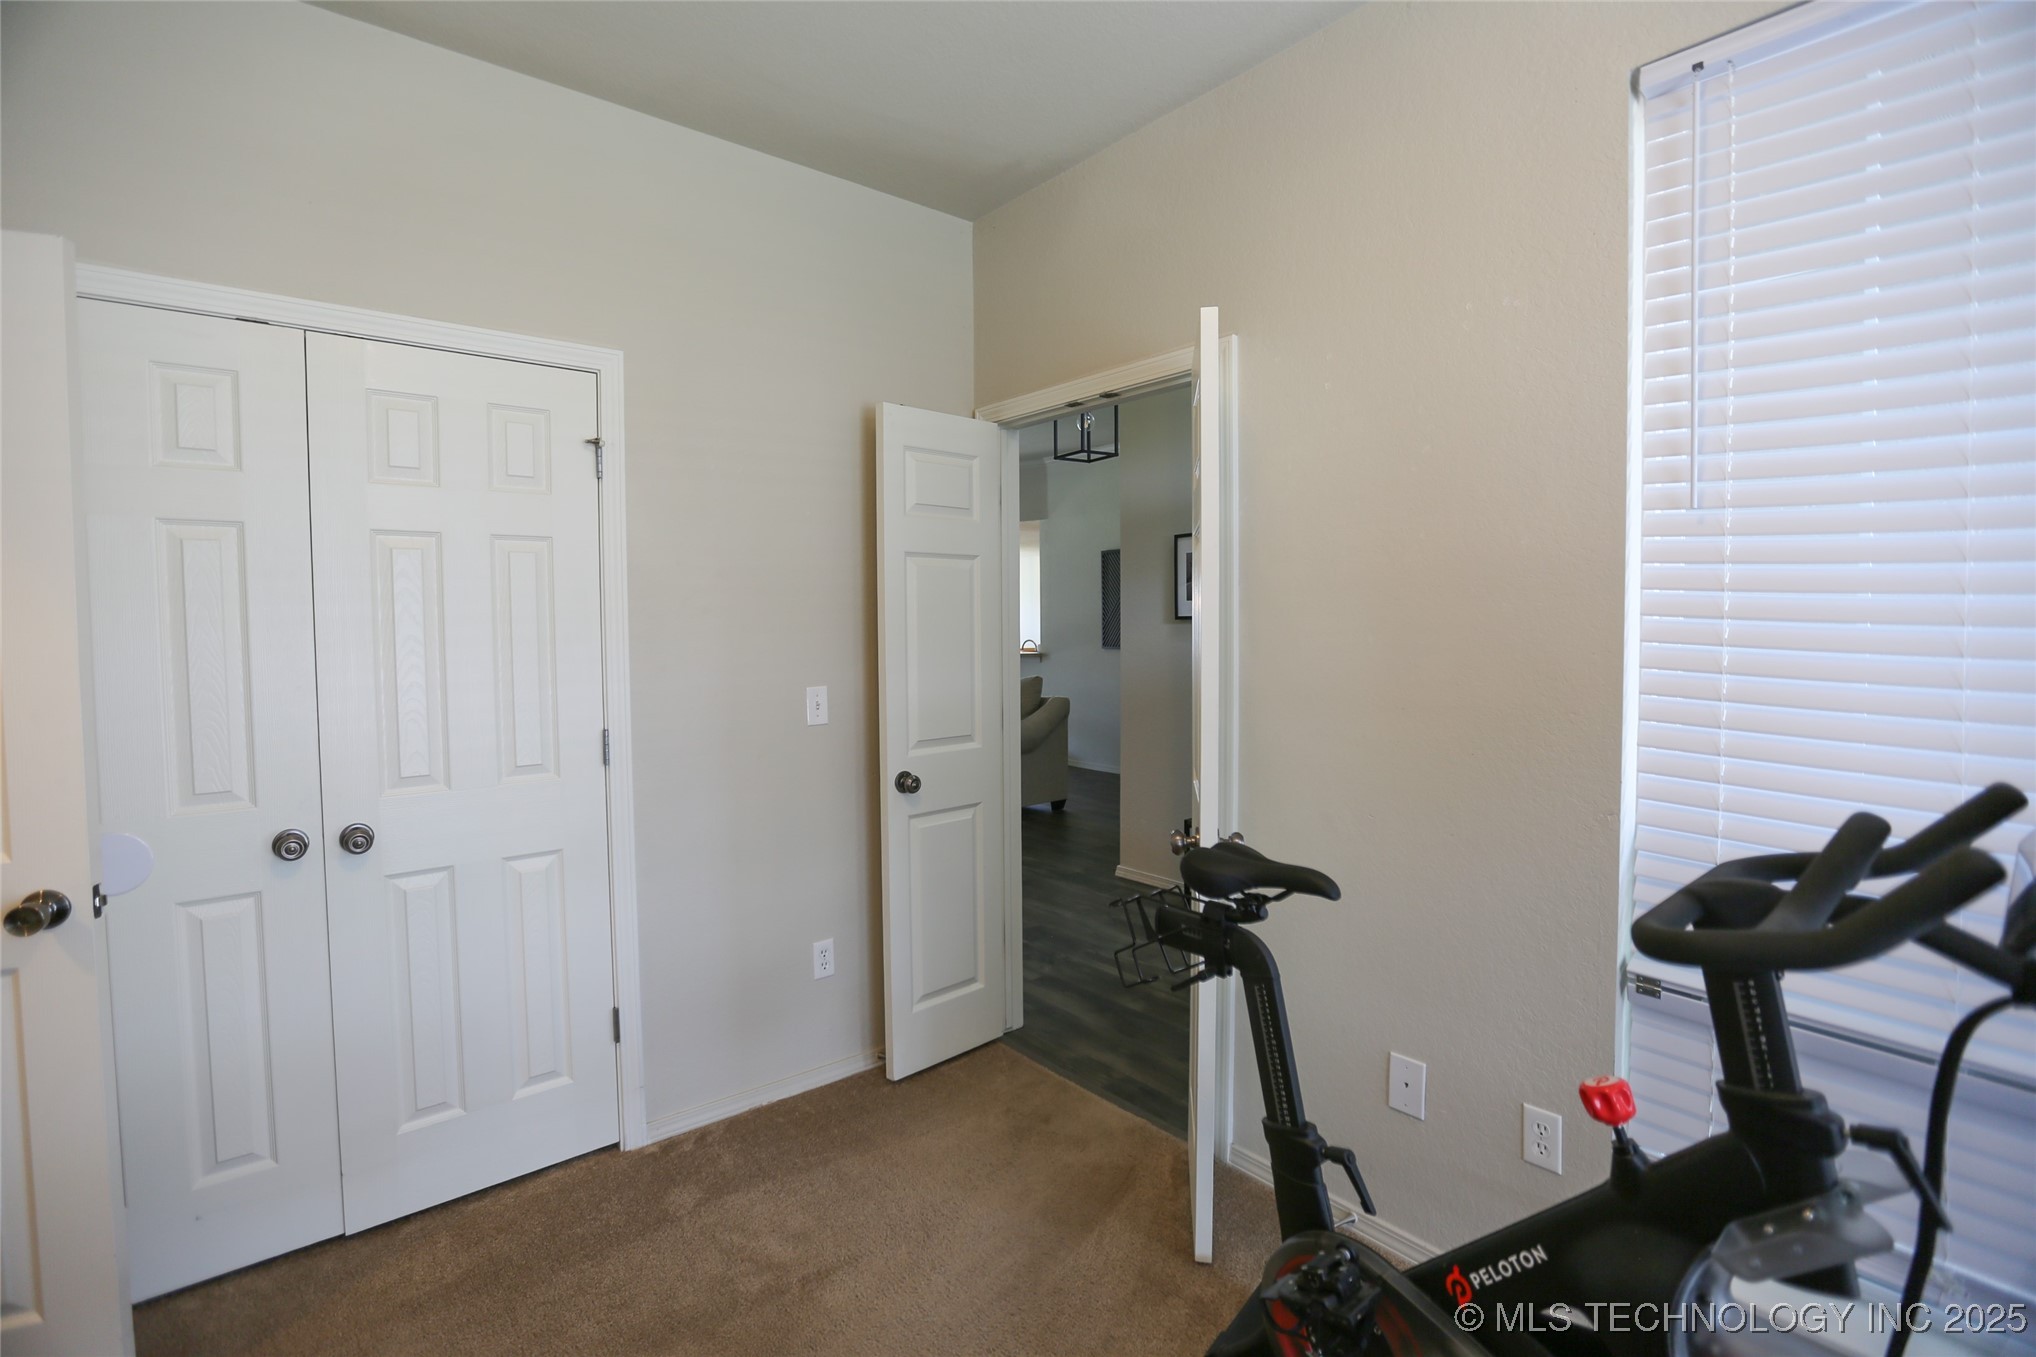
Exercise room with a Peloton bike, carpeted floor, white closet doors, and window blinds.
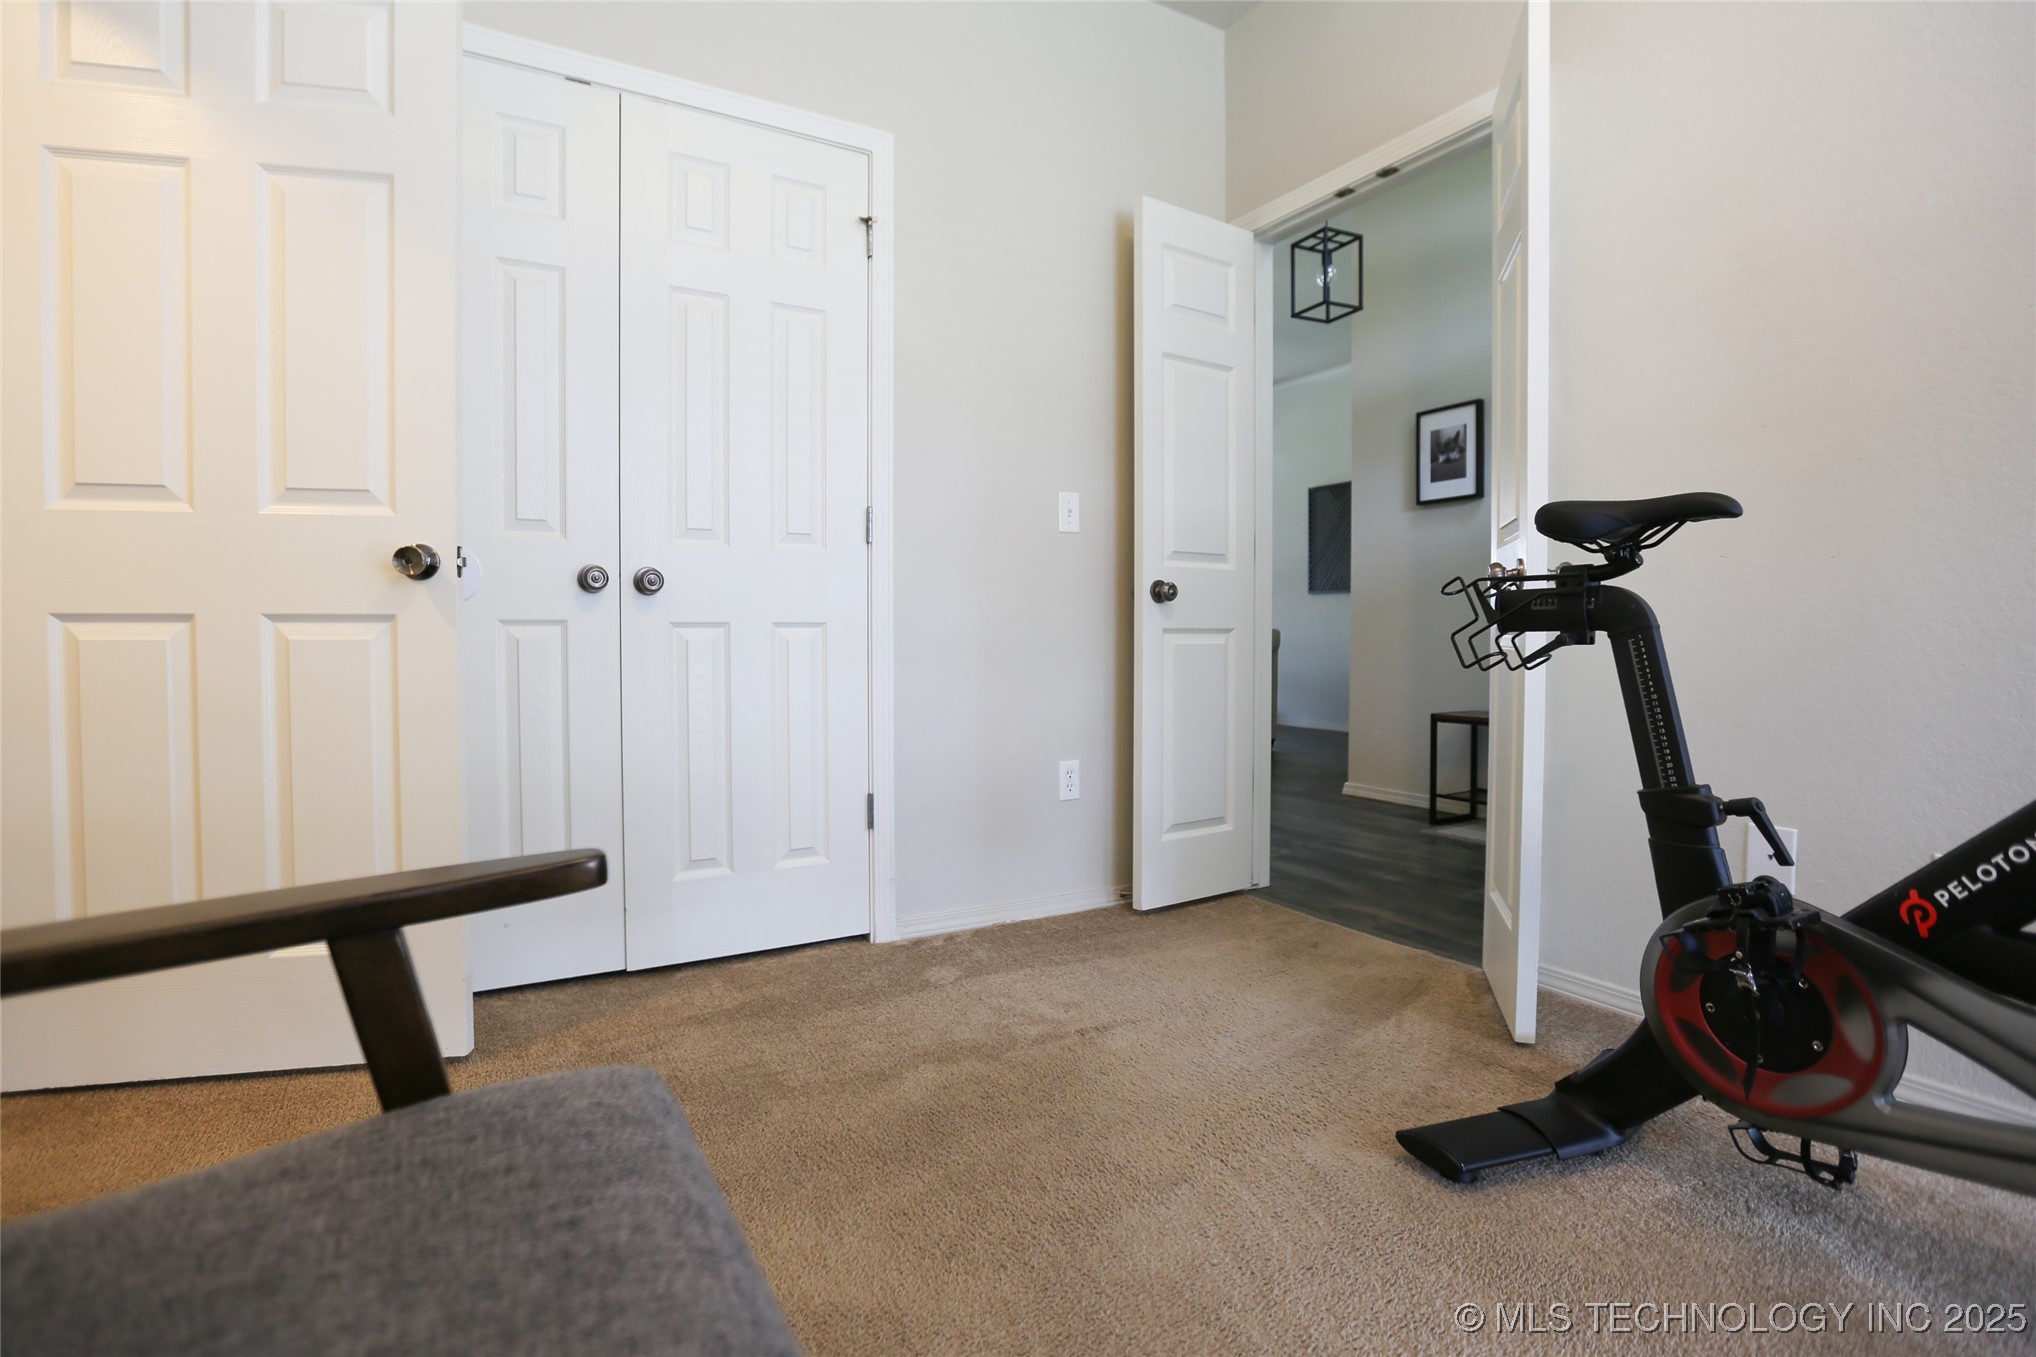
Carpeted room with white closet doors and a Peloton bike beside an open doorway.
Home office with a dual-monitor desk, gray chair, beige carpet, and white closet doors.
Carpeted room with a gray armchair, exercise bike, and double closet doors.
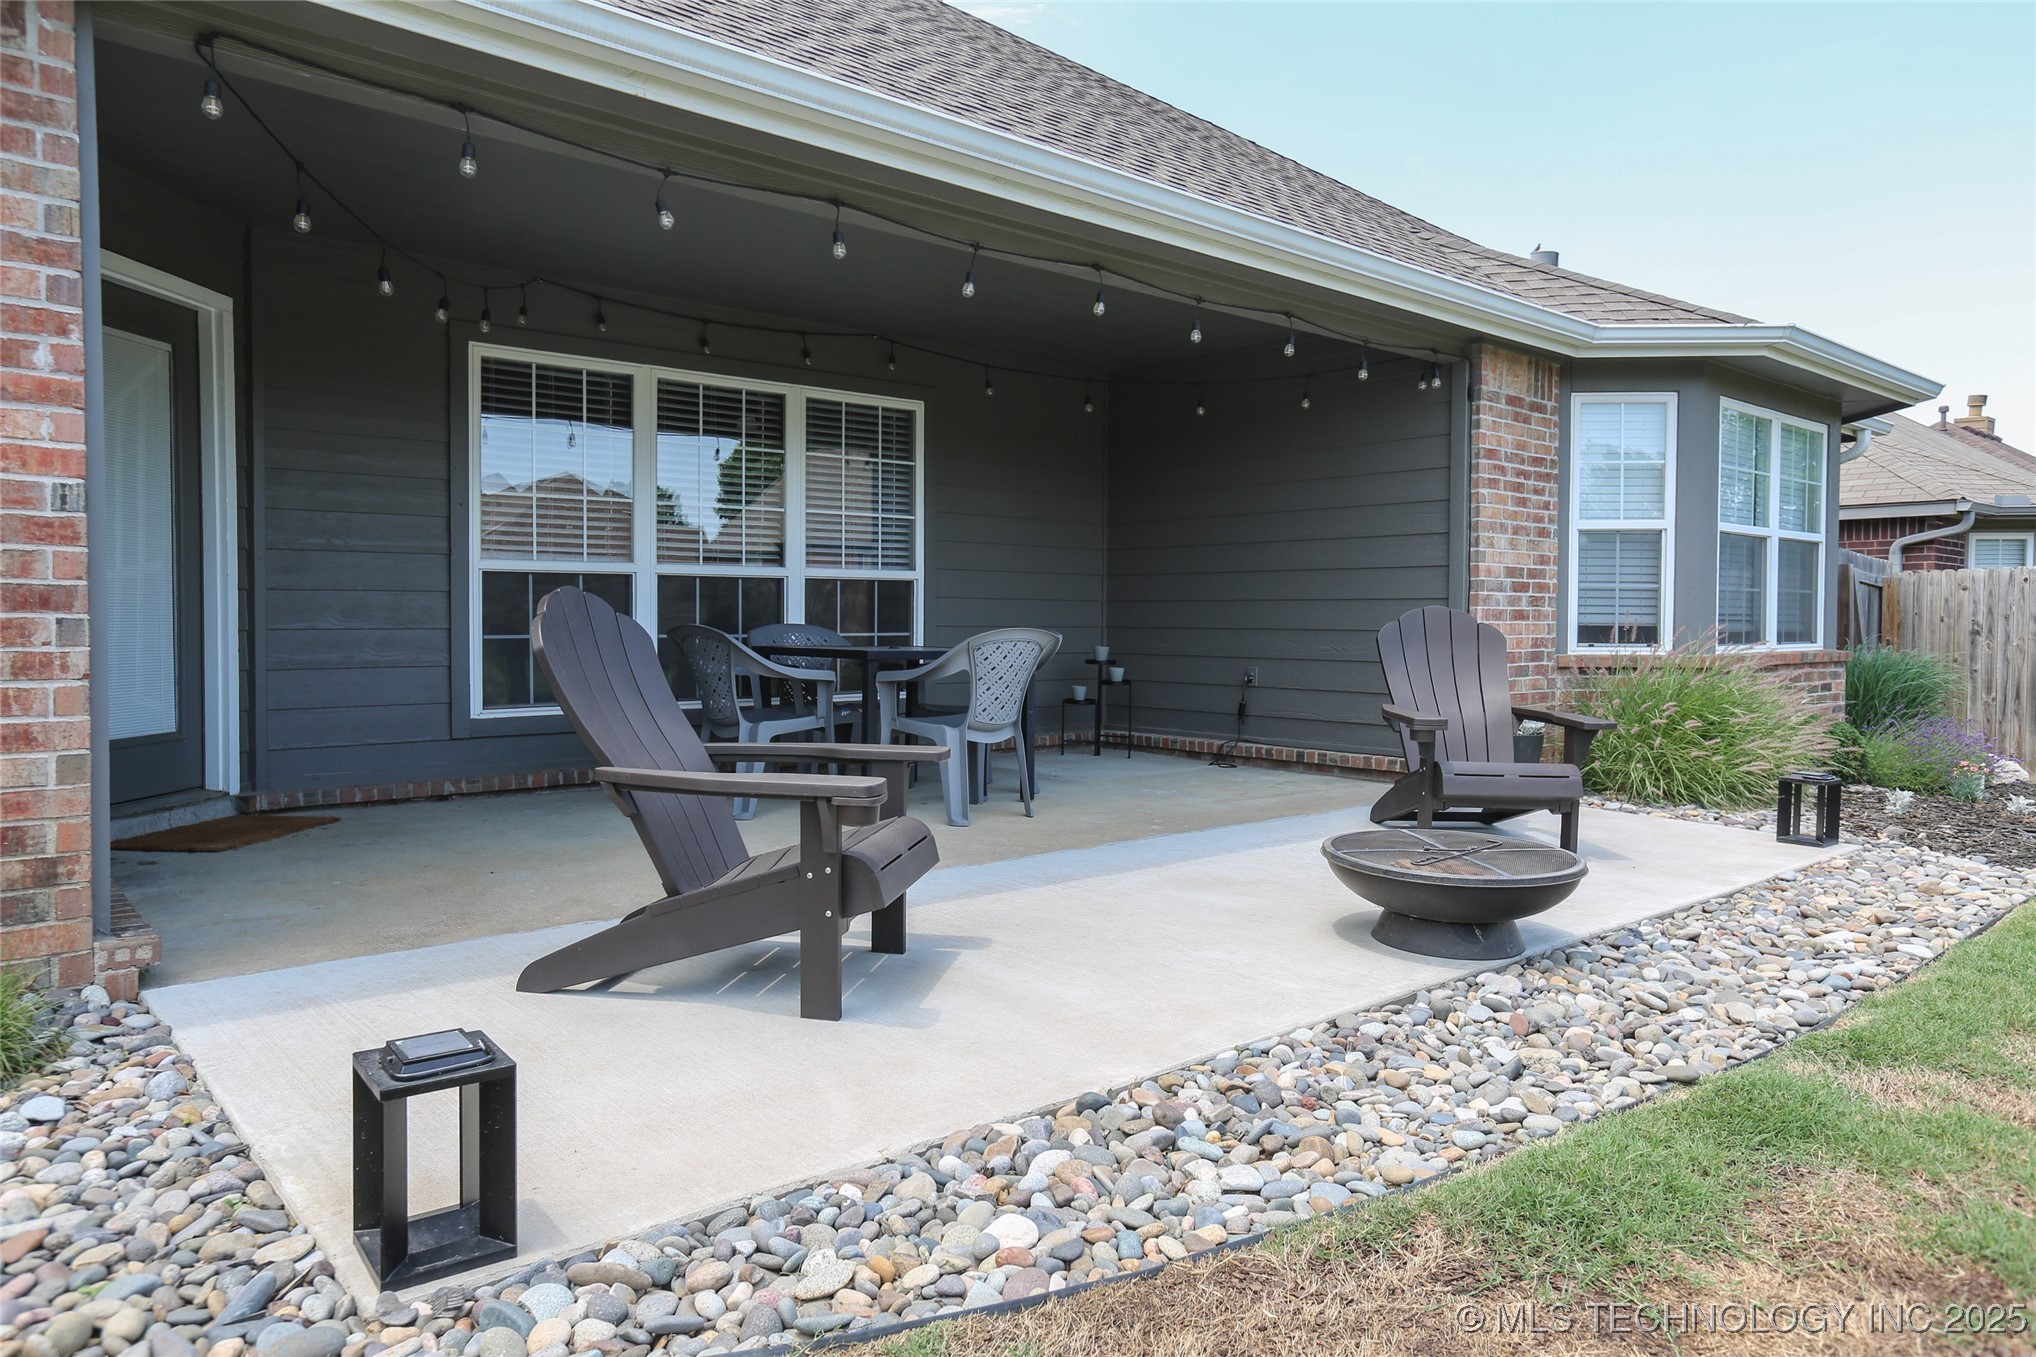
Covered backyard patio with Adirondack chairs, string lights, and a round fire pit.
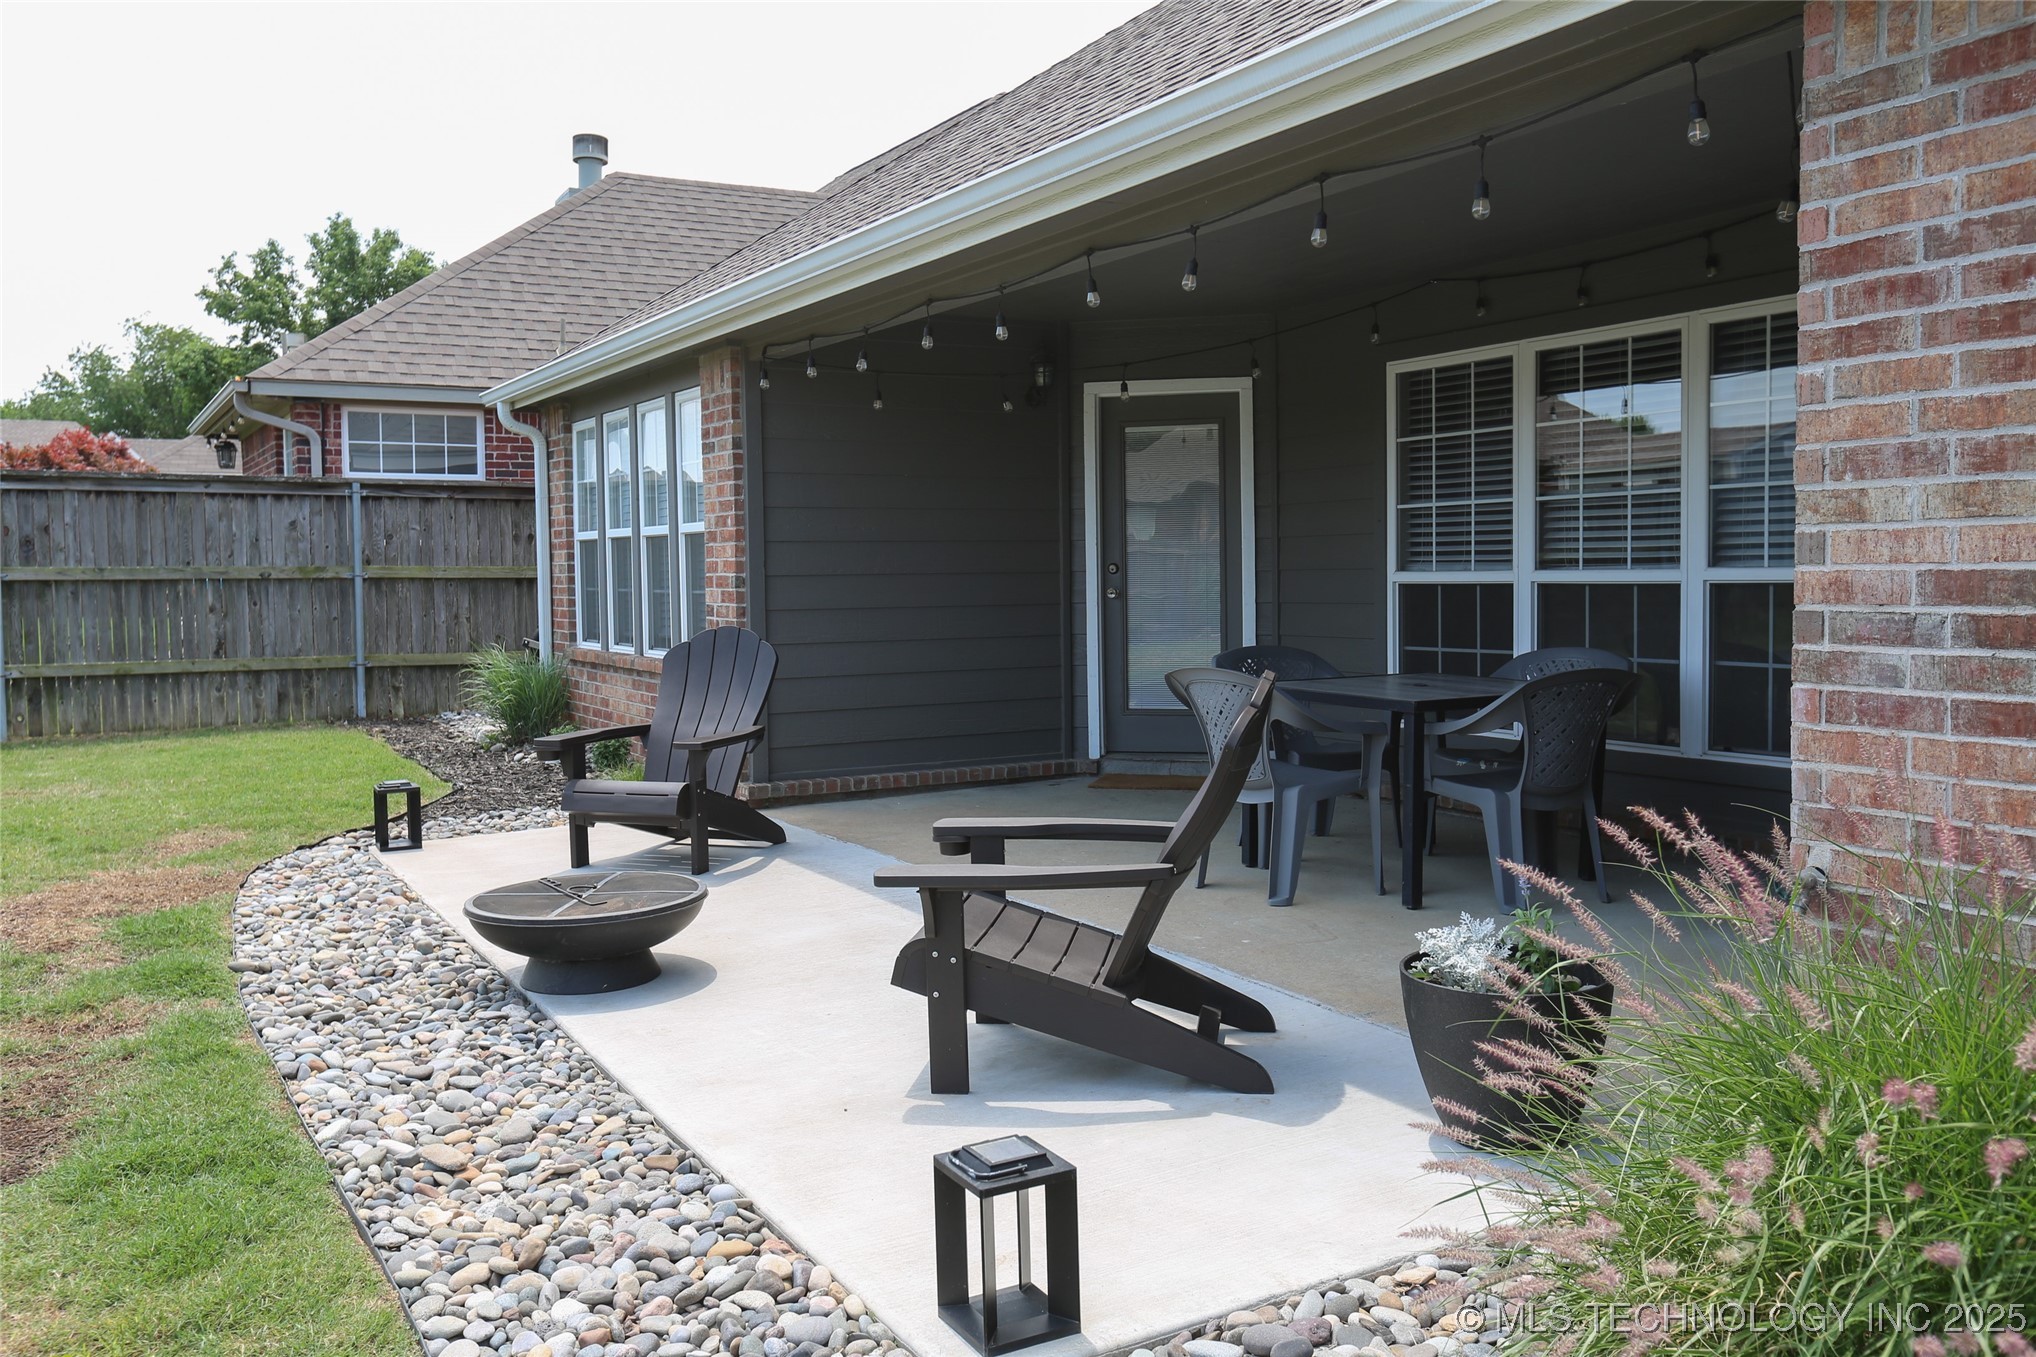
Covered backyard patio with string lights, lounge chairs, dining set, and a fire pit.
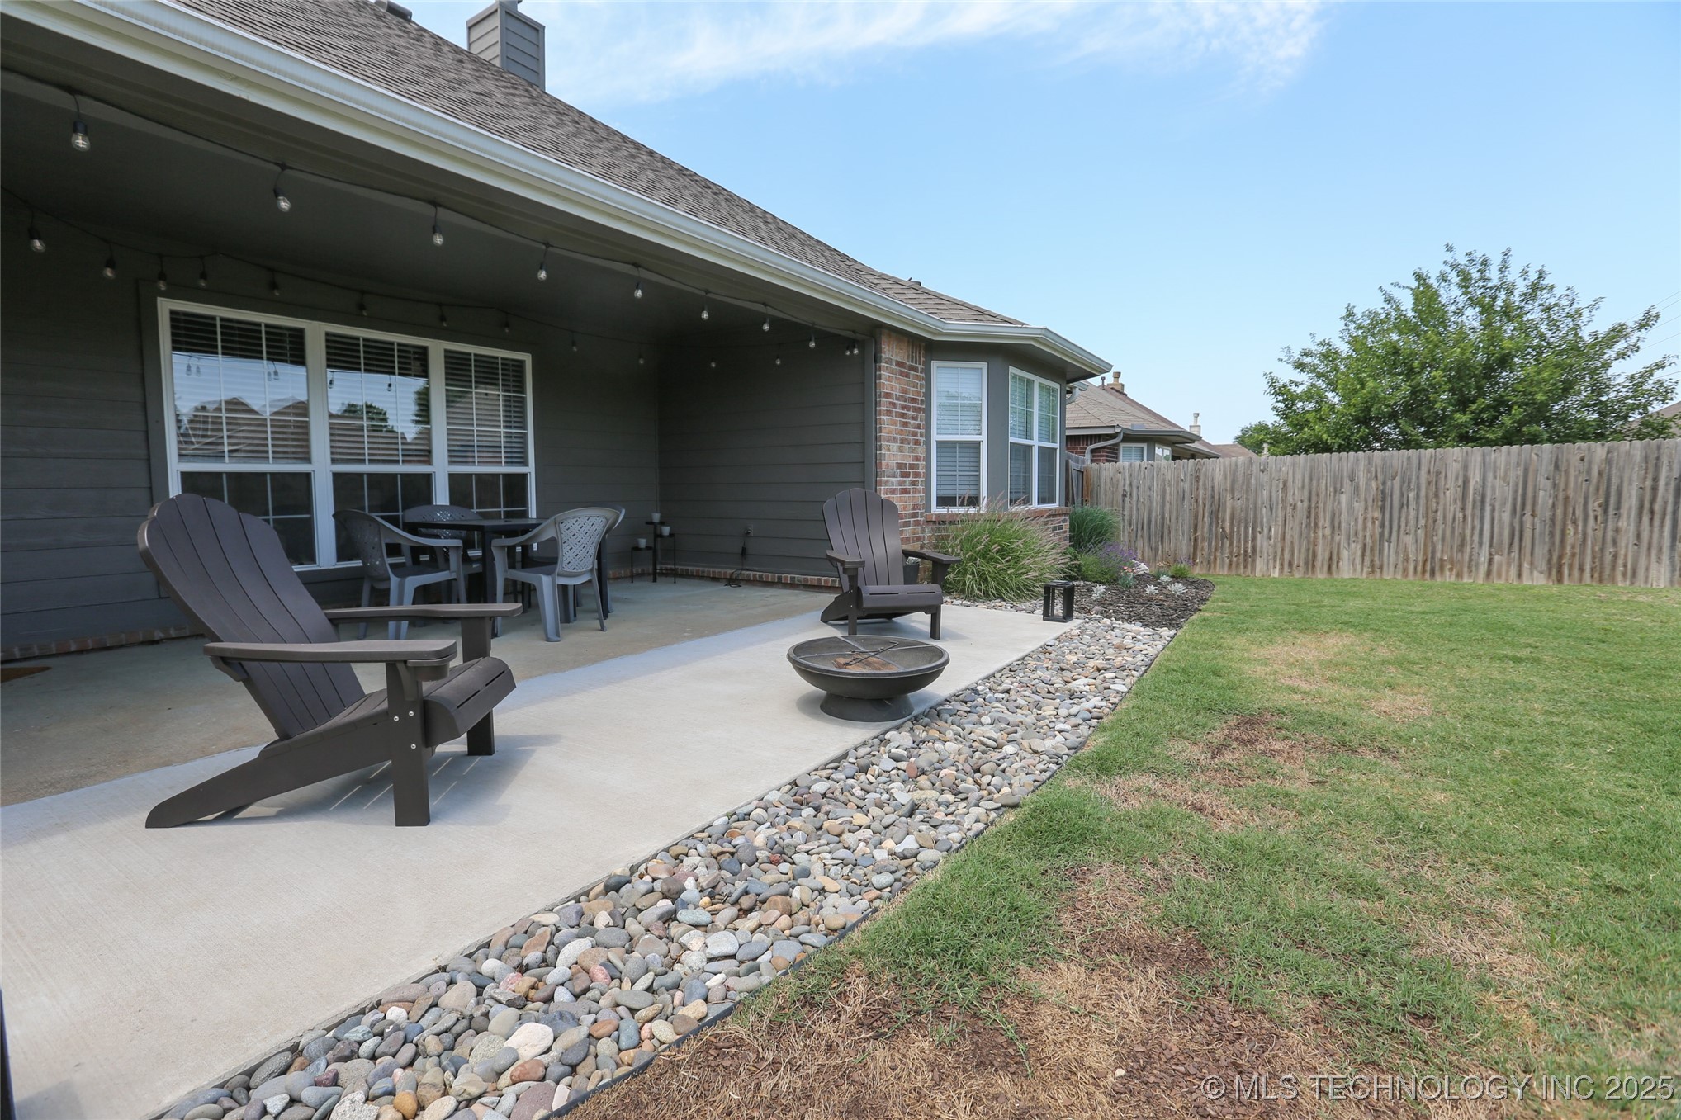
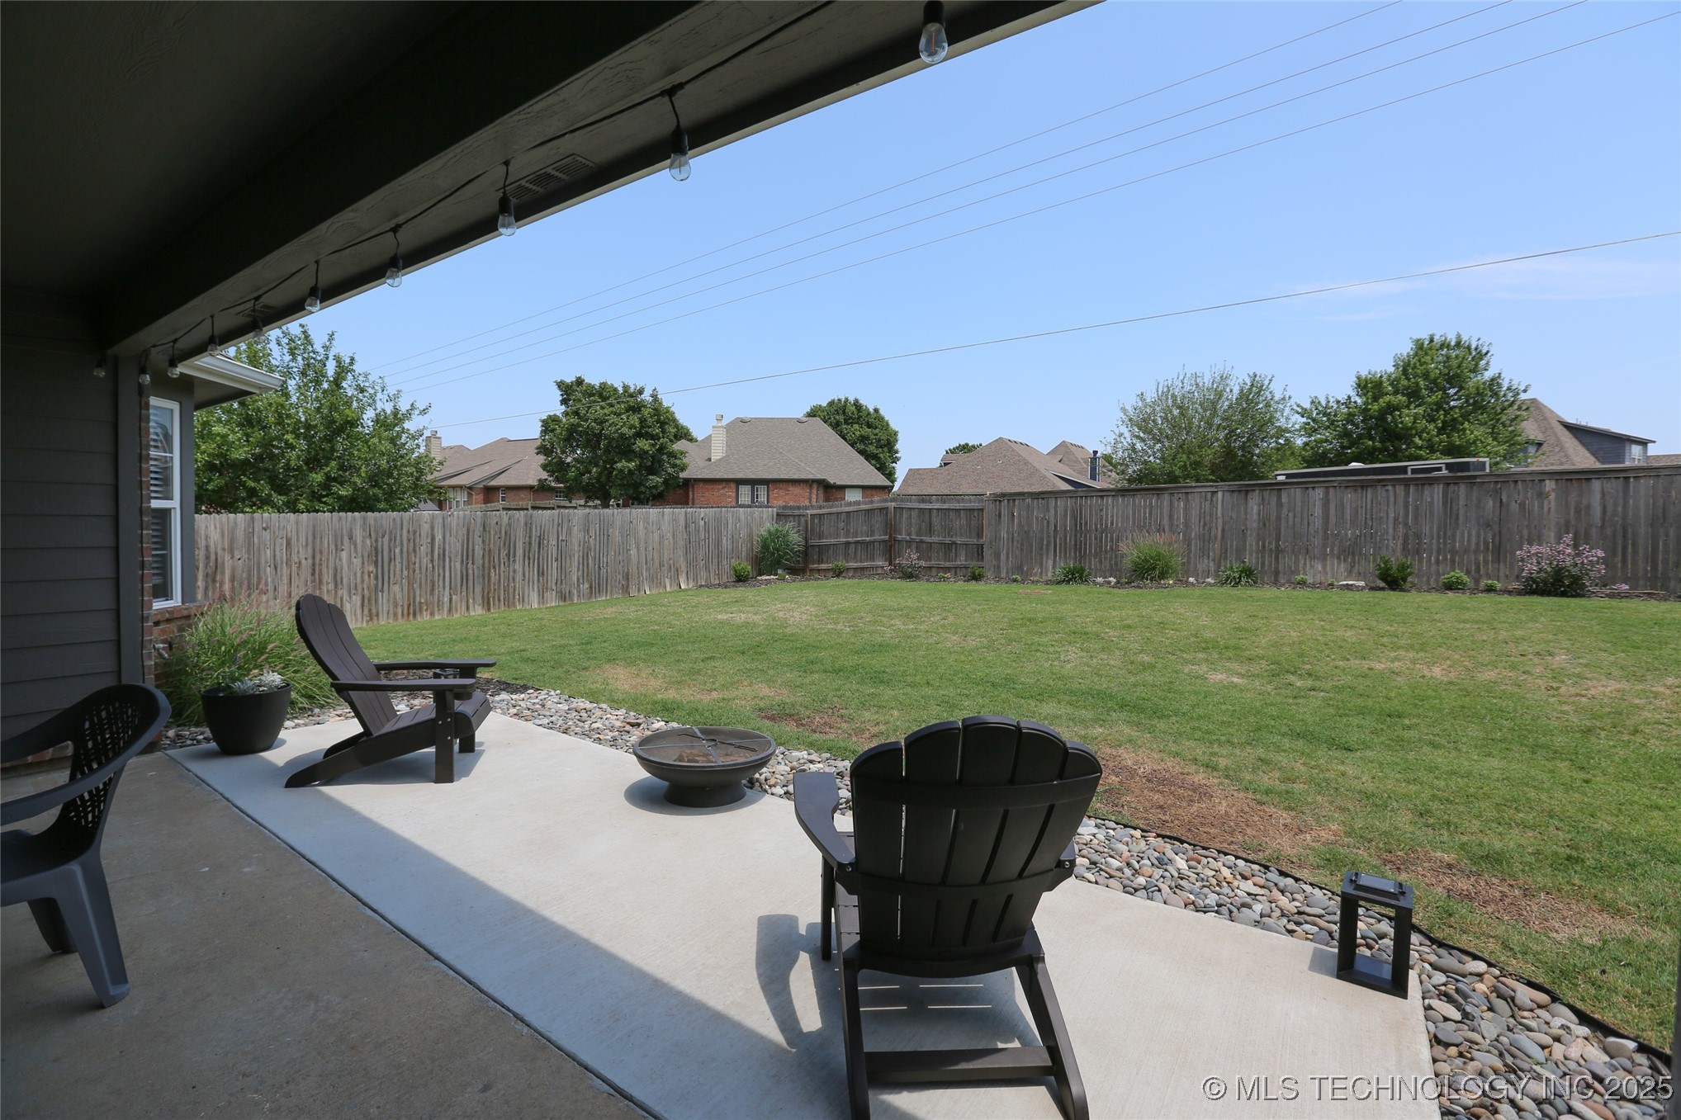
Furnished back patio with Adirondack chairs and a fire pit beside a fenced lawn.
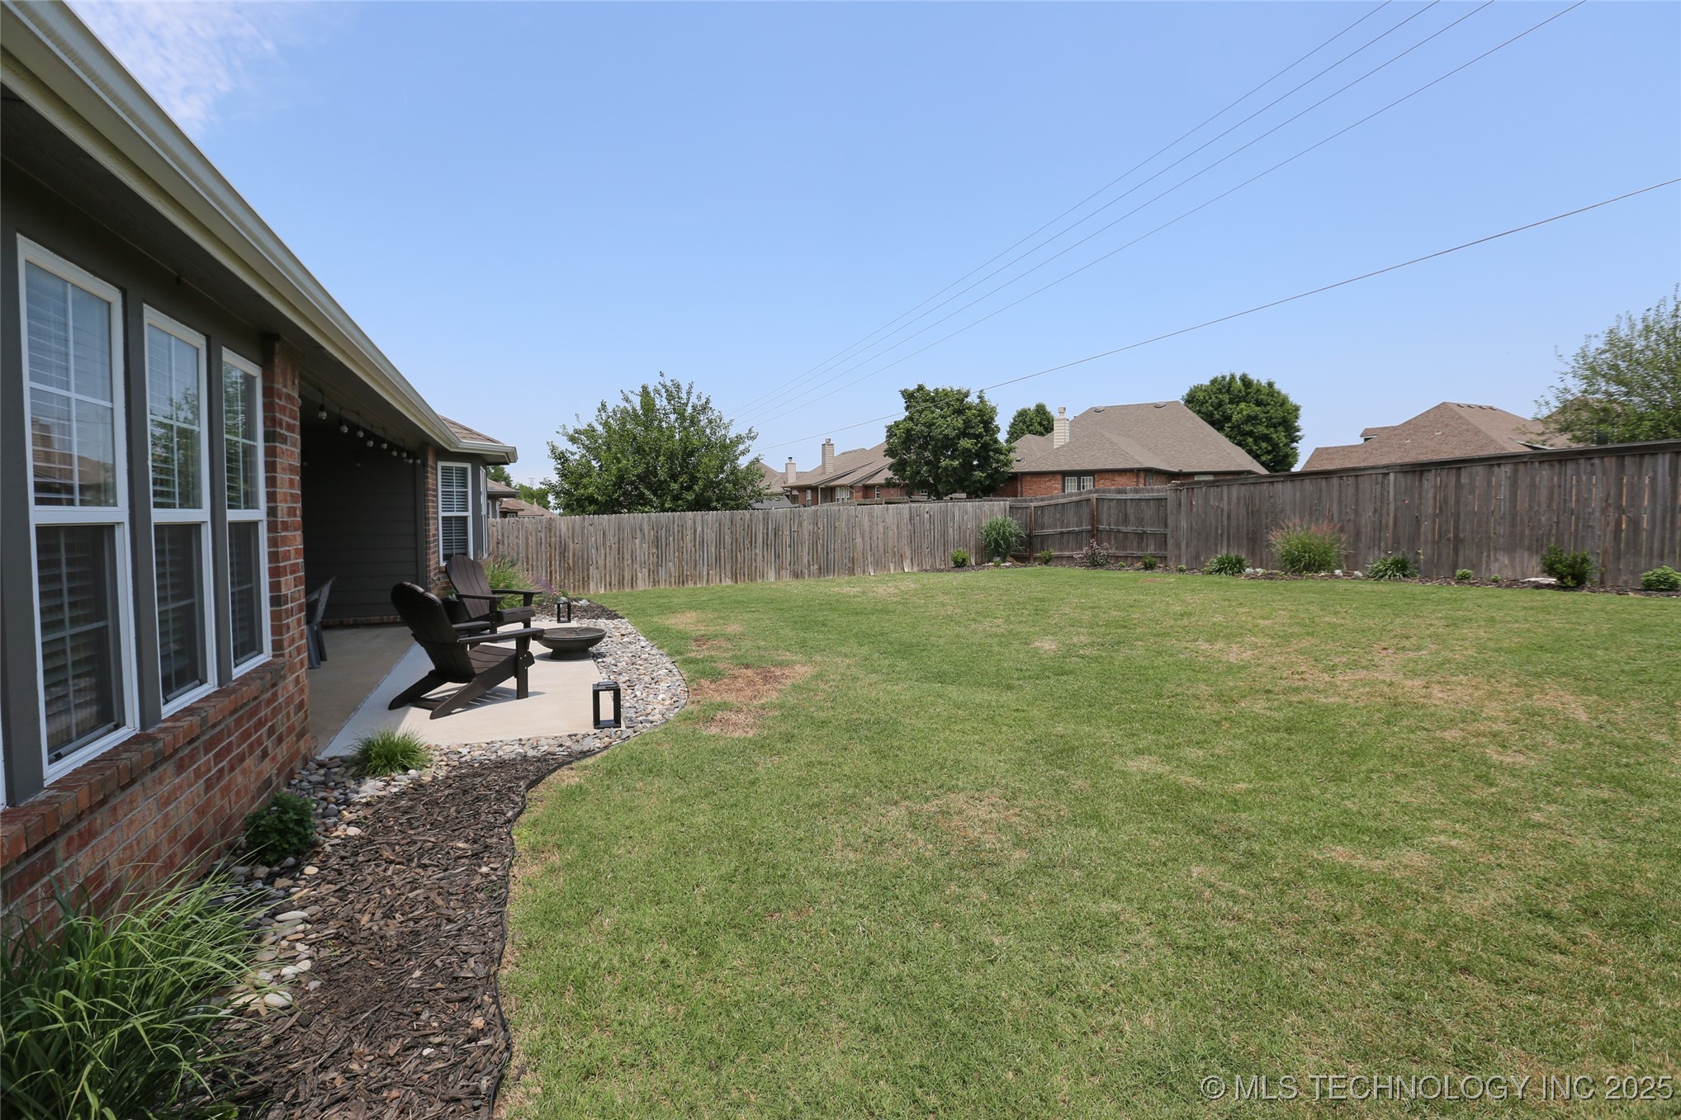
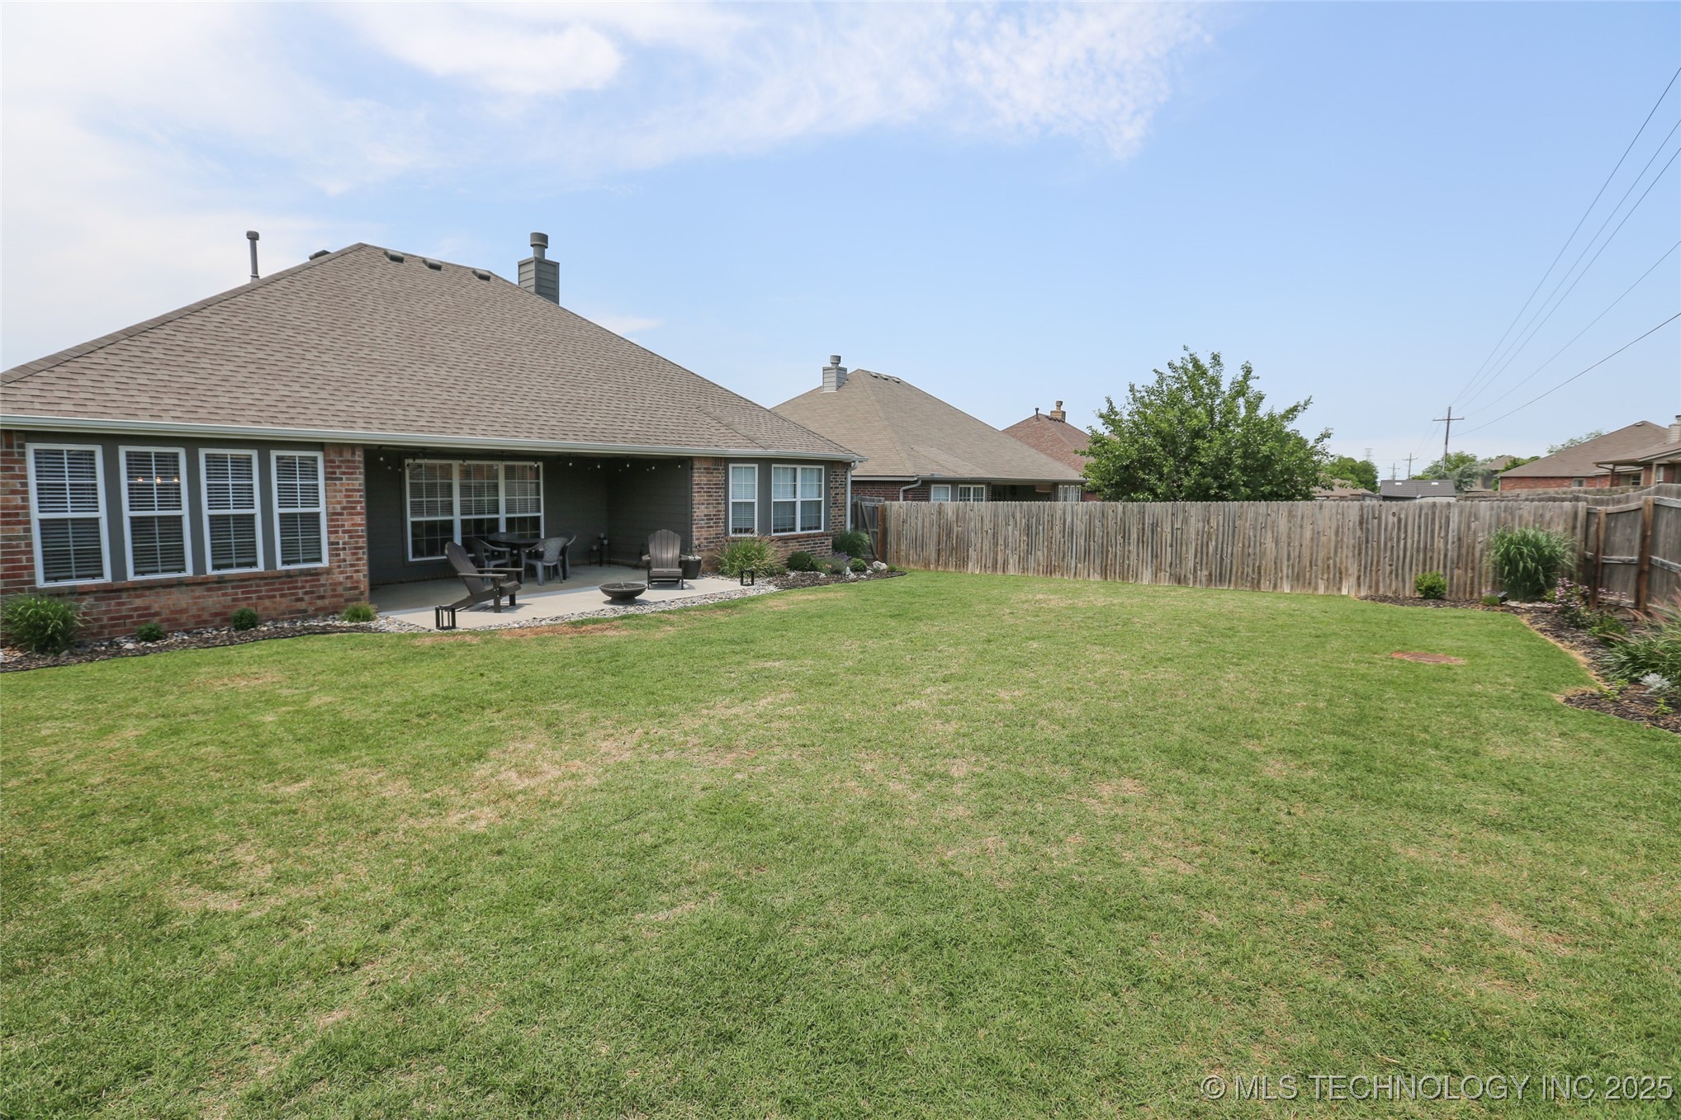
Fenced backyard with a broad lawn and a curved patio with Adirondack chairs.
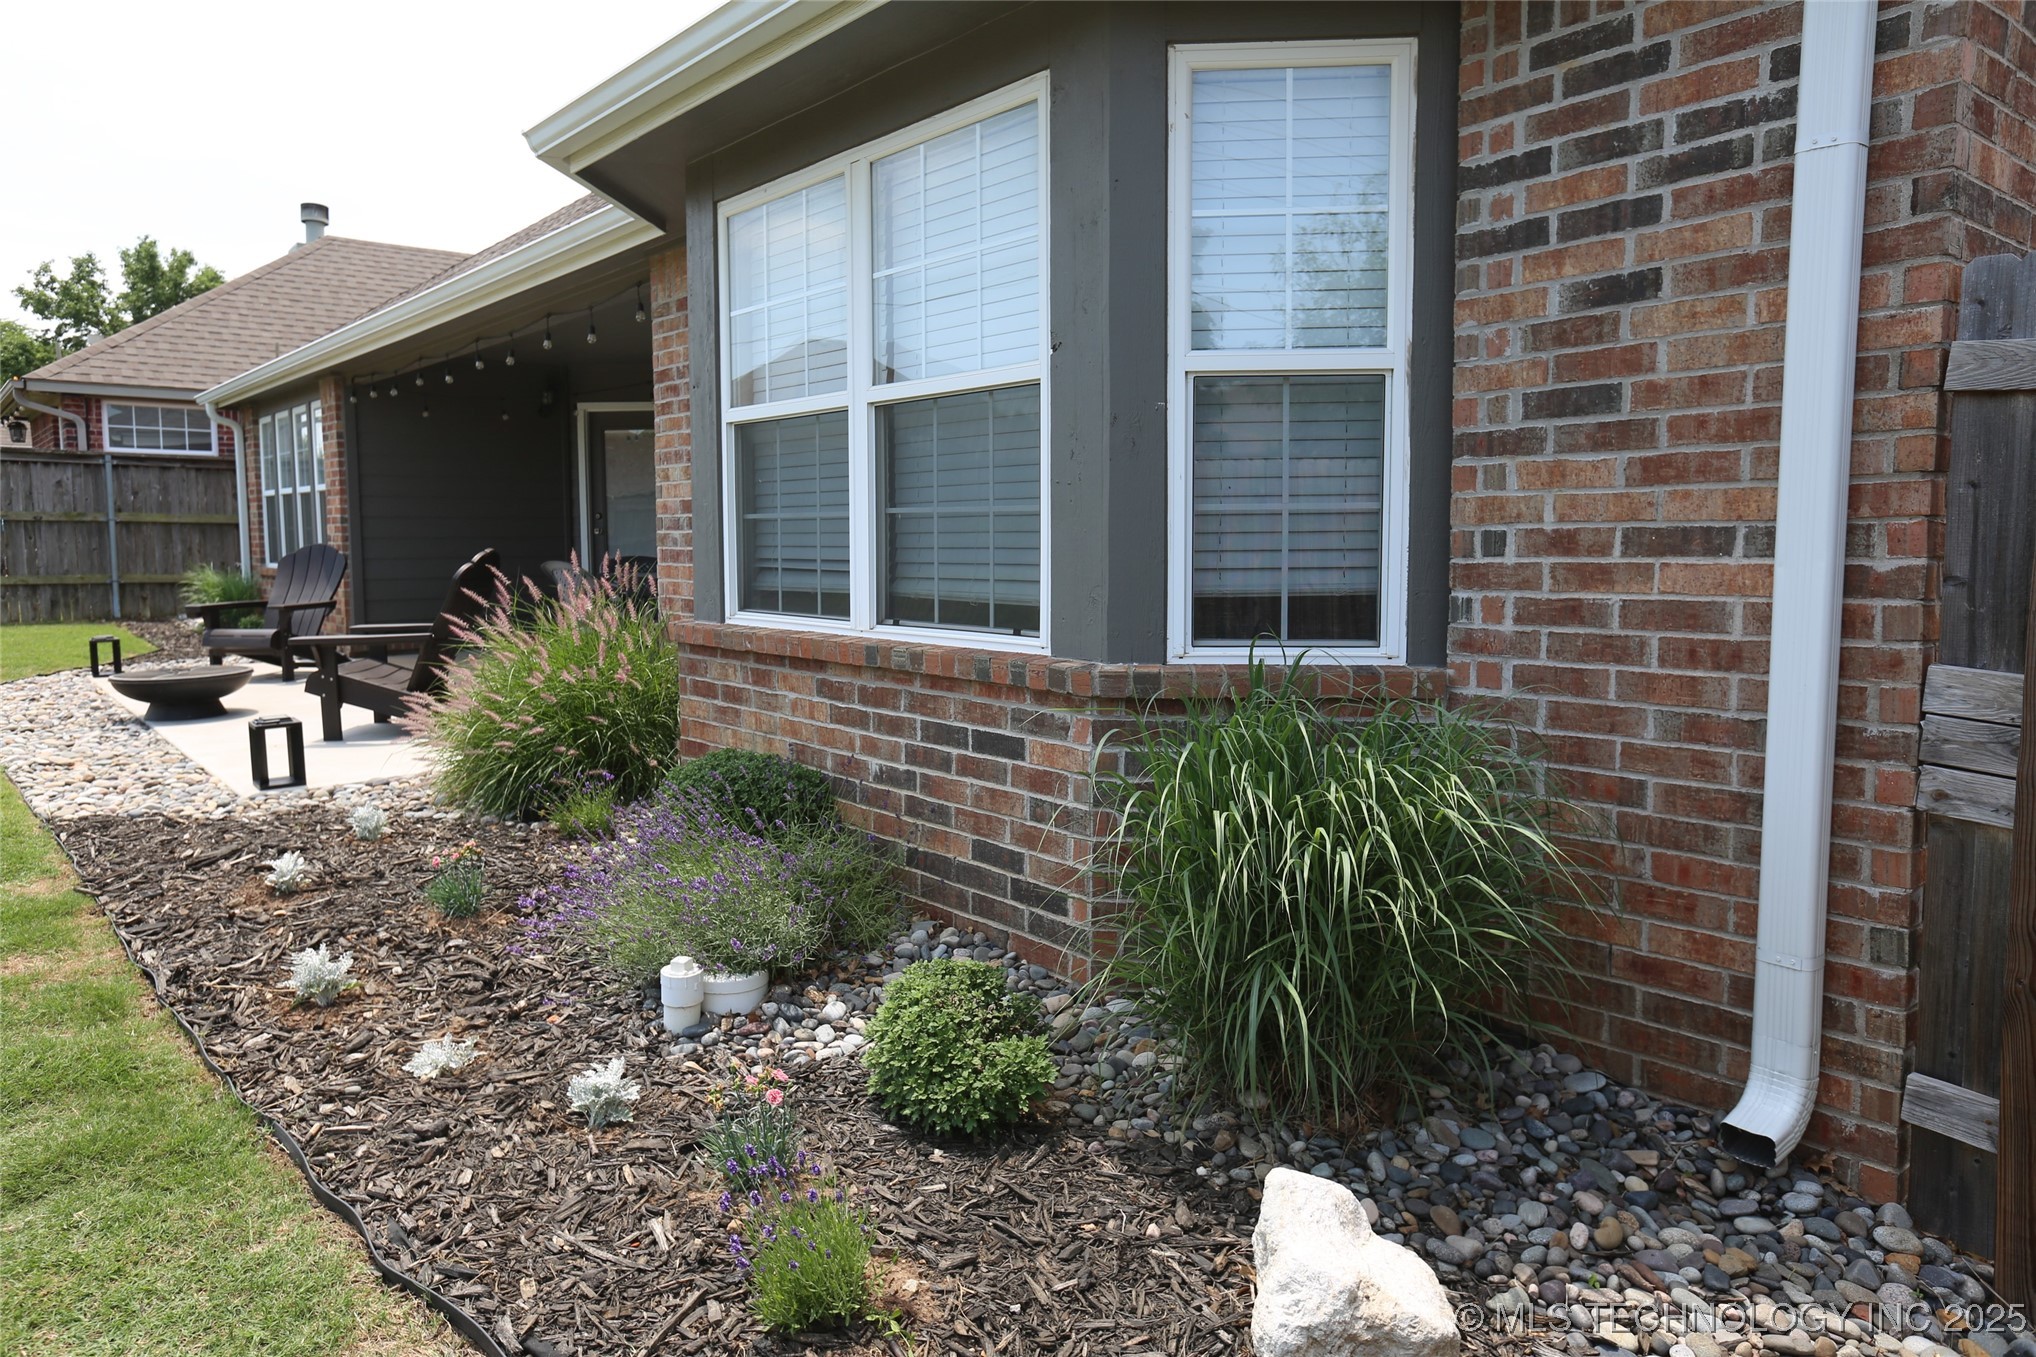
Brick home exterior with landscaped garden beds, large windows, and a covered patio seating area.
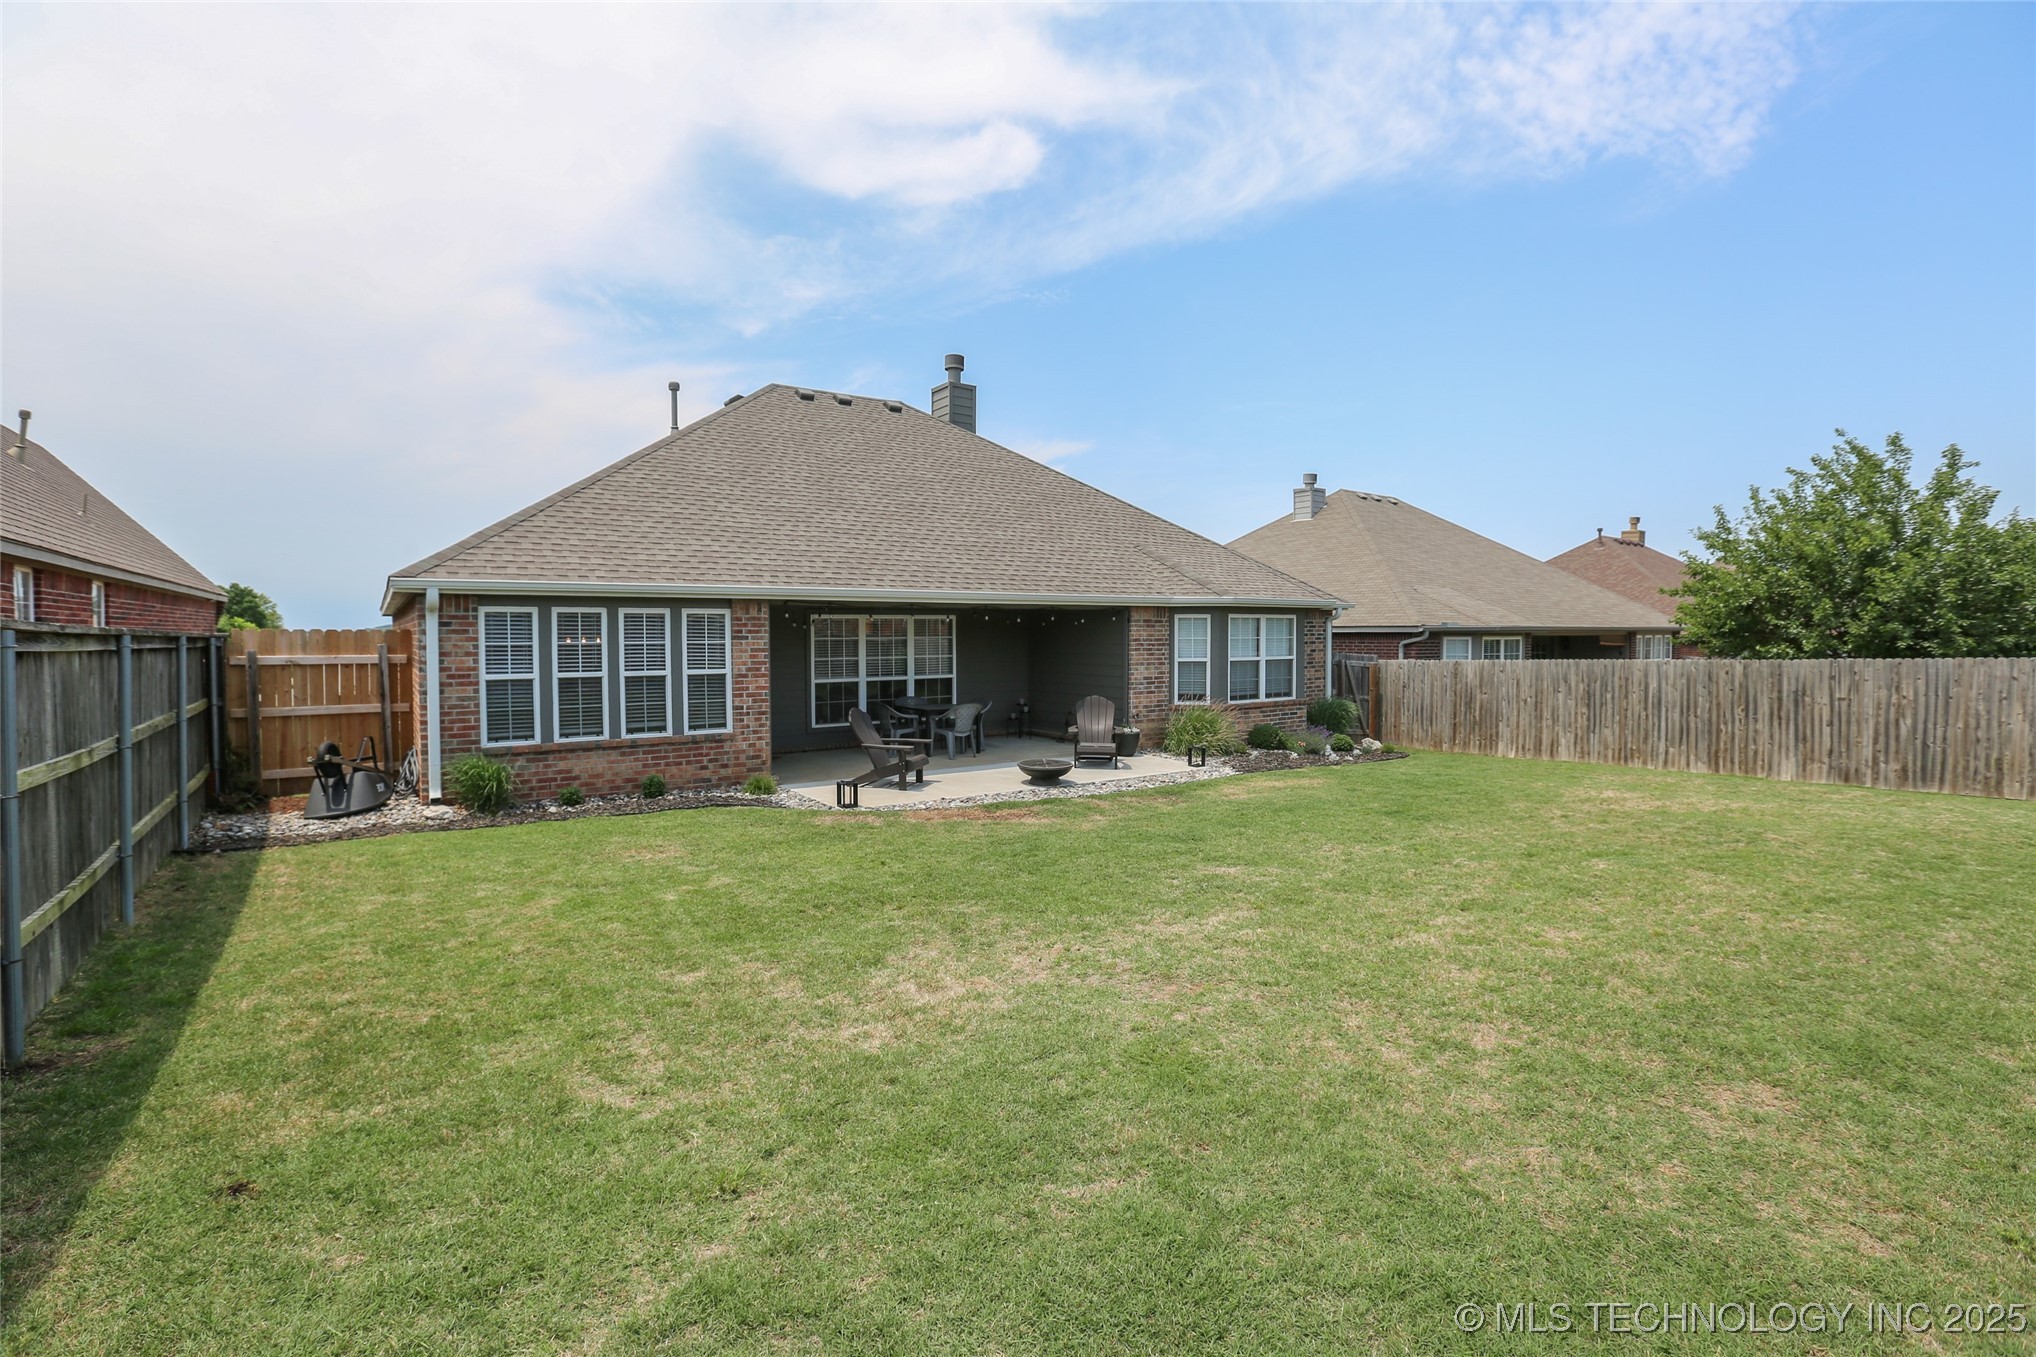
Fenced backyard with a covered patio, Adirondack chairs, fire pit, and broad lawn.
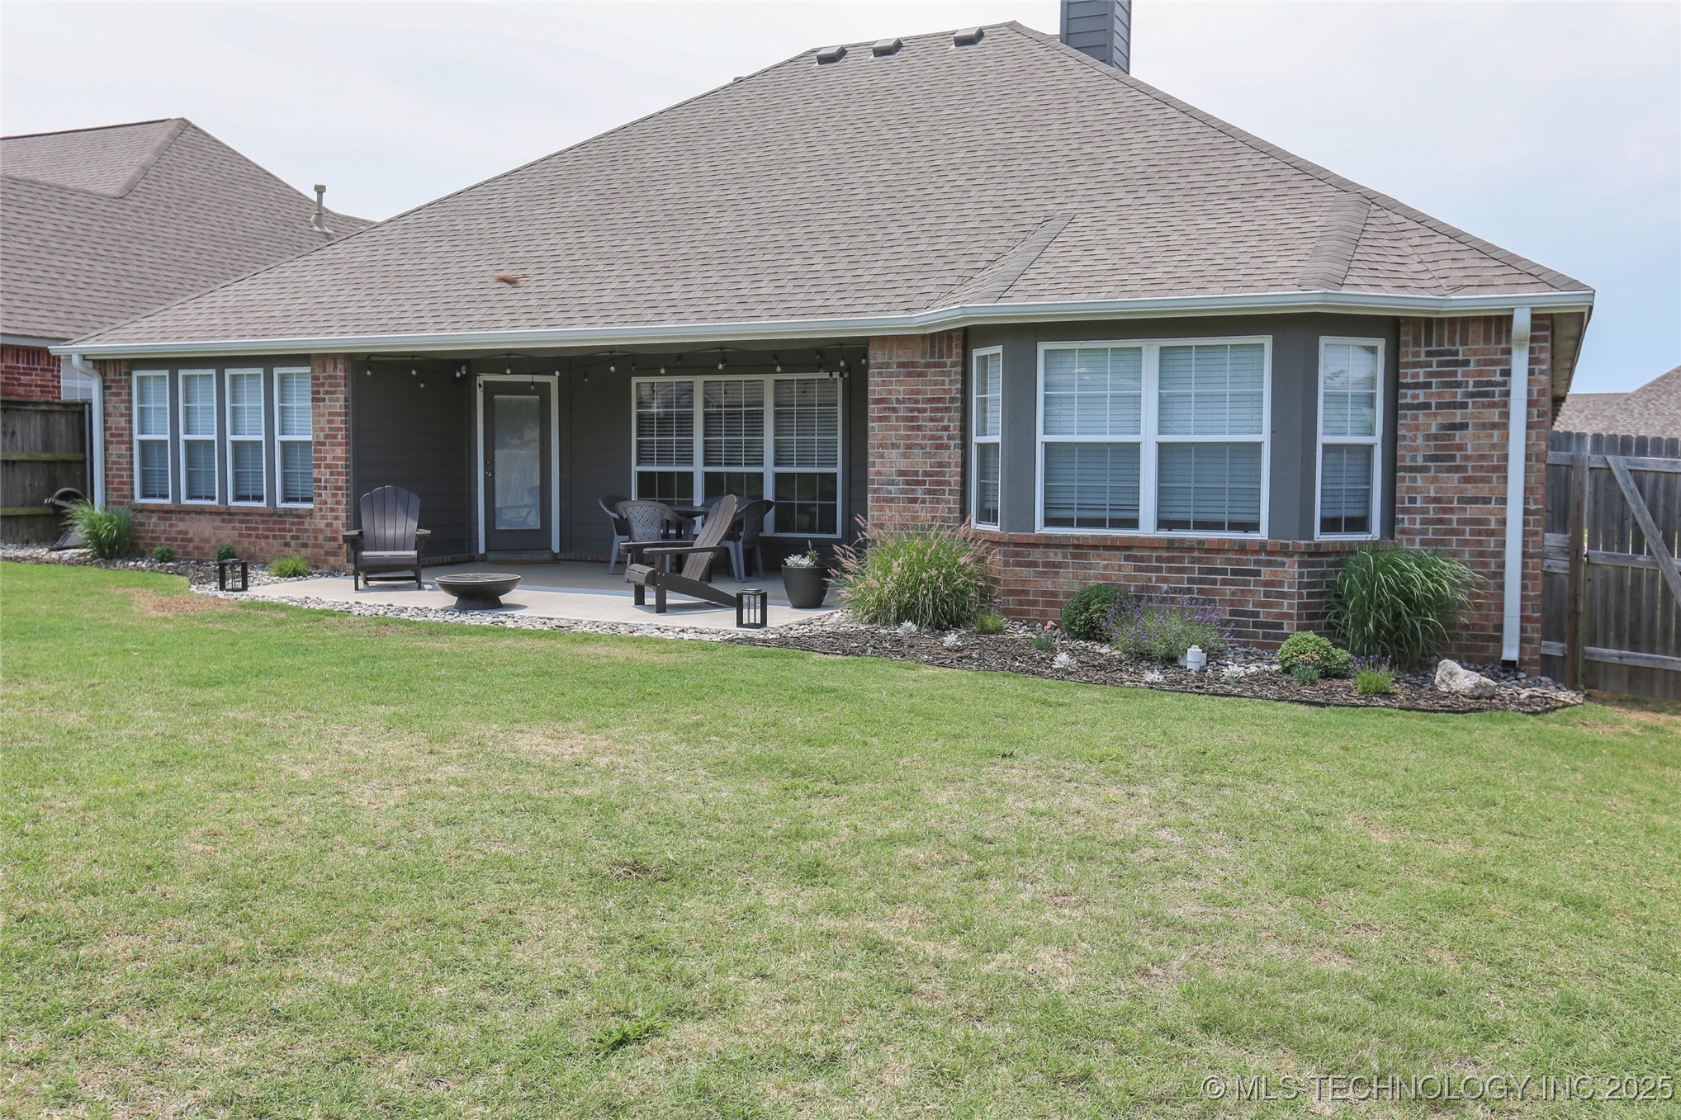
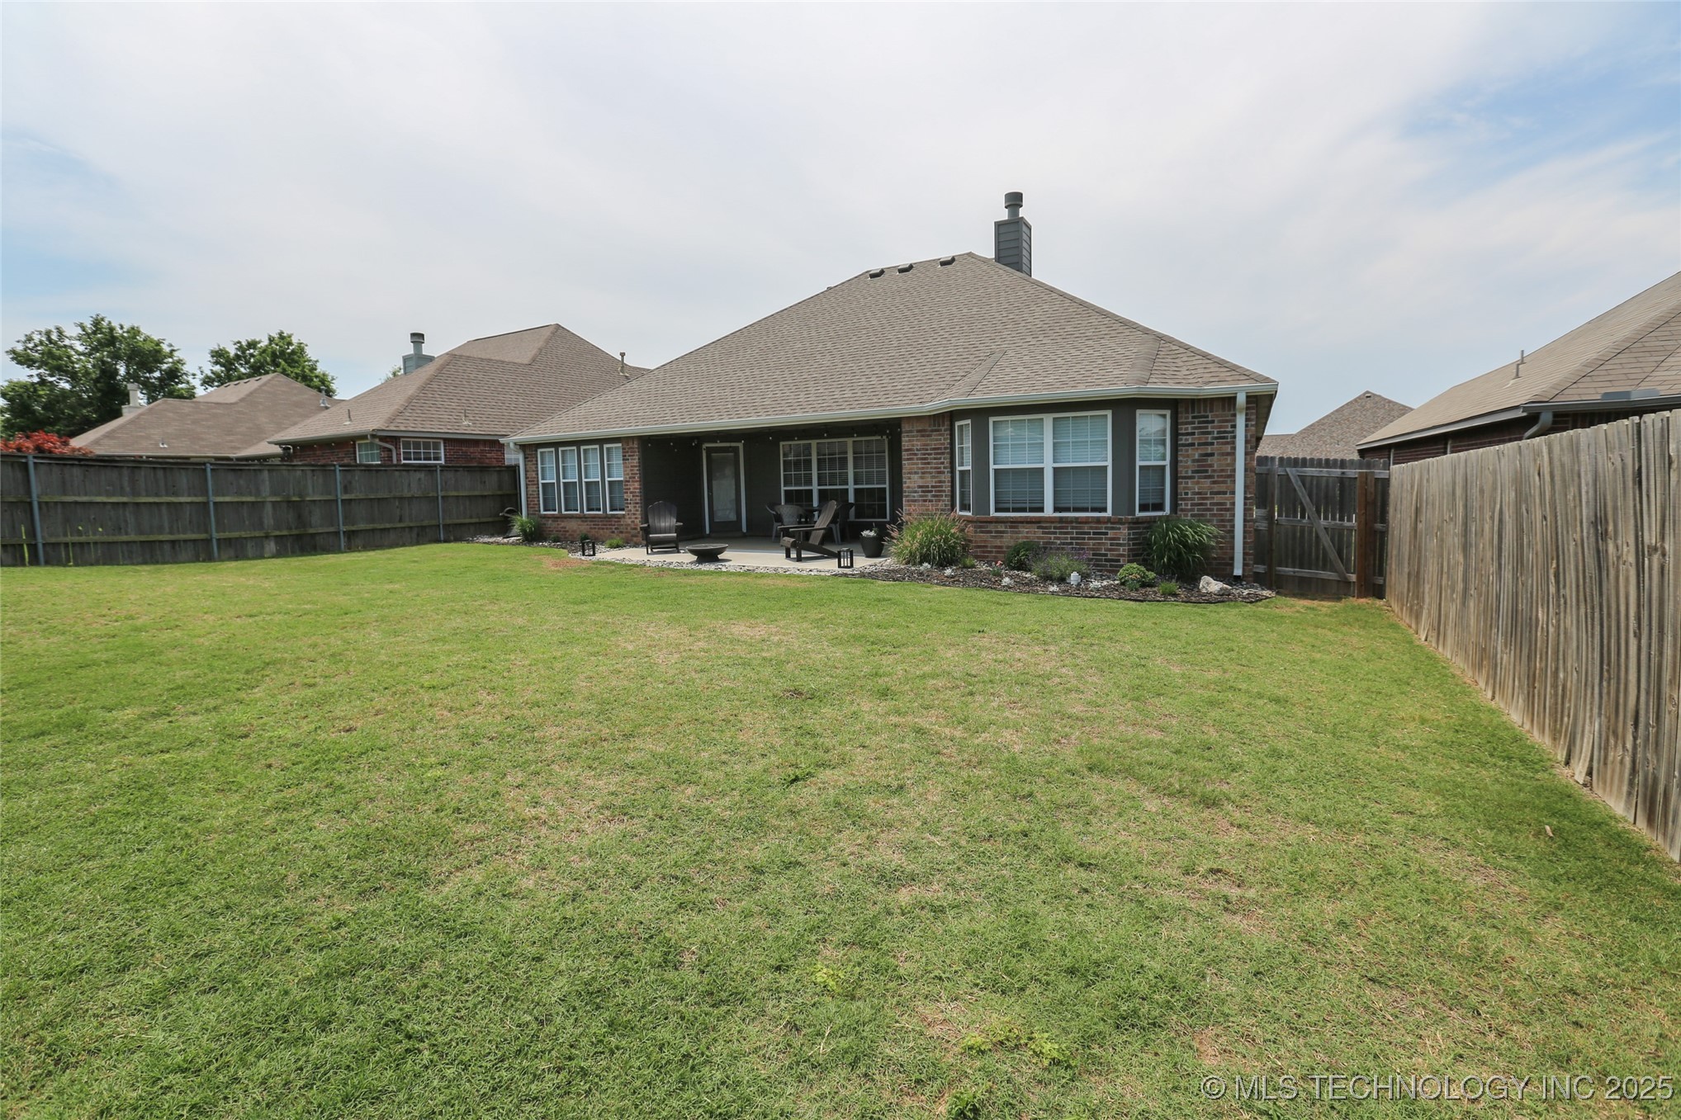
Brick home’s rear exterior with a covered, furnished patio and broad lawn.
Brick house with a covered, furnished patio overlooking a broad fenced backyard.
Brick home’s covered patio overlooks a broad fenced backyard with a green lawn.
Brick home’s backyard with a covered patio, outdoor seating, broad lawn, and wooden privacy fence.
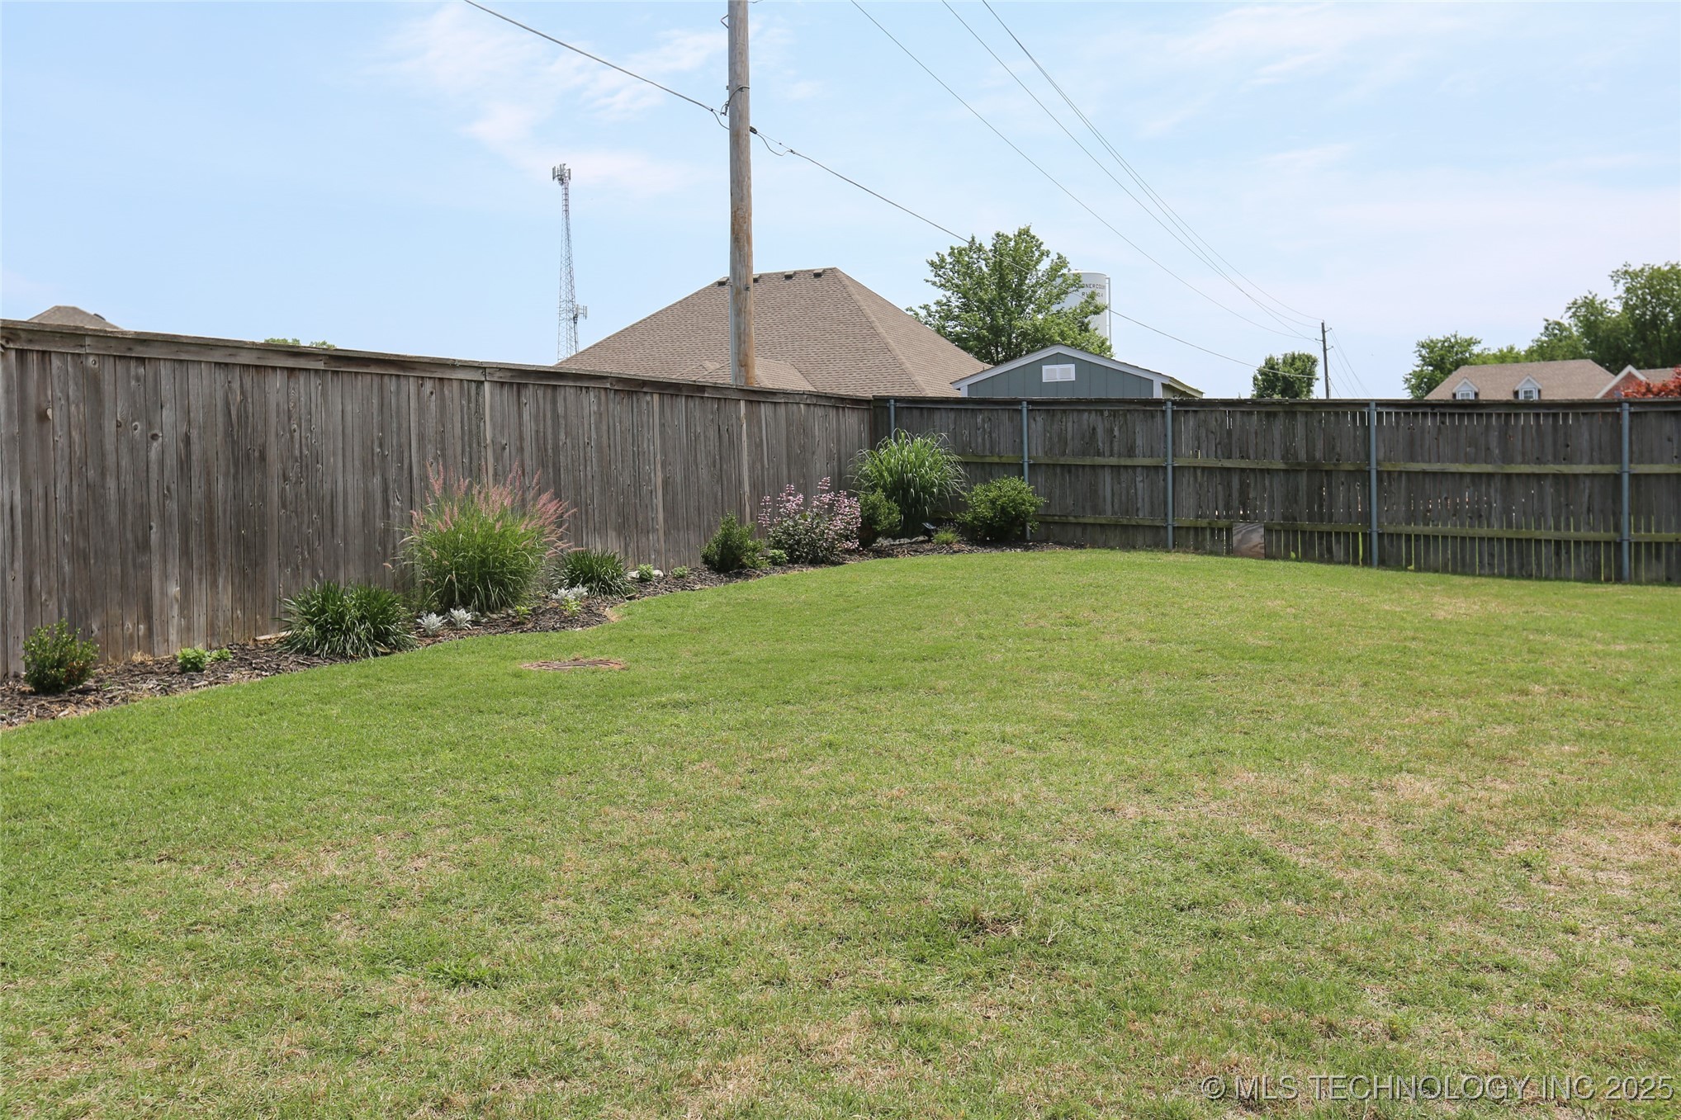
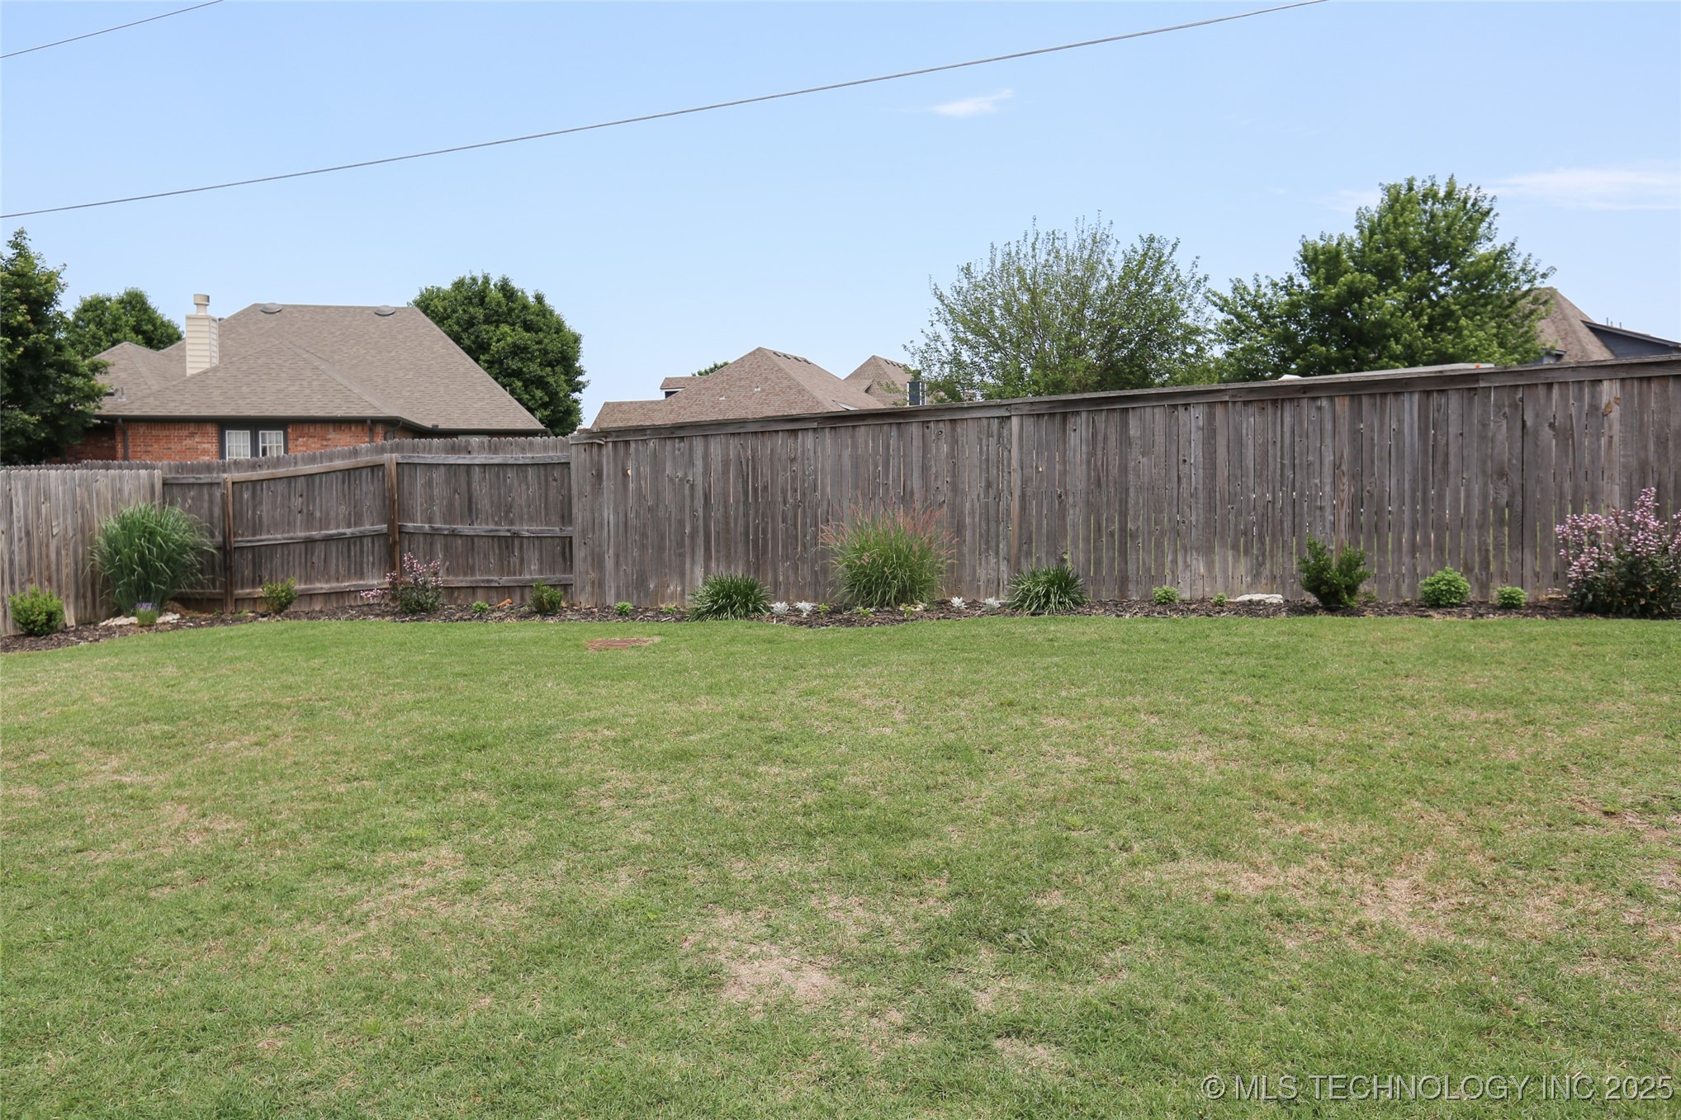
Fenced backyard with a broad lawn and landscaped flower beds along the fence.
Grassy backyard with a tall wooden privacy fence and landscaped planting beds.
VIEW PHOTOS
Courtesy of Bert Williams, Chinowth & Cohen, (918) 809-5199
$293,000

3983 S 216th East Avenue

4 Beds 2 Baths 1,913 Sq.Ft. 6,892 Sq.Ft.

Description

NEAT AND CLEAN AND MOVE IN READY! Full brick home, landscaped and well kept. Recent interior paint in
neutral colors will match well with your furnishings. New LVM flooring in kitchen, breakfast nook, and living room.
Hard to find FOUR BEDROOM house with large master bedroom. Master bath includes dual sinks and a garden tub
with water jets. House faces west so you will enjoy shaded afternoons on your covered back porch with extended
patio area. ALL APPLIANCES STAY, including refrigerator, washer, and dryer. Quiet neighborhood in east Broken
Arrow two miles away from Broken Arrow High School and three miles away from shopping. One mile away from
access to Tulsa's Highway 364 loop. Lower Wagoner property taxes. Coming Soon. No showings or offers until May 27, 2025.

Share Property

Location

3983 S 216th East Avenue, Broken Arrow, OK 74014

Status

Sold

Date Sold

August 1, 2025
Aracely Navarro

Aracely Navarro

TITLE

REALTOR®

Property Amenities

Interior
Laundry room Washer Hookup, Electric Dryer Hookup, Gas Dryer Hookup
Fireplace Gas Starter
Appliances Dryer, Dishwasher, Disposal, Gas Water Heater, Microwave, Oven, Range, Refrigerator, Washer, Plumbed For Ice Maker
Flooring Carpet, Laminate
Total Bedrooms: 4
Full Bathrooms: 2
Other Interior Features High Ceilings, Laminate Counters, Other, Cable TV, Ceiling Fan(s), Gas Range Connection, Gas Oven Connection, Programmable Thermostat
Area & Lot
Total area 1,913 Sq.Ft.
Lot Area 6,892 Sq.Ft.
Living area 1,913 Sq.Ft.
MLS® ID 2521595
Year Built 2006
School District Broken Arrow - Sch Dist (3)
High School Broken Arrow
Elementary School Liberty
Architecture Styles Contemporary
Type Residential
Status Sold
Exterior
Stories 1
Pool None
Air conditioning Central Air
Heat type Central, Gas
Water Source Public
Garage Space 2.0
Security Features No Safety Shelter, Smoke Detector(s)
Sewer Public Sewer
Other Exterior Features Concrete Driveway, Landscaping, Rain Gutters
Parking Attached, Garage
Lot Features None
Roof Asphalt, Fiberglass
Utilities Cable Available, Electricity Available, Natural Gas Available, High Speed Internet Available, Phone Available, Water Available
Finance
Sales Price $293,000
HOA Fees $350 yearly
Real Estate Tax $2,857 yearly

Let’s Get Started

Real estate is about people, not just transactions. Whether you're buying, selling, or investing, I provide personalized guidance, deep local knowledge, and innovative strategies to help you achieve your goals with honesty, faith, and patience at the heart of everything I do.