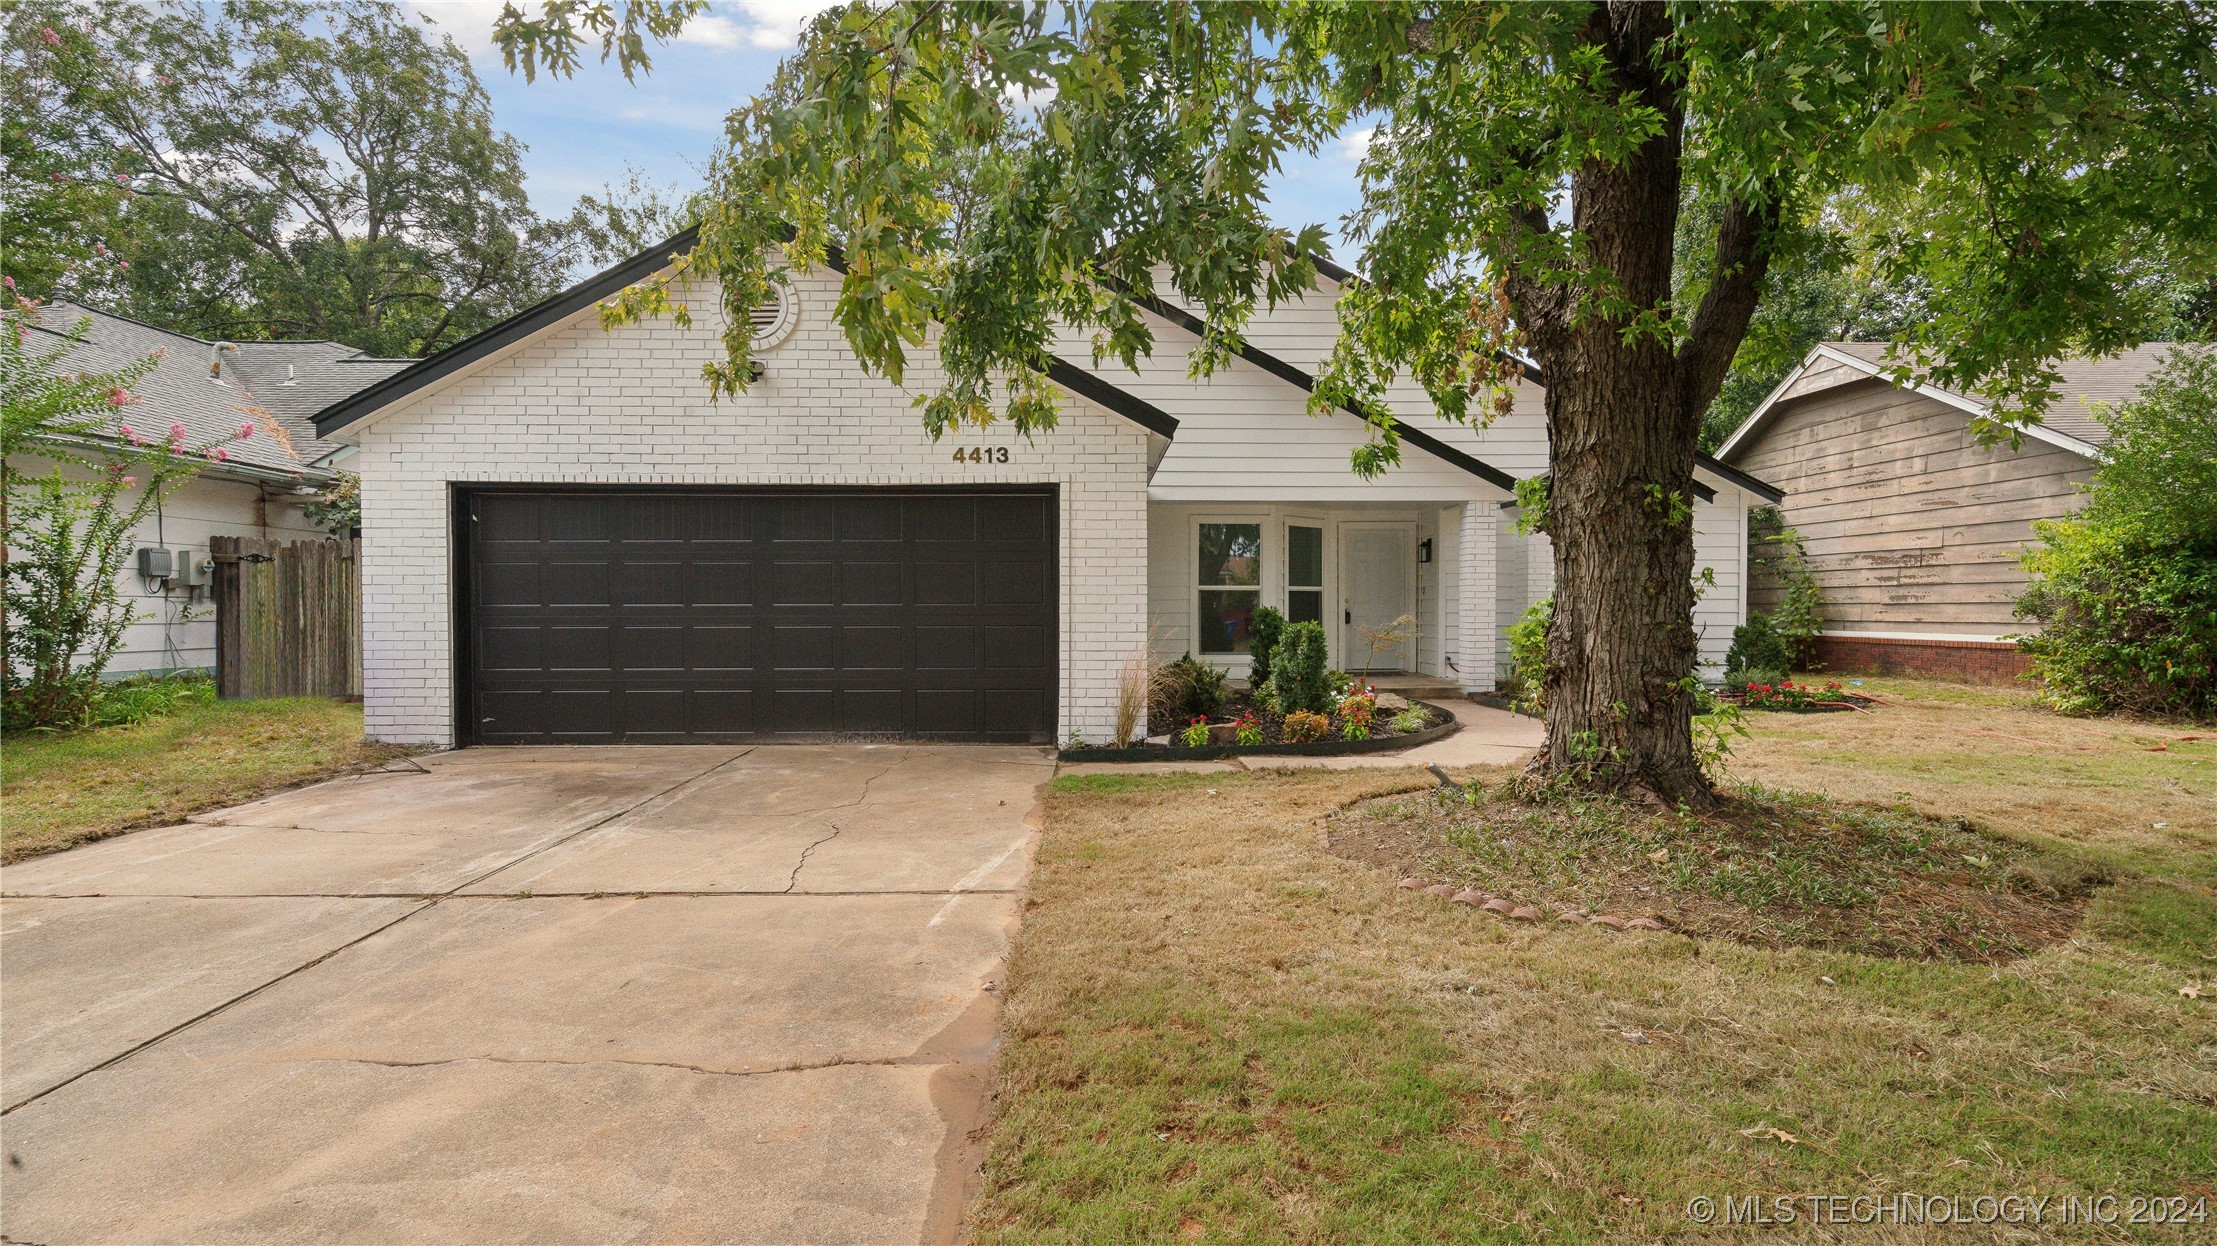
Home with white brick, a dark double garage door, and a large tree in the front yard.
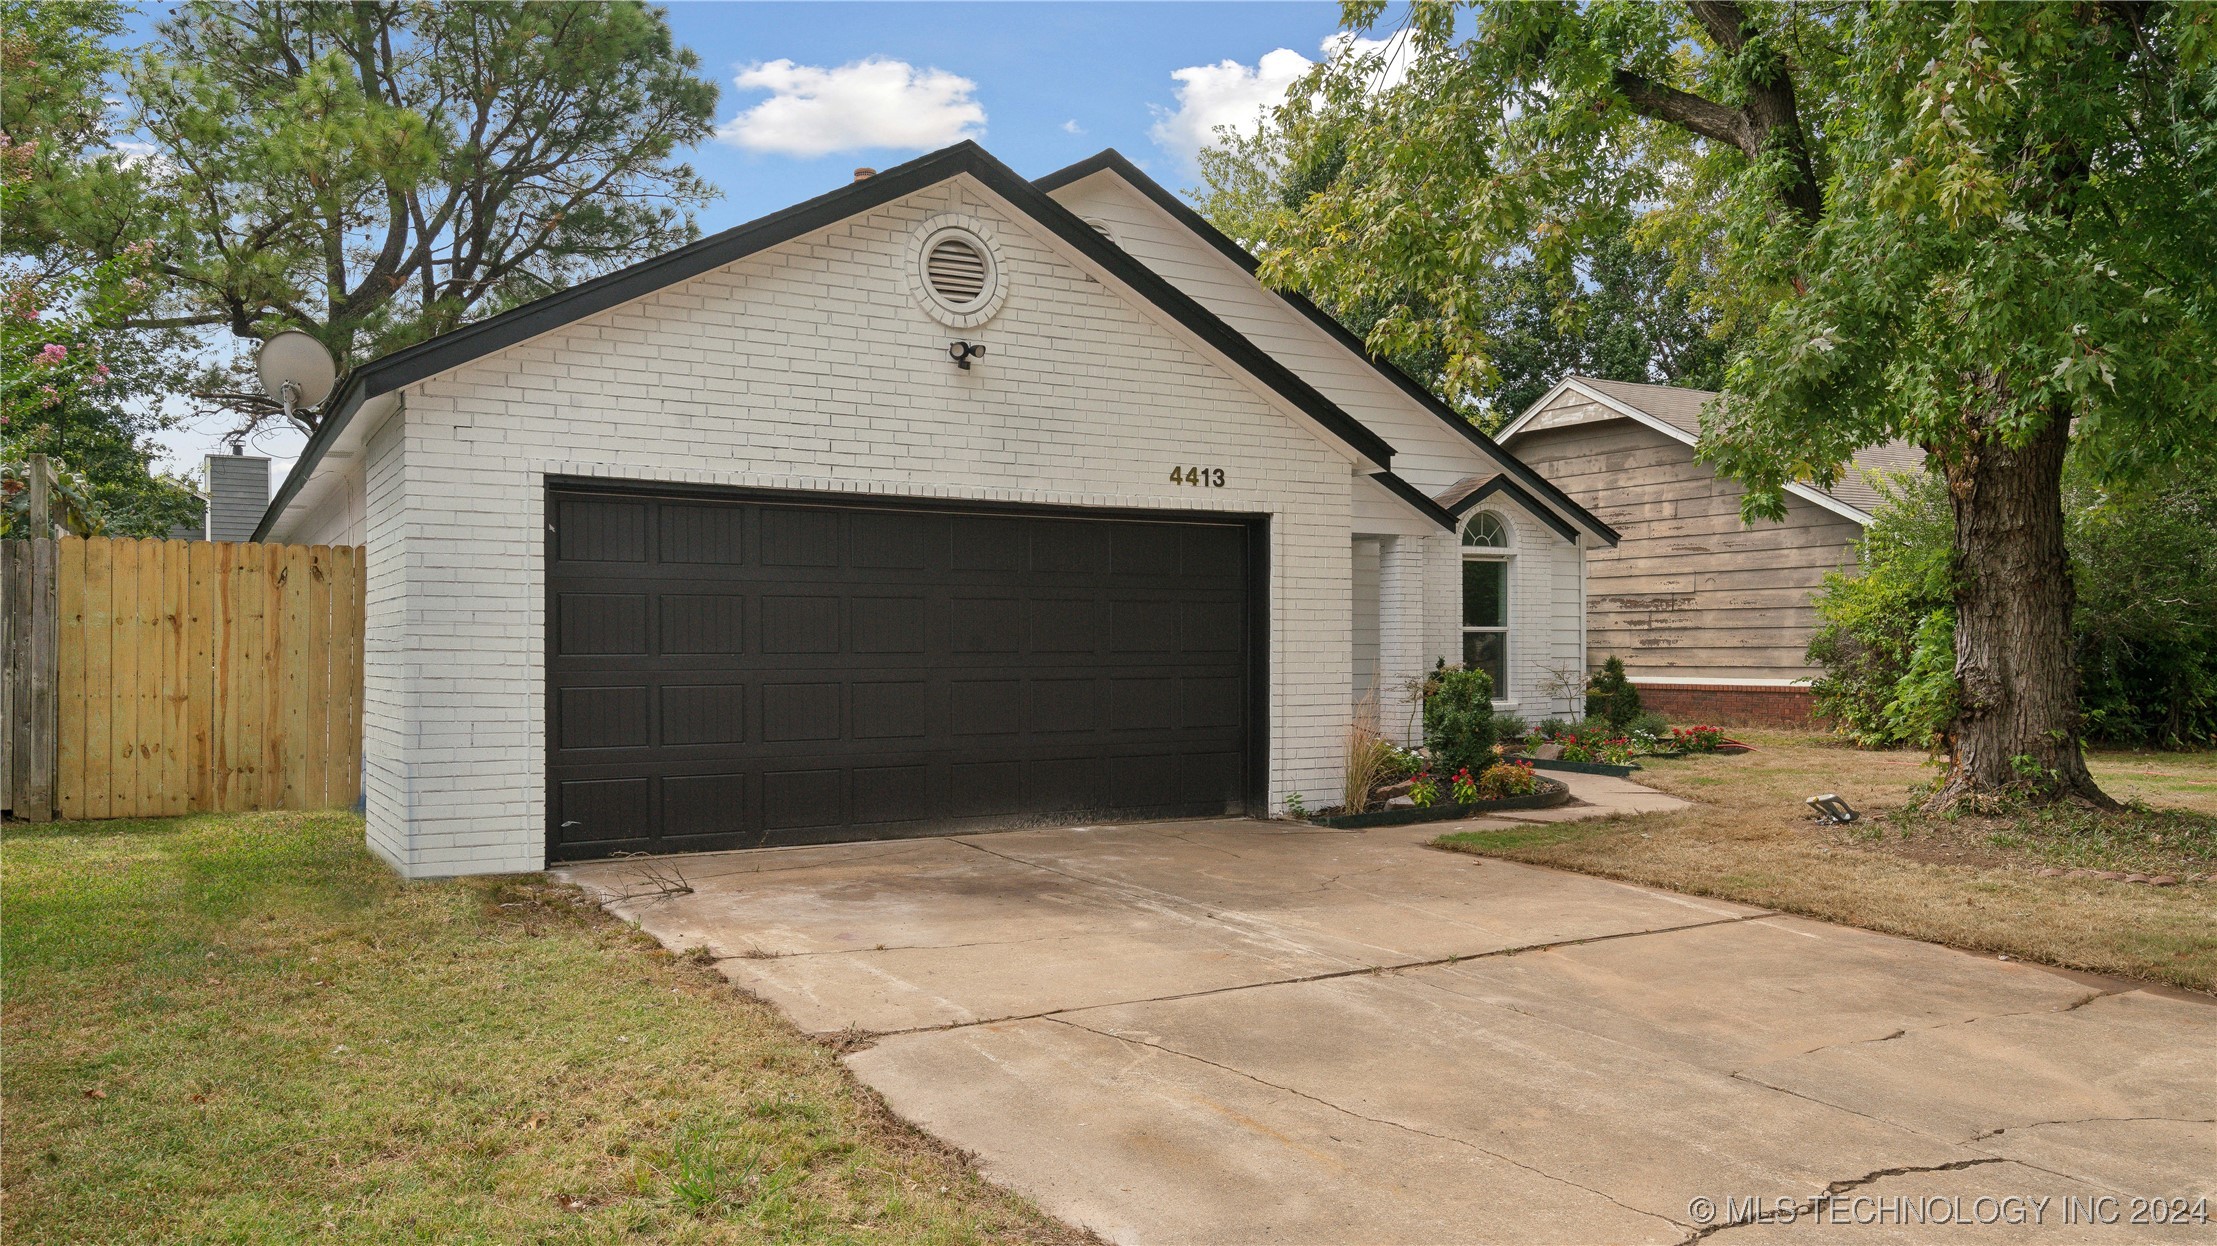
White-brick house with a black double garage door, wide driveway, and mature trees.
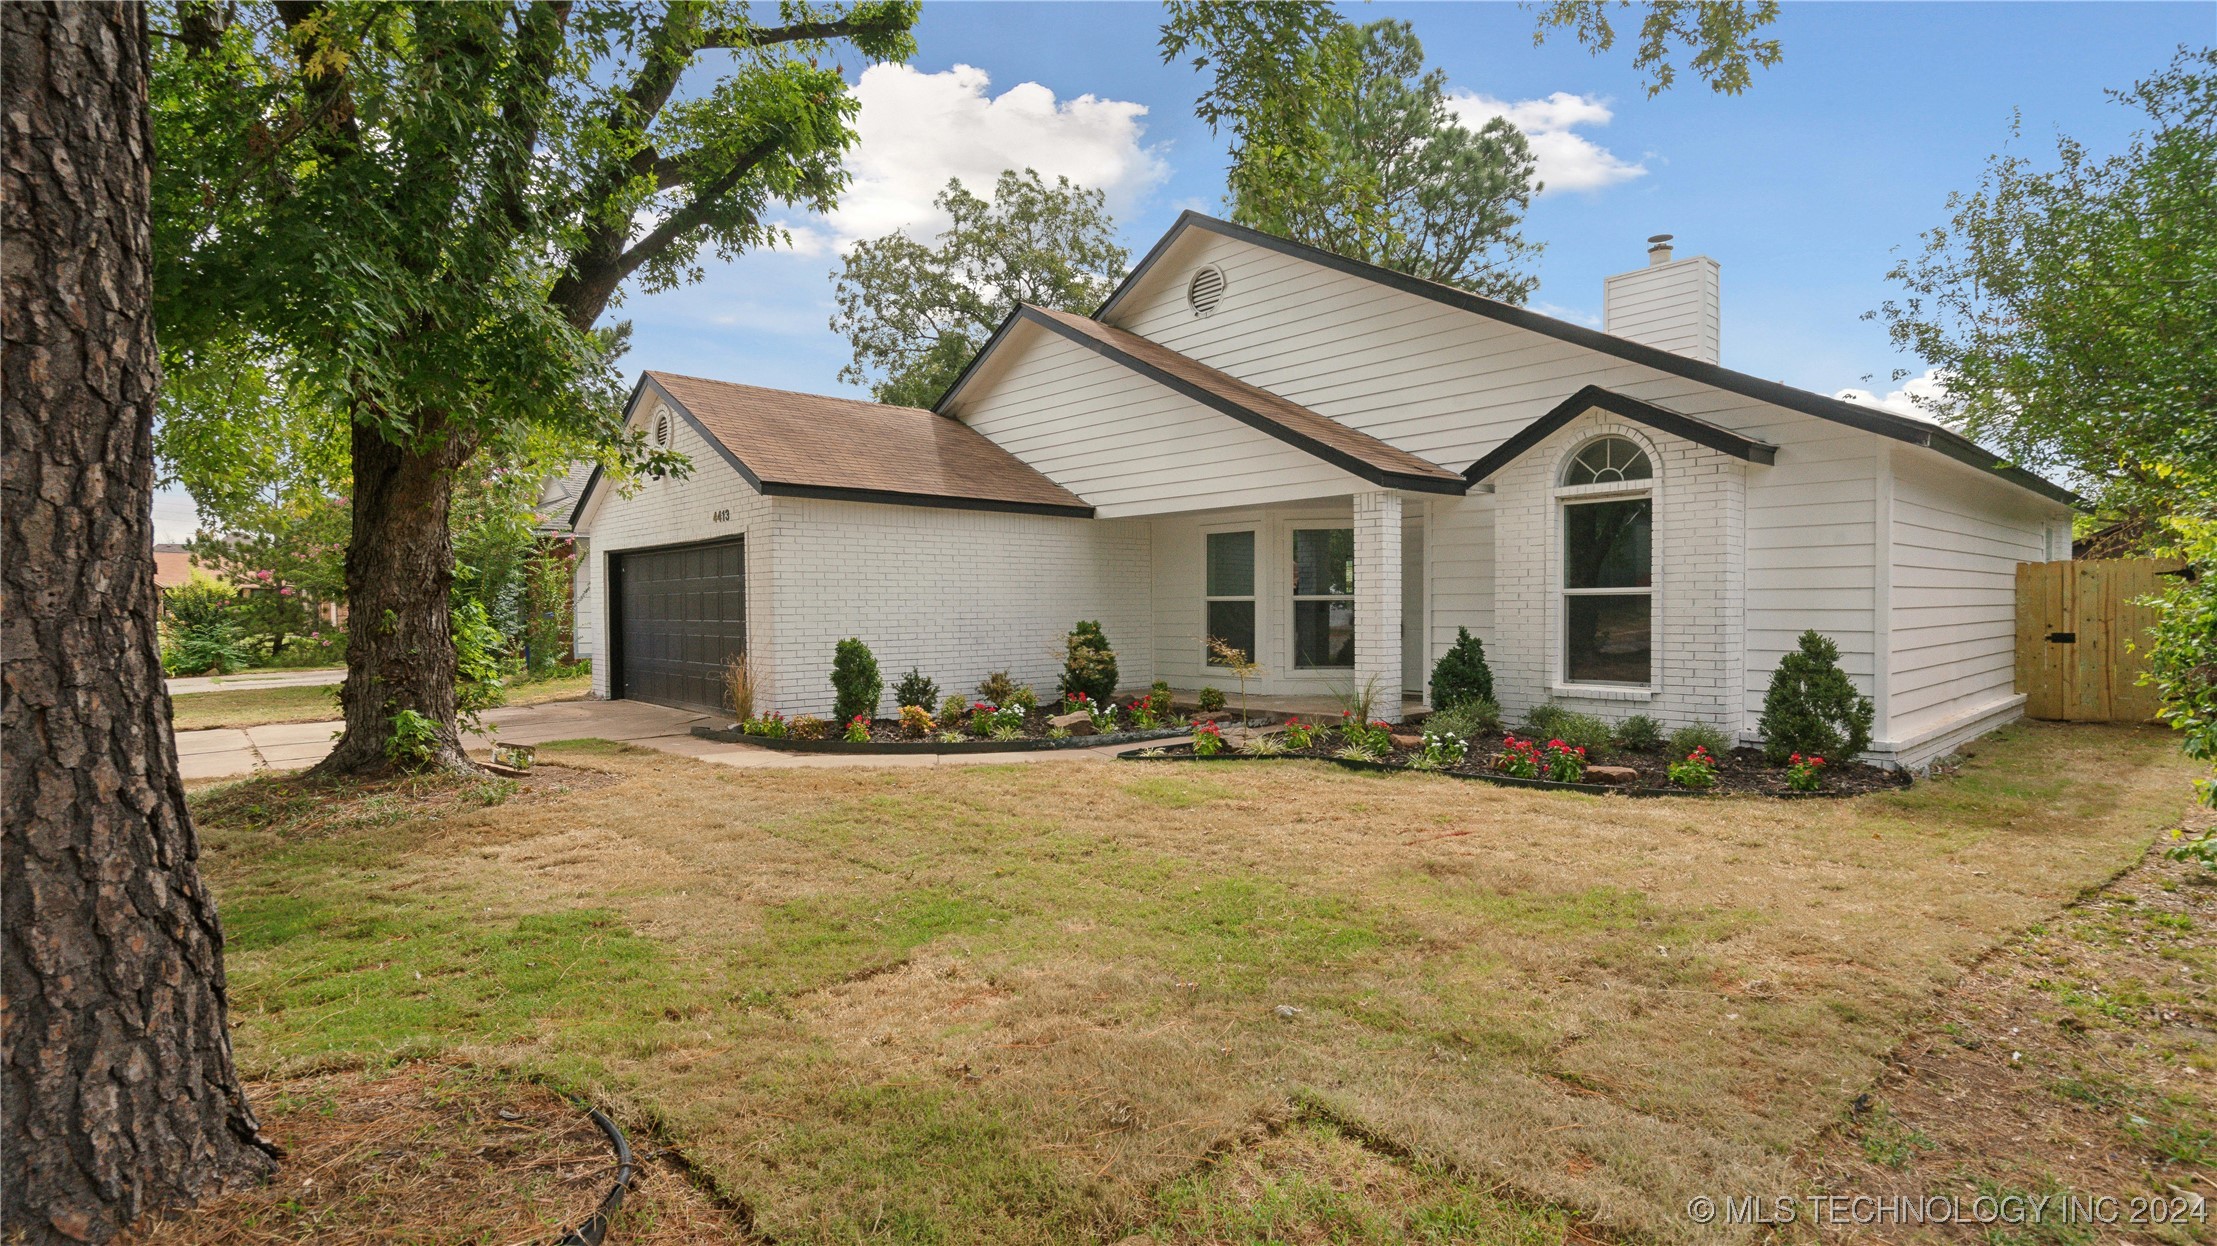
White one-story home with an attached dark garage, flower beds, and mature trees in front.
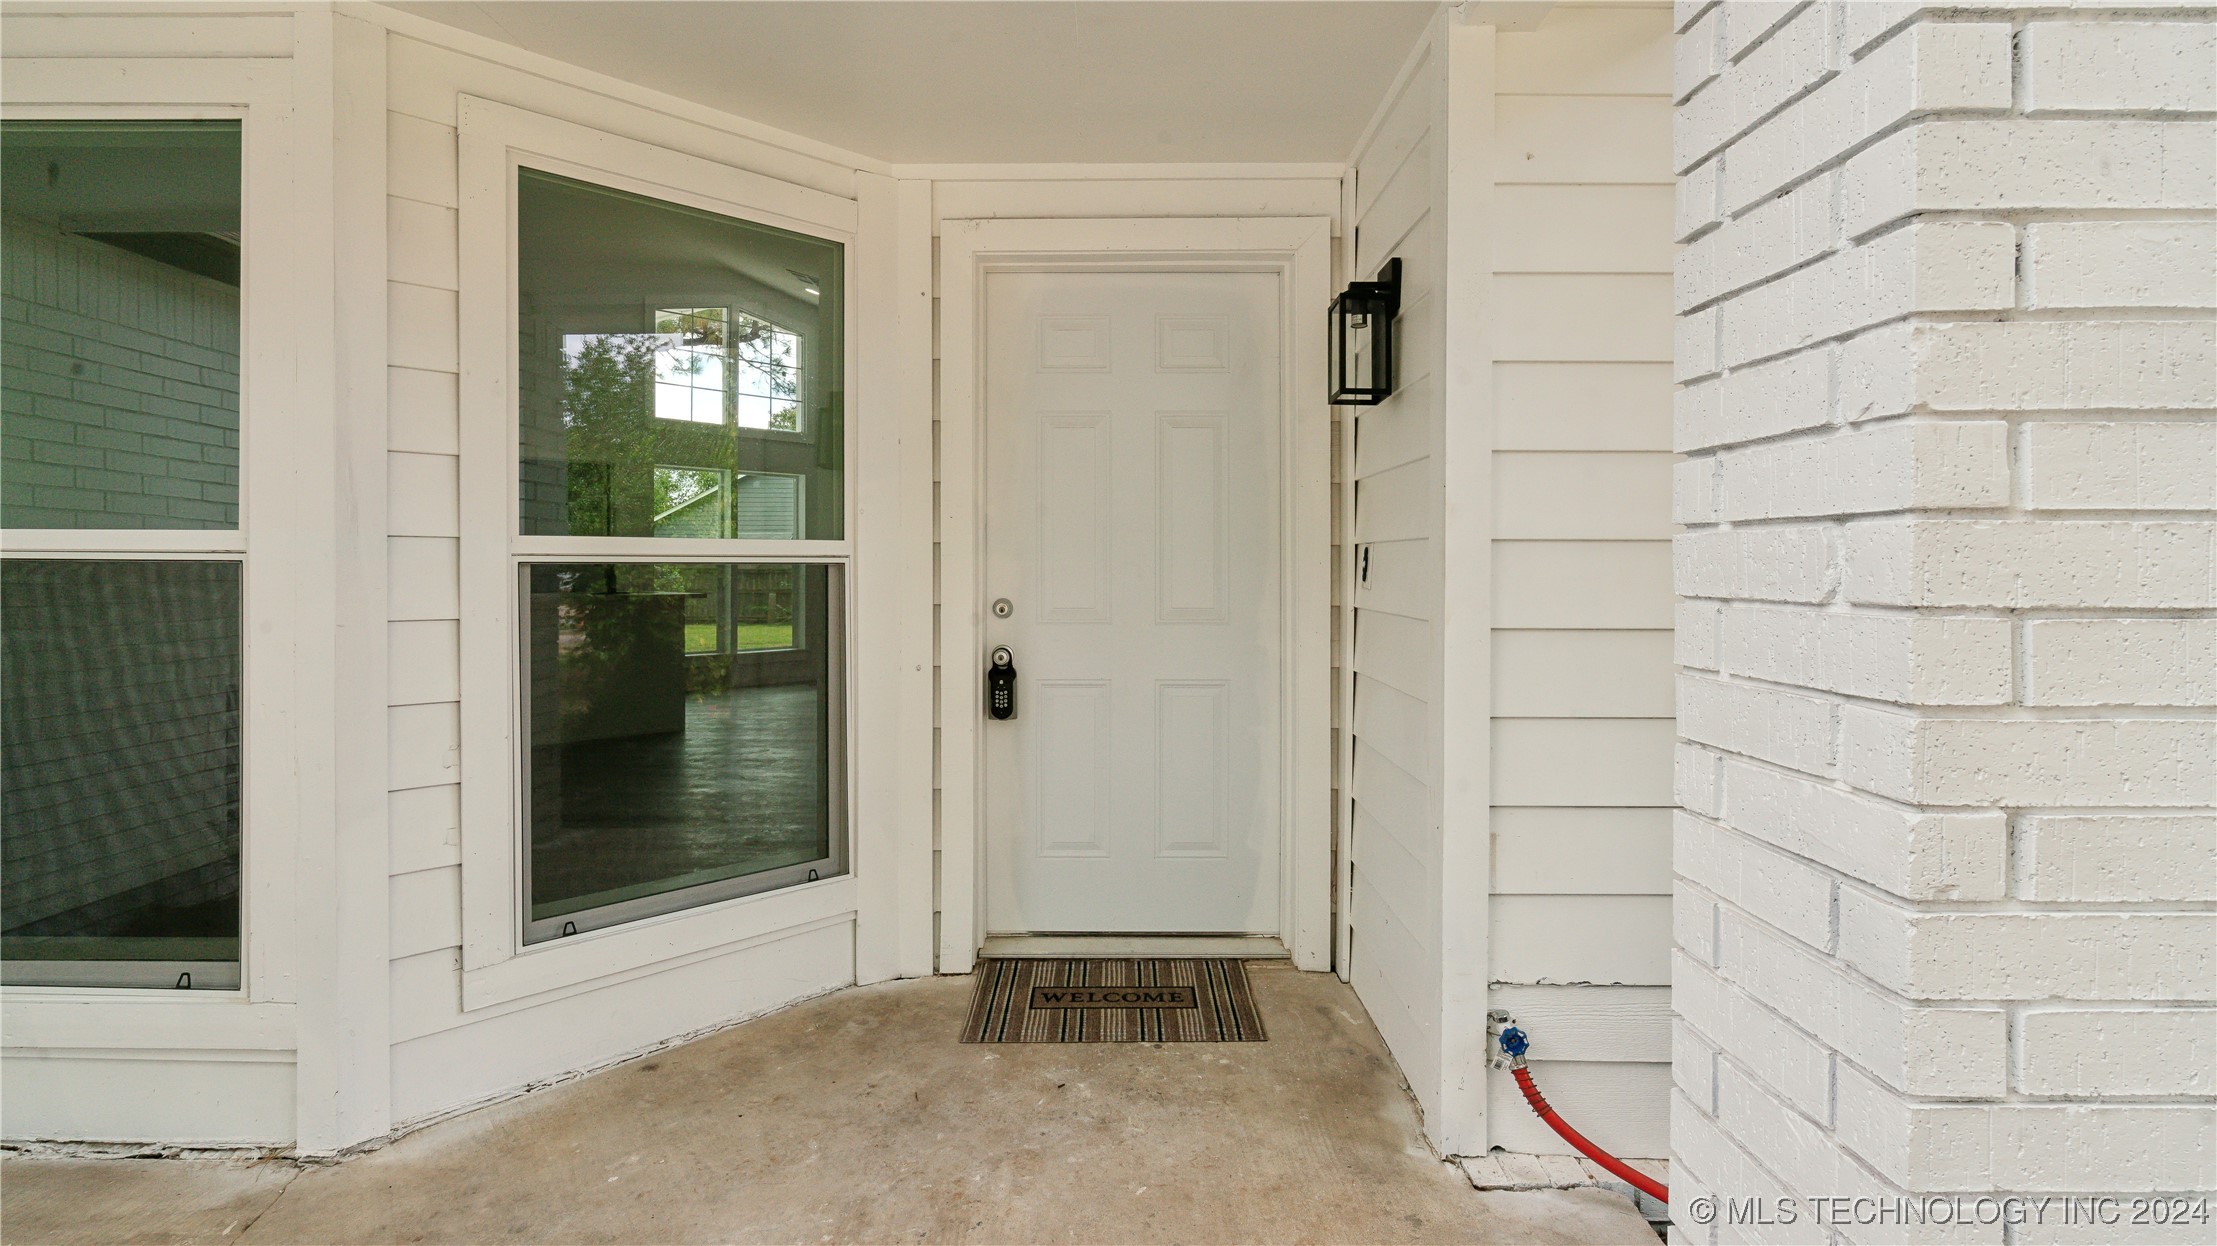
Covered front entry with white door, large windows, keypad lock, and concrete porch.
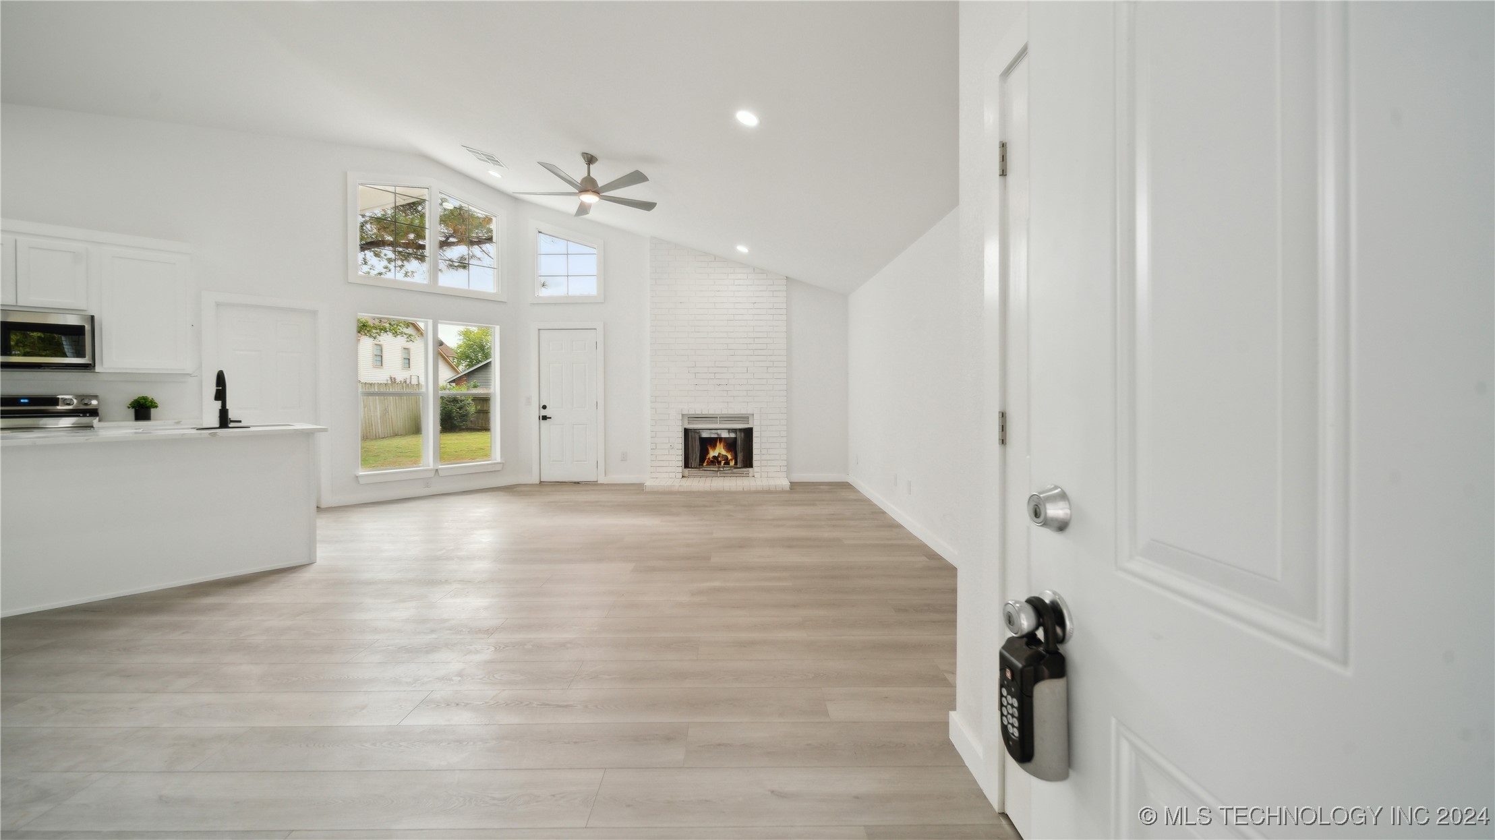
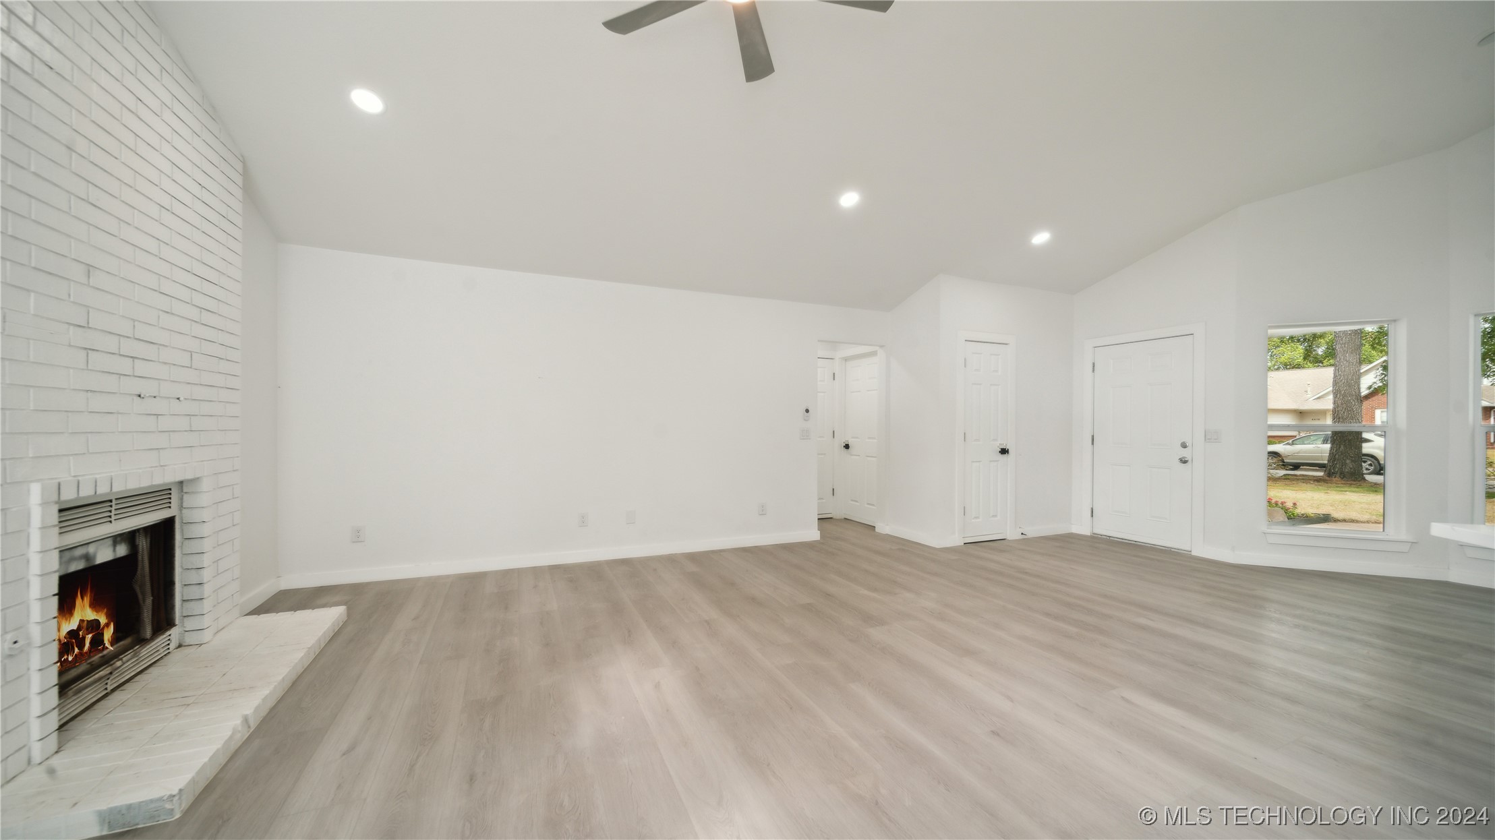
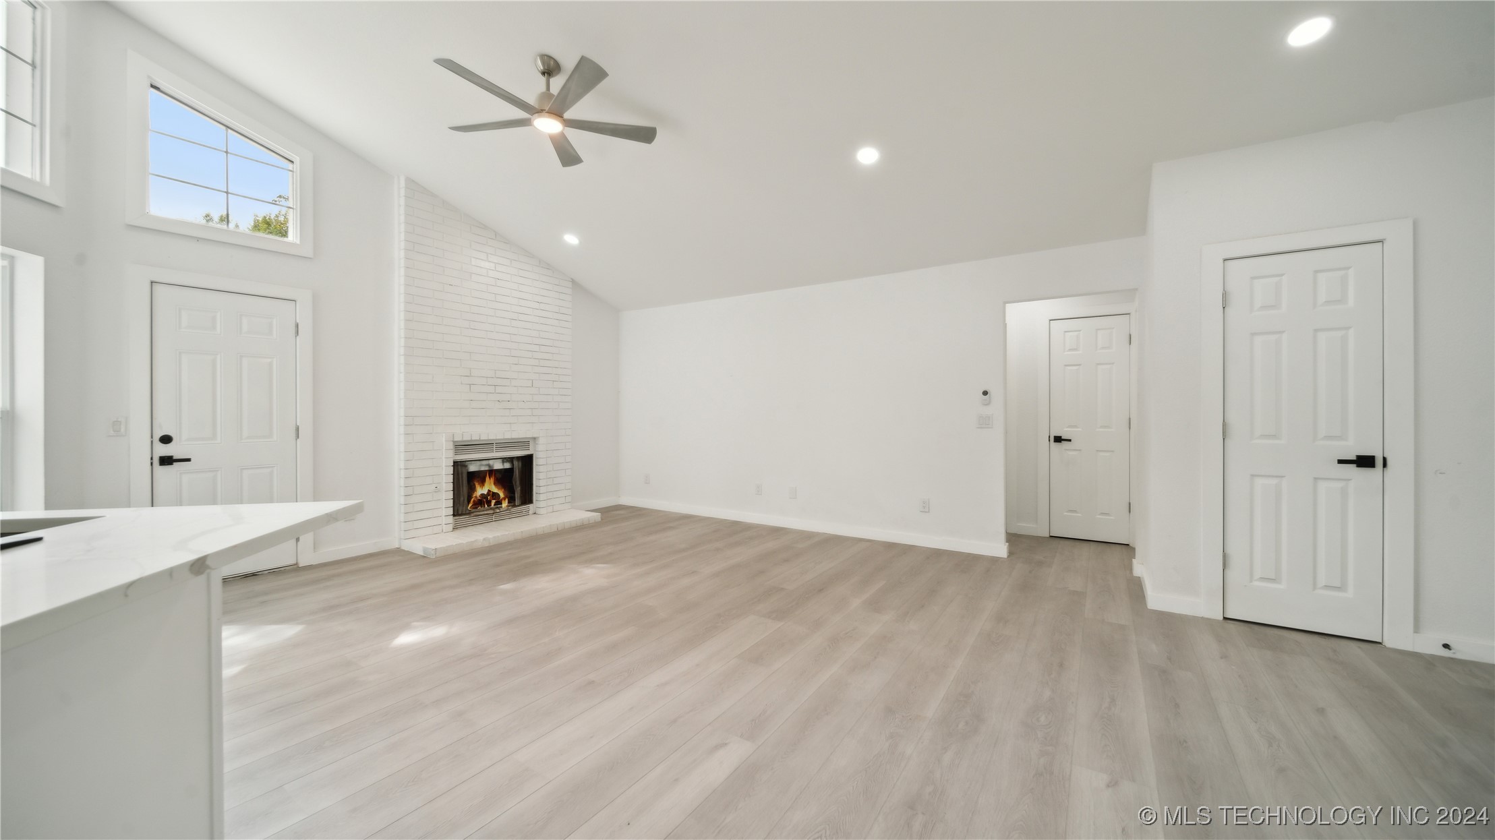
Open-plan living room and kitchen with vaulted ceiling, large windows, and a white brick fireplace.
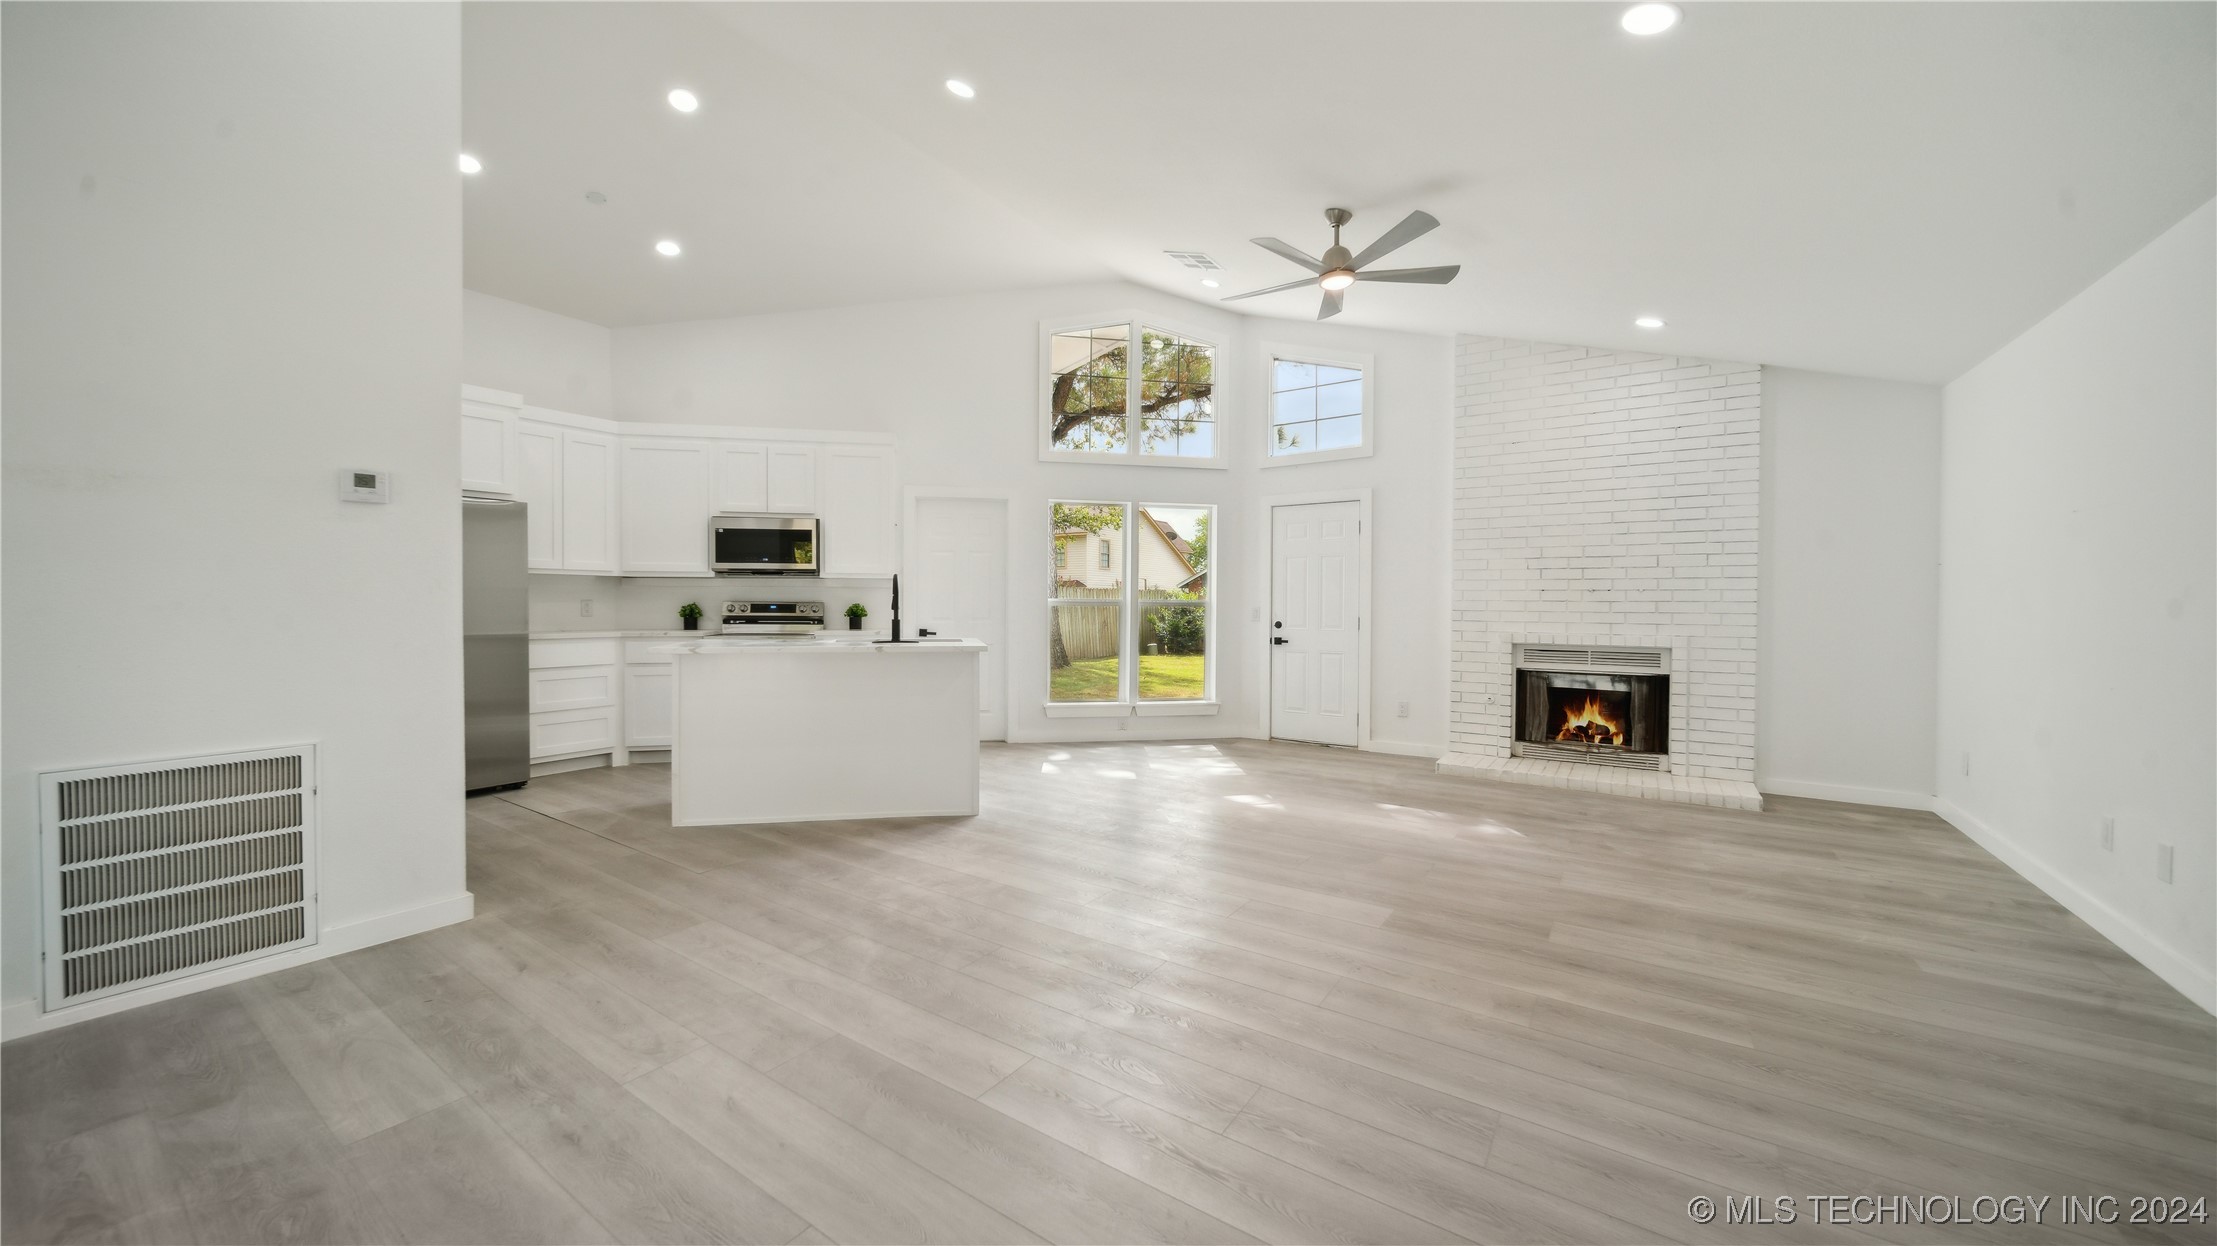
Open-plan kitchen and living room with tall windows and a white brick fireplace.
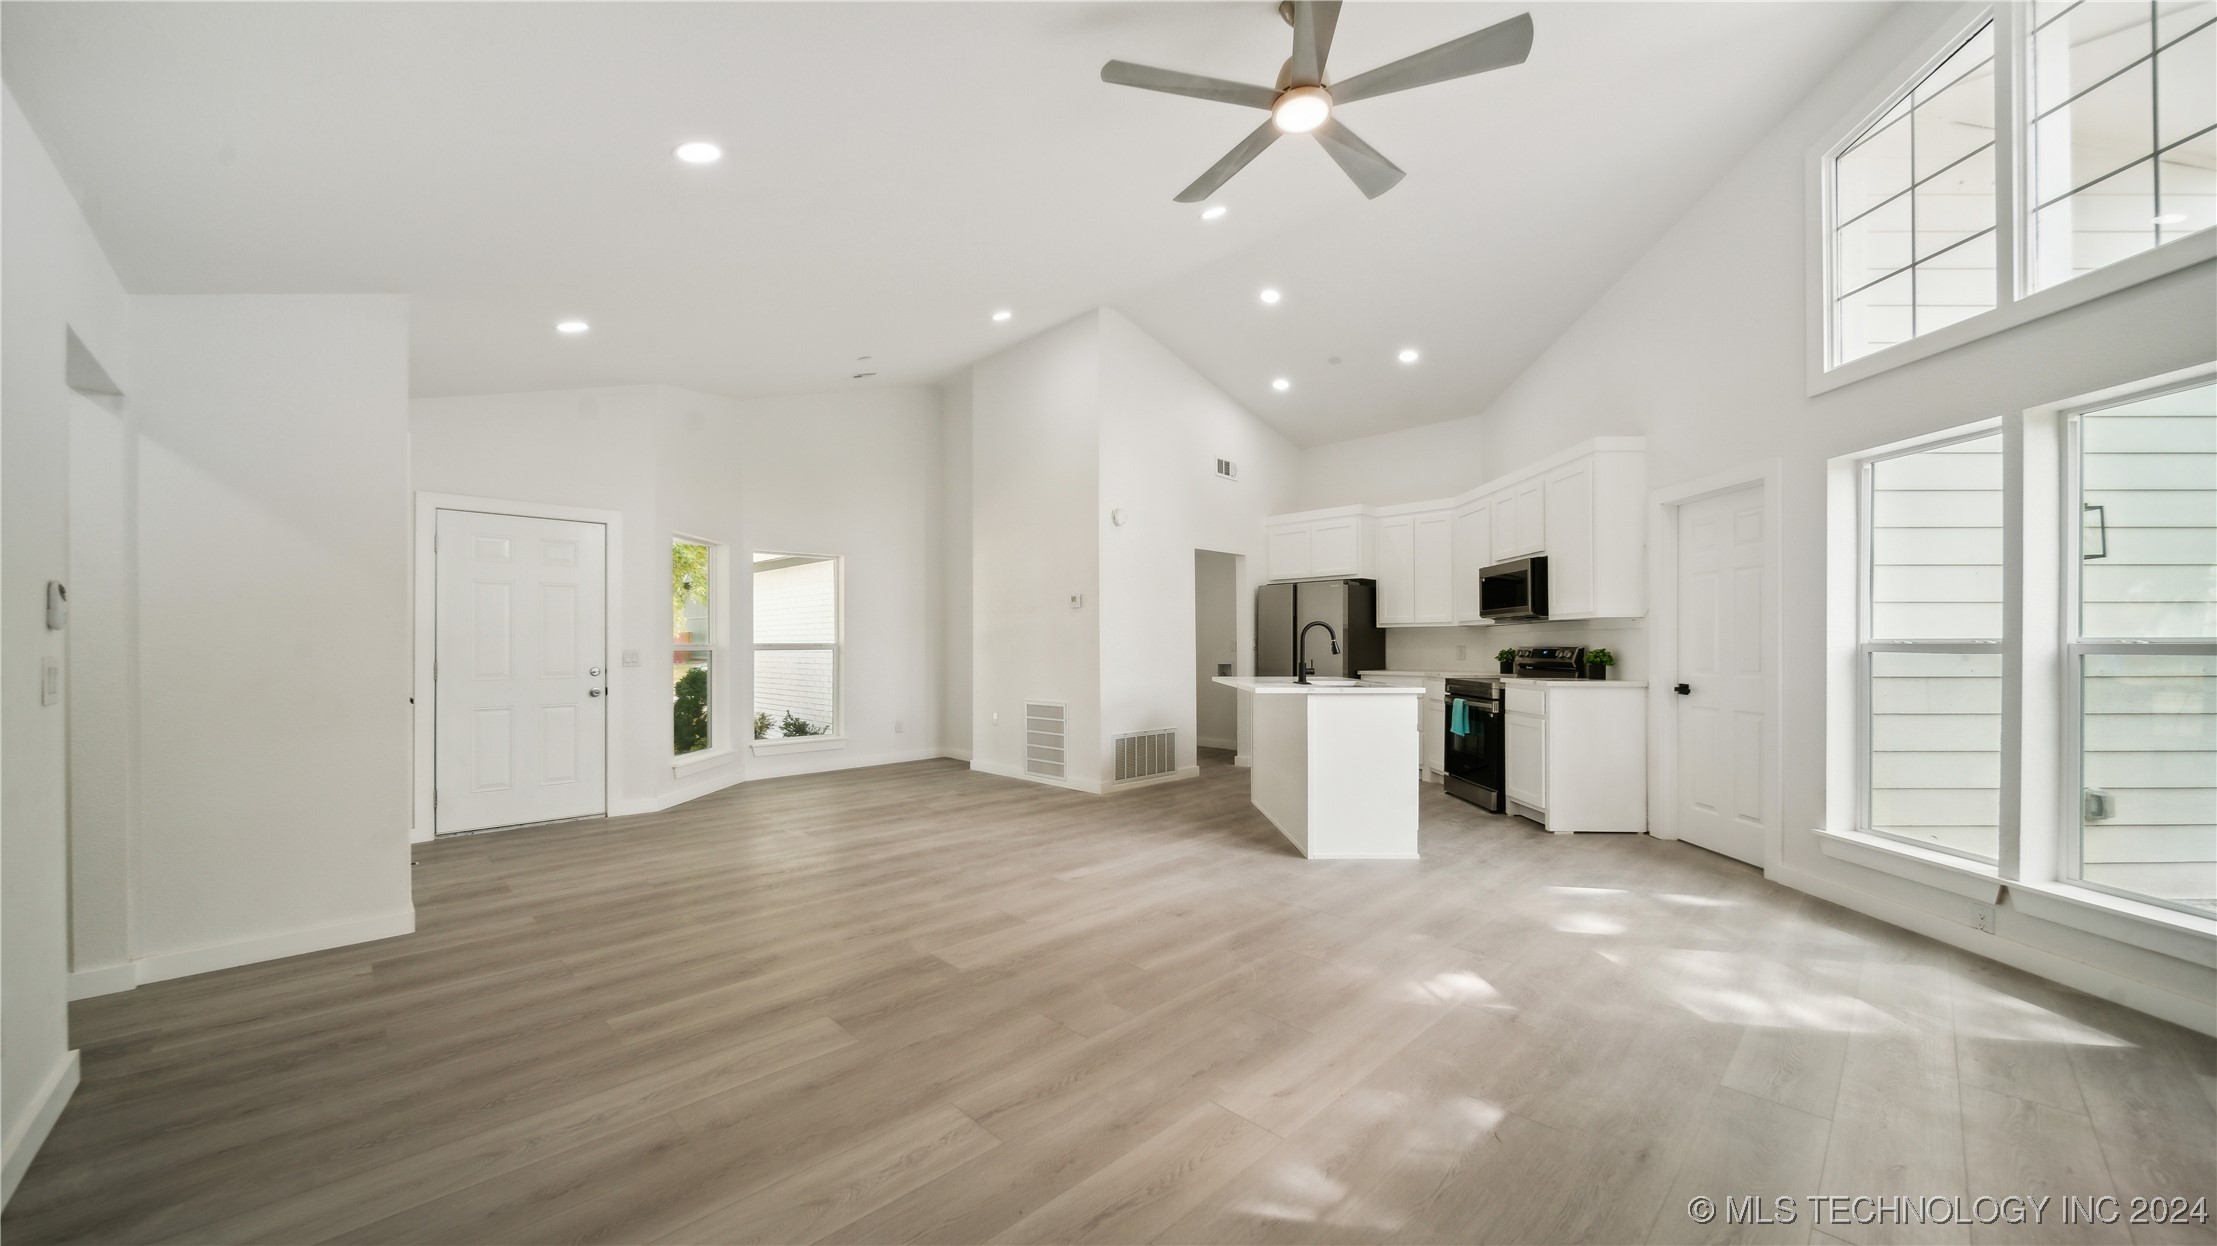
Vacant open-plan living room and kitchen with white cabinets, large windows, and vaulted ceiling.
Vacant living room with a white brick fireplace and large front windows.
Empty living room with a white brick fireplace, pale wood floors, high windows, and a ceiling fan.
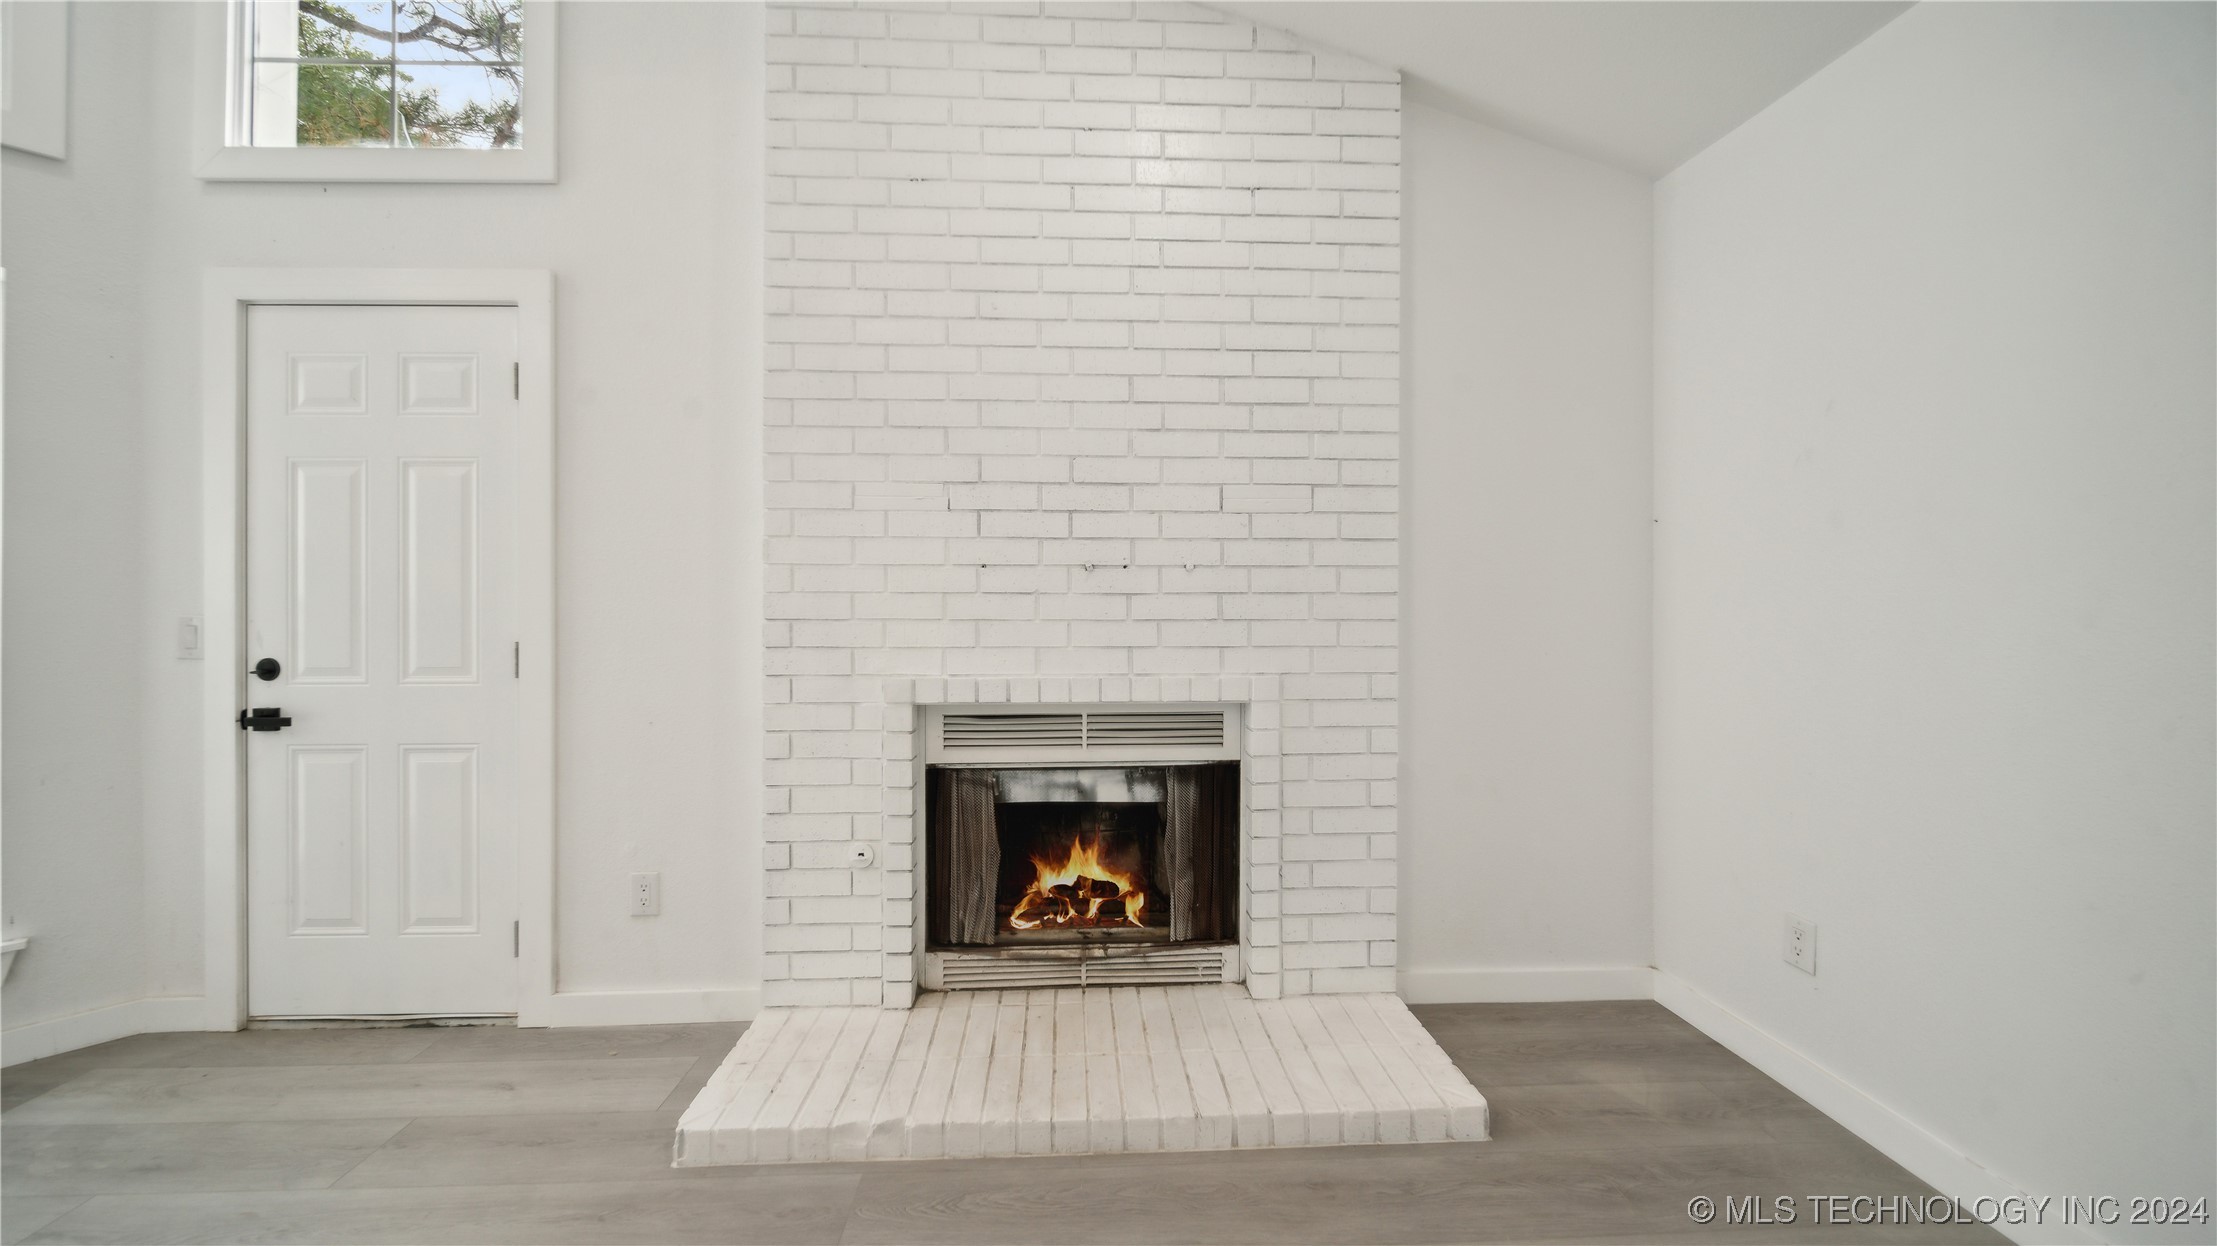
Vacant living room with a white brick fireplace, raised hearth, and fire burning.
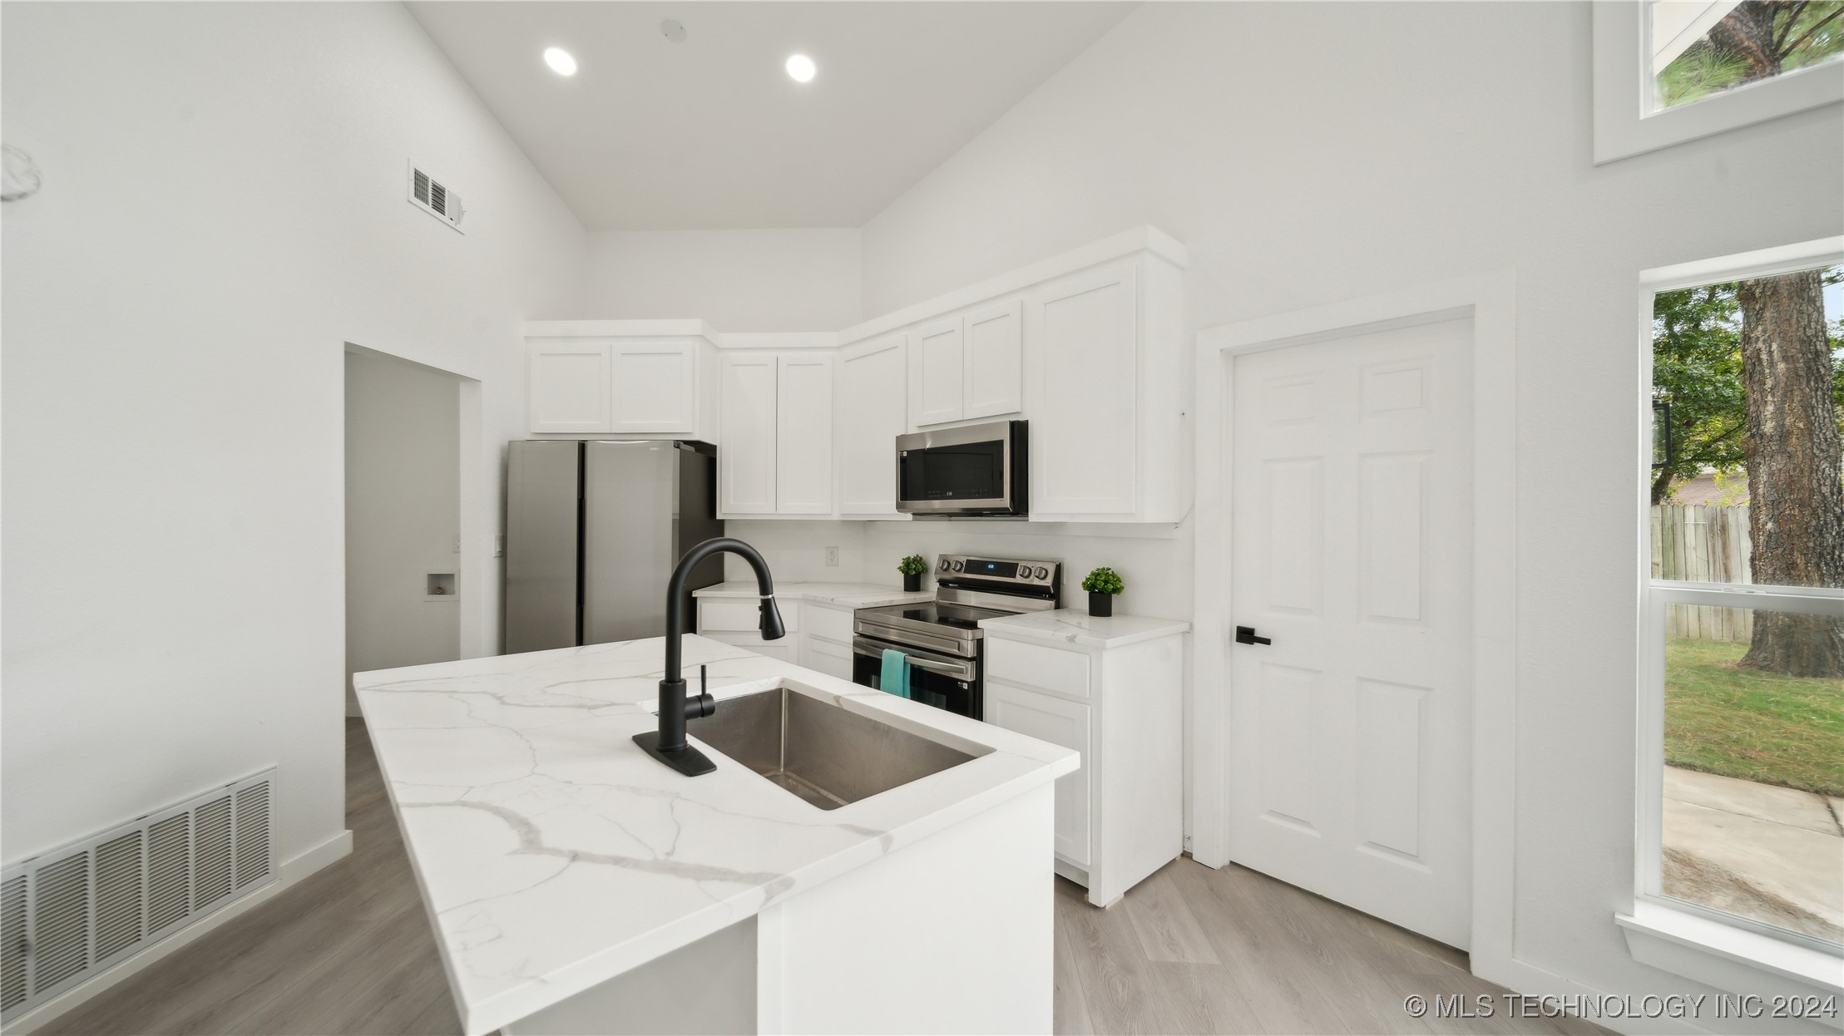
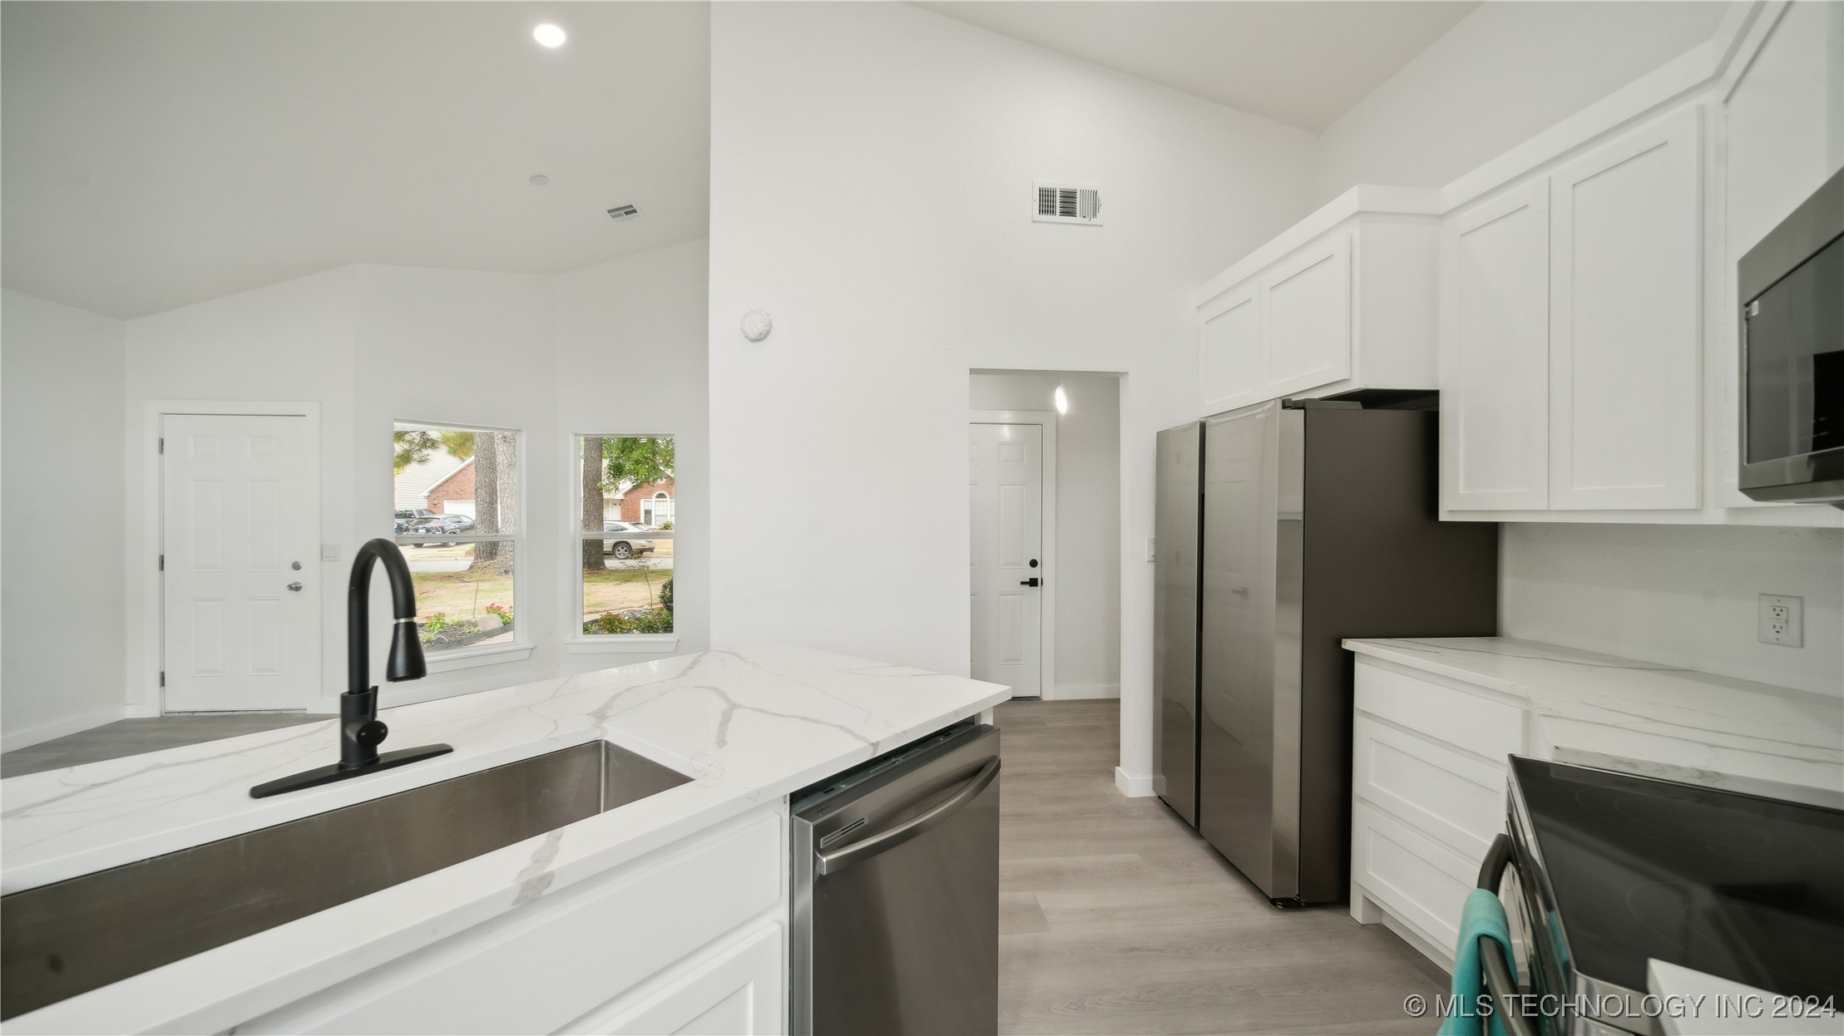
Bright white kitchen with stainless steel appliances and a veined countertop island with a black faucet.
Bright kitchen with white cabinetry, stainless steel appliances, and a large island with a black faucet.
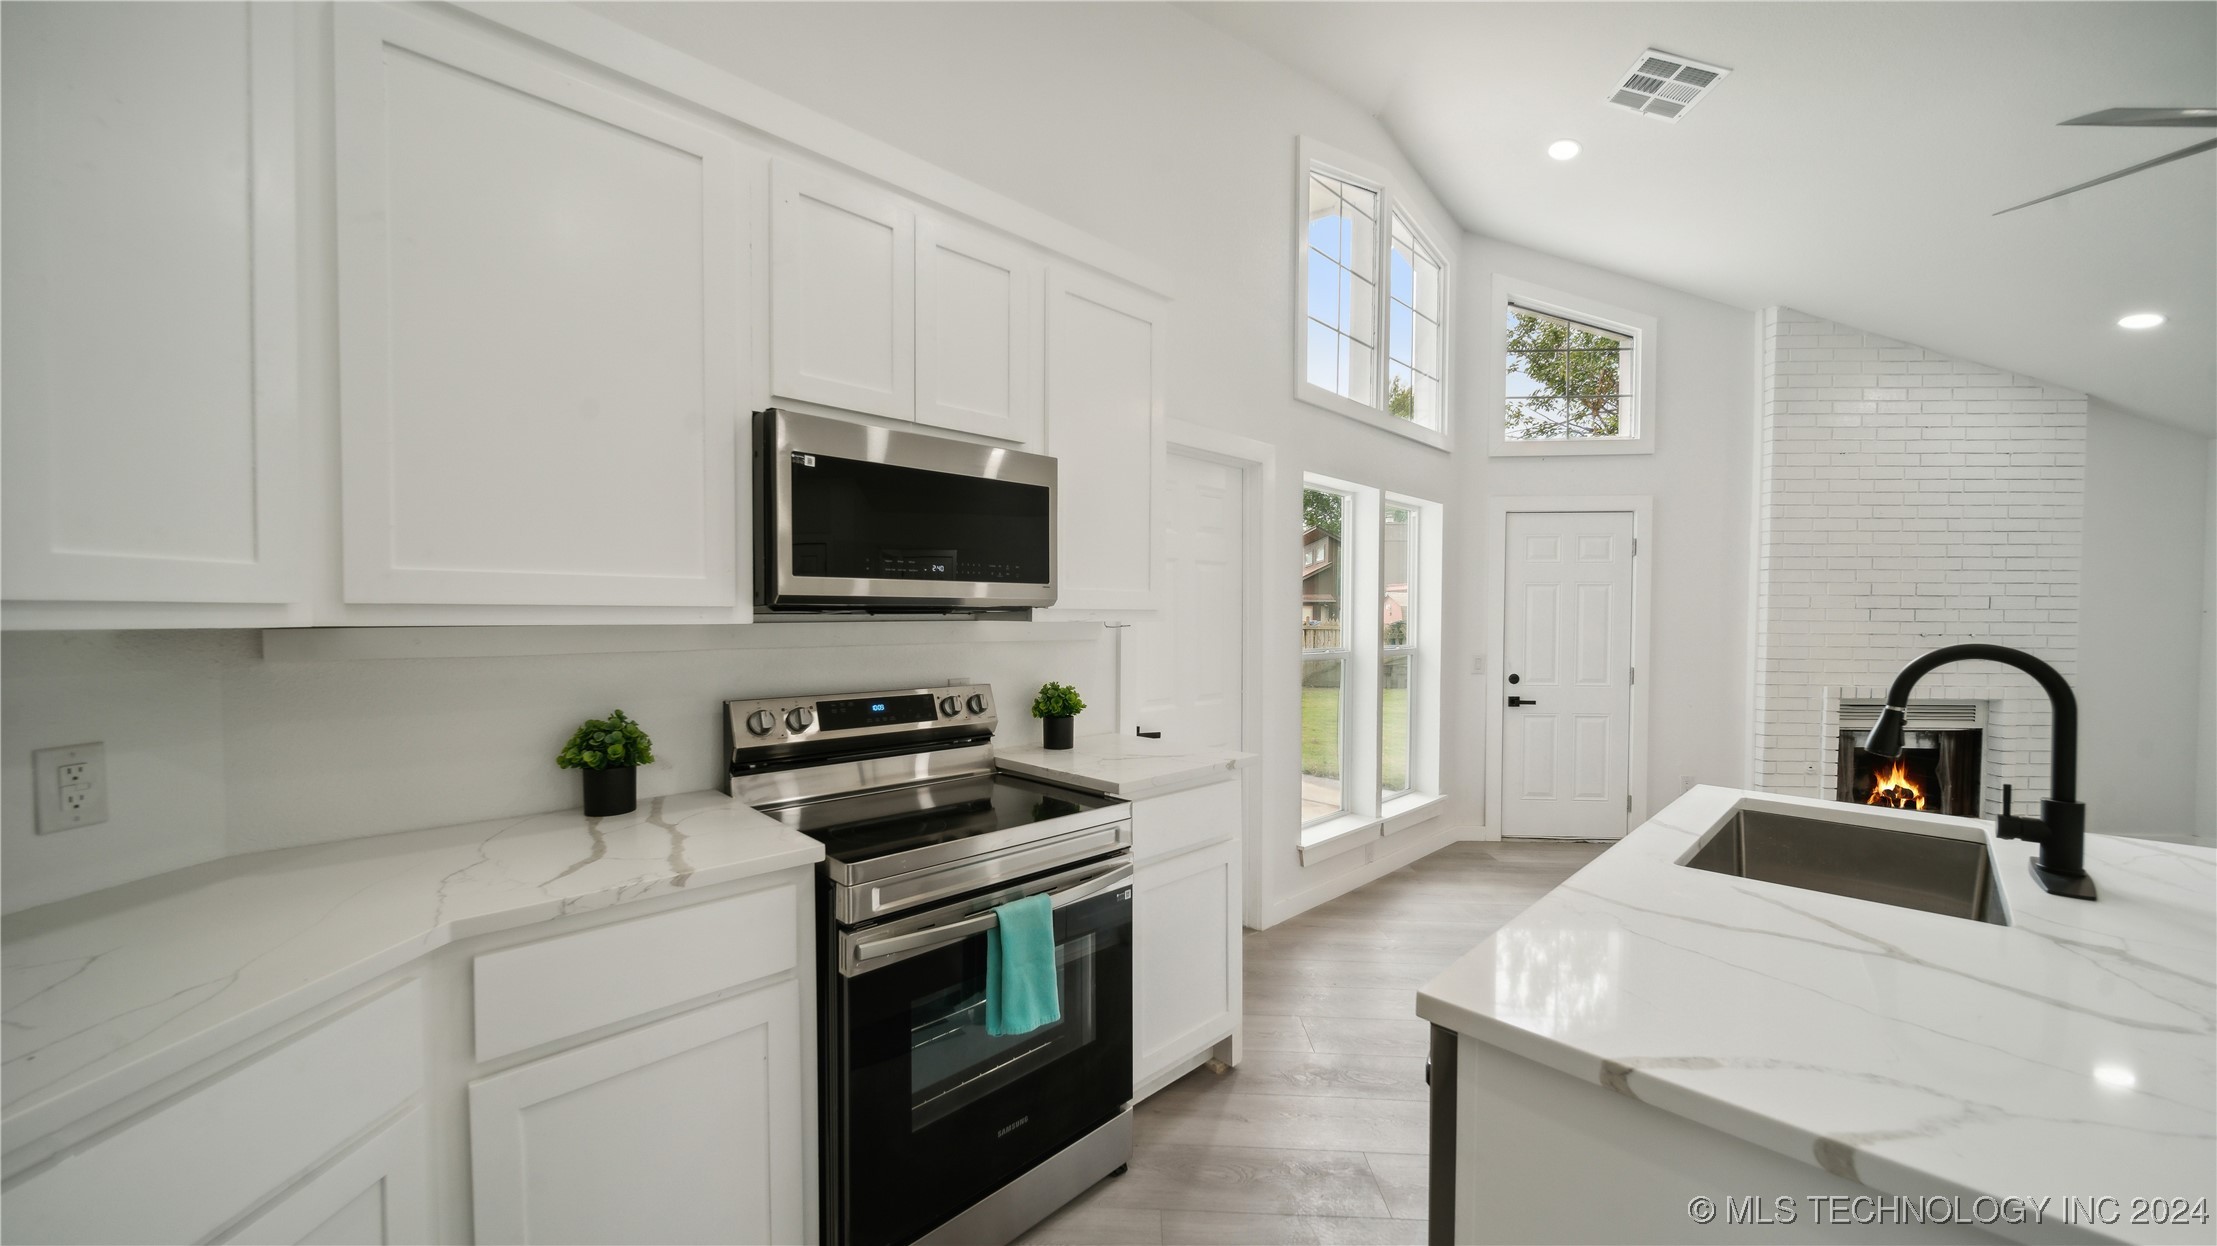
Bright white kitchen with a large island, stainless steel appliances, tall windows, and a brick fireplace.
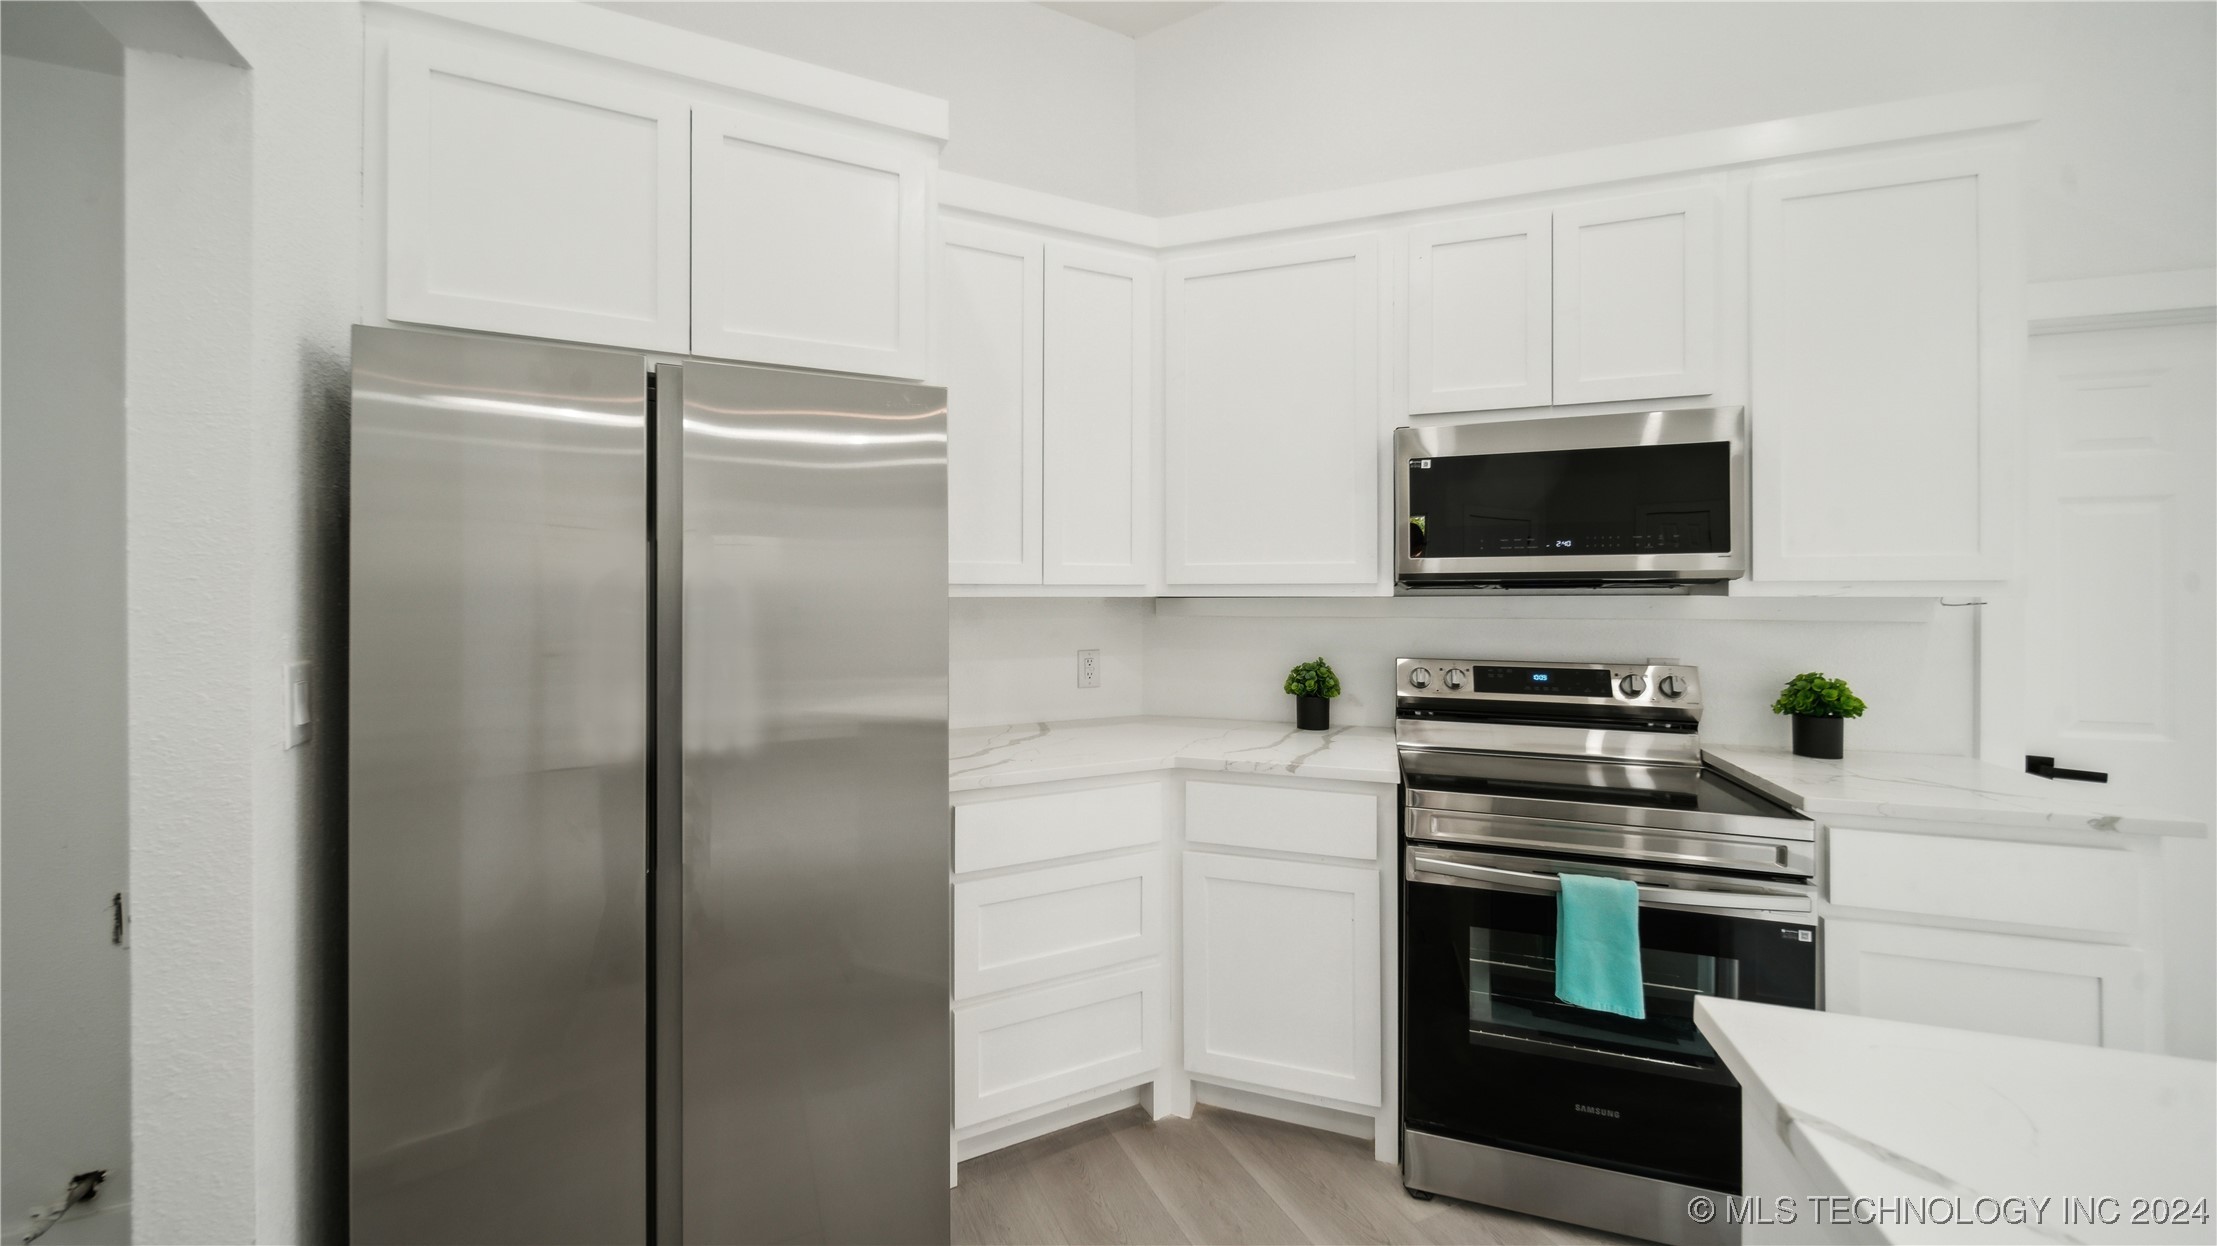
Bright white kitchen with shaker cabinets, stainless steel appliances, veined counters, and a turquoise oven towel.
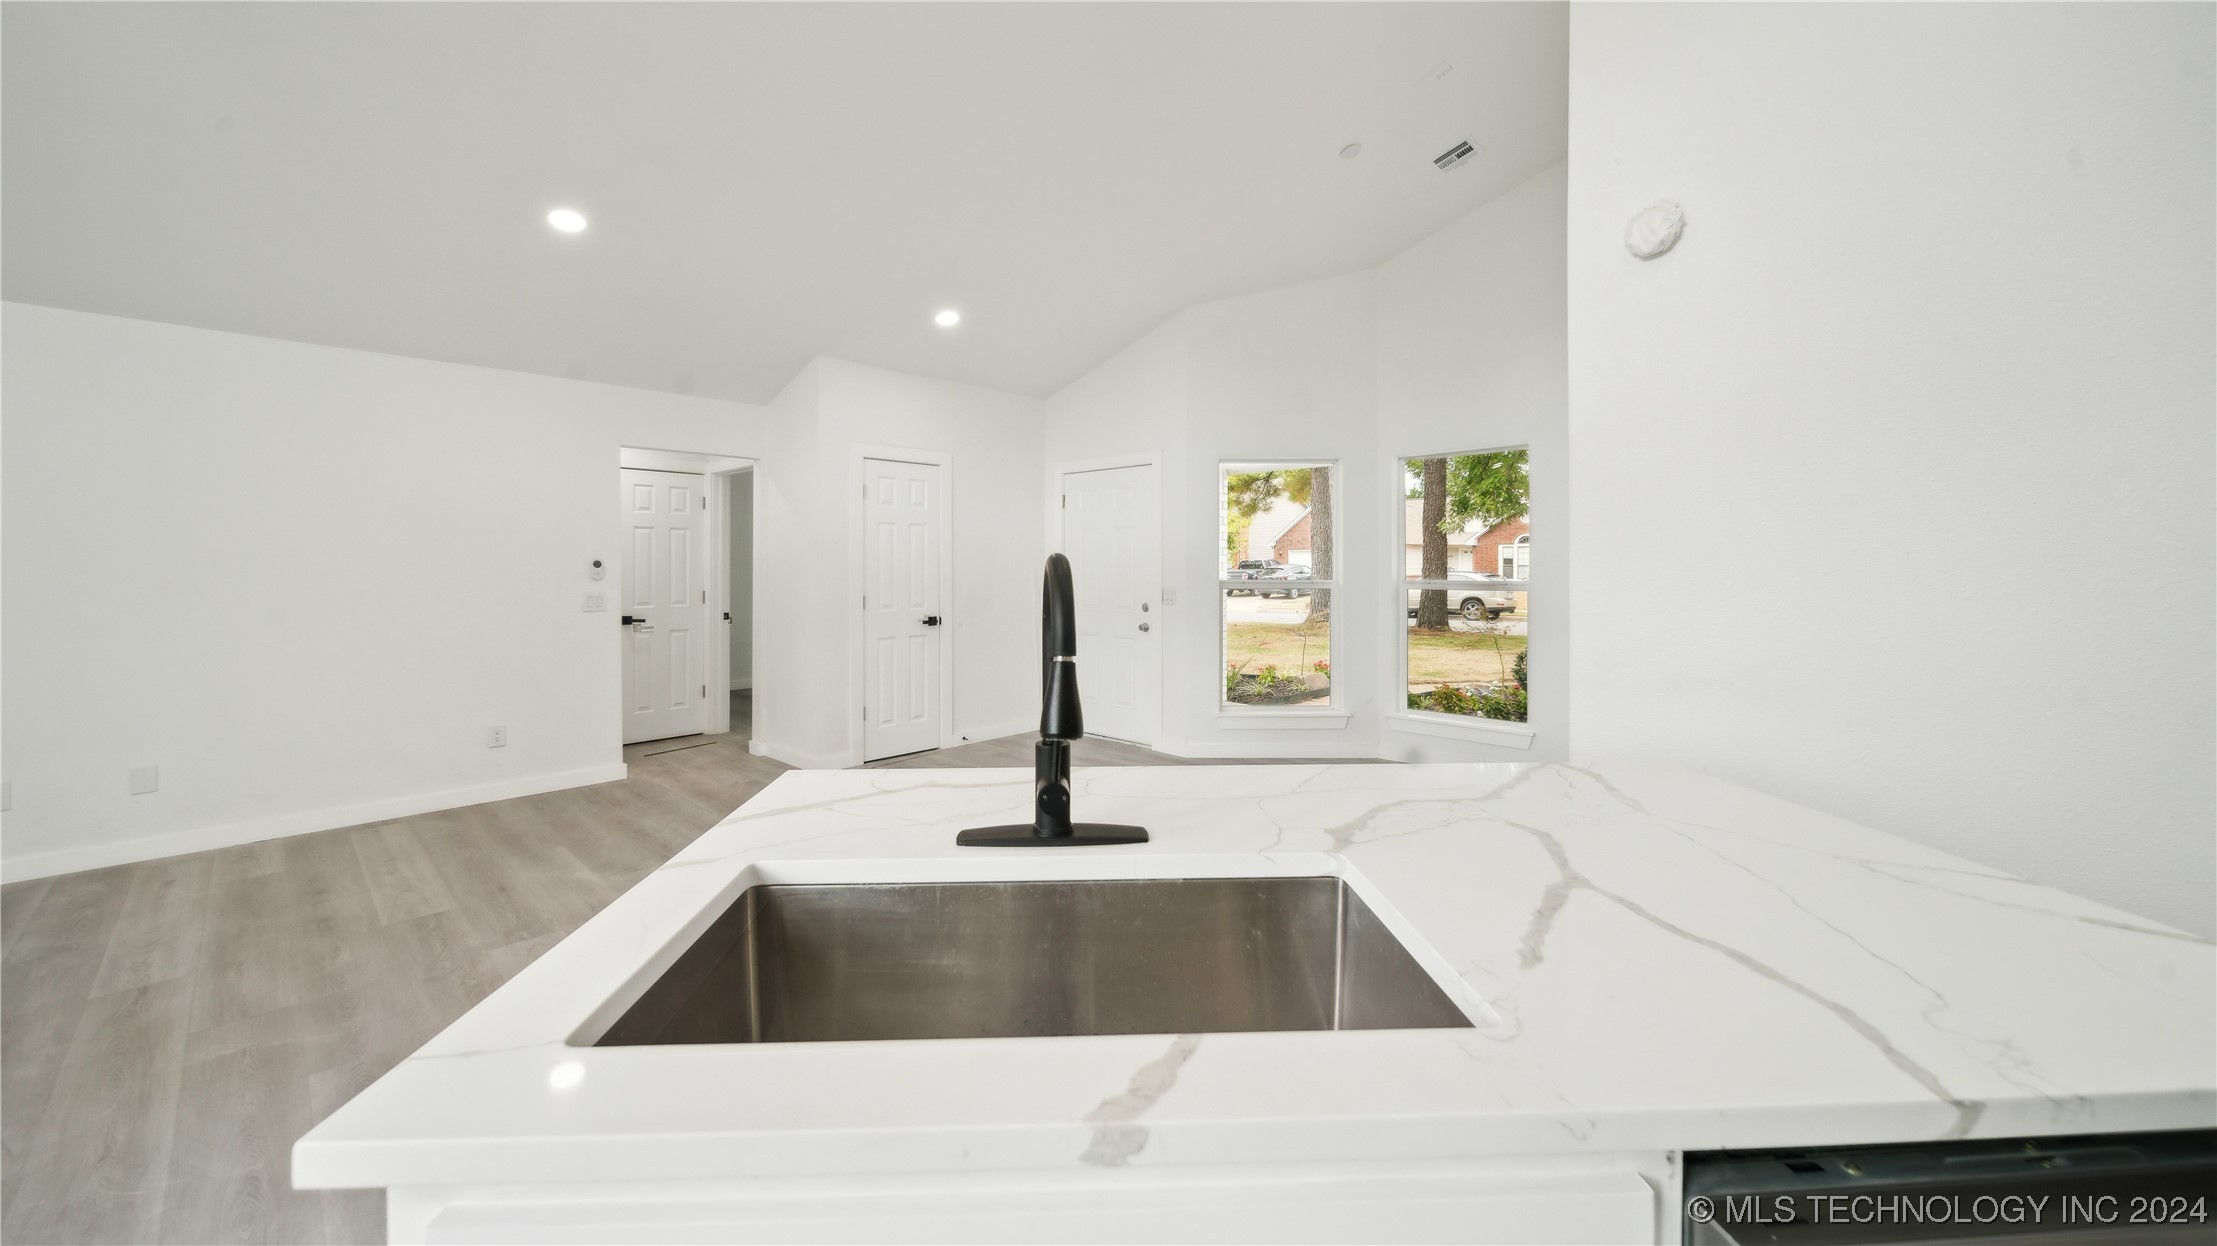
Vacant kitchen with a white veined island, undermount sink, black faucet, and two front windows.
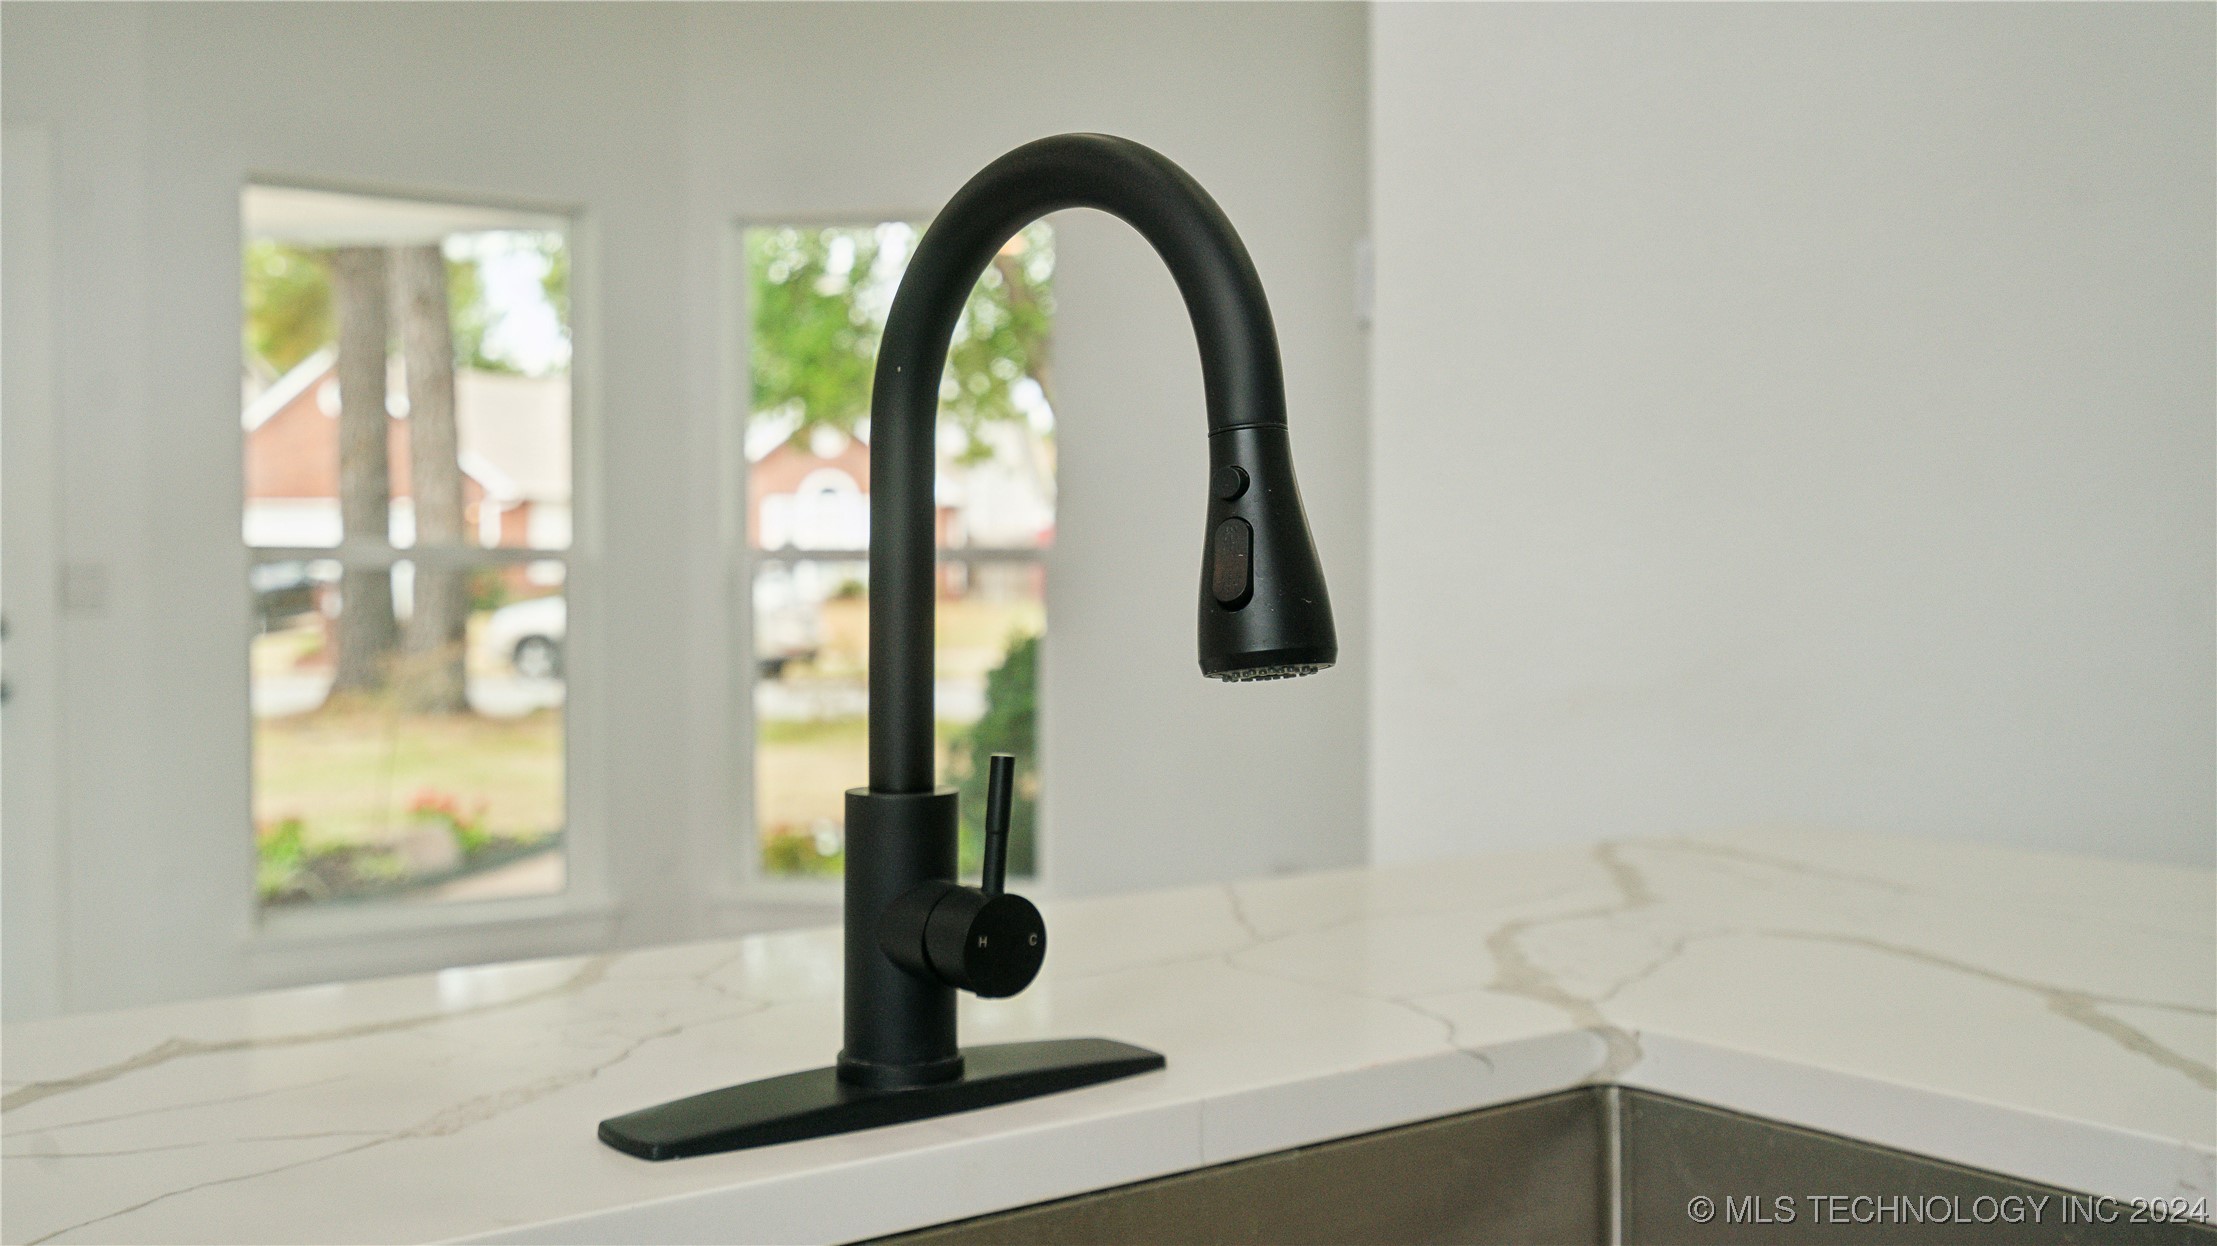
Matte black pull-down kitchen faucet over a stainless steel sink and marble-look countertop.
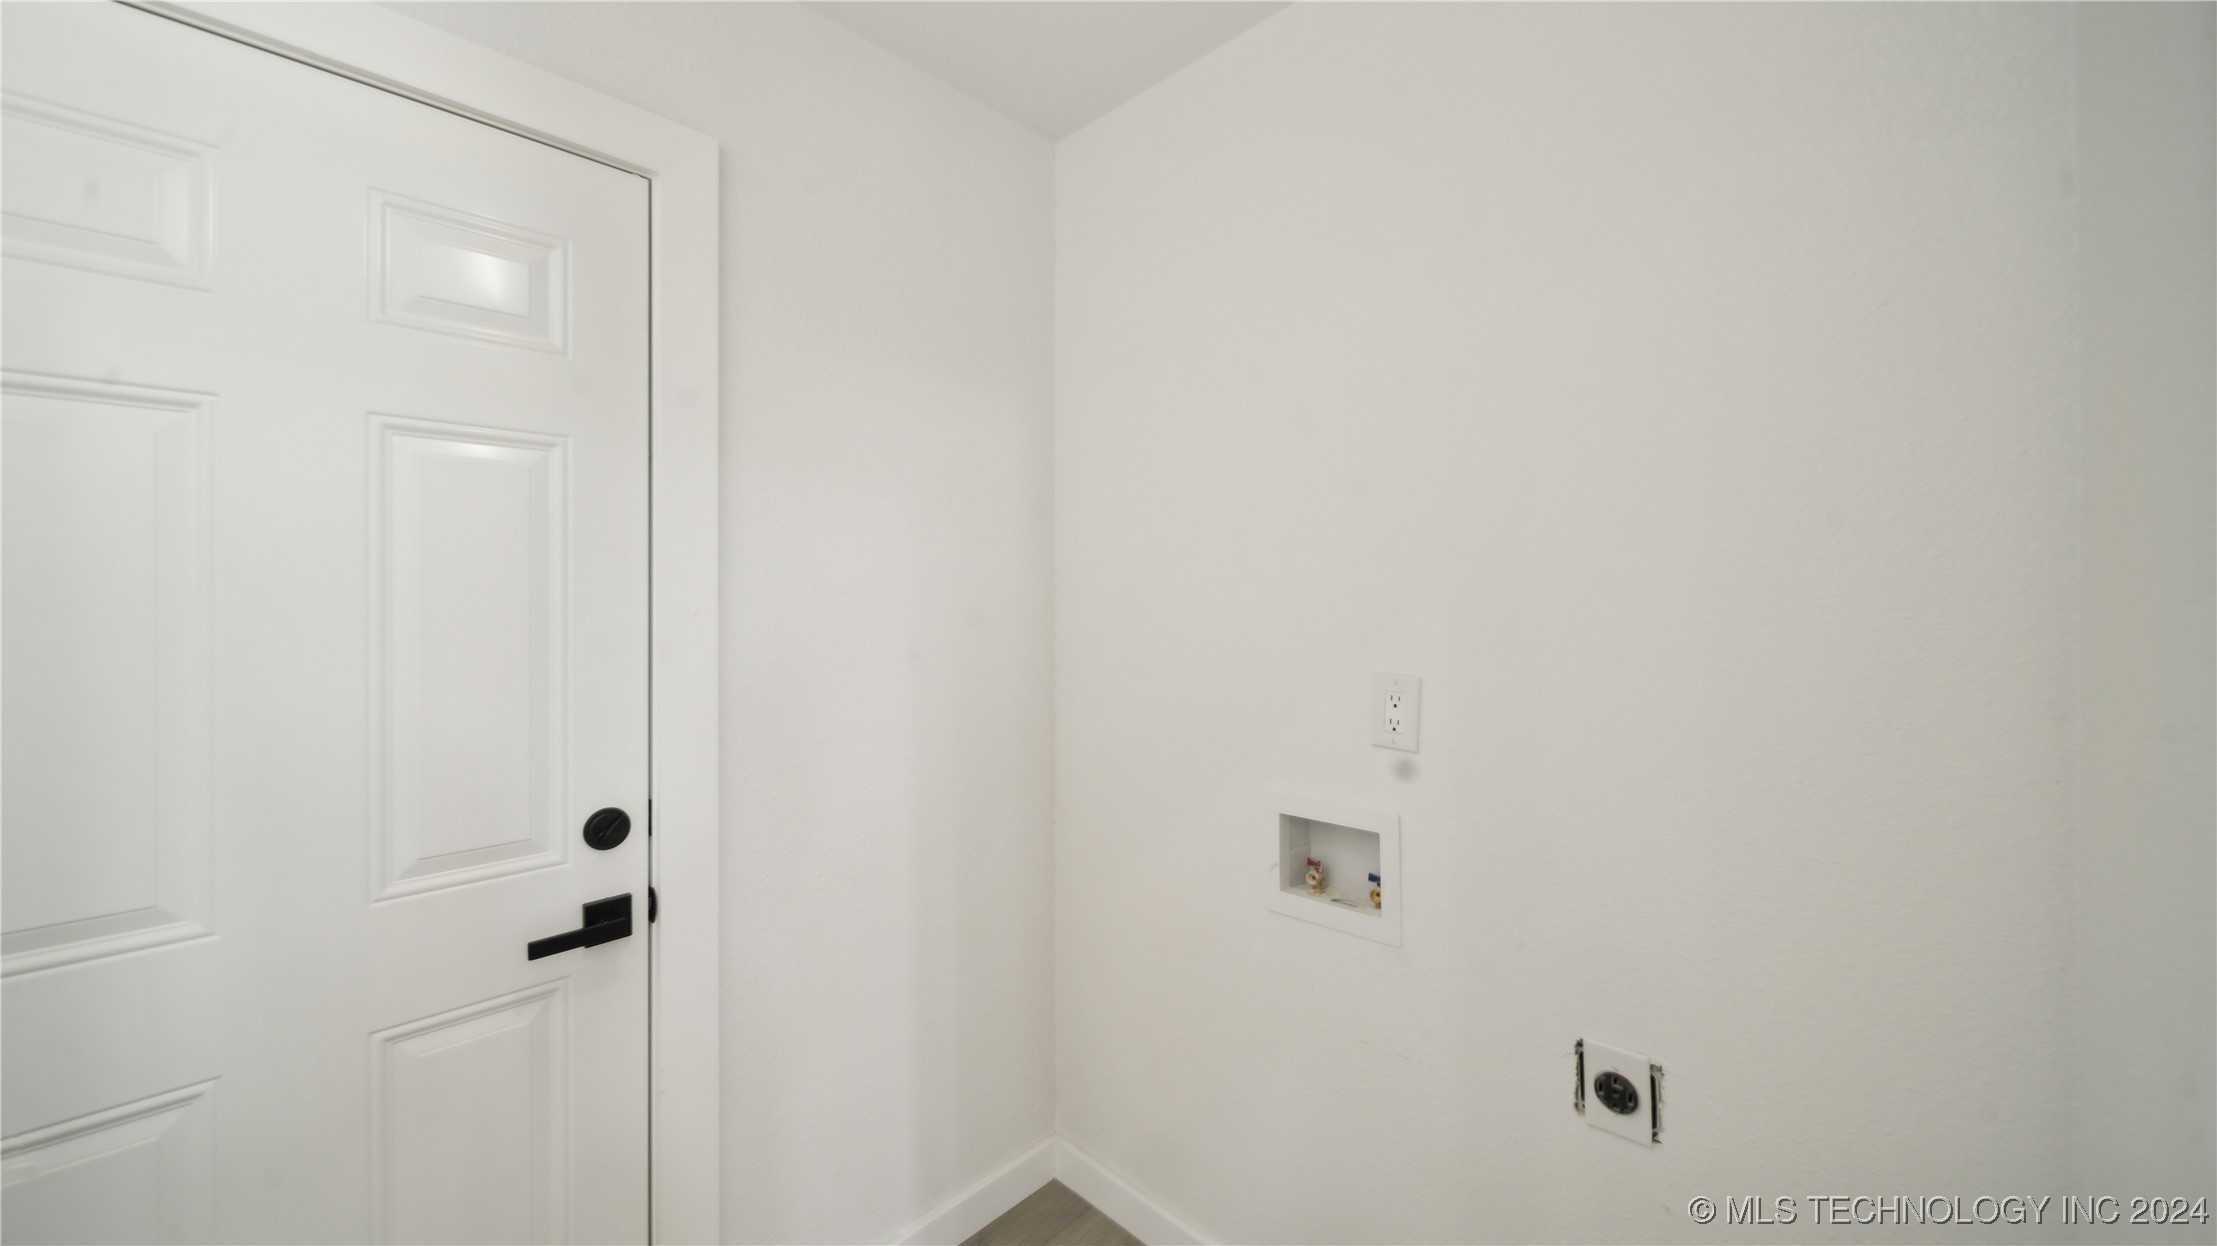
Vacant laundry area with washer and dryer hookups beside a white paneled door.
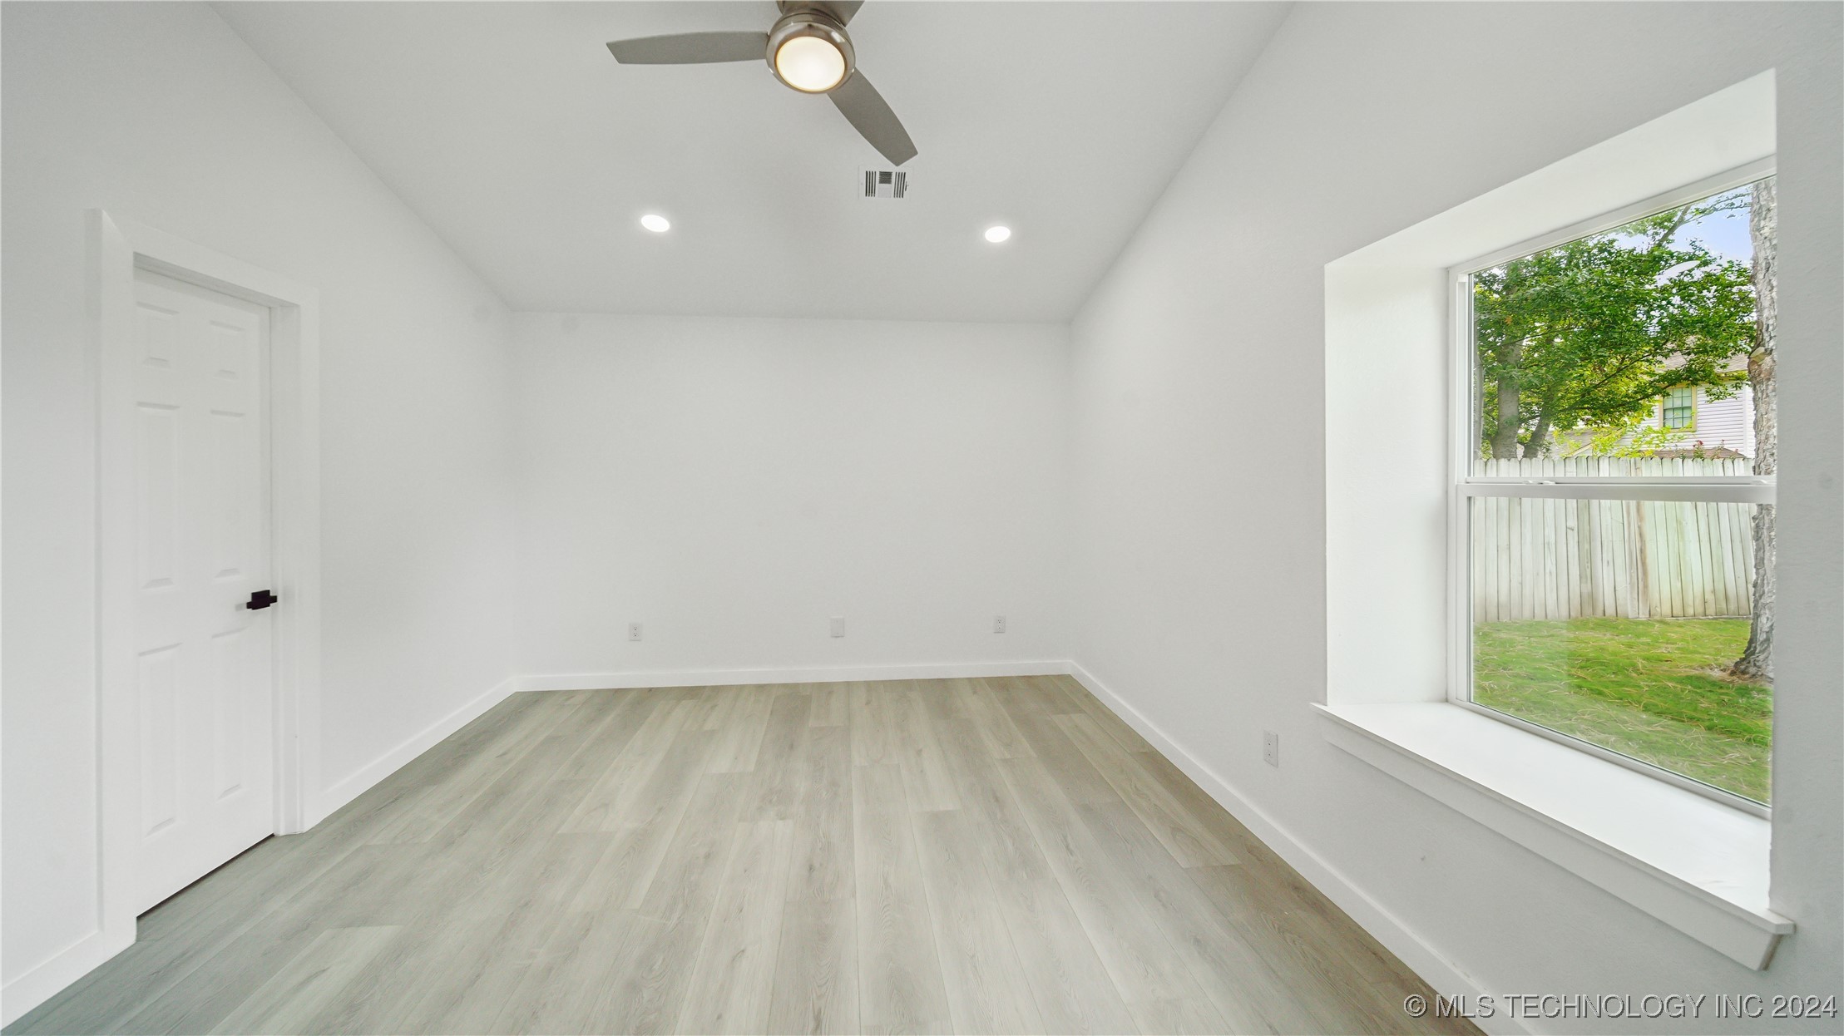
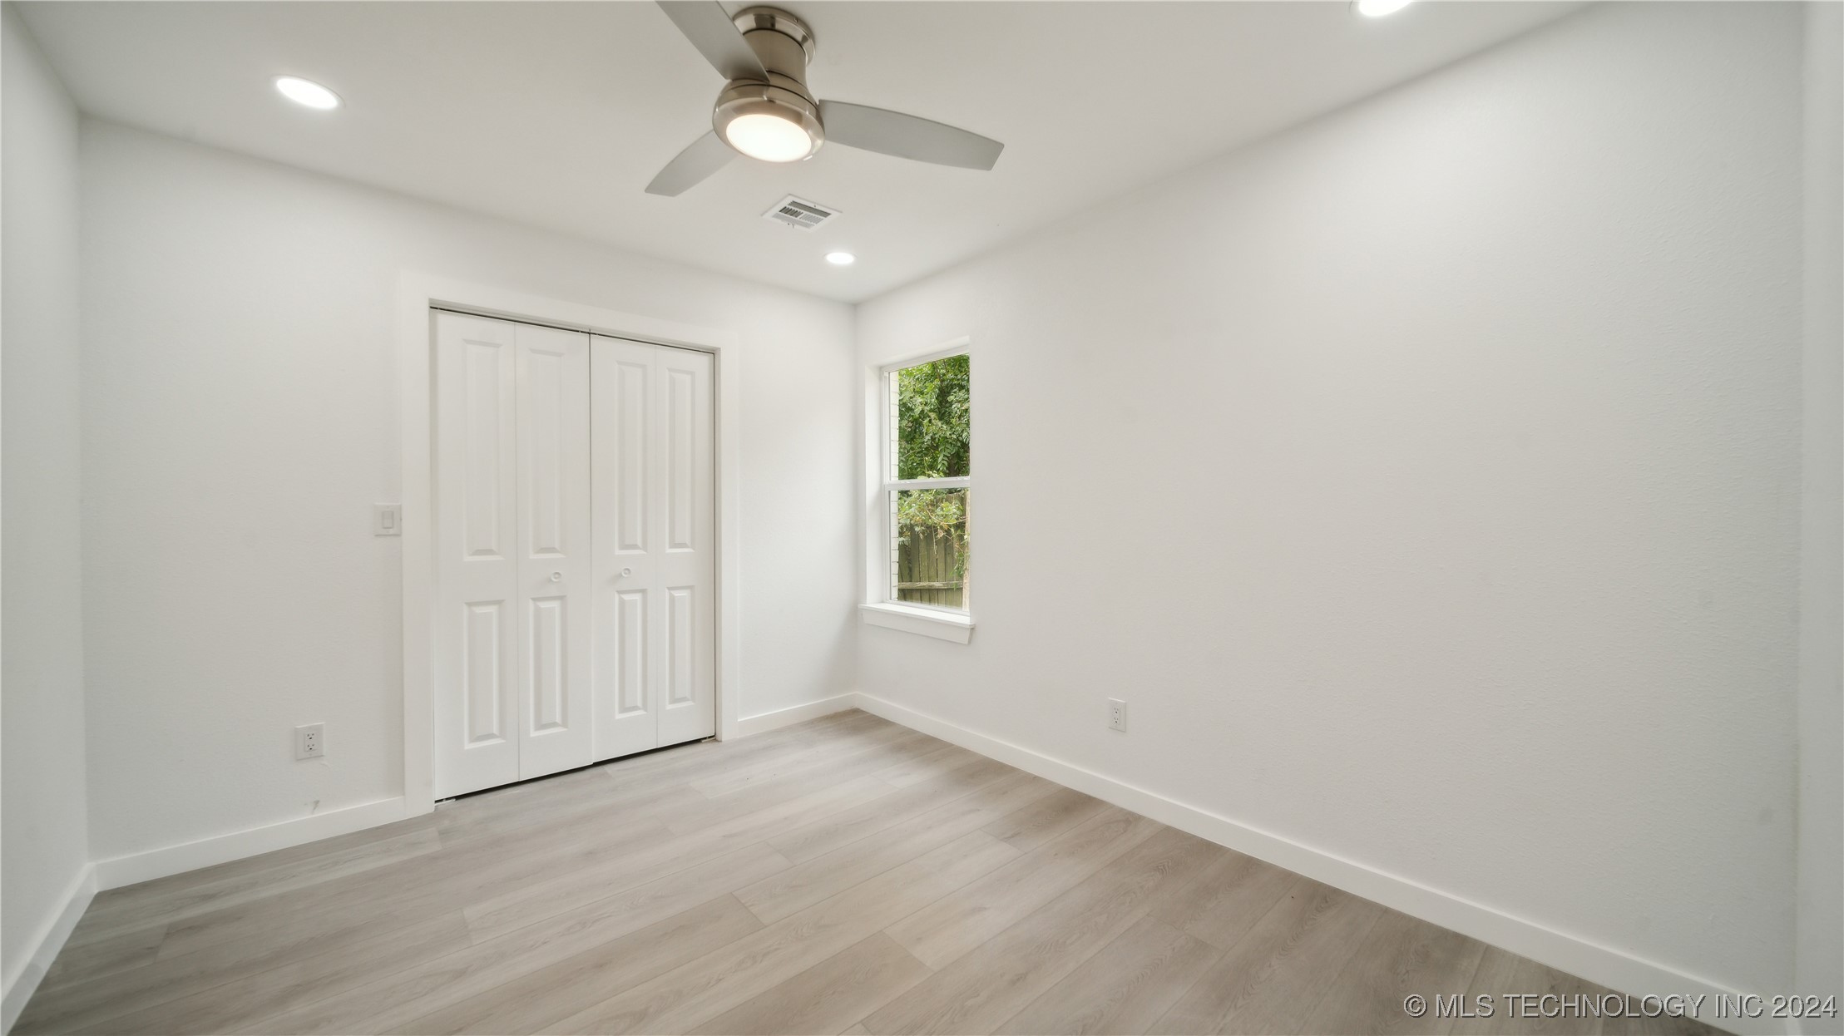
Empty bedroom with light wood-look floors, a ceiling fan, and a large window overlooking a fenced yard.
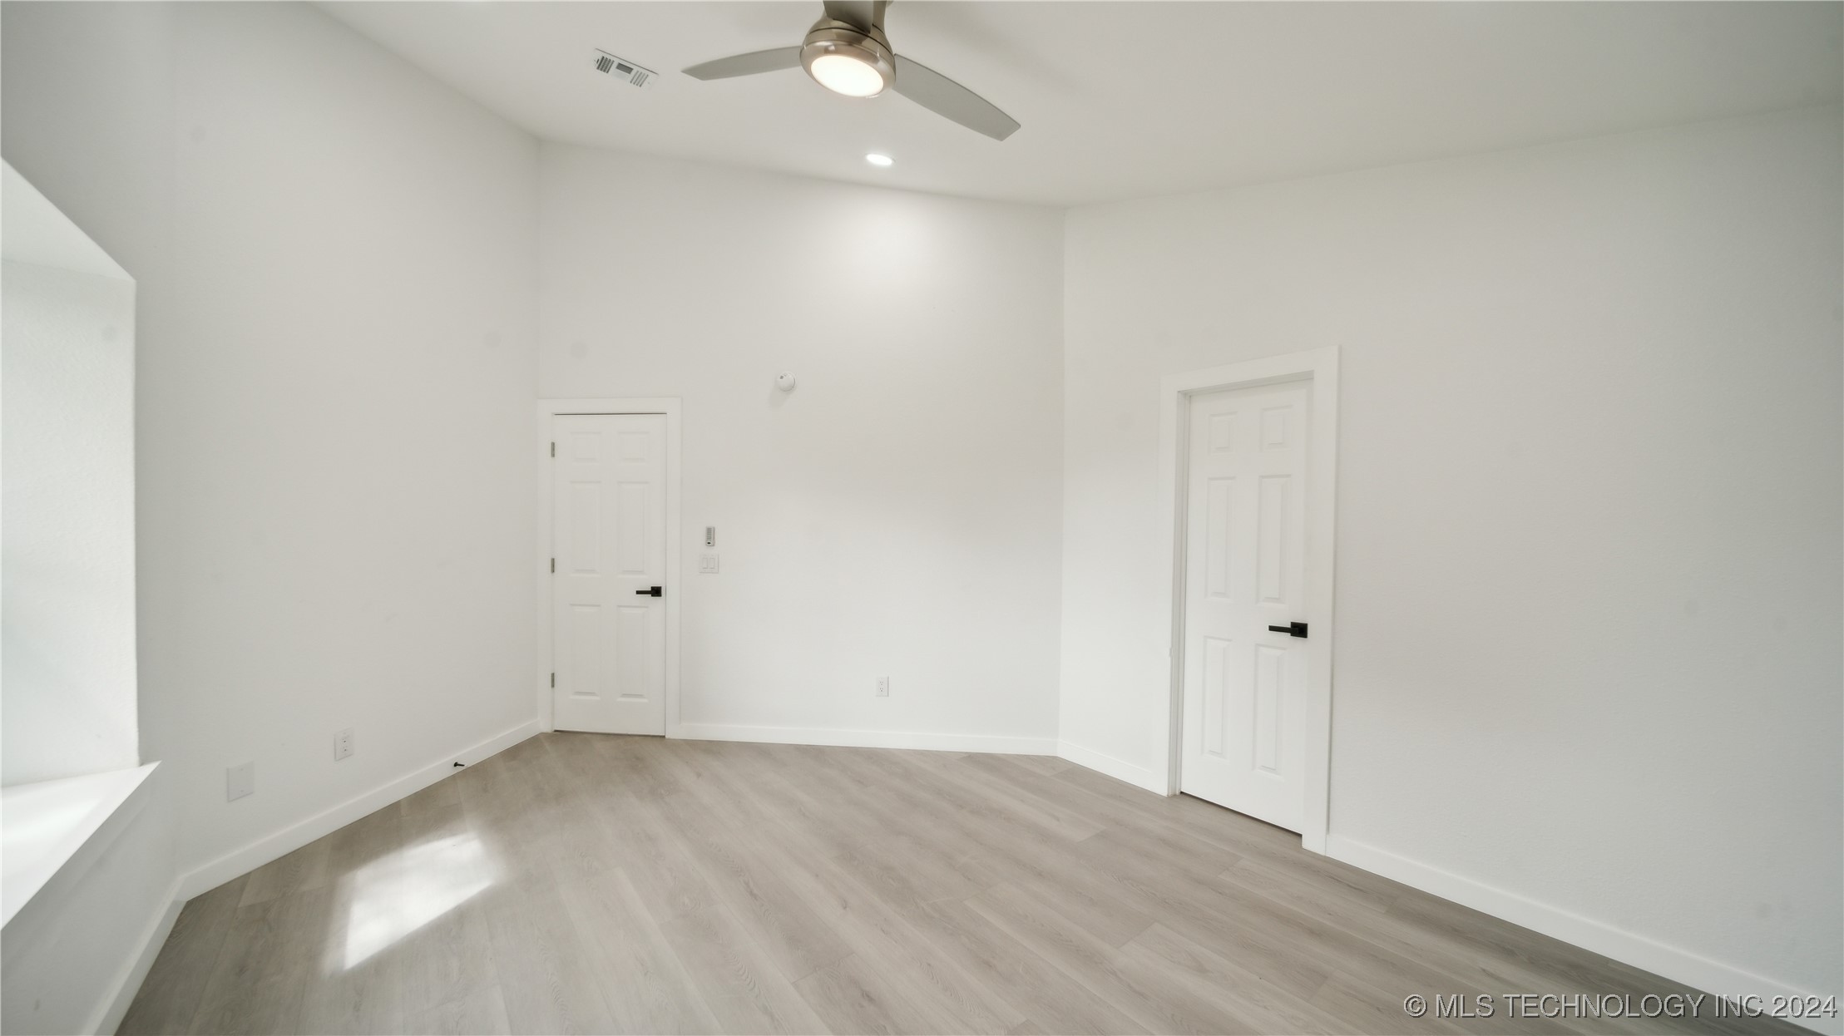
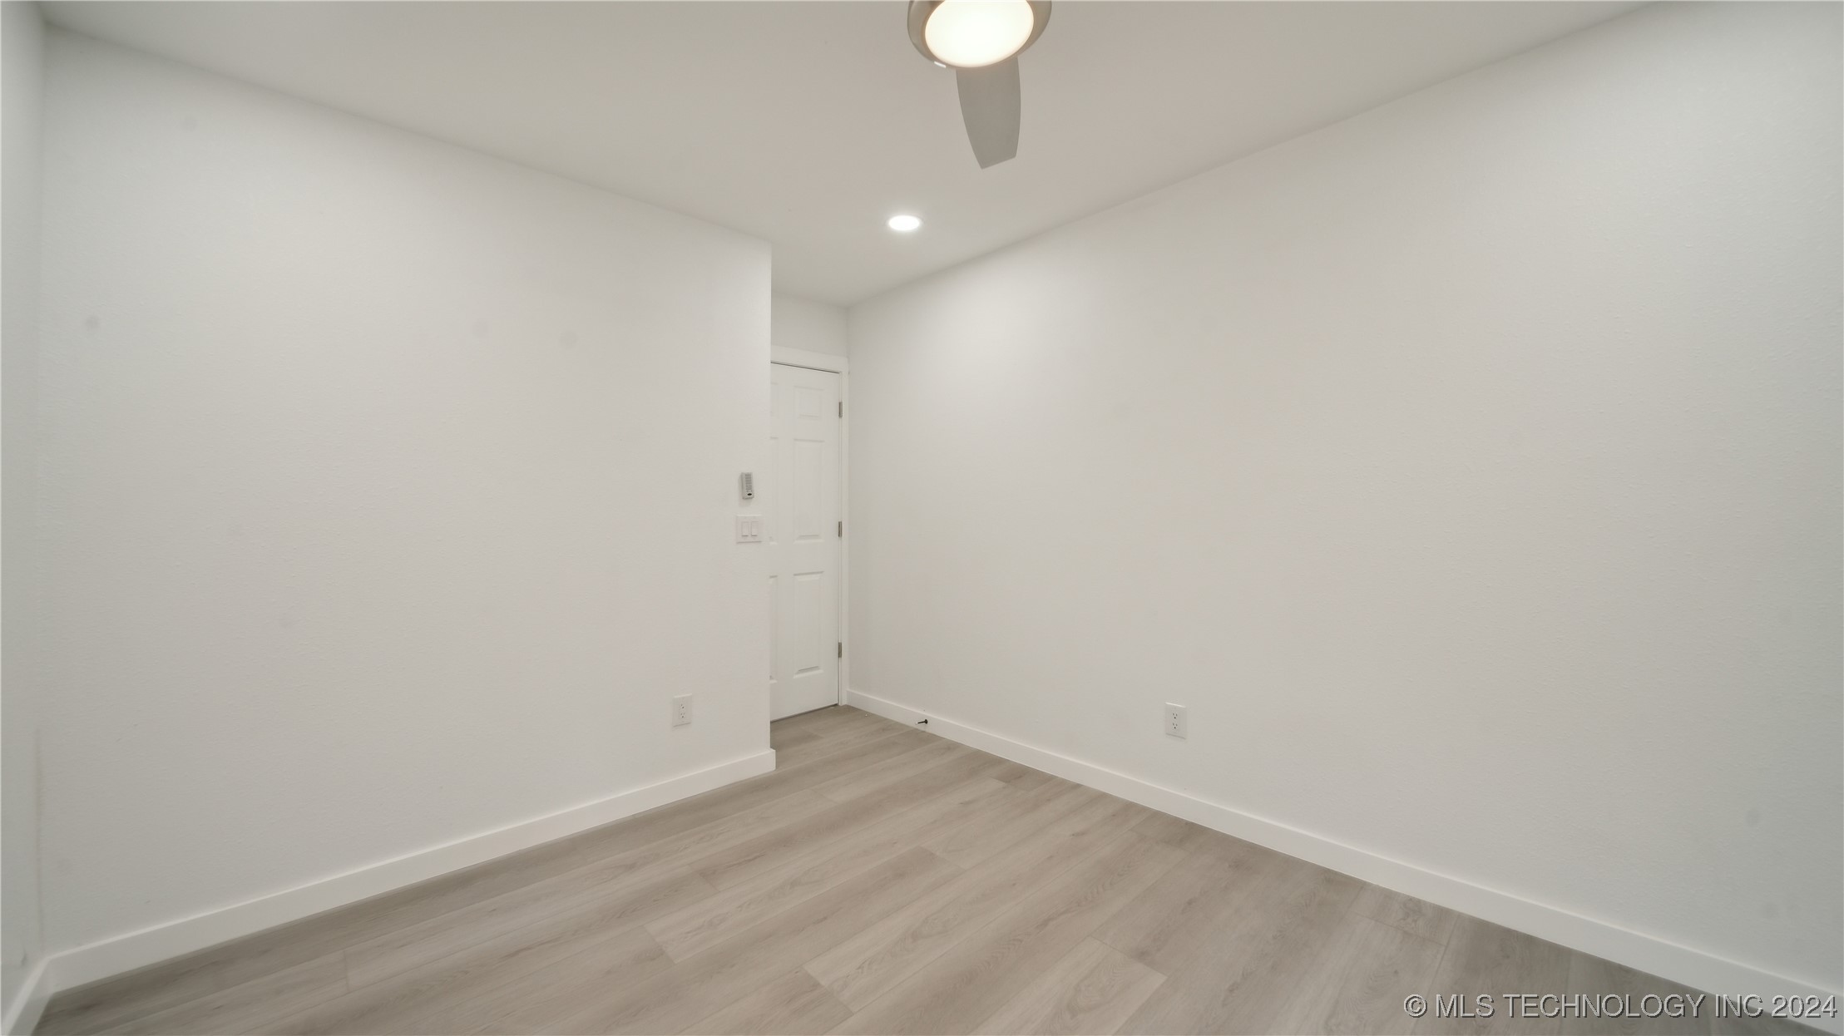
Empty room with light wood-look floors, a ceiling fan, and two white paneled doors.
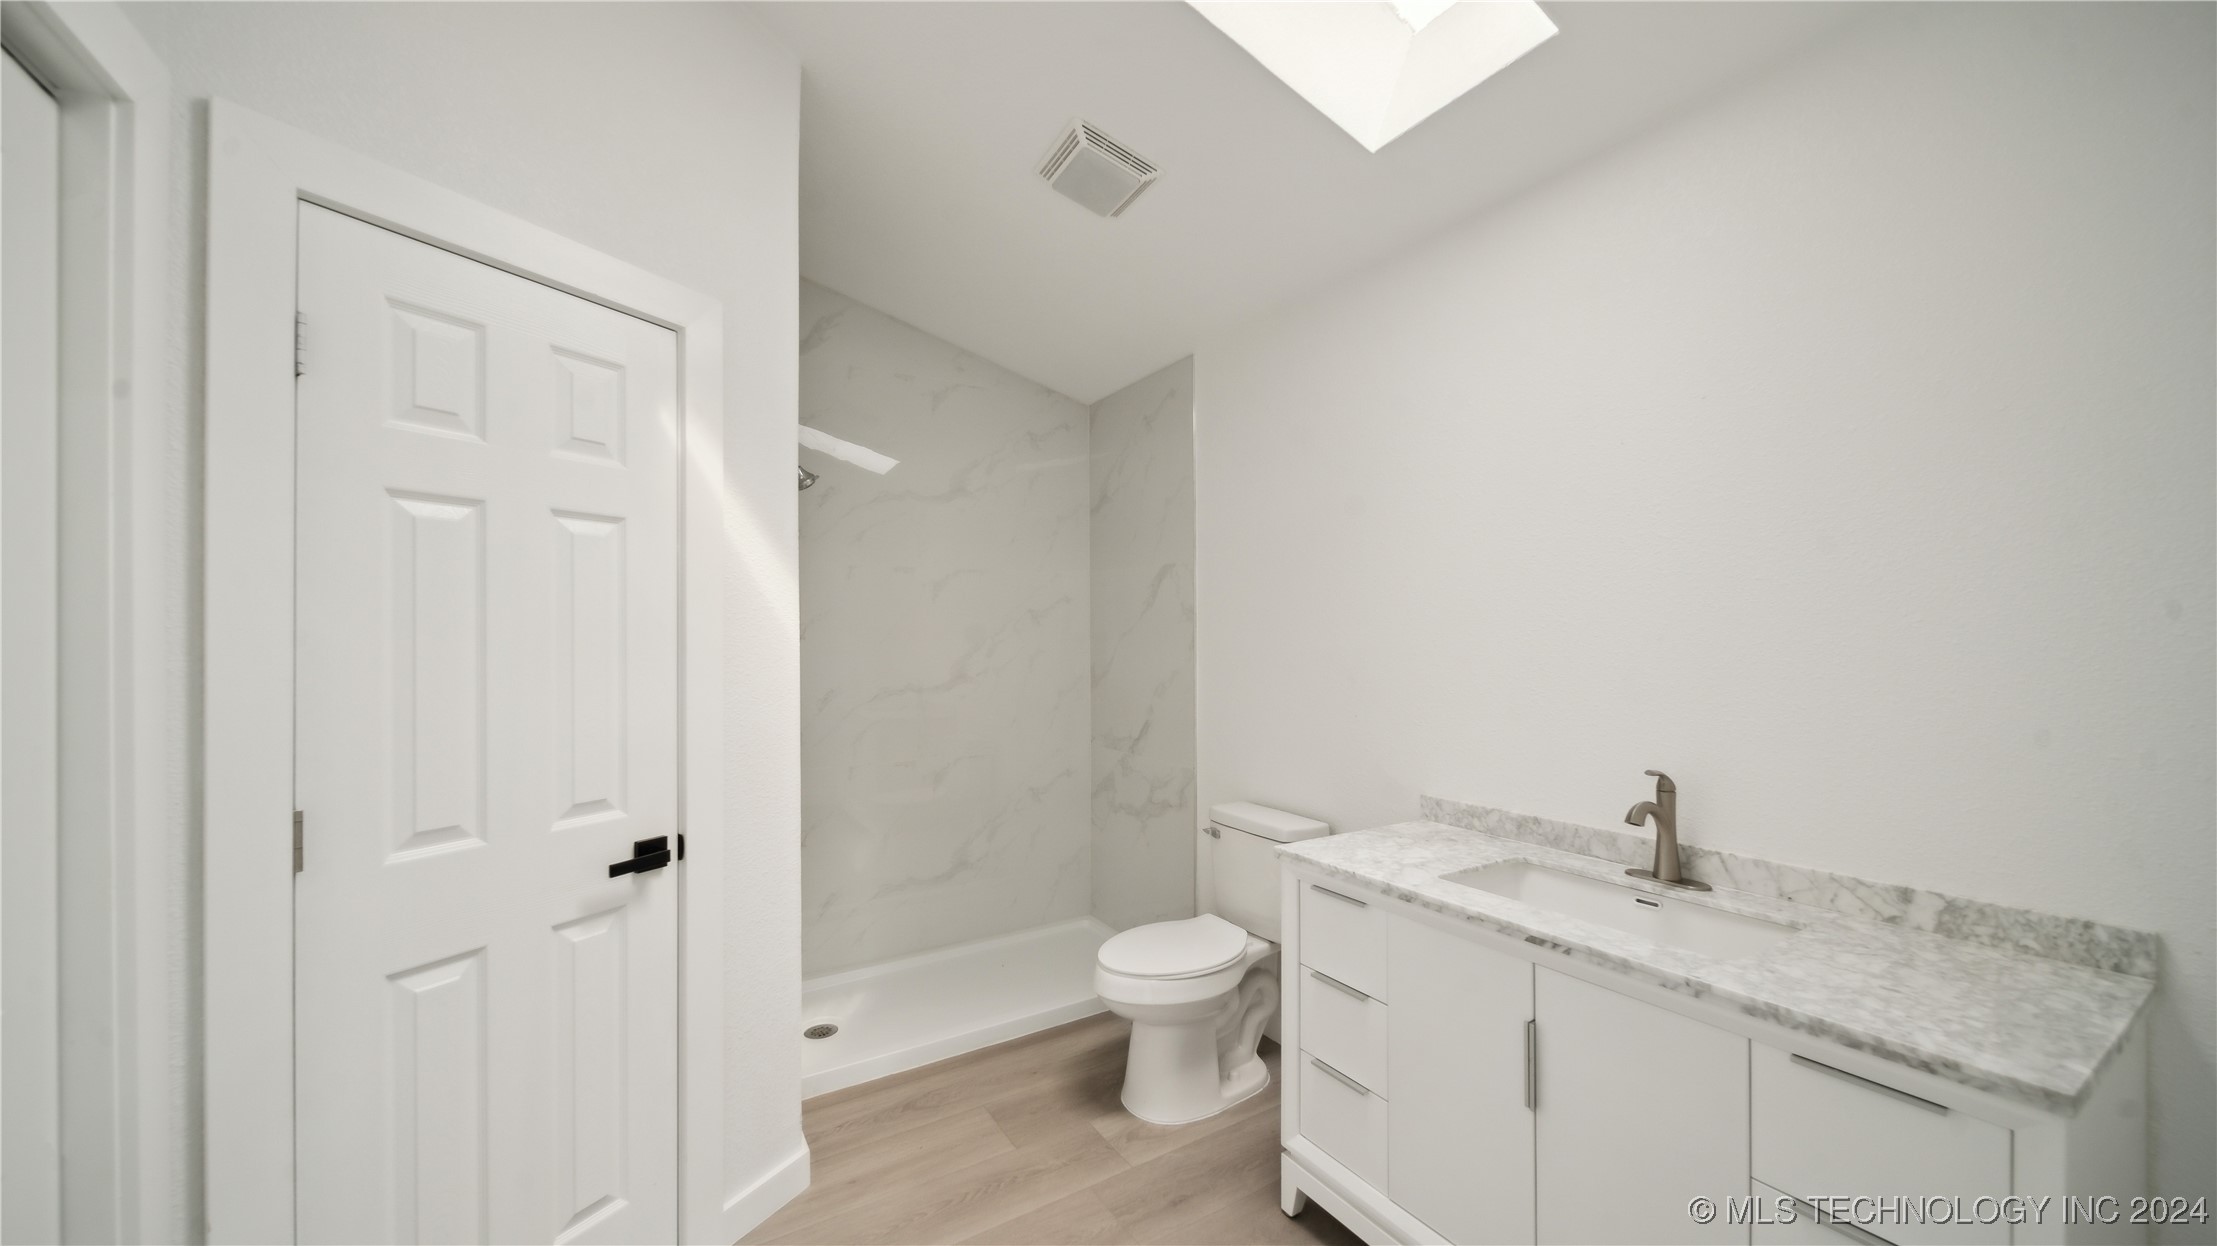
Bright bathroom with a white vanity, marble-look shower walls, toilet, and light wood-look flooring.
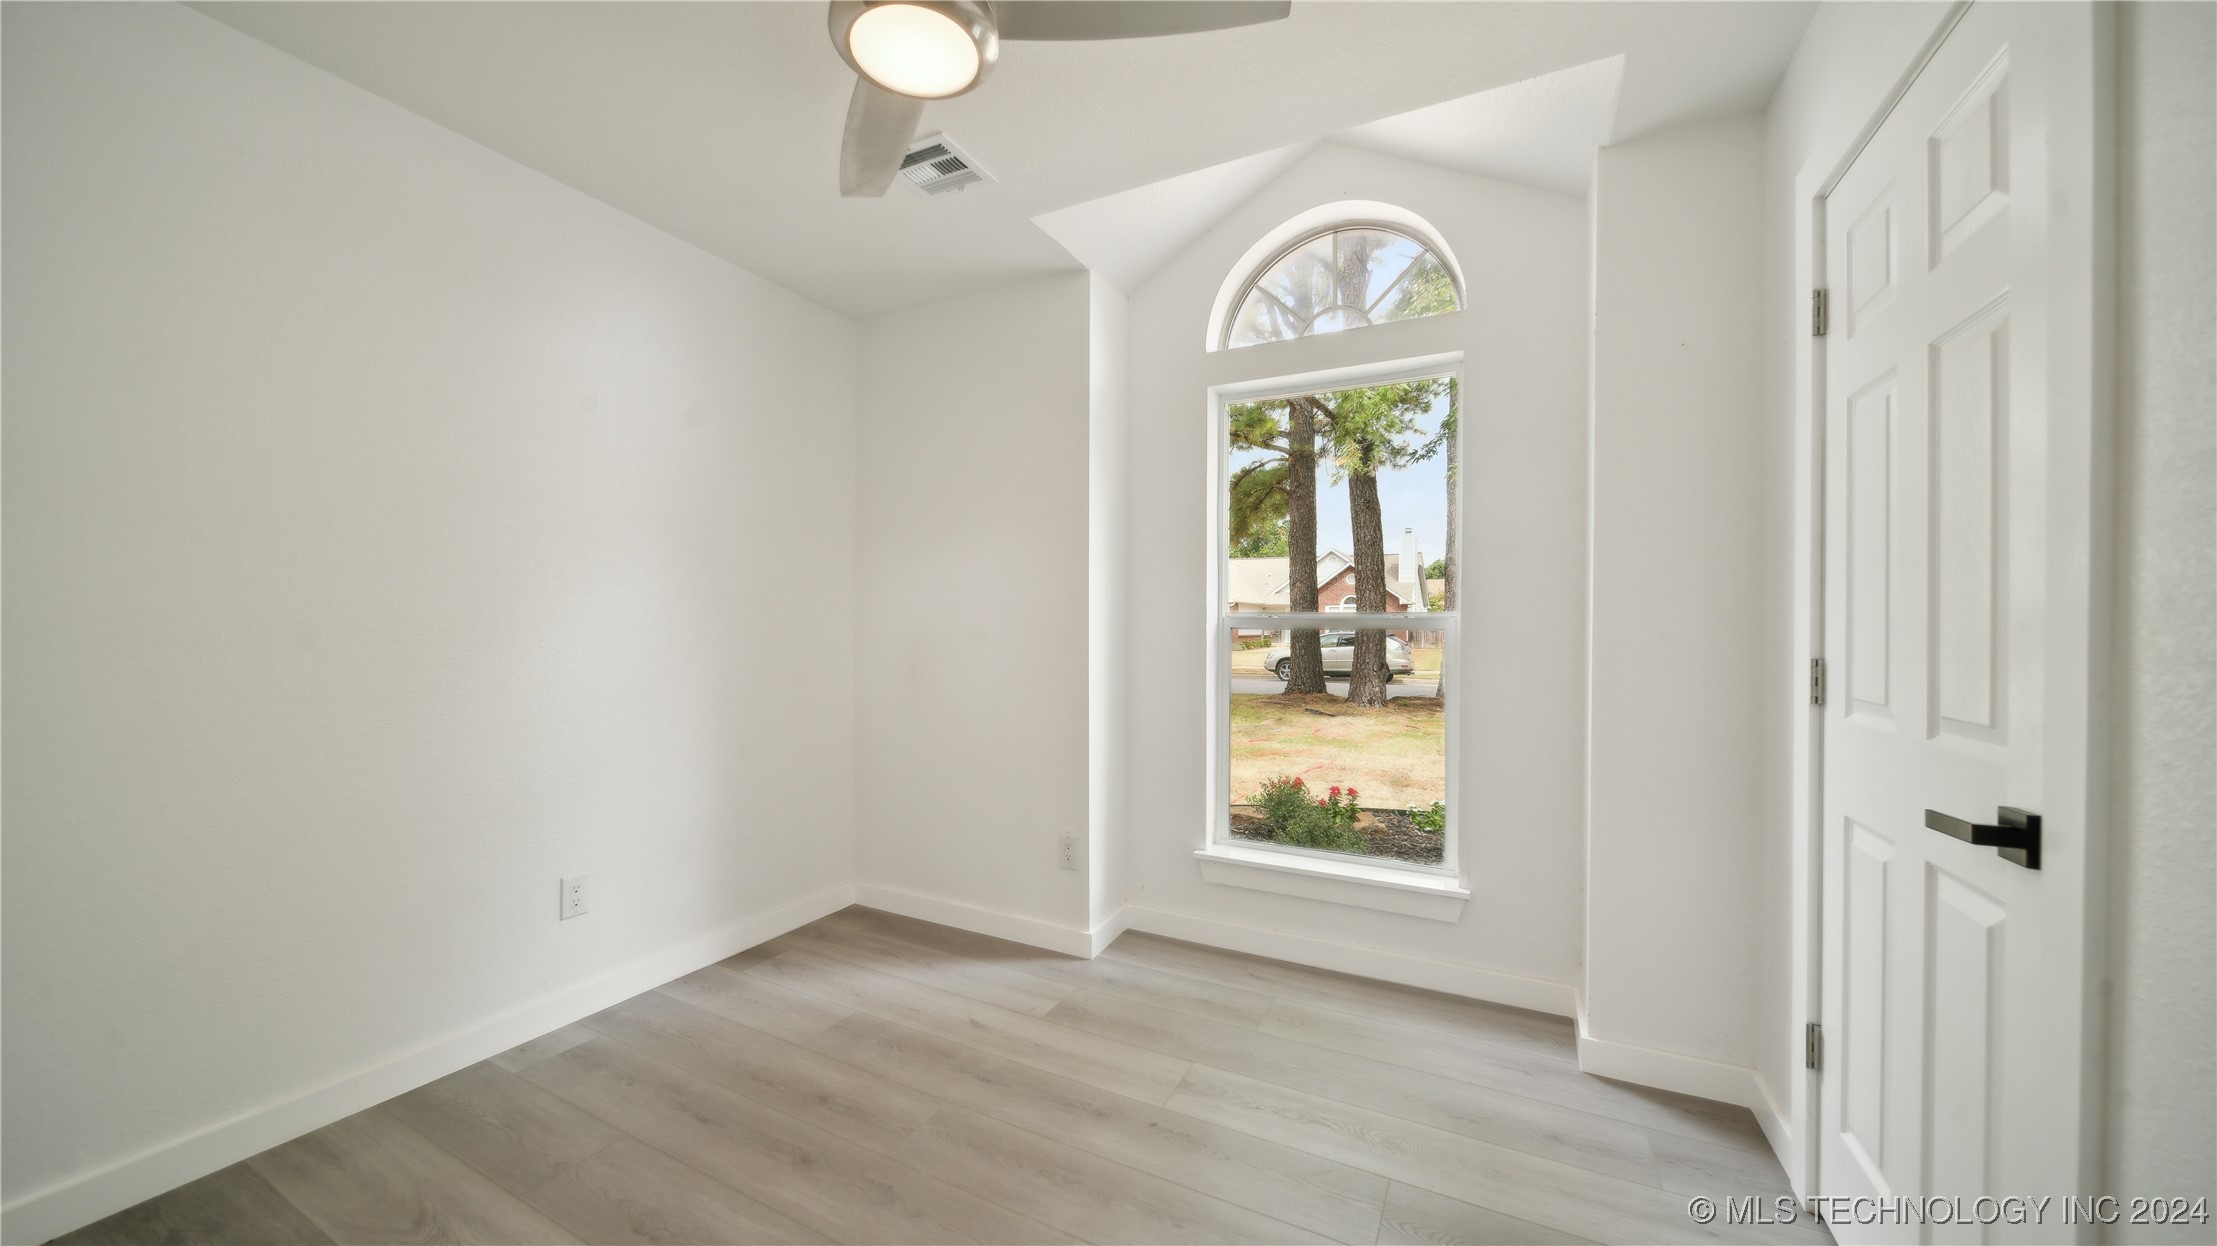
Empty room with light wood-look flooring and a tall window topped by an arched transom.
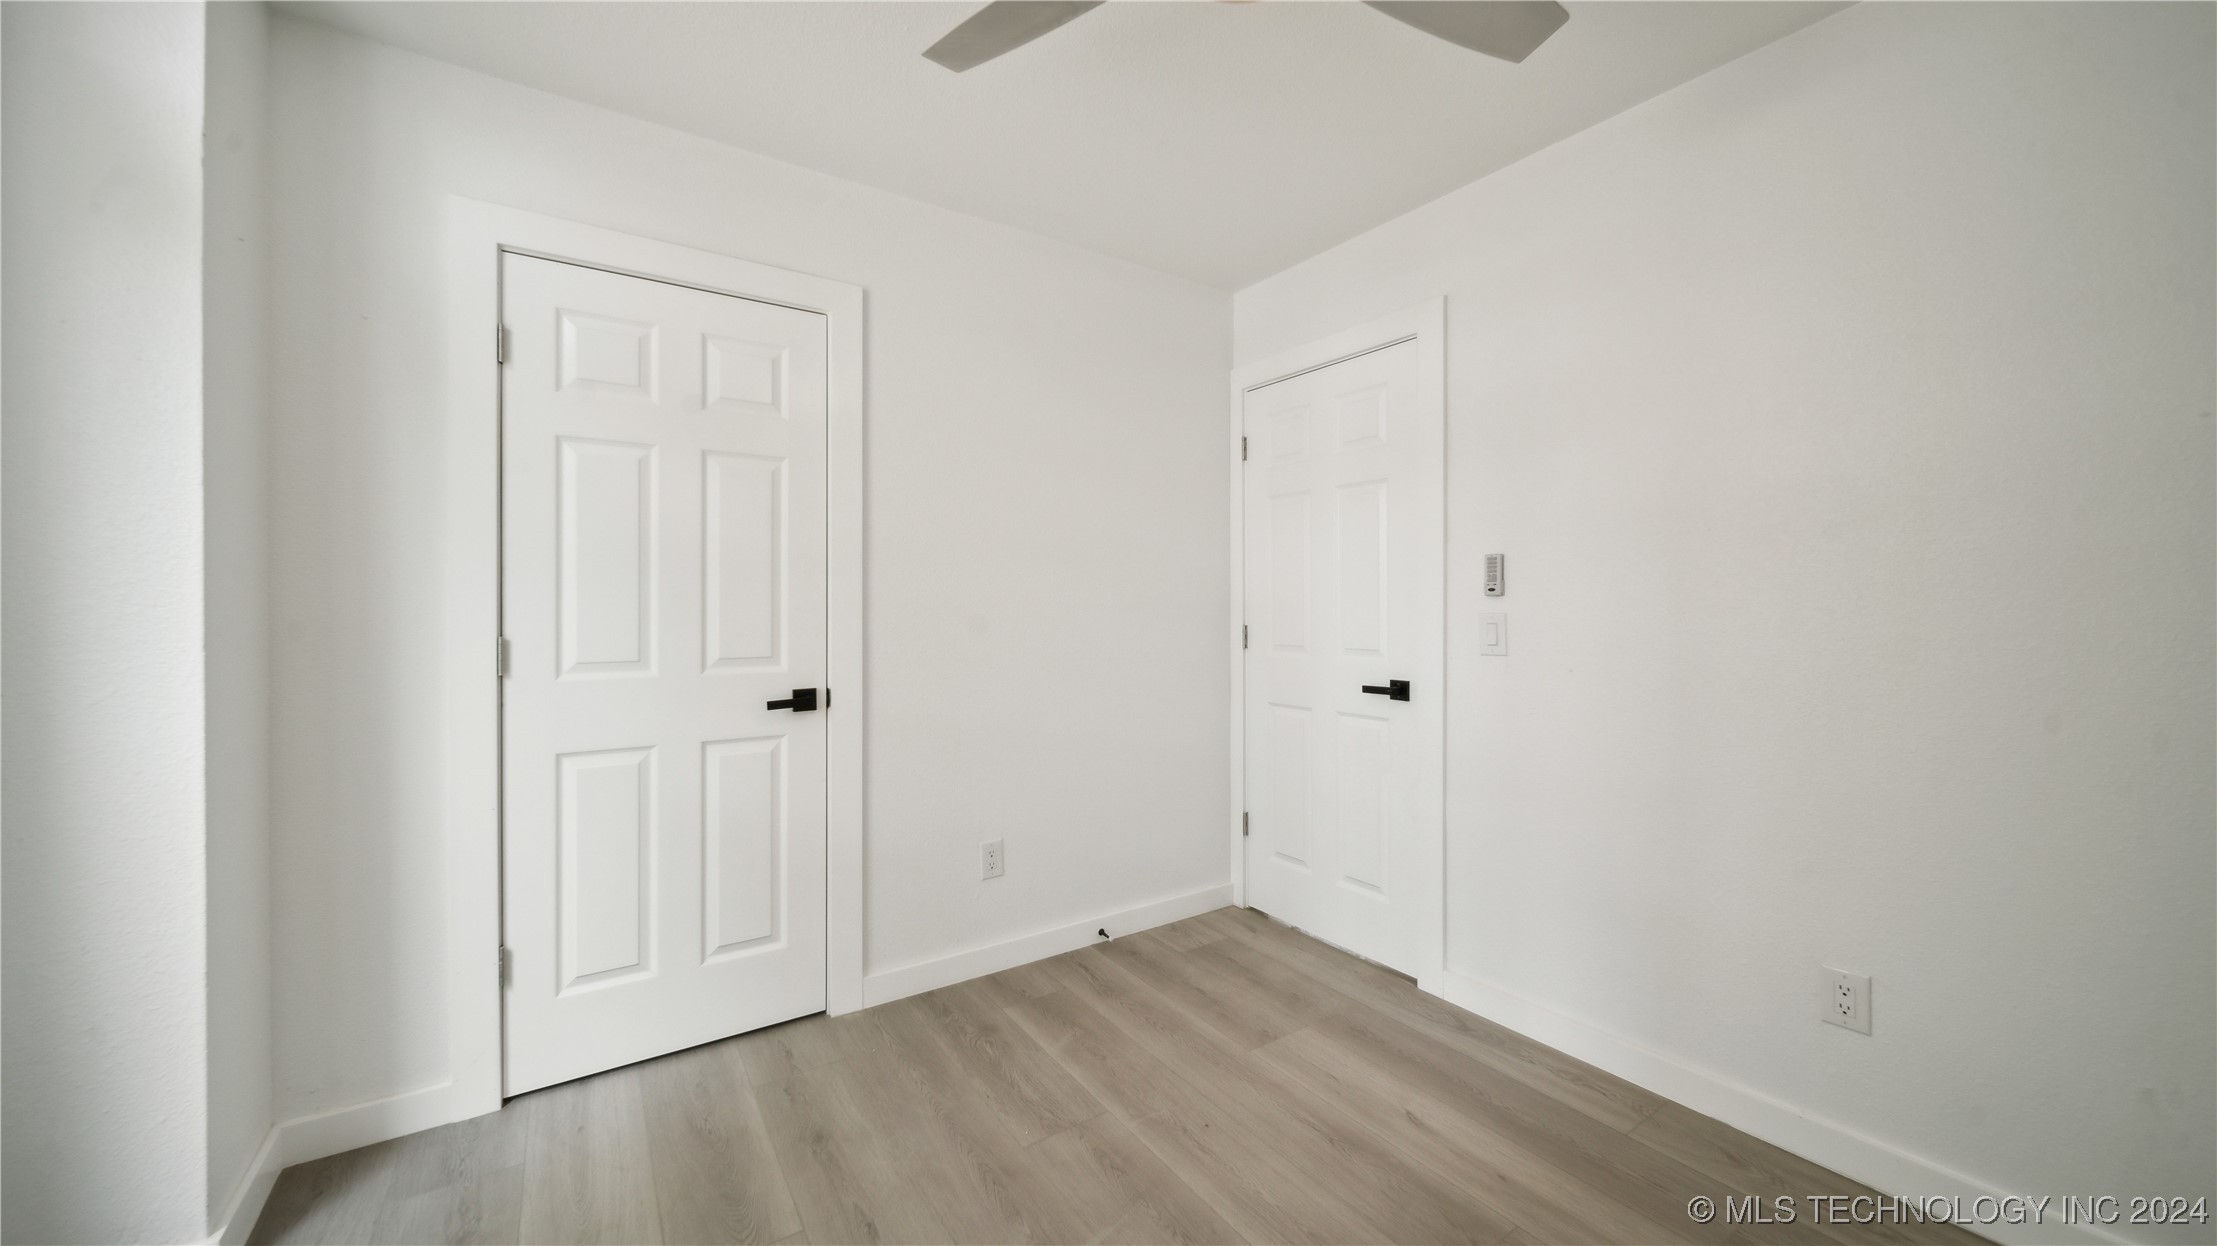
Empty room with light wood-look flooring, white walls, and two paneled doors.
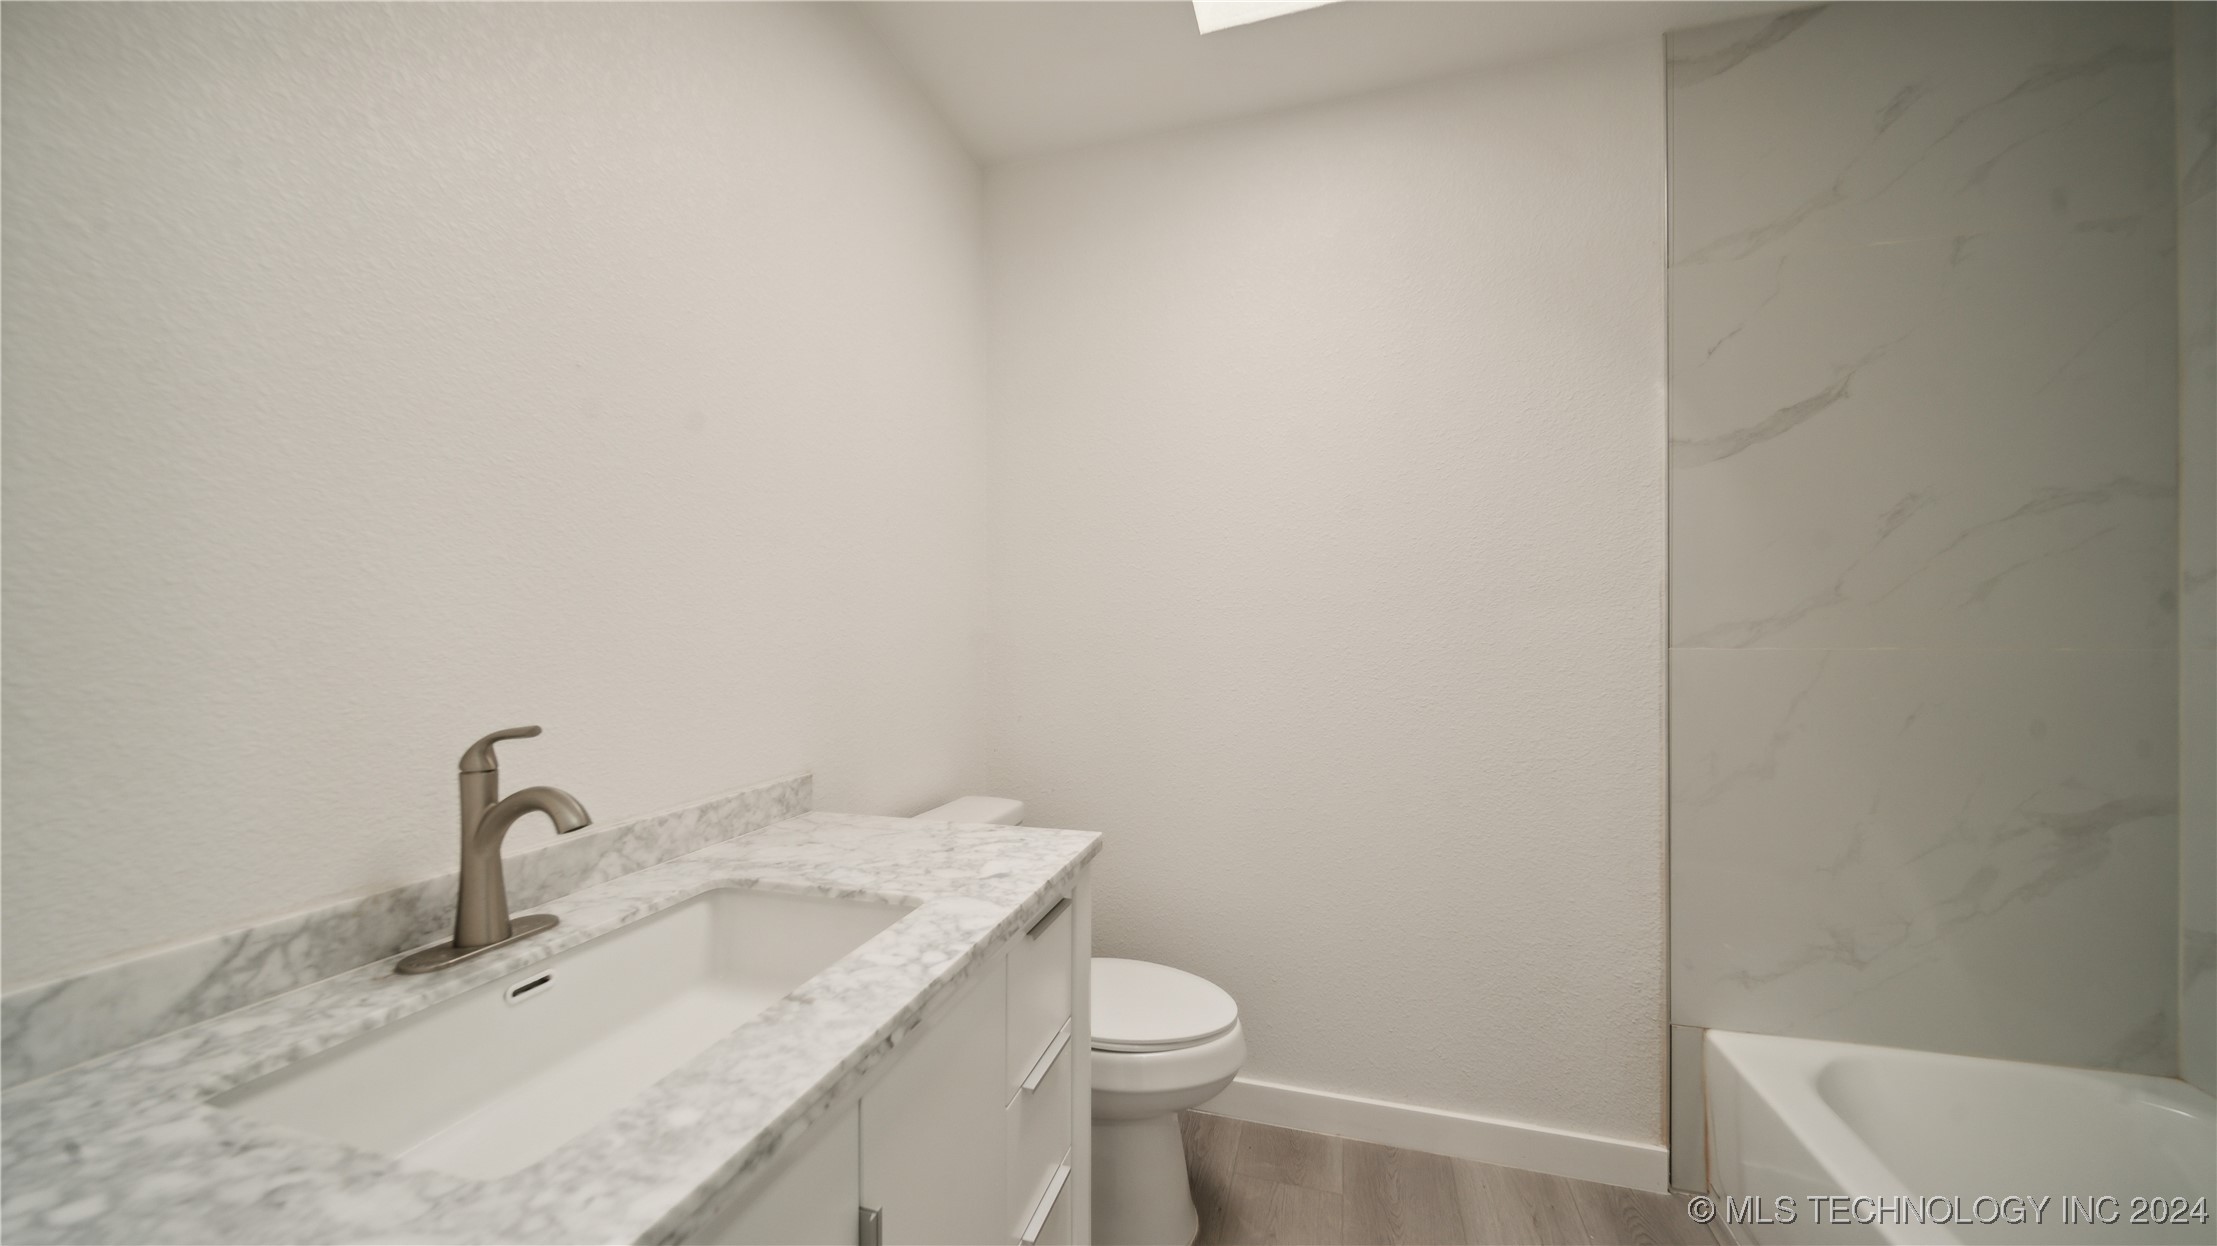
Bathroom with a marble-look vanity and tiled tub surround.
Empty bedroom with pale wood-look floors, bifold closet doors, and a window.
Empty room with light wood-look flooring, white walls, and a ceiling fan.
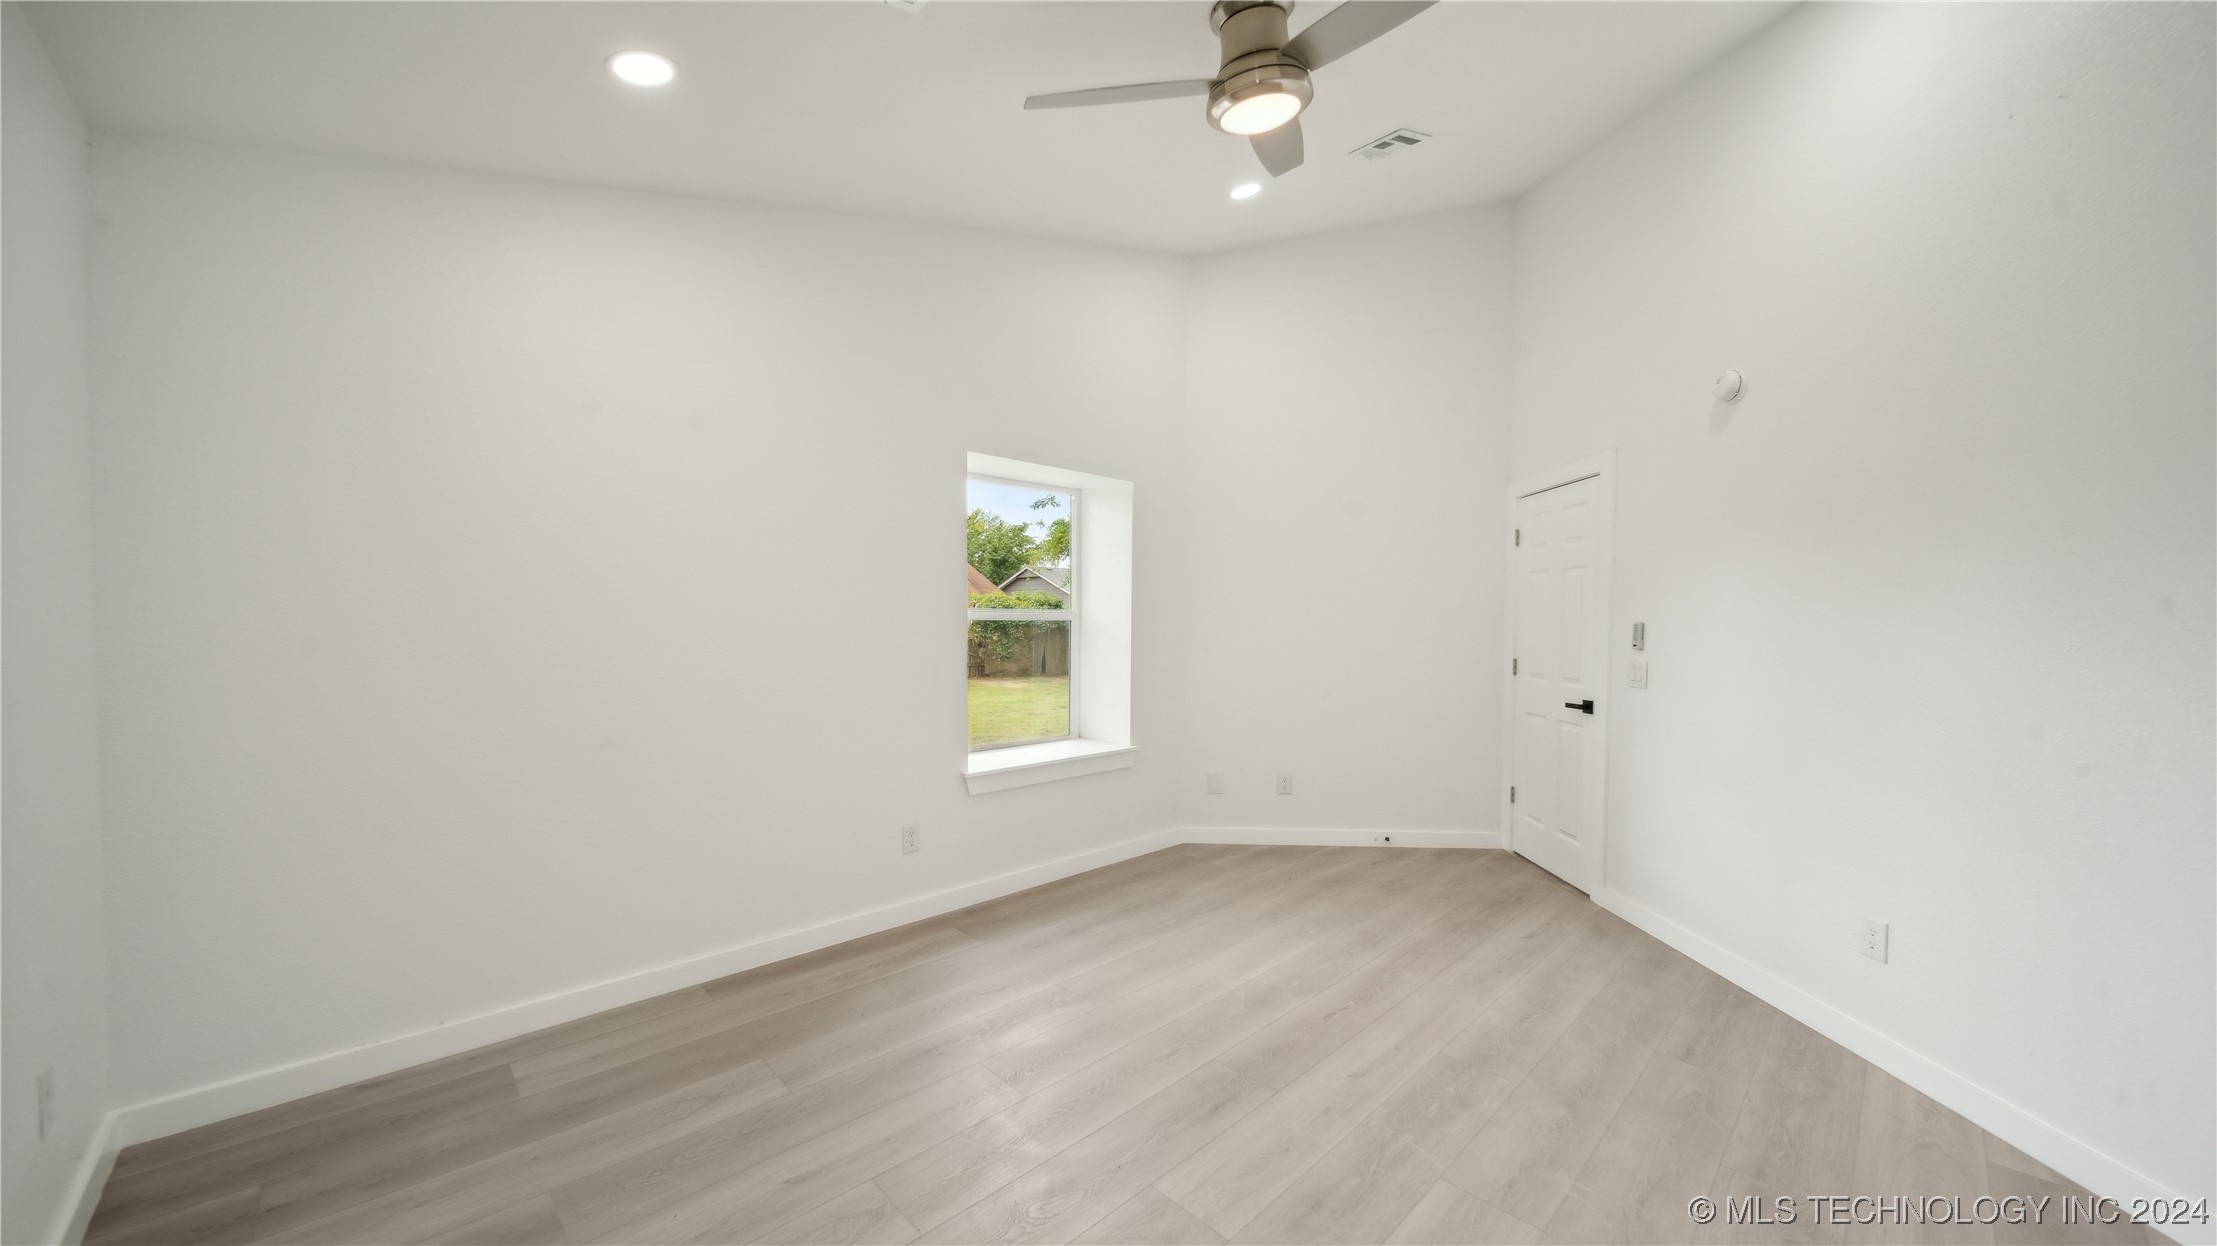
Vacant room with light wood-look floors, a ceiling fan, and a single window.
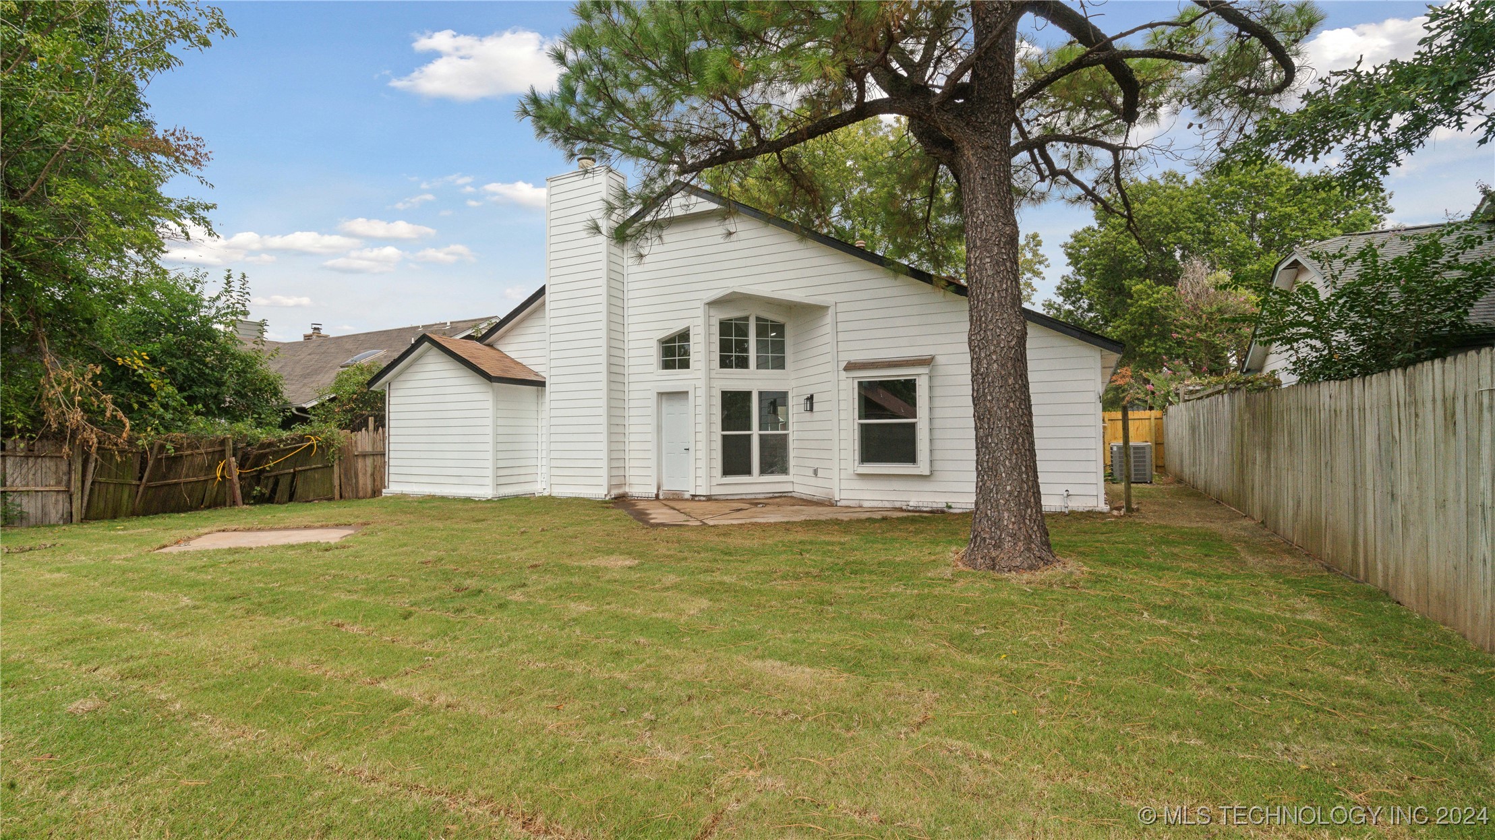
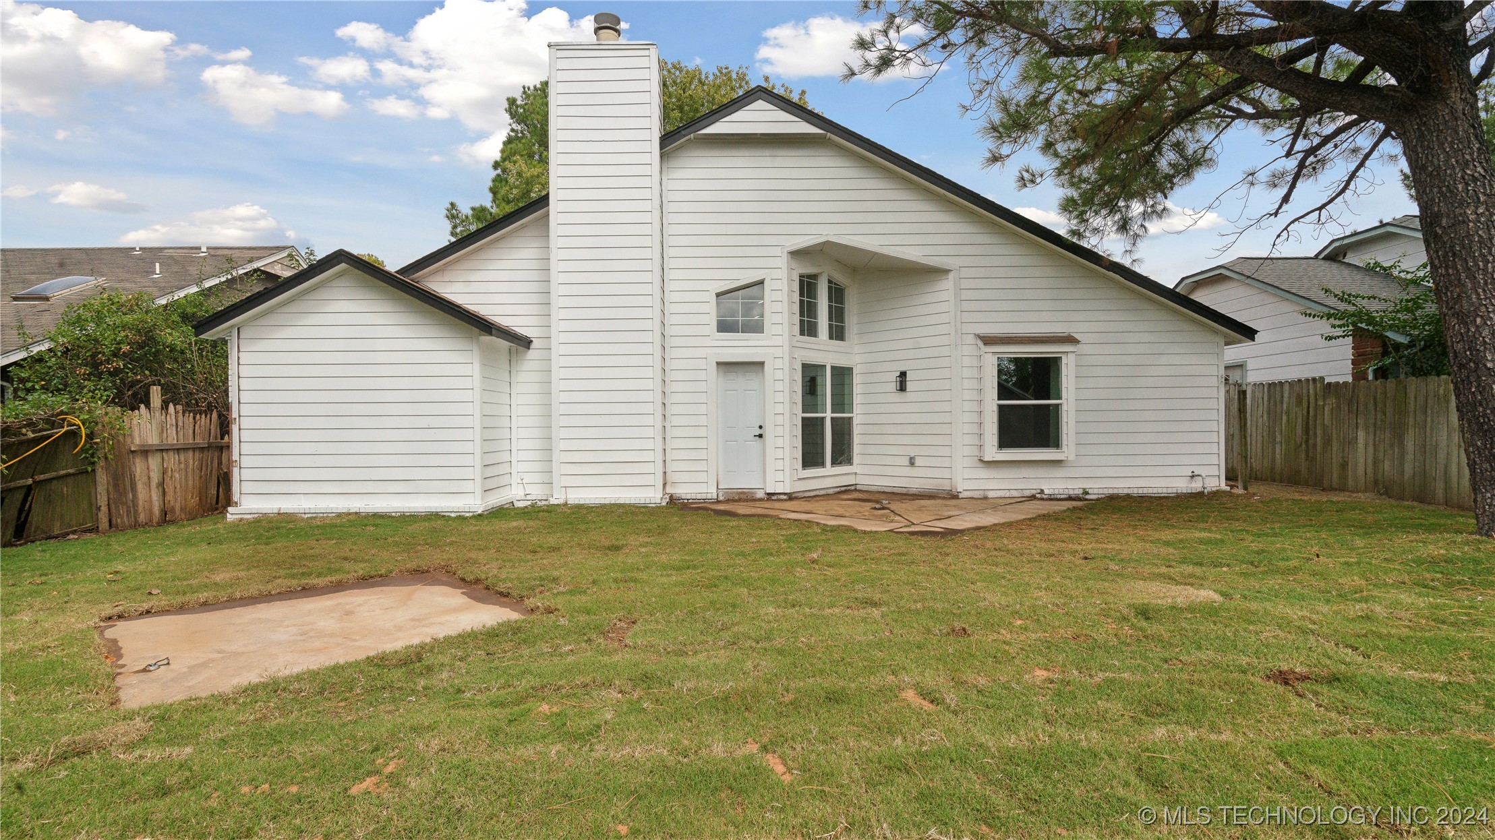
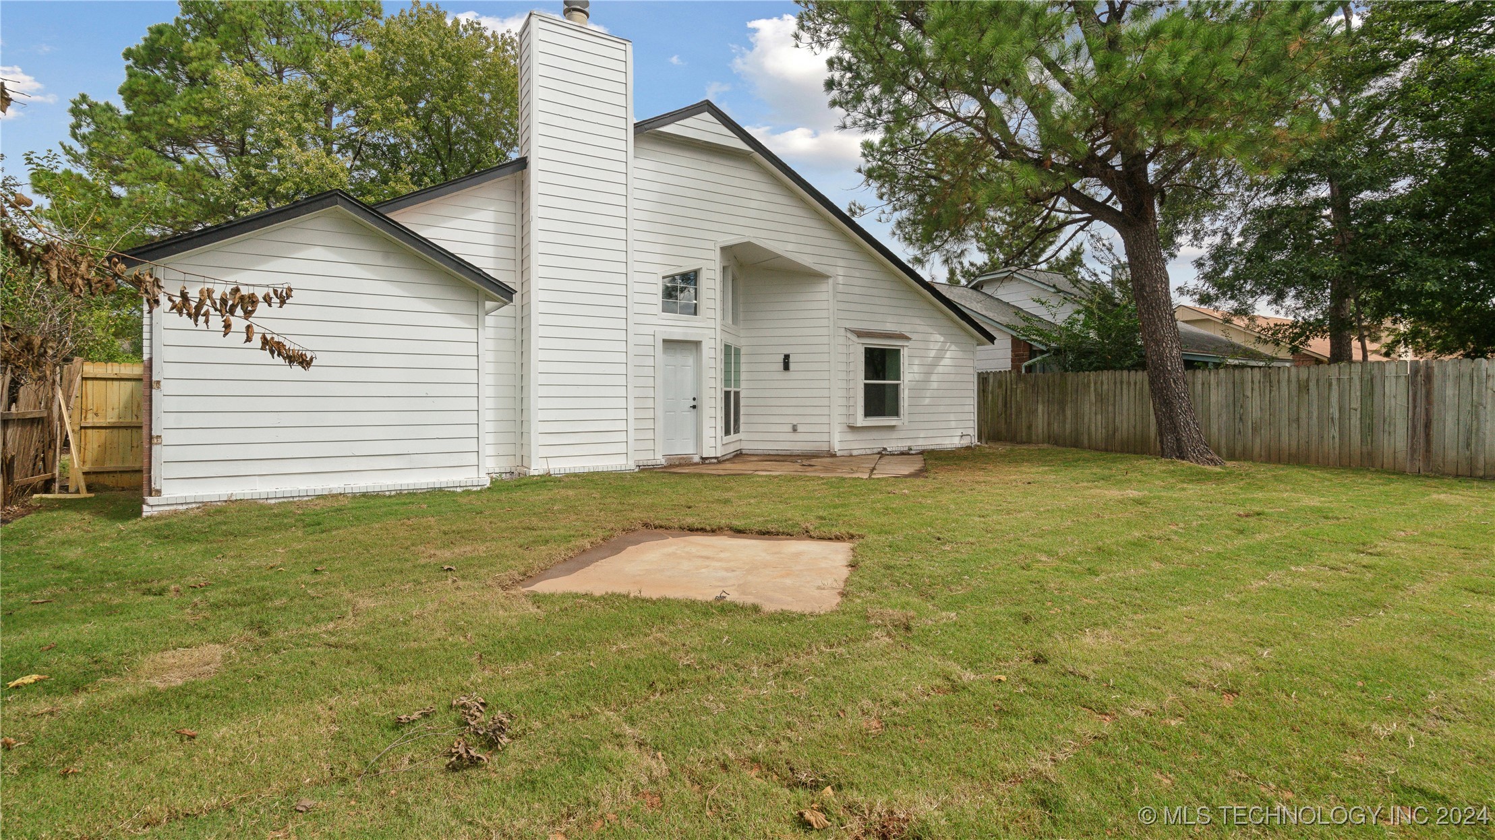
White house viewed from its fenced backyard, with a large pine tree in the lawn.
Rear of a white-sided house with a tall chimney and fenced grassy backyard.
White-sided house viewed from the backyard, with a small concrete patio and mature trees.
VIEW PHOTOS
Courtesy of Wendy McCue, Keller Williams Advantage, (918) 671-7422
$225,000

4413 W Princeton Street

3 Beds 2 Baths 1,321 Sq.Ft. 7,140 Sq.Ft.

Description

Beautifully remodeled 3-bedroom, 2-bathroom home featuring stunning quartz countertops and a large
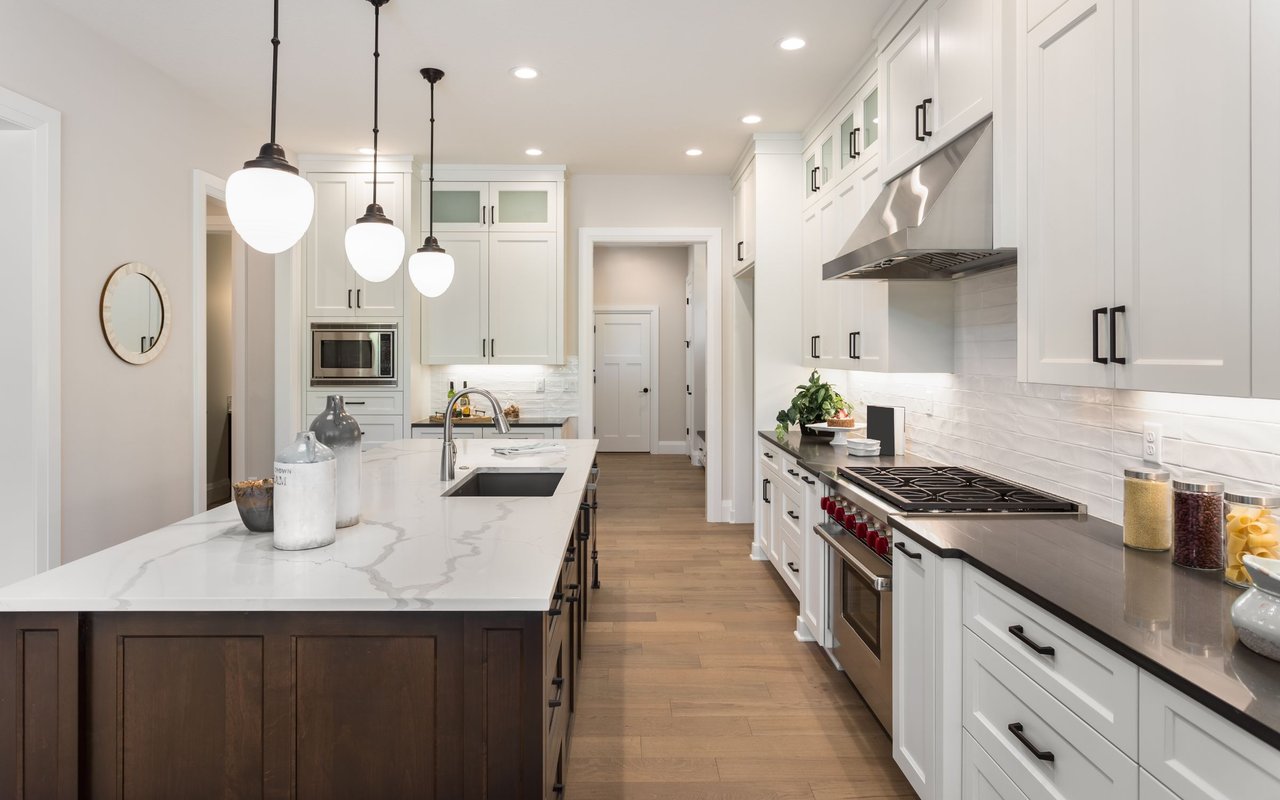
island in a brand-new kitchen with modern cabinets and all-new appliances. (Fridge comes with)
The open-concept floor plan is enhanced by luxury vinyl flooring throughout,
providing both style and durability. Natural sunlight streams through the new windows.
The split layout offers a private primary bedroom suite, creating a peaceful retreat. Fresh tile, new
paint, and professional landscaping add to the move-in-ready appeal.
Complete with a spacious two-car garage, this home is perfect for those seeking modern upgrades and
effortless living. New HVAC too!

Share Property

Location

4413 W Princeton Street, Broken Arrow, OK 74012

Status

Sold

Date Sold

October 25, 2024
Aracely Navarro

Aracely Navarro

TITLE

REALTOR®

Property Amenities

Interior
Laundry room Electric Dryer Hookup
Fireplace Wood Burning
Appliances Dishwasher, Disposal, Microwave, Oven, Range, Refrigerator, Electric Oven, Electric Range, Electric Water Heater
Flooring Tile, Vinyl
Total Bedrooms: 3
Full Bathrooms: 2
Other Interior Features Quartz Counters, Stone Counters, Vaulted Ceiling(s), Ceiling Fan(s), Programmable Thermostat
Area & Lot
Total area 1,321 Sq.Ft.
Lot Area 7,140 Sq.Ft.
Living area 1,321 Sq.Ft.
MLS® ID 2432382
Year Built 1986
School District Union - Sch Dist (9)
High School Union
Elementary School McAuliffe
Architecture Styles Ranch
Type Residential
Status Sold
Exterior
Stories 1
Pool None
Air conditioning Central Air
Heat type Central, Gas
Water Source Public
Garage Space 2.0
Security Features No Safety Shelter, Smoke Detector(s)
Sewer Public Sewer
Other Exterior Features Concrete Driveway
Parking Attached, Garage
Lot Features Mature Trees
Roof Asphalt, Fiberglass
Utilities Electricity Available, Natural Gas Available, Water Available
Finance
Sales Price $225,000
Real Estate Tax $2,596 yearly

Broken Arrow

Let’s Get Started

Real estate is about people, not just transactions. Whether you're buying, selling, or investing, I provide personalized guidance, deep local knowledge, and innovative strategies to help you achieve your goals with honesty, faith, and patience at the heart of everything I do.