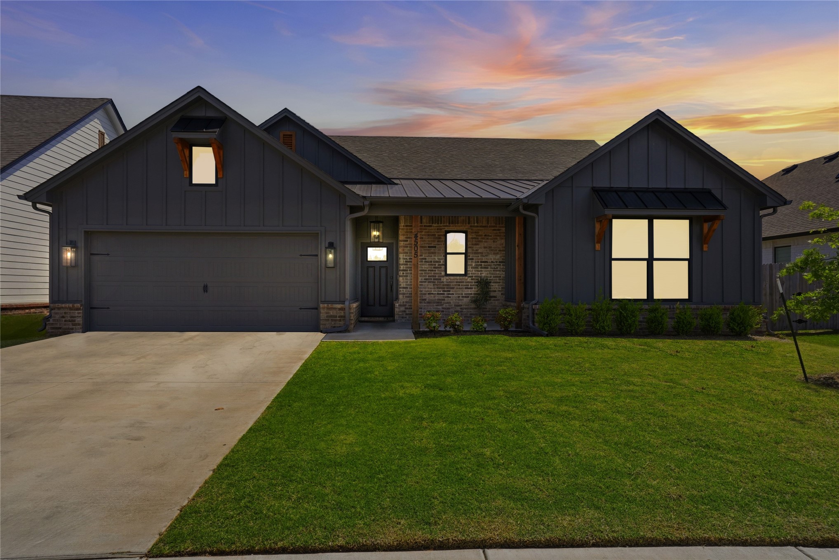
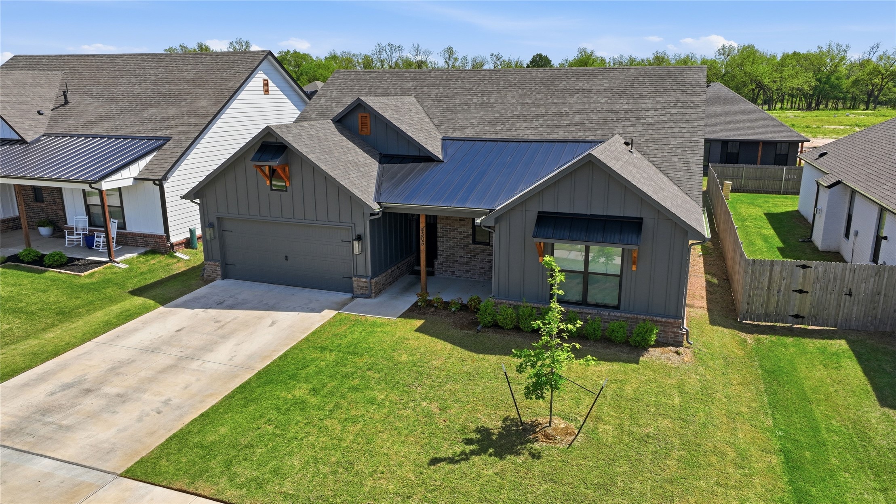
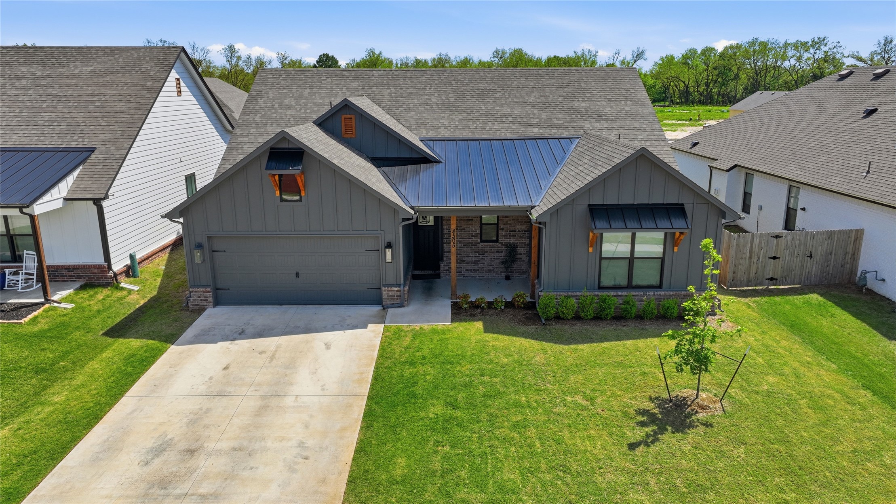
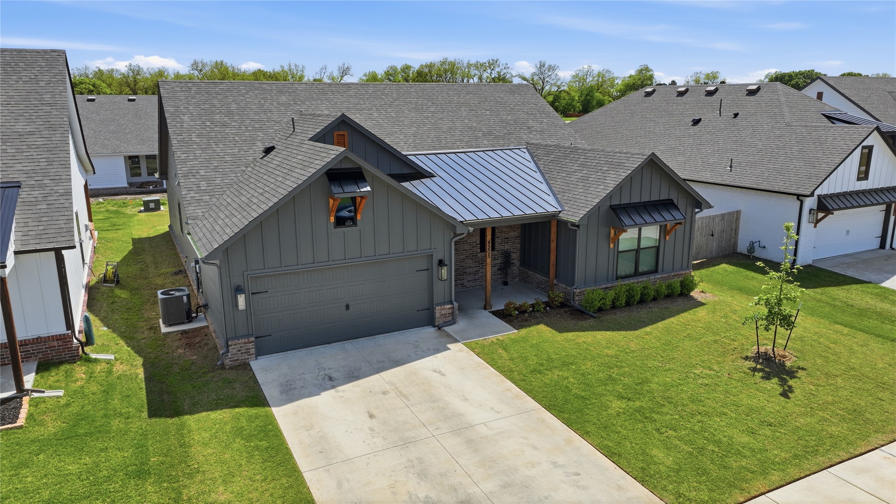
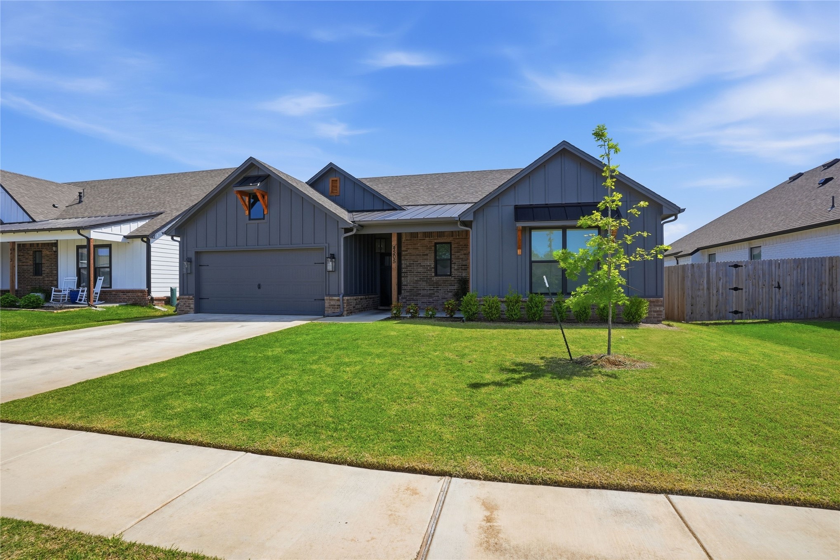
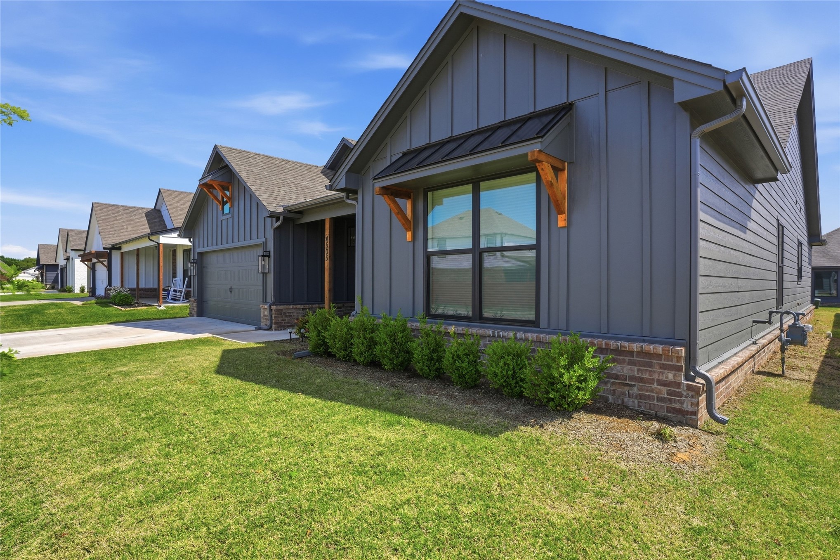
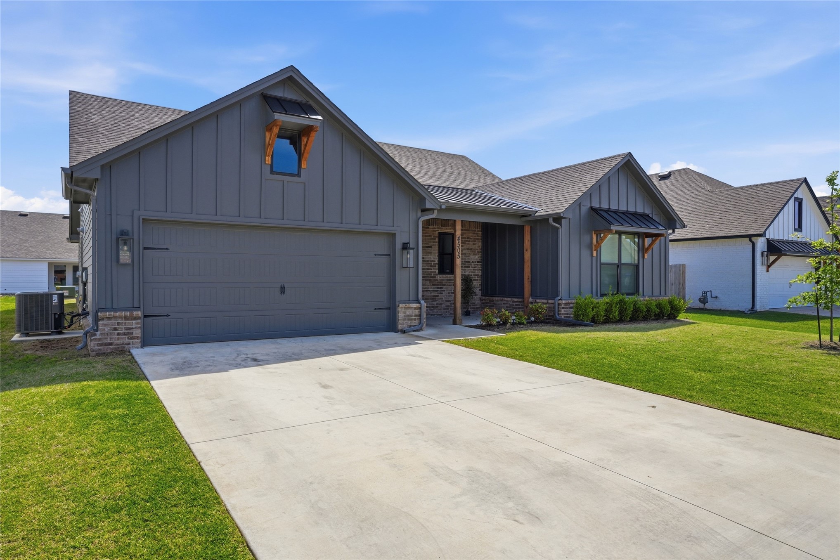
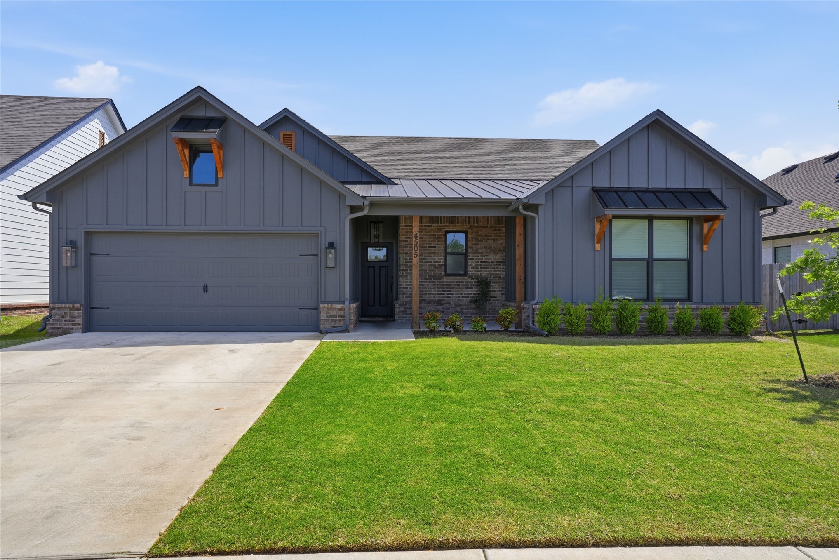
Dark gray house with a two-car garage and brick entry at sunset.
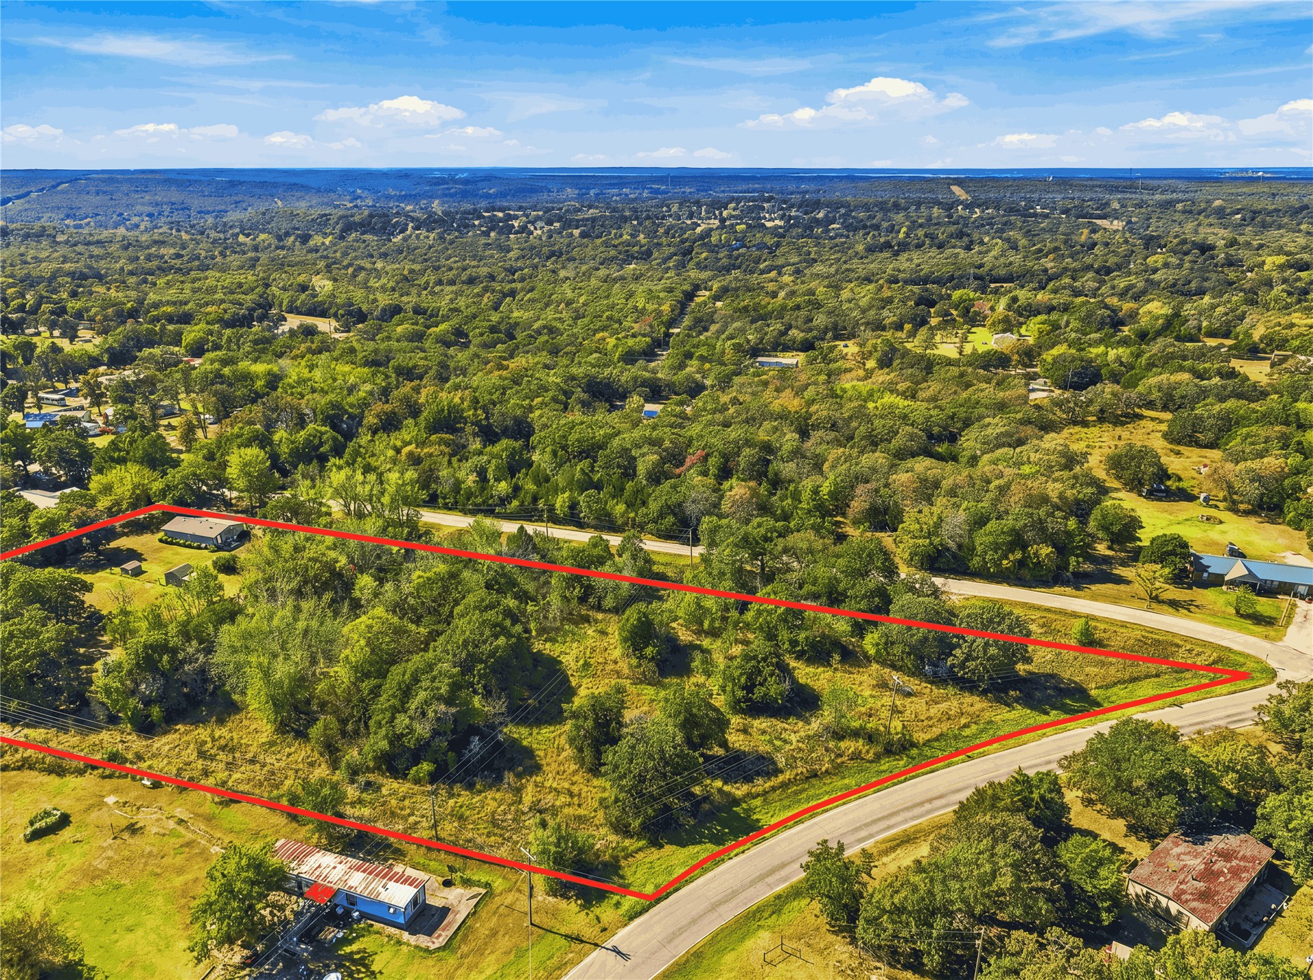
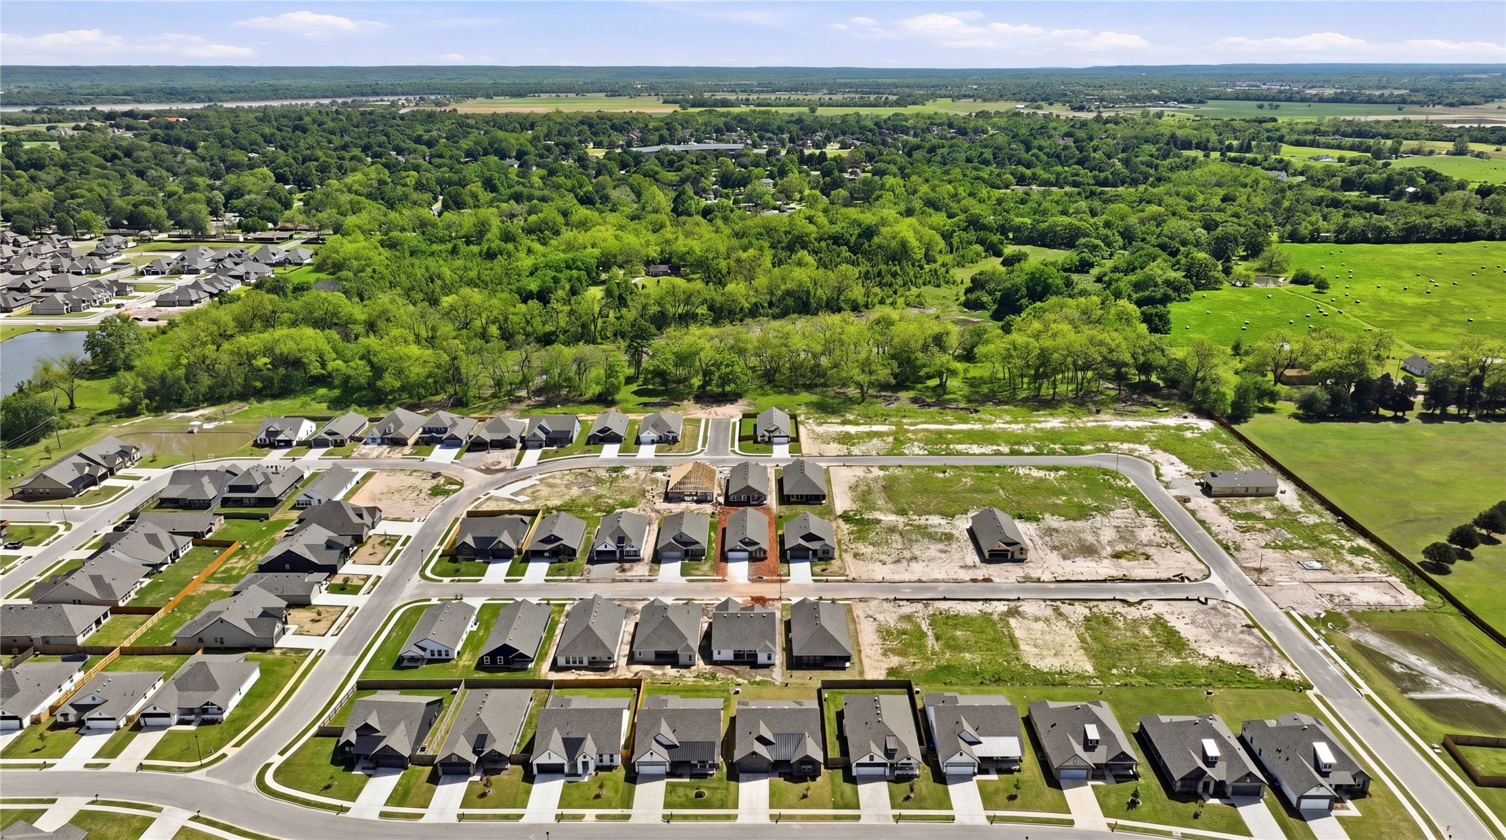
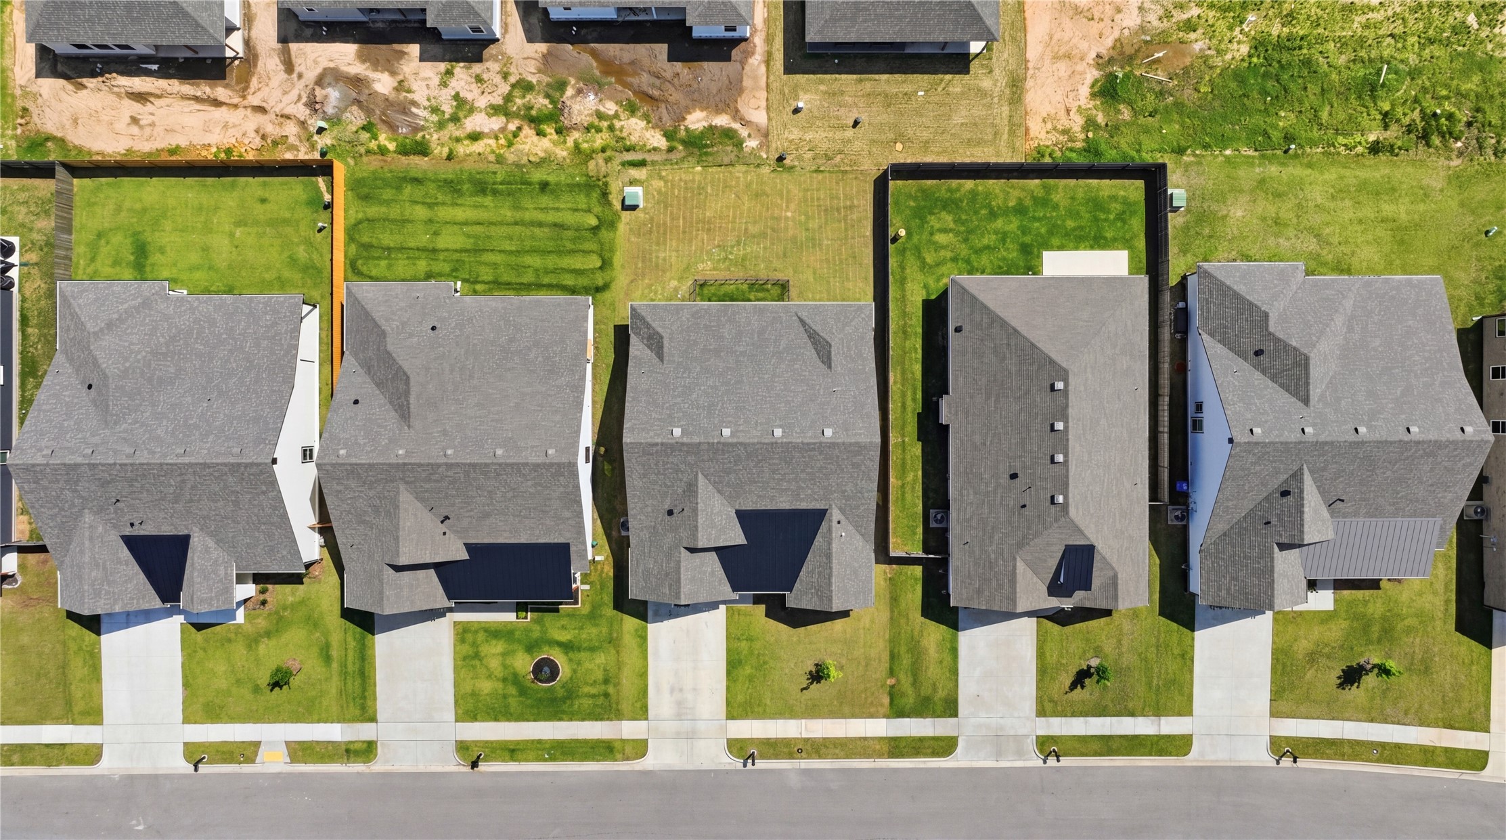
Aerial view of the 4505 W Union Street area, with new homes, vacant lots, and wooded land.
Aerial view of a gray modern home with solar panels, a two-car garage, and a broad front lawn.
Aerial view of suburban homes with gray roofs, fenced backyards, lawns, and driveways along a street.
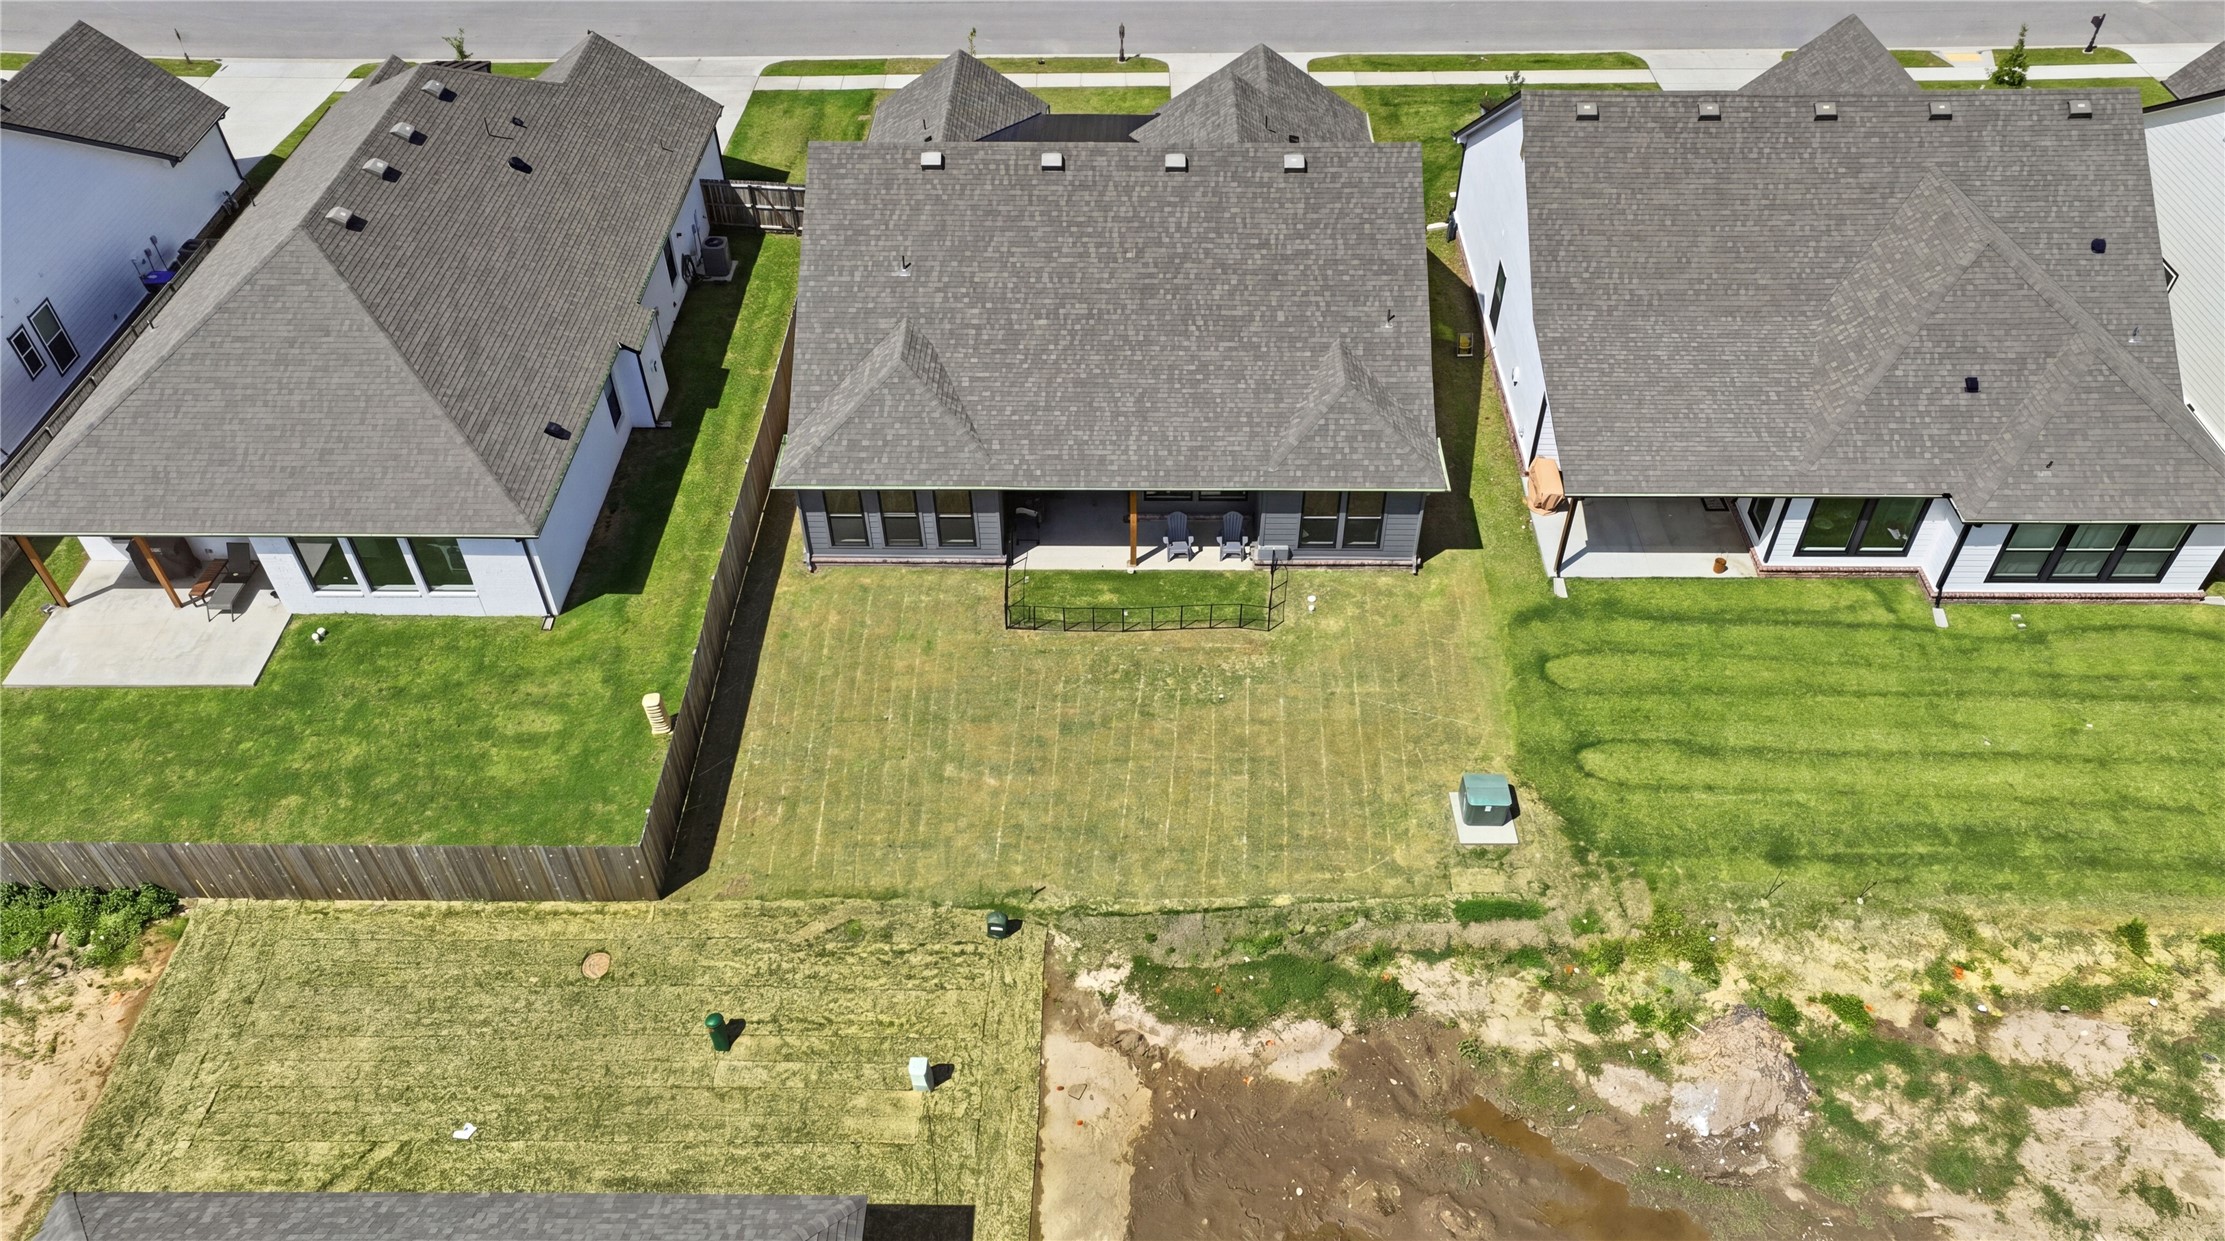
Aerial view of a gray home’s covered patio and fenced backyard, with neighboring homes nearby.
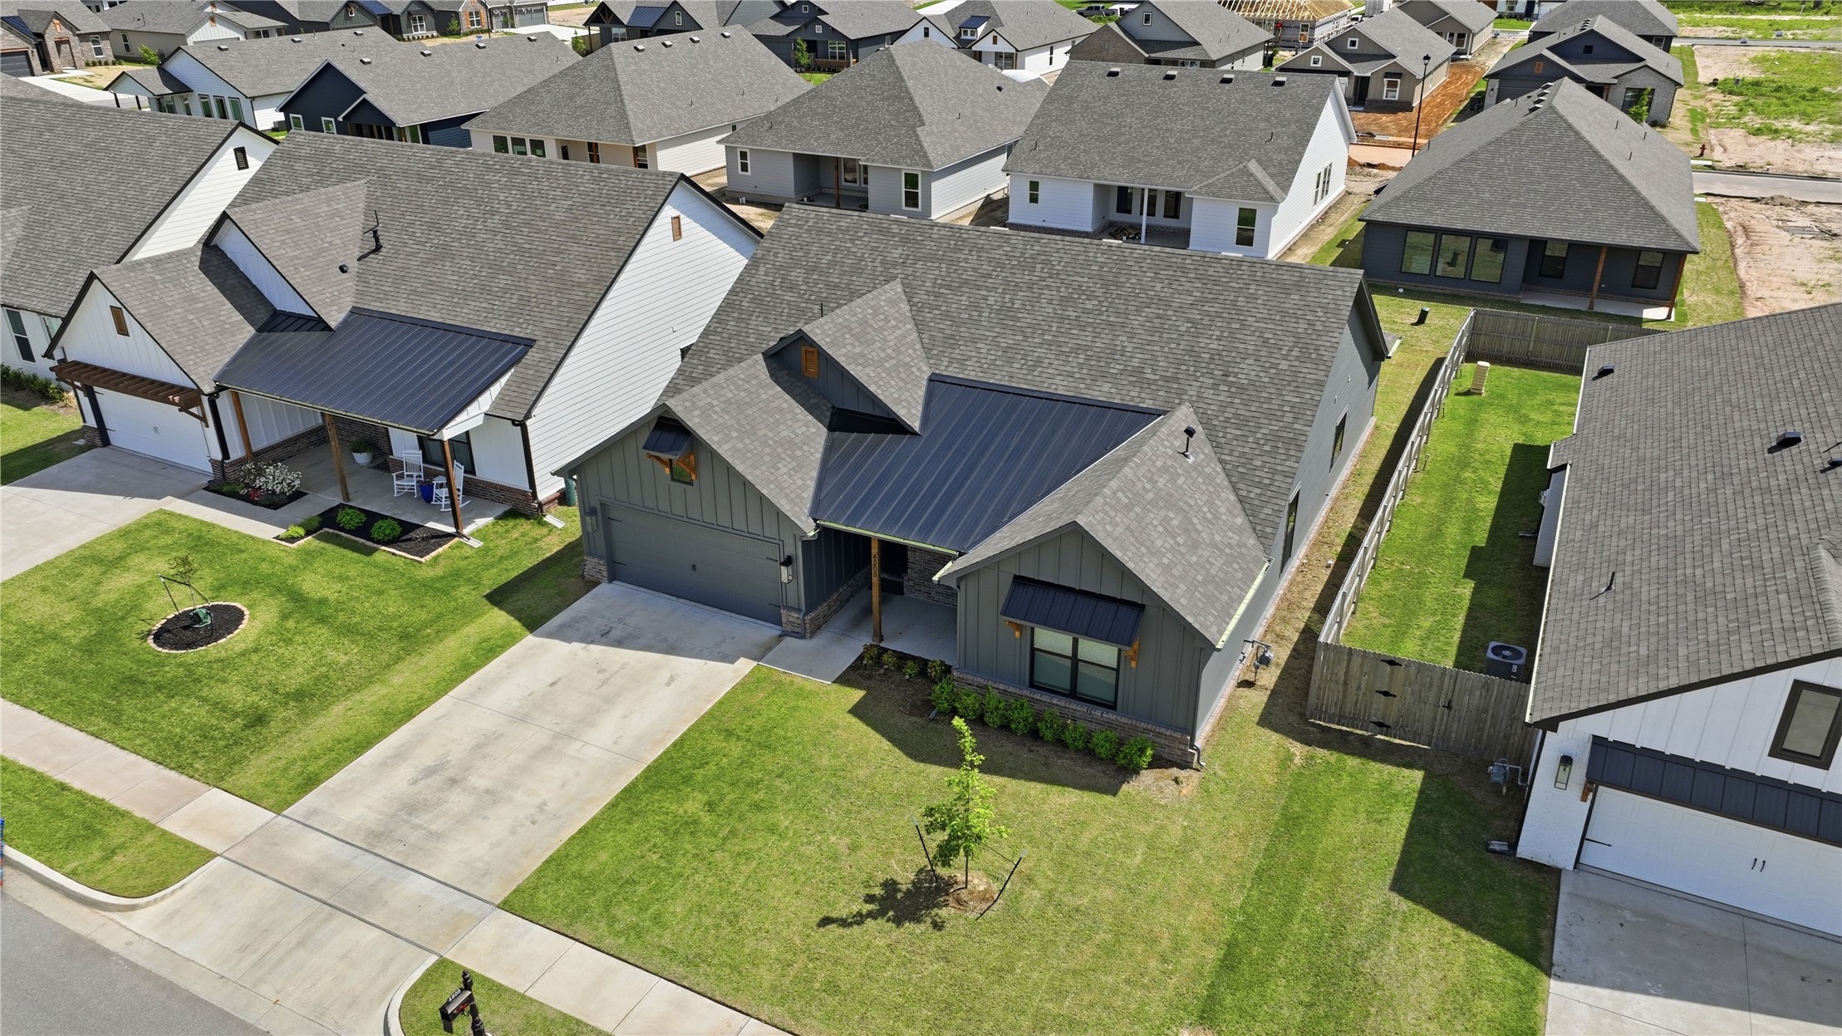
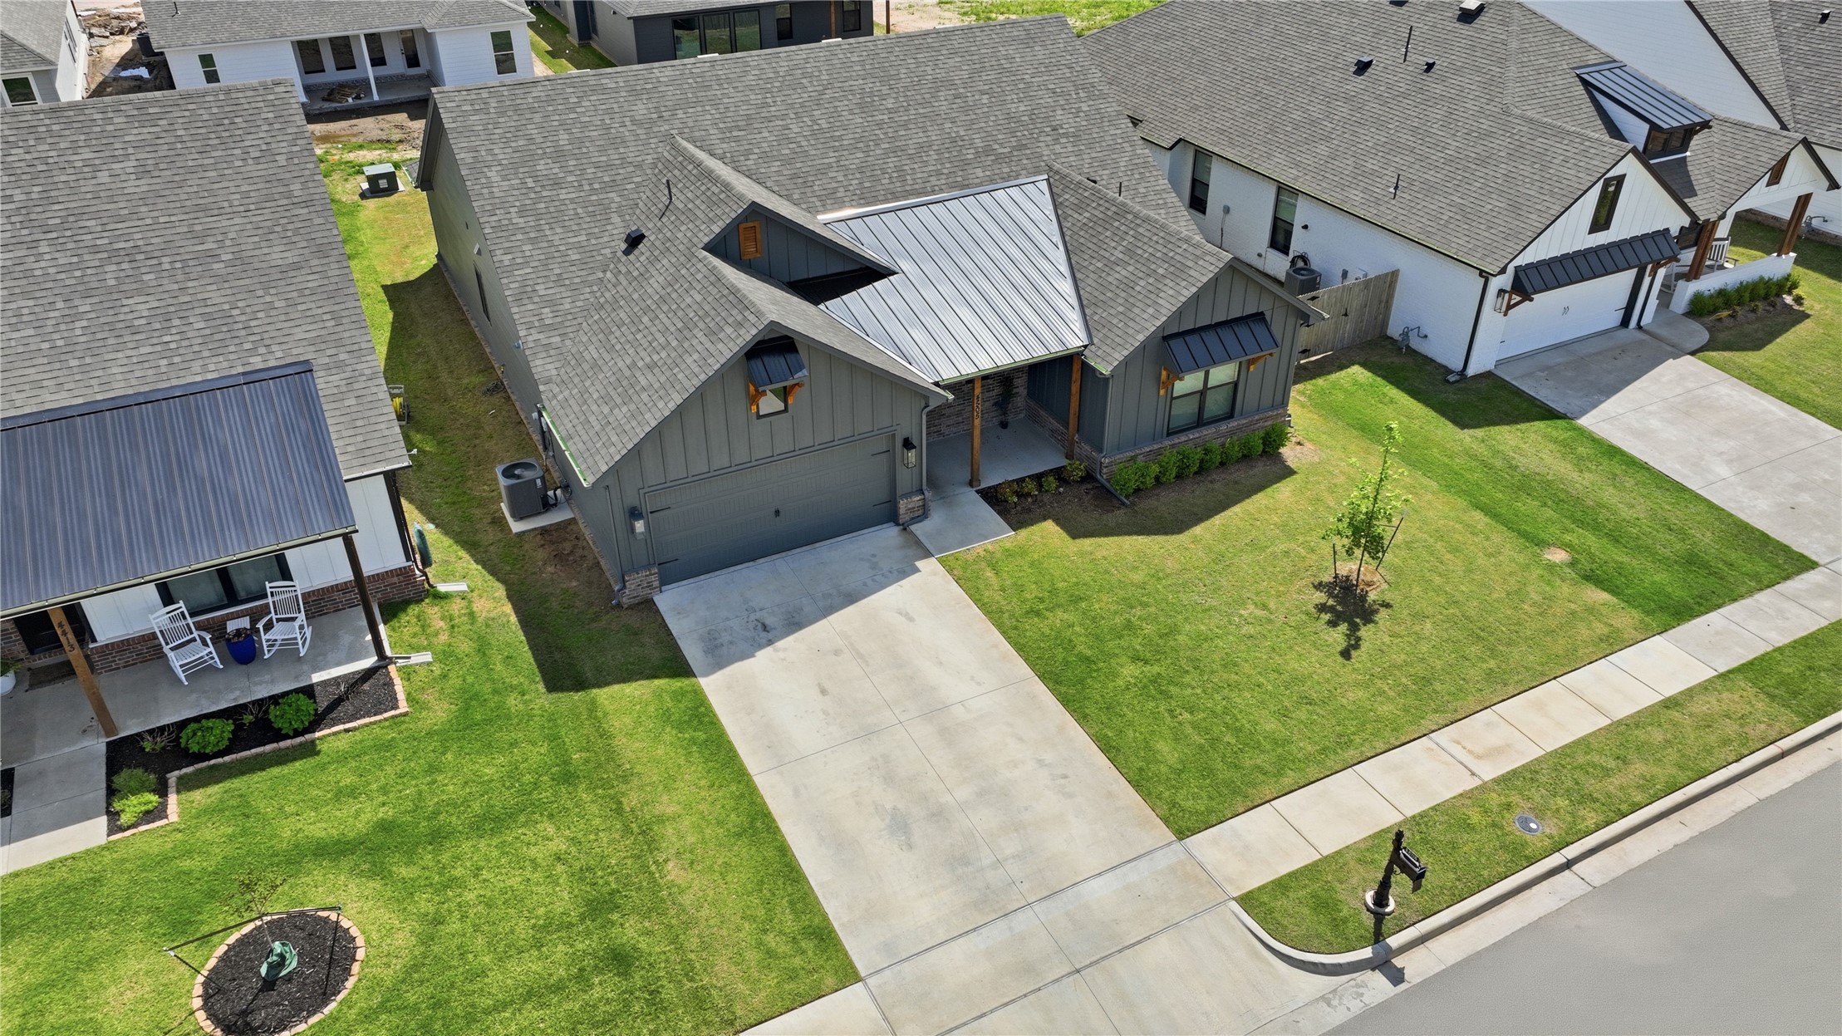
Aerial view of a gray modern home with a metal-roofed entry, two-car garage, and broad driveway.
Gray house with attached garage and covered entry, viewed from above across a lawn and driveway.
Gray house with a two-car garage, brick entry, metal roof accents, and a broad green lawn.
Aerial view of a gray home with a two-car garage, brick entry, and broad driveway.
Gray-sided home with brick accents, a two-car garage, and a young tree in the front lawn.
Dark gray house with a brick foundation, timber window awning supports, and front shrubs.
Gray-sided home with a wide garage, brick entry, and concrete driveway.
Gray single-story home with a two-car garage, brick entry, and broad green lawn.
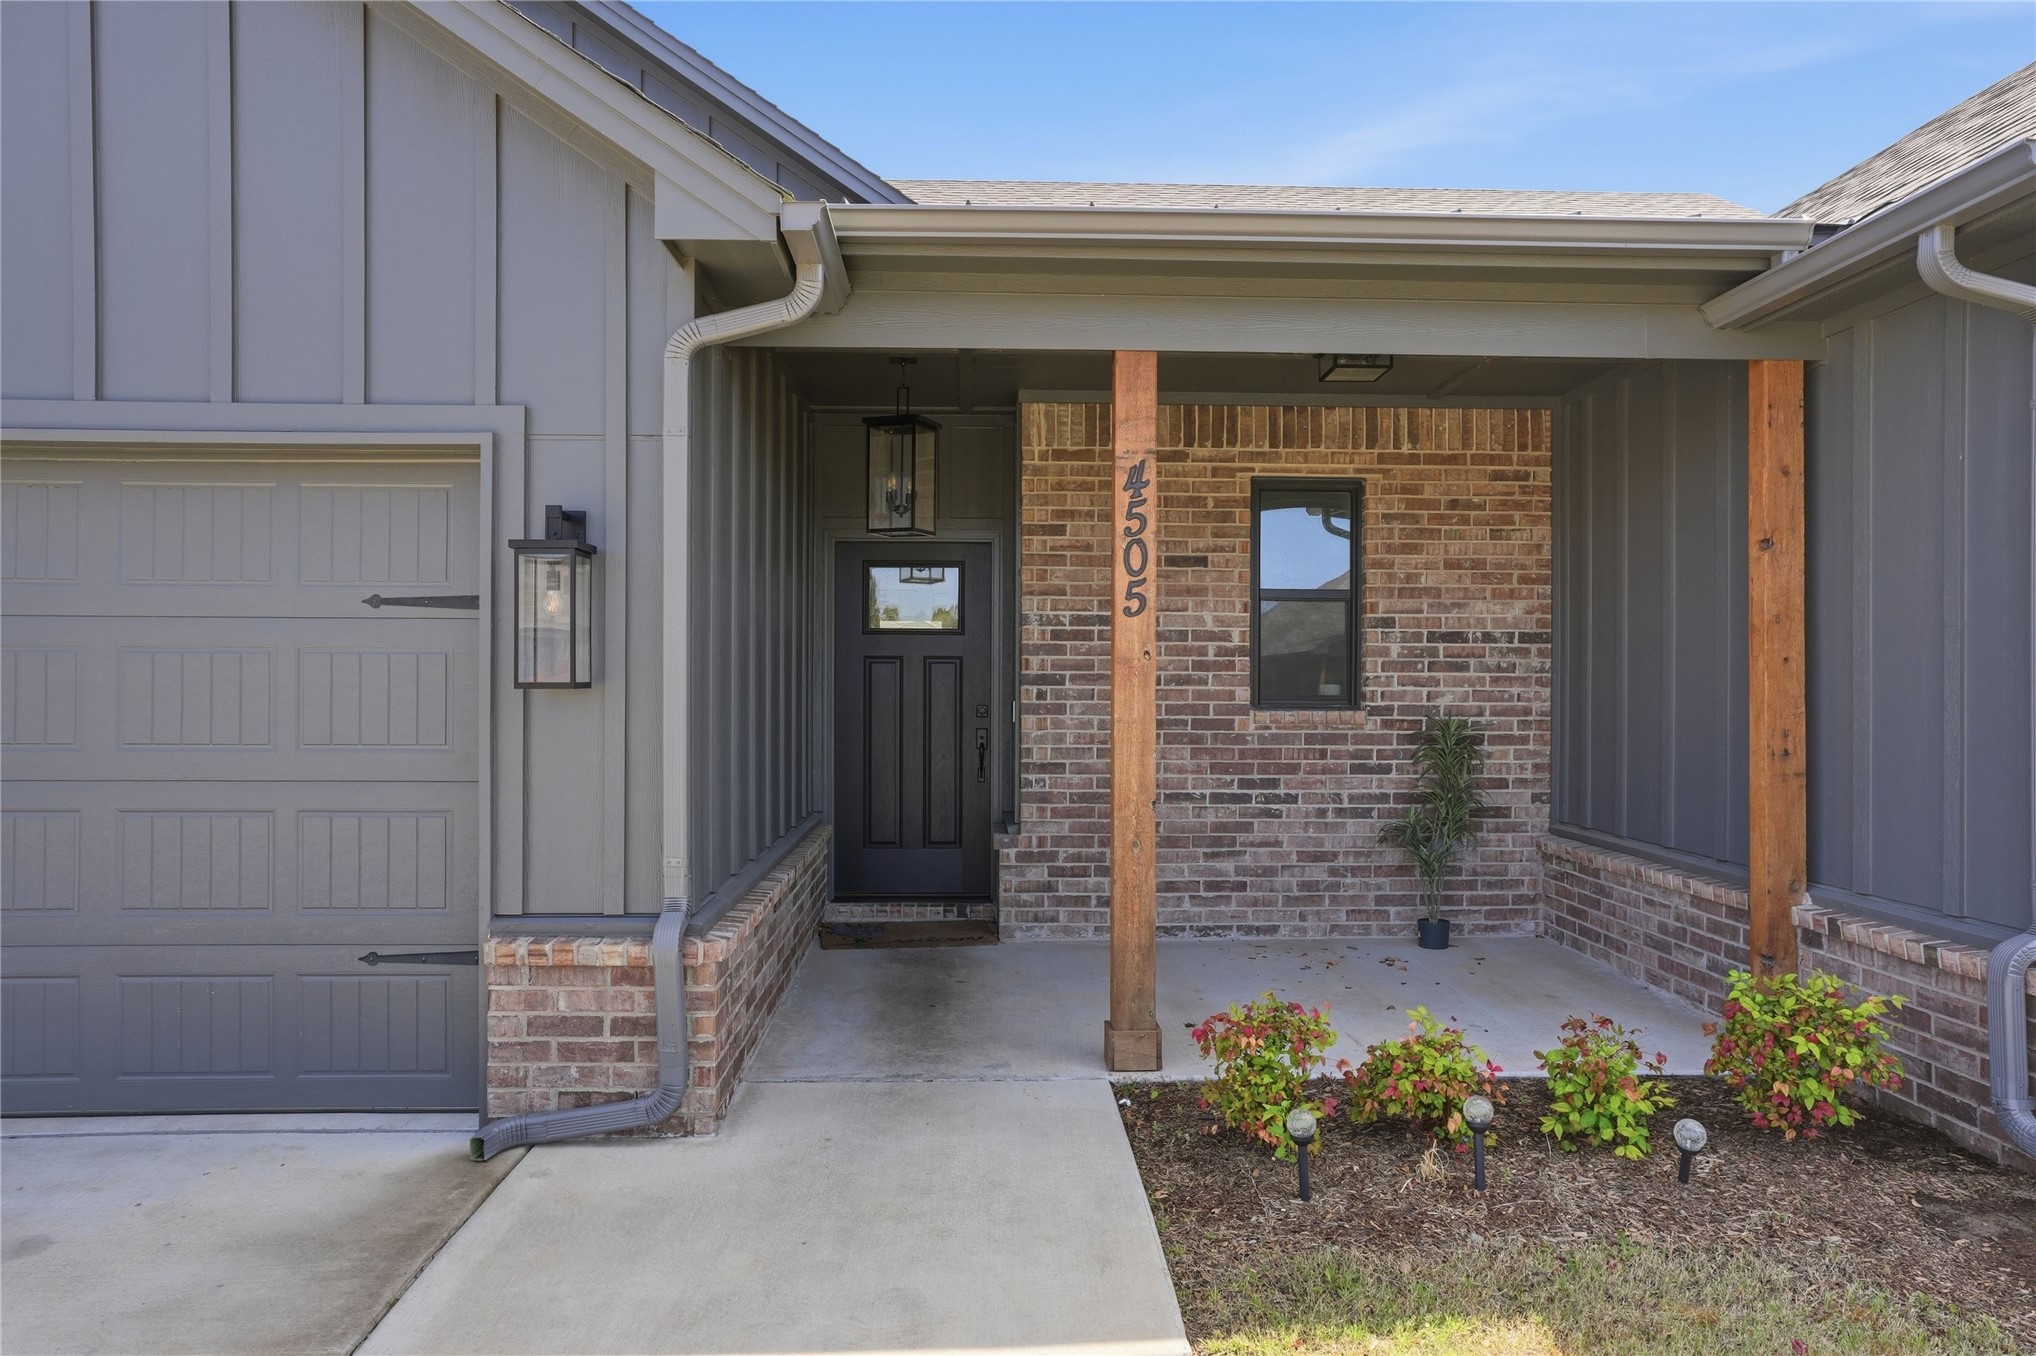
House front with gray siding, brick accents, and a covered porch marked 4505.
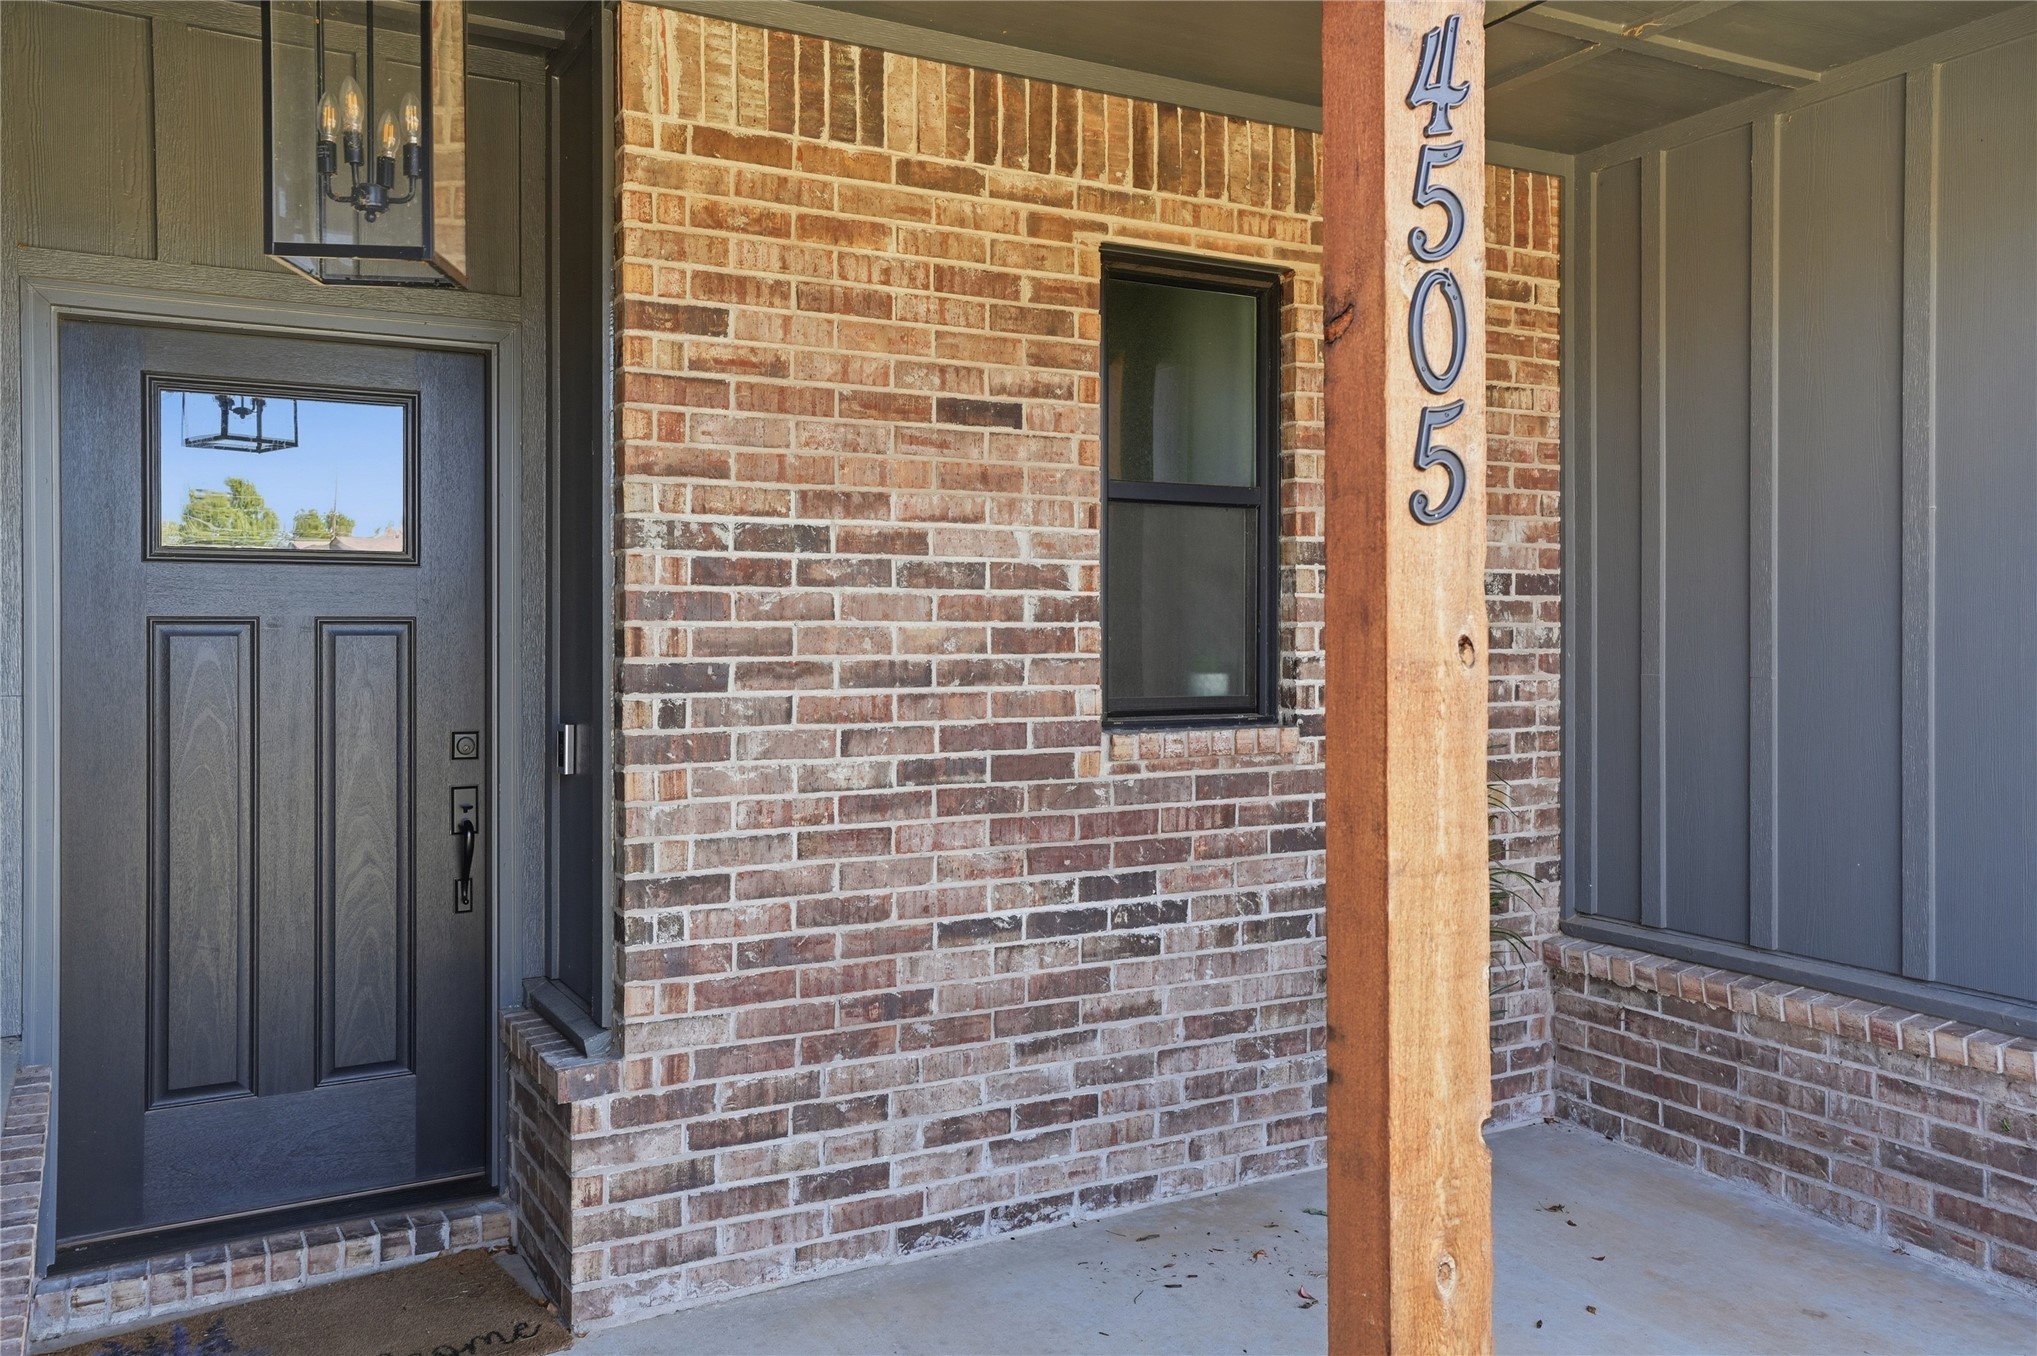
Brick front porch with a dark entry door and wooden post bearing house number 4505.
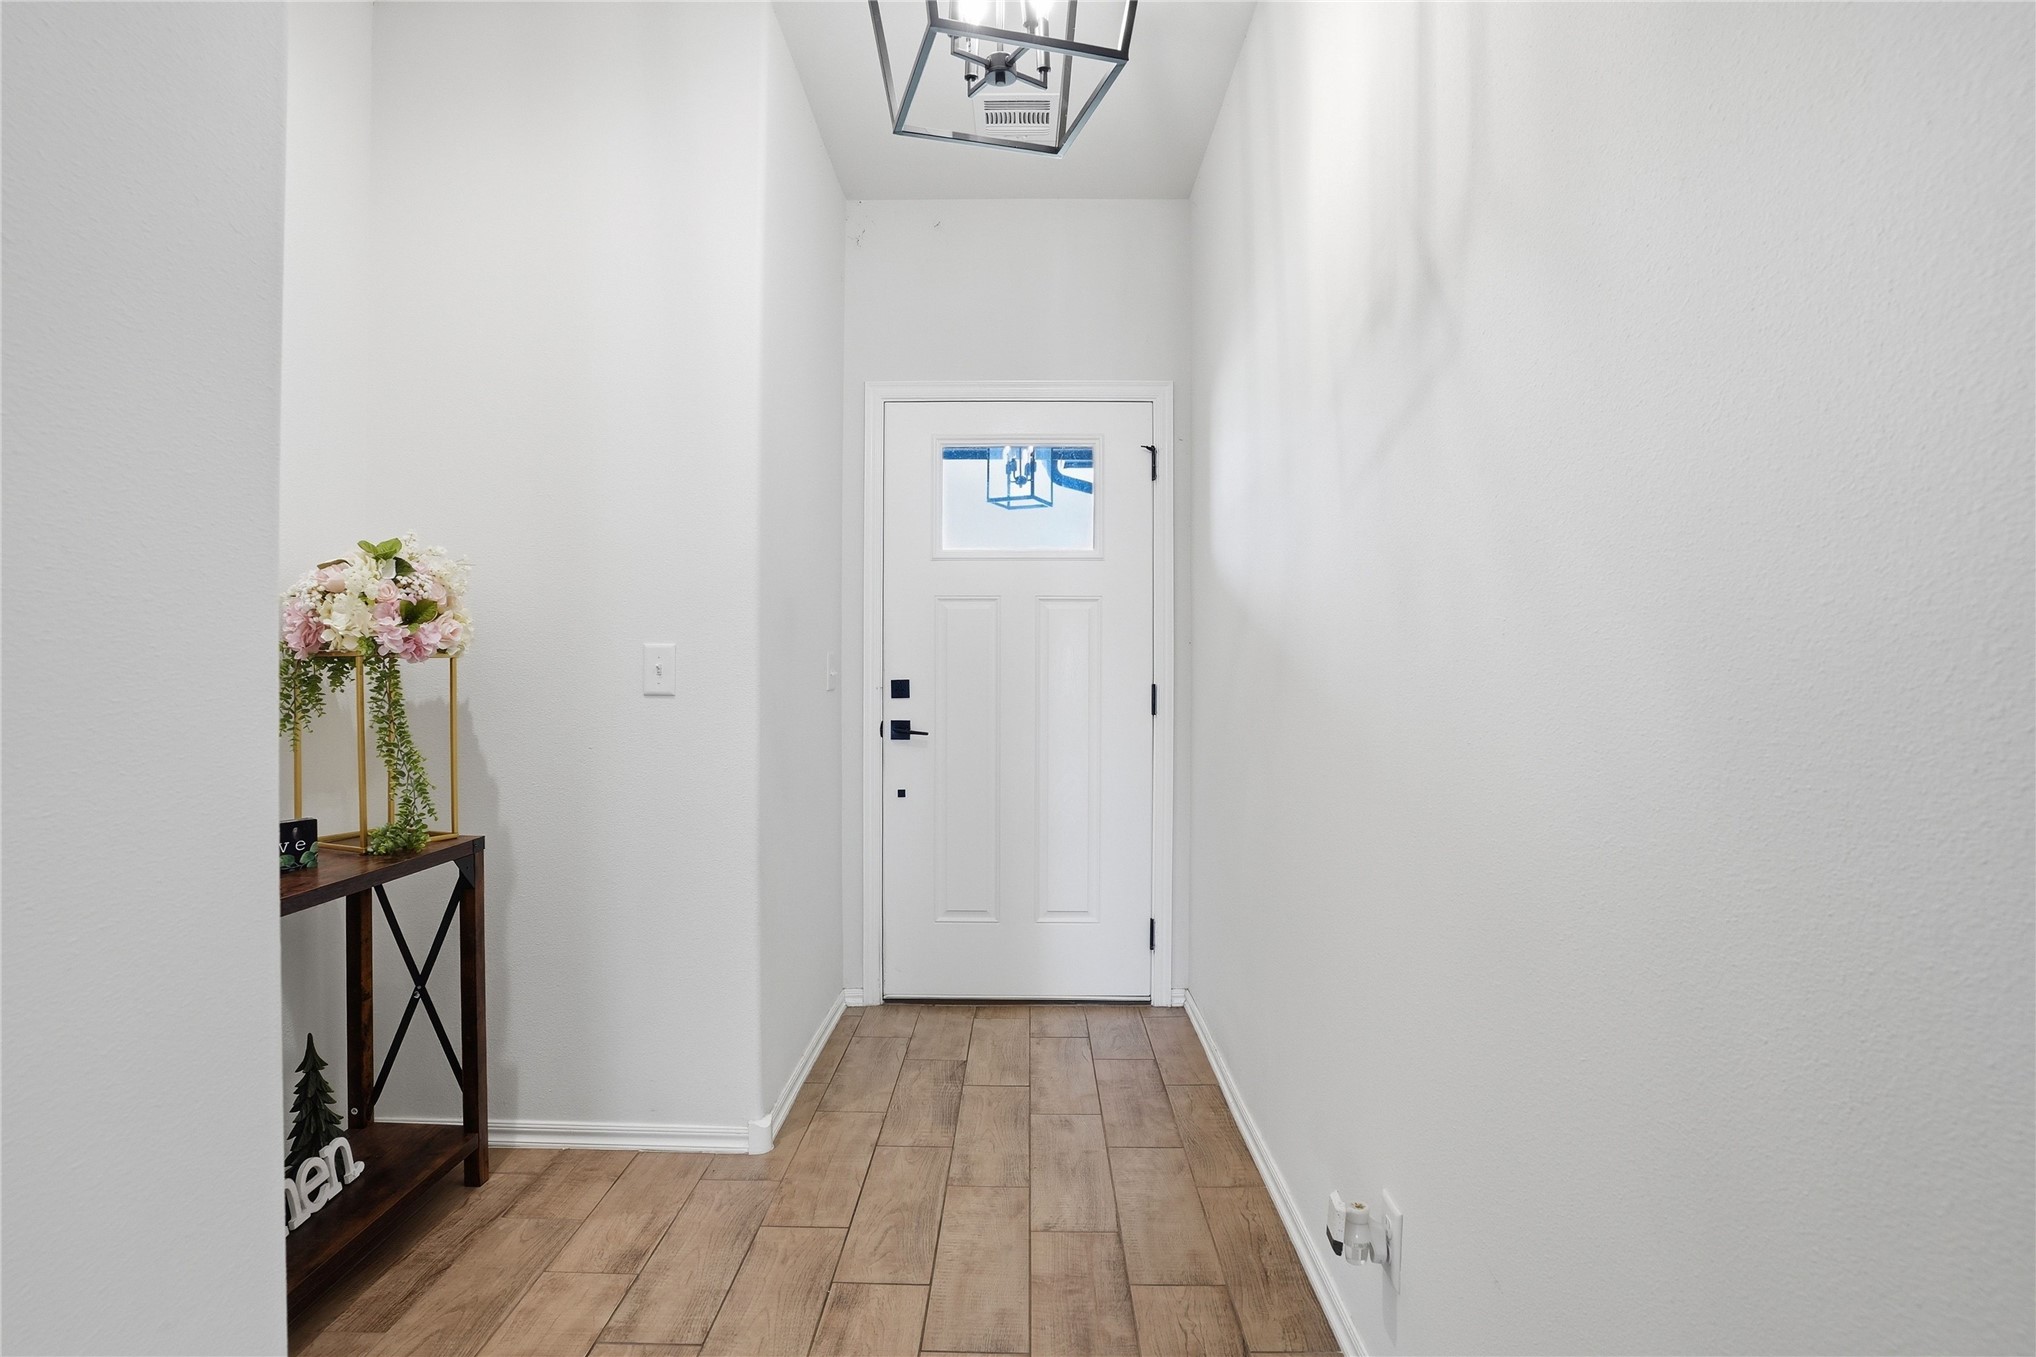
Entry foyer with a white front door, wood-look tile flooring, and a flower-topped console table.
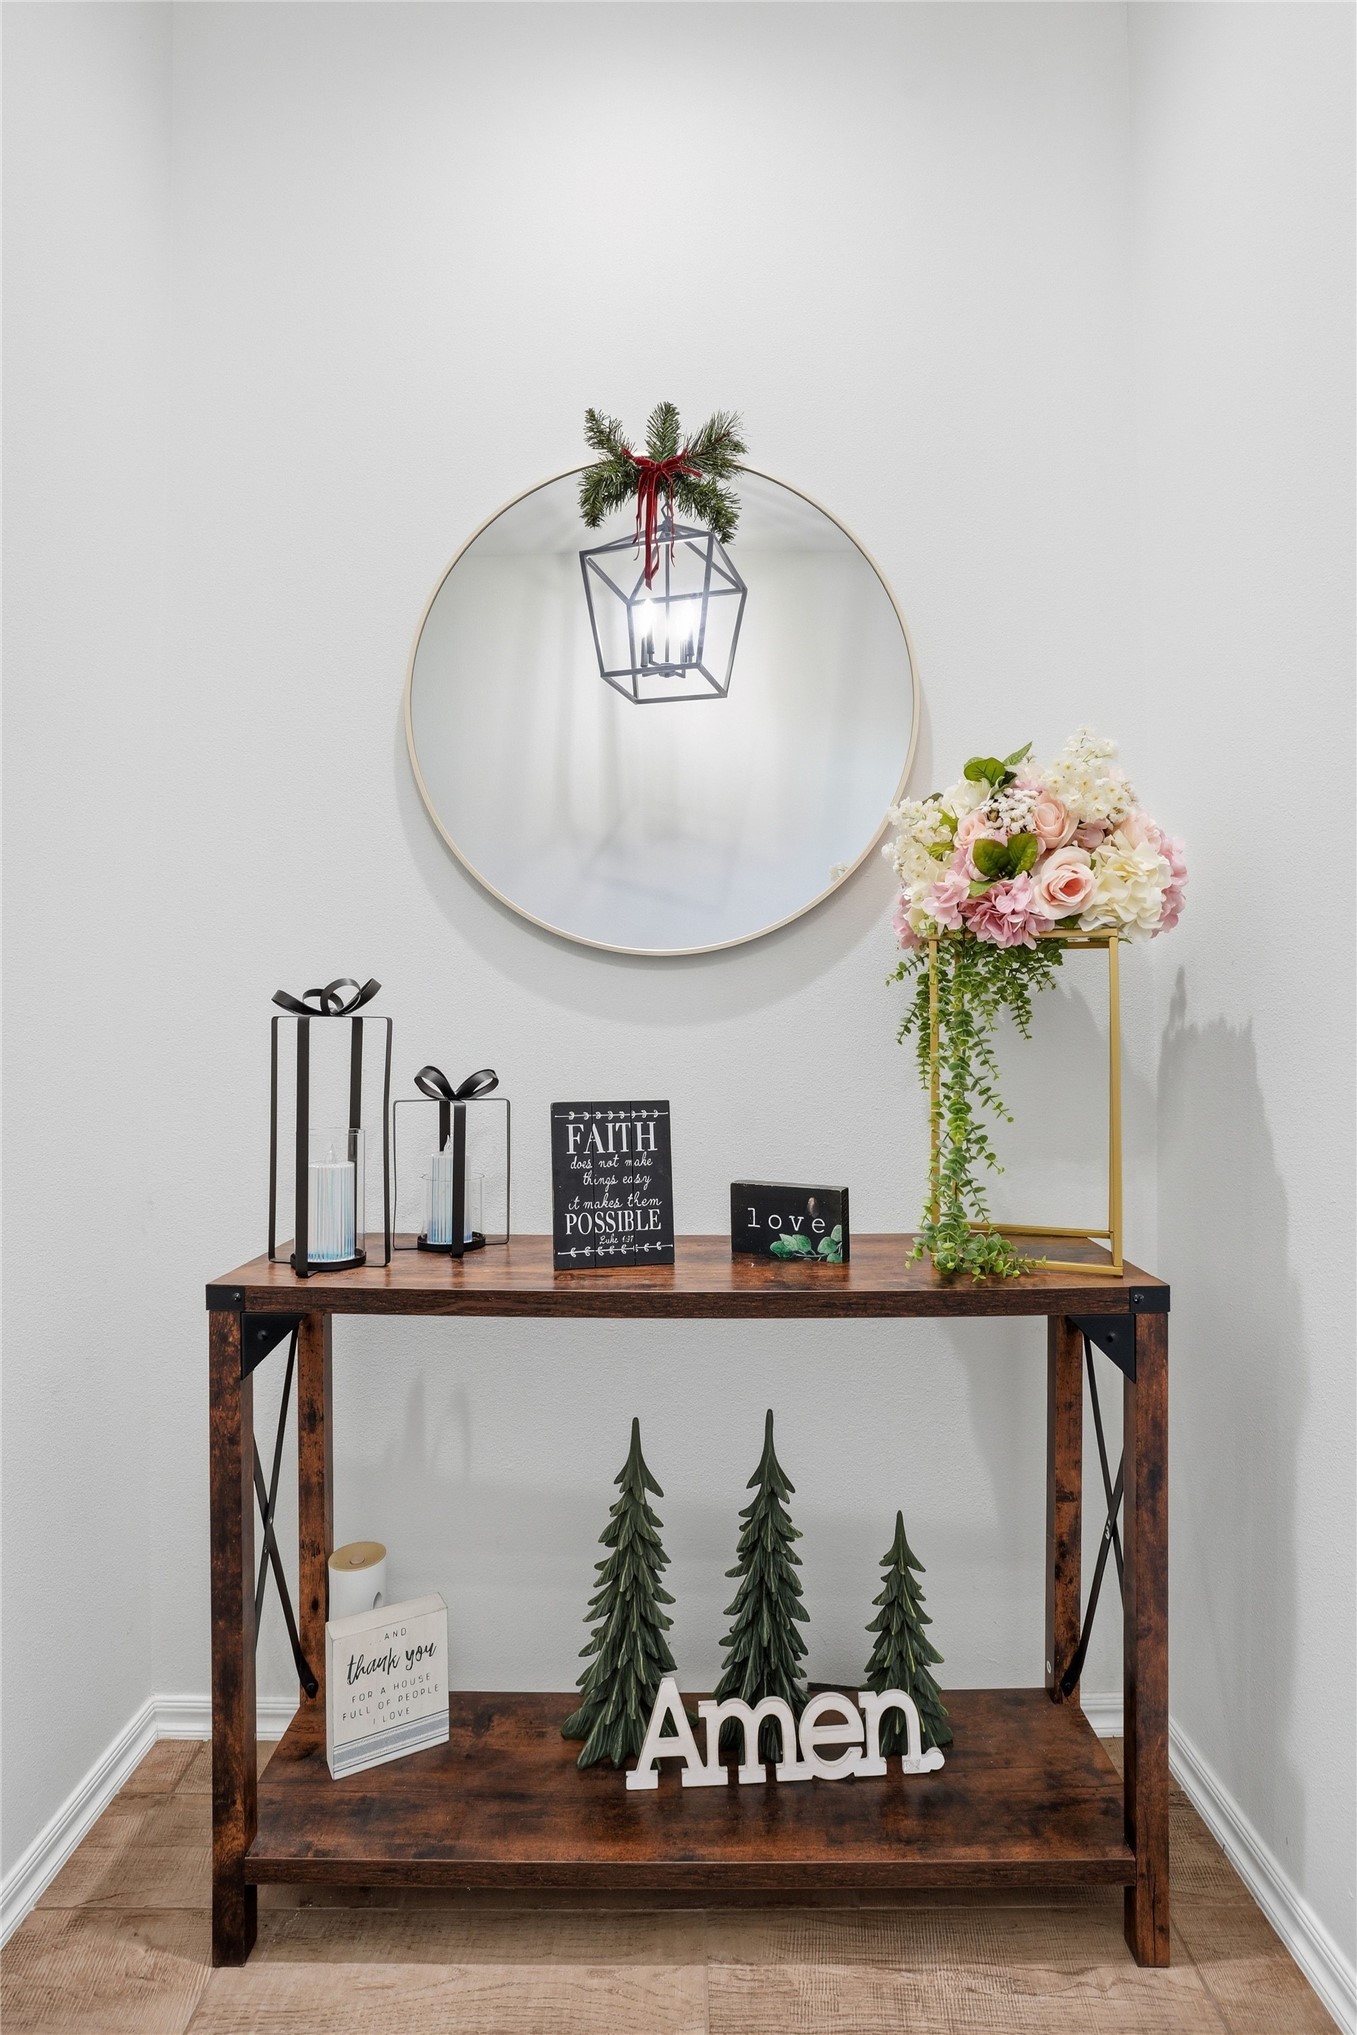
Console table with a round mirror, flowers, candles, and holiday decorations.
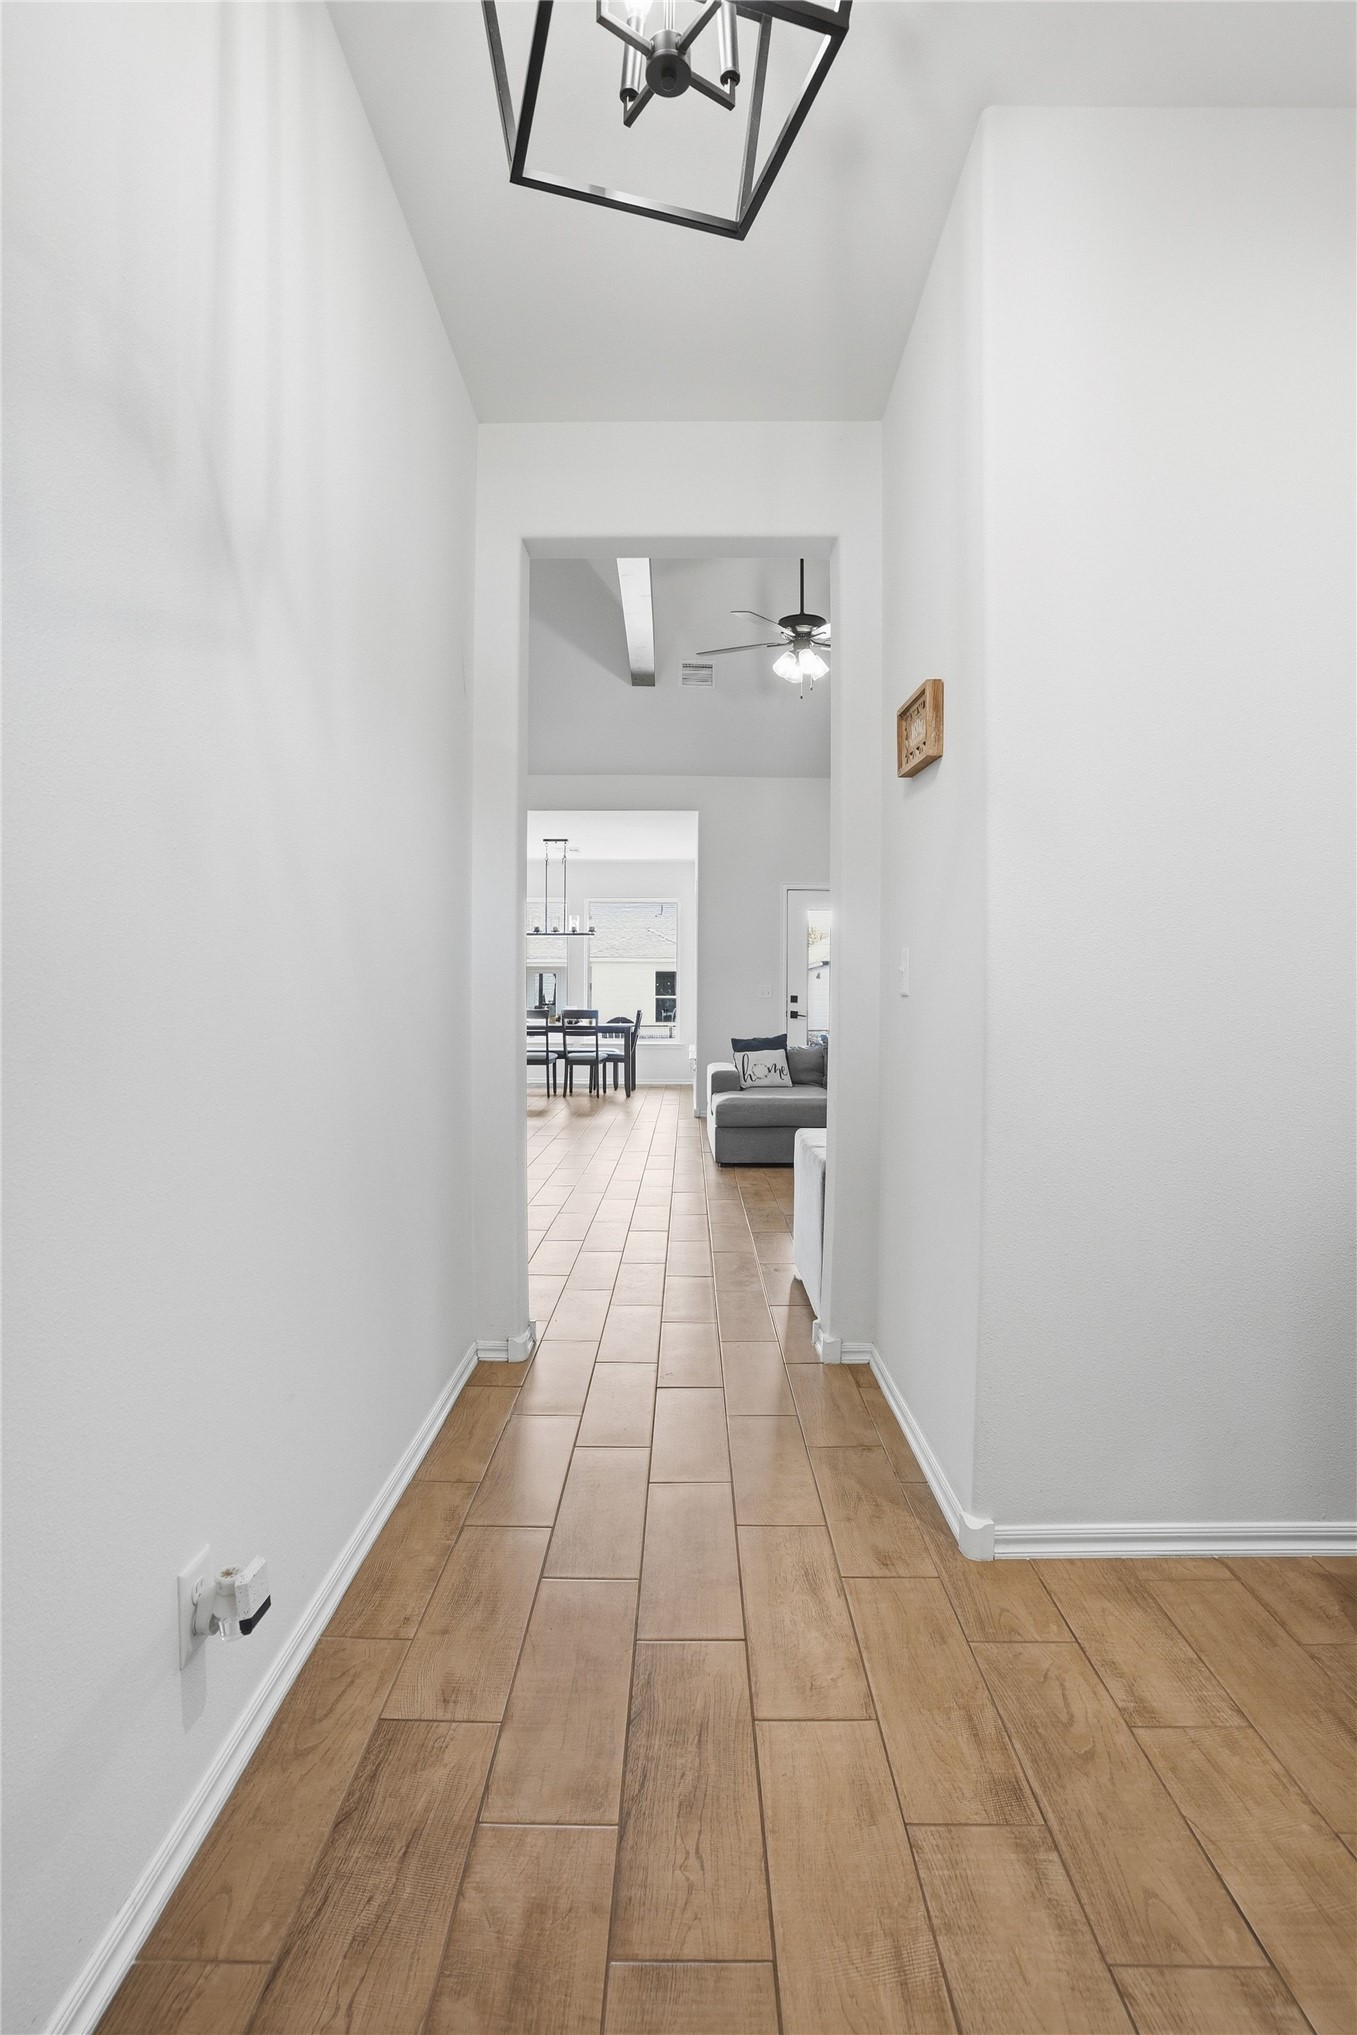
Bright hallway with wood-look tile flooring leading to a furnished living and dining area.
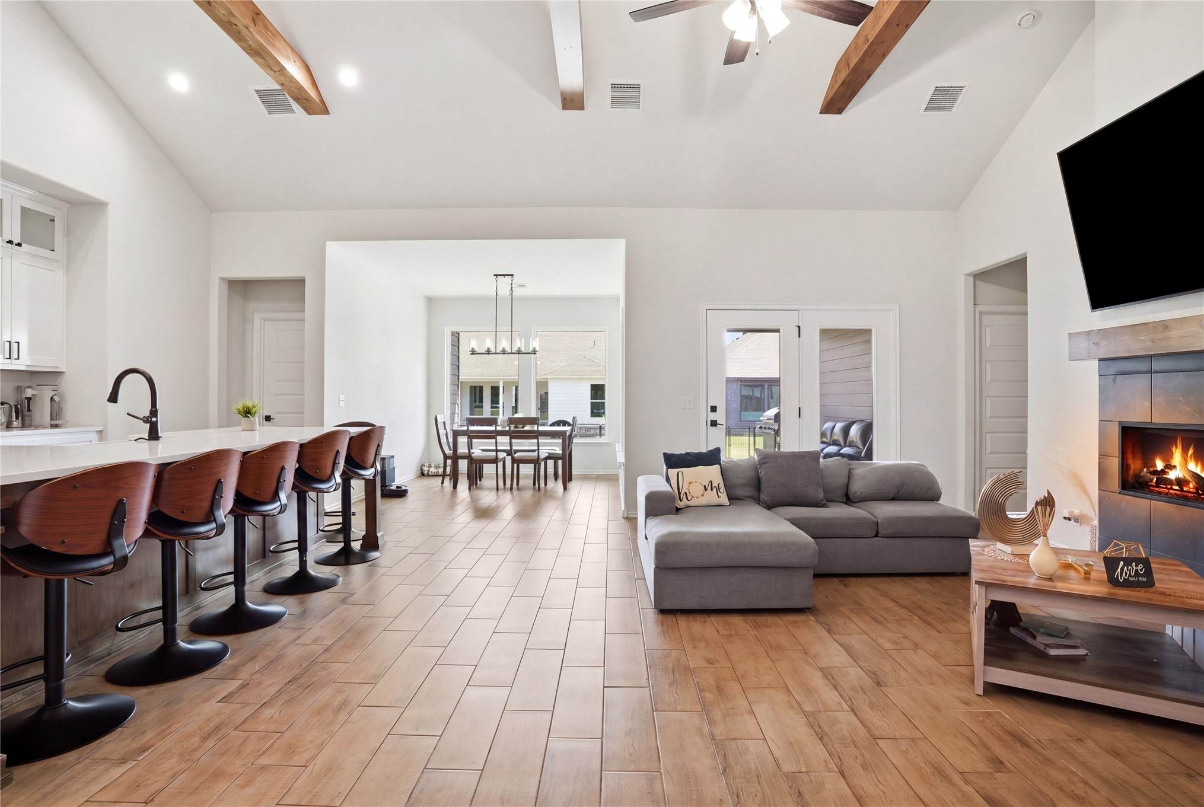
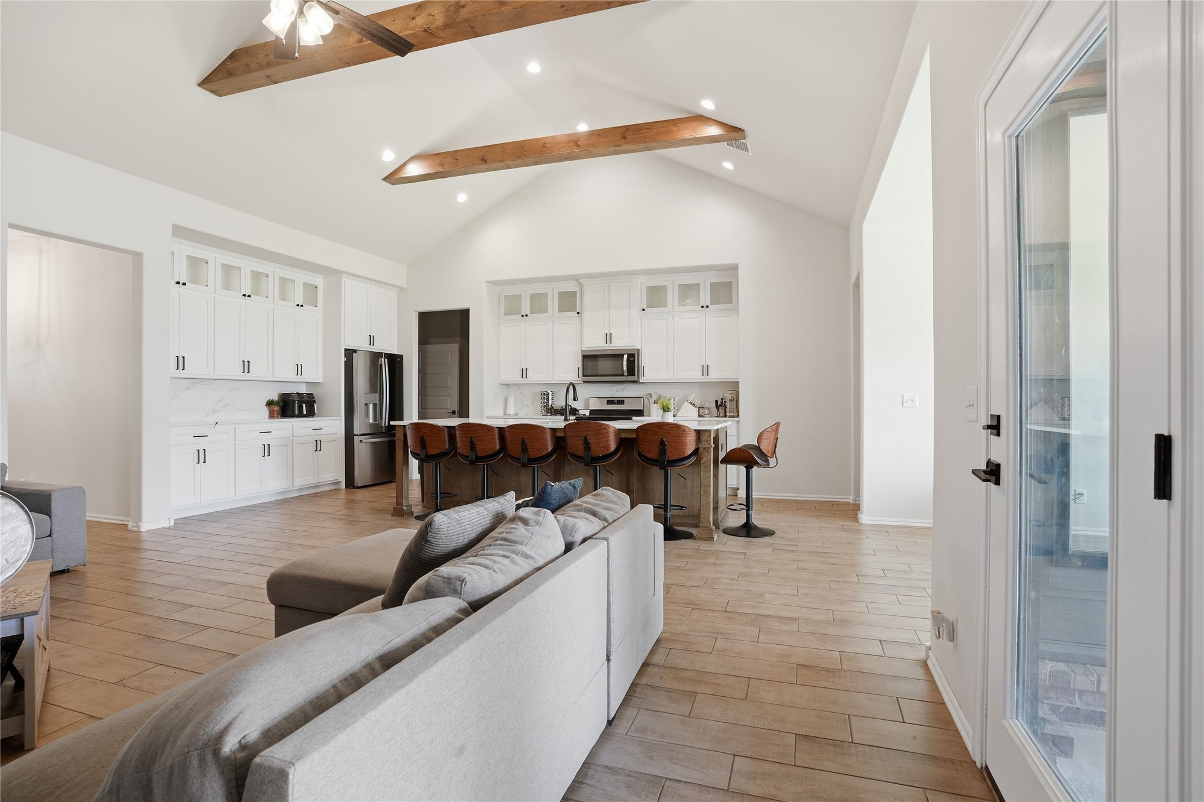
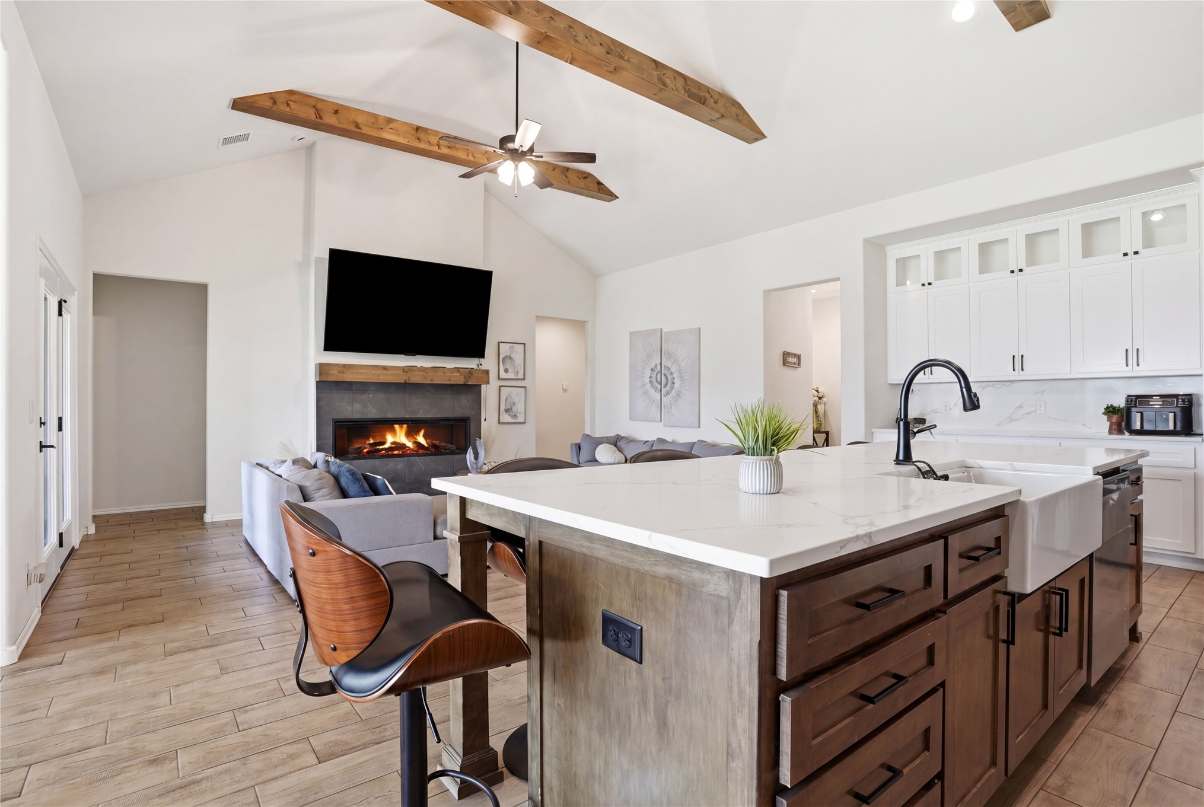
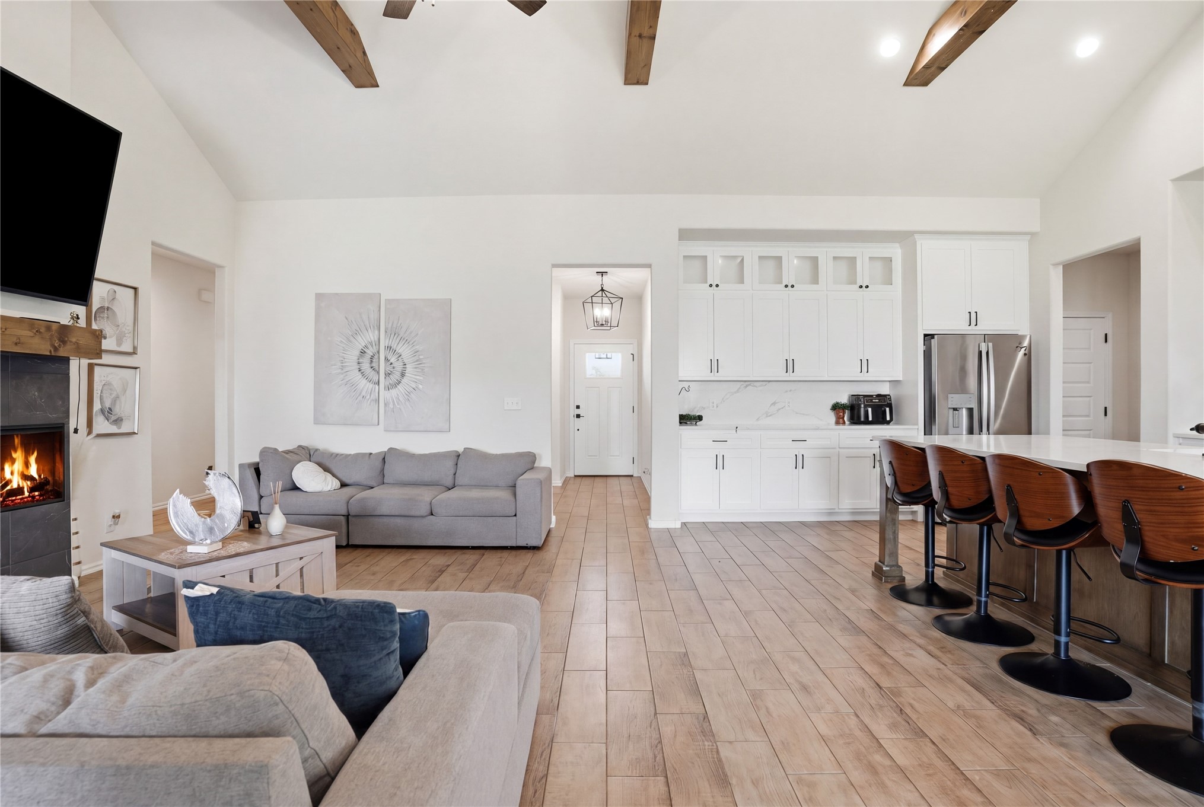
Open-plan living room and kitchen with a gray sectional, fireplace, wood beams, and island seating.
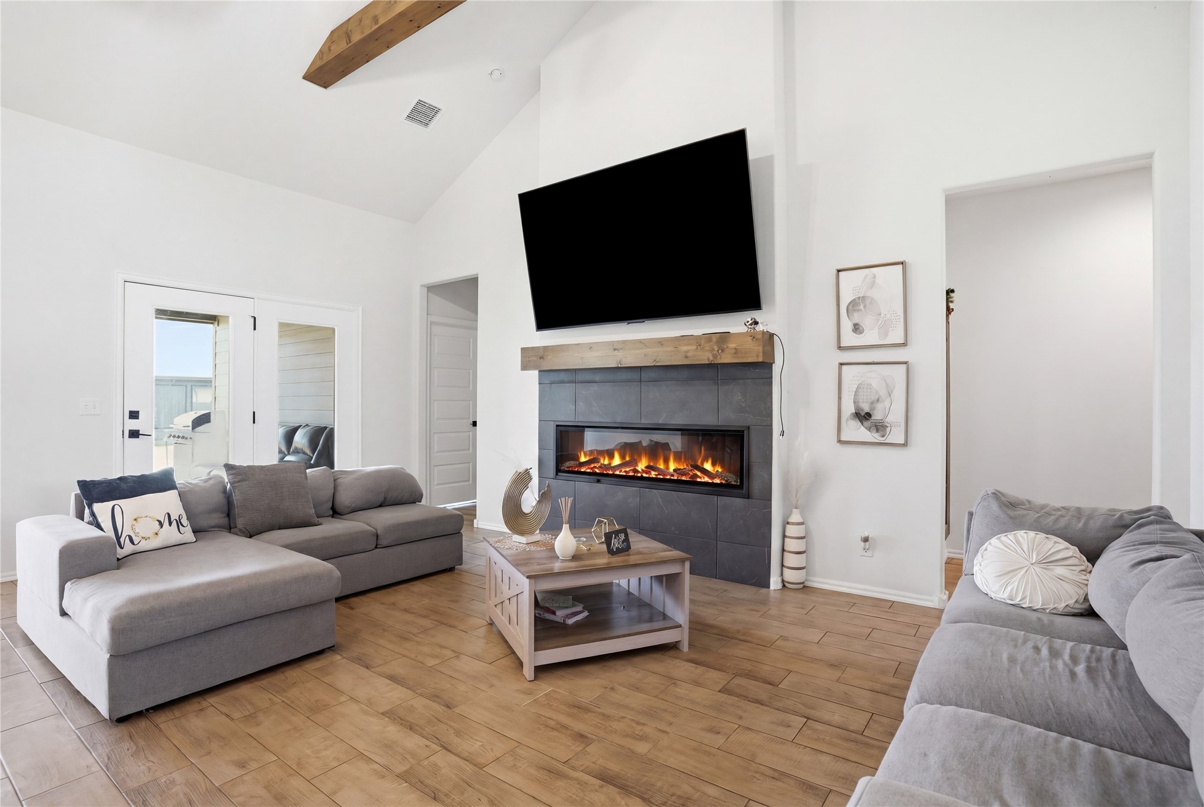
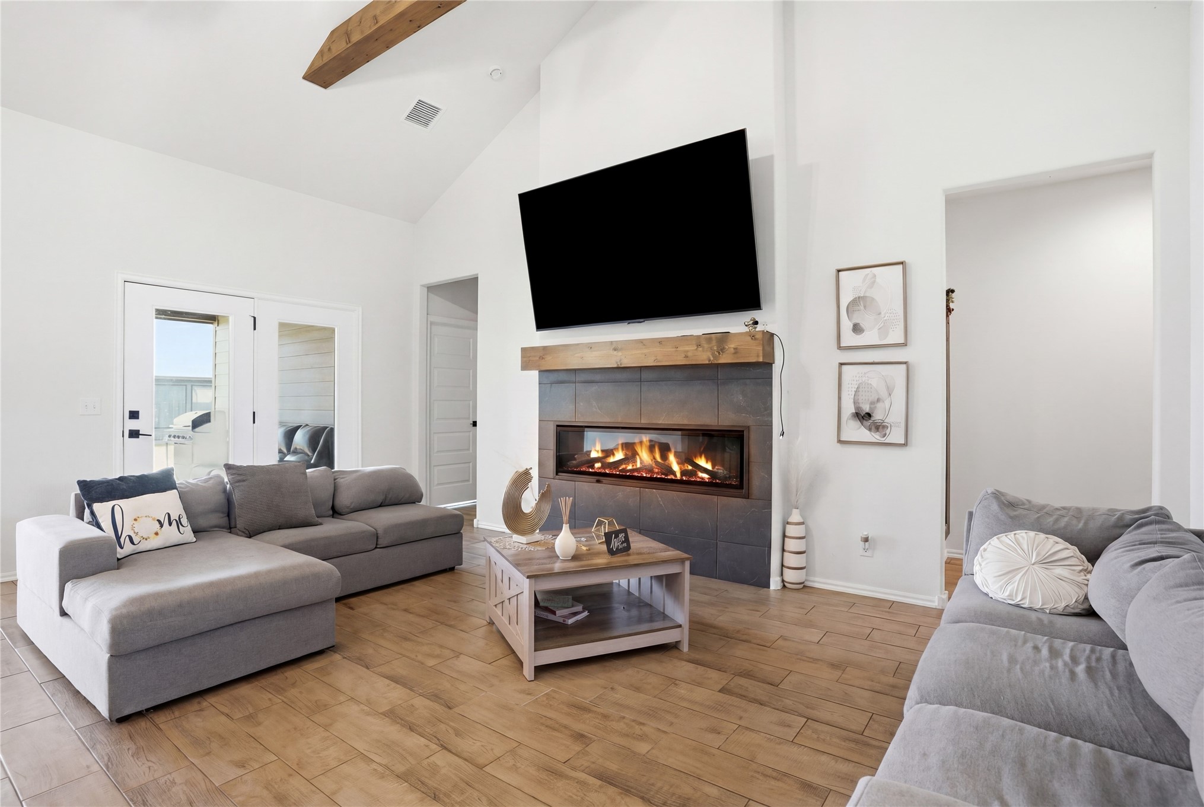
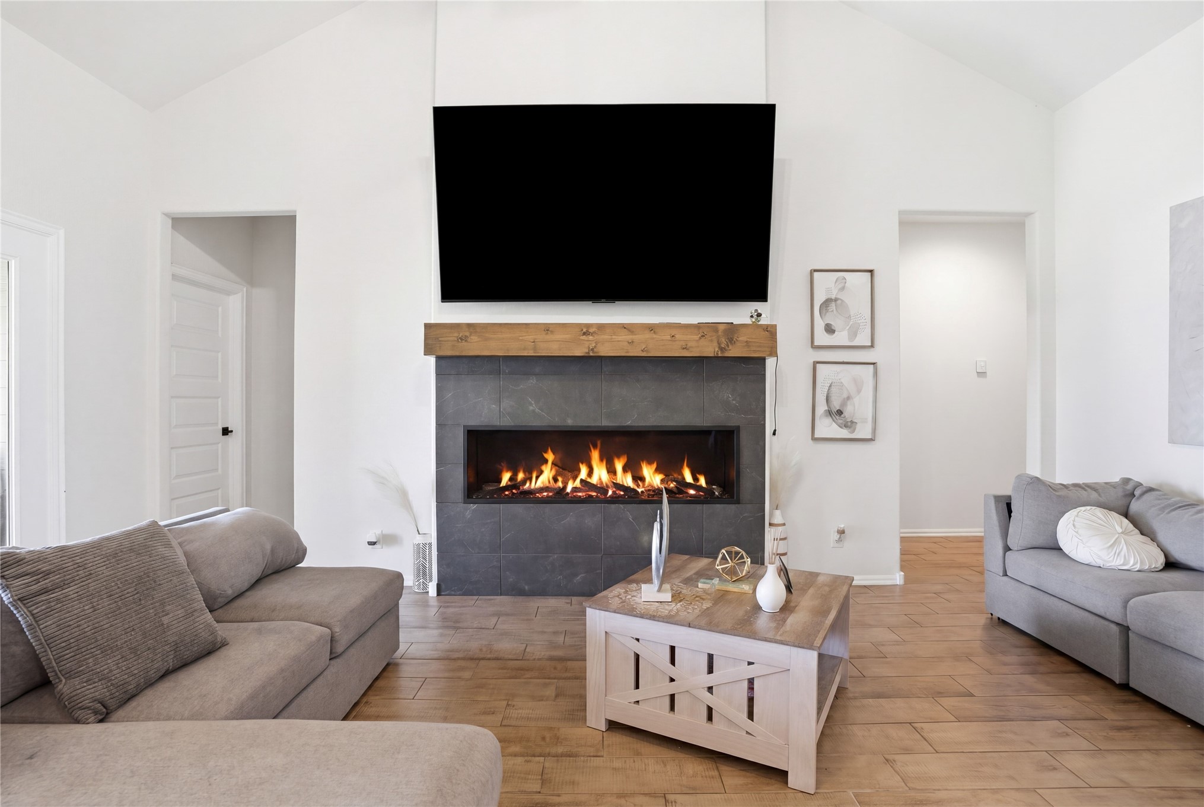
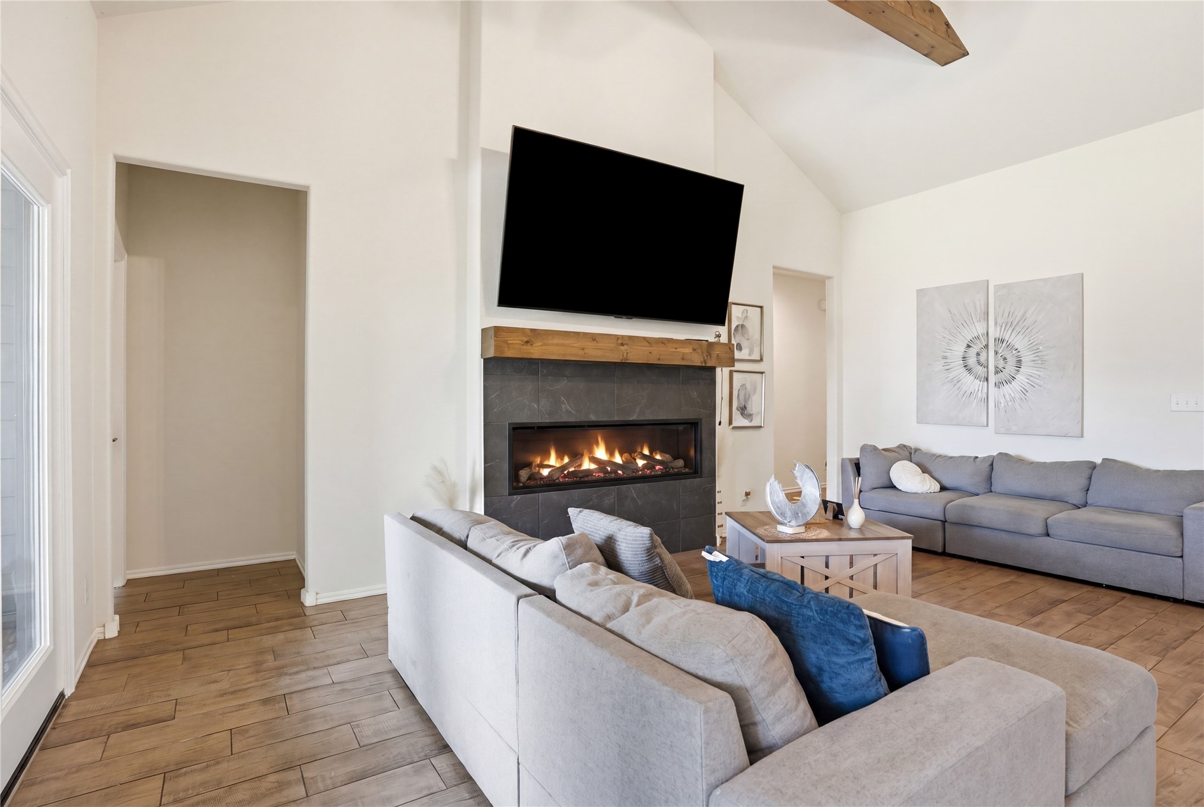
Living room with gray sectional sofas, a tiled fireplace, and a vaulted ceiling with an exposed wood beam.
Living room with gray sectional sofas and a lit fireplace beneath a large television.
Living room with a dark stone fireplace, wood mantel, and mounted television between gray sofas.
Living room with a tiled fireplace, mounted TV, gray sectional sofas, and vaulted ceiling.
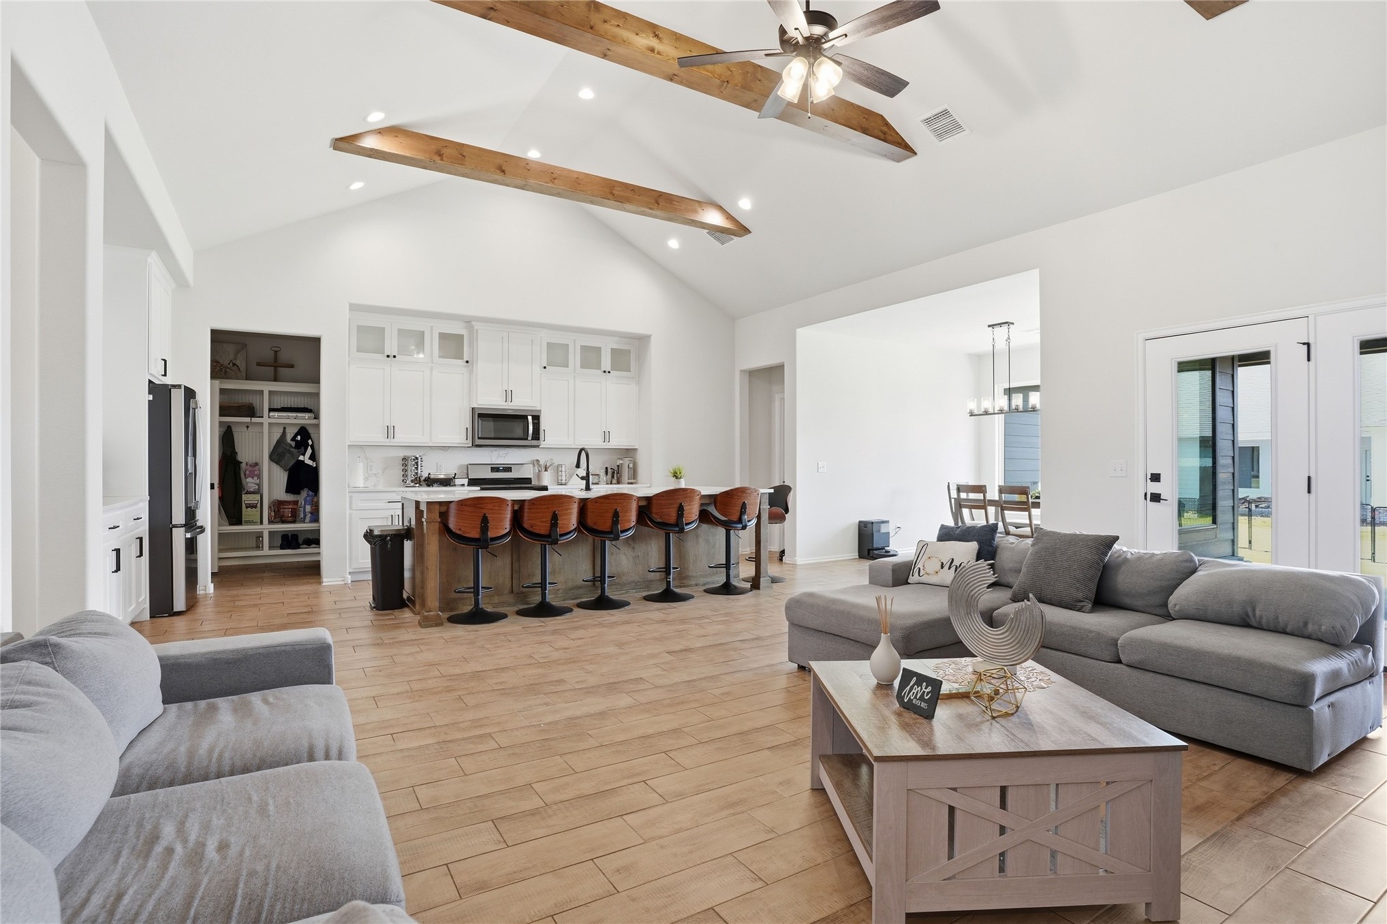
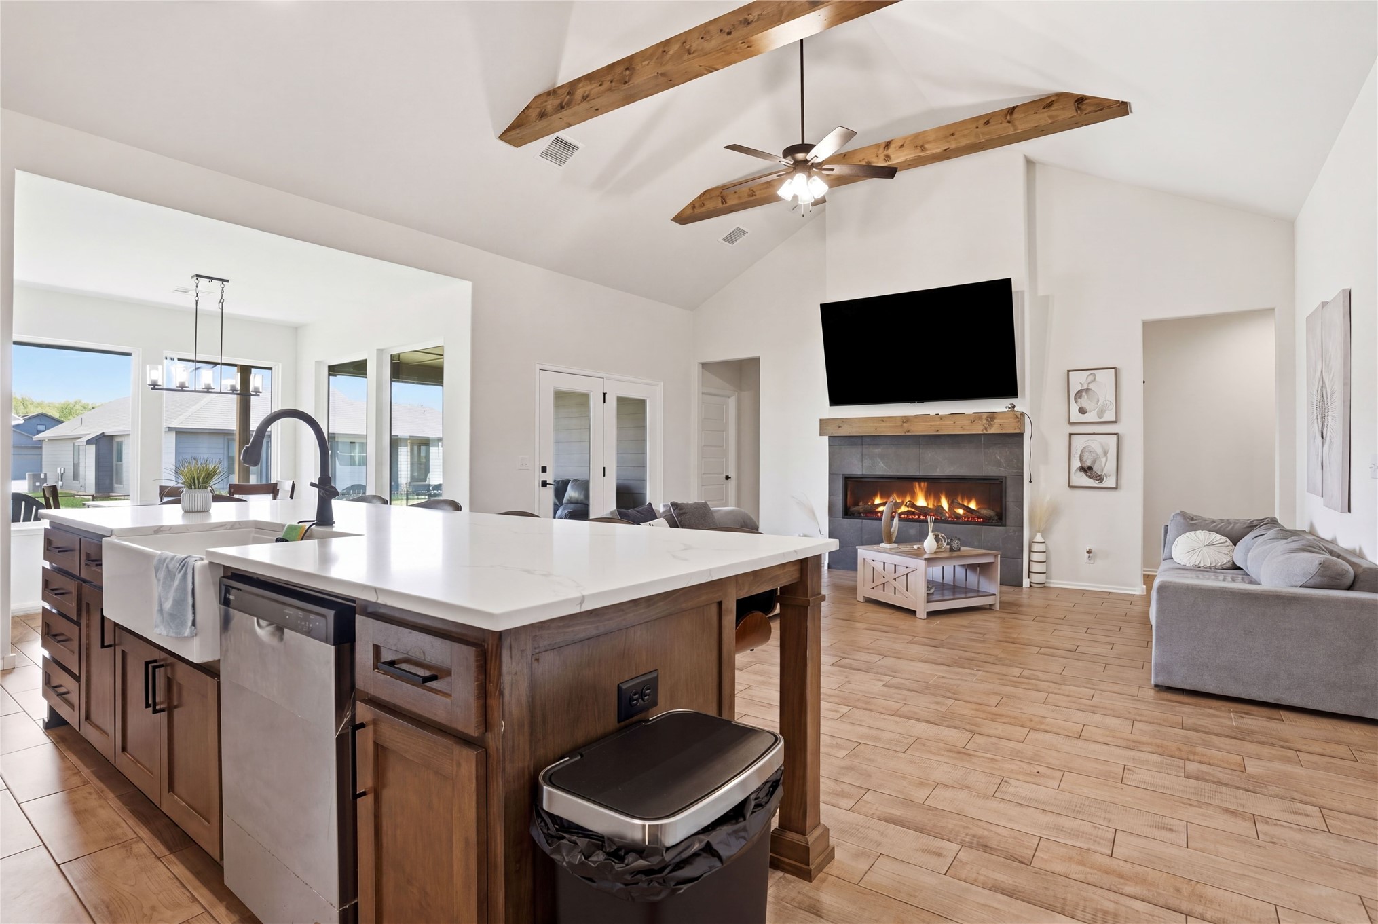
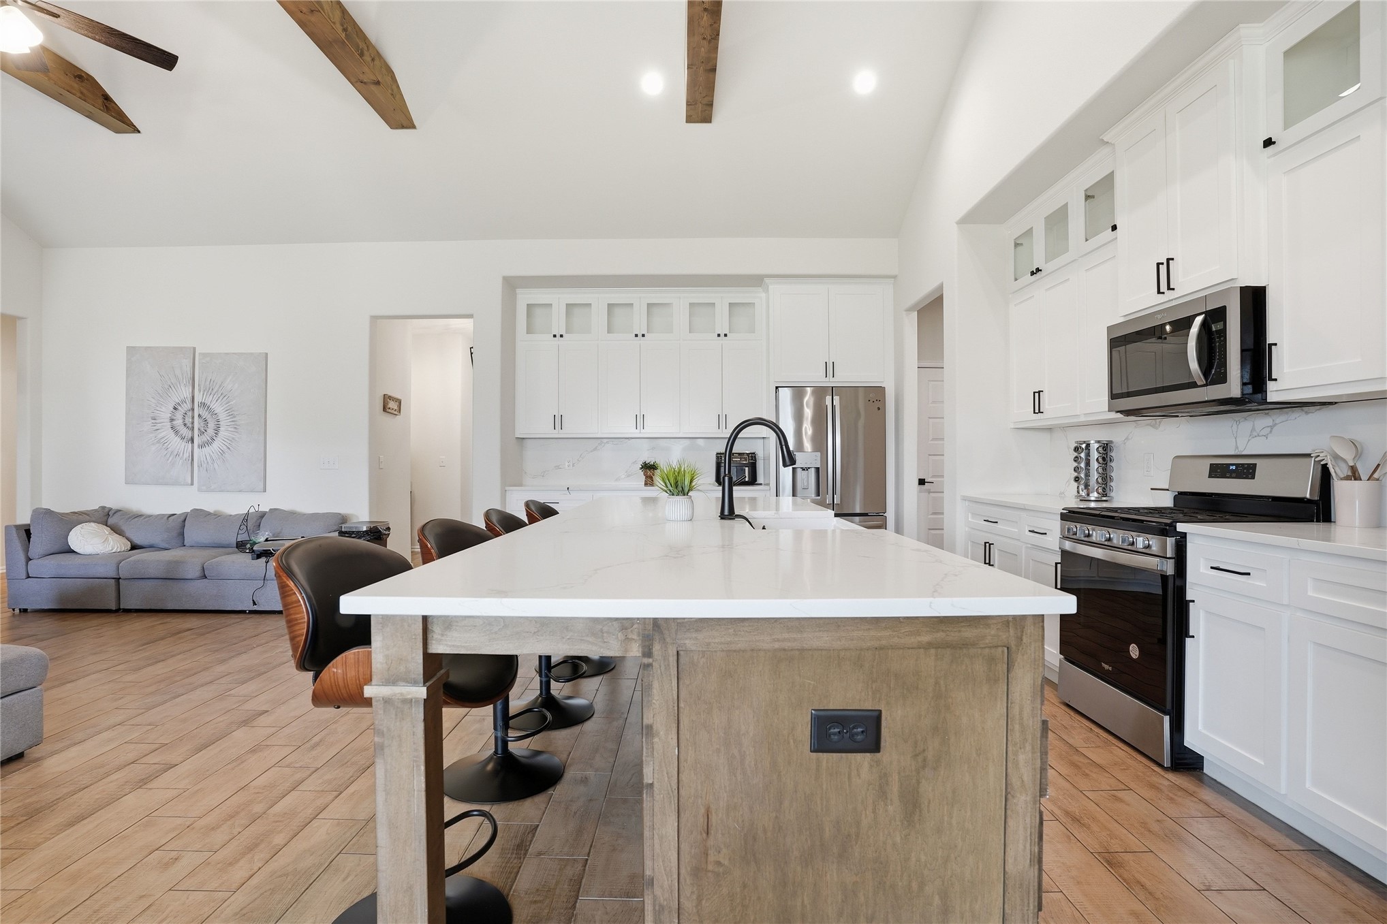
Open-plan kitchen and living room with a large island, wood bar stools, gray sectional, and exposed ceiling beams.
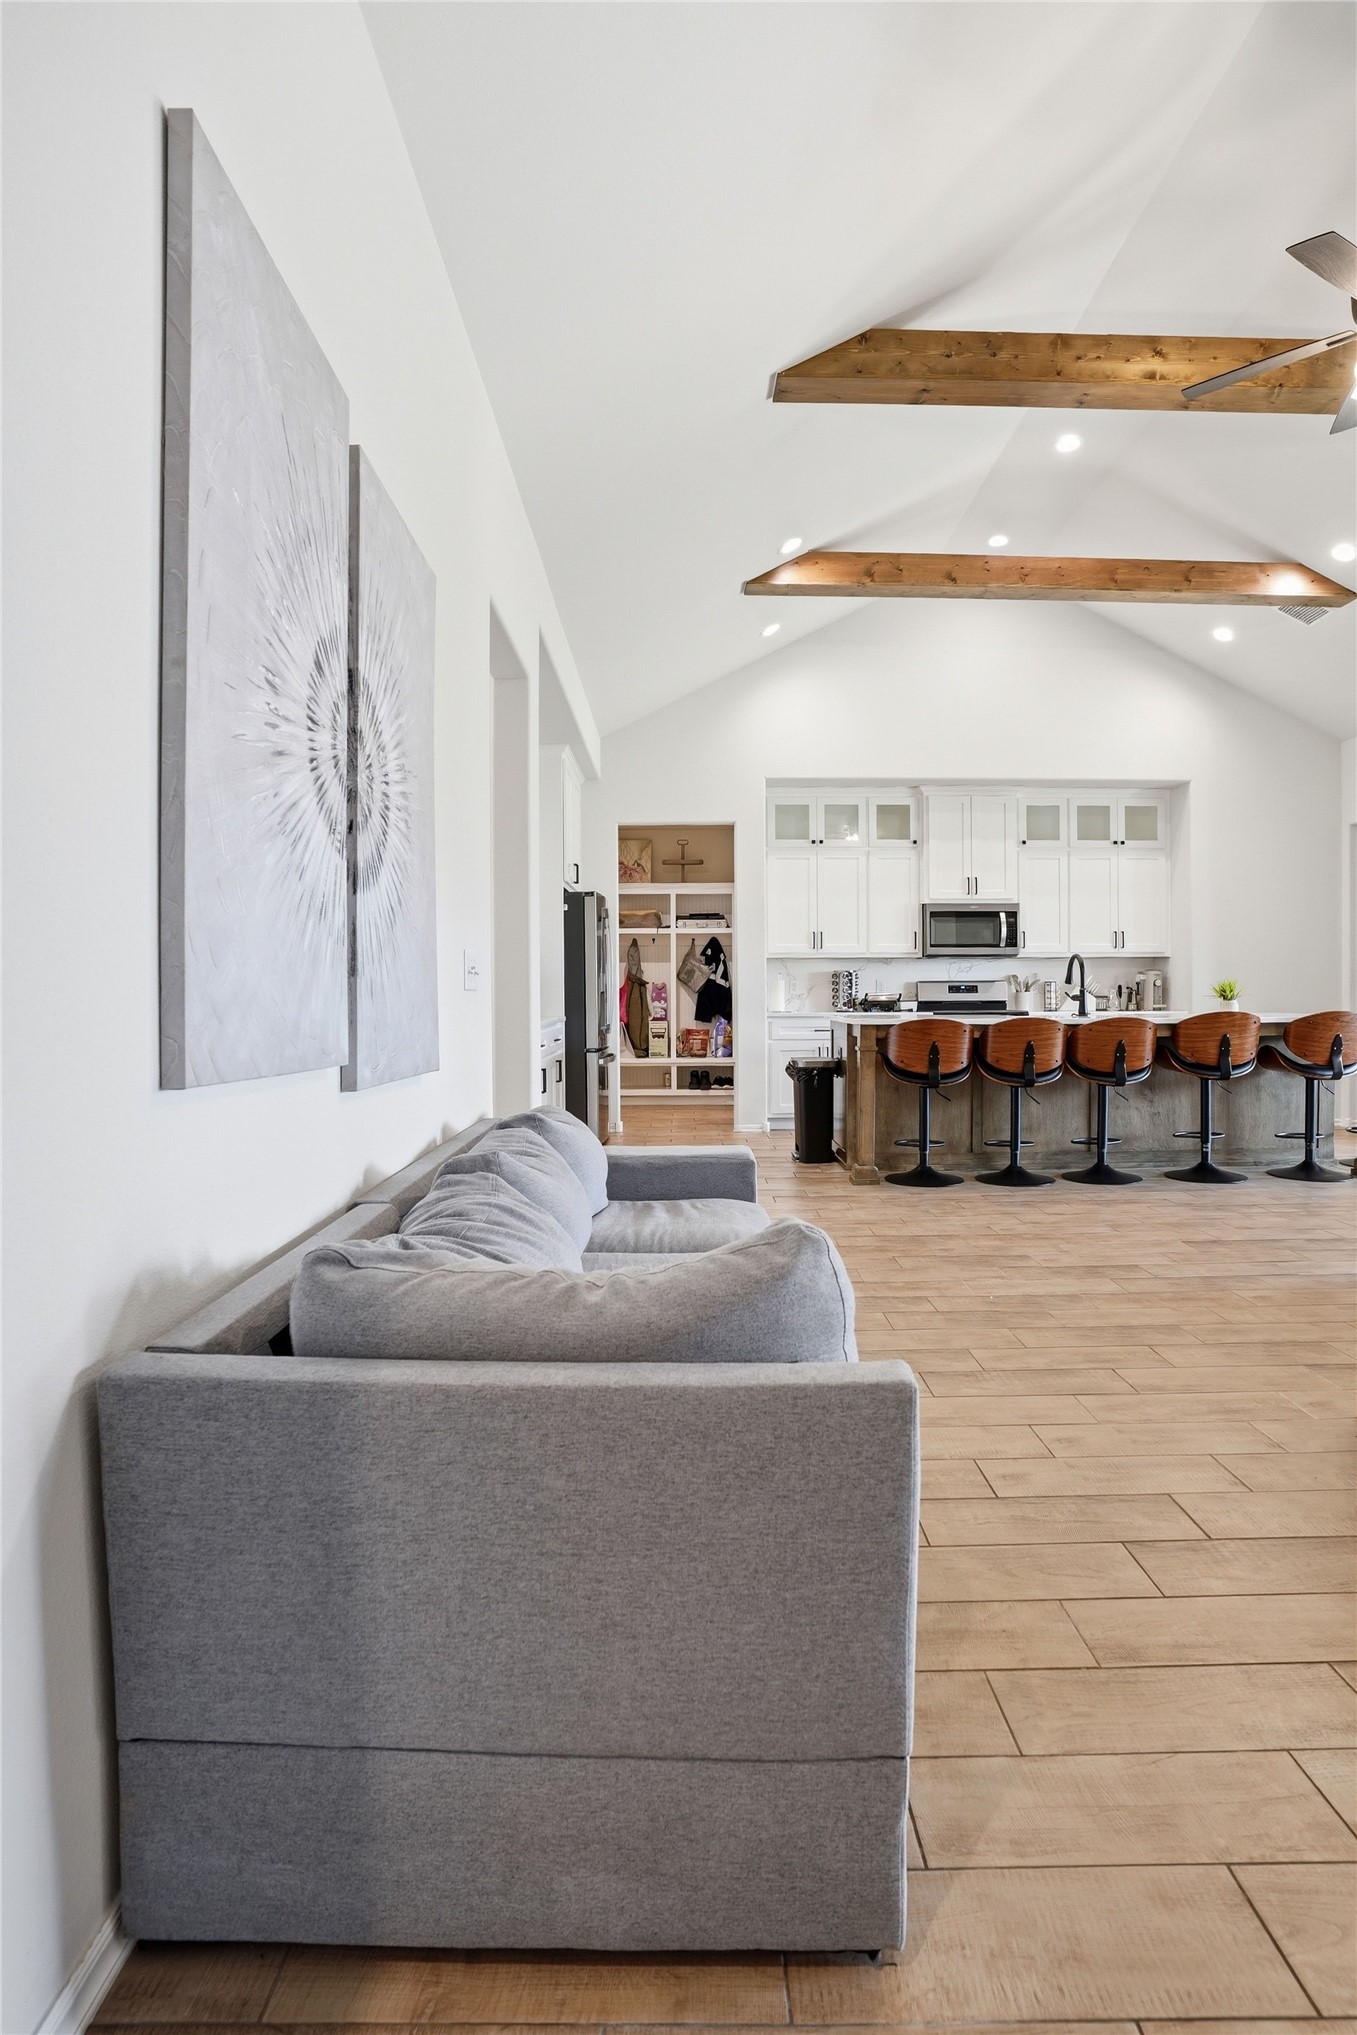
Open living room and kitchen with gray sofas, a bar-stool island, and exposed ceiling beams.
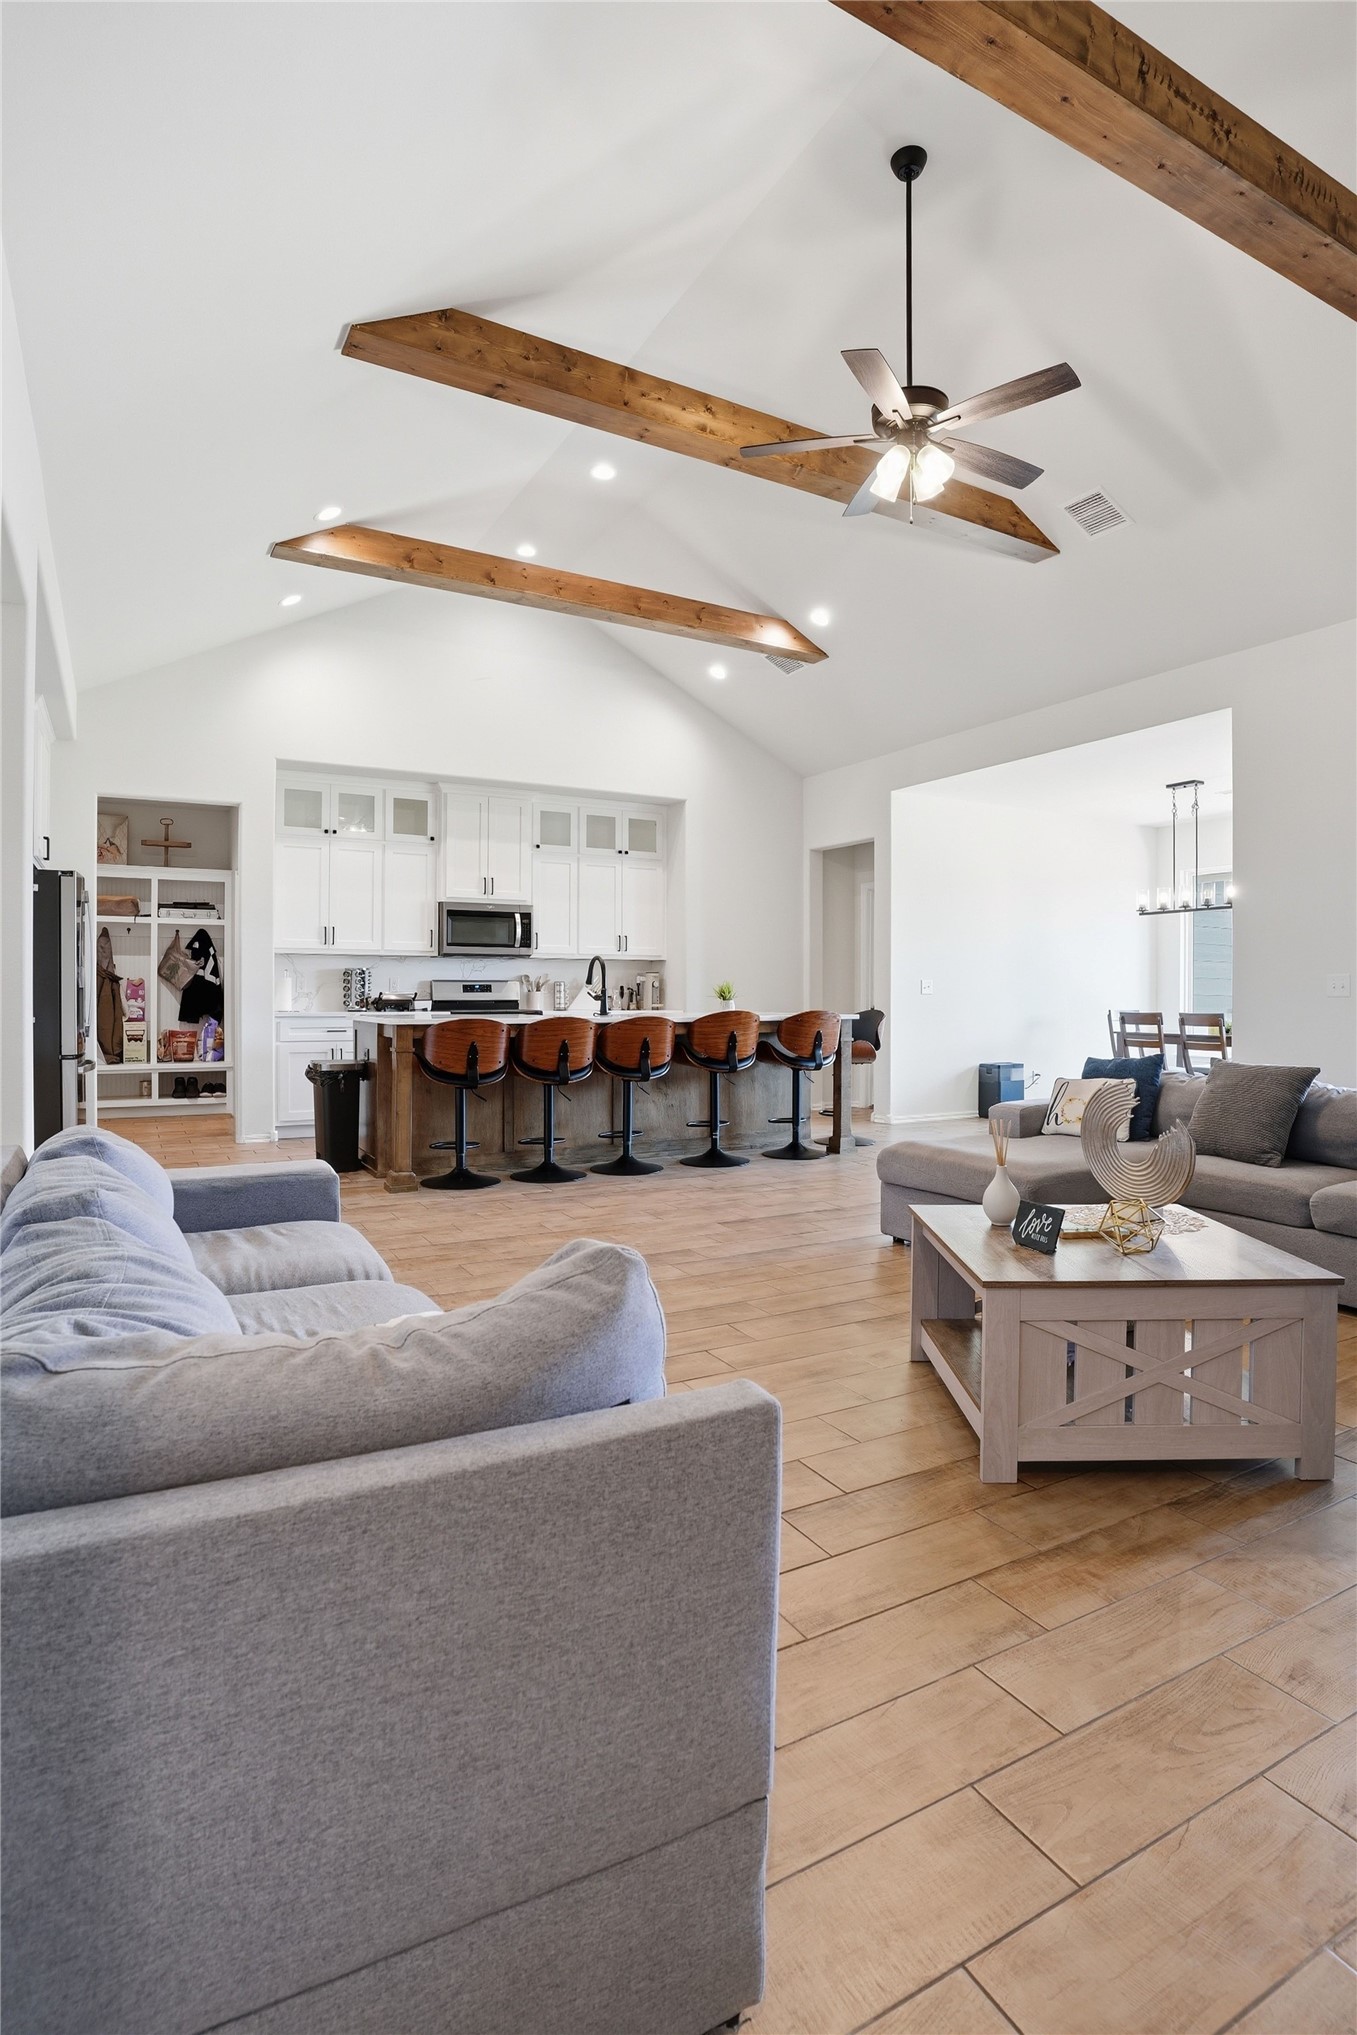
Open-plan living room and kitchen with a gray sectional, island seating, and exposed ceiling beams.
Open-plan living room and kitchen with exposed ceiling beams, gray sofas, and a kitchen island with bar stools.
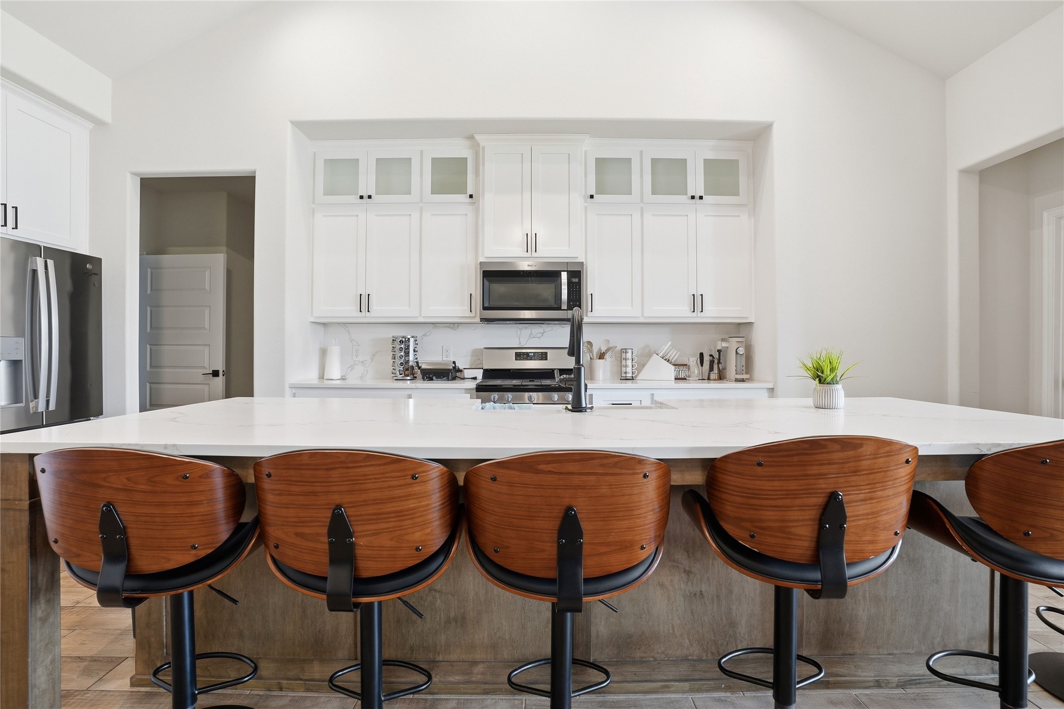
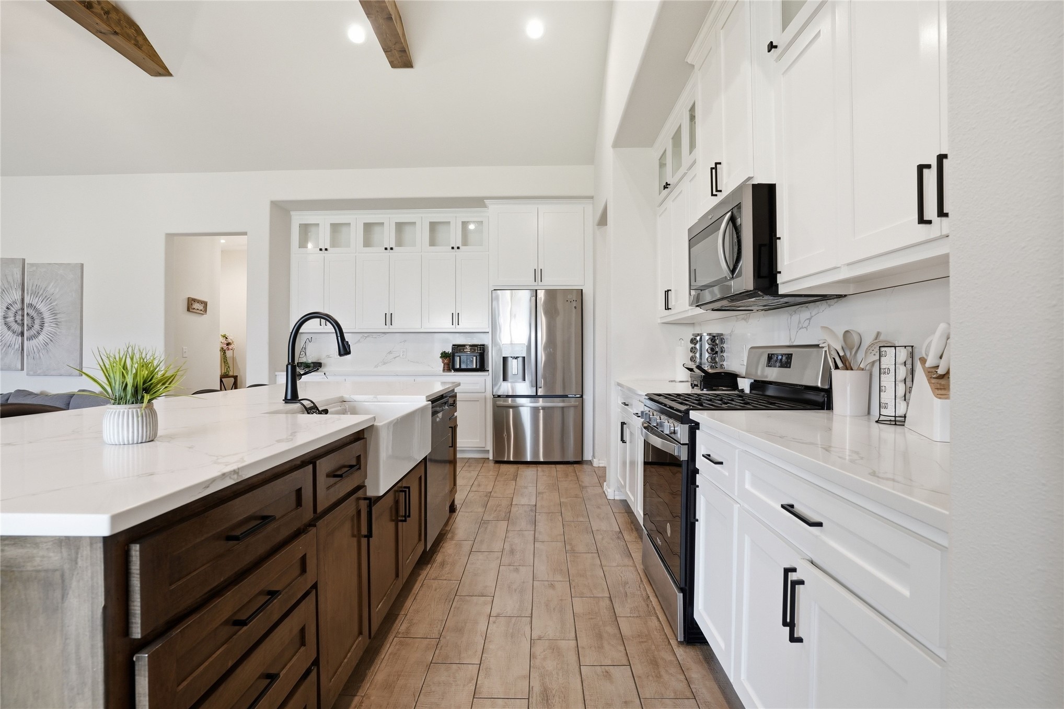
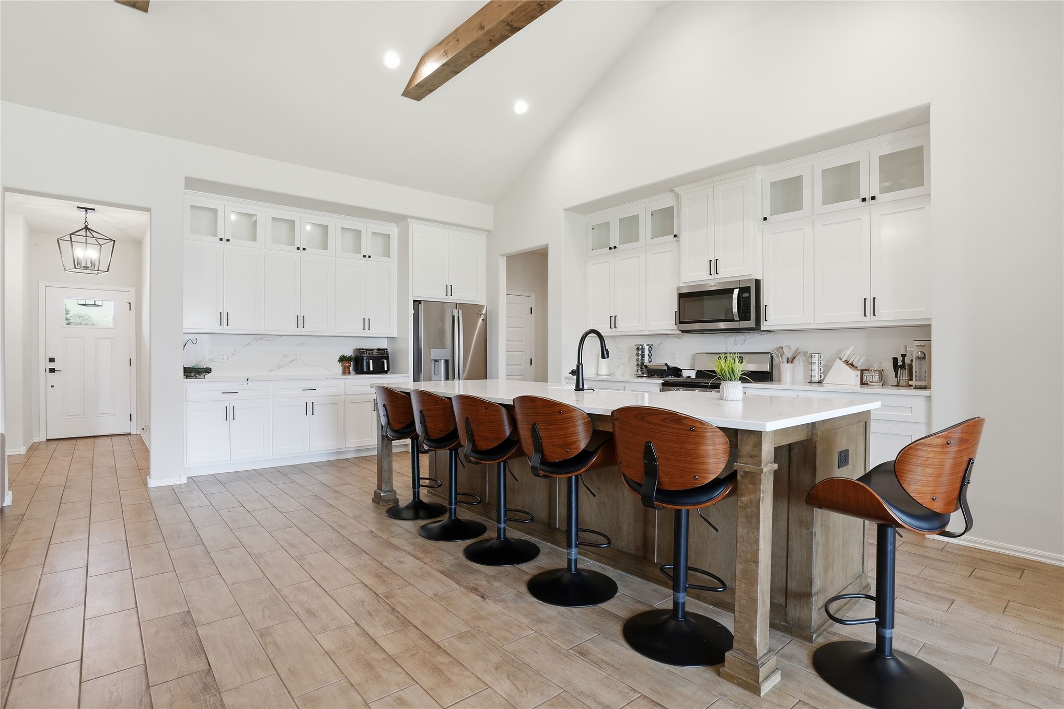
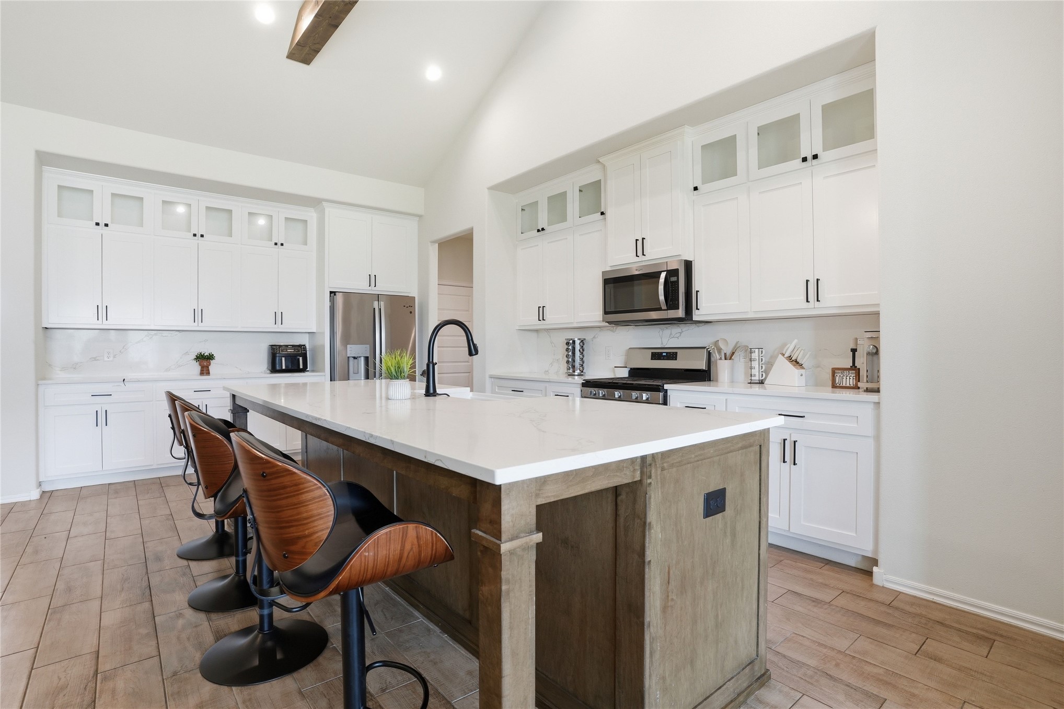
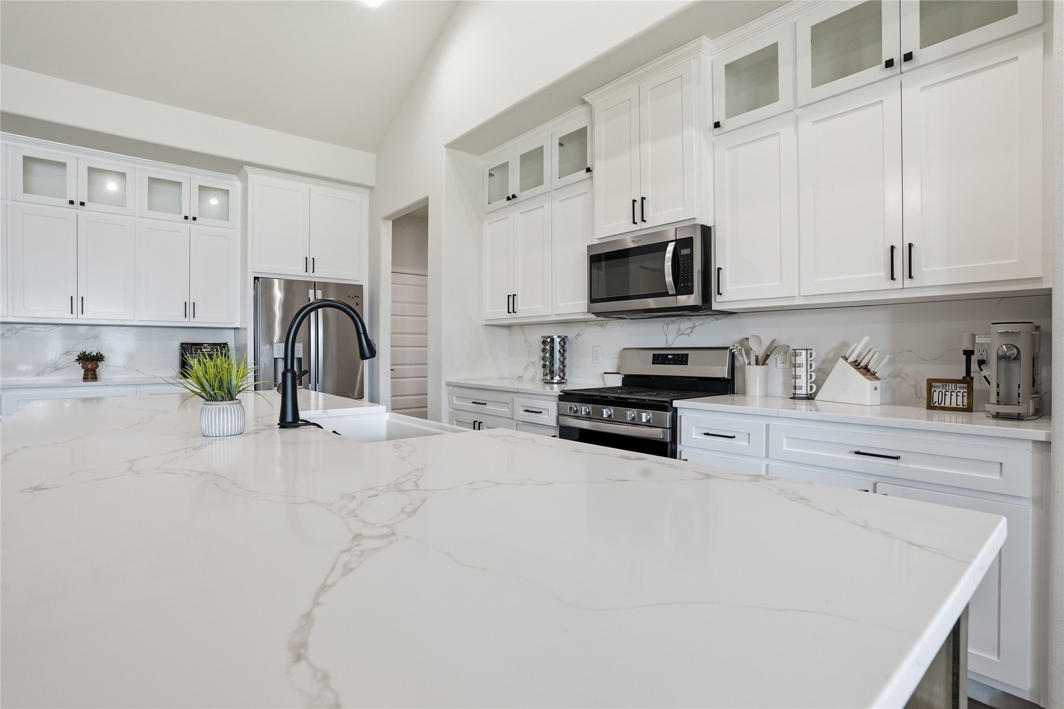
Modern white kitchen with a large island, black faucet, stainless appliances, and wood-backed bar stools.
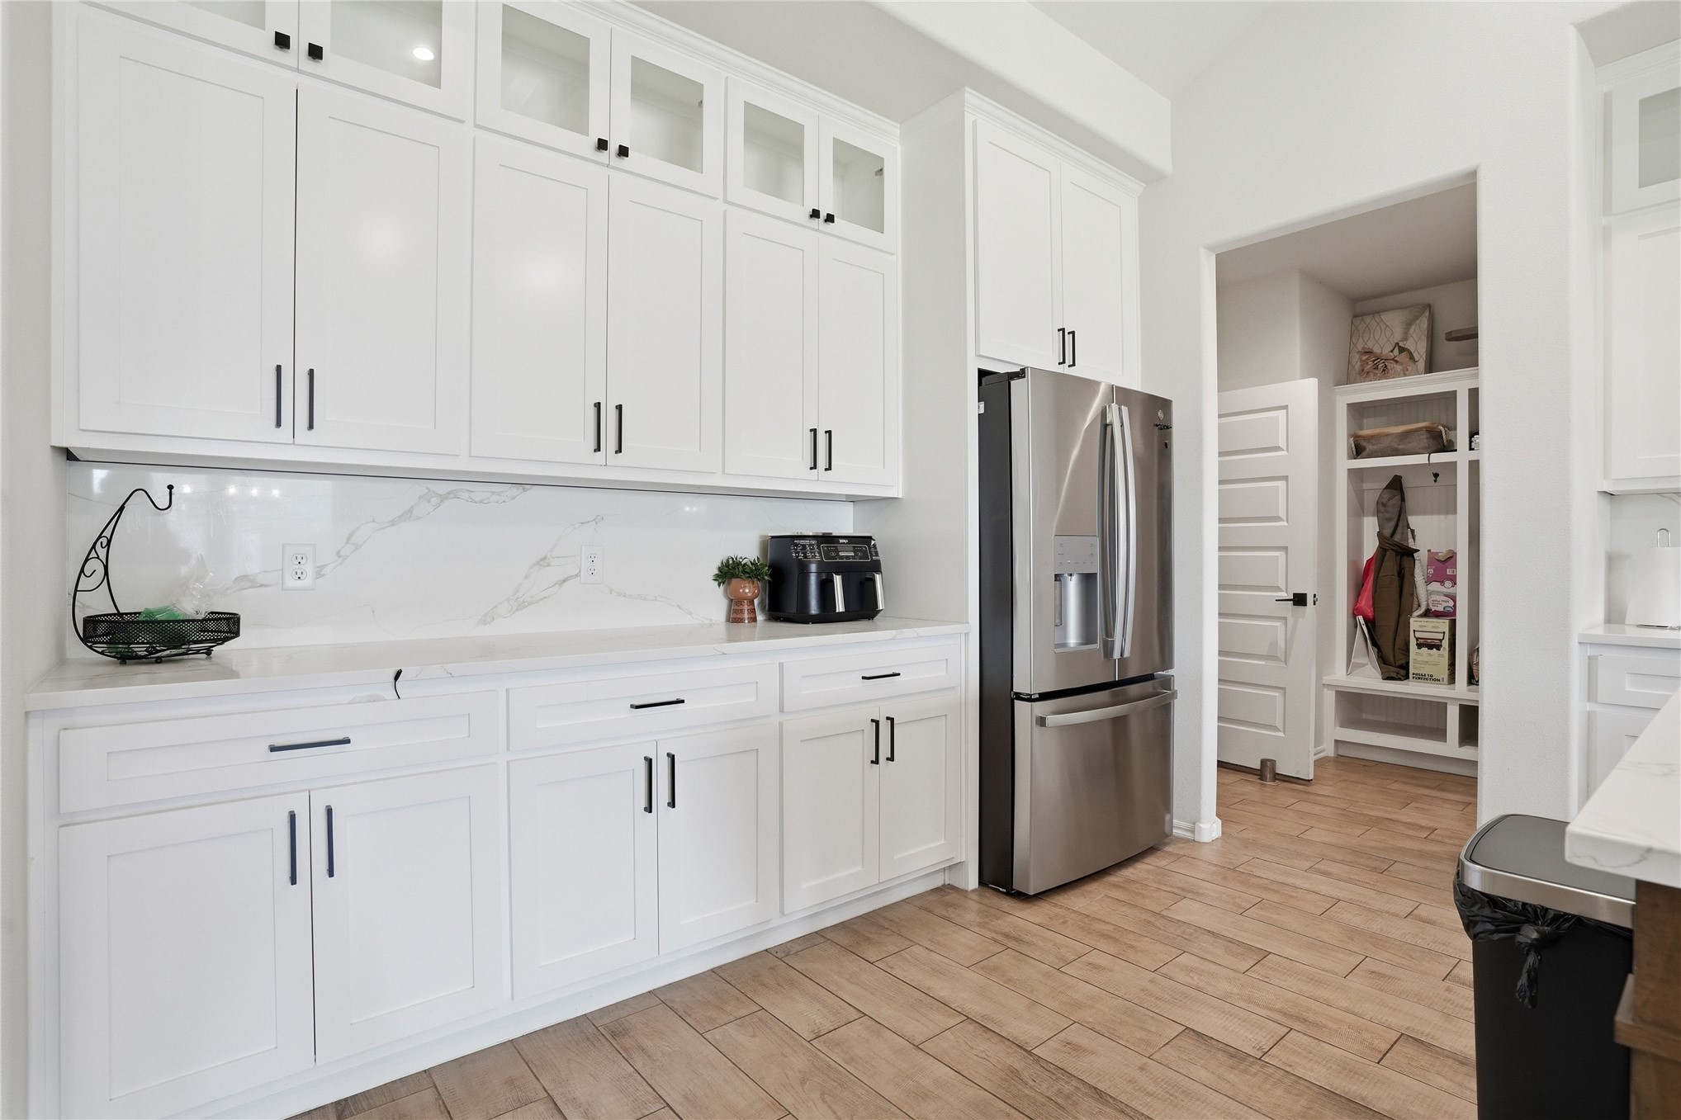
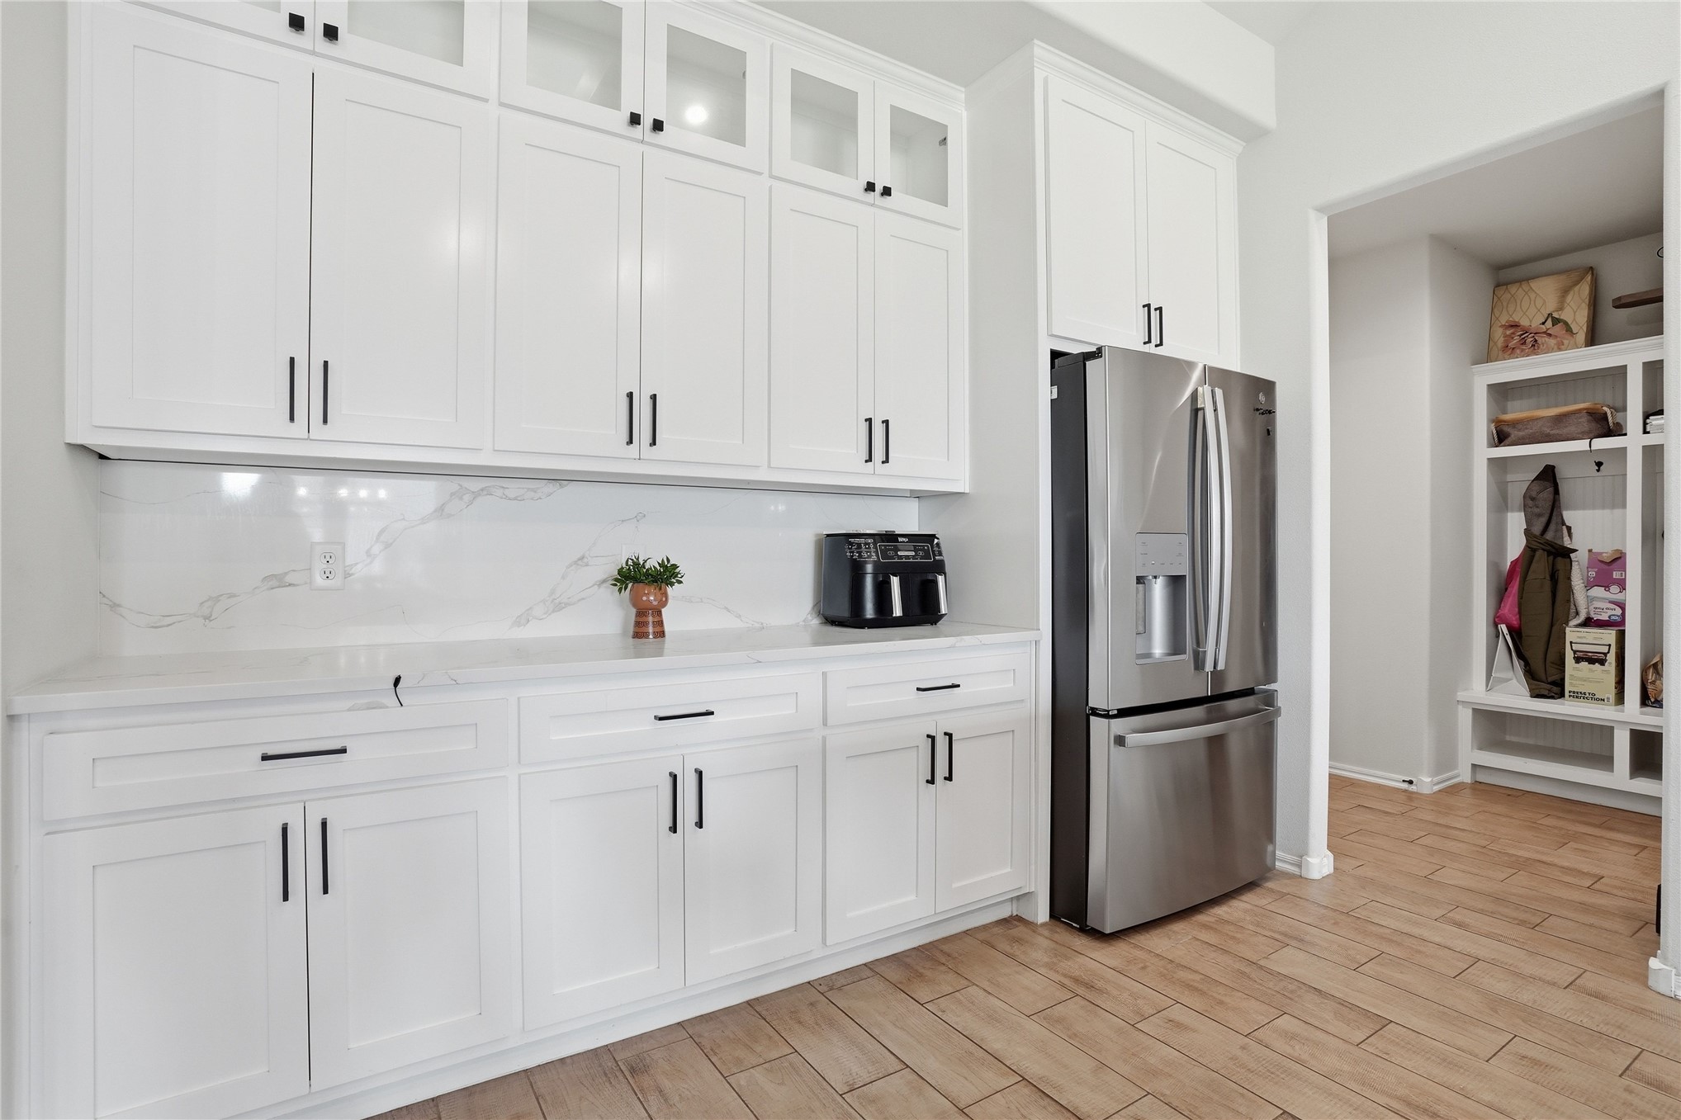
Kitchen with white shaker cabinets, a veined backsplash, stainless-steel refrigerator, and pantry doorway.
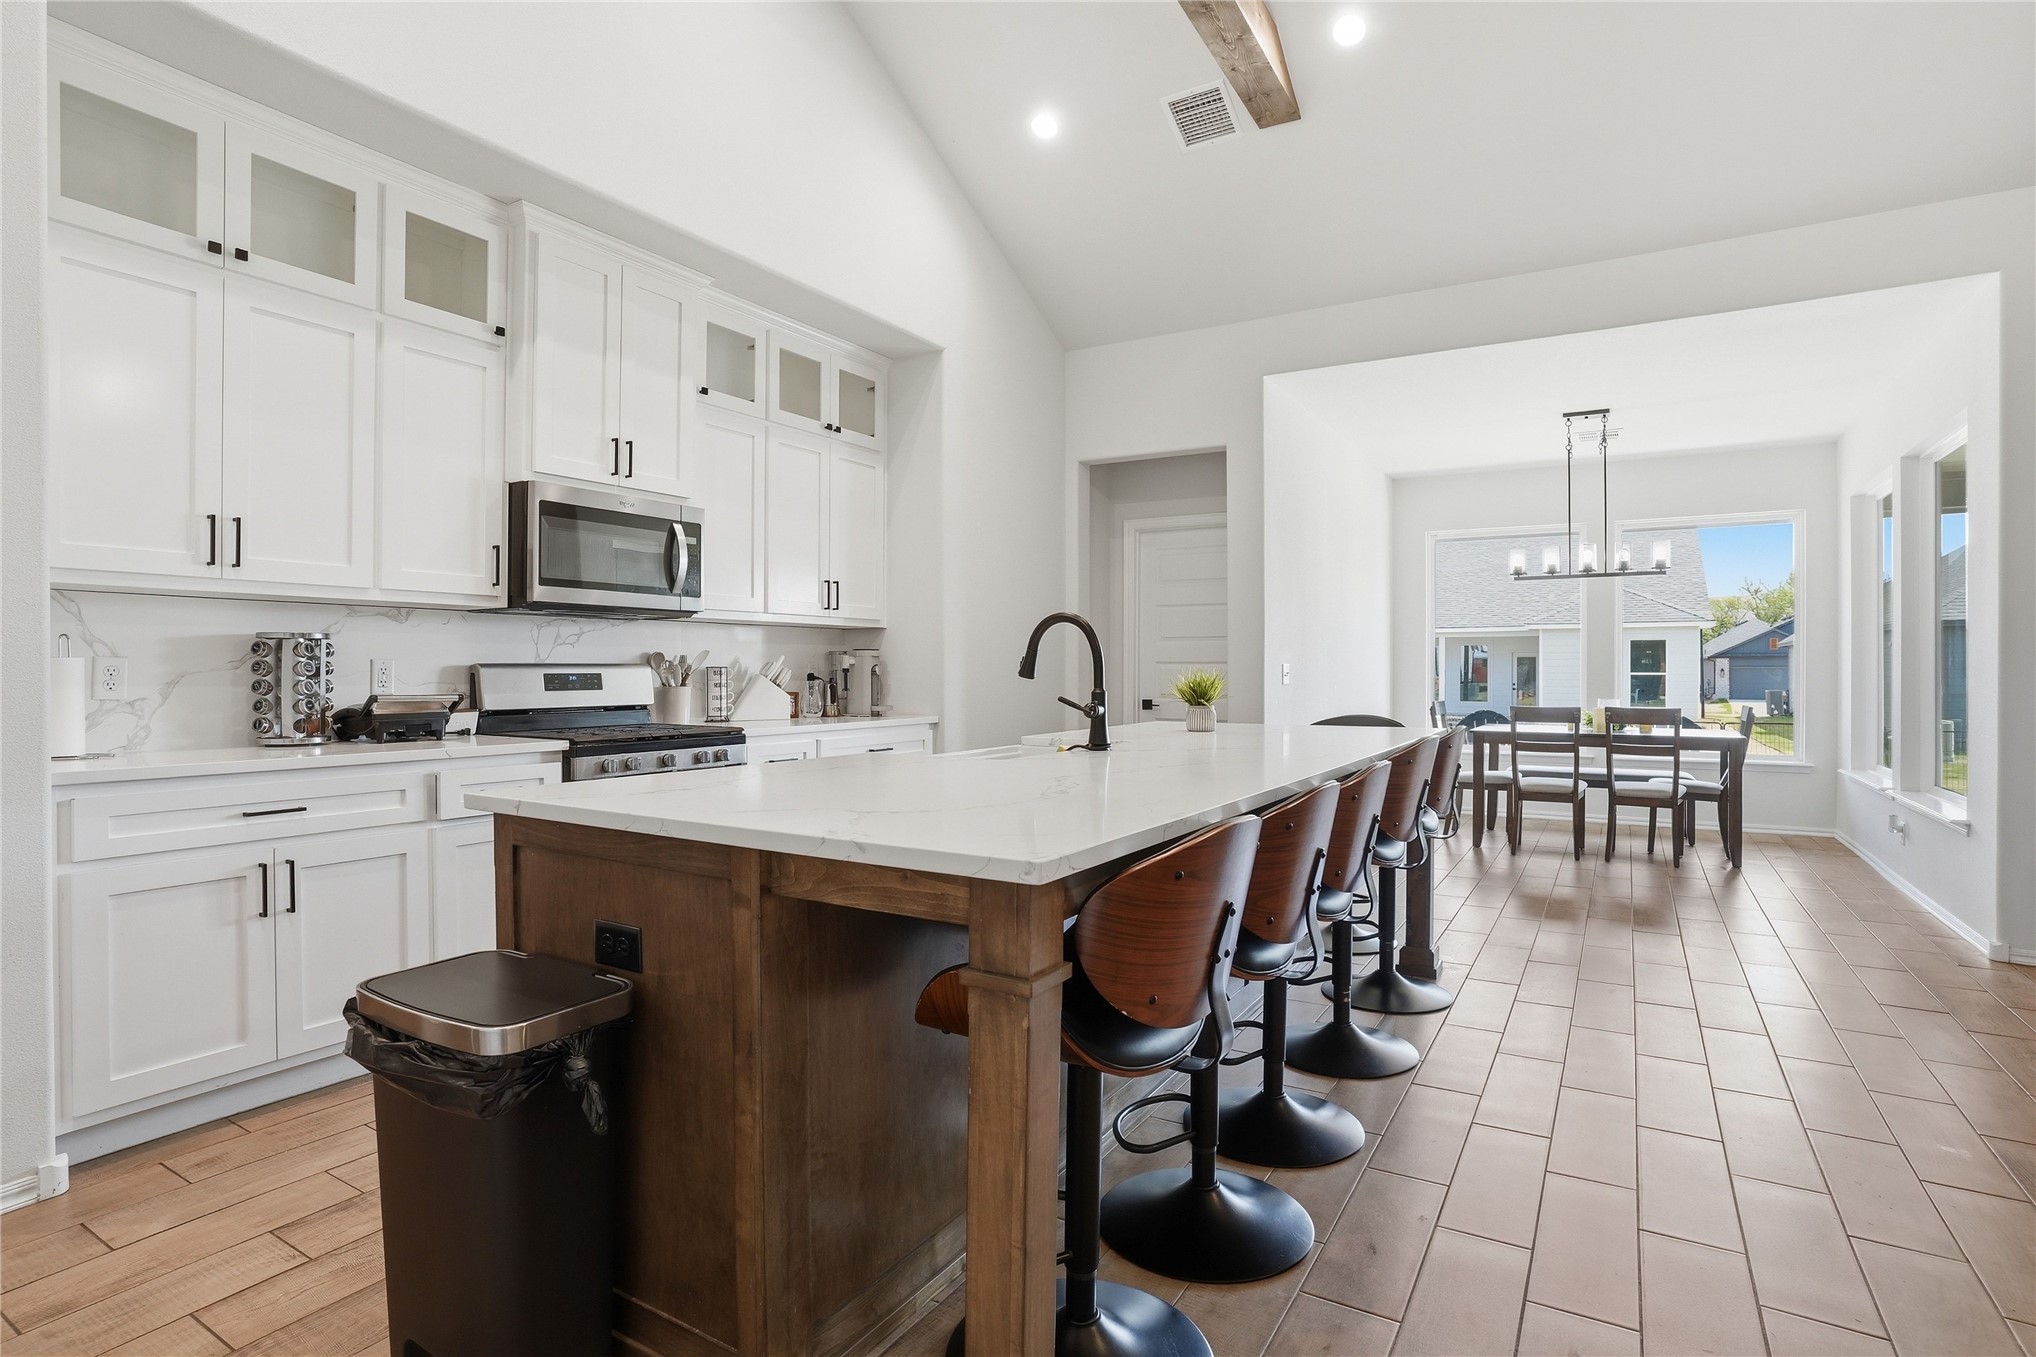
Open-plan kitchen with a large island and bar stools, opening to a window-side dining area.
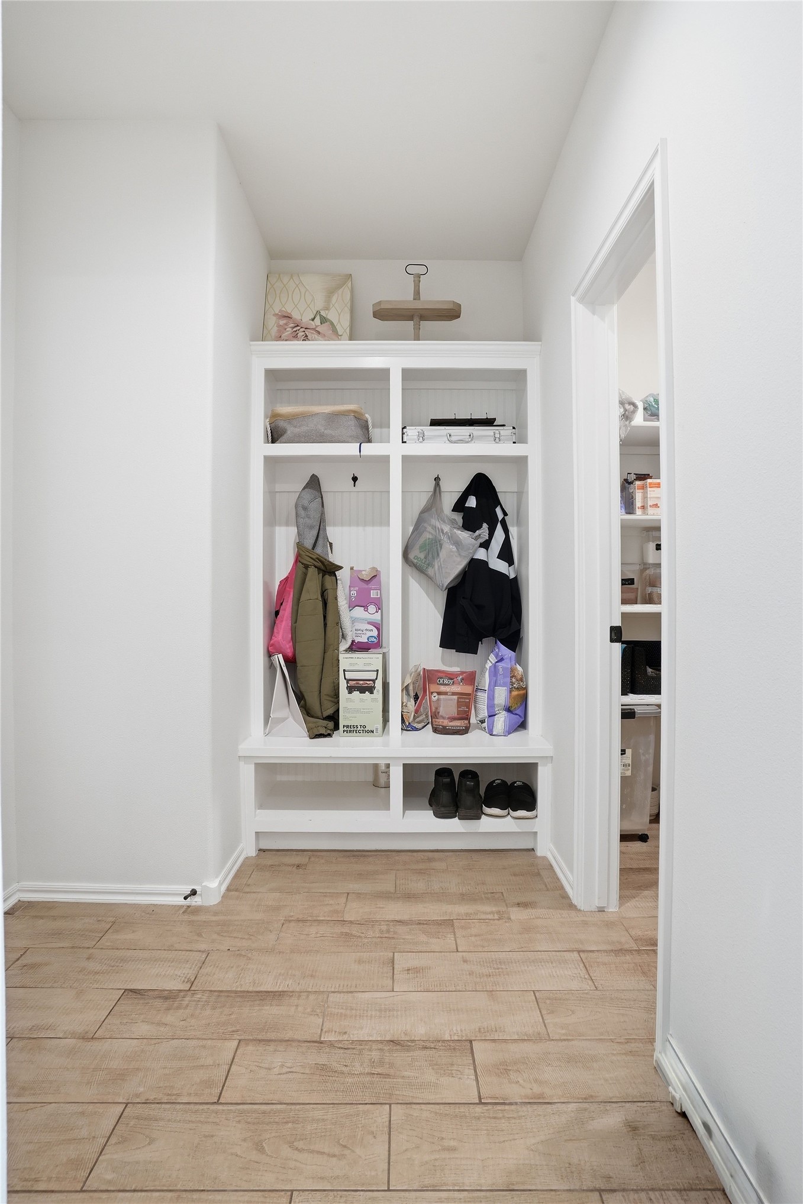
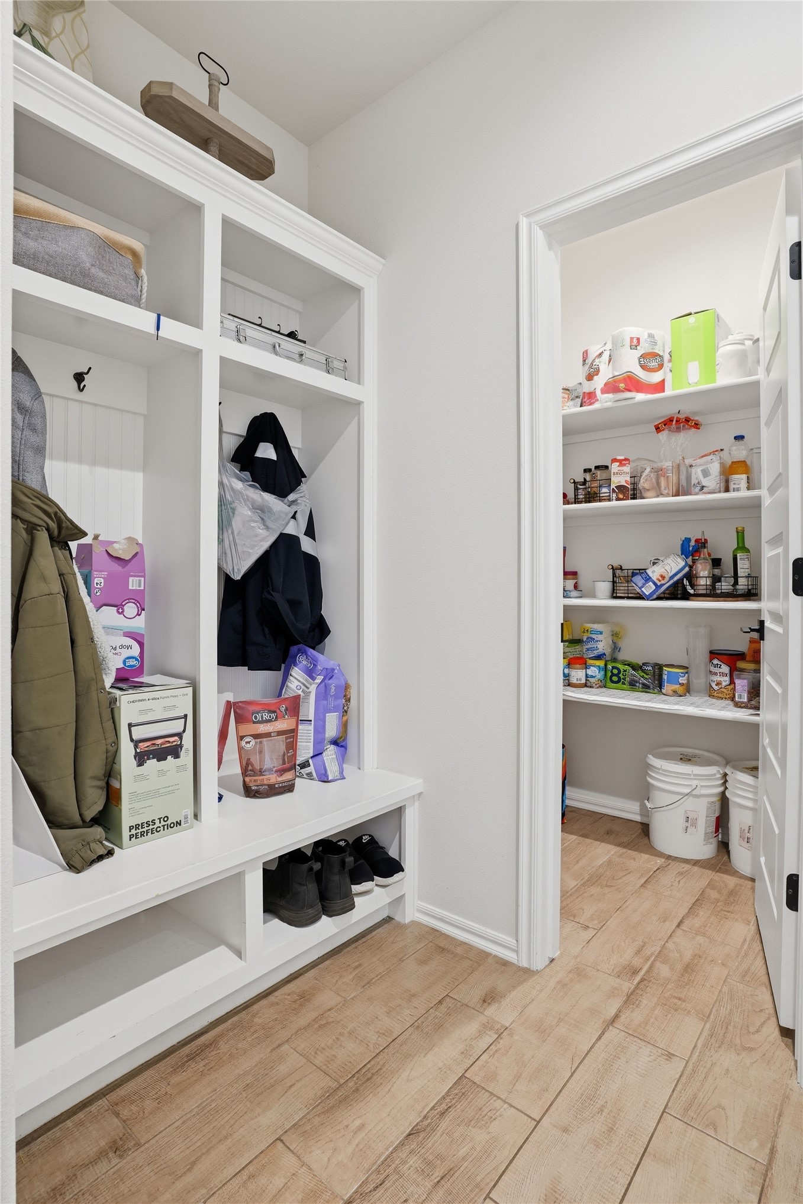
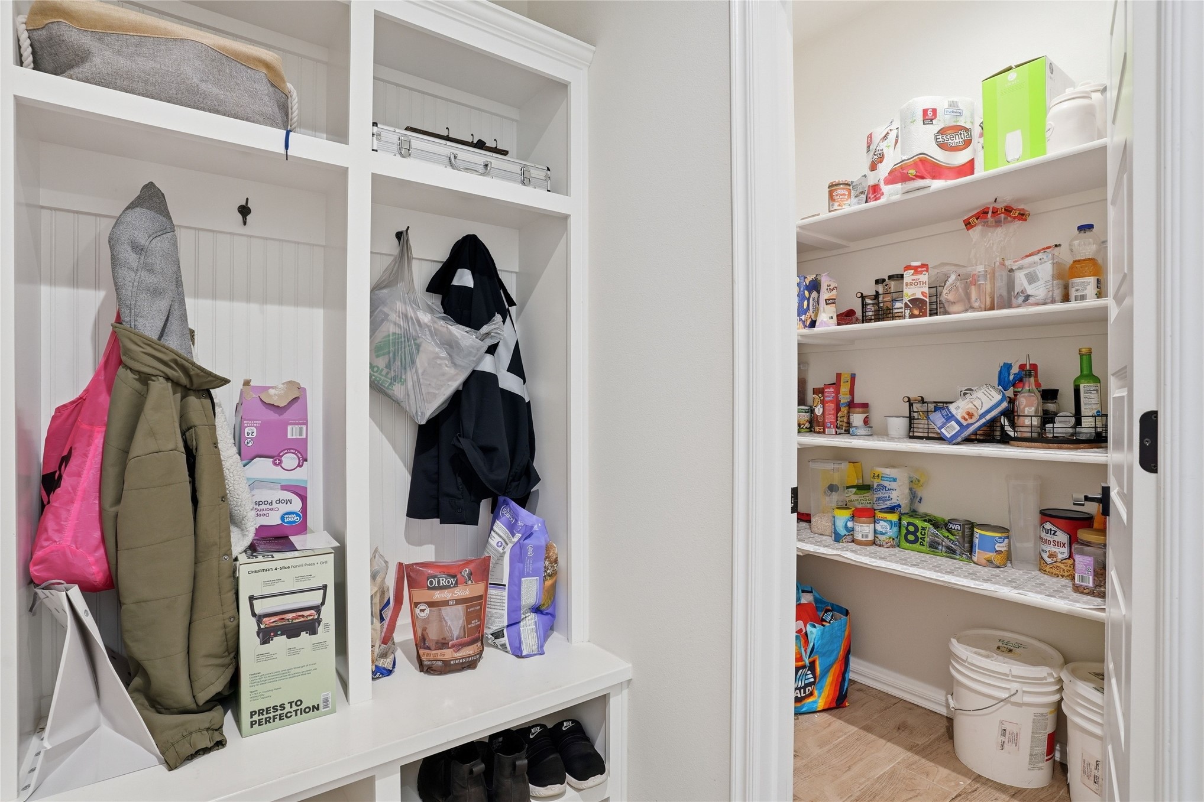
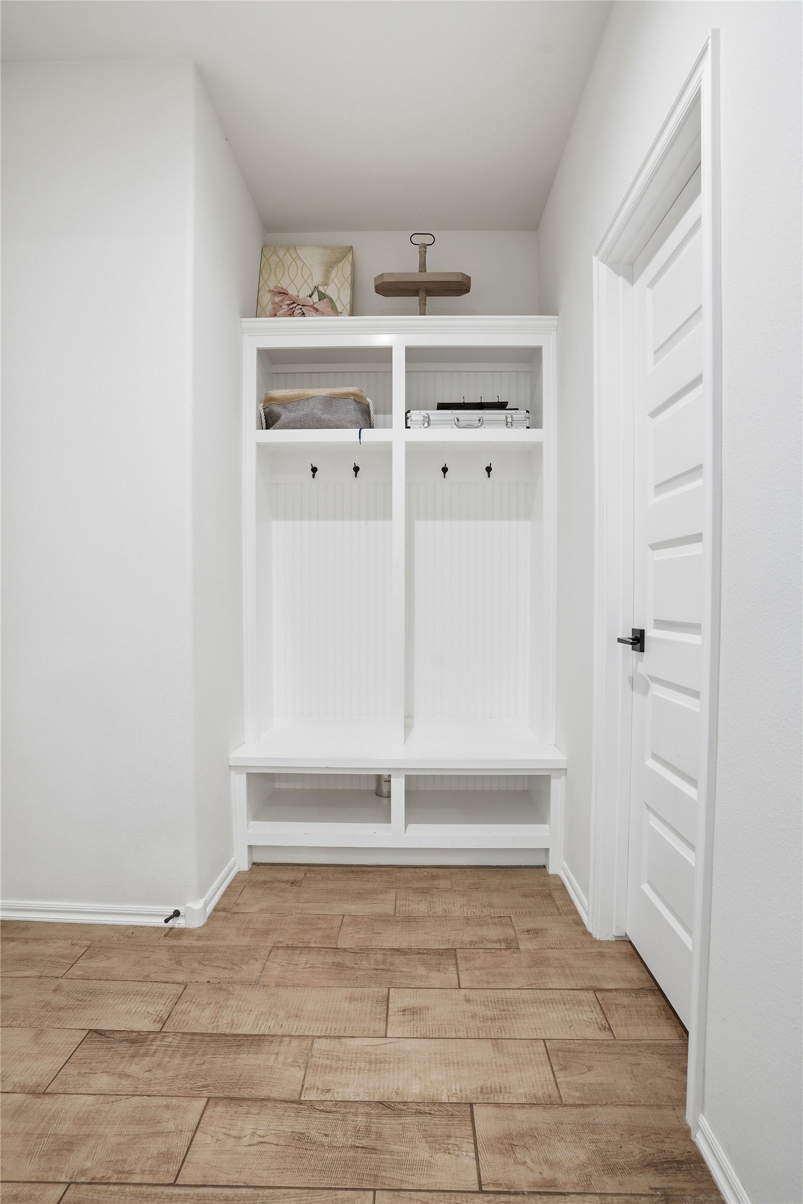
Mudroom with white built-in cubbies, coats and bags, beside a doorway to a pantry.
Mudroom with built-in cubbies and bench beside an open pantry with stocked shelves.
Stocked pantry beside white mudroom cubbies with coats, bags, and shoes.
Open-plan kitchen and living room with a large island, wood ceiling beams, and a fireplace.
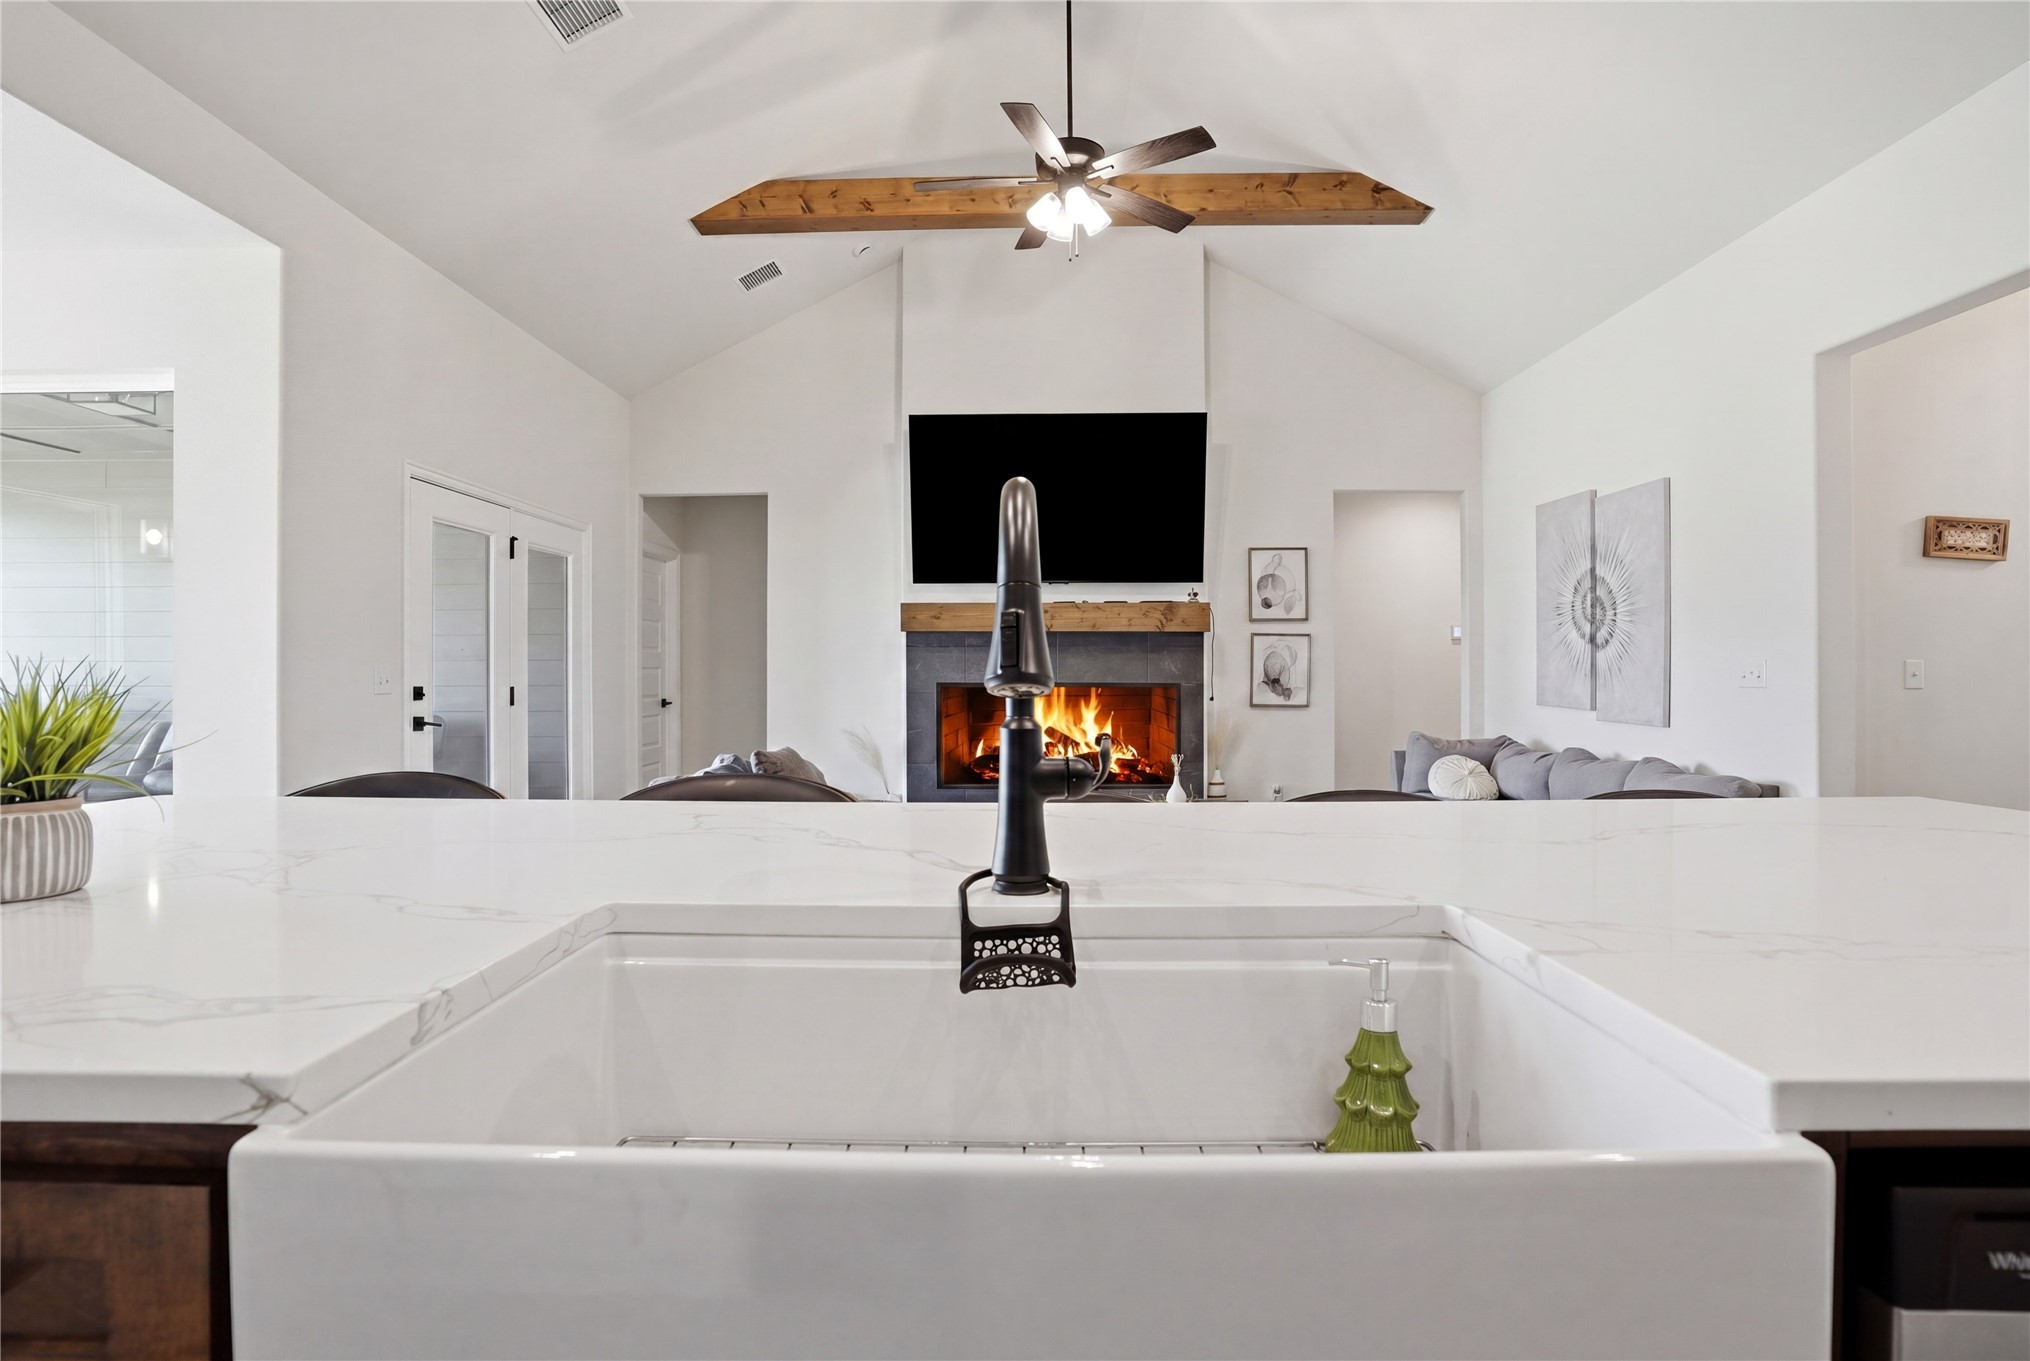
Kitchen island with a farmhouse sink facing a living room fireplace beneath a vaulted ceiling.
Open-plan kitchen and living room with a large island, exposed ceiling beams, and a lit fireplace.
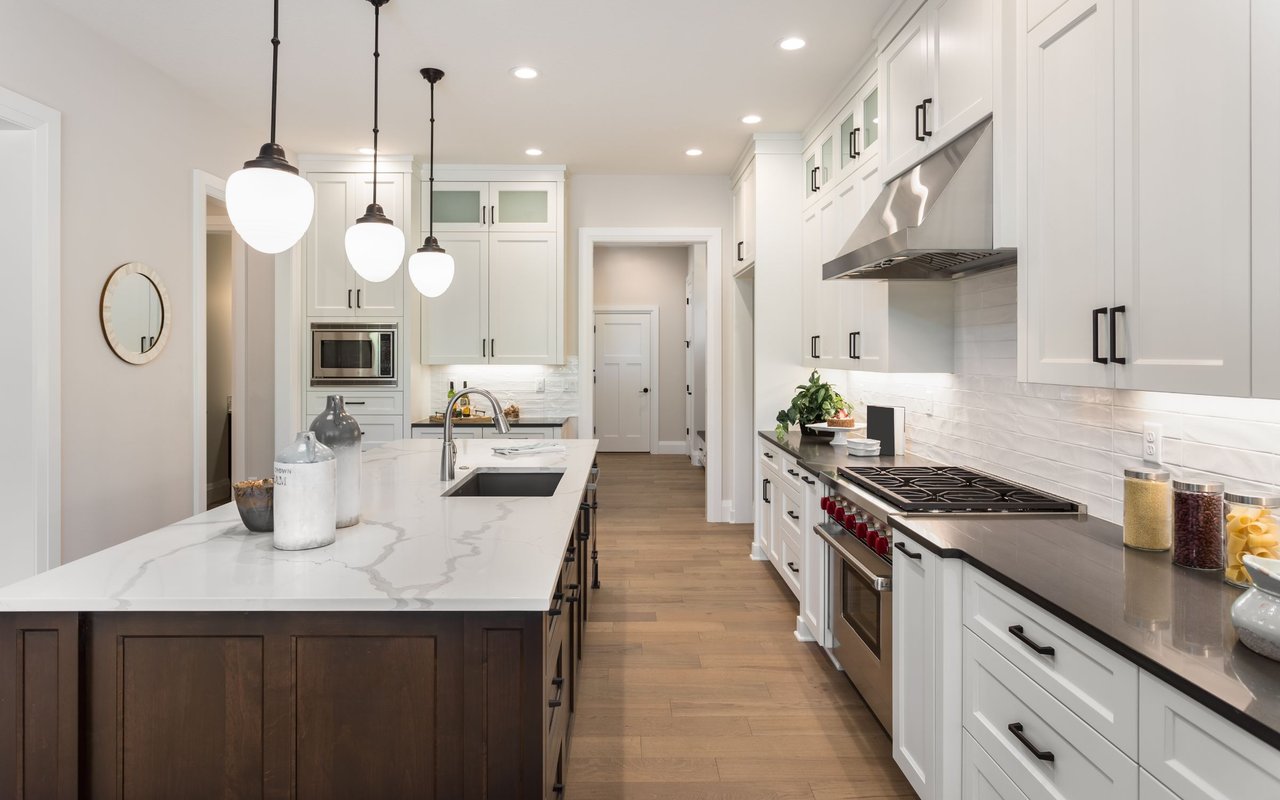
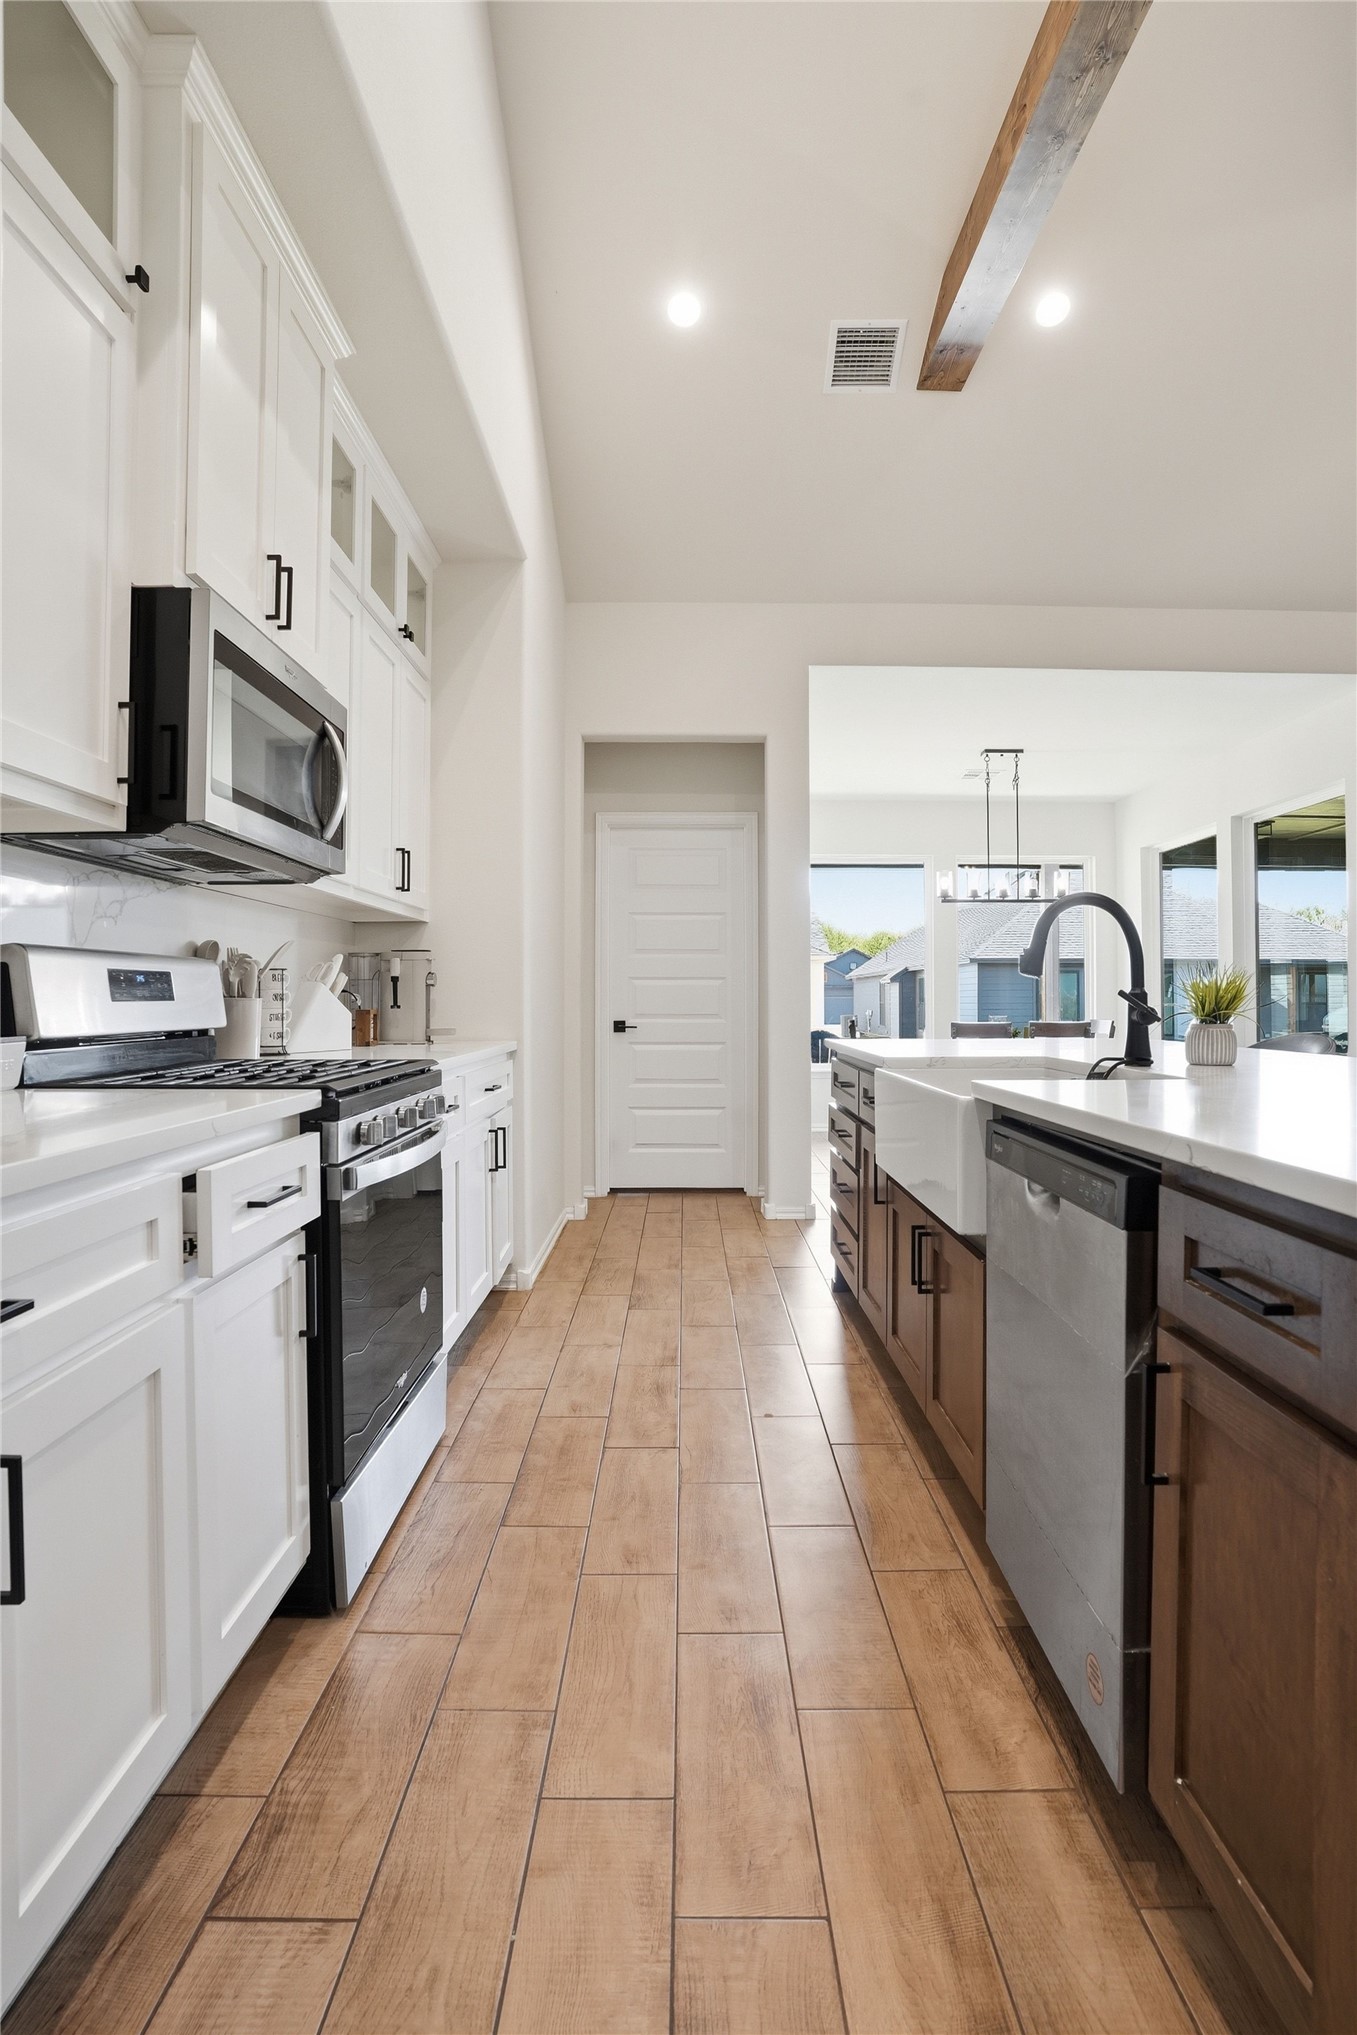
Bright kitchen with a large white-topped island, farmhouse sink, stainless steel appliances, and wood-look floors.
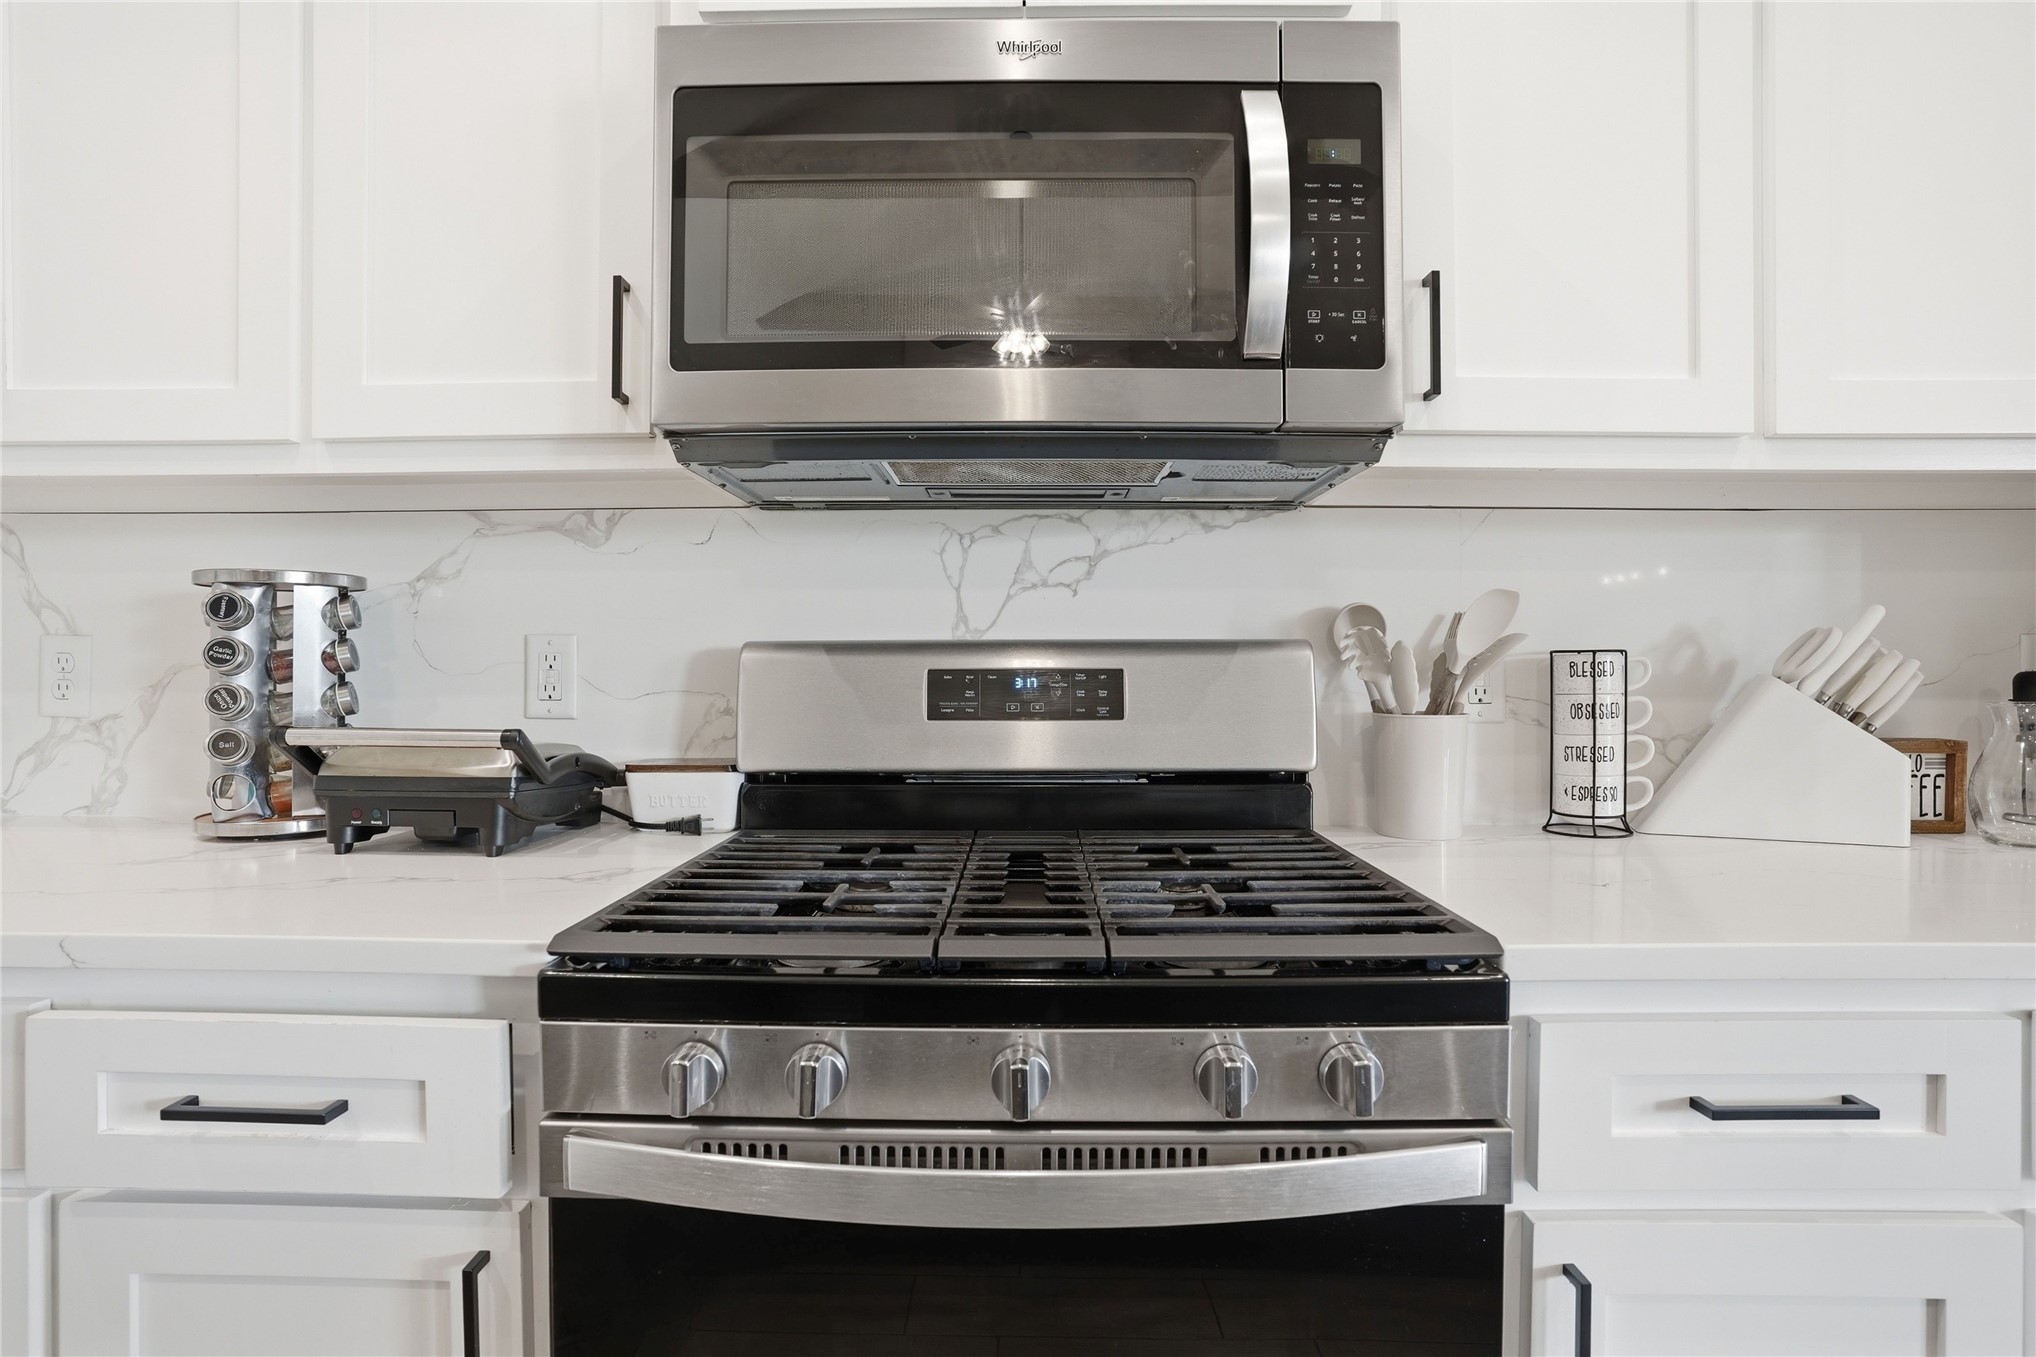
Kitchen with stainless-steel gas range and microwave, white shaker cabinets, and marble-look backsplash.
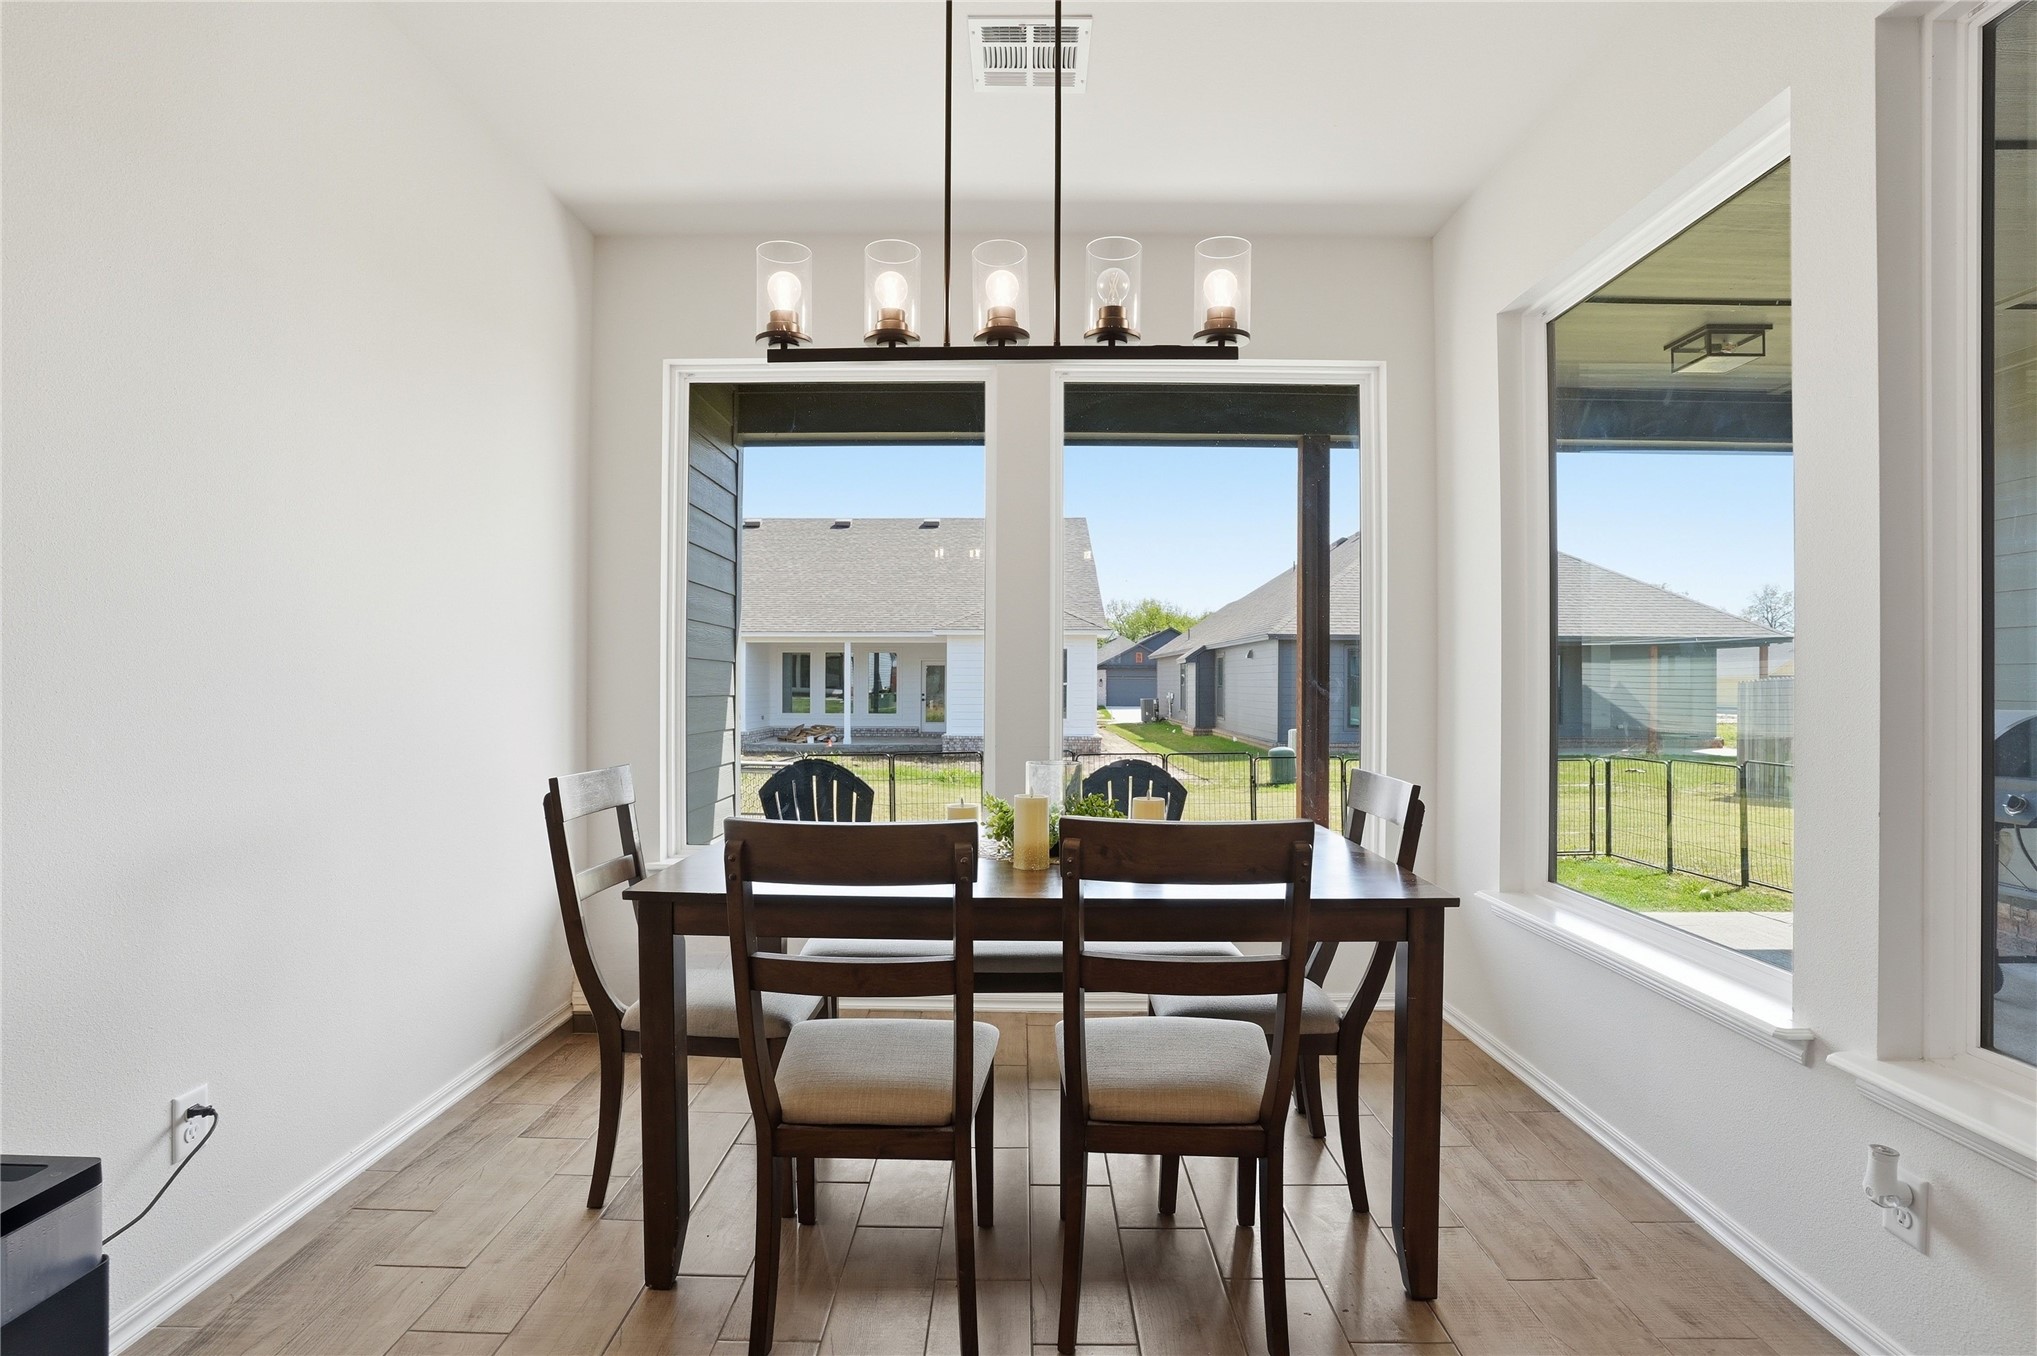
Dining room with a dark wood table, pendant light, and large windows overlooking a fenced yard.
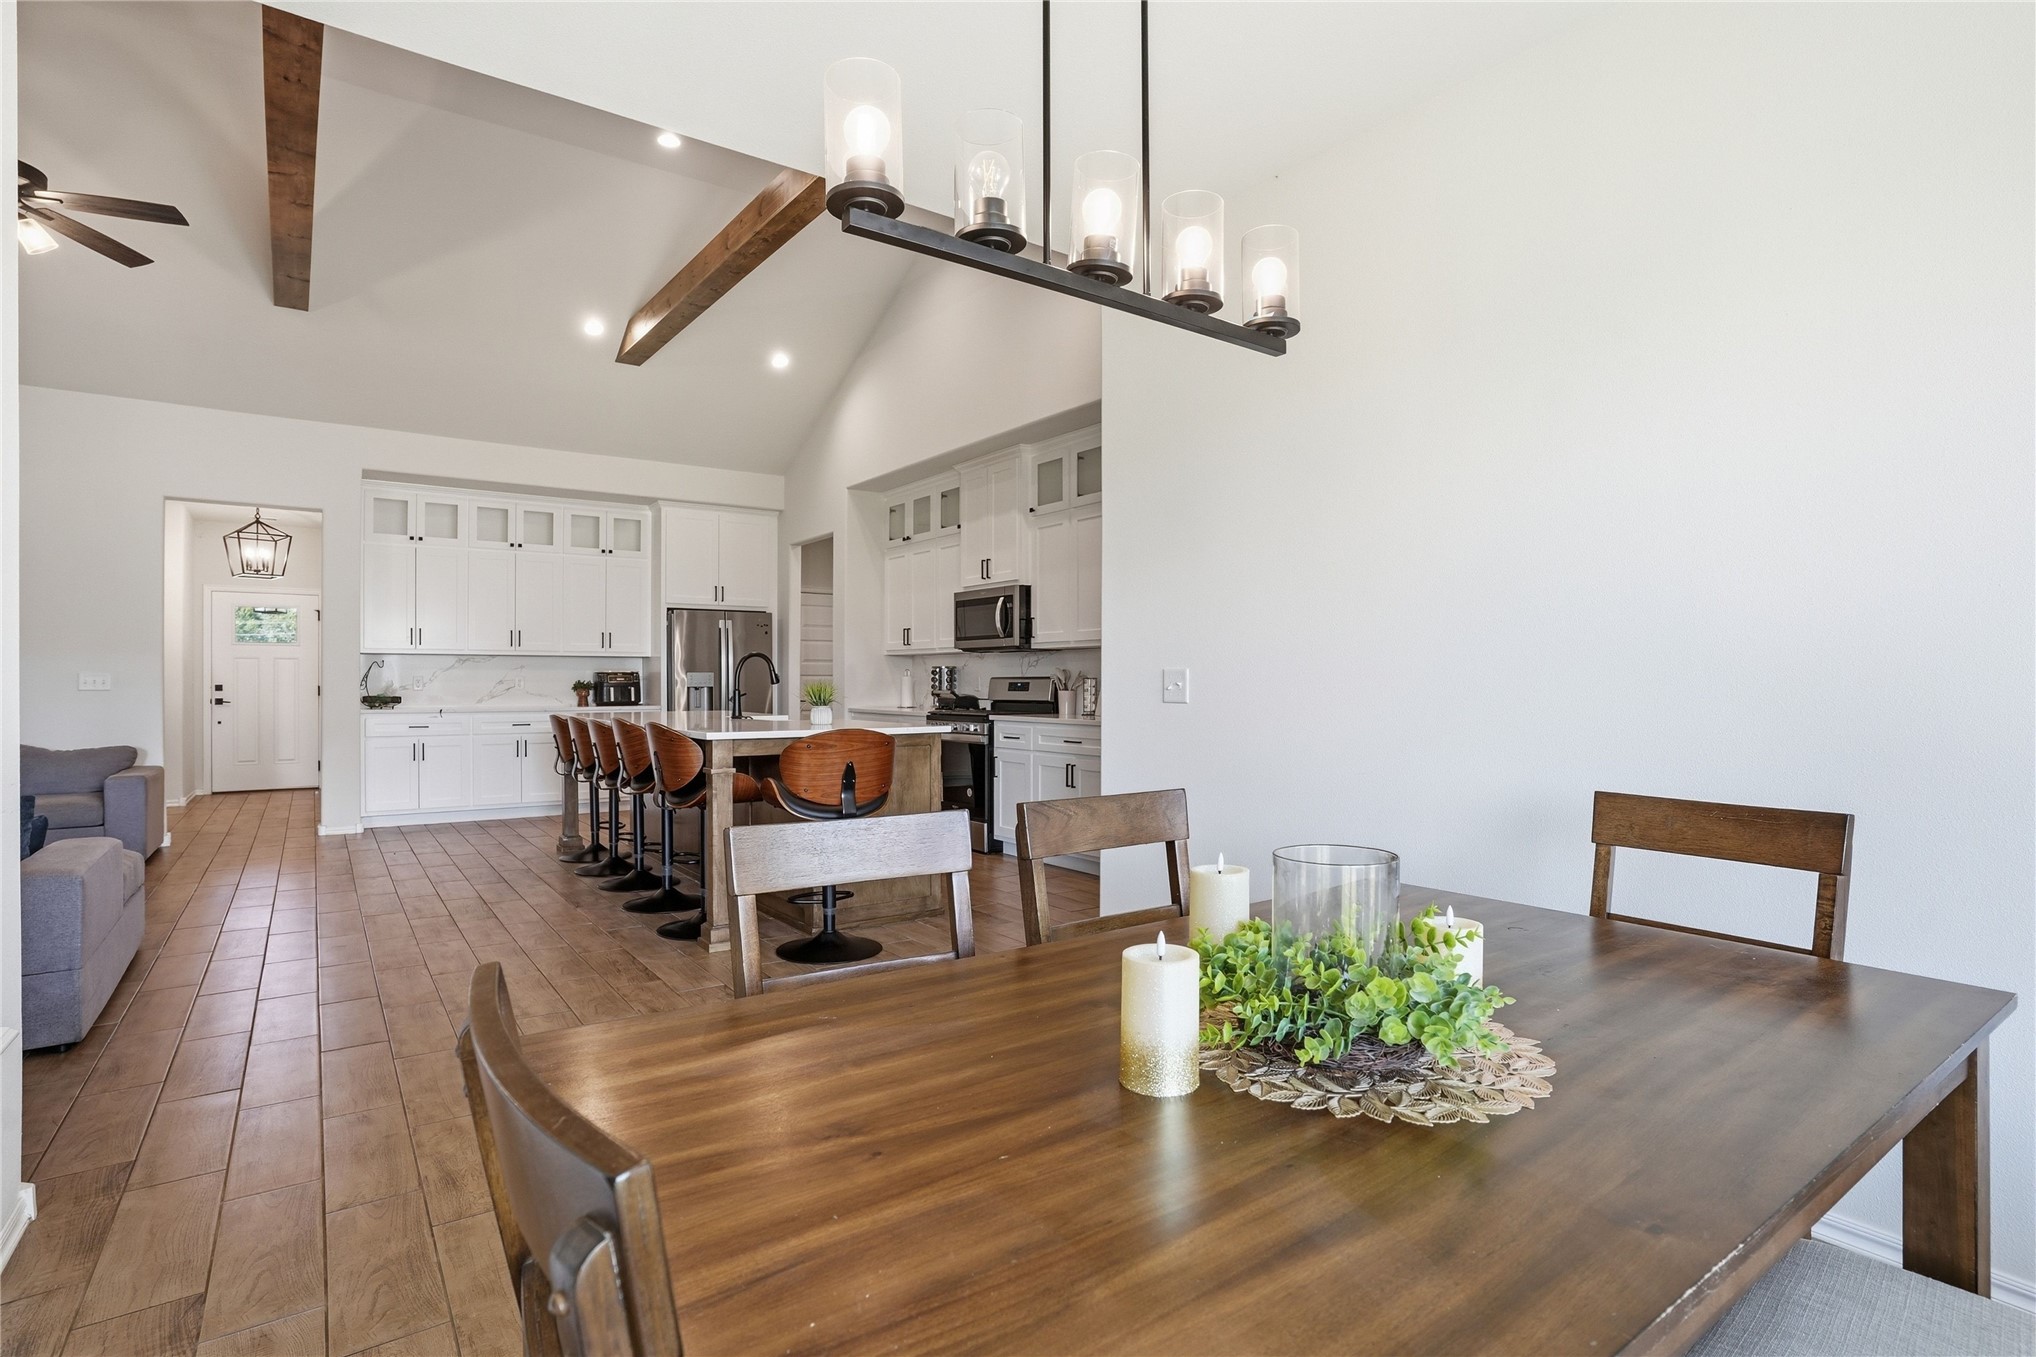
Open-plan kitchen and dining area with a large island, white cabinets, and exposed wood ceiling beams.
Open-plan living room and kitchen with a fireplace, exposed ceiling beams, and a large island.
Kitchen with white cabinets, a large island, wood bar stools, and a vaulted ceiling with an exposed beam.
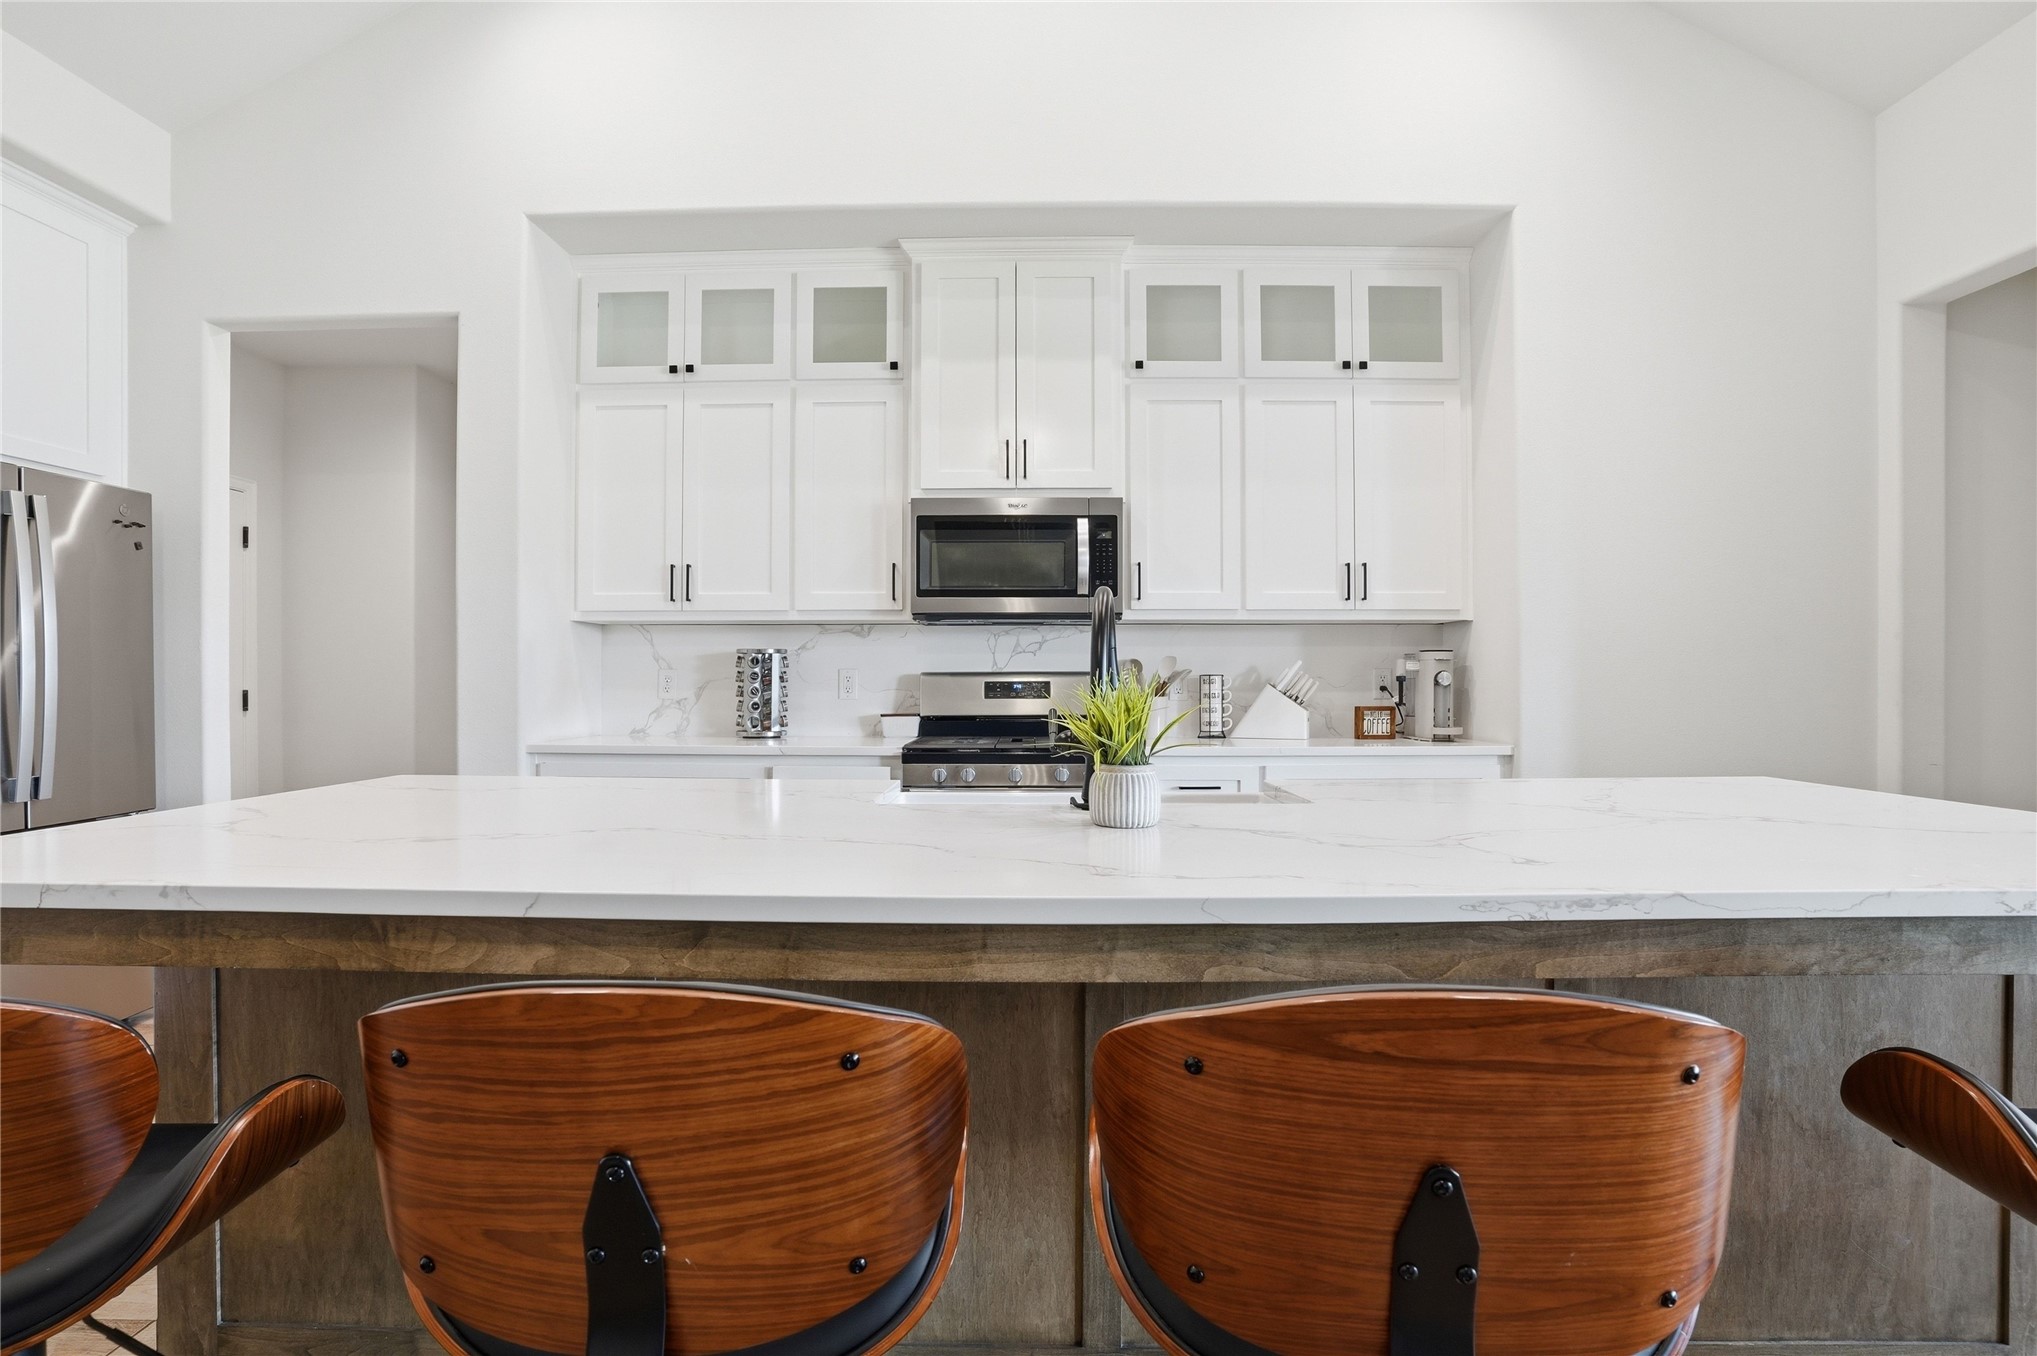
Kitchen with a large wood-paneled island, light stone countertop, and three wood bar stools.
Open-plan kitchen with a large stone island, white cabinetry, and exposed ceiling beams.
Bright white kitchen with a large veined quartz island, stainless steel appliances, and abundant cabinetry.
White kitchen with tall cabinets, marble-look backsplash, stainless refrigerator, and wood-look tile flooring.
Bright white kitchen with a large veined-stone island and wooden bar stools.
Modern kitchen with a large farmhouse-sink island, white cabinets, stainless appliances, and a rustic ceiling beam.
Entryway with a white built-in mudroom bench and coat hooks above wood-look tile flooring.
Empty hallway with white paneled doors and brown wood-look tile flooring.
Bright hallway with white paneled doors and wood-look tile flooring.
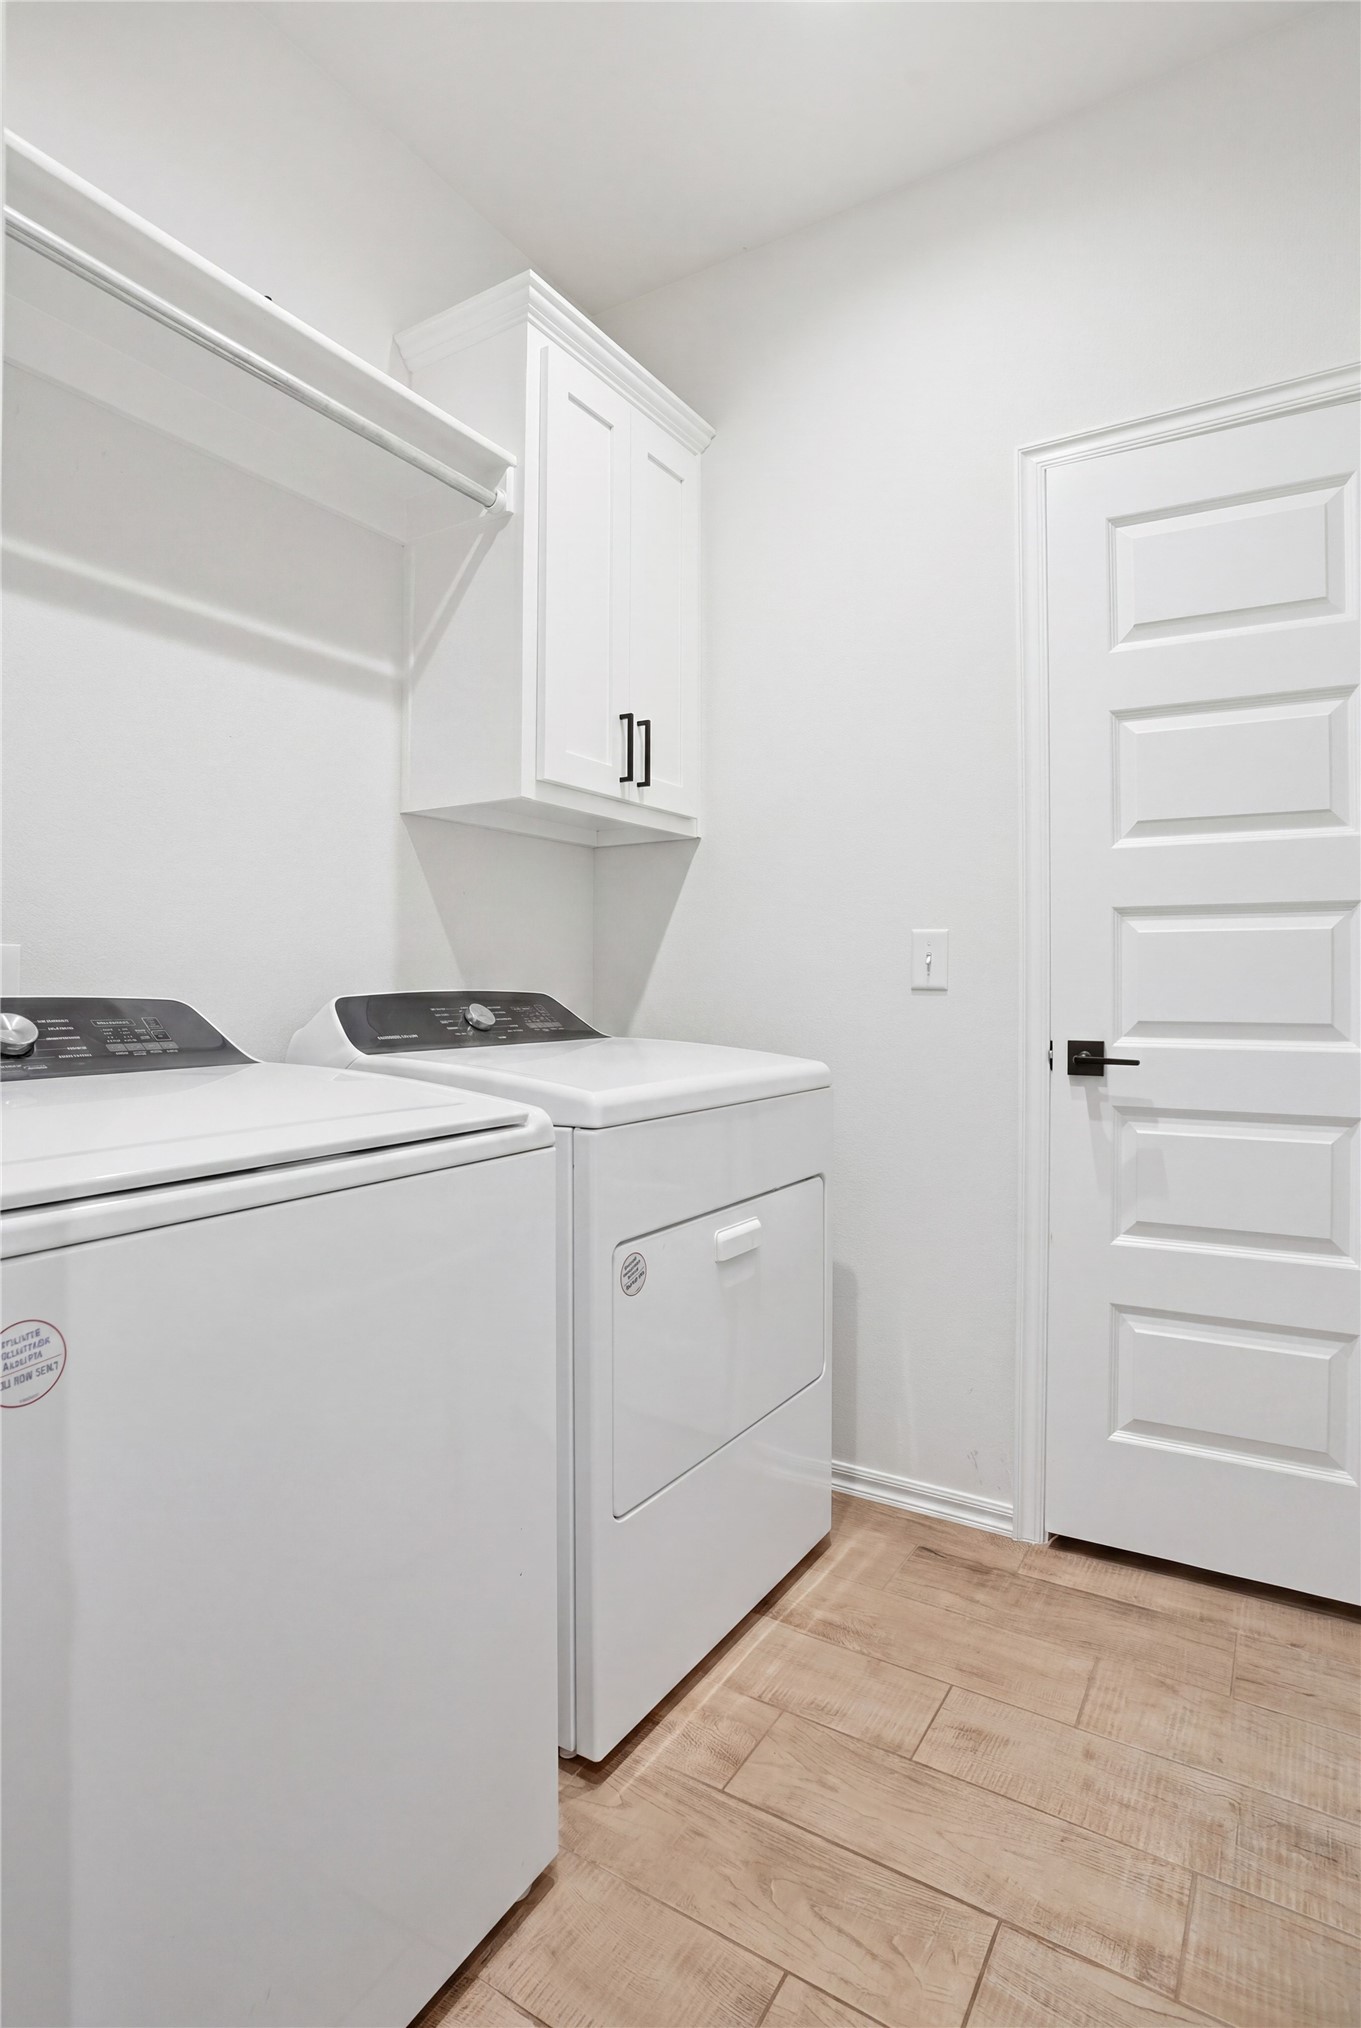
Laundry room with white washer and dryer, overhead cabinet, and wood-look tile floor.
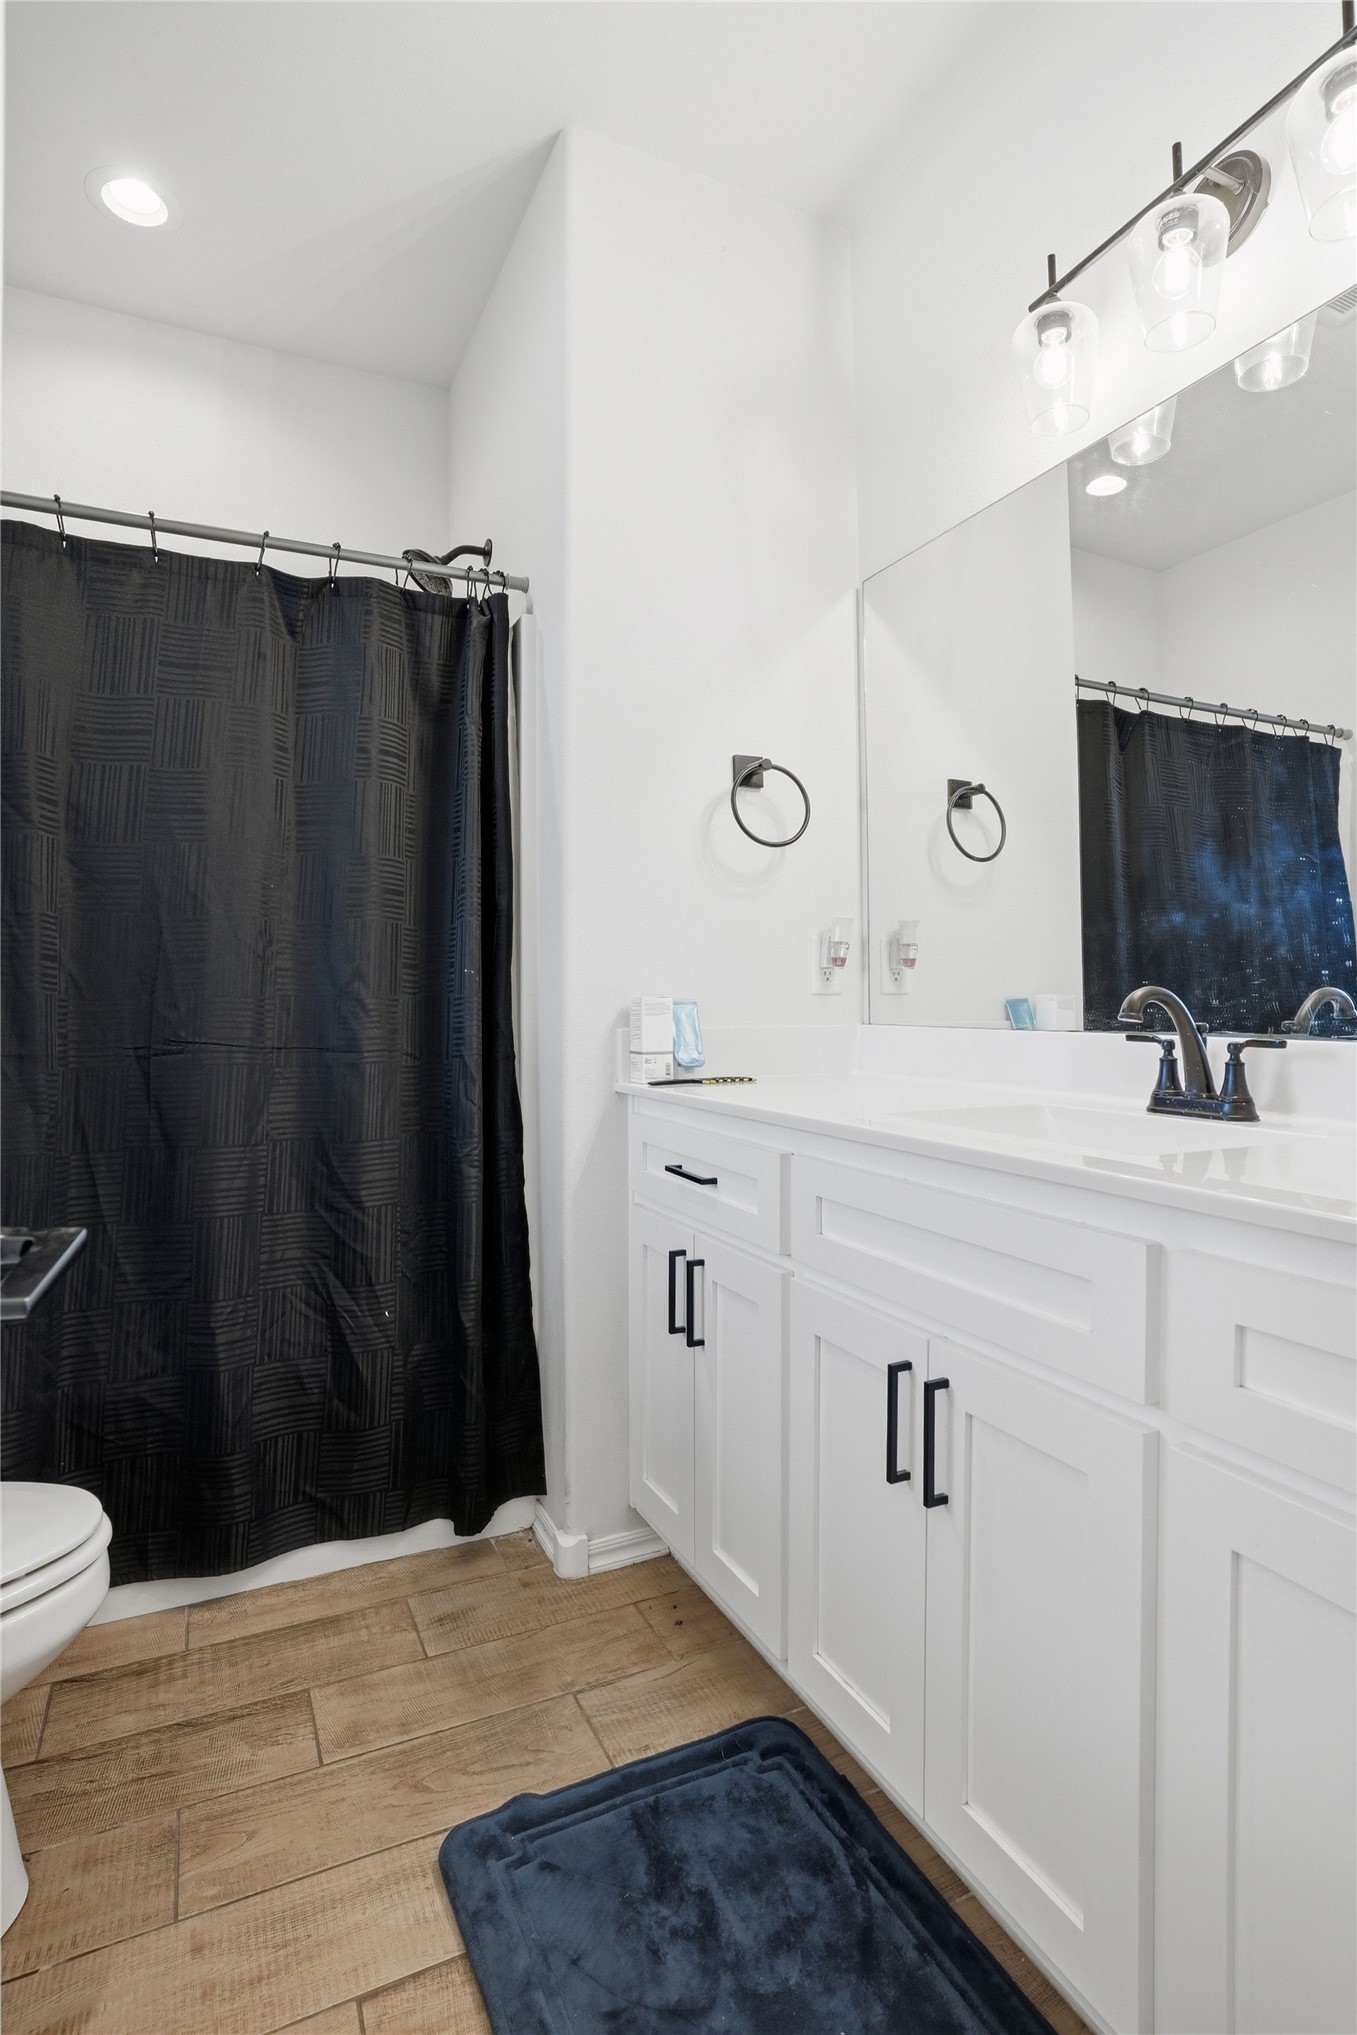
Bathroom with a white vanity and large mirror, dark shower curtain, and wood-look tile floor.
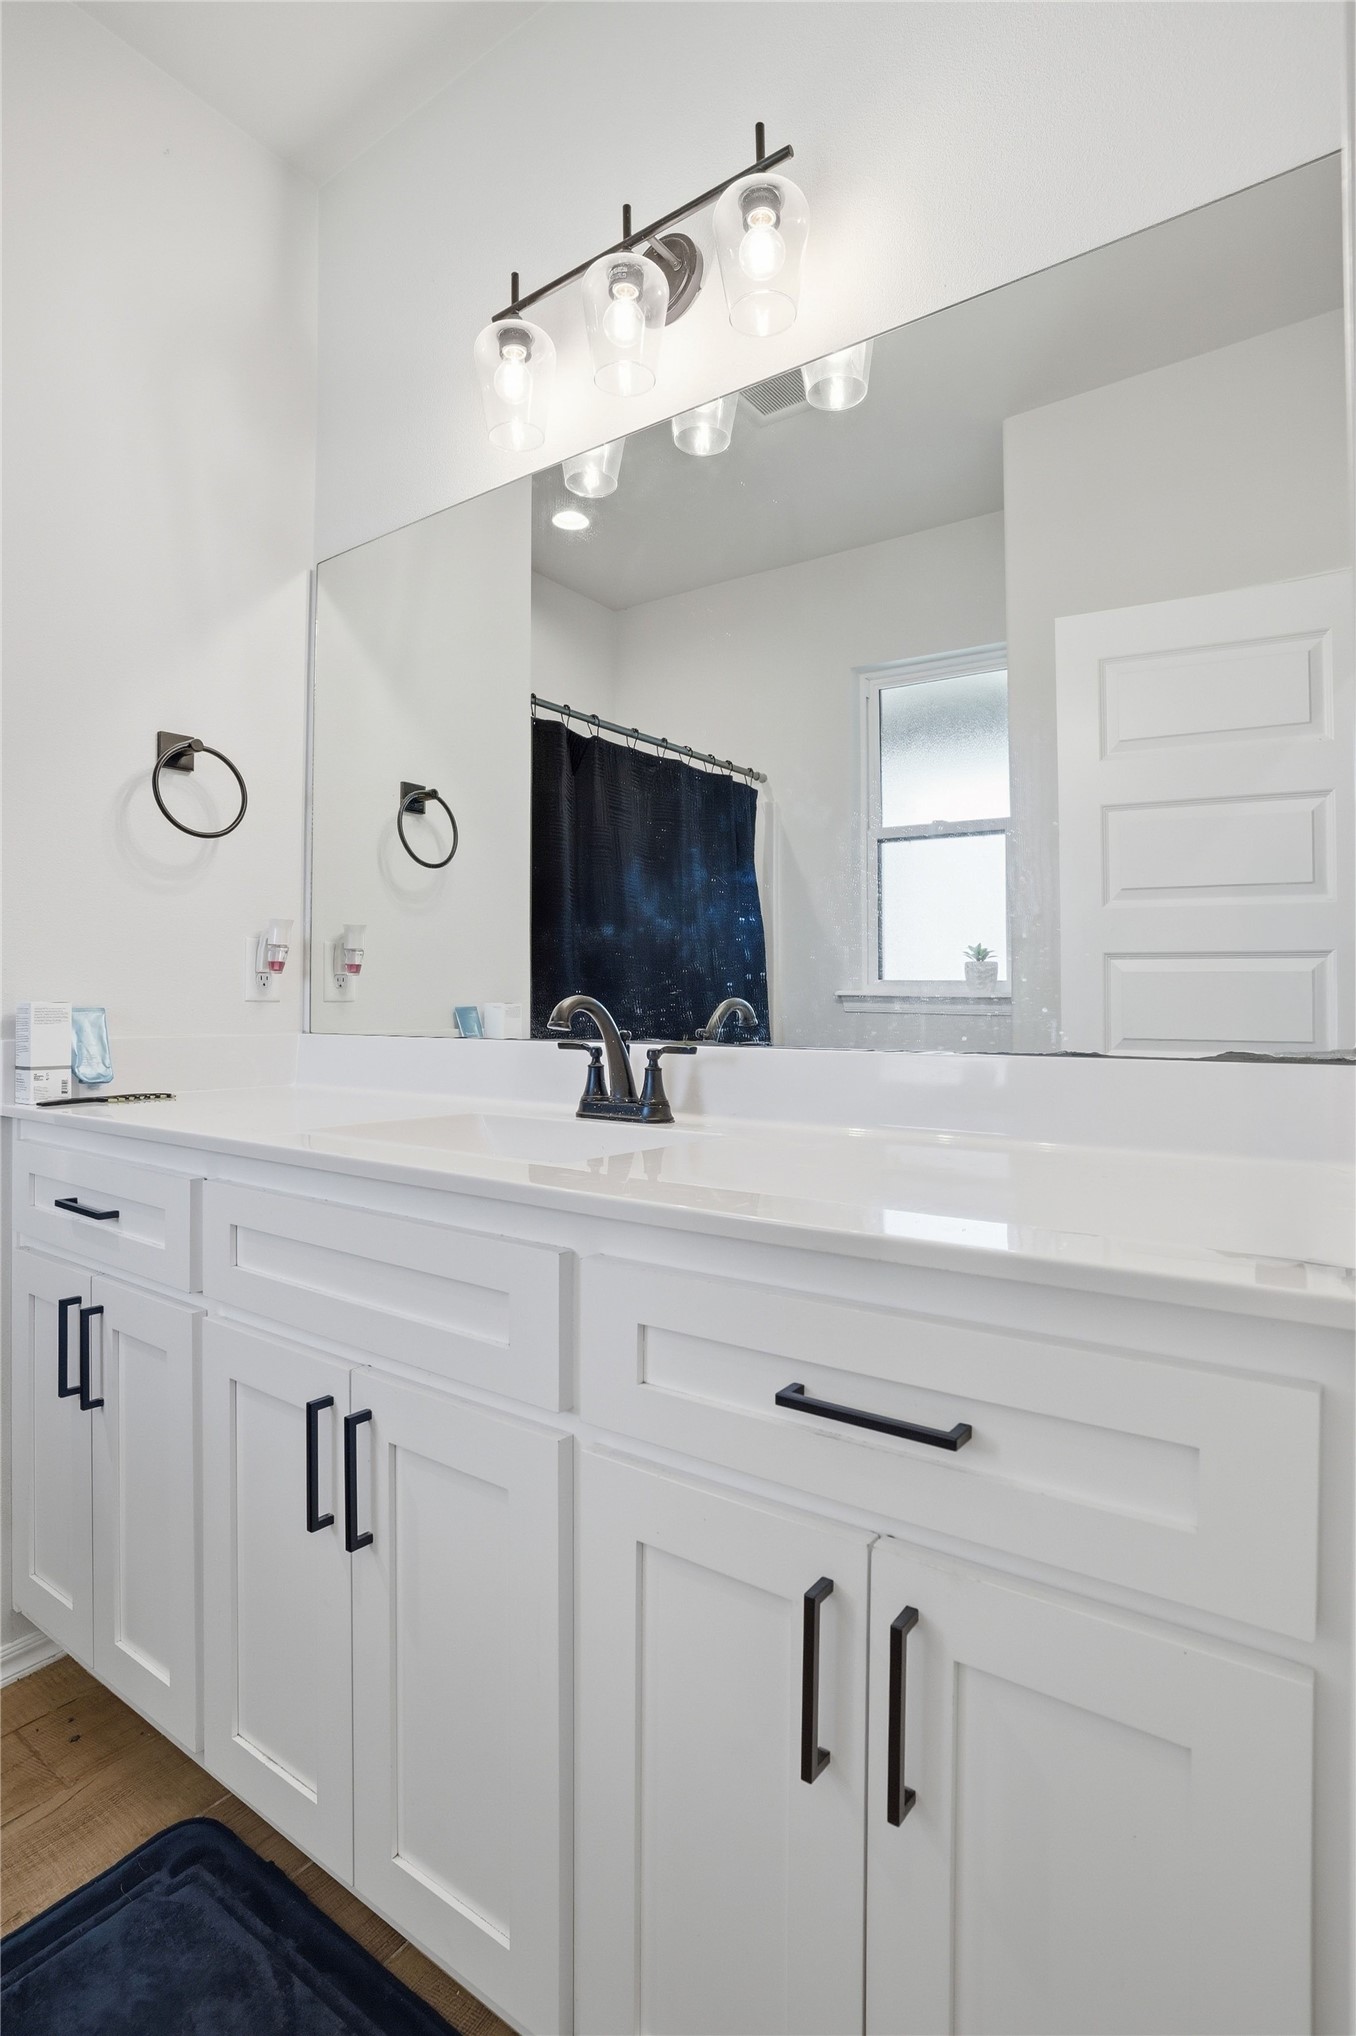
Bathroom vanity with white cabinets, black hardware, a large mirror, and glass-shade lights.
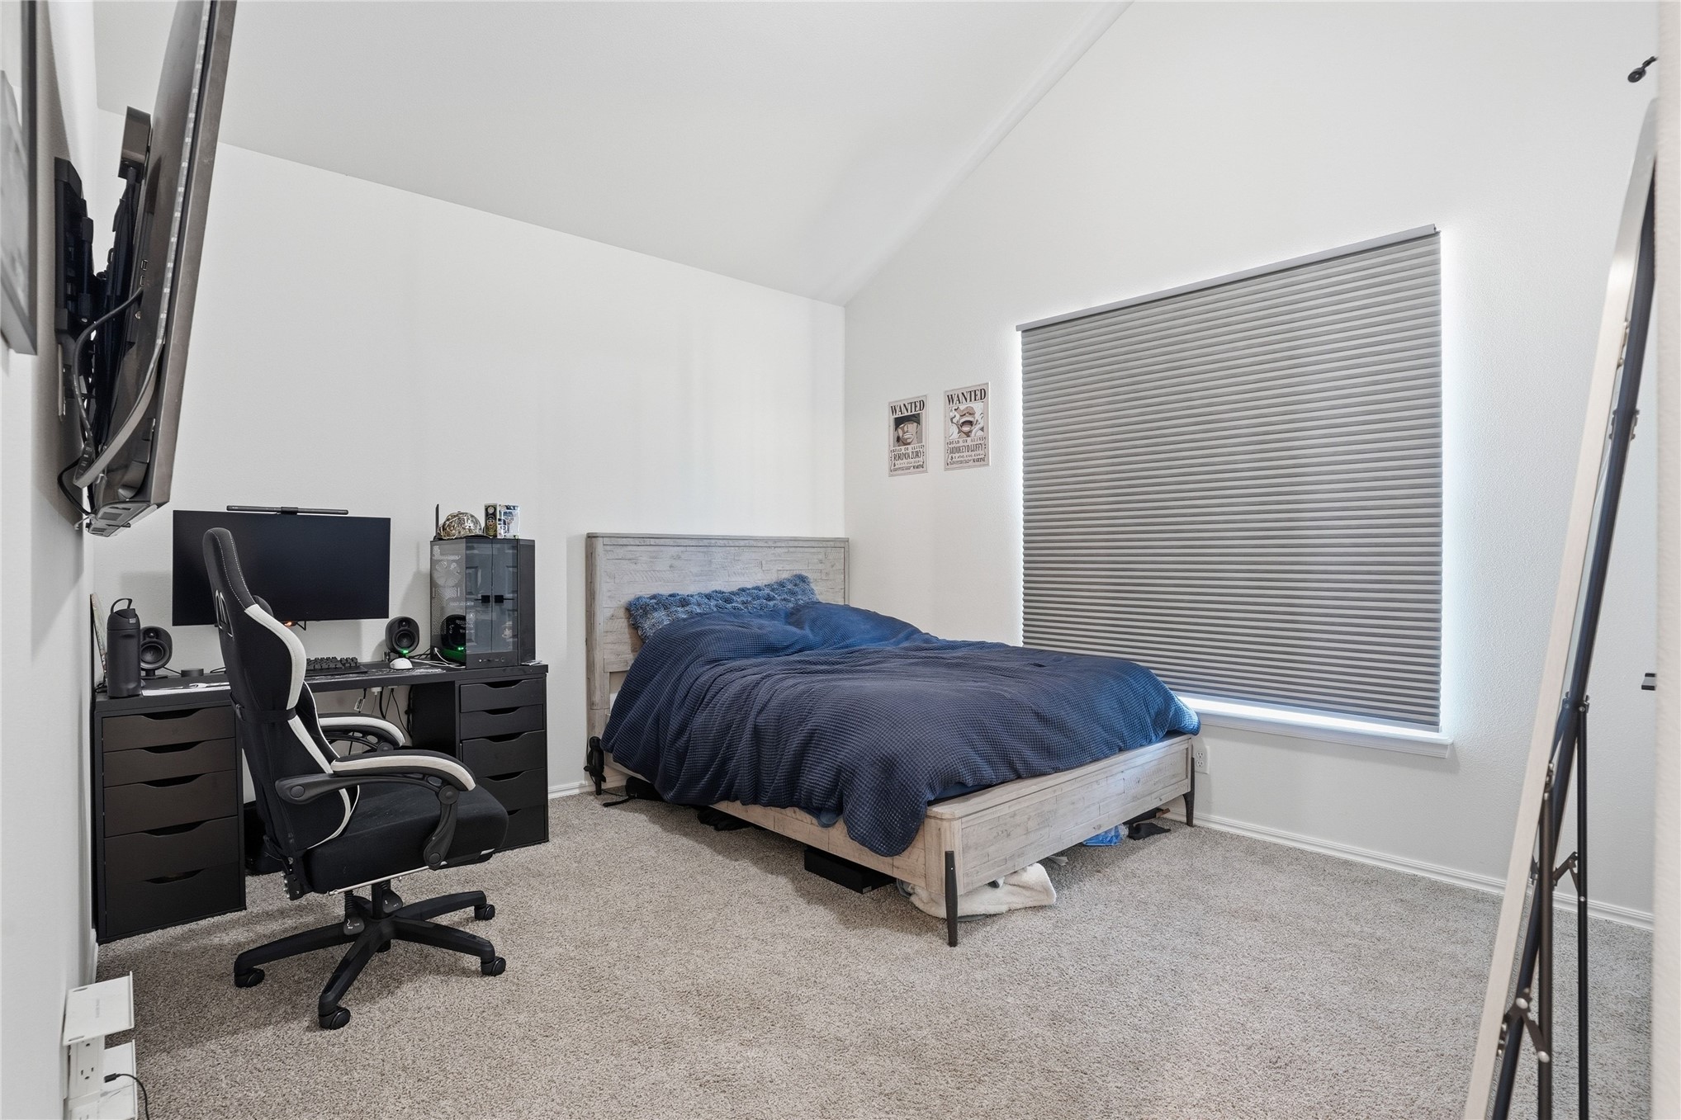
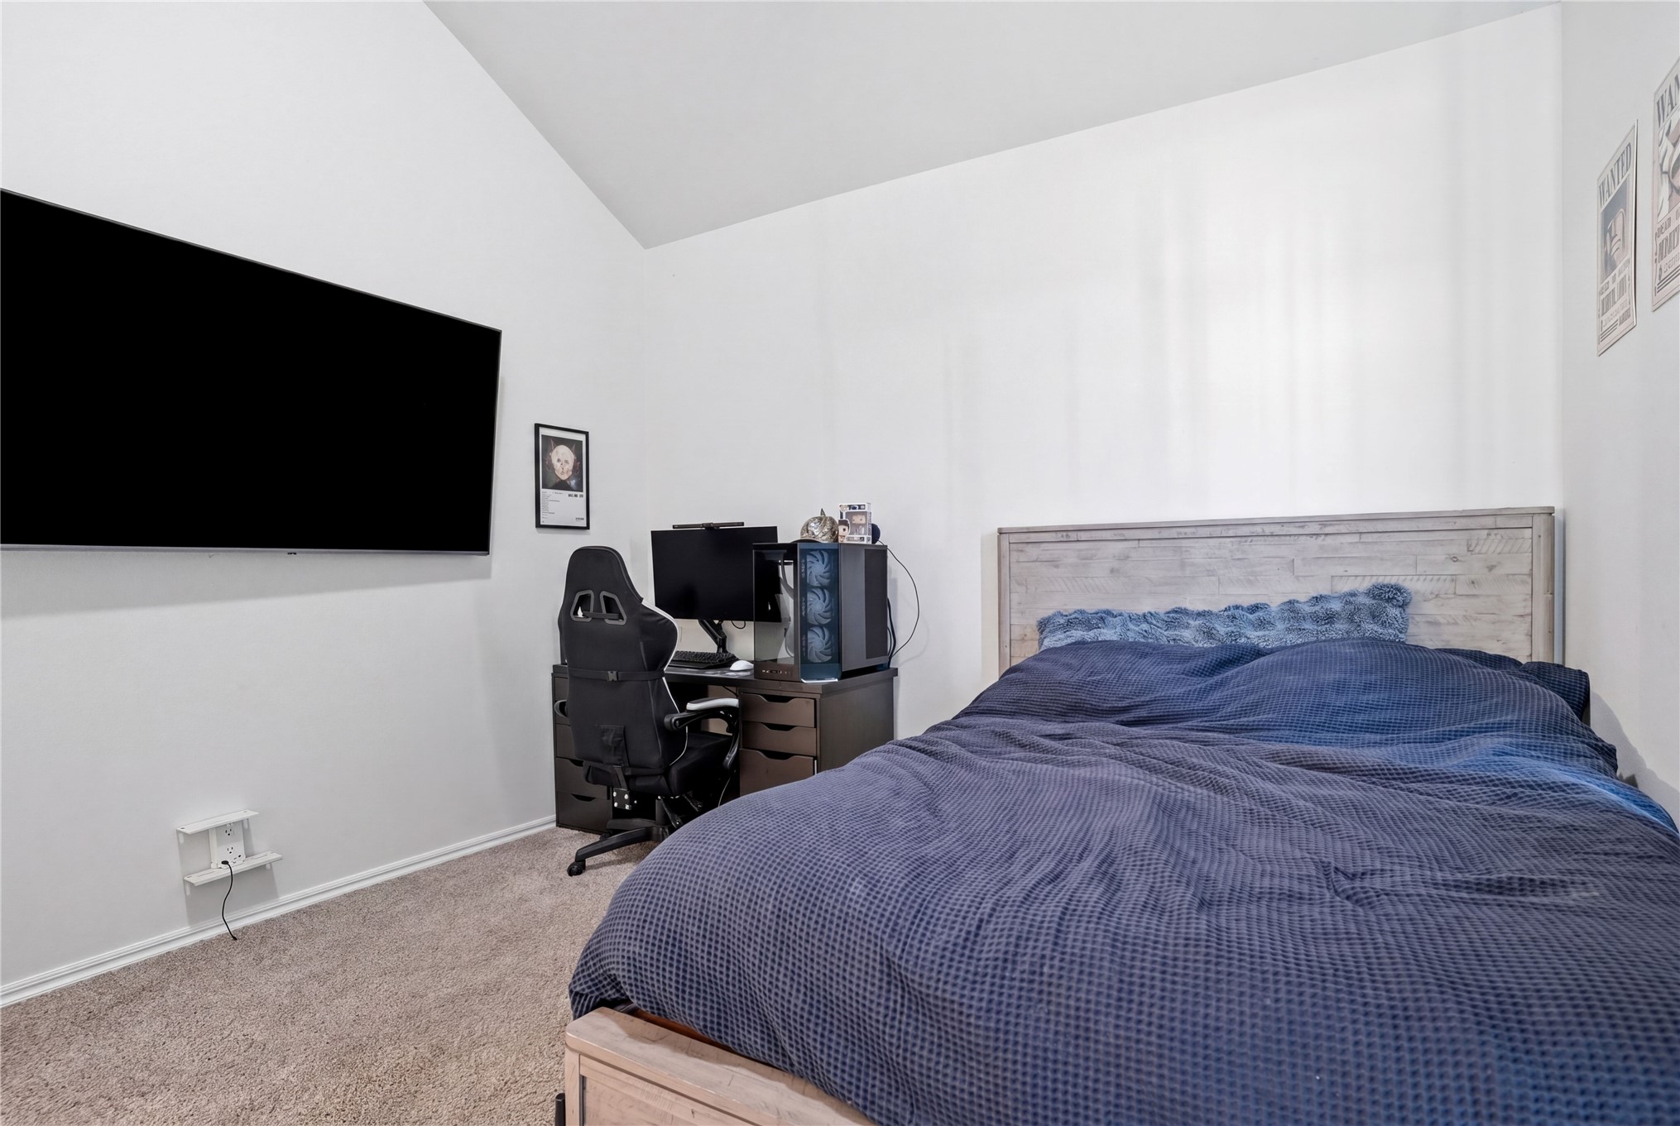
Bedroom with a blue-covered bed, closed striped window shade, and computer desk with gaming chair.
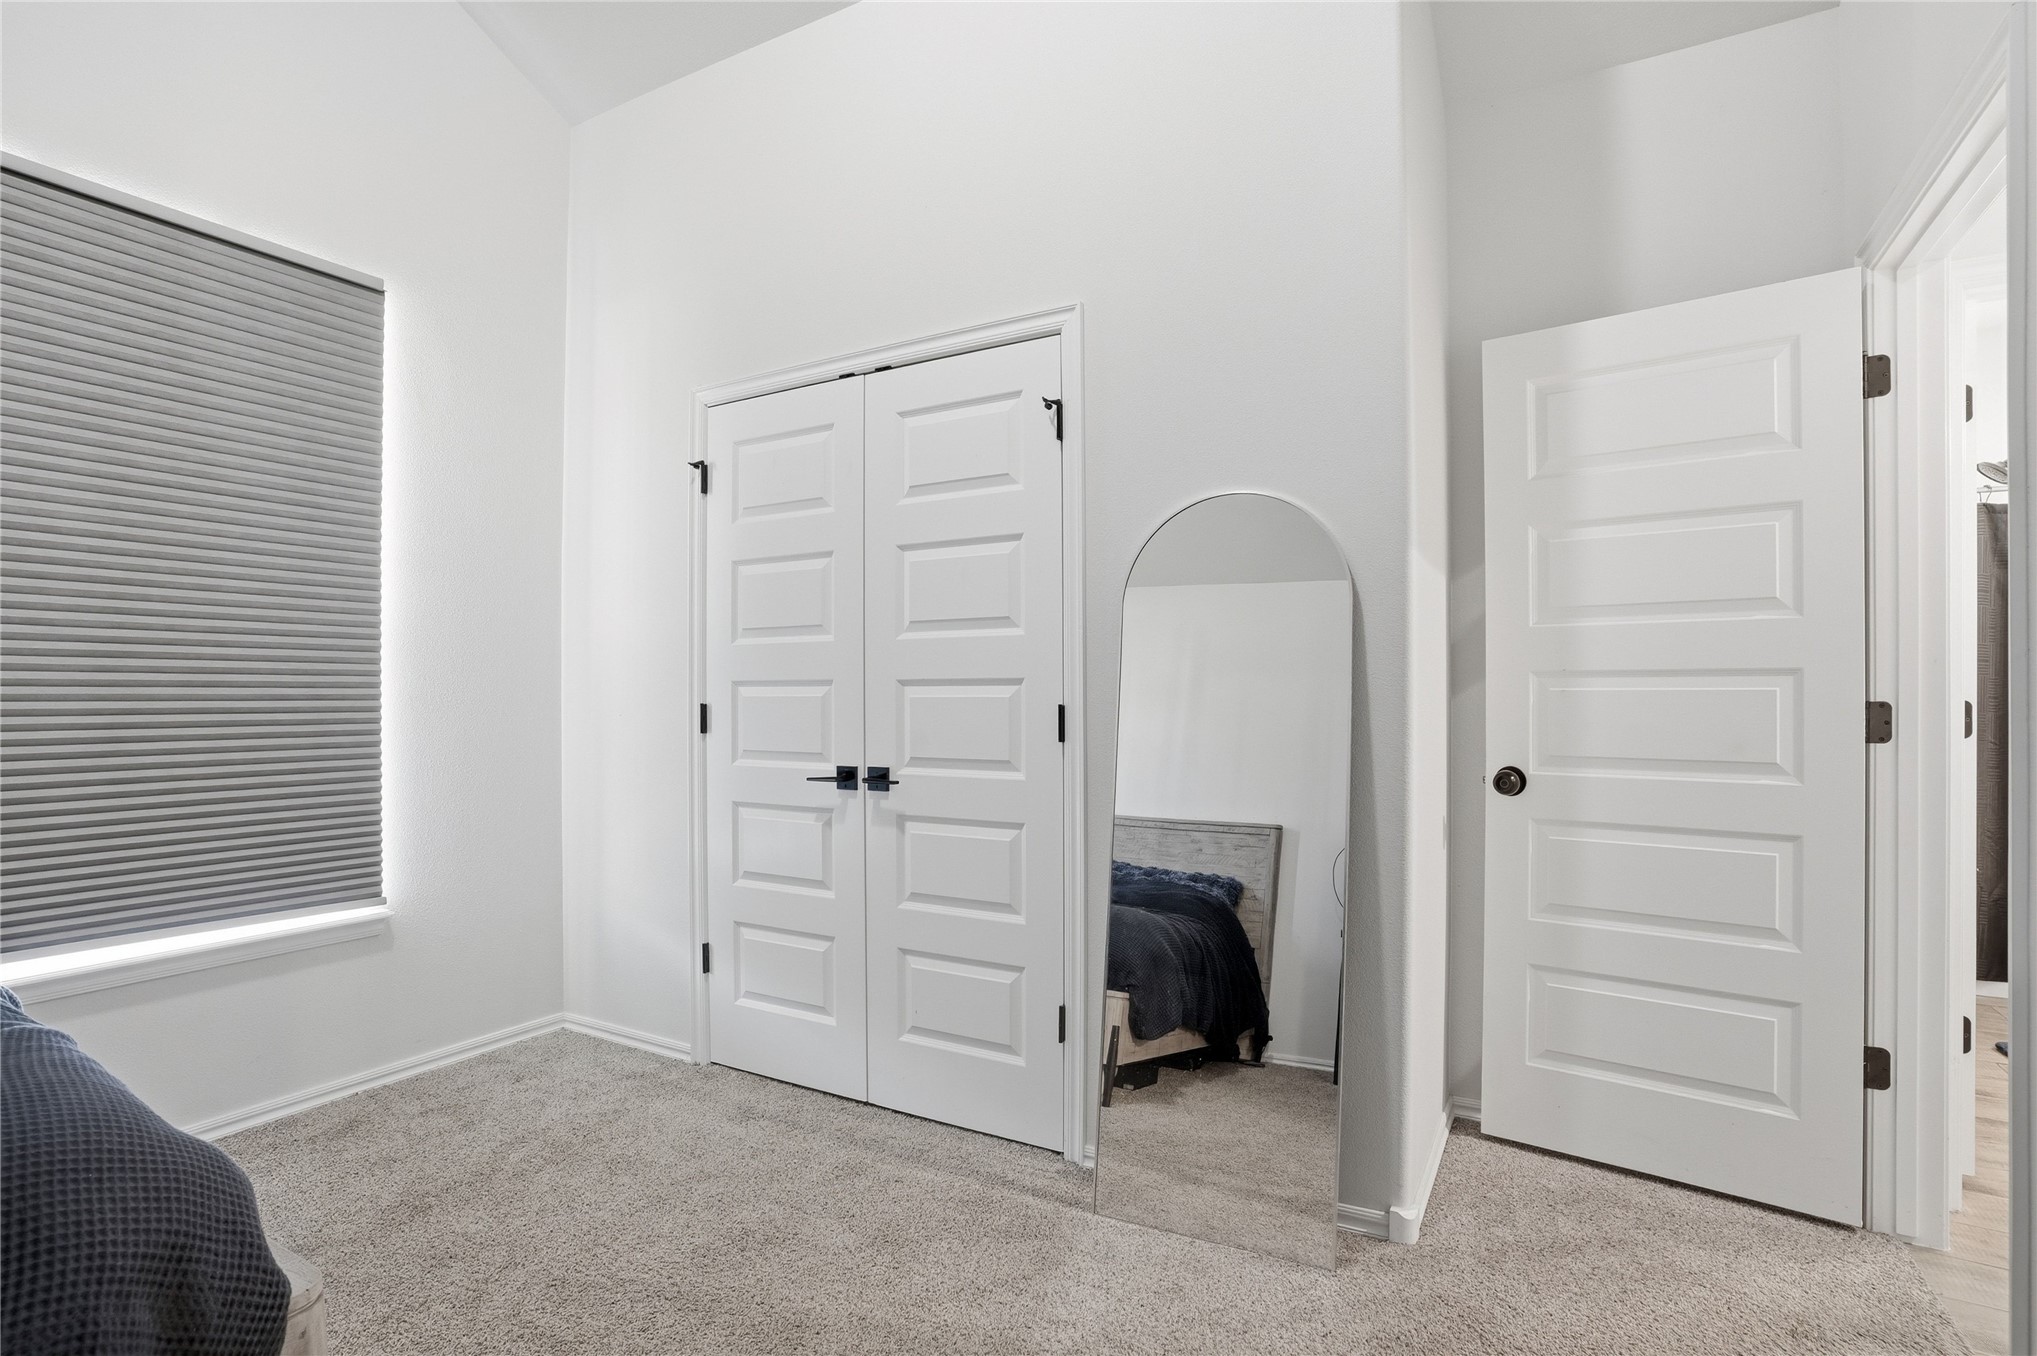
Bedroom with paneled closet doors, a tall arched mirror, and a gray window shade.
Bedroom with a blue-covered bed, wall-mounted television, and computer gaming setup.
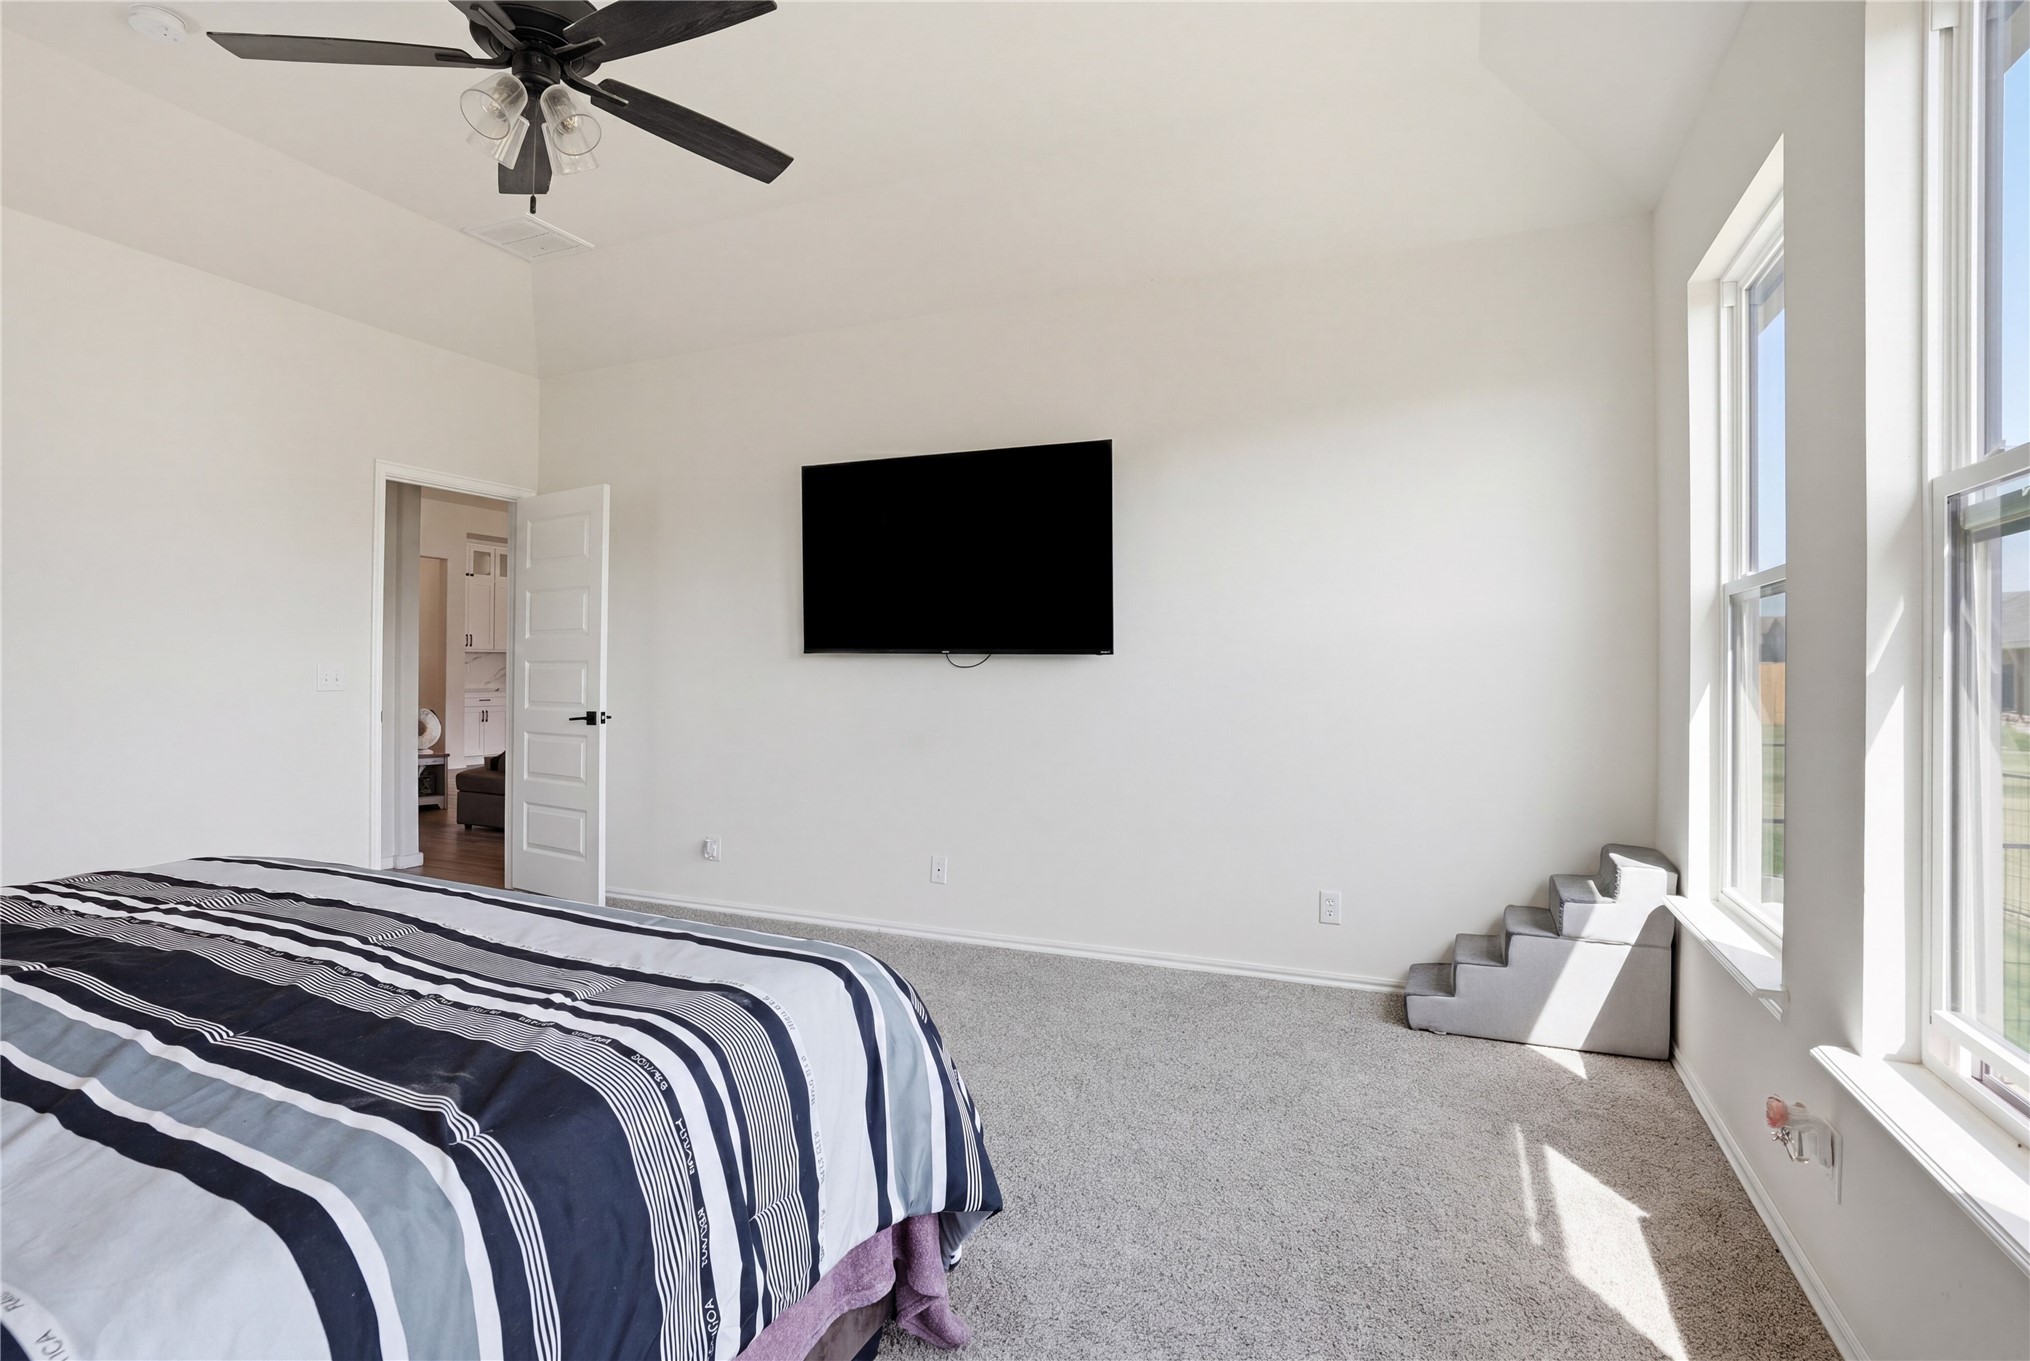
Bright bedroom with a striped bedspread, wall-mounted TV, and tall sunlit windows.
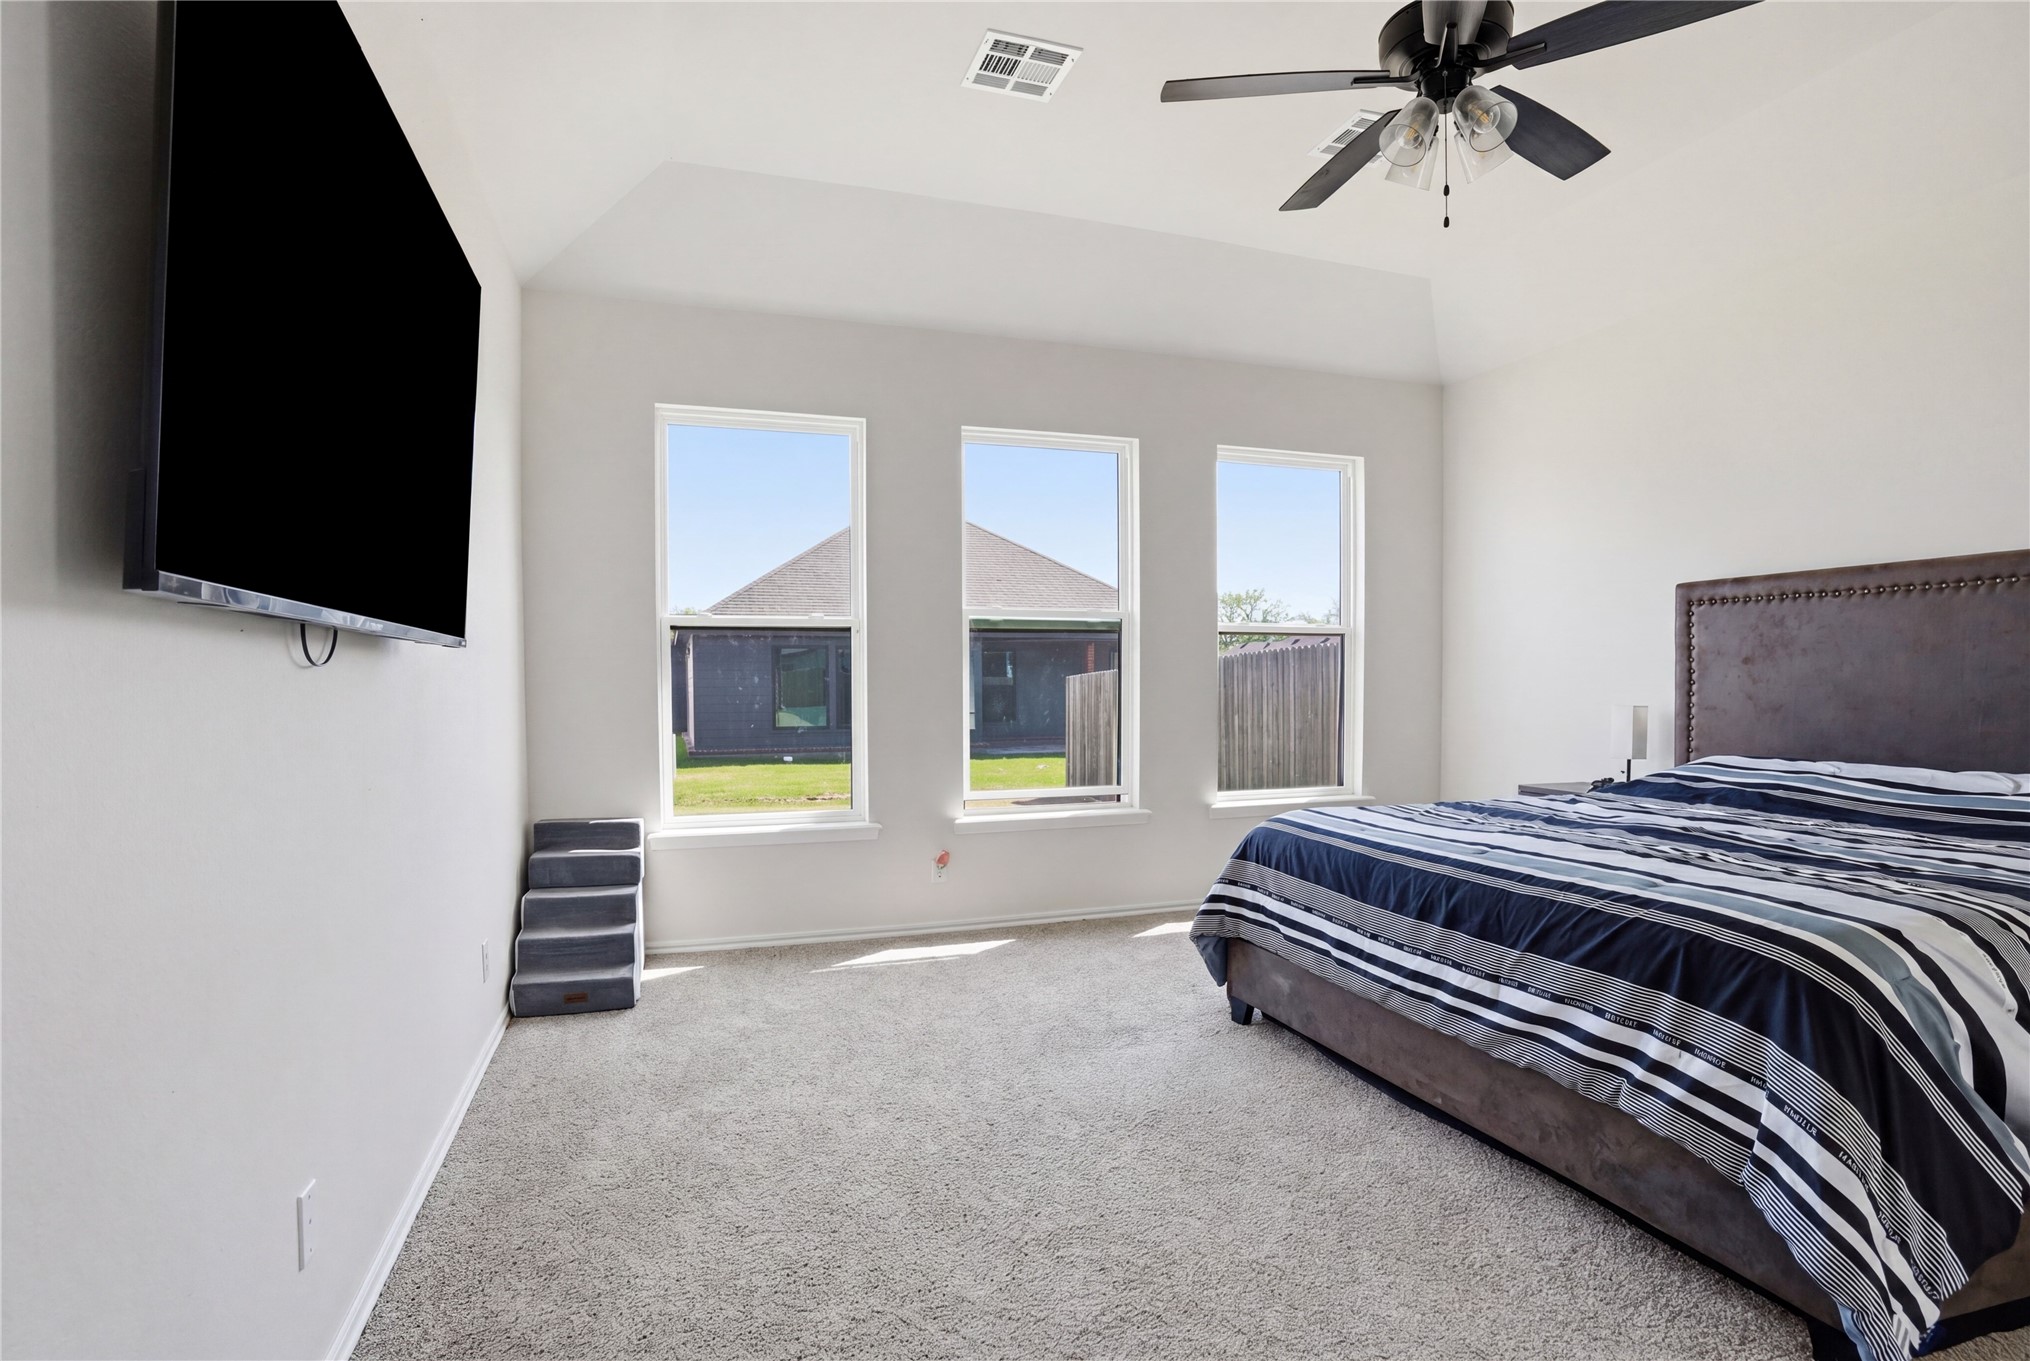
Furnished bedroom with a vaulted ceiling, three tall windows, and a wall-mounted television.
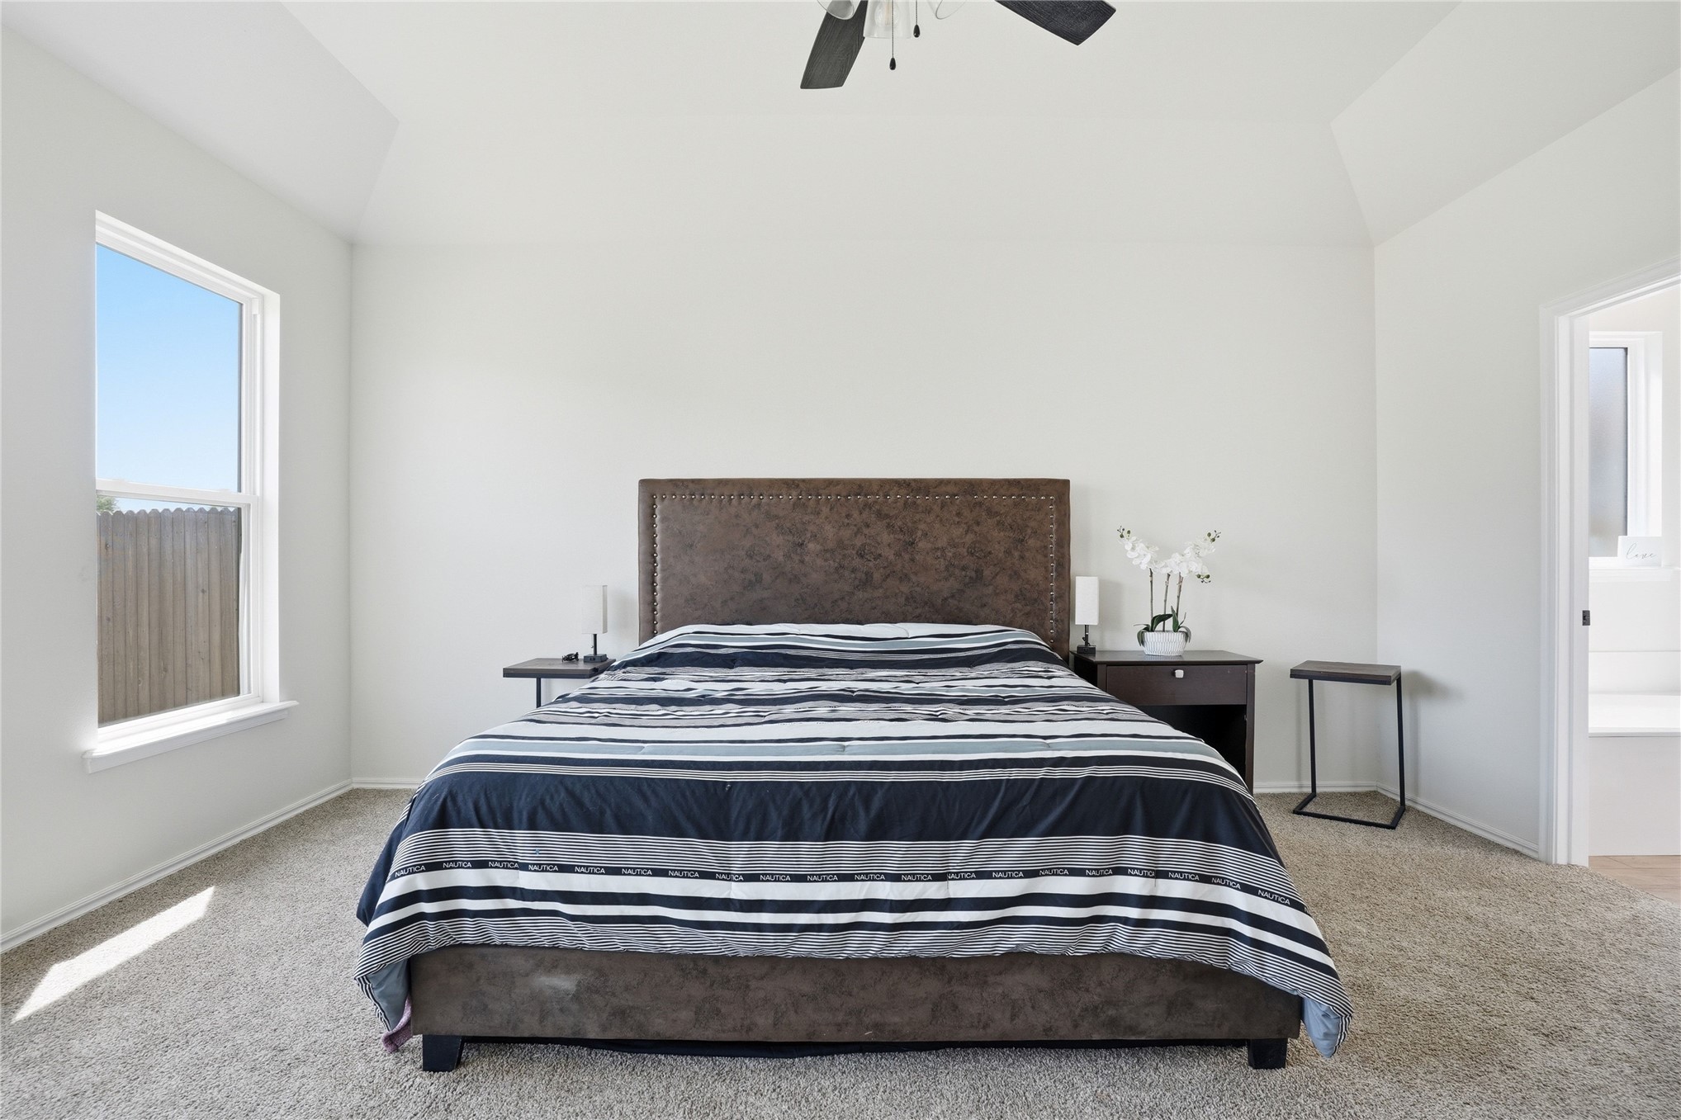
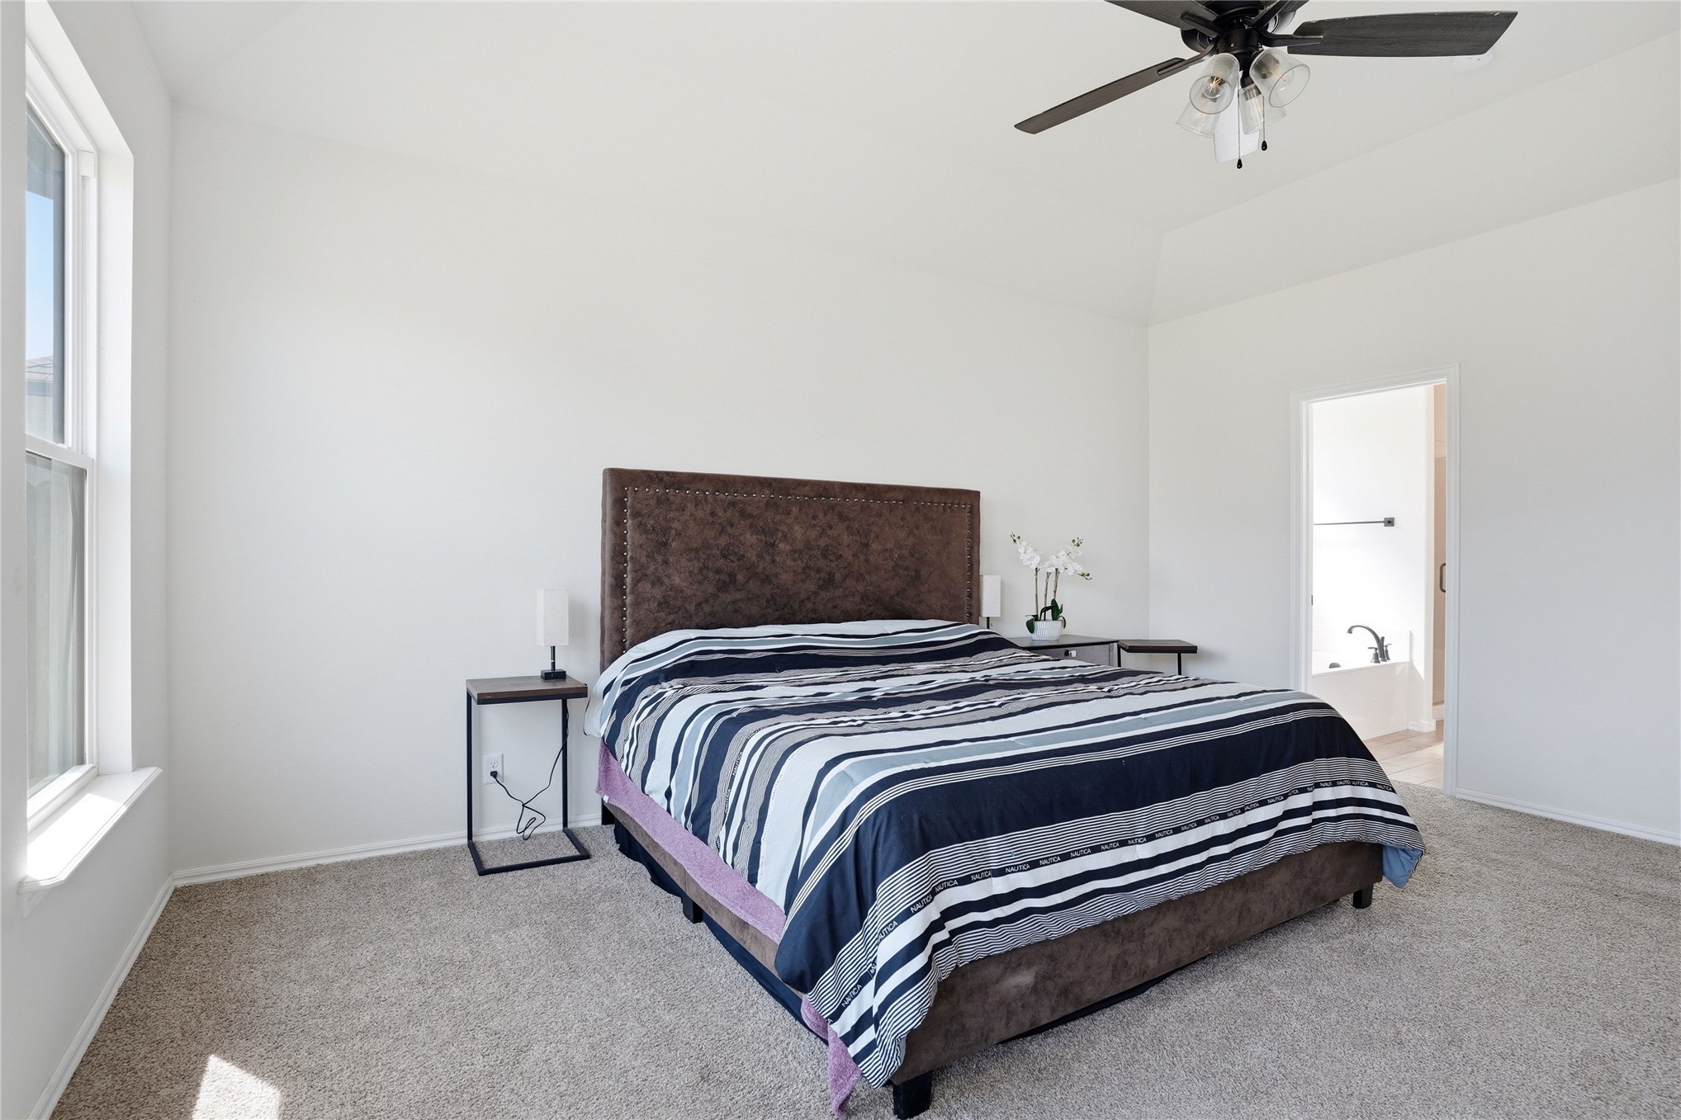
Bedroom with a large bed, striped navy bedding, tall upholstered headboard, and bright window.
Furnished bedroom with striped navy bedding, tall windows, and a doorway to the bathroom.
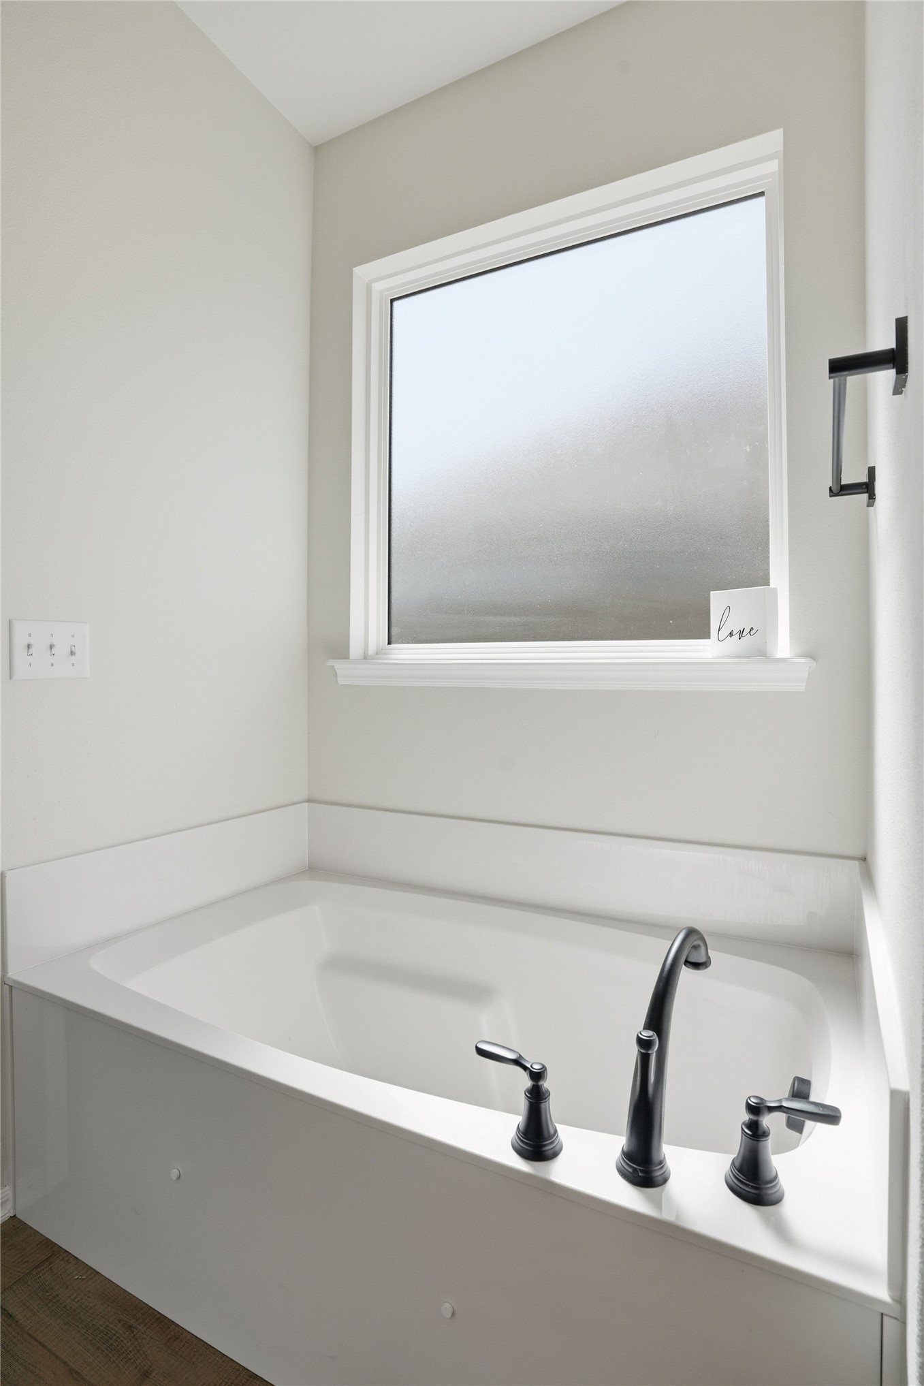
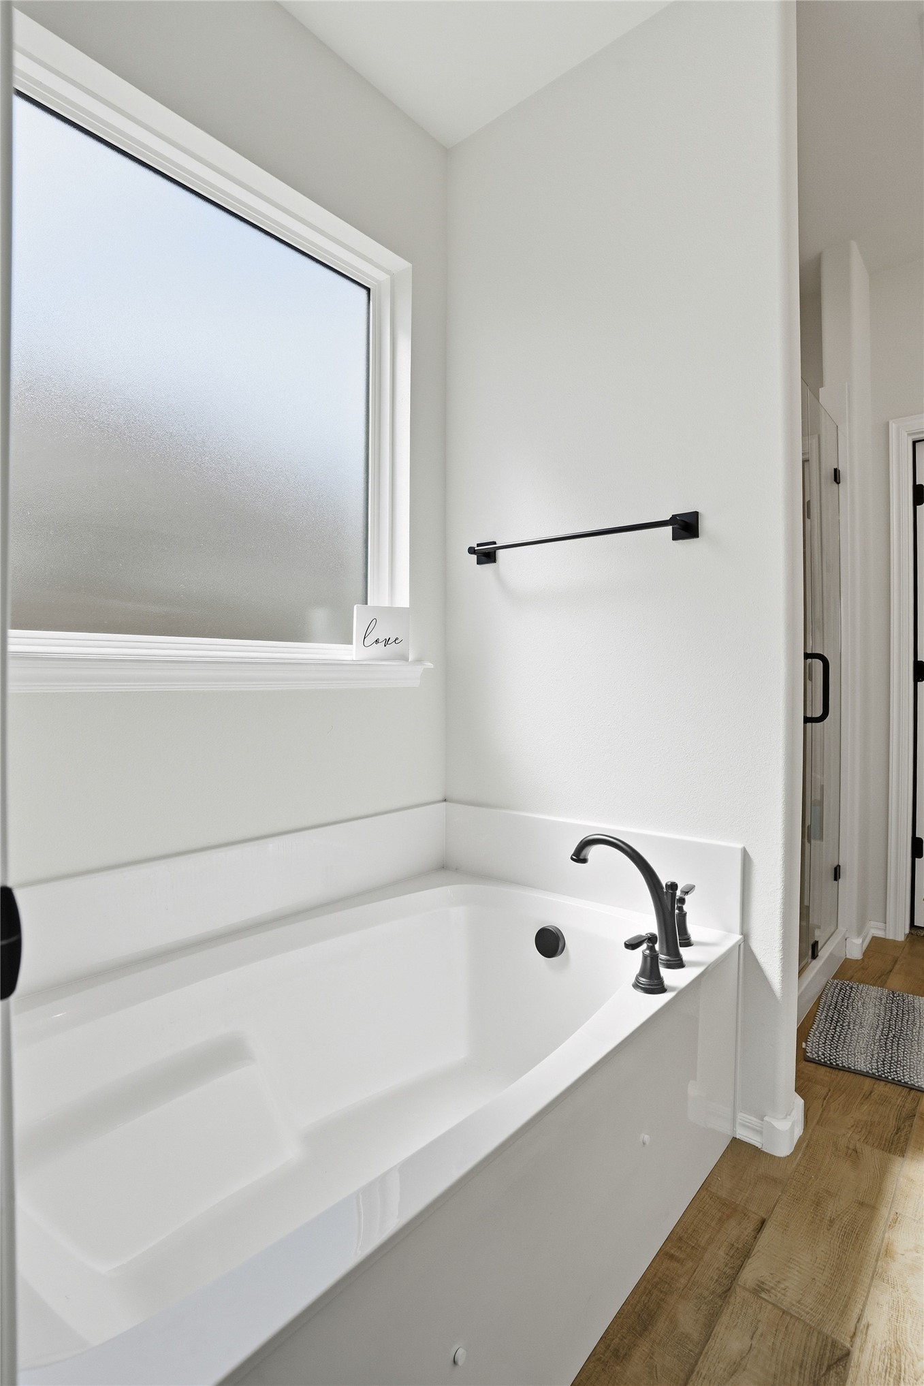
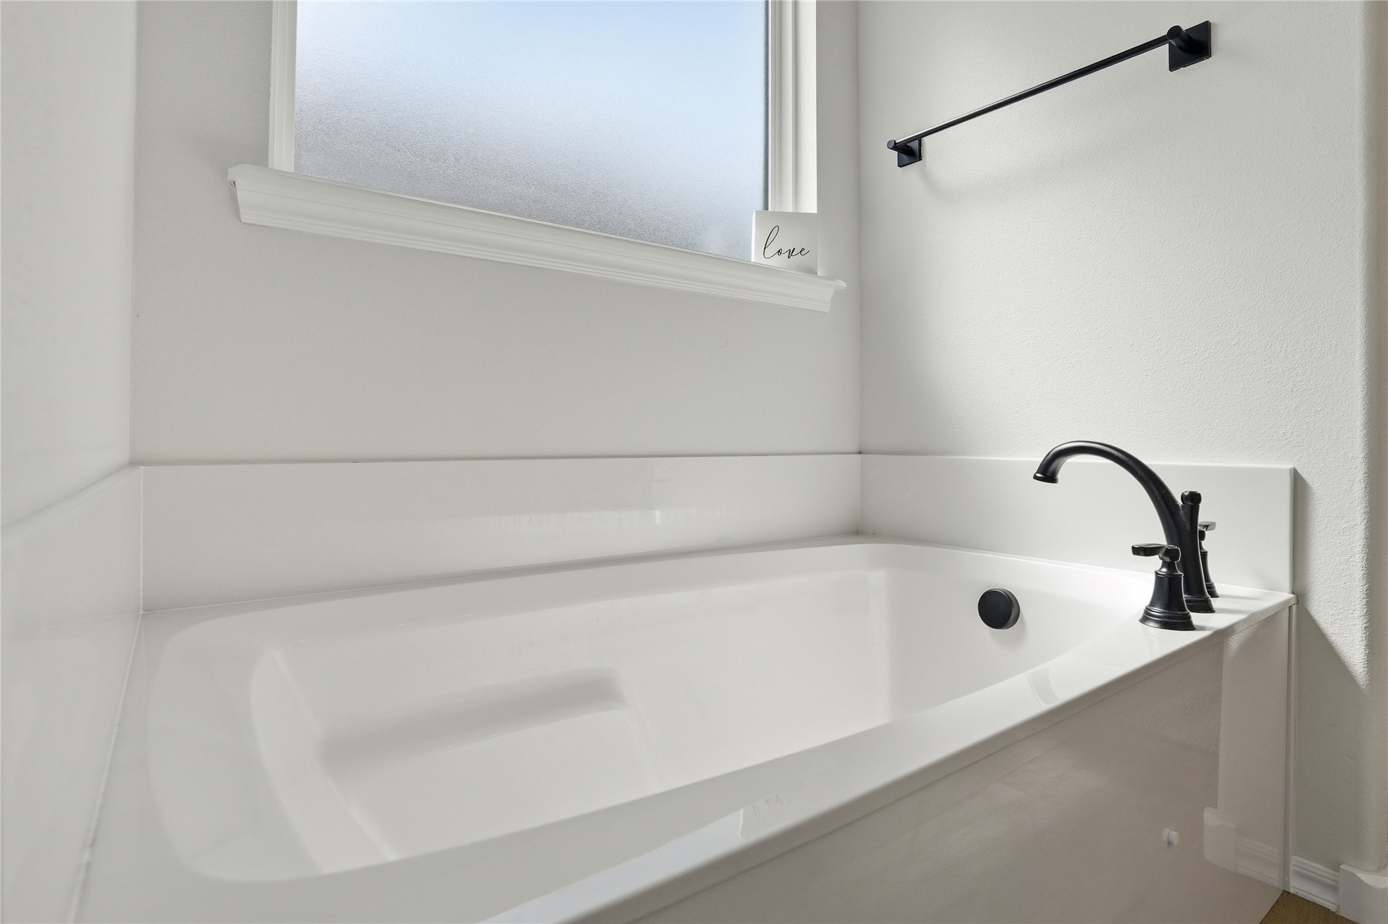
White bathtub with black fixtures beneath a large frosted window.
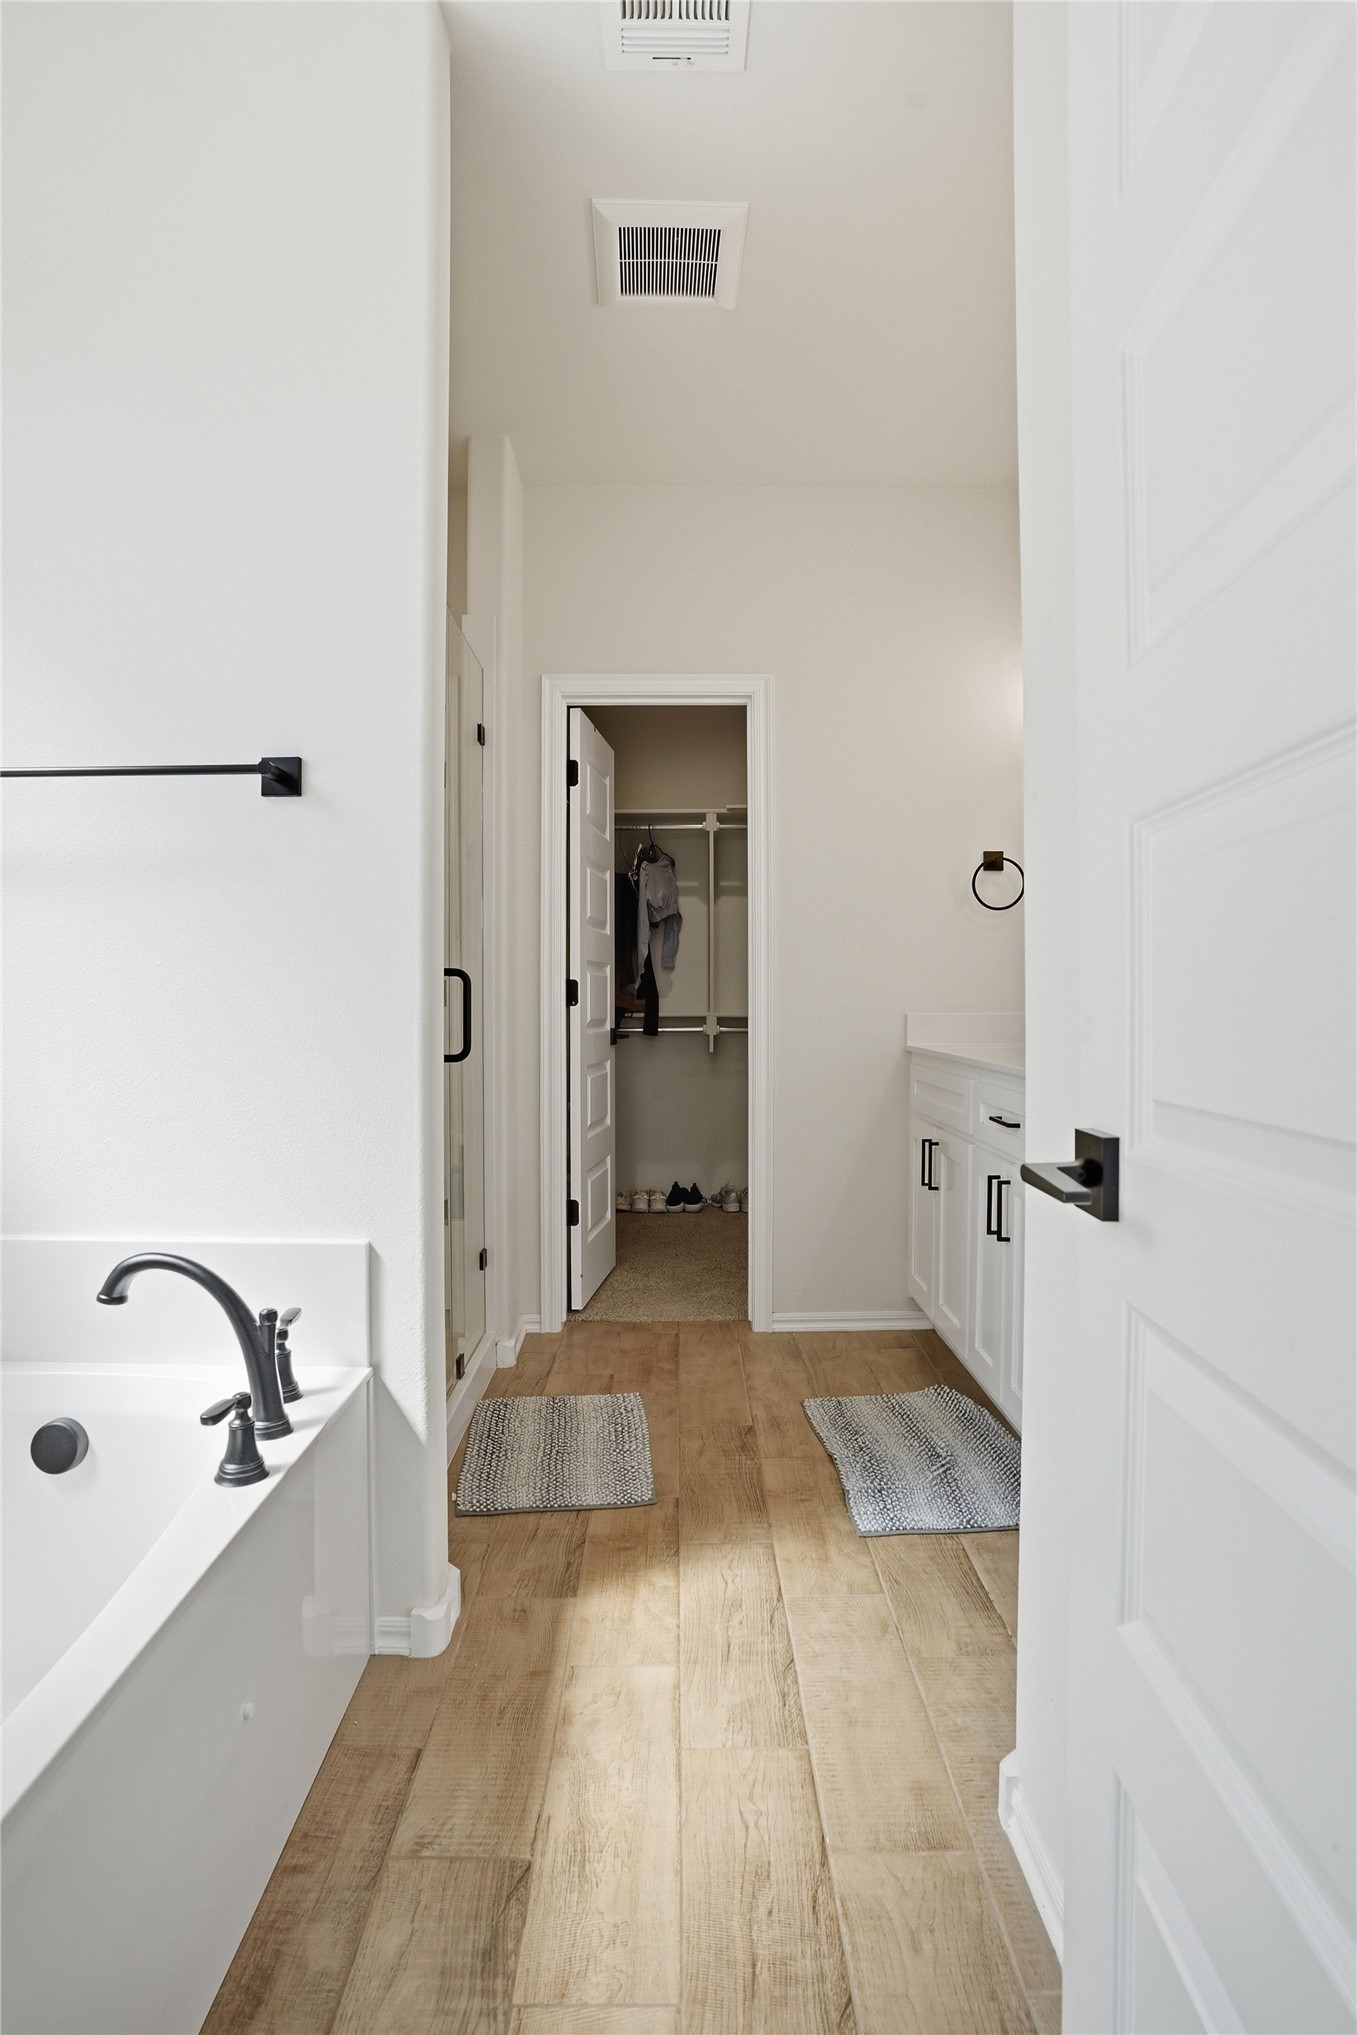
Bathroom with a white tub, black fixtures, wood-look tile, and an open closet.
Bathroom with a large white soaking tub, black fixtures, frosted window, and wood-look floor.
Bathroom bathtub with black fixtures beneath a frosted window.
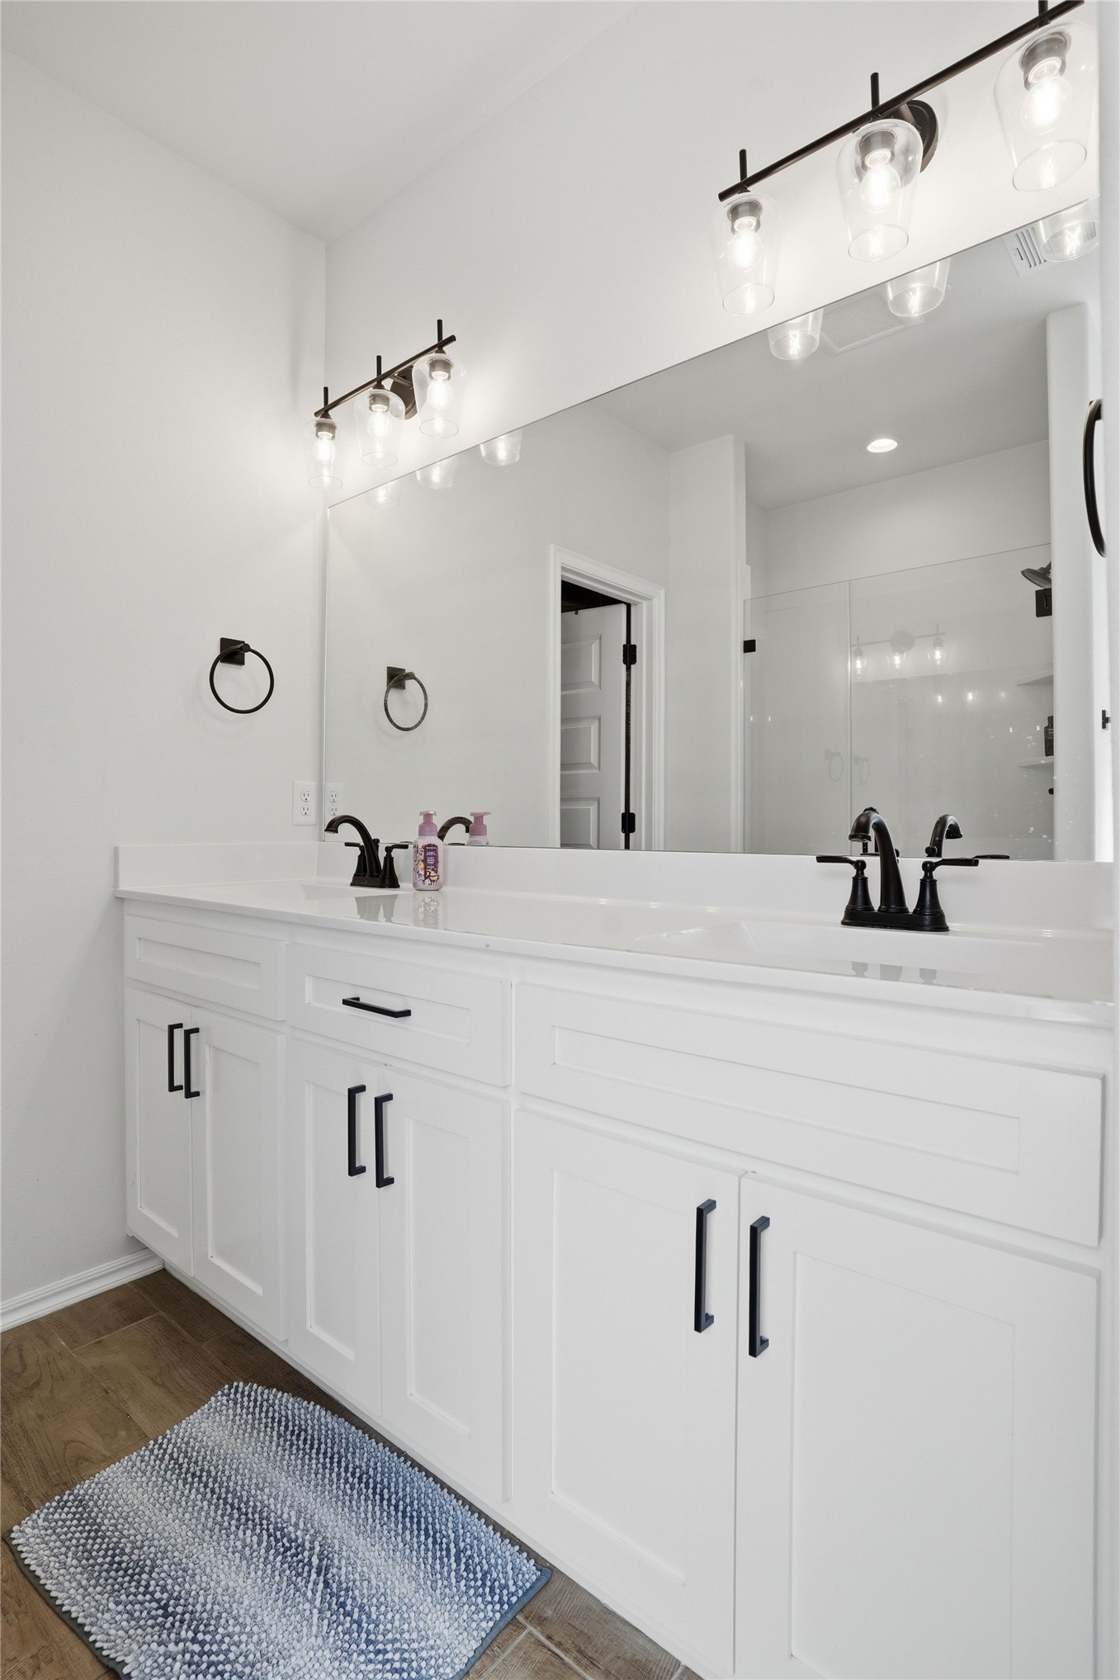
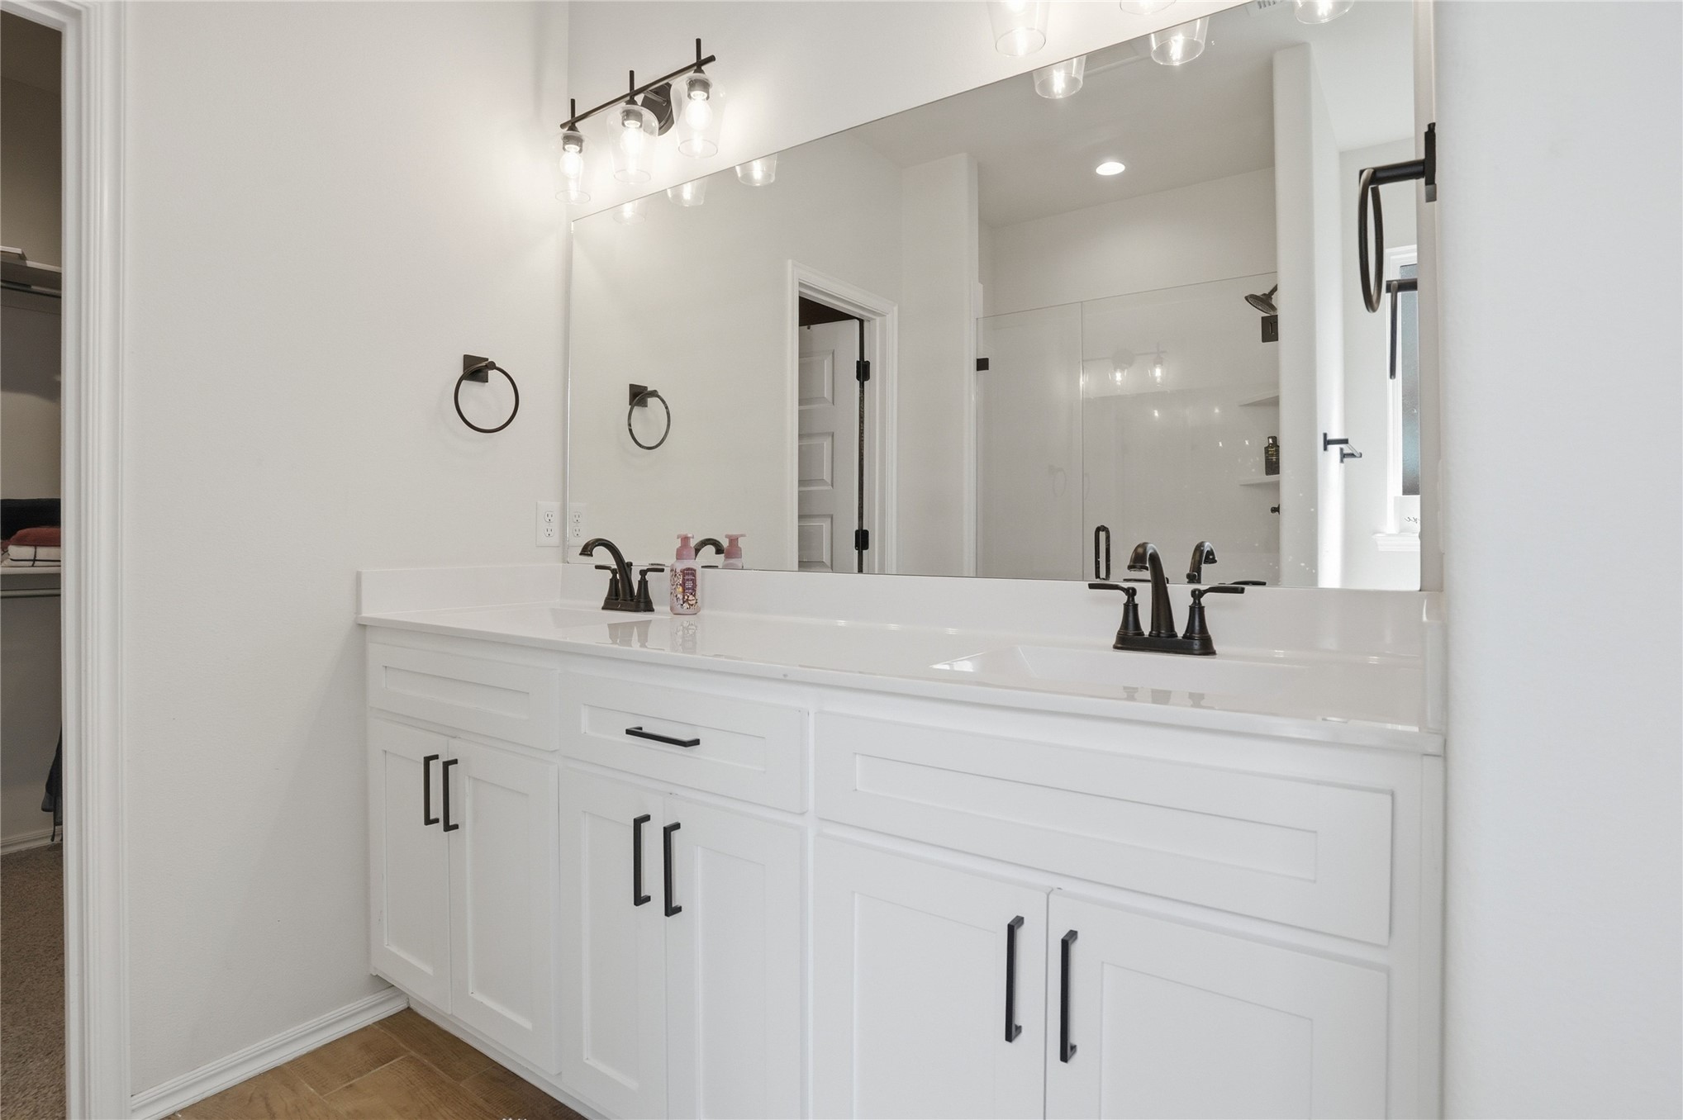
Bathroom with a long white vanity, black fixtures, a large mirror, and a glass shower.
Bathroom with a white double-sink vanity, black fixtures, a large mirror, and a glass shower.
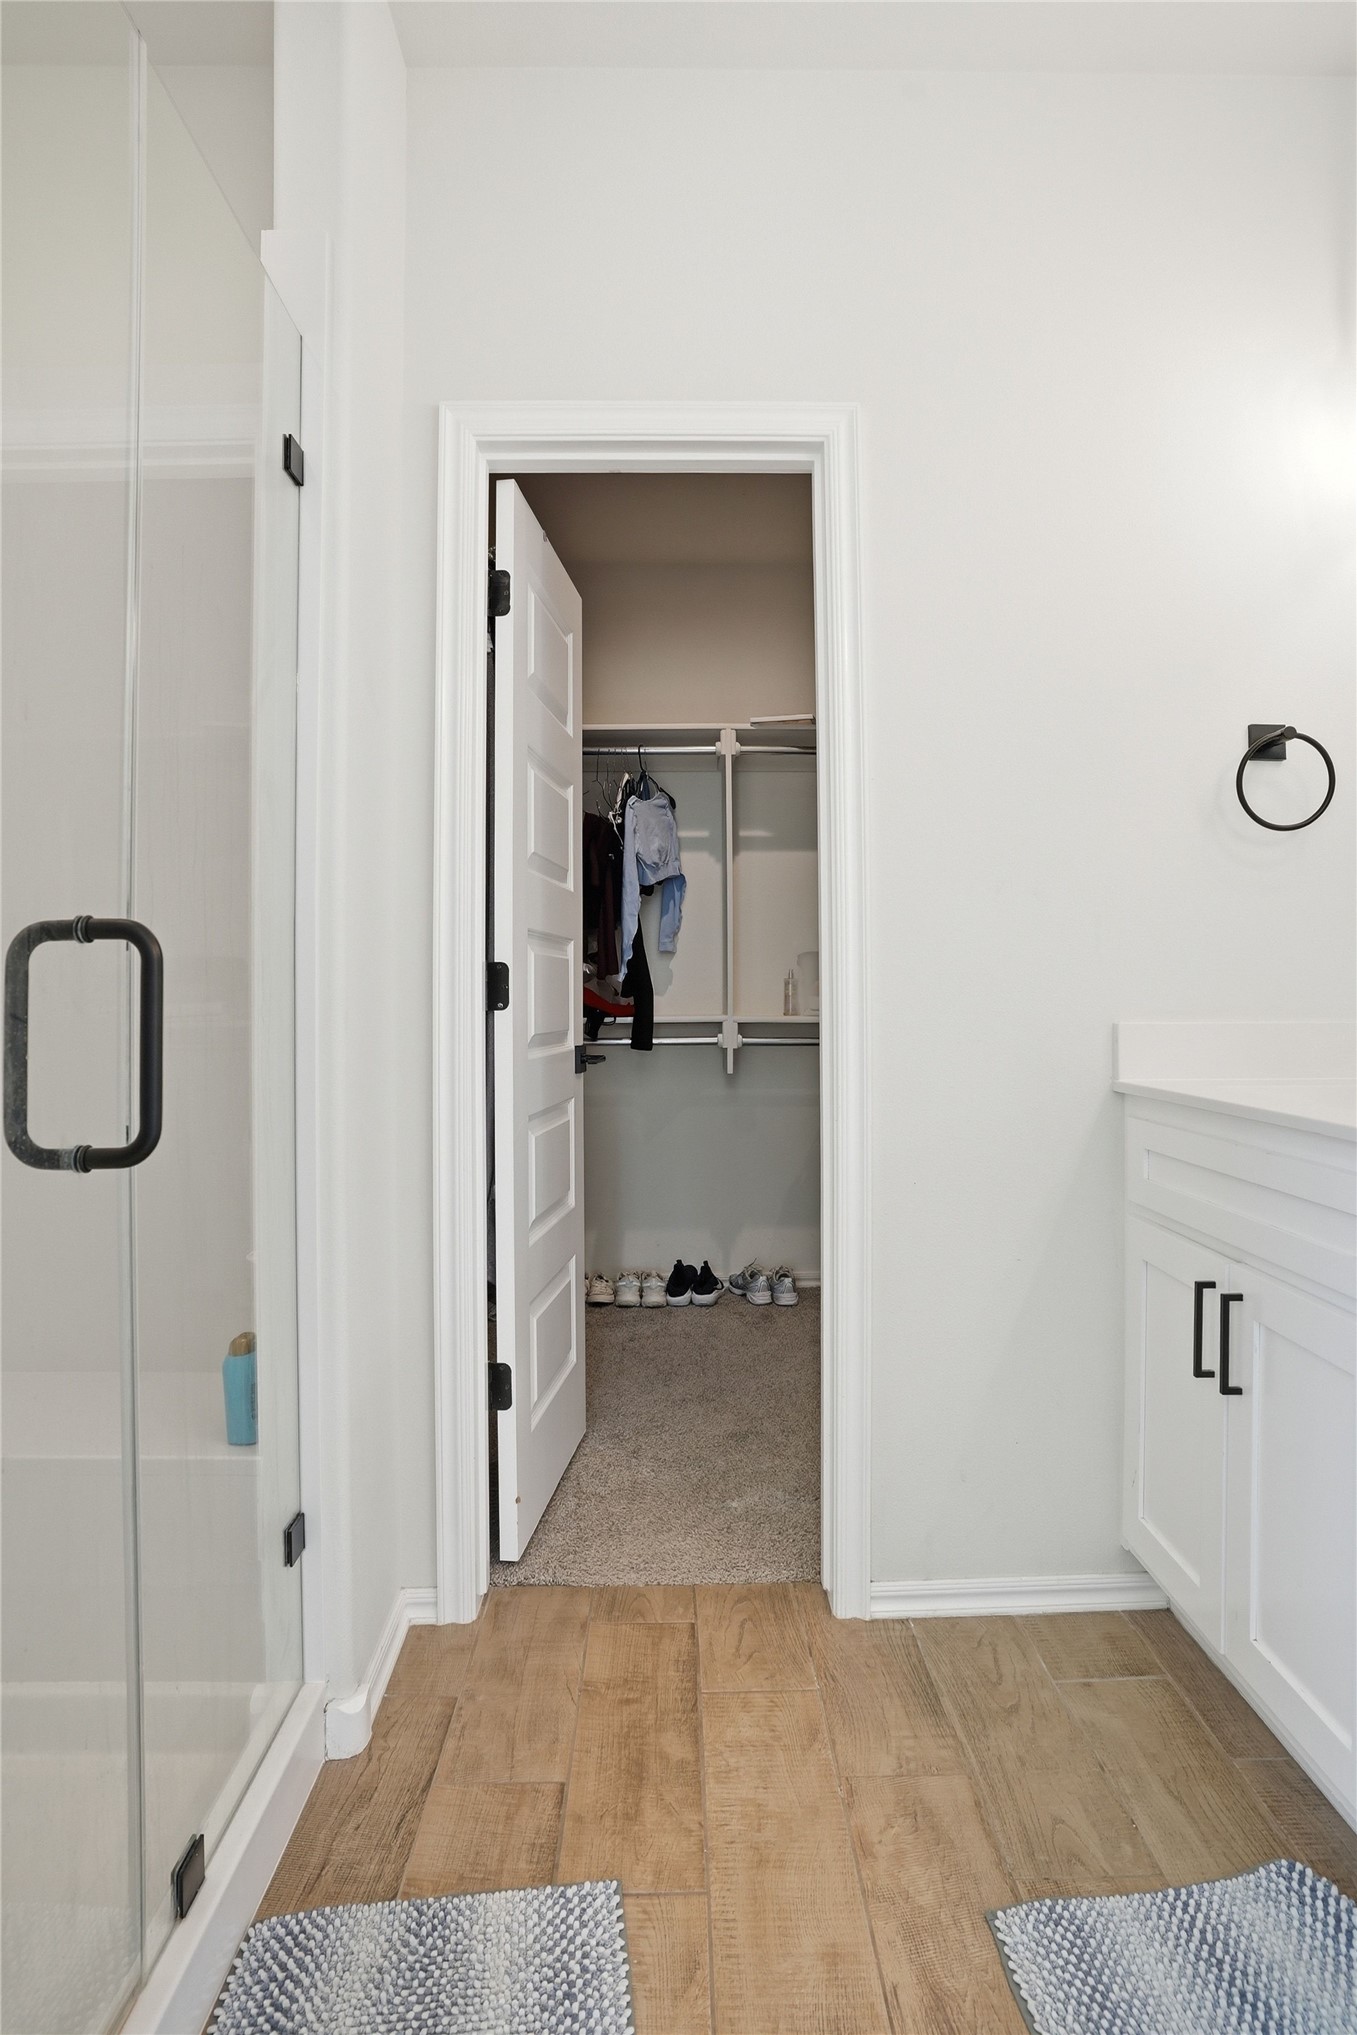
Bathroom with glass shower and wood-look tile, opening onto a walk-in closet with clothes and shoes.
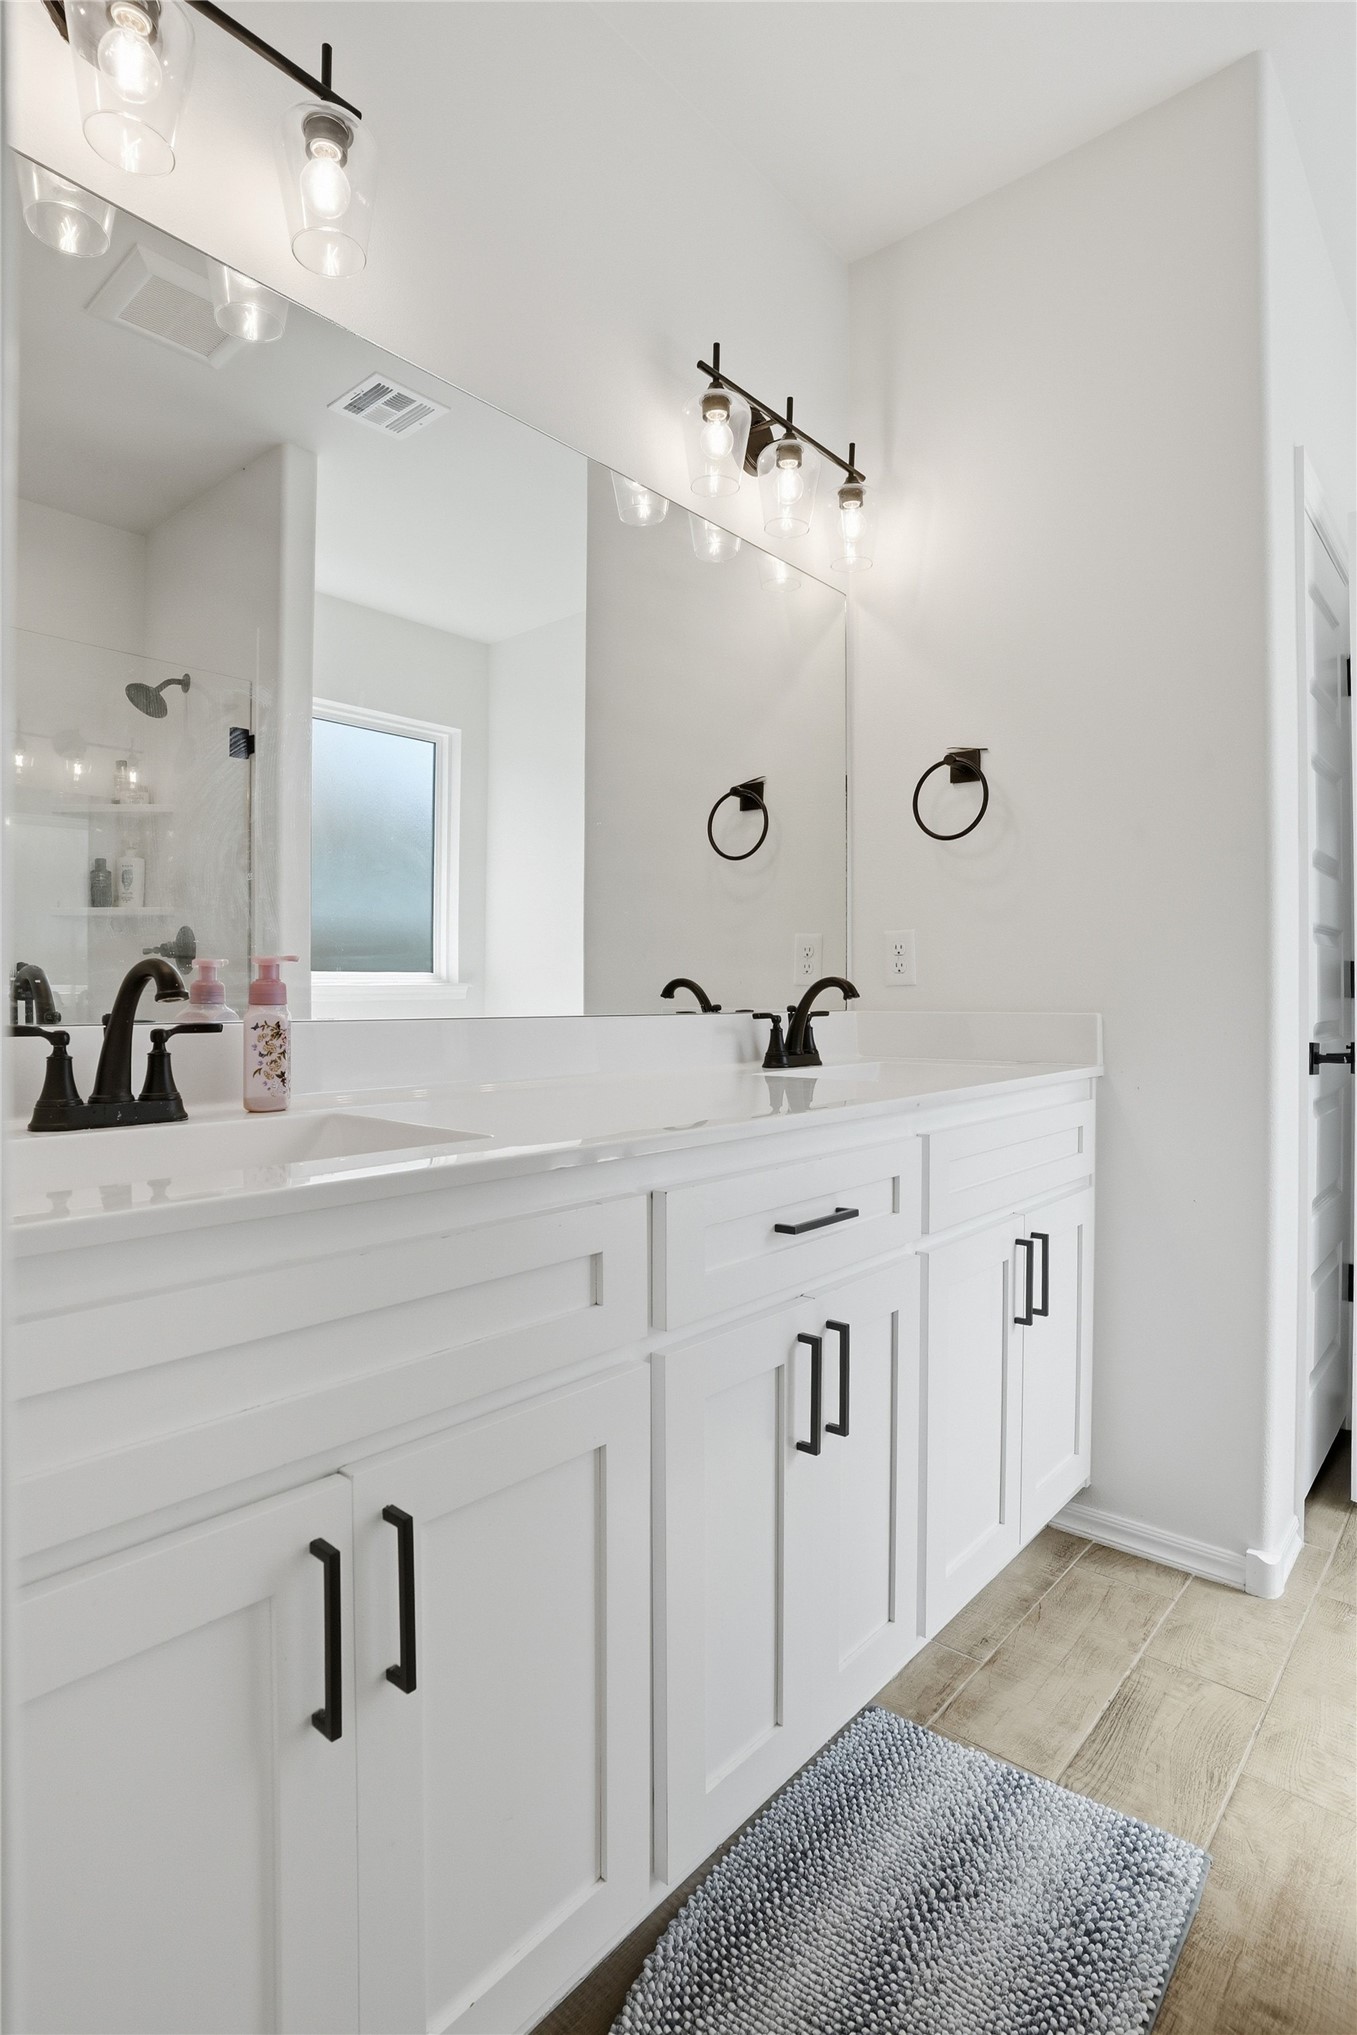
Bathroom with a white double vanity, black fixtures, large mirror, and glass shower.
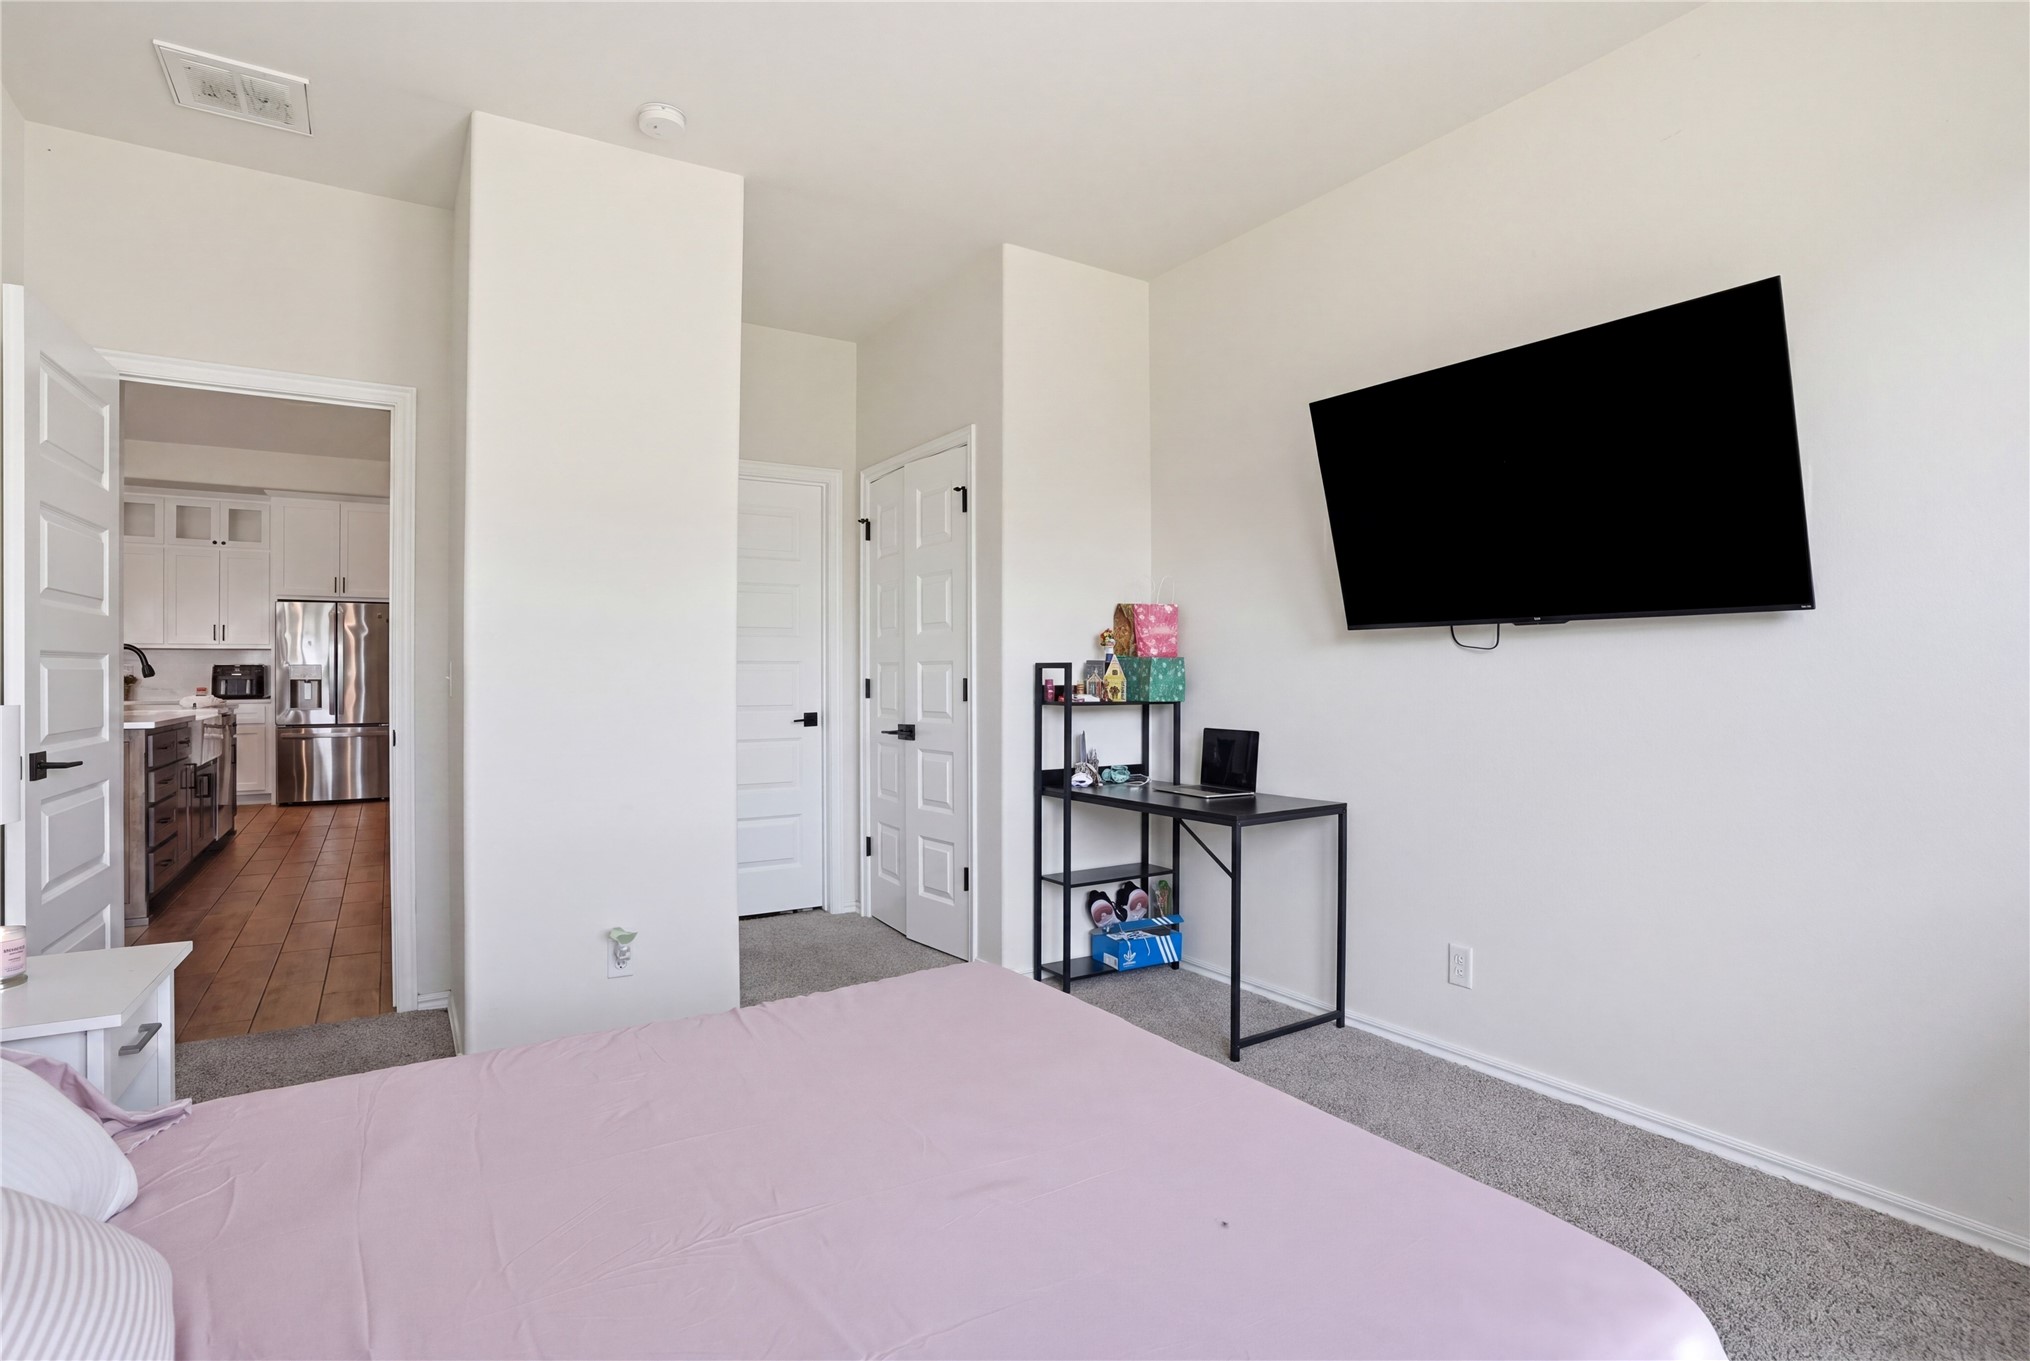
Bedroom with a pink-covered bed, wall-mounted TV, and doorway opening to the kitchen.
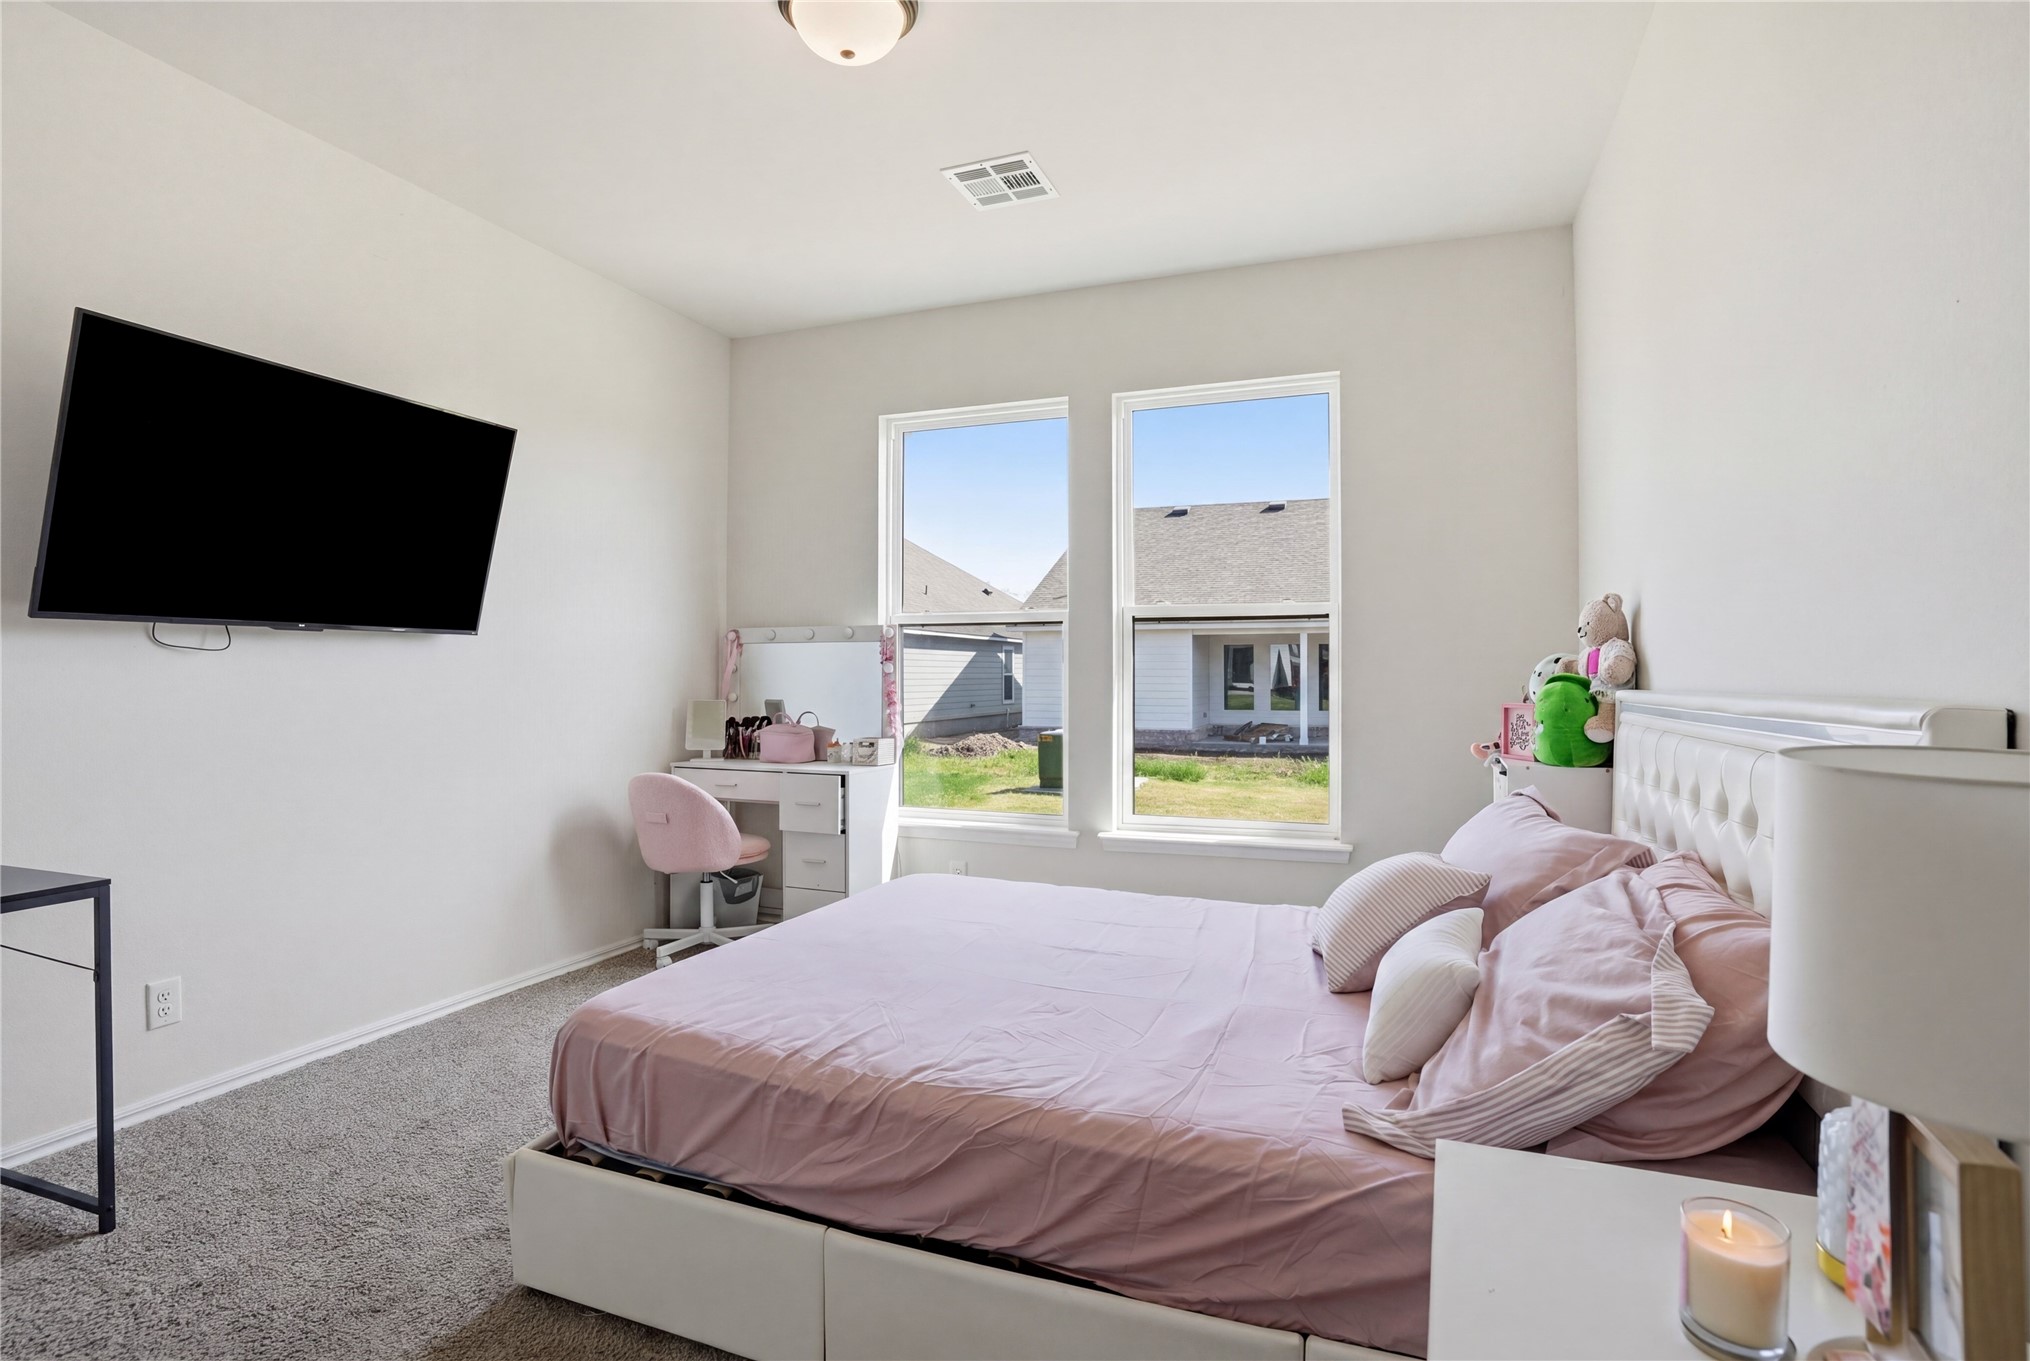
Bedroom with pink bedding, a wall-mounted television, and a vanity beside two windows.
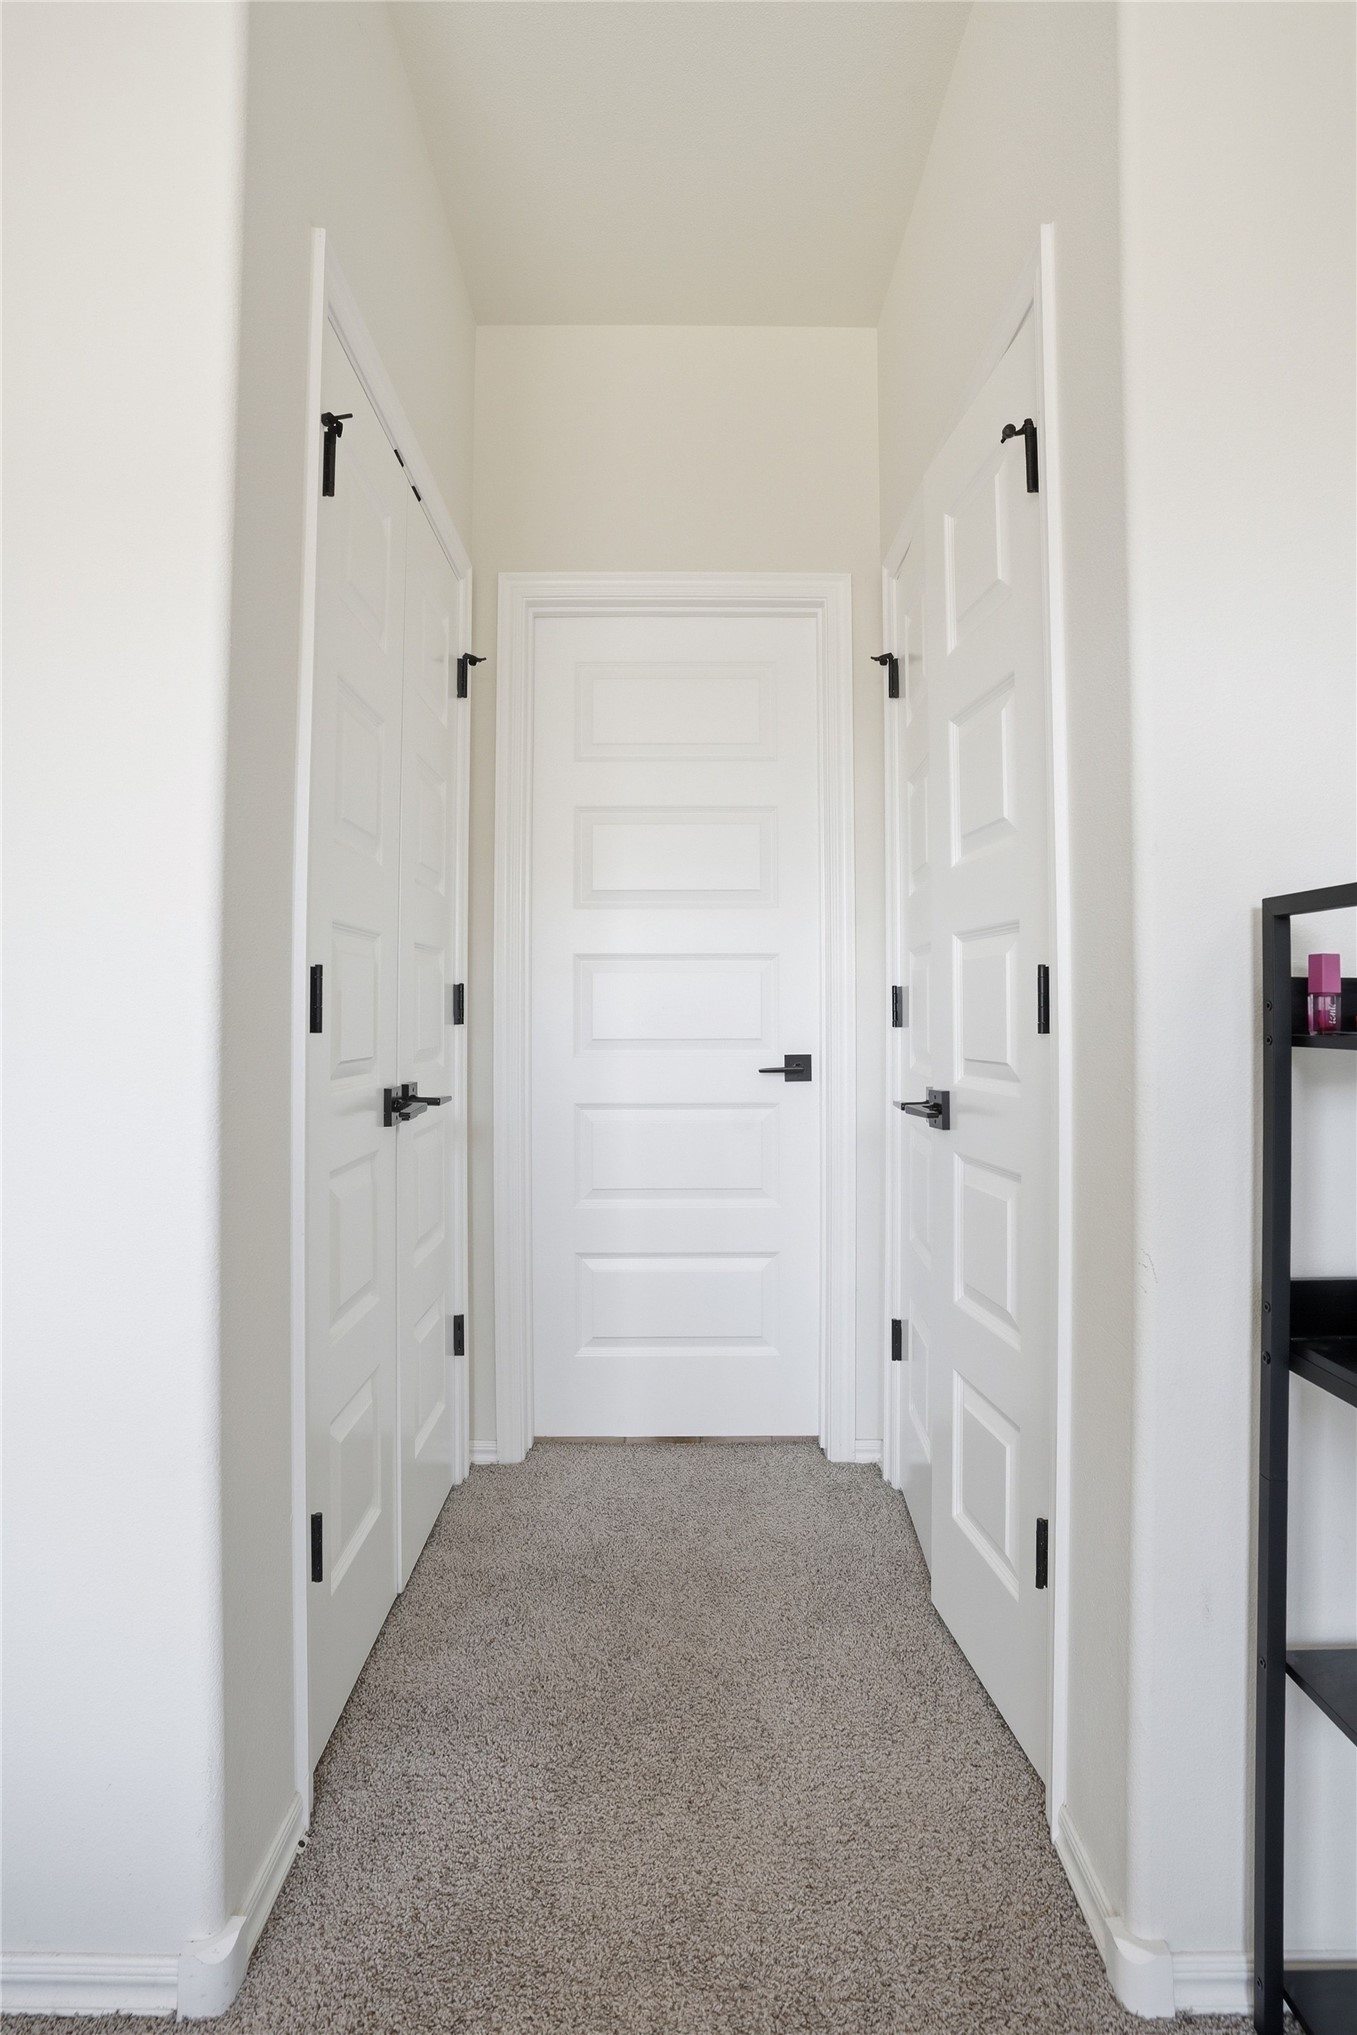
Carpeted hallway with white paneled doors and black hardware.
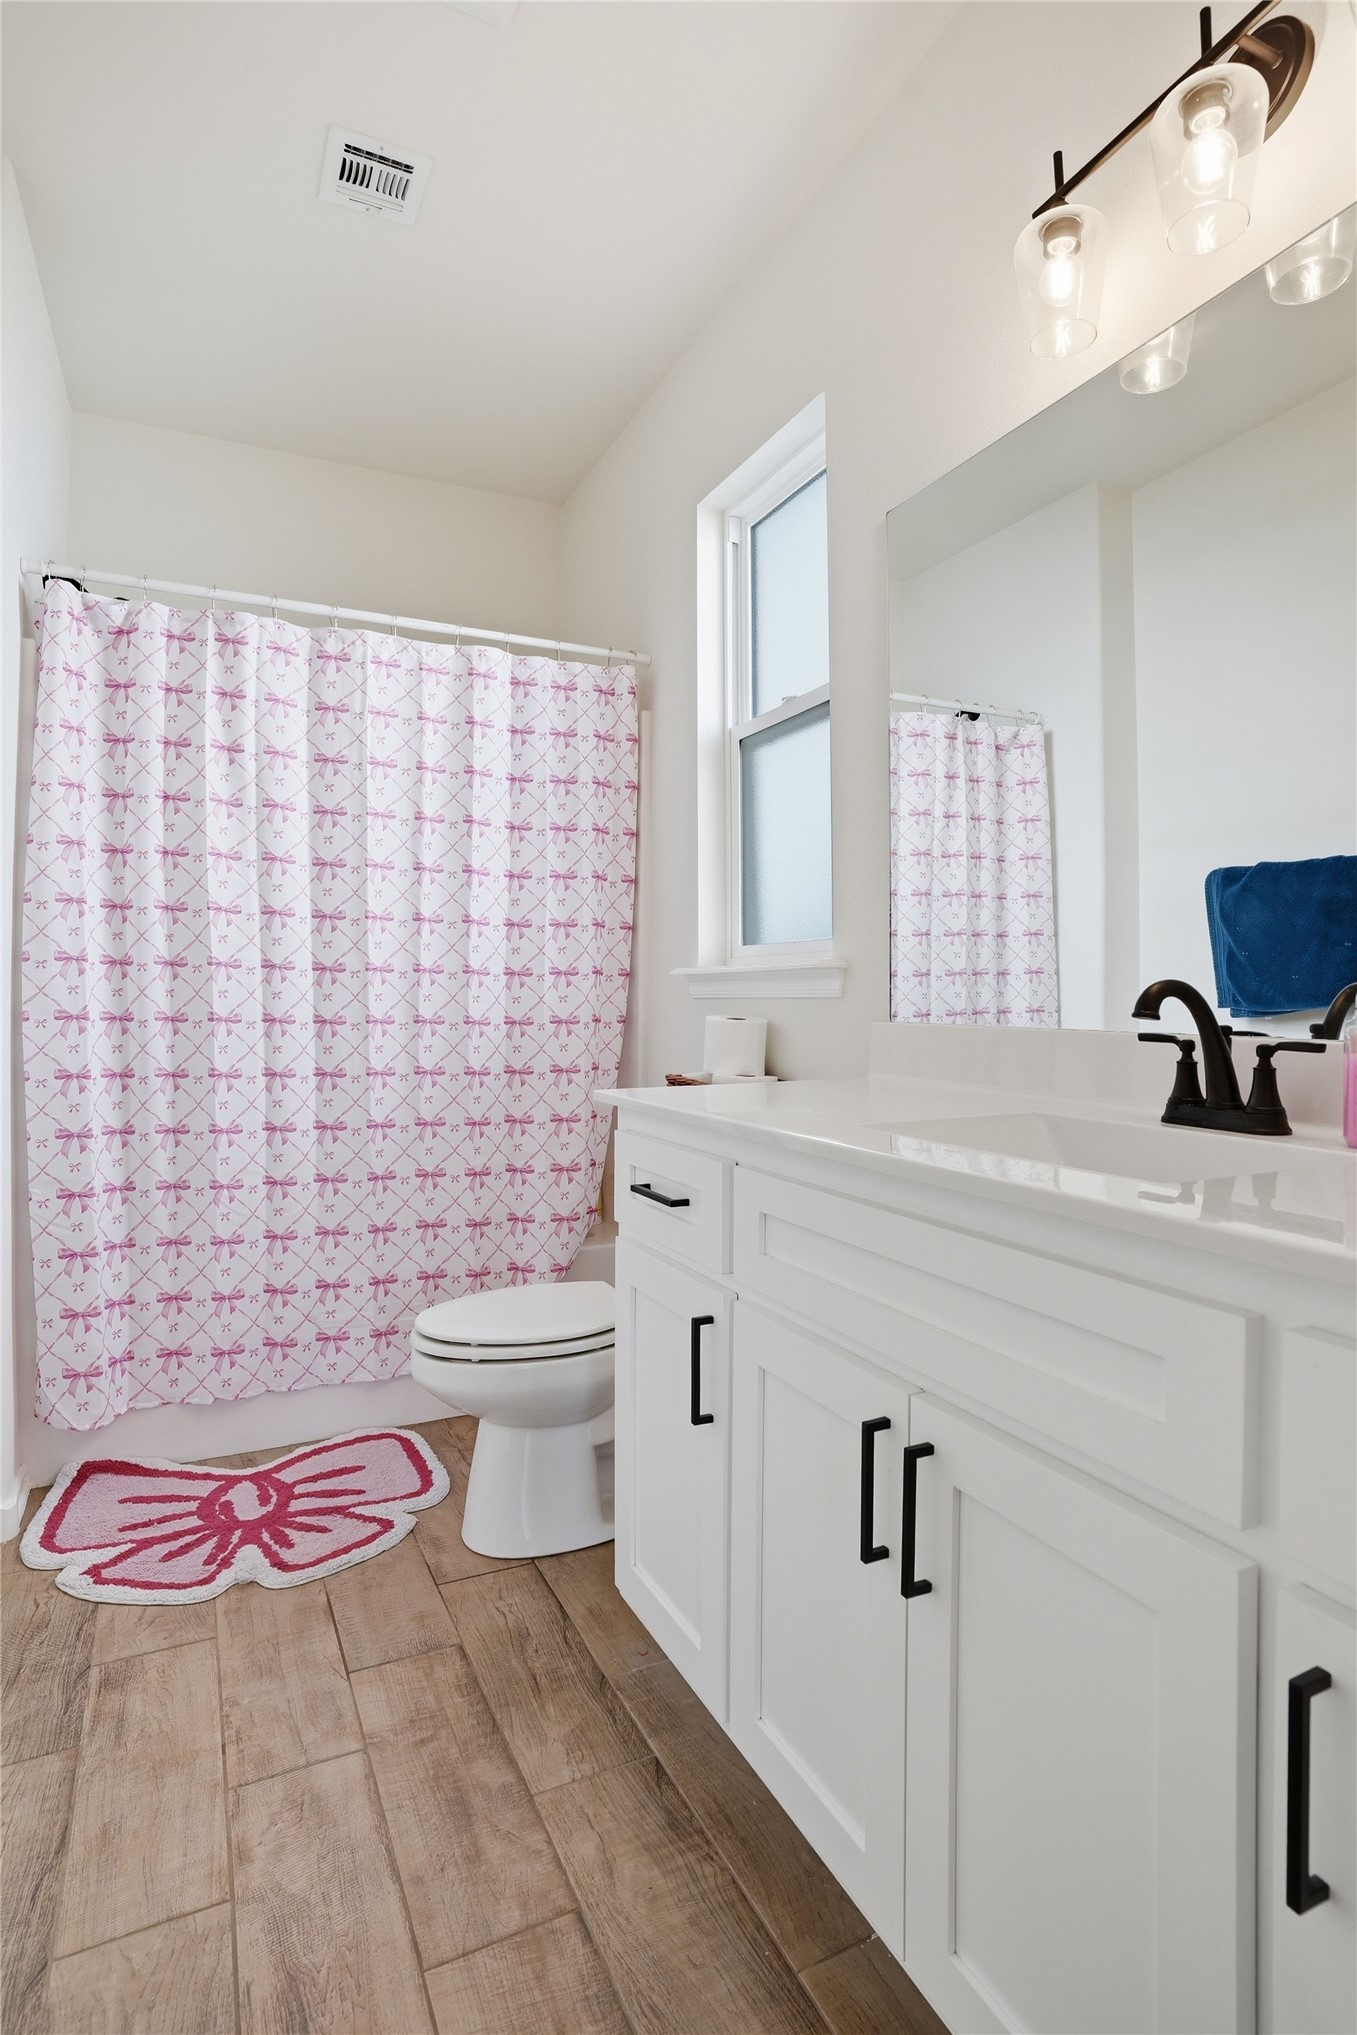
Bathroom with white vanity, black fixtures, pink patterned shower curtain, and wood-look tile flooring.
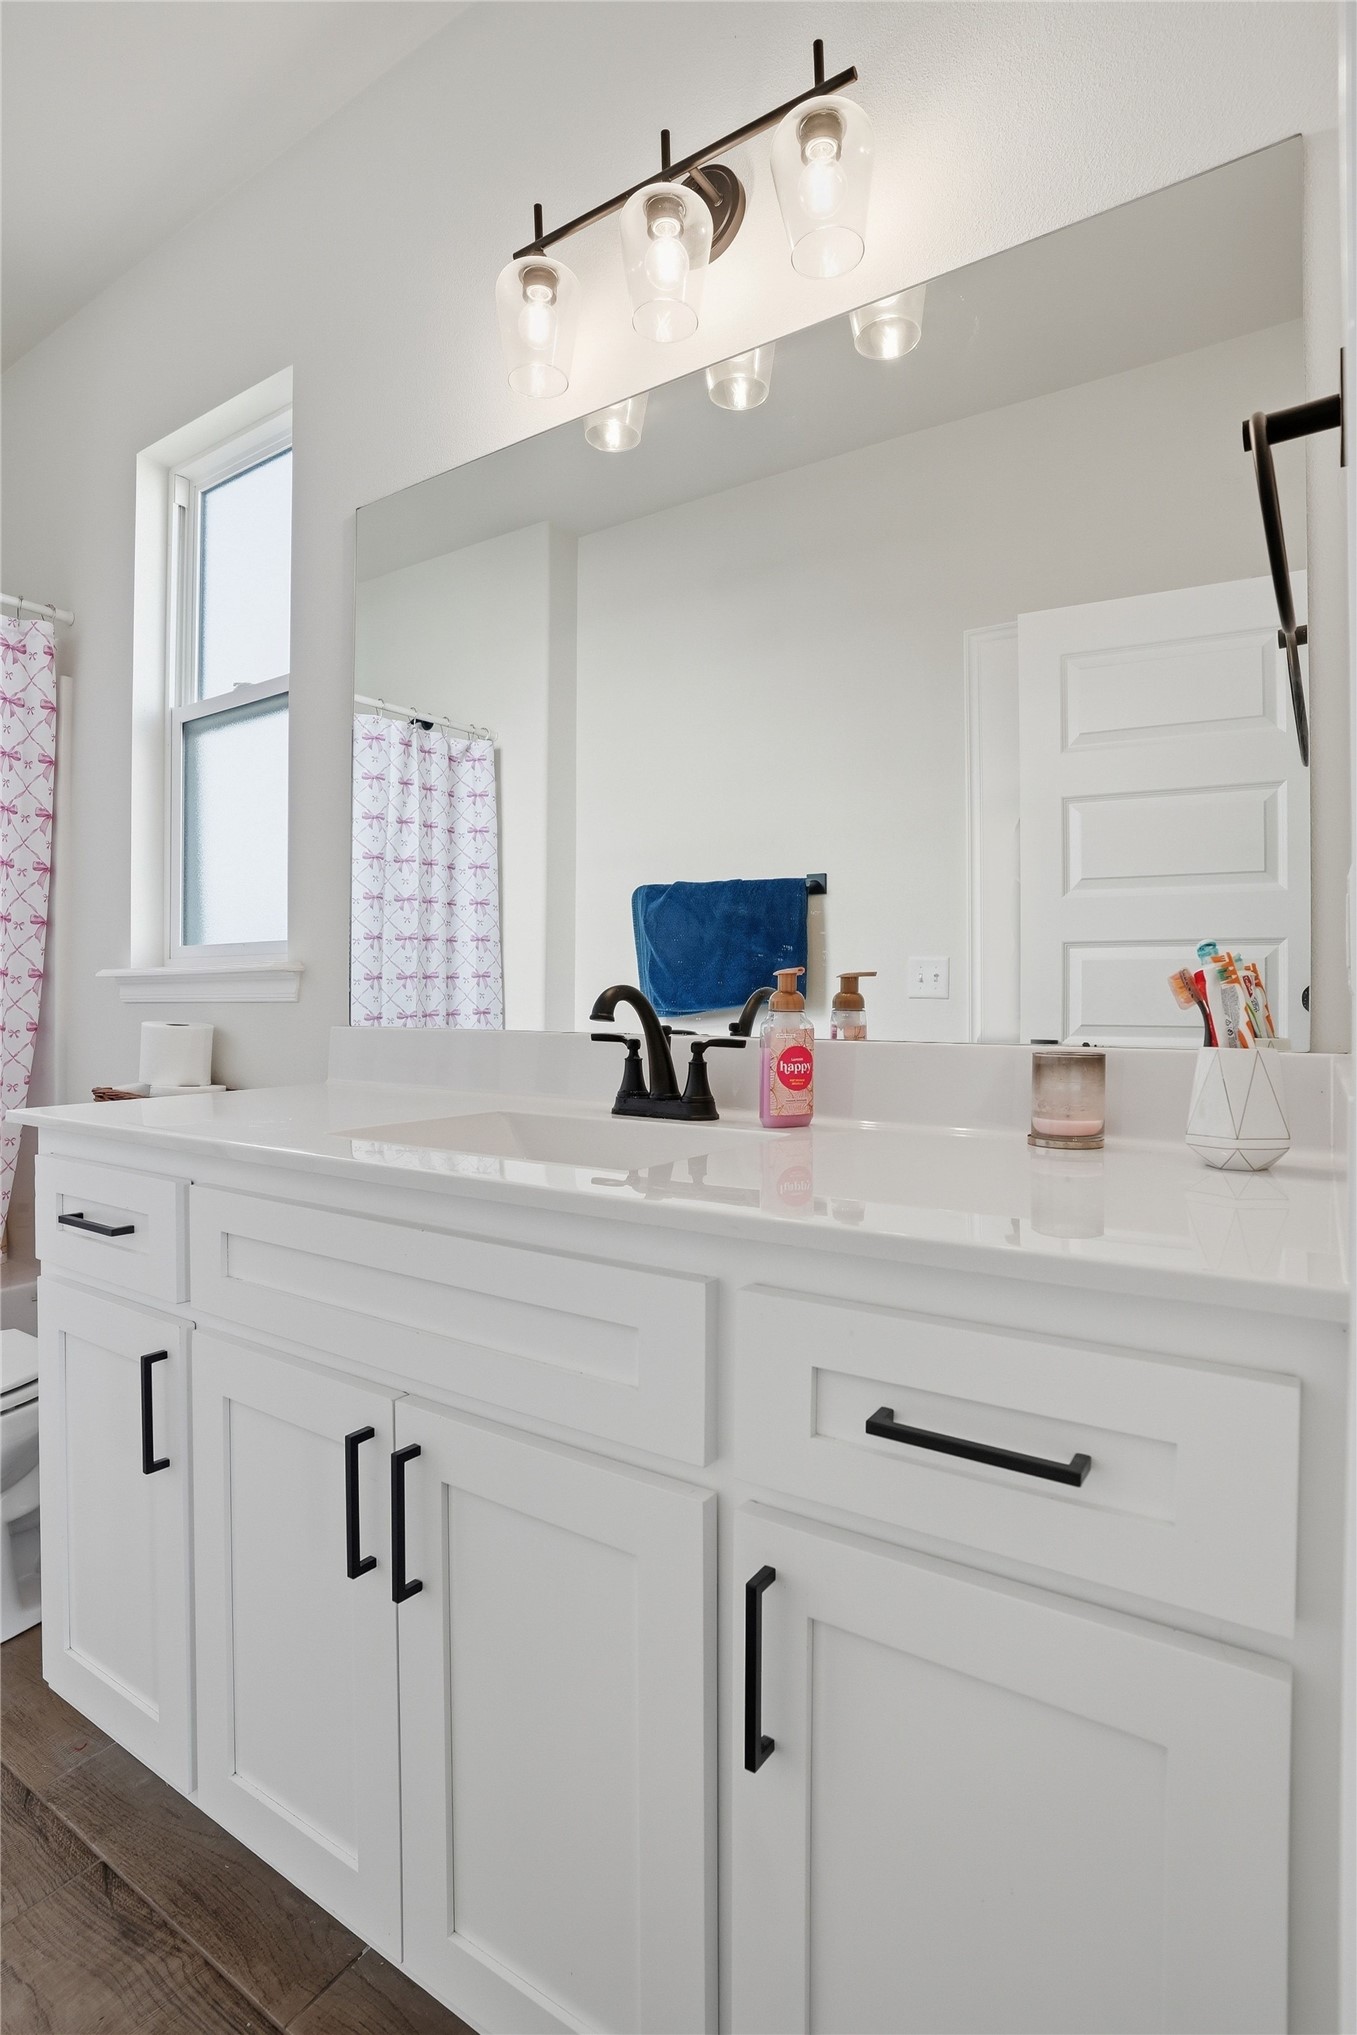
Bright bathroom vanity with white cabinets, black fixtures, and a large mirror.
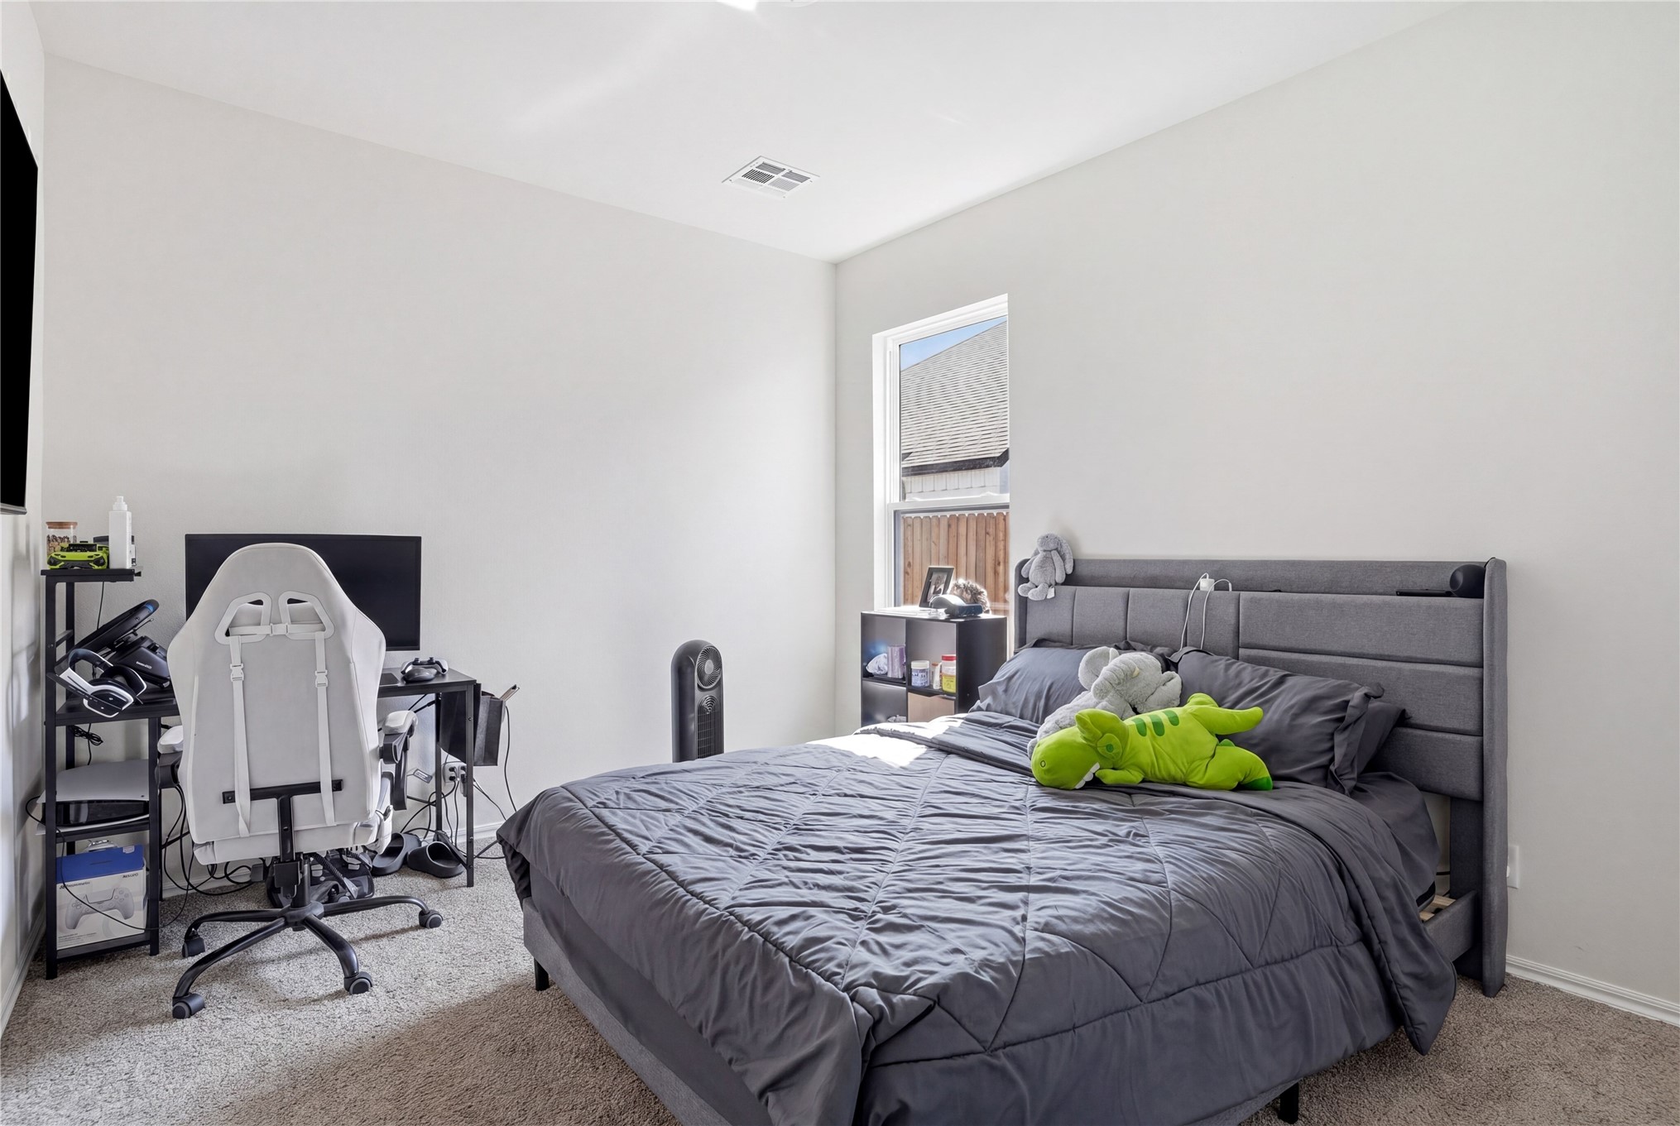
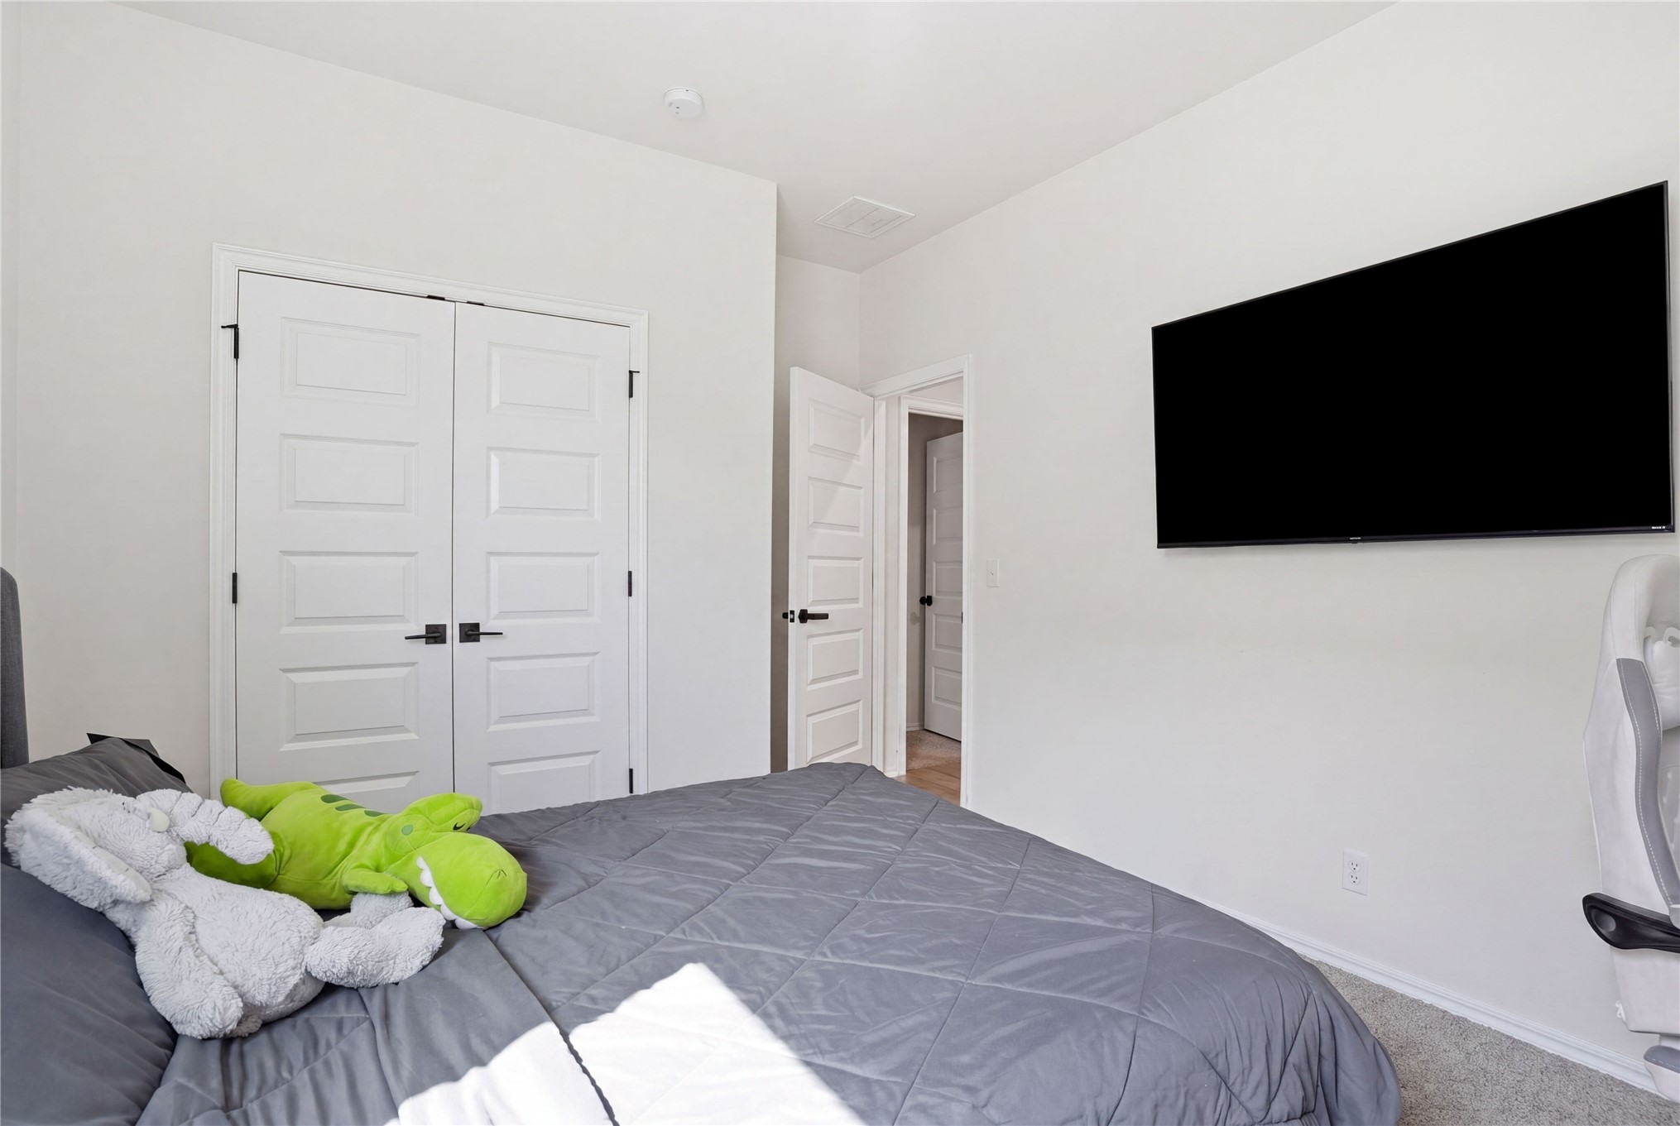
Bedroom with a gray bed, gaming desk and chair, and bright green plush dinosaur.
Bedroom with a gray bed, plush toys, white paneled doors, and a wall-mounted television.
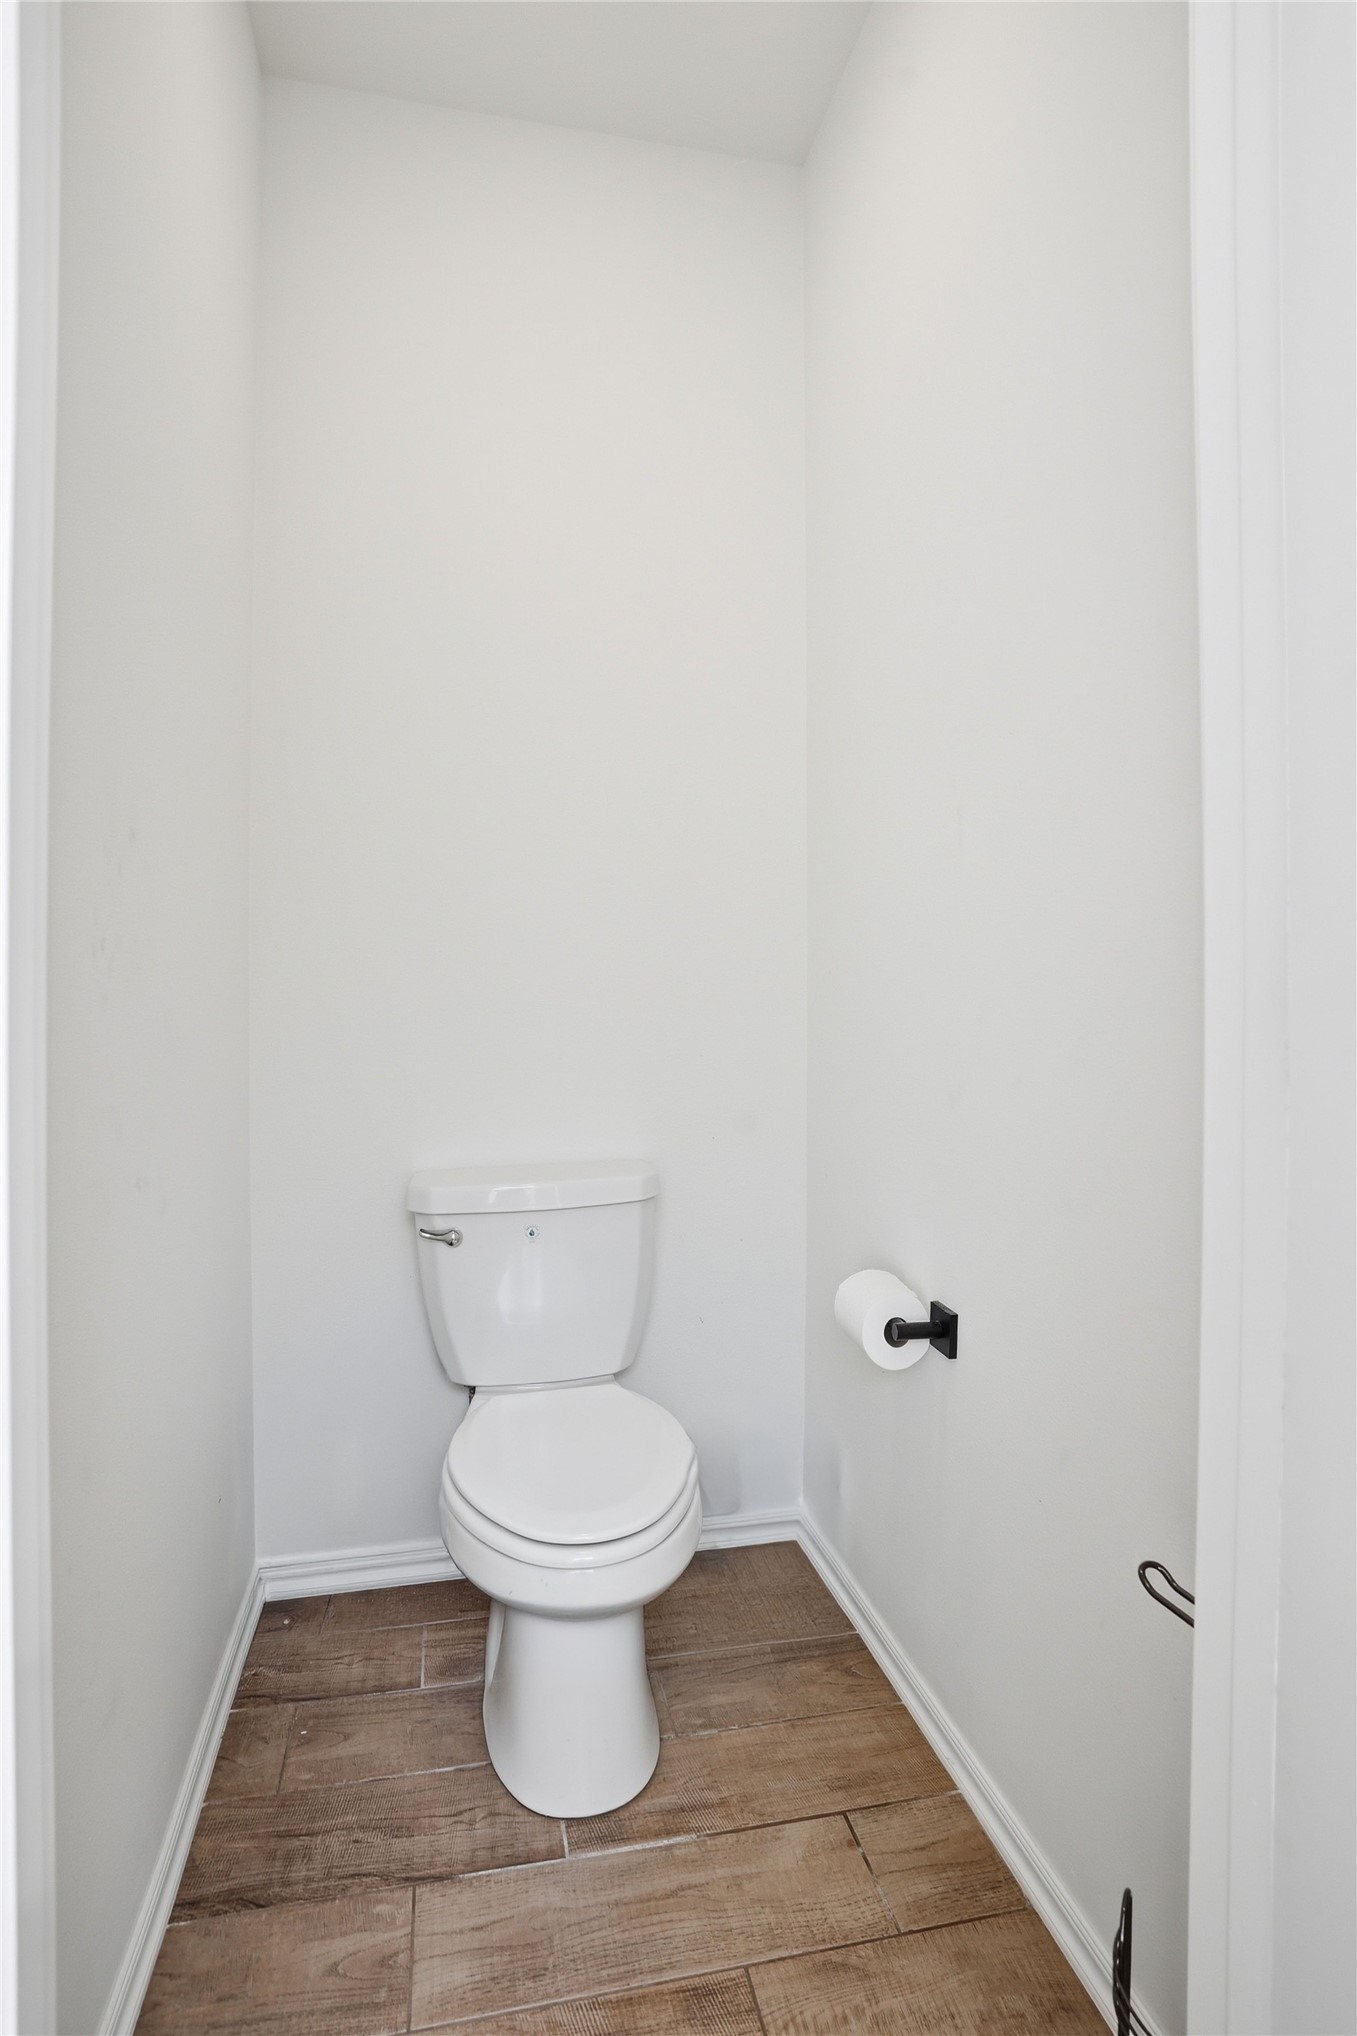
Small toilet room with a white toilet, black paper holder, and wood-look tile floor.
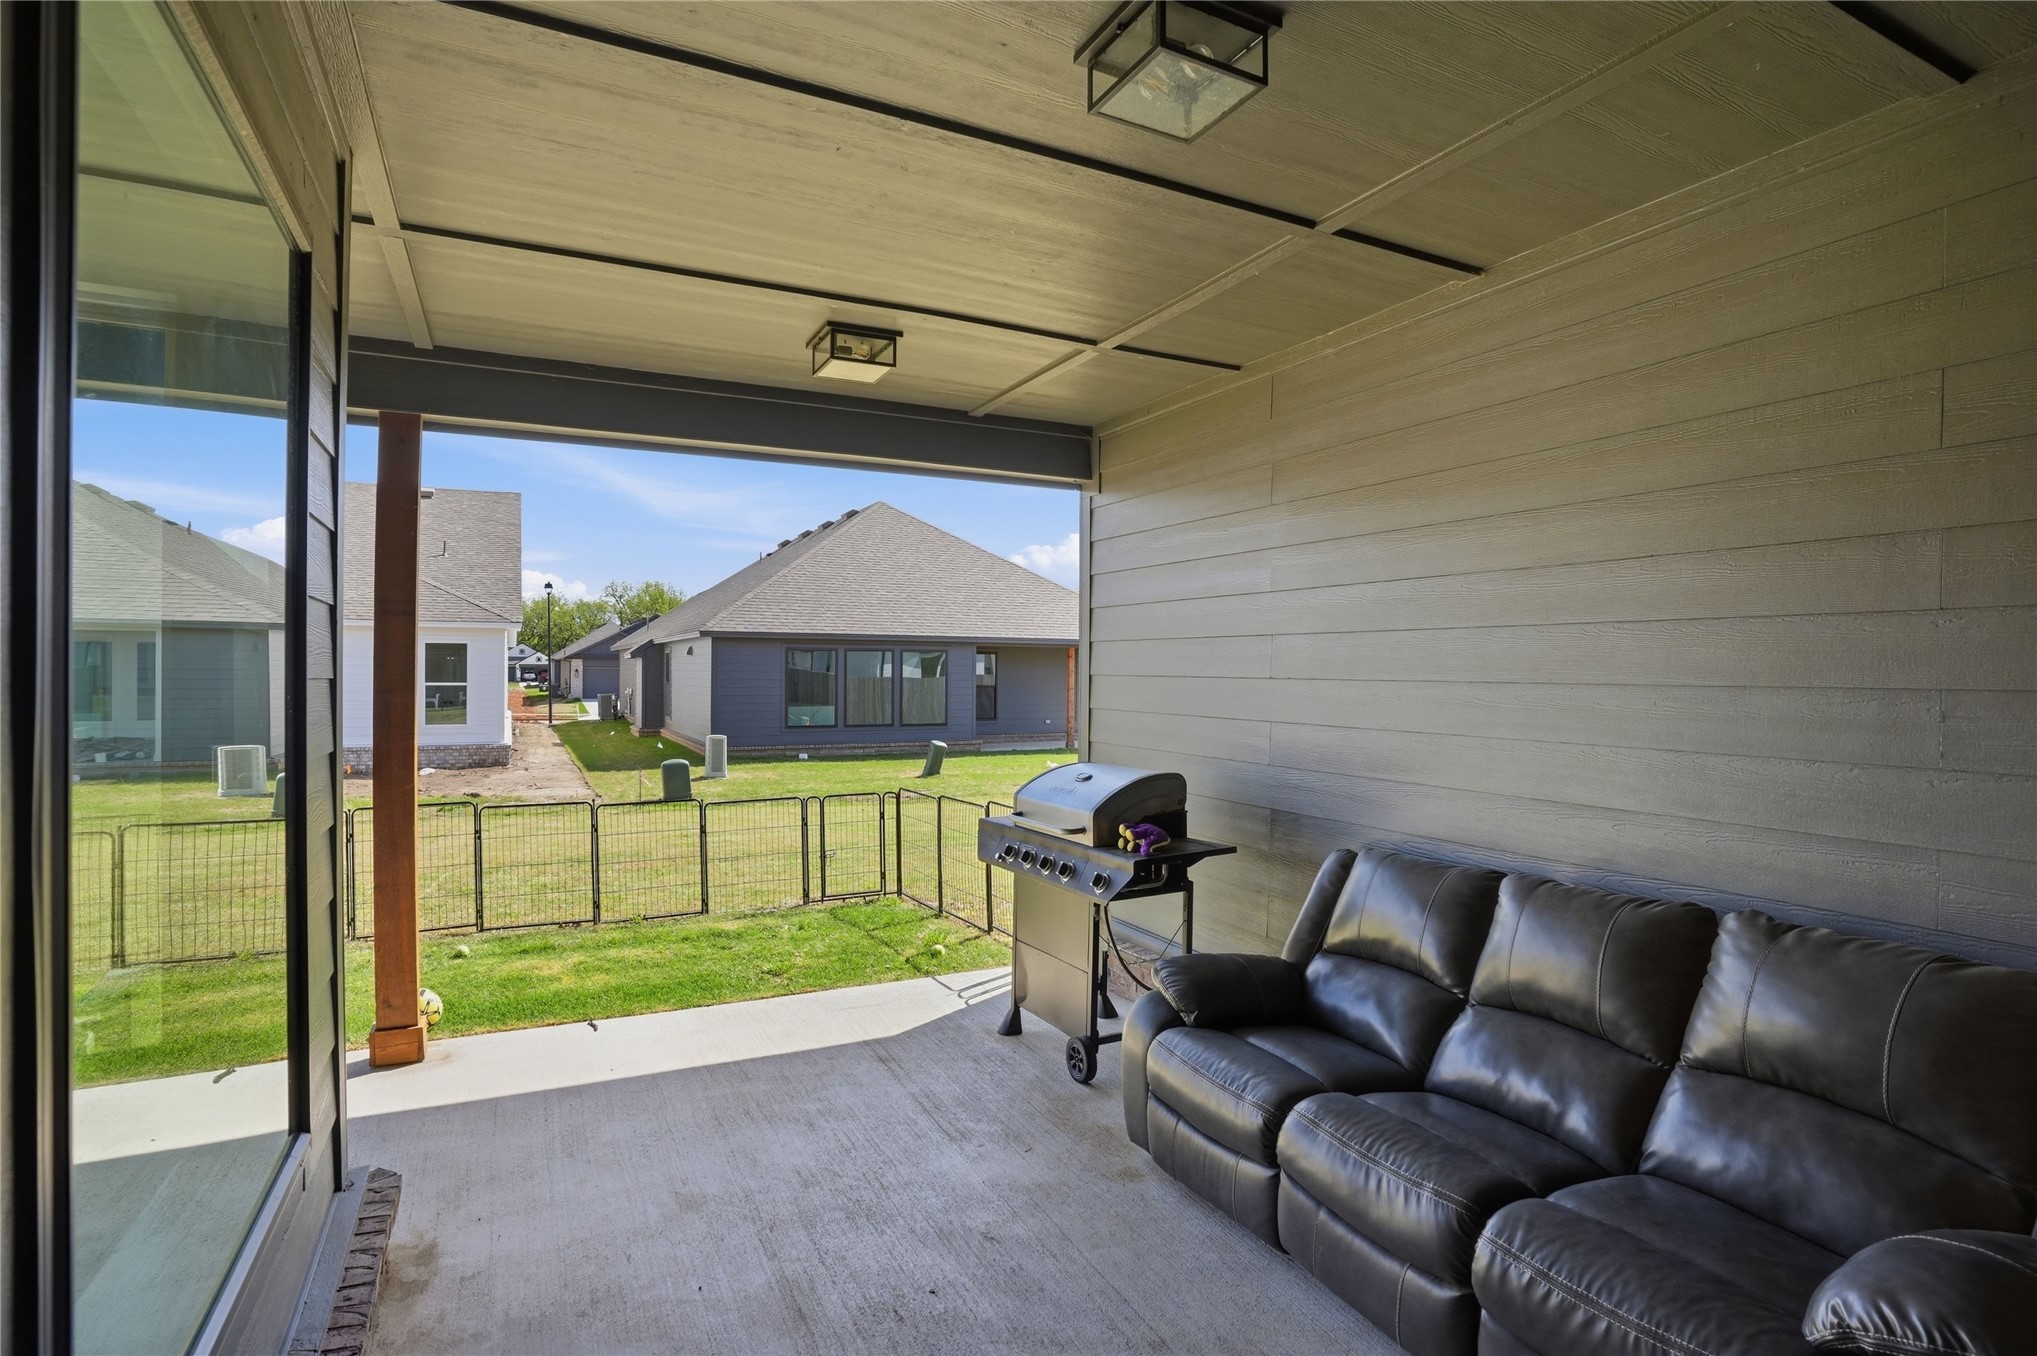
Covered patio with a black leather sectional and grill overlooking a fenced grassy yard.
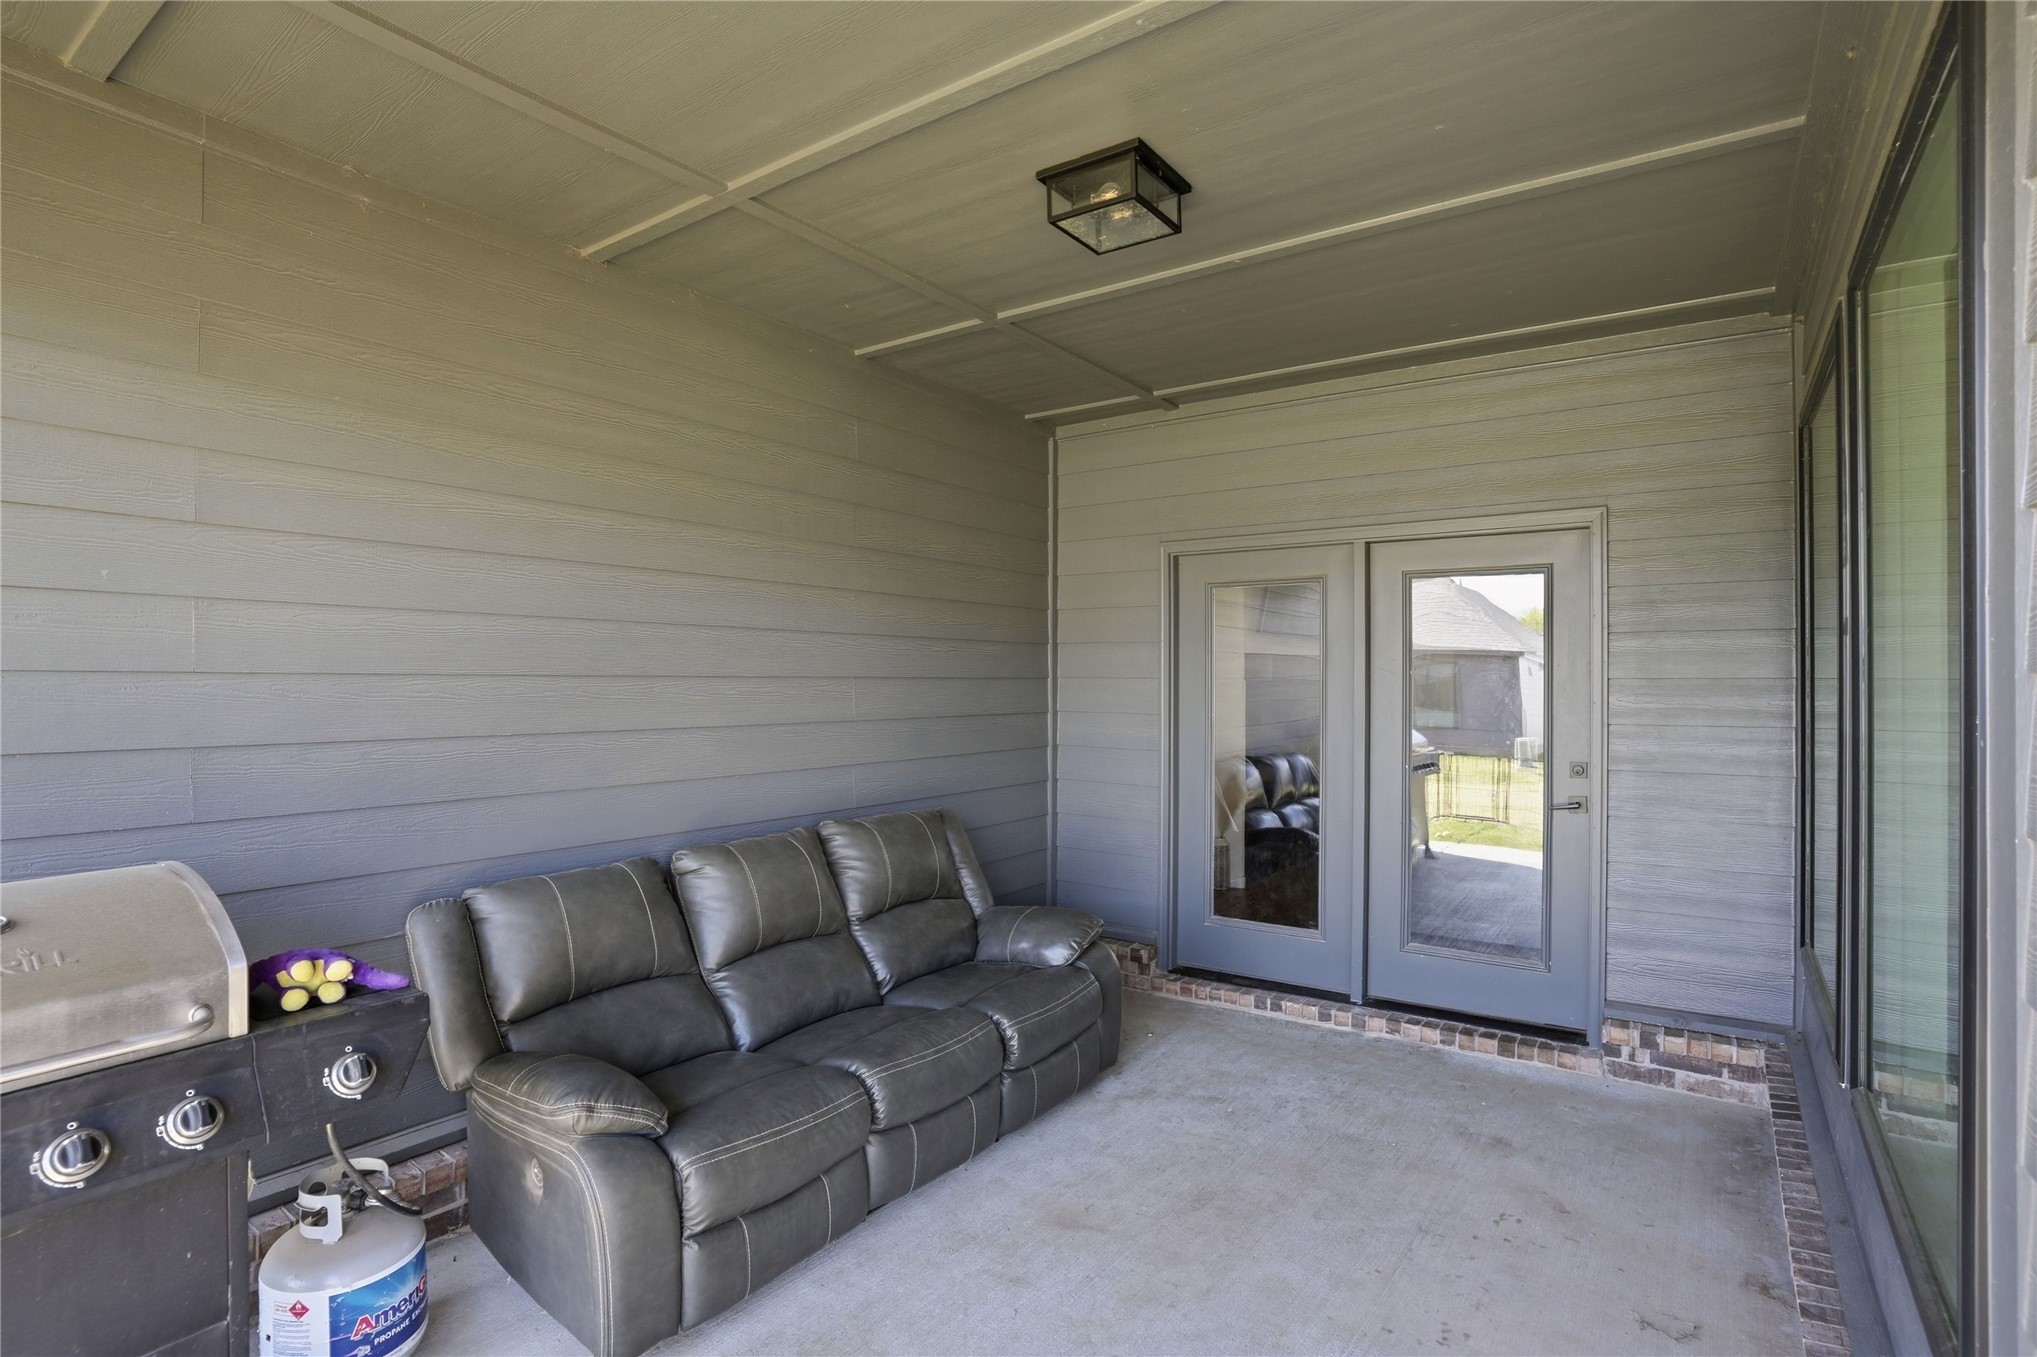
Covered patio with a dark leather sofa, grill, and glass doors opening toward the yard.
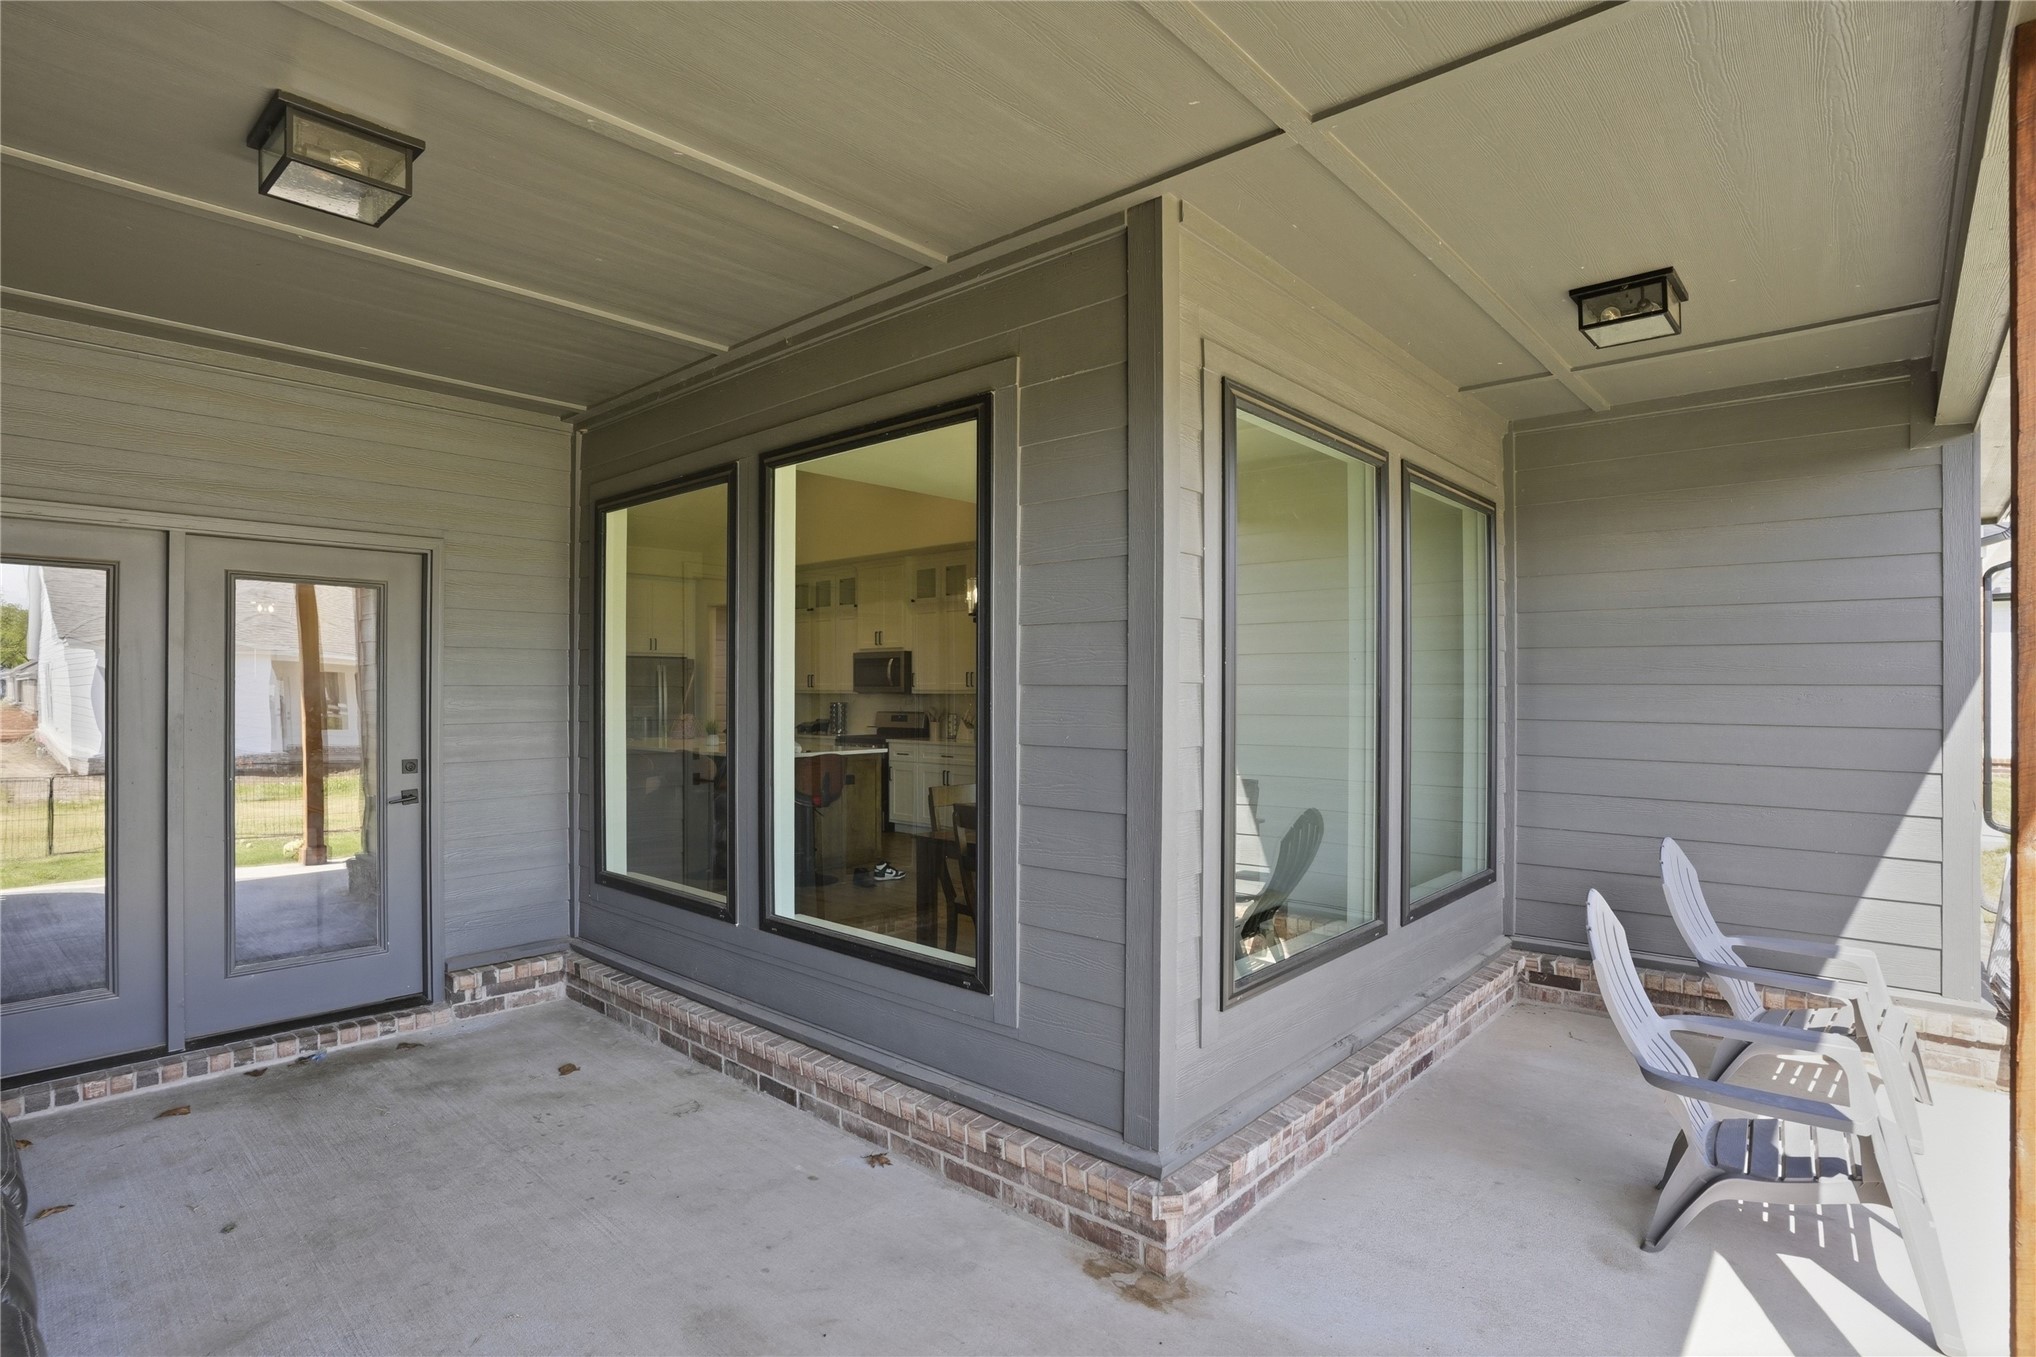
Covered patio with gray siding, large windows, brick edging, and two white chairs.
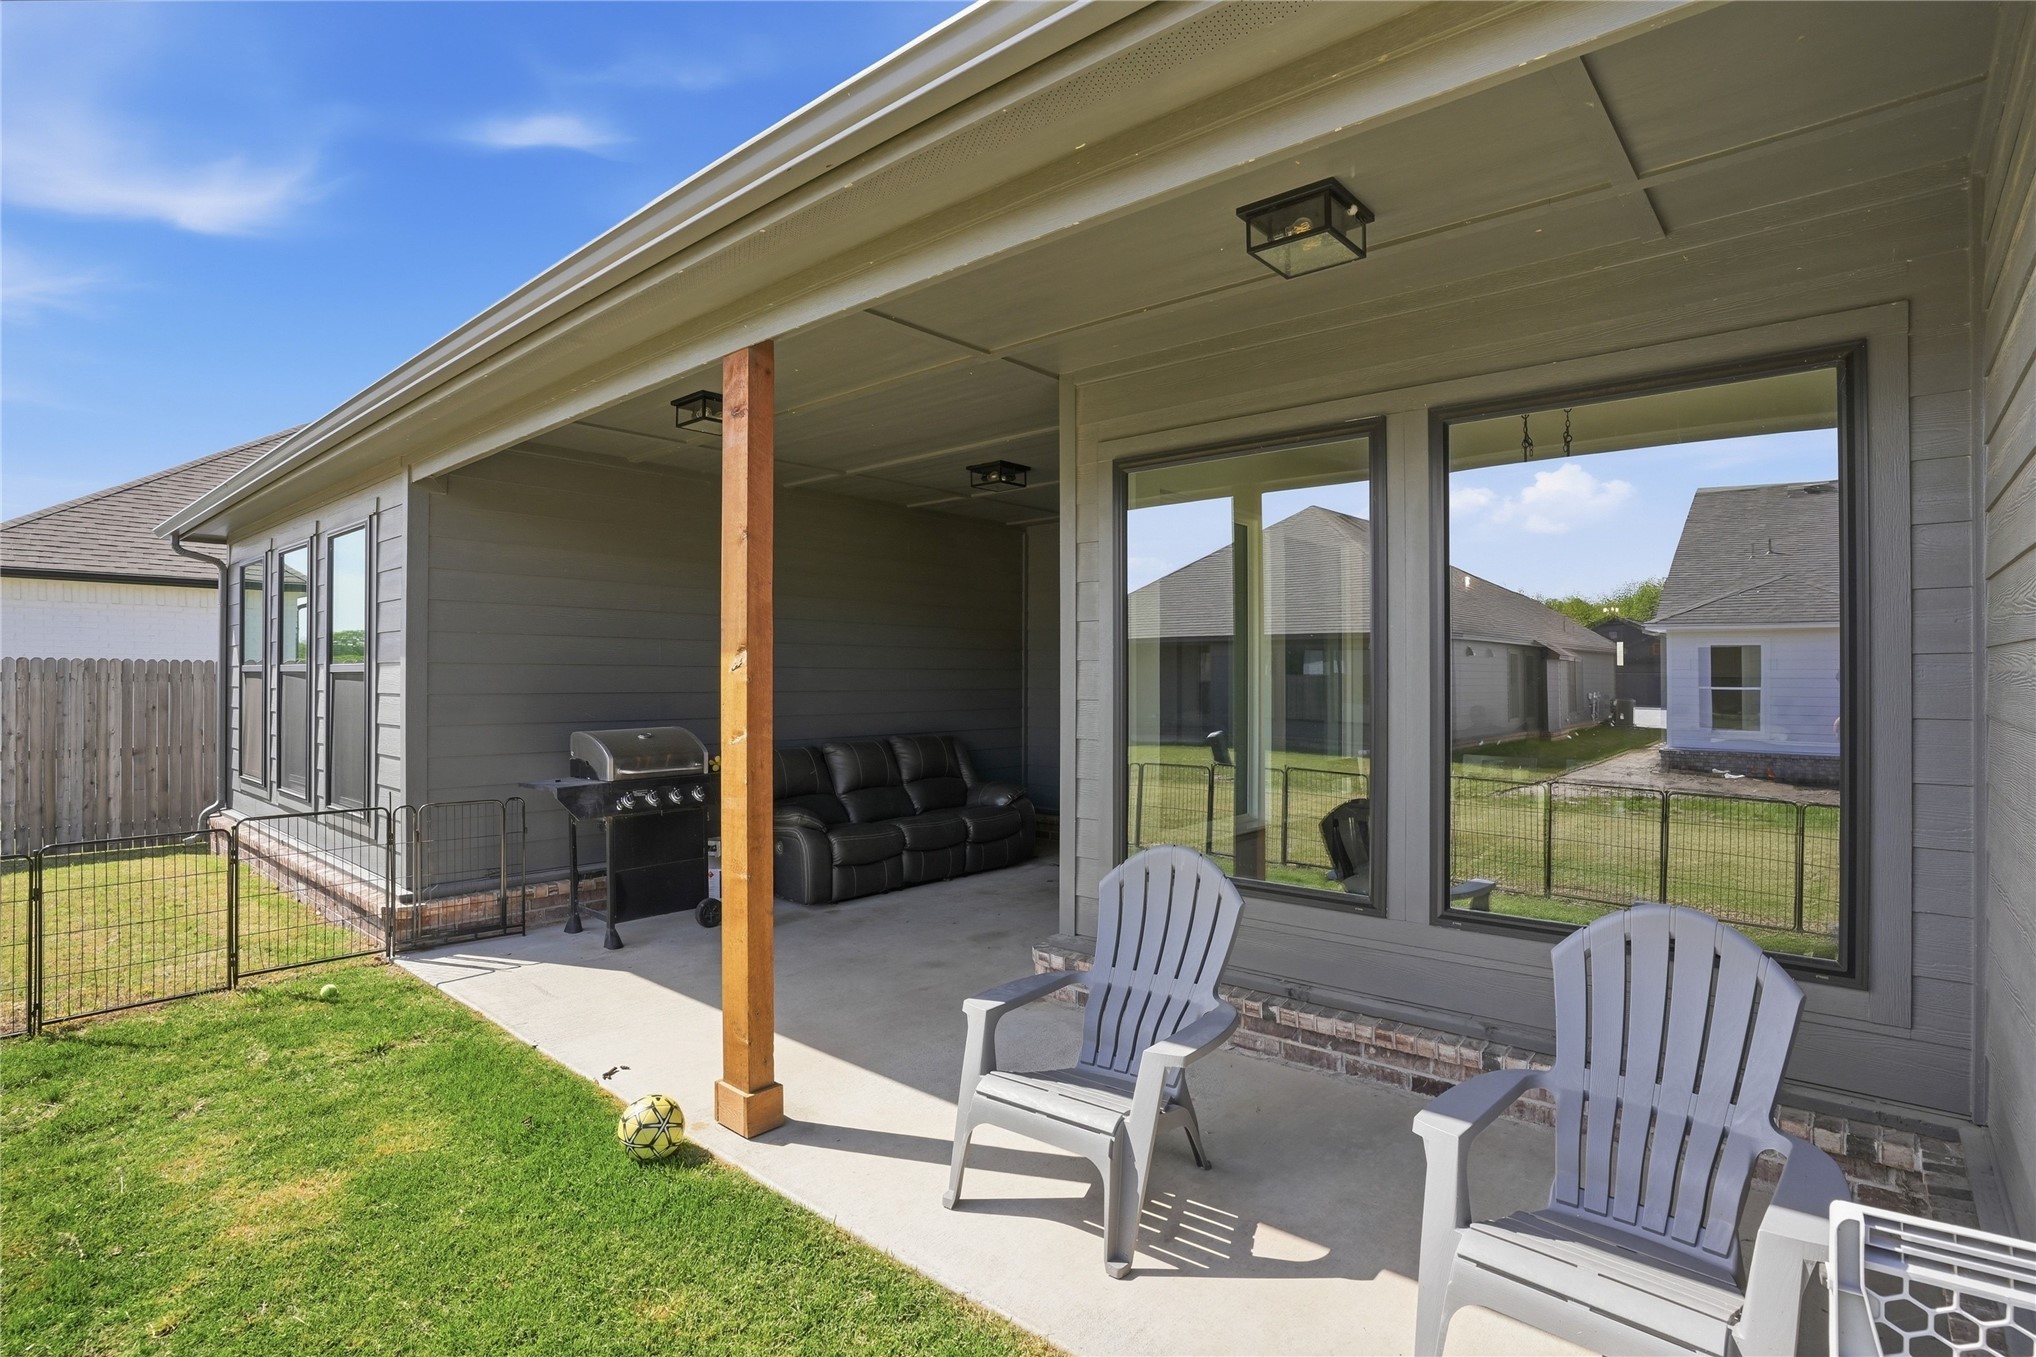
Covered backyard patio with a grill, outdoor chairs, and a sofa beside large windows.
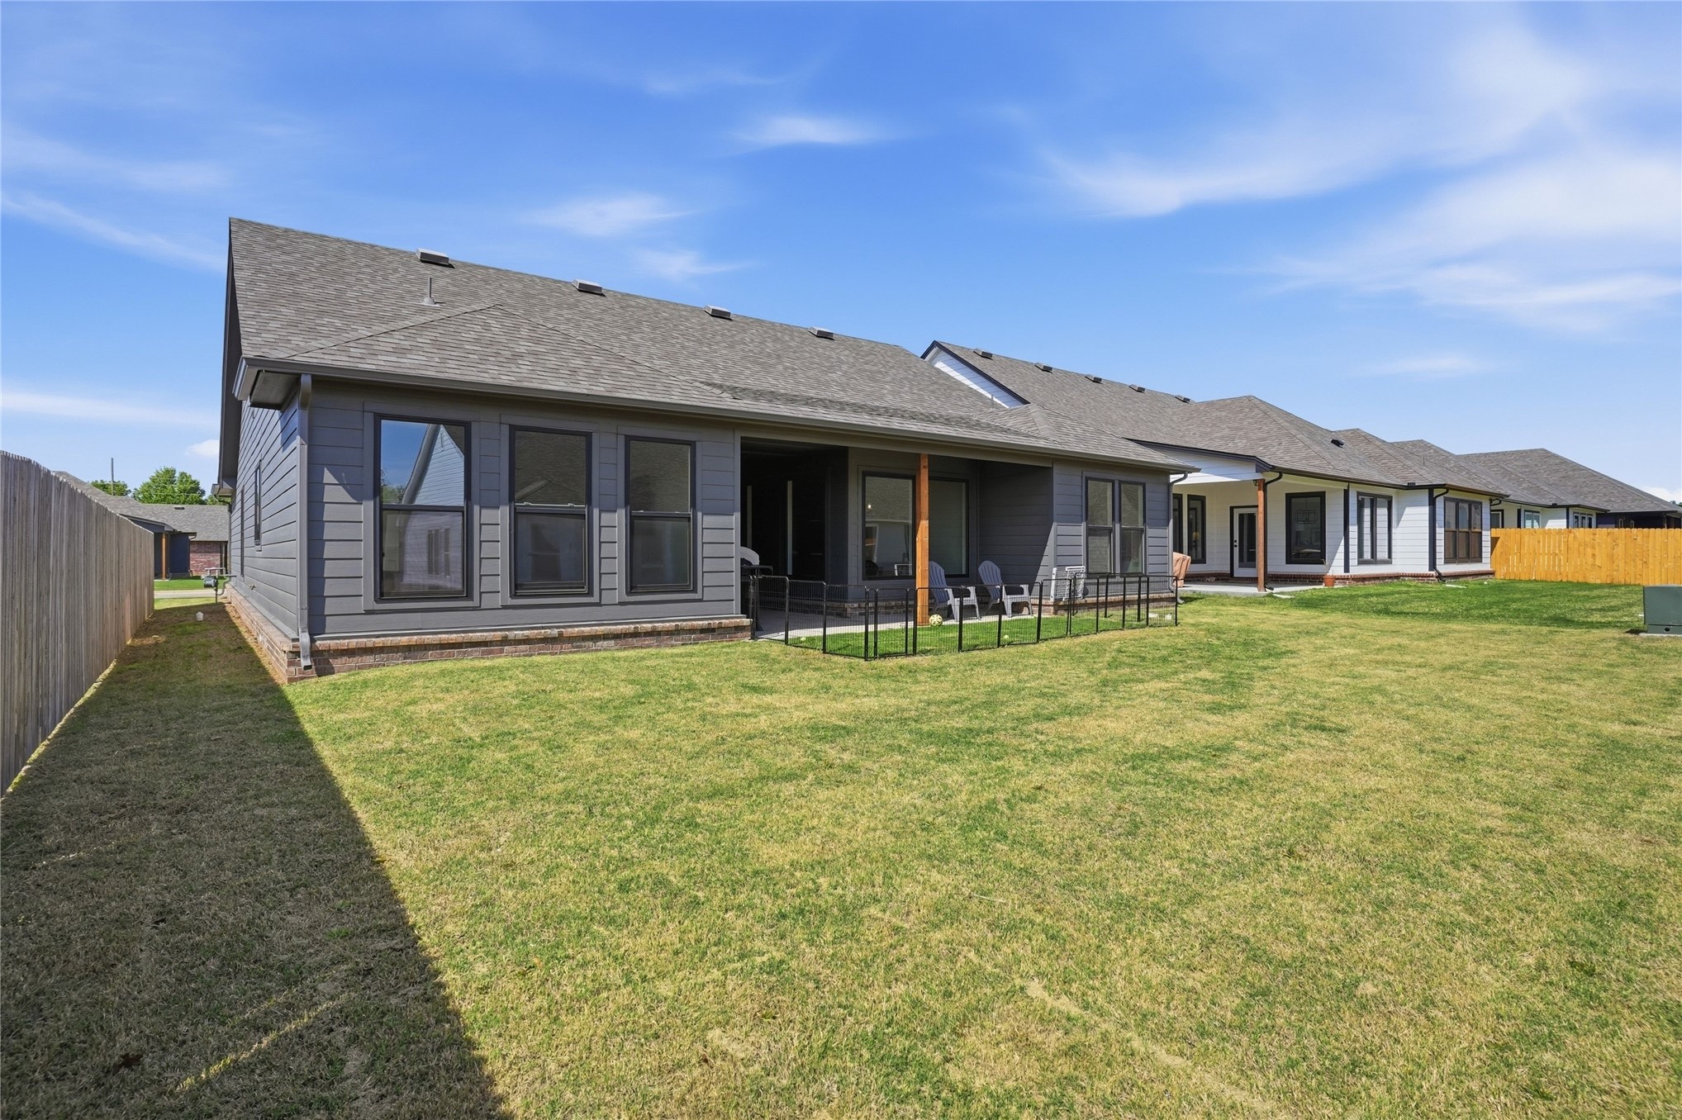
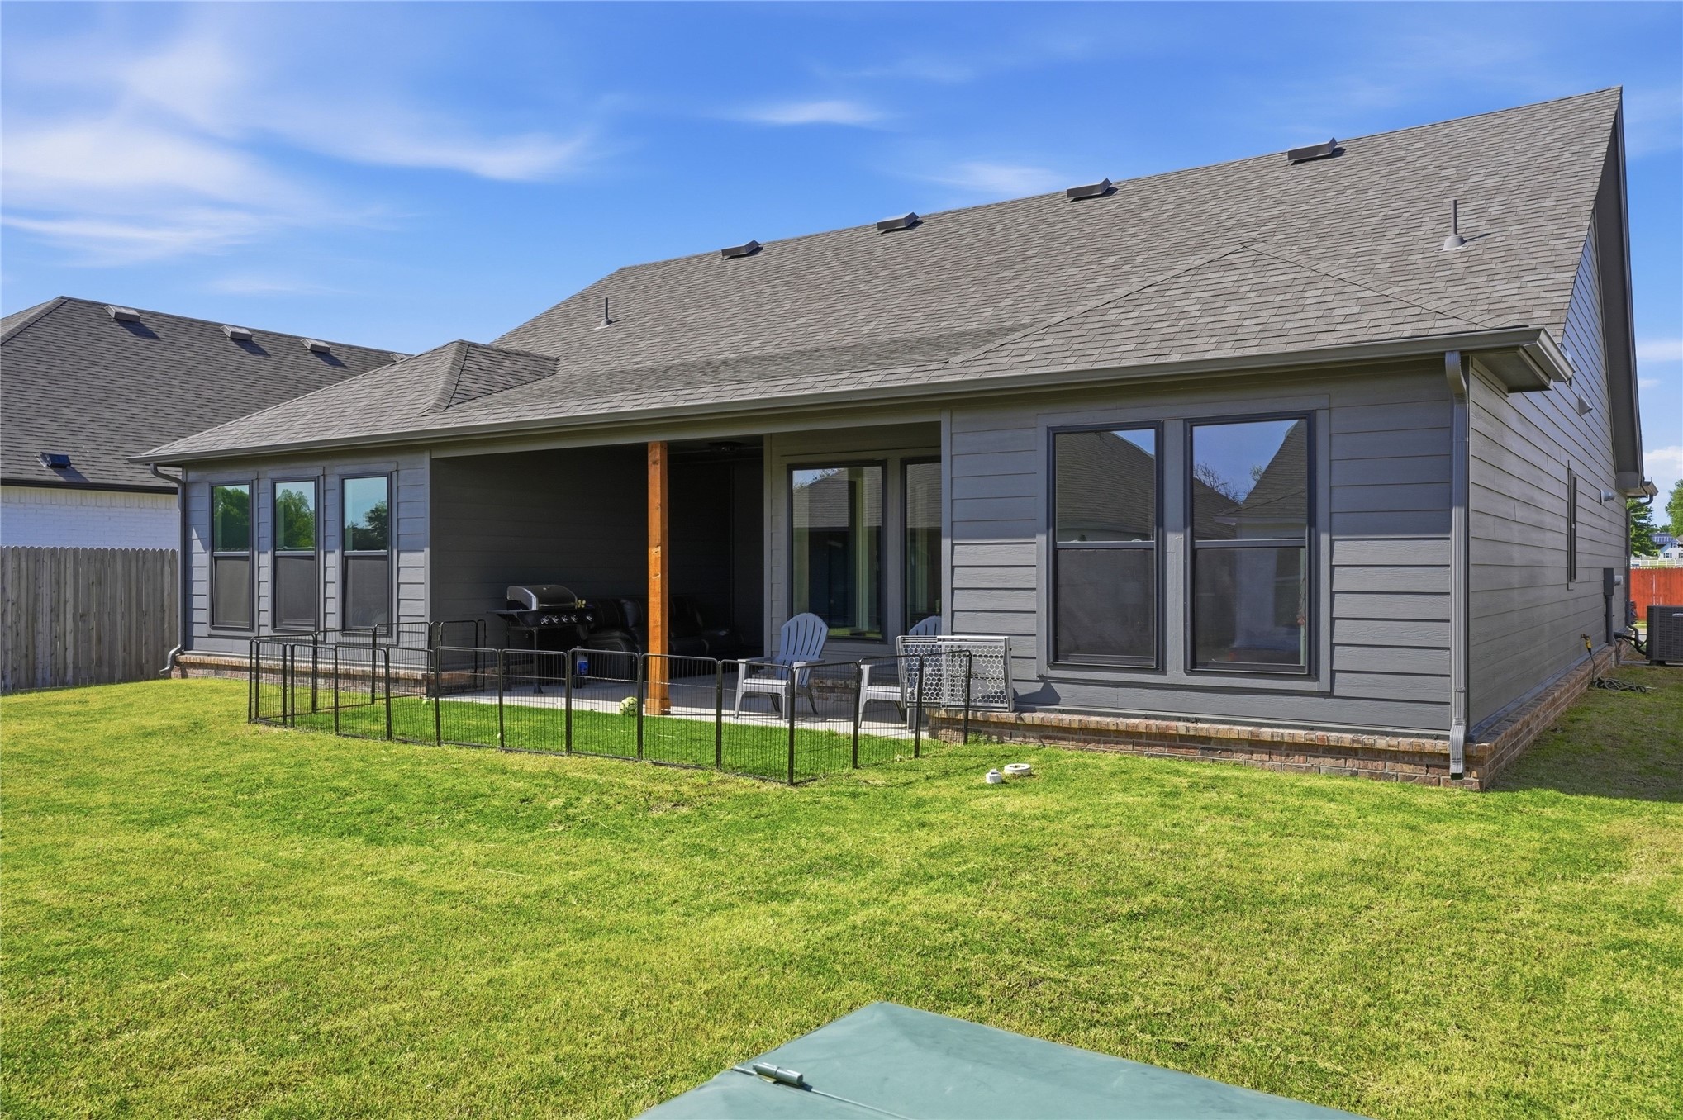
Gray-sided home with a covered patio and chairs overlooking a broad grassy backyard.
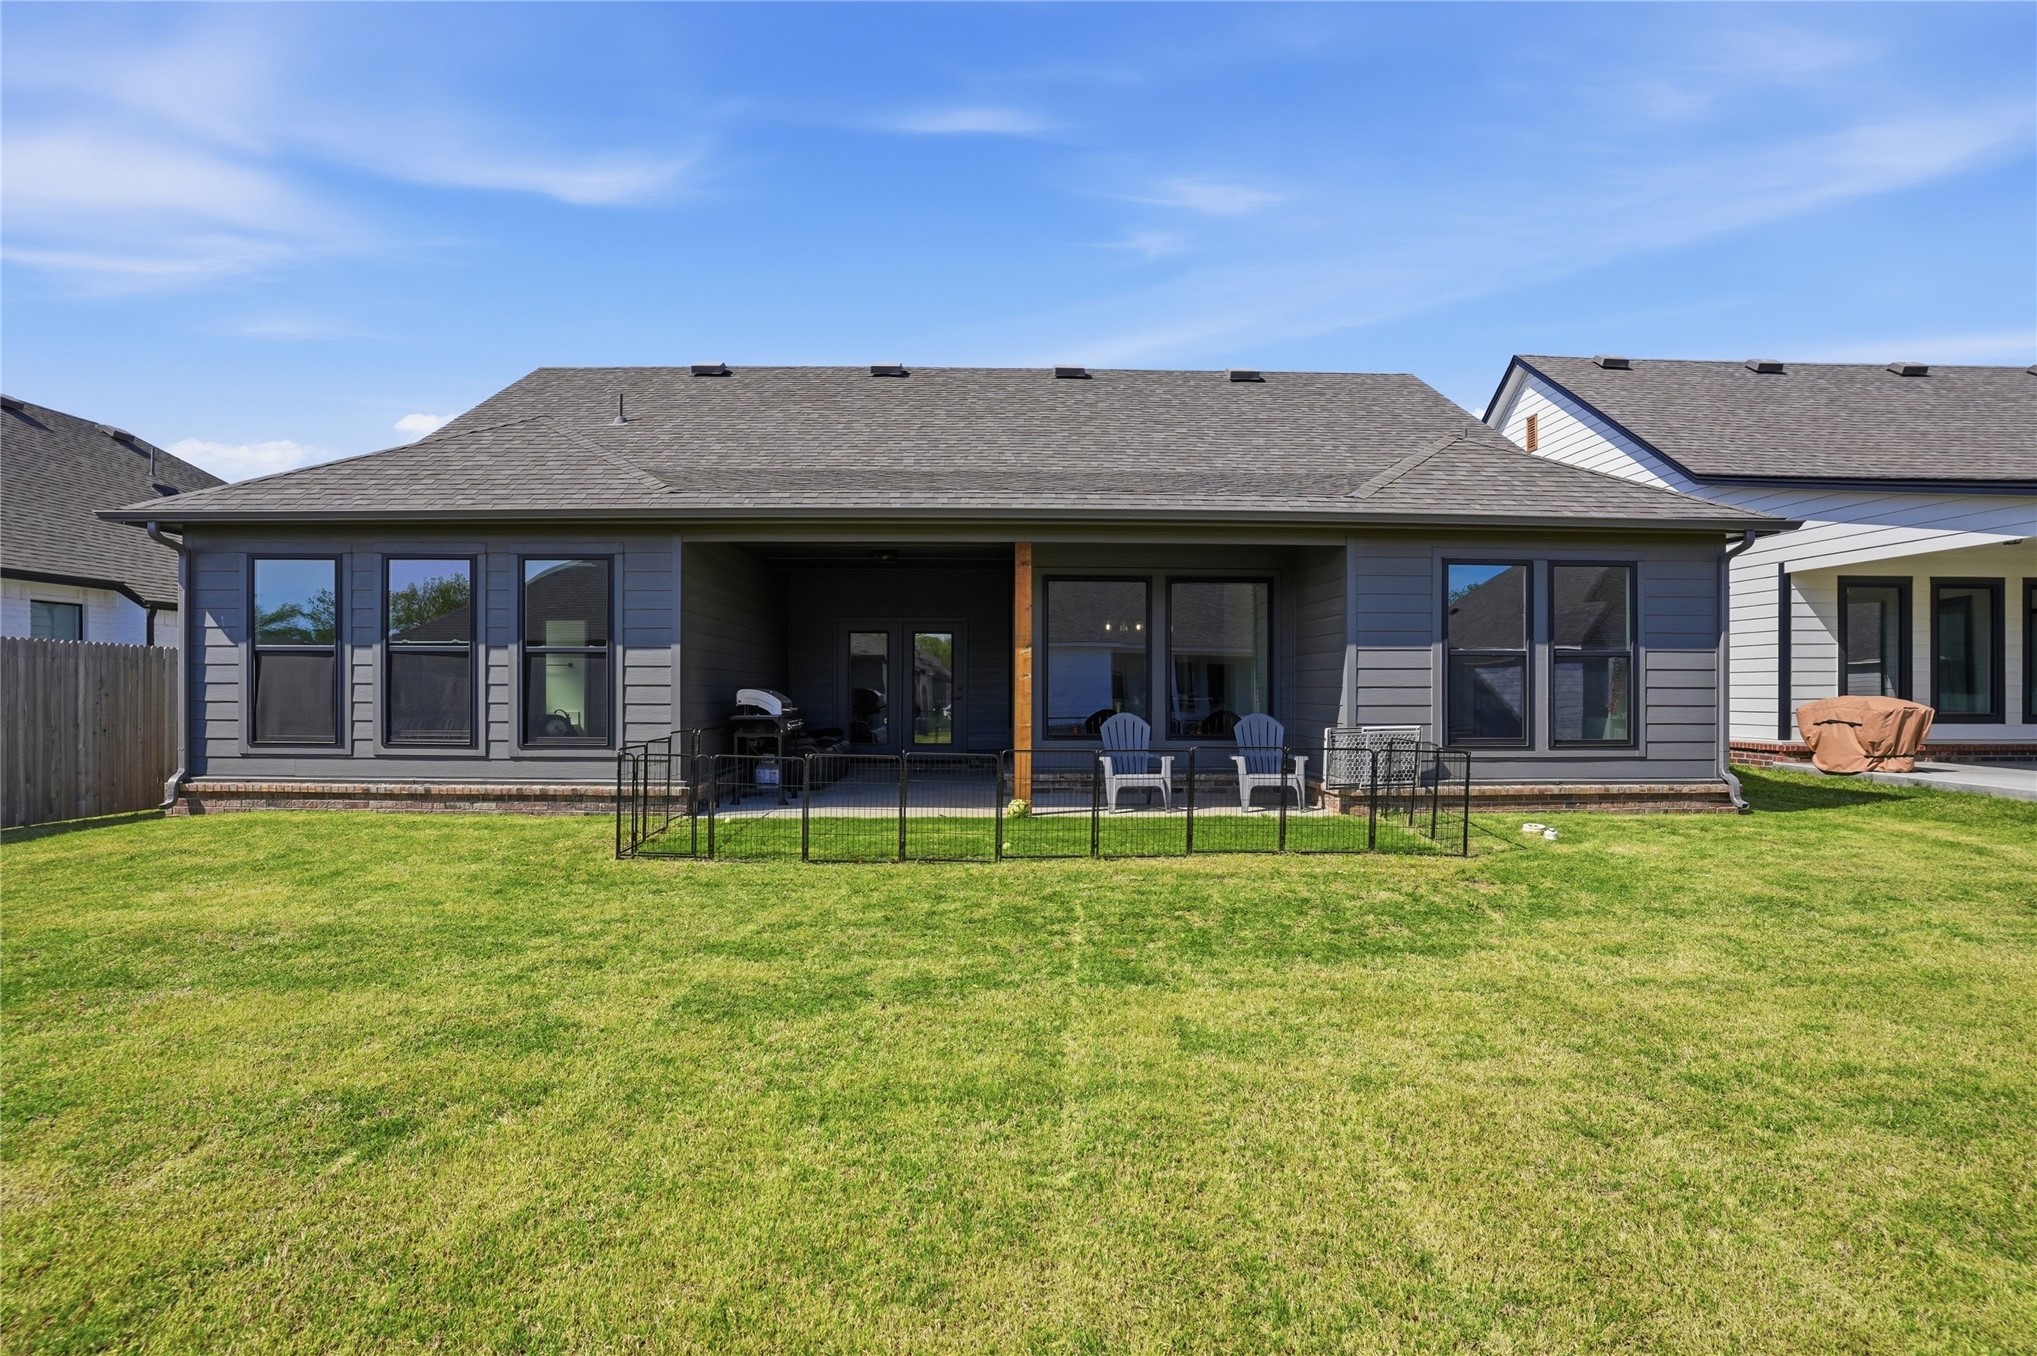
Rear of a gray house with a covered patio, lawn, chairs, and grill.
Rear of a gray house with a covered patio, outdoor seating, grill, and fenced lawn.
VIEW PHOTOS
Courtesy of Aracely Faglie, HomeSmart Stellar Realty, (918) 327-4282
$399,900

4505 W Union Street

4 Beds 3 Baths 2,200 Sq.Ft. 7,200 Sq.Ft.

Description

The Home of All Homes -- Where Every Detail Delivers! Welcome to 4505 W Union Ave, your chance to own the home everyone's been waiting for! Built by Capital Signature Homes, this masterpiece blends luxury, comfort, and convenience into one perfect package. Whether you're enjoying the peaceful Neighborhood, or Ingram PGA Golf Course, or enjoying family time at Elam Park and Haikey Creek Park just minutes away -- everything you love is right at your fingertips. Step inside to discover an elegant open design, enjoy matte black hardware throughout, an electric fireplace with tile surround, and a kitchen featuring Calacatta Lincoln Quartz countertops with a full granite backsplash. The main living areas have wood-look tile flooring, while the bedrooms are carpeted for comfort. Black window frames and faux wood beams in the family room add contemporary charm. The primary bedroom boasts luxury bathroom upgrades with a soaking tub and separate shower. Two additional bedrooms share a full bath, and a fourth bedroom includes a private full bath. The Fulton combines style and functionality for a truly exceptional home. Priced to move--secure it before it's gone! (possible short sale subject to lender approval)

Share Property

Location

4505 W Union Street, Broken Arrow, OK 74011

Status

For Sale
Aracely Navarro

Aracely Navarro

TITLE

REALTOR®

Property Amenities

Interior
Laundry room Washer Hookup, Electric Dryer Hookup, Gas Dryer Hookup
Fireplace Gas Log, Gas Starter
Appliances Dryer, Dishwasher, Disposal, Microwave, Oven, Range, Refrigerator, Tankless Water Heater, Washer
Flooring Carpet, Tile
Total Bedrooms: 4
Full Bathrooms: 3
Other Interior Features High Ceilings, Other, Quartz Counters, Stone Counters, Vaulted Ceiling(s), Ceiling Fan(s), Electric Range Connection, Gas Range Connection, Programmable Thermostat
Area & Lot
Total area 2,200 Sq.Ft.
Lot Area 7,200 Sq.Ft.
Living area 2,200 Sq.Ft.
MLS® ID 2629543
Year Built 2024
School District Bixby - Sch Dist (4)
High School Bixby
Elementary School East (Formerly Northeast)
Architecture Styles Other
Type Residential
Status For Sale
Exterior
Stories 1
Pool None
Air conditioning Central Air
Heat type Central, Gas
Water Source Public
Garage Space 2.0
Security Features No Safety Shelter, Smoke Detector(s)
Sewer Public Sewer
Other Exterior Features Landscaping, Lighting, Rain Gutters
Parking Attached, Garage
Lot Features None
Roof Asphalt, Fiberglass
Utilities Electricity Available, Natural Gas Available, Water Available
Finance
Sales Price $399,900
HOA Fees $525 yearly
Real Estate Tax $6,015 yearly
Aerial view of the 4505 W Union Street area, with new homes, vacant lots, and wooded land.

Schedule a Showing

I would love to show you my beautiful property. Please select your preferred date and time below. I will be in touch shortly to confirm your appointment.

Schedule a Showing

I would love to show you my beautiful property. Please select your preferred date and time below. I will be in touch shortly to confirm your appointment.

Thank you for your interest in 4505 W Union Street, Broken Arrow, OK 74011. We are reviewing your request and will be in touch shortly!

Mortgage Calculator

Estimate your monthly mortgage payment, including the principal and interest, property taxes, and HOA. Adjust the values to generate a more accurate rate.

All estimates are provided for informational purposes only. Actual amounts may vary.
$0,000 Your Payment 20 15 65
$0,000 Your Payment

Broken Arrow

Let’s Get Started

Real estate is about people, not just transactions. Whether you're buying, selling, or investing, I provide personalized guidance, deep local knowledge, and innovative strategies to help you achieve your goals with honesty, faith, and patience at the heart of everything I do.