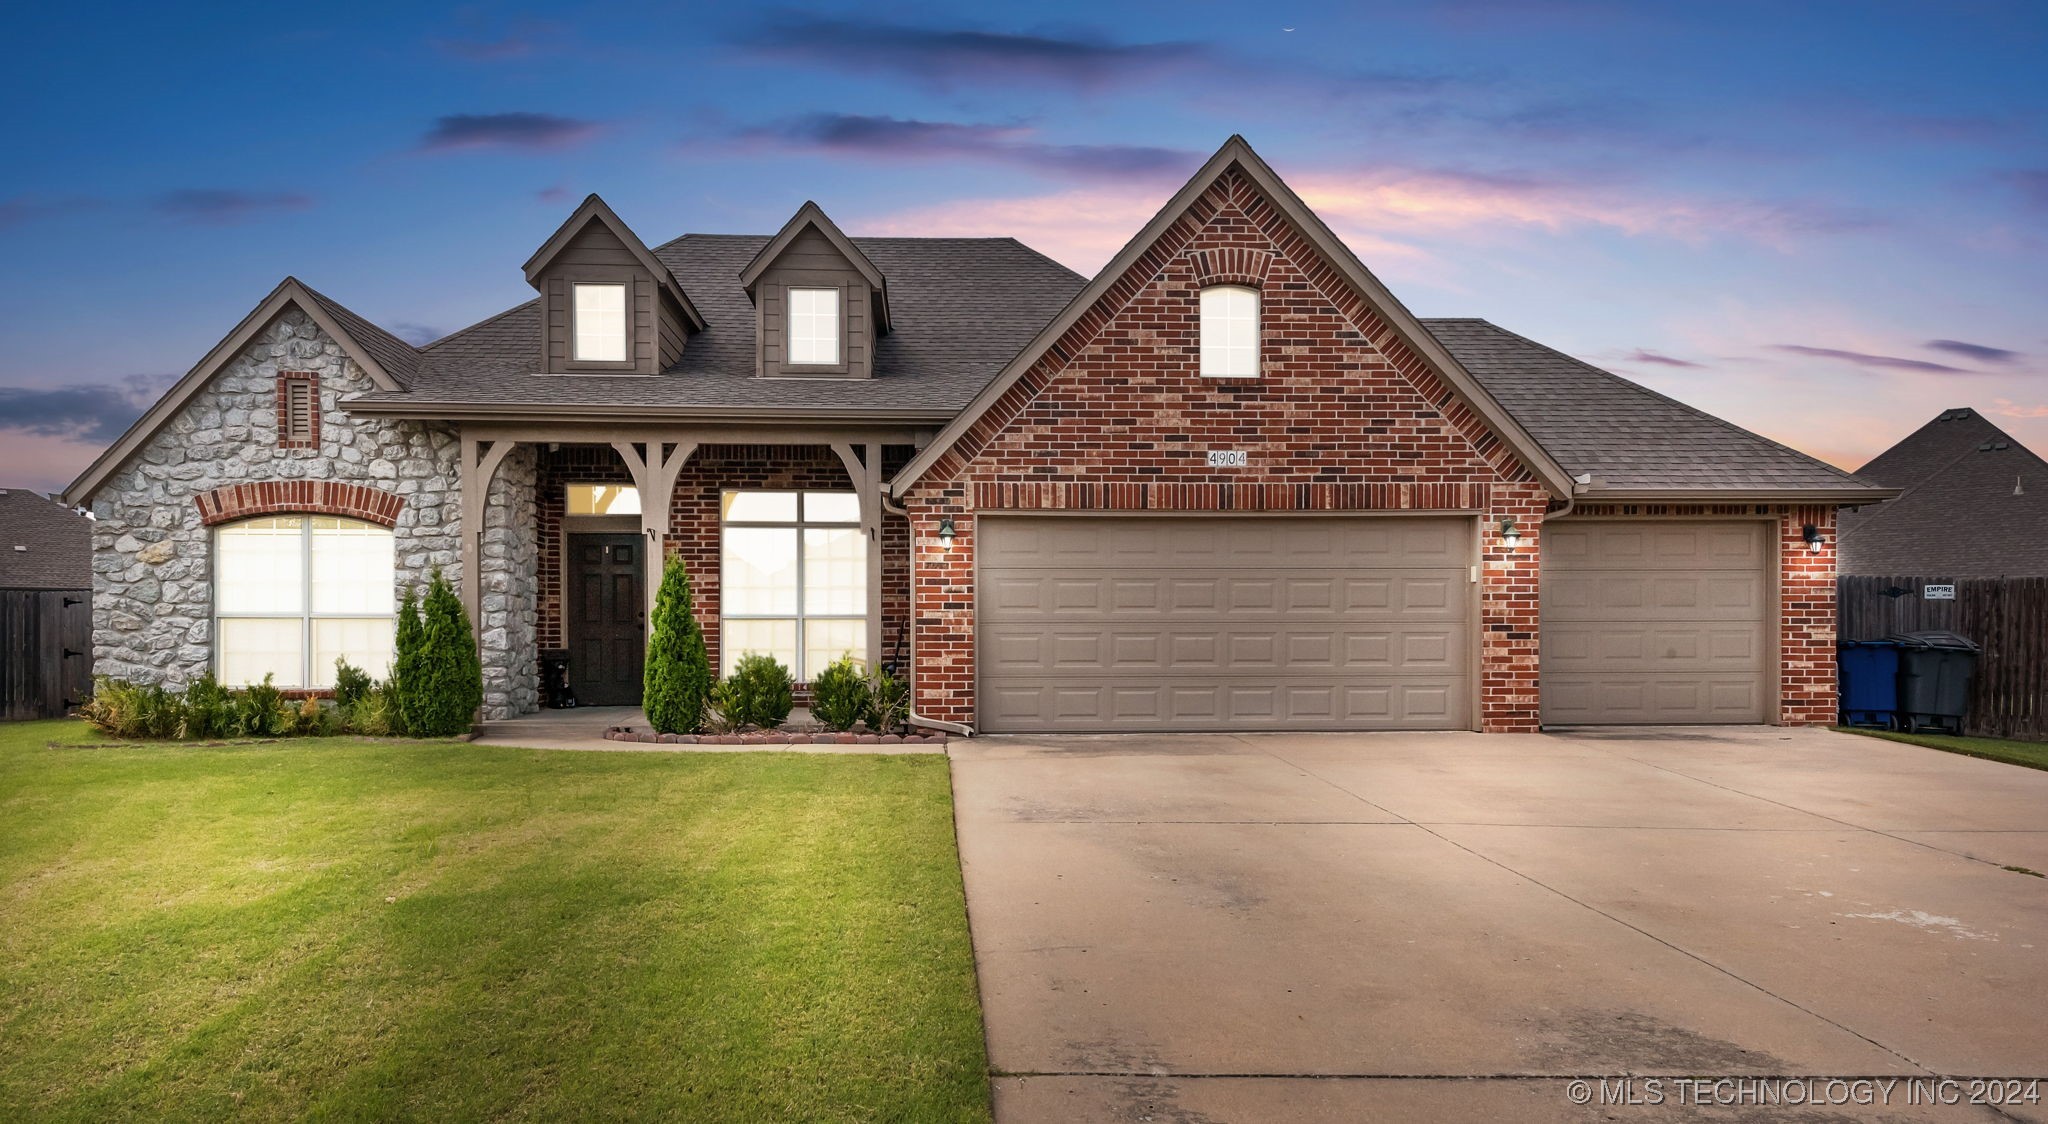
Brick-and-stone home with two dormers, a three-car garage, and broad driveway at dusk.
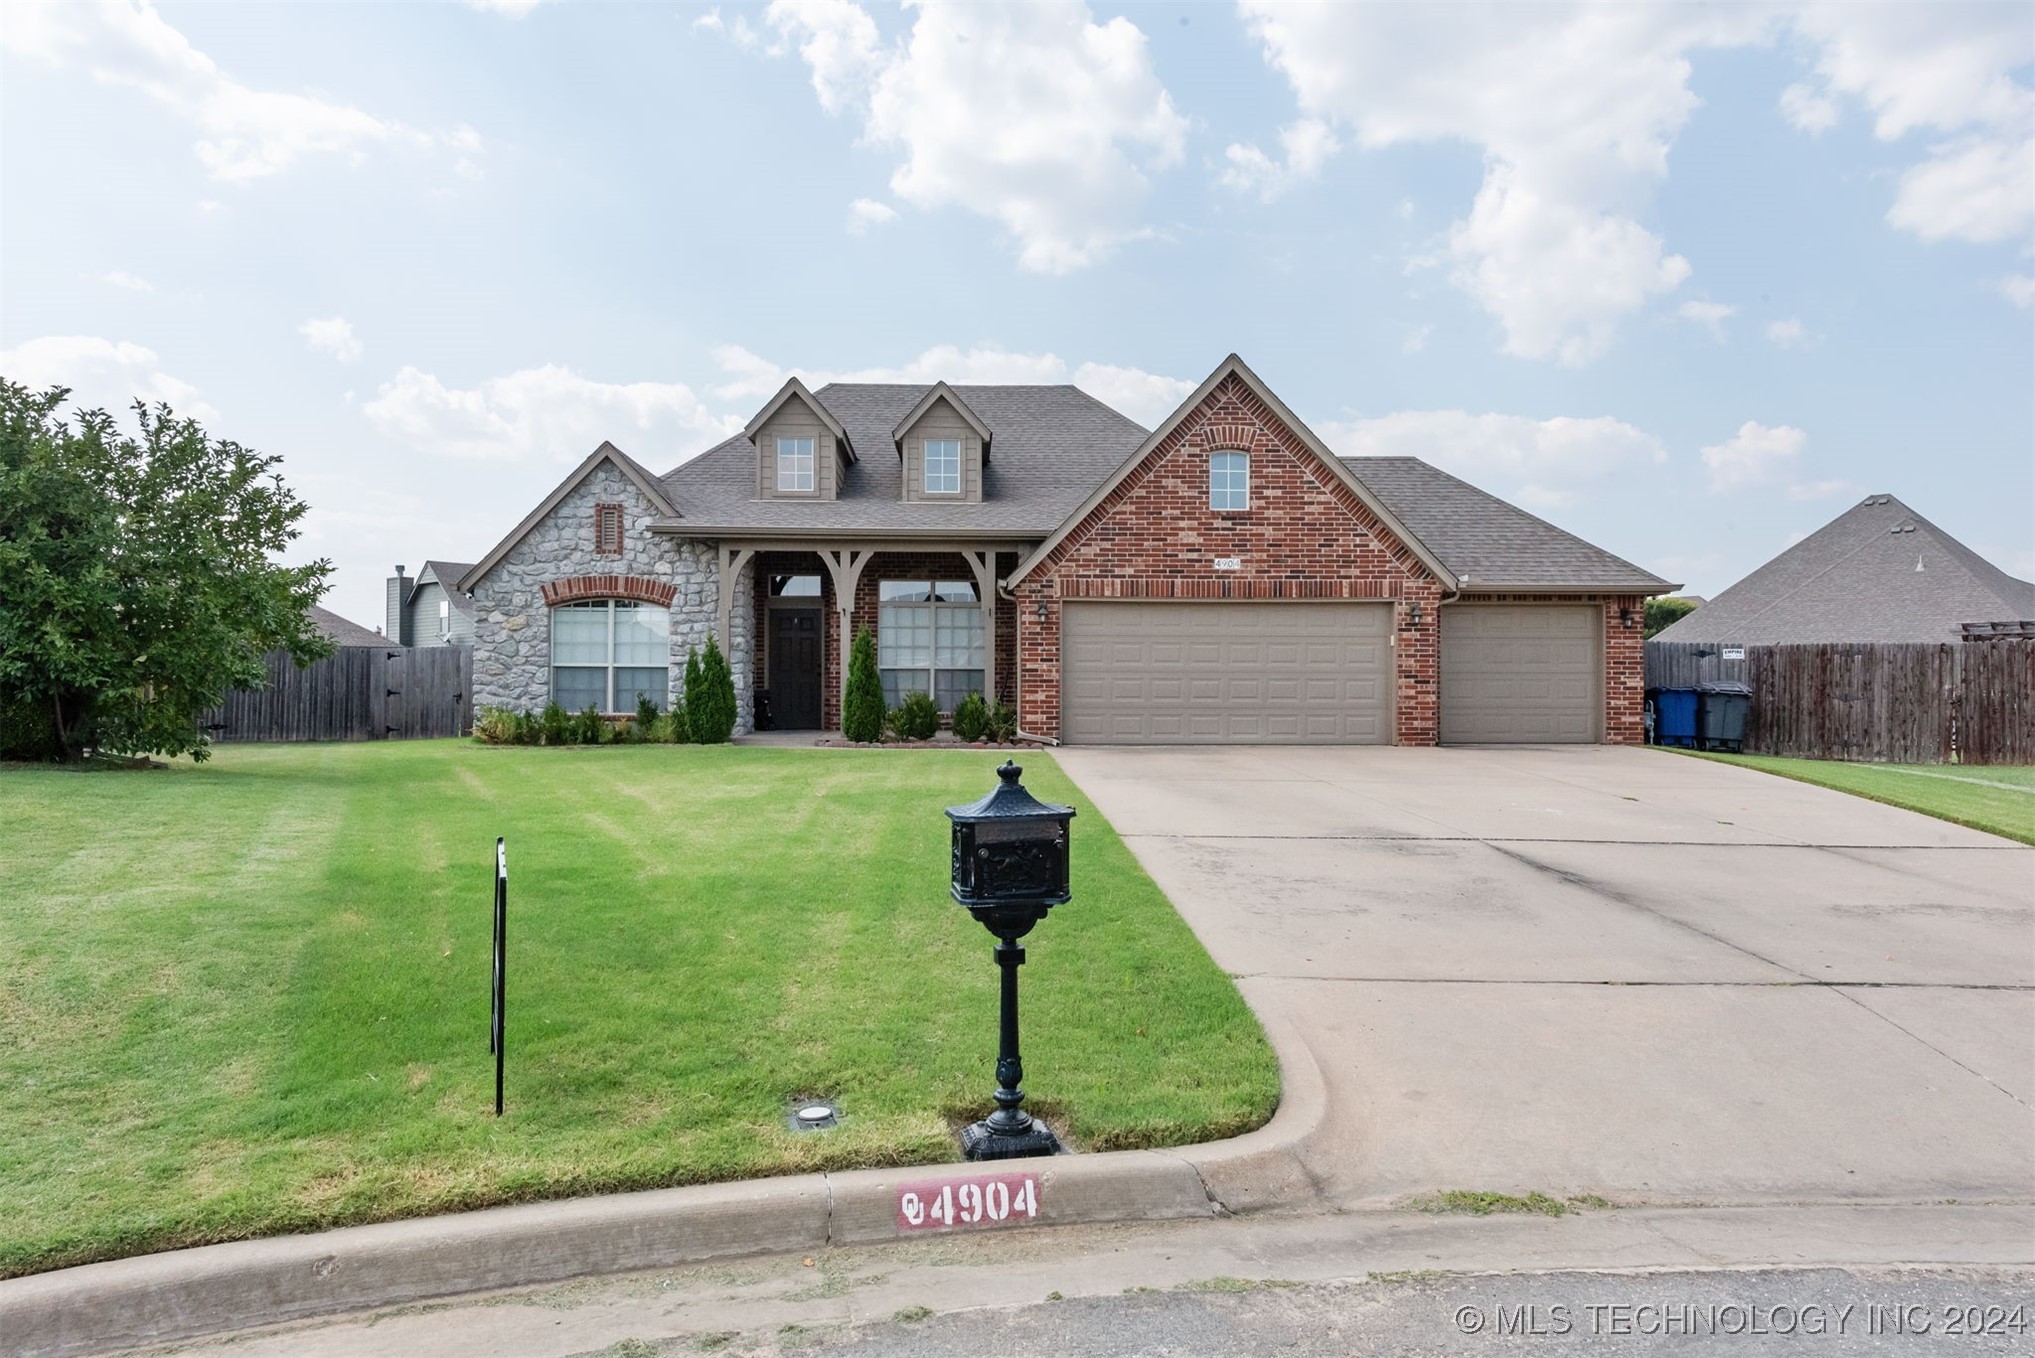
Two-story brick and stone home with dormers, three-car garage, and broad front lawn.
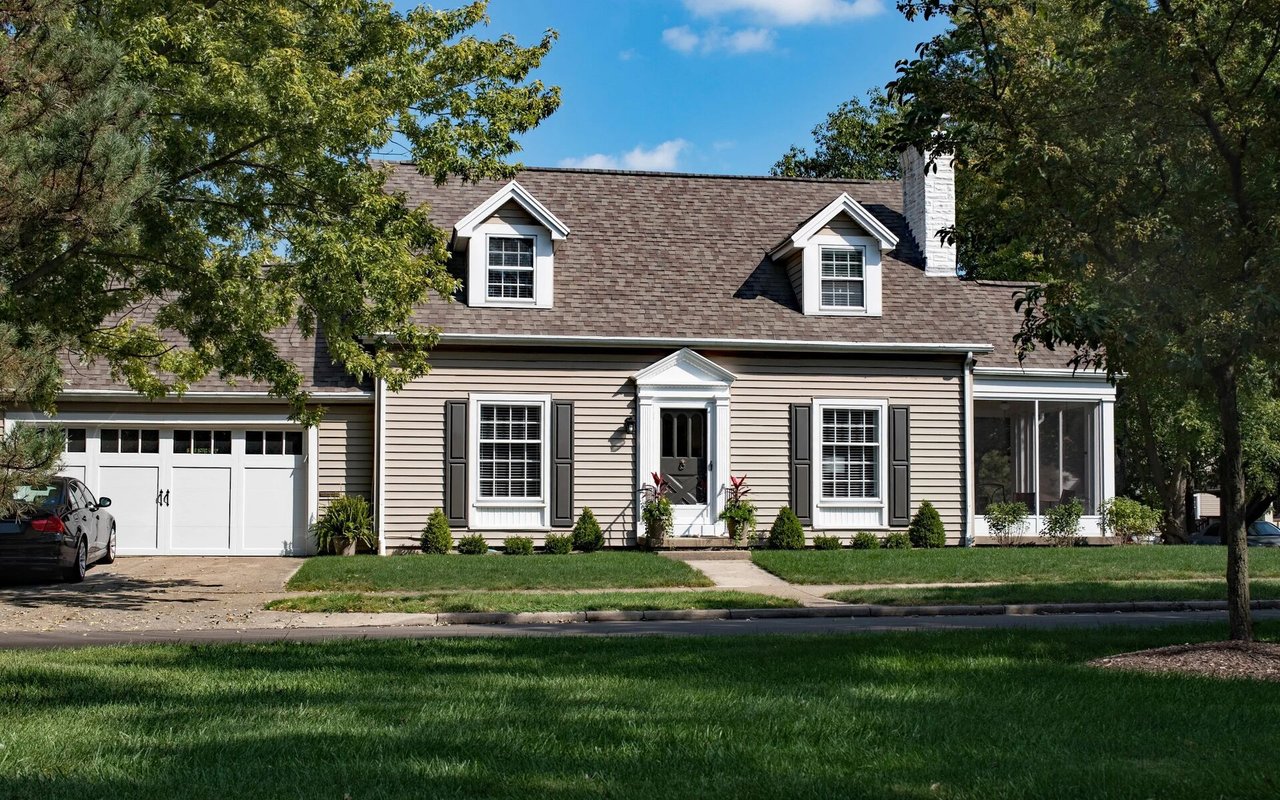
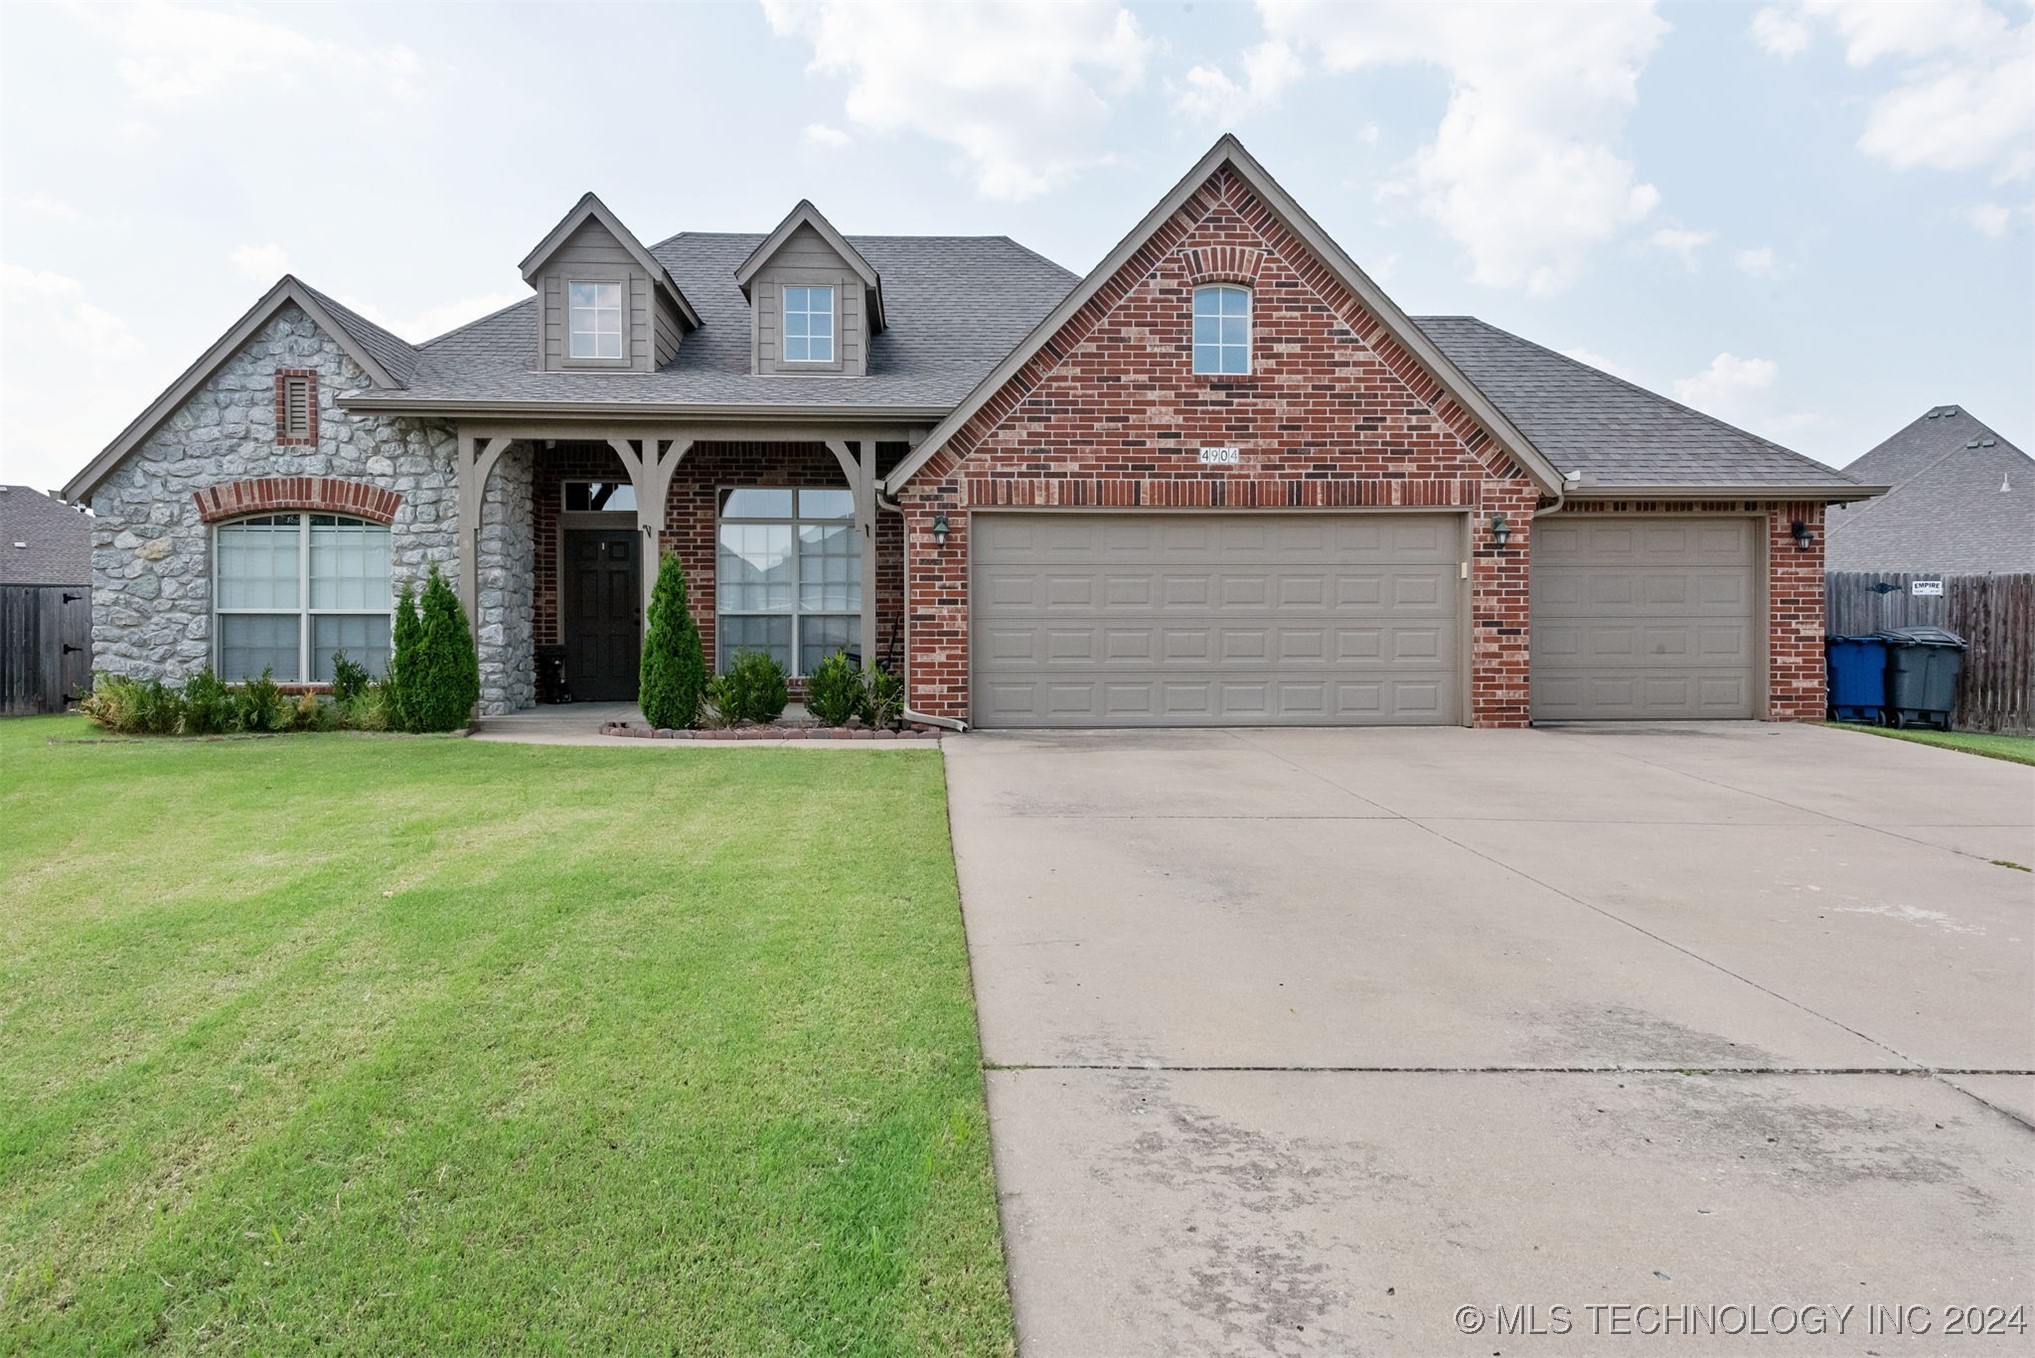
Two-story brick and stone home with dormers, a covered entry, and a three-car garage.
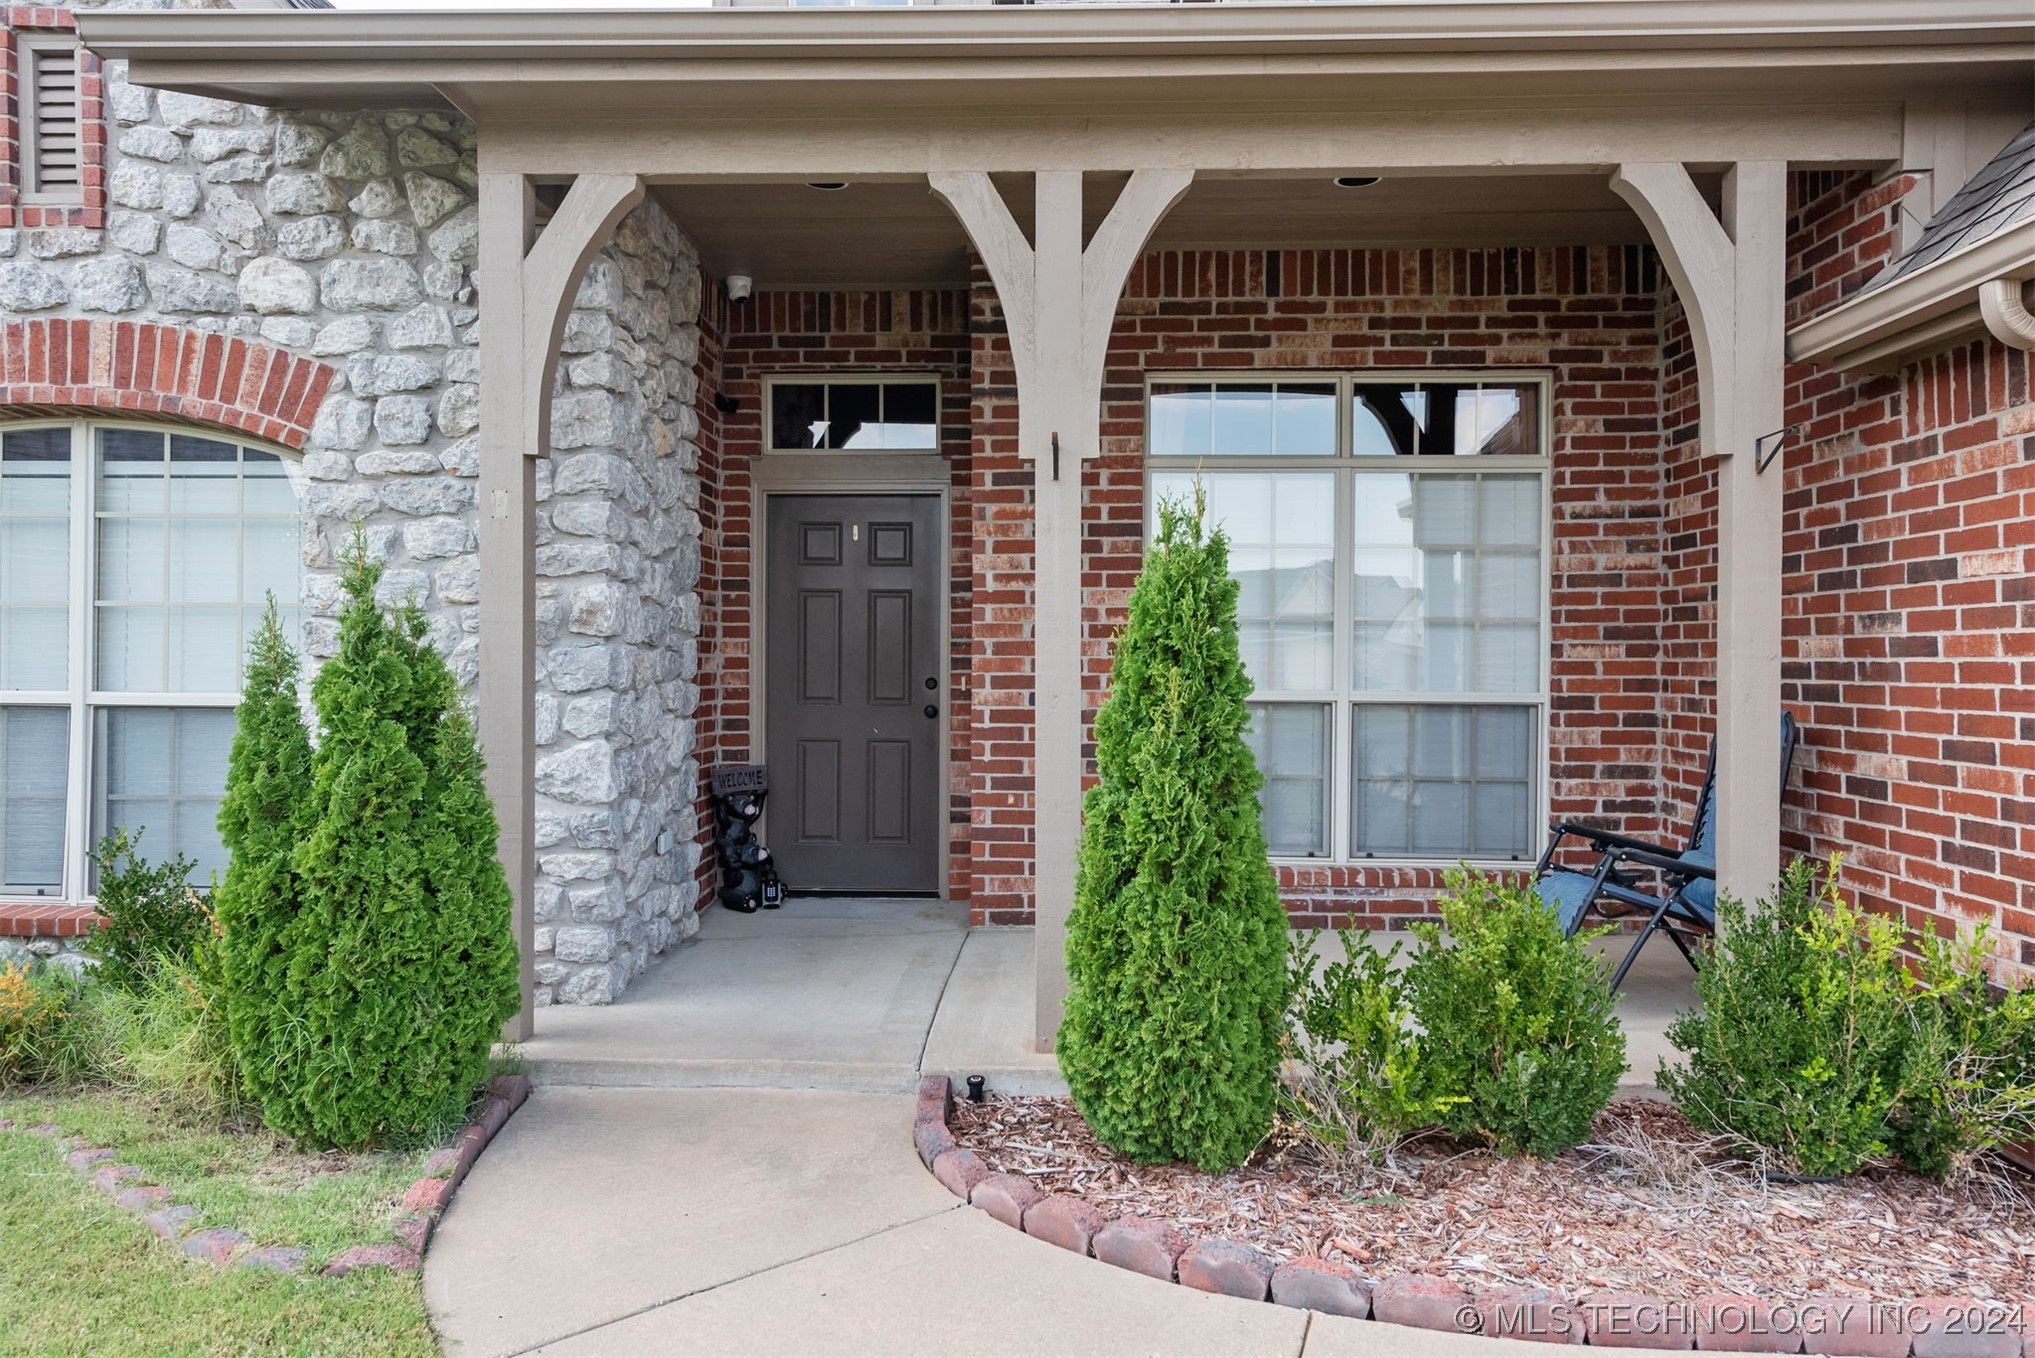
Covered brick-and-stone home entry with a dark door, porch supports, shrubs, and curved walkway.
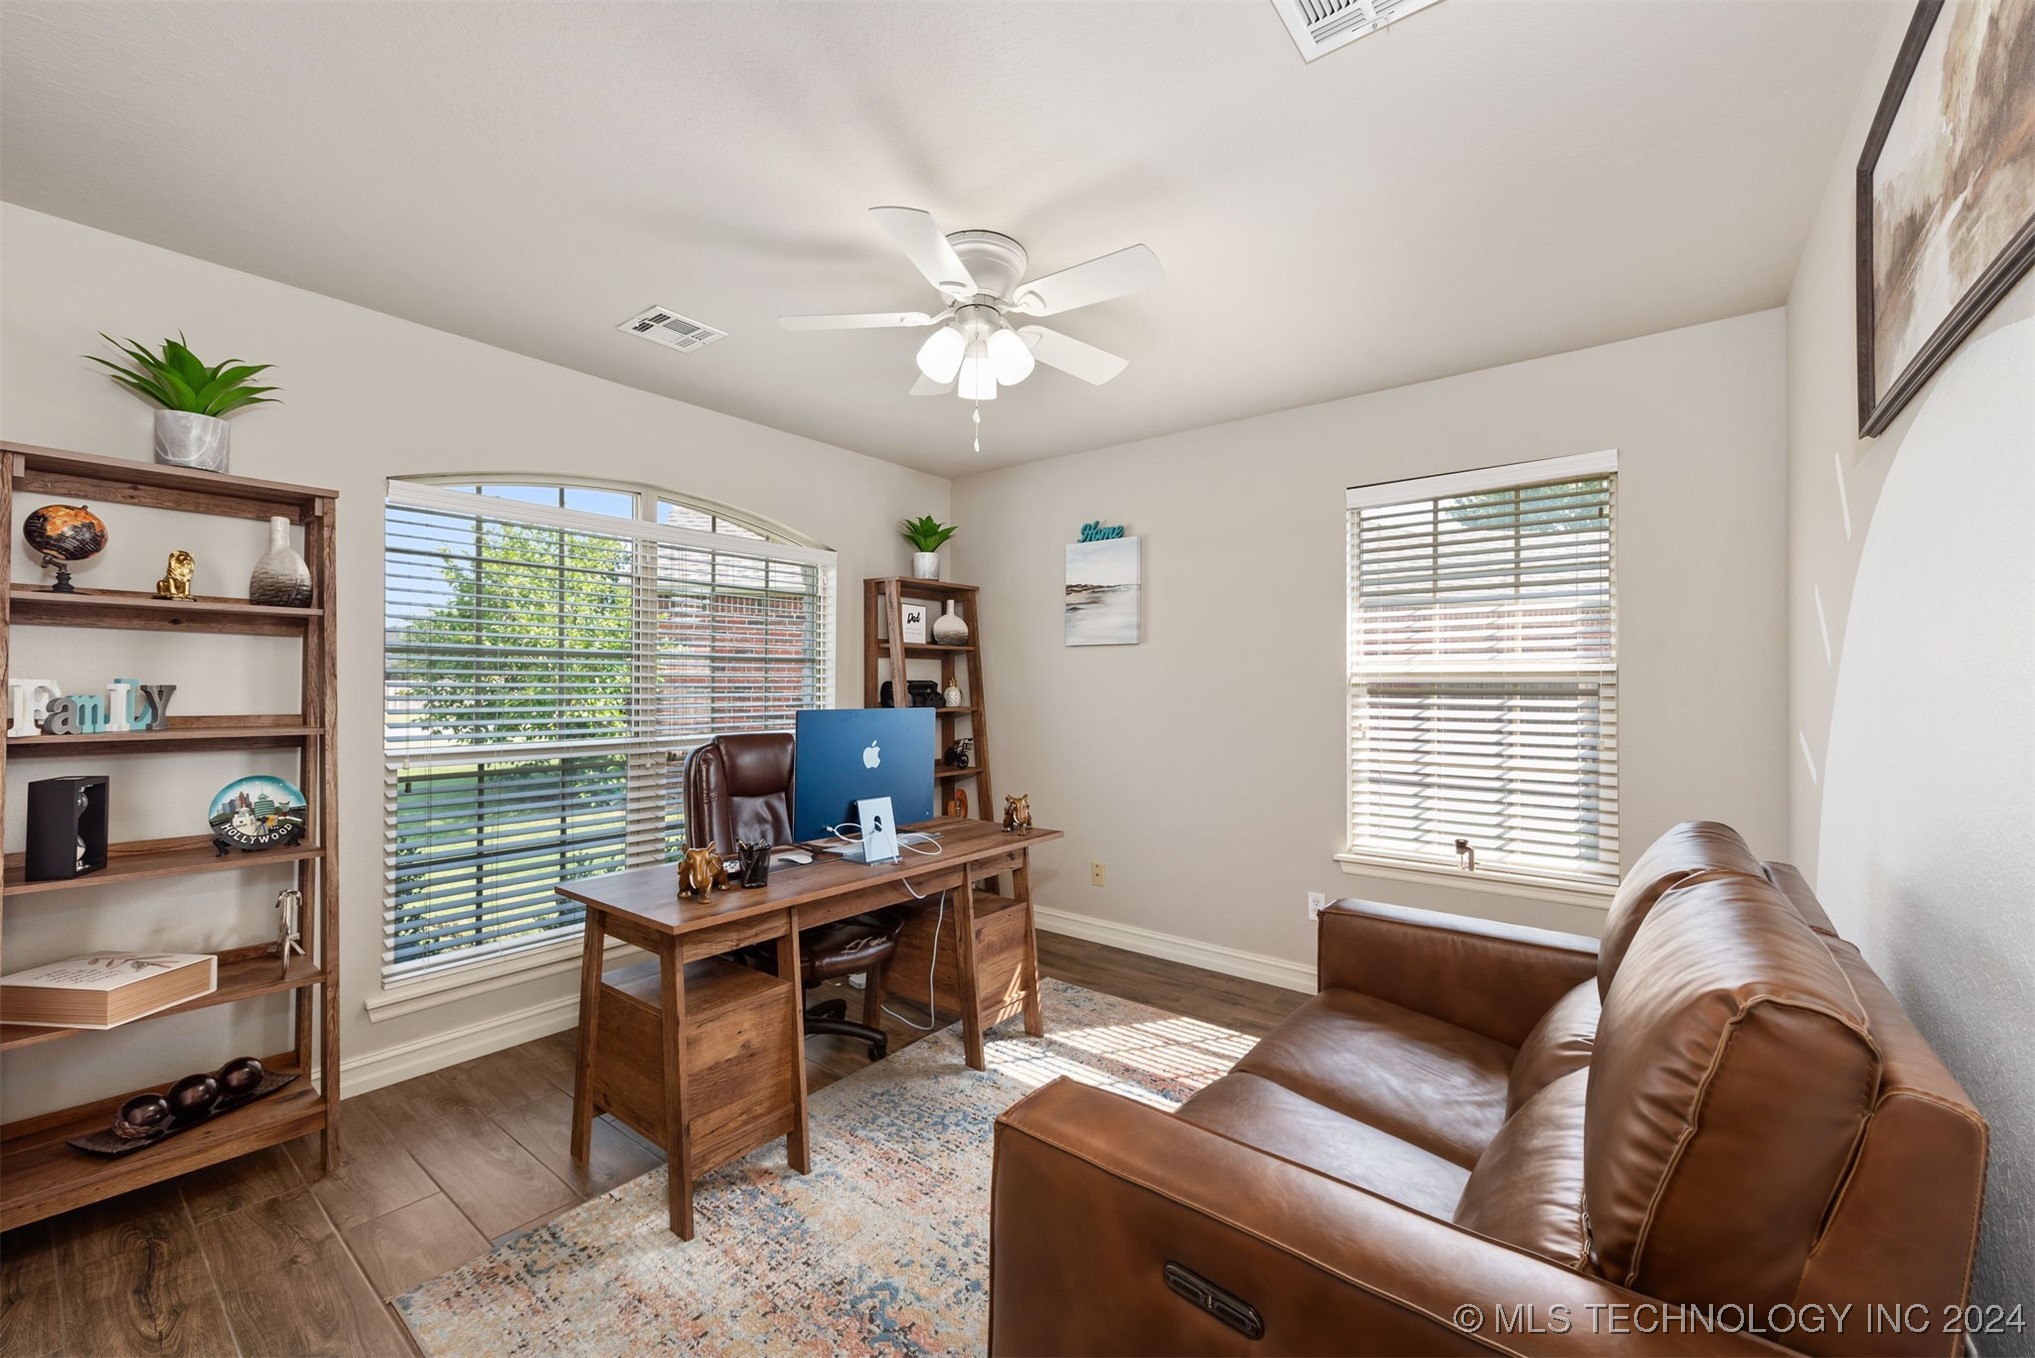
Furnished home office with a wooden desk, computer, brown leather sofa, and large windows.
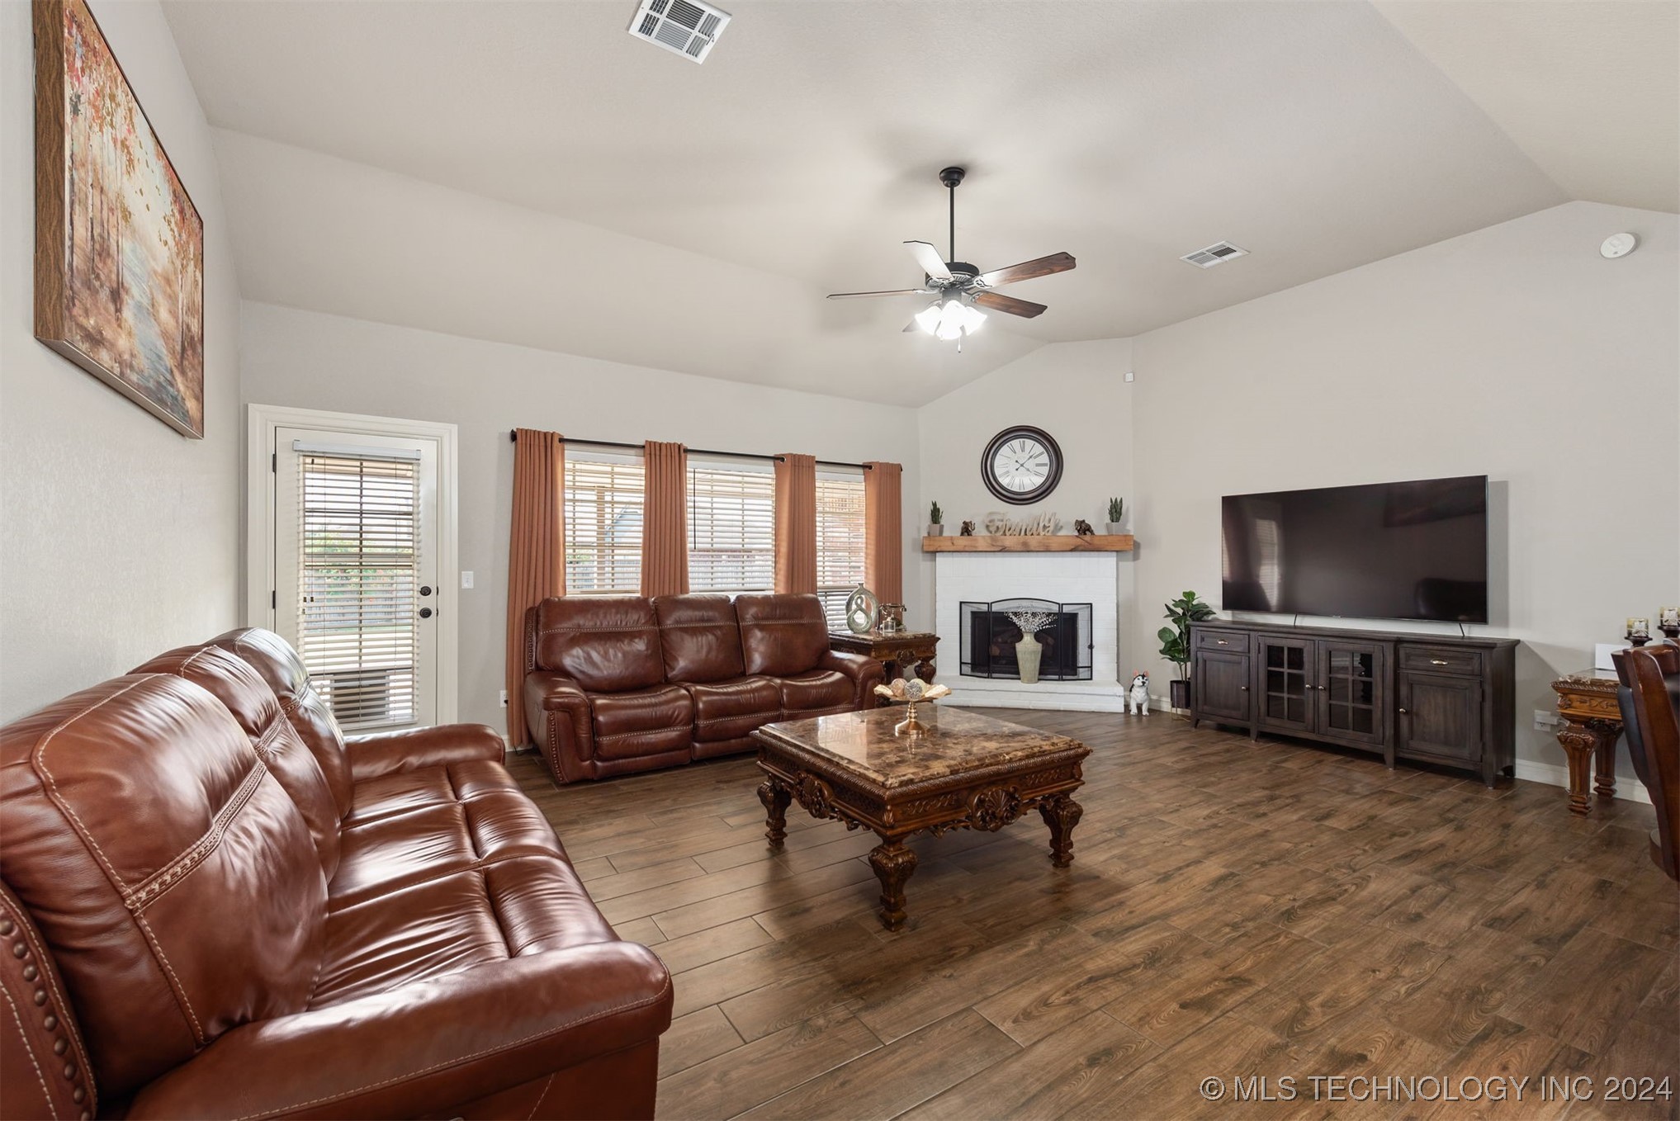
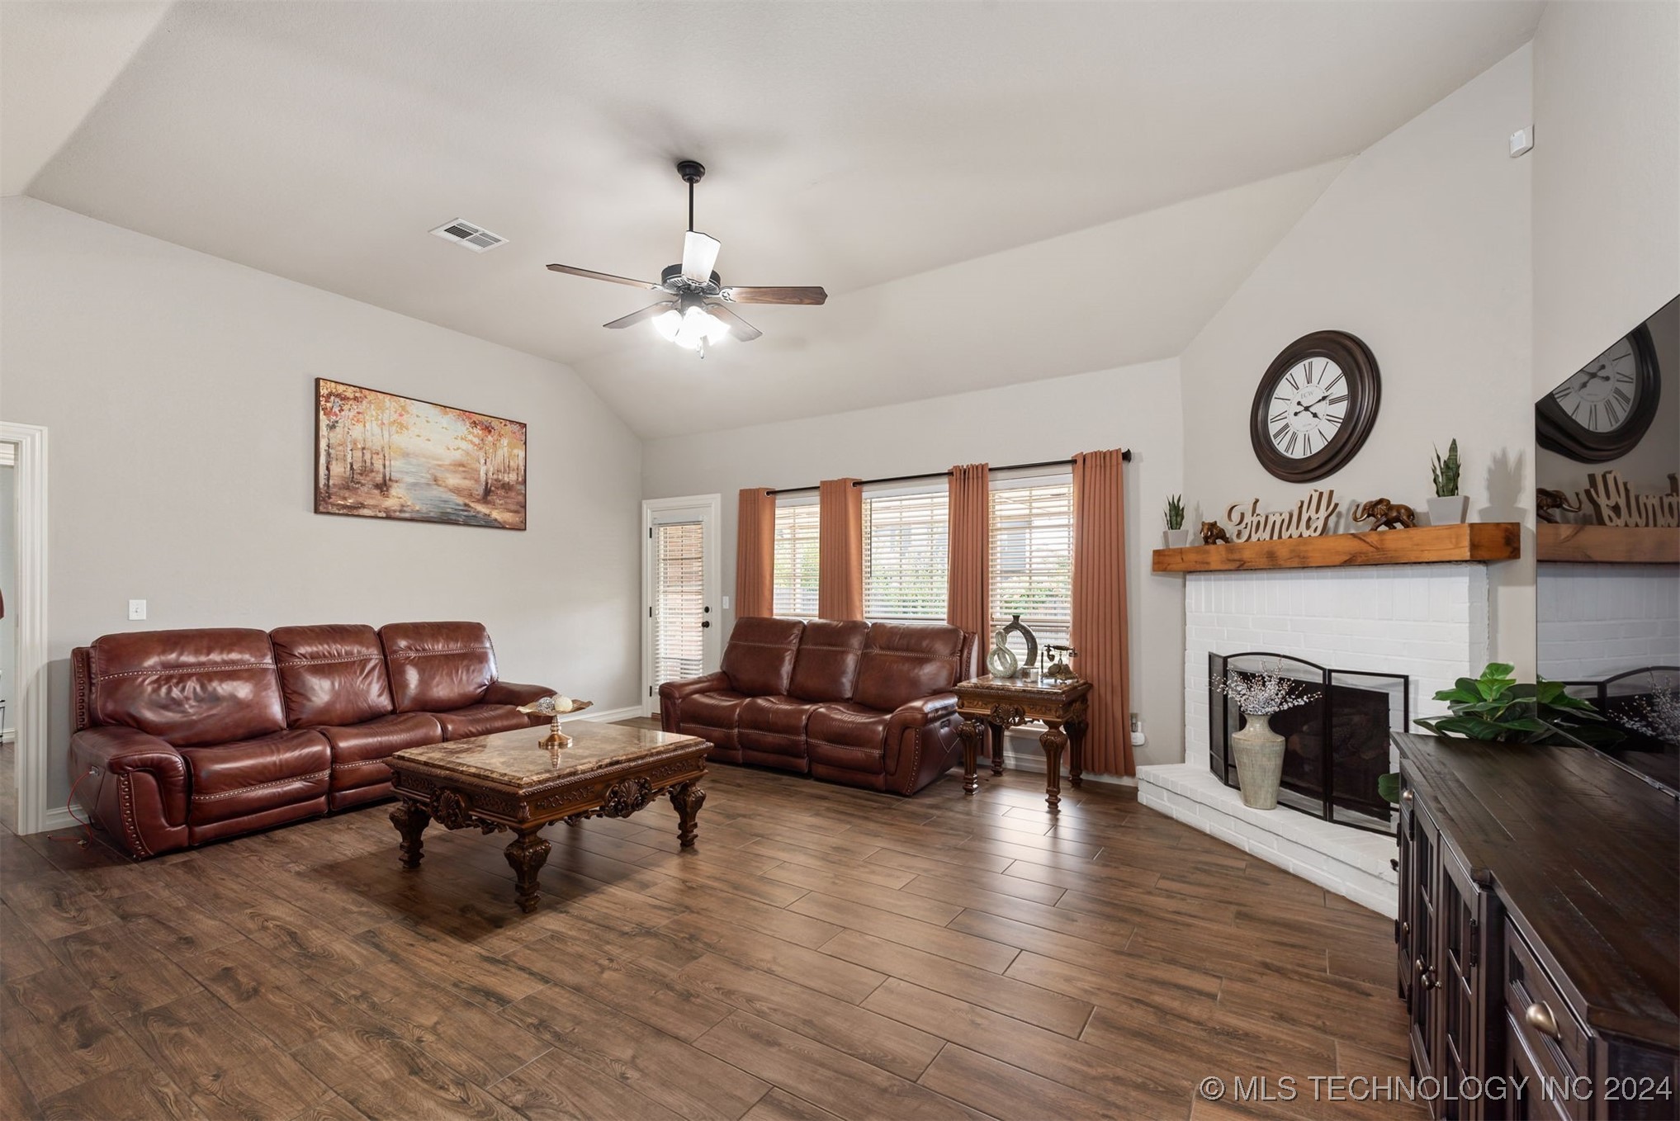
Furnished living room with brown leather sofas, a white fireplace, and wood-look flooring.
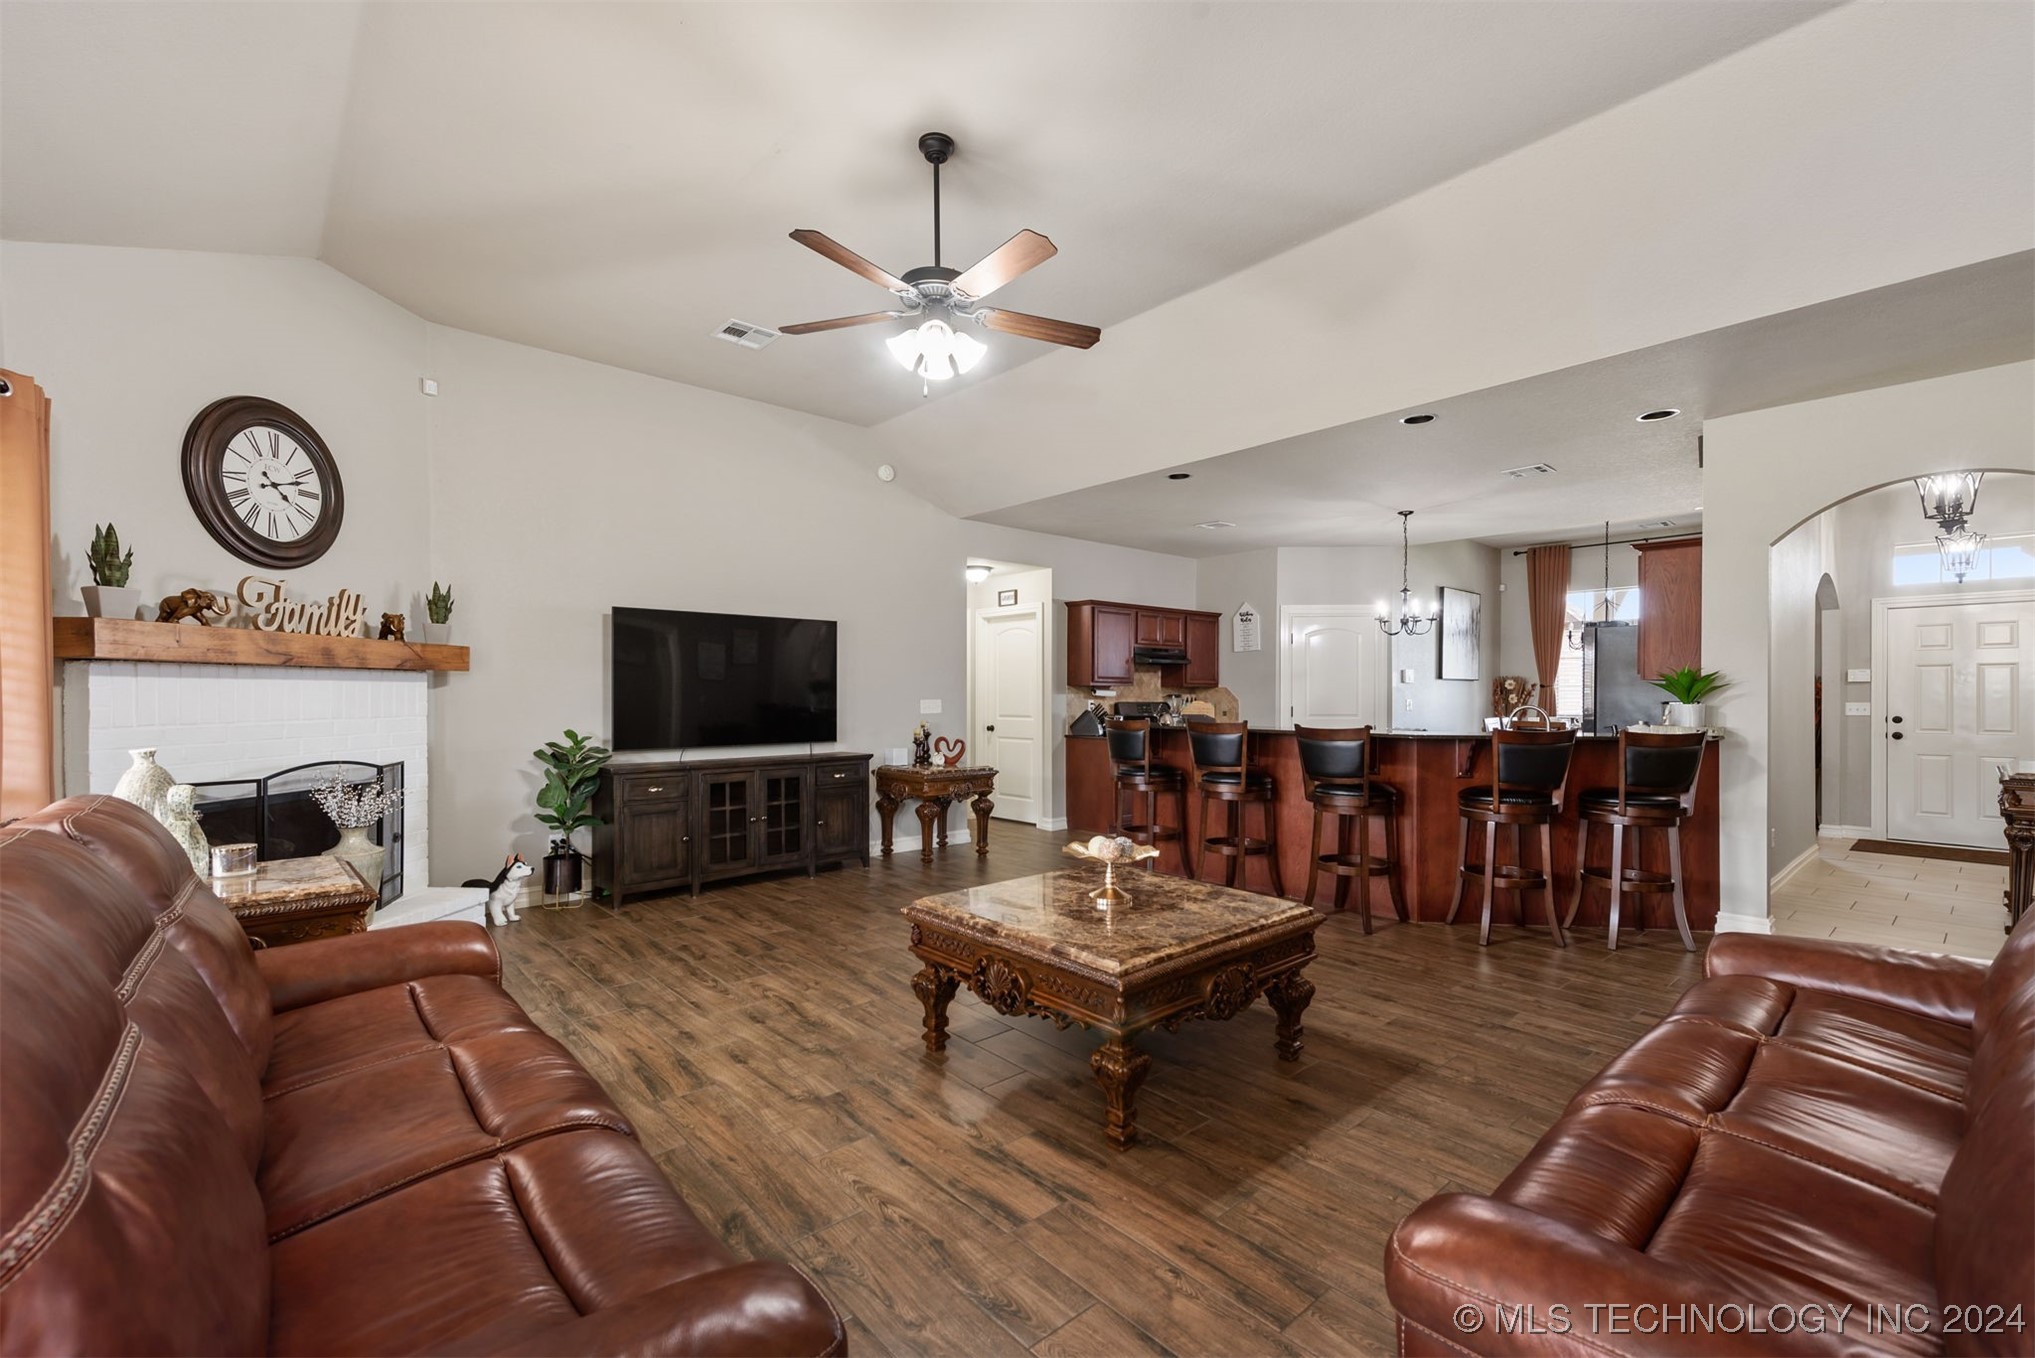
Open-plan living room with leather sofas, white fireplace, and kitchen bar with seating.
Living room with brown leather sofas, a white brick fireplace, and a vaulted ceiling.
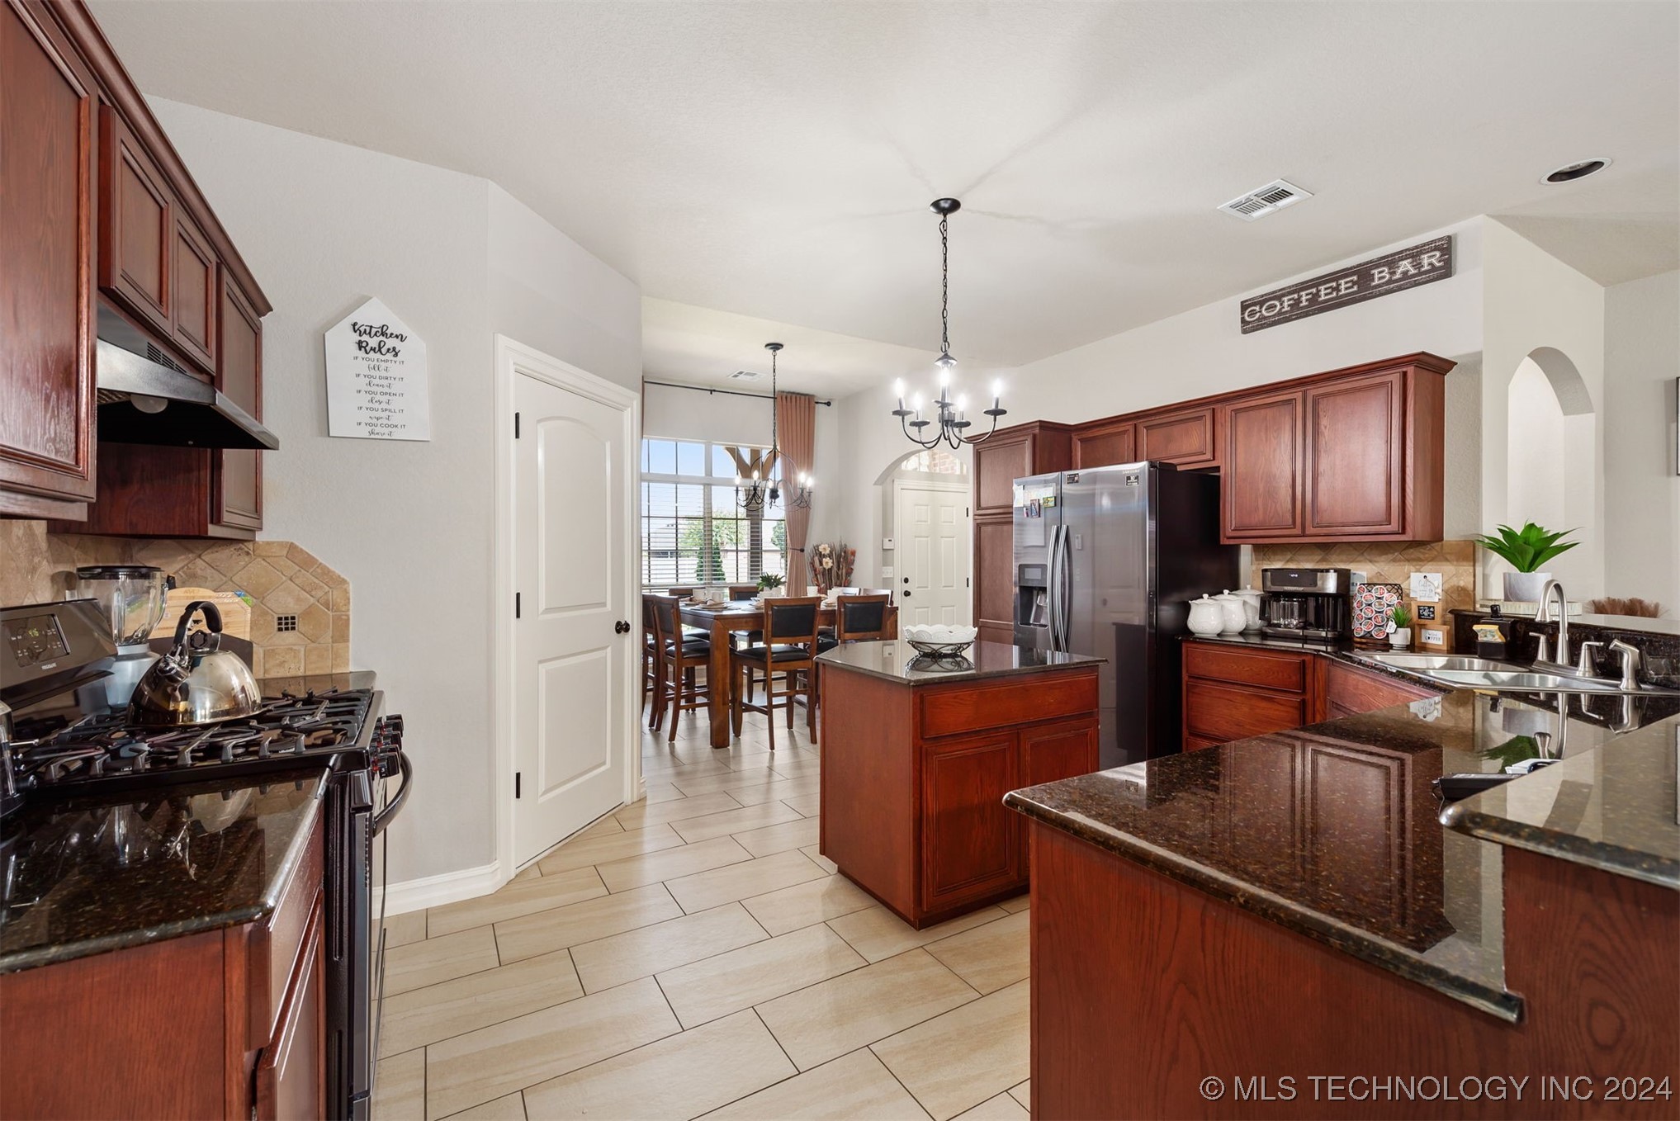
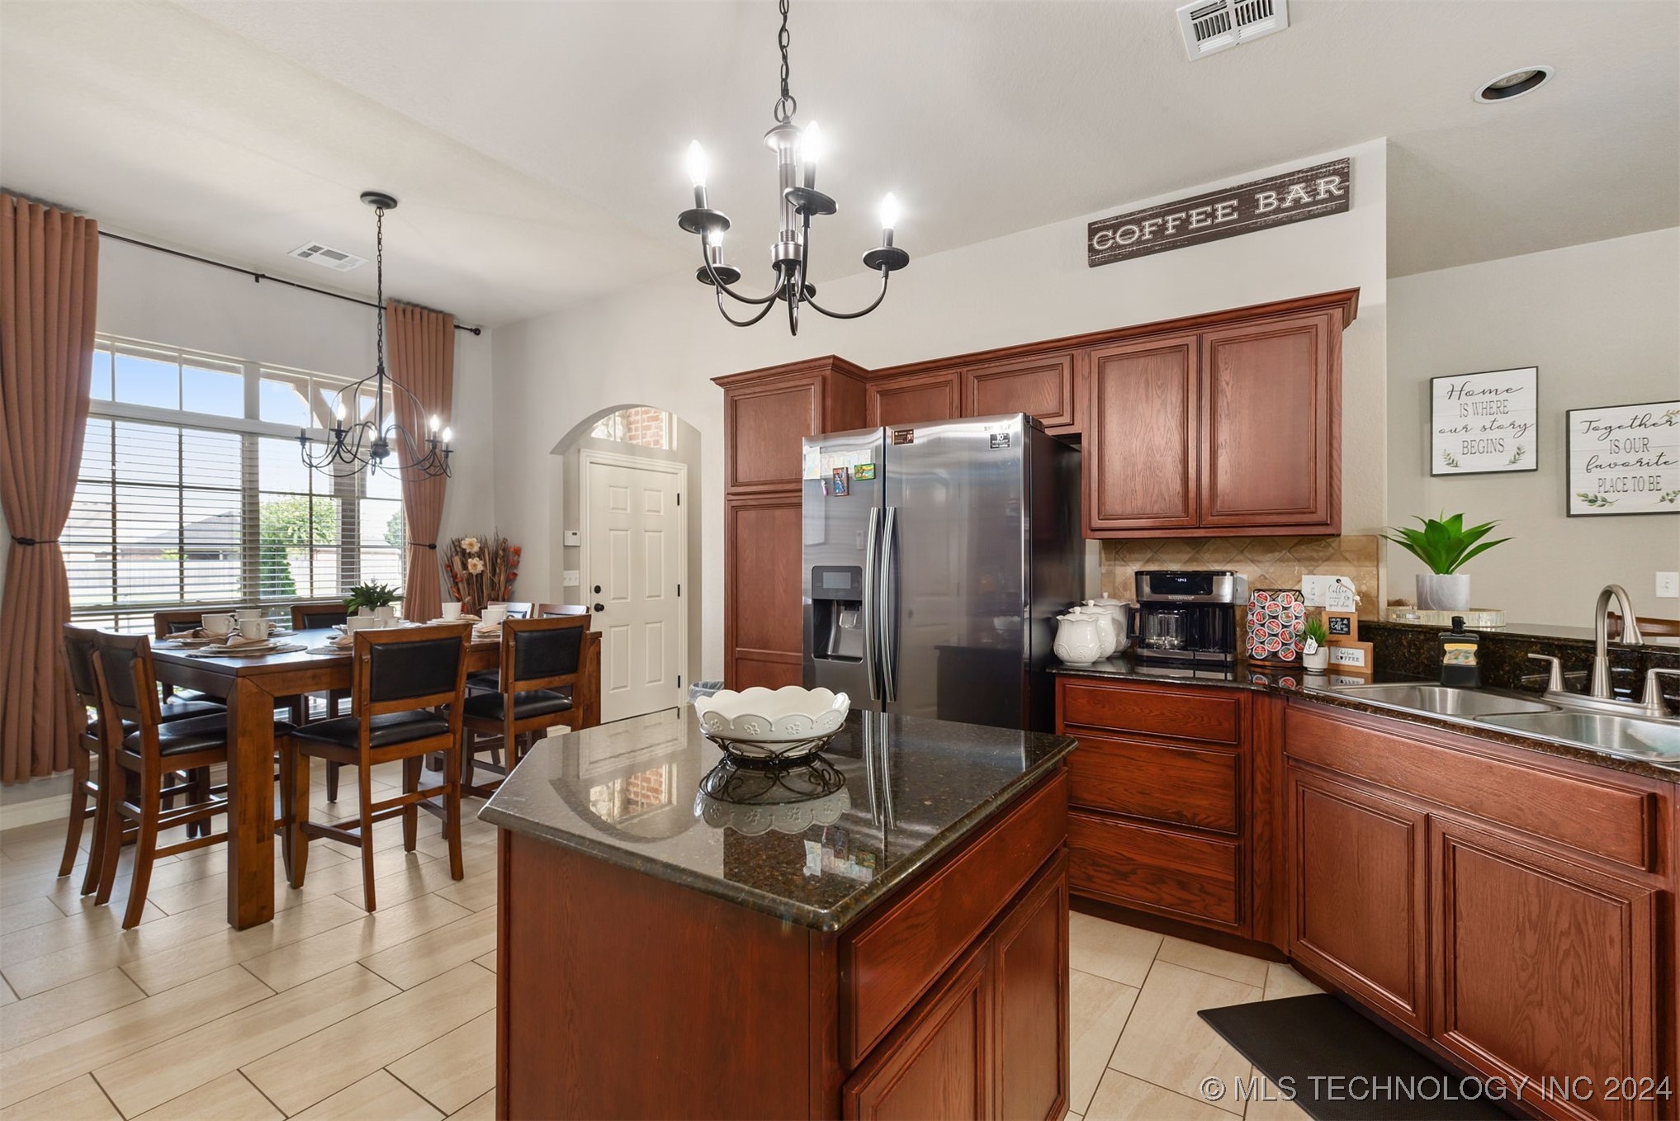
Kitchen with reddish wood cabinets, granite counters, a central island, and a dining area beyond.
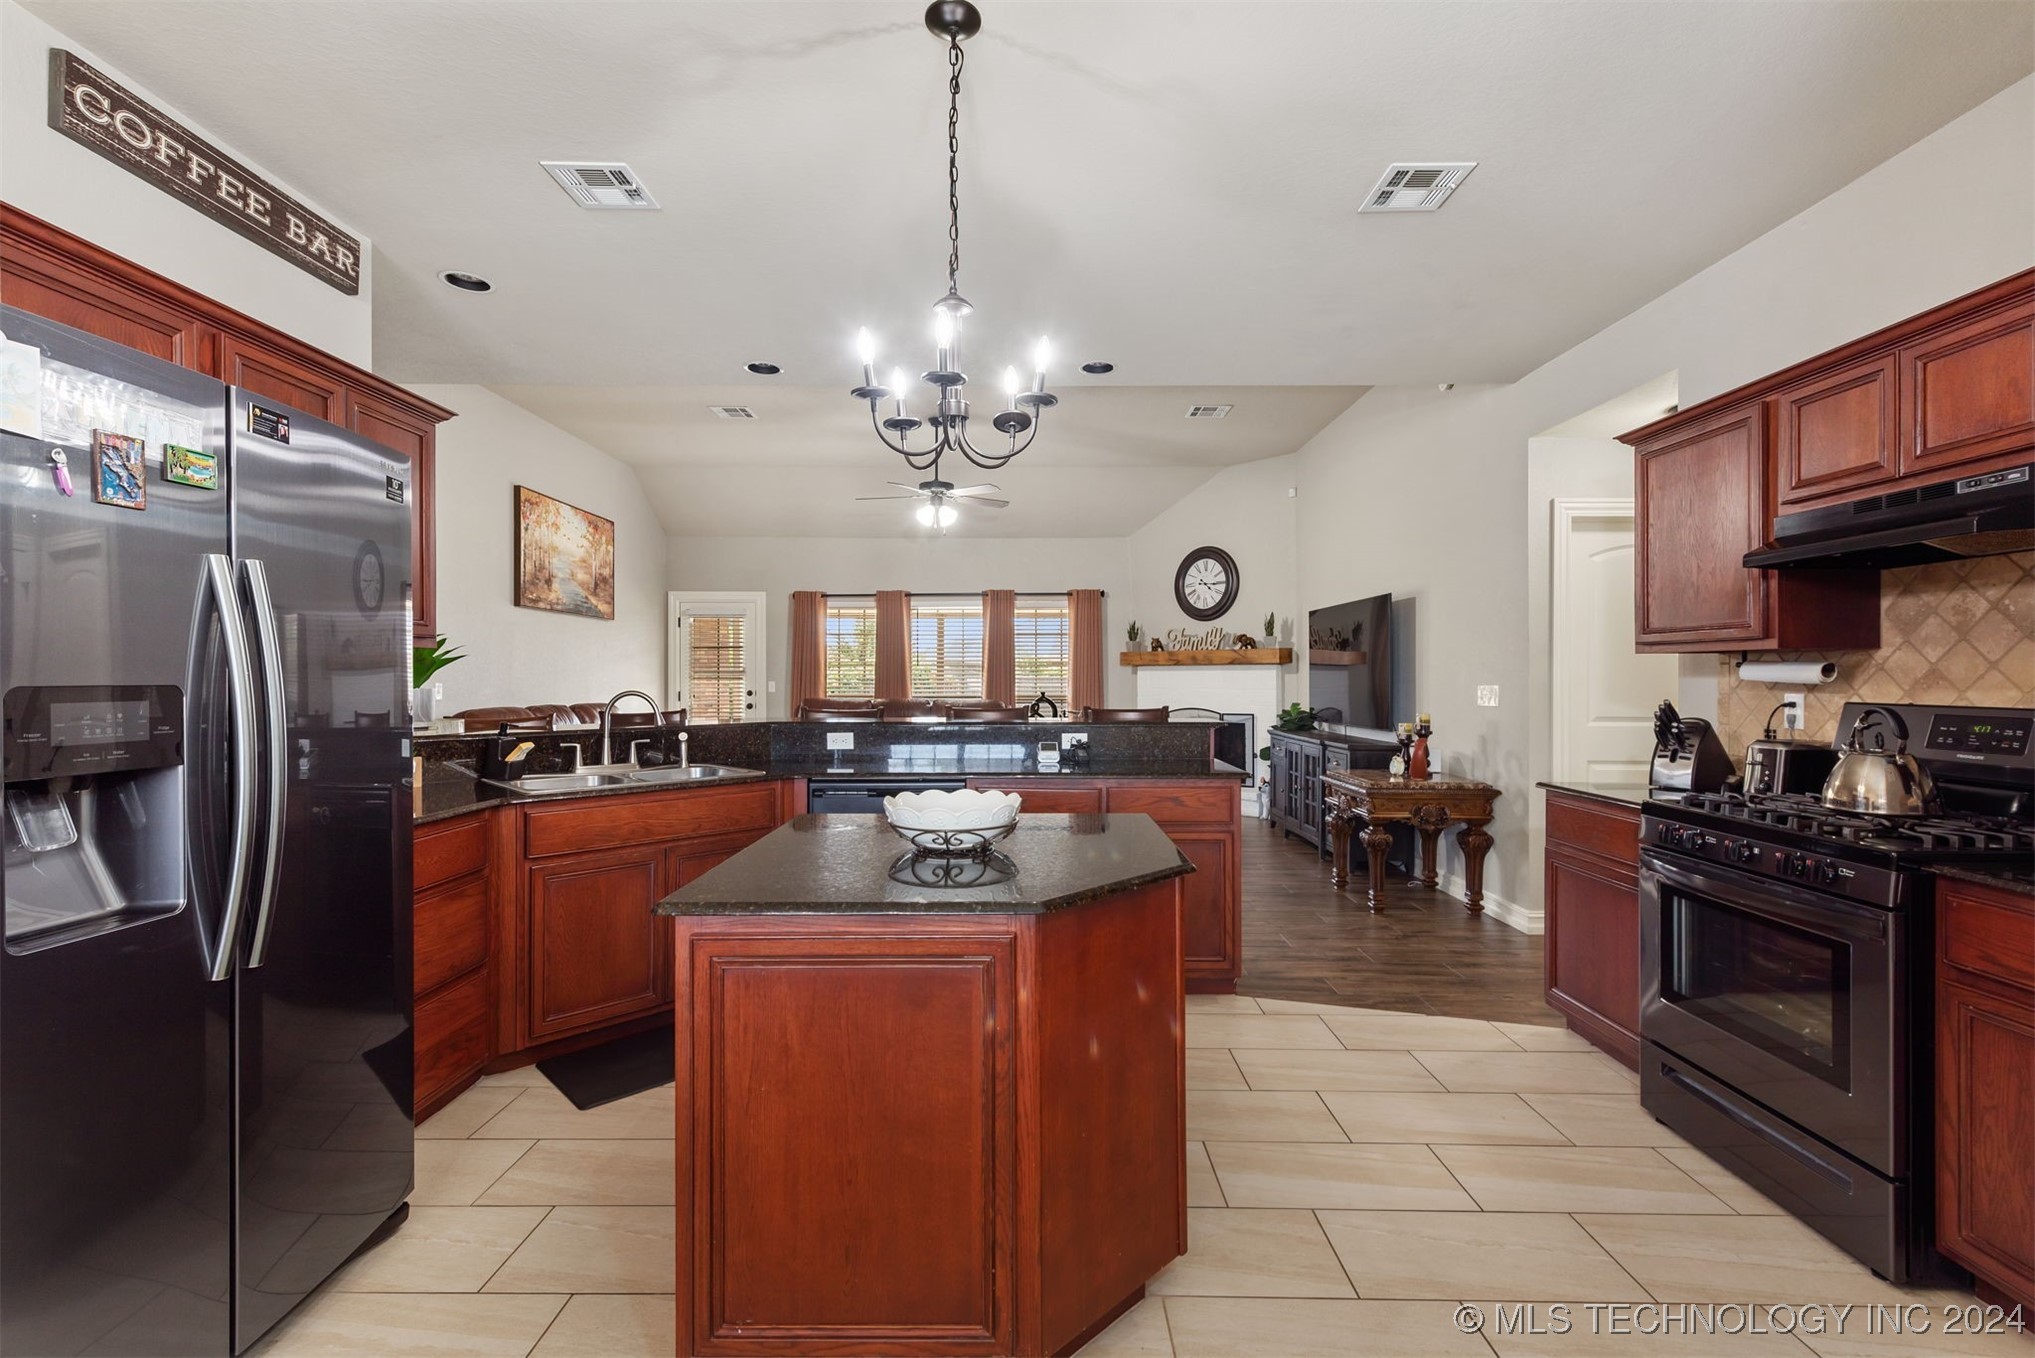
Kitchen with reddish-brown cabinetry, a central island, dark stone counters, and stainless steel appliances.
Kitchen with reddish wood cabinets, dark granite counters, and a large central island.
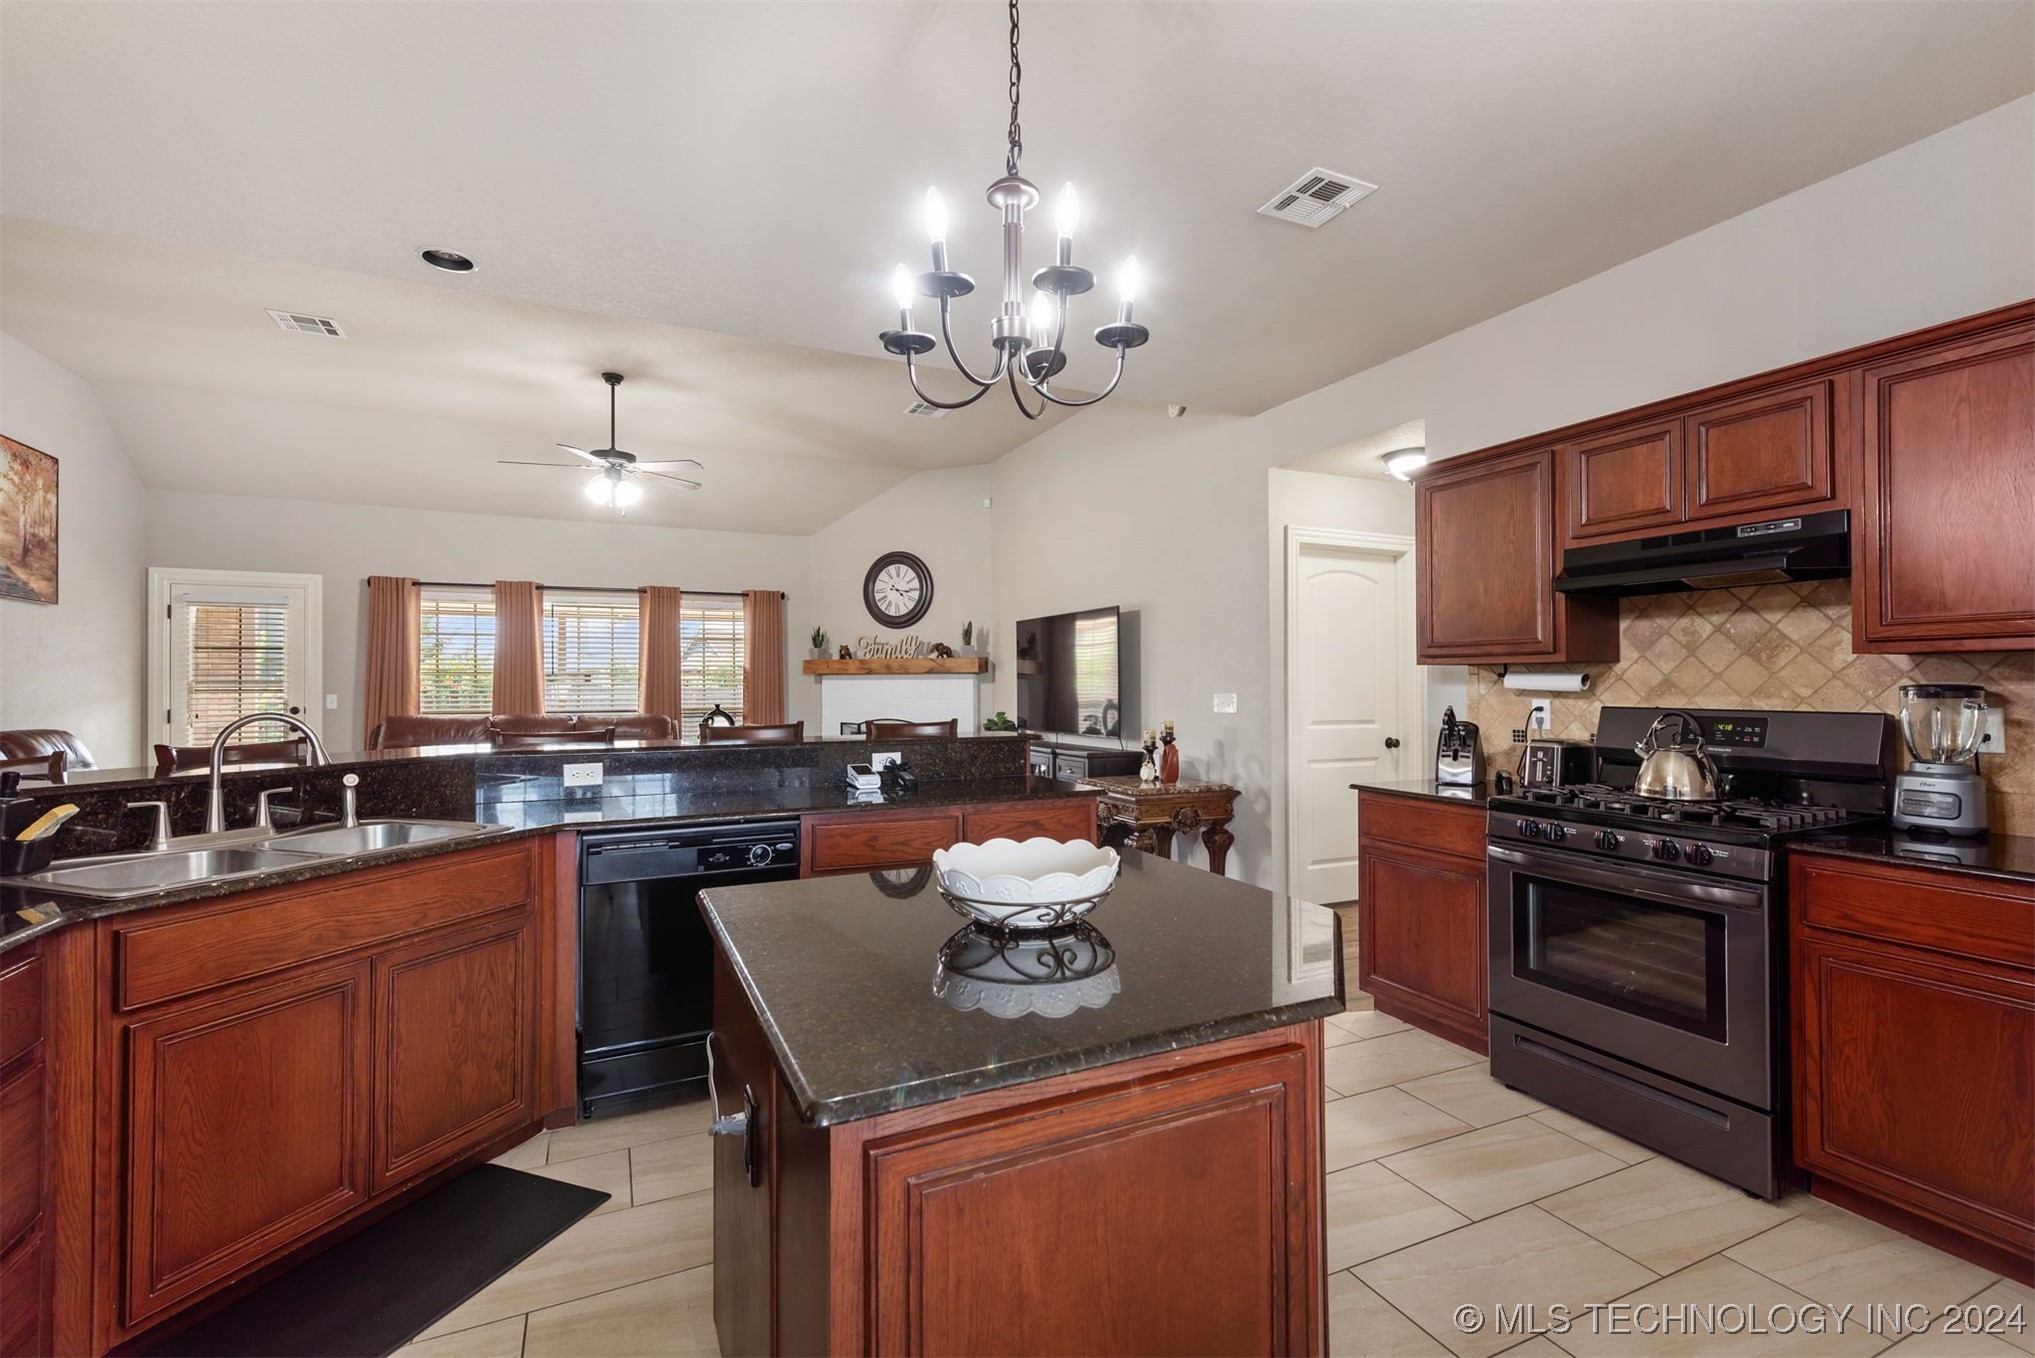
Kitchen with a granite island, reddish-brown cabinets, stainless steel refrigerator, and adjoining dining area.
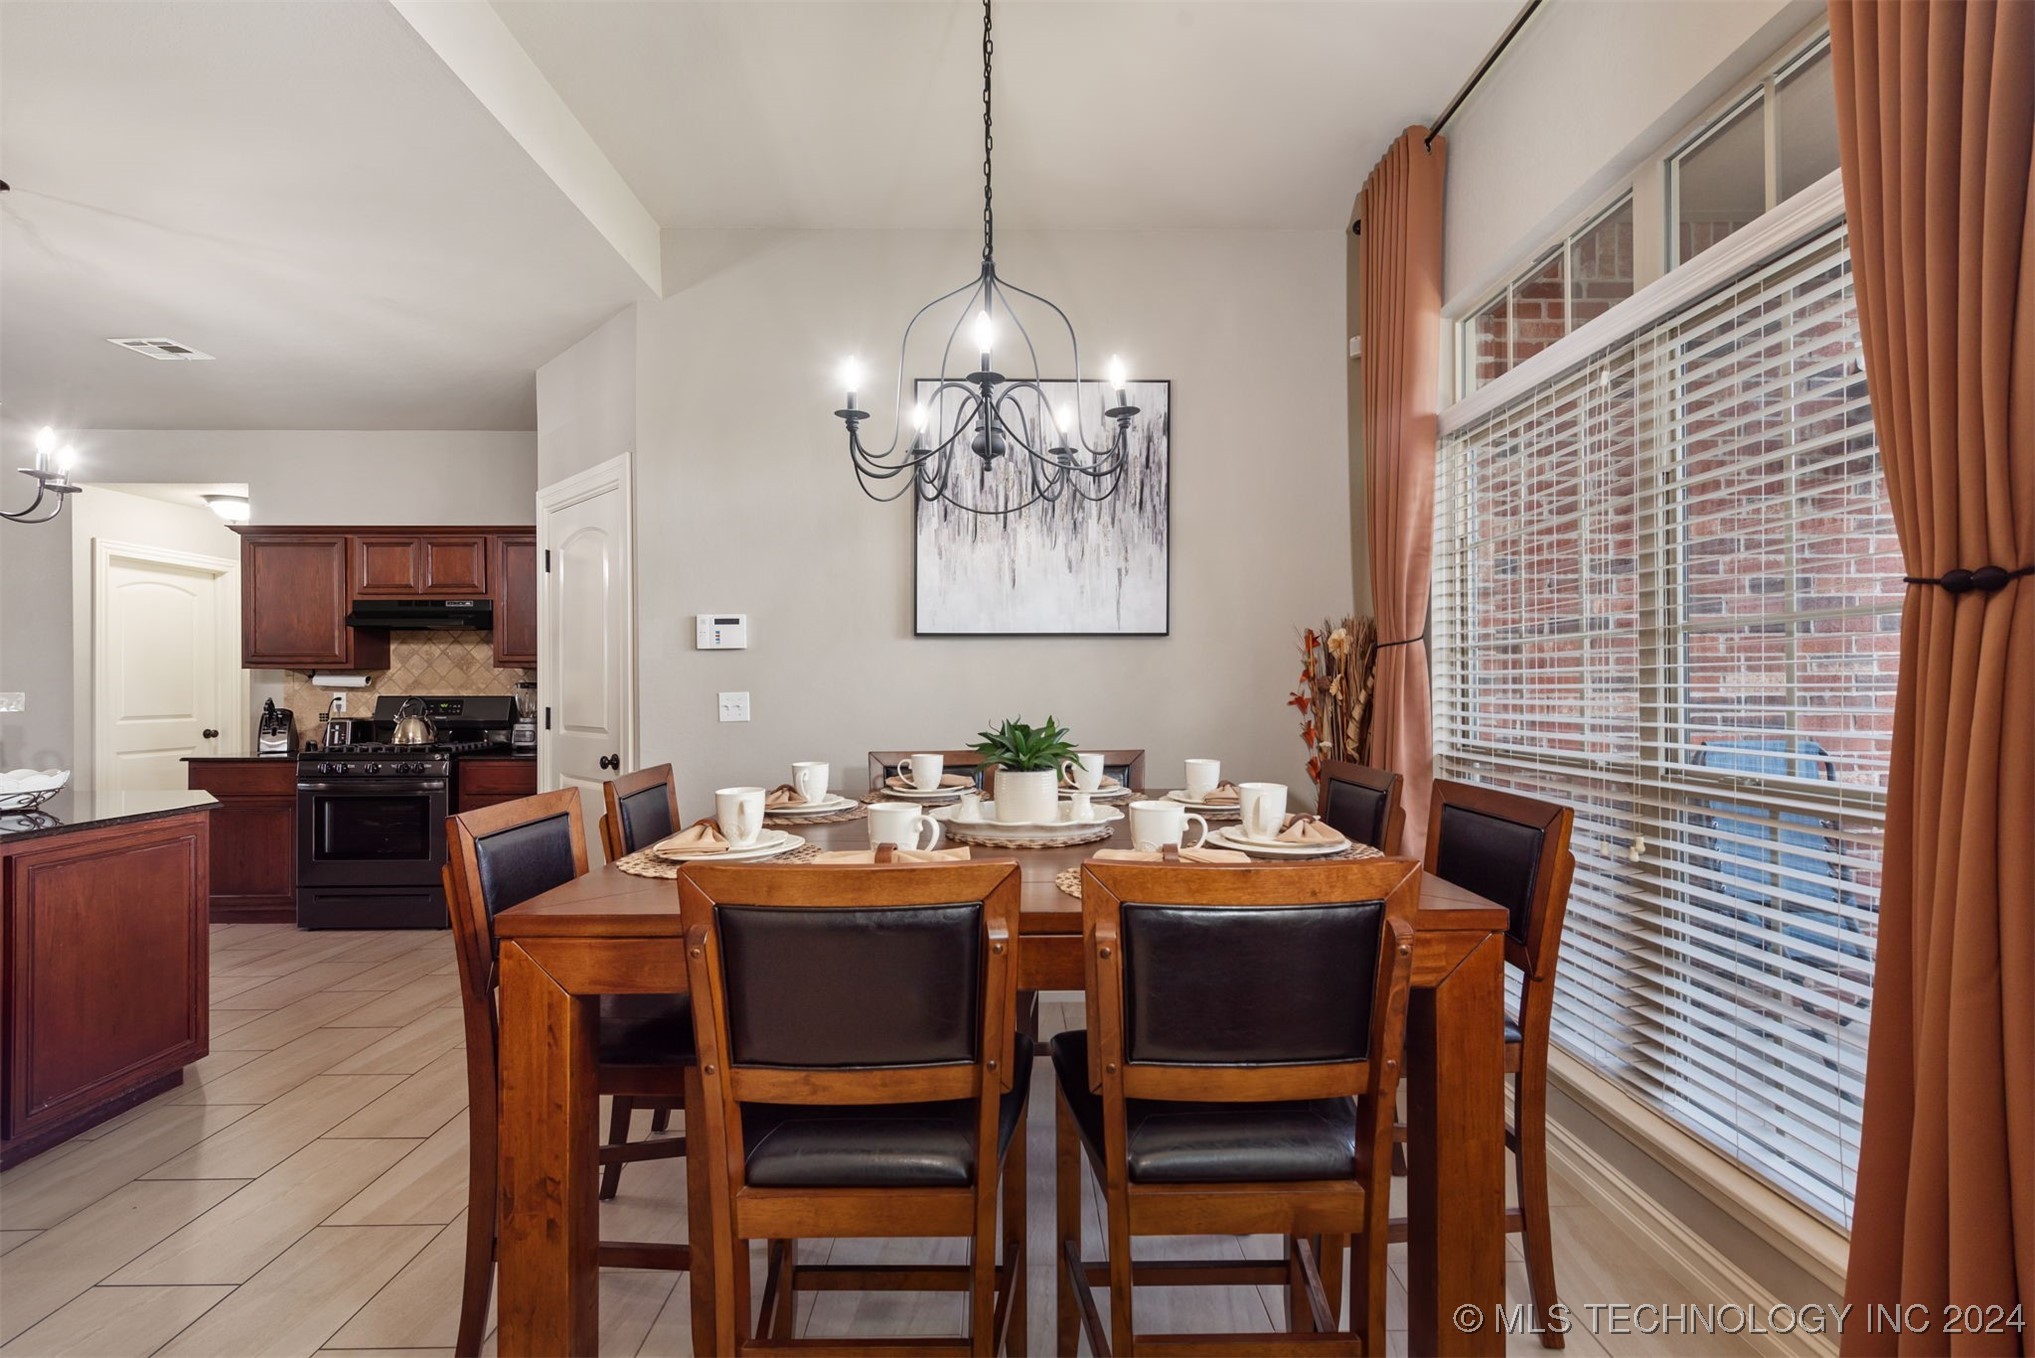
Dining area with a set wooden table beside a large curtained window, opening to a dark wood kitchen.
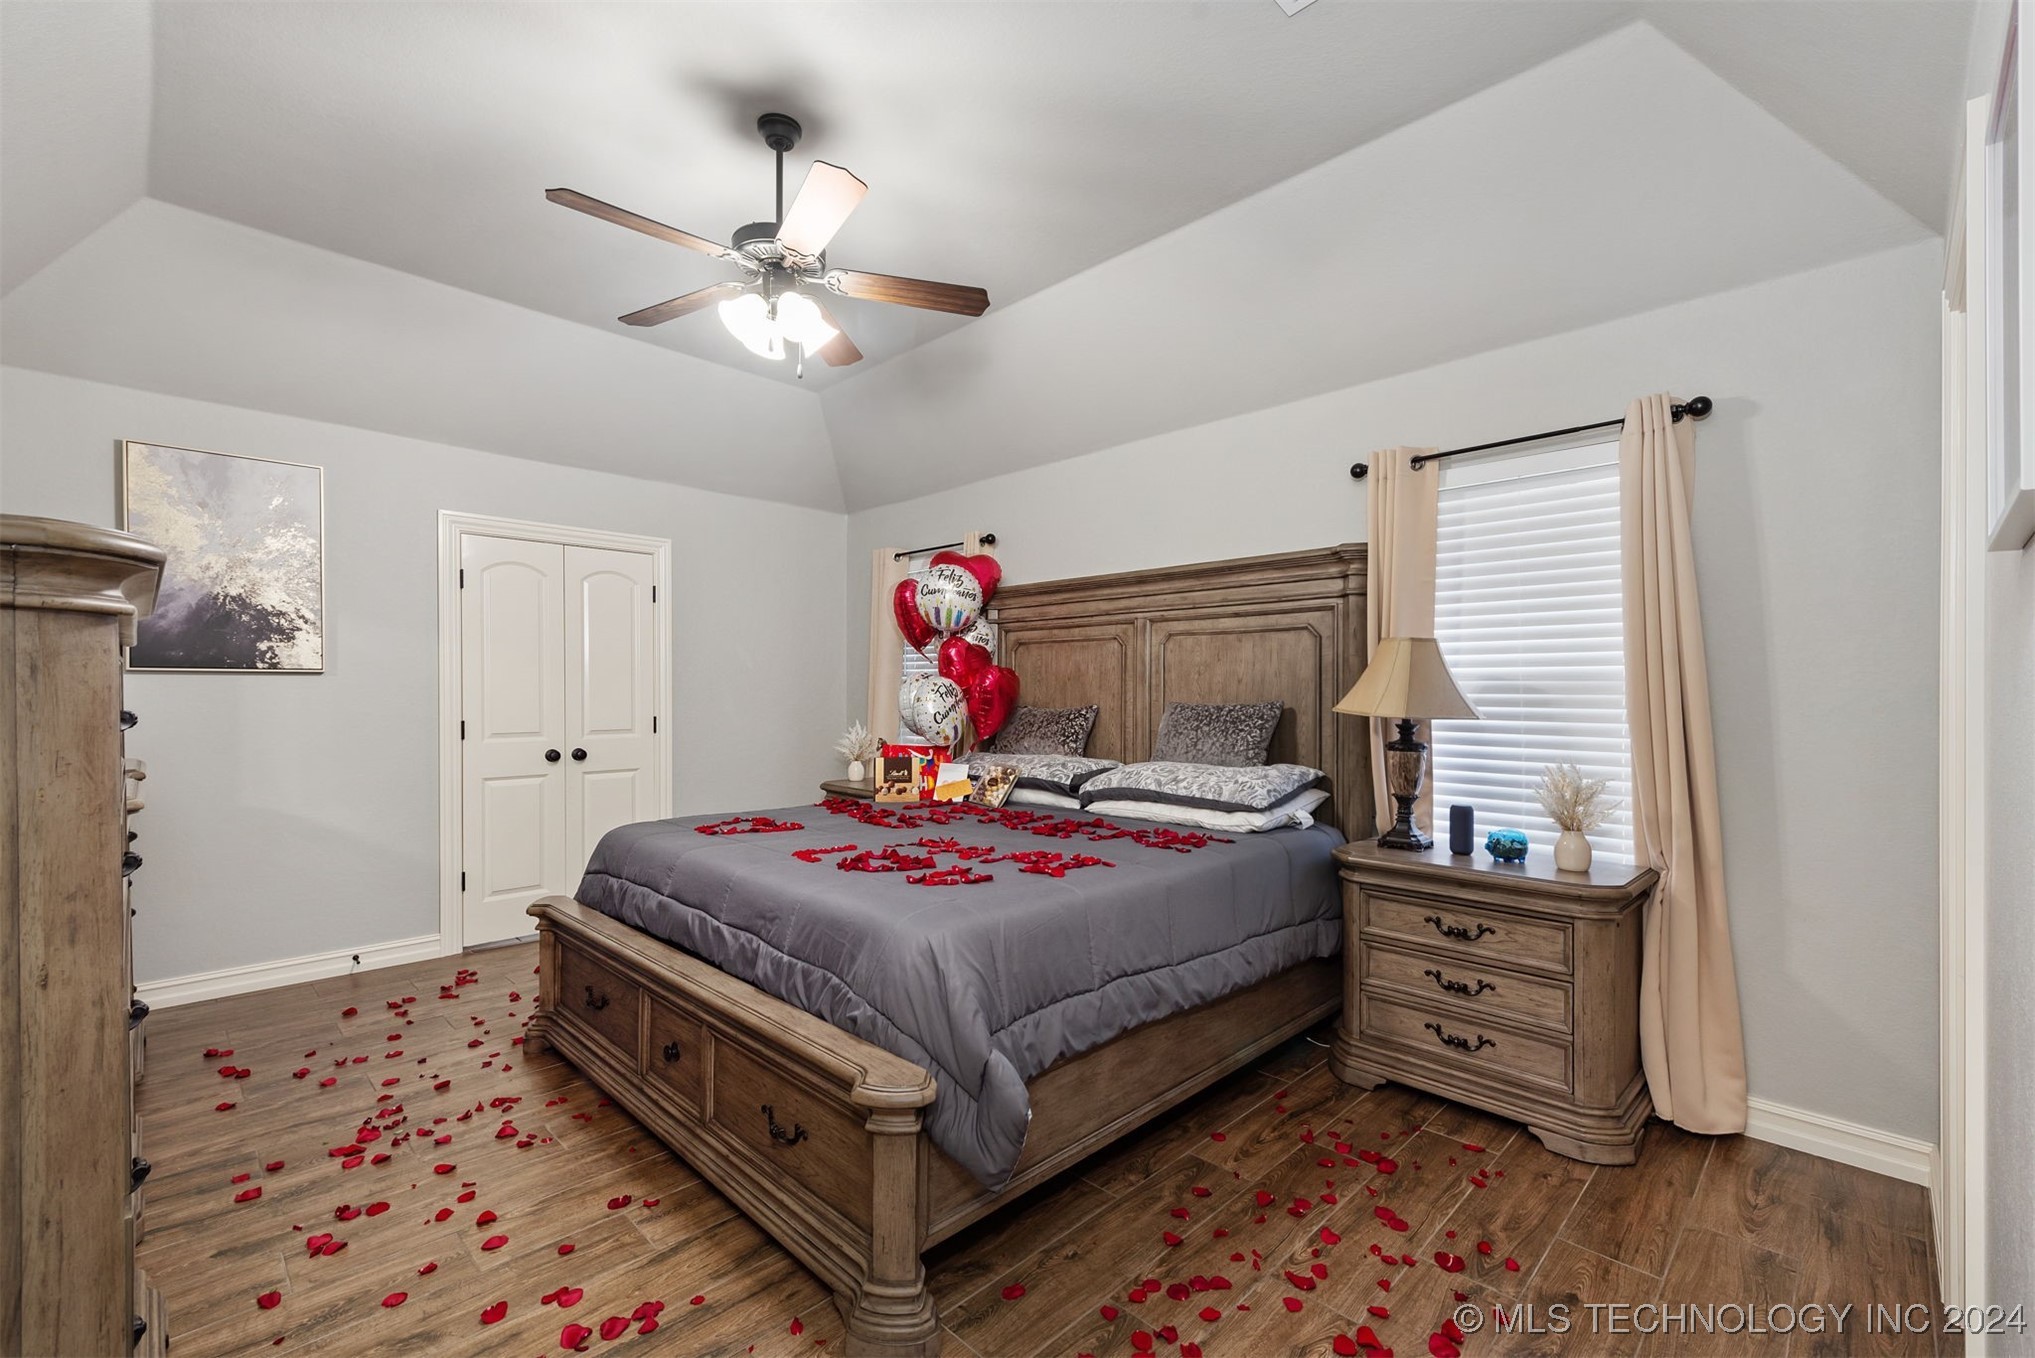
Bedroom with a large wooden bed, gray bedding, and red rose petals scattered across the floor.
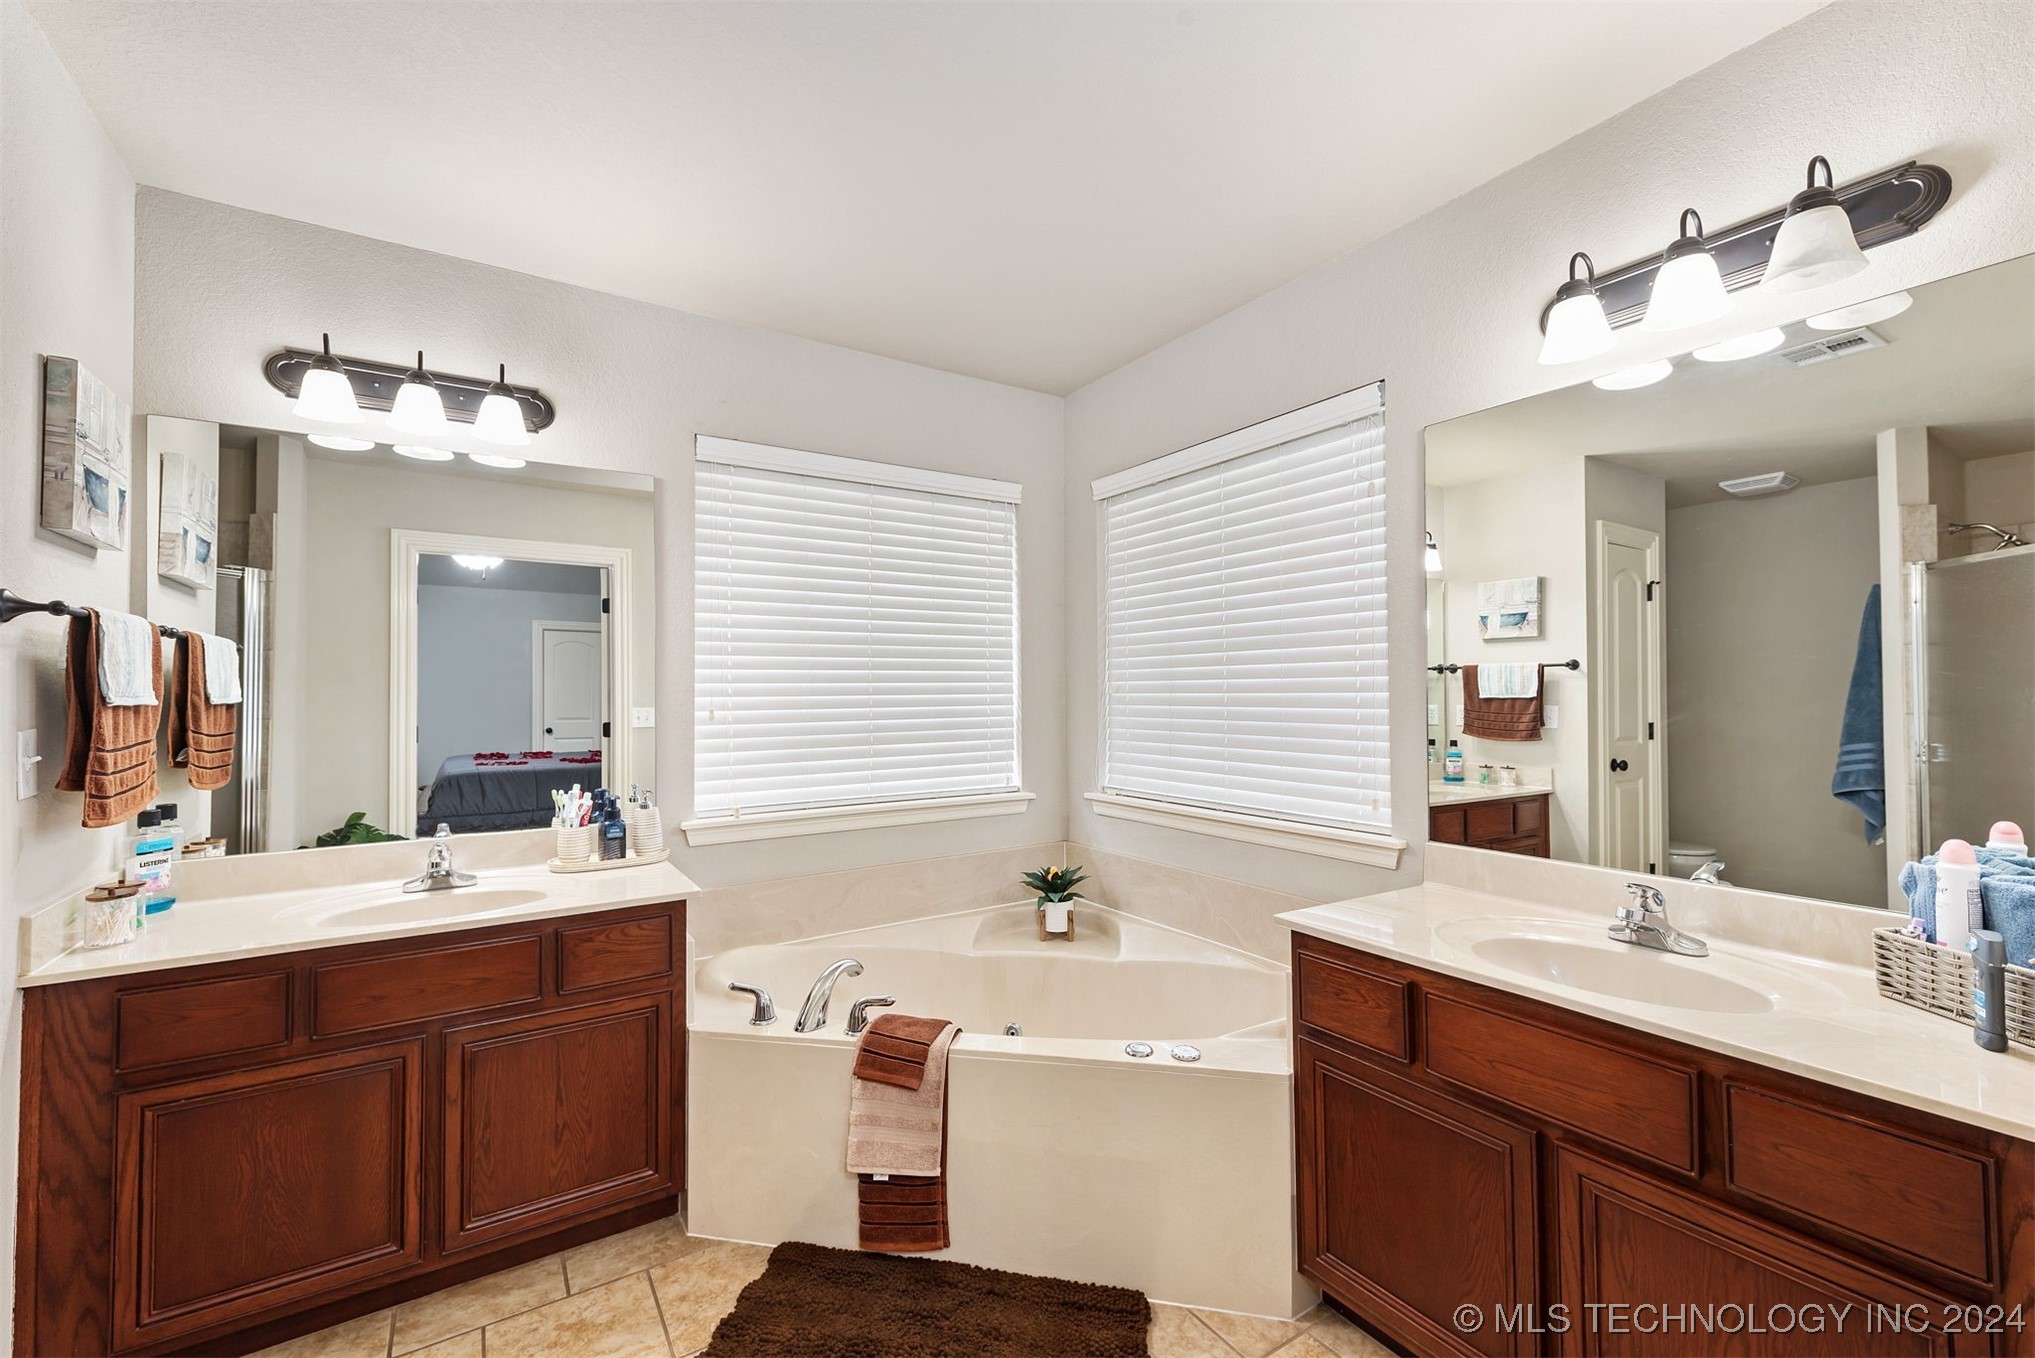
Bathroom with a corner jetted tub and dual dark wood vanities.
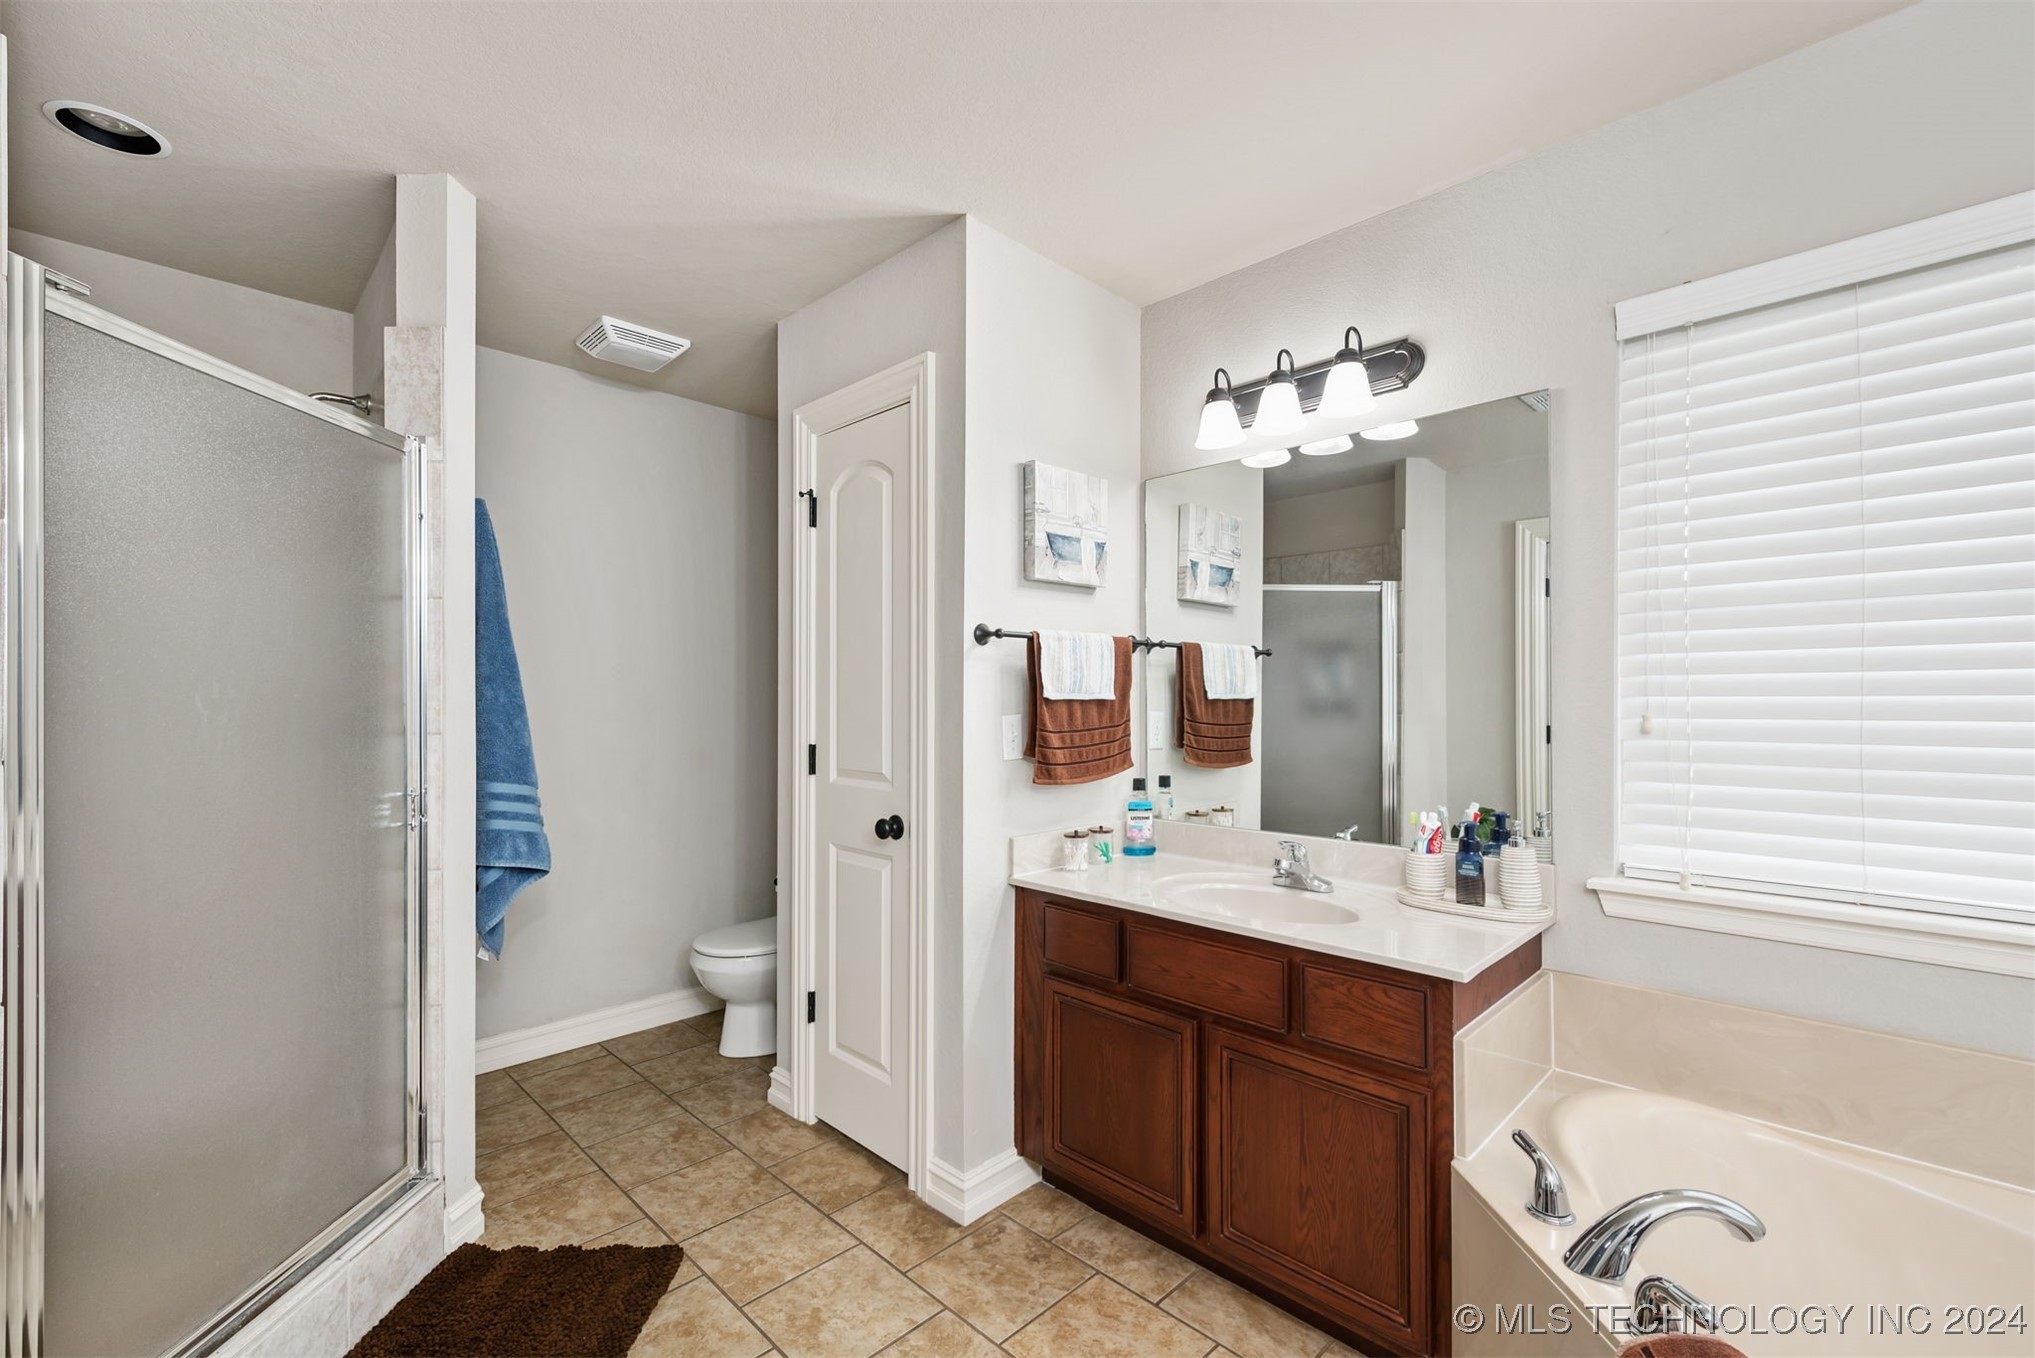
Bathroom with glass shower, dark wood vanity, and a corner bathtub beside a window.
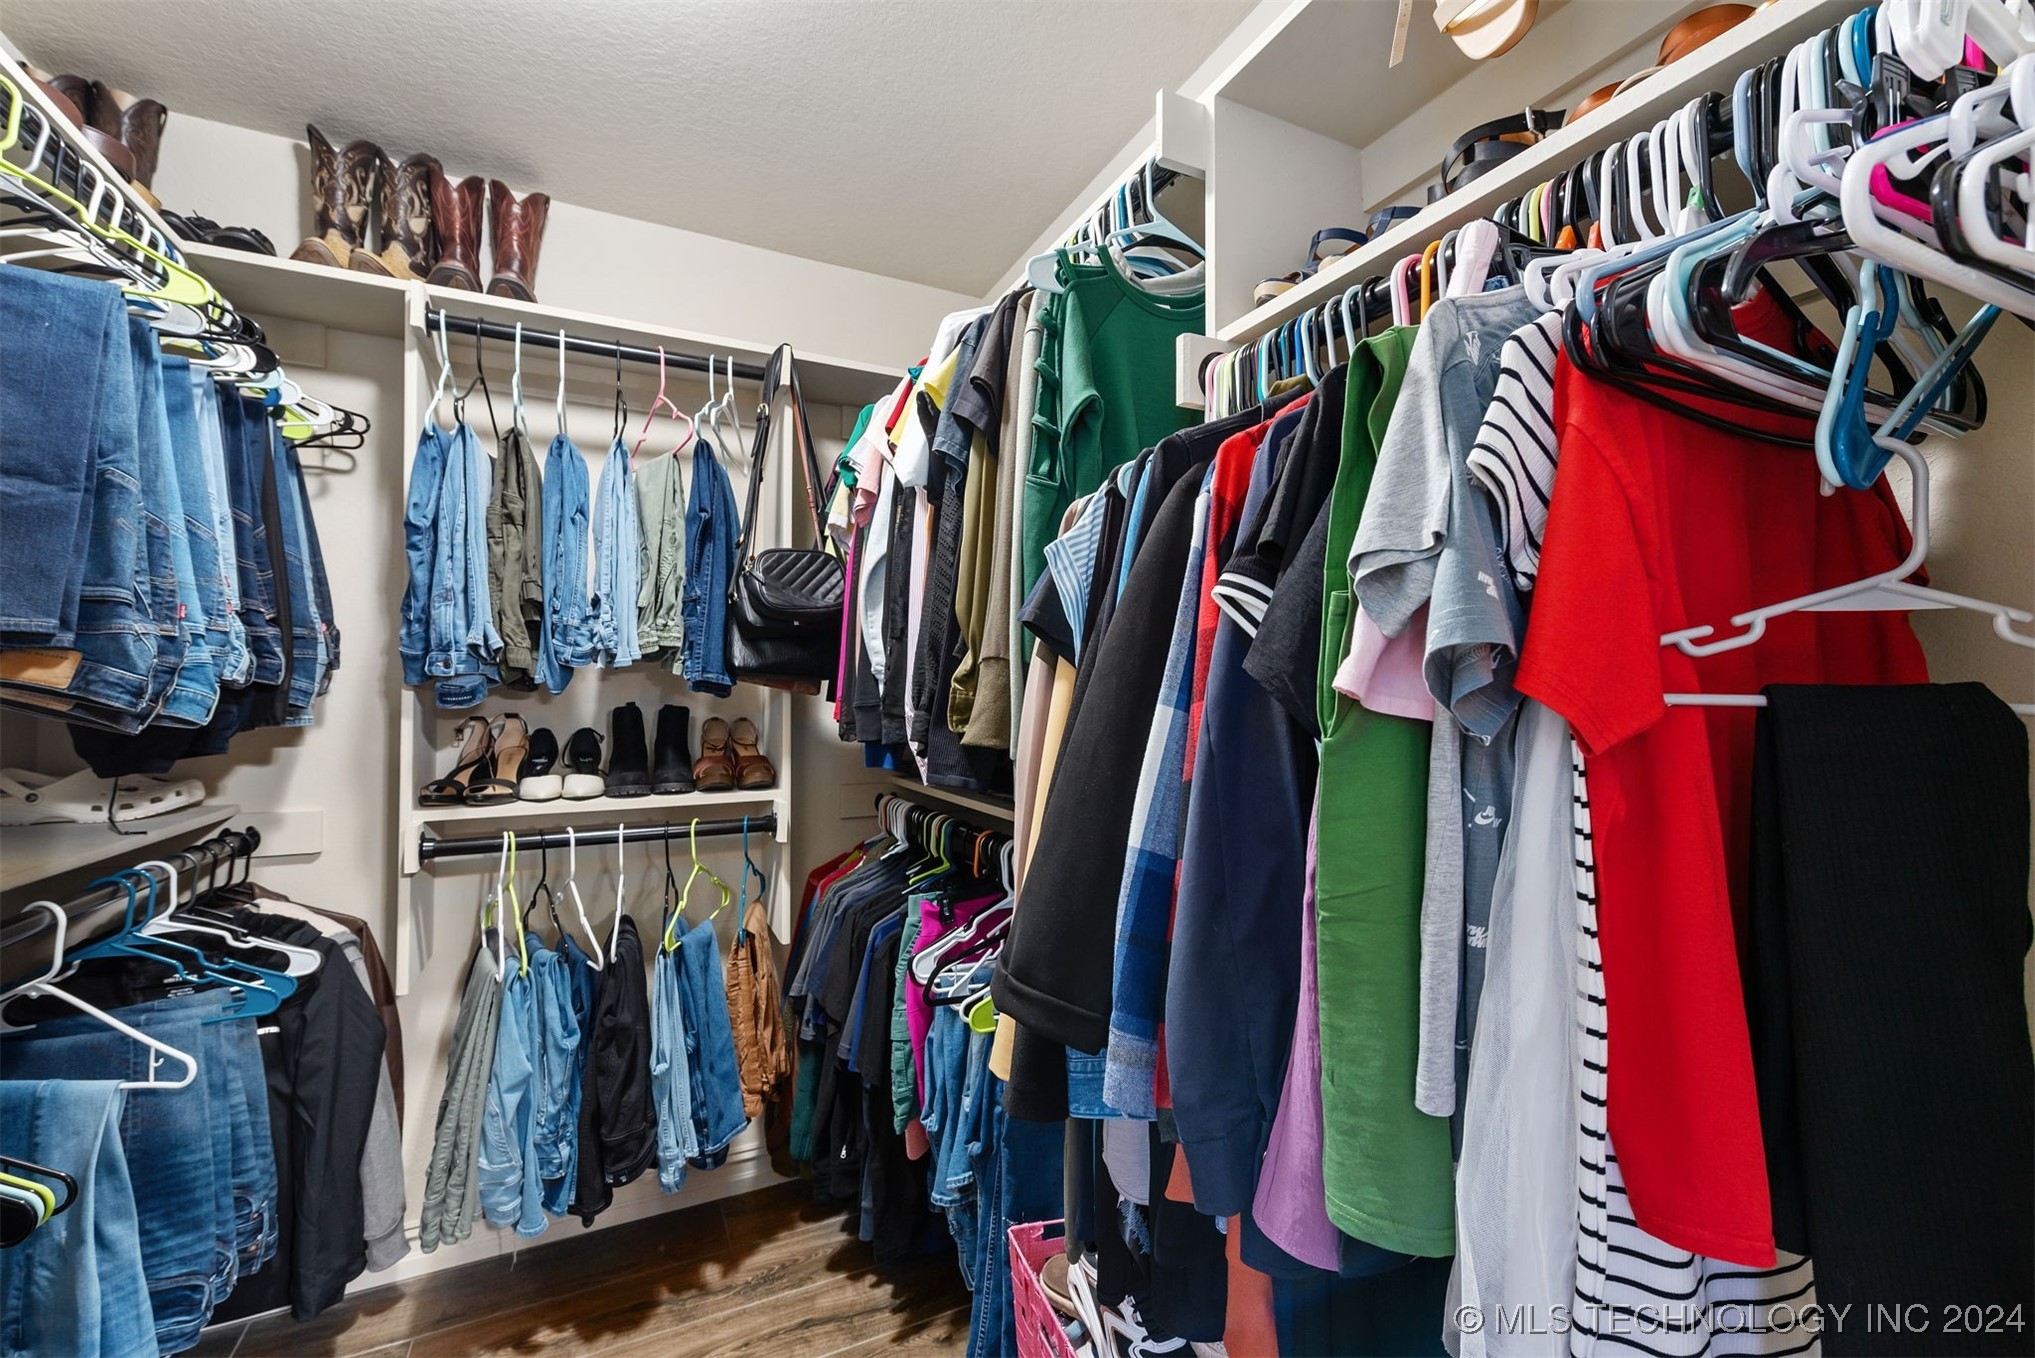
Walk-in closet with densely packed clothing, shelves of shoes, and dark wood flooring.
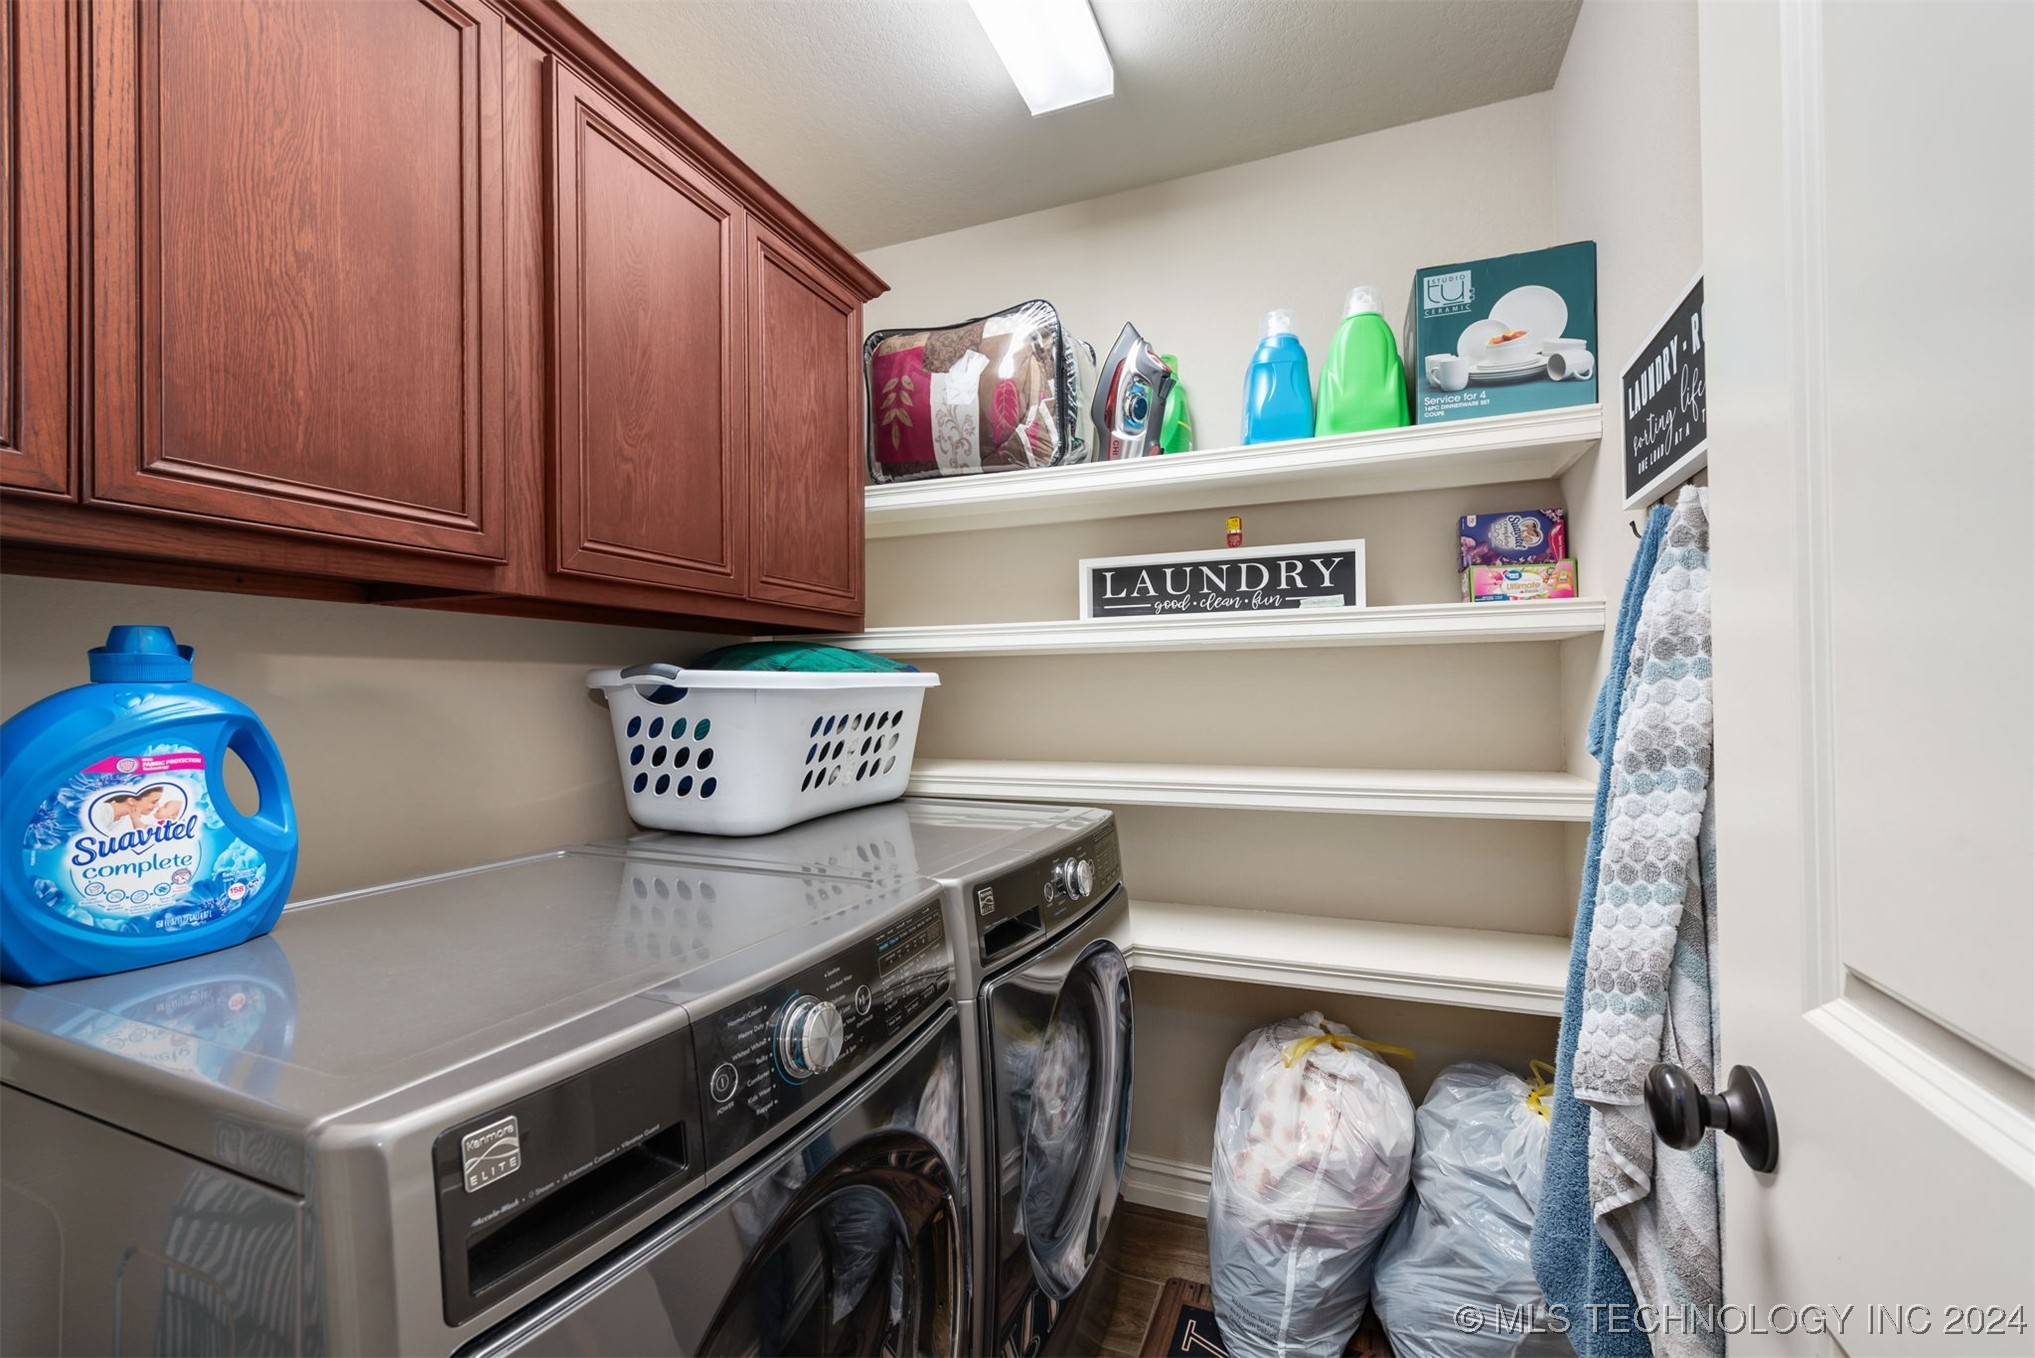
Laundry room with dark wood cabinets, front-loading washer and dryer, and open storage shelves.
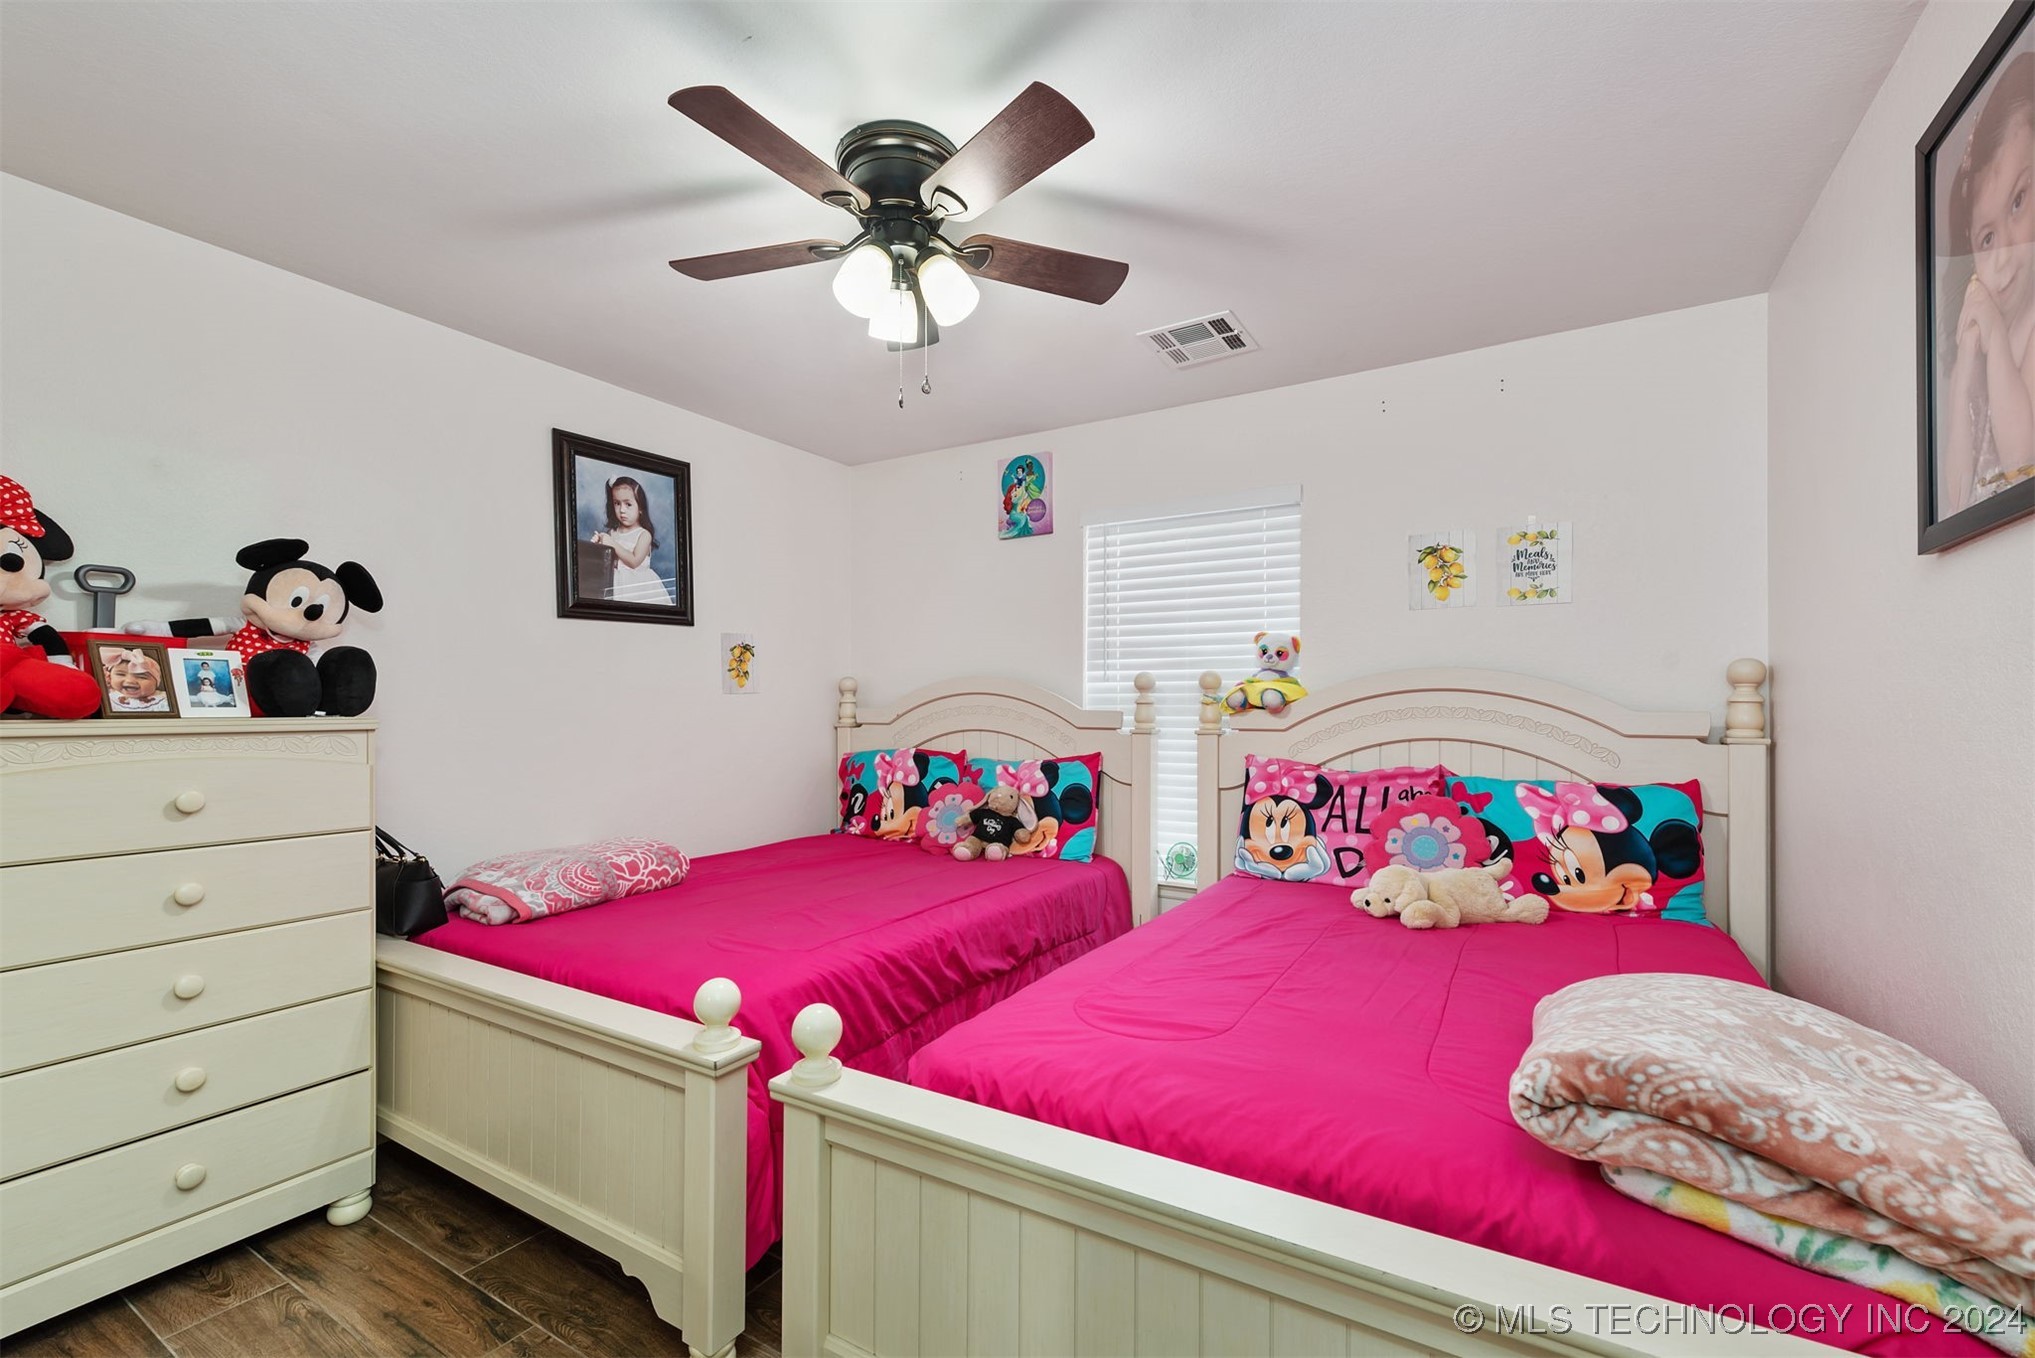
Children’s bedroom with two cream beds, bright pink Minnie Mouse bedding, stuffed toys, and a cream dresser.
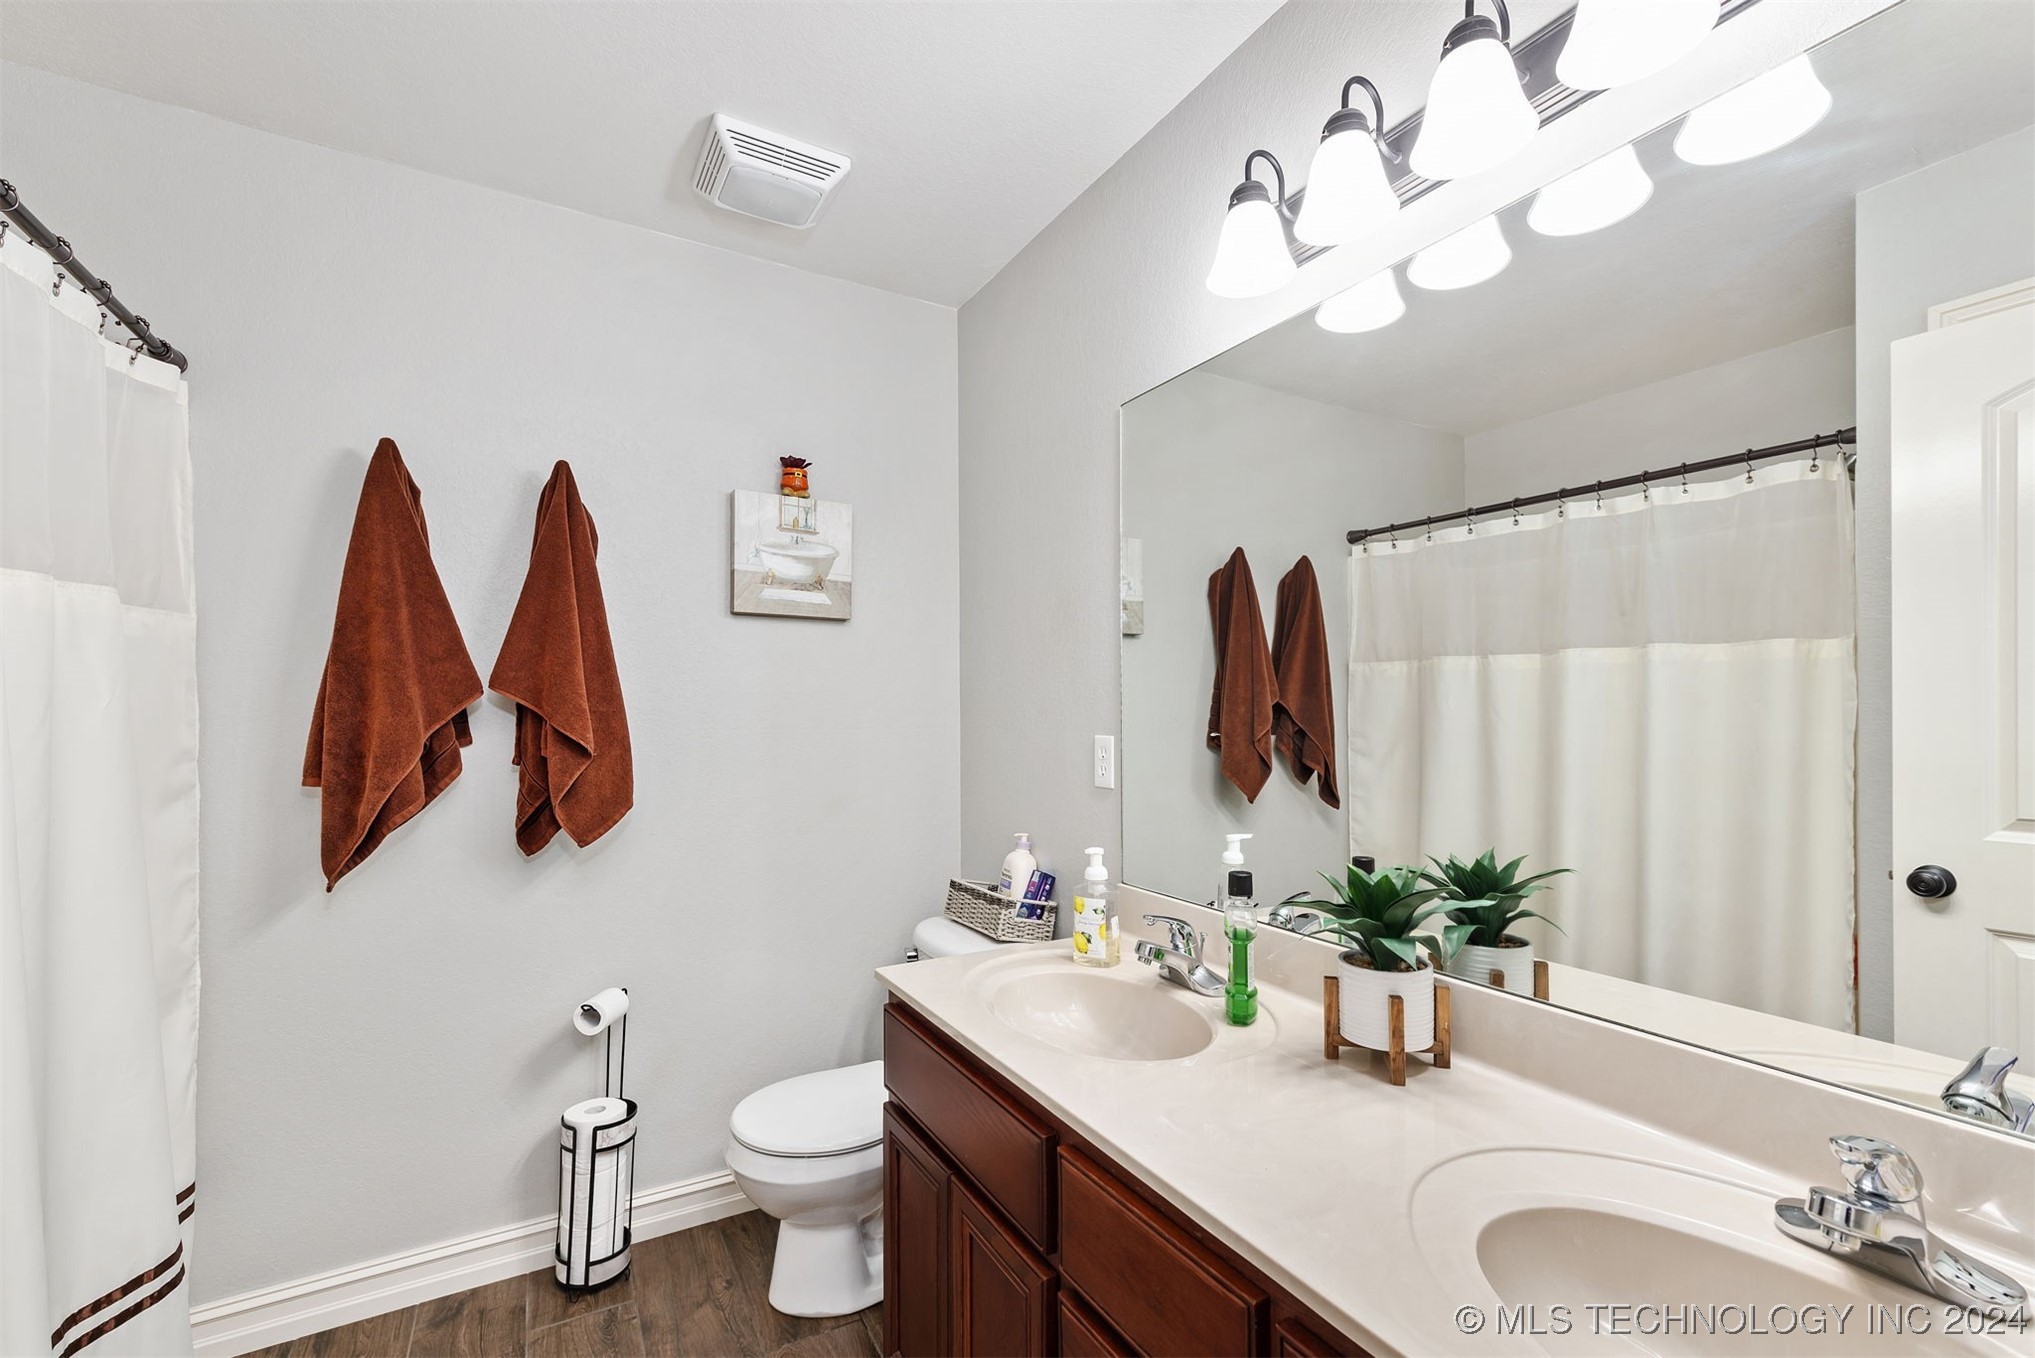
Bathroom with a dark wood double vanity, large mirror, and brown towels.
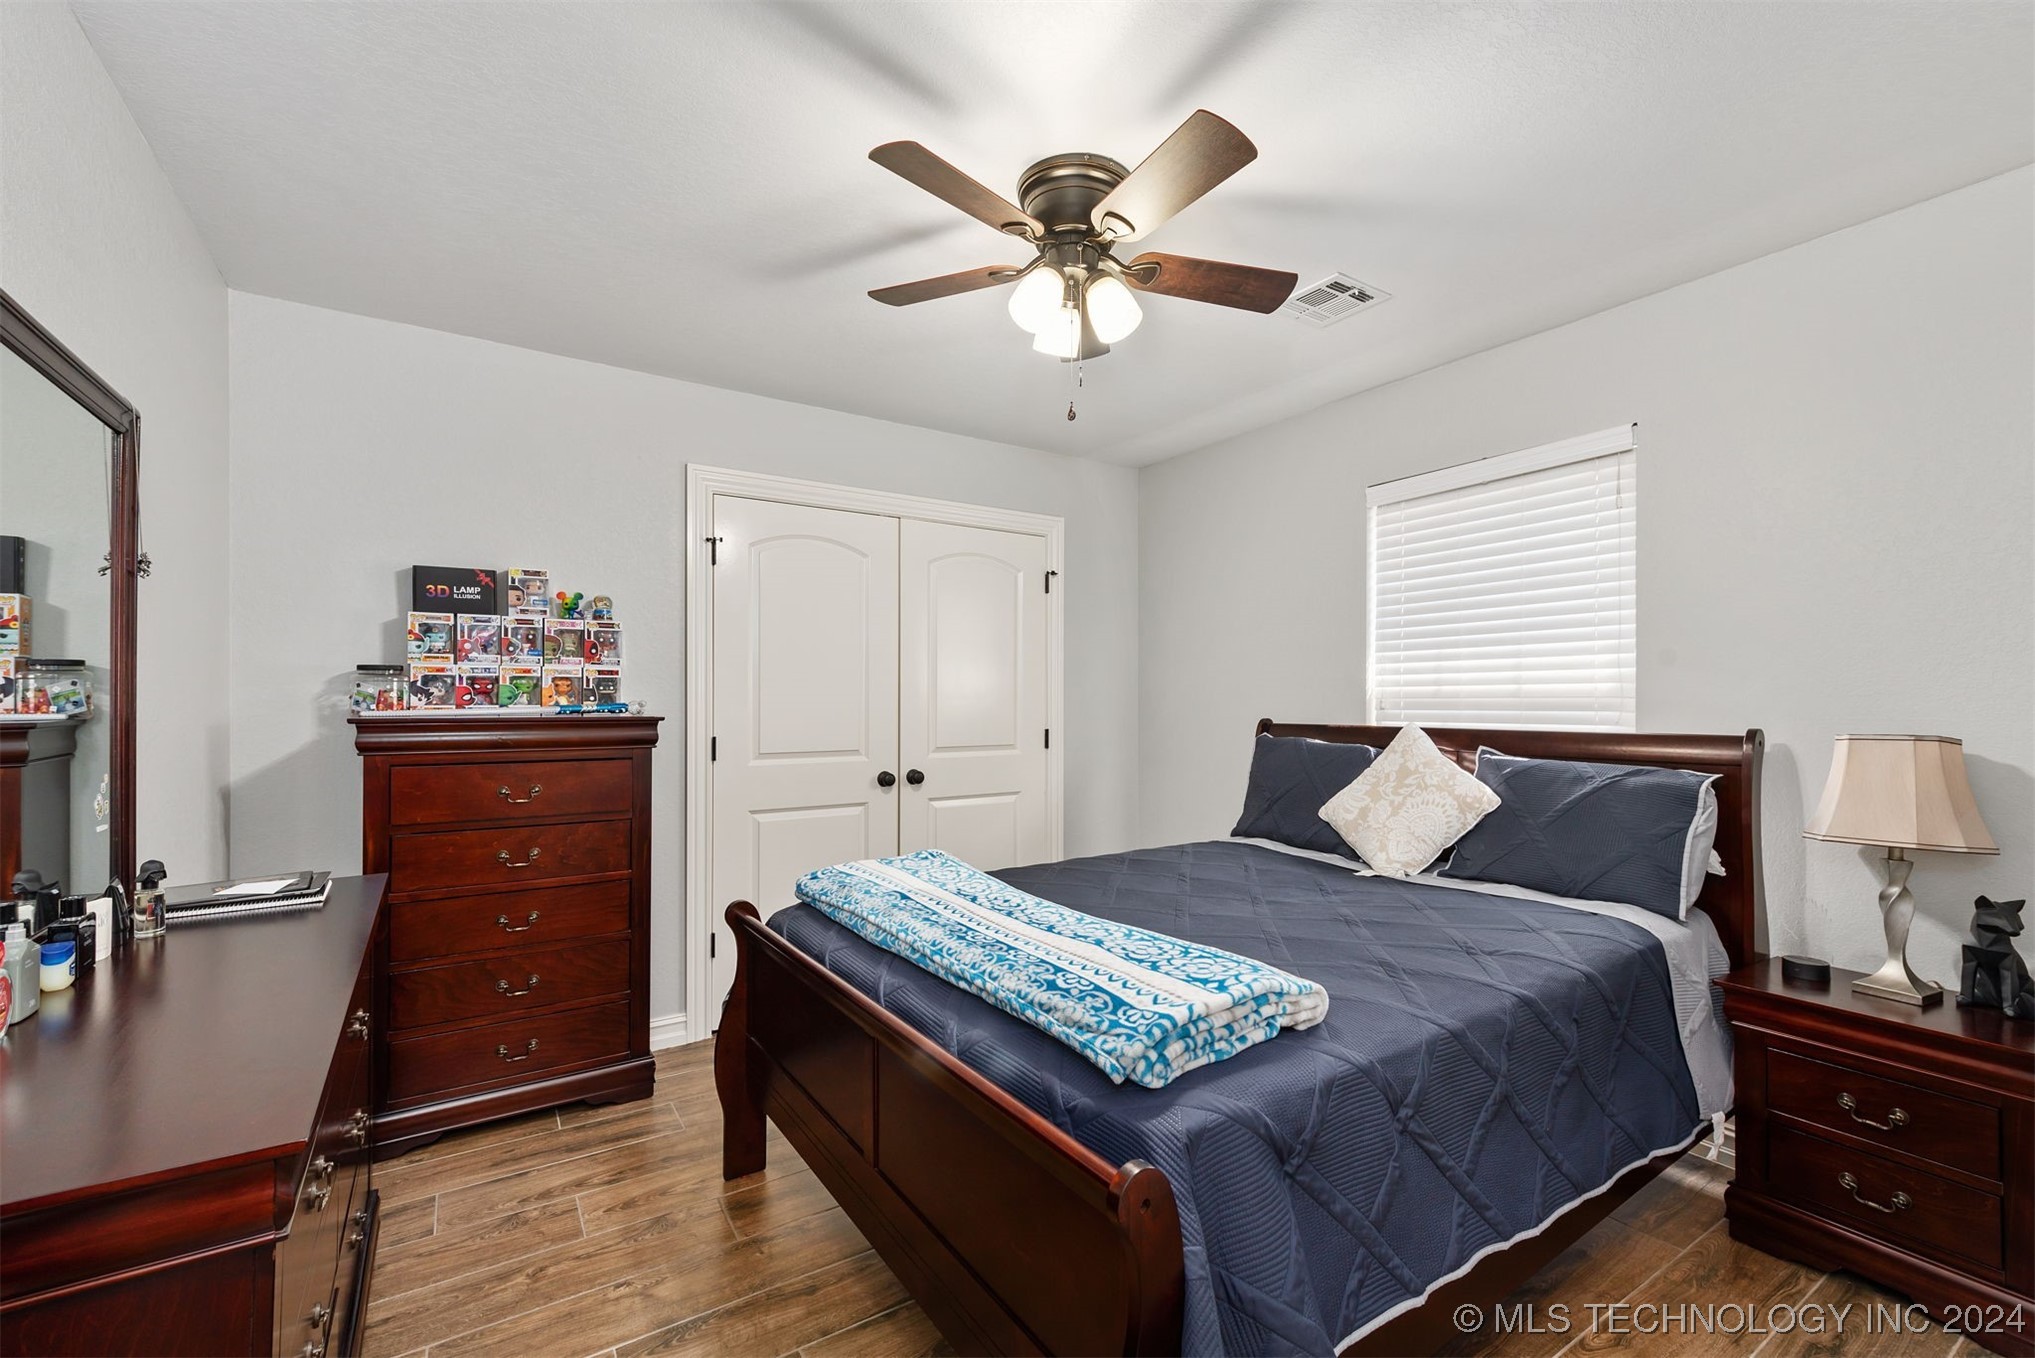
Bedroom with dark wood furniture, a navy quilt, white closet doors, and a ceiling fan.
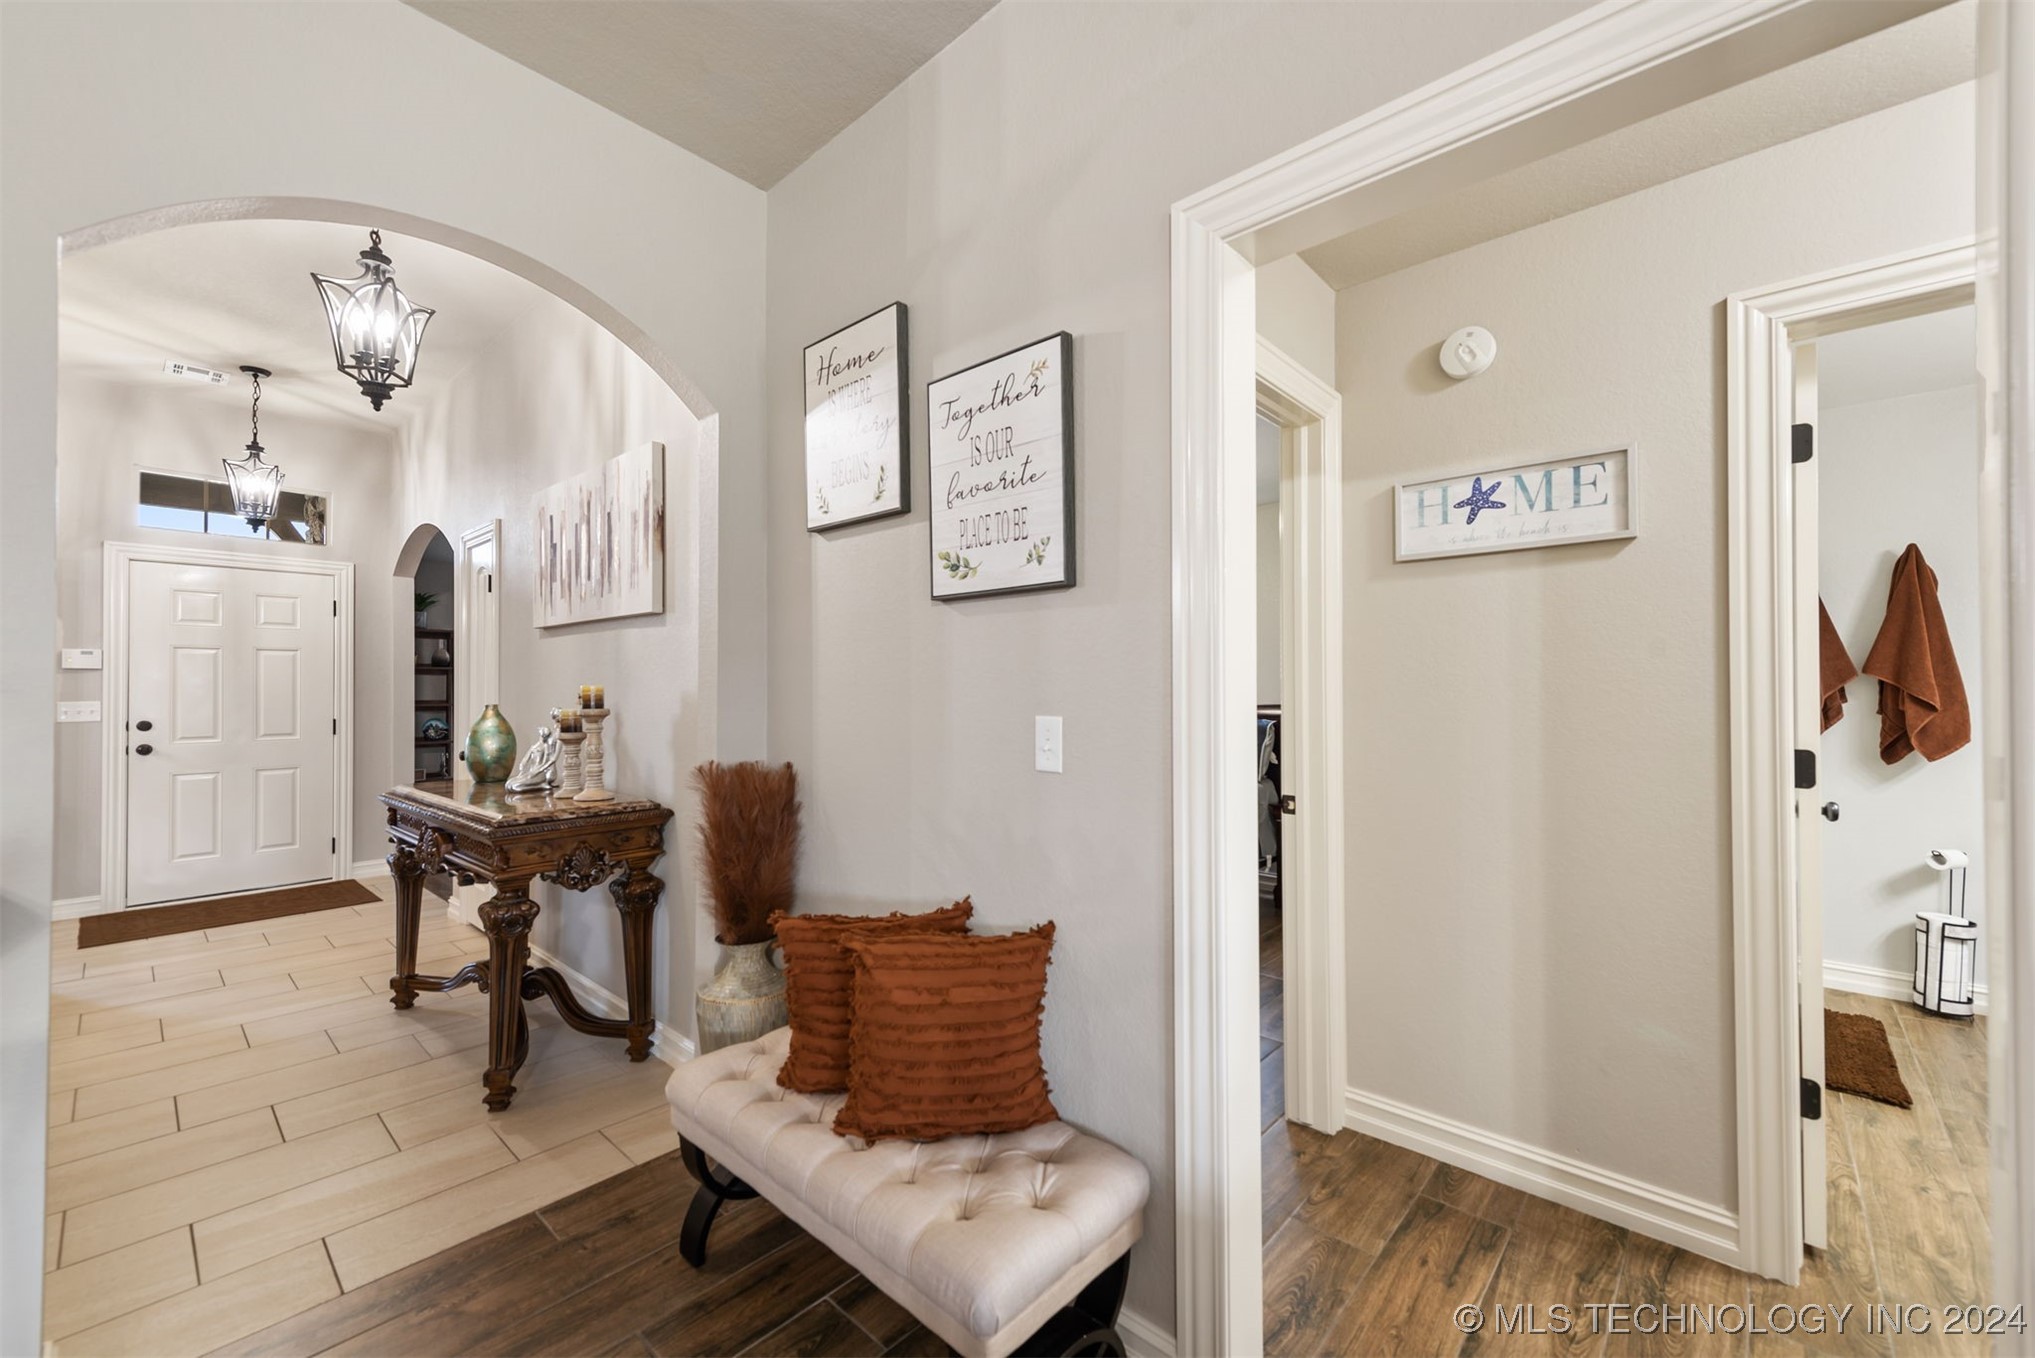
Furnished entry hall with an arched doorway, carved console table, and cushioned bench with rust-colored pillows.
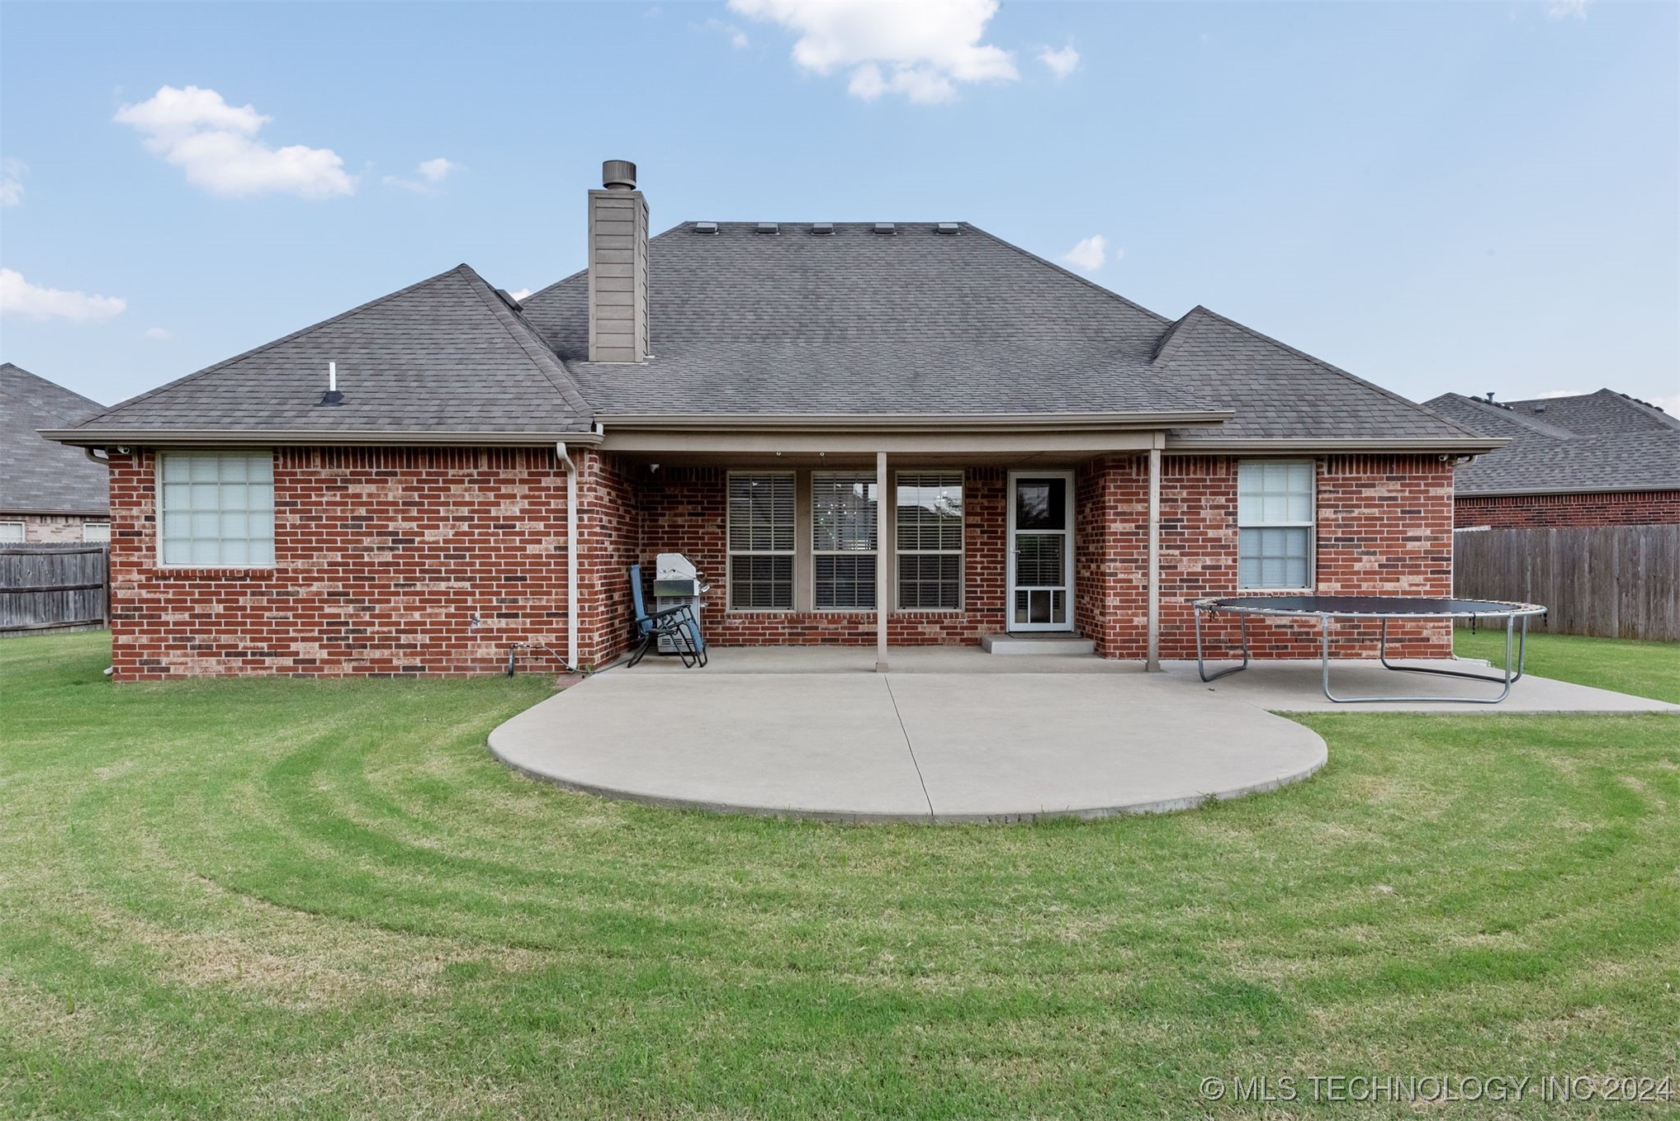
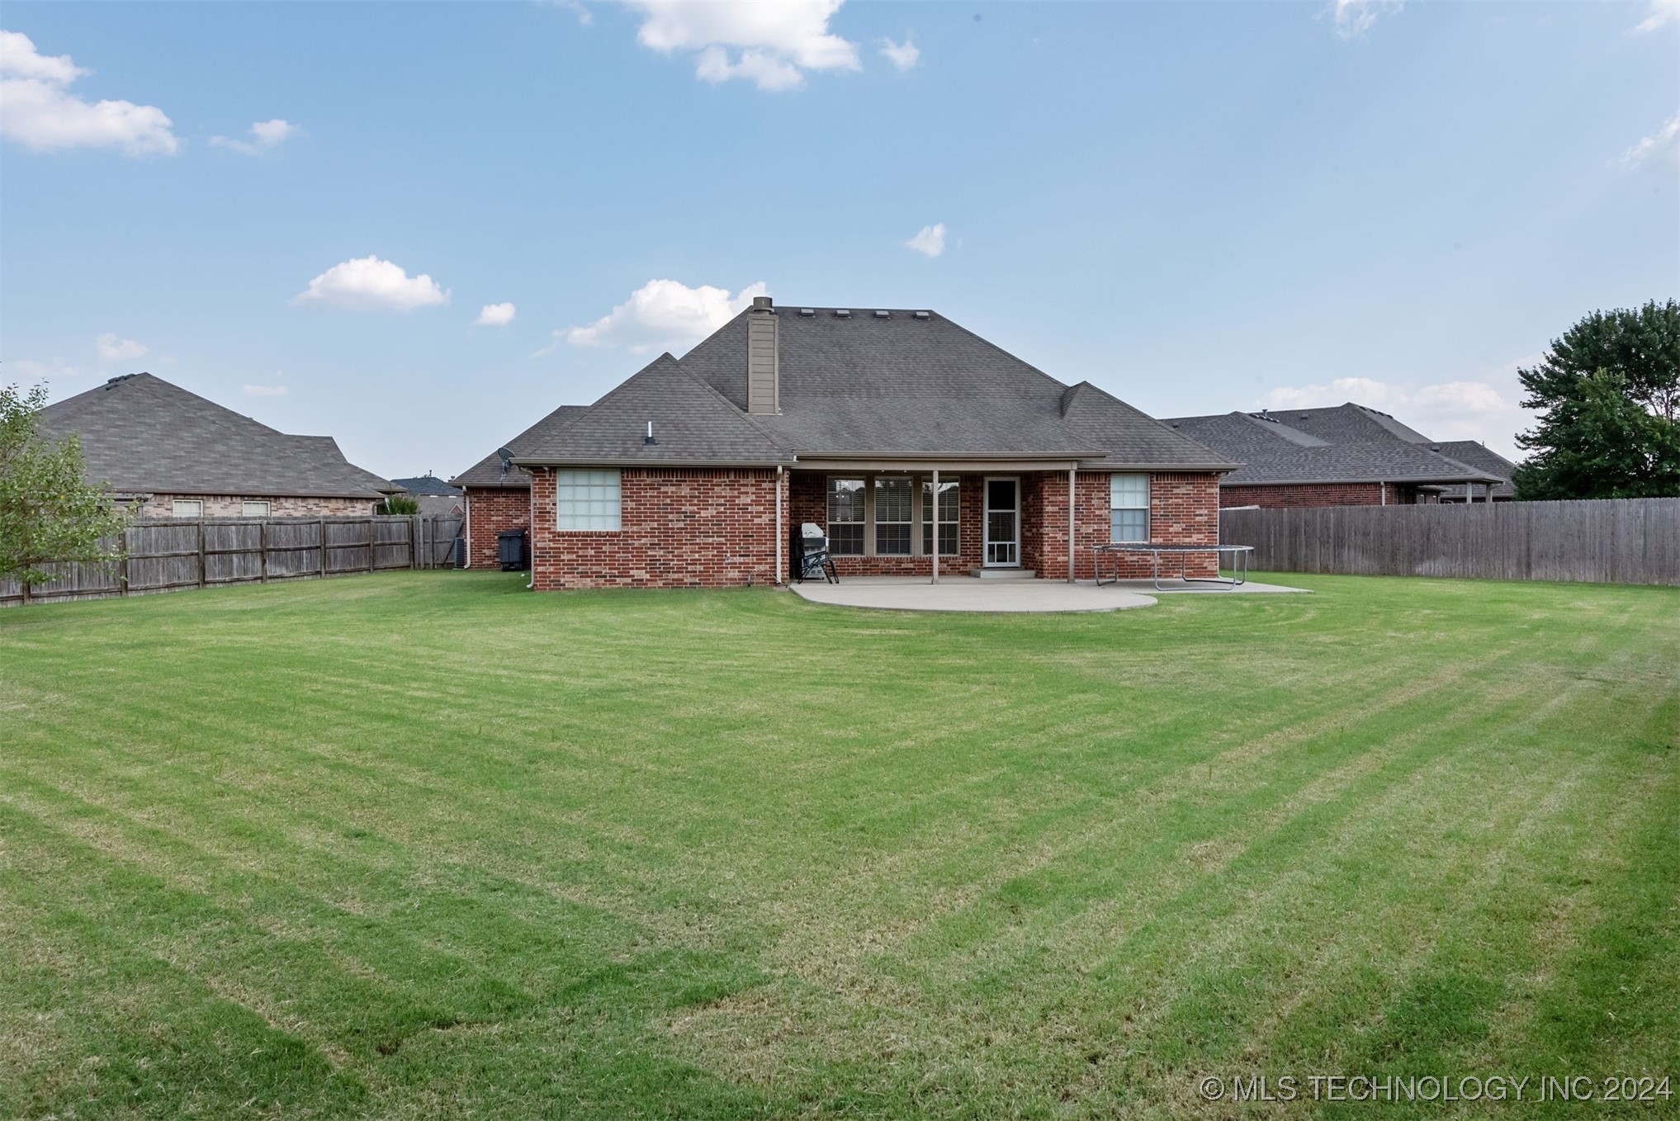
Back of a red-brick house with a covered patio, concrete terrace, and trampoline on the lawn.
Brick home with a covered rear patio and spacious fenced lawn.
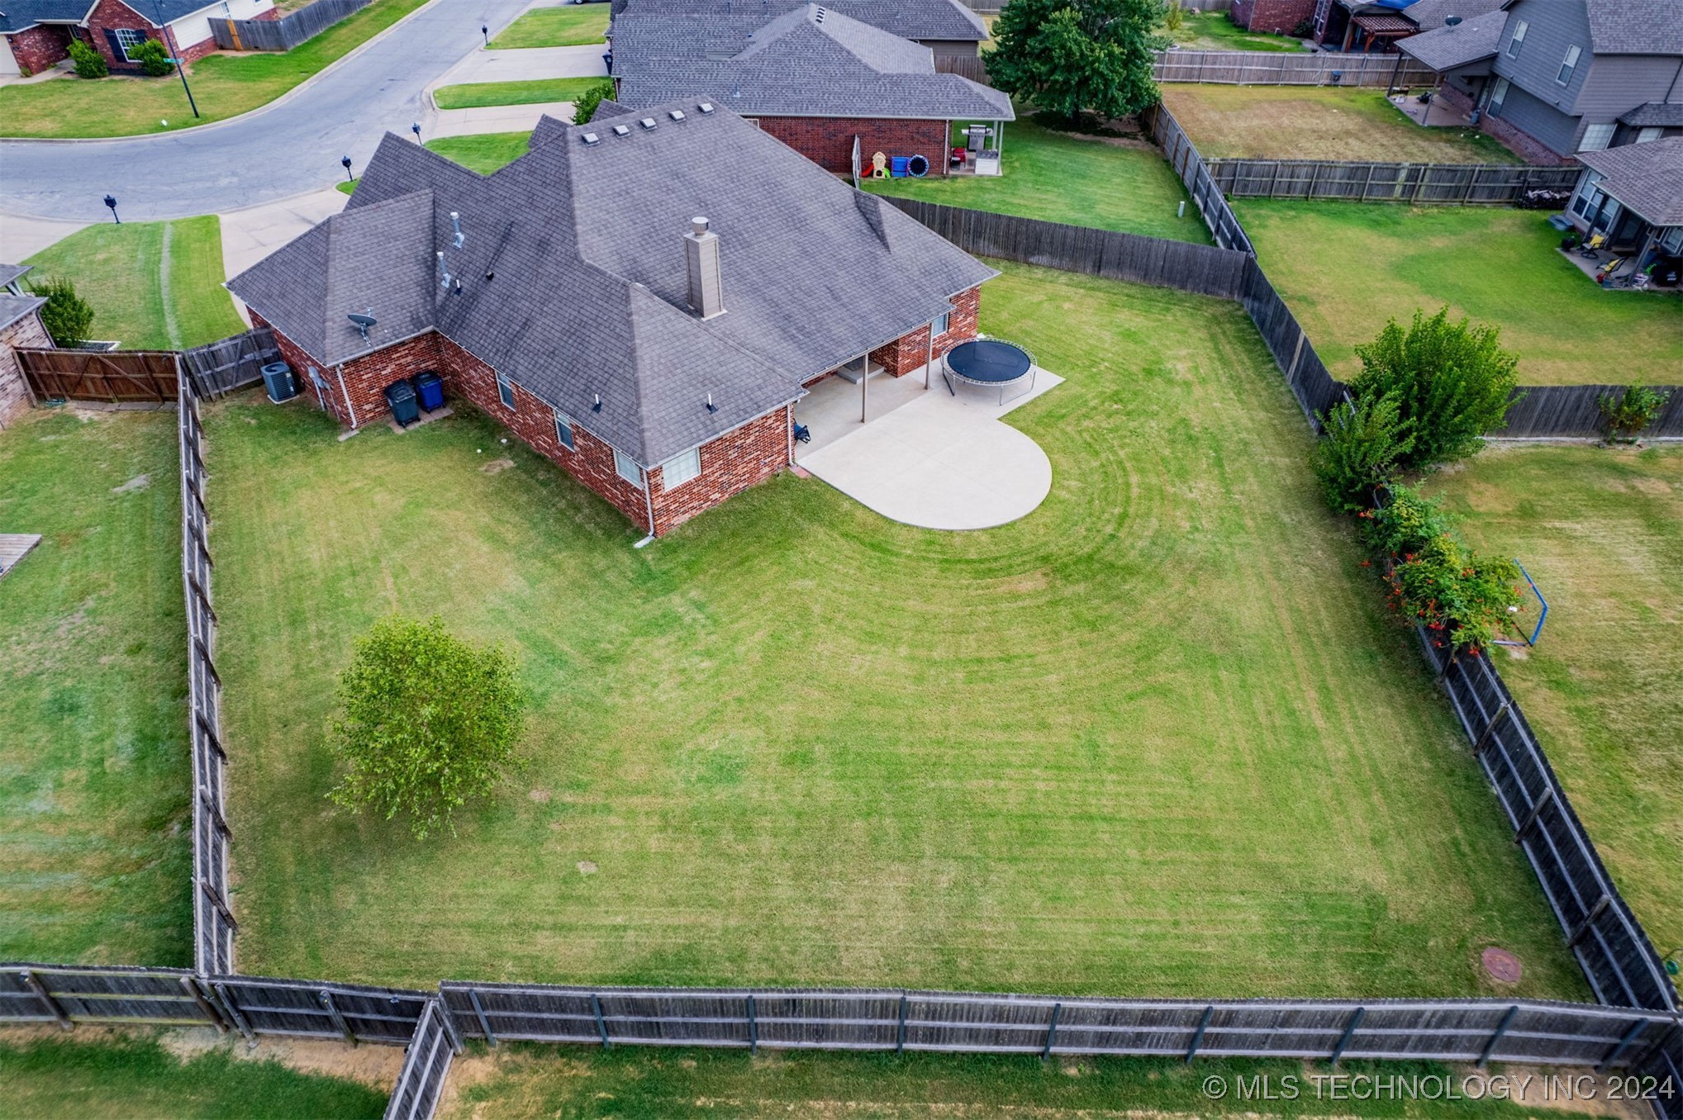
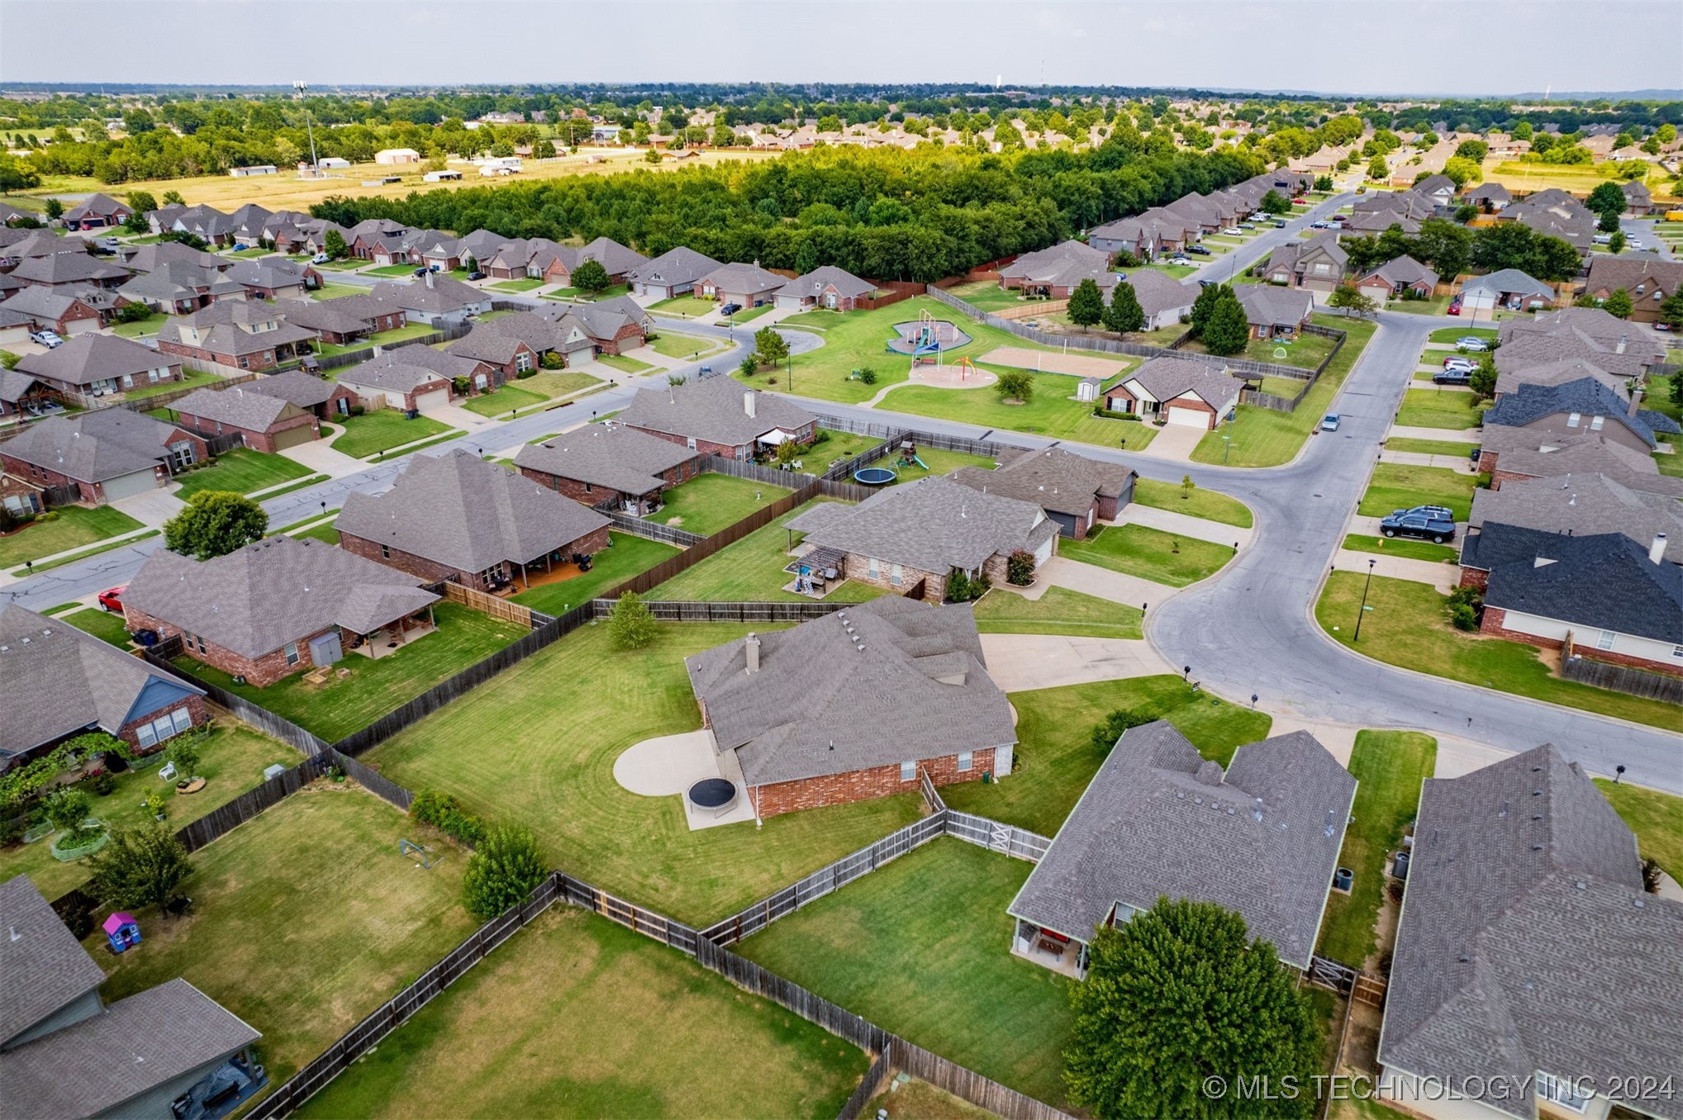
Aerial view of a brick house with a large fenced backyard, curved patio, and circular trampoline.
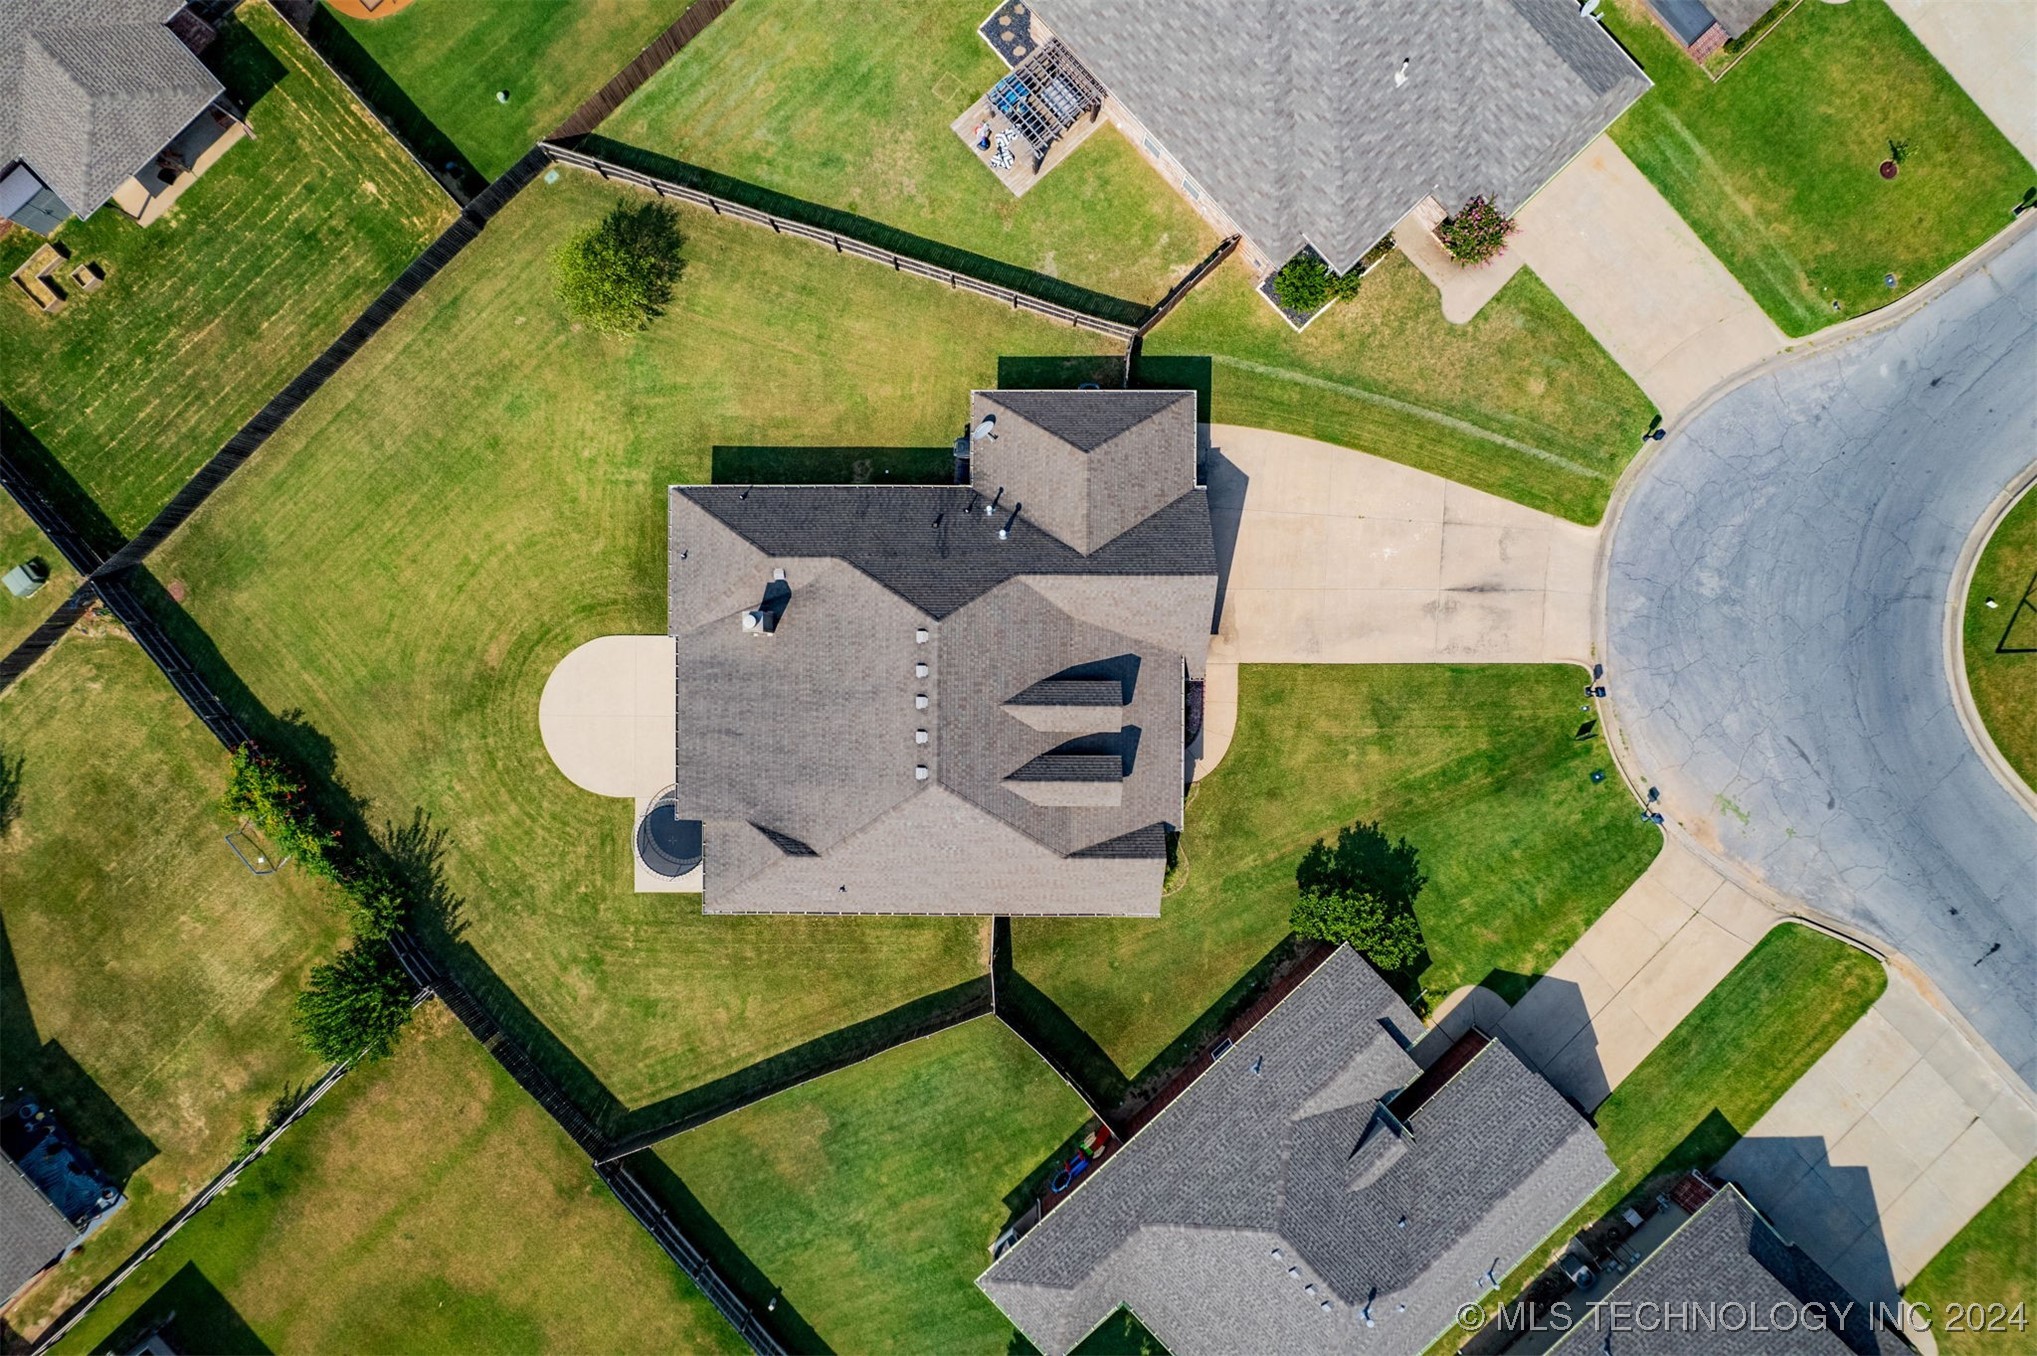
Aerial rear view of a brick home with a fenced lawn and curved concrete patio.
Aerial view of a brick home with a large fenced lawn and curved patio.
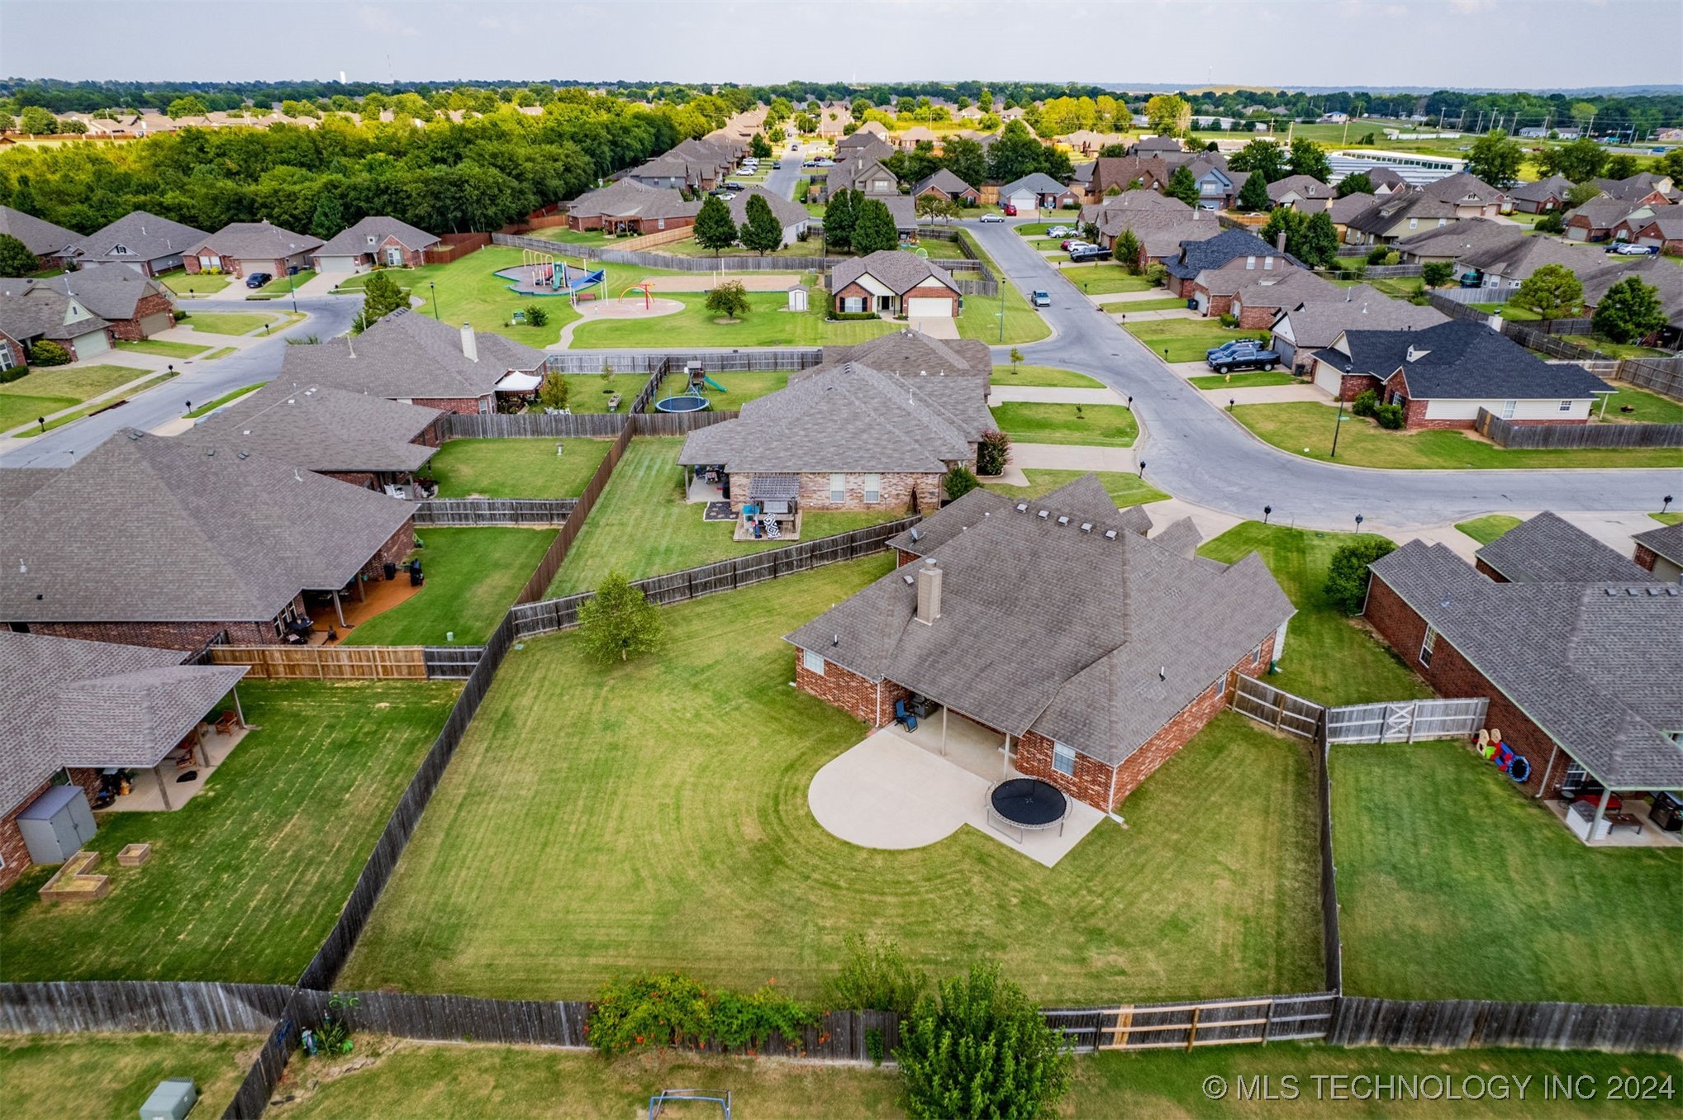
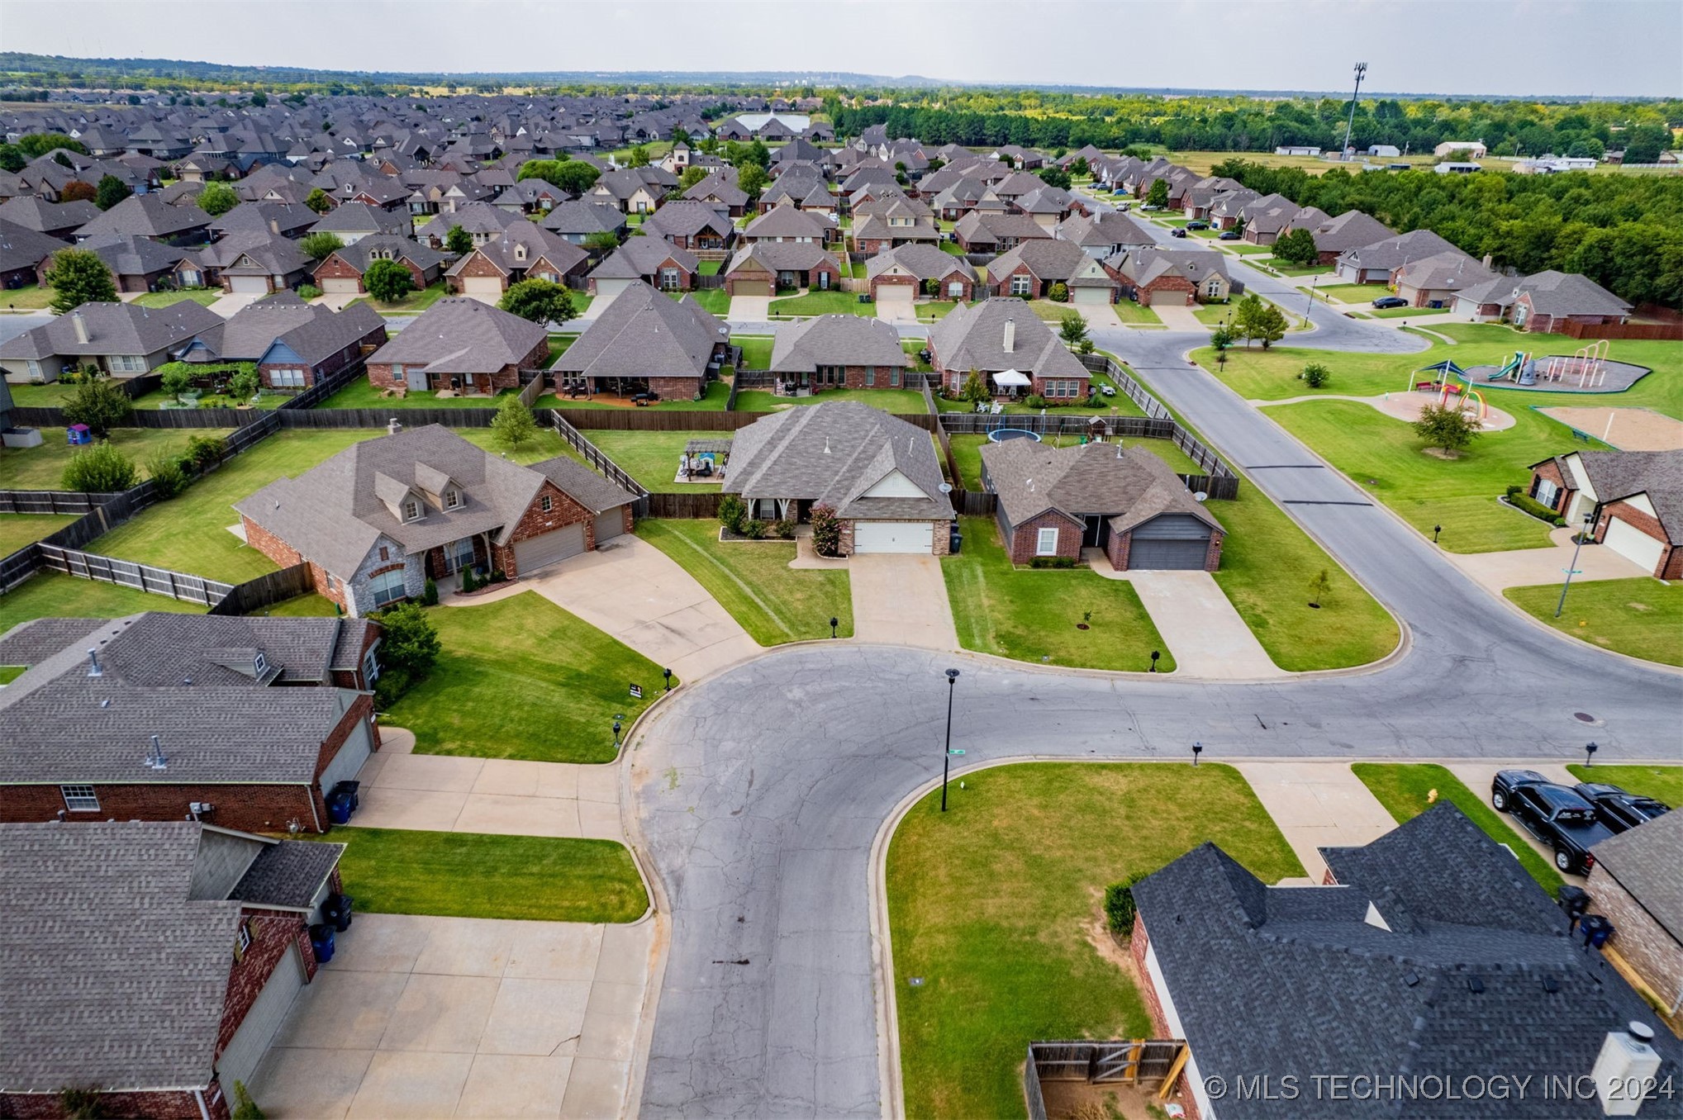
Aerial view of a neighborhood with fenced yards and a playground
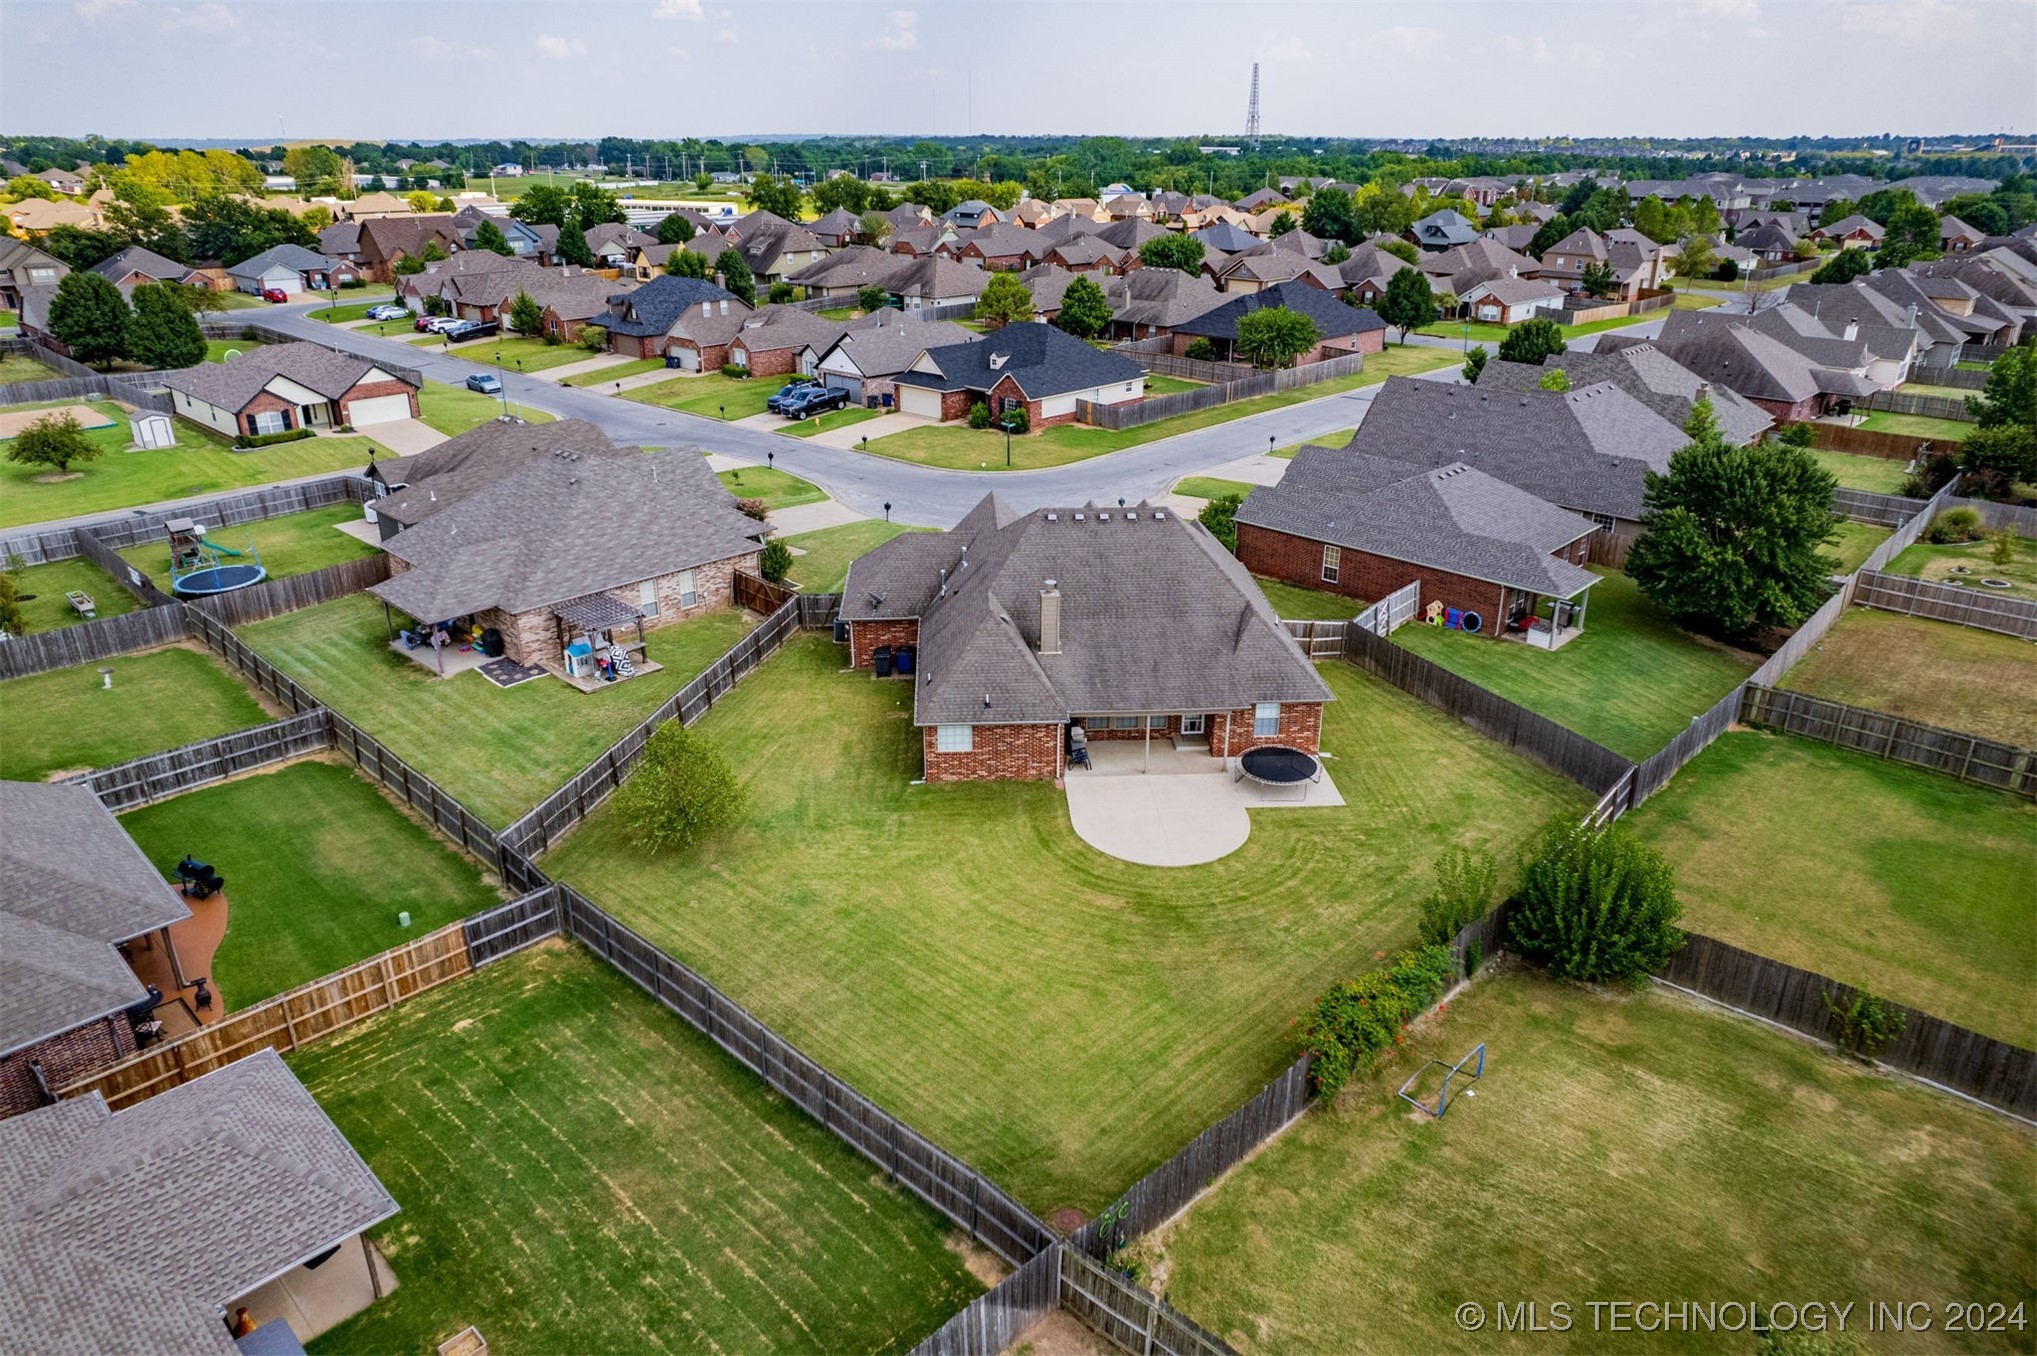
Aerial view of a house with a fenced lawn and wide driveway beside a cul-de-sac.
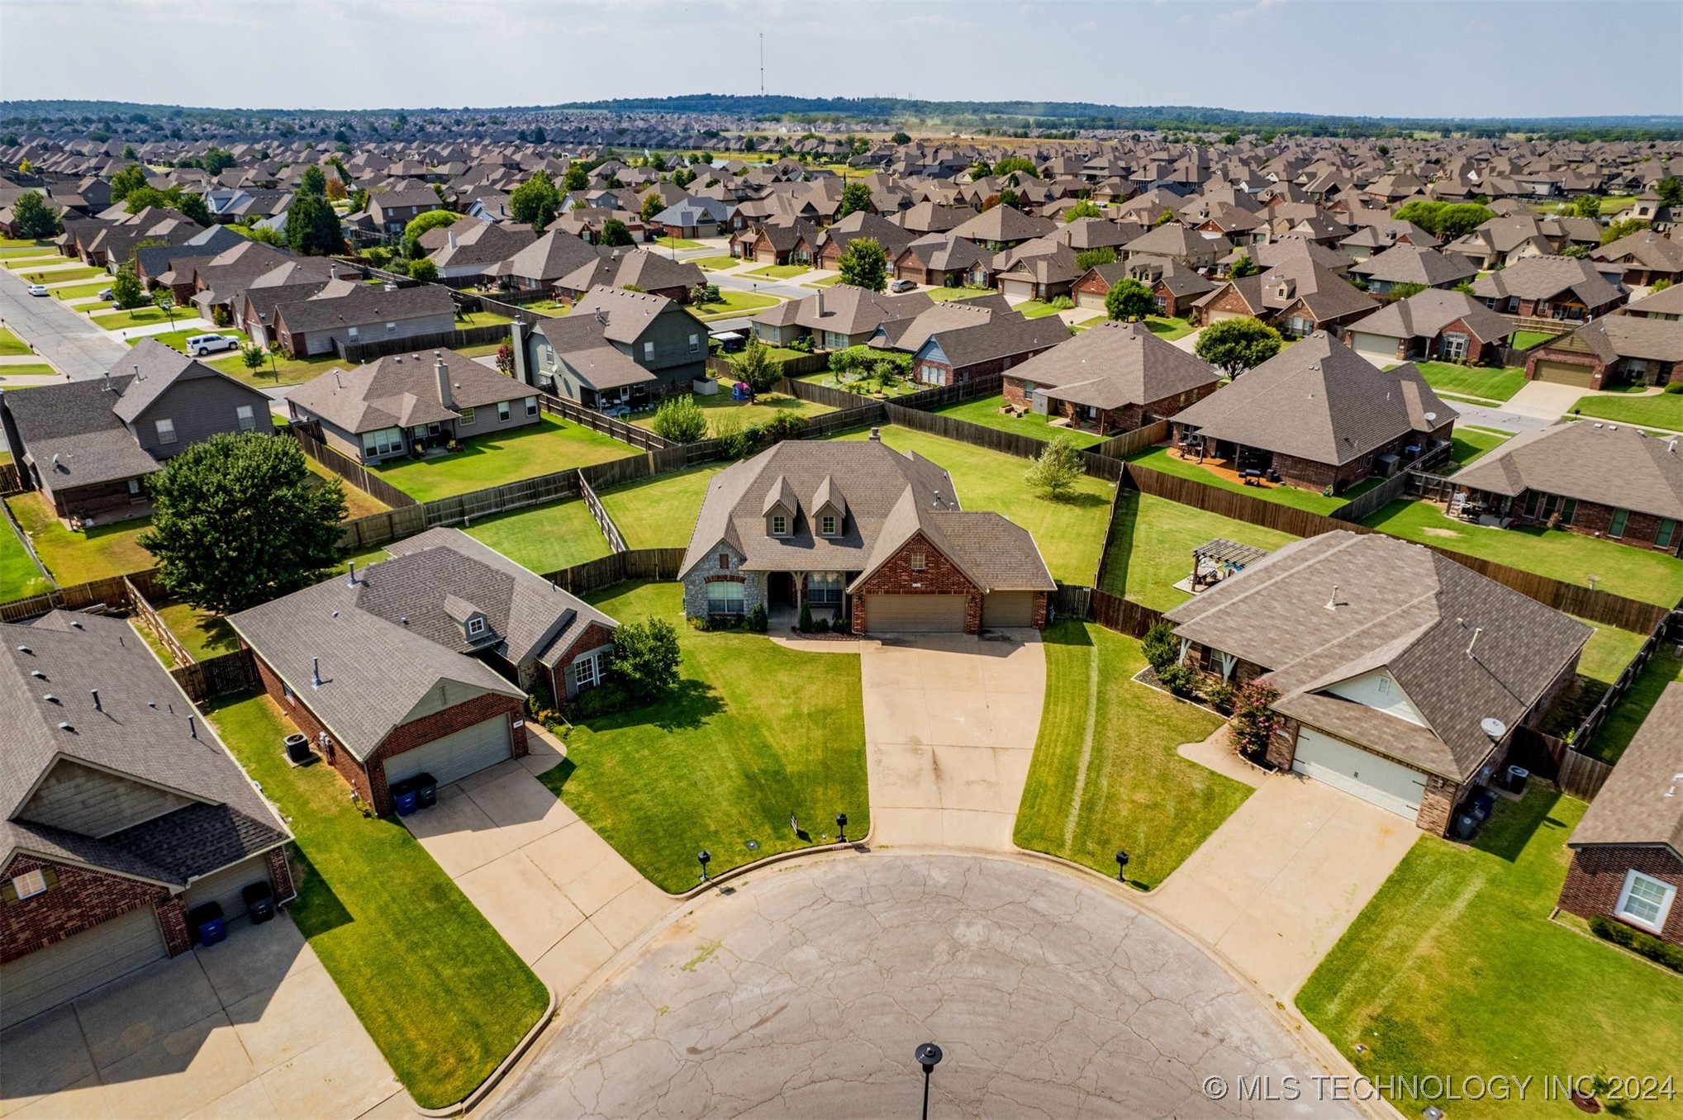
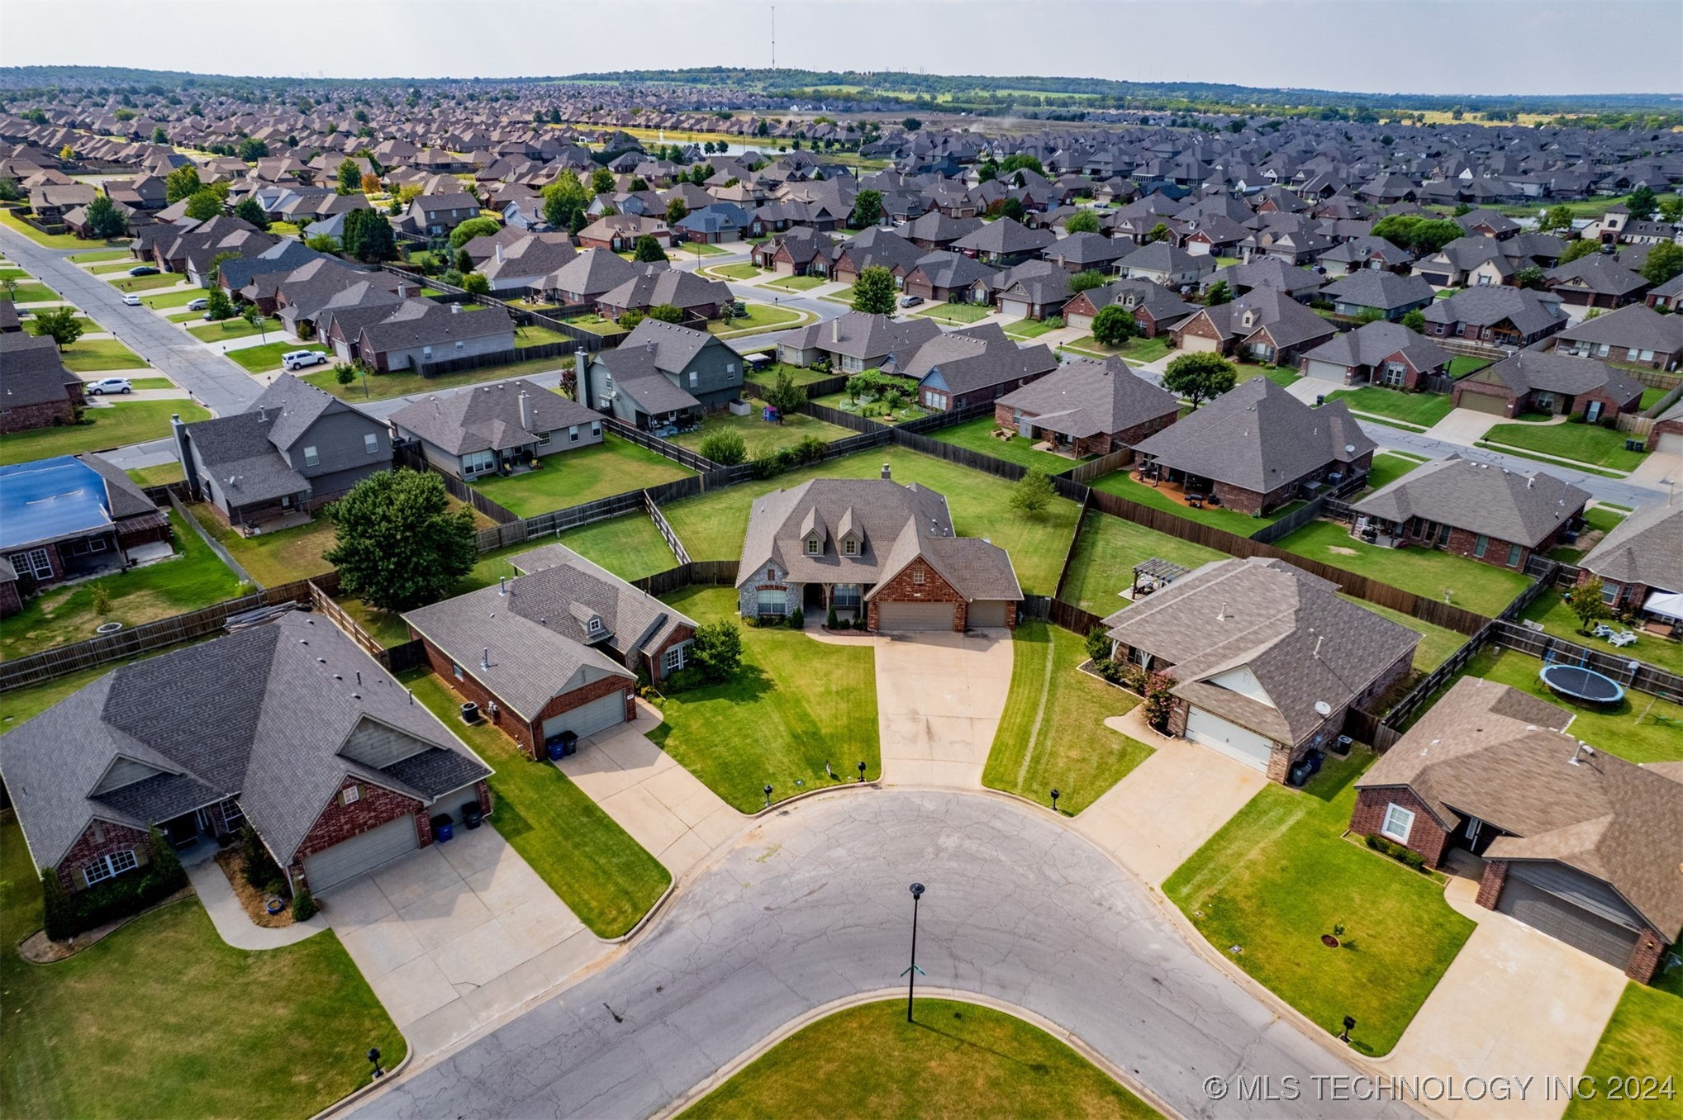
Aerial view of a two-story brick-and-stone home on a cul-de-sac, with a broad lawn and driveway.
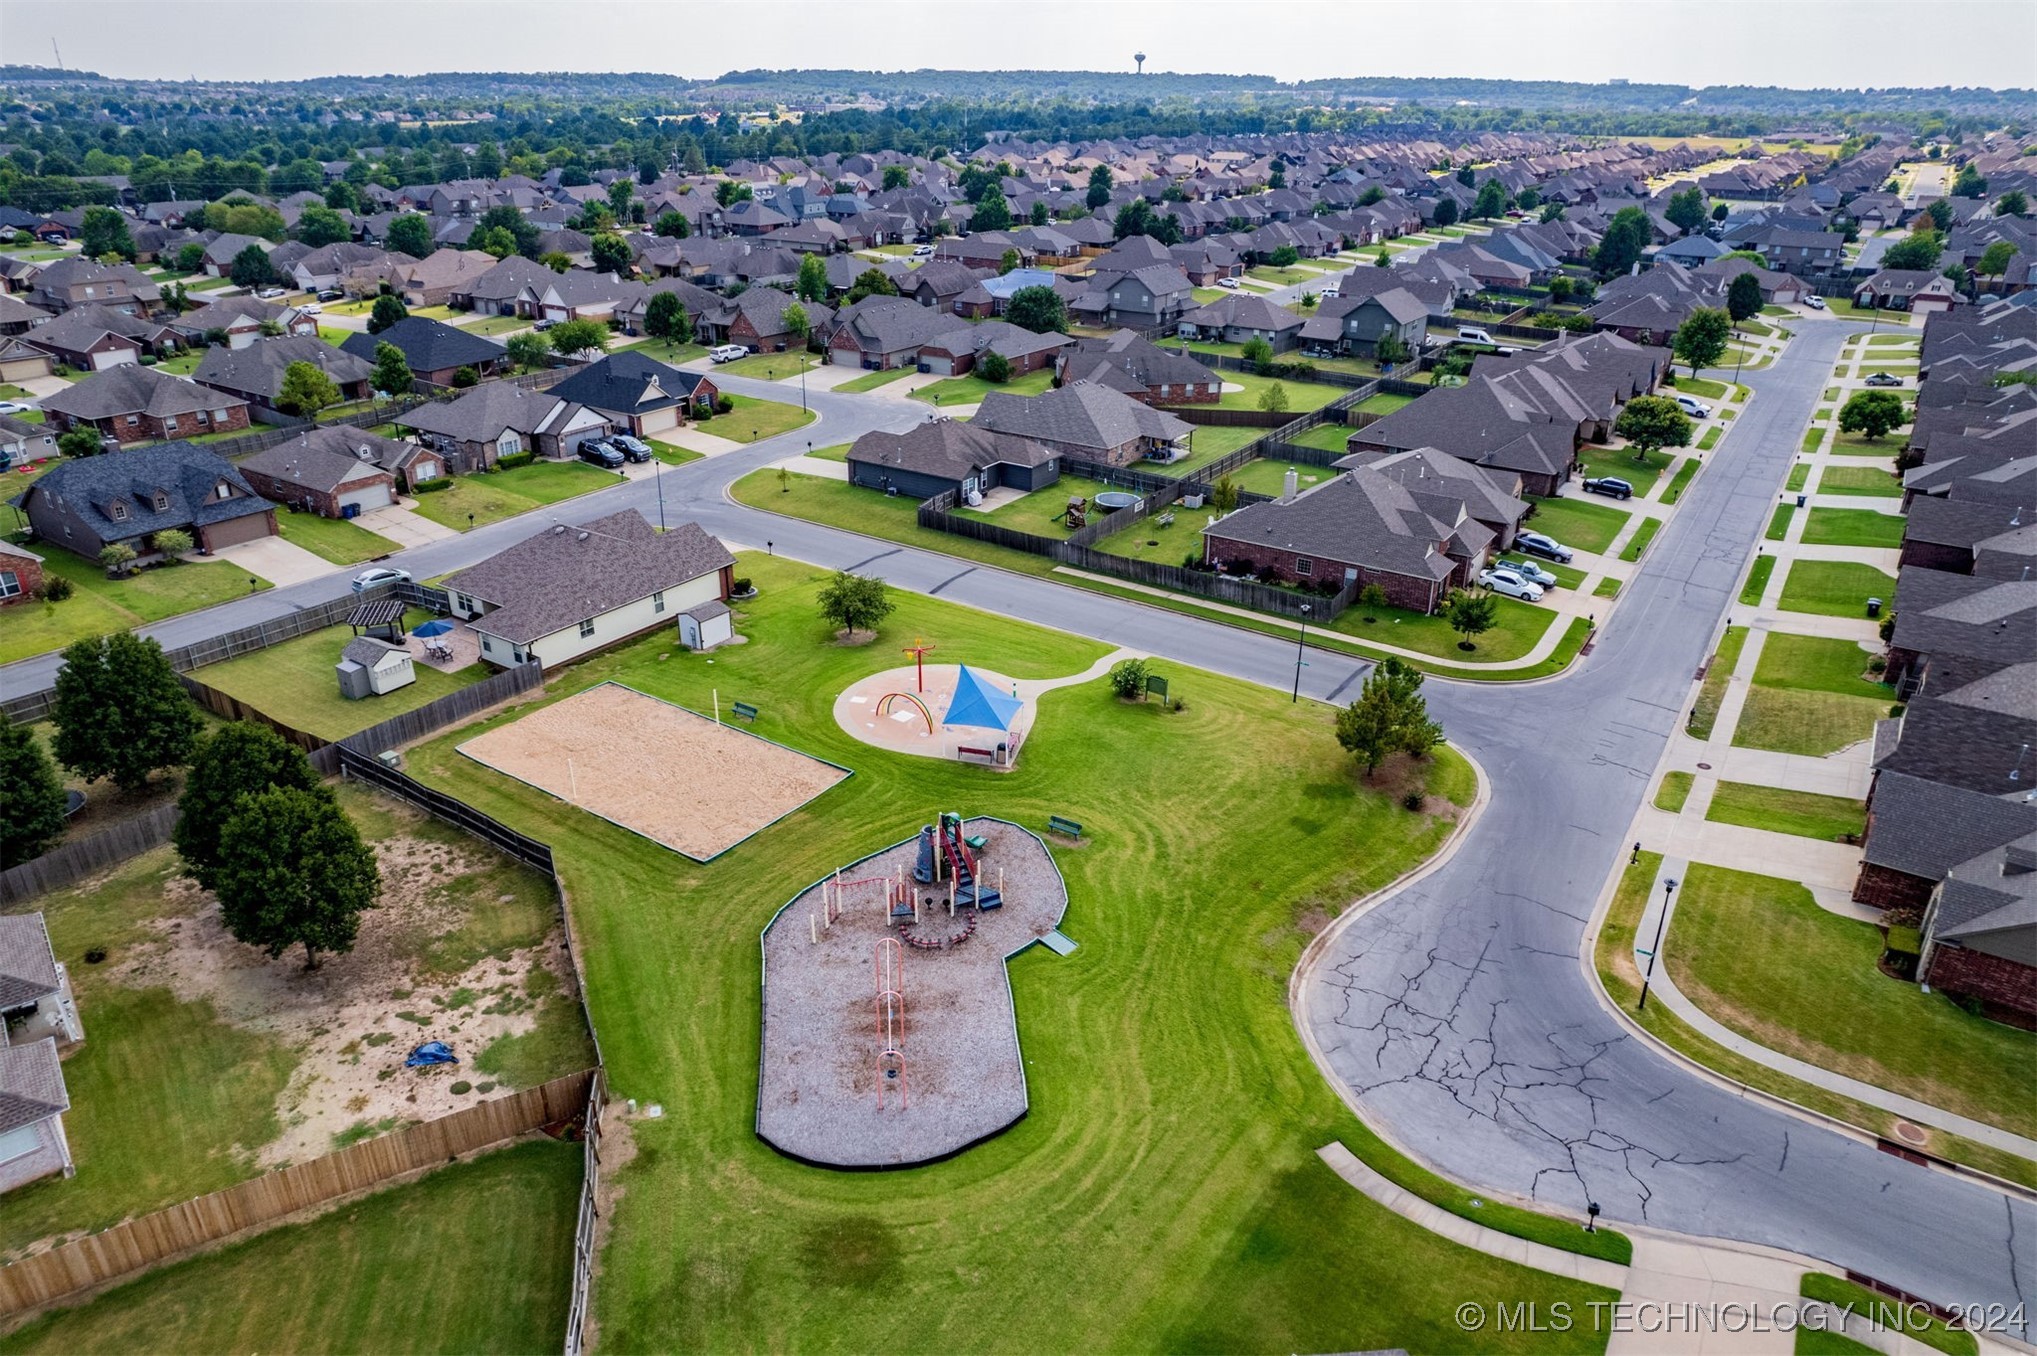
Aerial view of a residential neighborhood and park with playgrounds and a sand volleyball court.
Aerial view of a suburban cul-de-sac with fenced homes, green lawns, and a neighborhood playground.
Aerial view of a brick home at the end of a cul-de-sac, surrounded by fenced yards and neighboring houses.
VIEW PHOTOS
Courtesy of Aracely Faglie, HomeSmart Stellar Realty, (918) 327-4282
$321,600

4904 S 189th East Avenue

3 Beds 2 Baths 1,846 Sq.Ft. 0.29 Acres

Description

Gorgeous all-brick home offers a wonderful combination of comfort and convenience. With 3 bedrooms and an office, there's plenty of space for both living and working. You will love the open living space with vaulted ceilings, renovated floor. The large eat-in kitchen is perfect for hosting family meals or entertaining guests. The home high ceilings create an open and spacious feel, adding to the overall ambiance of the home. Step outside onto the HUGE 1/4 acre+ lot. One great feature of this home is its location. It's within walking distance of a neighborhood pool, park, providing a convenient place to relax, exercise, or enjoy outdoor activities. In terms of convenience, Sprinkler system, cameras included, 3 car- garage, this home is ideally situated, with easy access to nearby amenities such as shopping, dining, and entertainment. Don't miss out on the opportunity to make this house your new home!

Share Property

Location

4904 S 189th East Avenue, Tulsa, OK 74134

Status

Sold

Date Sold

September 12, 2024
Aracely Navarro

Aracely Navarro

TITLE

REALTOR®

Property Amenities

Interior
Laundry room Washer Hookup, Electric Dryer Hookup, Gas Dryer Hookup
Fireplace Gas Log, Gas Starter, Wood Burning
Appliances Cooktop, Dishwasher, Disposal, Gas Water Heater, Oven, Range, Electric Oven, Electric Range
Flooring Carpet, Laminate, Vinyl
Total Bedrooms: 3
Full Bathrooms: 2
Other Interior Features Granite Counters, High Ceilings, High Speed Internet, Cable TV, Wiredfor Data
Area & Lot
Total area 1,846 Sq.Ft.
Lot Area 0.29 Acres
Living area 1,846 Sq.Ft.
MLS® ID 2427544
Year Built 2007
School District Broken Arrow - Sch Dist (3)
High School Broken Arrow
Elementary School Country Lane
Architecture Styles French
Type Residential
Status Sold
Exterior
Stories 1
Pool None
Air conditioning Central Air
Heat type Central, Gas
Water Source Public
Garage Space 3.0
Security Features No Safety Shelter, Security System Owned, Smoke Detector(s)
Sewer Public Sewer
Other Exterior Features Concrete Driveway, Landscaping, Lighting, Rain Gutters
Parking Attached, Garage, Shelves
Lot Features Other
Roof Asphalt, Fiberglass
Utilities Electricity Available, Natural Gas Available, Phone Available
Finance
Sales Price $321,600
HOA Fees $275 yearly
Real Estate Tax $3,823 yearly

Let’s Get Started

Real estate is about people, not just transactions. Whether you're buying, selling, or investing, I provide personalized guidance, deep local knowledge, and innovative strategies to help you achieve your goals with honesty, faith, and patience at the heart of everything I do.