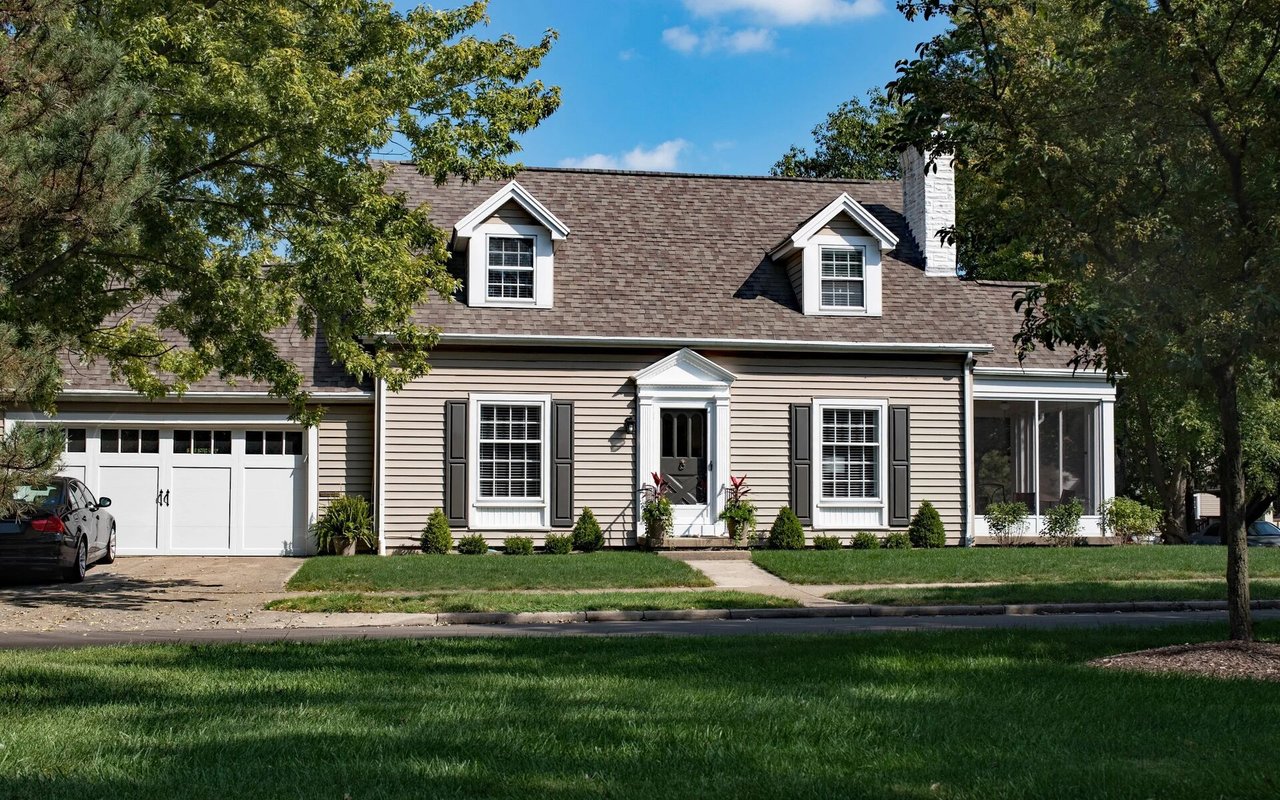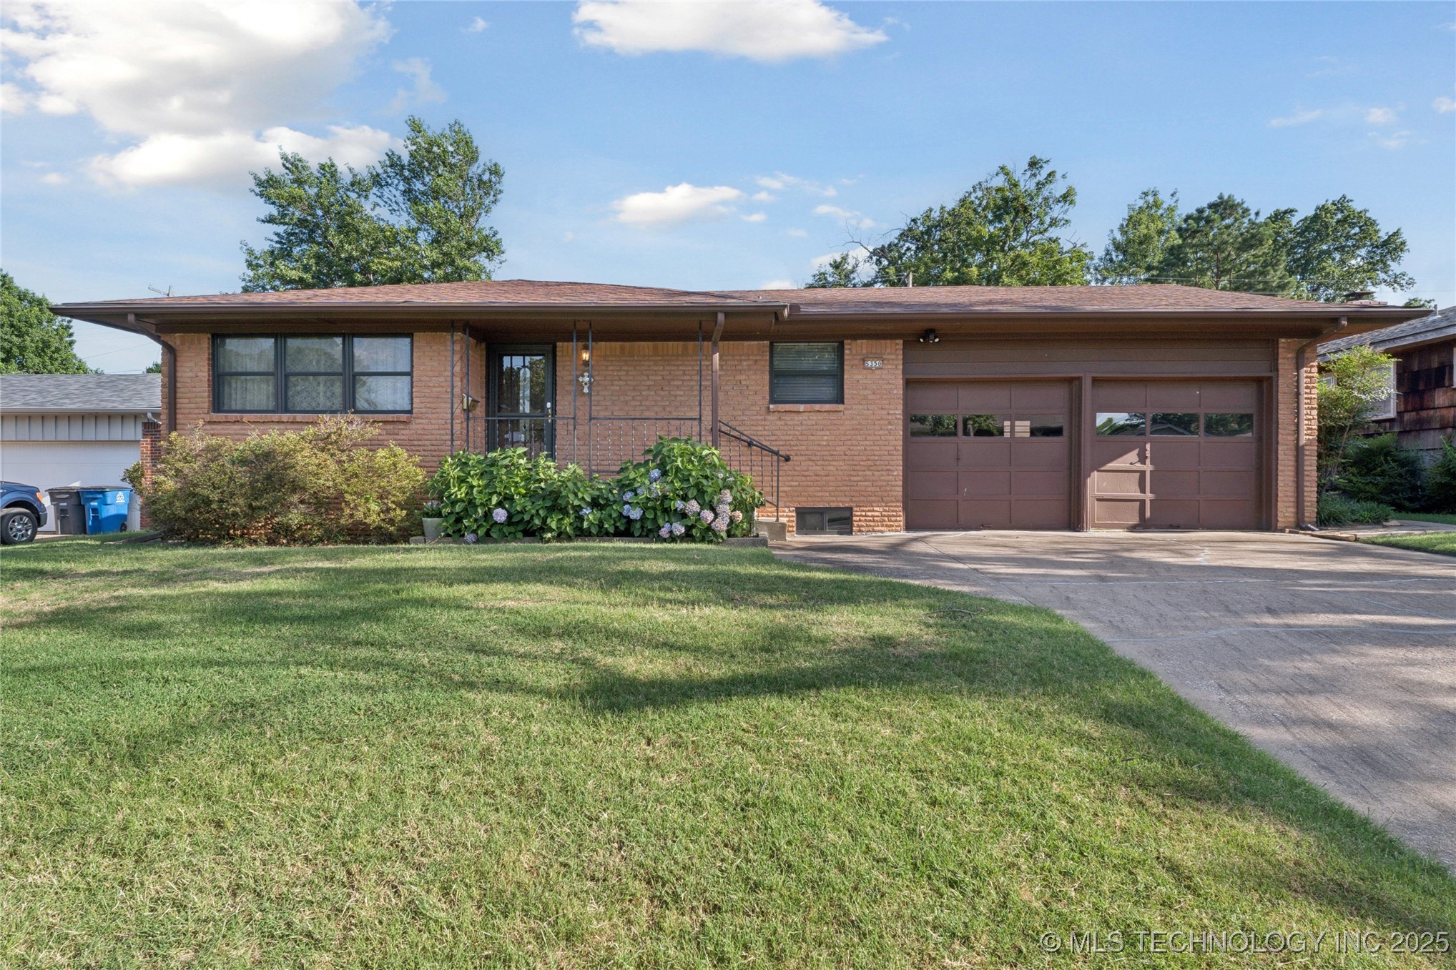
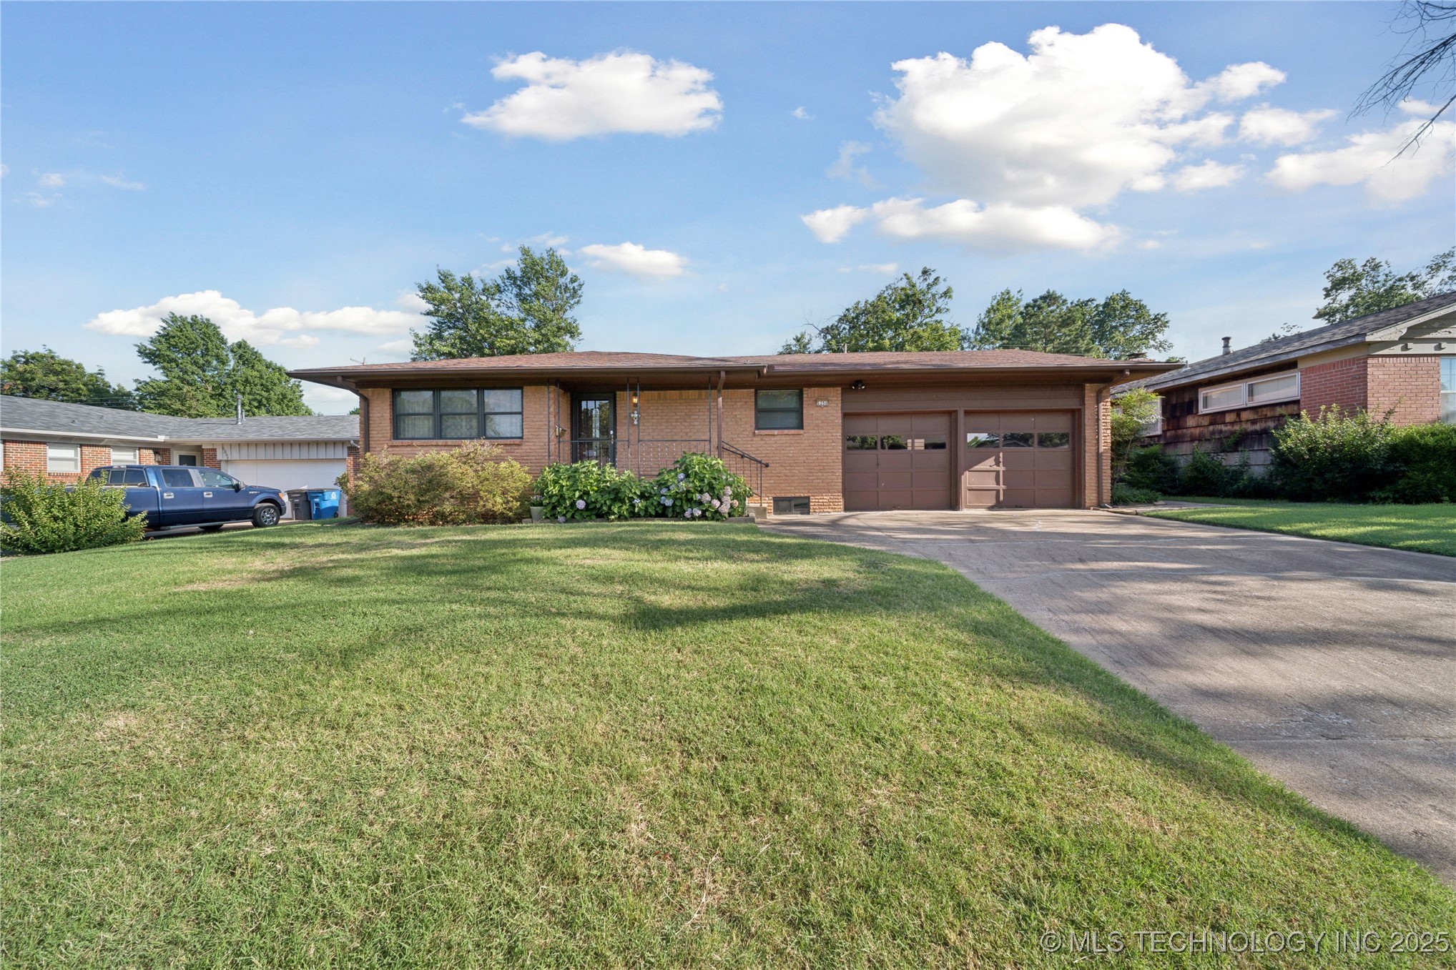
Single-story brick ranch with a two-car garage, covered entry, and flowering shrubs along the front.
Single-story brick house with an attached two-car garage, flowering shrubs, and a broad front lawn.
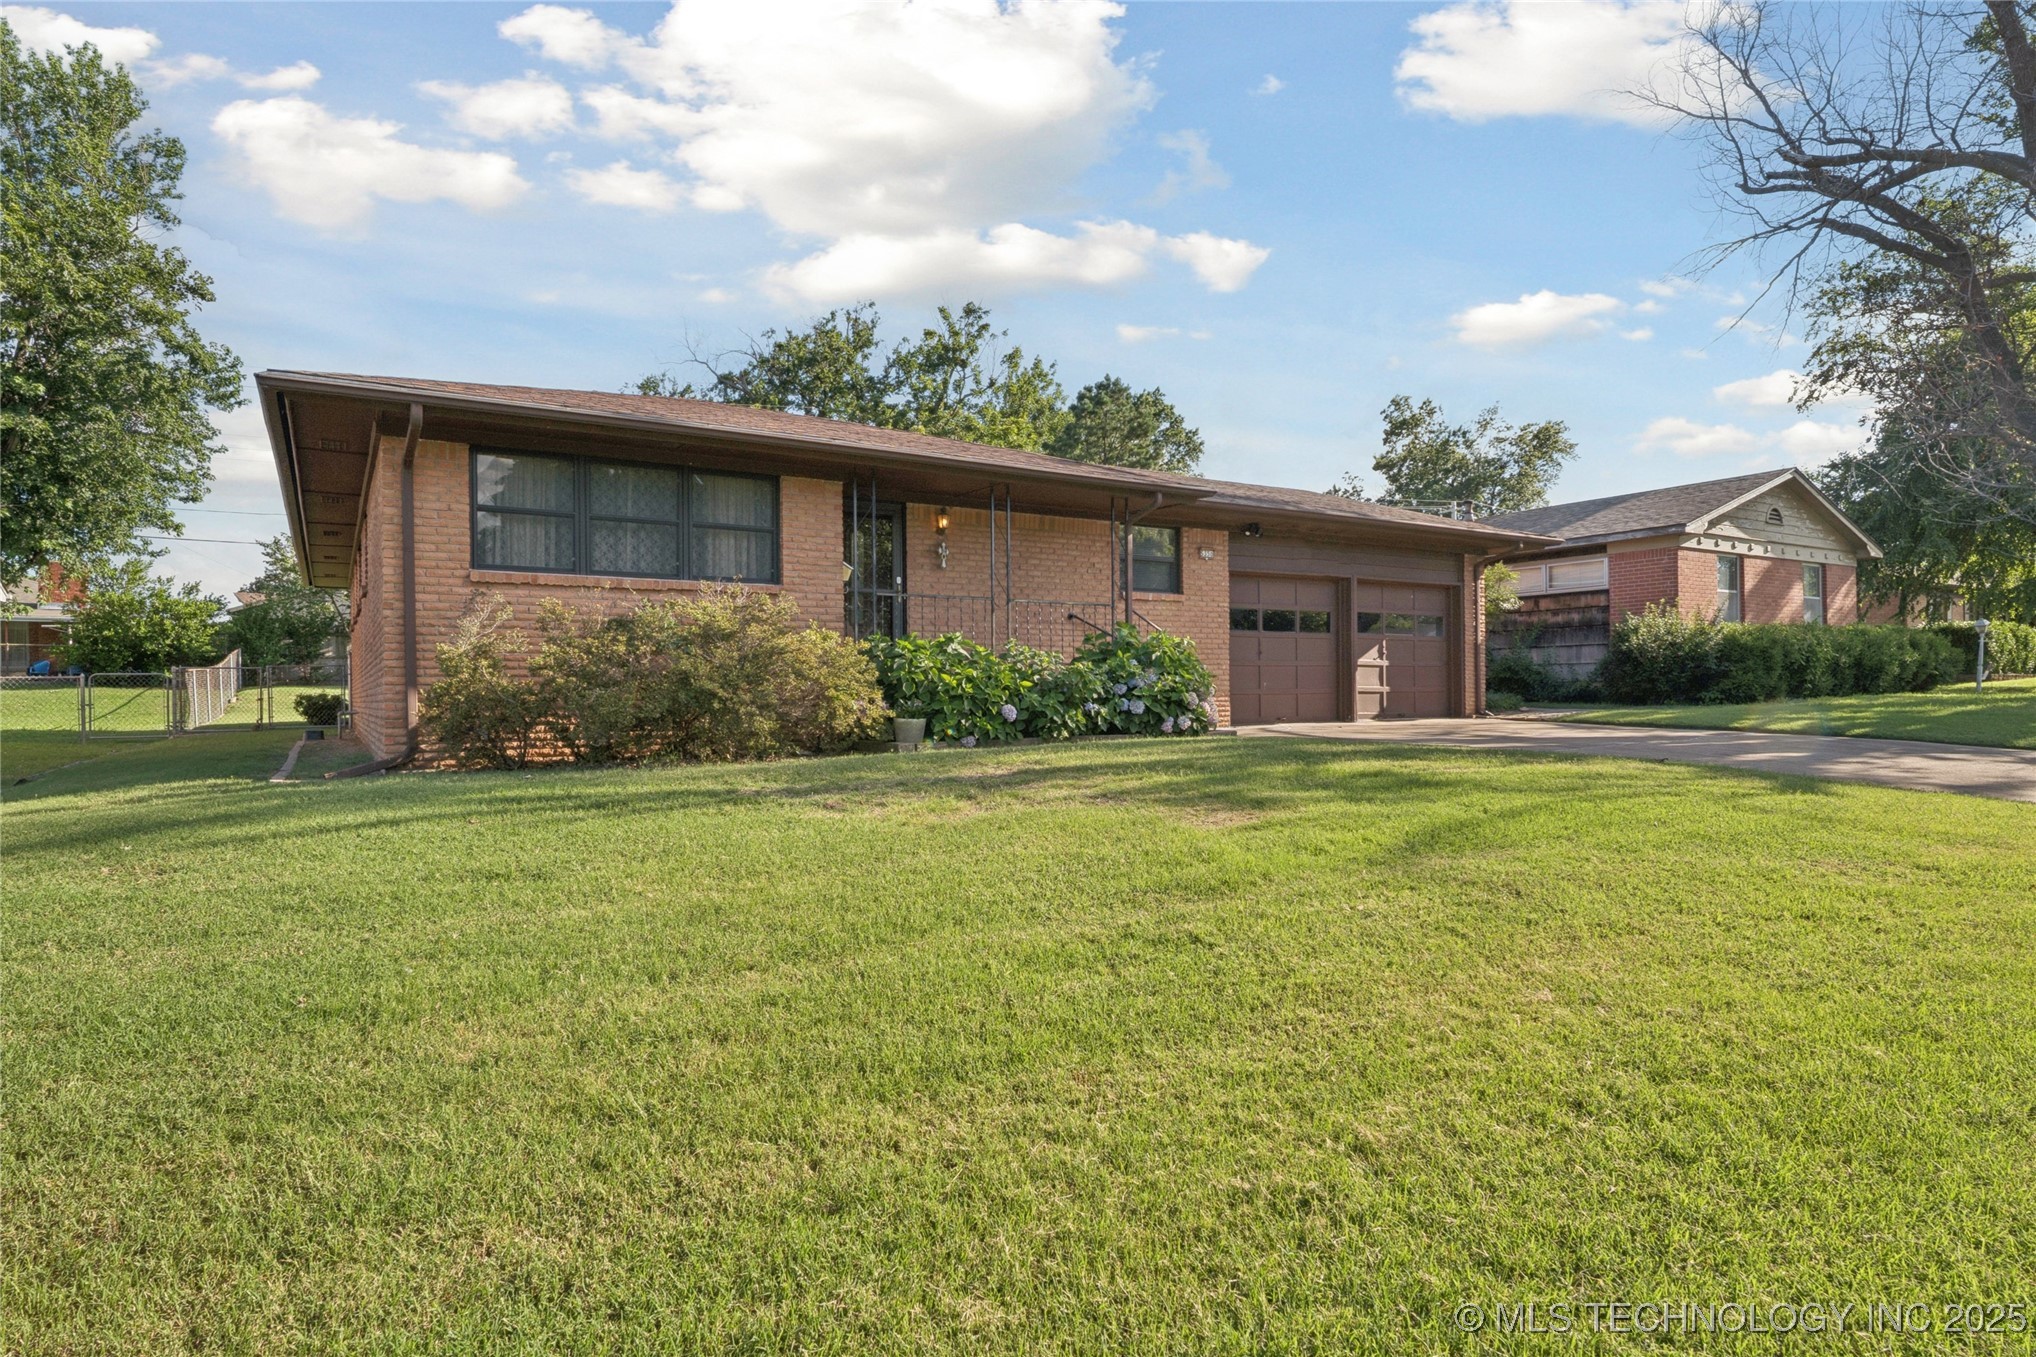
Brick house with a two-car garage, flowering shrubs, and a wide concrete driveway.
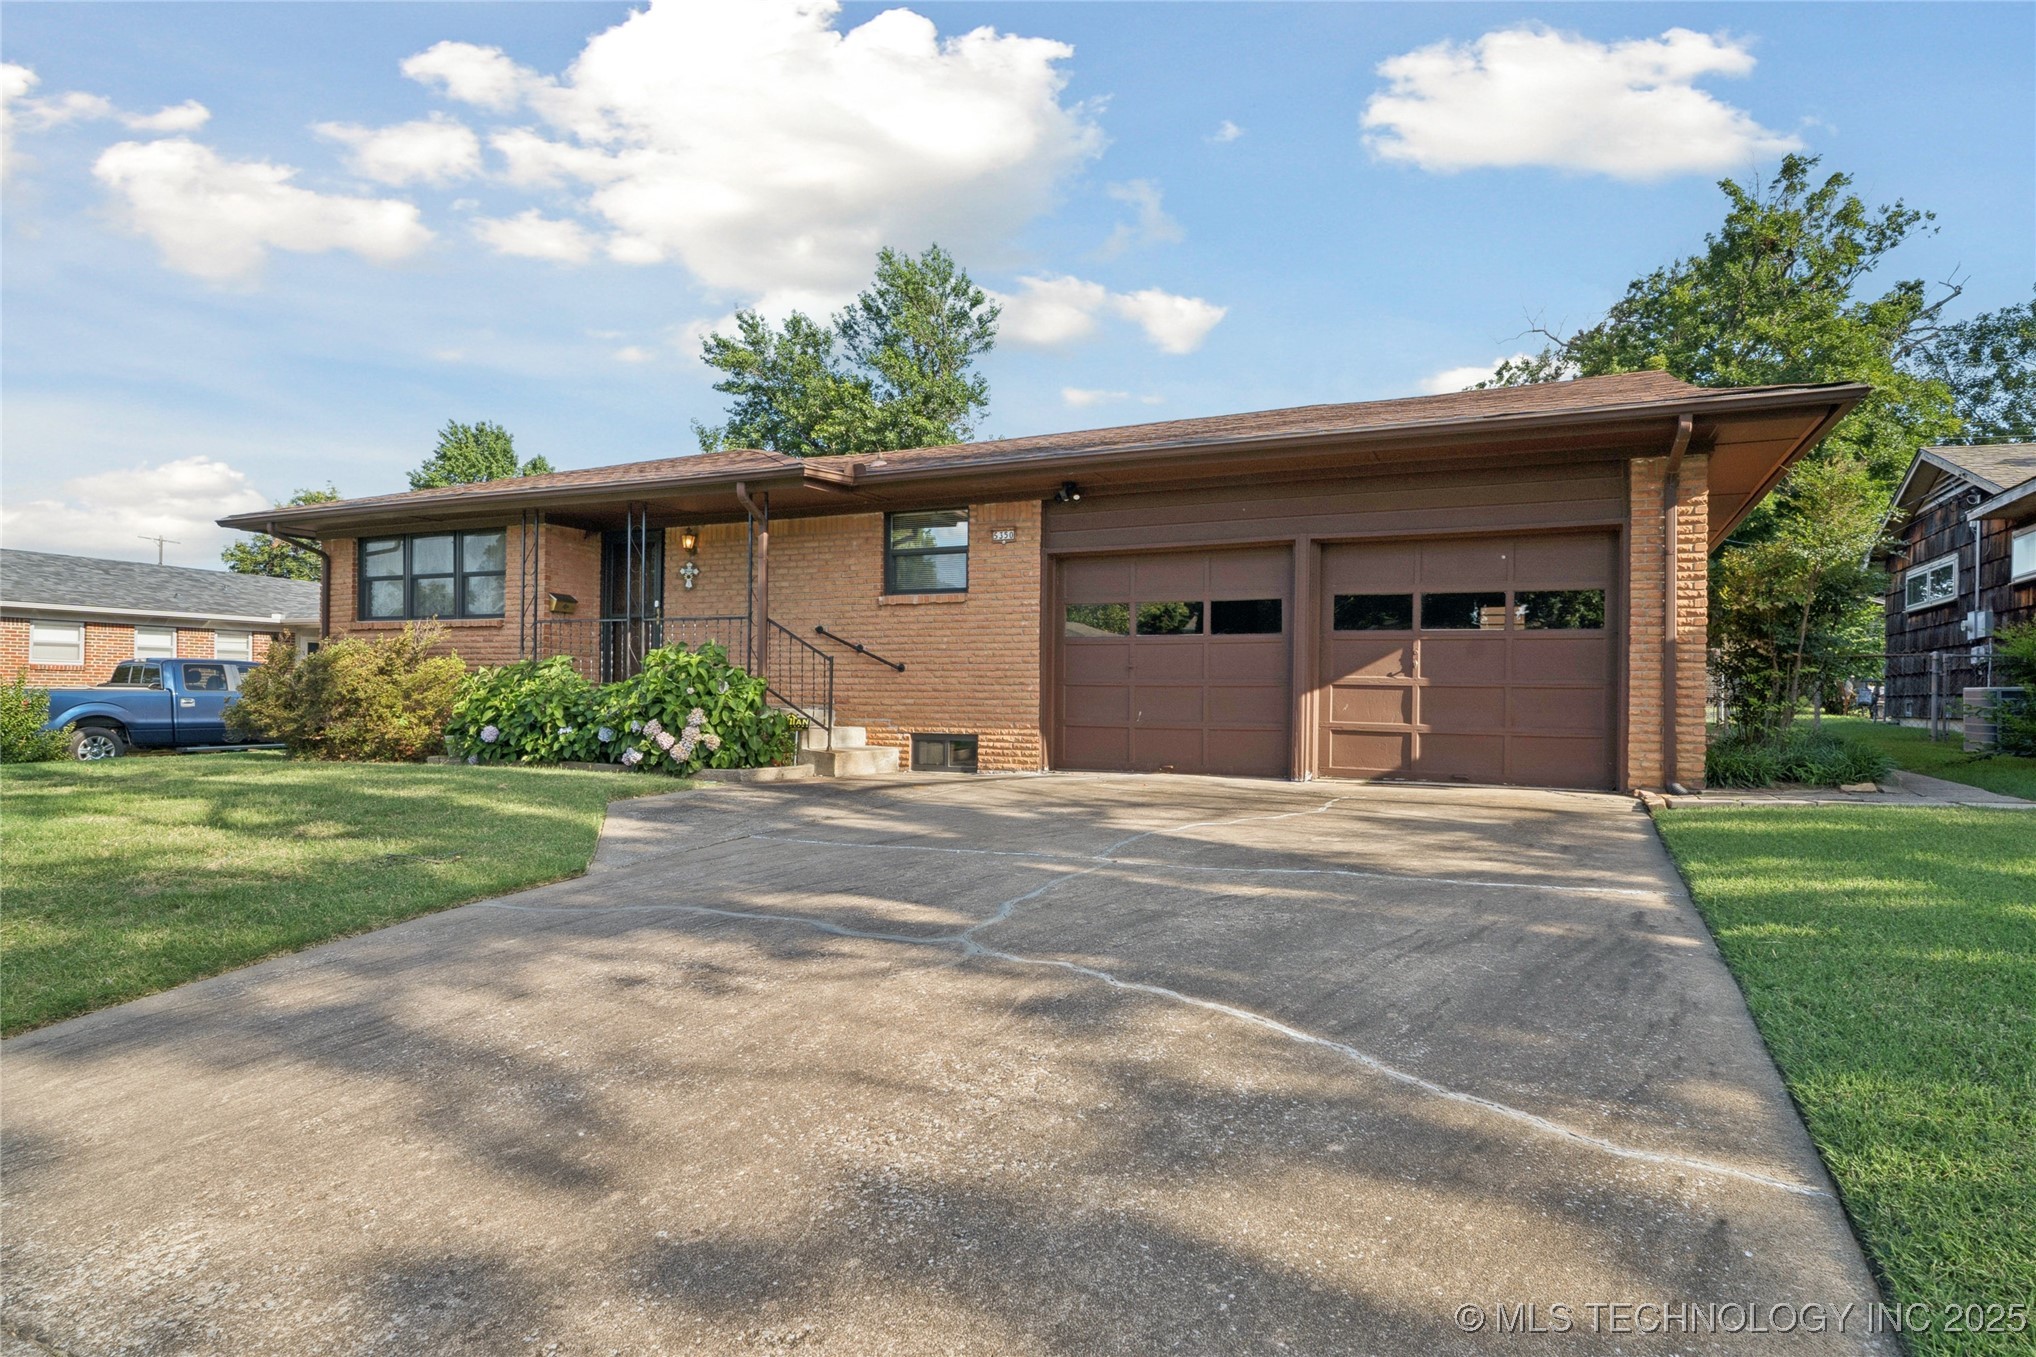
Single-story brick house with a two-car garage, broad driveway, and front lawn.
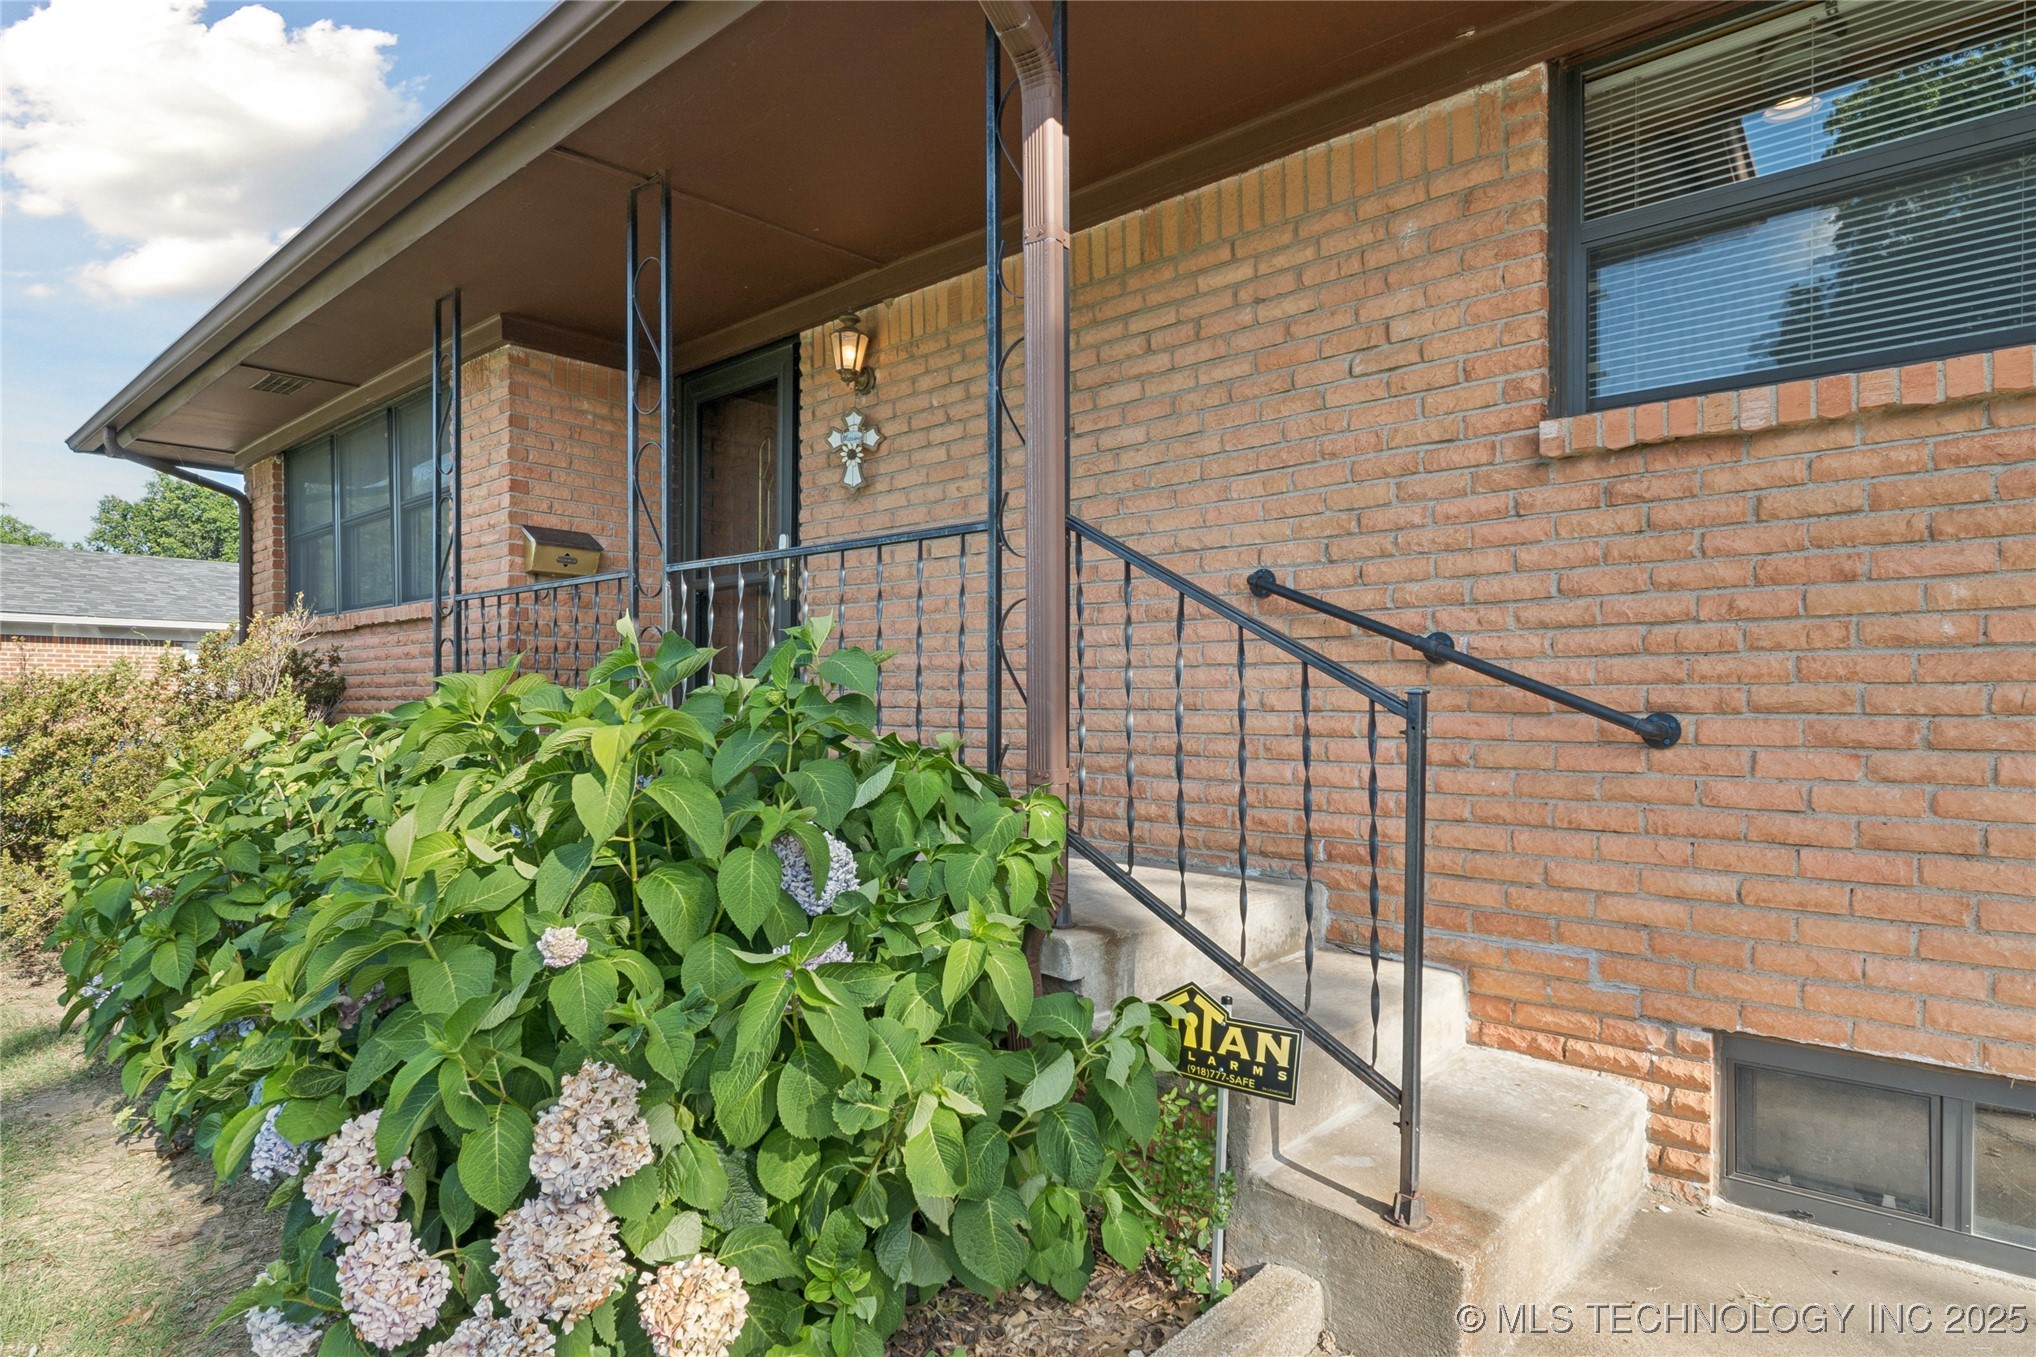
Brick home’s covered front entry with black railings and flowering hydrangeas beside the steps.
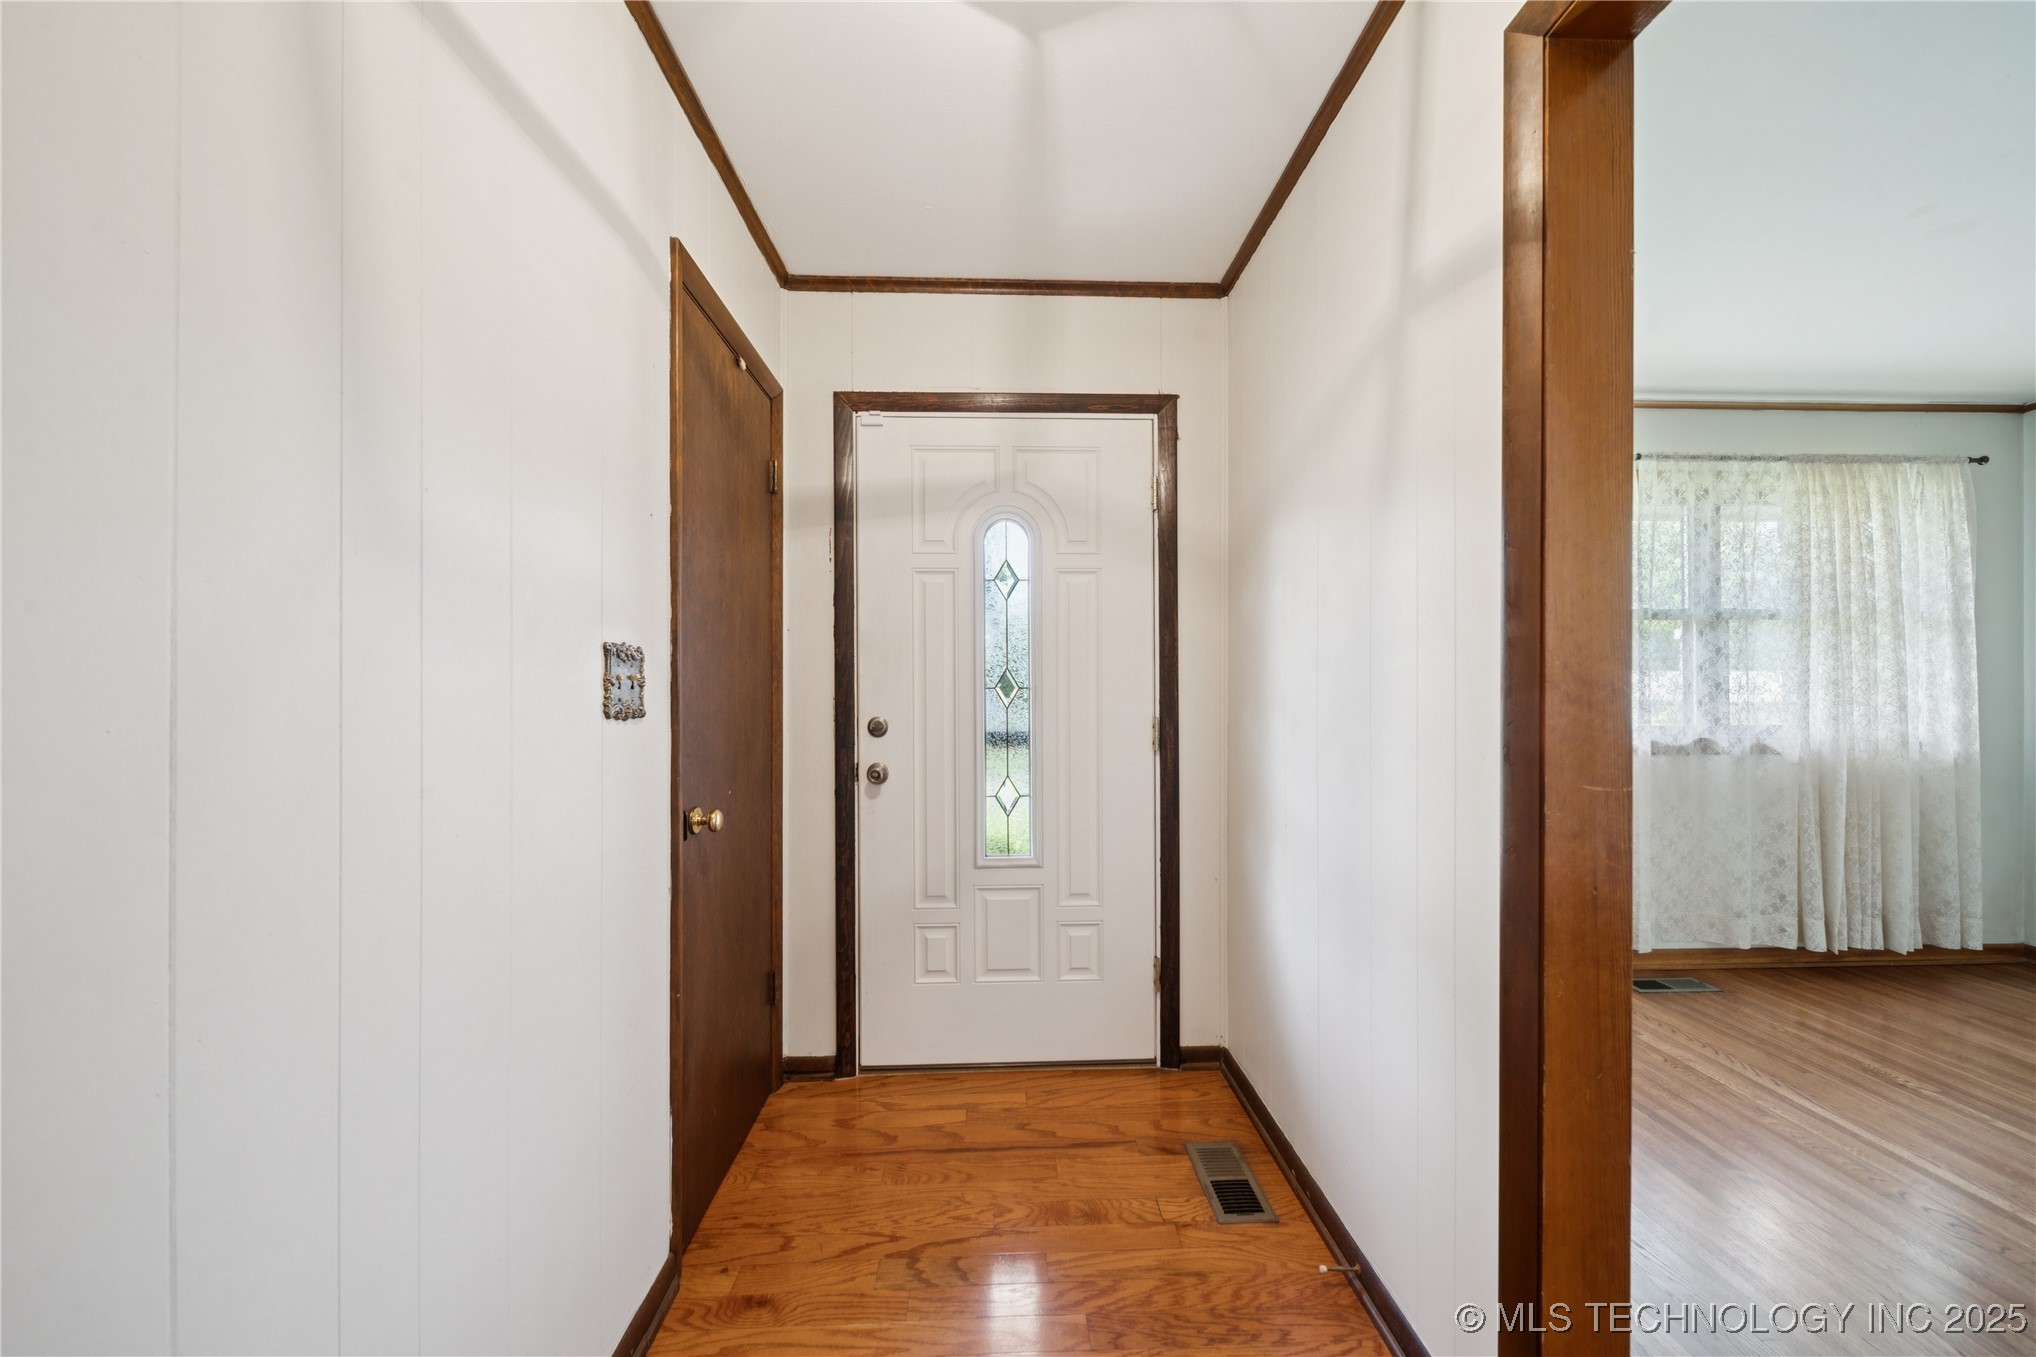
Entry foyer with a decorative-glass front door, wood flooring, and an opening to a bright adjoining room.
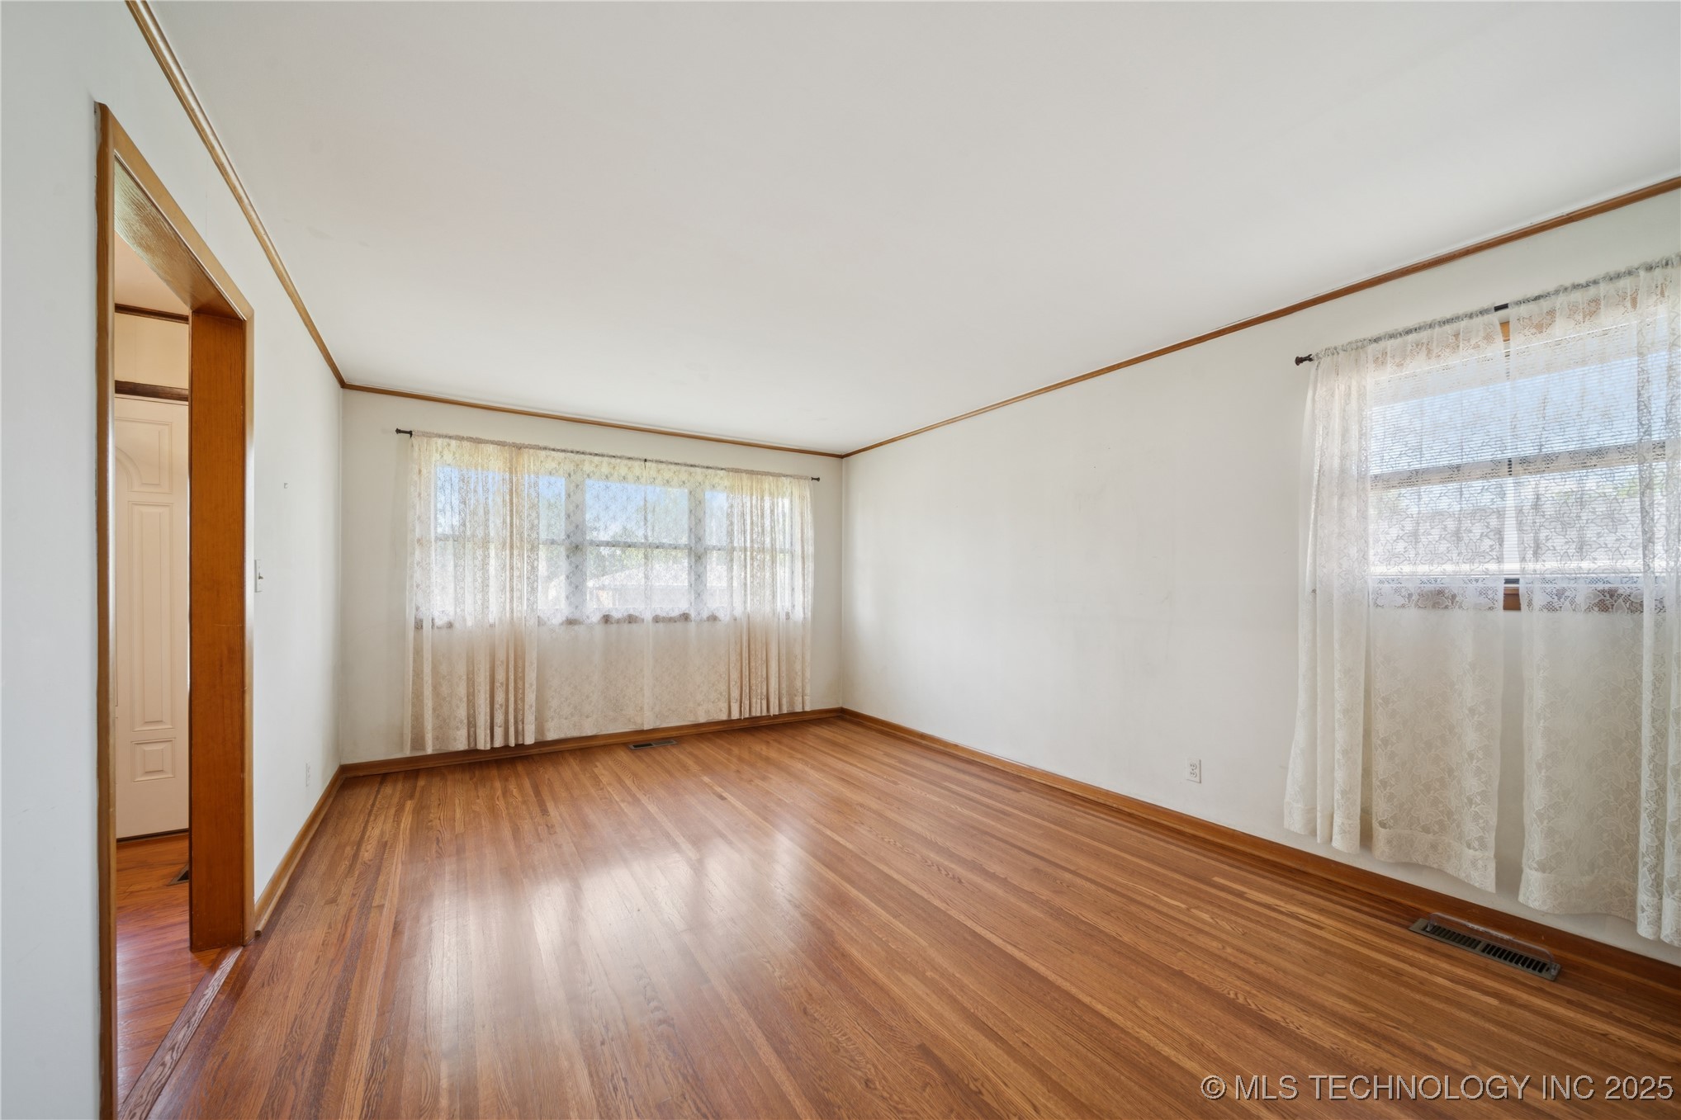
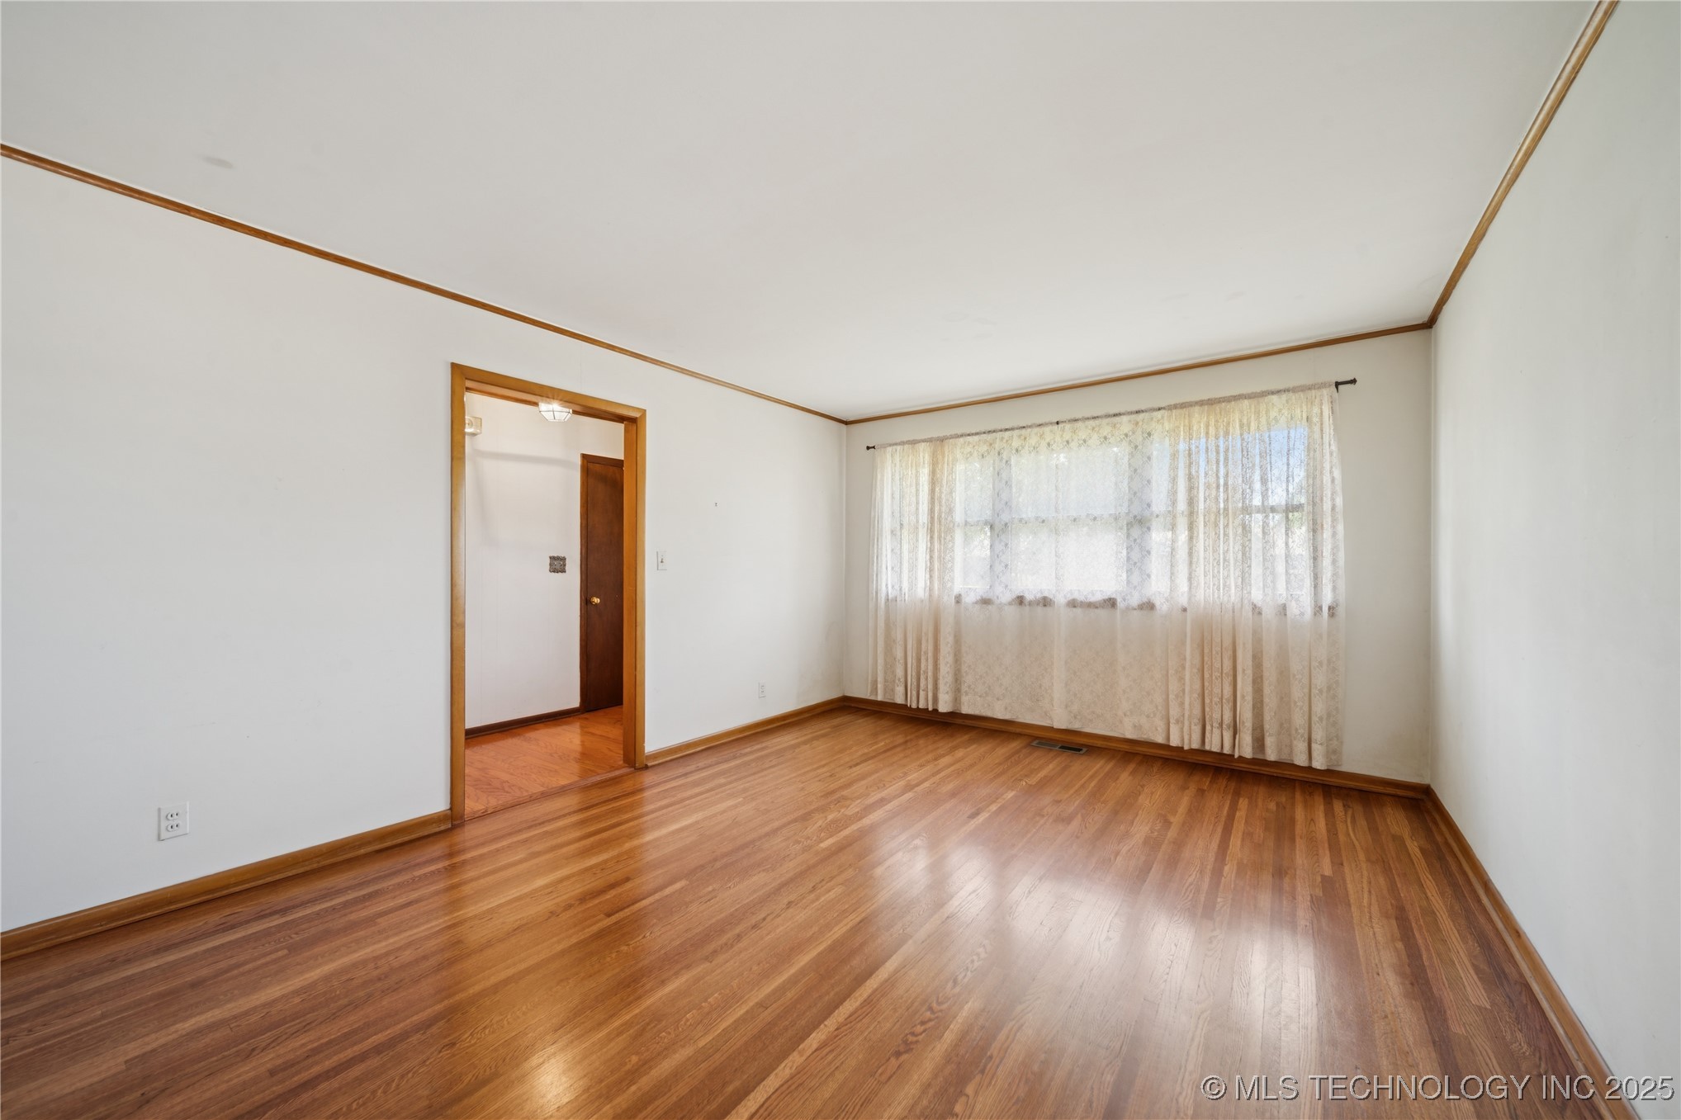
Empty living room with hardwood floors, wood trim, and two lace-curtained windows.
Empty living room with polished hardwood floors, wood trim, and a wide curtained window.
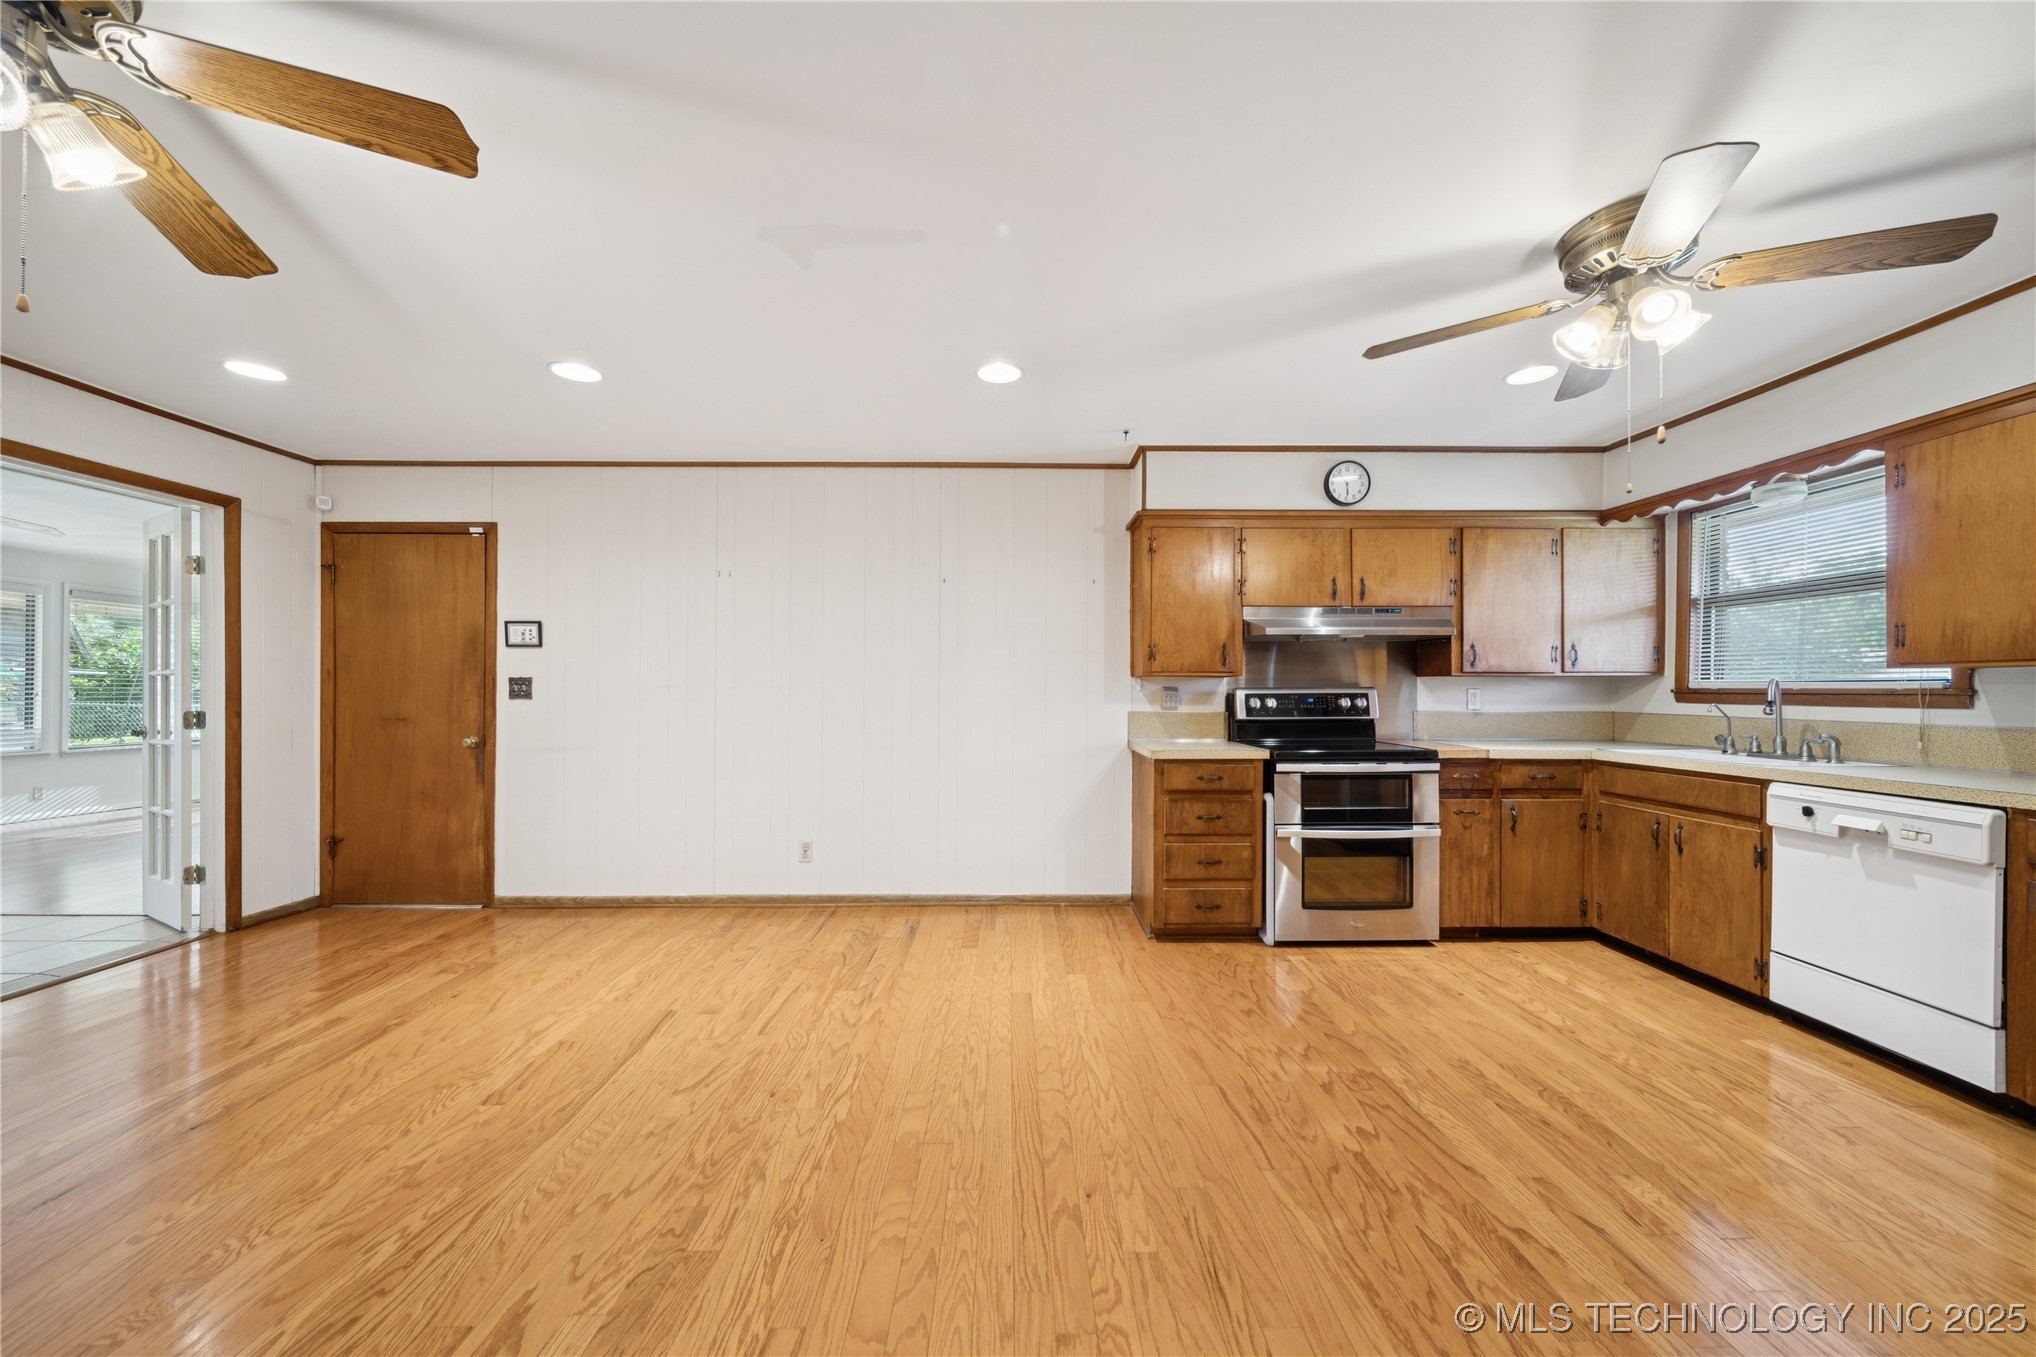
Vacant kitchen with wood cabinets, hardwood floors, and an open doorway to a bright adjoining room.
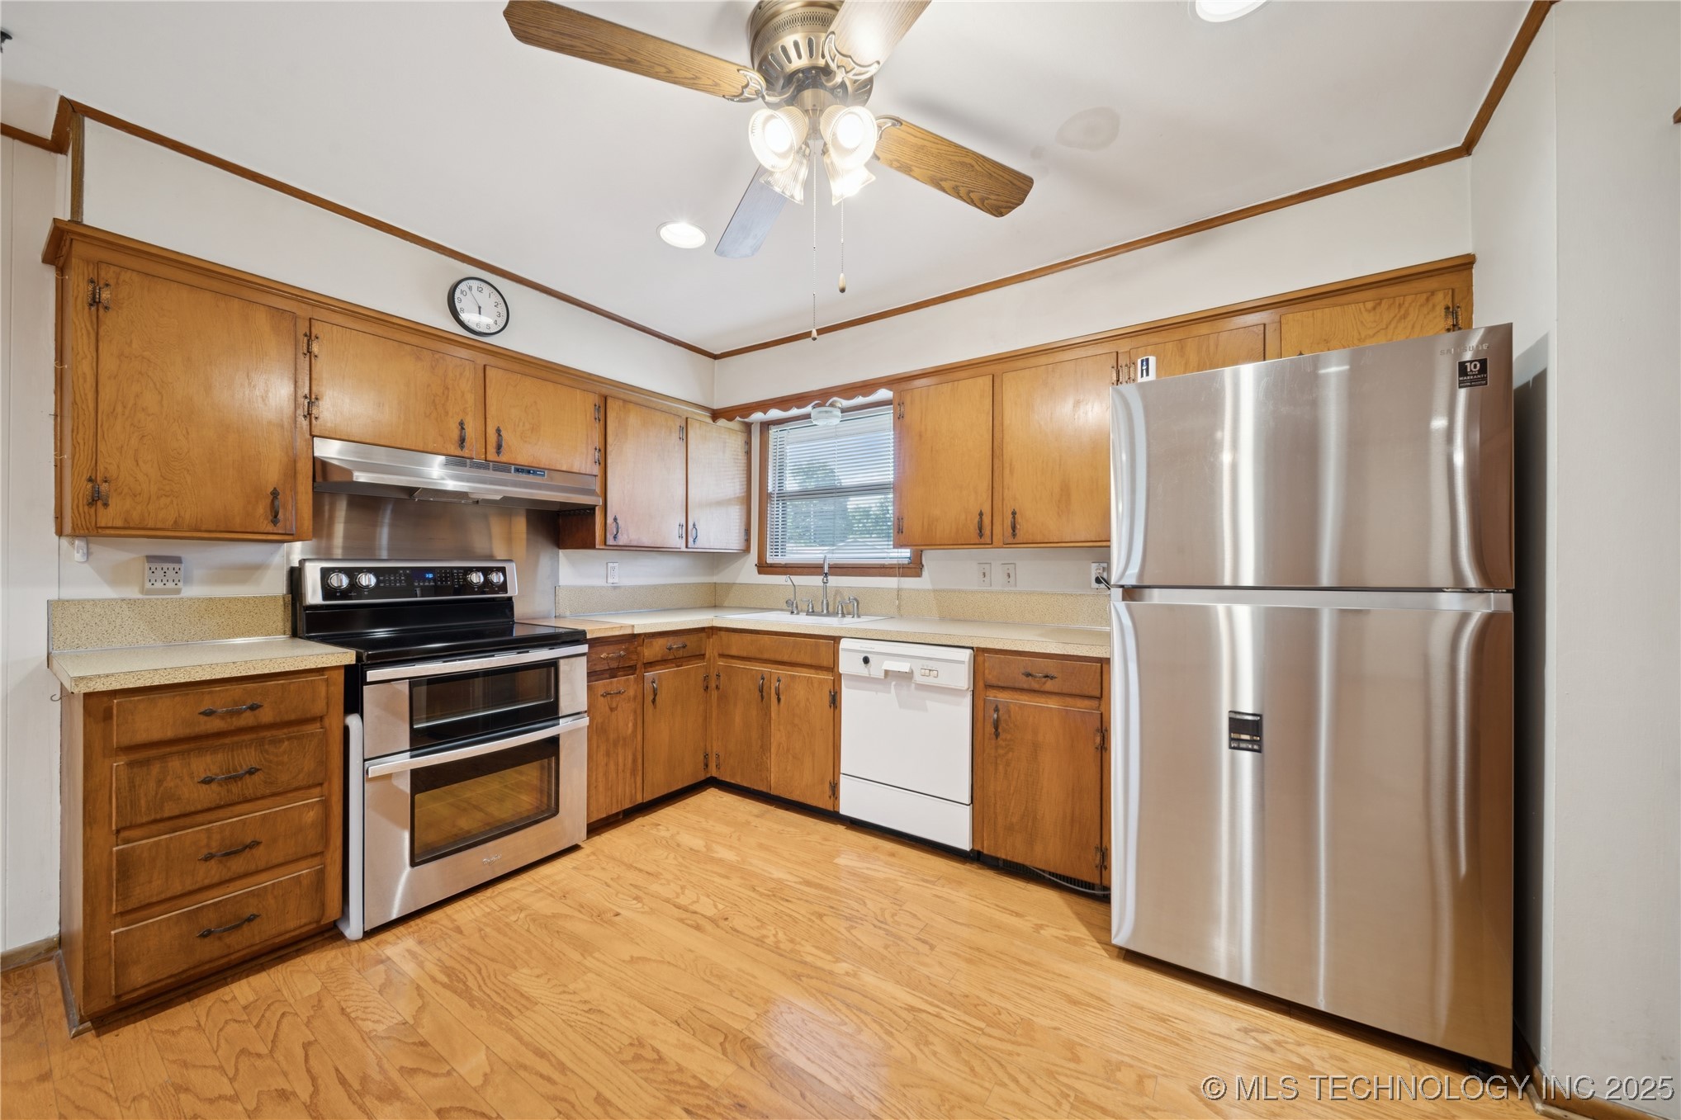
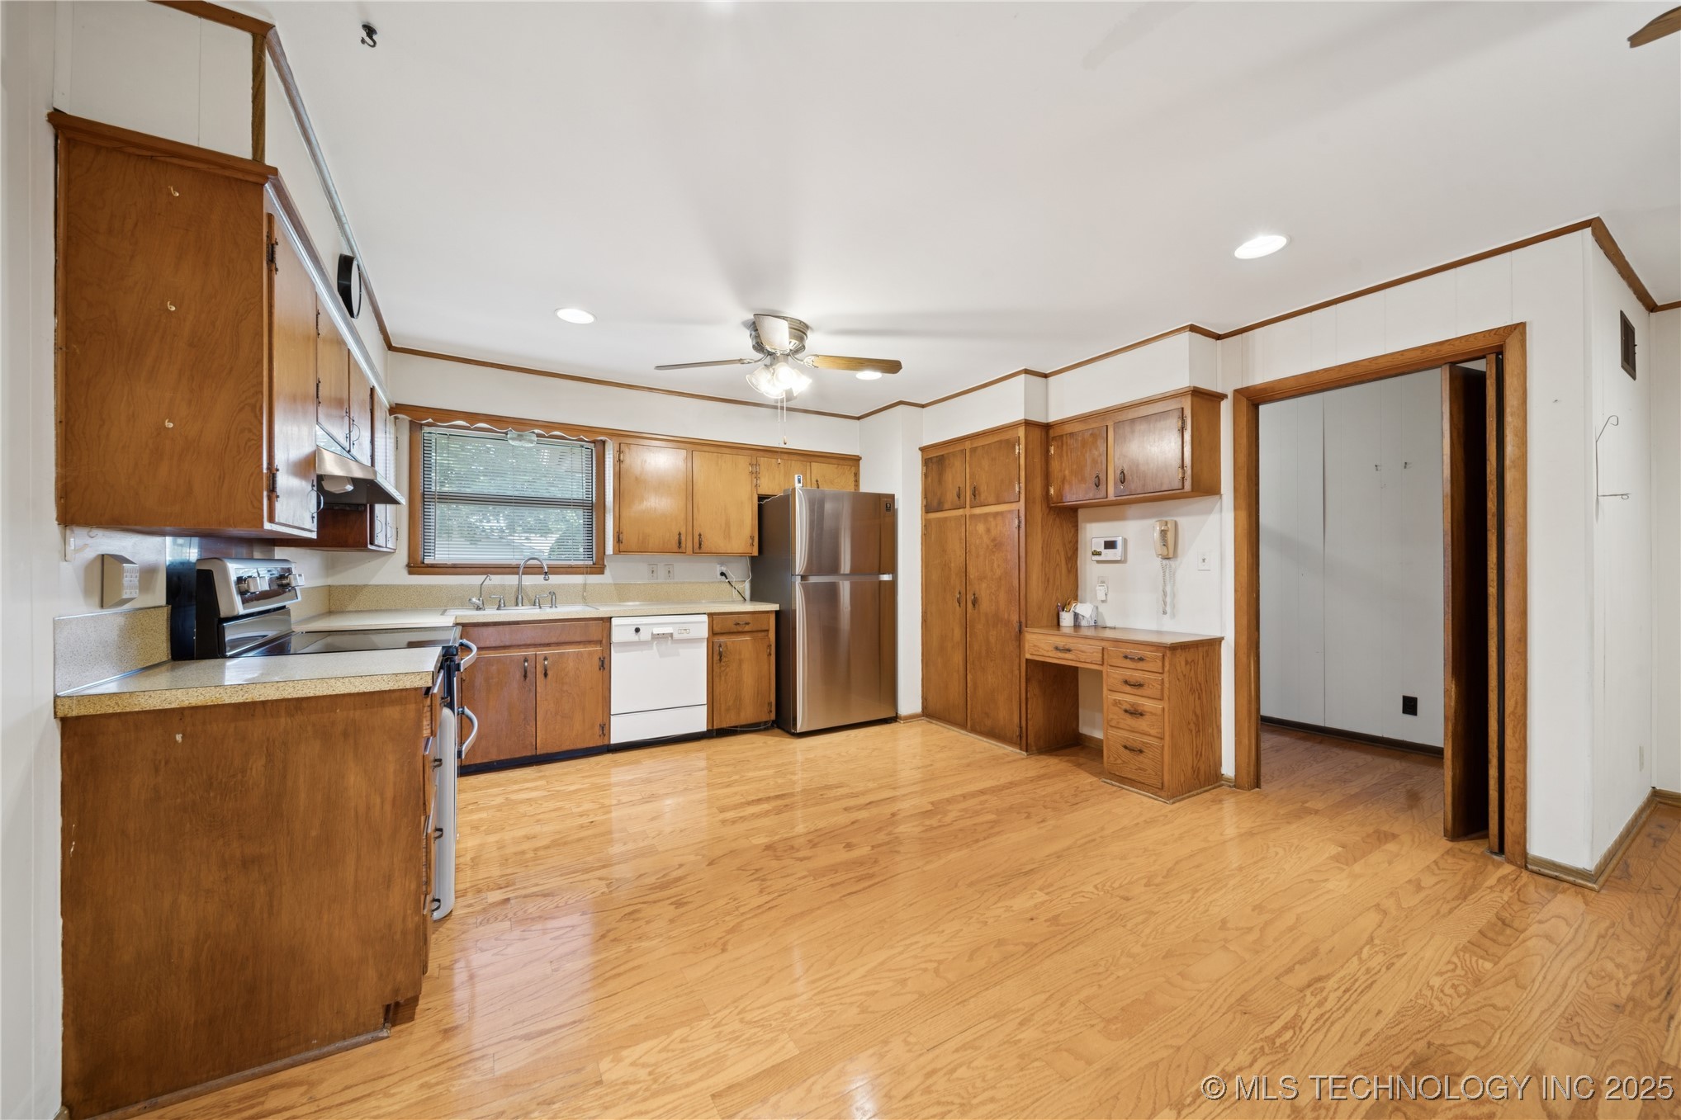
Kitchen with honey-toned wood cabinets, hardwood floors, and stainless steel appliances.
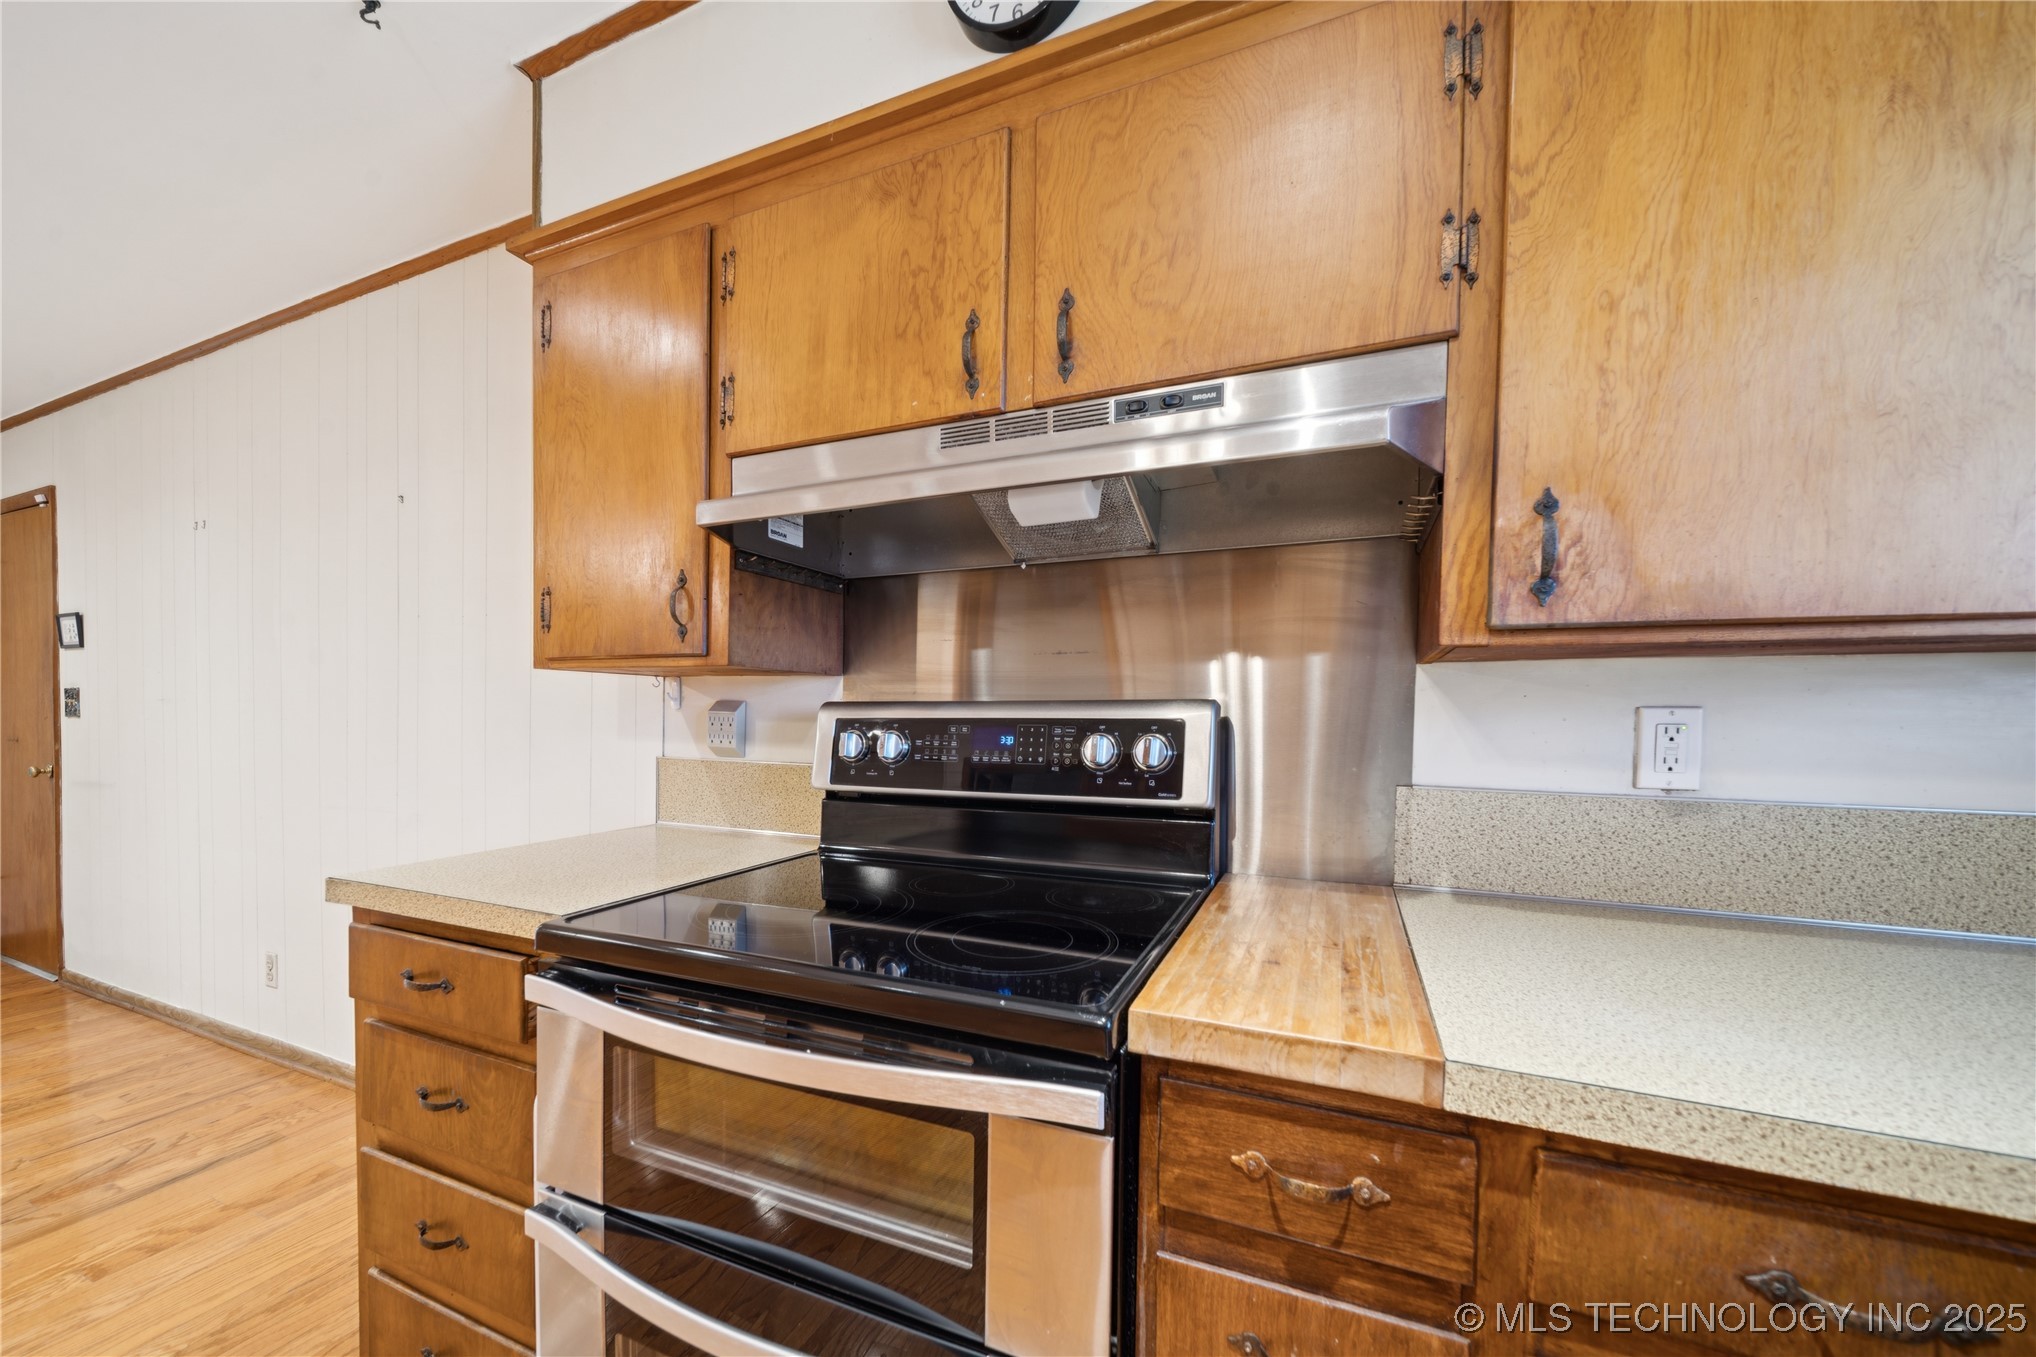
Kitchen with honey-toned wood cabinets, speckled counters, and a stainless steel range hood.
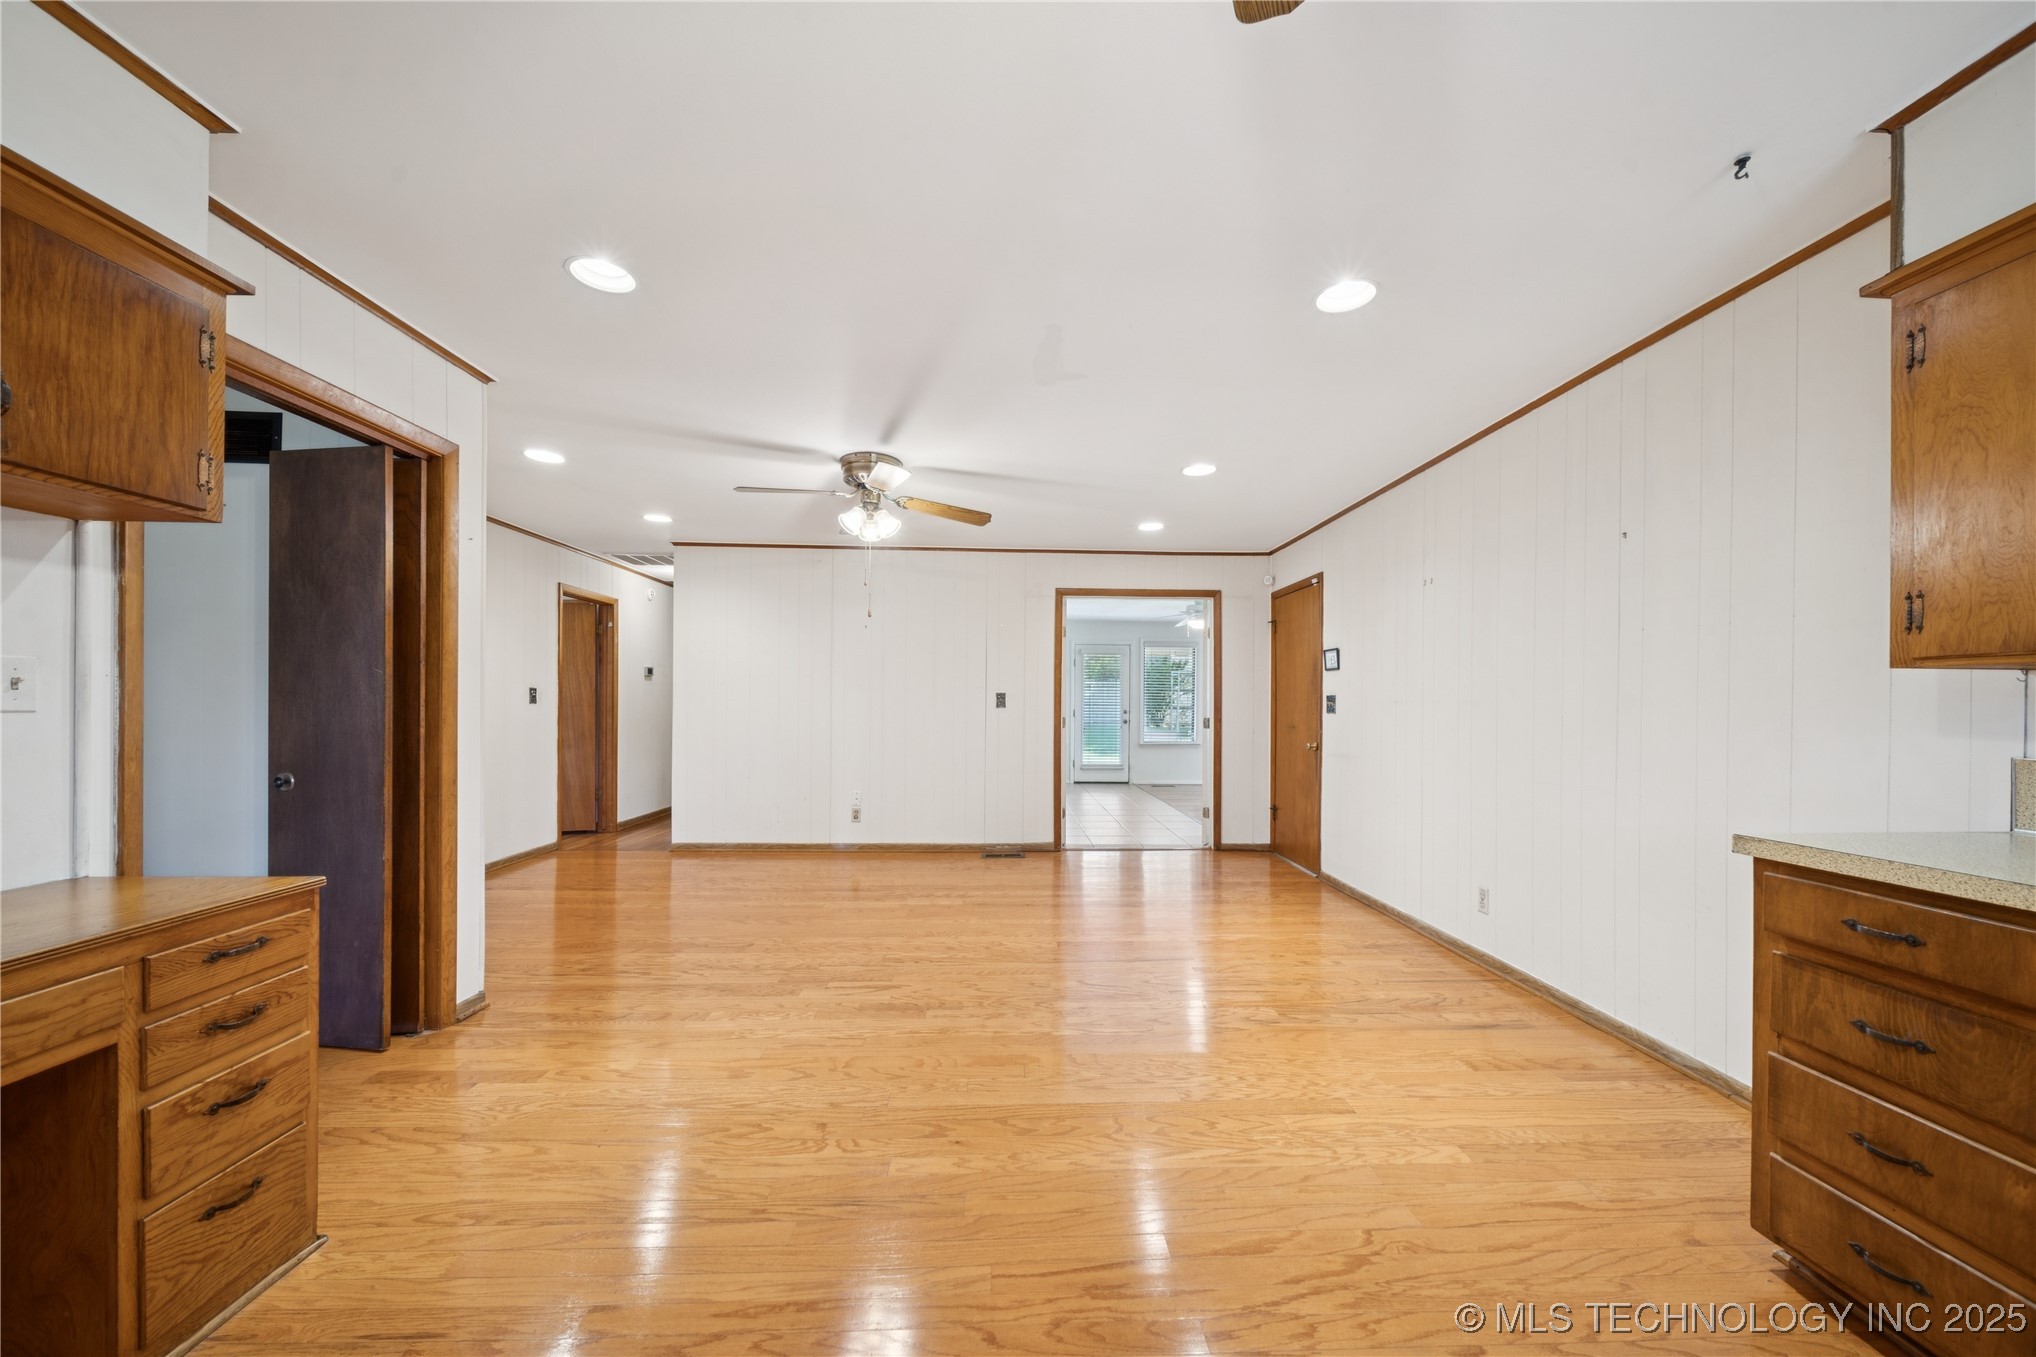
Empty dining area with hardwood floors, white paneled walls, and wood cabinets framing the foreground.
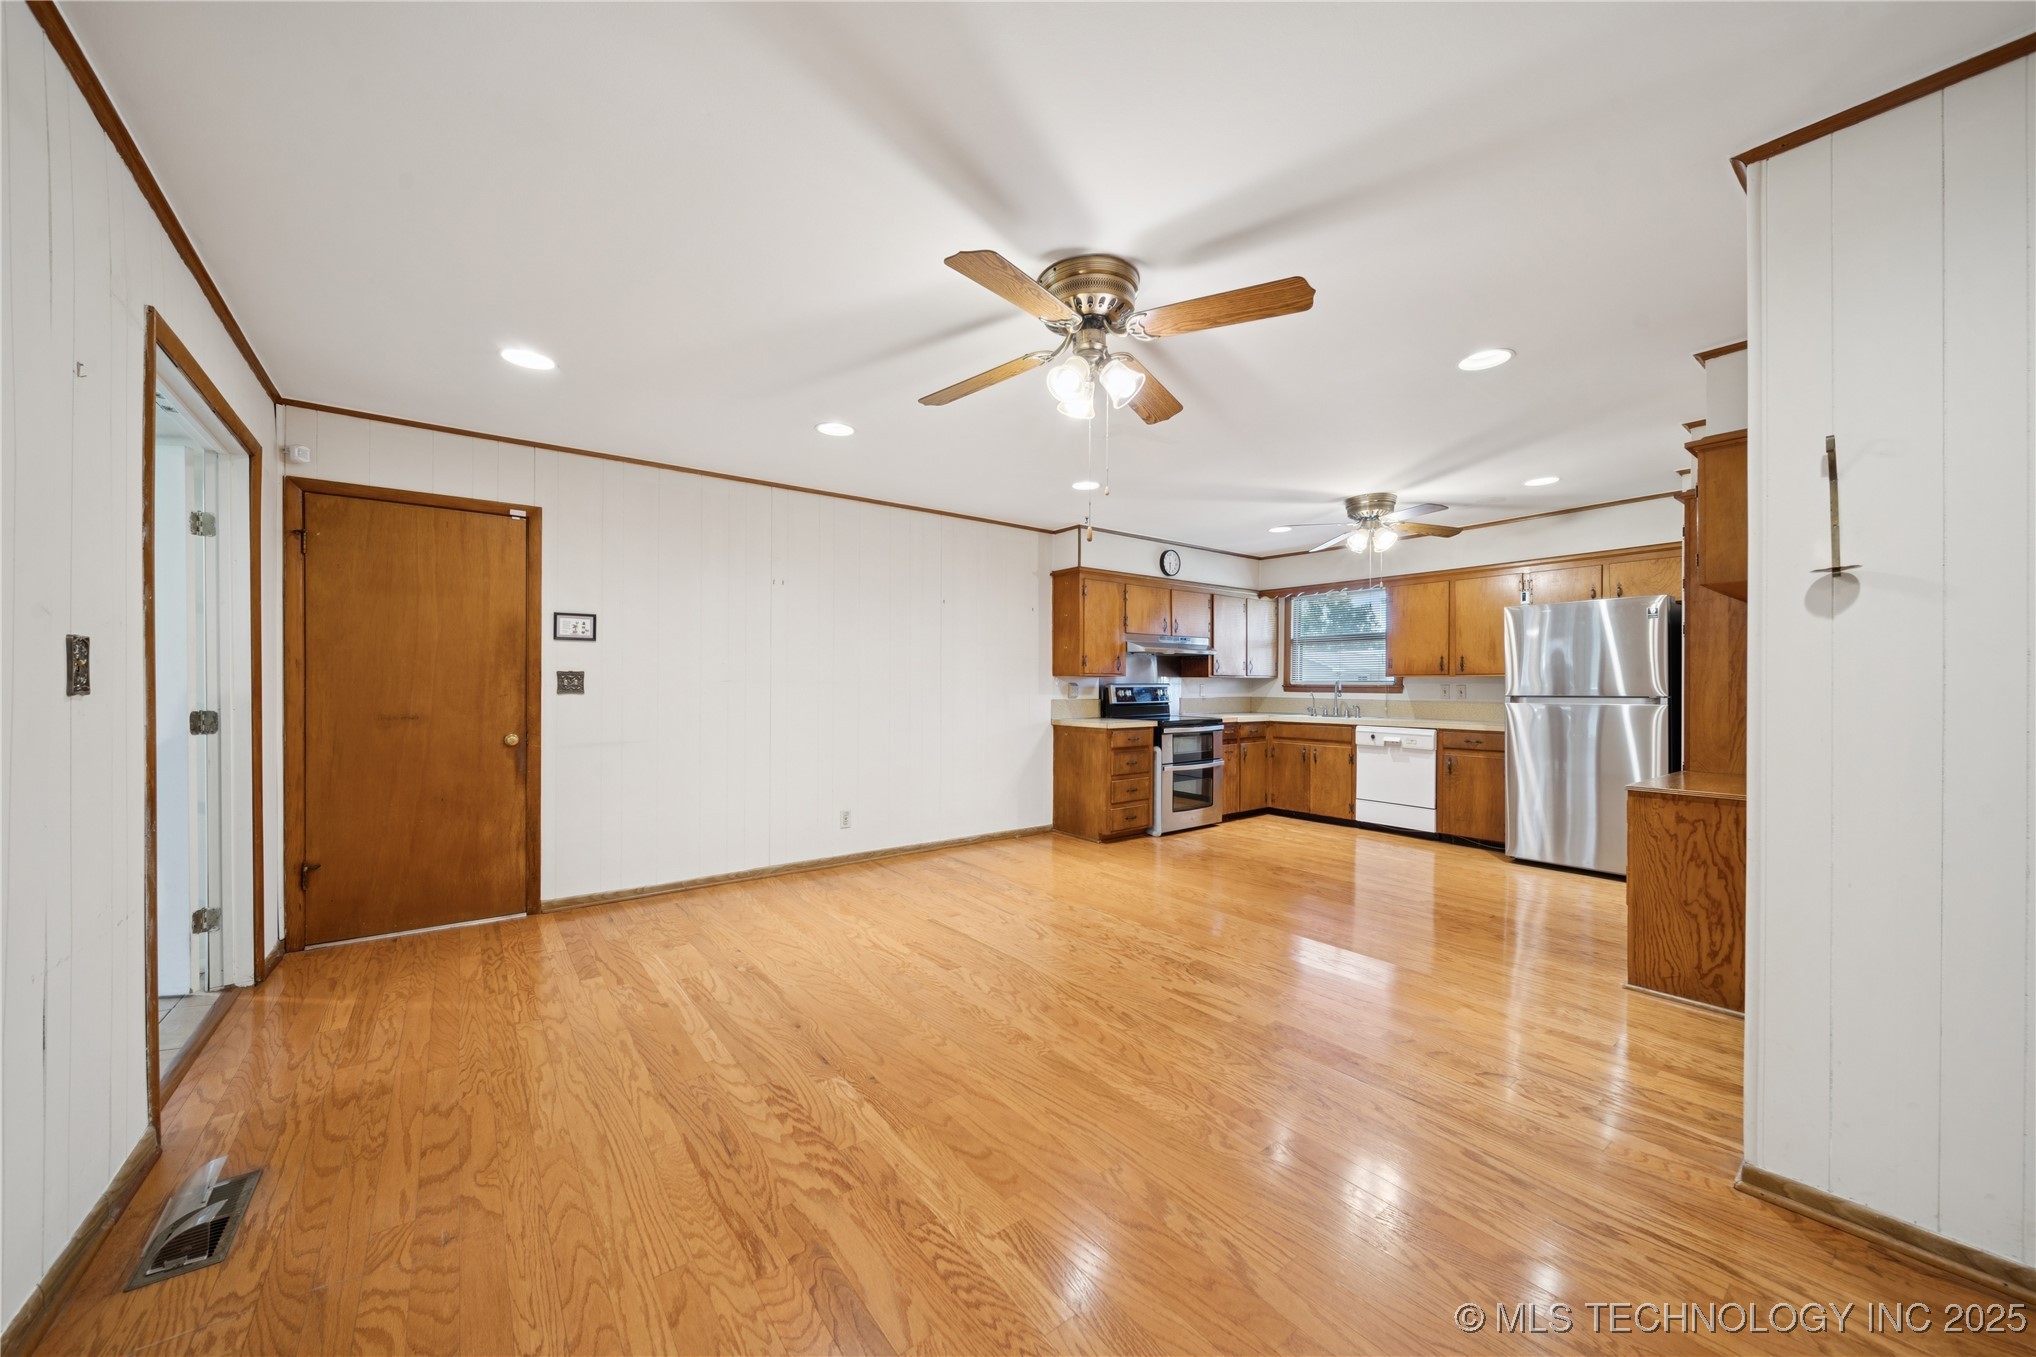
Kitchen with extensive wood cabinetry, stainless steel refrigerator, and hardwood floors.
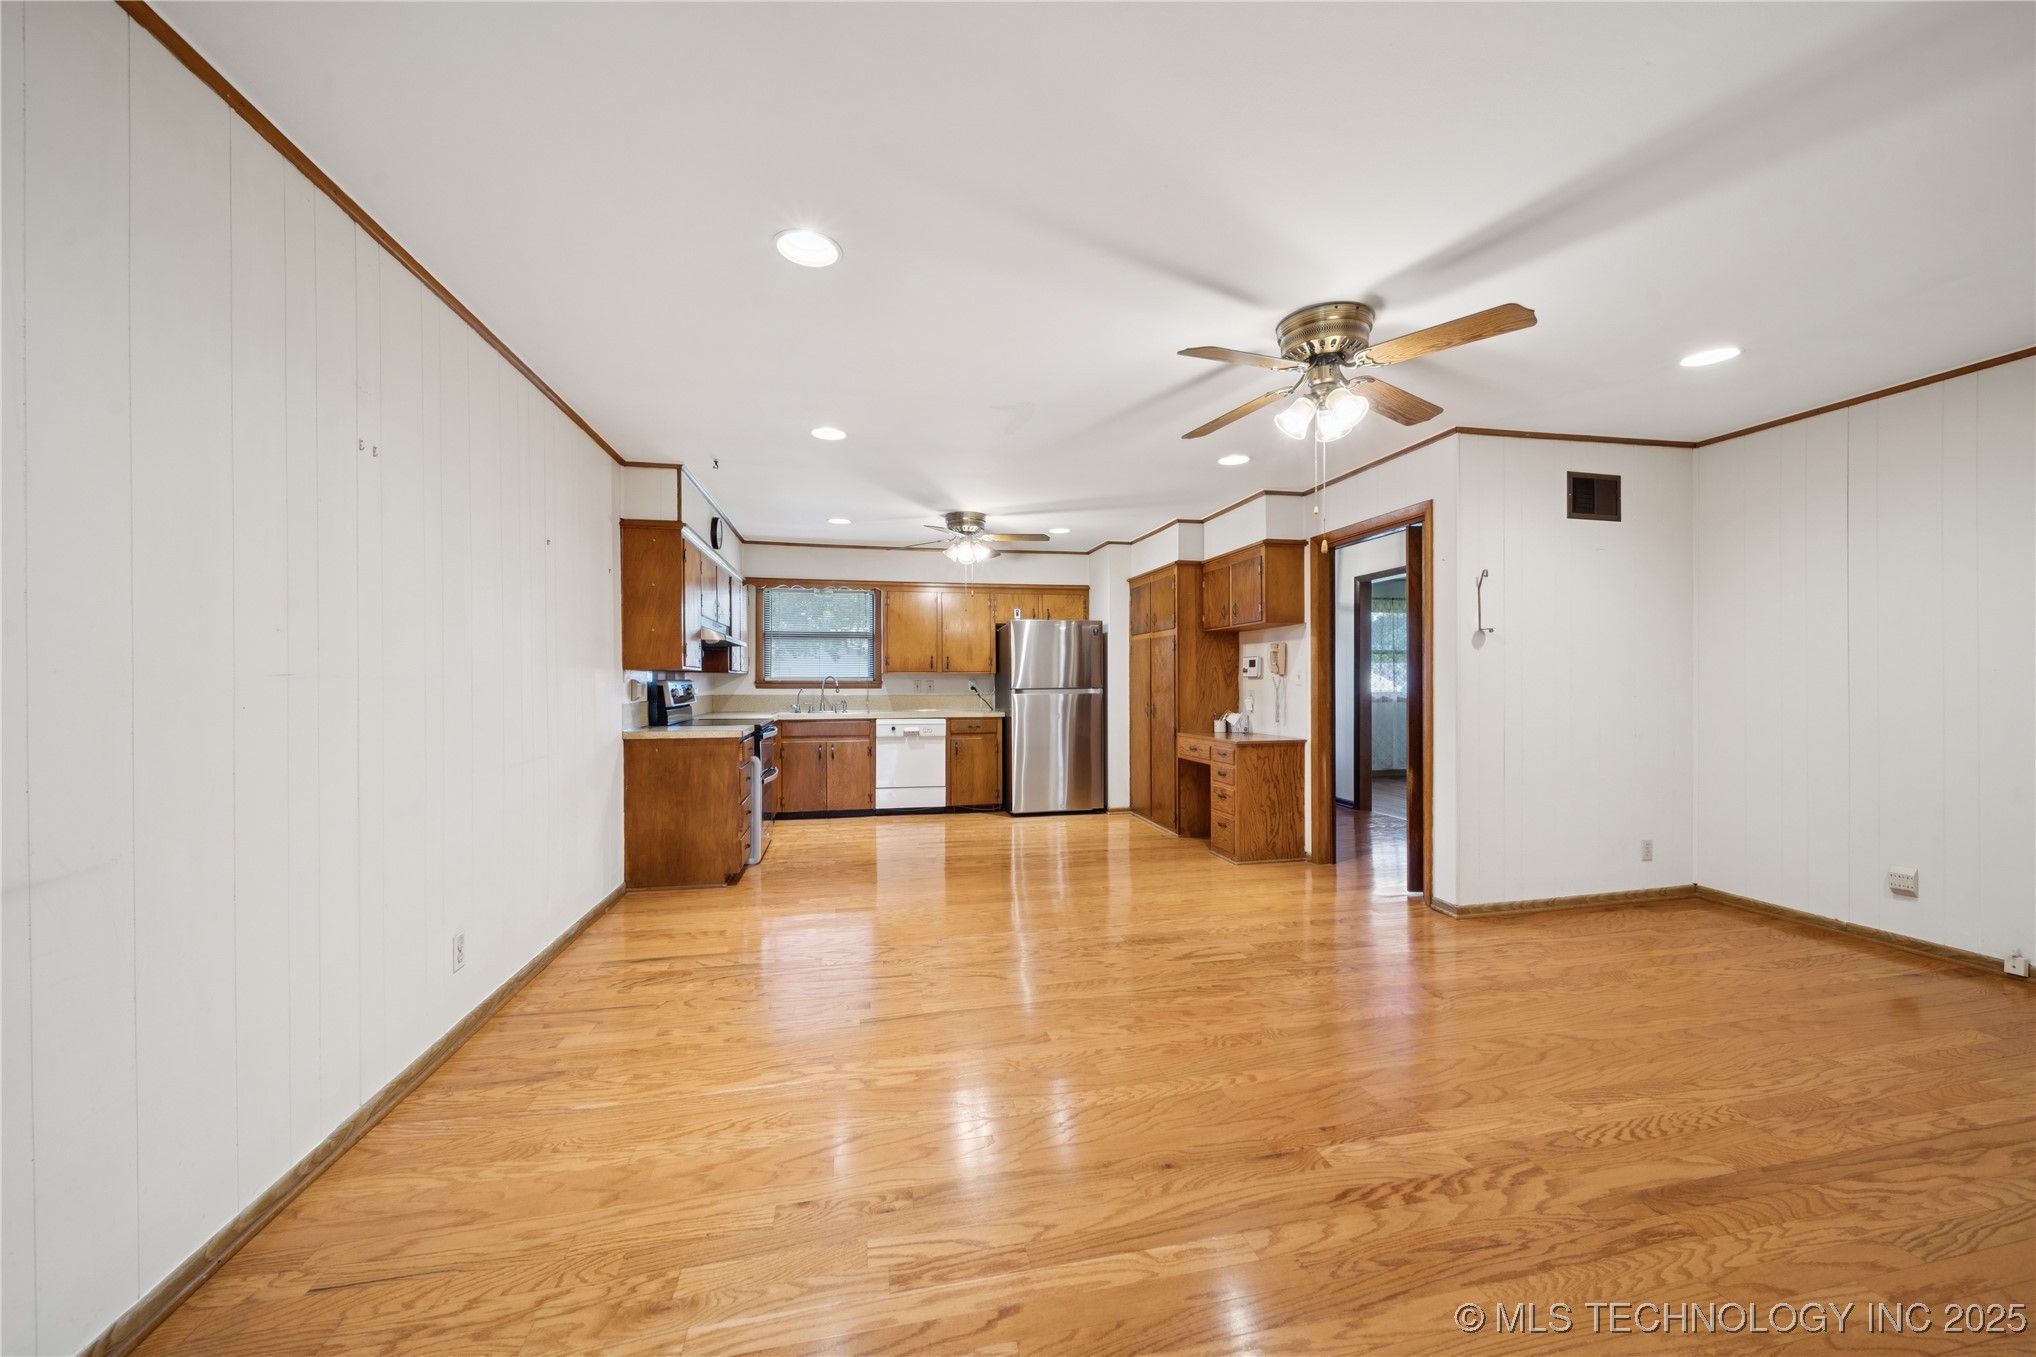
Empty kitchen and dining area with wood cabinets, stainless steel refrigerator, and hardwood floors.
Open living and dining area with hardwood floors and a kitchen featuring warm wood cabinets and stainless appliances.
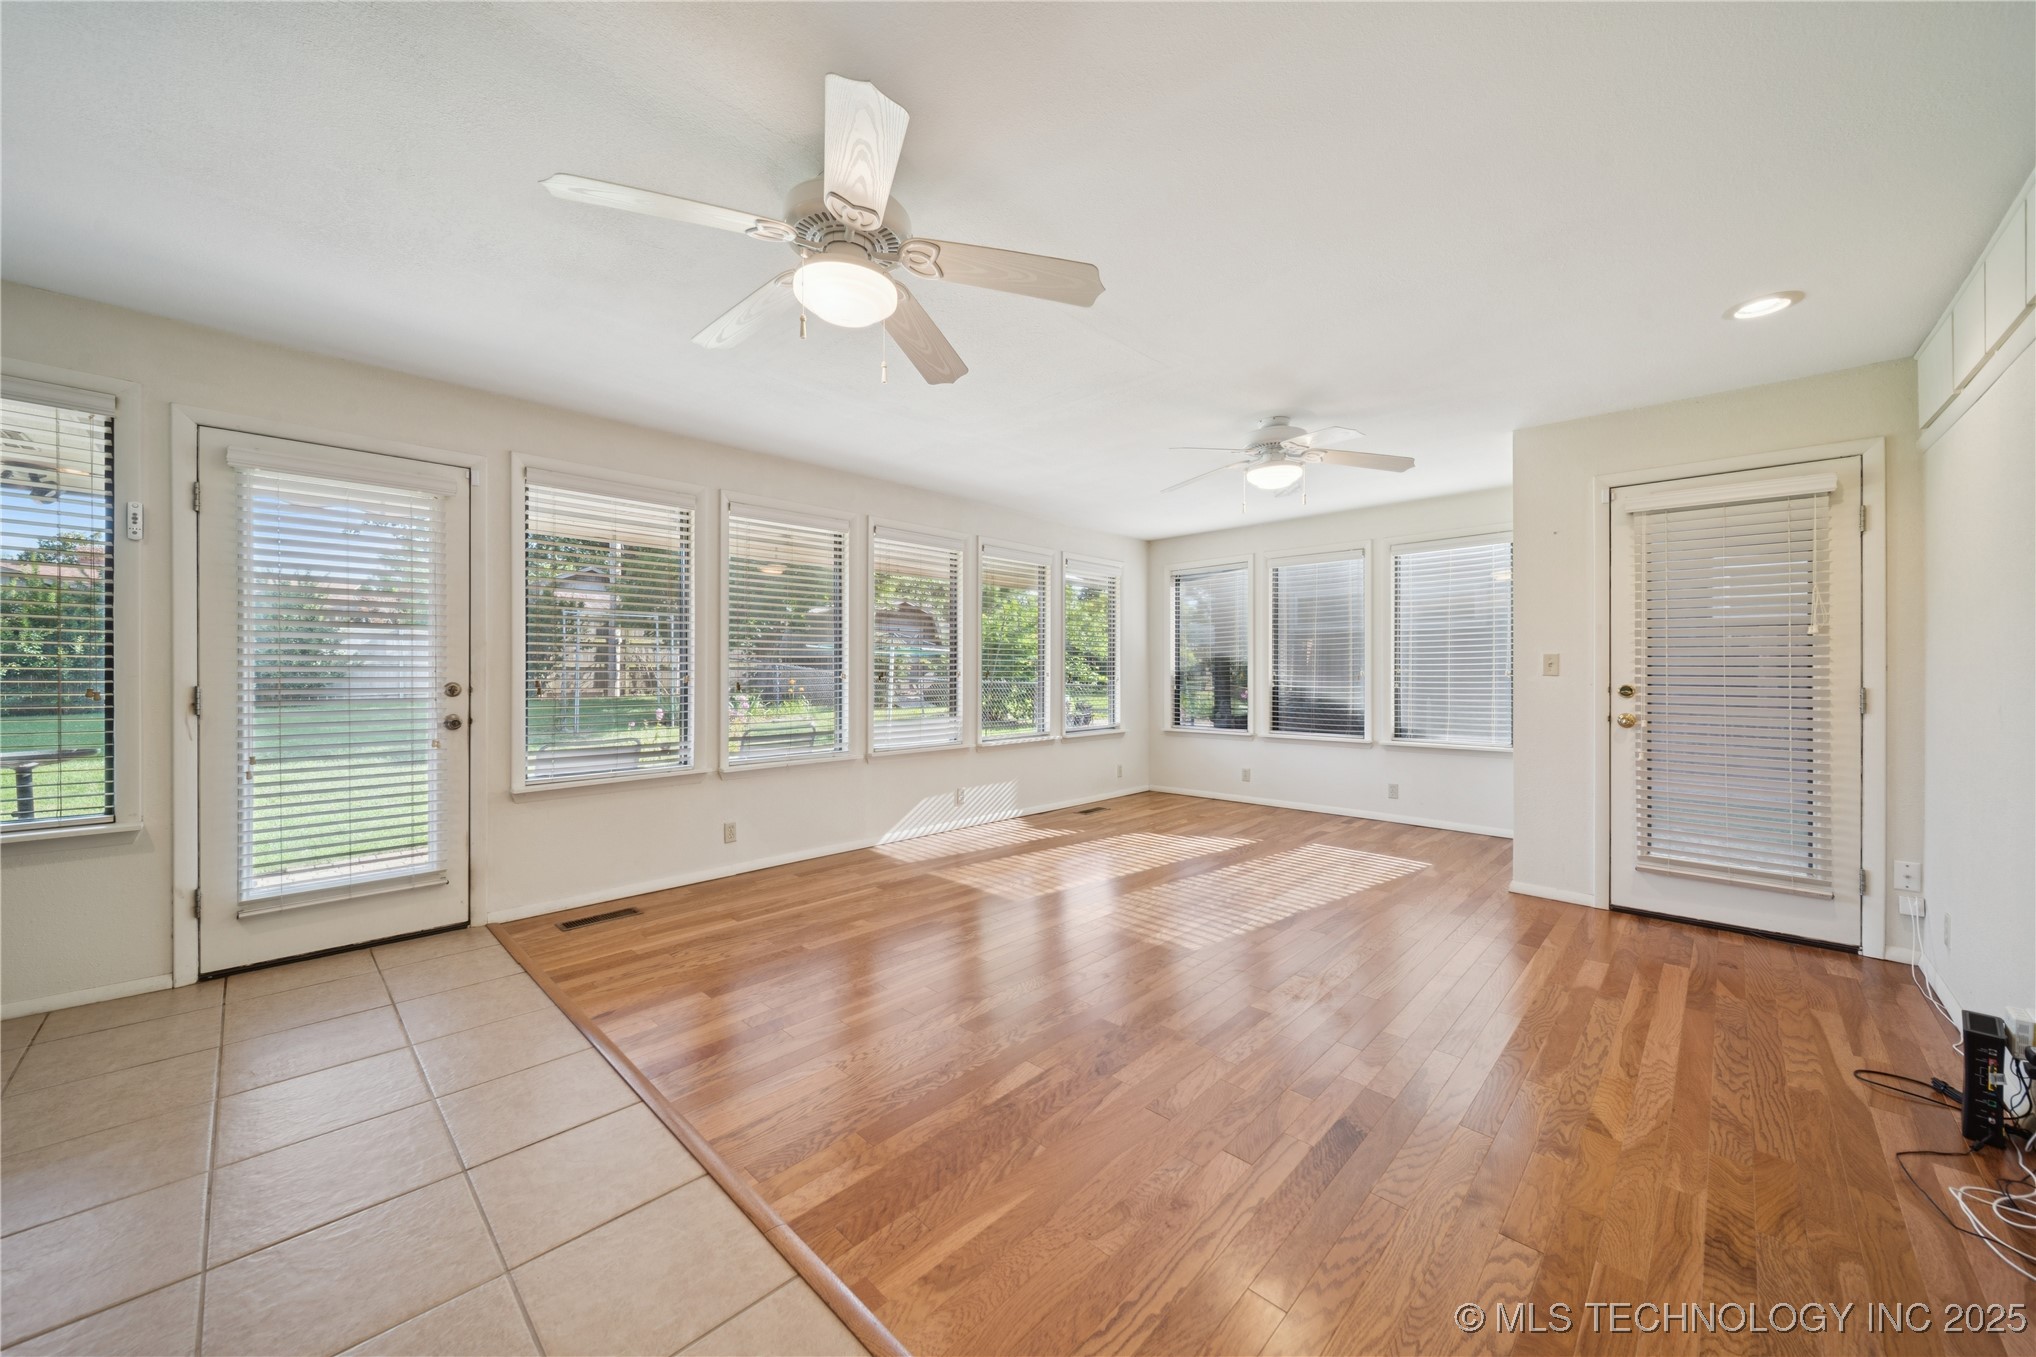
Sunroom with hardwood floors, numerous windows, and two ceiling fans.
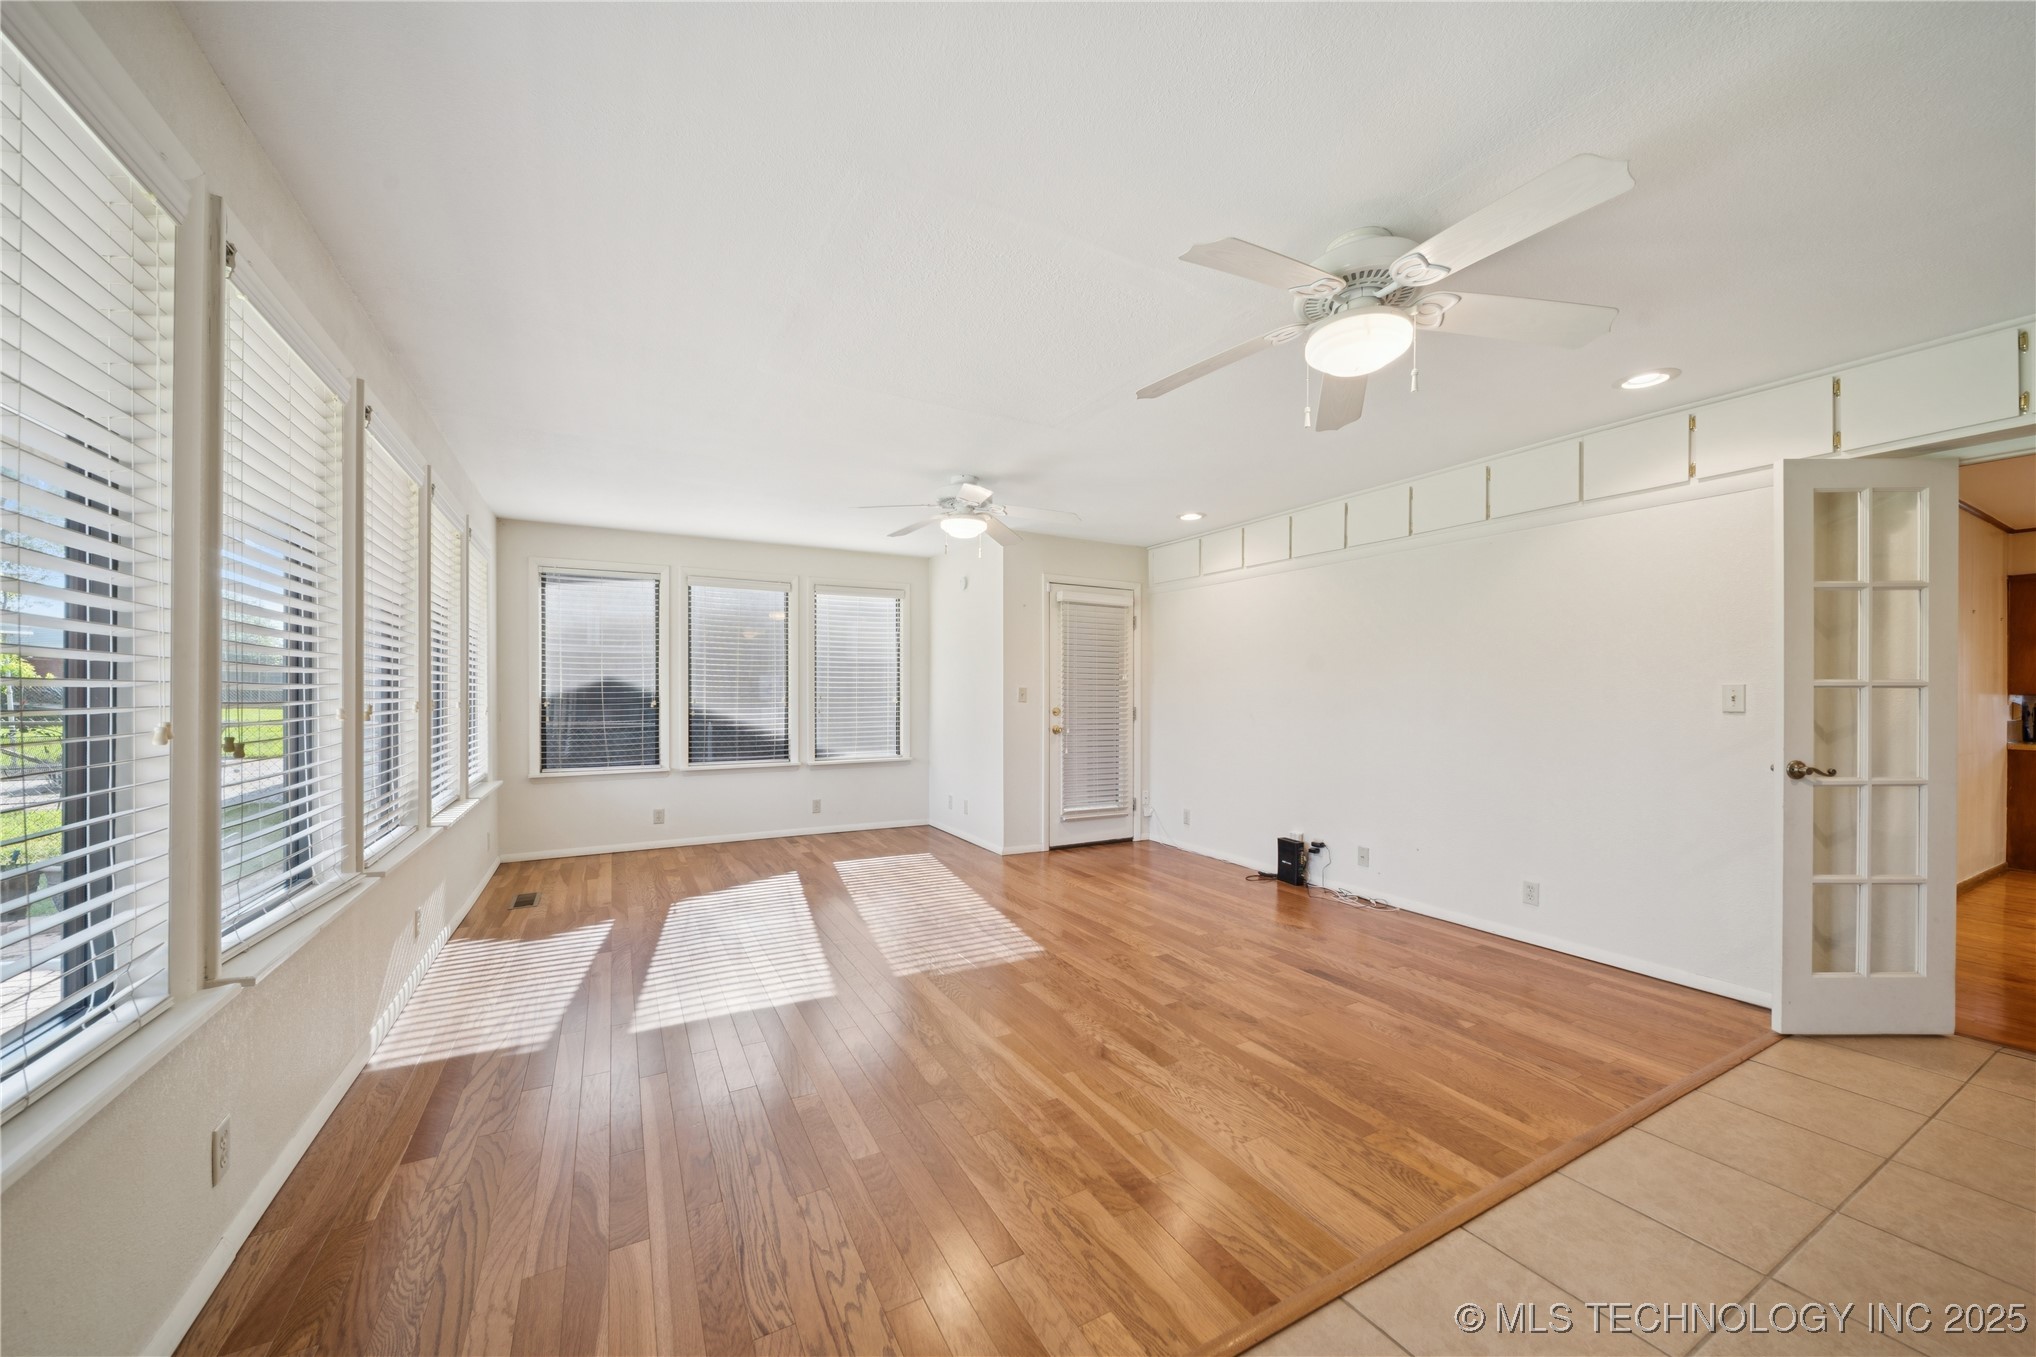
Living room with hardwood floors, broad windows with blinds, and two ceiling fans.
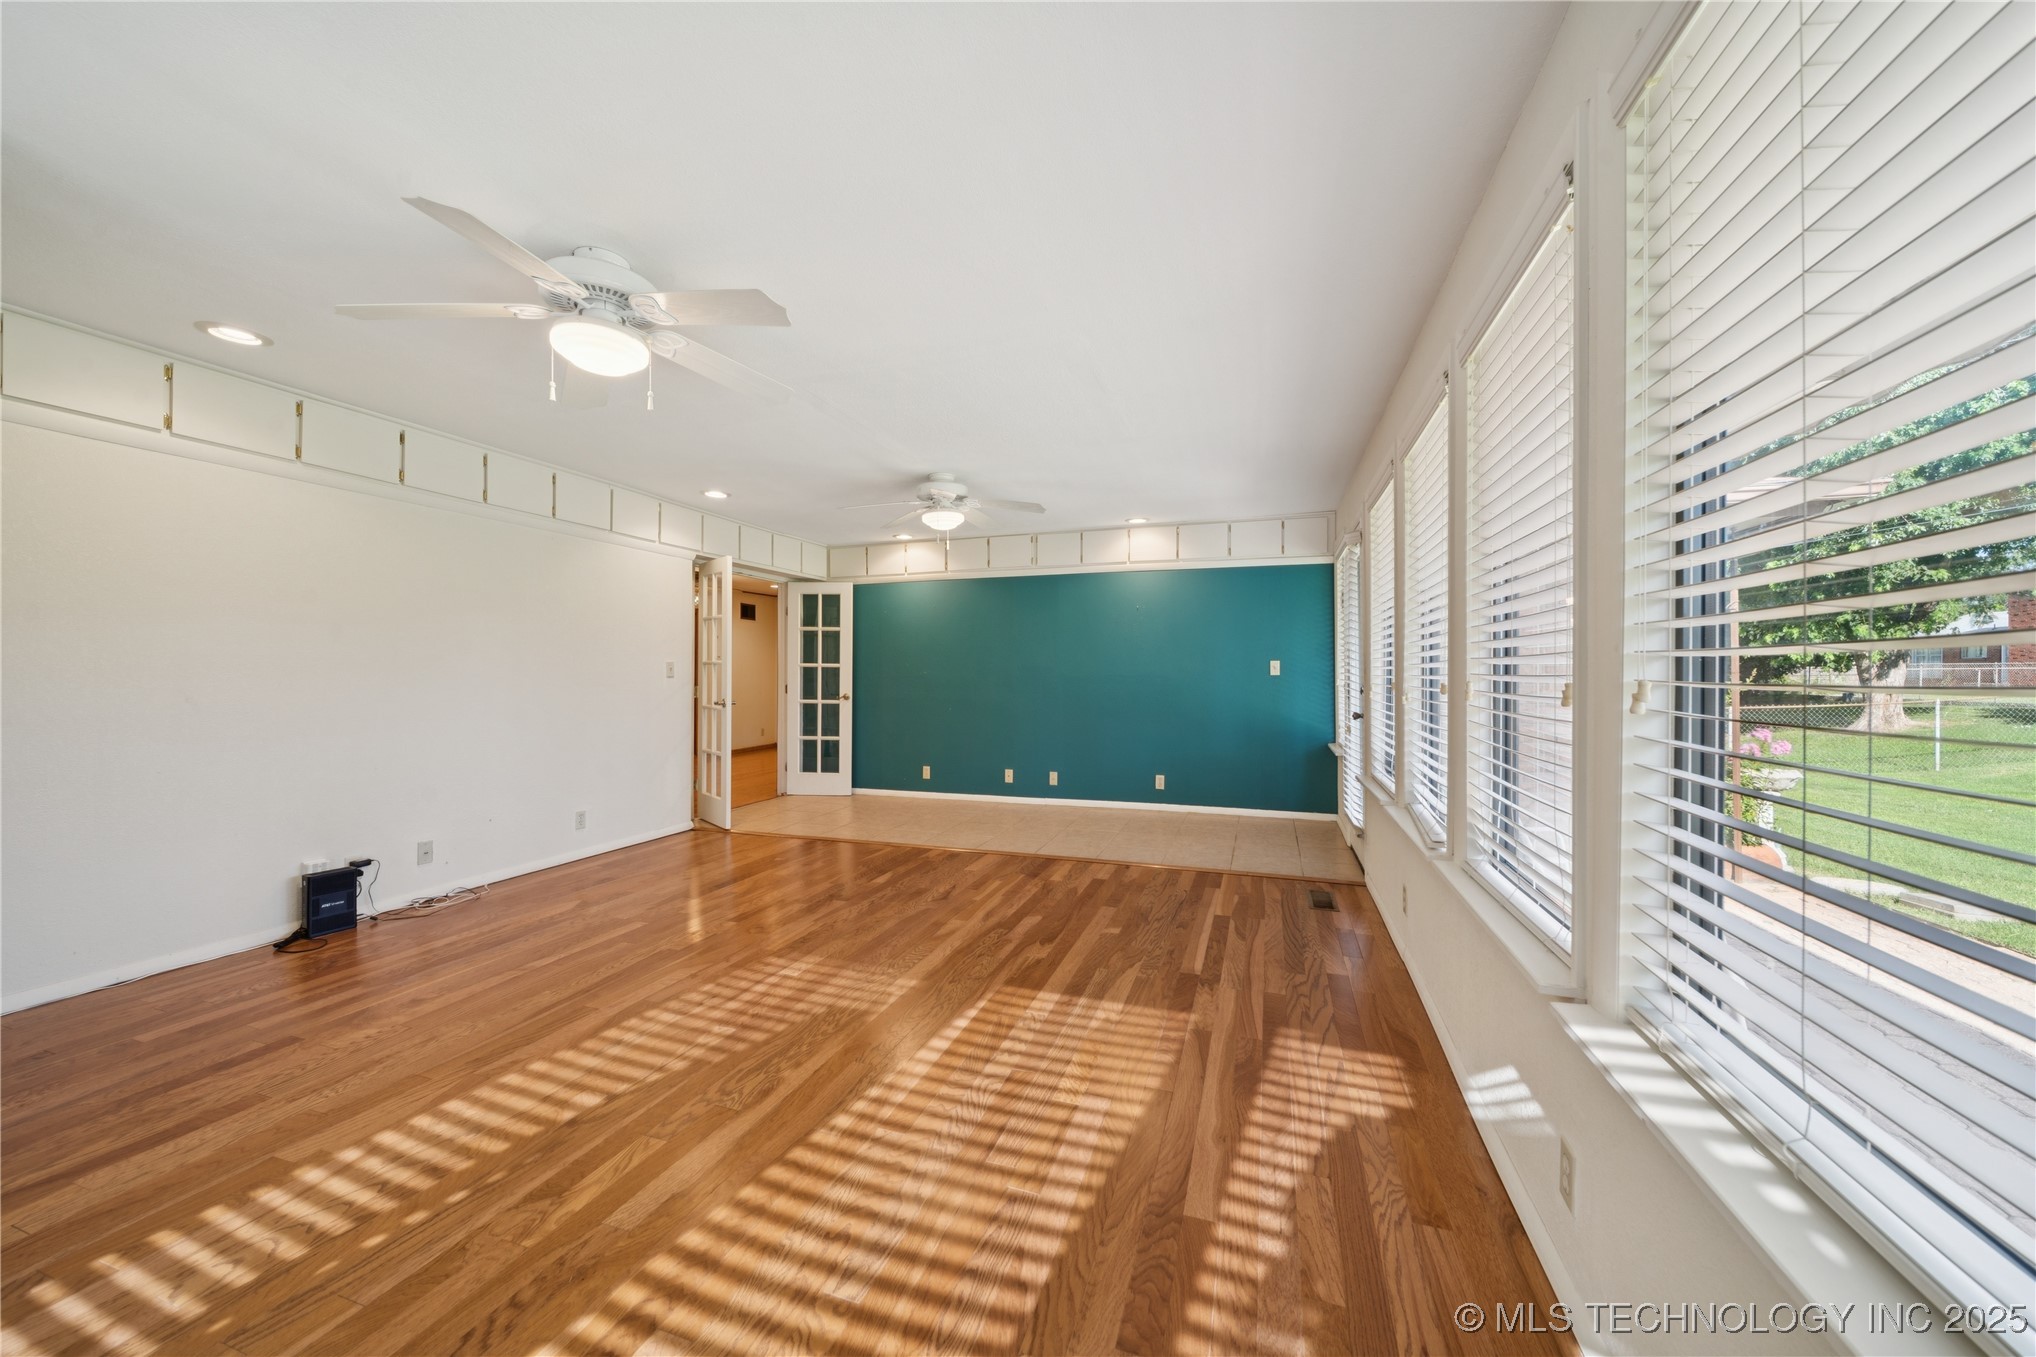
Vacant living room with hardwood floors, a teal accent wall, and large windows with blinds.
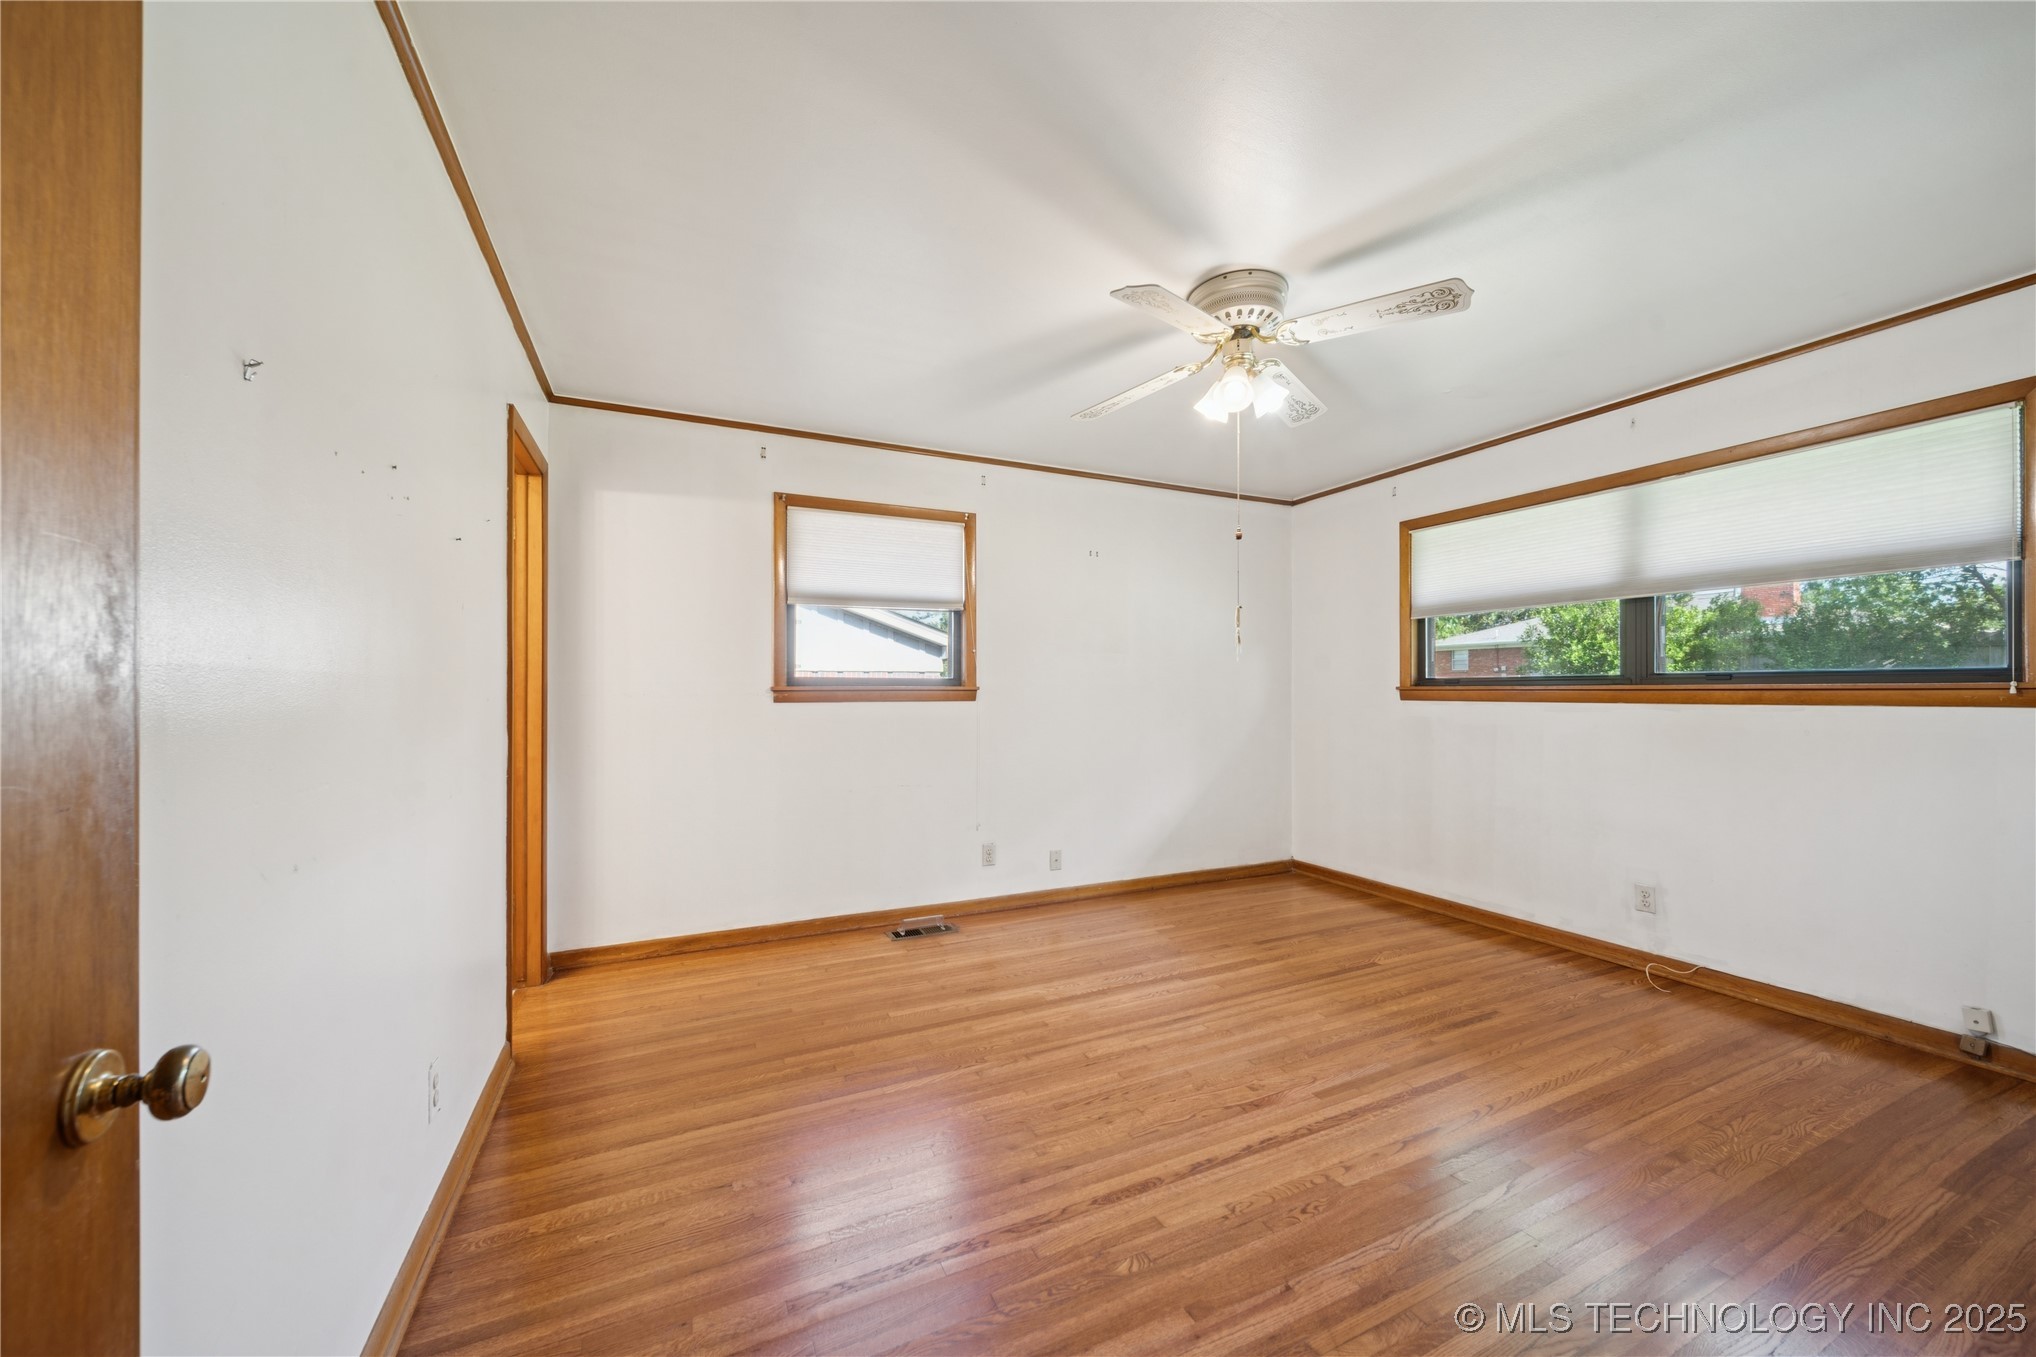
Empty room with polished hardwood floors, wood trim, two windows, and a ceiling fan.
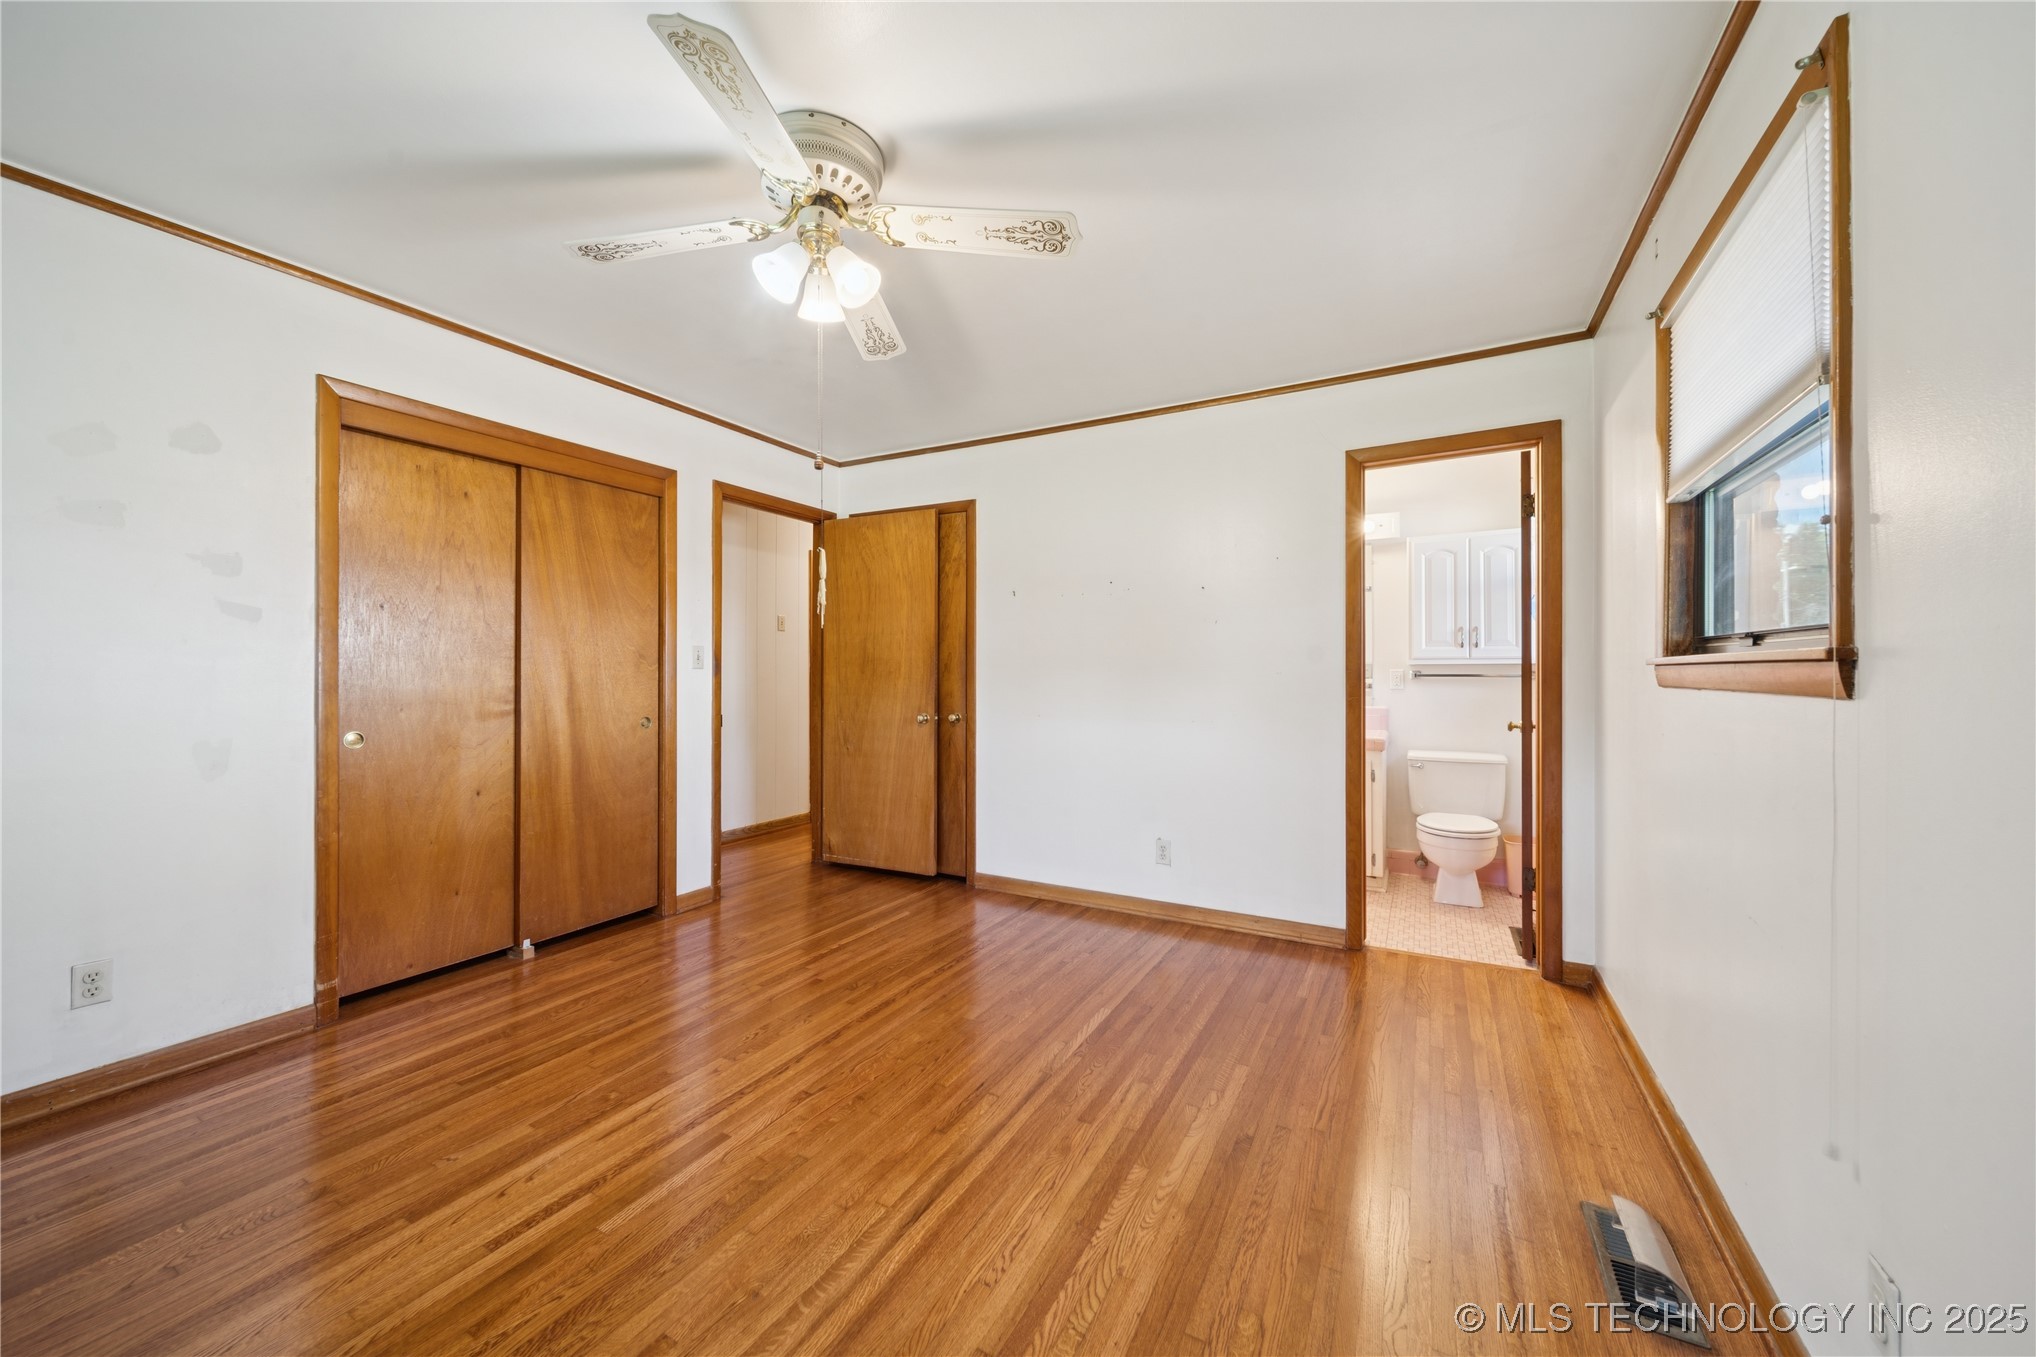
Empty bedroom with hardwood floors, wooden closet doors, and an adjoining bathroom.
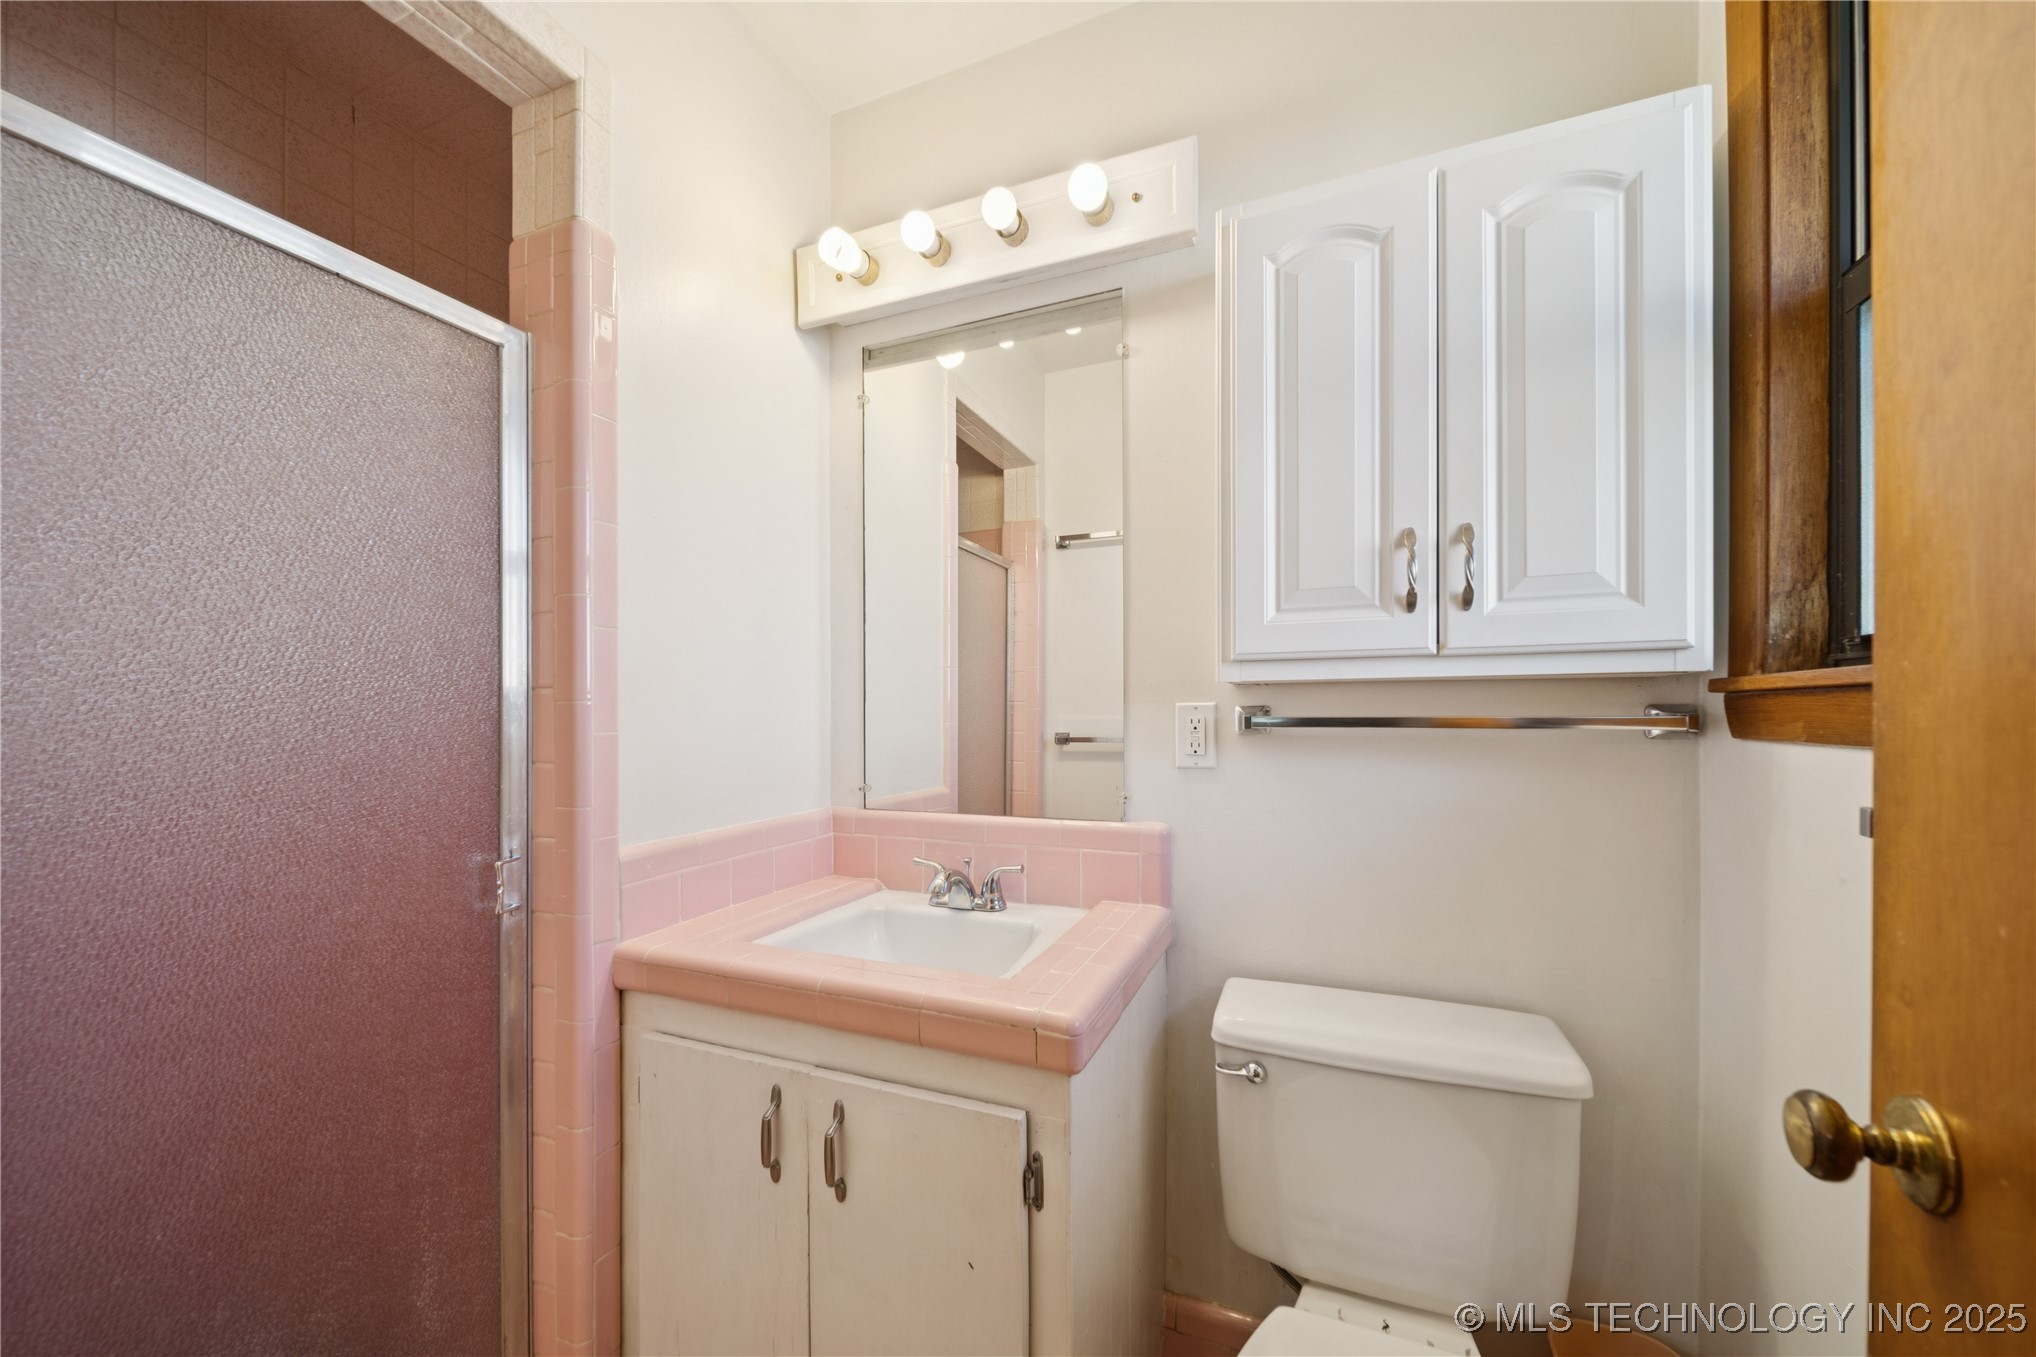
Bathroom with pink tile around the shower and sink, a mirrored medicine cabinet, and a toilet.
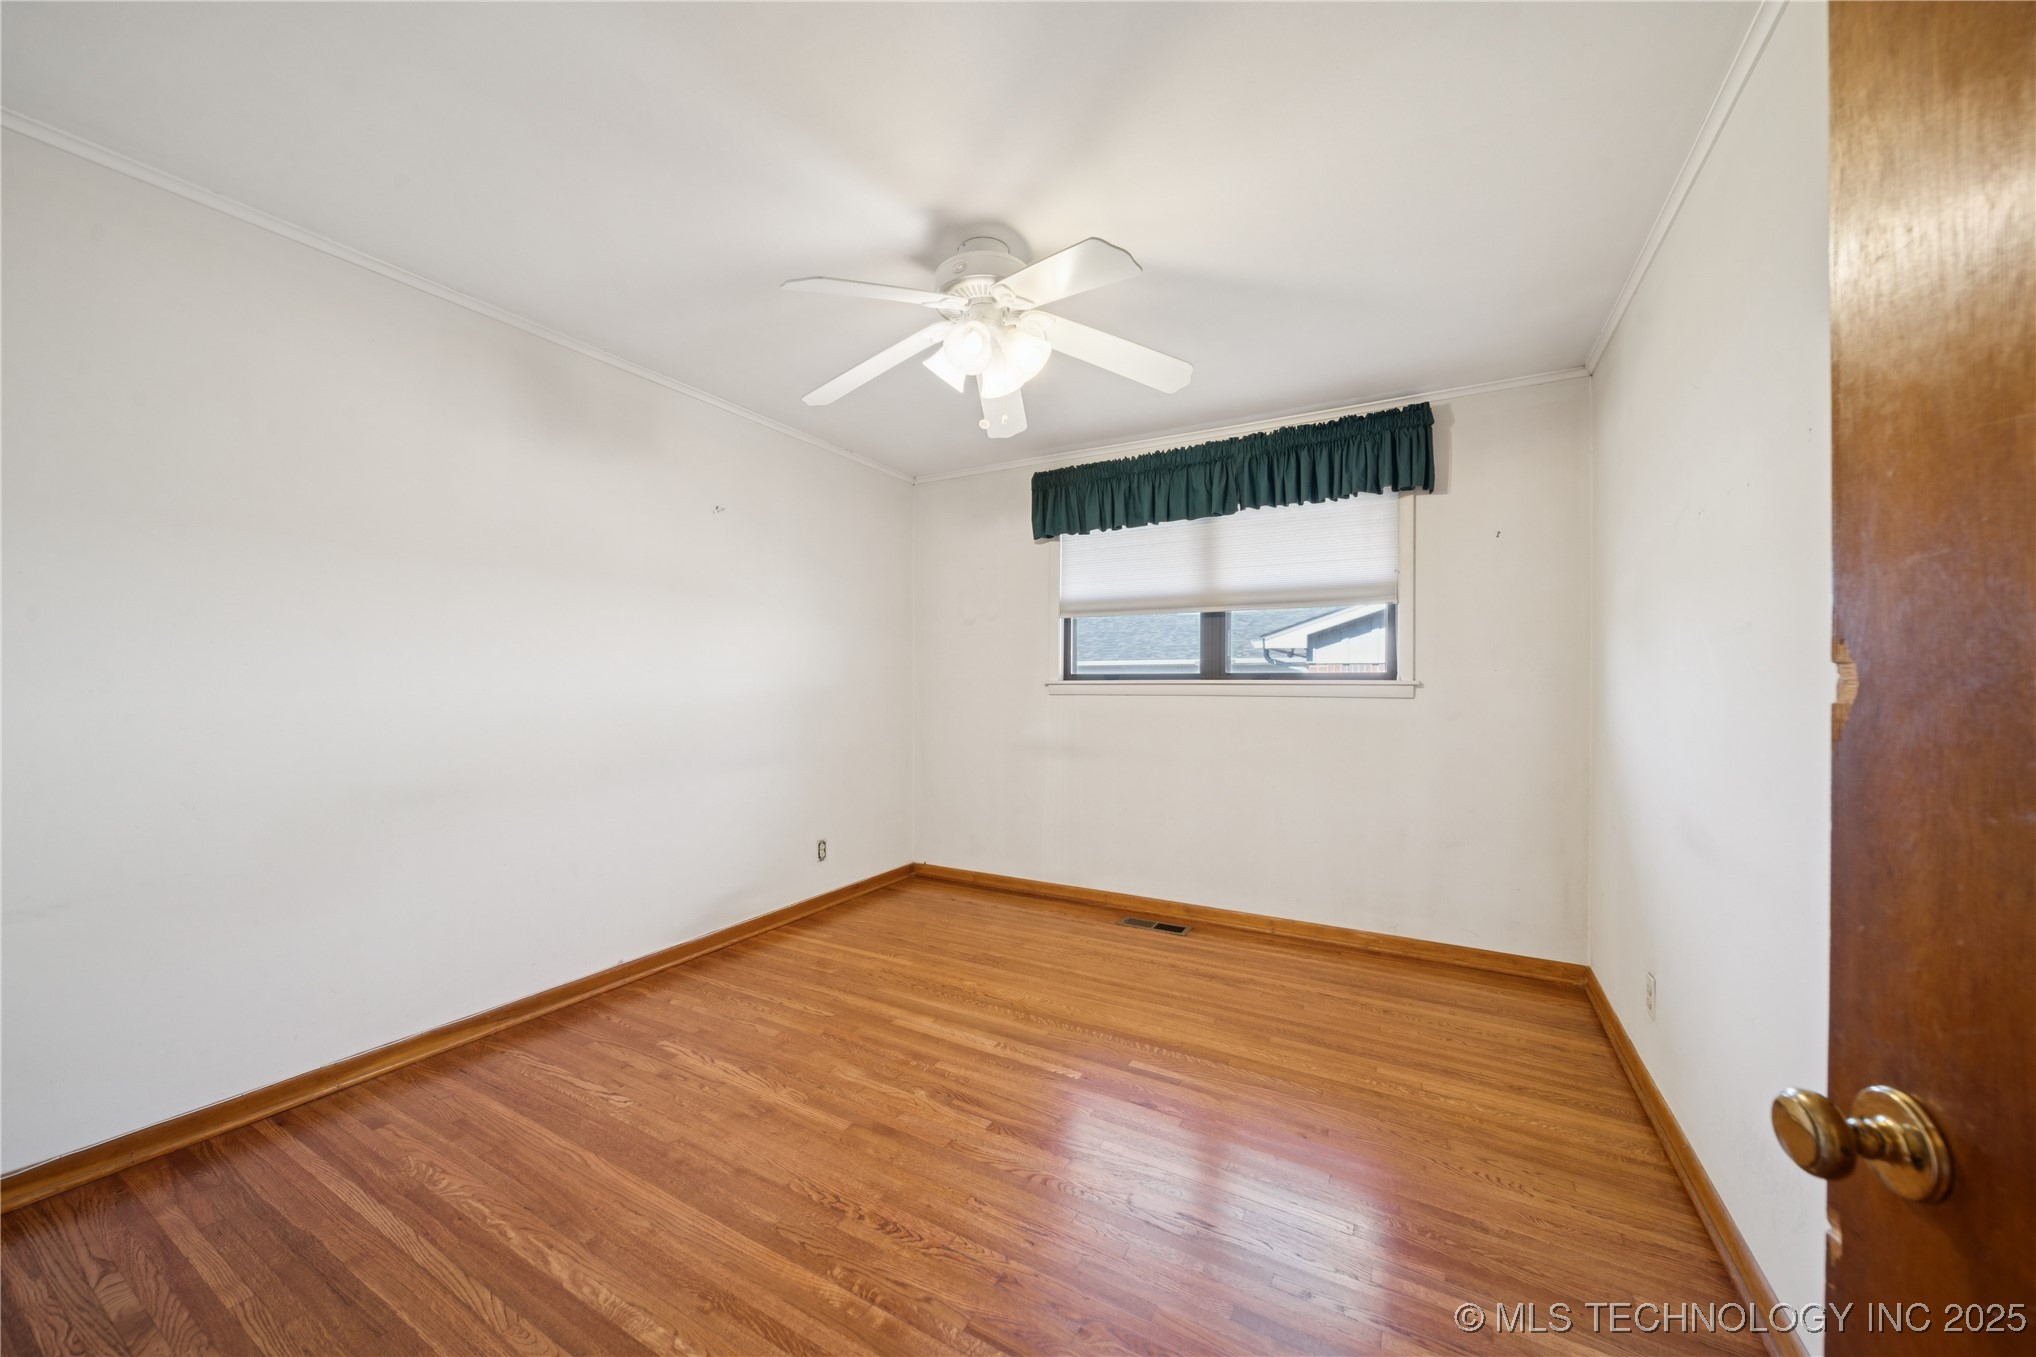
Empty bedroom with hardwood floors, a ceiling fan, and a window with a dark green valance.
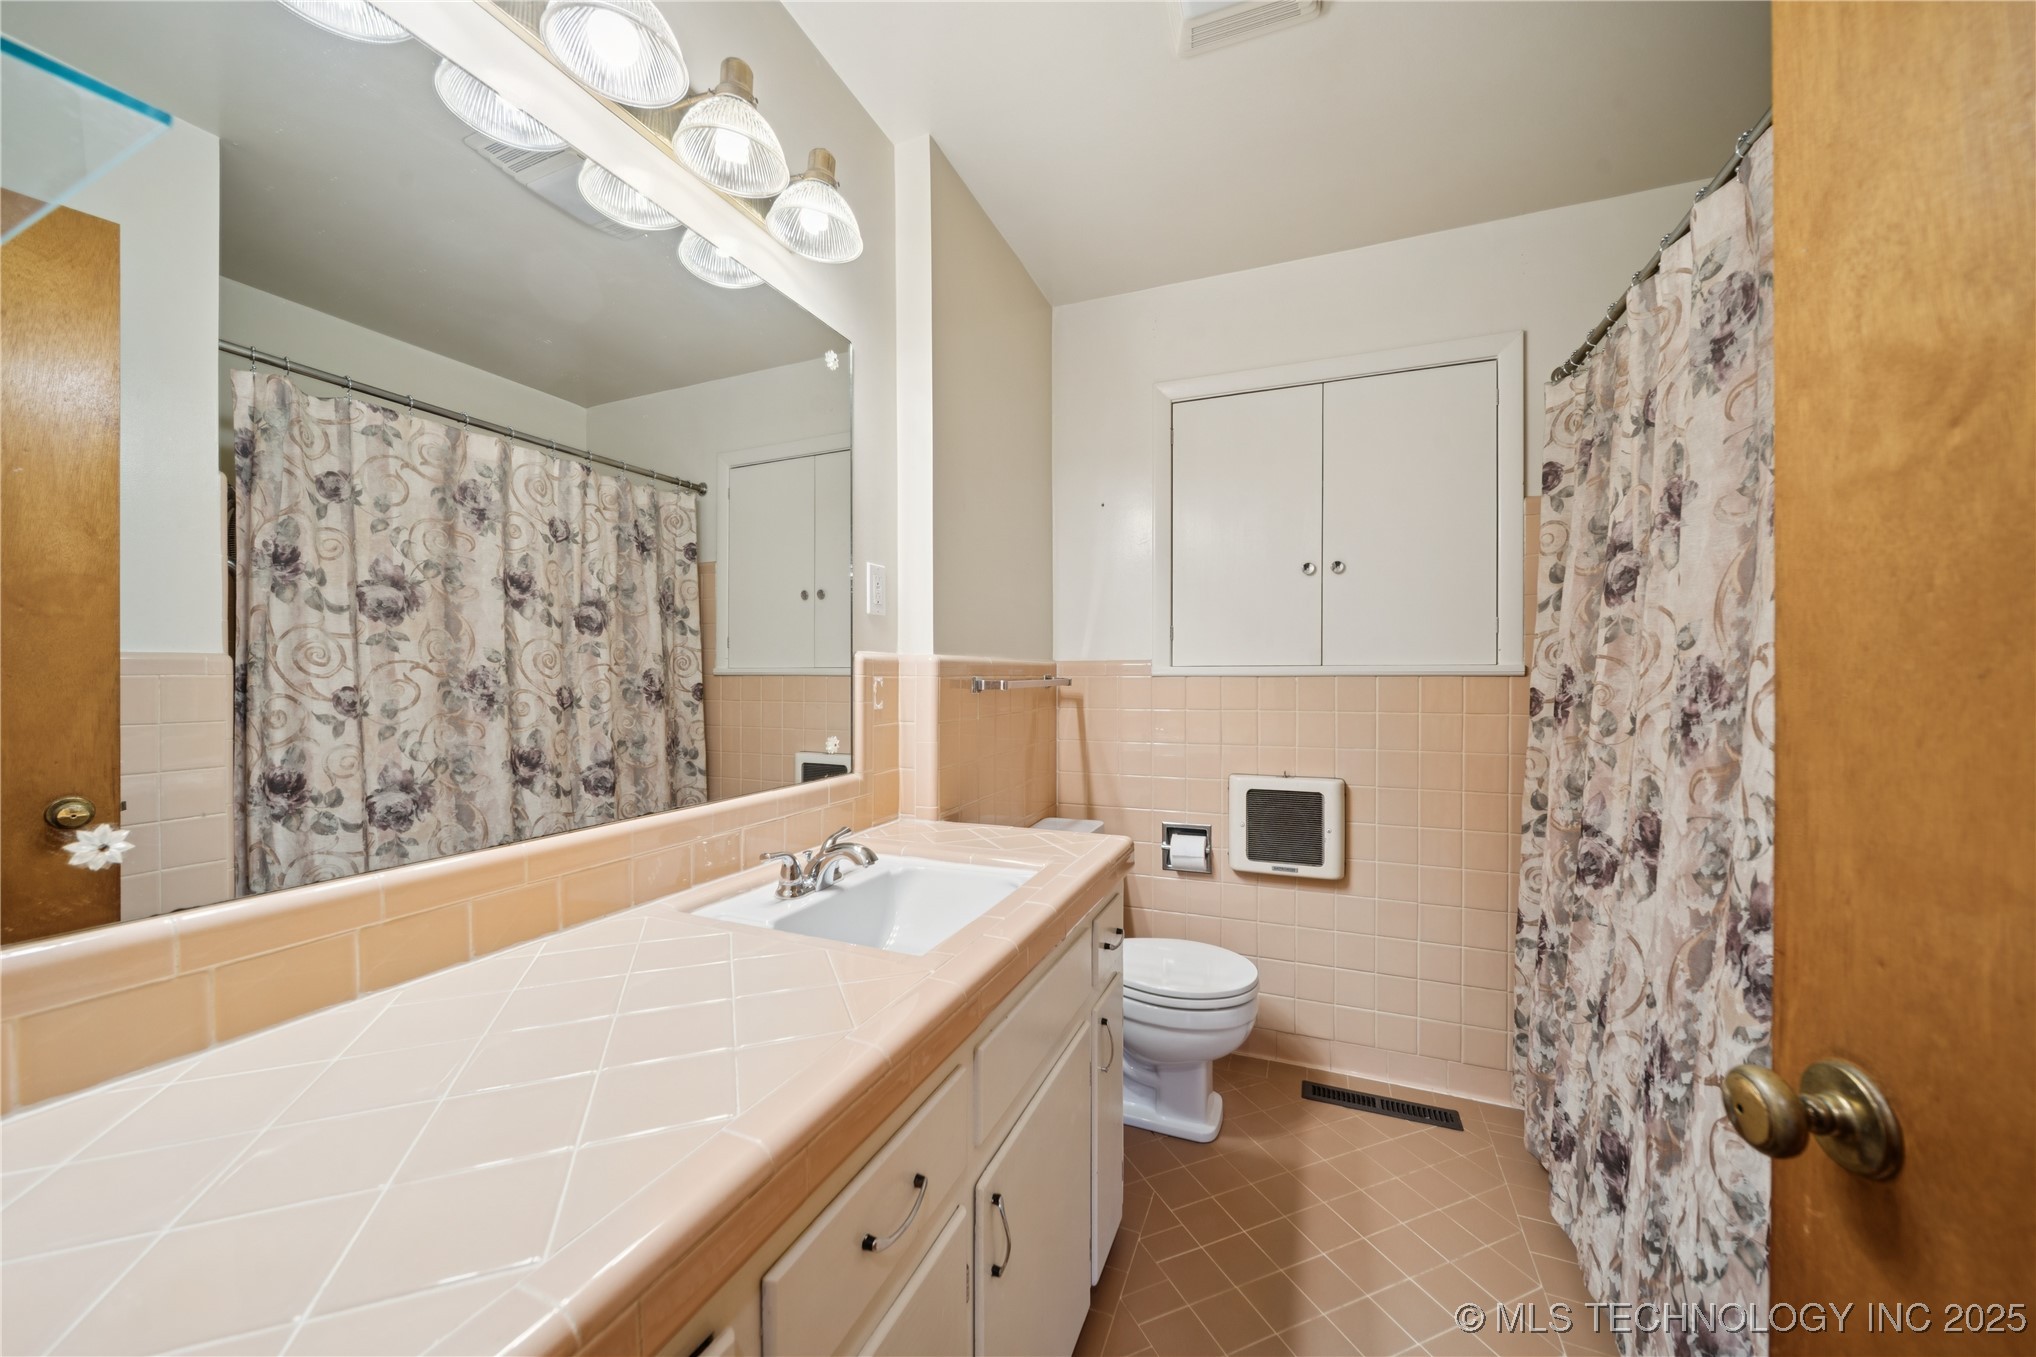
Bathroom with a long peach-tiled vanity, large mirror, and floral shower curtain.
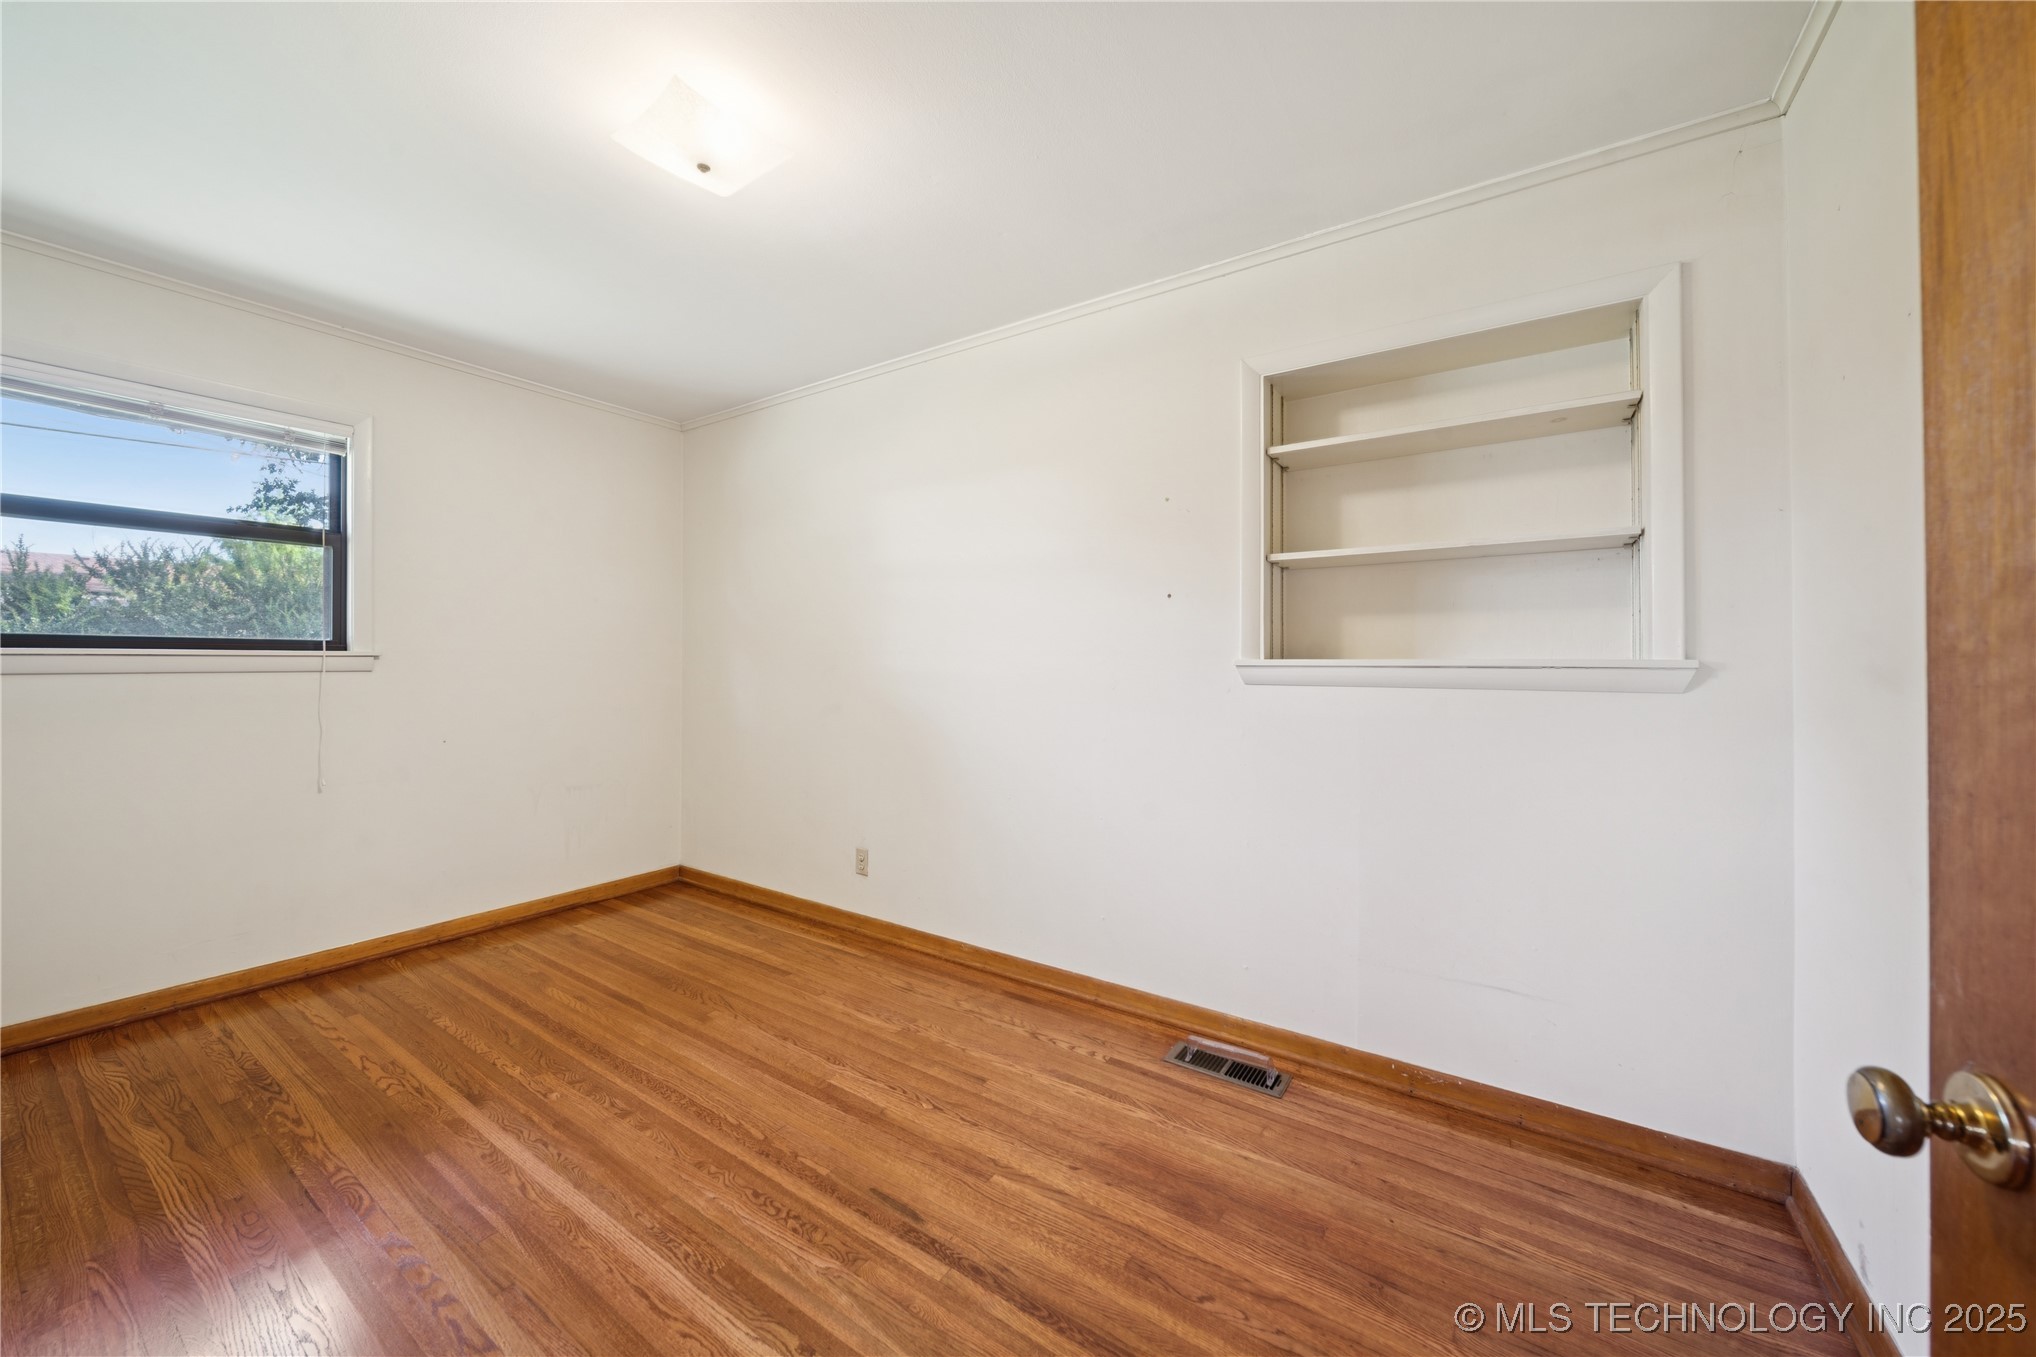
Empty bedroom with hardwood floors, a window, and built-in open shelving.
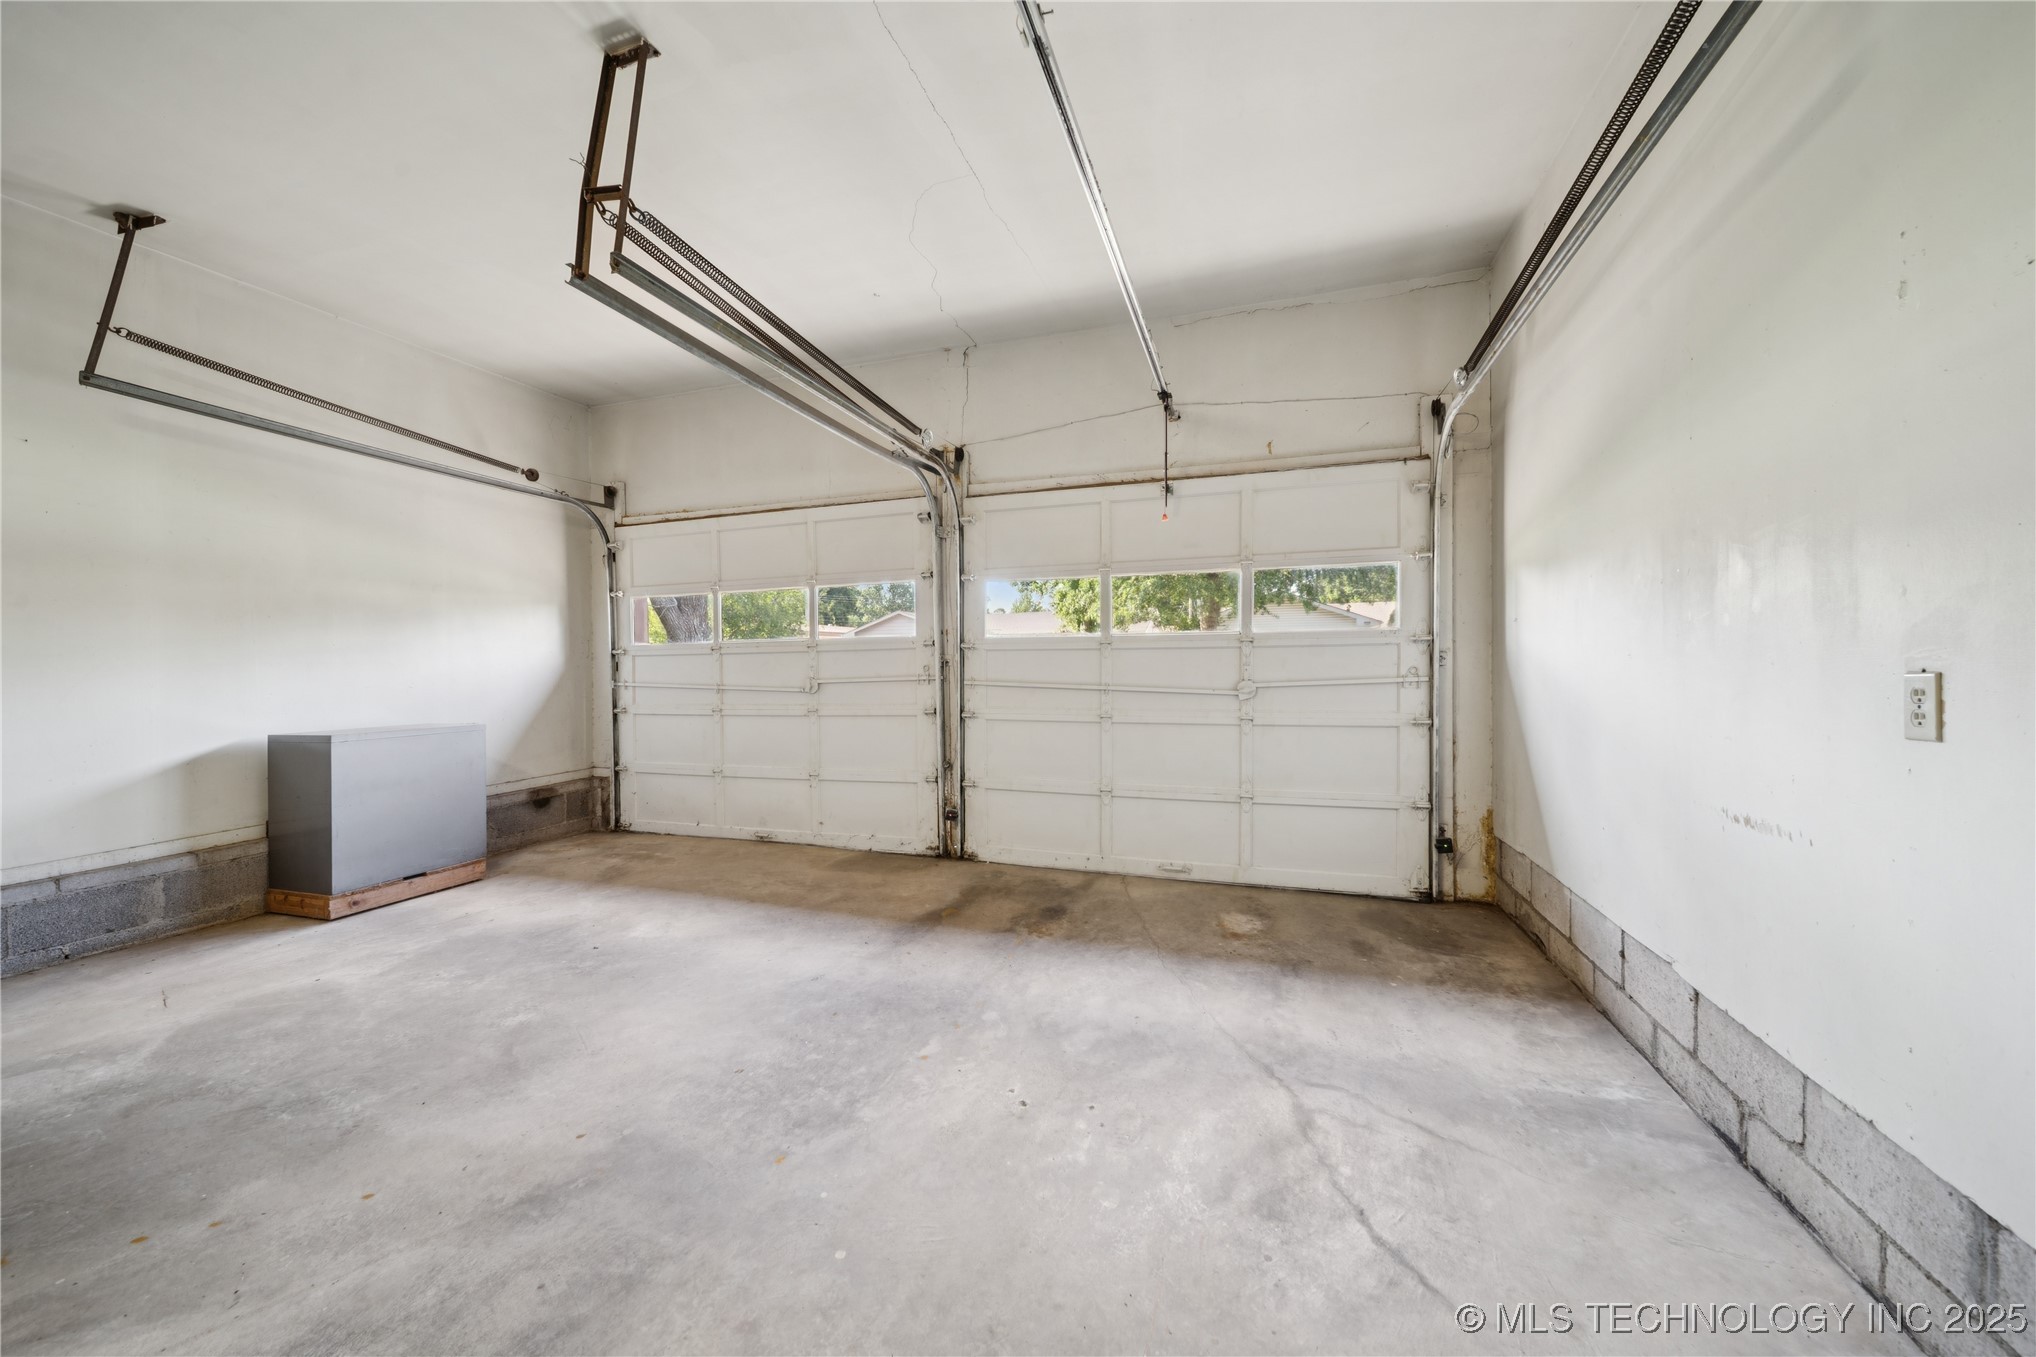
Empty garage with two white overhead doors, narrow windows, and a concrete floor.
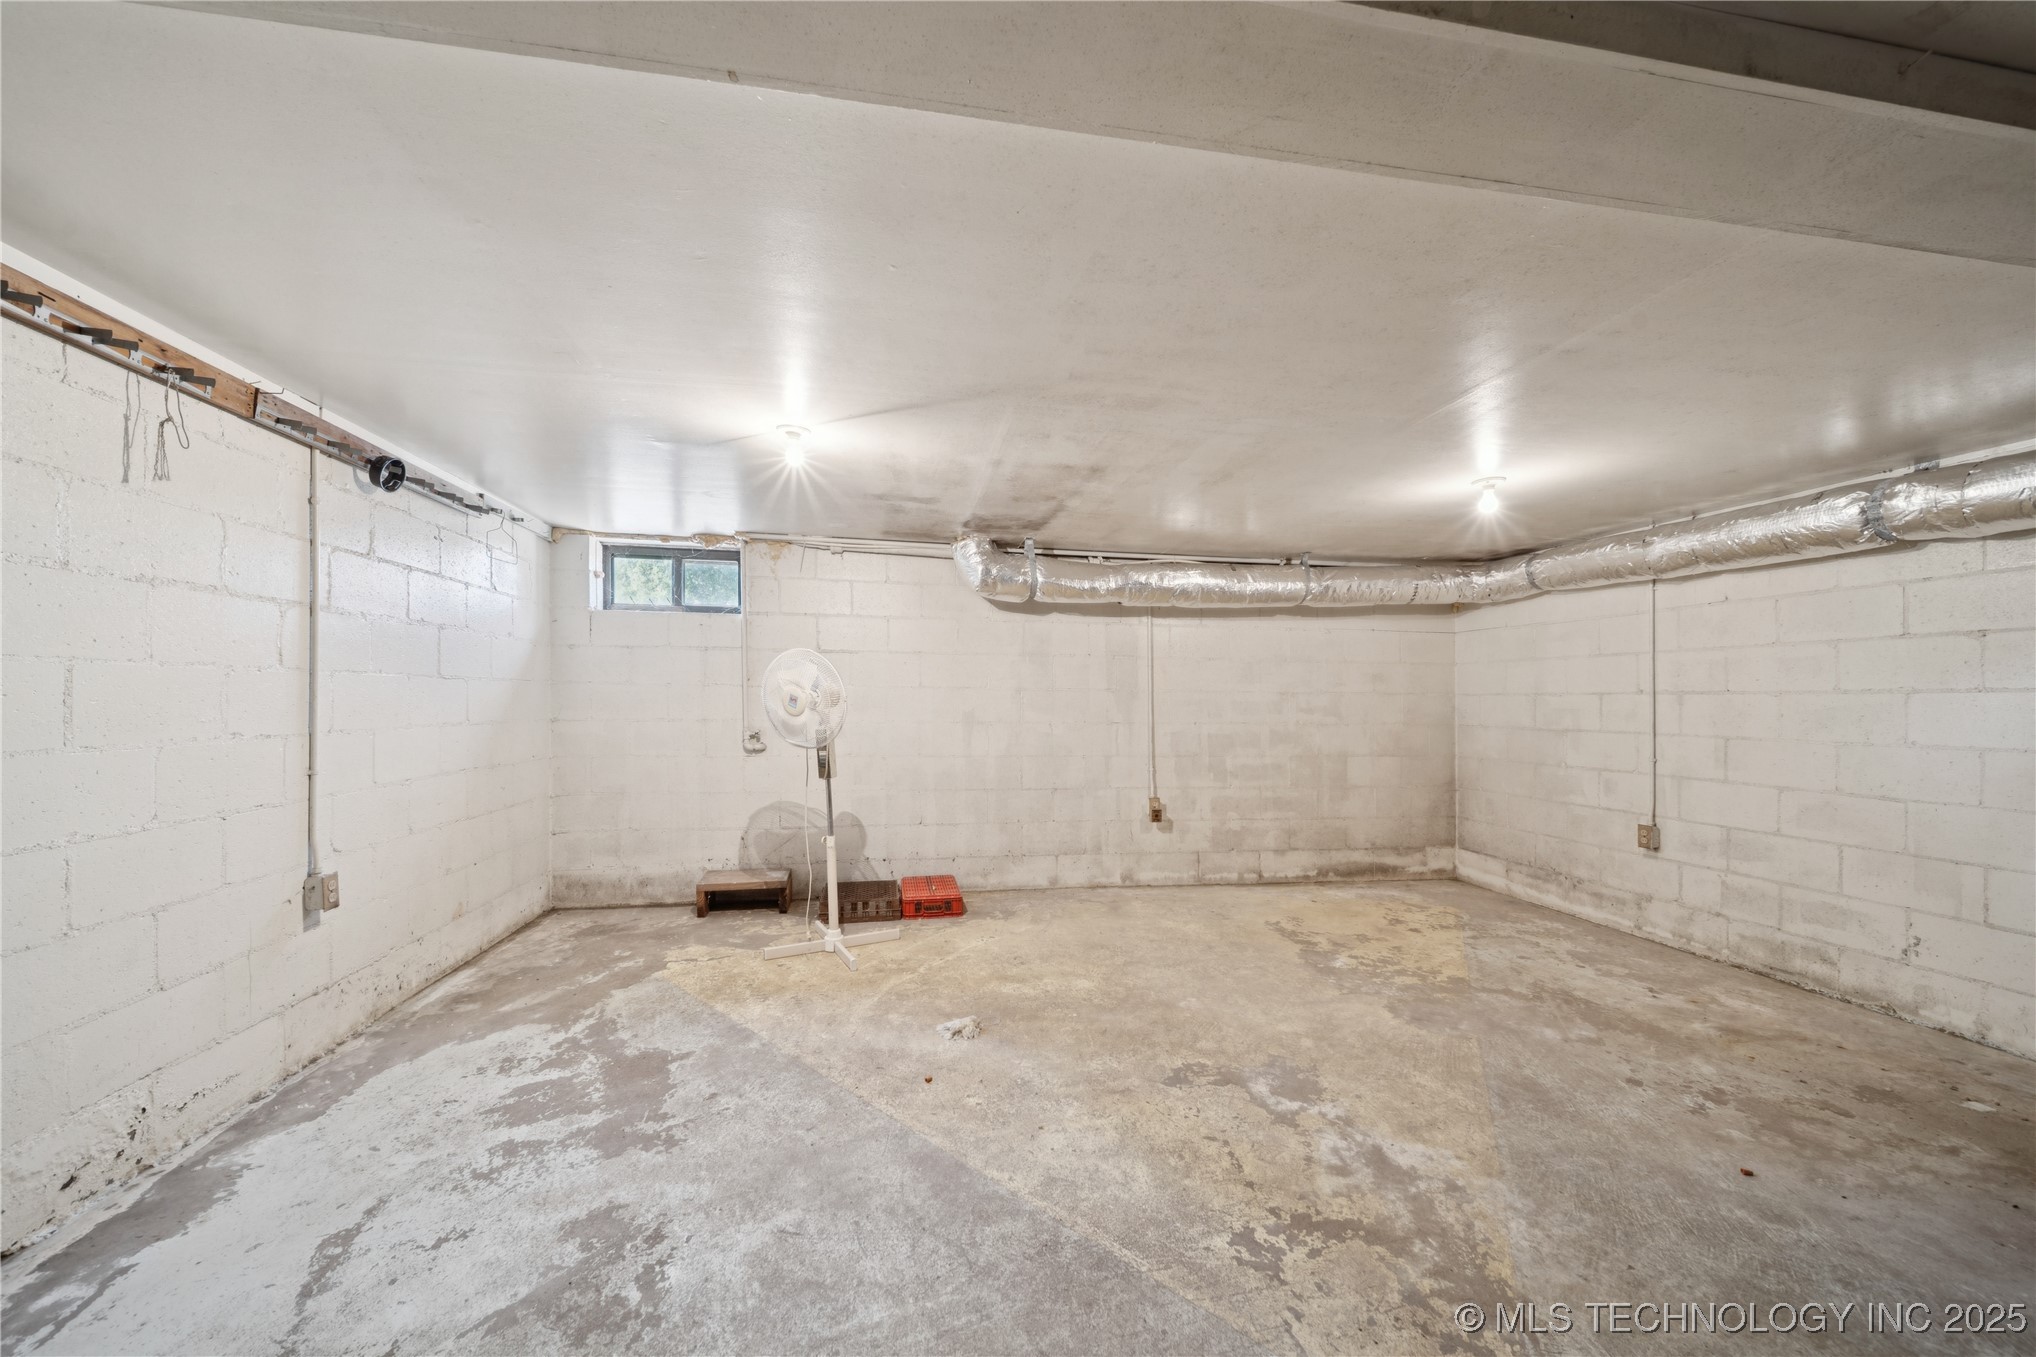
Unfinished basement with exposed ductwork, cinder-block walls, and a worn concrete floor.
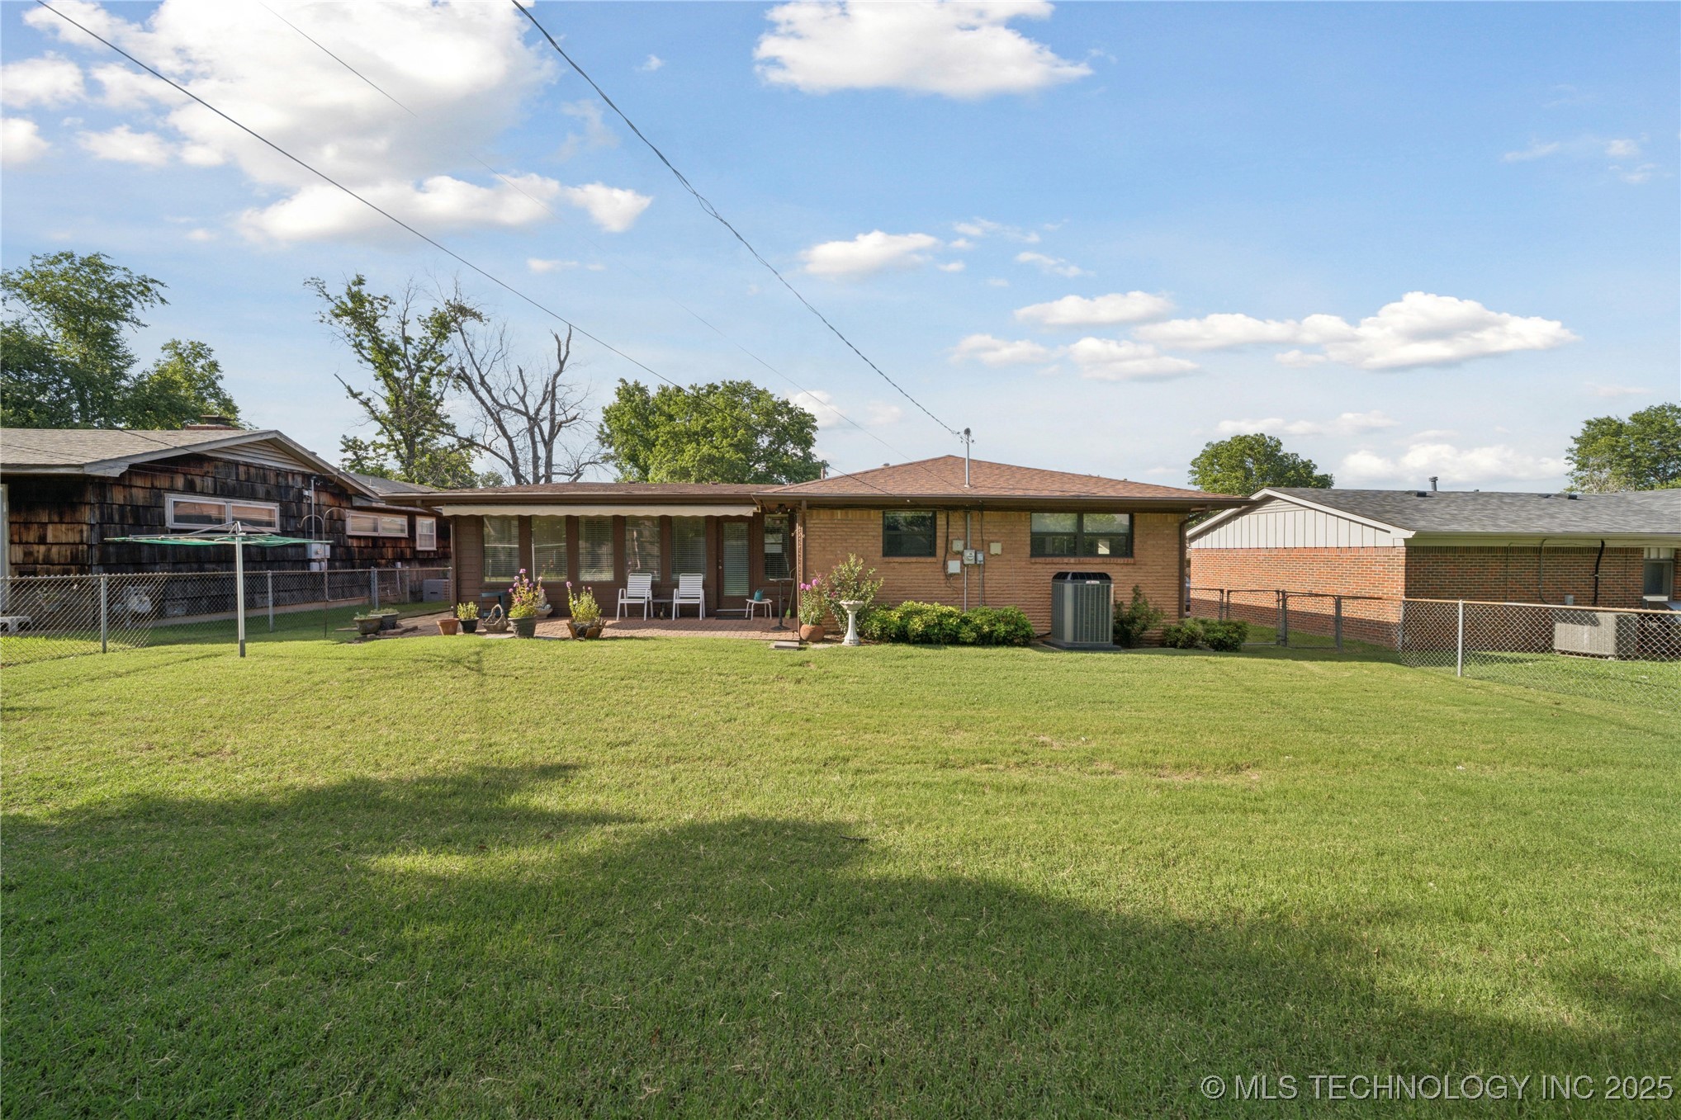
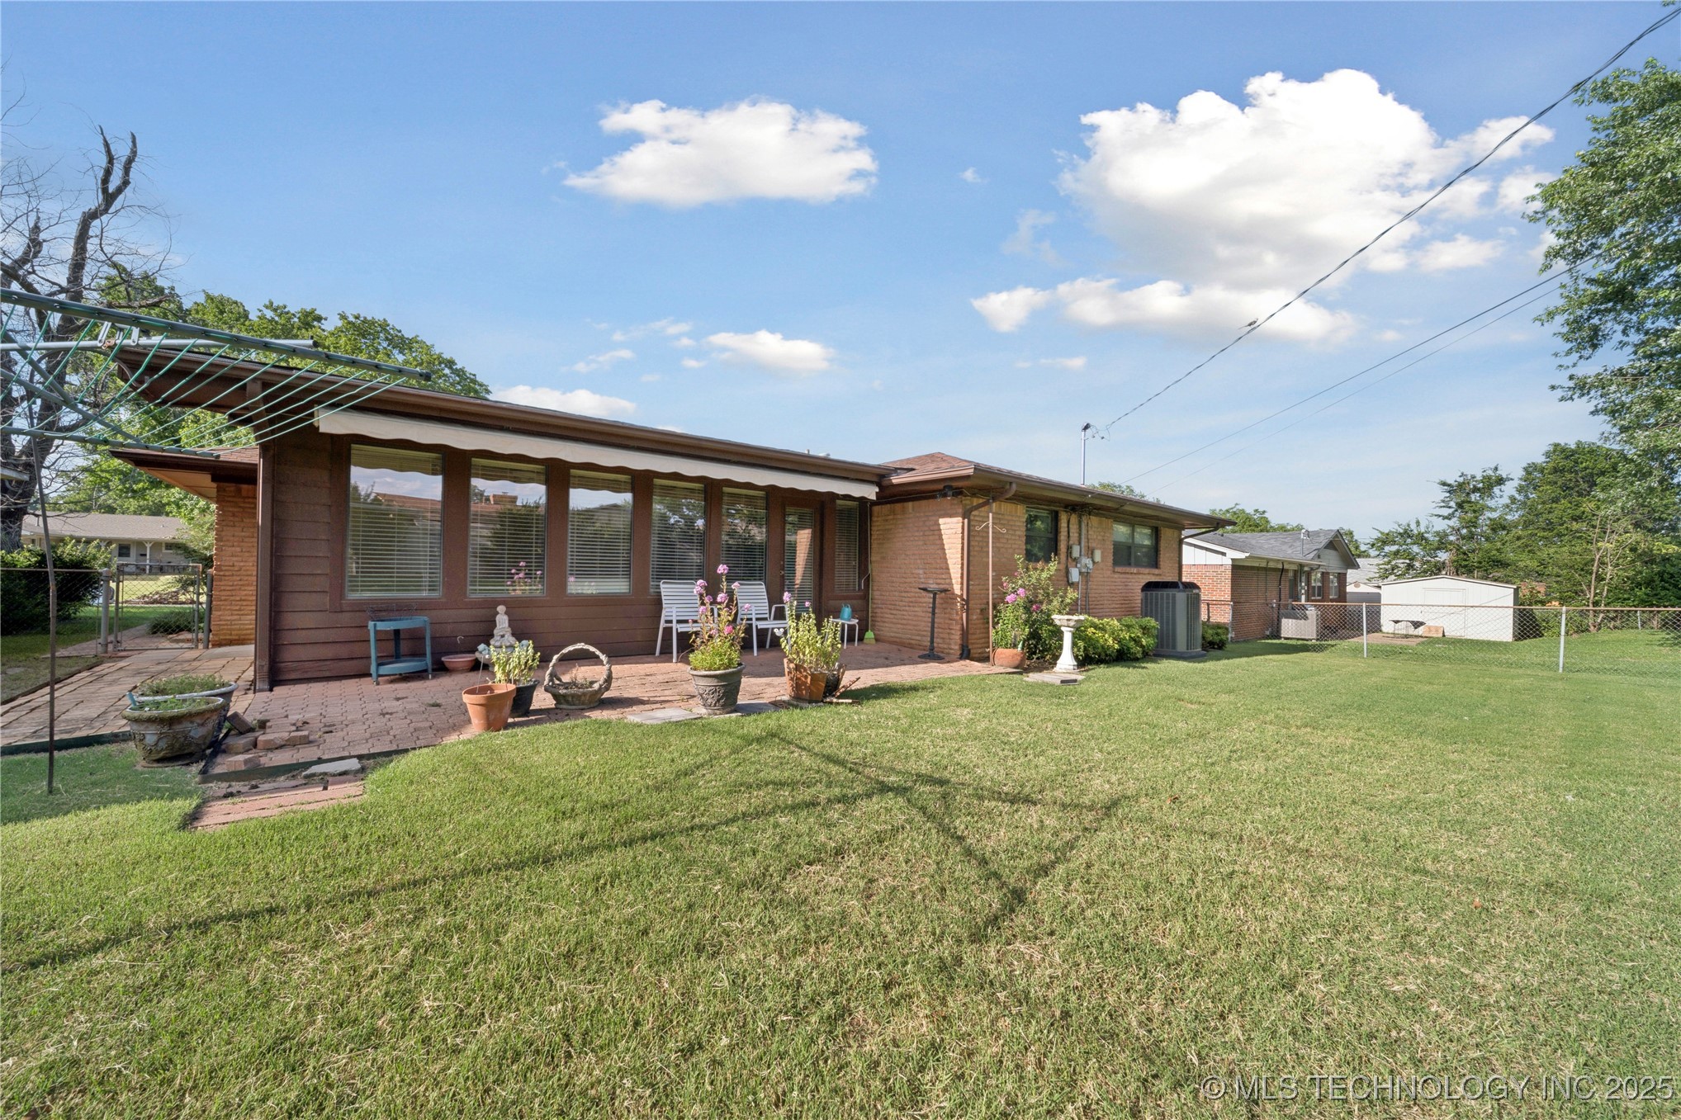
Single-story brick house behind a broad fenced lawn, with a covered patio and potted plants.
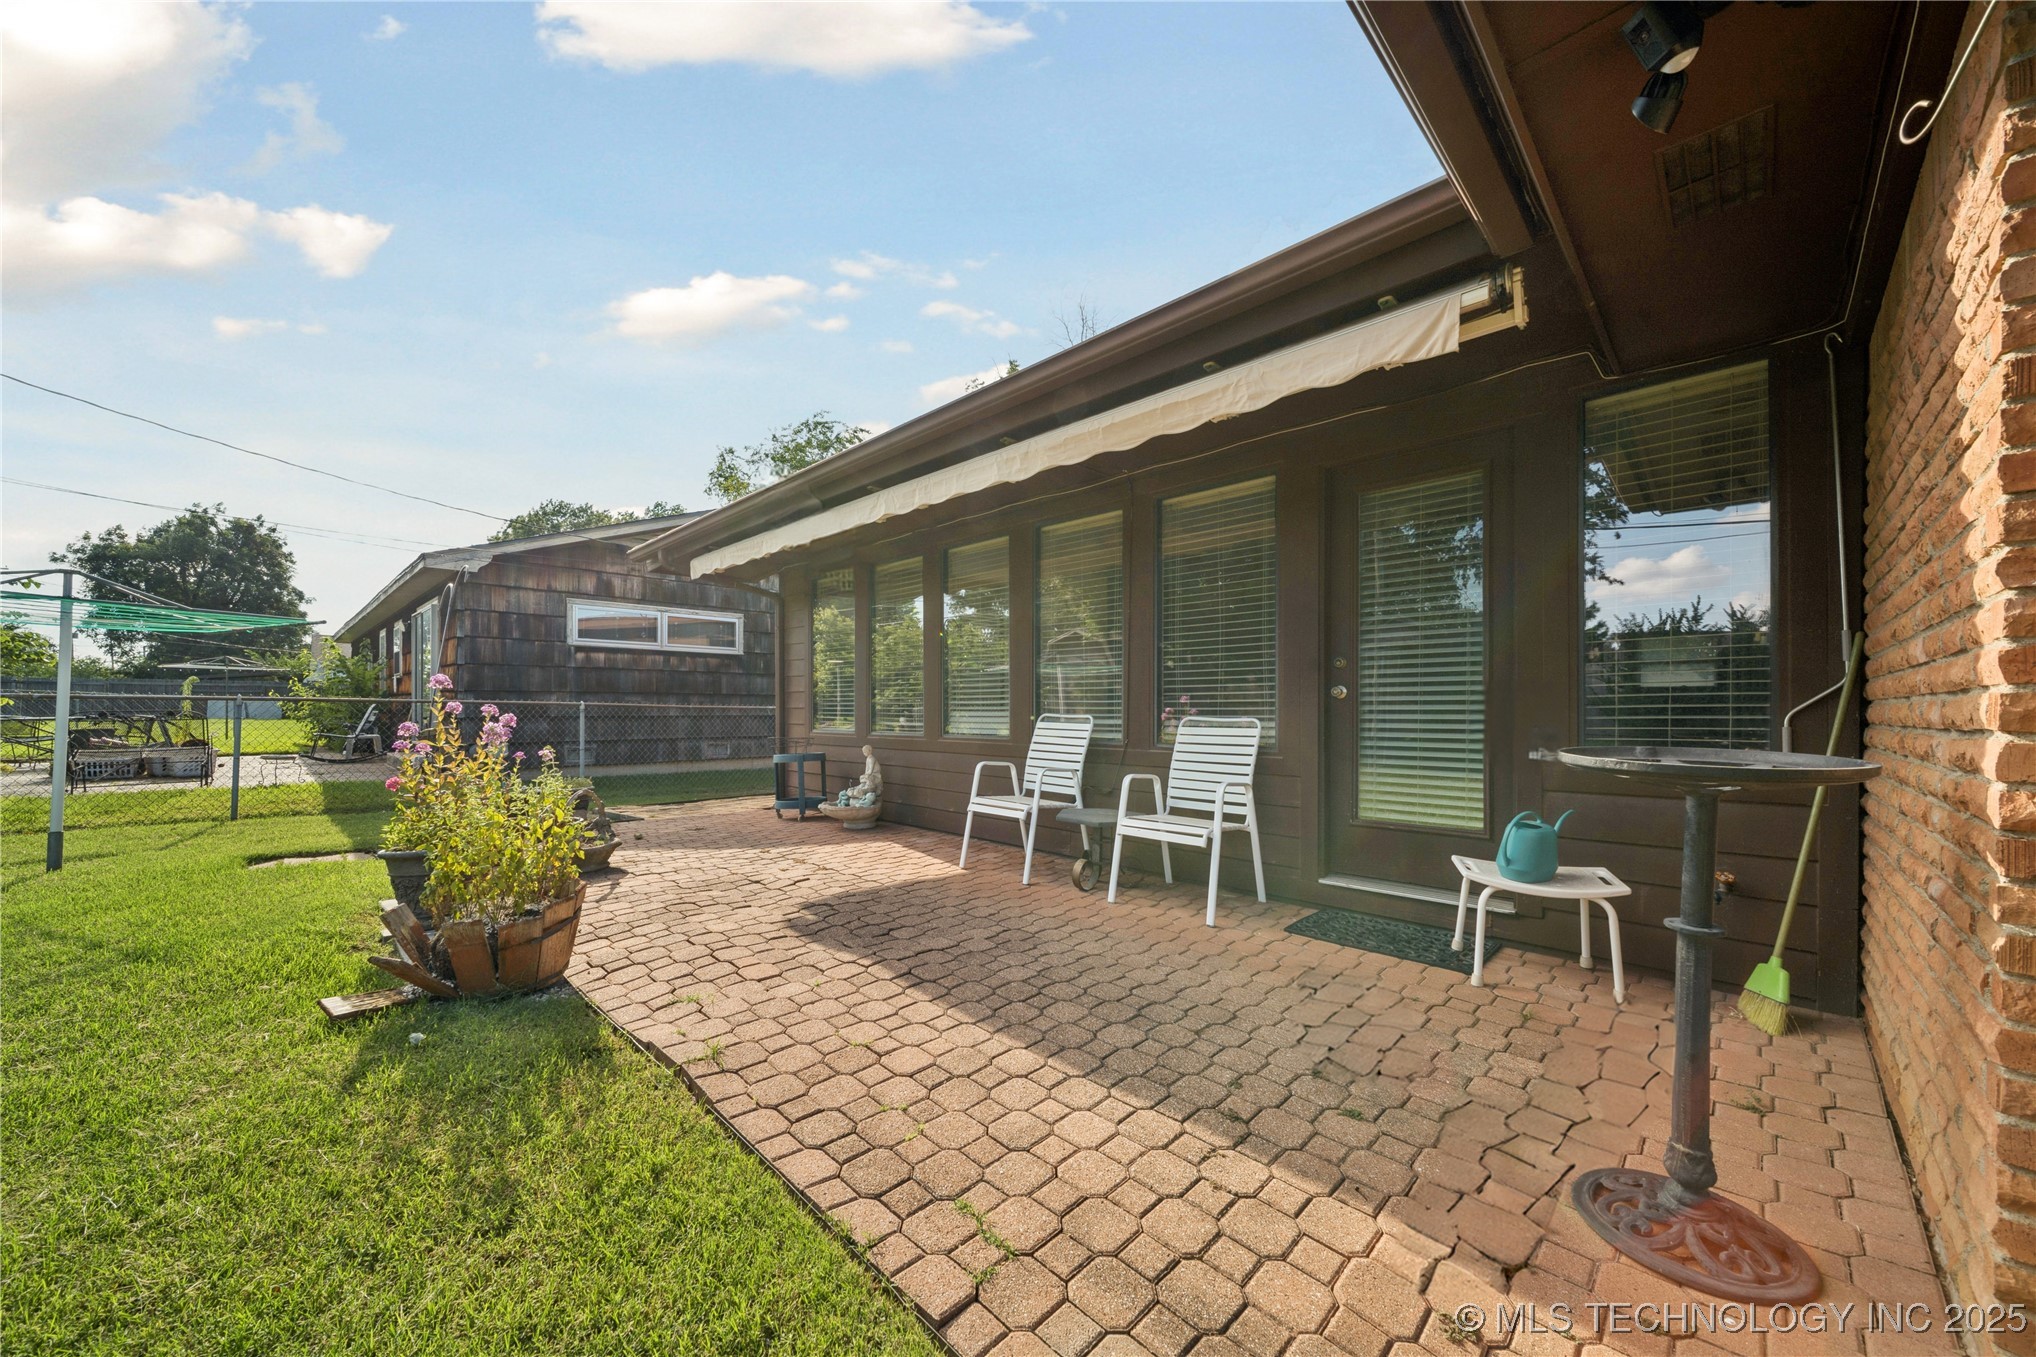
Brick-paver backyard patio with white chairs beneath an awning and a fenced lawn.
Single-story brick home with a brick patio, potted plants, outdoor chairs, and a broad lawn.
VIEW PHOTOS
Courtesy of Kathryn French, Keller Williams Advantage, (918) 720-5663
$230,000

5350 E 27th Place

3 Beds 2 Baths 1,338 Sq.Ft. 8,415 Sq.Ft.

Description

Welcome to the heart of Midtown Tulsa!
This charming full-brick home offers timeless appeal and a flexible floor plan in one of the city's most desirable areas. Featuring three spacious bedrooms, two living areas, and a large kitchen with a cozy breakfast nook, this home is designed for both comfort and functionality.

The second living area boasts beautiful engineered hardwood floors and is lined with wall-to-wall built-in cabinetry, perfect for extra storage, hobbies, or even a home office setup. The basement adds even more versatility, offering potential for a game room or workout space.

Share Property

Location

5350 E 27th Place, Tulsa, OK 74114

Status

Sold

Date Sold

July 30, 2025
Aracely Navarro

Aracely Navarro

TITLE

REALTOR®

Property Amenities

Interior
Laundry room Washer Hookup, Electric Dryer Hookup
Appliances Double Oven, Dishwasher, Gas Water Heater, Oven, Range
Flooring Hardwood, Laminate, Tile
Total Bedrooms: 3
Full Bathrooms: 2
Other Interior Features Laminate Counters, Cable TV, Ceiling Fan(s), Electric Oven Connection, Electric Range Connection, Programmable Thermostat
Area & Lot
Total area 1,338 Sq.Ft.
Lot Area 8,415 Sq.Ft.
Living area 1,338 Sq.Ft.
MLS® ID 2527005
Year Built 1956
School District Tulsa - Sch Dist (1)
High School Hale
Elementary School Hoover
Type Residential
Status Sold
Exterior
Stories 1
Pool None
Air conditioning Central Air
Heat type Central, Gas
Water Source Public
Garage Space 2.0
Security Features No Safety Shelter
Sewer Public Sewer
Other Exterior Features Concrete Driveway, Rain Gutters
Parking Attached, Garage
Lot Features None
Roof Asphalt, Fiberglass
Utilities Electricity Available, Natural Gas Available, Water Available
Finance
Sales Price $230,000
Real Estate Tax $1,627 yearly

Let’s Get Started

Real estate is about people, not just transactions. Whether you're buying, selling, or investing, I provide personalized guidance, deep local knowledge, and innovative strategies to help you achieve your goals with honesty, faith, and patience at the heart of everything I do.