Leave a Message

Thank you for your message. I will be in touch with you shortly.

5709 S 66TH East Avenue
VIEW PHOTOS
Courtesy of Michael Slockers, Hearth Homes Realty, (918) 902-7293
$287,000

5709 S 66TH East Avenue

6 Beds 3 Baths 2,060 Sq.Ft. 0.27 Acres

Description

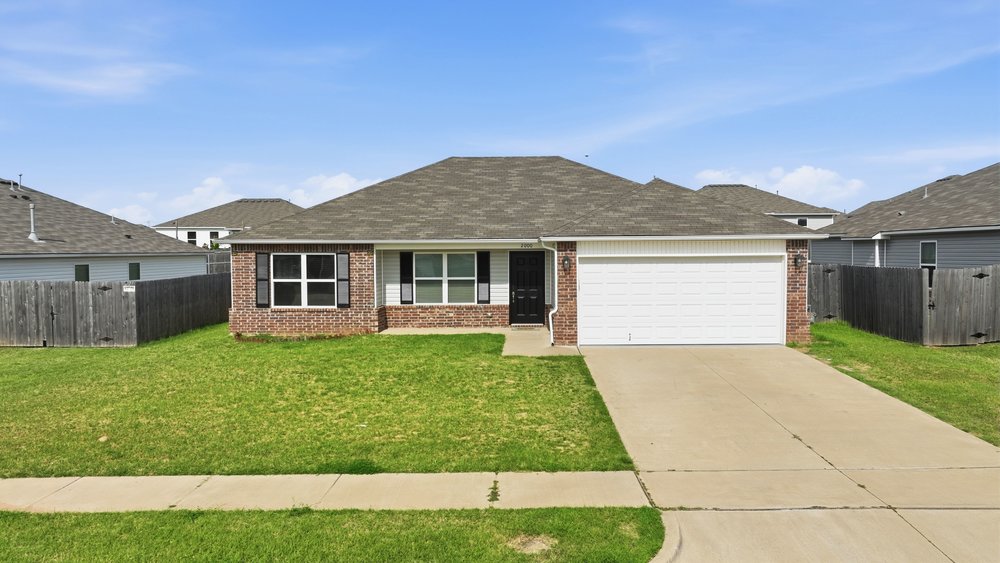
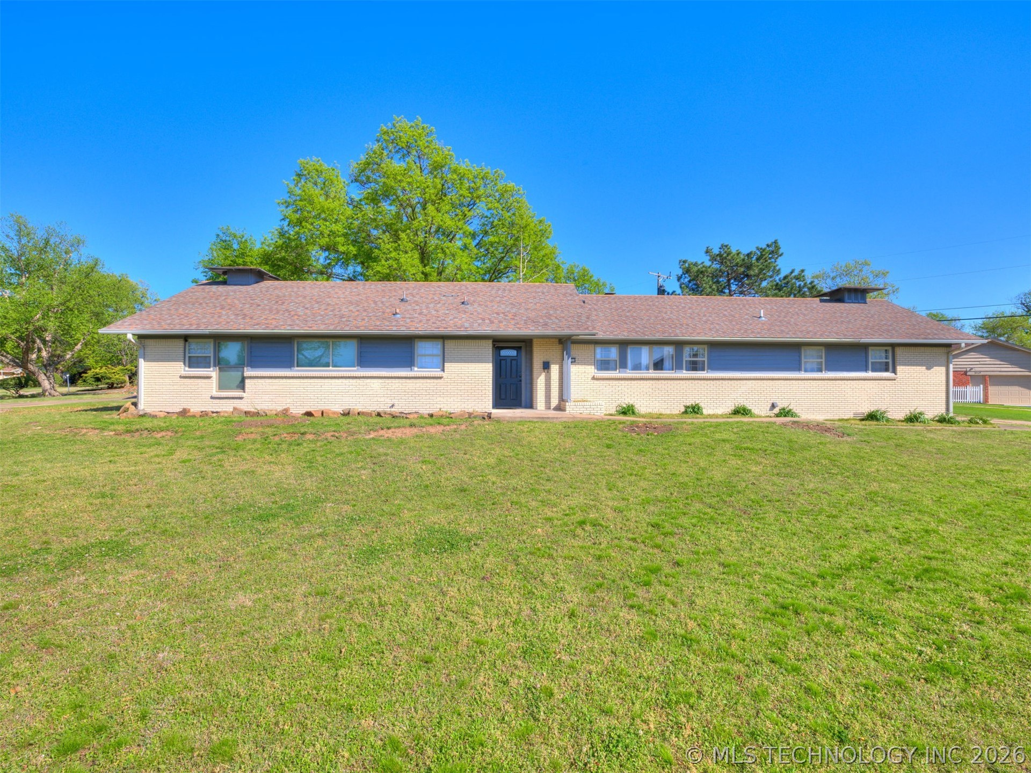
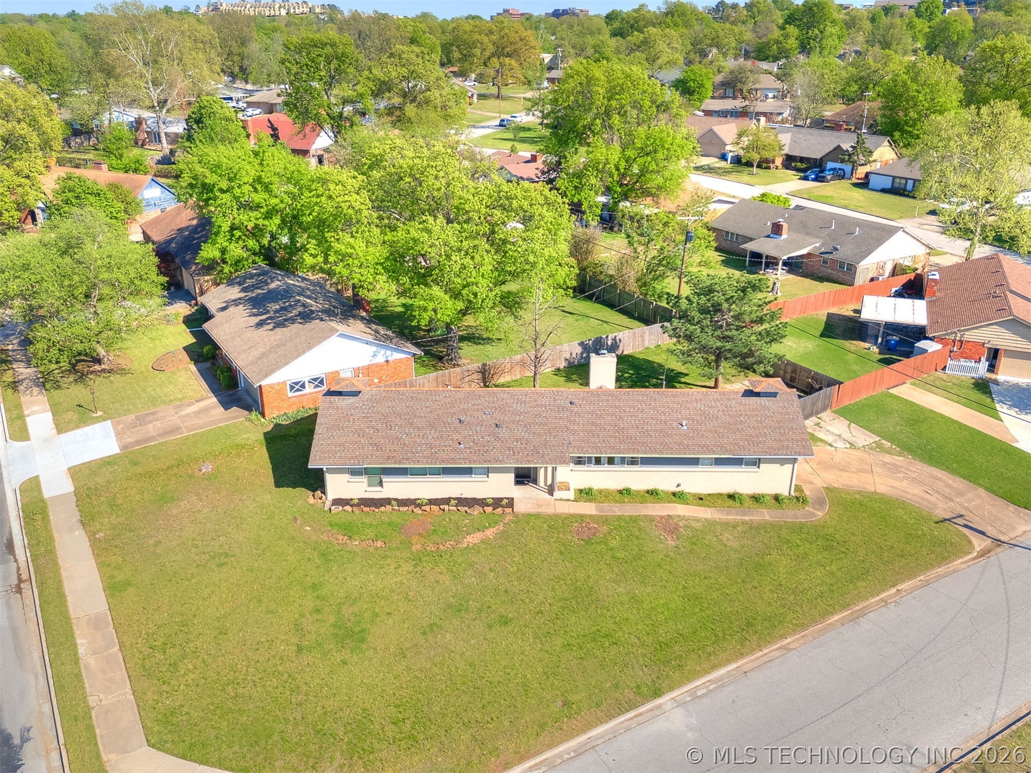
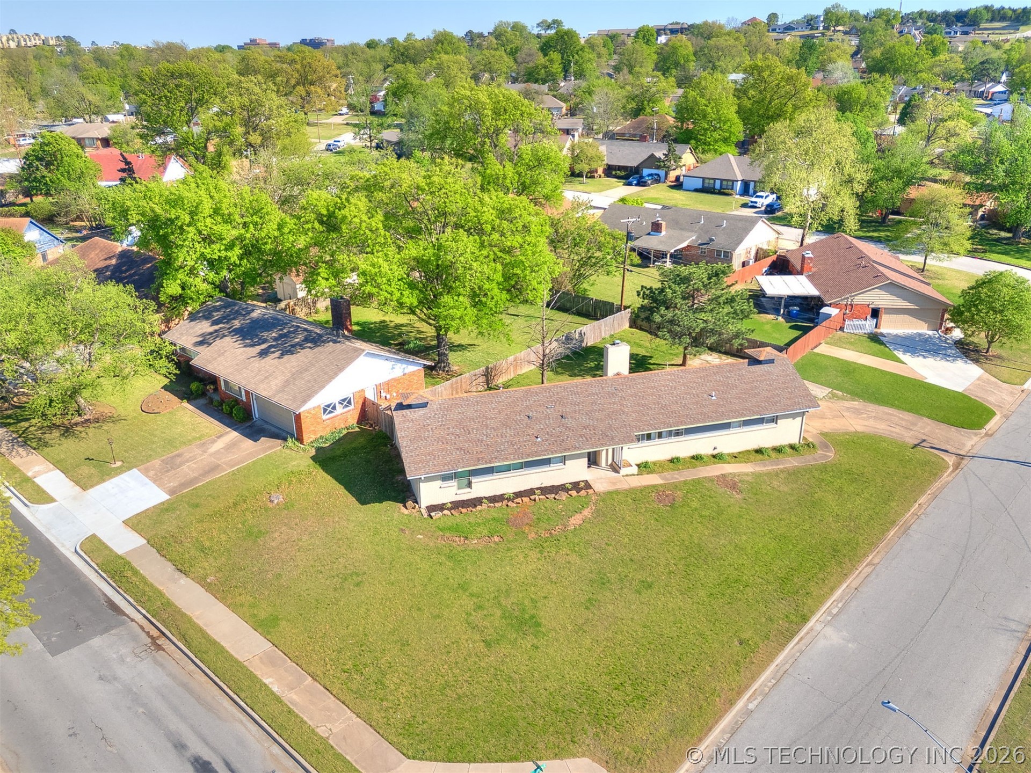
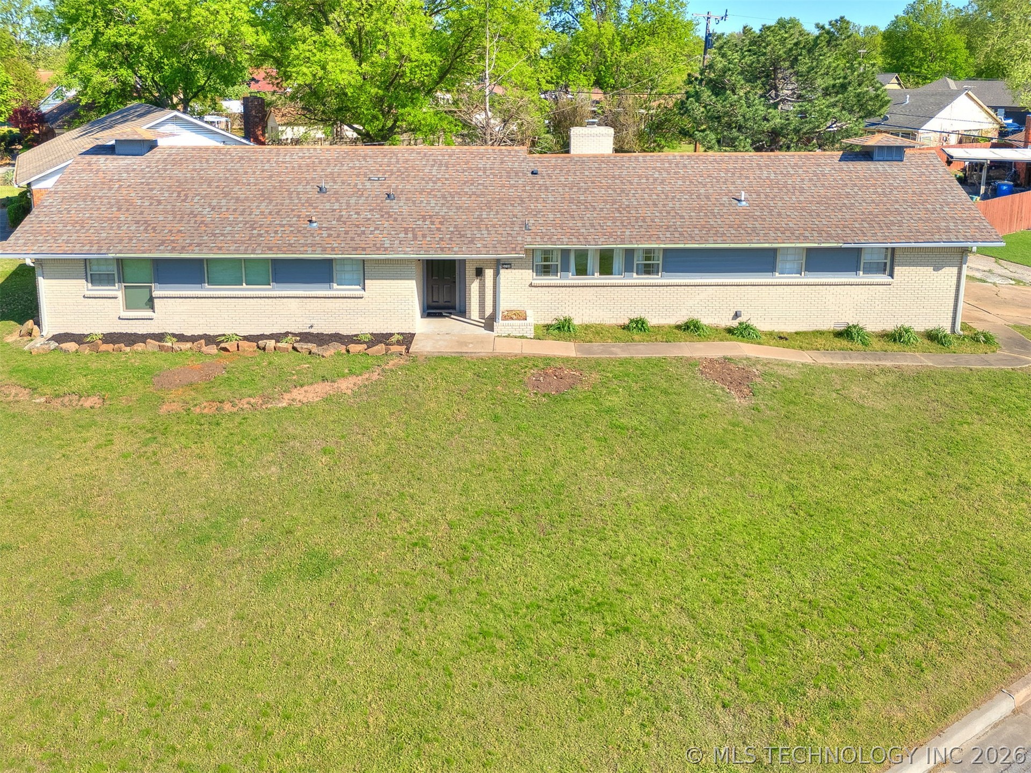
SIX bedrooms and THREE full bathrooms, all incredibly hard to find on a single level! Whether you need maximum space to spread out or a turnkey rental, this expansive property delivers.

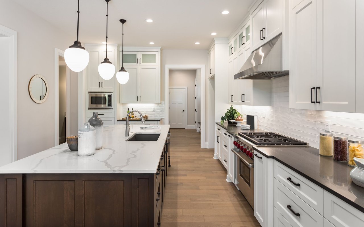
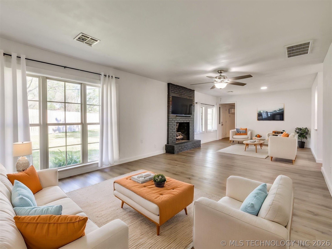
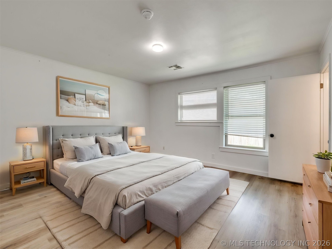
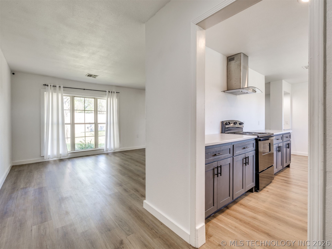
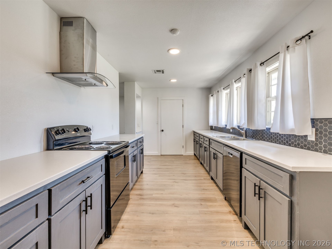
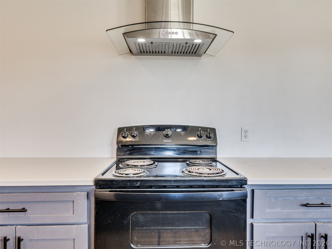
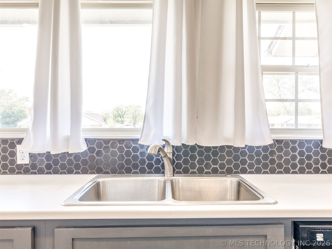
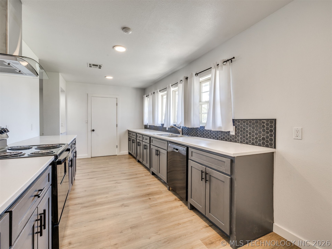
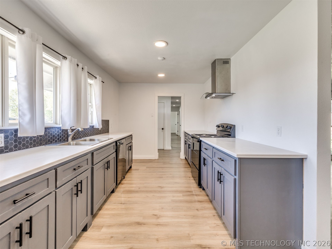
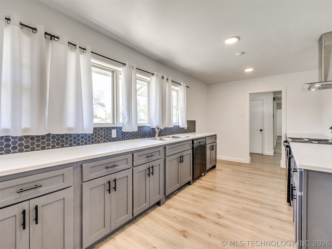
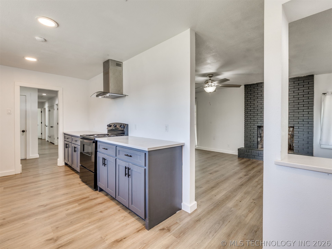
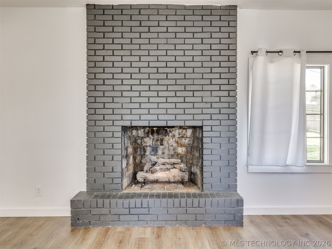
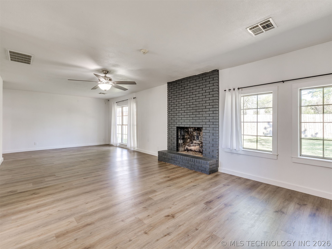
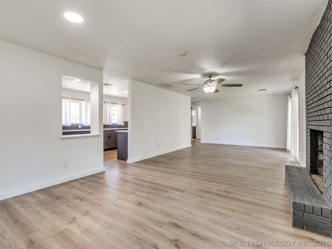
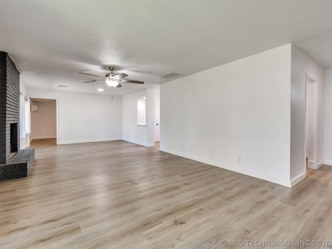
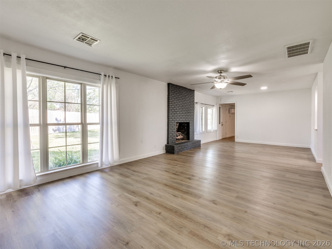
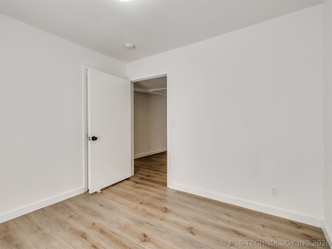
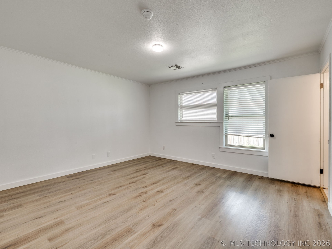
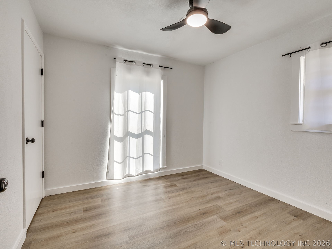
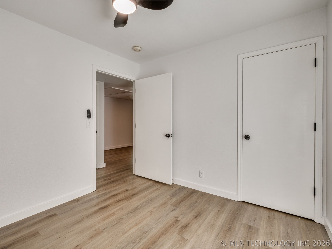
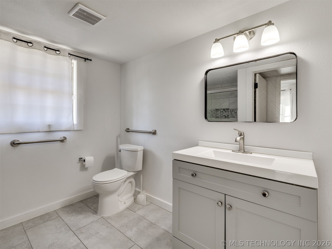
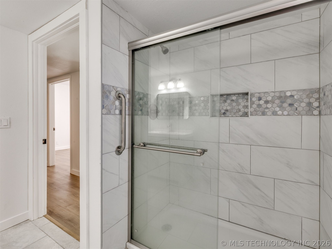
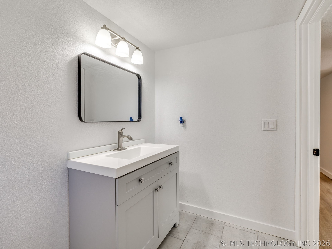
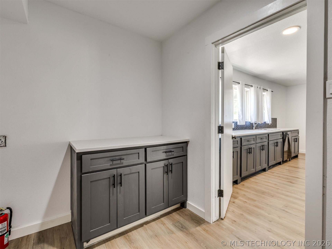
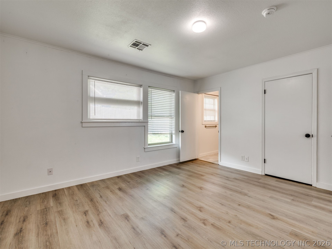
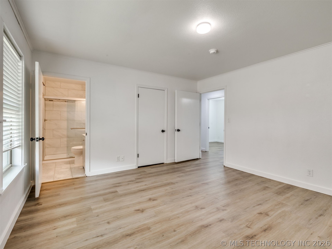
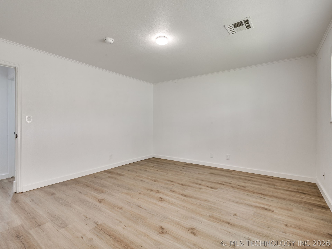
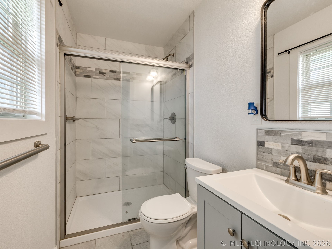
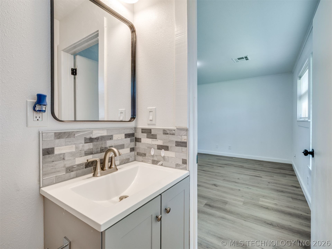
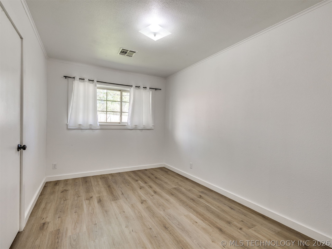
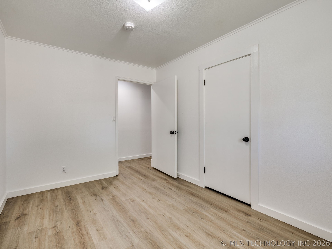
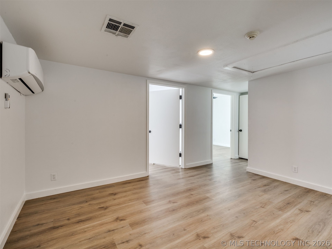
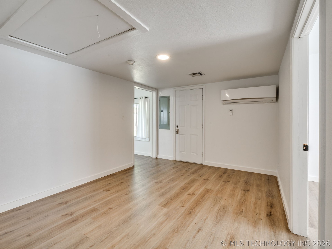
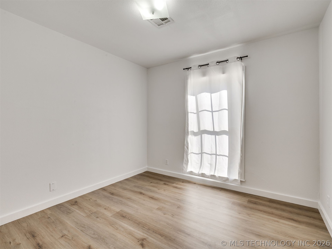
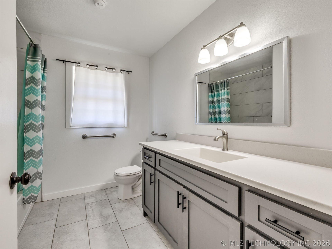
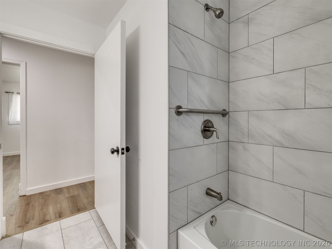
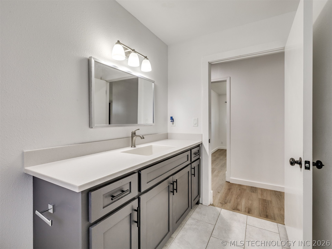
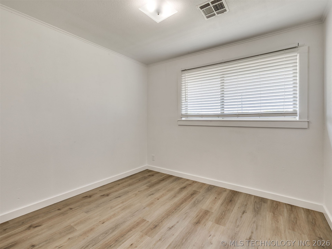
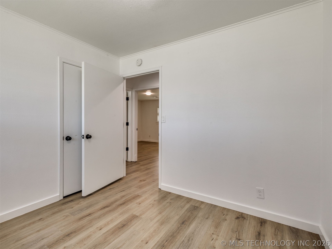
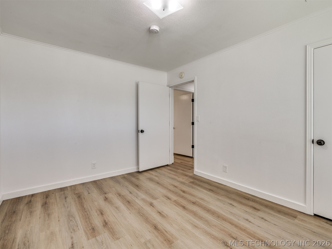
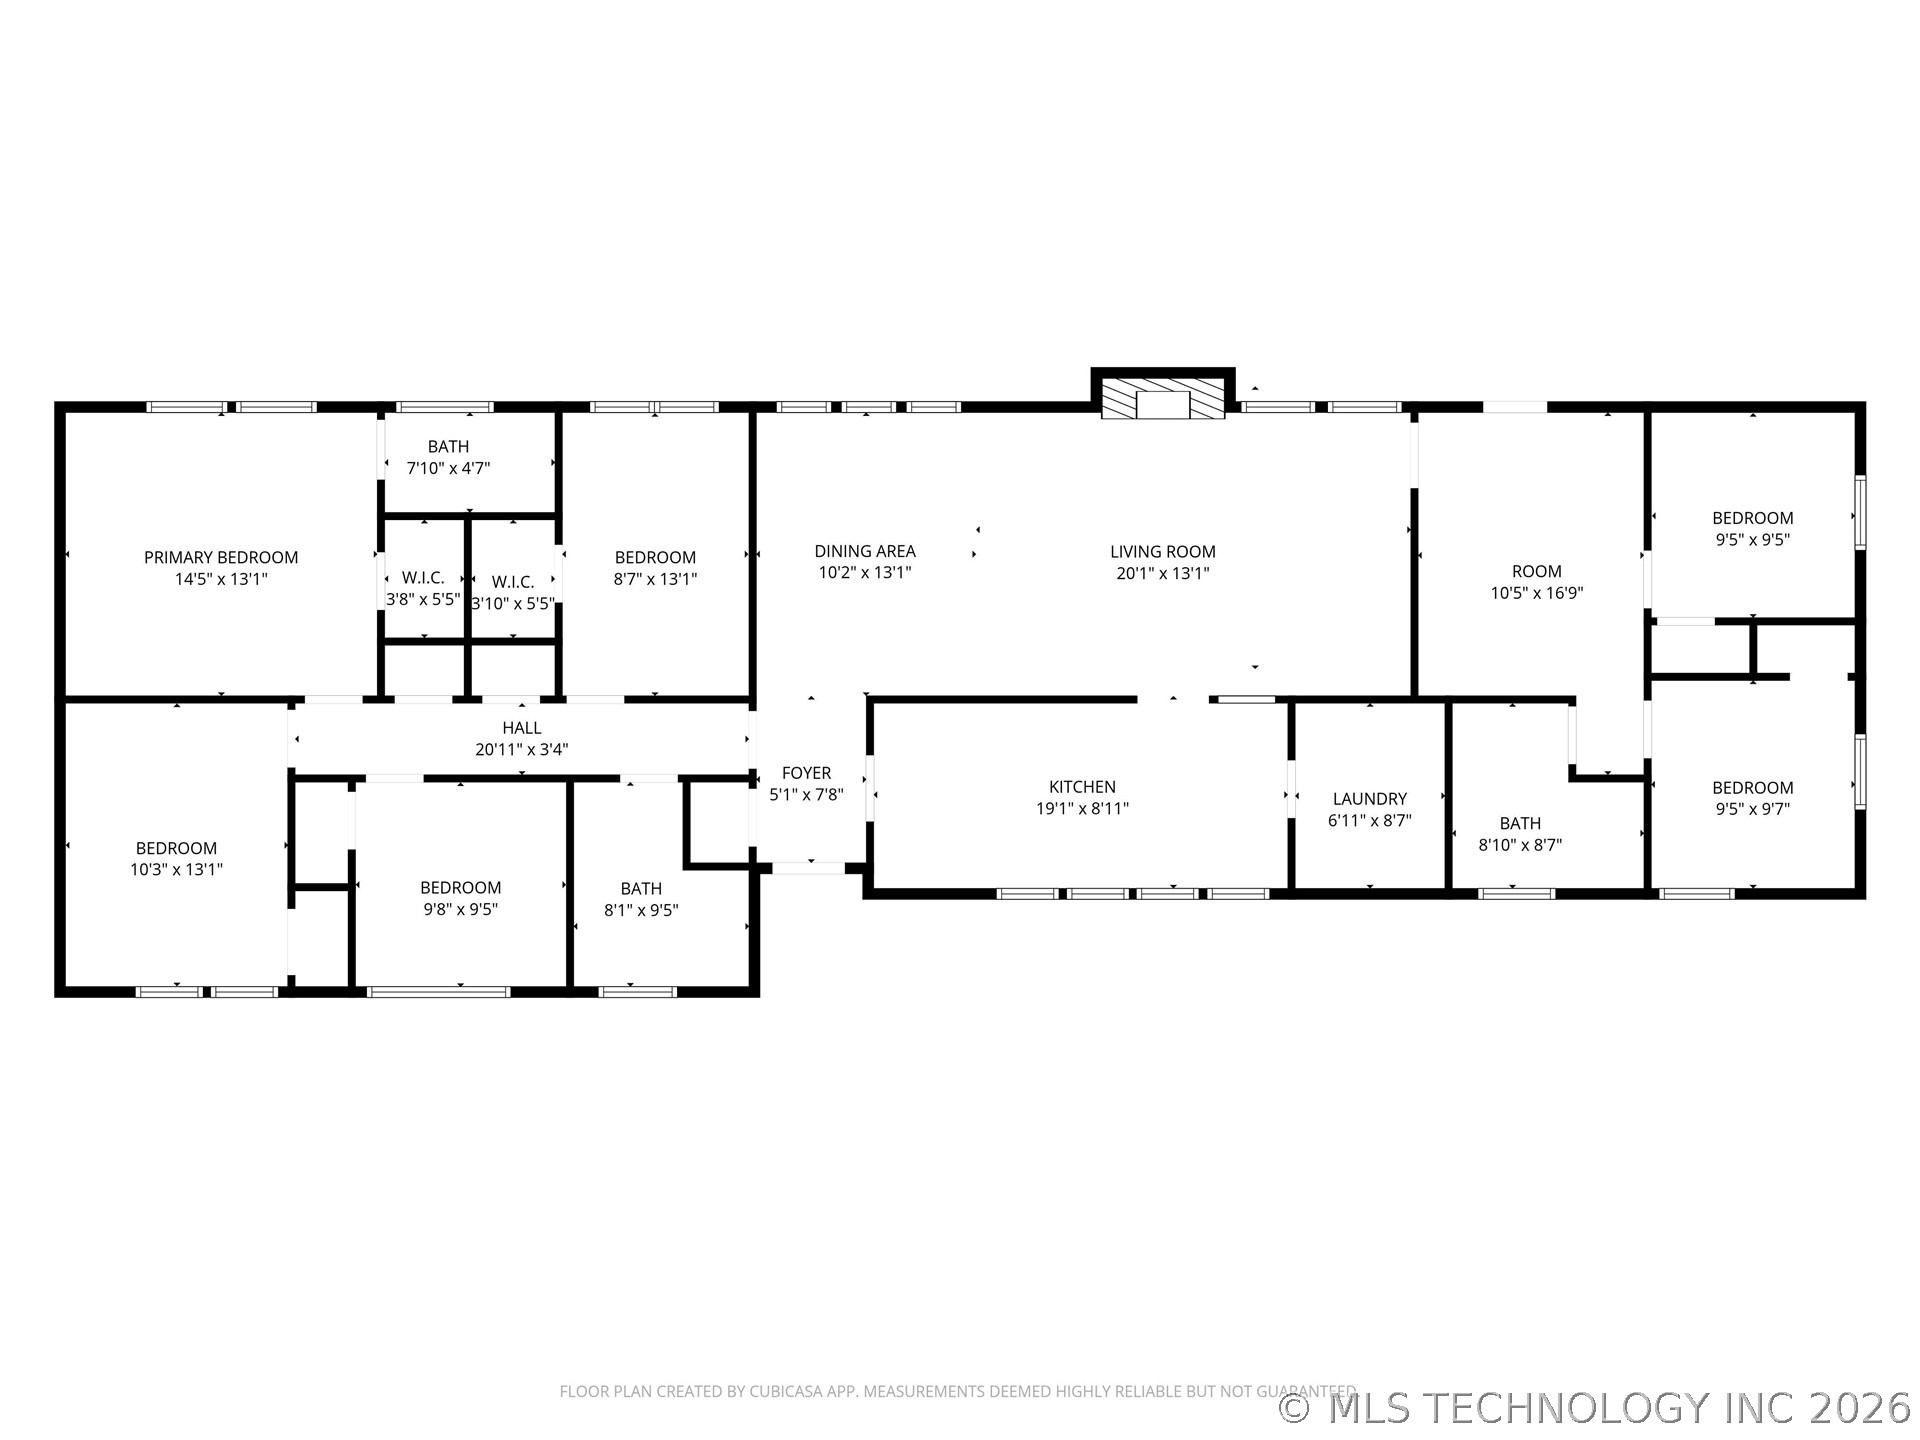
Step inside to a large, welcoming living room anchored by a classic brick fireplace. The spacious kitchen features plenty of room to create a feast. The smart floor plan includes a primary suite with its own private bath, while a beautifully executed garage conversion provides two additional bedrooms and a dedicated hall bath. The entire layout is designed with accessibility in mind.

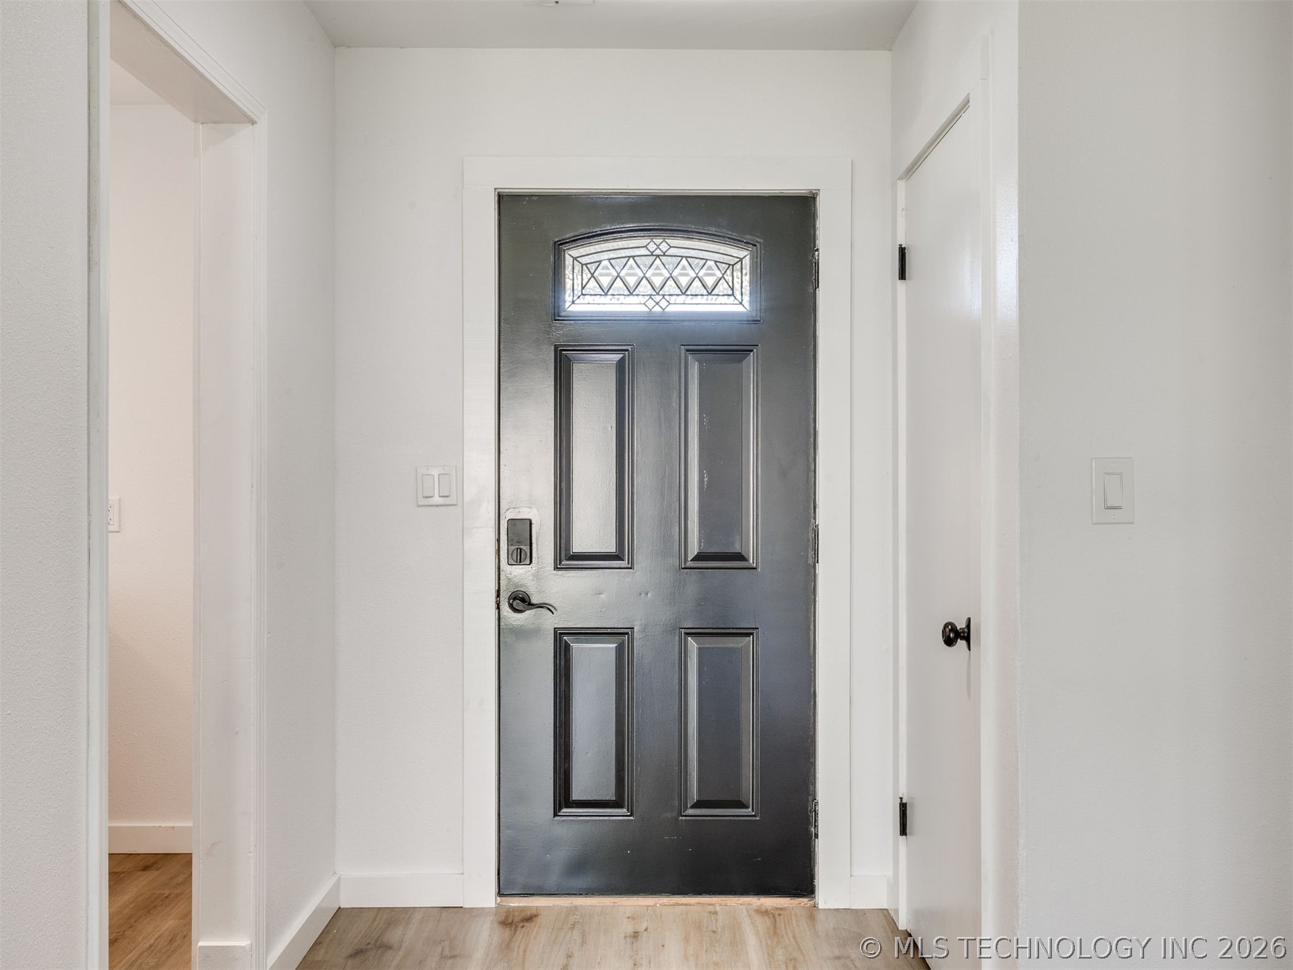
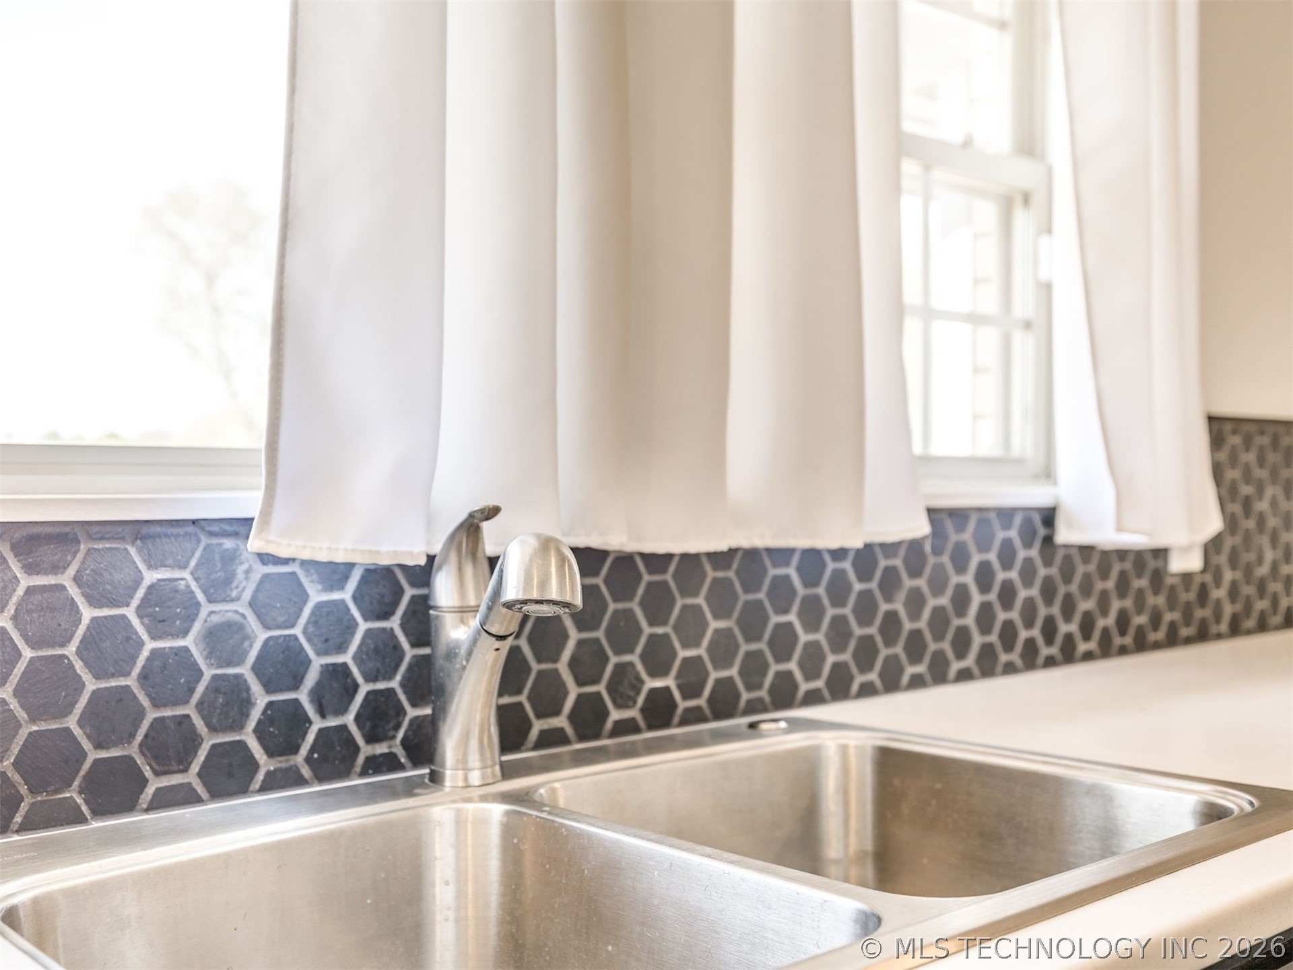
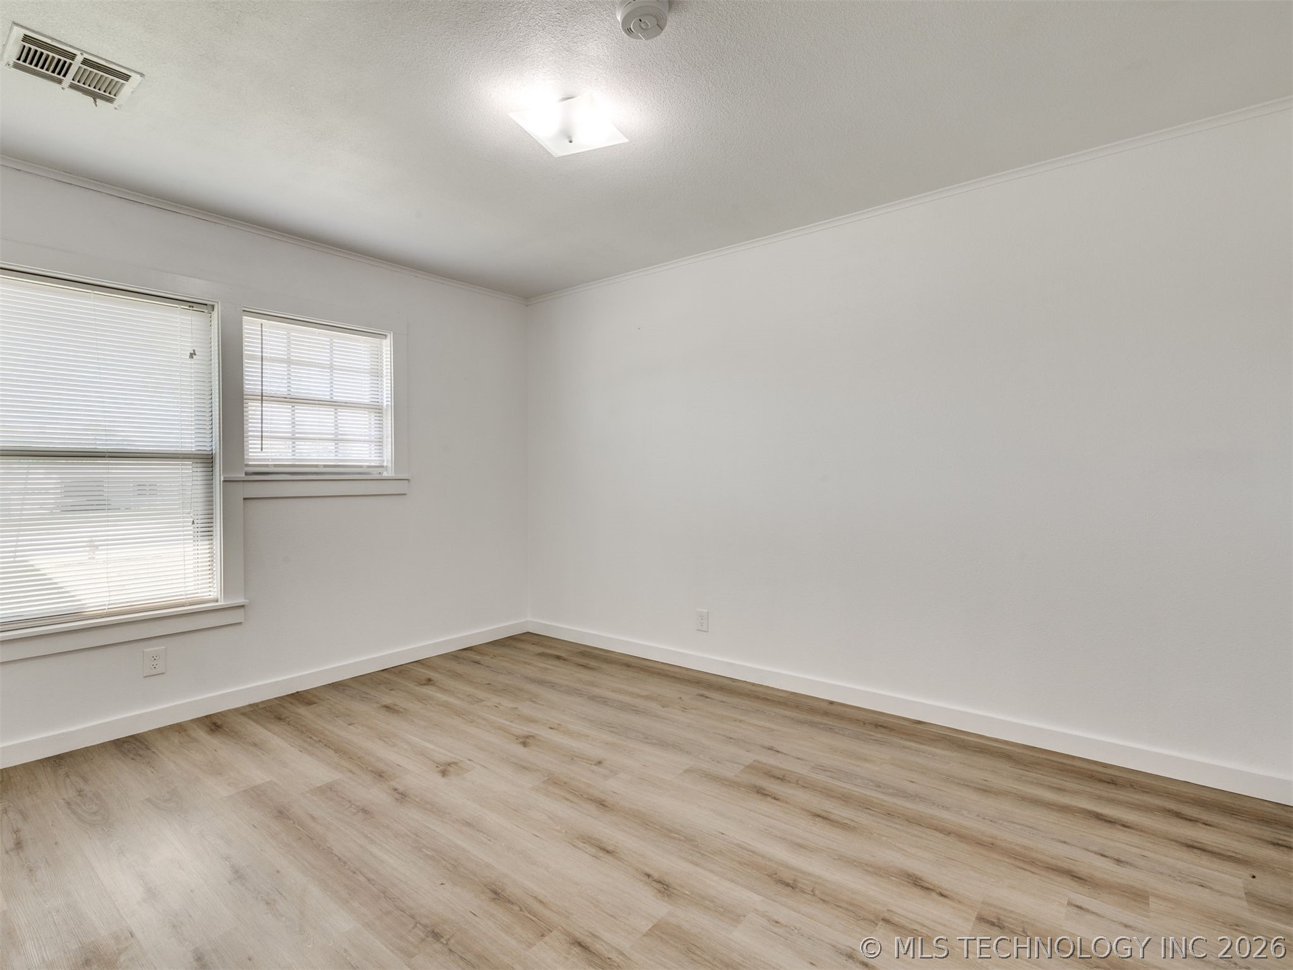
Buy with absolute confidence and enjoy years of maintenance-free assurance. This home is exceptionally clean, move-in ready, and features replaced windows, flooring, kitchen, and bathroom finishes!

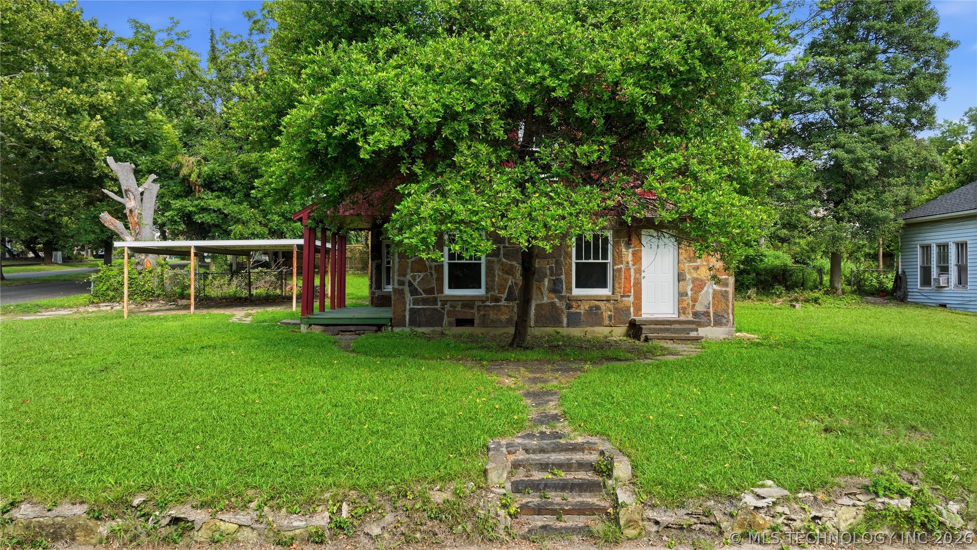
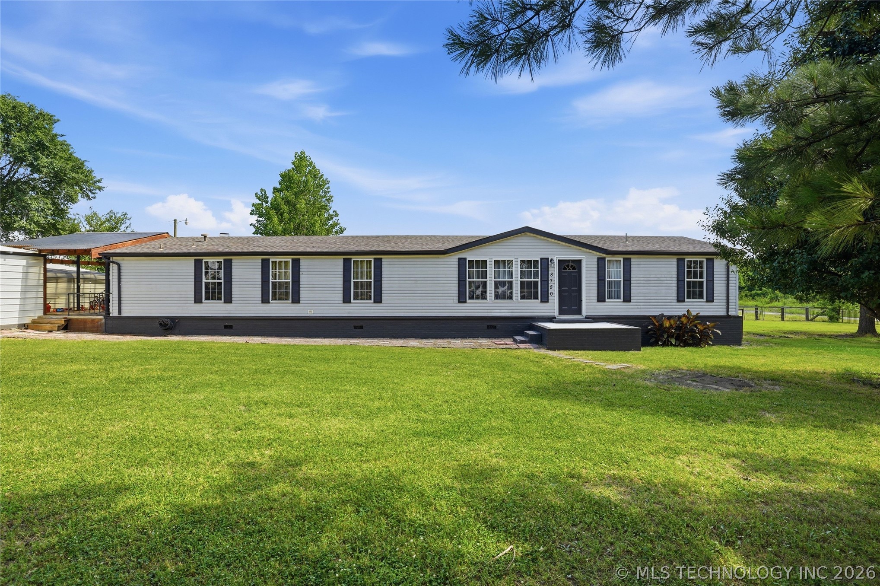
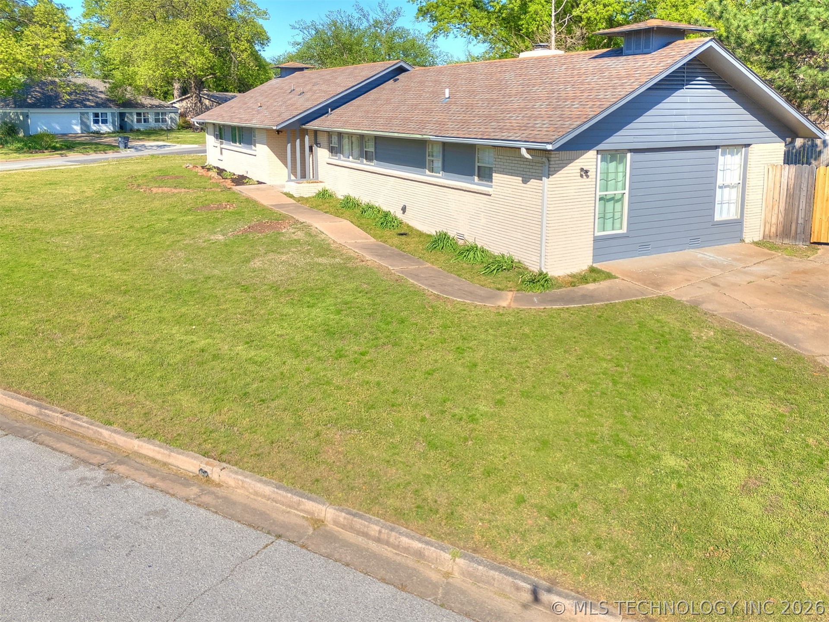
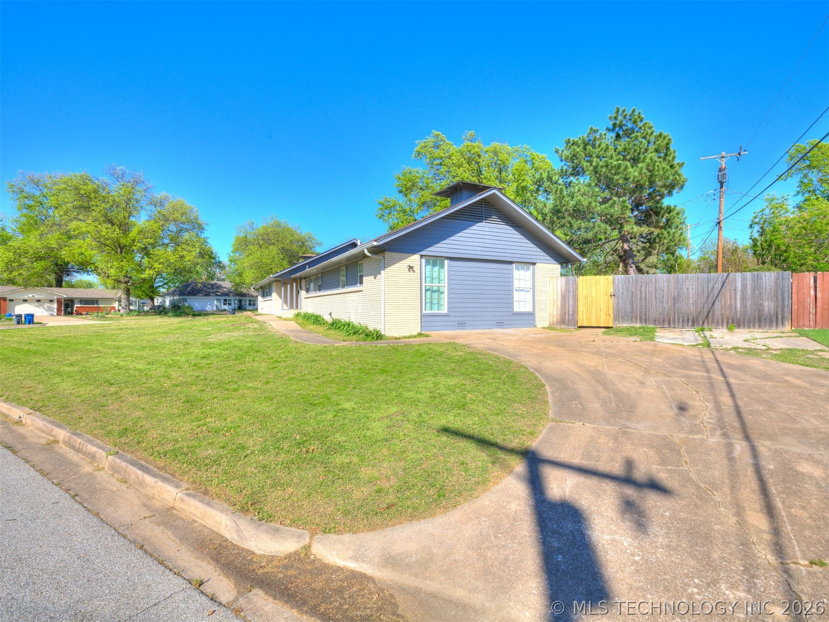
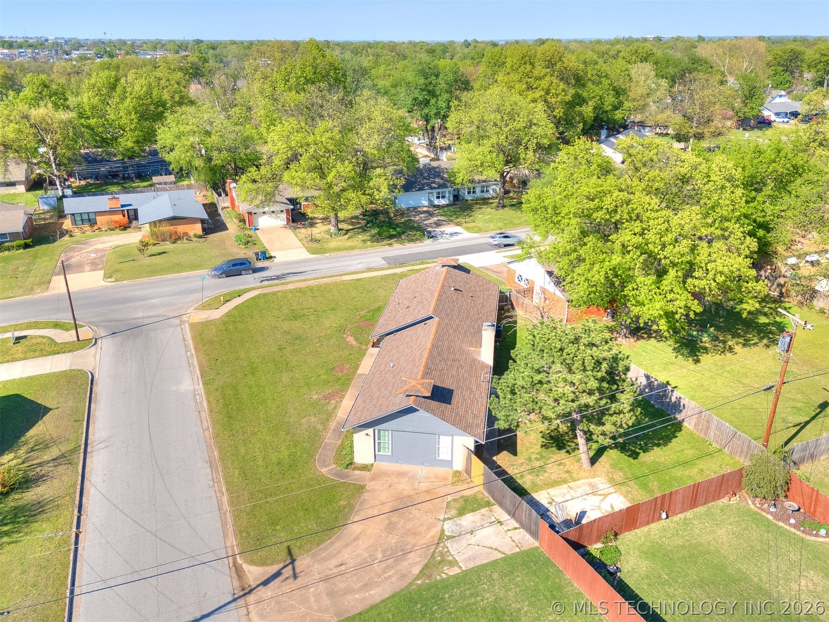
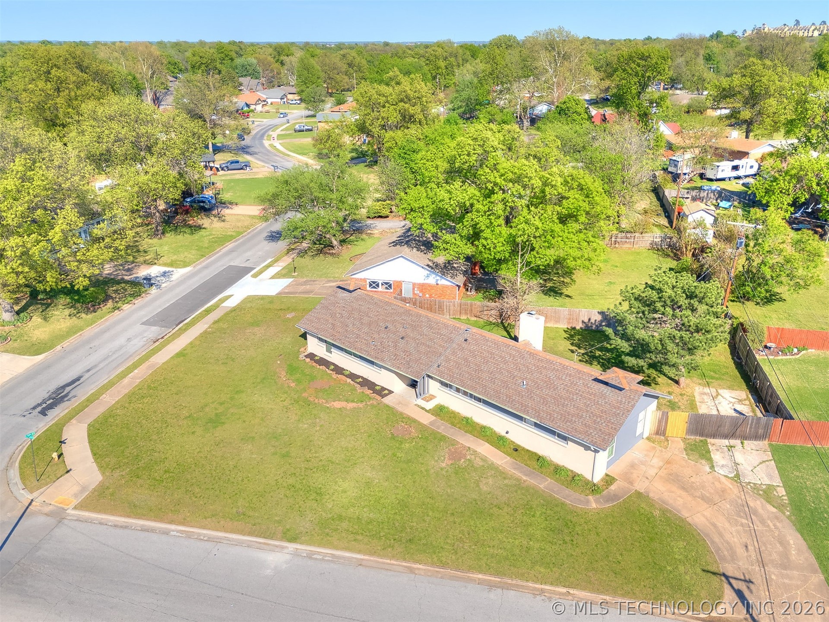
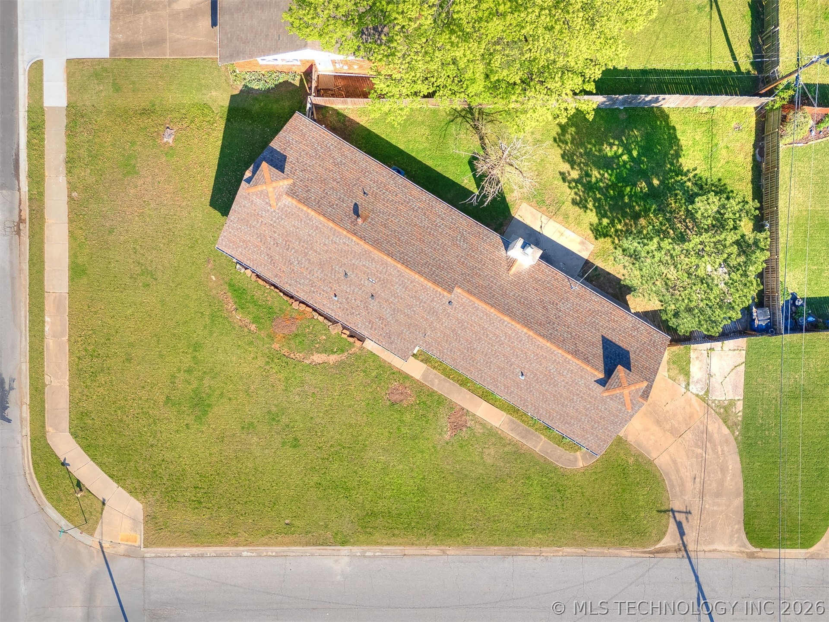
Situated in a great central location on a generous corner lot, the property also boasts a large, fully privacy-fenced backyard. Single-story homes with this bedroom count and updates rarely hit the market. Schedule your showing today!

Share Property

Location

5709 S 66TH East Avenue, Tulsa, OK 74145

Status

Sold

Date Sold

June 2, 2026
Aracely Navarro

Aracely Navarro

TITLE

REALTOR®

Property Amenities

Interior
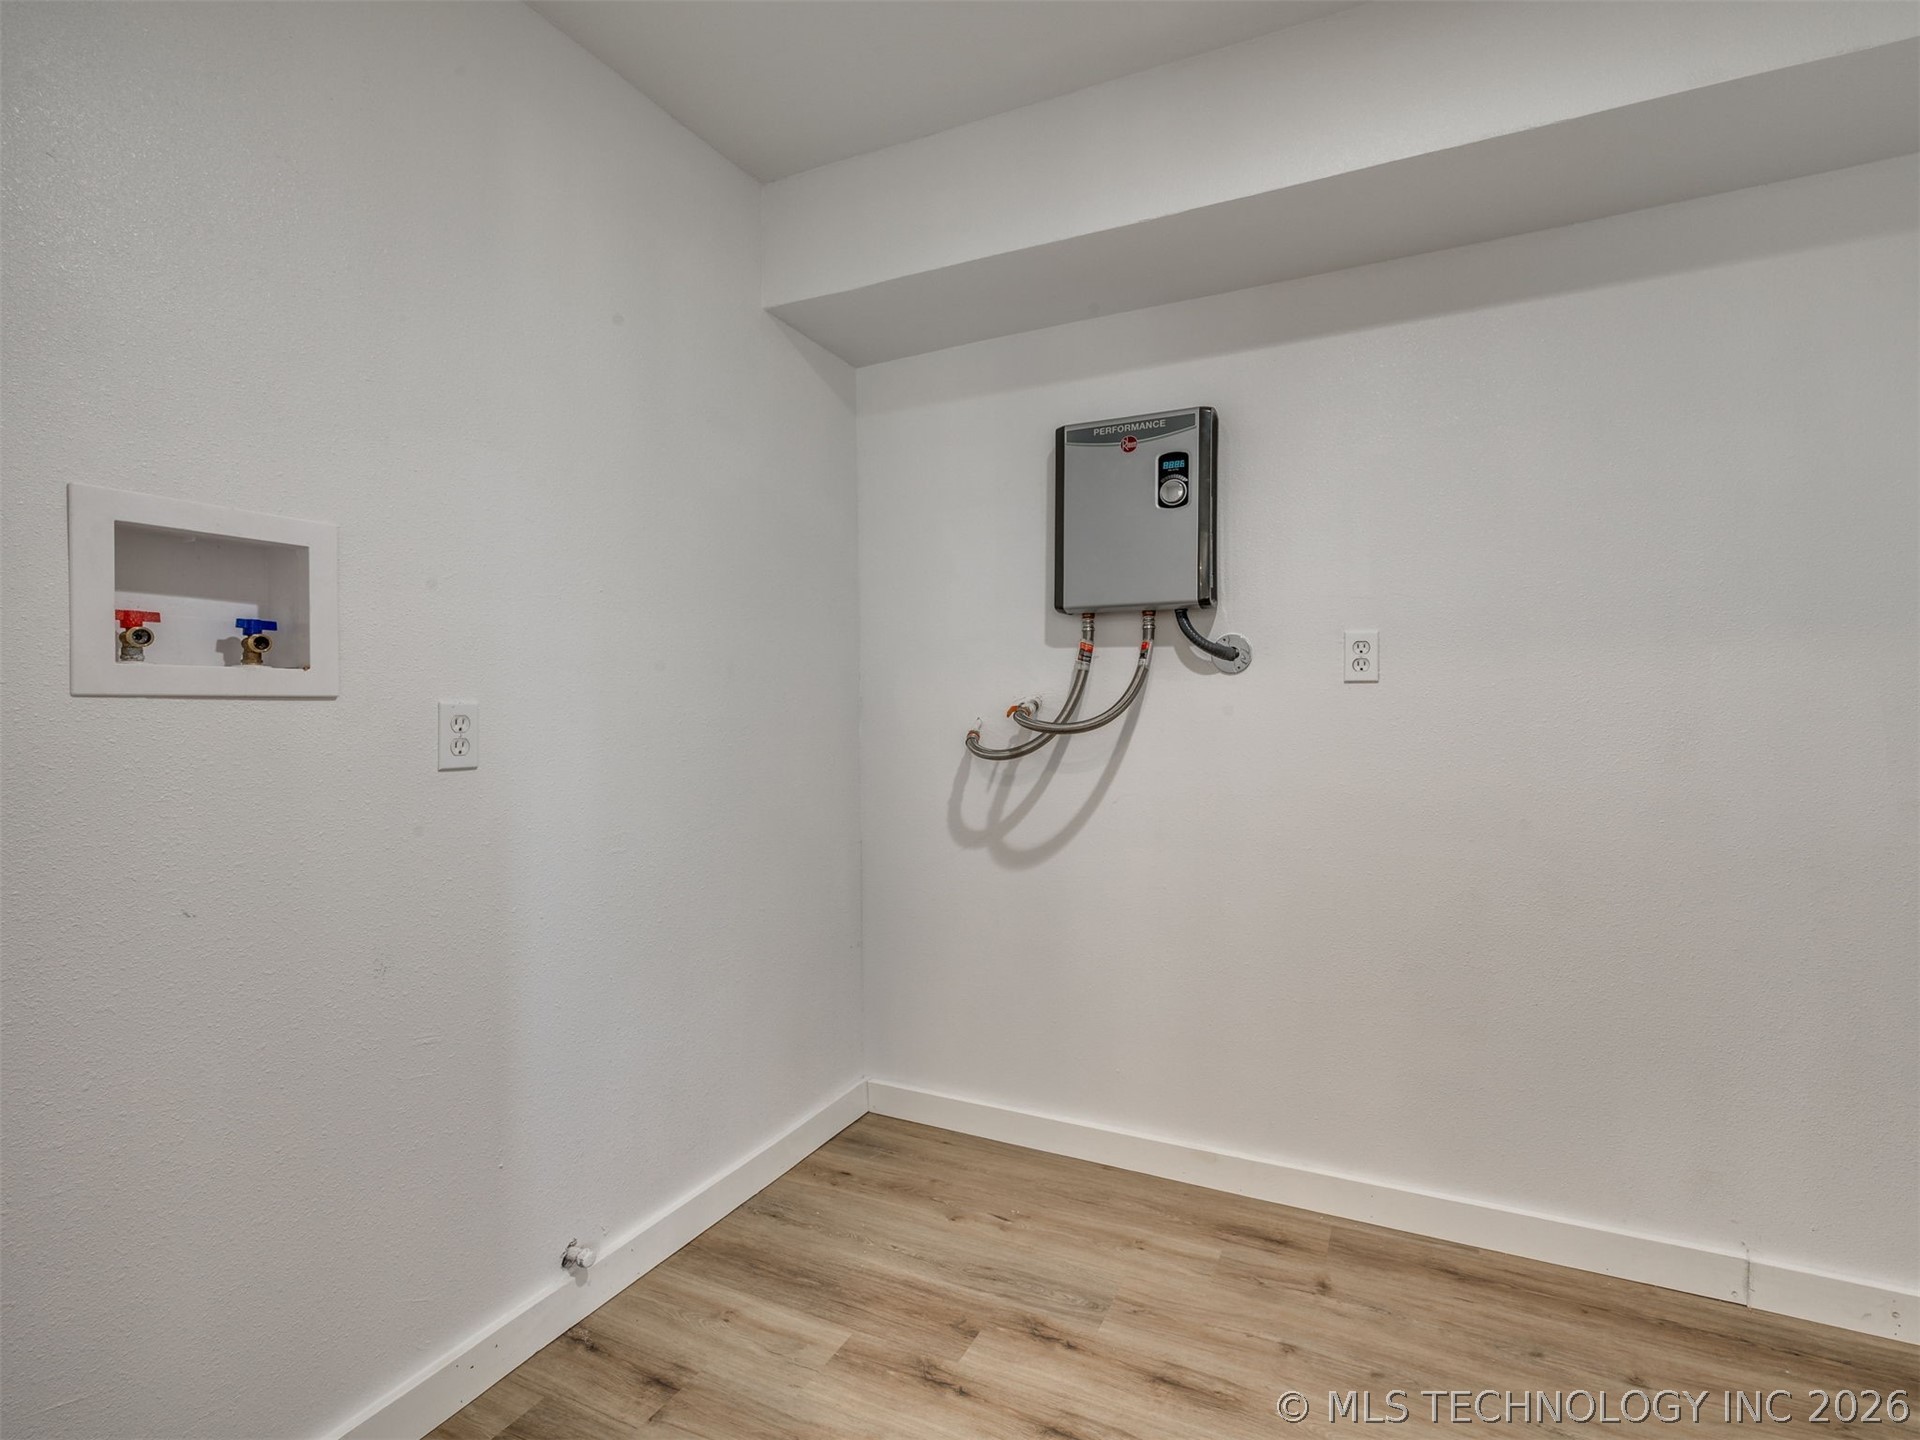
Laundry room Washer Hookup
Fireplace Gas Log, Wood Burning
Appliances Dishwasher, Electric Water Heater, Disposal, Oven, Range, Stove
Flooring Concrete
Total Bedrooms: 6
Full Bathrooms: 3
Other Interior Features Laminate Counters, Cable TV, Ceiling Fan(s), Electric Oven Connection, Electric Range Connection
Area & Lot
Total area 2,060 Sq.Ft.
Lot Area 0.27 Acres
Living area 2,060 Sq.Ft.
MLS® ID 2612622
Year Built 1960
School District Tulsa - Sch Dist (1)
High School Memorial
Elementary School Salk
Architecture Styles Ranch
Type Residential
Status Sold
Exterior
Stories 1
Pool None
Air conditioning Central Air
Heat type Central, Gas
Disability Features Accessible Doors
Water Source Public
Security Features No Safety Shelter, Smoke Detector(s)
Sewer Public Sewer
Other Exterior Features Concrete Driveway, Other
Lot Features Corner Lot
Roof Asphalt, Fiberglass
Utilities Cable Available, Electricity Available, Natural Gas Available, High Speed Internet Available, Phone Available, Water Available
Finance
Sales Price $287,000
Real Estate Tax $2,543 yearly

Let’s Get Started

Real estate is about people, not just transactions. Whether you're buying, selling, or investing, I provide personalized guidance, deep local knowledge, and innovative strategies to help you achieve your goals with honesty, faith, and patience at the heart of everything I do.