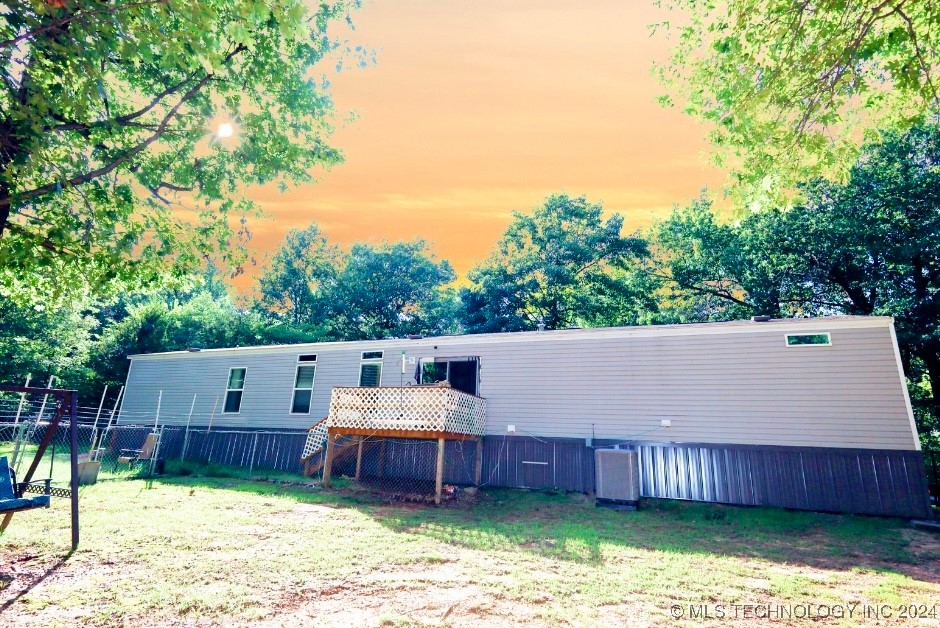
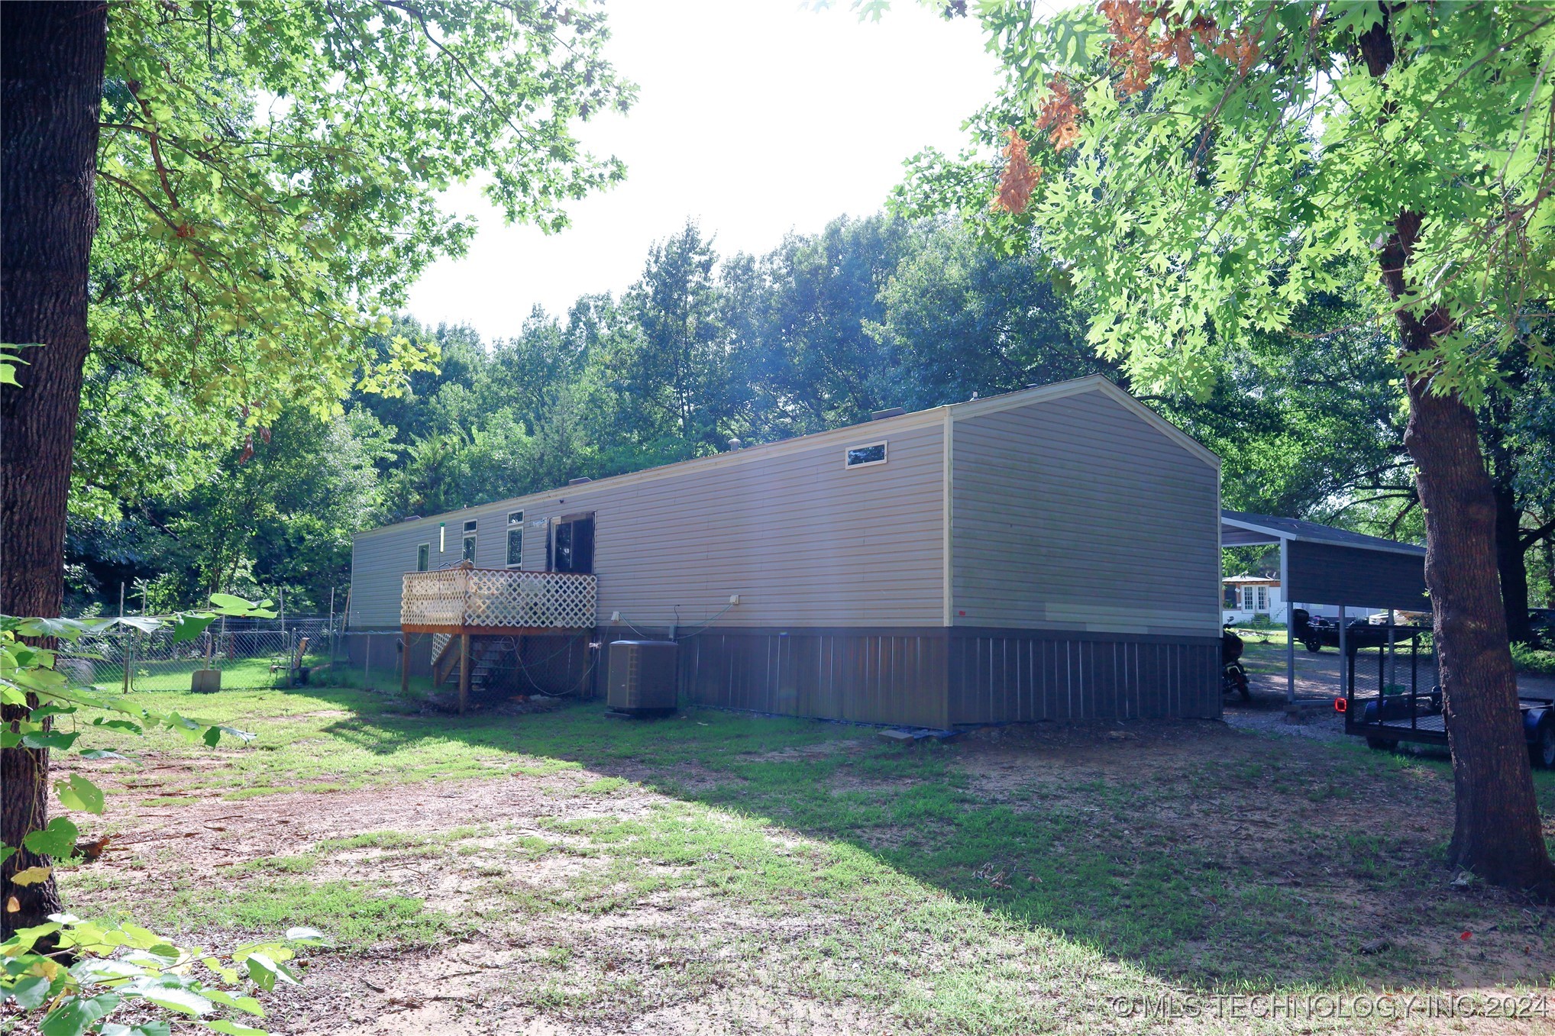
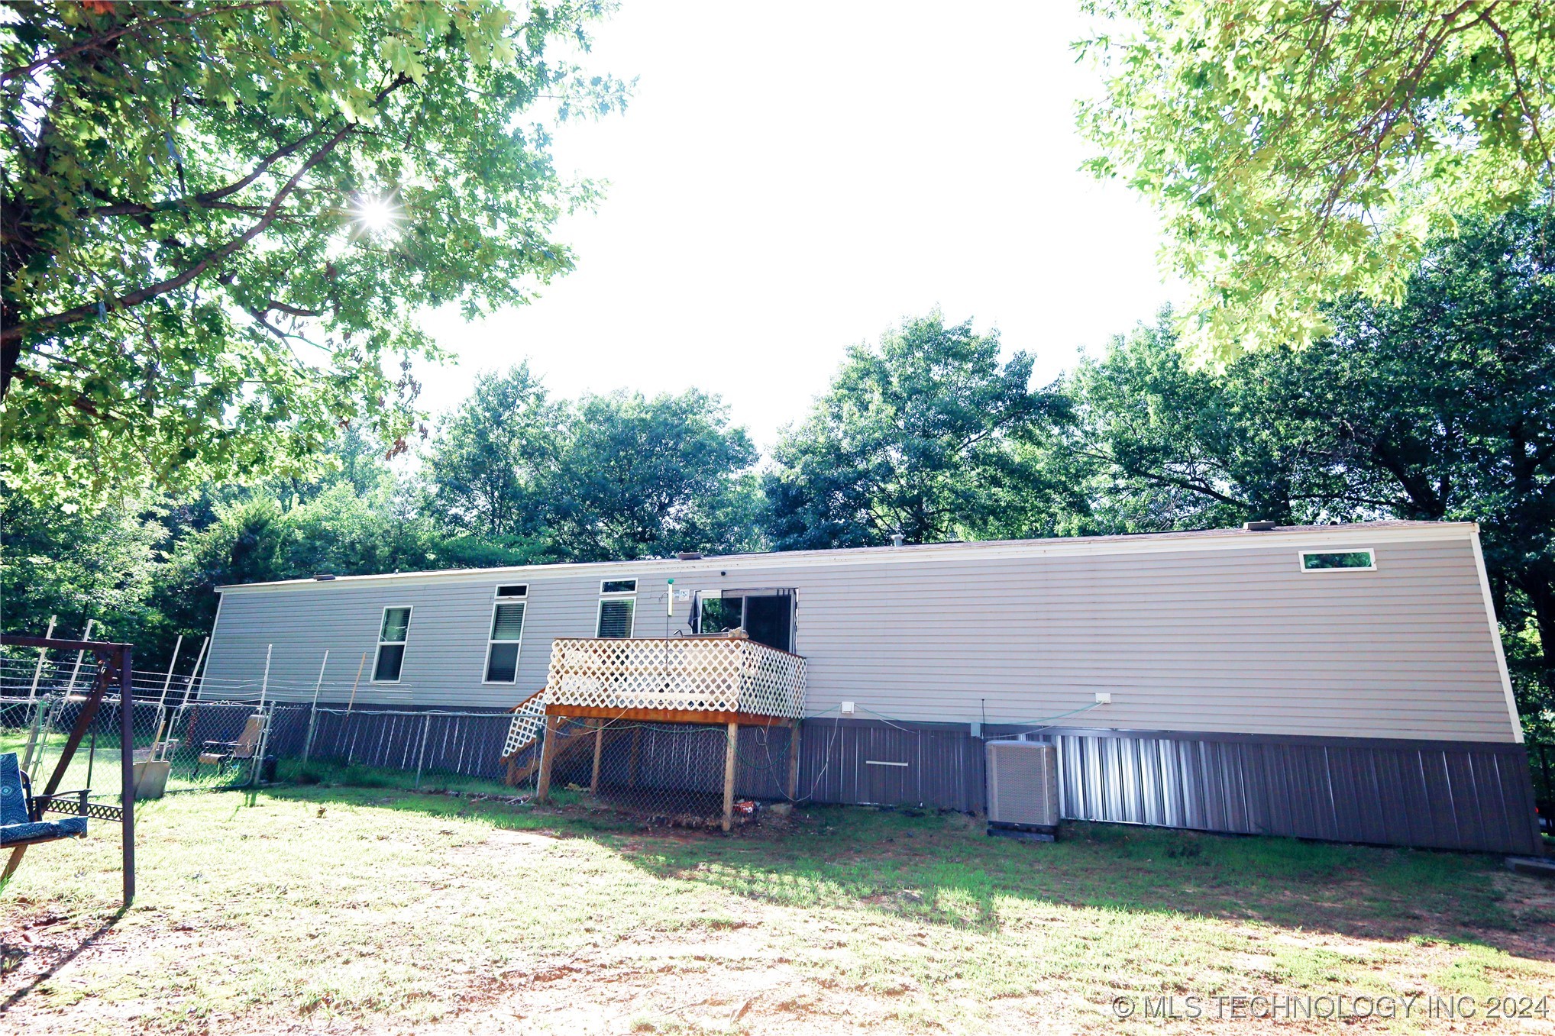
Long single-story home with a raised lattice deck and metal skirting beneath mature trees.
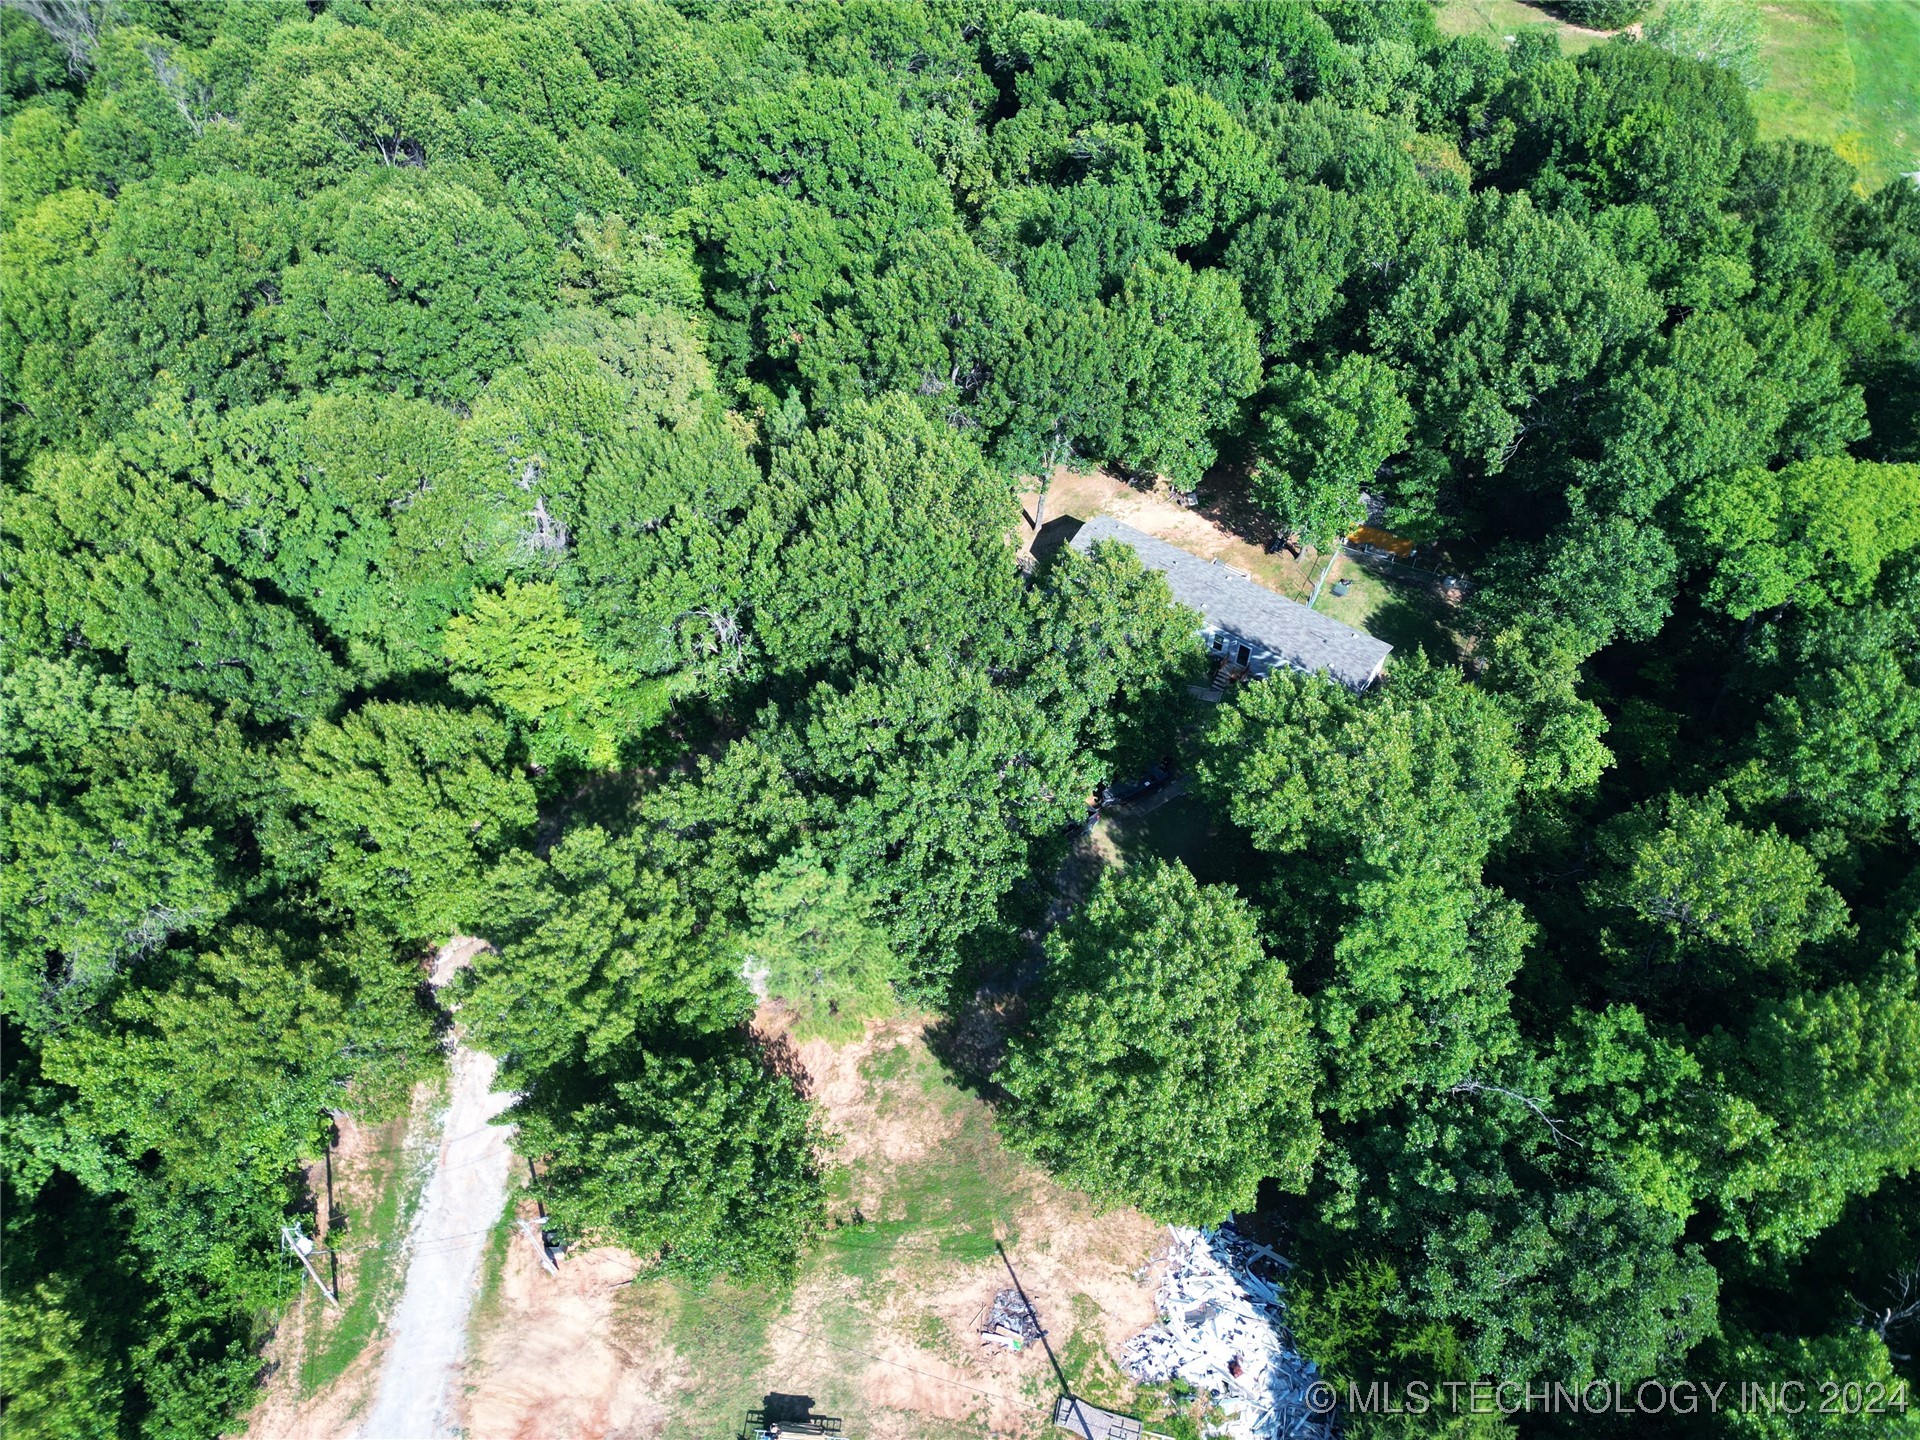
Aerial view of a small house tucked among dense trees, with a gravel driveway and a debris-strewn clearing.
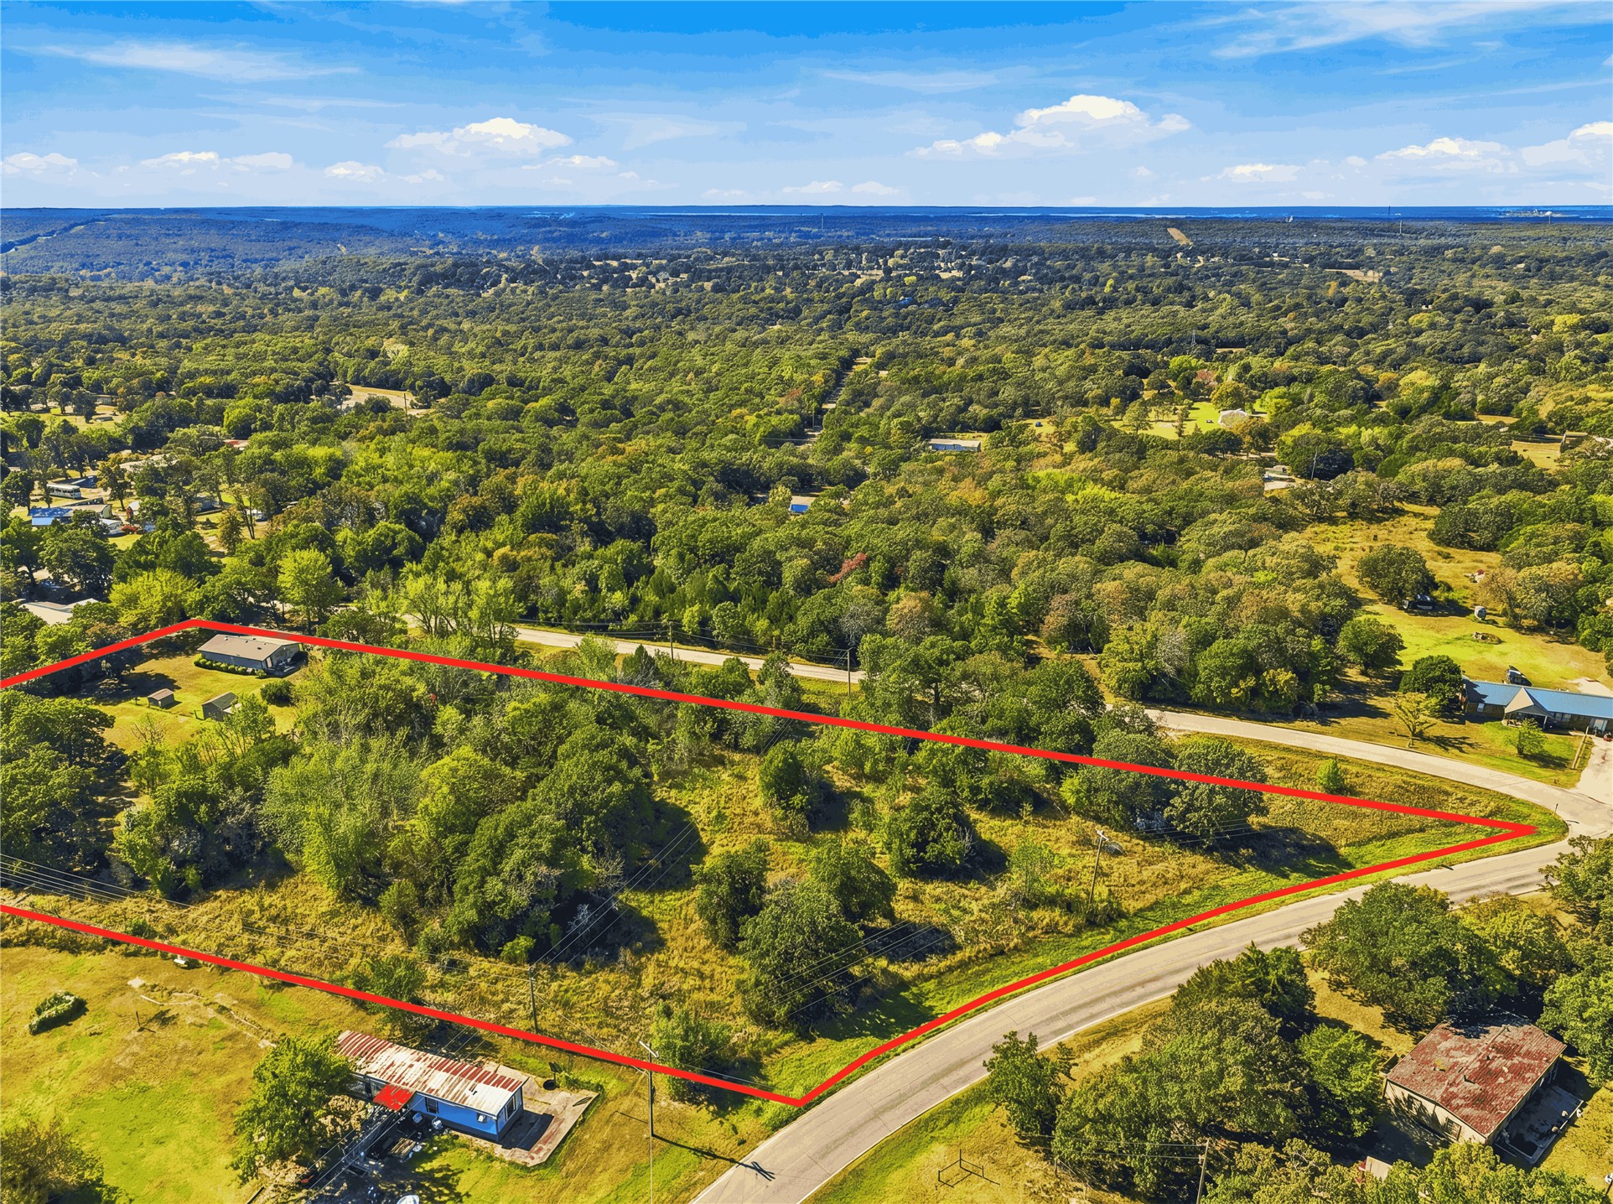
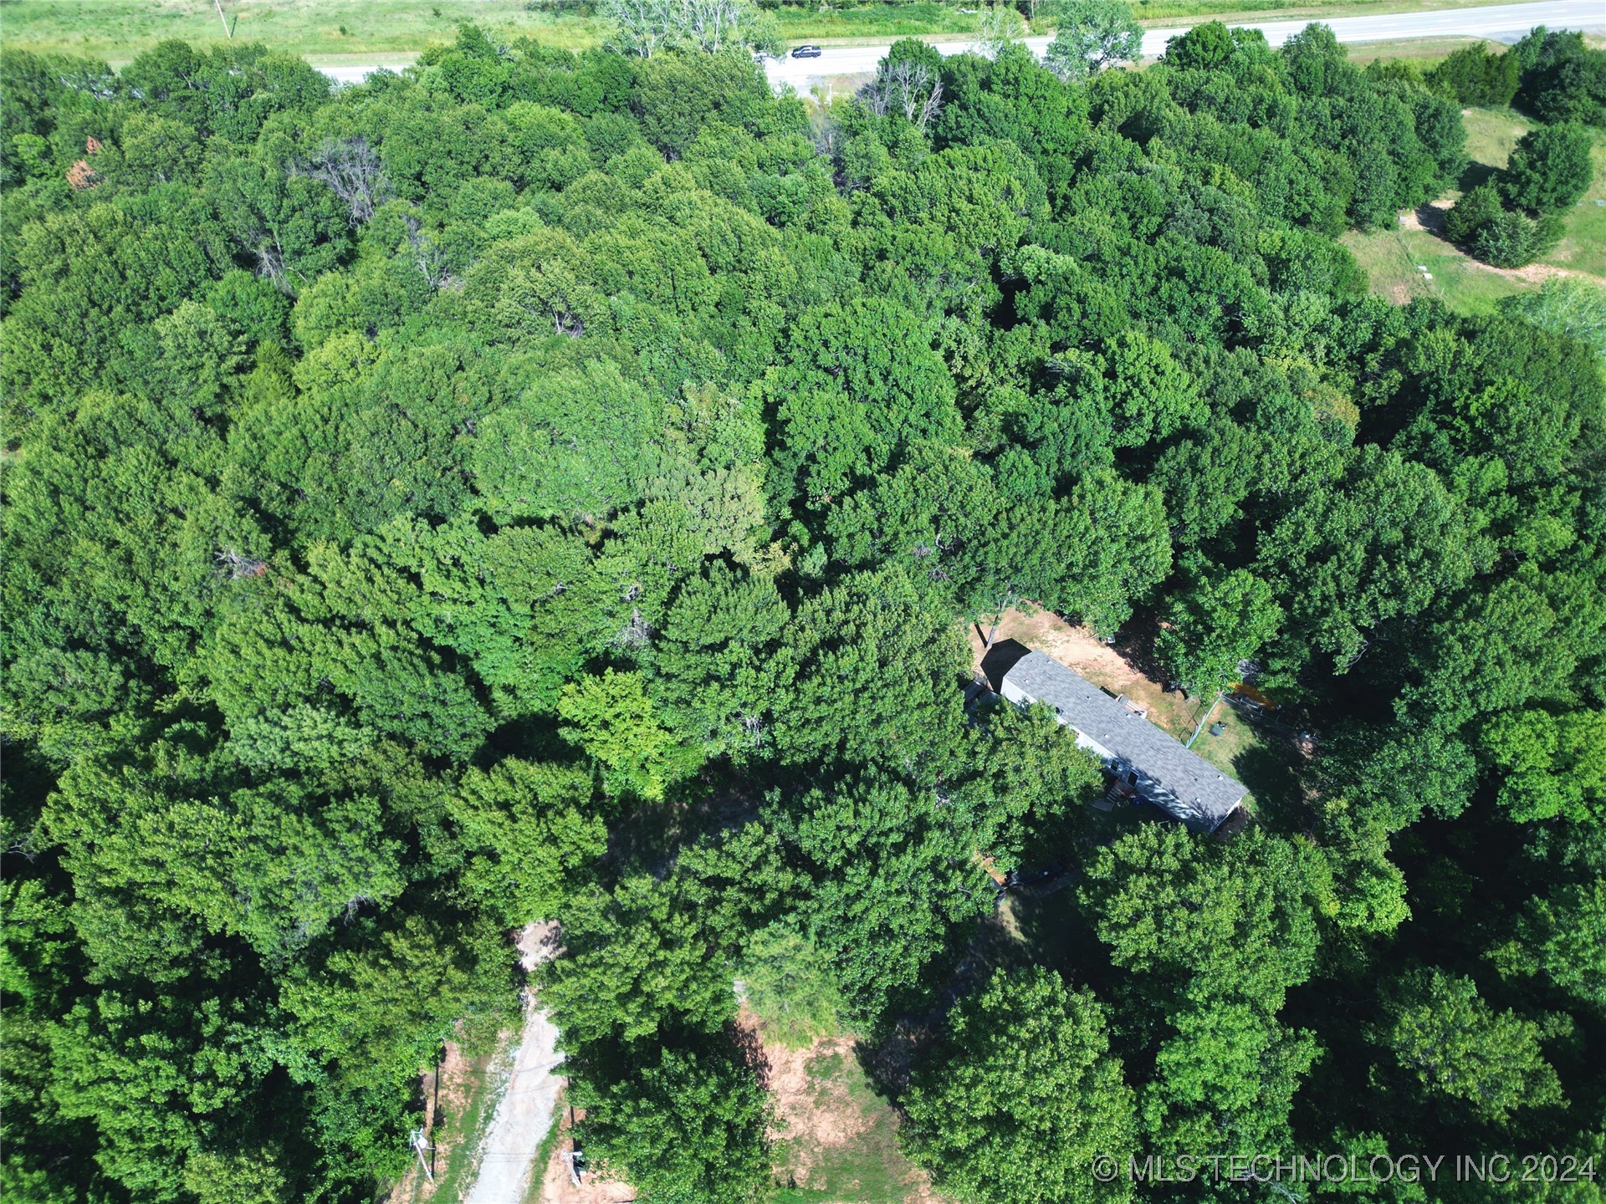
Aerial view of a wooded property with a house, driveway, and highway frontage.
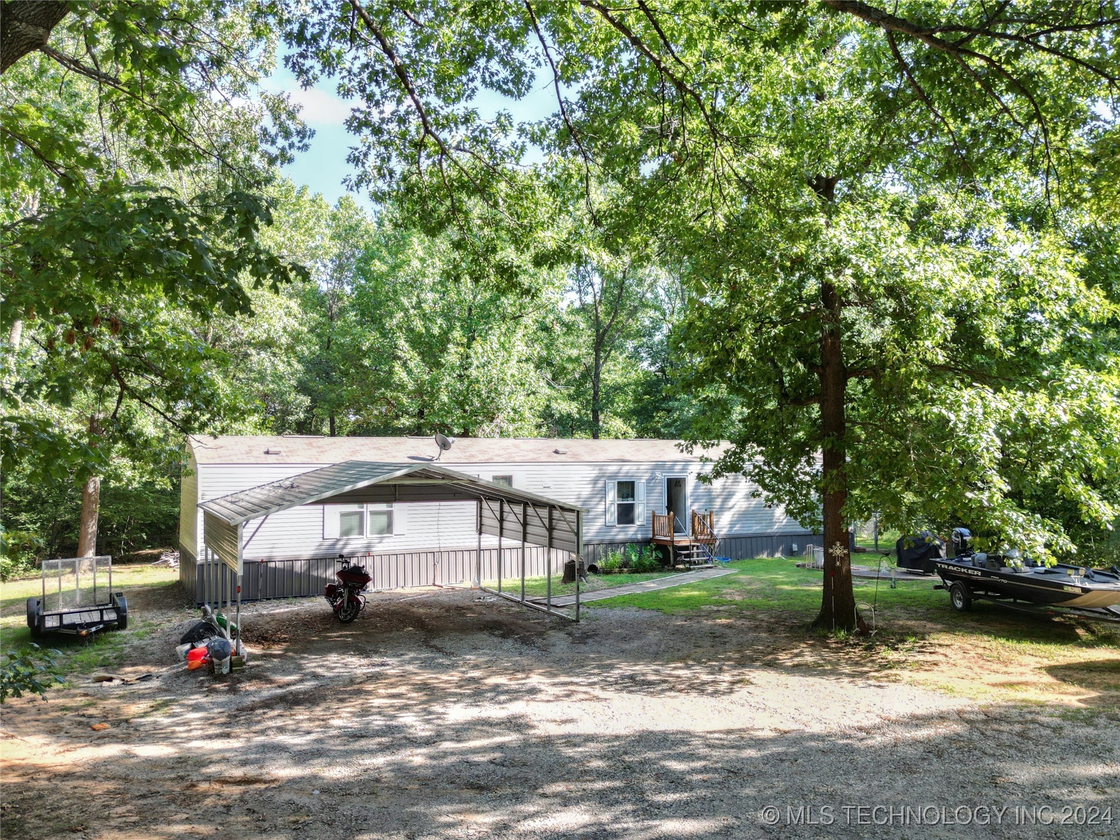
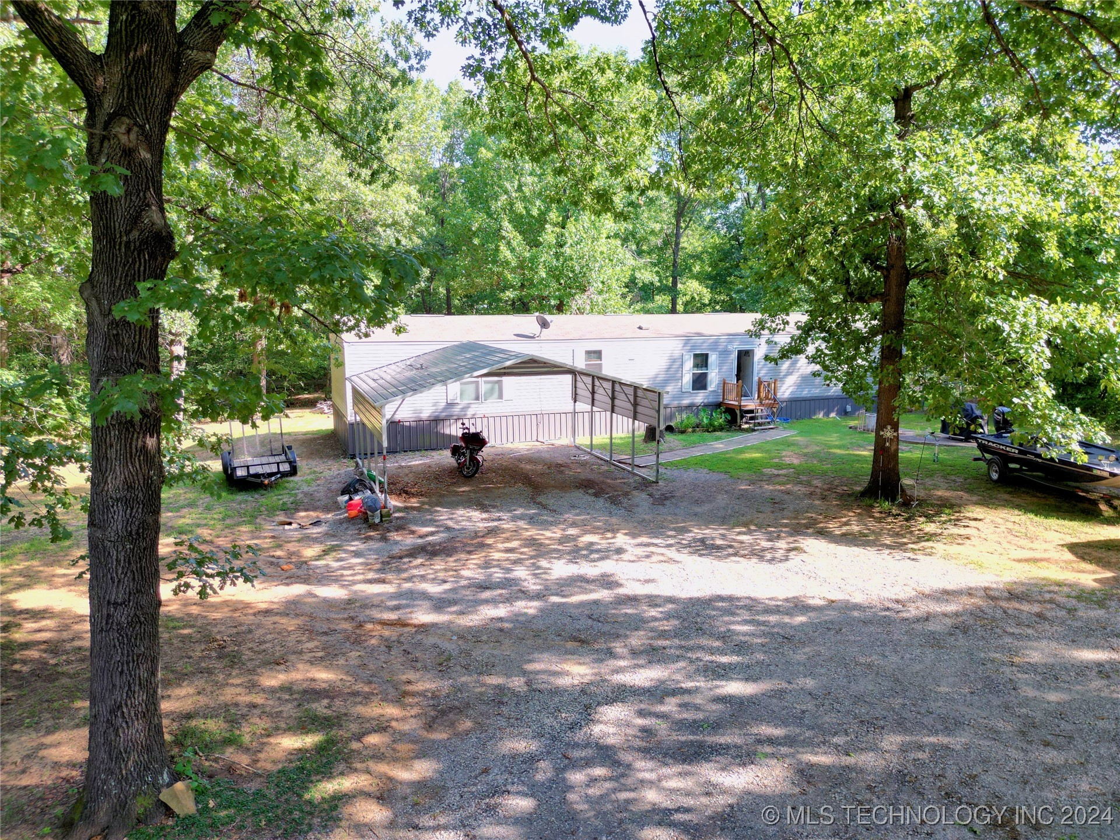
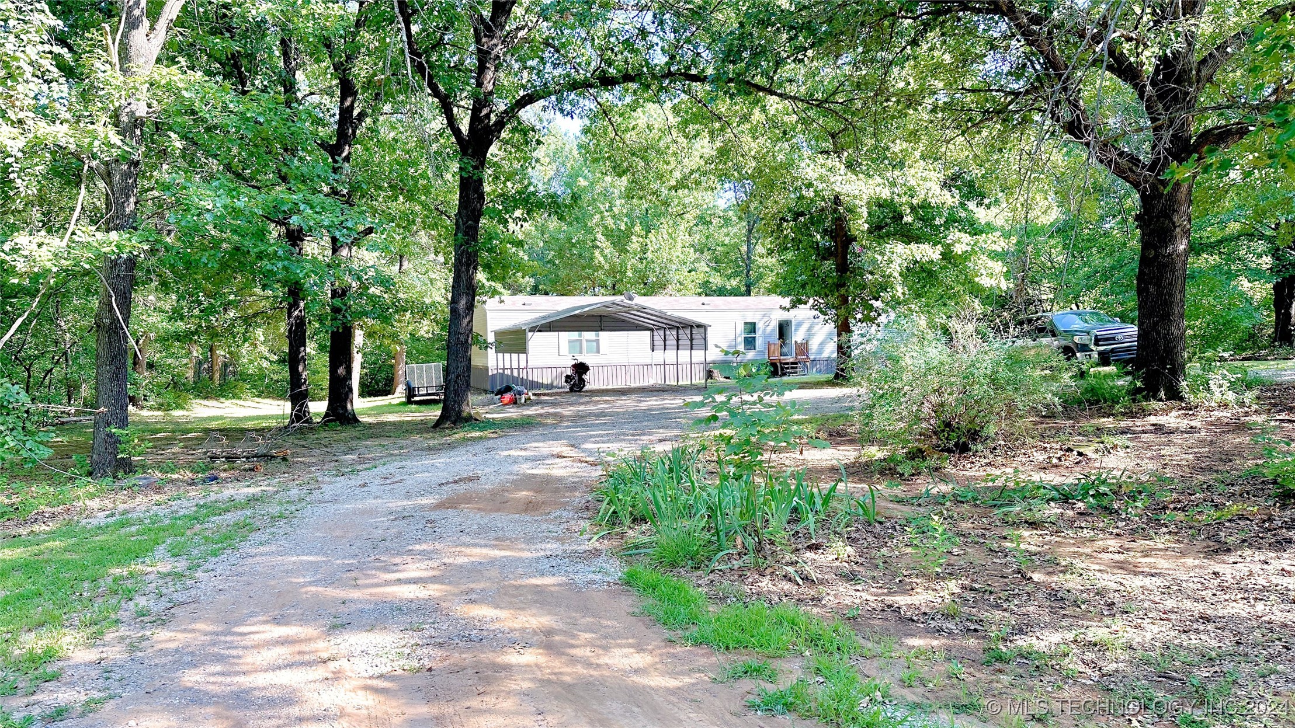
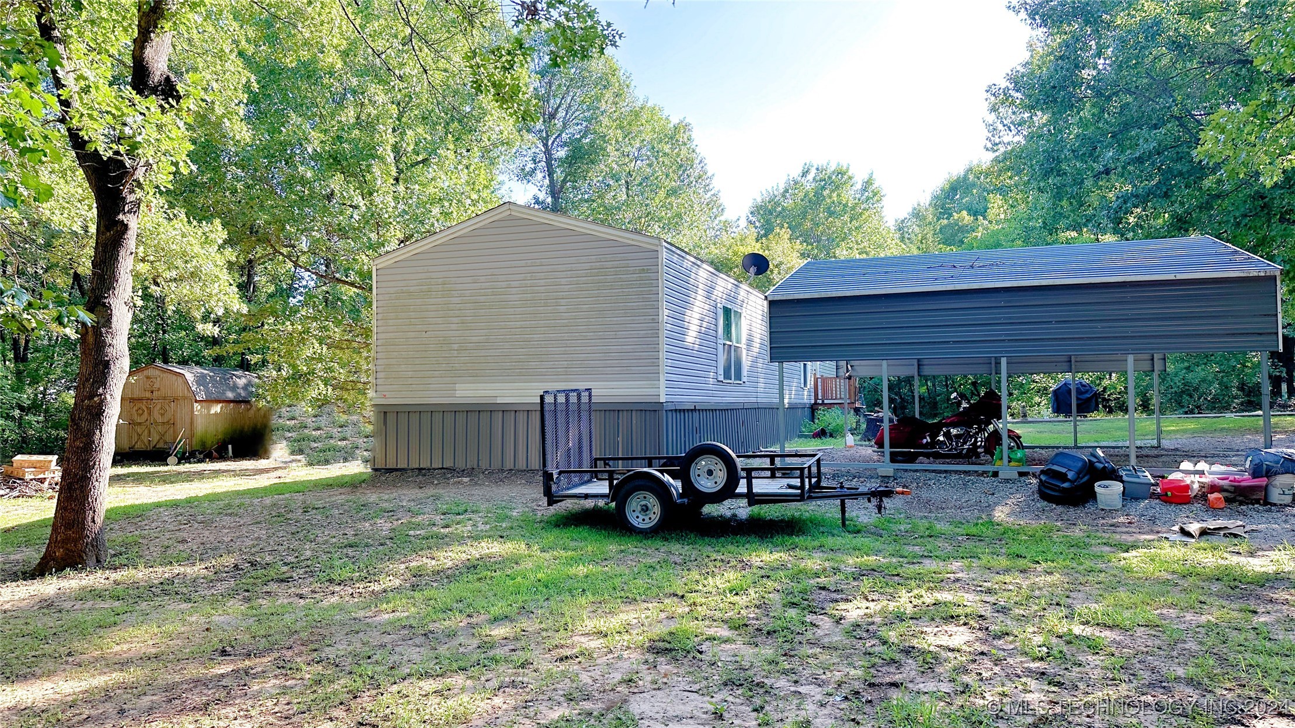
White manufactured home under mature trees, with a metal carport and boat beside the gravel driveway.
Manufactured home beneath mature trees, with a metal carport and boat on a trailer.
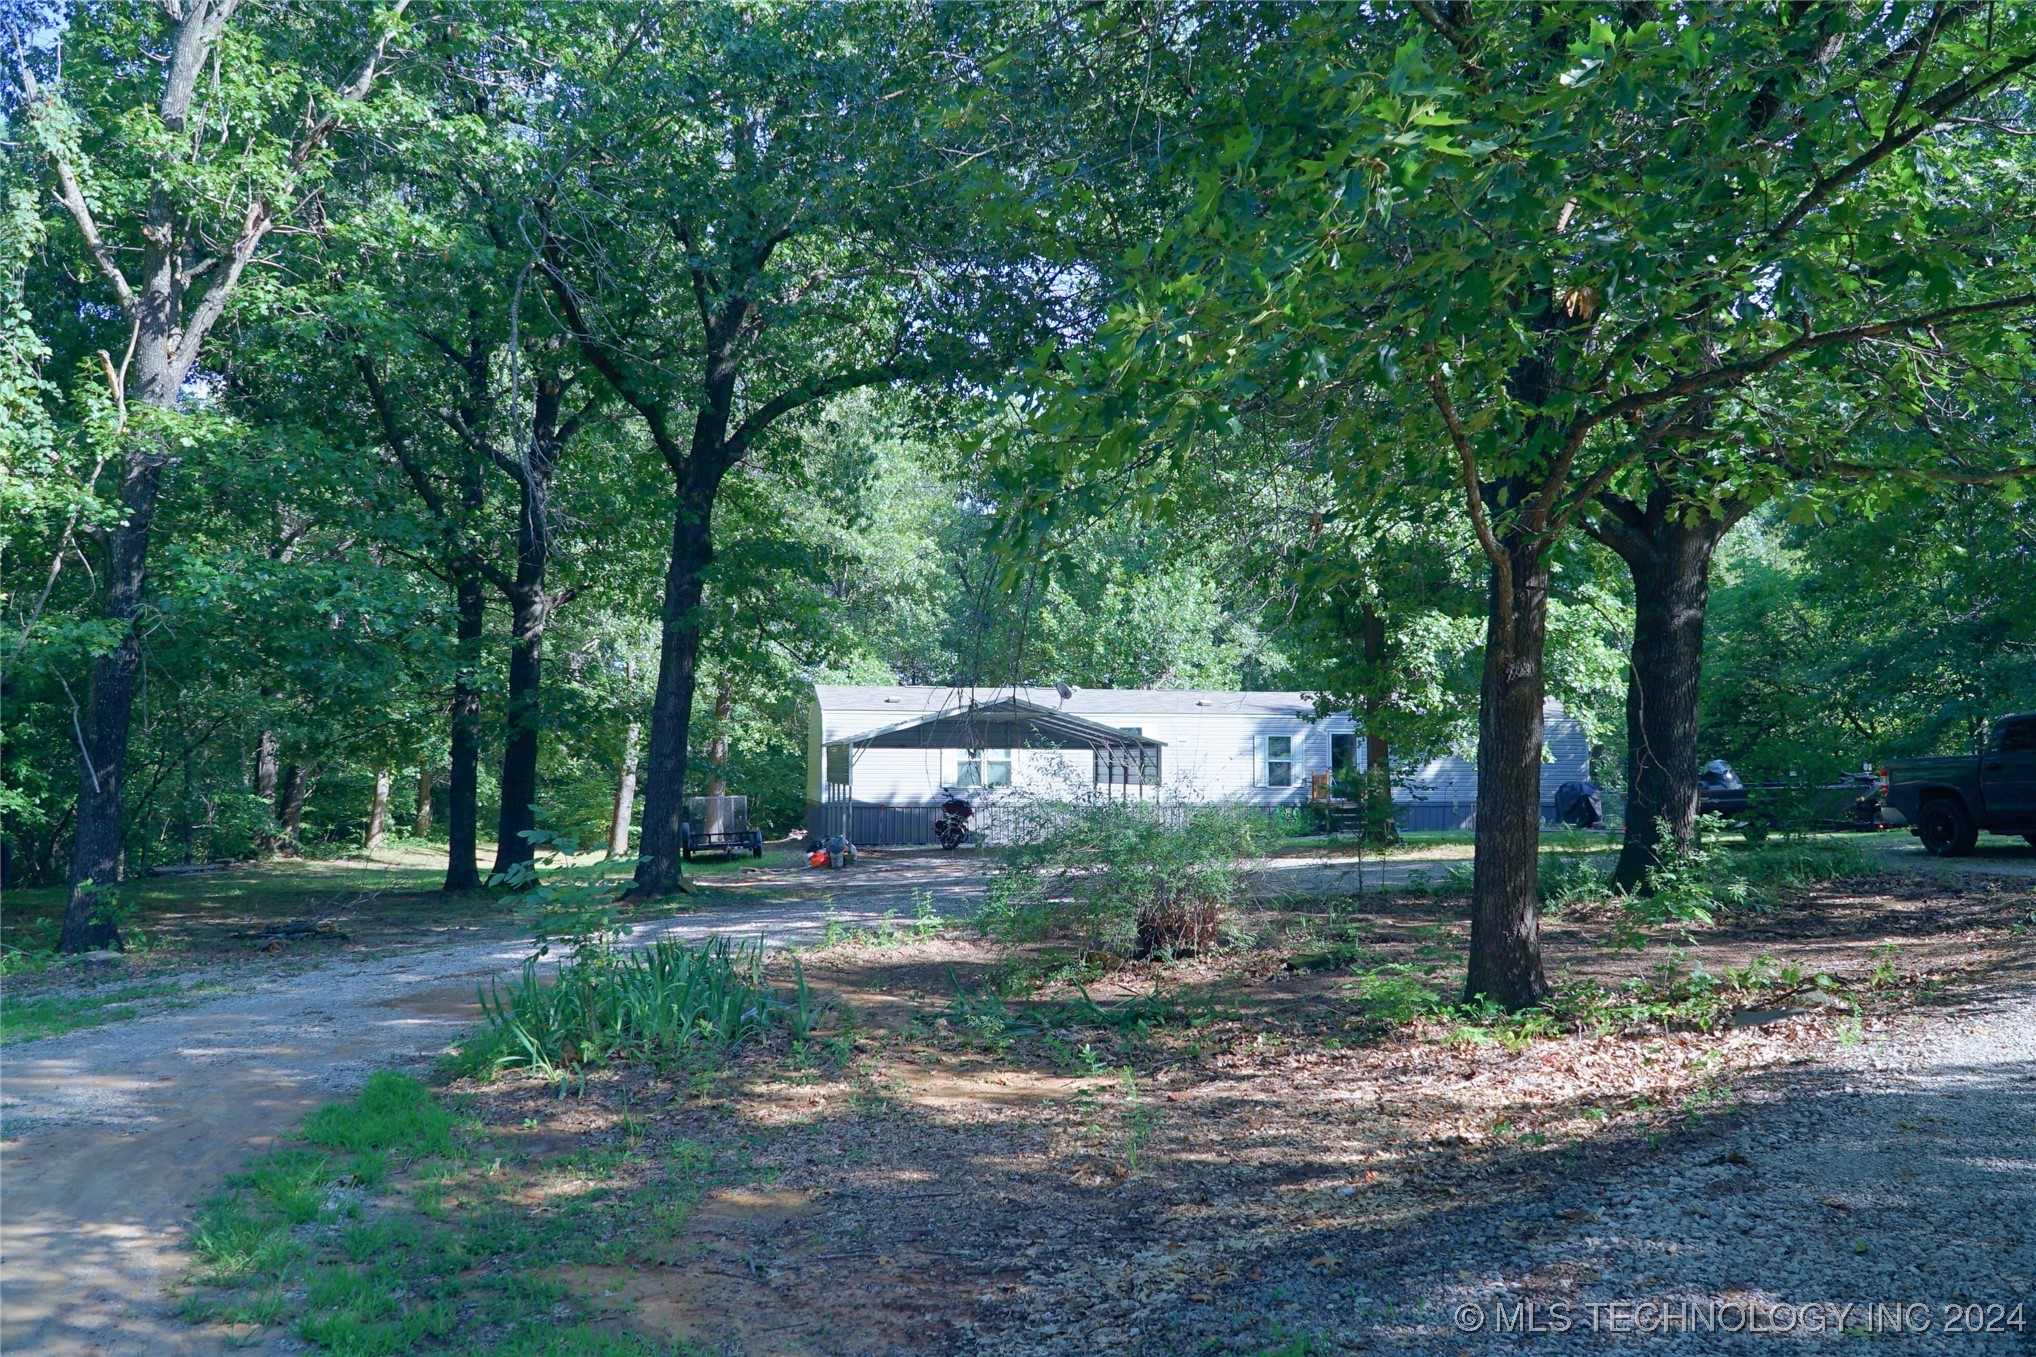
White manufactured home beneath mature trees, with a gravel driveway and metal carport.
Manufactured home among mature trees, with a gravel driveway and metal carport.
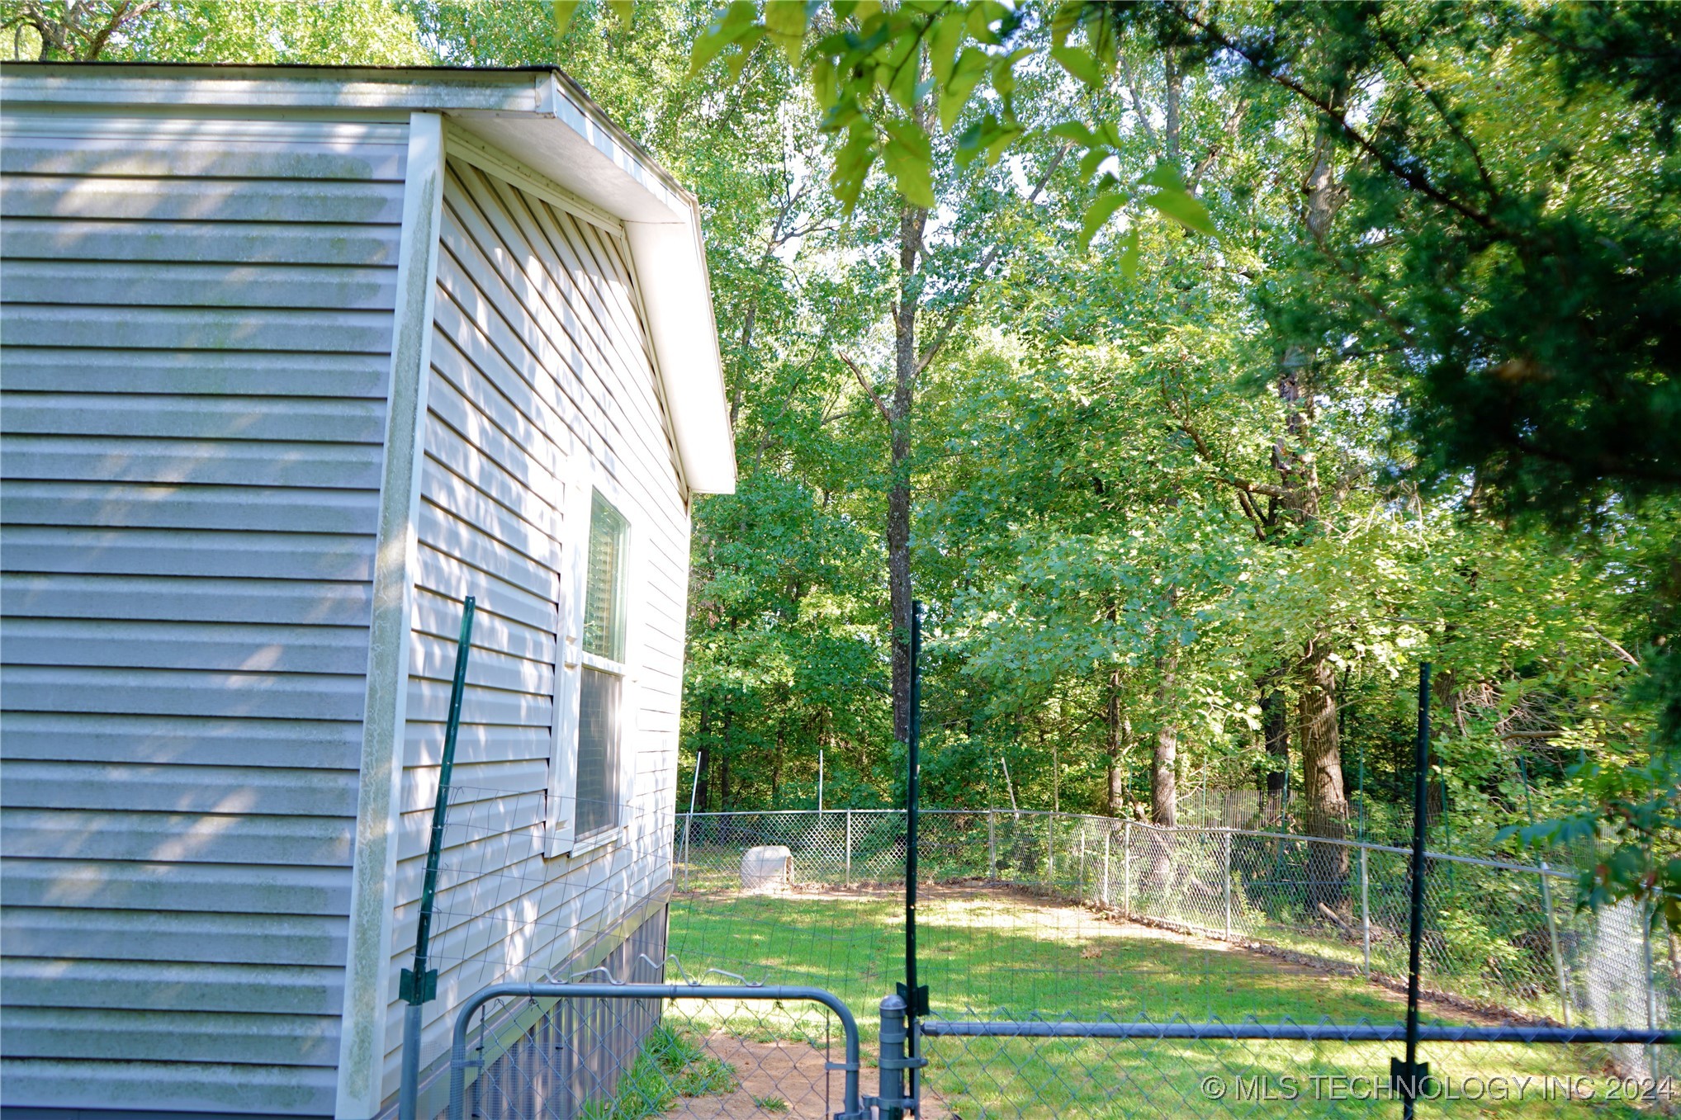
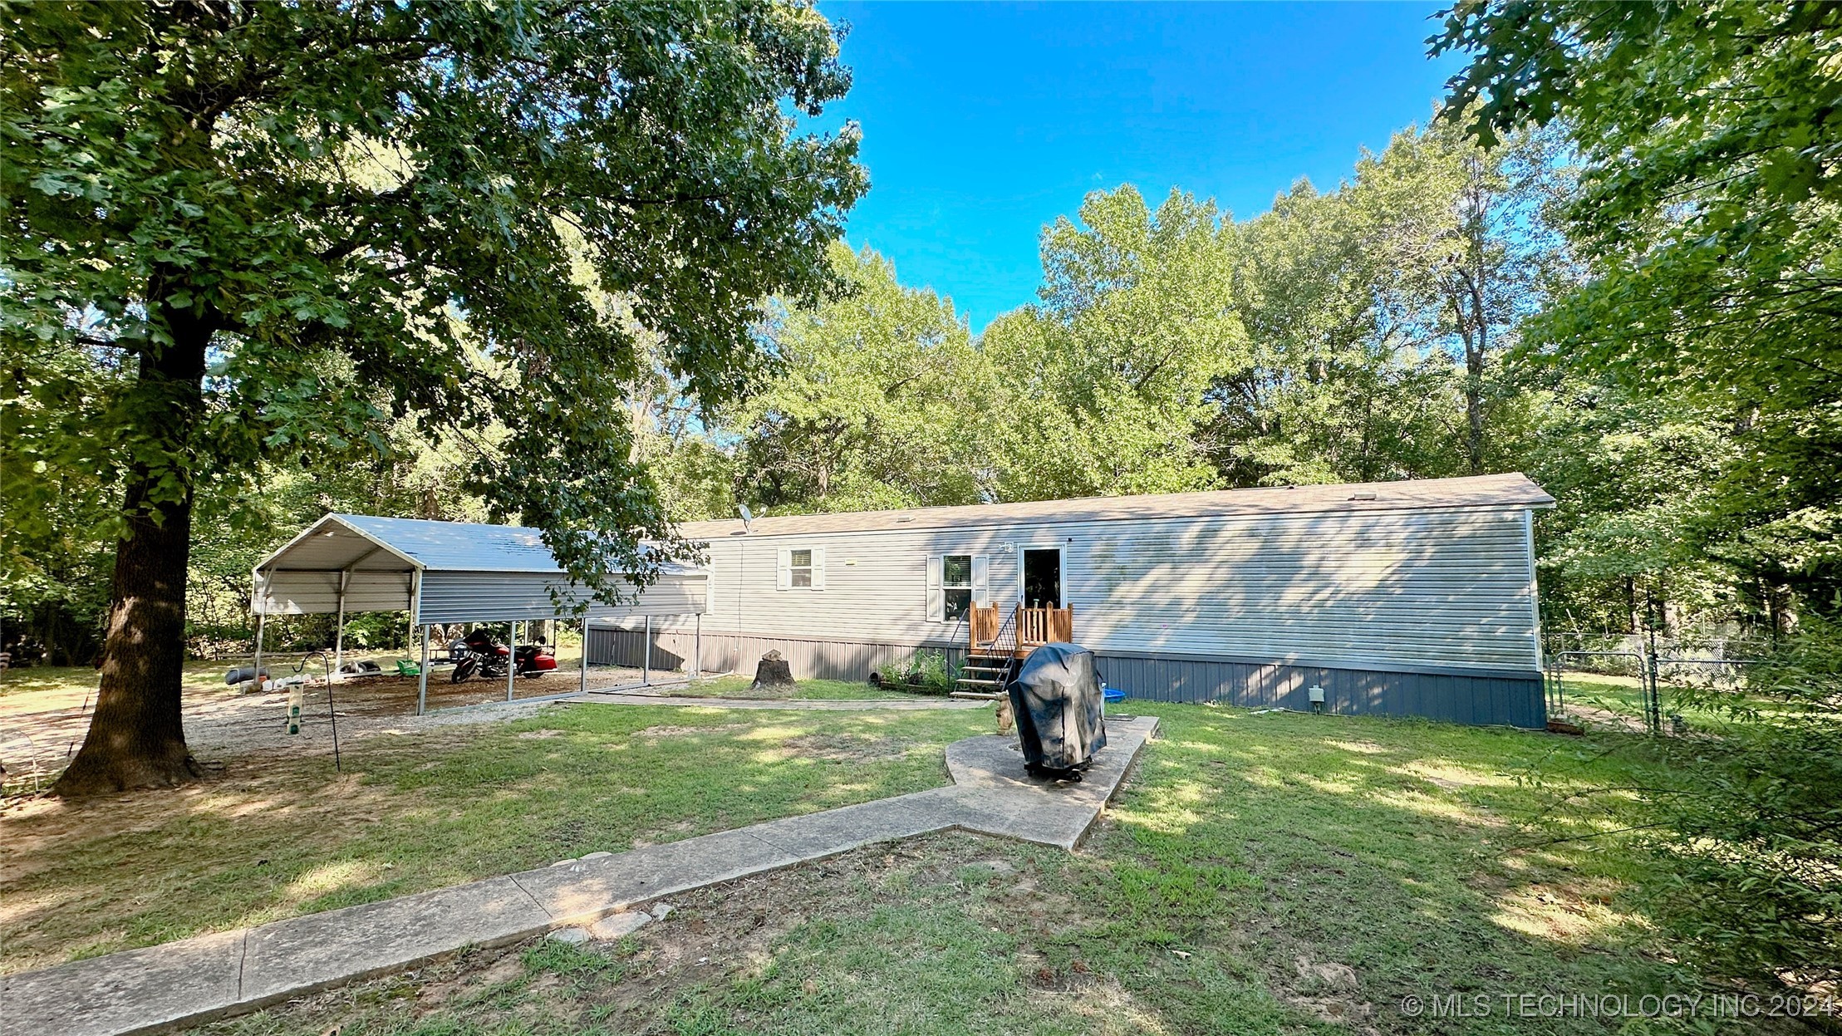
Gray-sided home beside a fenced grassy yard bordered by mature trees.
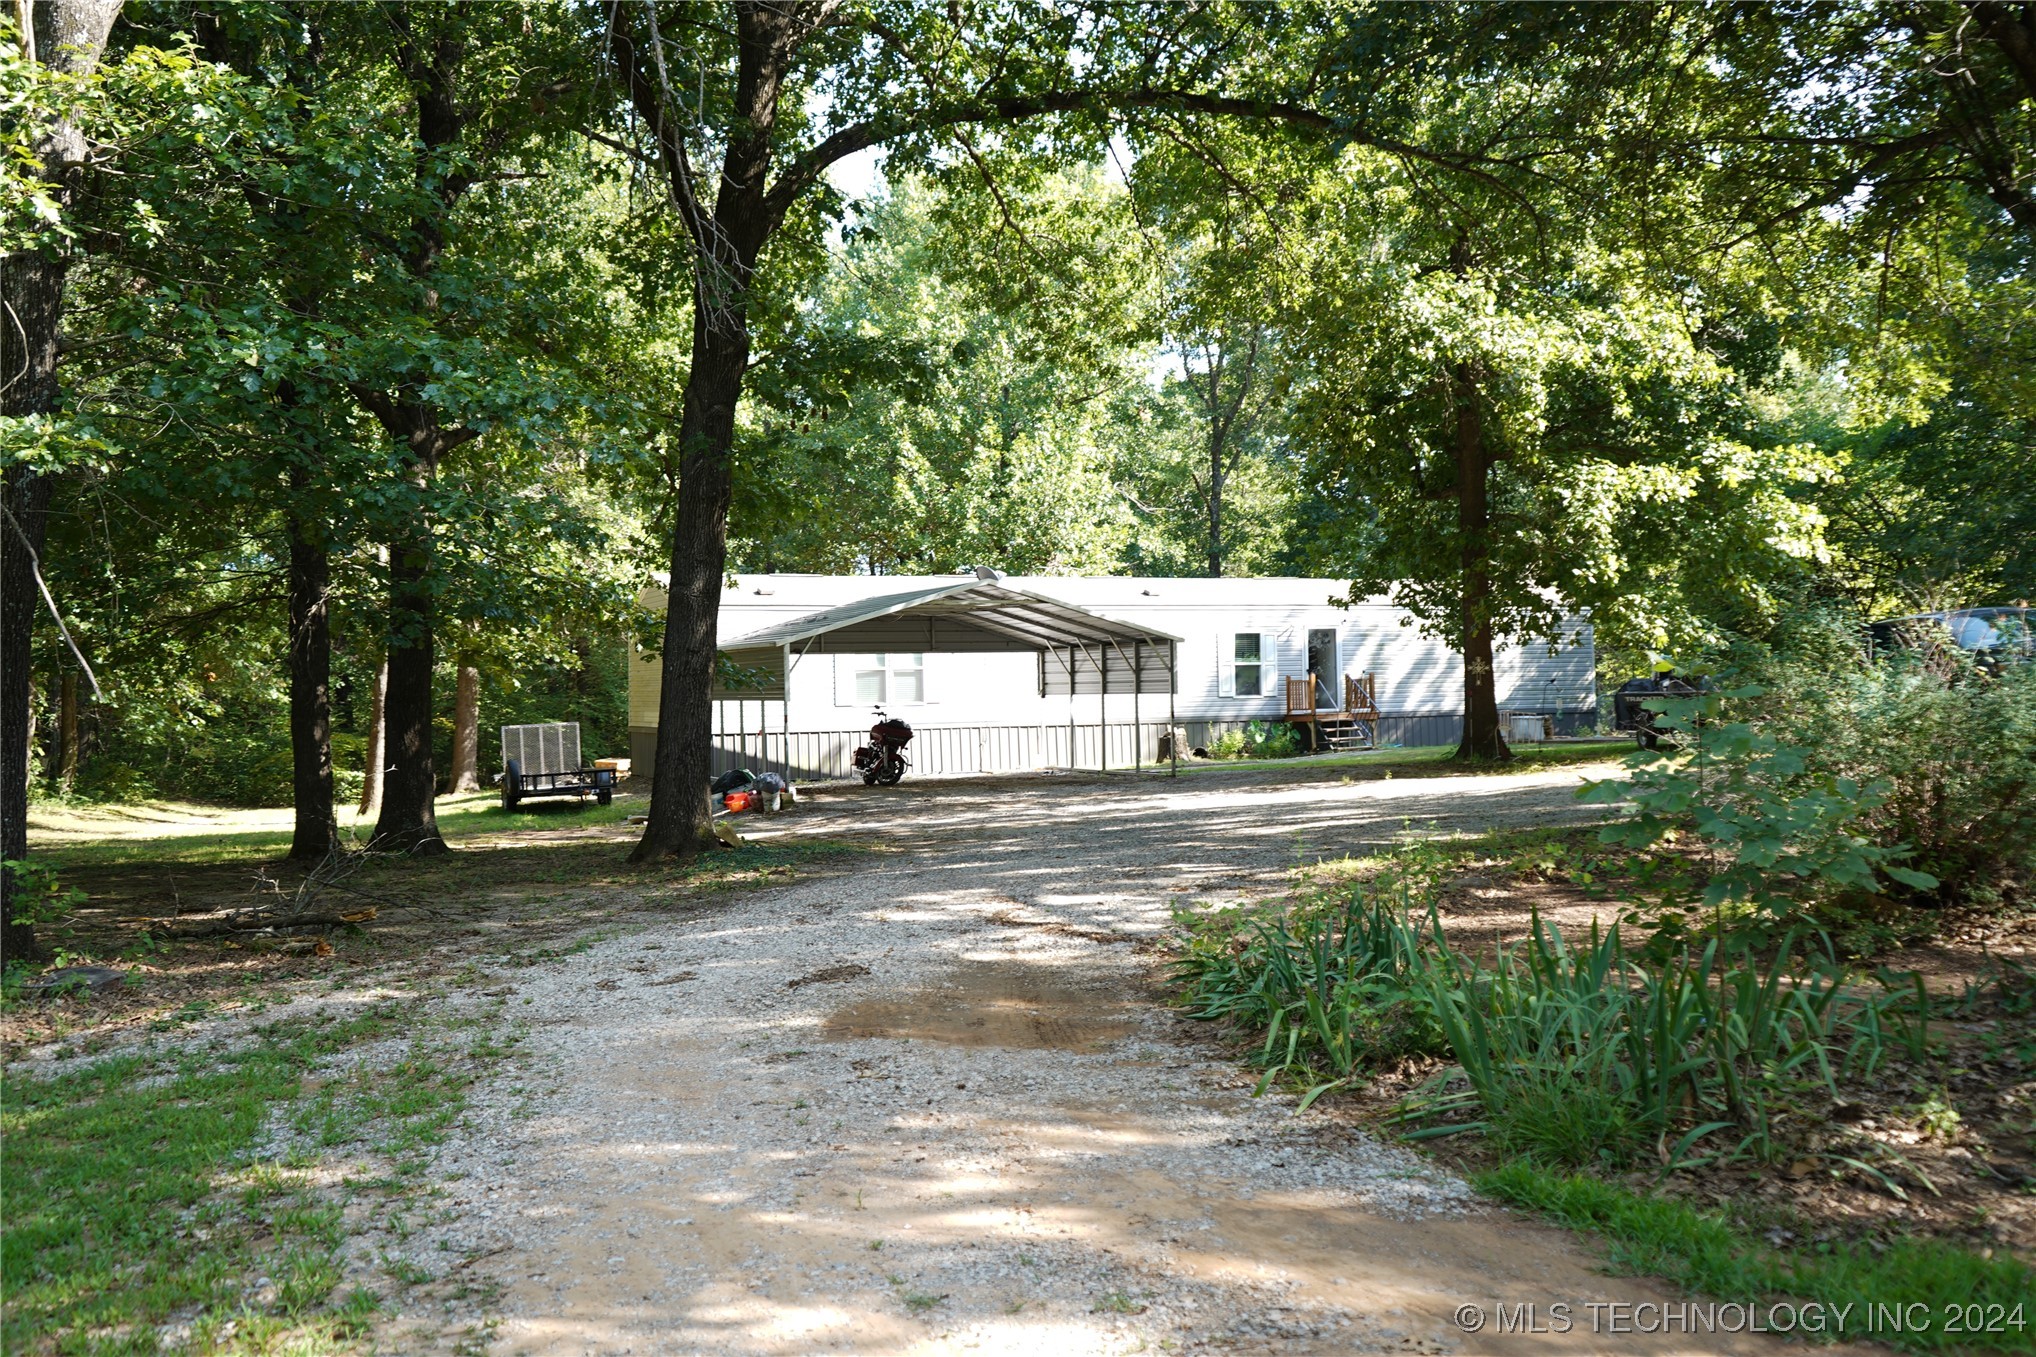
White manufactured home with a metal carport at the end of a shaded gravel driveway.
Single-story manufactured home with a metal carport on a shaded, wooded lot.
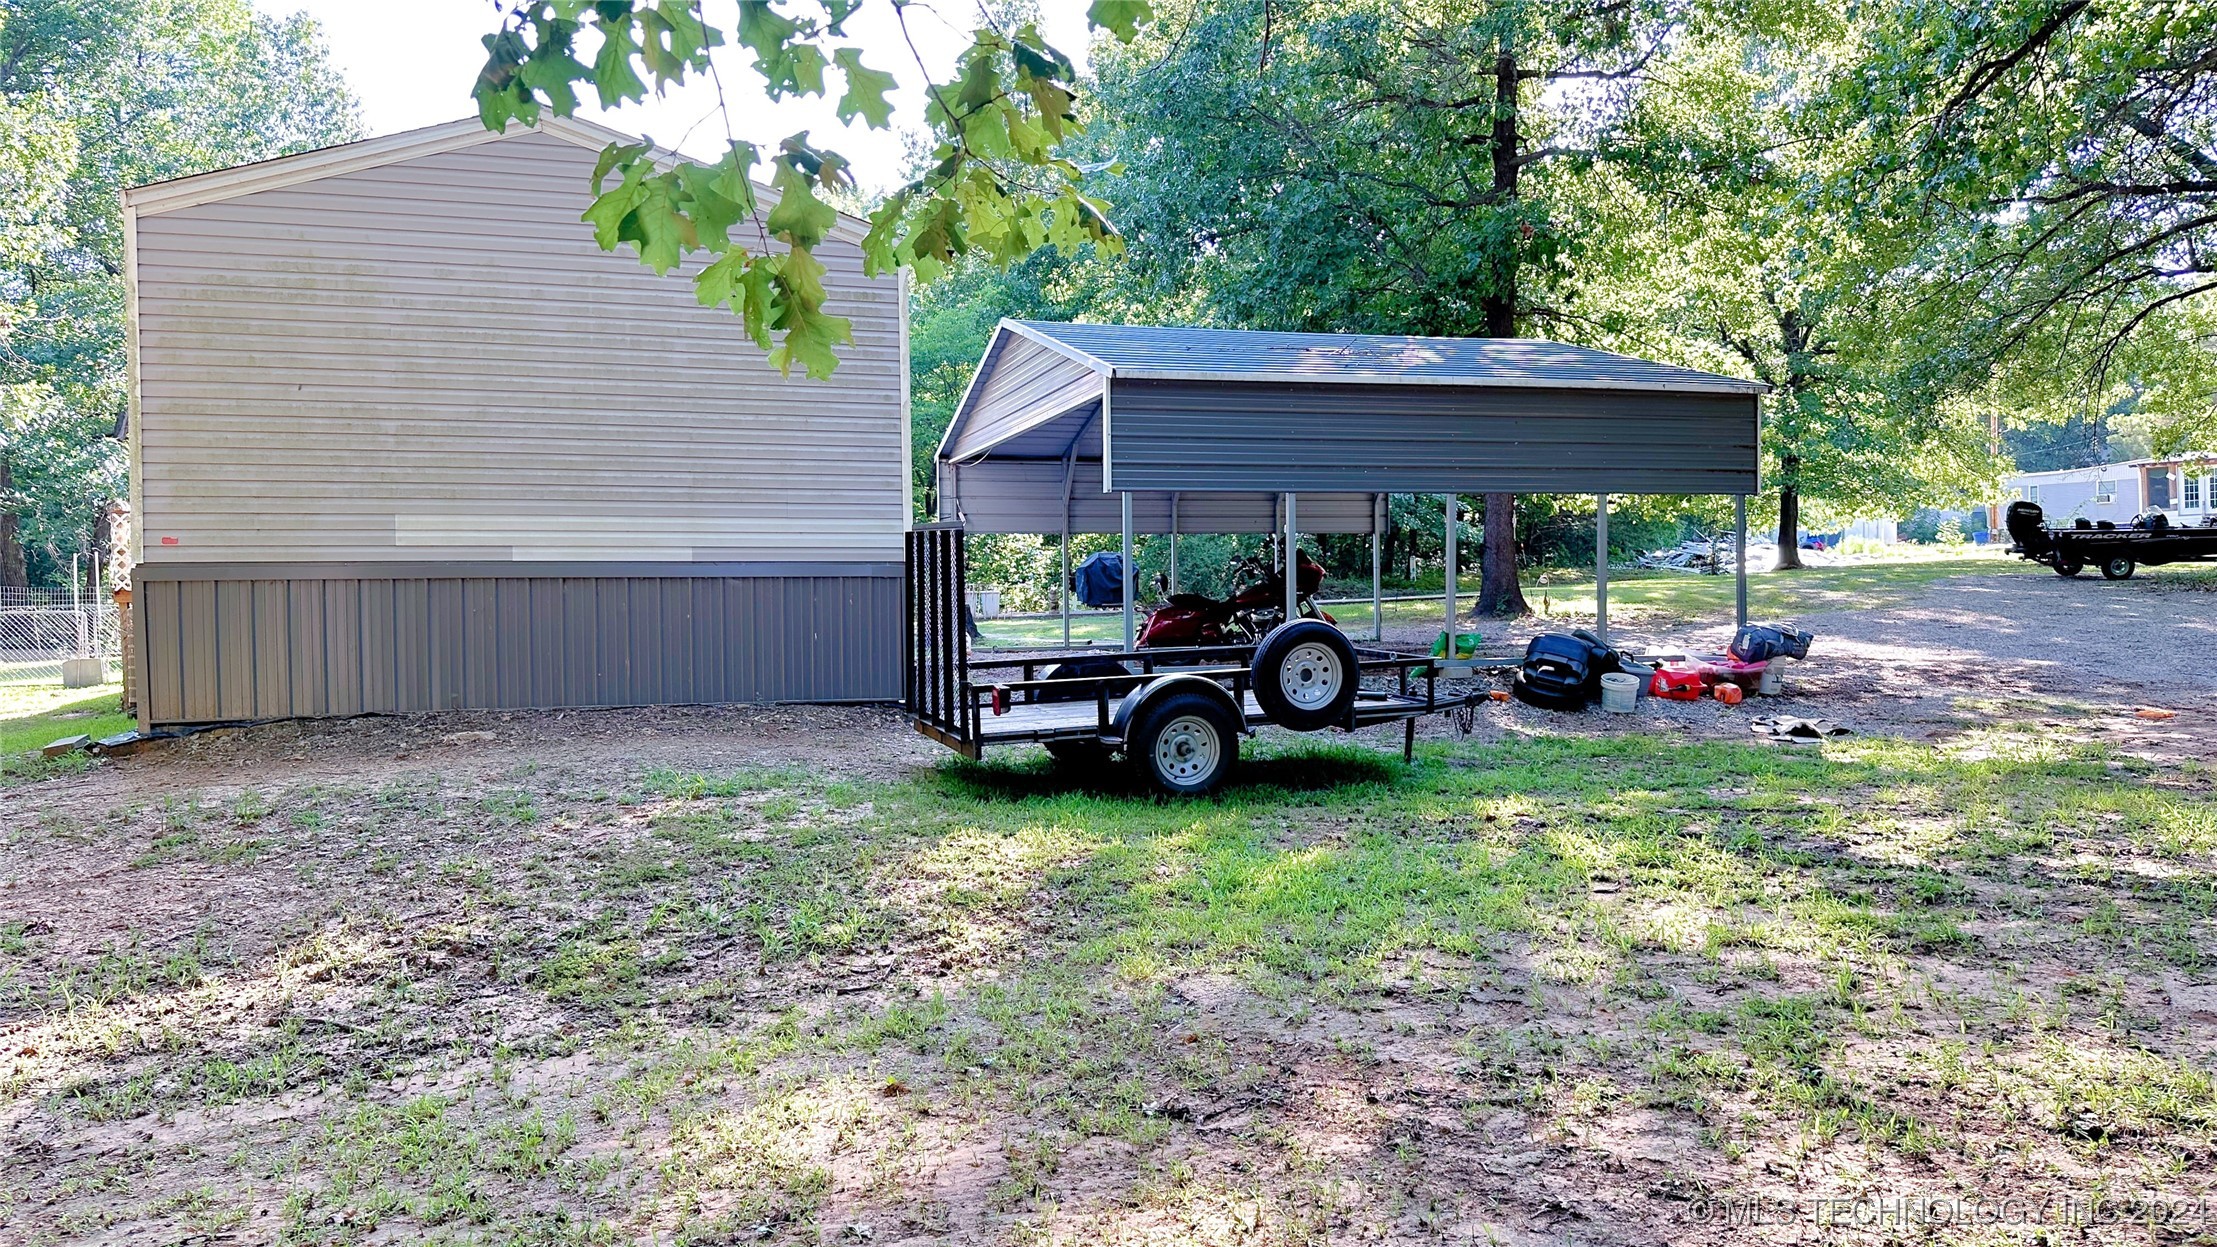
Gray-sided home beside a metal carport and wooded yard.
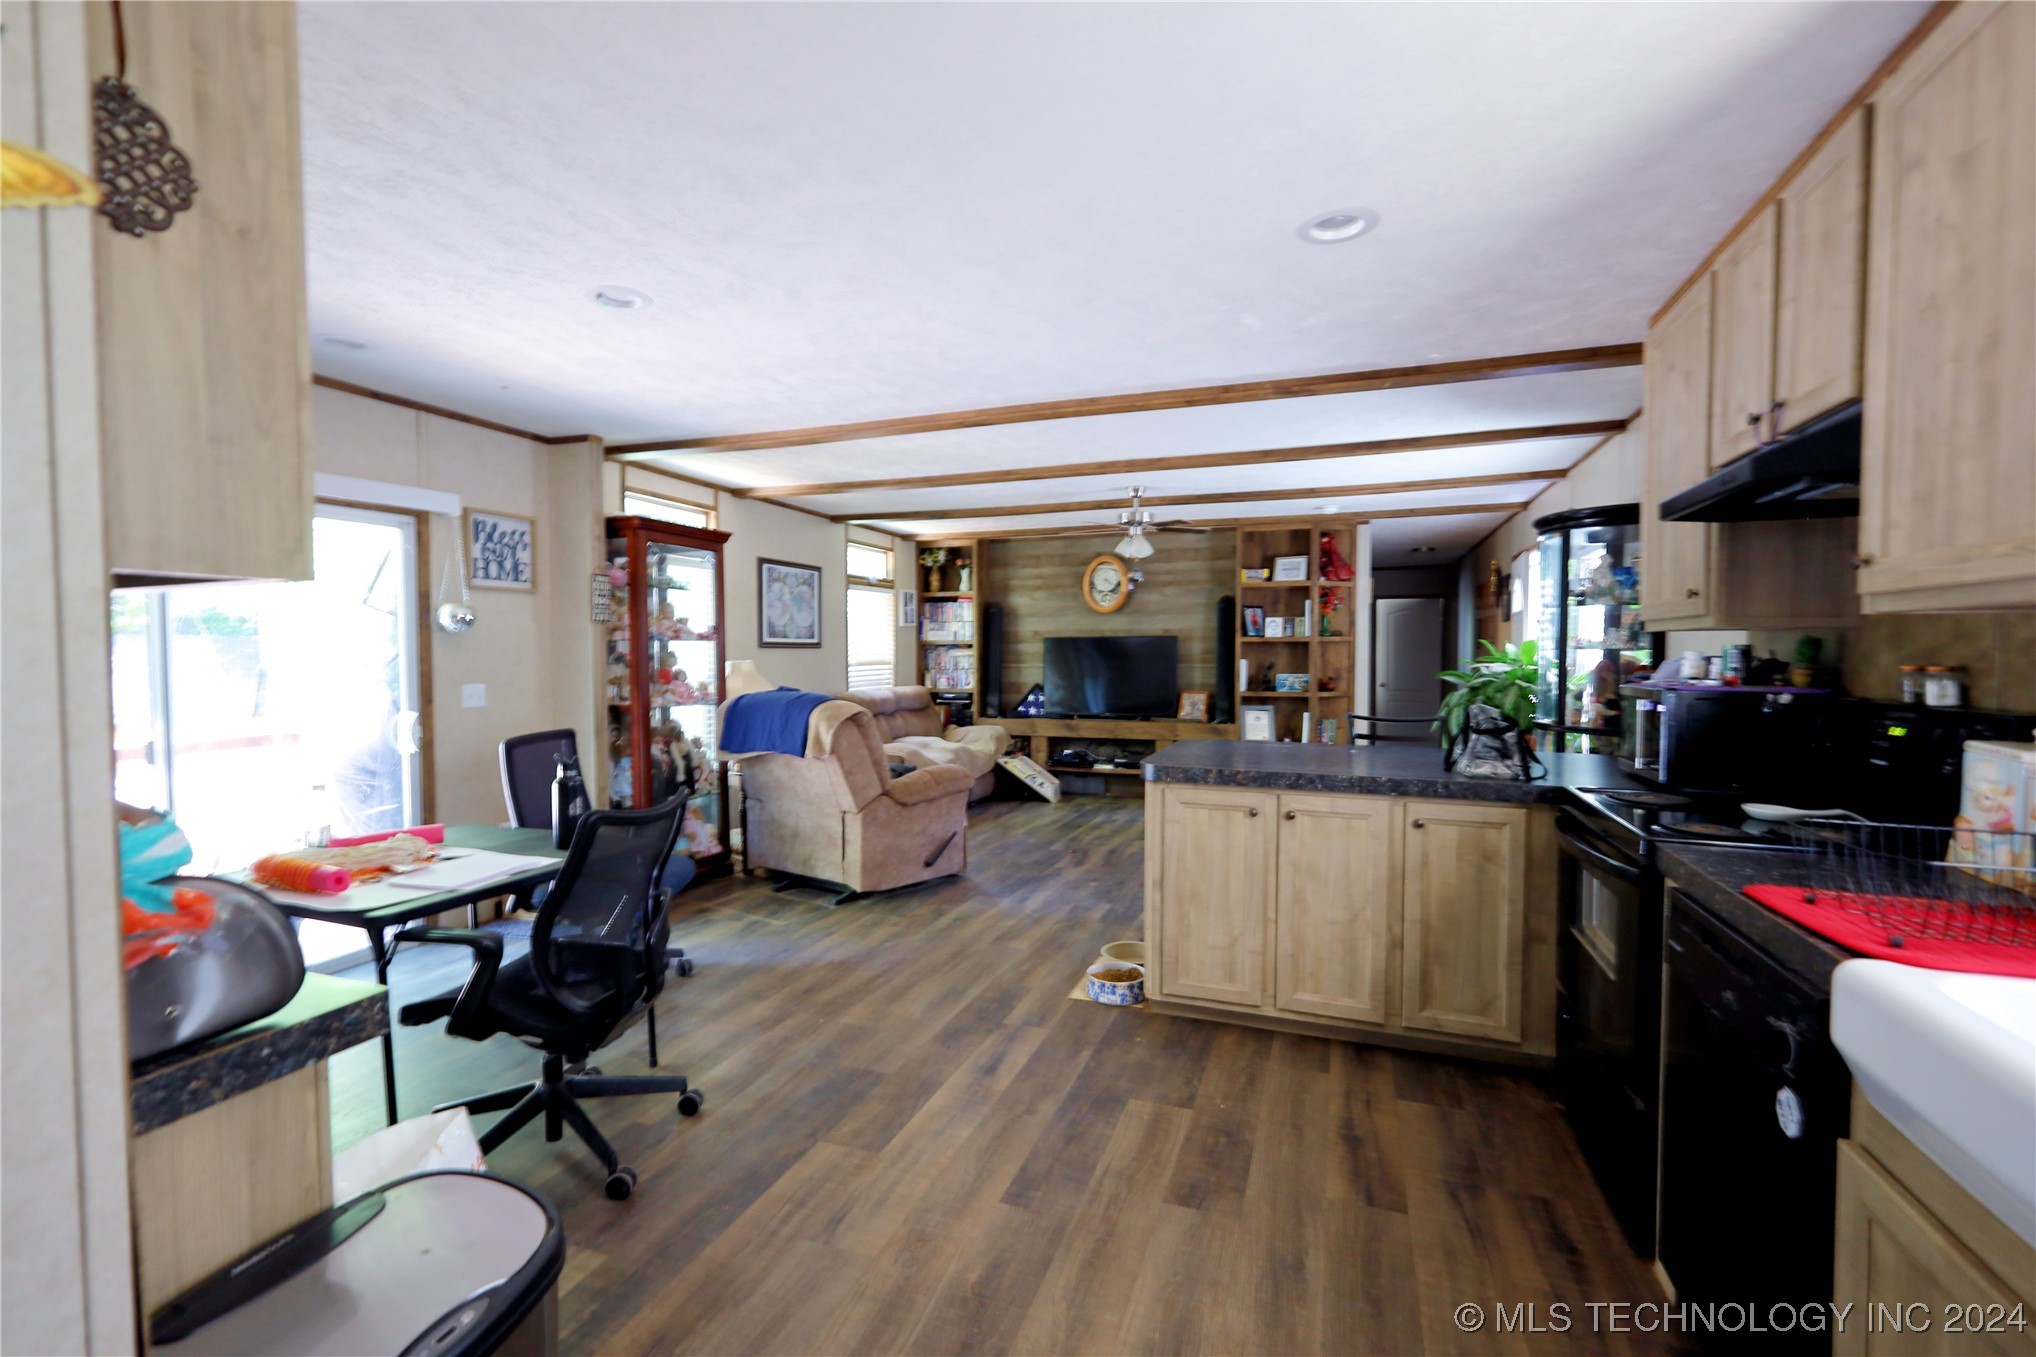
Open-plan kitchen and living area with a dark island, light wood cabinets, and exposed ceiling beams.
Tan-sided outbuilding and metal-roofed carport in a shaded, wooded yard.
Manufactured home on a wooded lot with a large carport and small wooden shed.
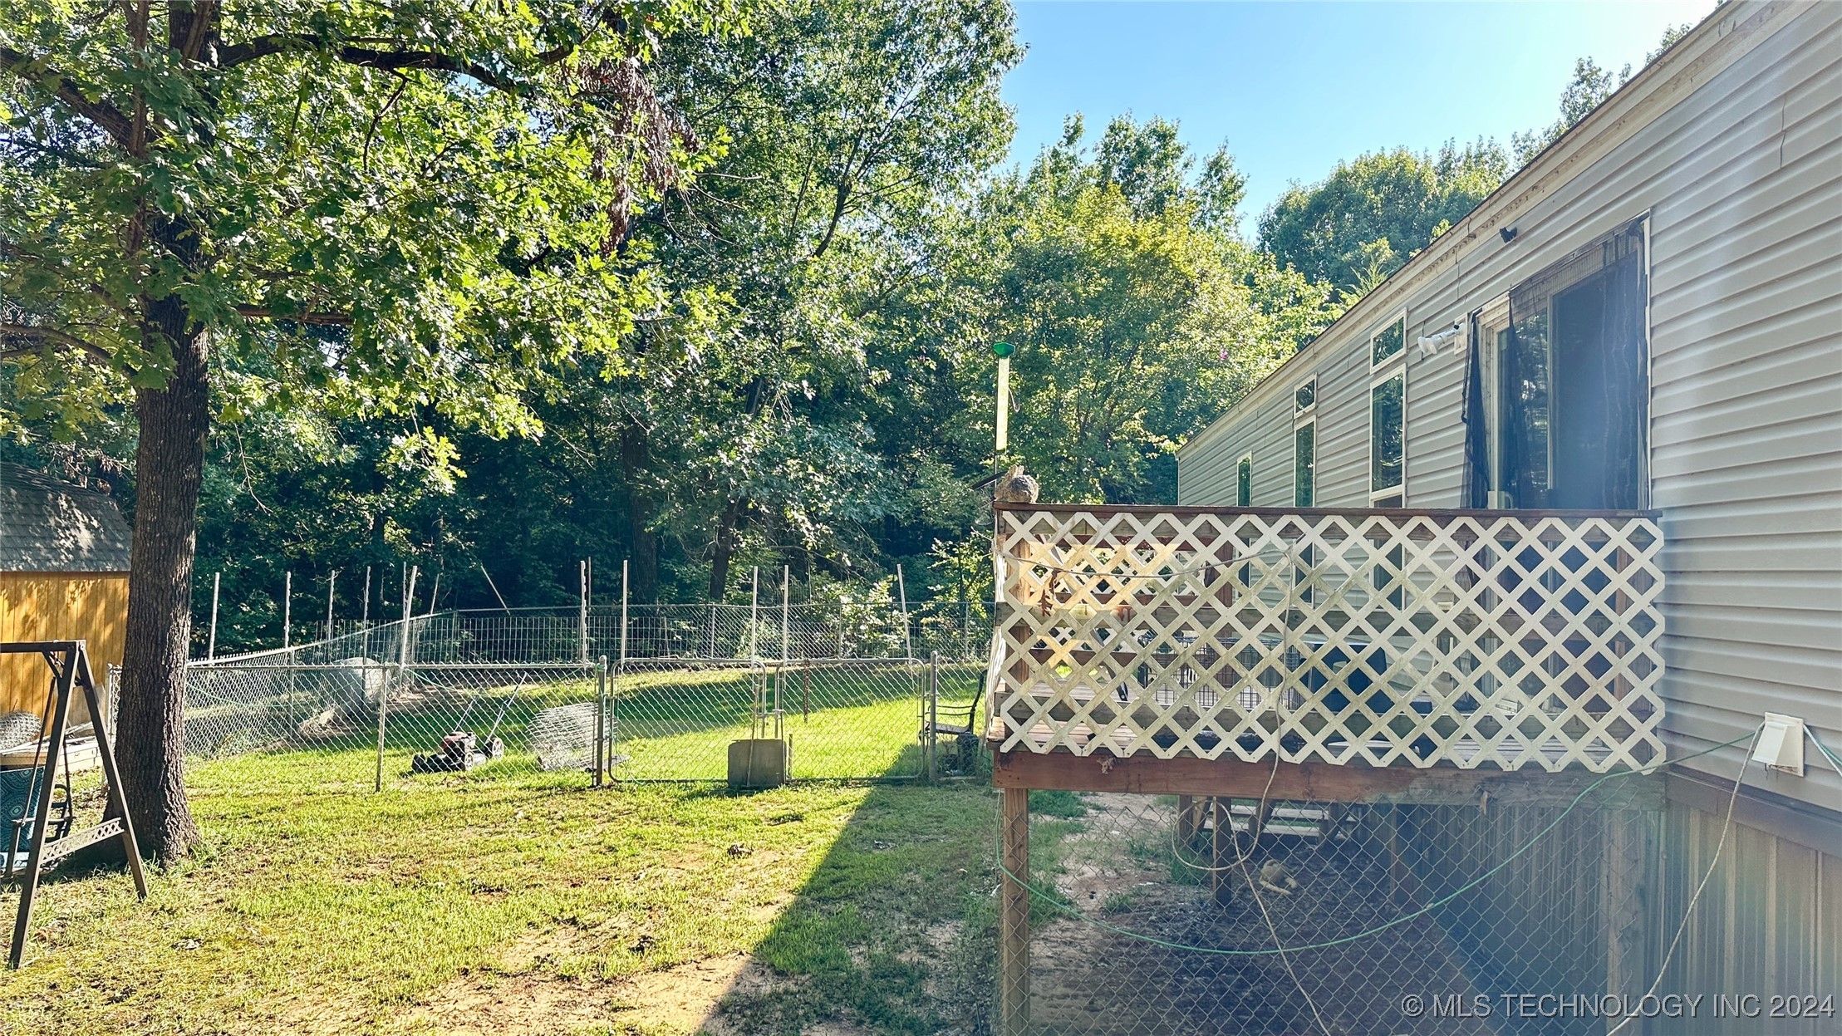
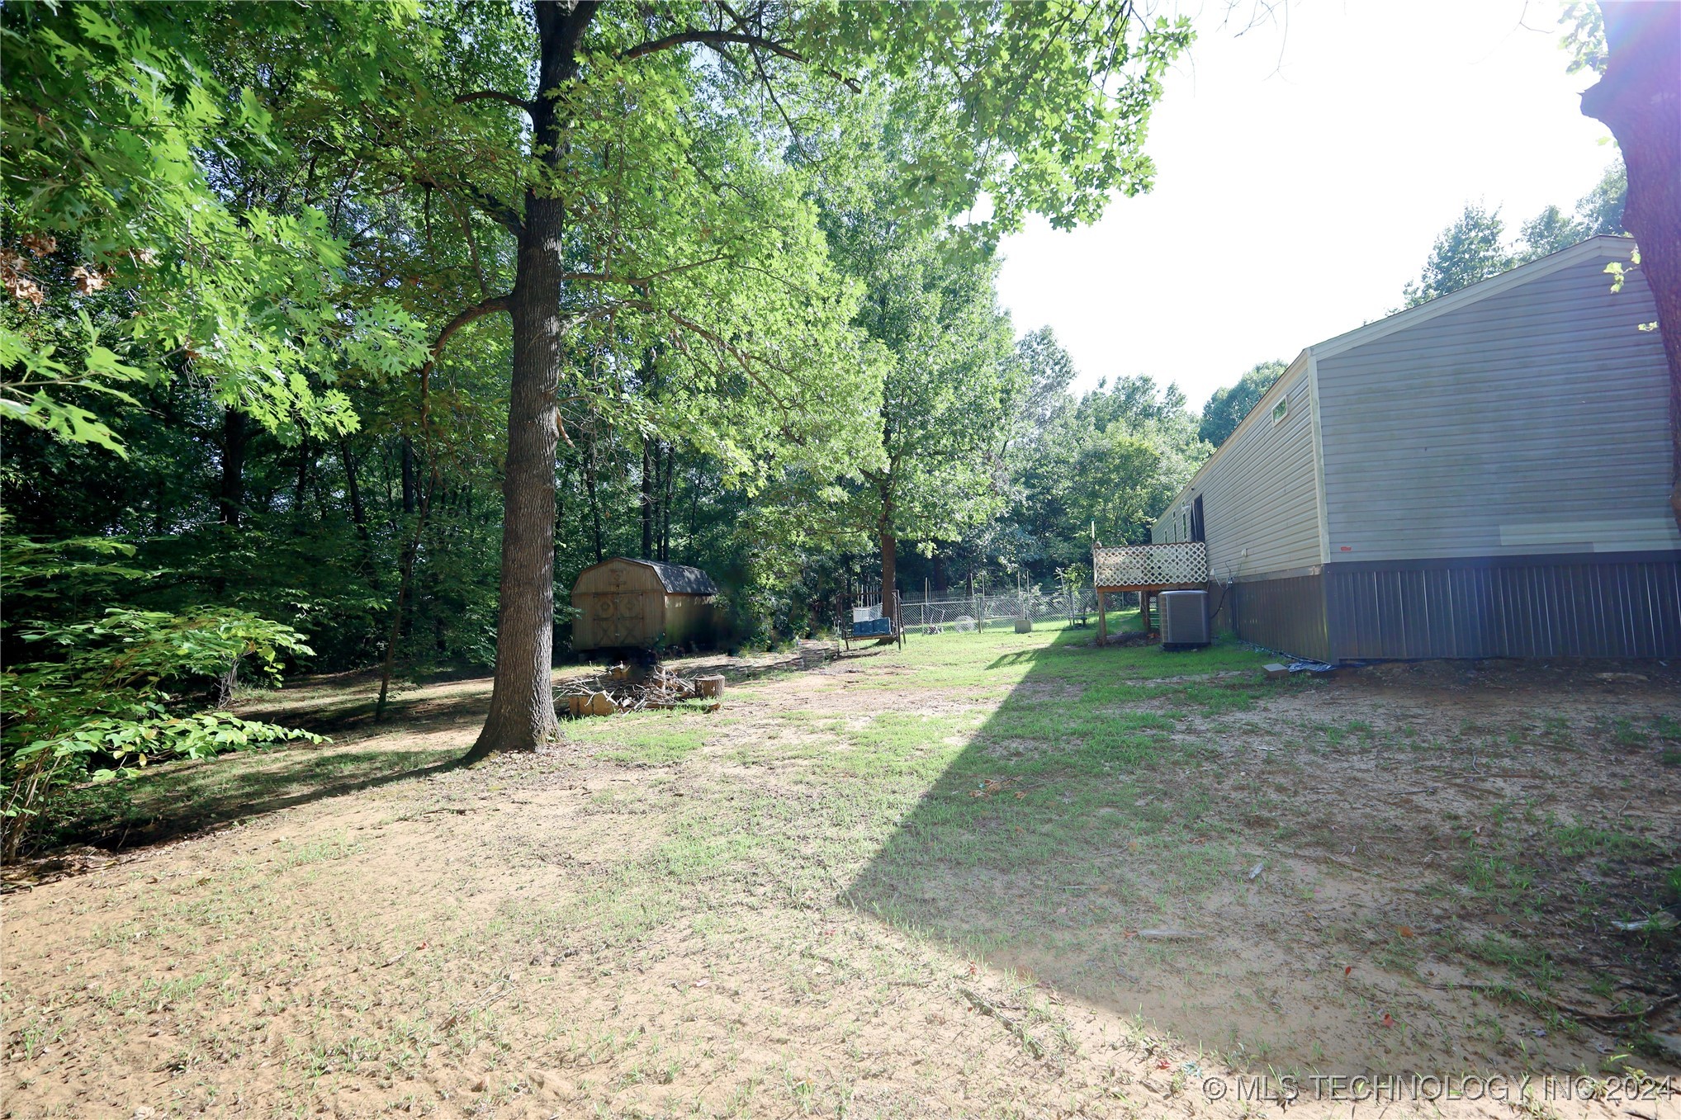
Home with a raised lattice-sided deck beside a fenced, tree-shaded yard.
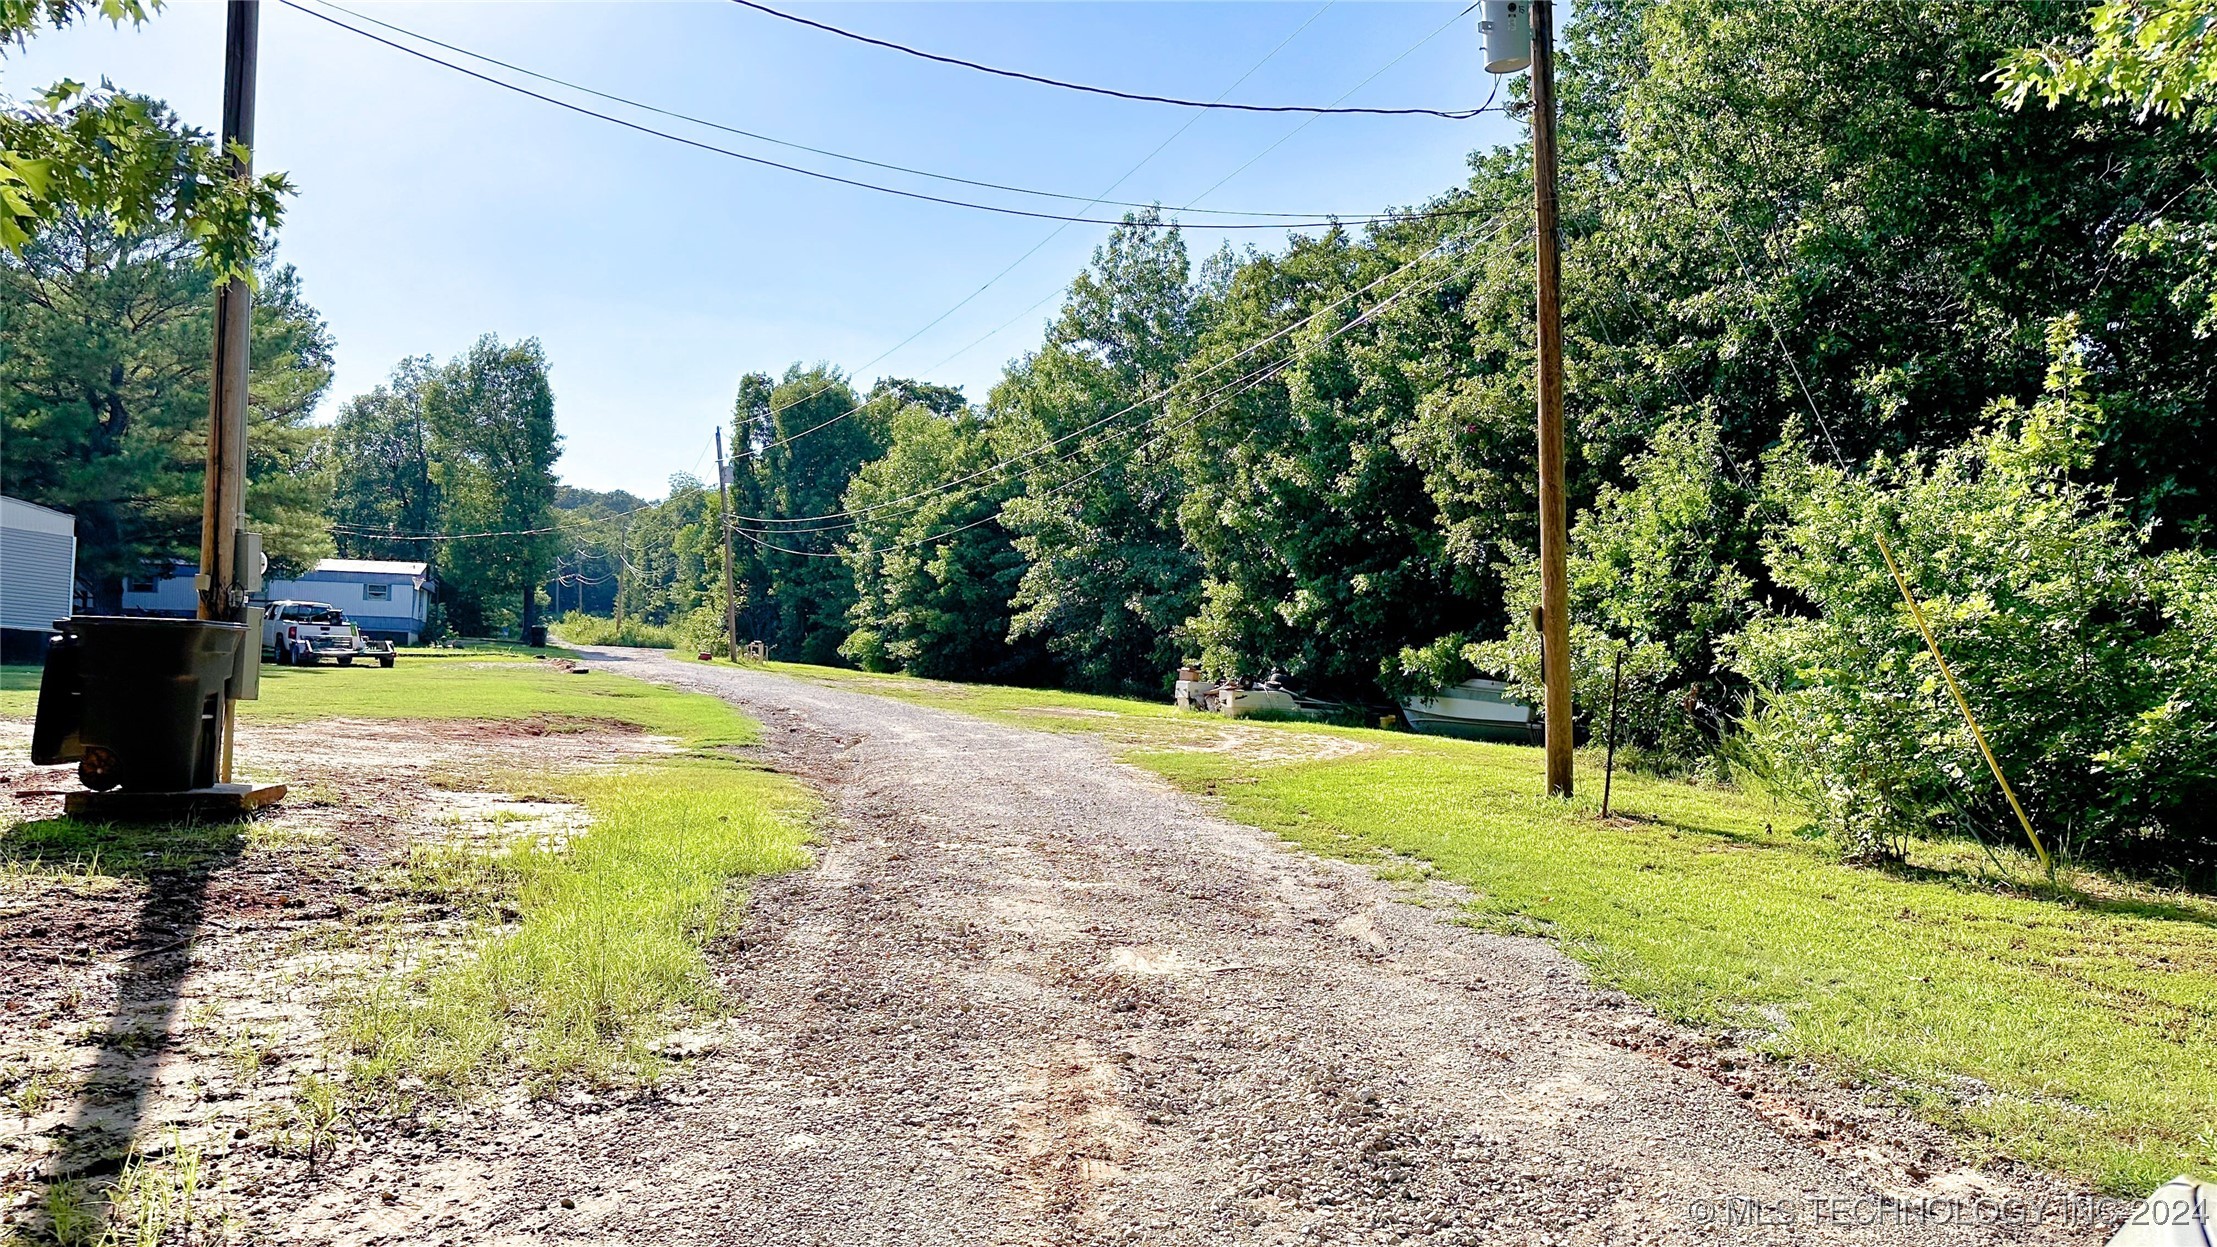
Gravel driveway through a tree-lined property with utility poles and manufactured homes.
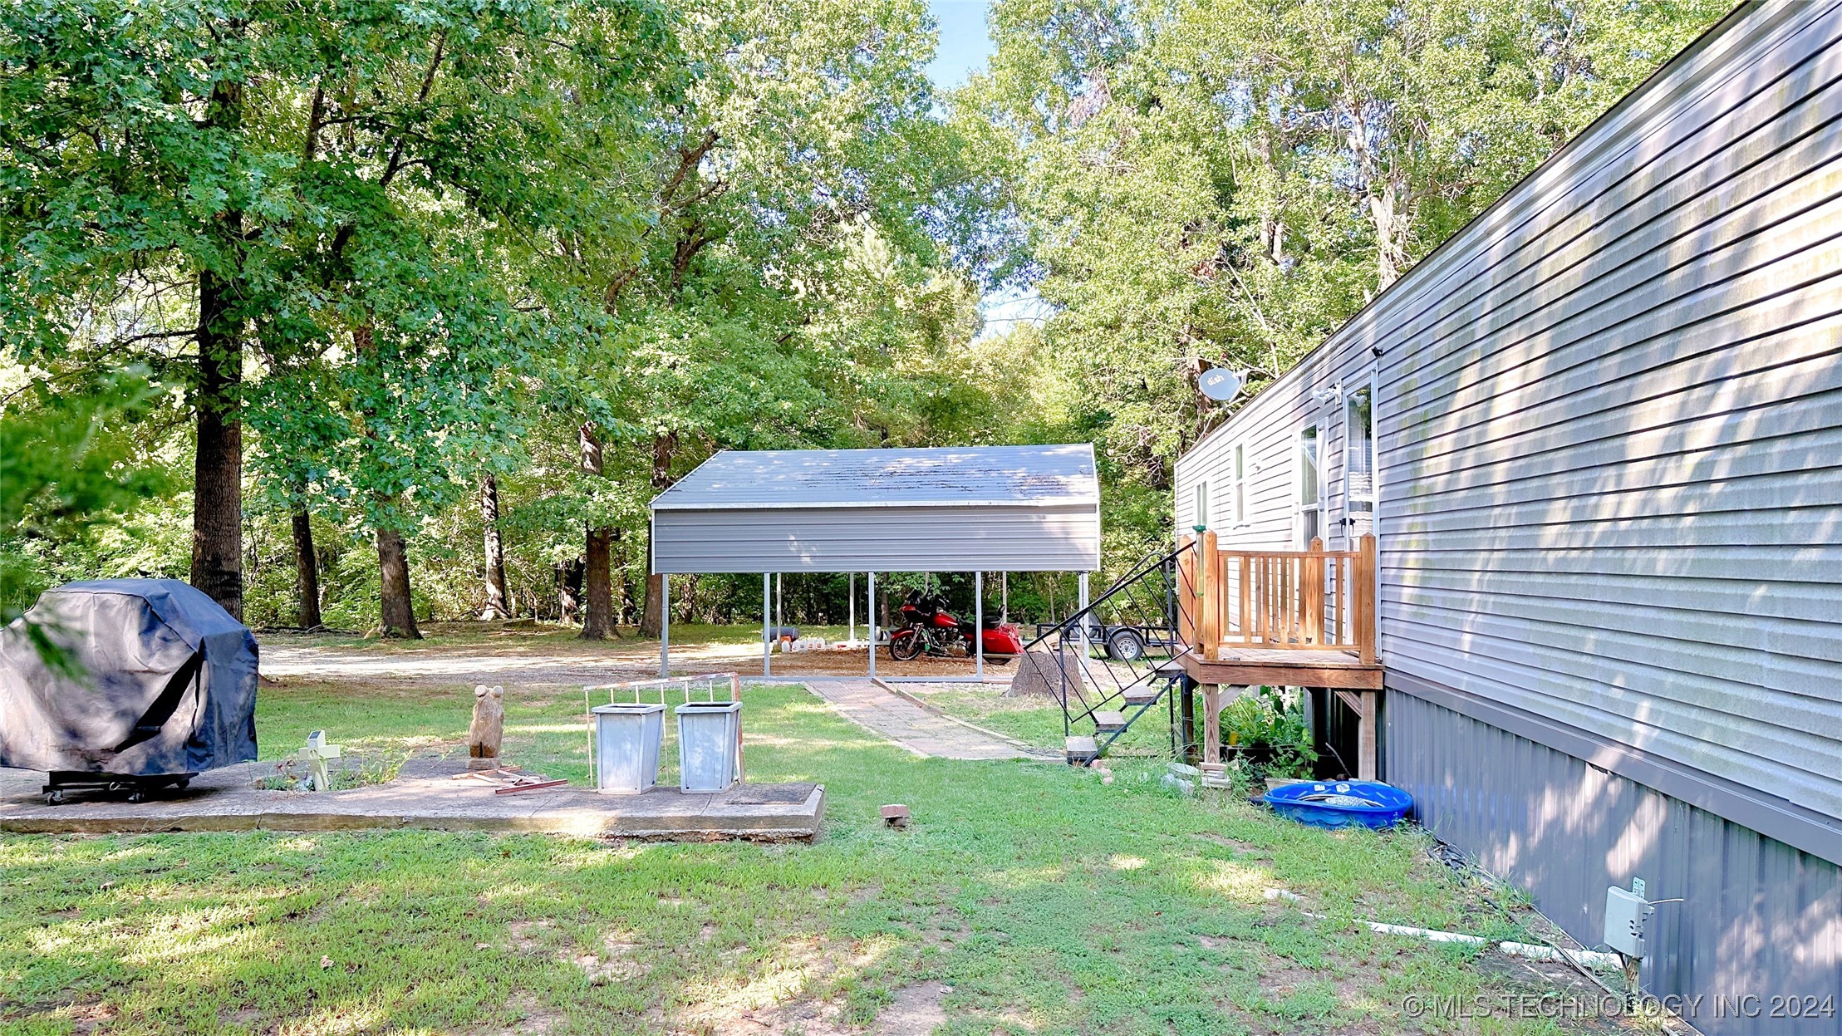
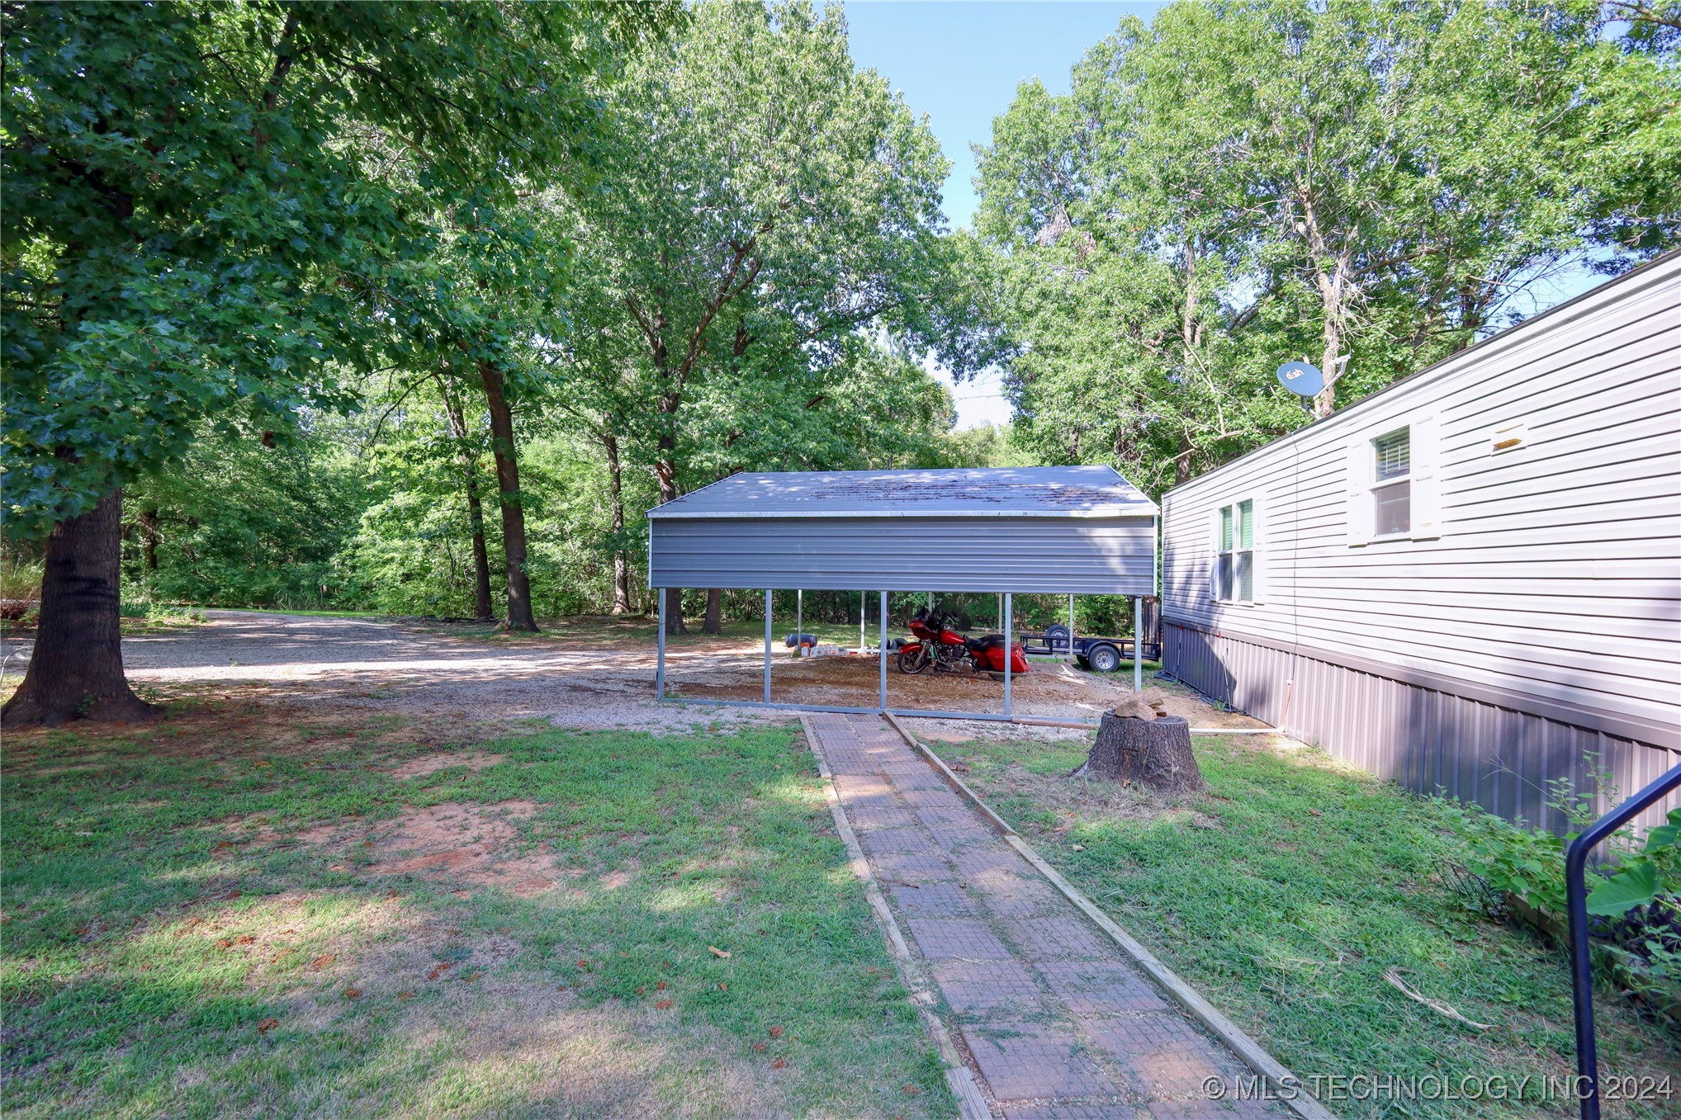
Manufactured home beside a metal carport, with a brick walkway and mature trees.
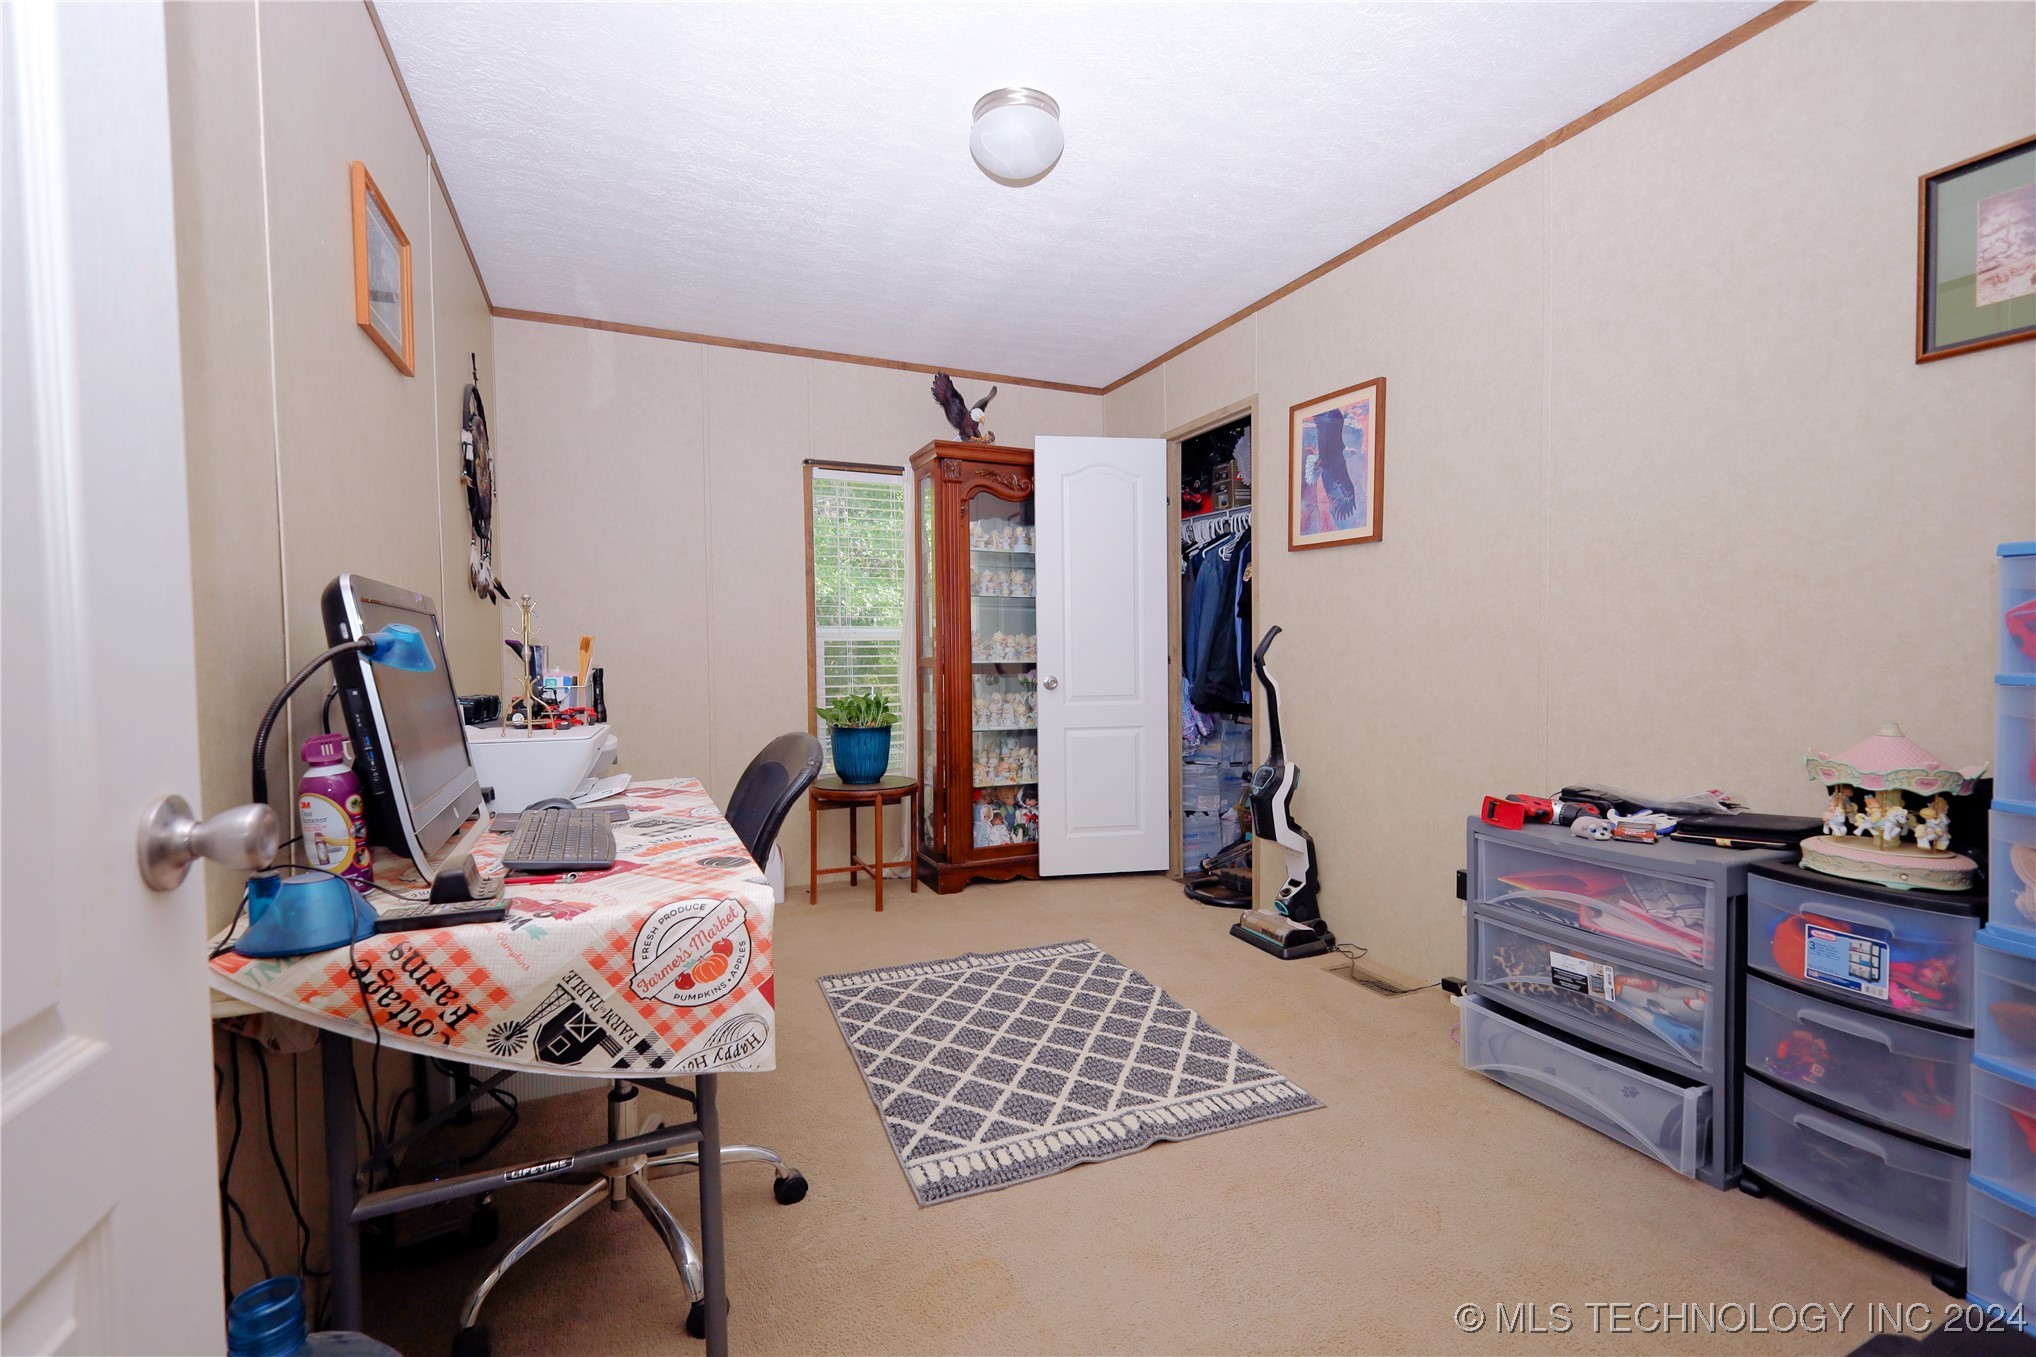
Home office with a computer desk, storage drawers, glass-front cabinet, and open closet.
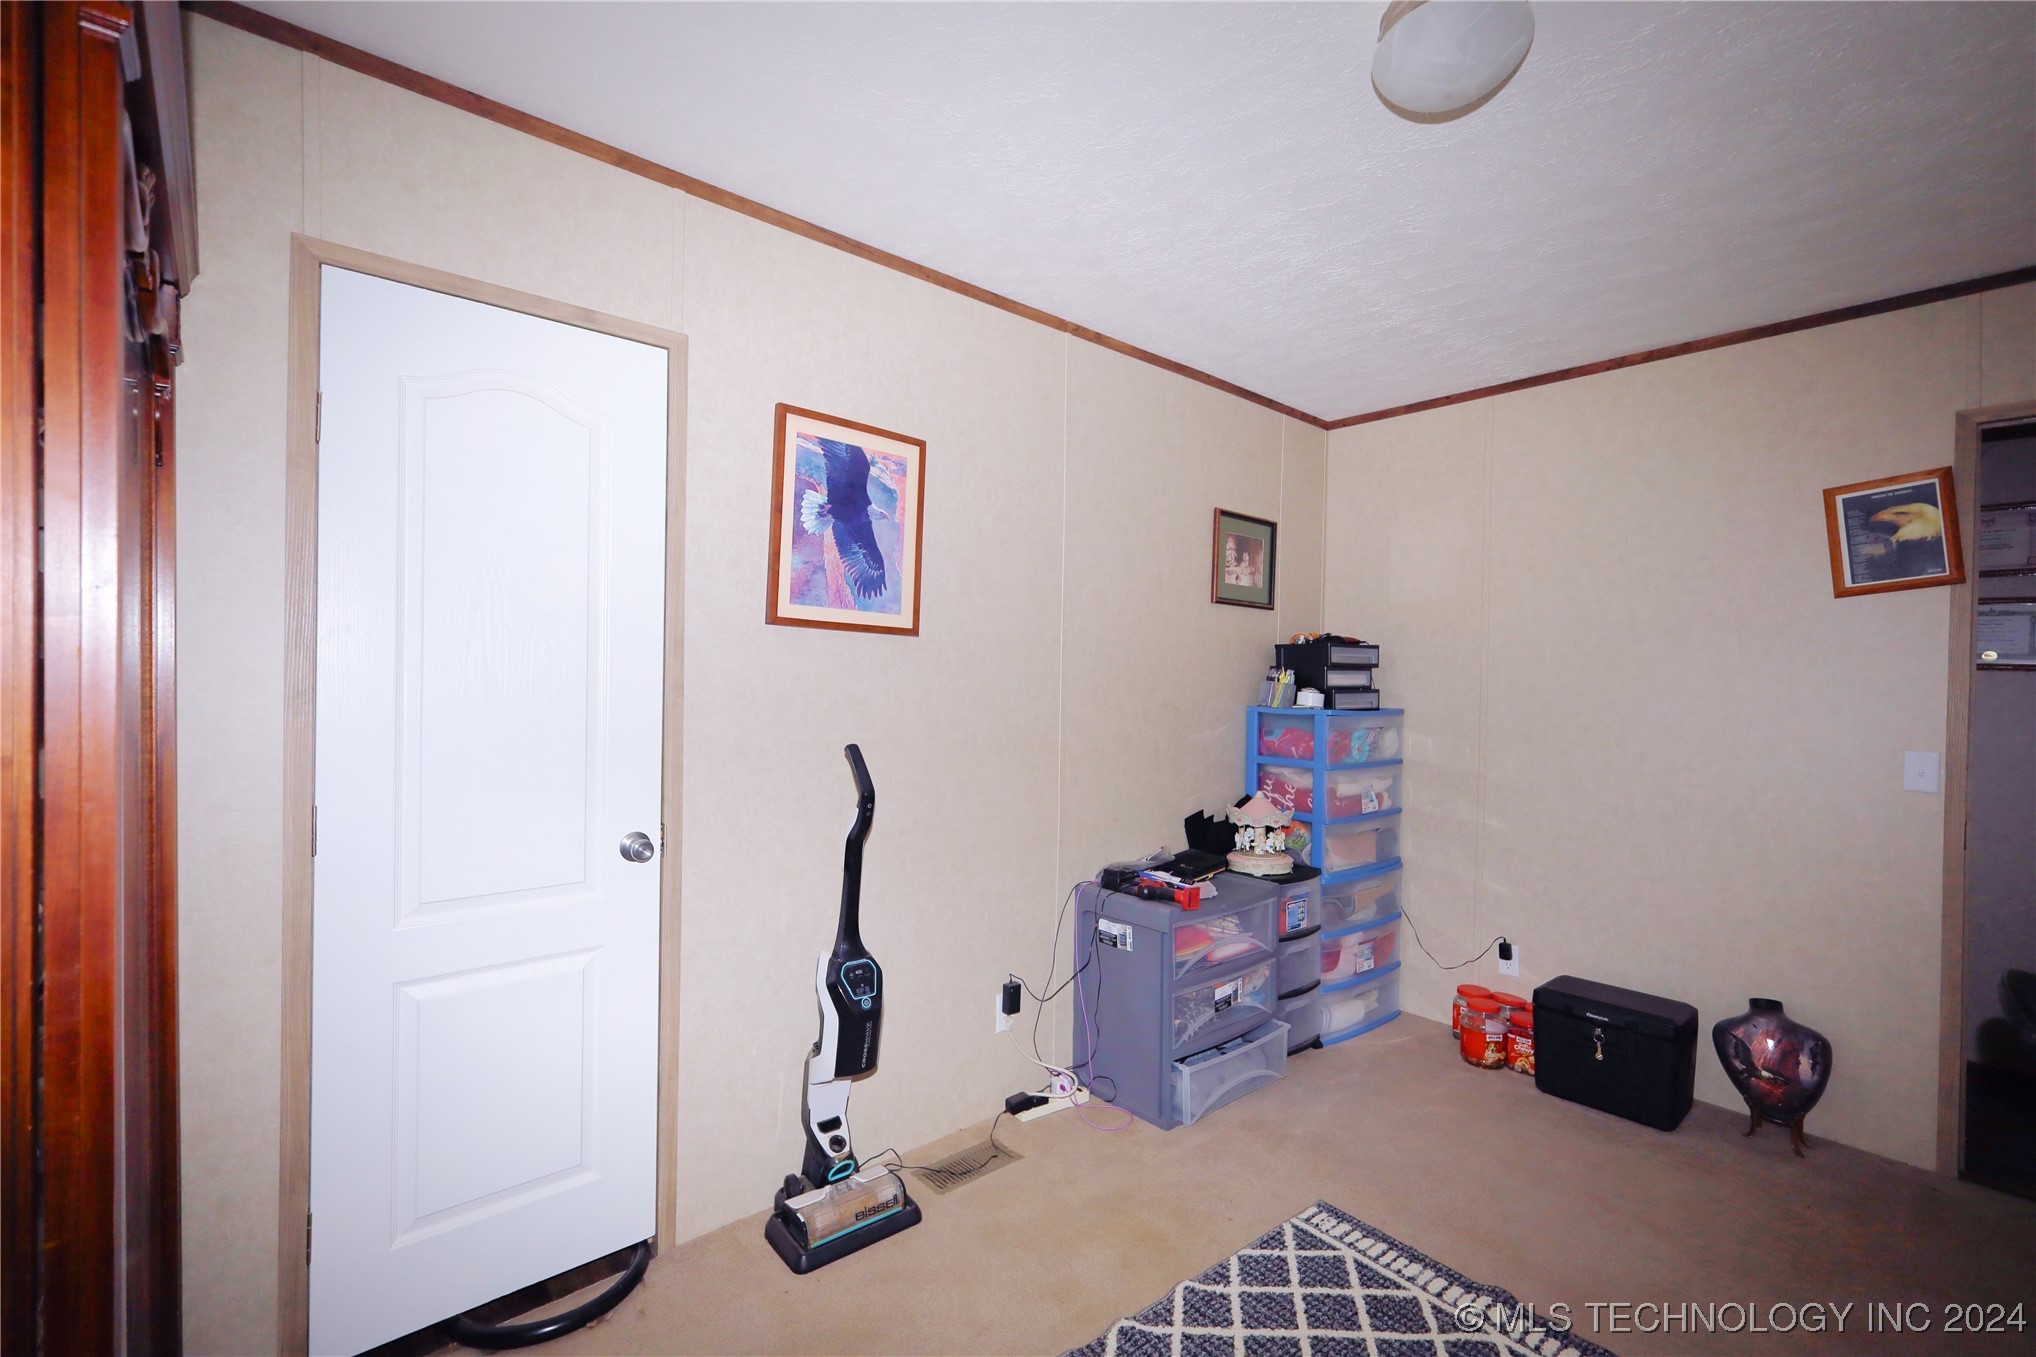
Carpeted interior room with plastic storage drawers, a vacuum, and framed bird pictures.
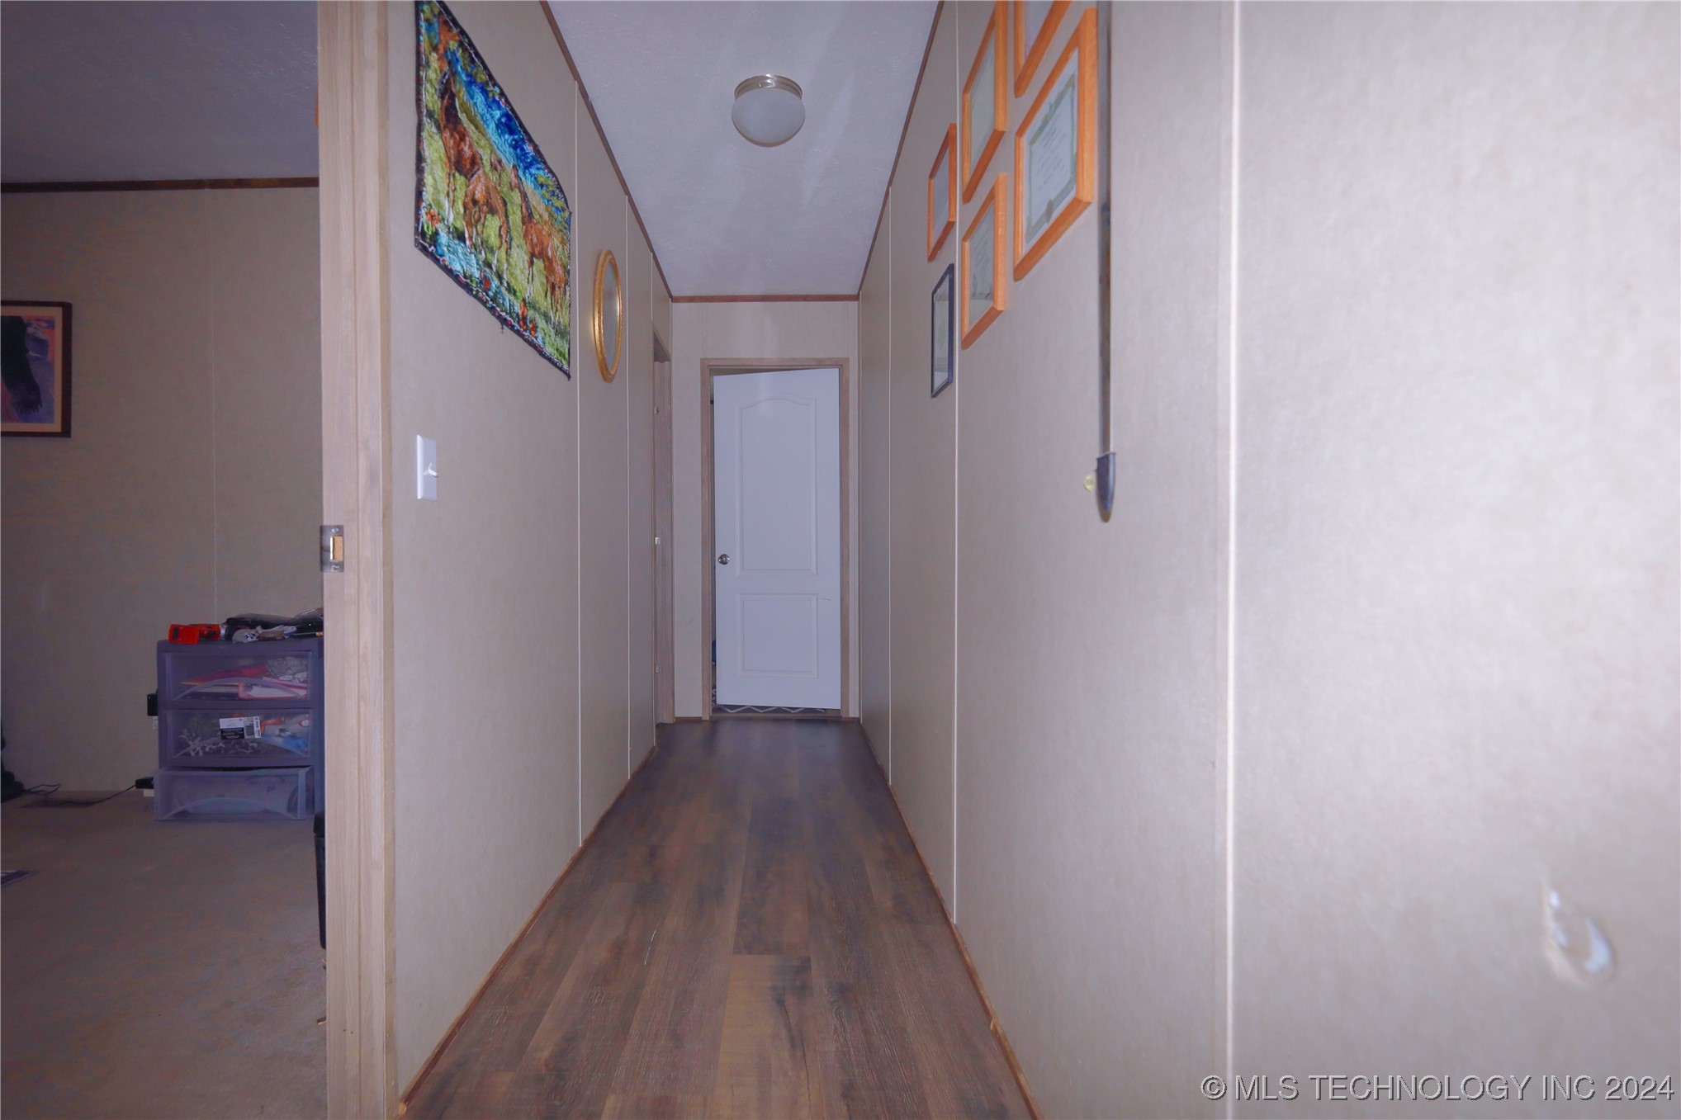
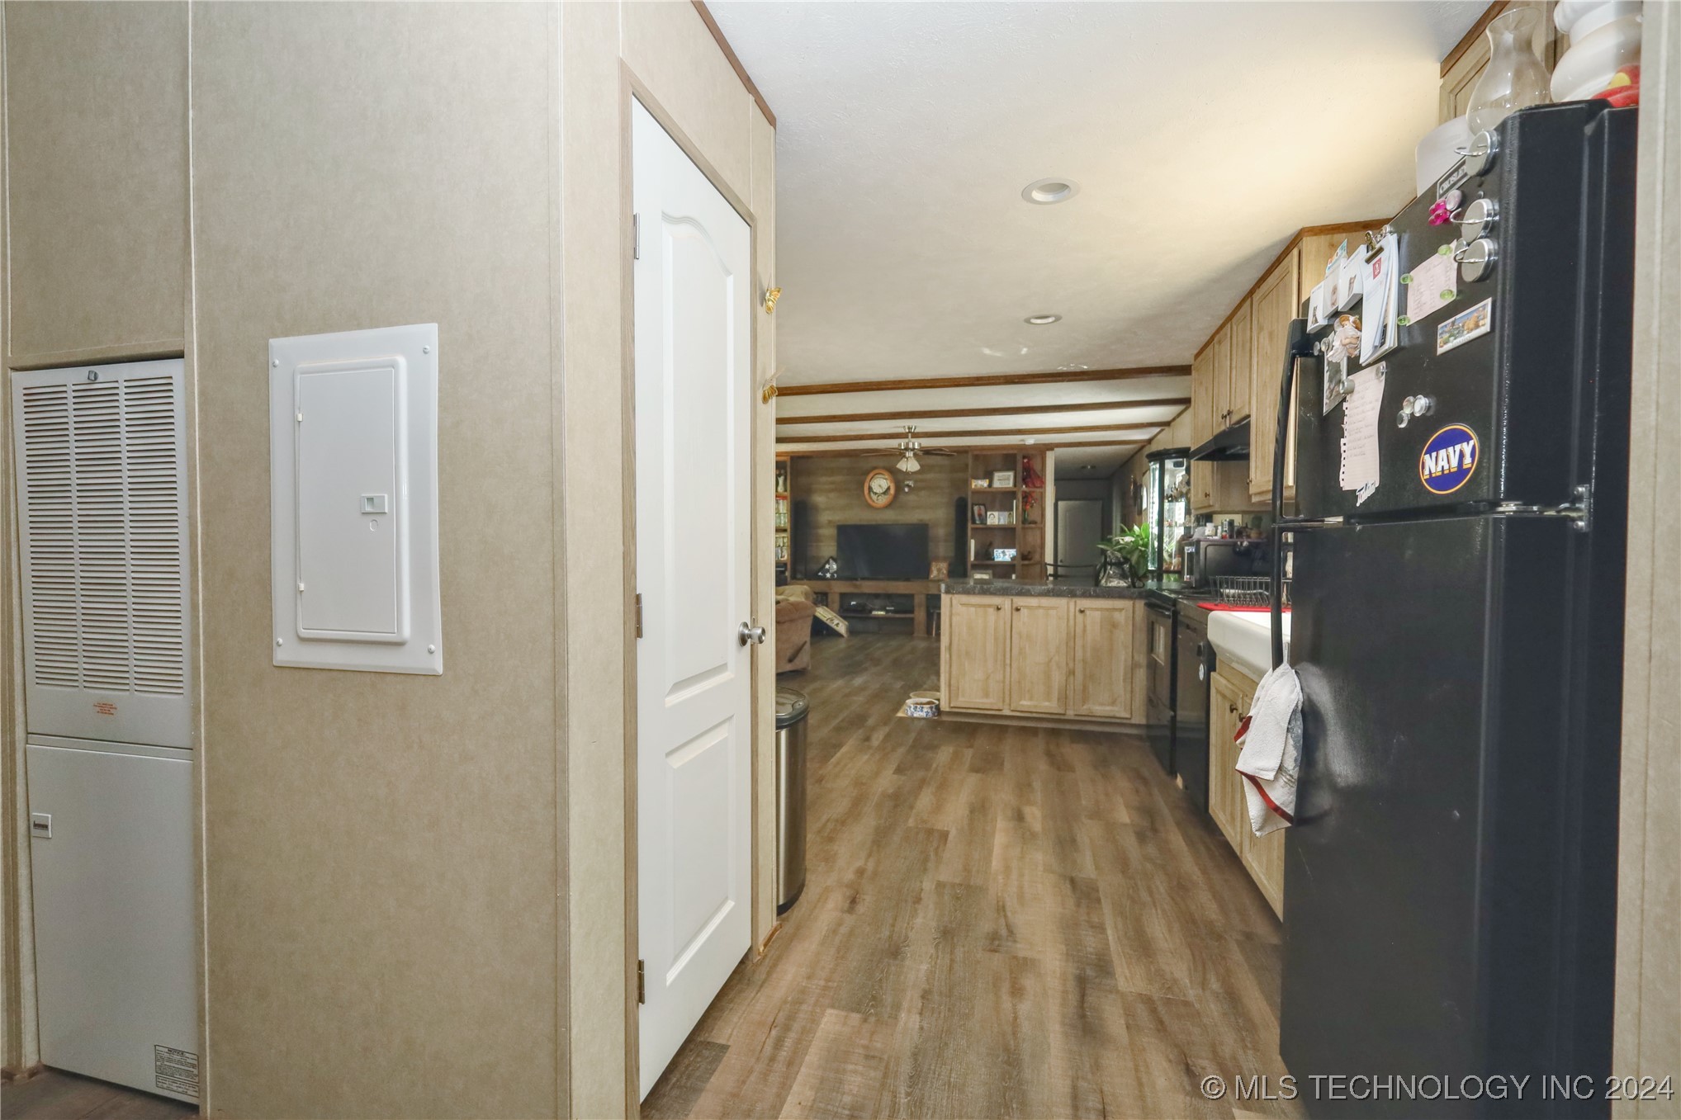
Narrow hallway with dark wood-look flooring, framed artwork, and a white door at the far end.
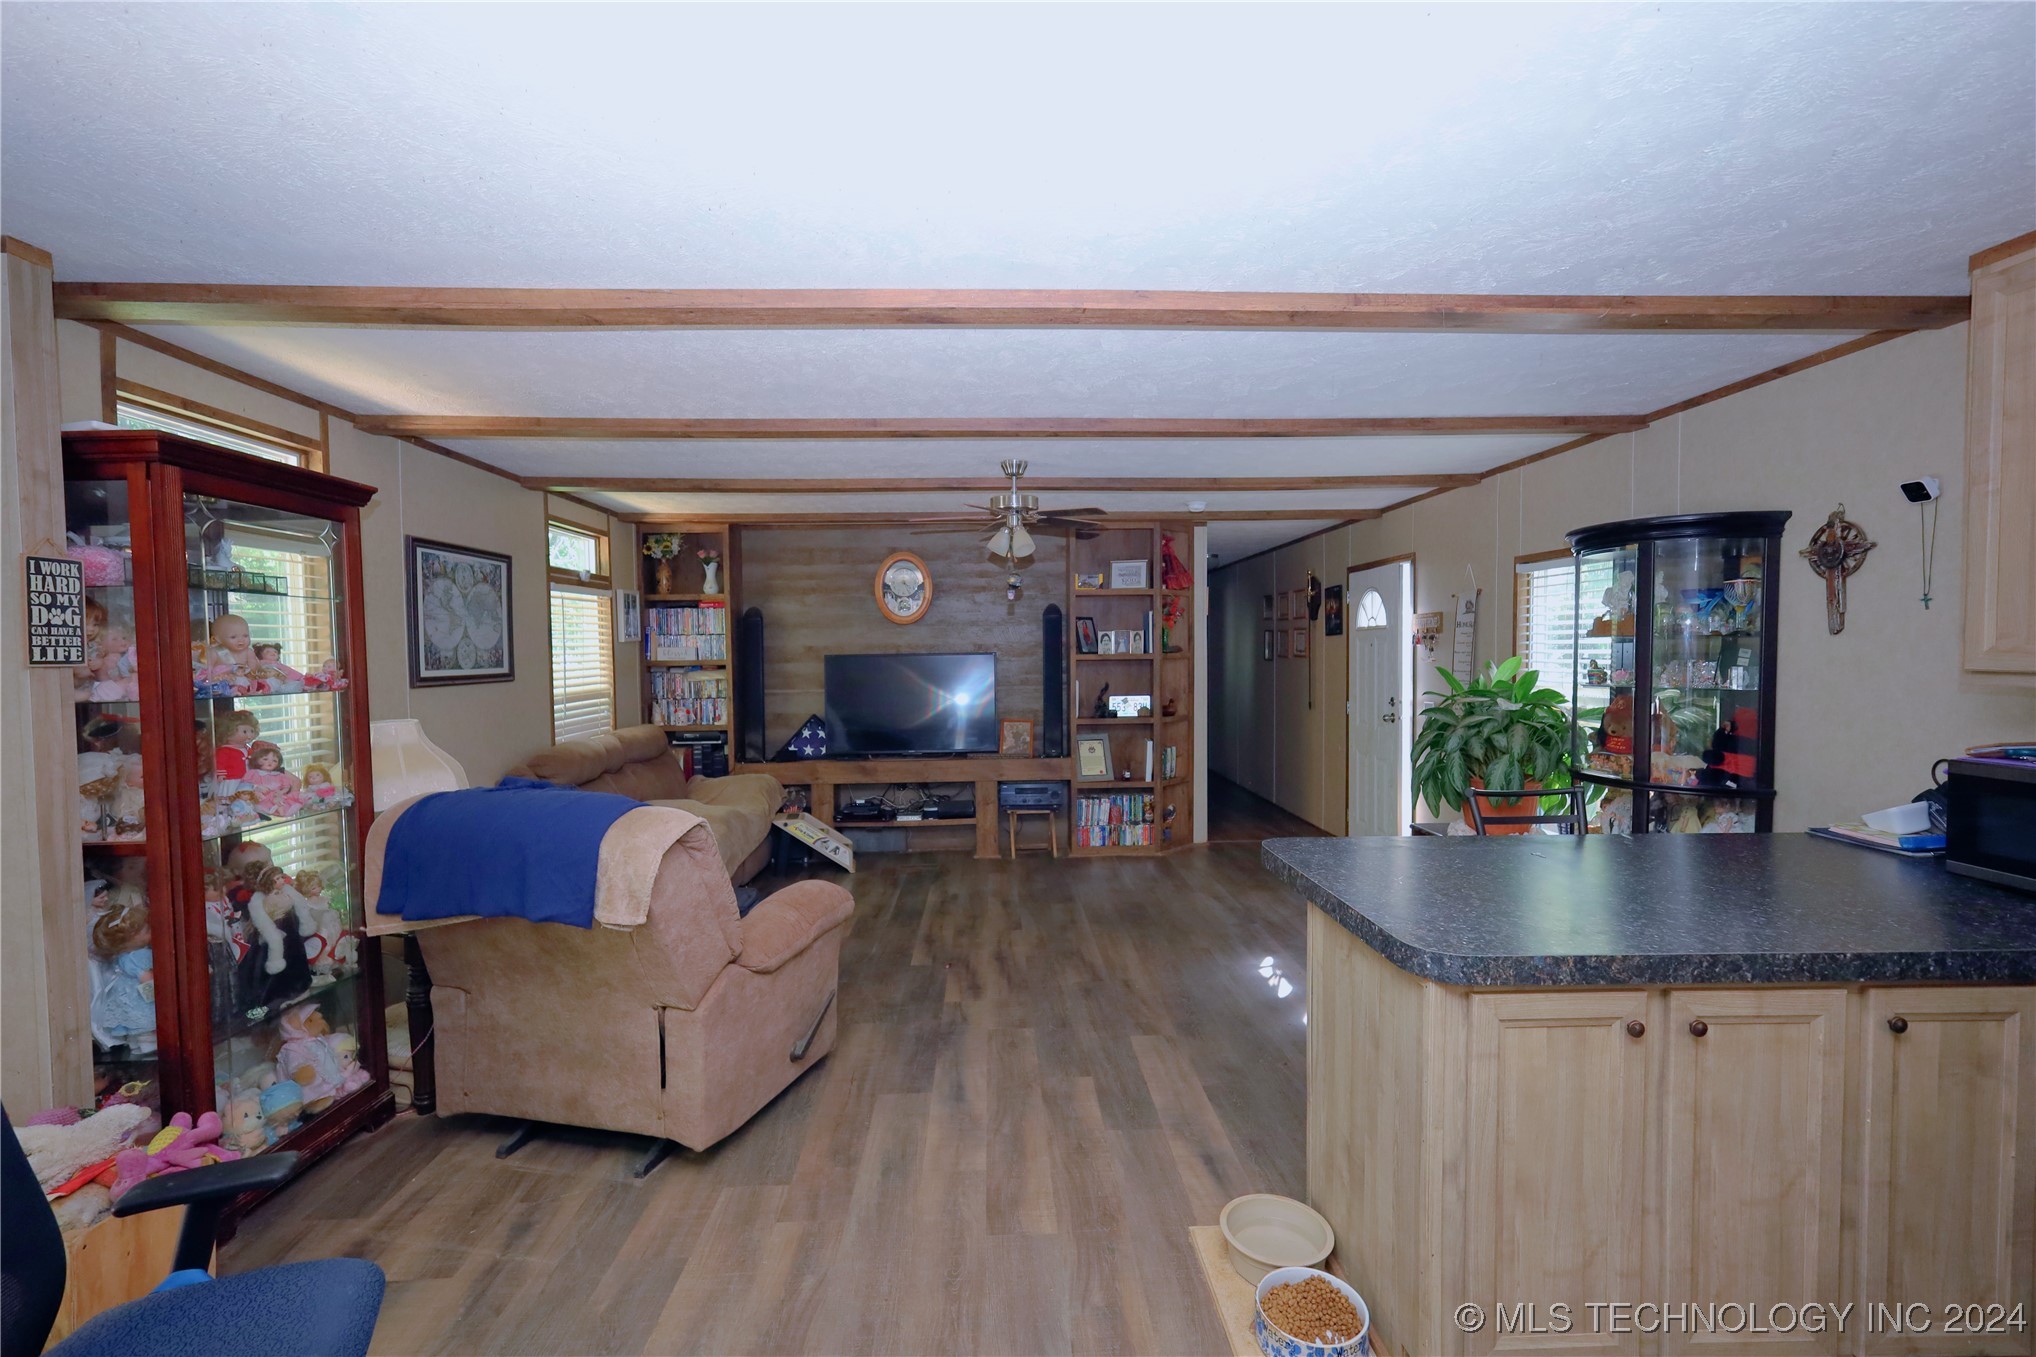
Open-plan kitchen and living room with a central island, wood-look flooring, and a television seating area.
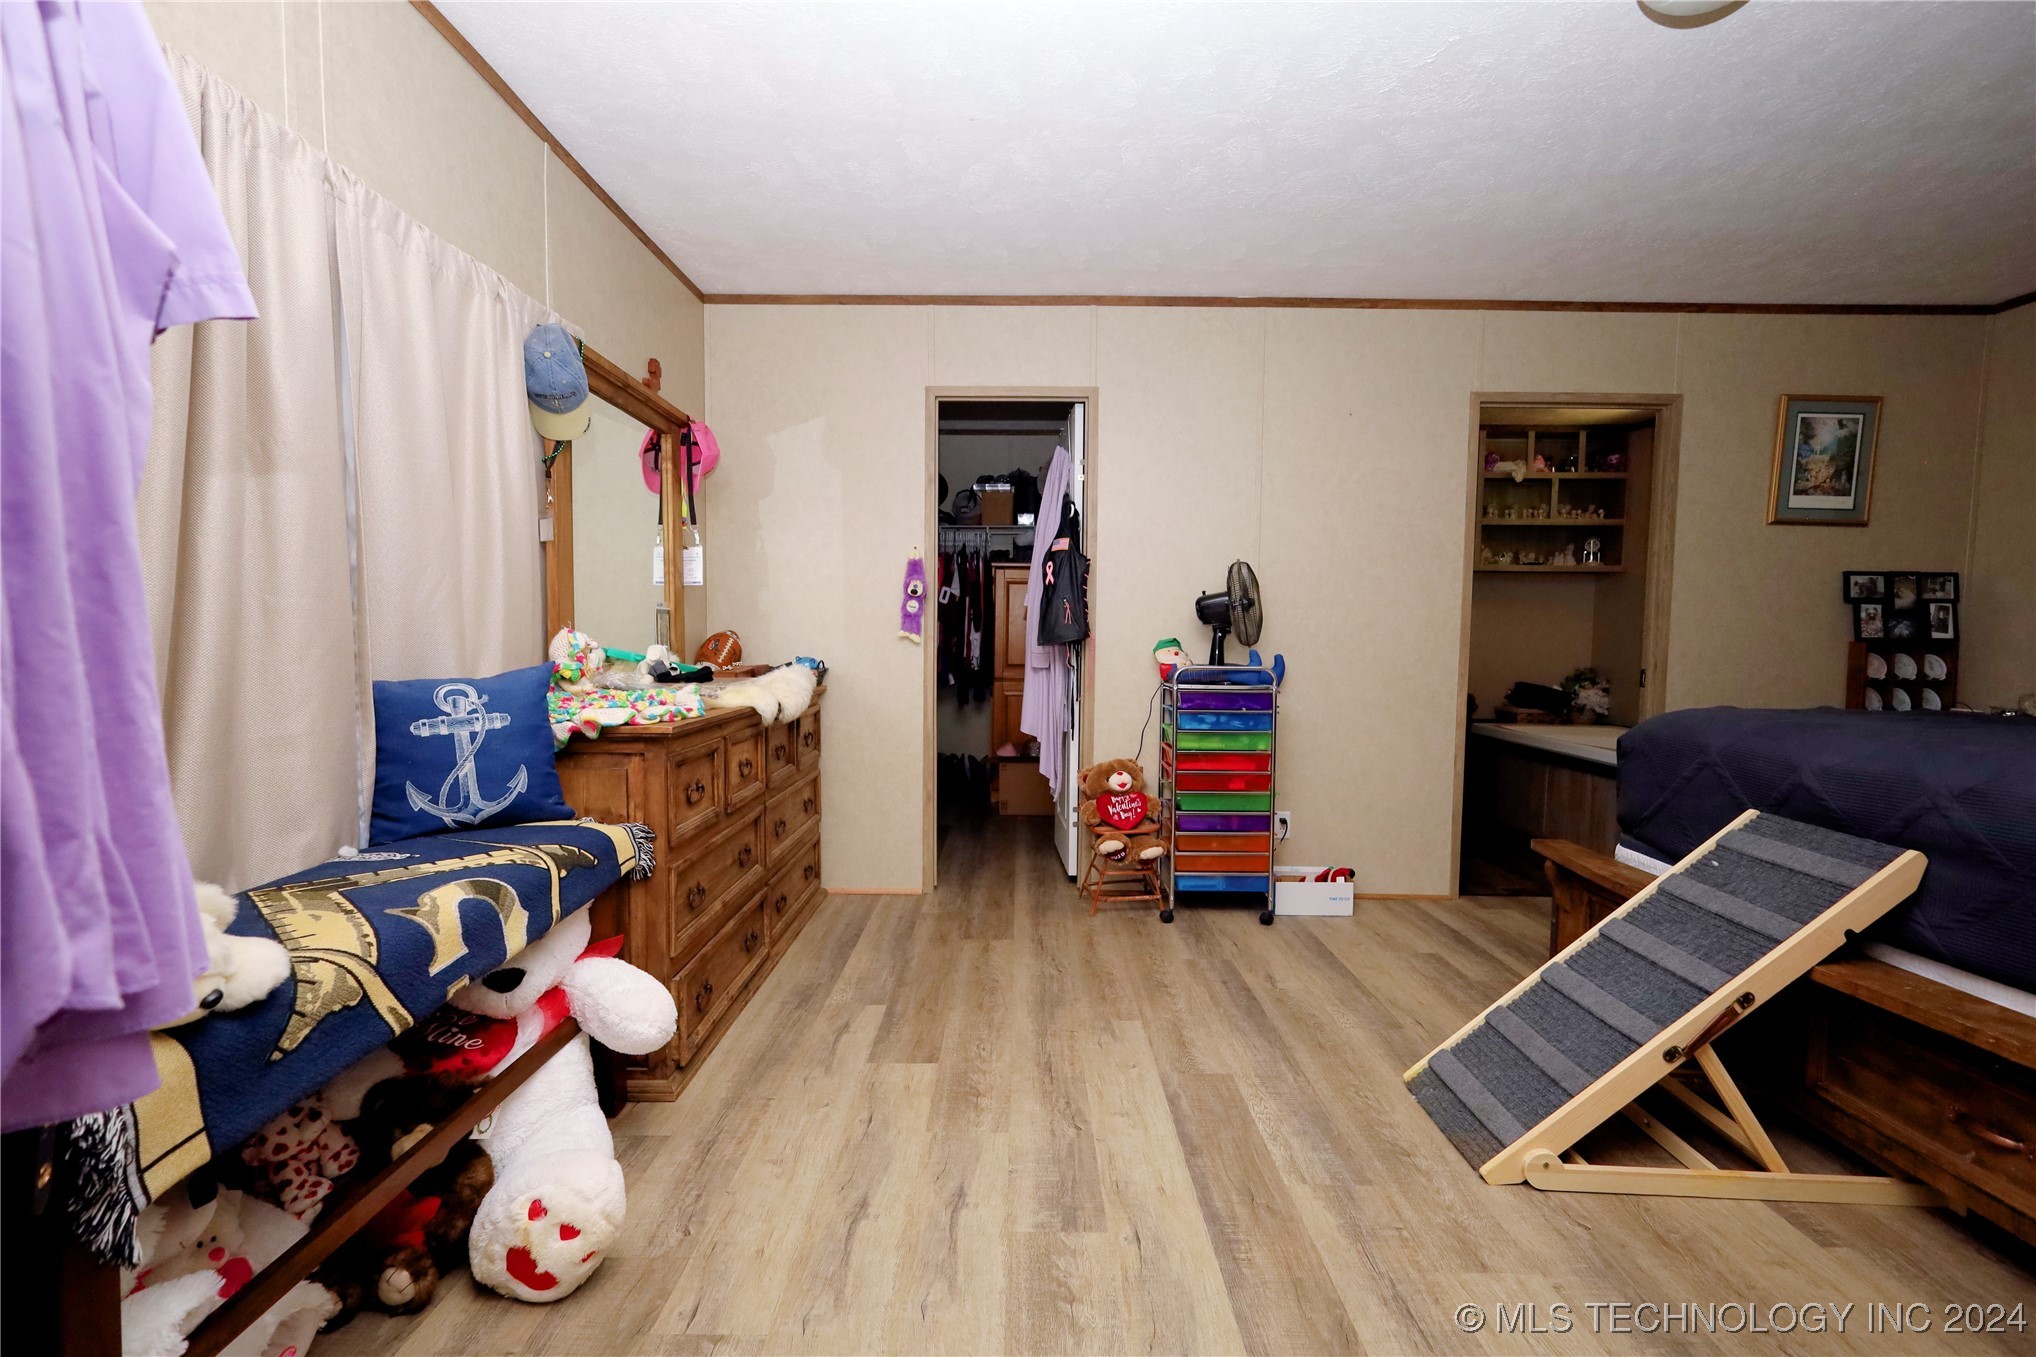
Bedroom with a dark-covered bed, wooden dresser, colorful storage drawers, and a carpeted pet ramp.
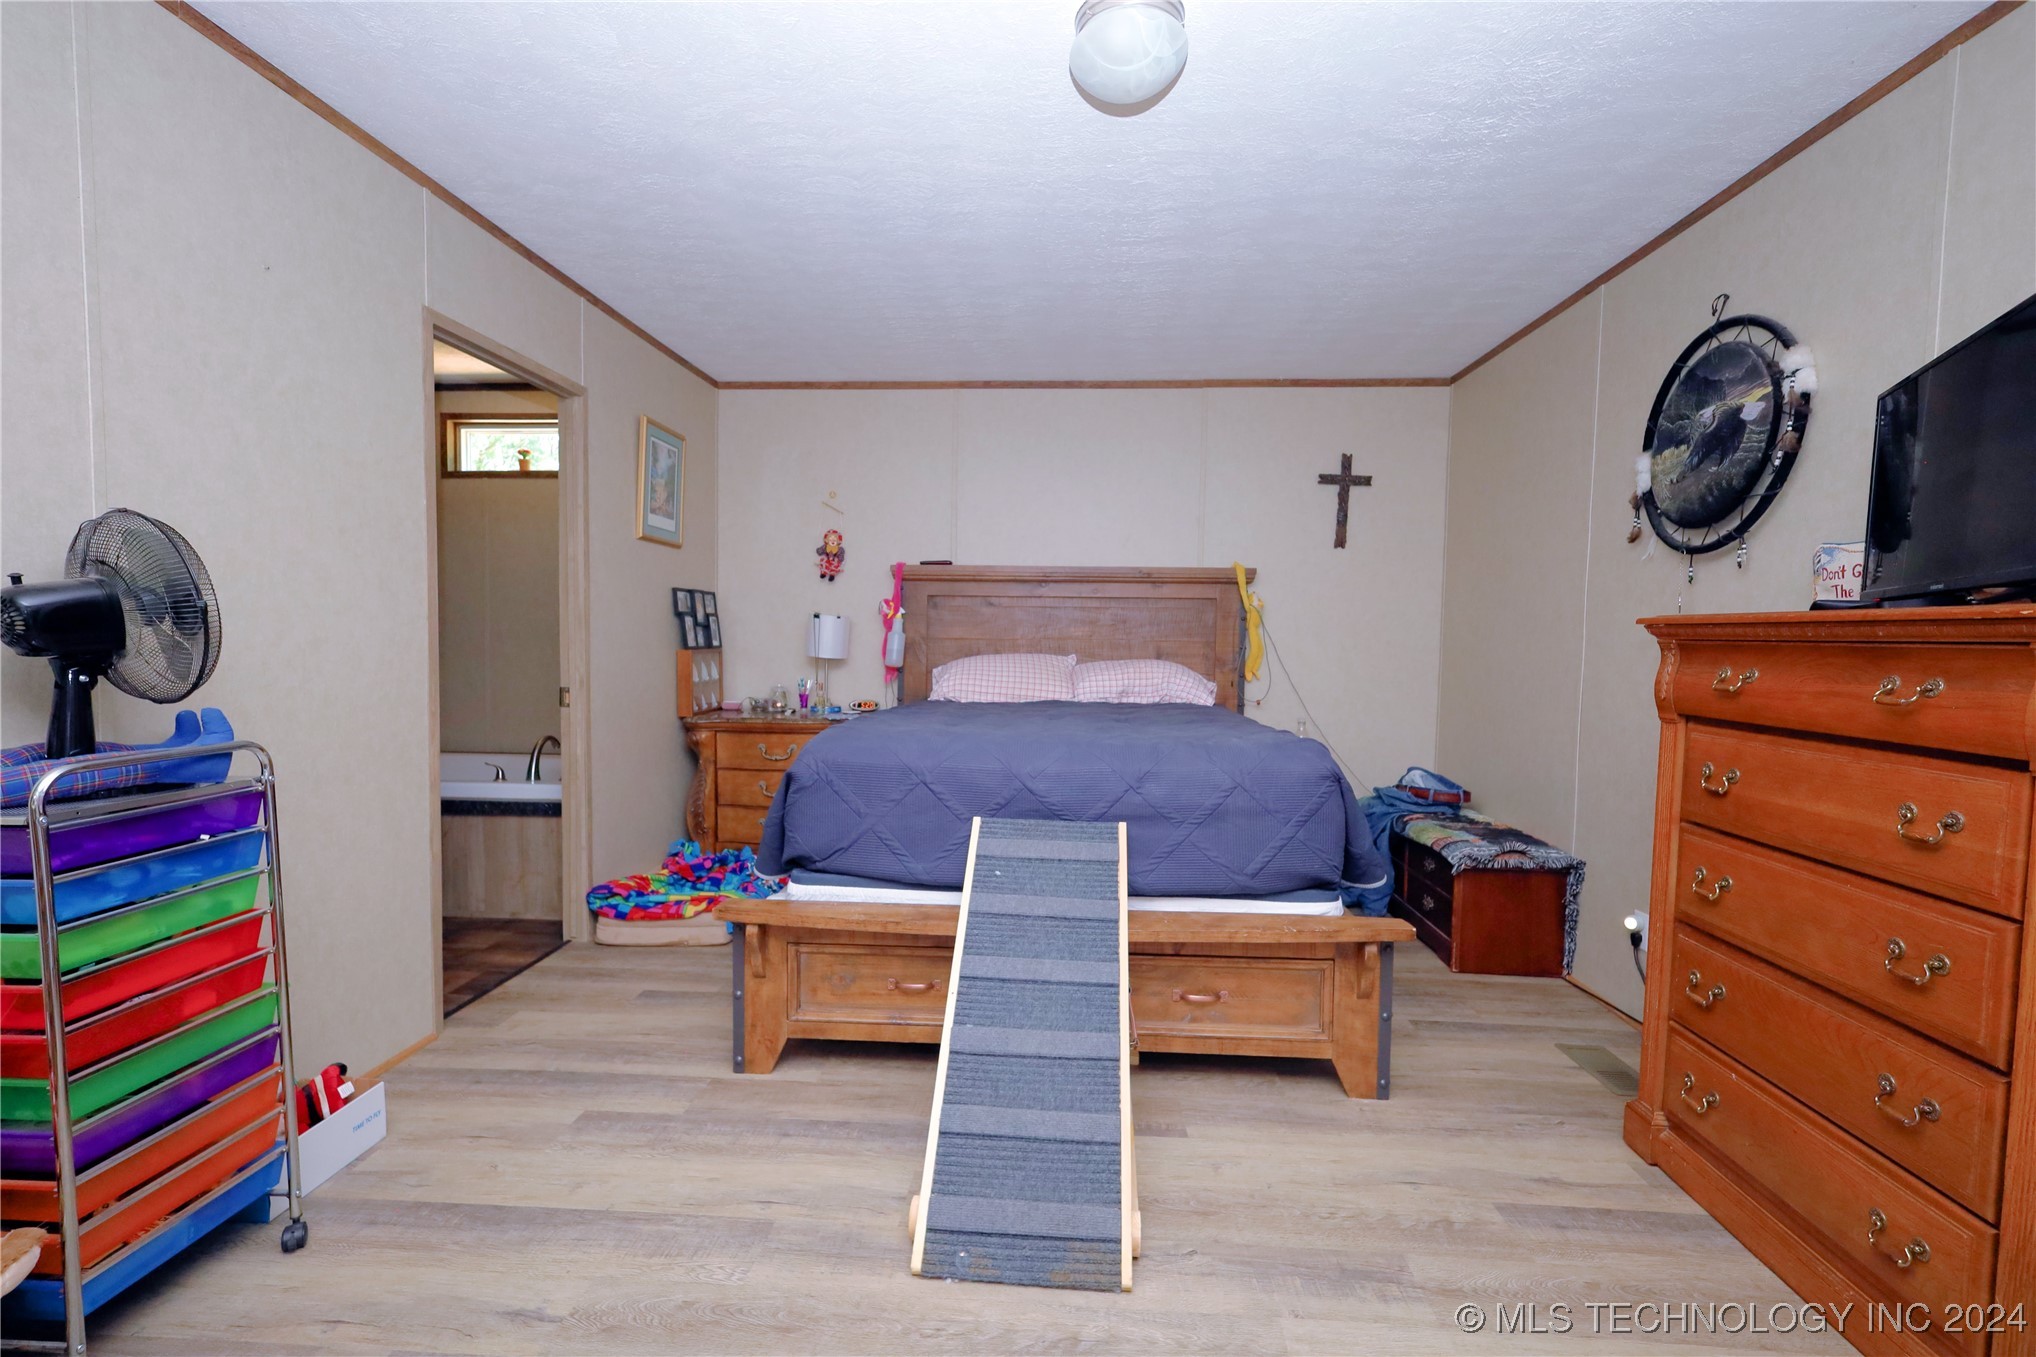
Bedroom with a wooden bed, blue quilt, and carpeted ramp at its foot.
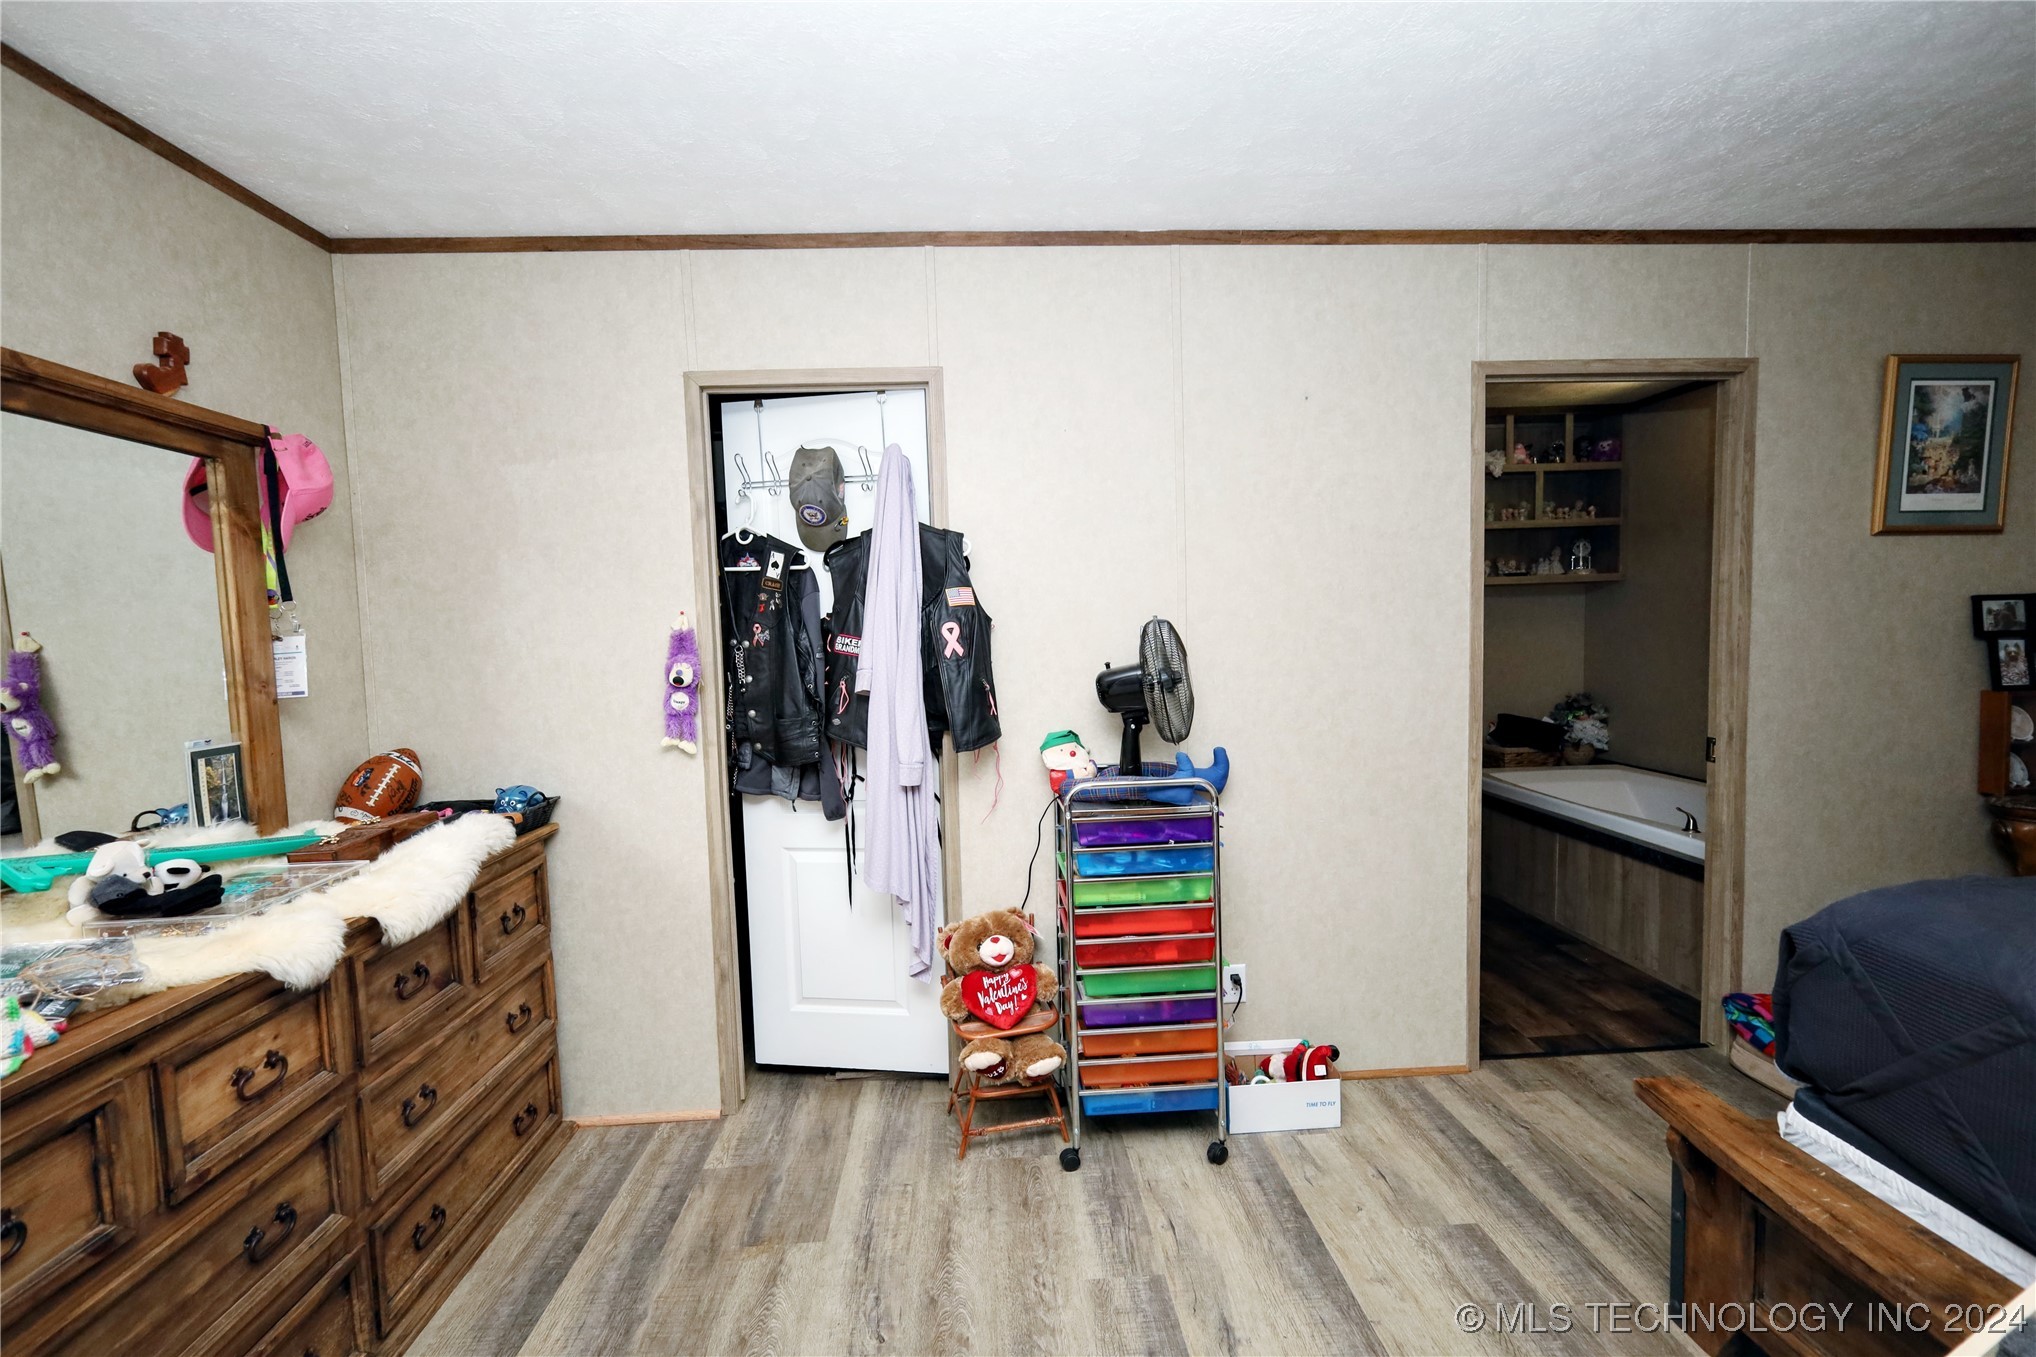
Bedroom with a wooden dresser, hanging clothes, colorful drawer tower, and bathtub visible through the doorway.
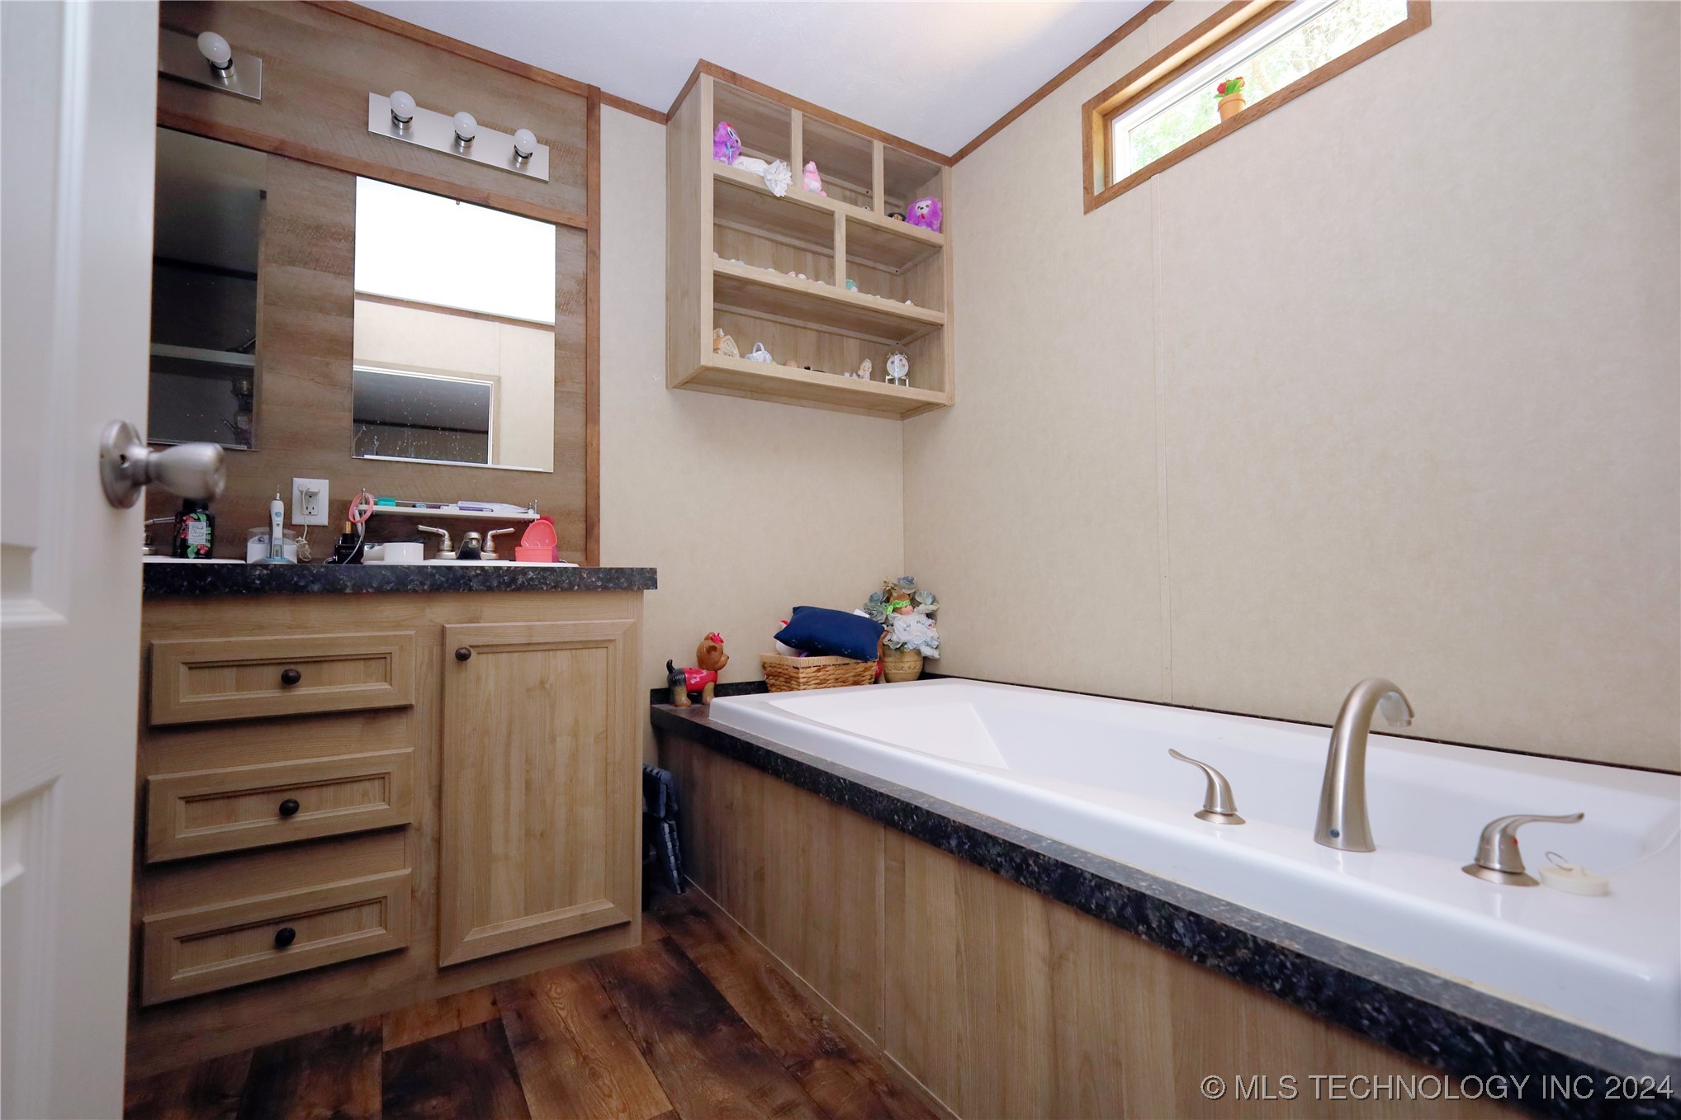
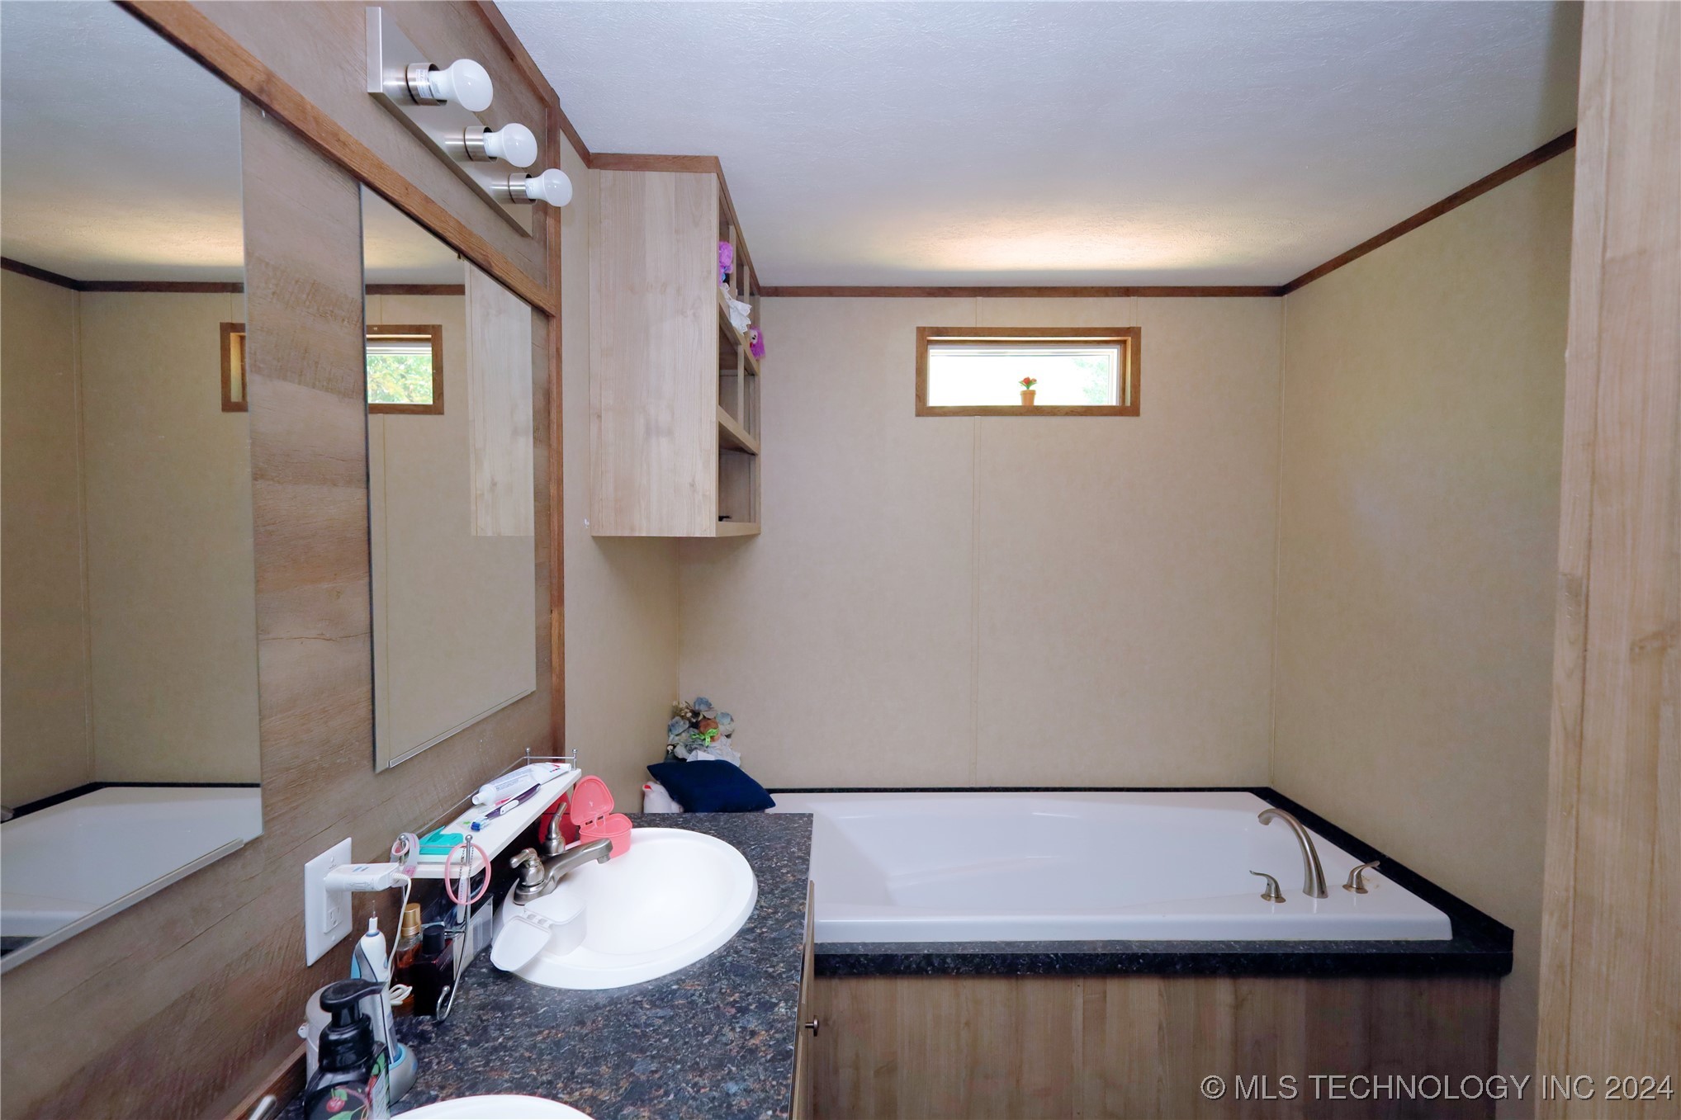
Bathroom with a long soaking tub, wood vanity, large mirror, and open display shelves.
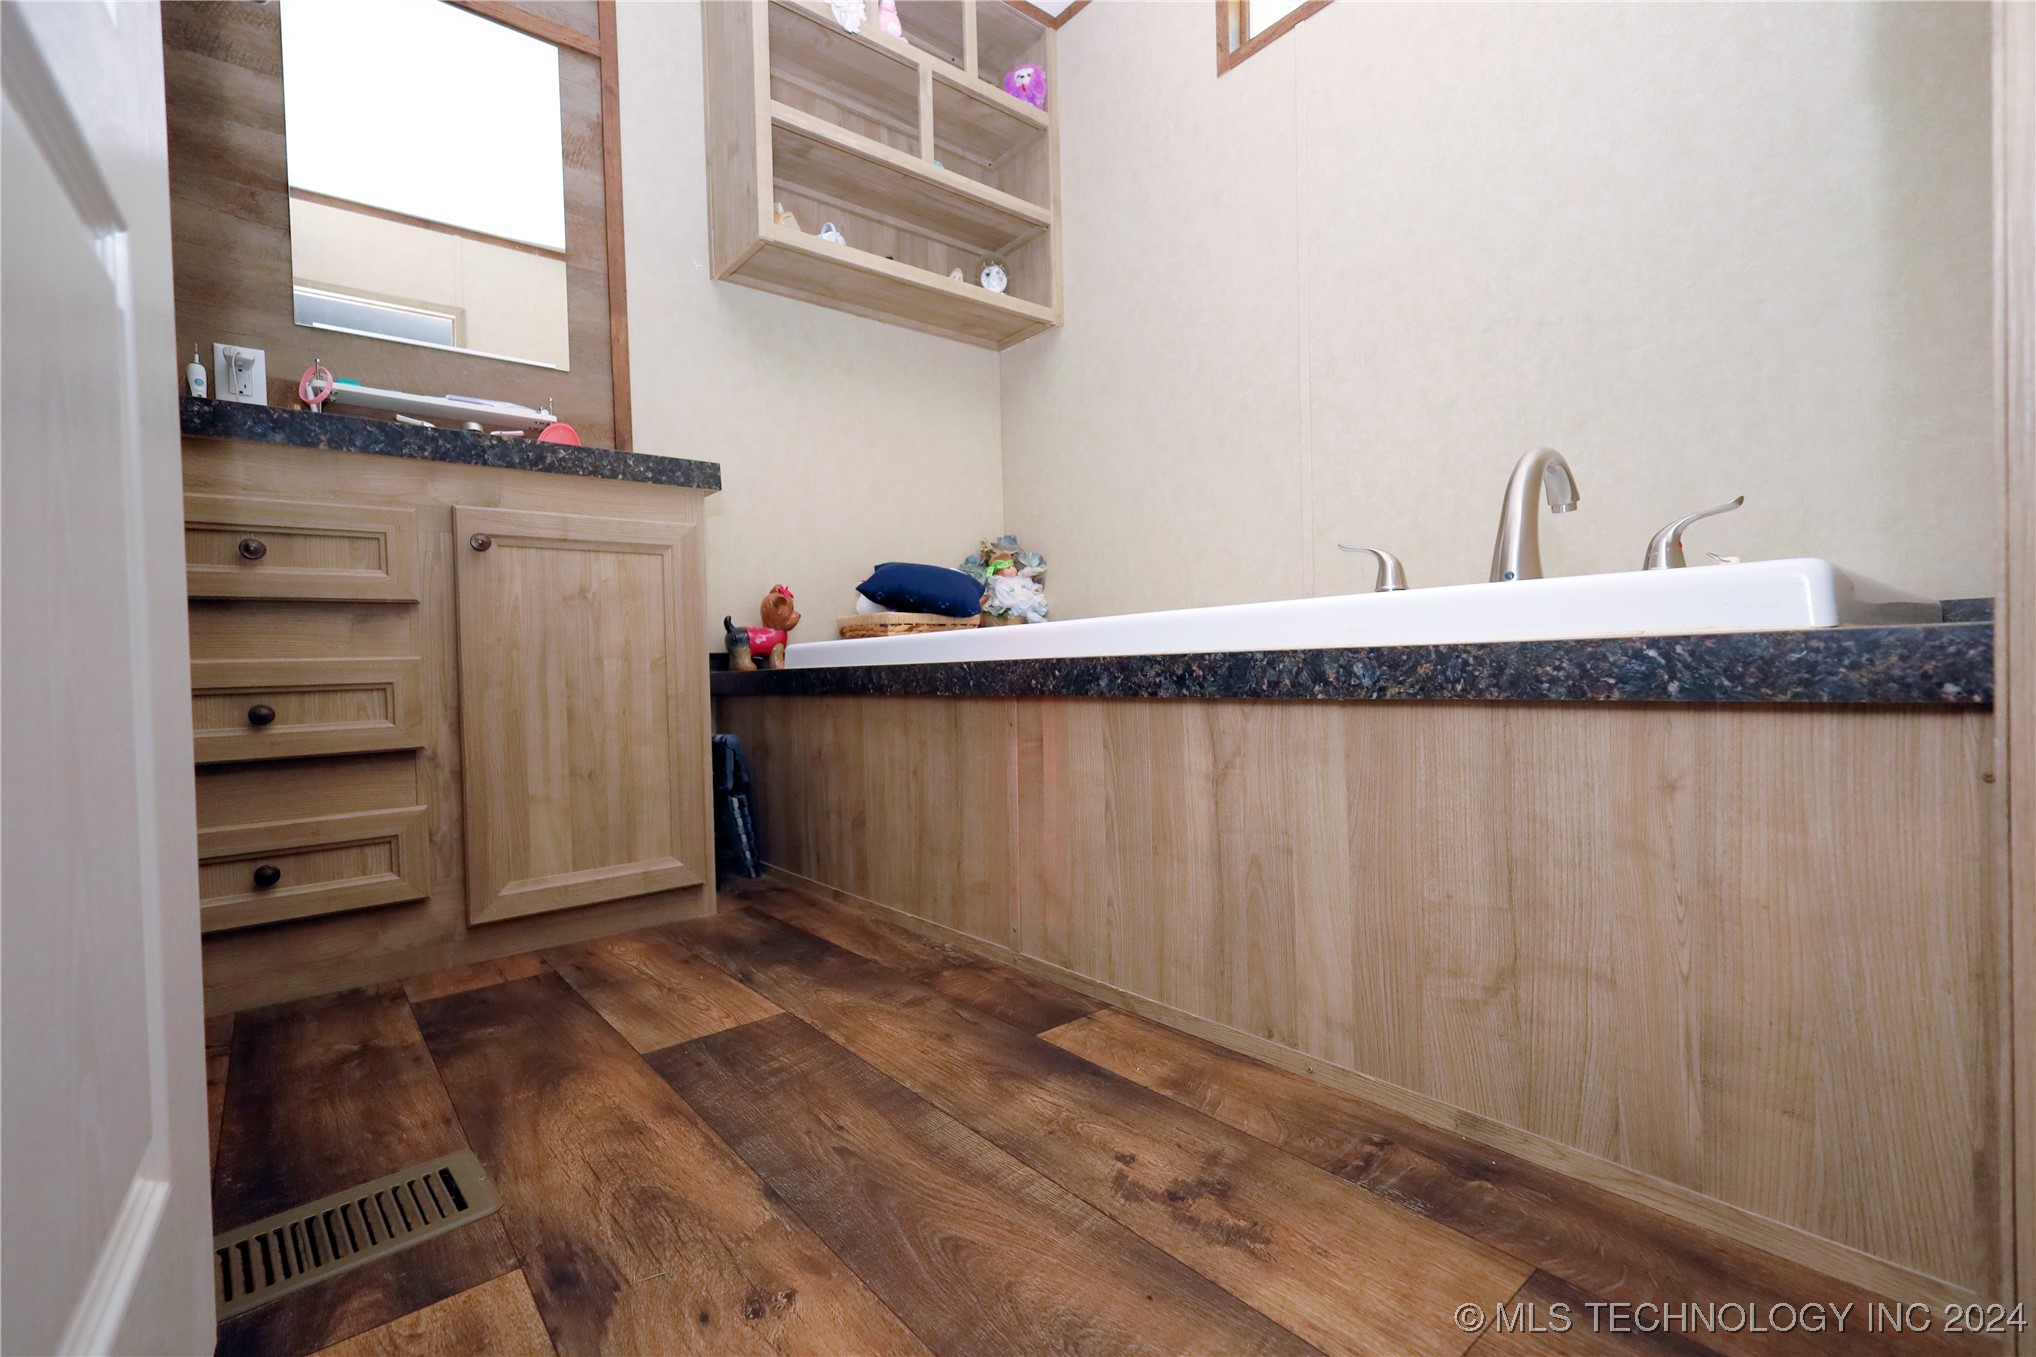
Bathroom with a built-in tub, light wood vanity, dark countertop, and wood-look flooring.
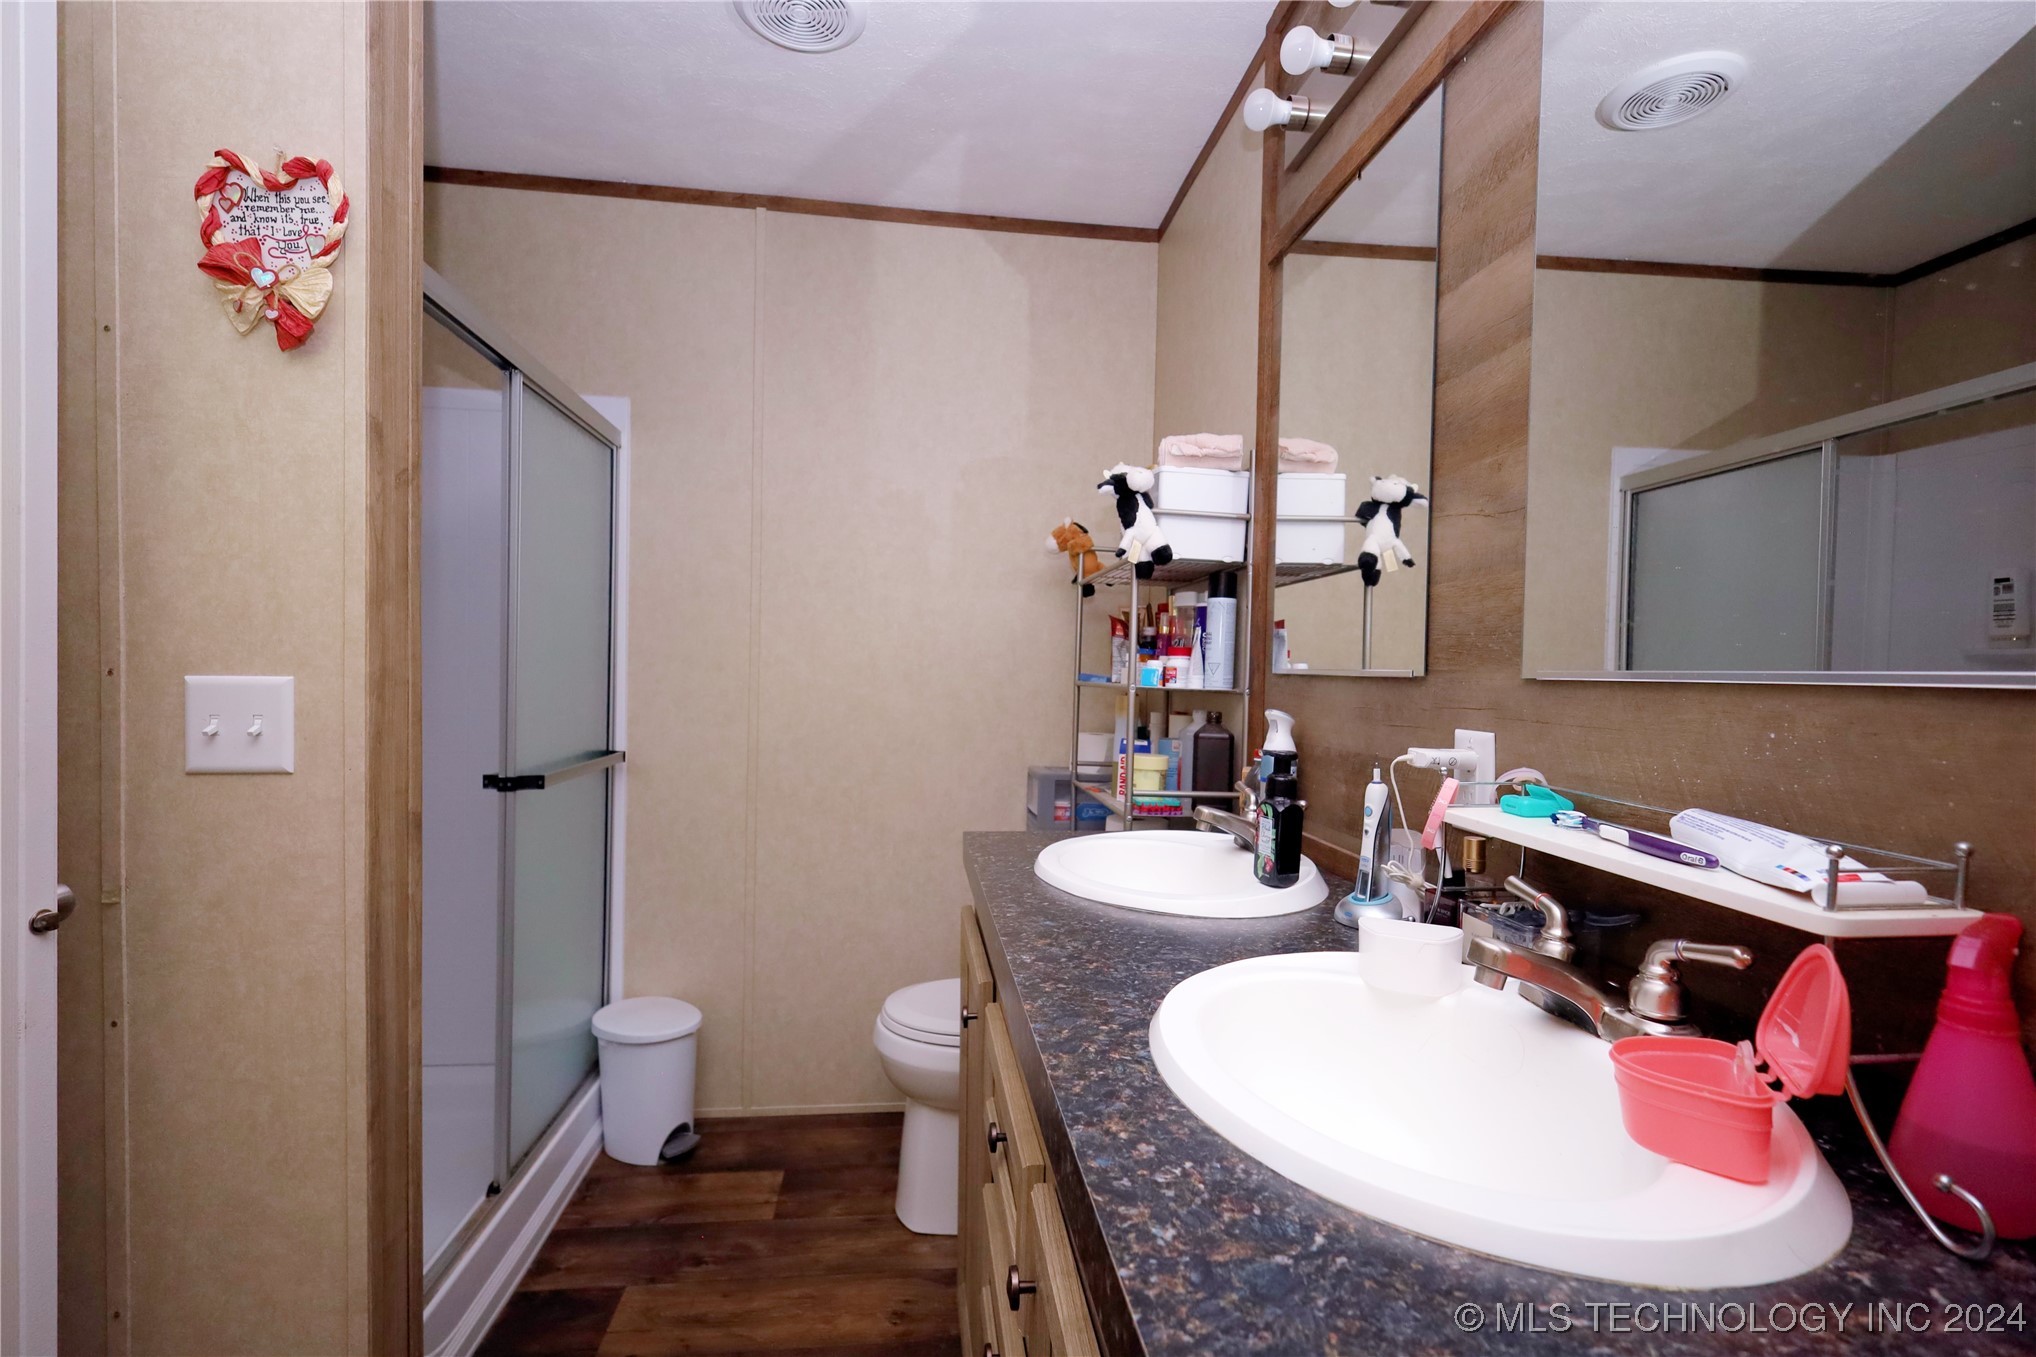
Bathroom with a double-sink vanity, large mirrors, and a sliding glass shower enclosure.
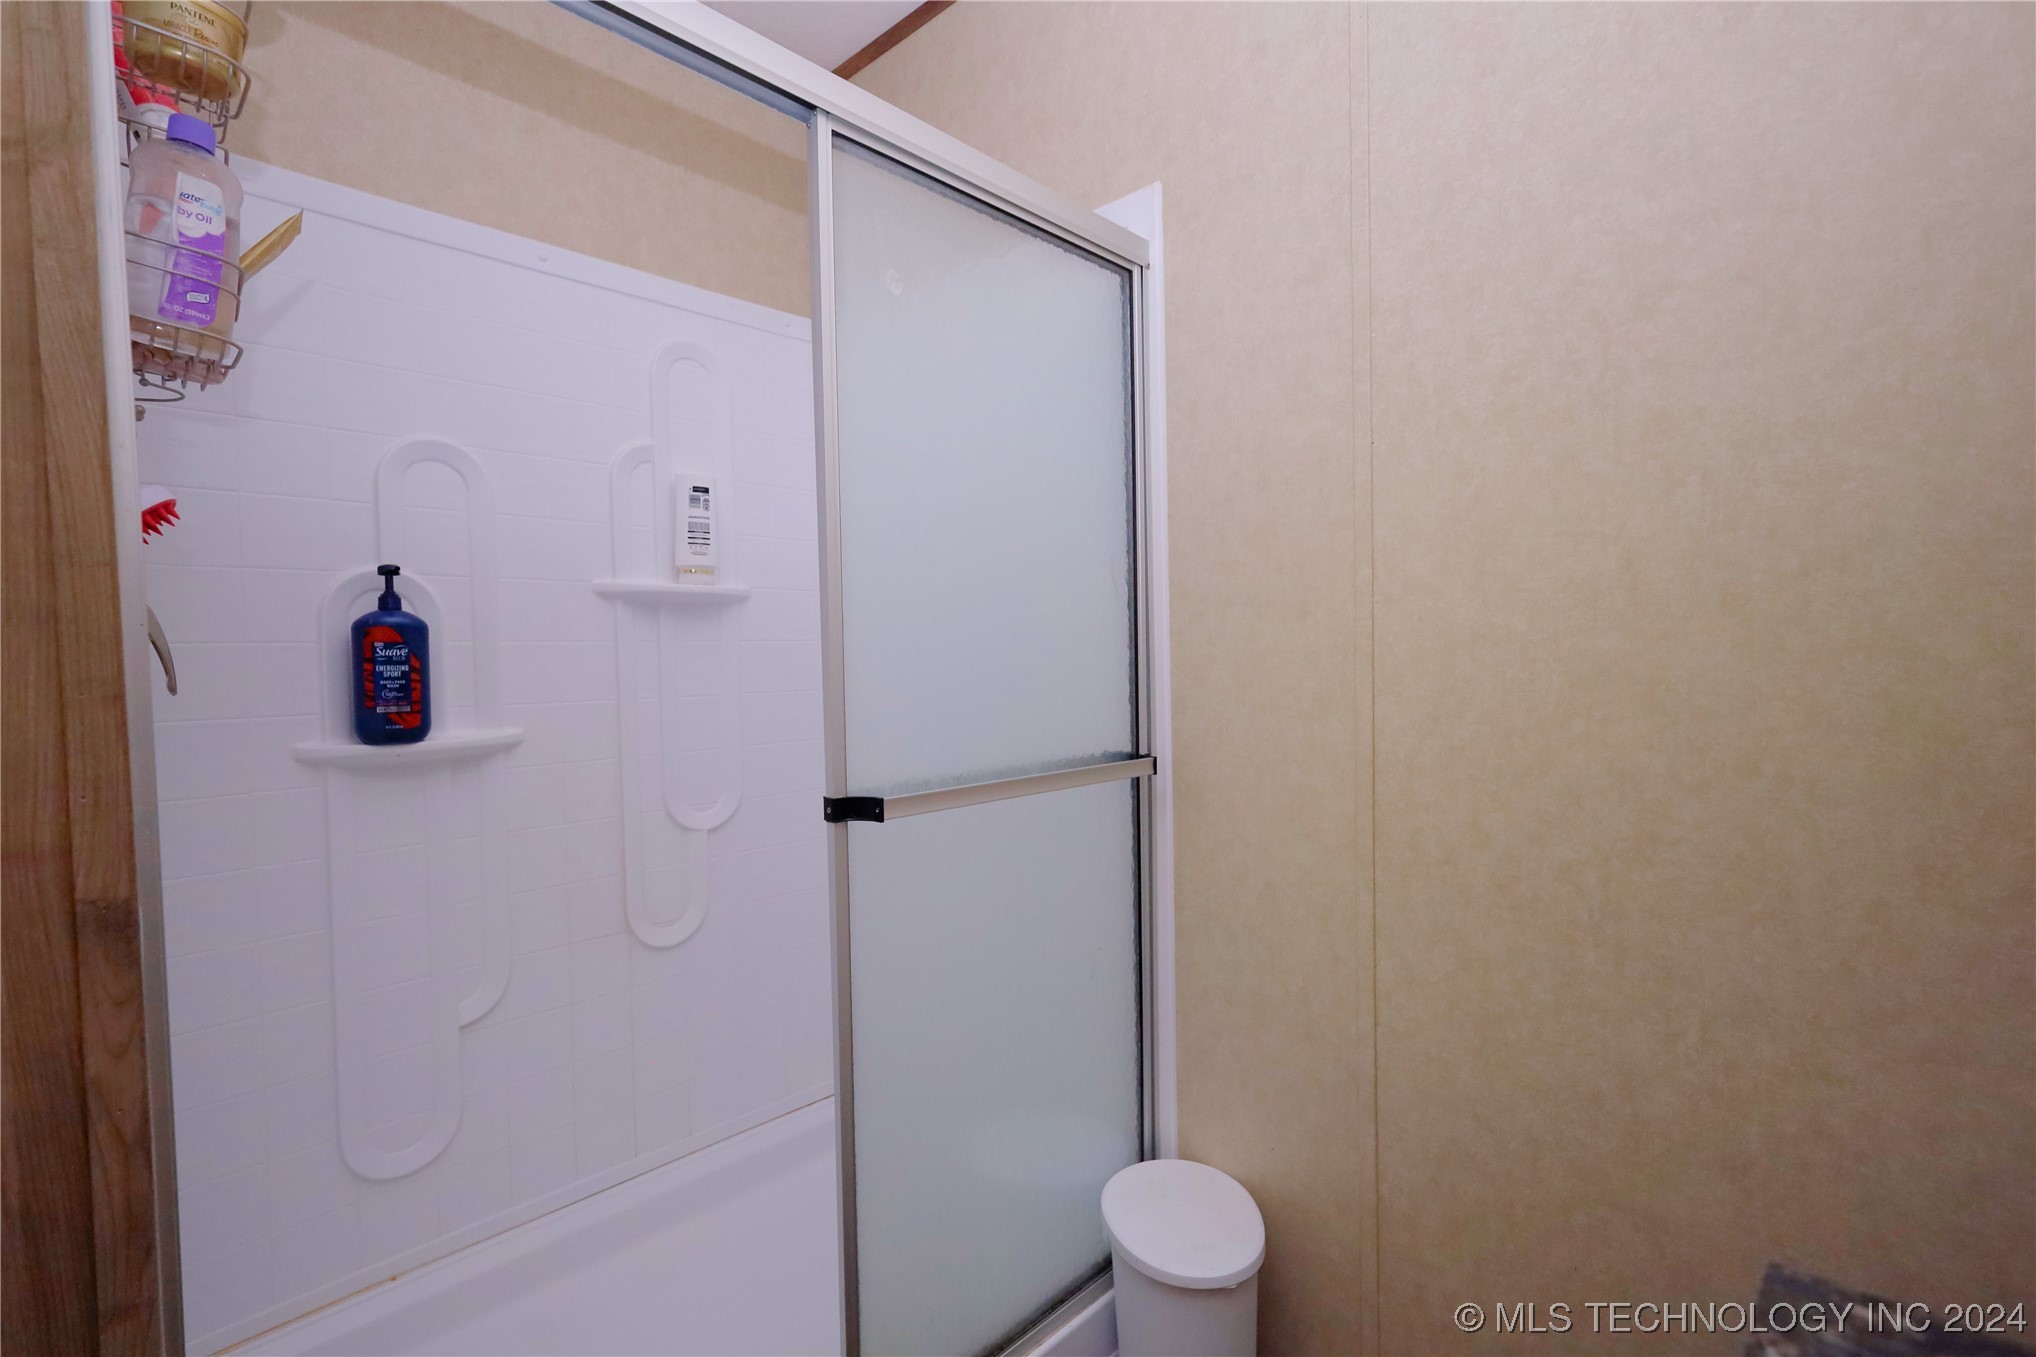
Bathroom shower and tub with white built-in shelves and a frosted sliding glass door.
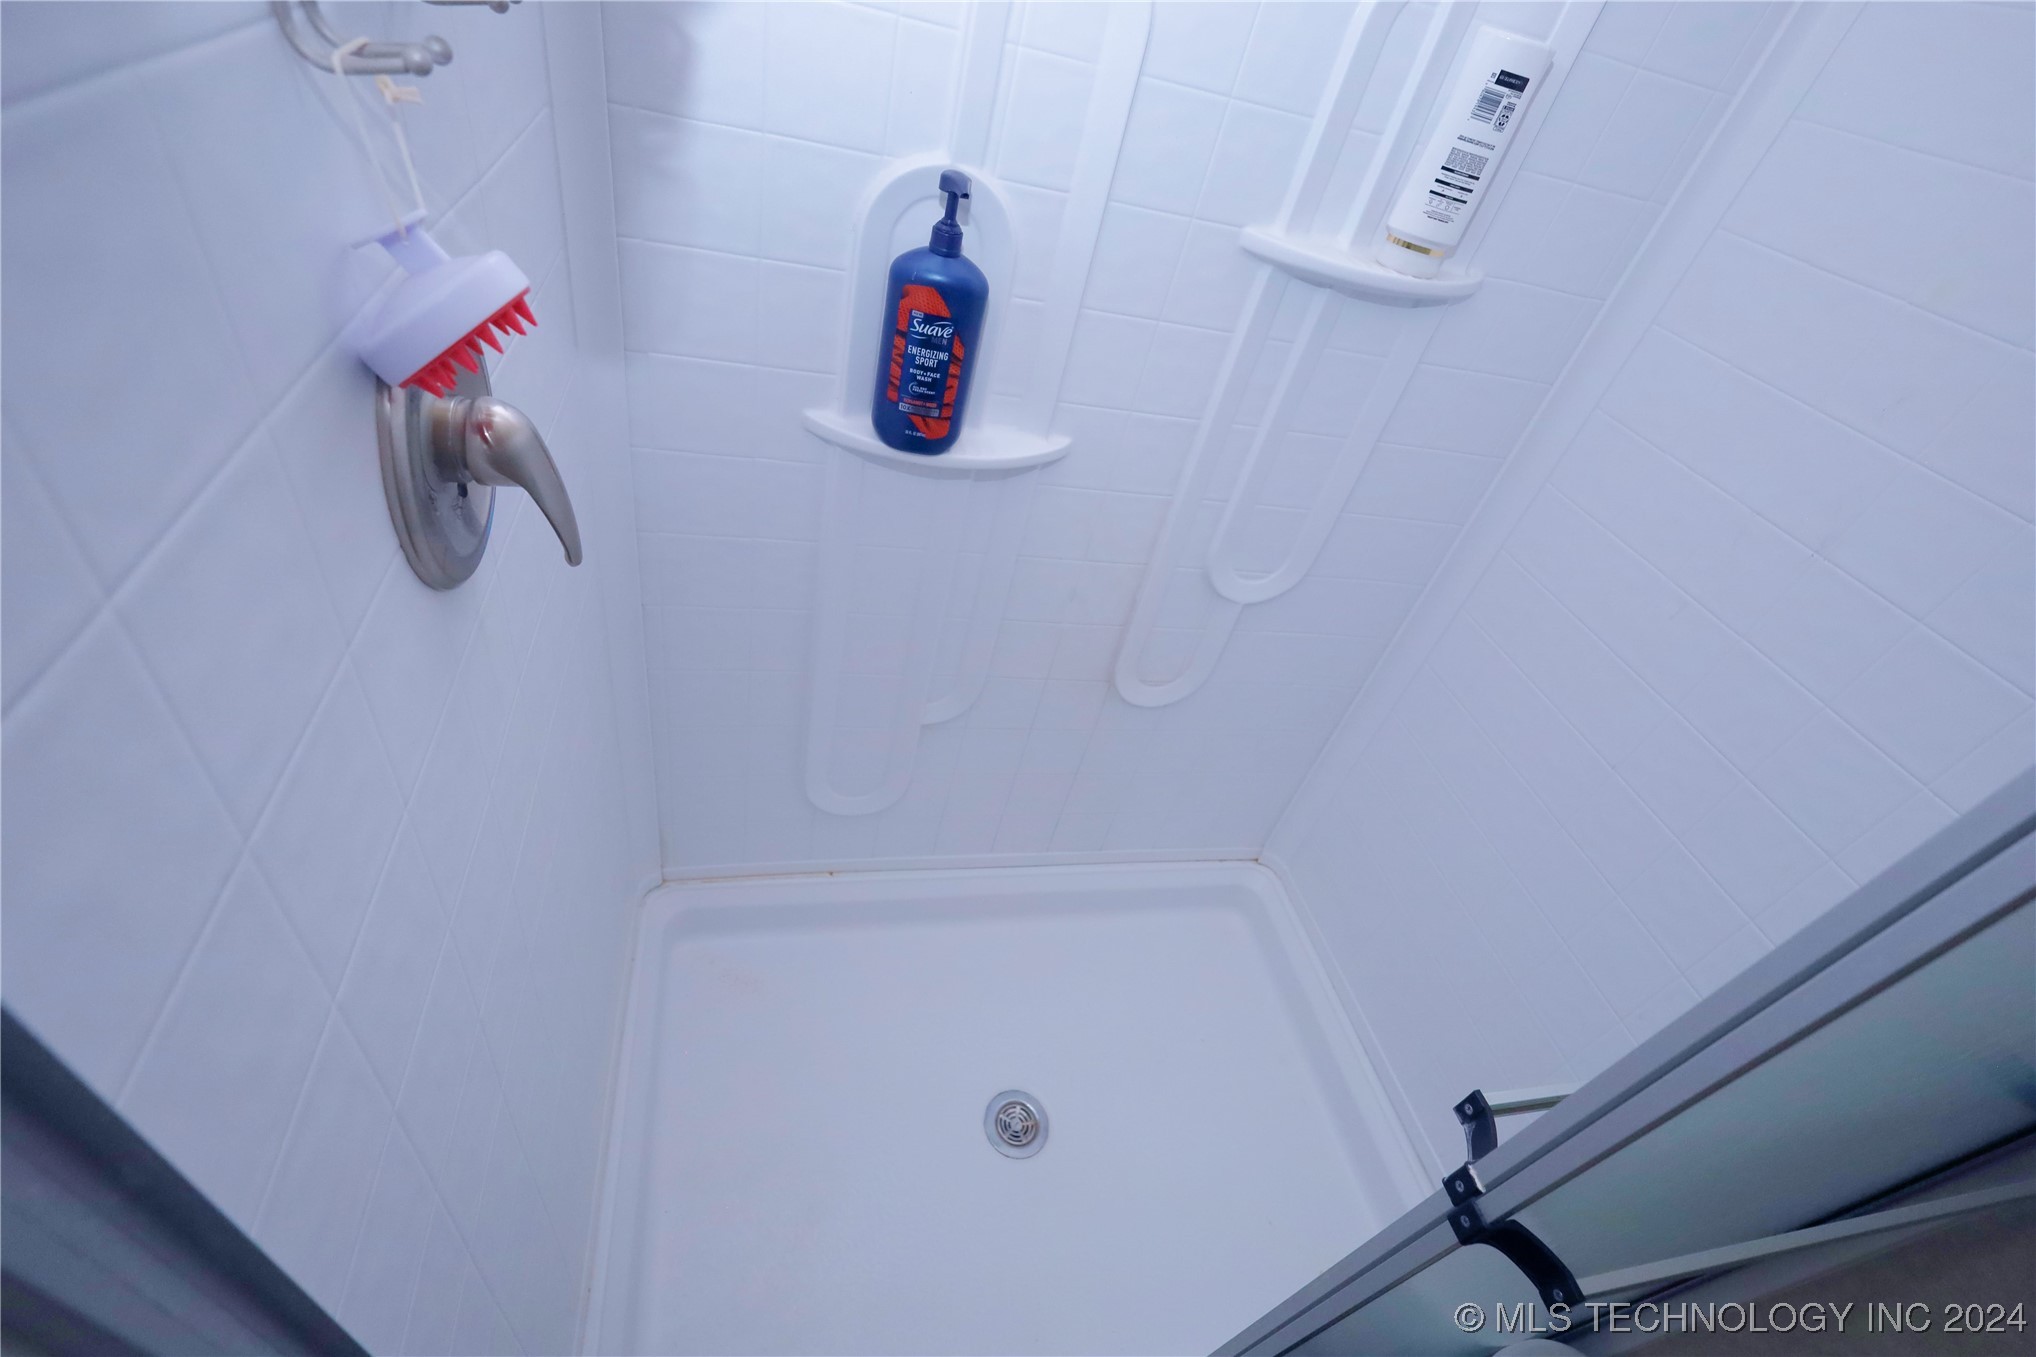
White tiled shower with corner shelves, a blue bottle, and a sliding glass door.
Bathroom with a built-in soaking tub, dark countertop, sink, and large mirror.
Kitchen with light wood cabinets and island opening onto a living area with built-in shelving.
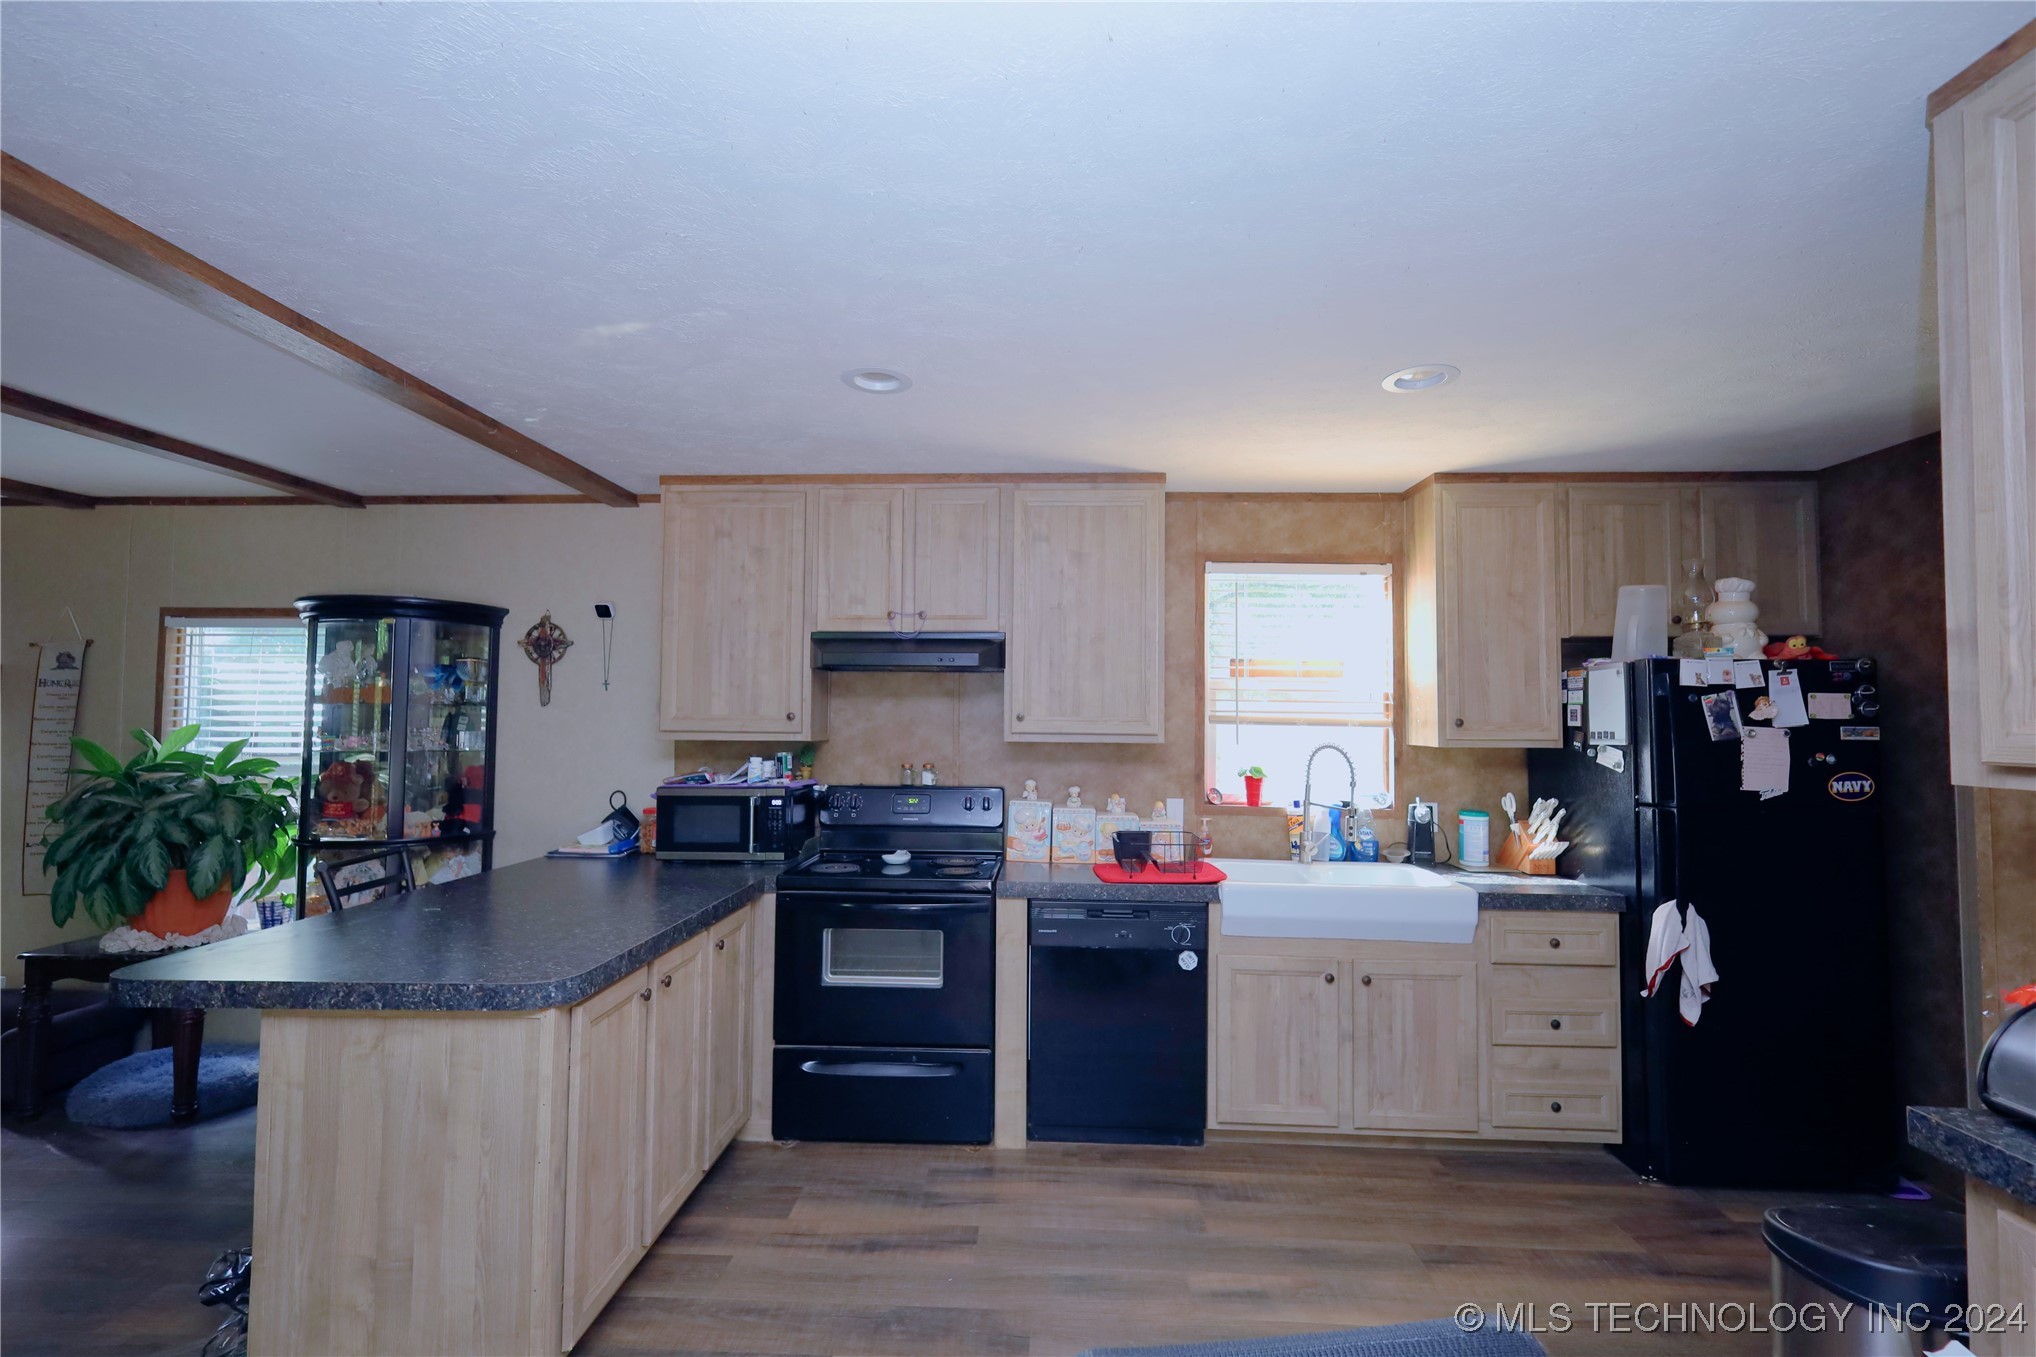
Kitchen with a large dark-countertop island, light wood cabinets, black appliances, and a farmhouse sink.
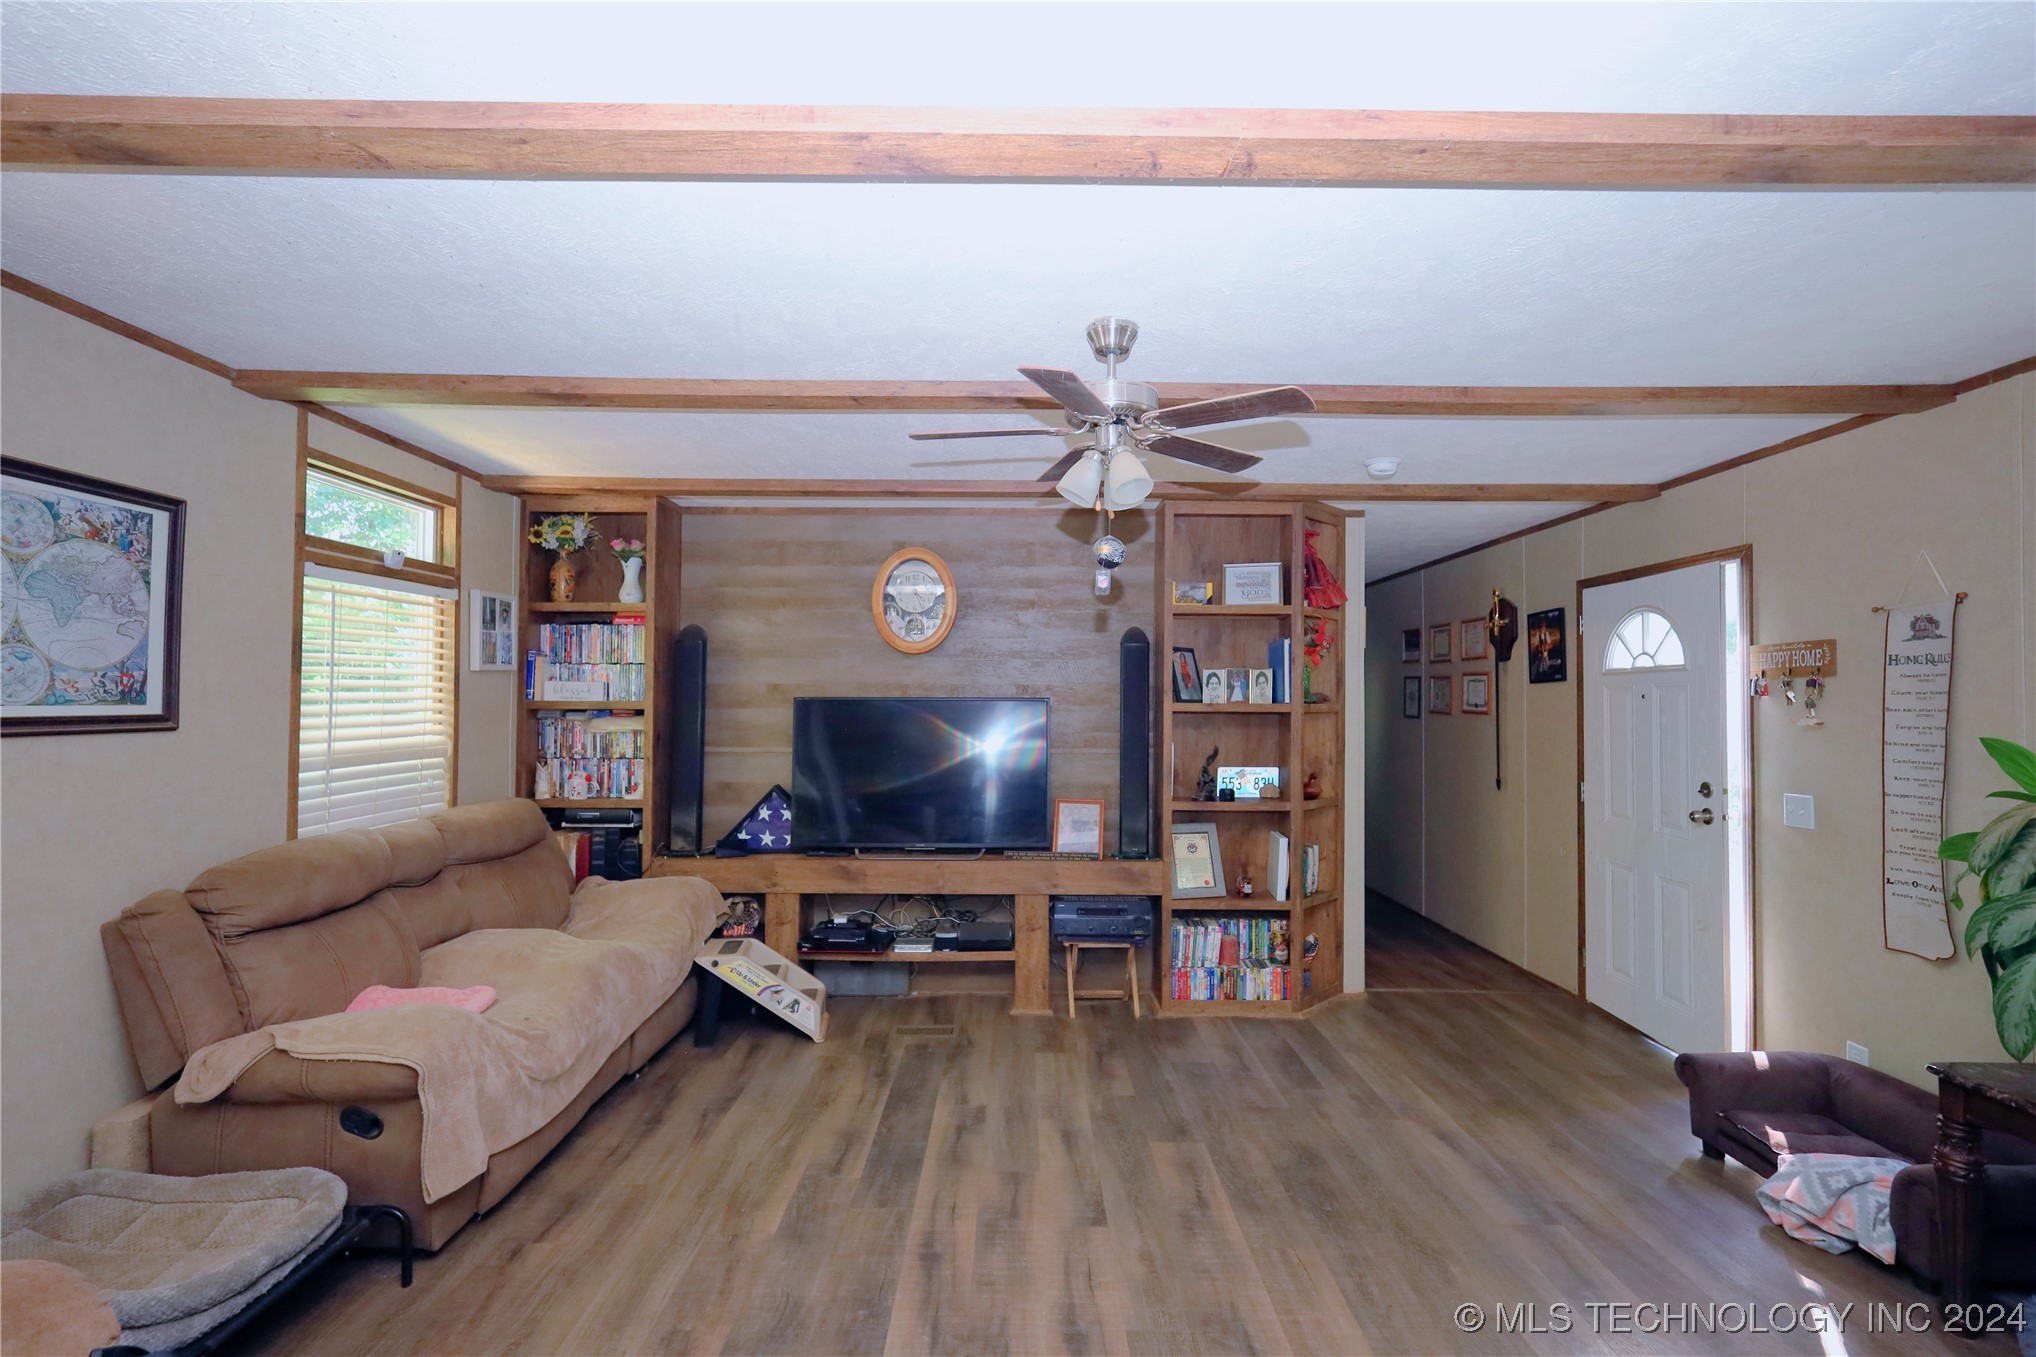
Furnished living room with exposed wood beams, built-in entertainment shelves, and a kitchen counter.
Living room with a tan sectional, wood built-ins, ceiling beams, and a ceiling fan.
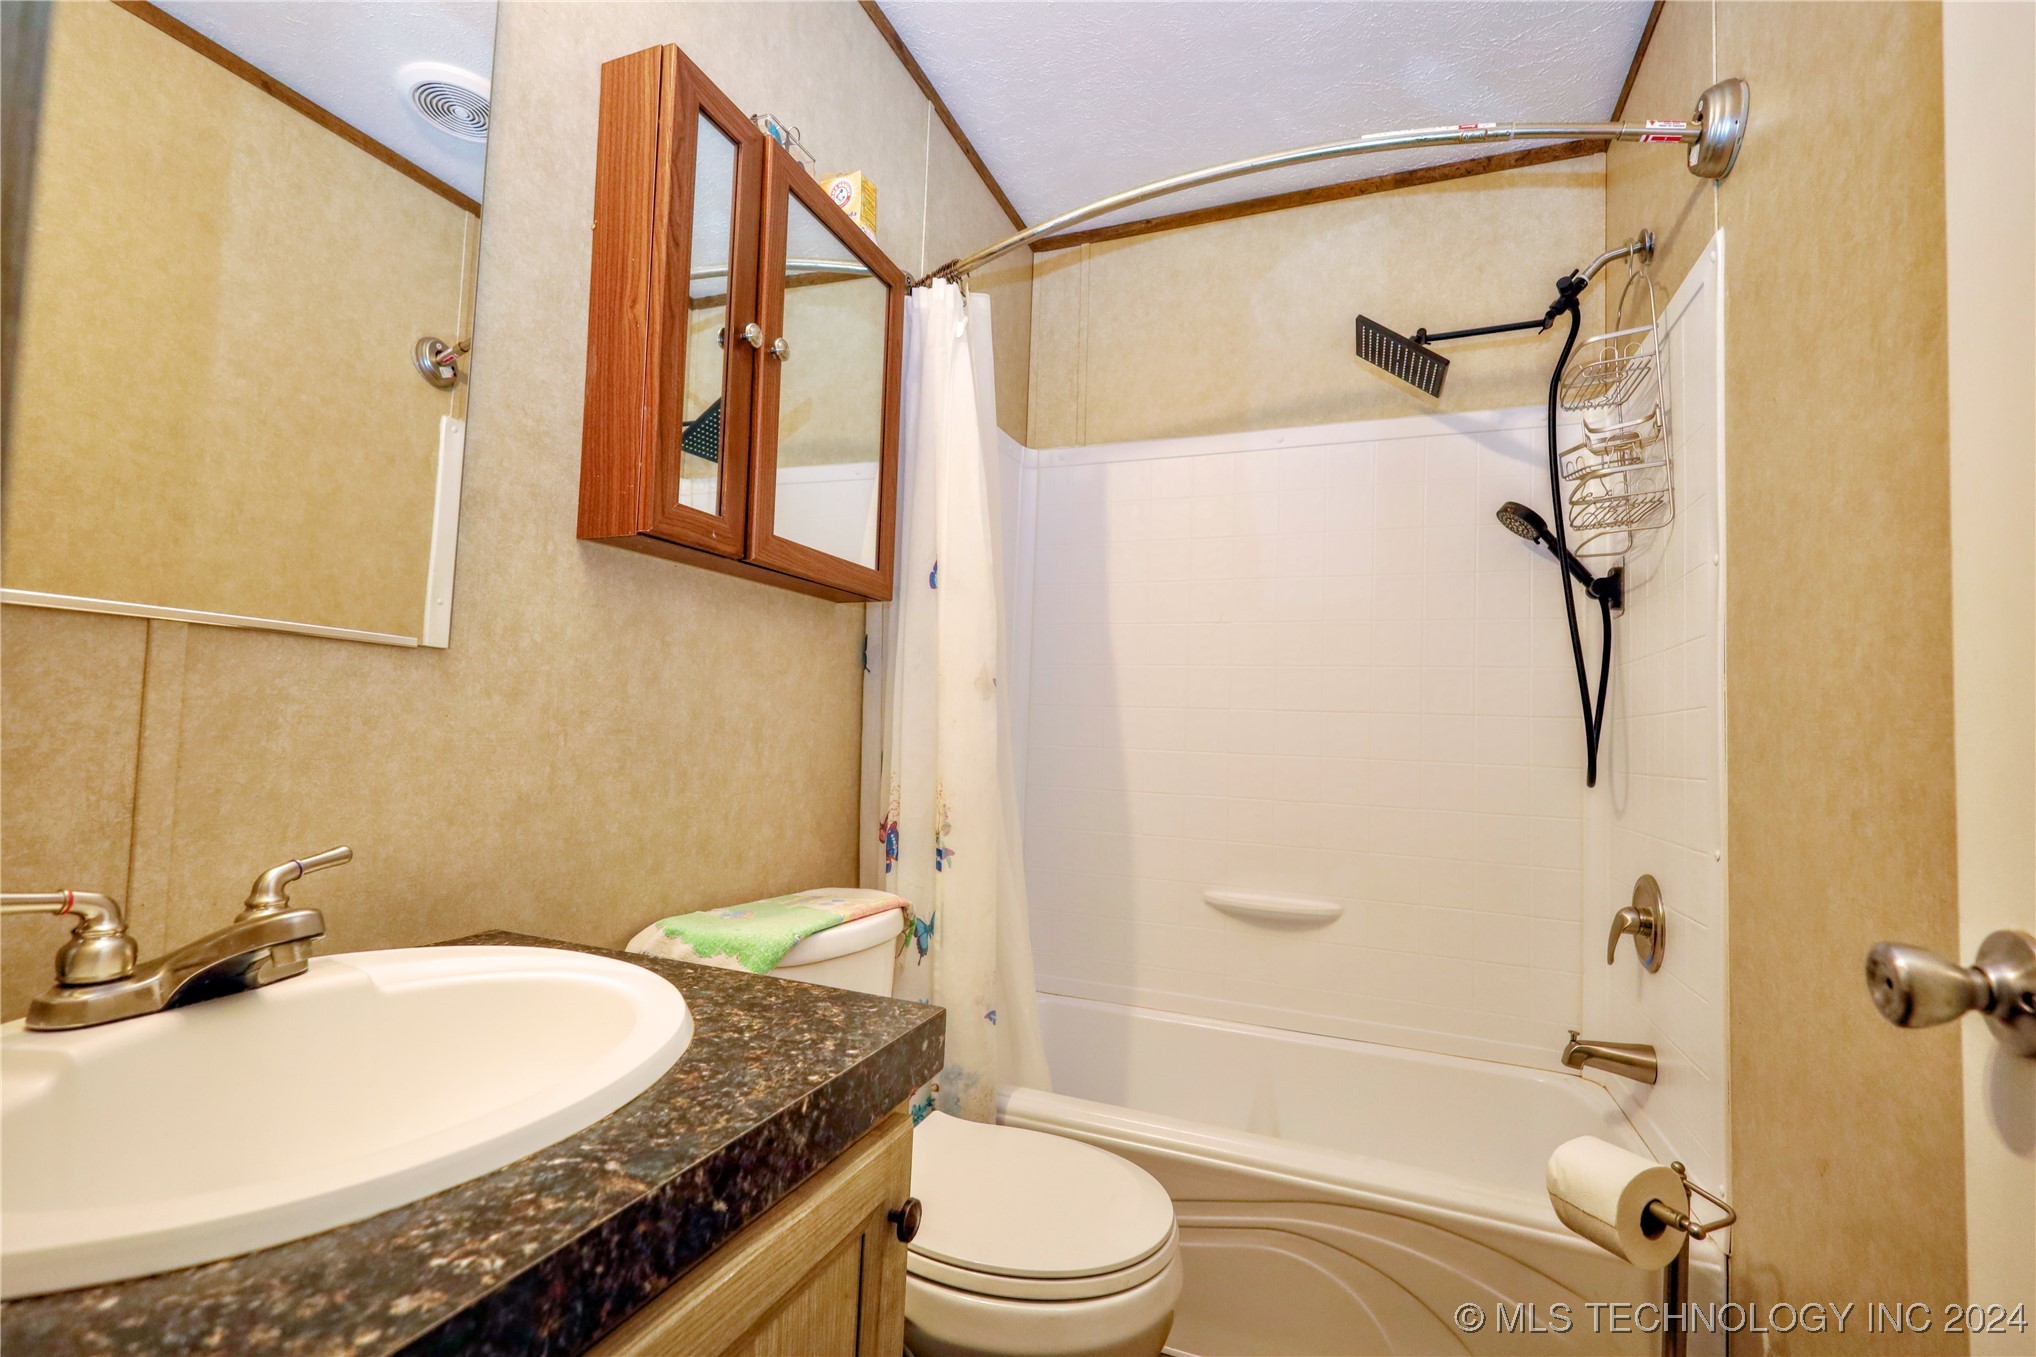
Bathroom with a dark vanity countertop, mirrored cabinet, and white tub-shower.
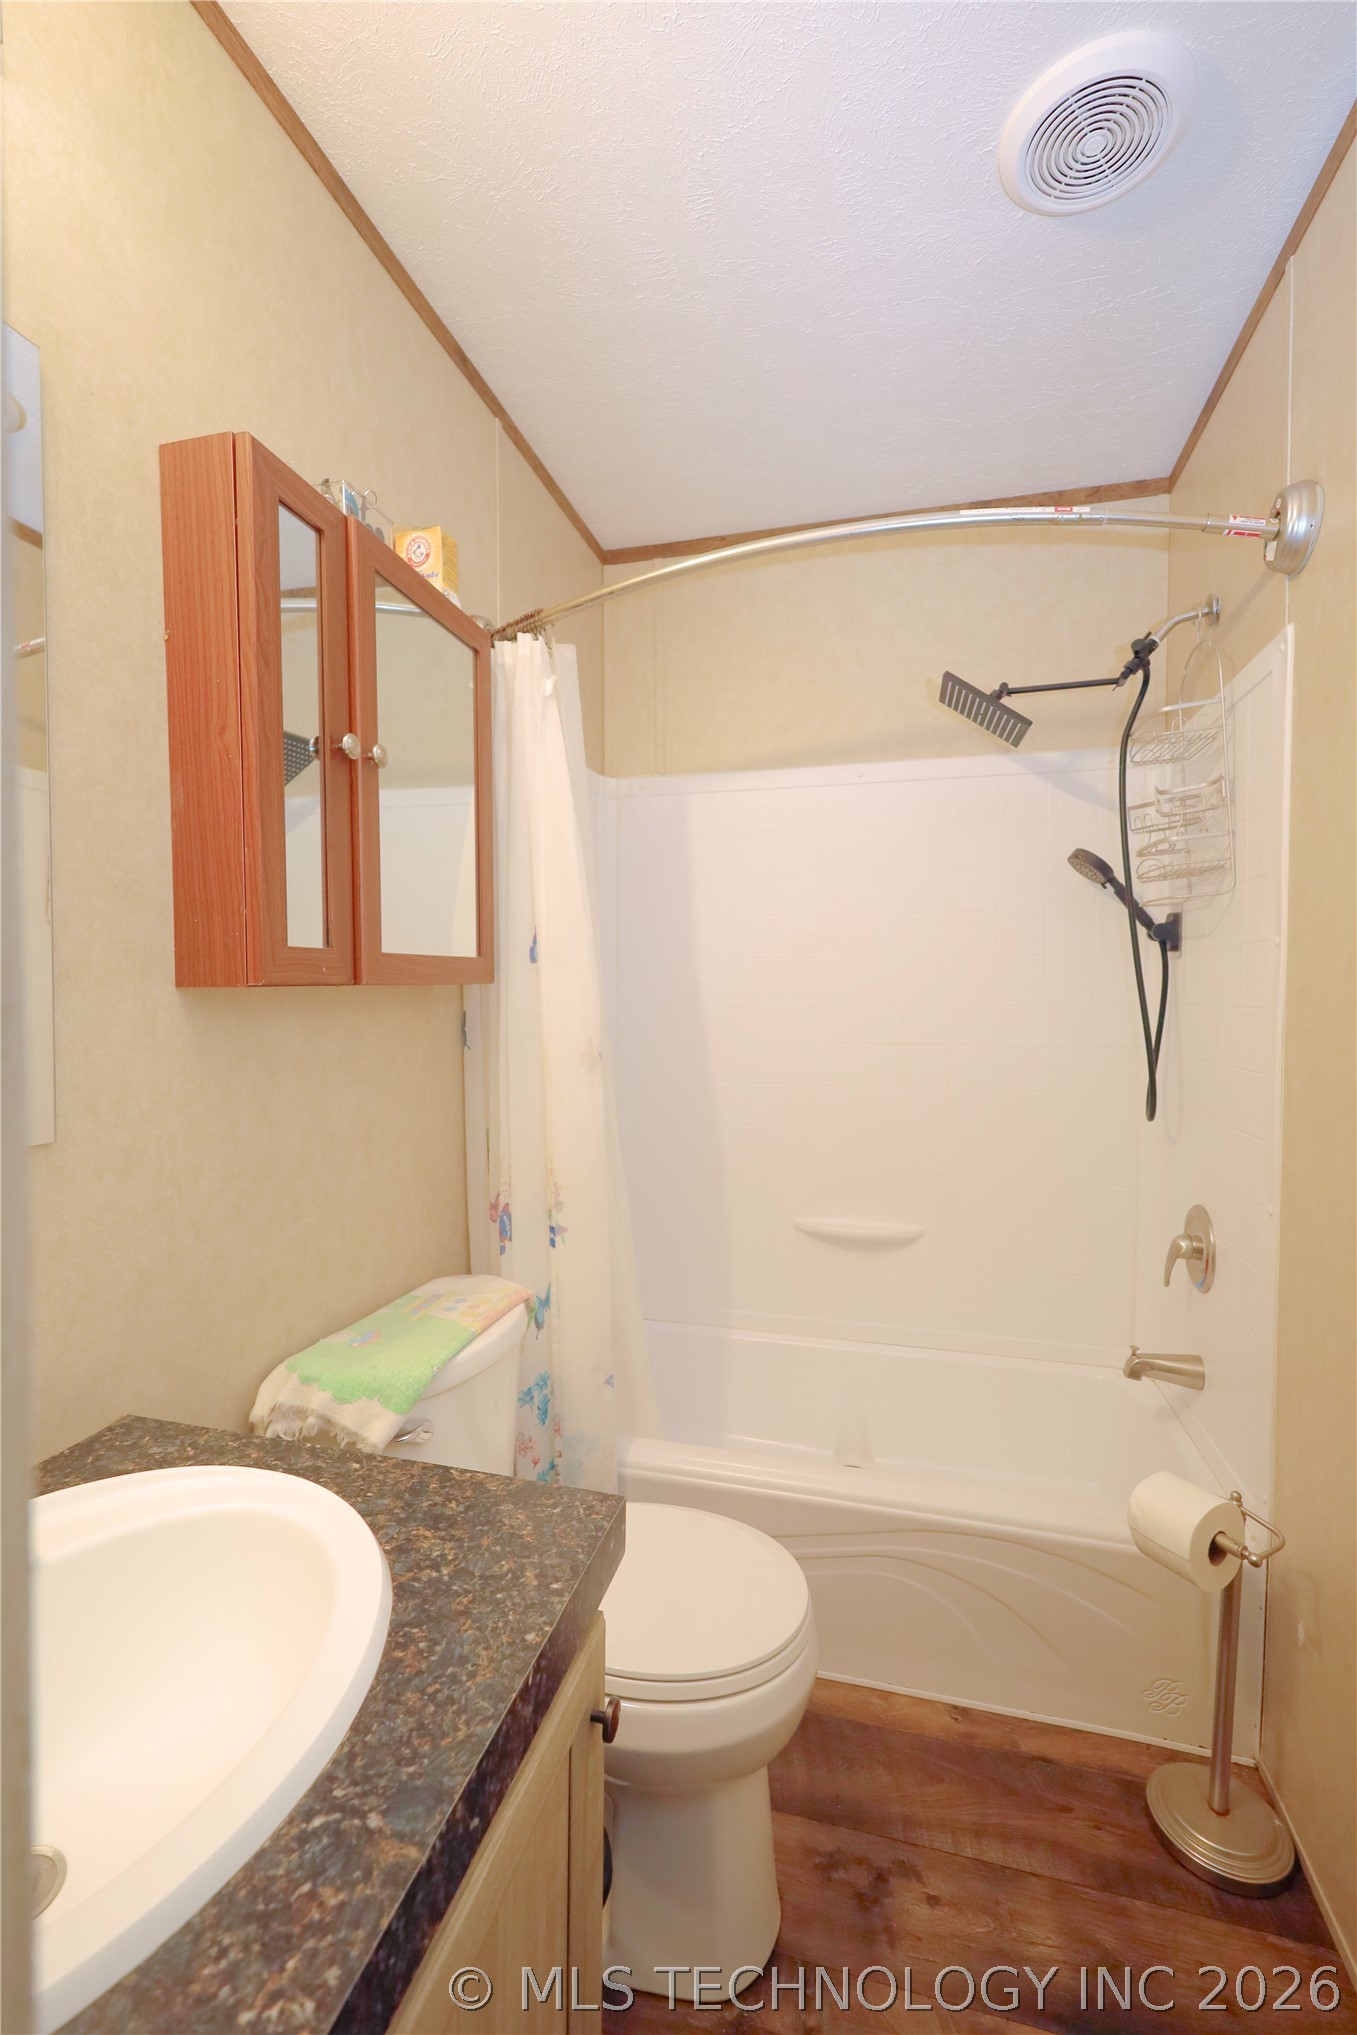
Bathroom with a white tub-shower, wood-framed mirrored cabinet, and dark countertop.
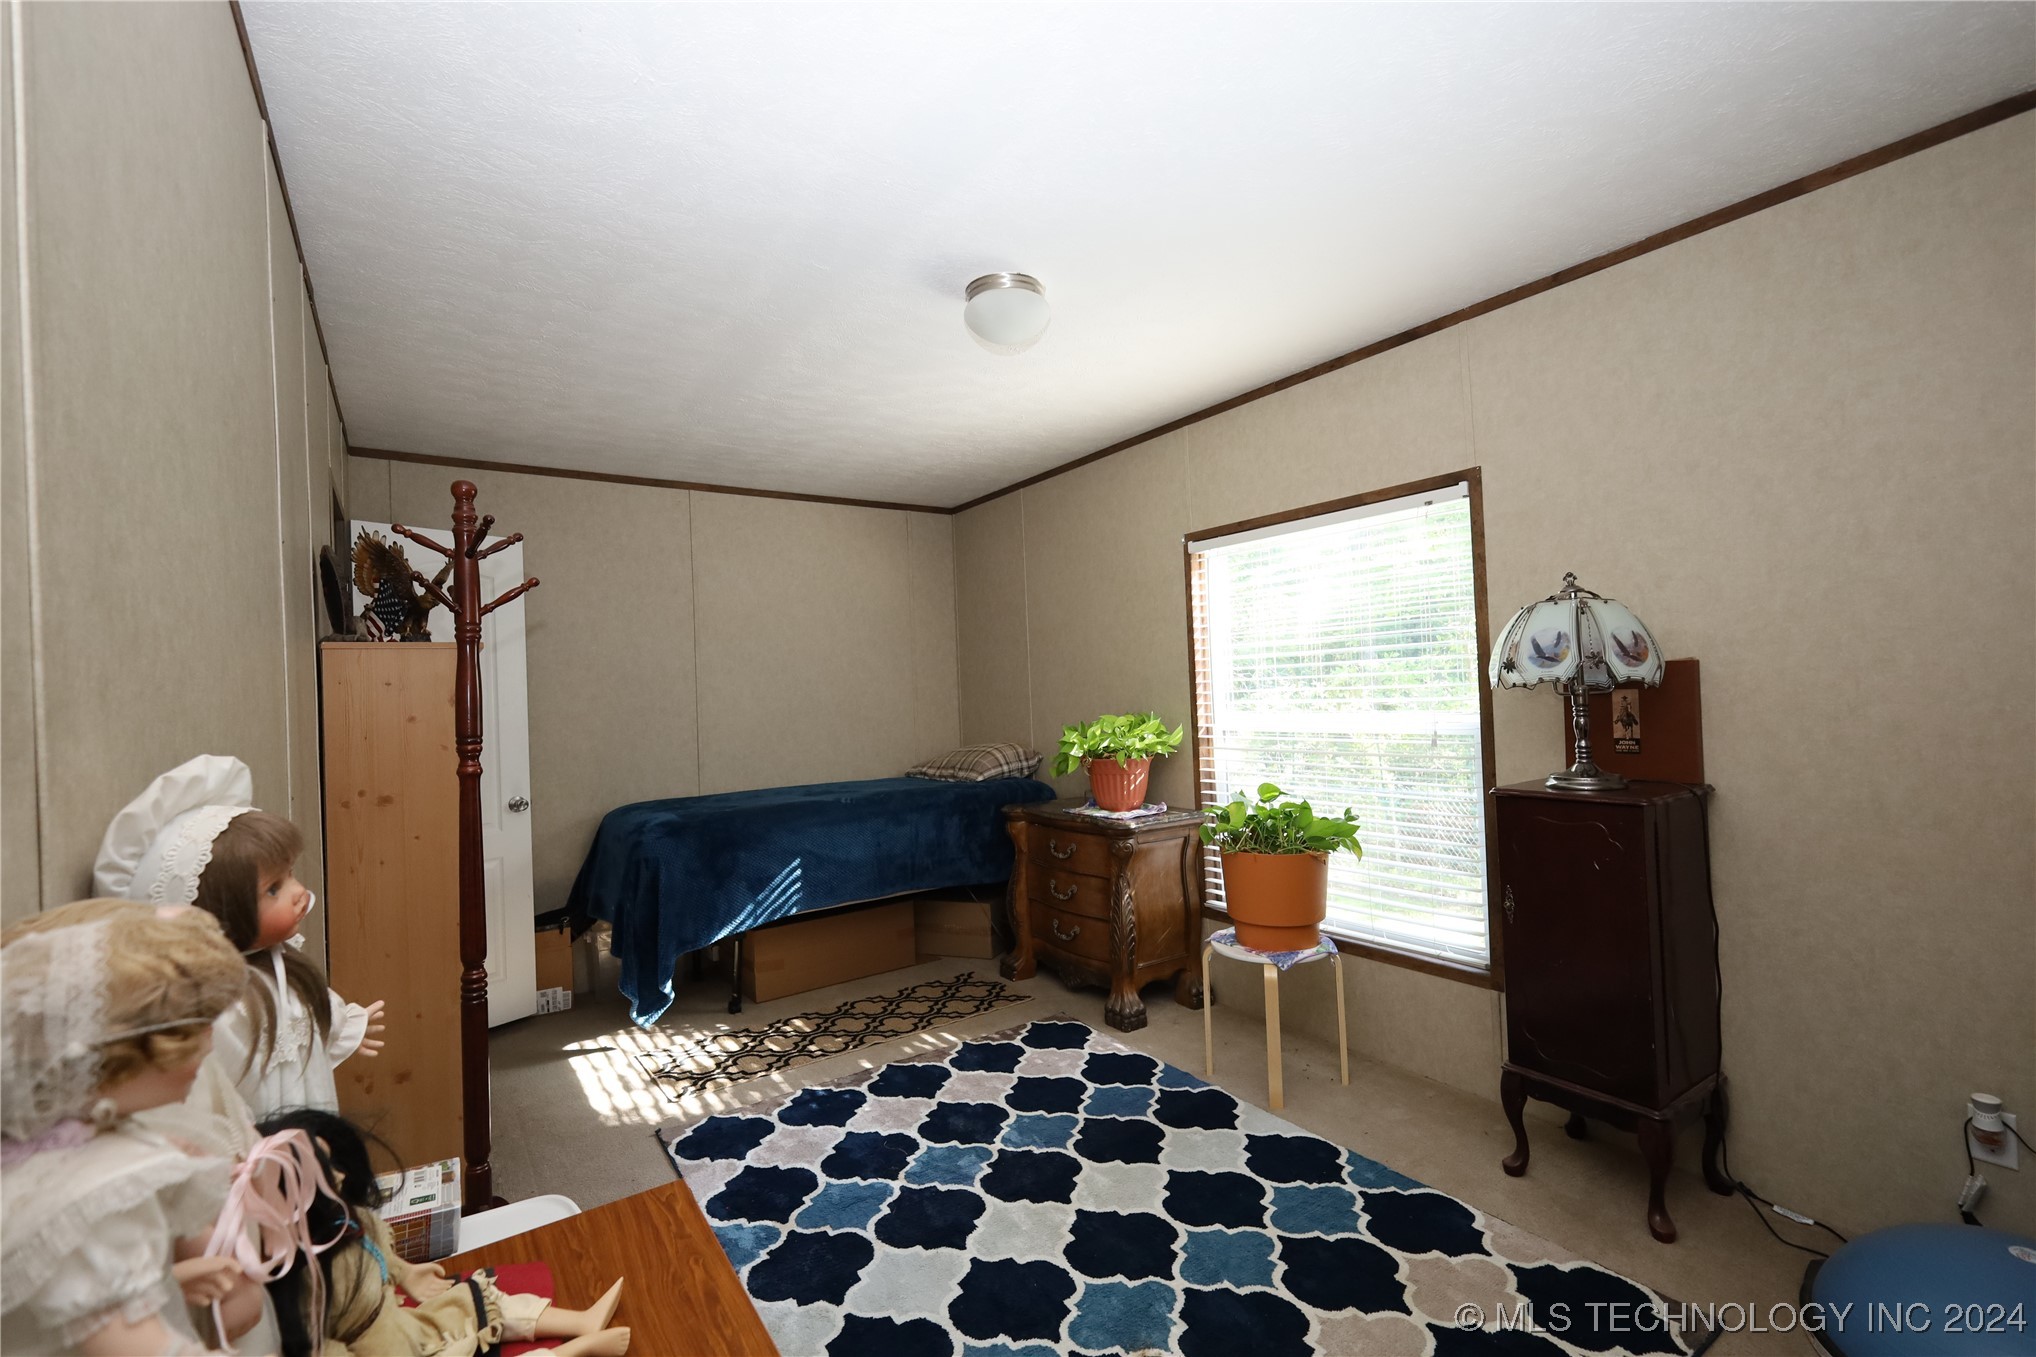
Bedroom with a navy-covered bed, patterned rugs, potted plants, and dolls in the foreground.
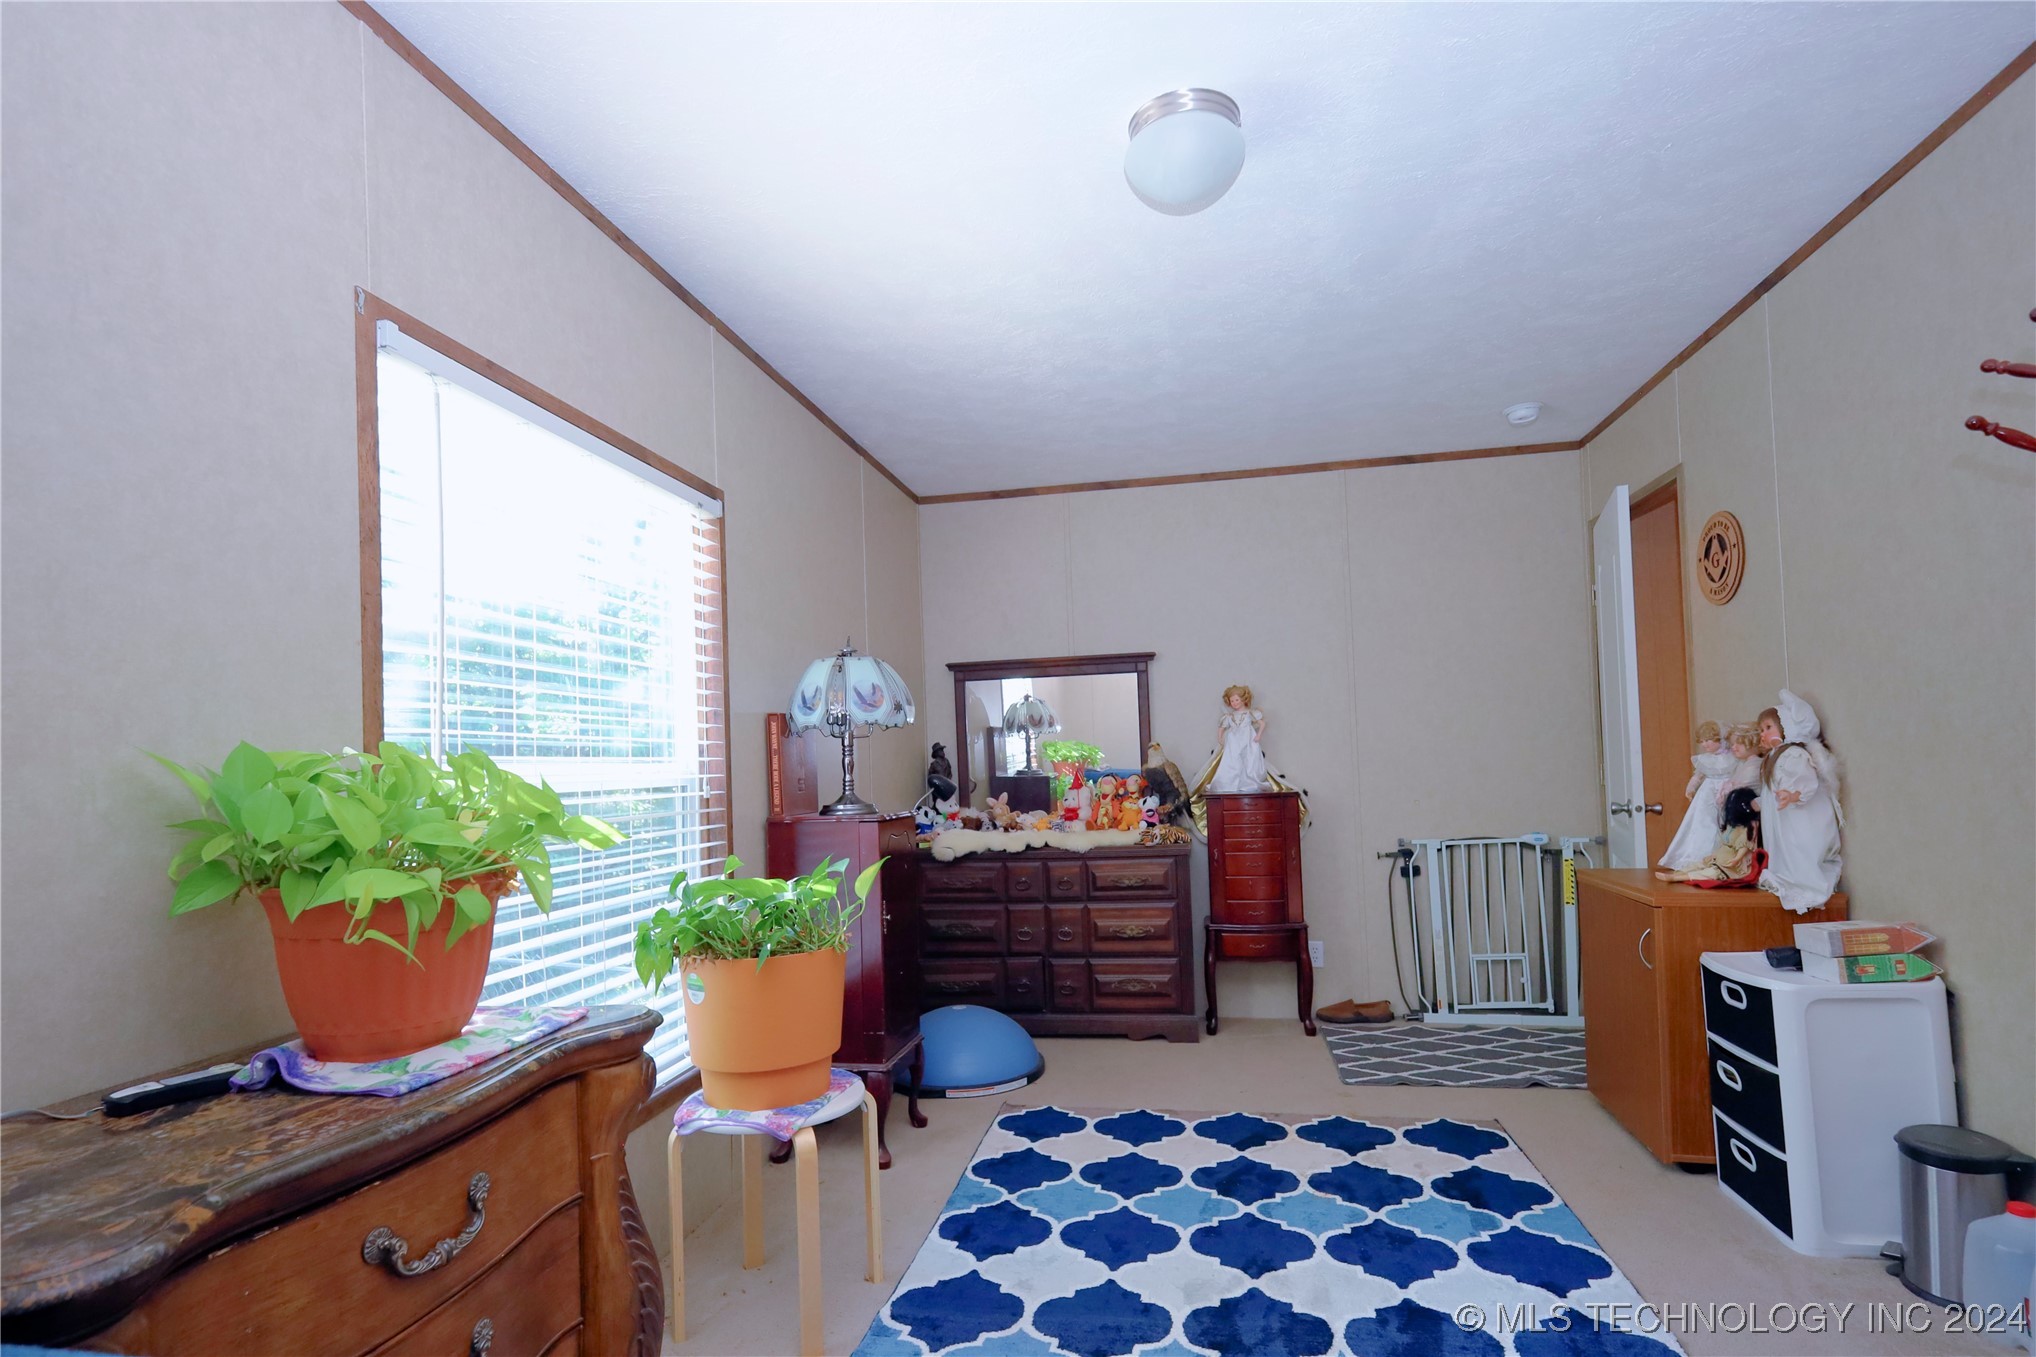
Furnished nursery or playroom with dolls, toys, antique dressers, and blue patterned rugs.
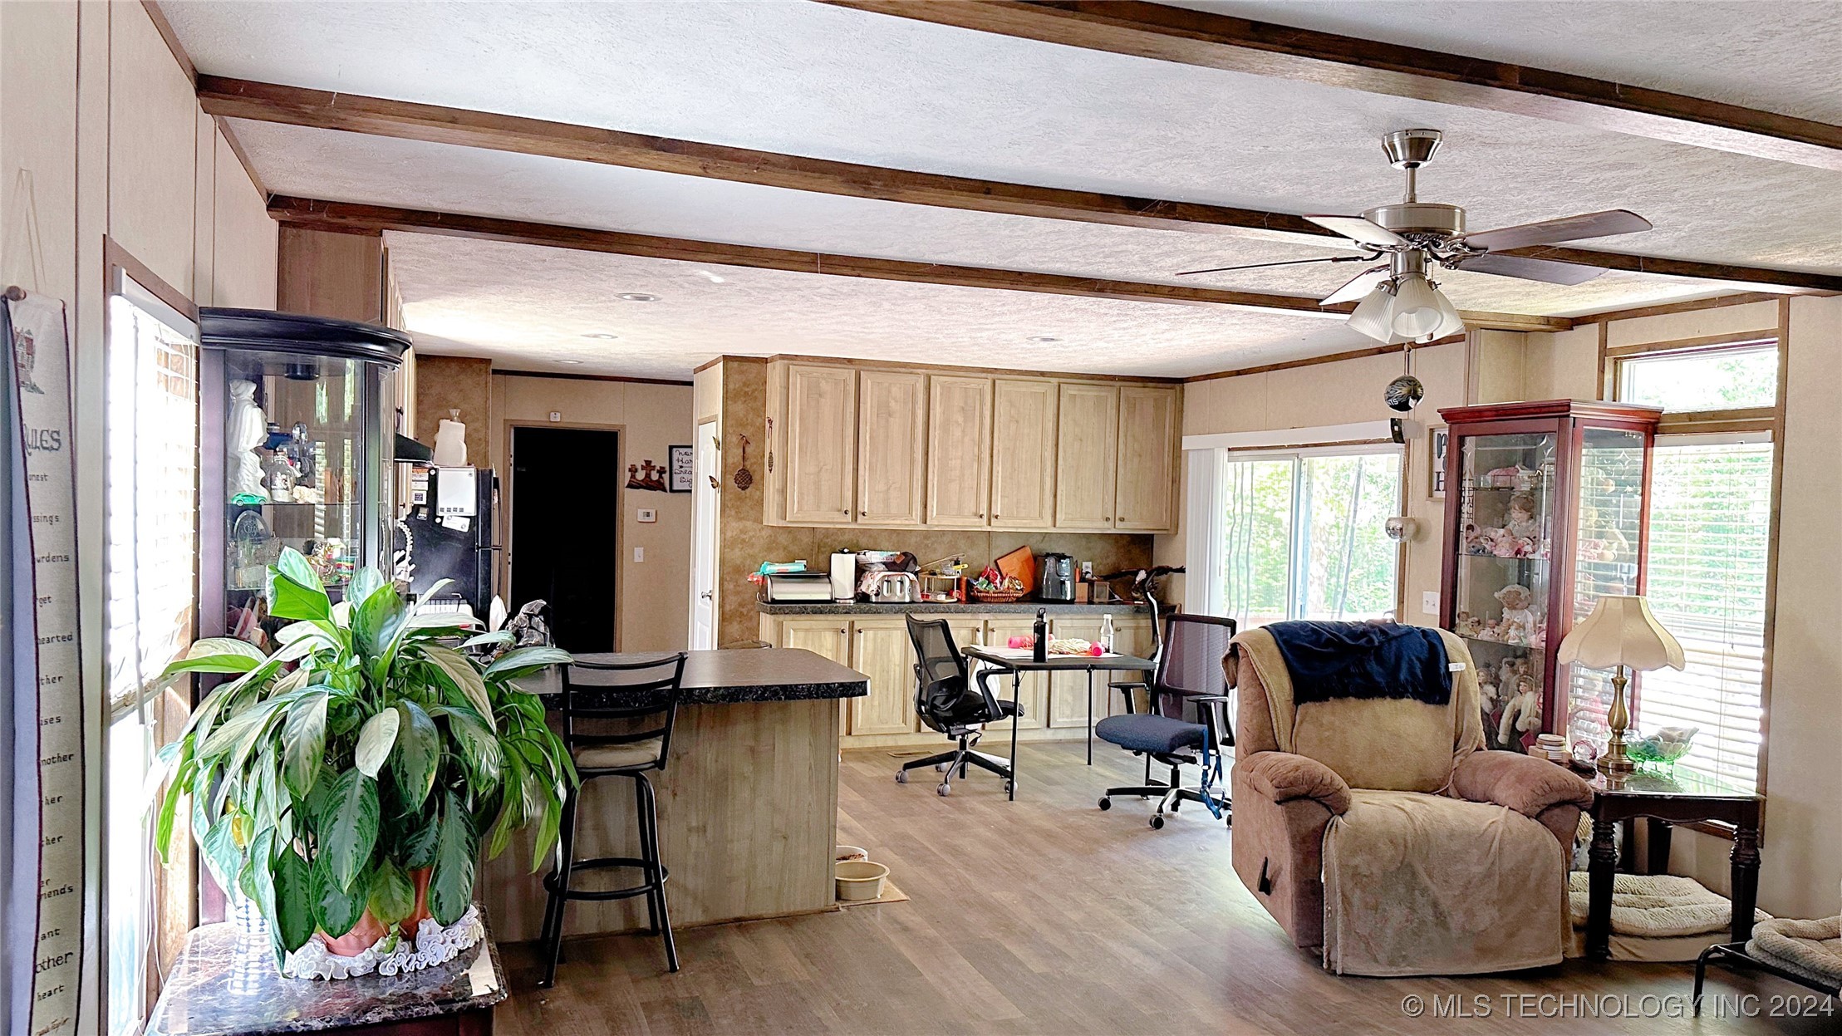
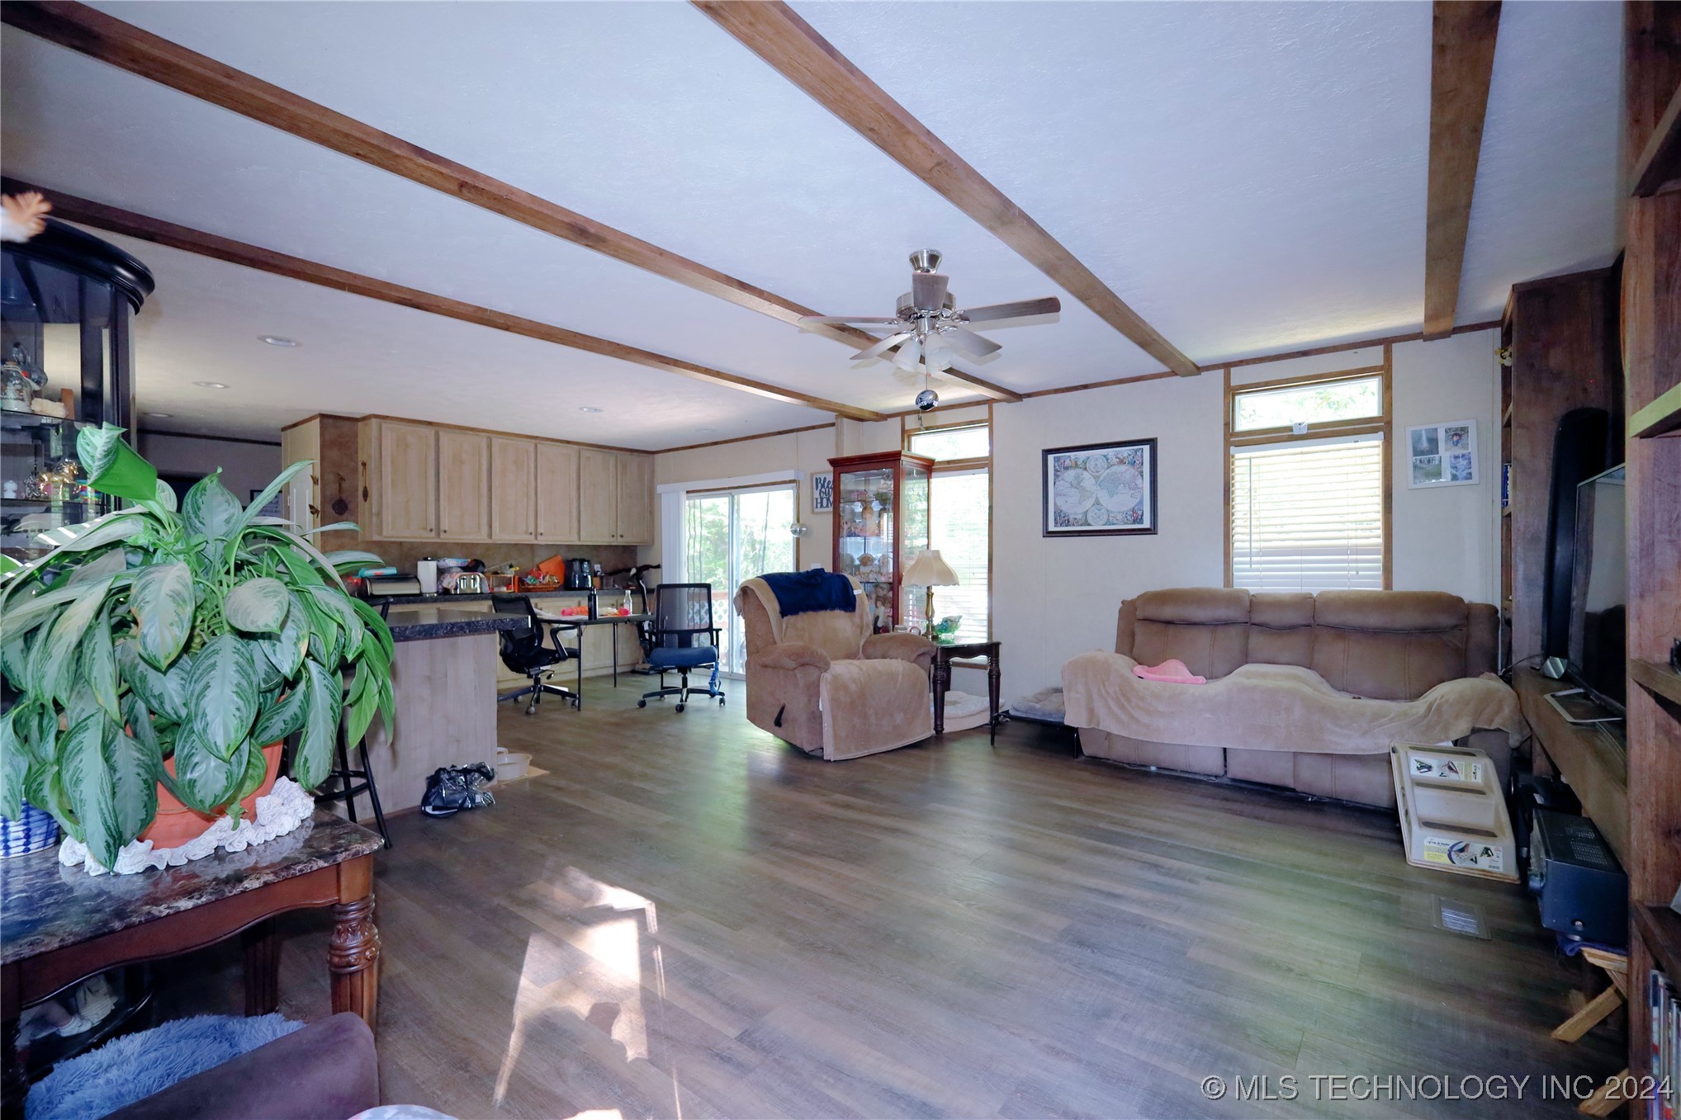
Living room with exposed wood ceiling beams, a sofa, recliners, and an open kitchen.
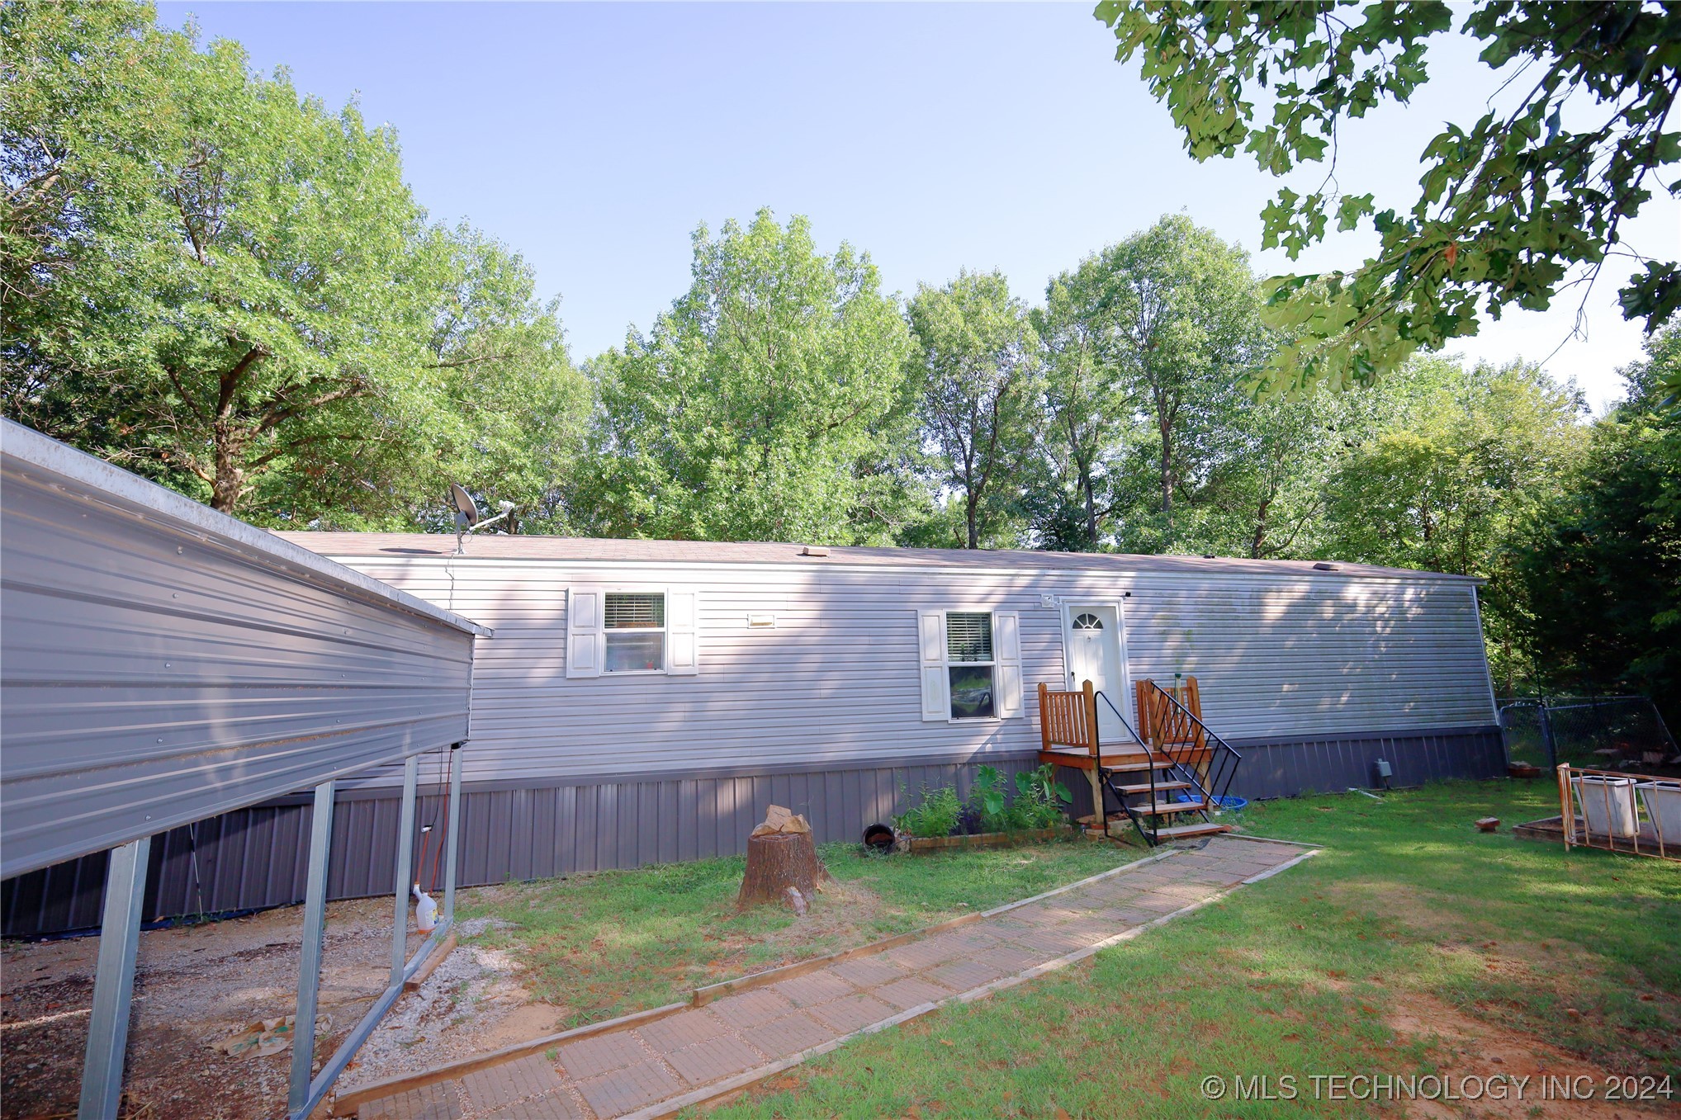
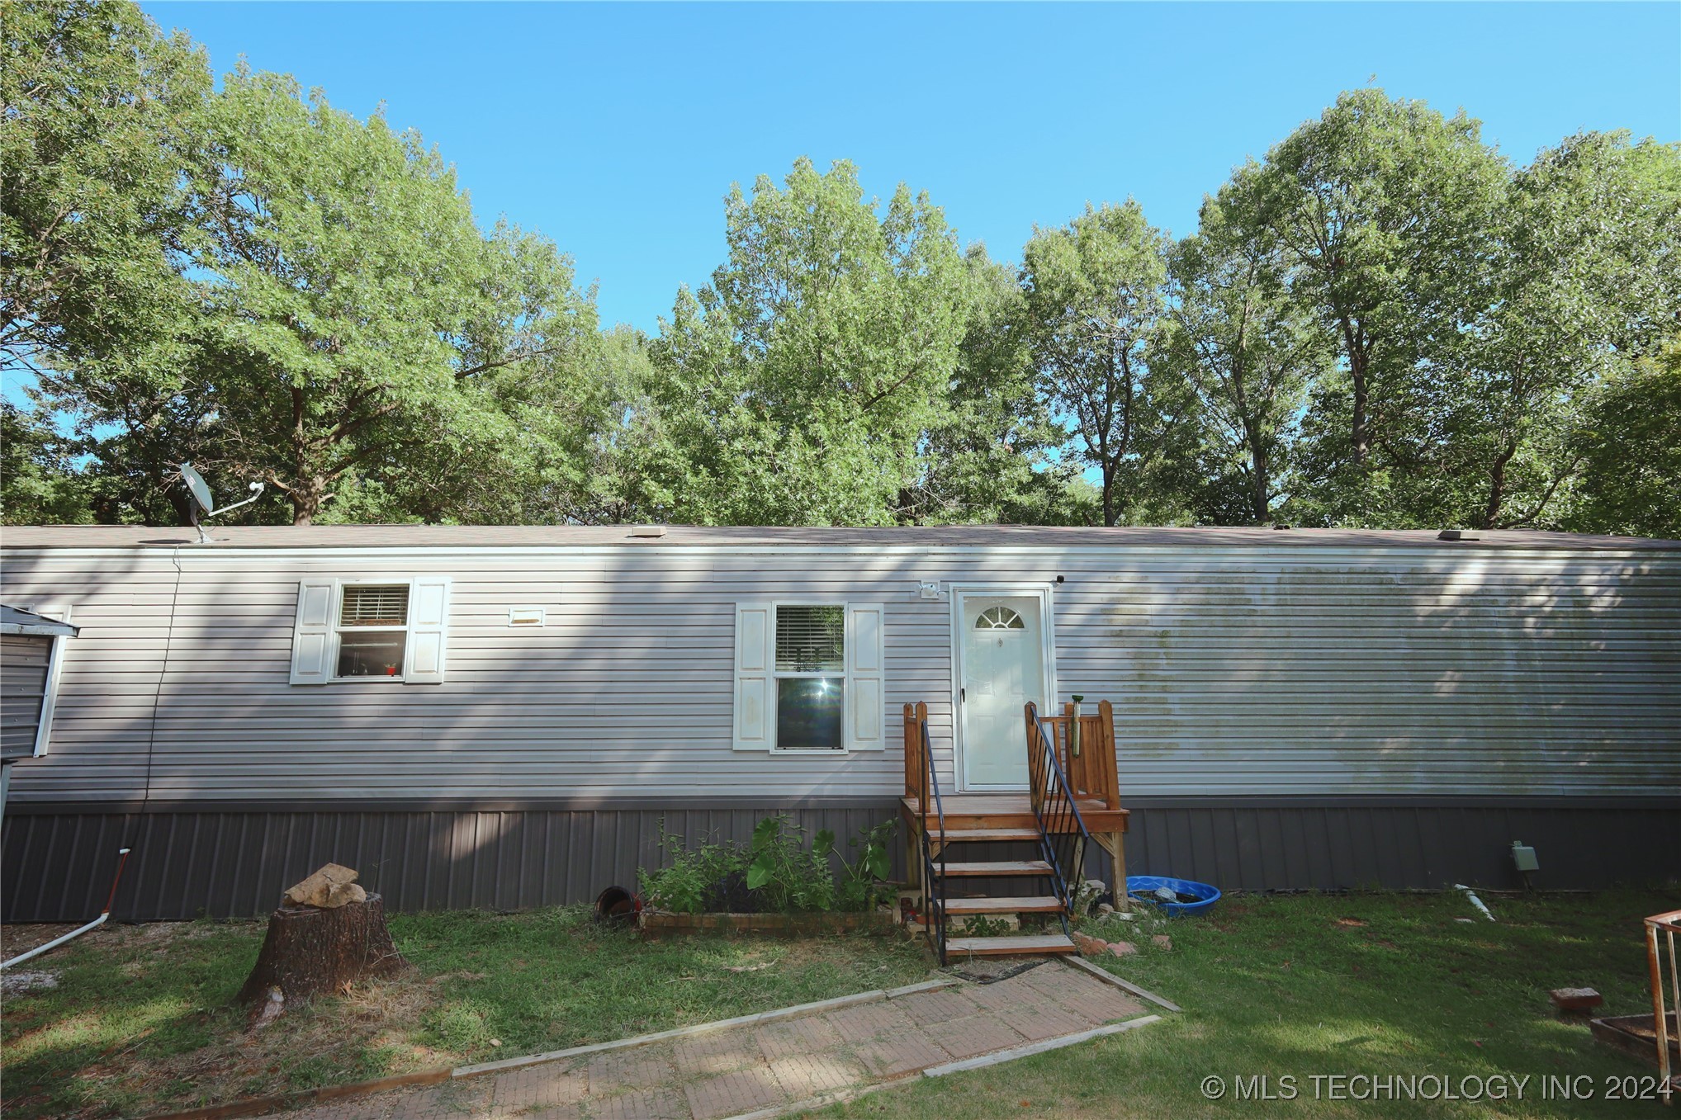
Manufactured home with raised entry porch, lawn walkway, and mature trees.
Manufactured home with wooden entry steps, mature trees behind it, and a grassy front yard.
Manufactured home among trees, with a small raised deck and covered parking.
Manufactured home beside a tree-shaded yard with a small wooden shed.
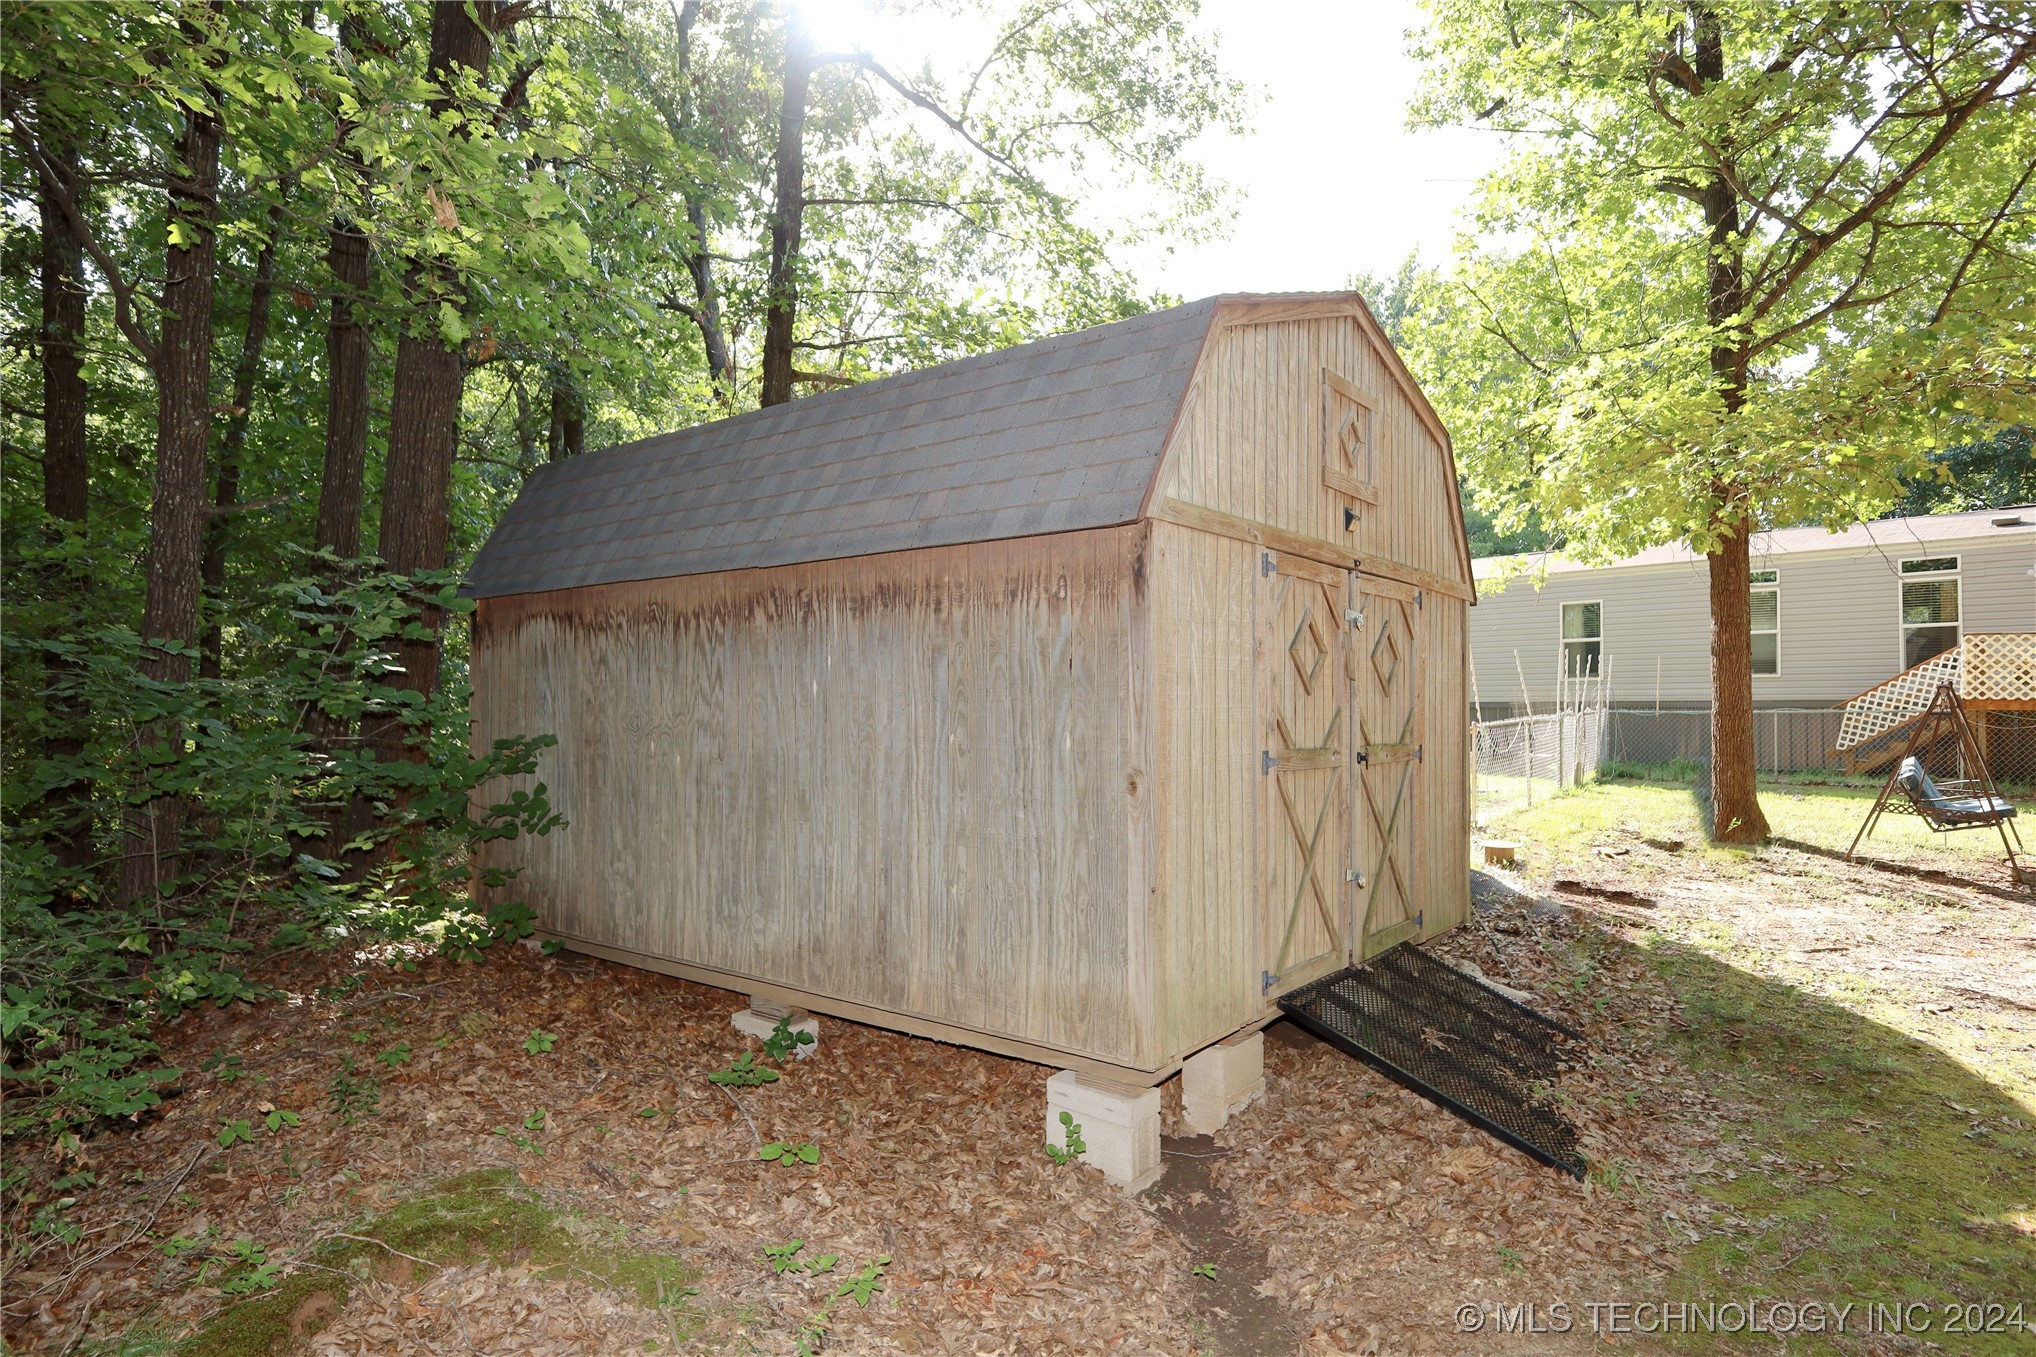
Wooden barn-style shed with double doors in a leafy yard.
Manufactured home rear exterior with a raised lattice deck, chain-link fence, and wooded yard.
VIEW PHOTOS
Courtesy of Aracely Faglie, HomeSmart Stellar Realty, (918) 327-4282
$135,000

57809 S Highway 48 Highway

3 Beds 2 Baths 1,440 Sq.Ft. 2.58 Acres

Description

**Move in Ready*** Situated in peace and tranquility, this amazing property has 2.5 serene acres with wonderful views. Features 3 bedrooms, 2 bath home kept in good condition. Close to Keystone Lake, 30 miles from west Tulsa, enjoy the nature. This is a perfect place to get away from the city and experience rural living and much more! This place is a must see!

Share Property

Location

57809 S Highway 48 Highway, Terlton, OK 74020

Status

Sold

Date Sold

January 13, 2025
Aracely Navarro

Aracely Navarro

TITLE

REALTOR®

Property Amenities

Interior
Laundry room Washer Hookup, Electric Dryer Hookup
Appliances Dryer, Dishwasher, Microwave, Oven, Range, Refrigerator, Stove, Washer, Electric Oven, Electric Range, Electric Water Heater
Flooring Carpet, Vinyl
Total Bedrooms: 3
Full Bathrooms: 2
Other Interior Features Laminate Counters, Other, Ceiling Fan(s)
Area & Lot
Total area 1,440 Sq.Ft.
Lot Area 2.58 Acres
Living area 1,440 Sq.Ft.
MLS® ID 2429012
Year Built 2019
School District Mannford - Sch Dist (46)
High School Mannford
Elementary School Mannford
Architecture Styles Ranch
Type Manufactured-Mobile
Status Sold
Exterior
Stories 1
Pool None
Air conditioning Central Air
Heat type Central, Electric
Water Source Rural
Garage Space 2.0
Security Features No Safety Shelter, Smoke Detector(s)
Sewer Septic Tank
Other Exterior Features Other
Parking Carport, Detached, Garage
Lot Features Mature Trees
Roof Asphalt, Fiberglass
Utilities Electricity Available, Water Available
Finance
Sales Price $135,000
Real Estate Tax $220 yearly

Let’s Get Started

Real estate is about people, not just transactions. Whether you're buying, selling, or investing, I provide personalized guidance, deep local knowledge, and innovative strategies to help you achieve your goals with honesty, faith, and patience at the heart of everything I do.