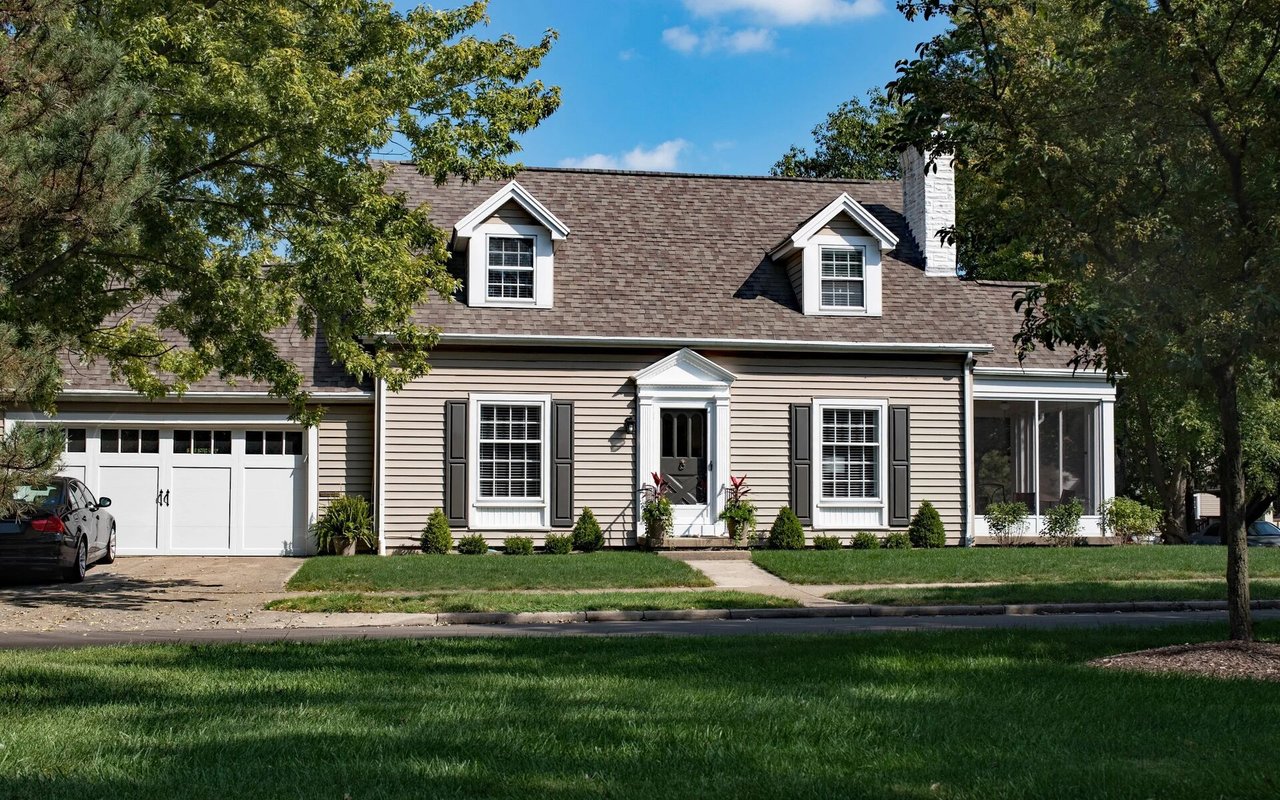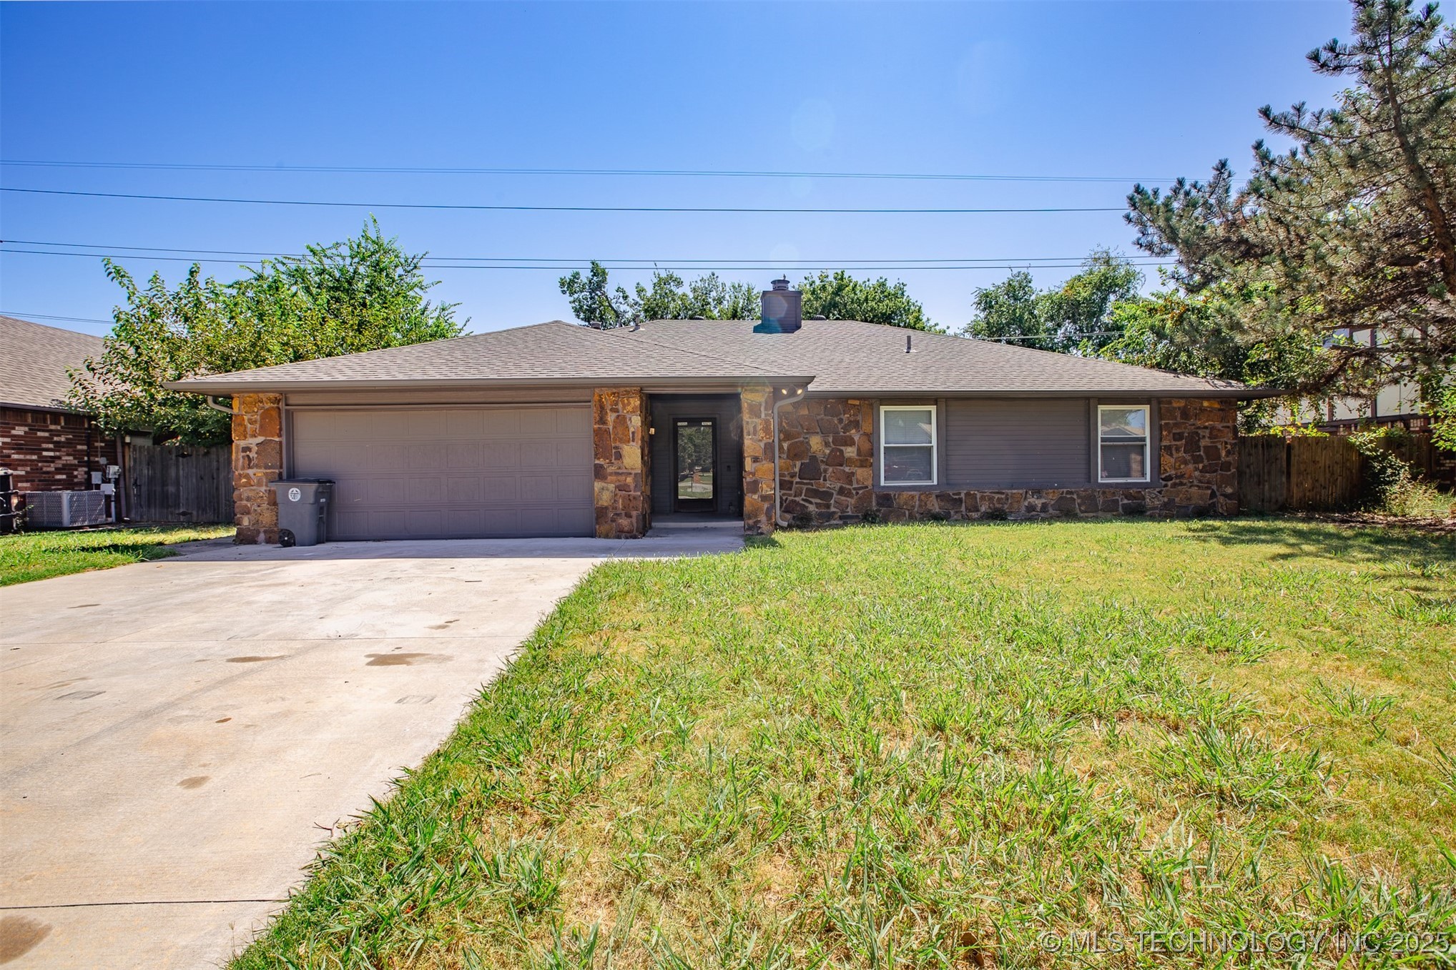
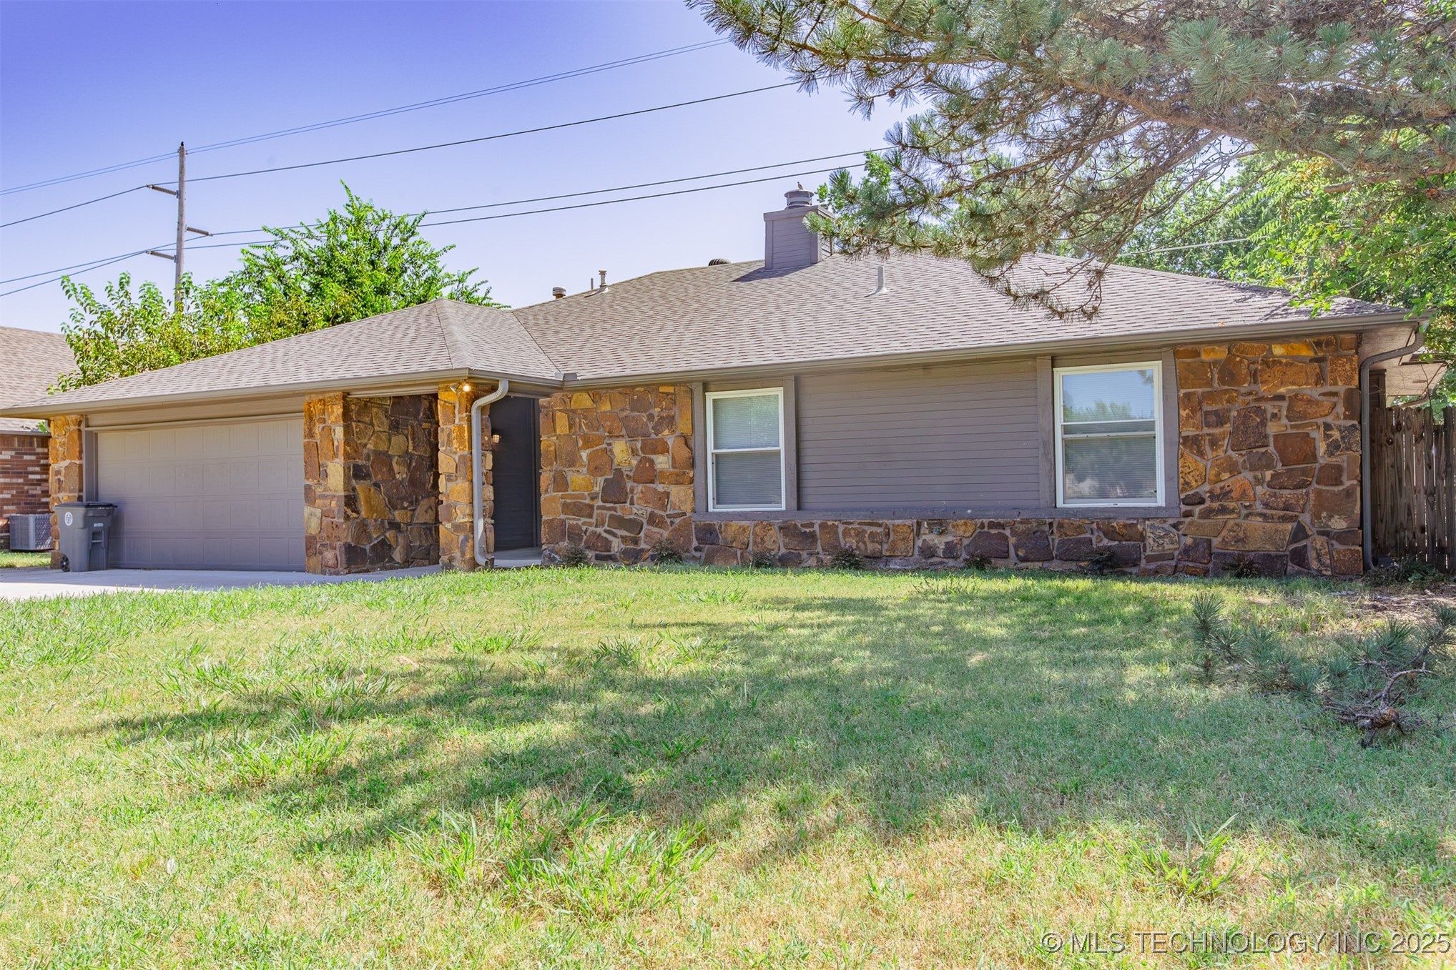
Single-story home with a stone façade, attached garage, wide driveway, and grassy front yard.
Single-story home with a stone facade, attached garage, and pine-shaded front lawn.
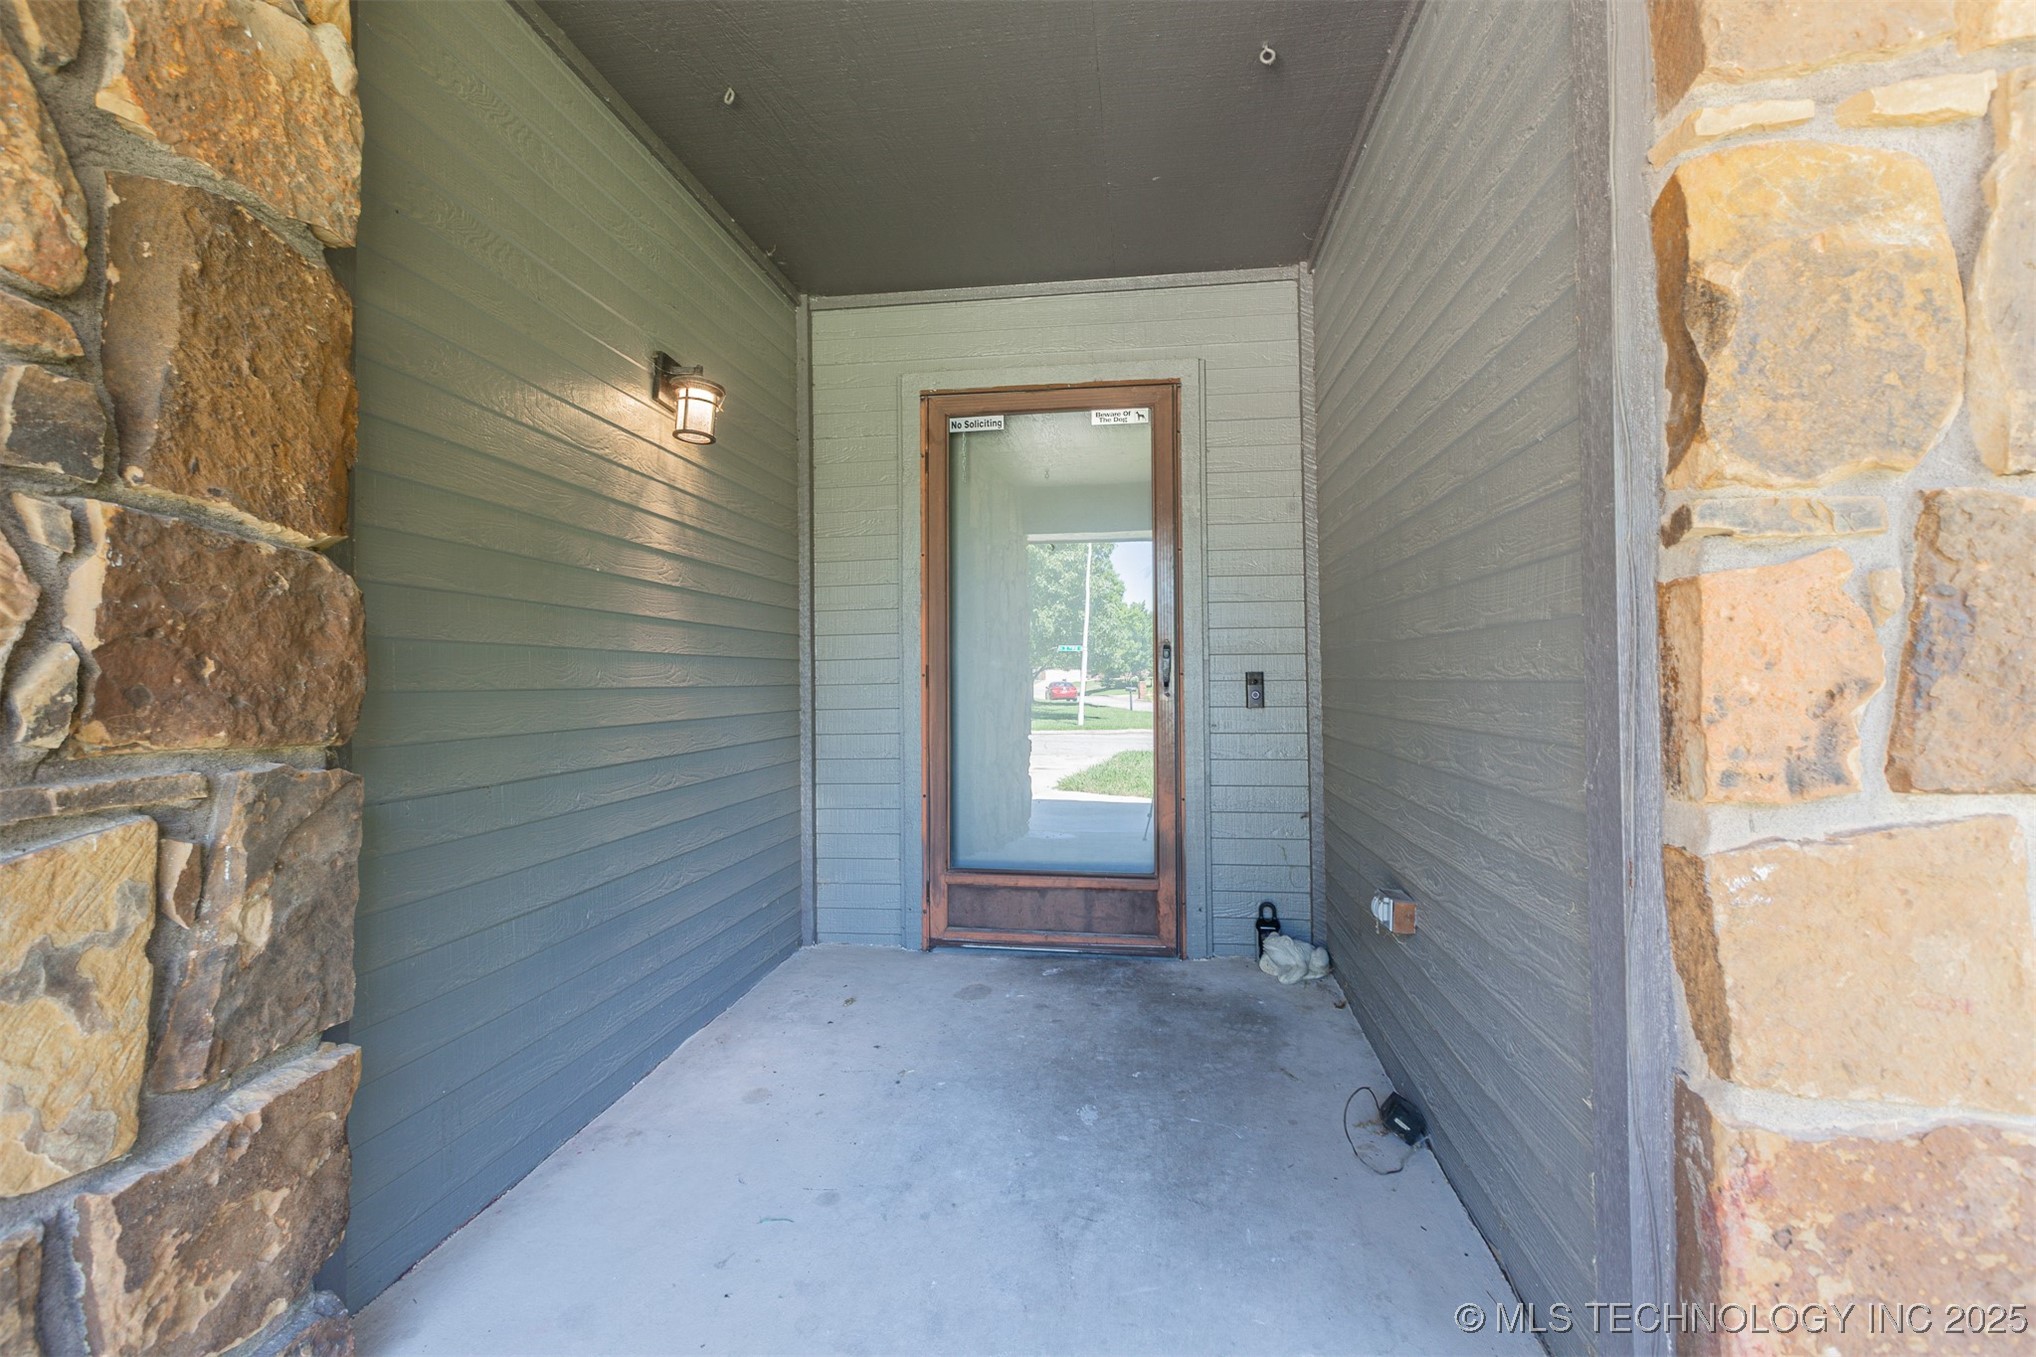
Covered front entry with gray siding, stone walls, and a glass storm door.
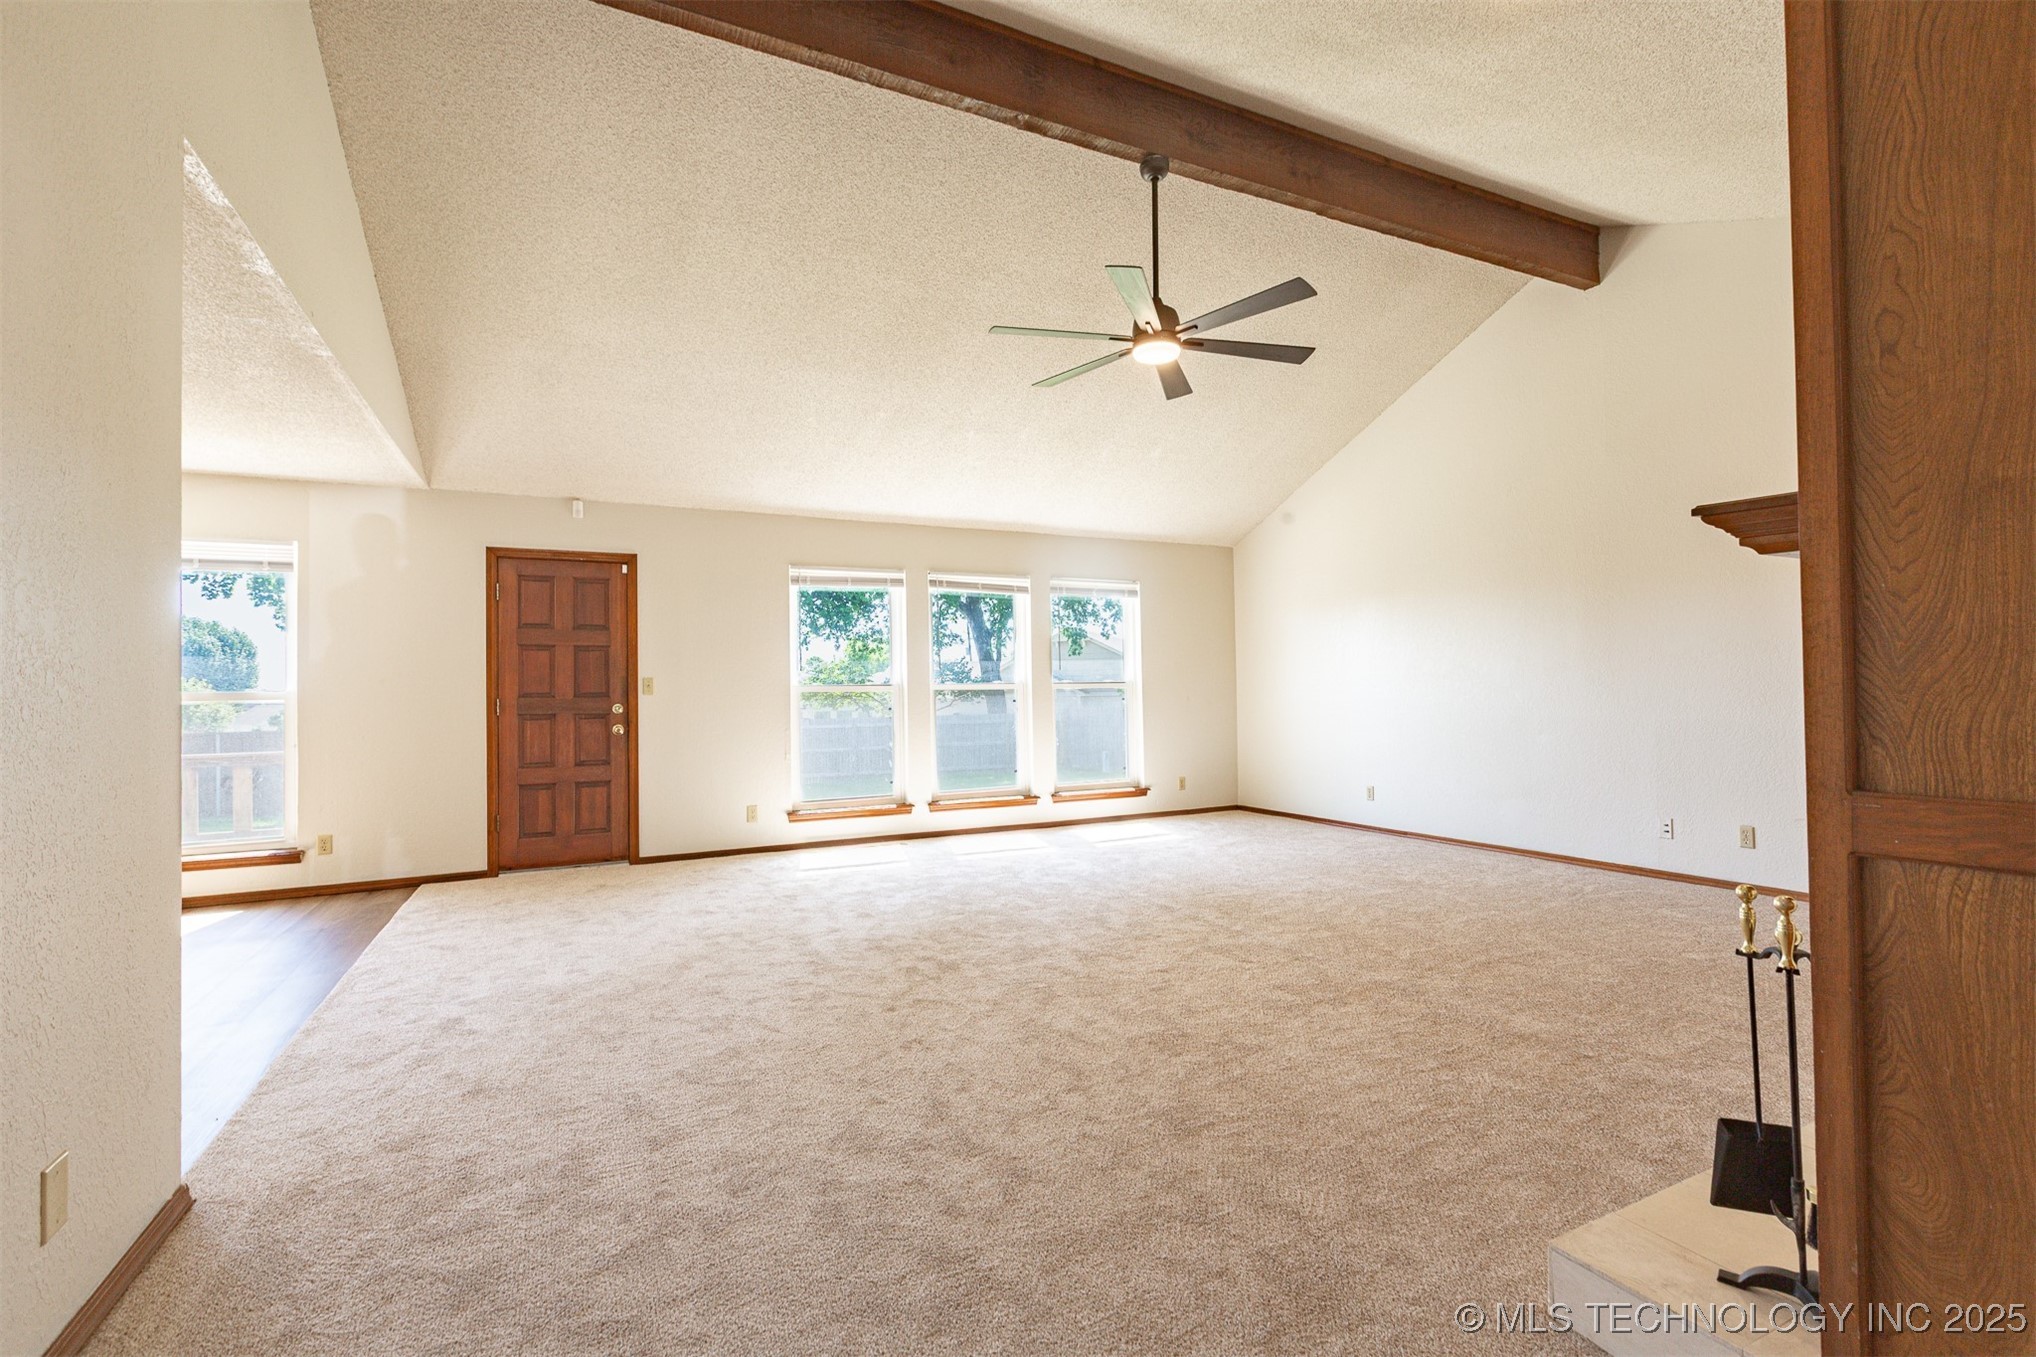
Empty living room with vaulted ceiling, beige carpet, wood beam, ceiling fan, and bright windows.
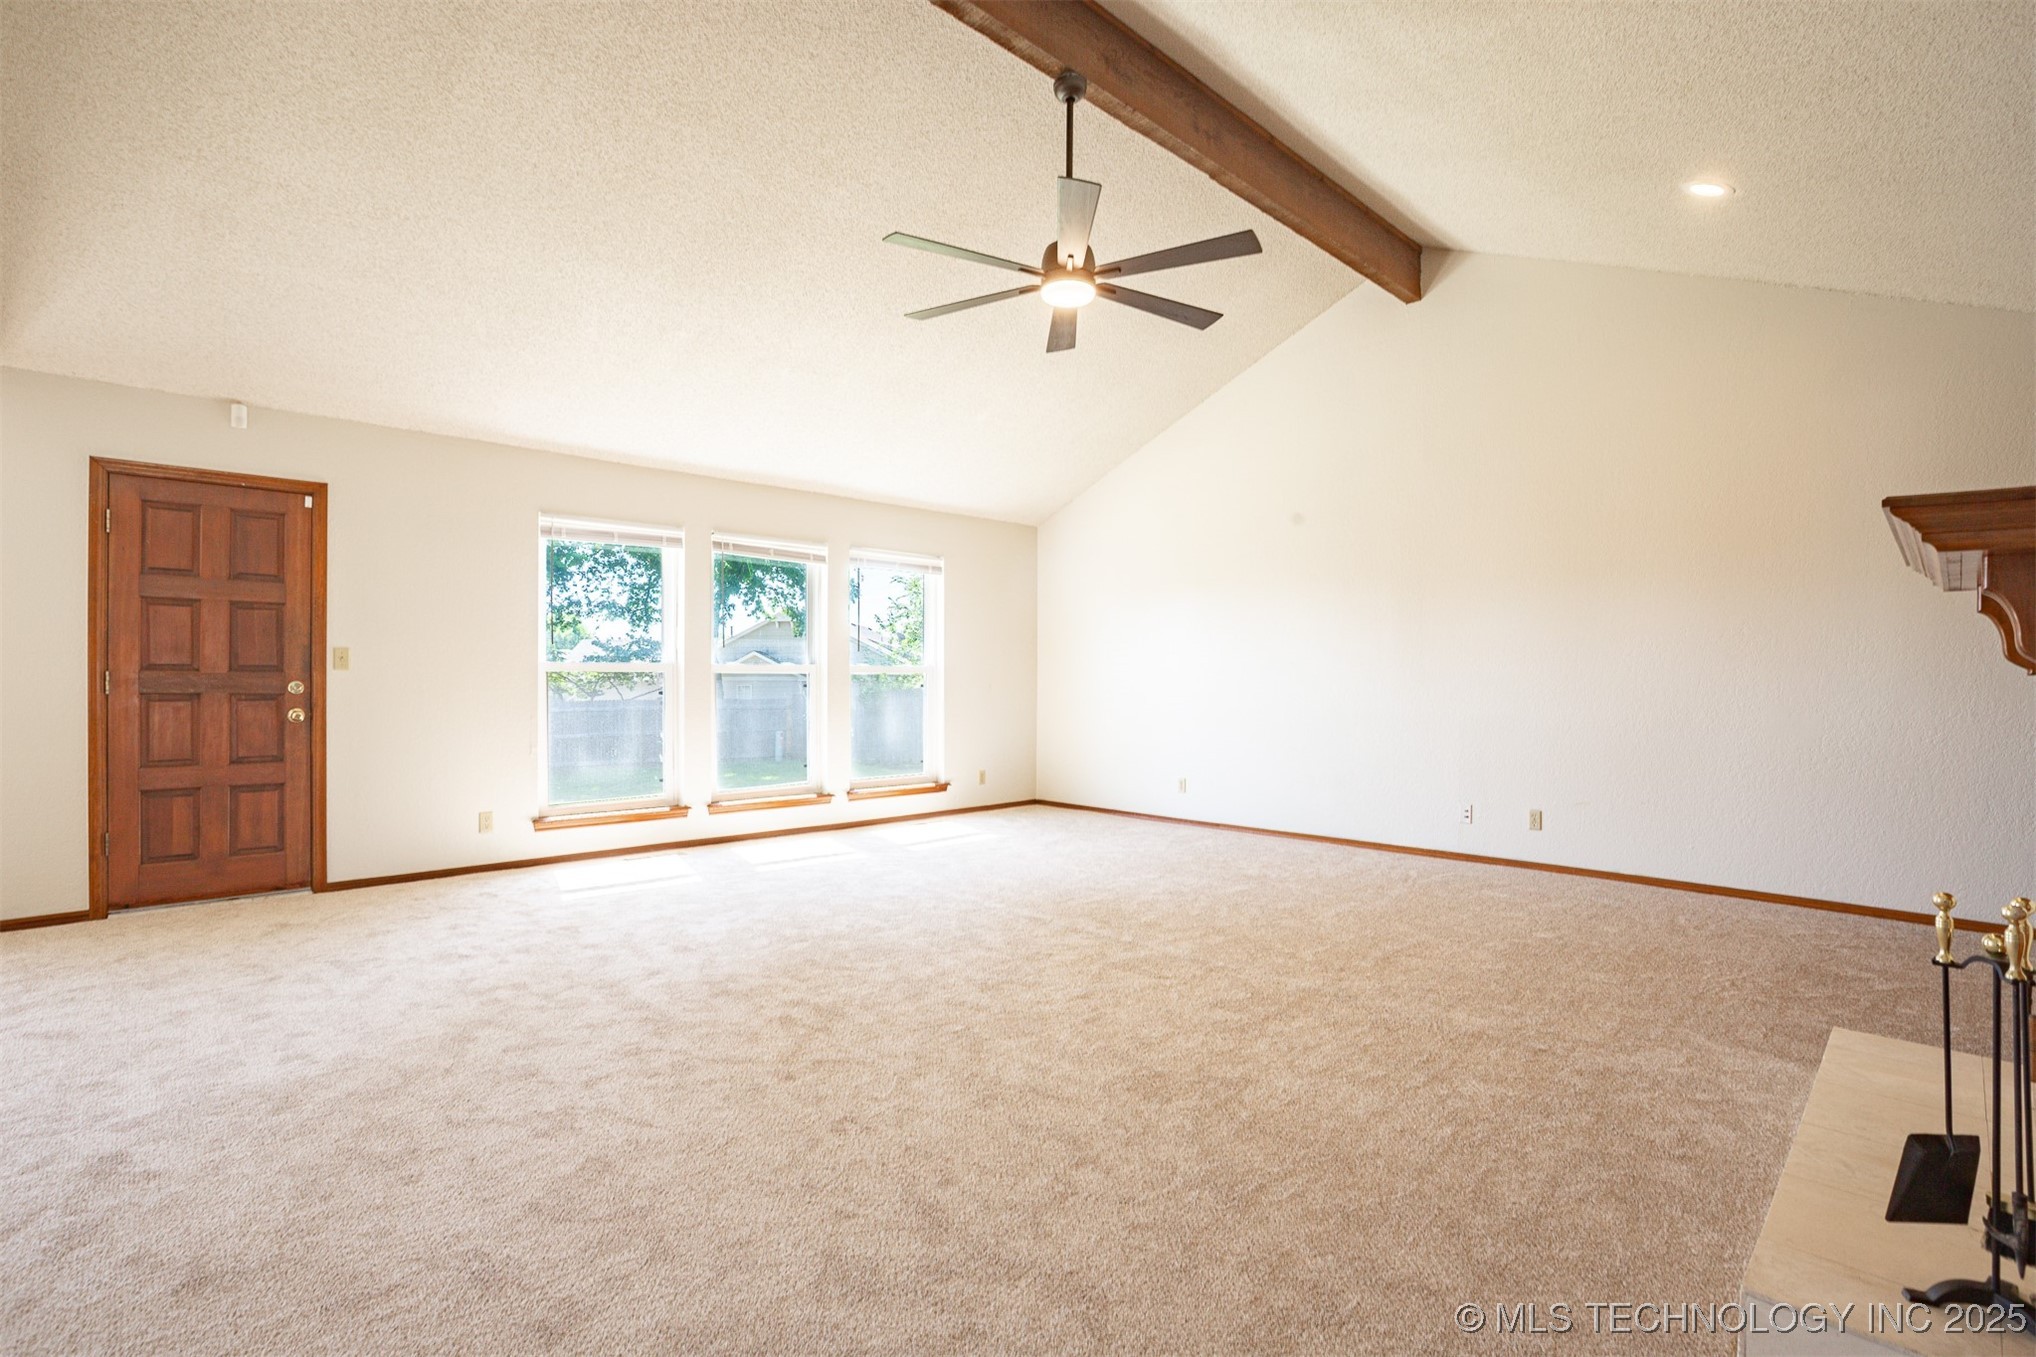
Vacant living room with vaulted ceiling, ceiling fan, three windows, and beige carpet.
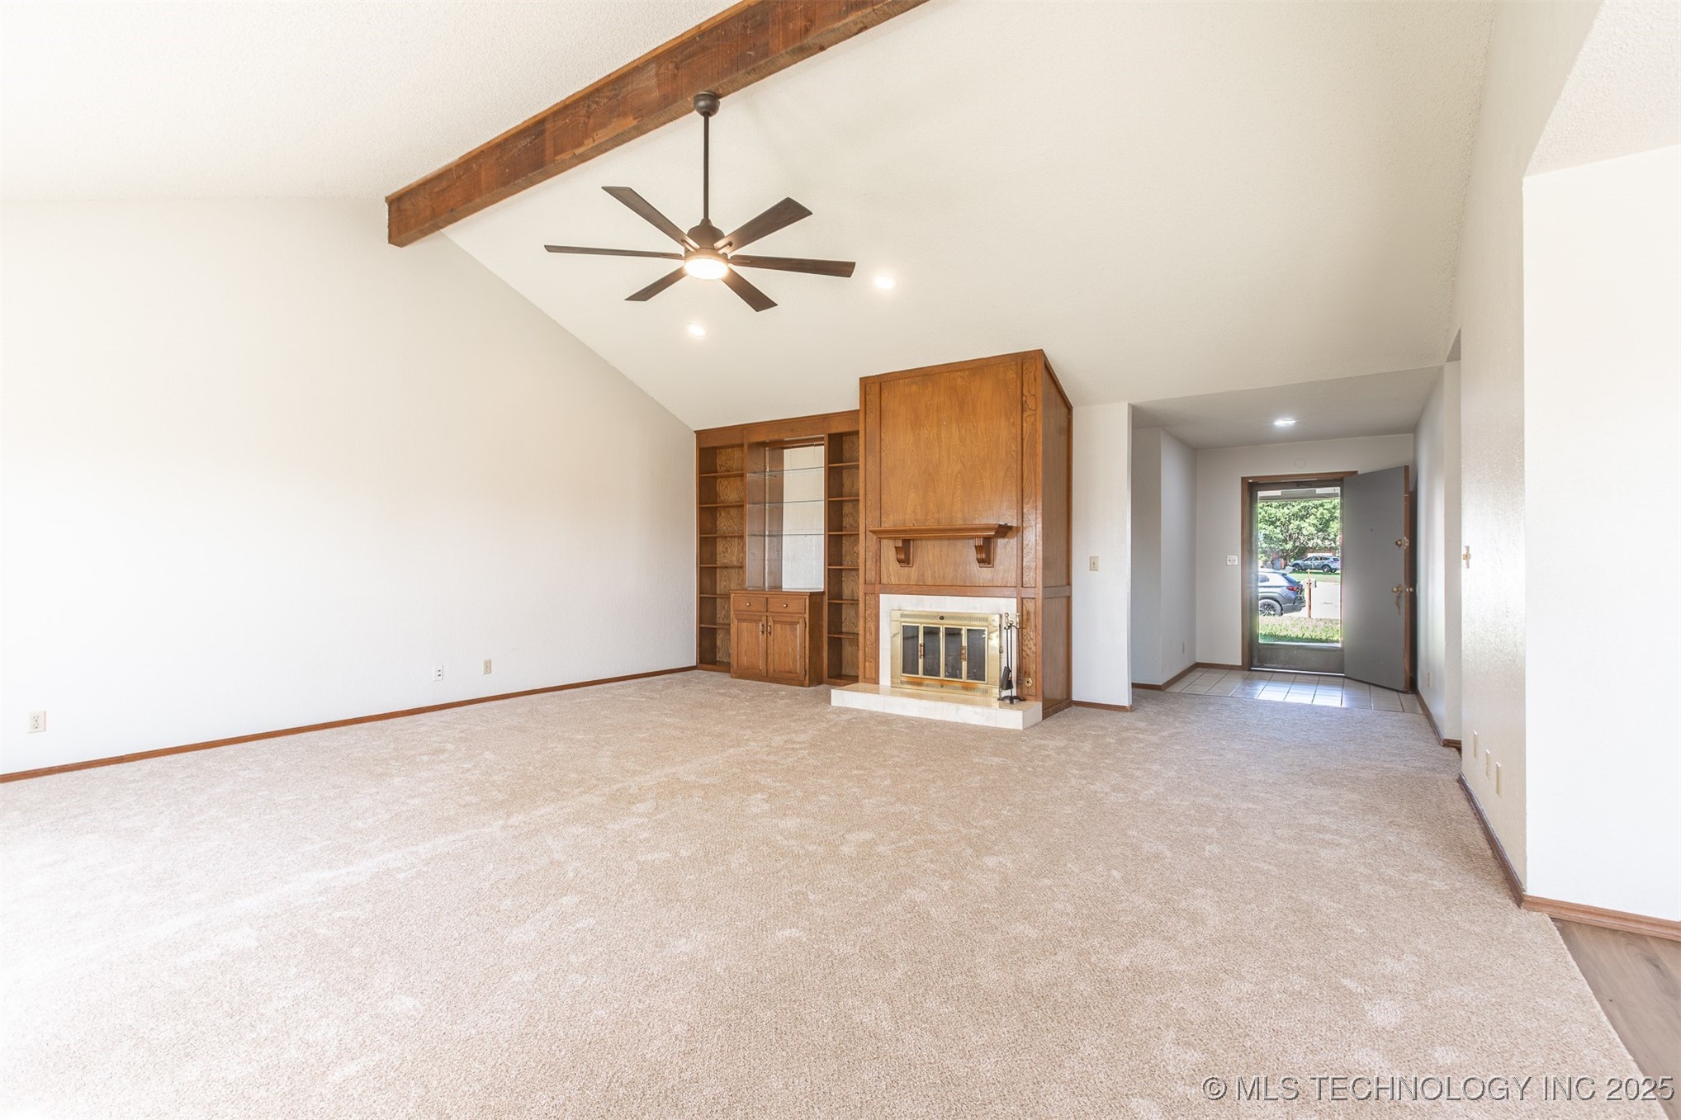
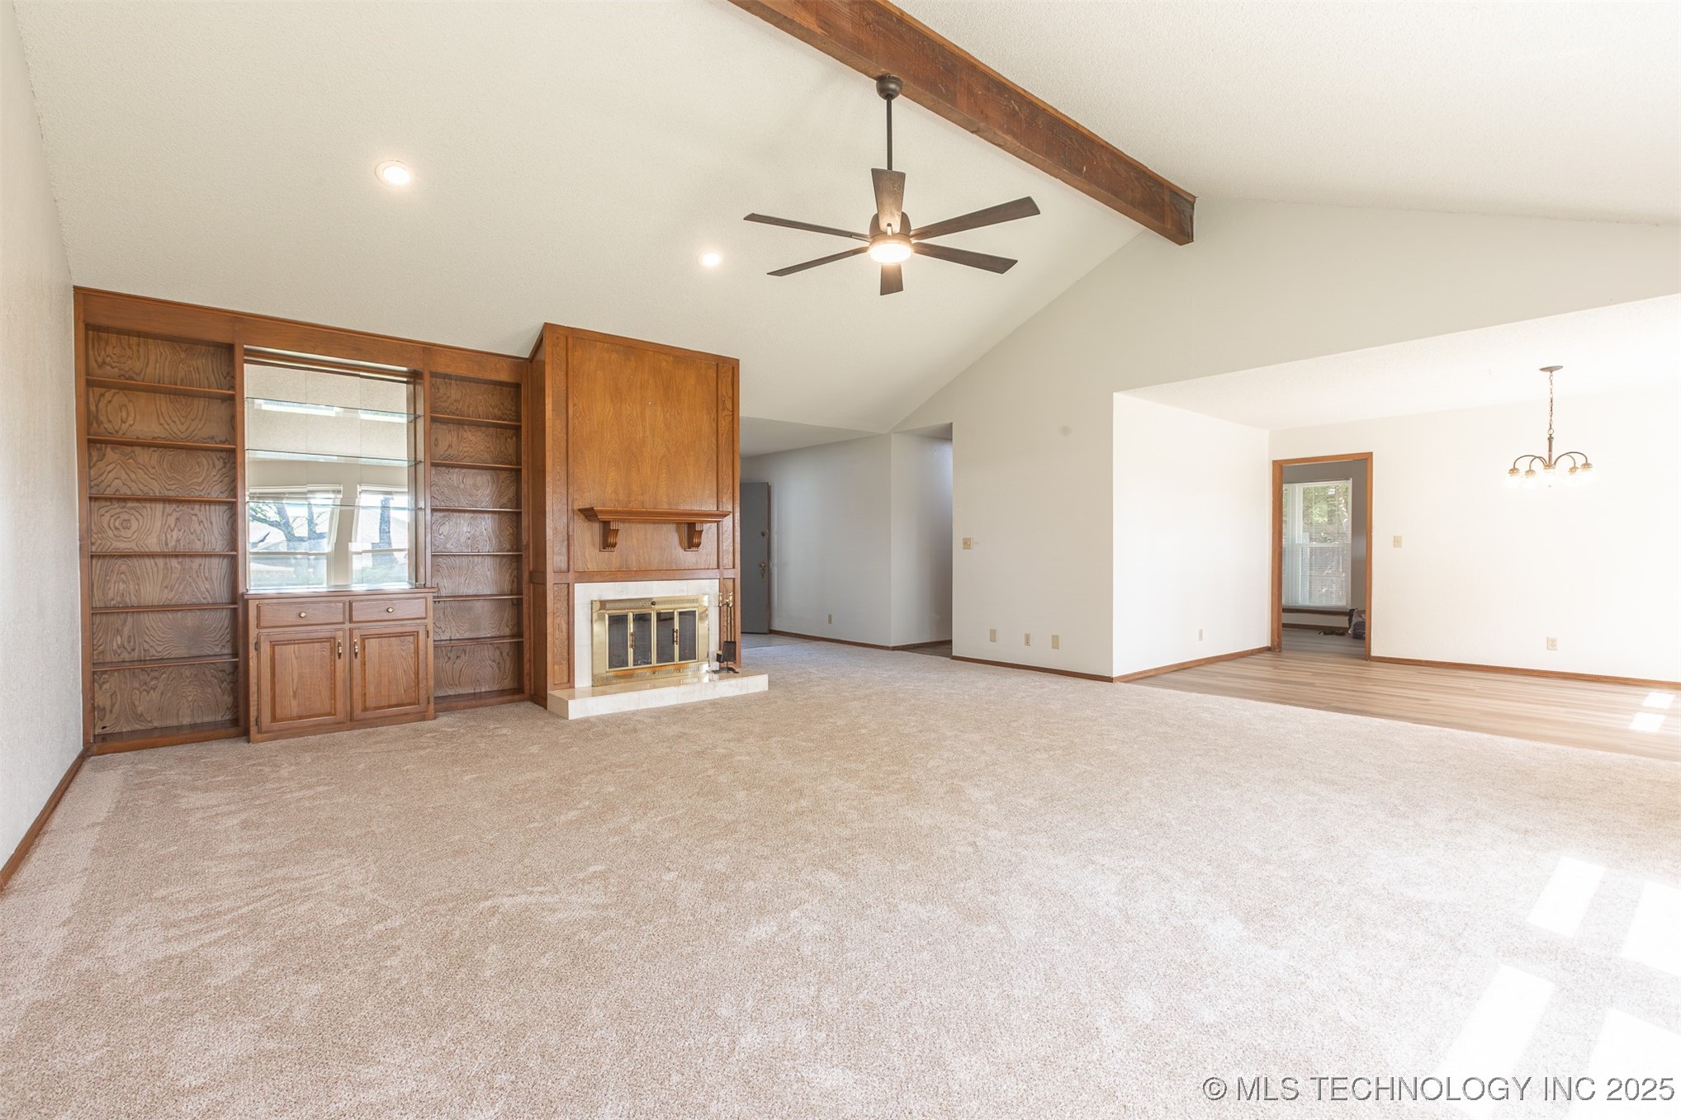
Vacant living room with vaulted ceiling, exposed wood beam, and built-in fireplace and shelving.
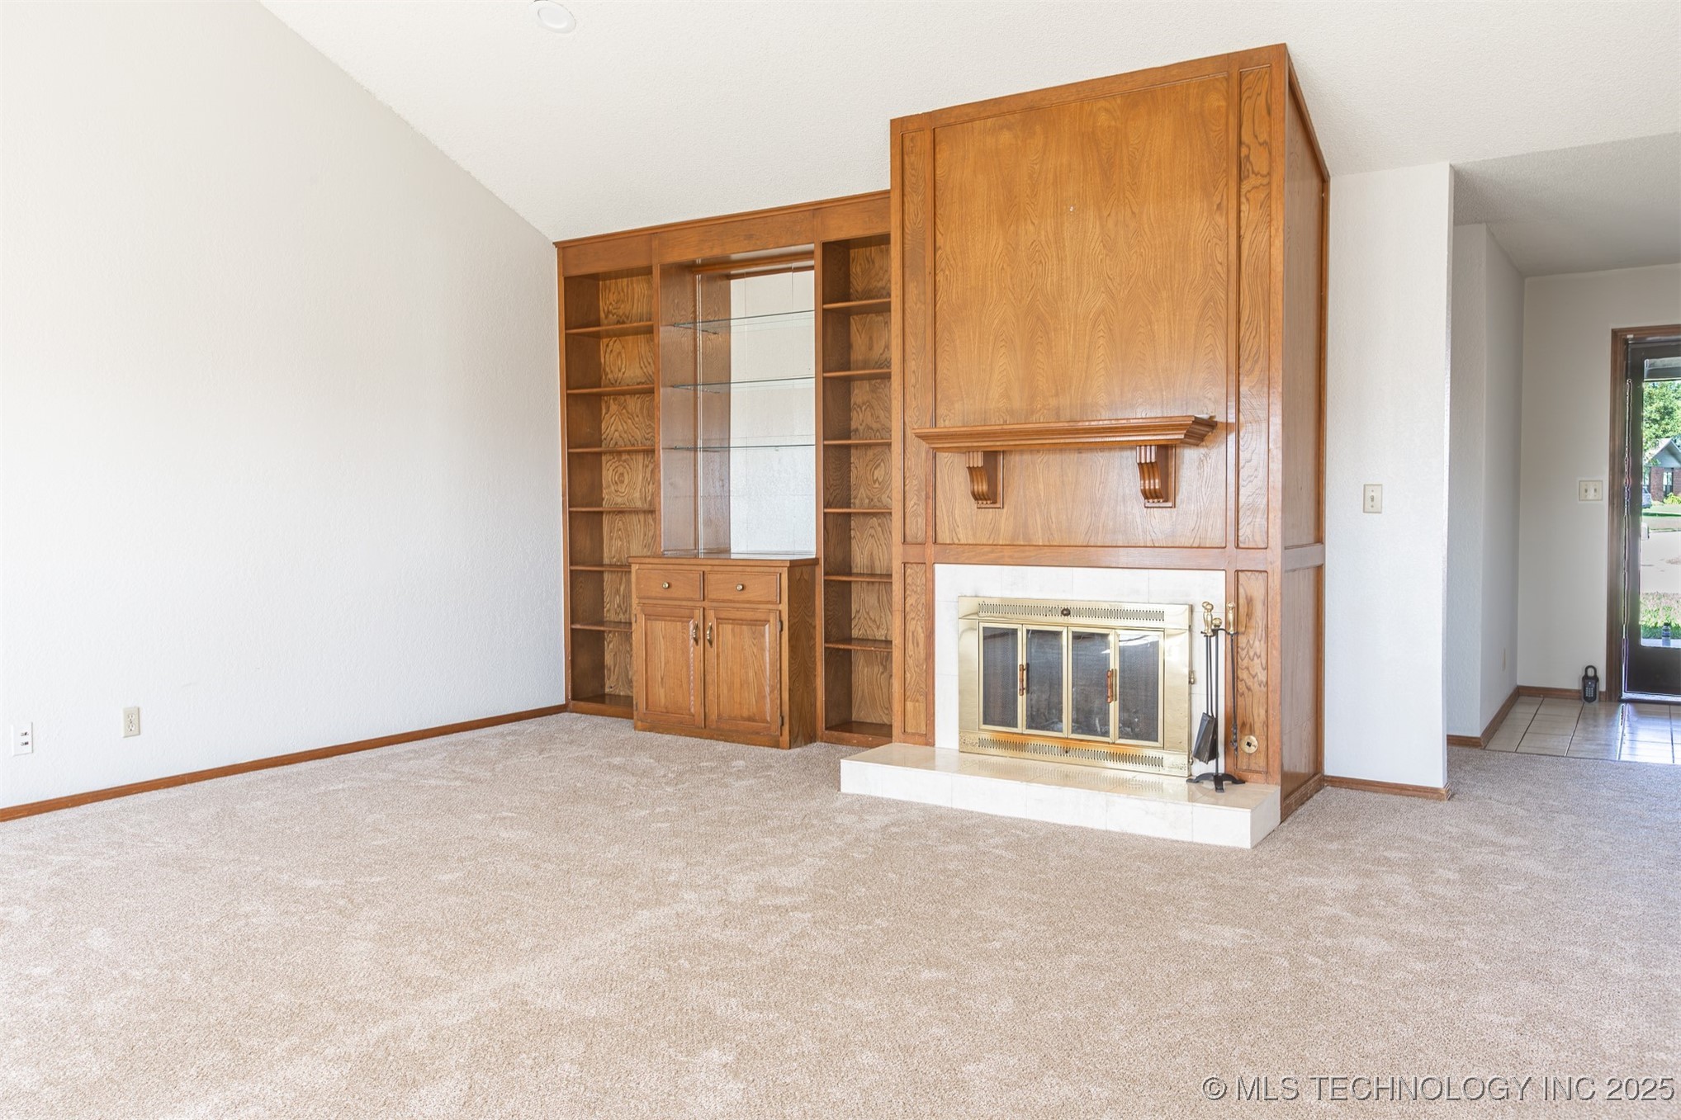
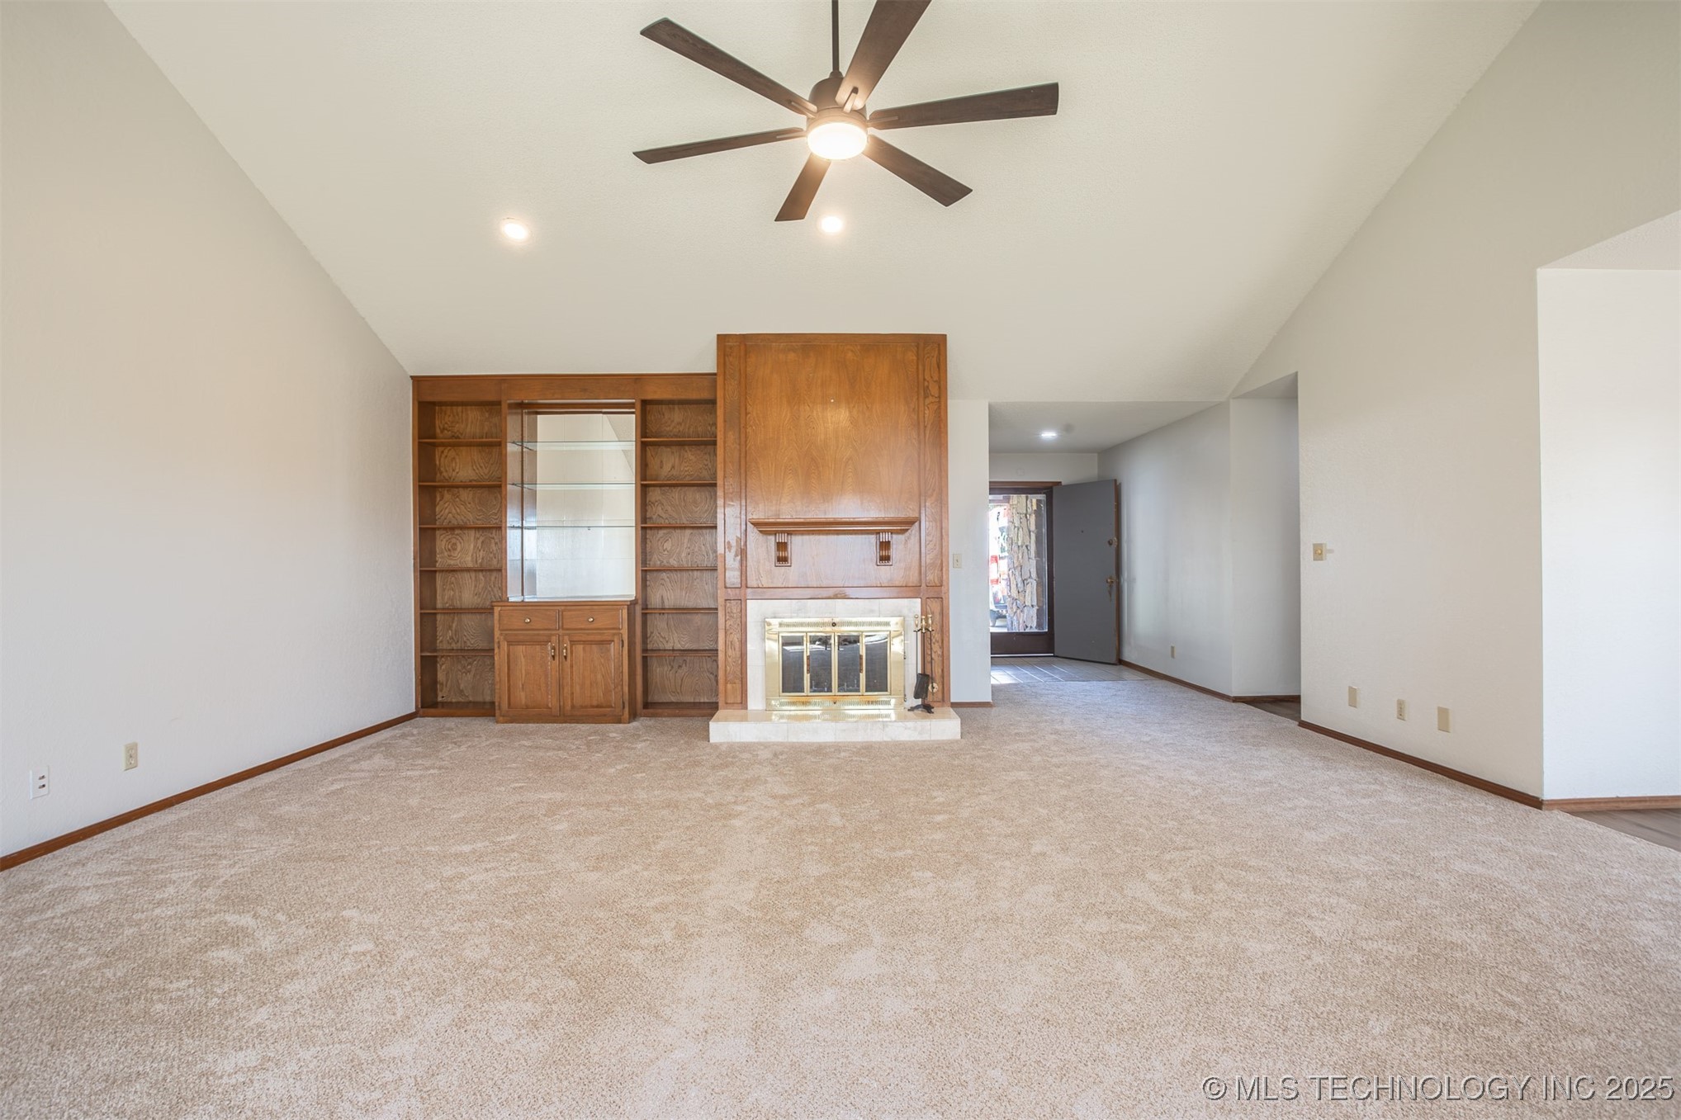
Living room with a large wood fireplace surround and built-in bookcases.
Empty living room with a wood fireplace, built-in shelves, beige carpet, and ceiling fan.
Living room with vaulted ceiling, exposed wood beam, built-in shelving, and a wood-paneled fireplace.
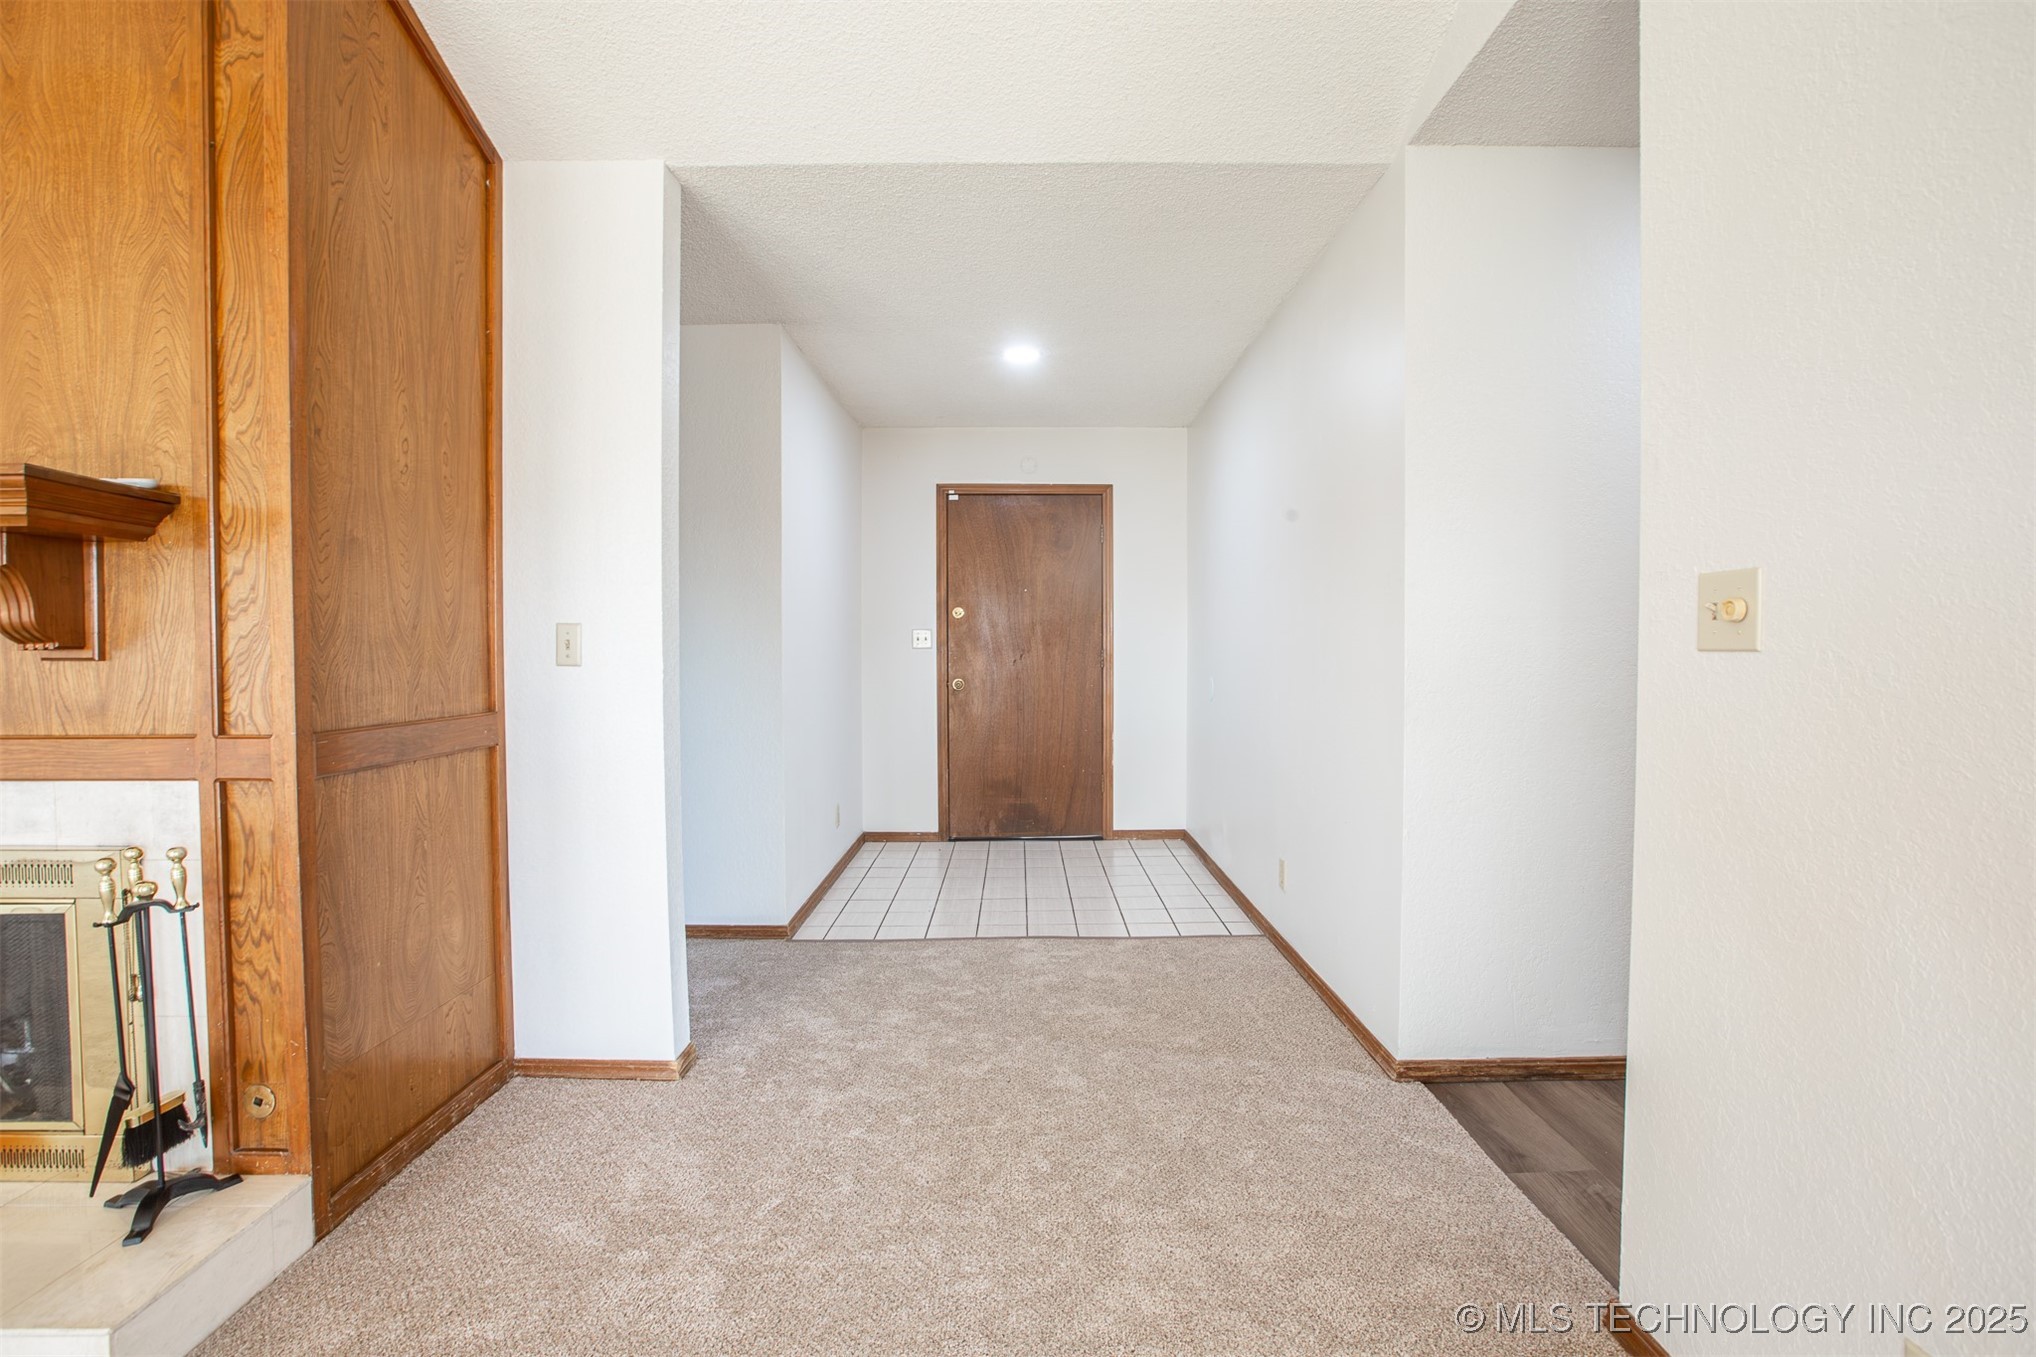
Entryway with a tiled front-door landing, beige carpet, and a wood-paneled fireplace surround.
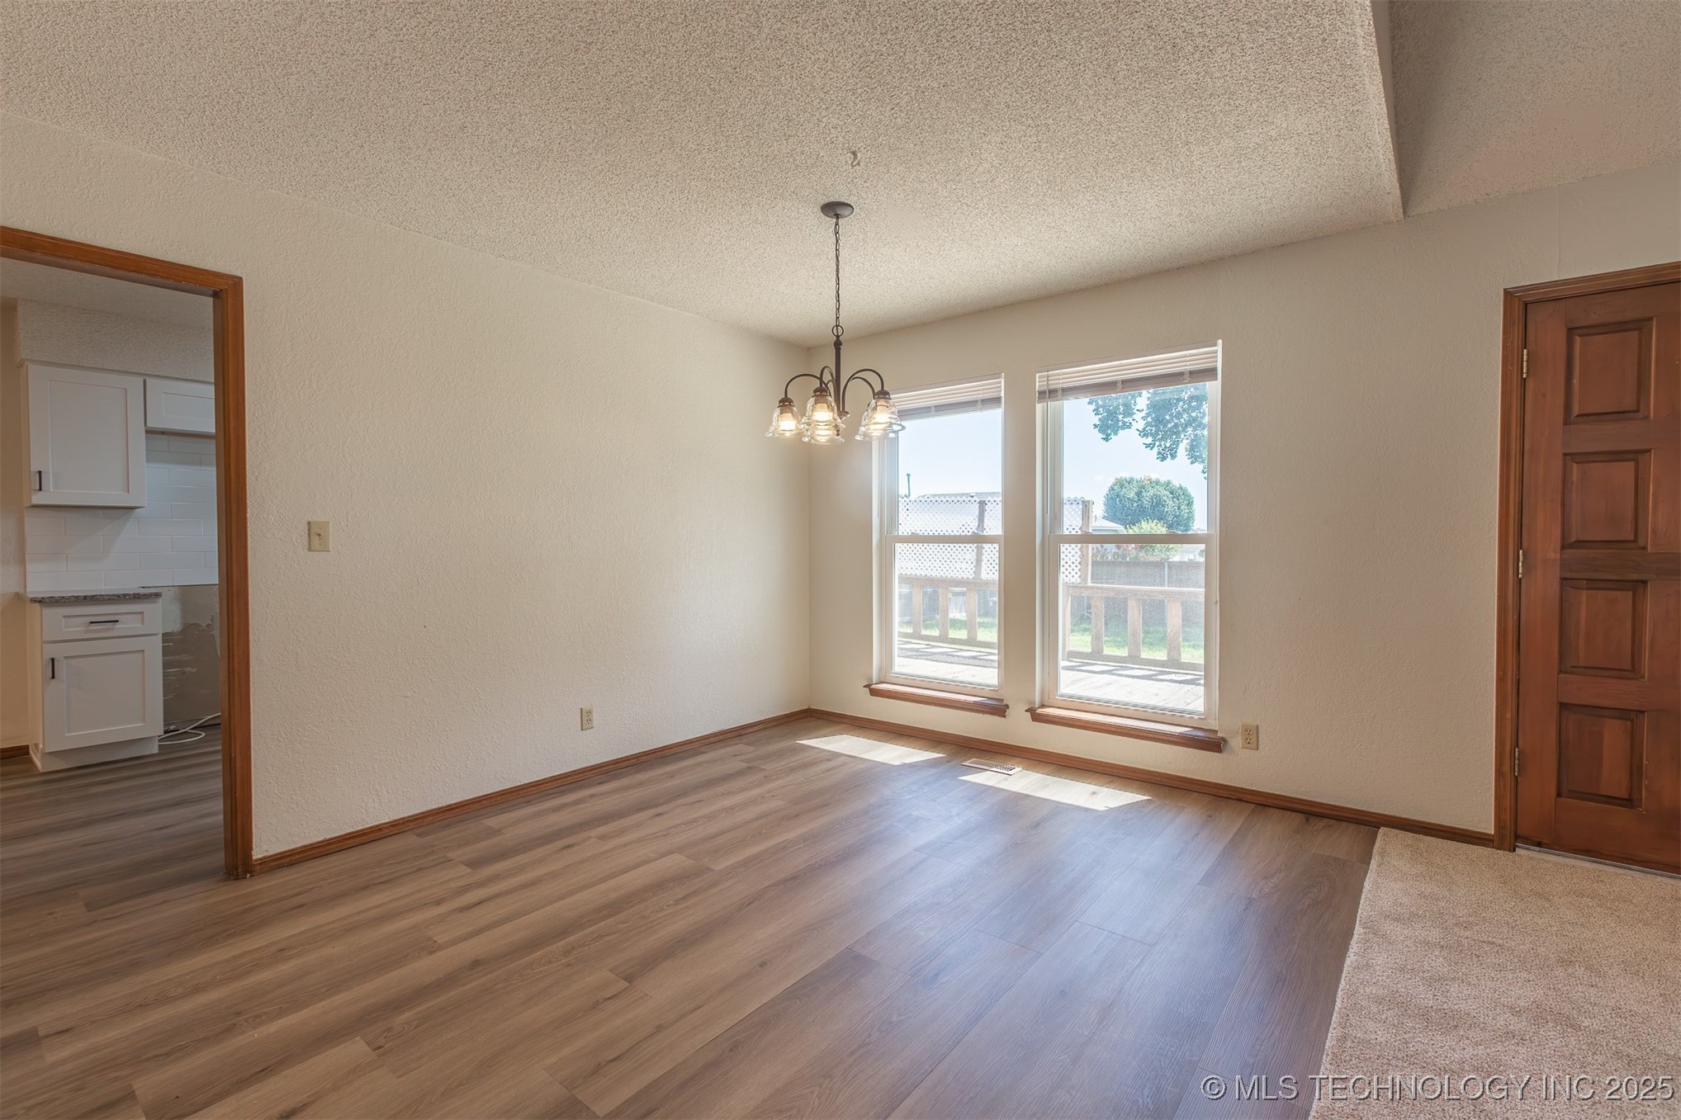
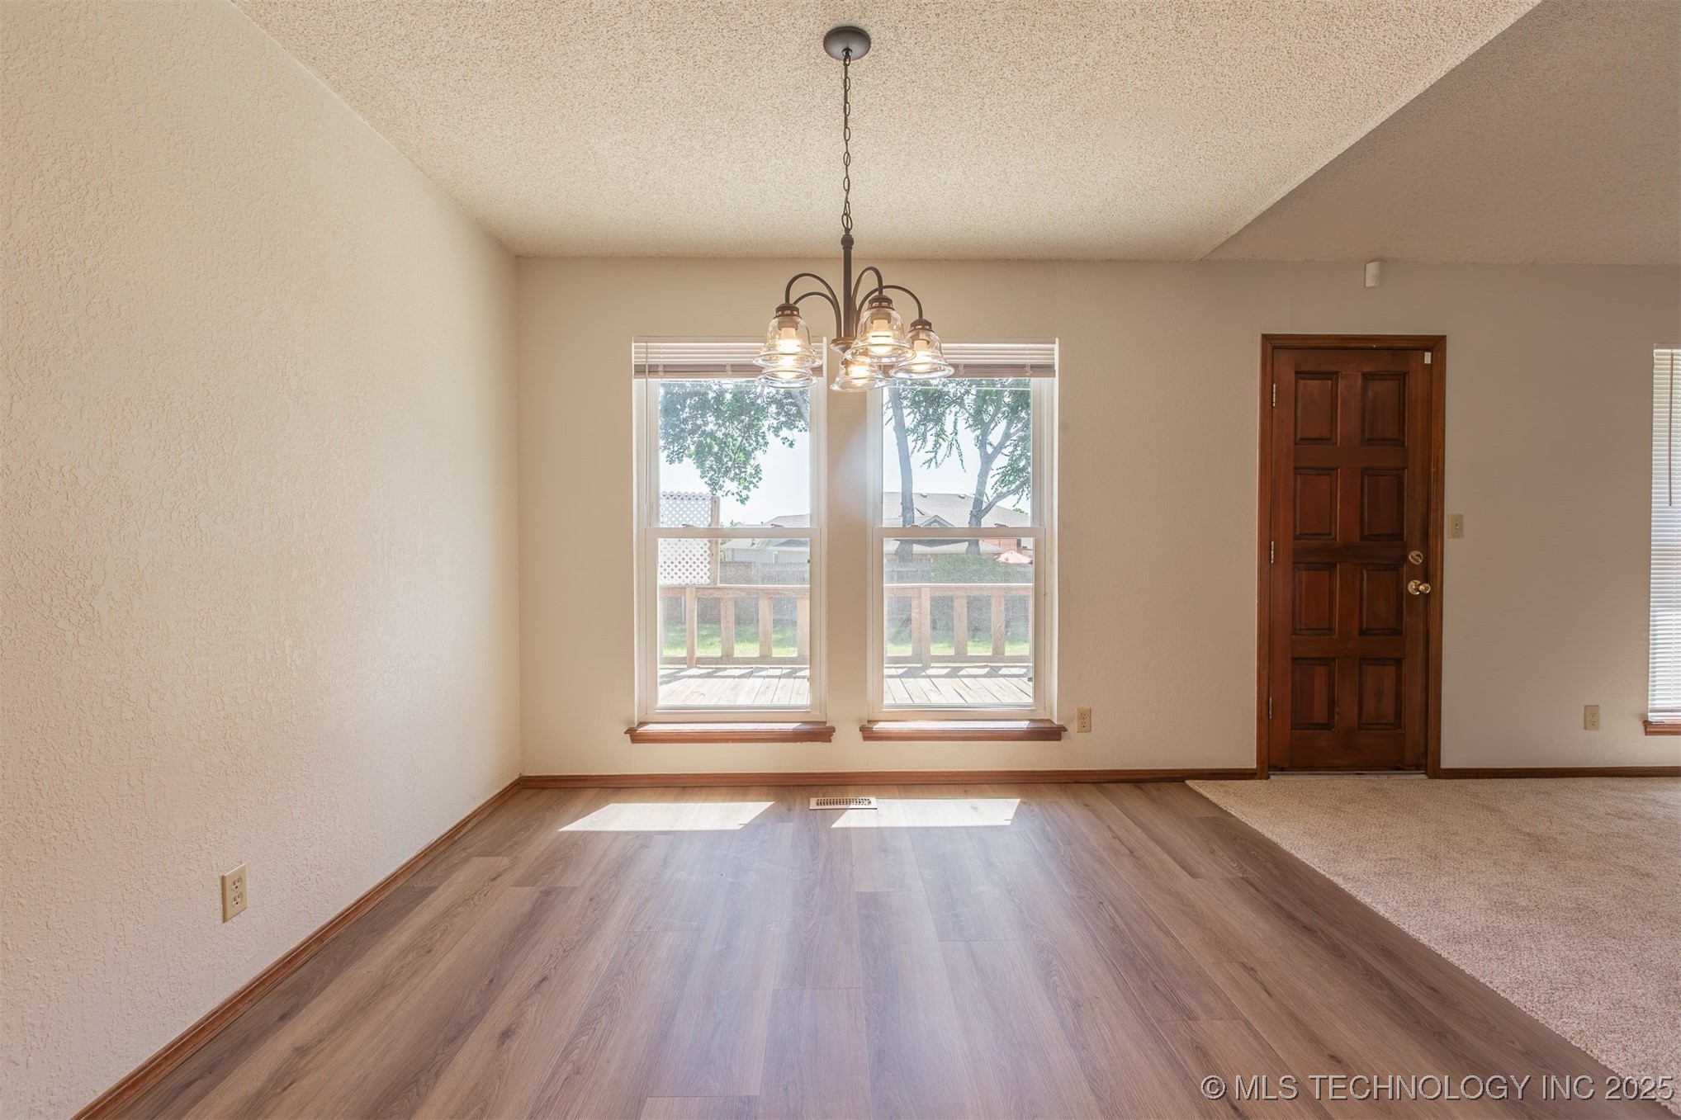
Empty dining area with wood-look flooring, chandelier, and two windows overlooking a fenced yard.
Dining area with wood-look flooring, chandelier, and two windows overlooking a deck.
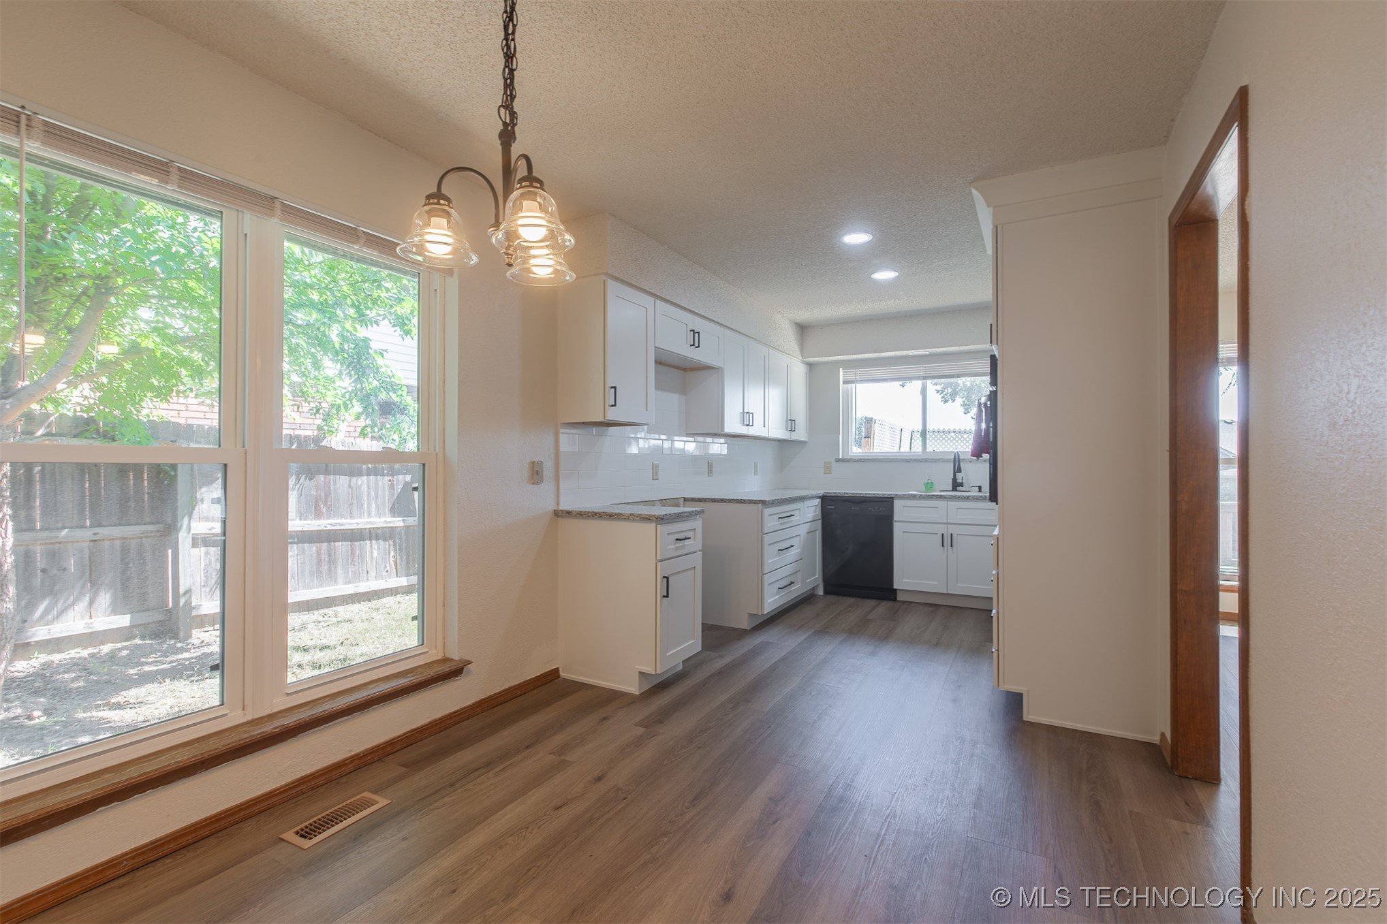
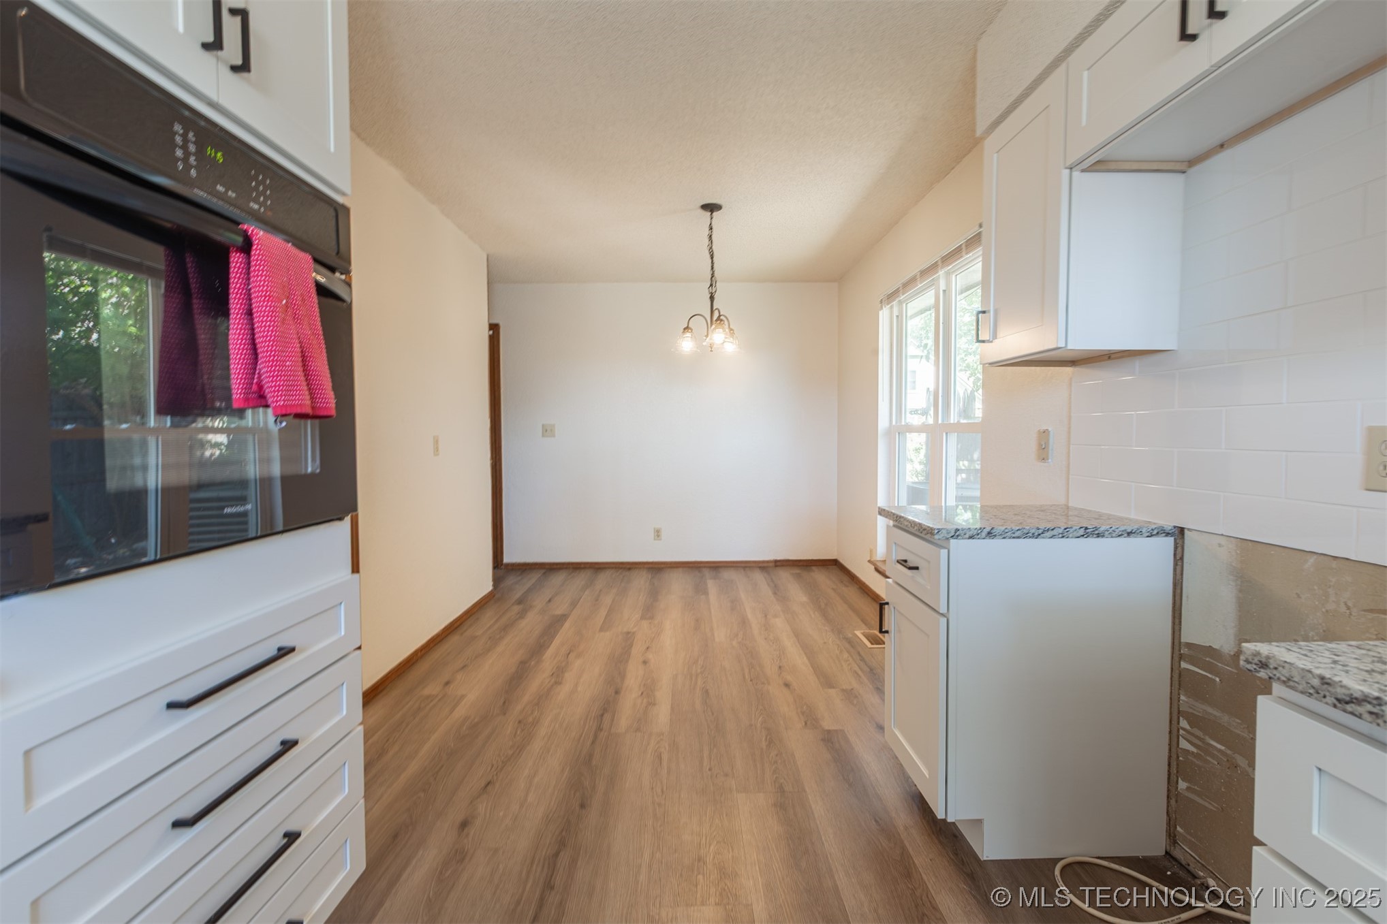
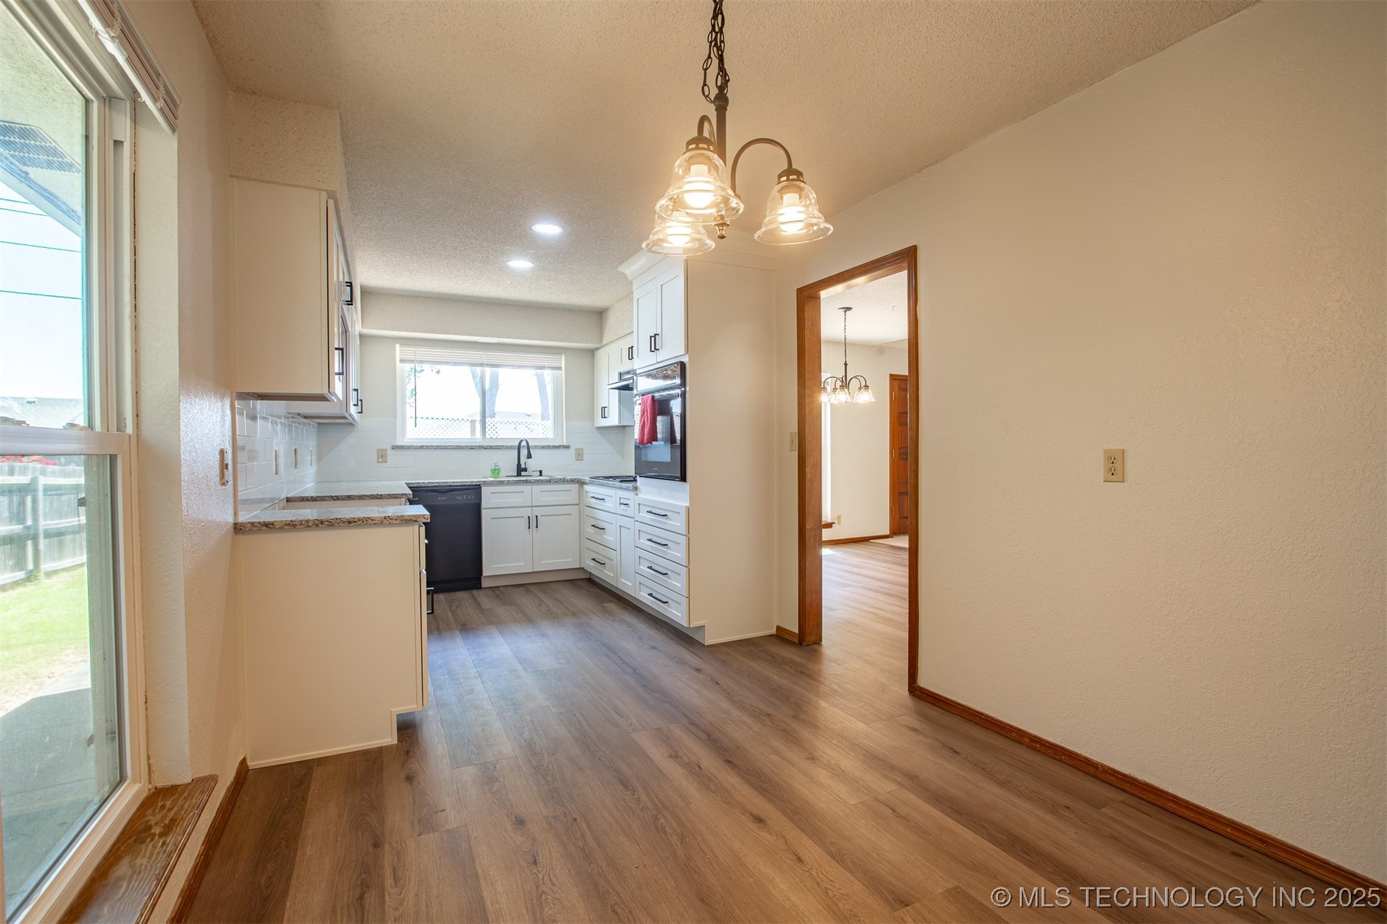
Dining area opening into a white-cabinet kitchen, with large windows and wood-look flooring.
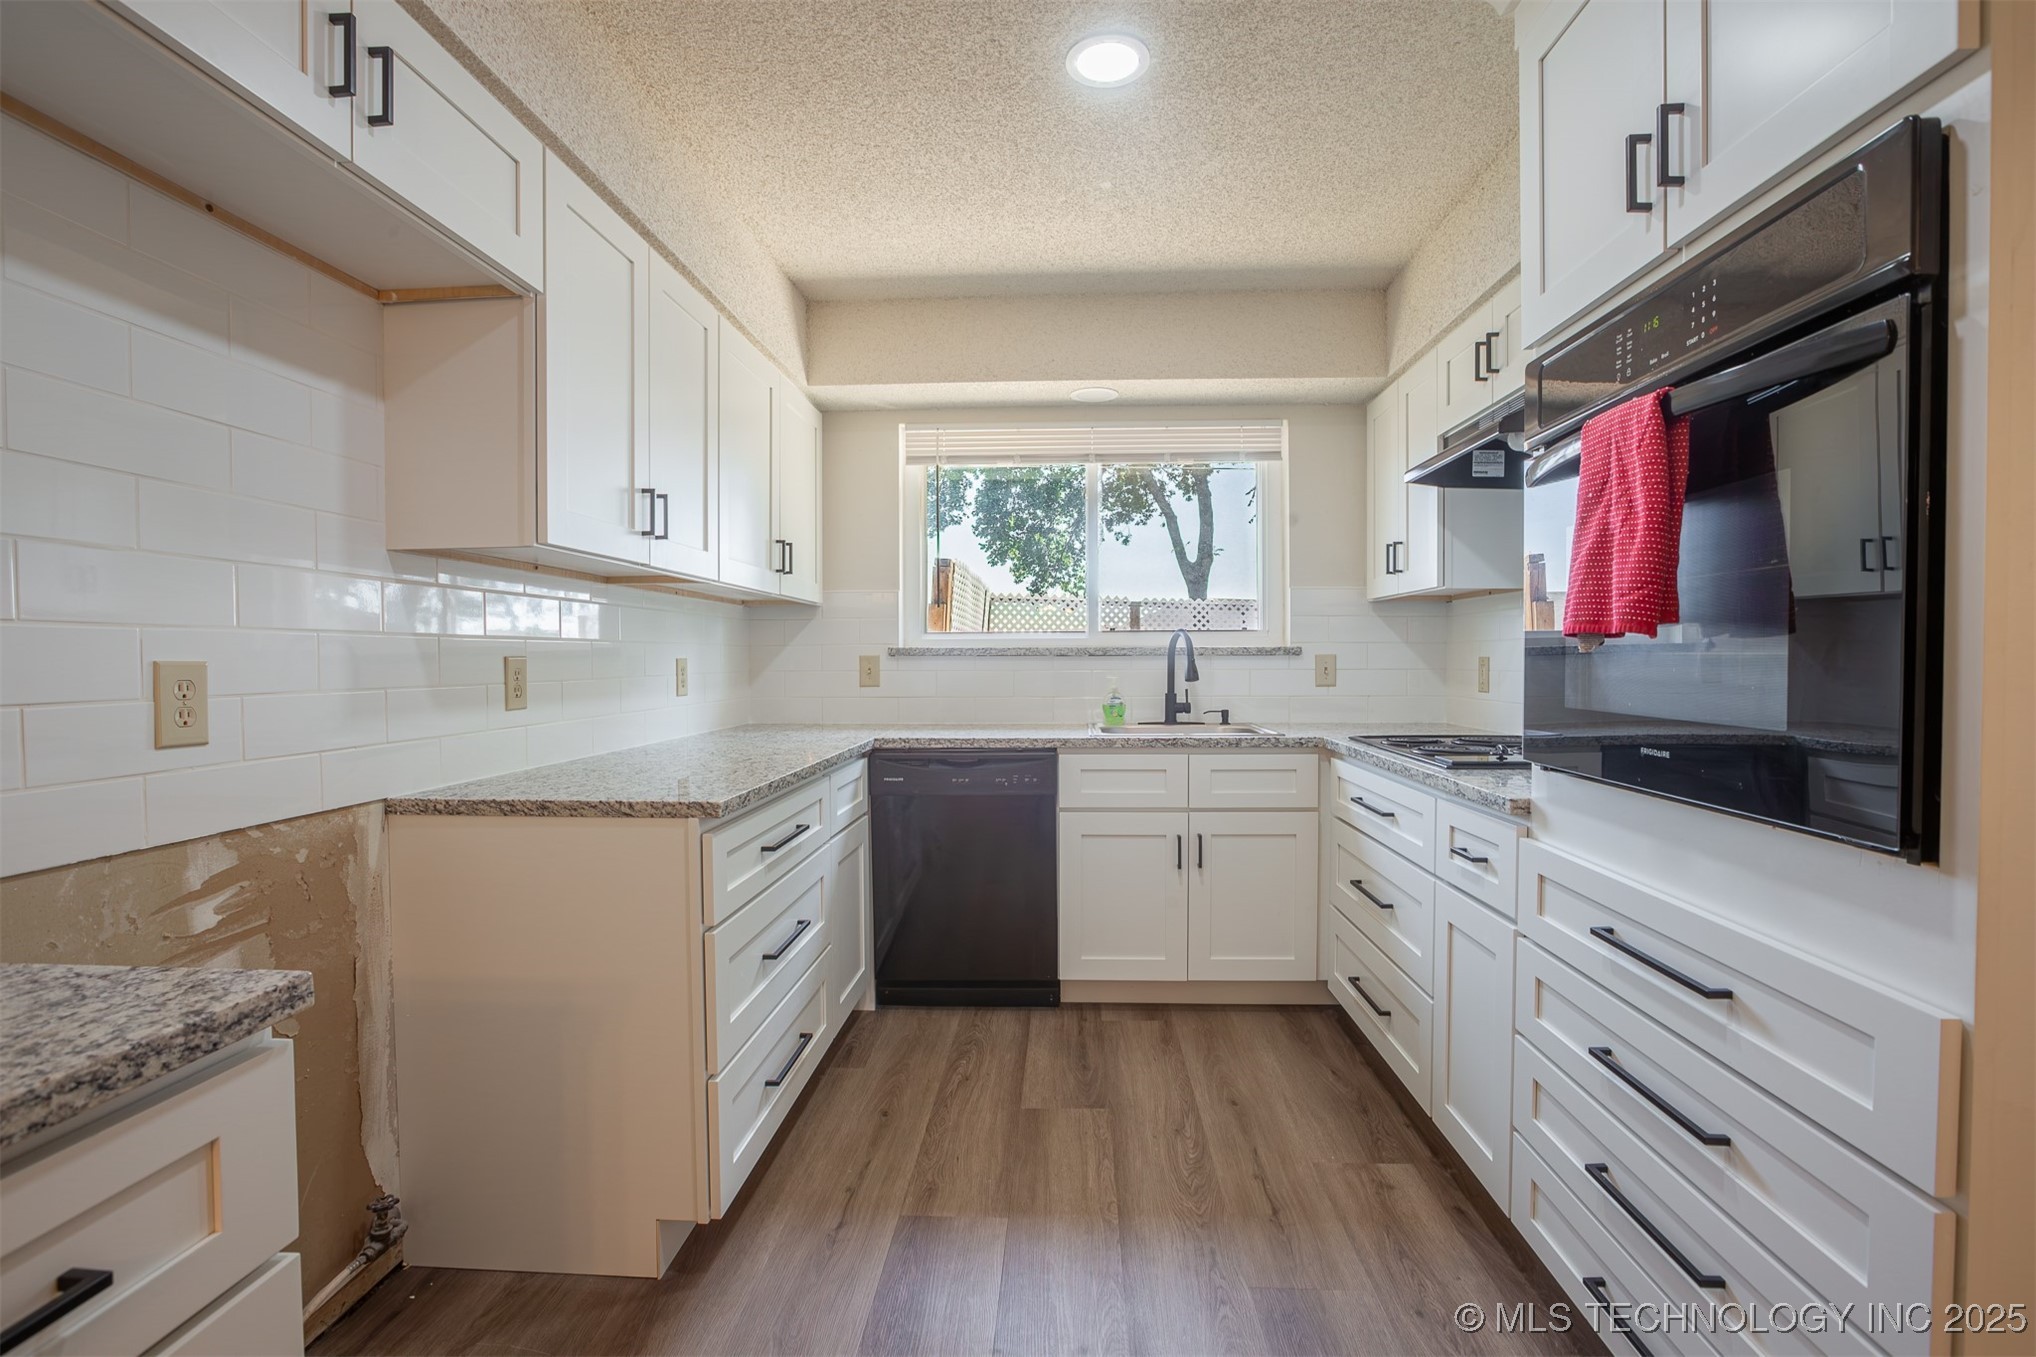
Kitchen with white cabinets, granite countertops, dark appliances, and an unfinished wall section.
Kitchen with white cabinets, granite counters, glossy tile backsplash, and dark built-in appliances.
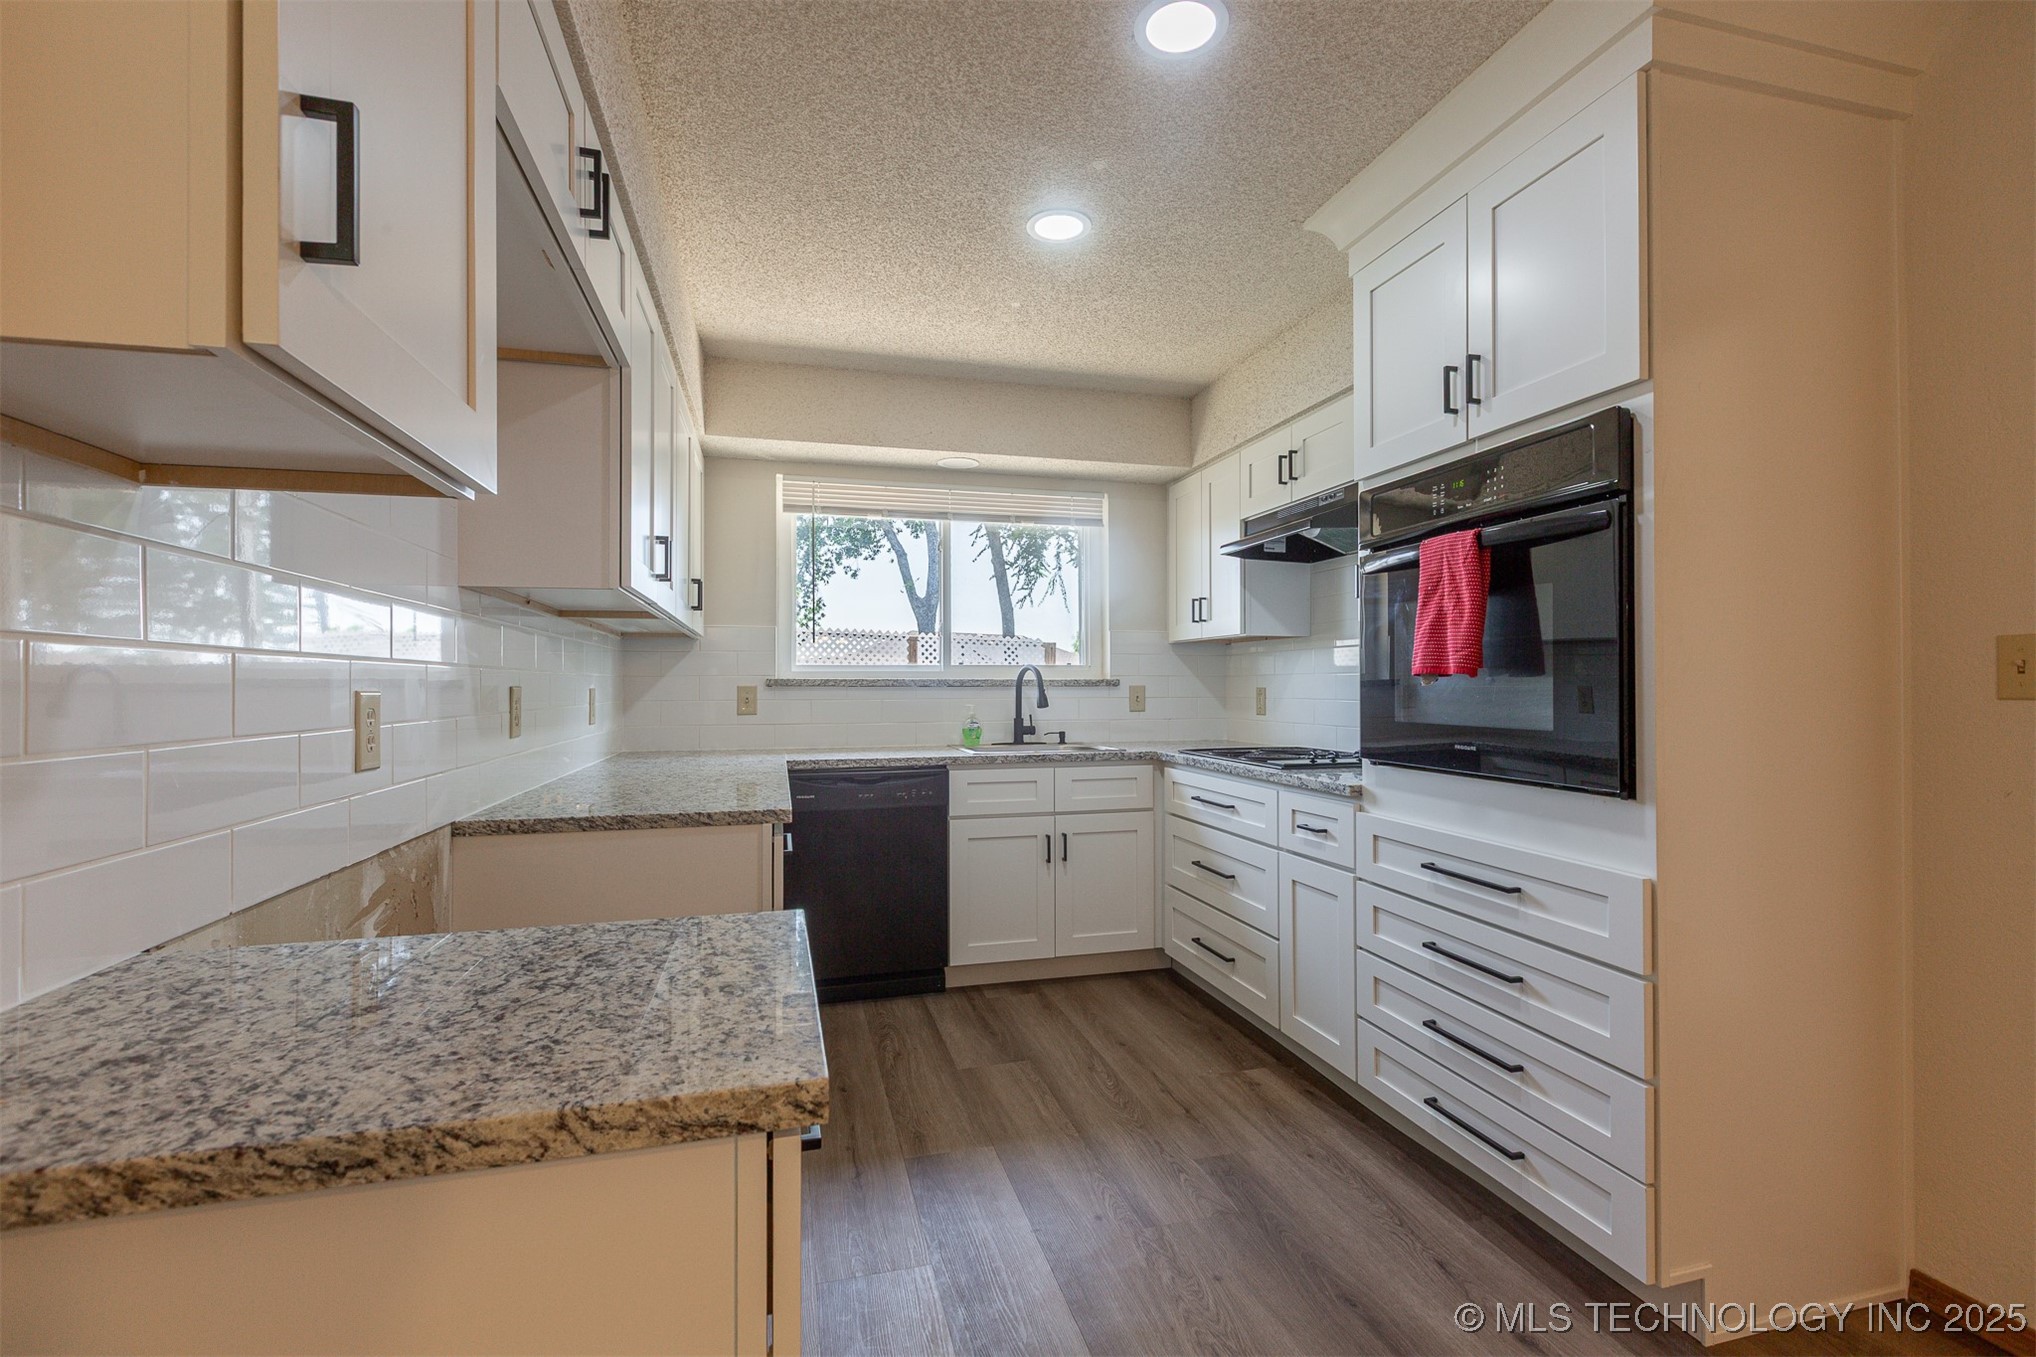
Kitchen with white cabinets, granite counters, subway tile backsplash, and an unfurnished dining area.
Kitchen with white cabinets and stone counters opening to a dining area with wood-look flooring.
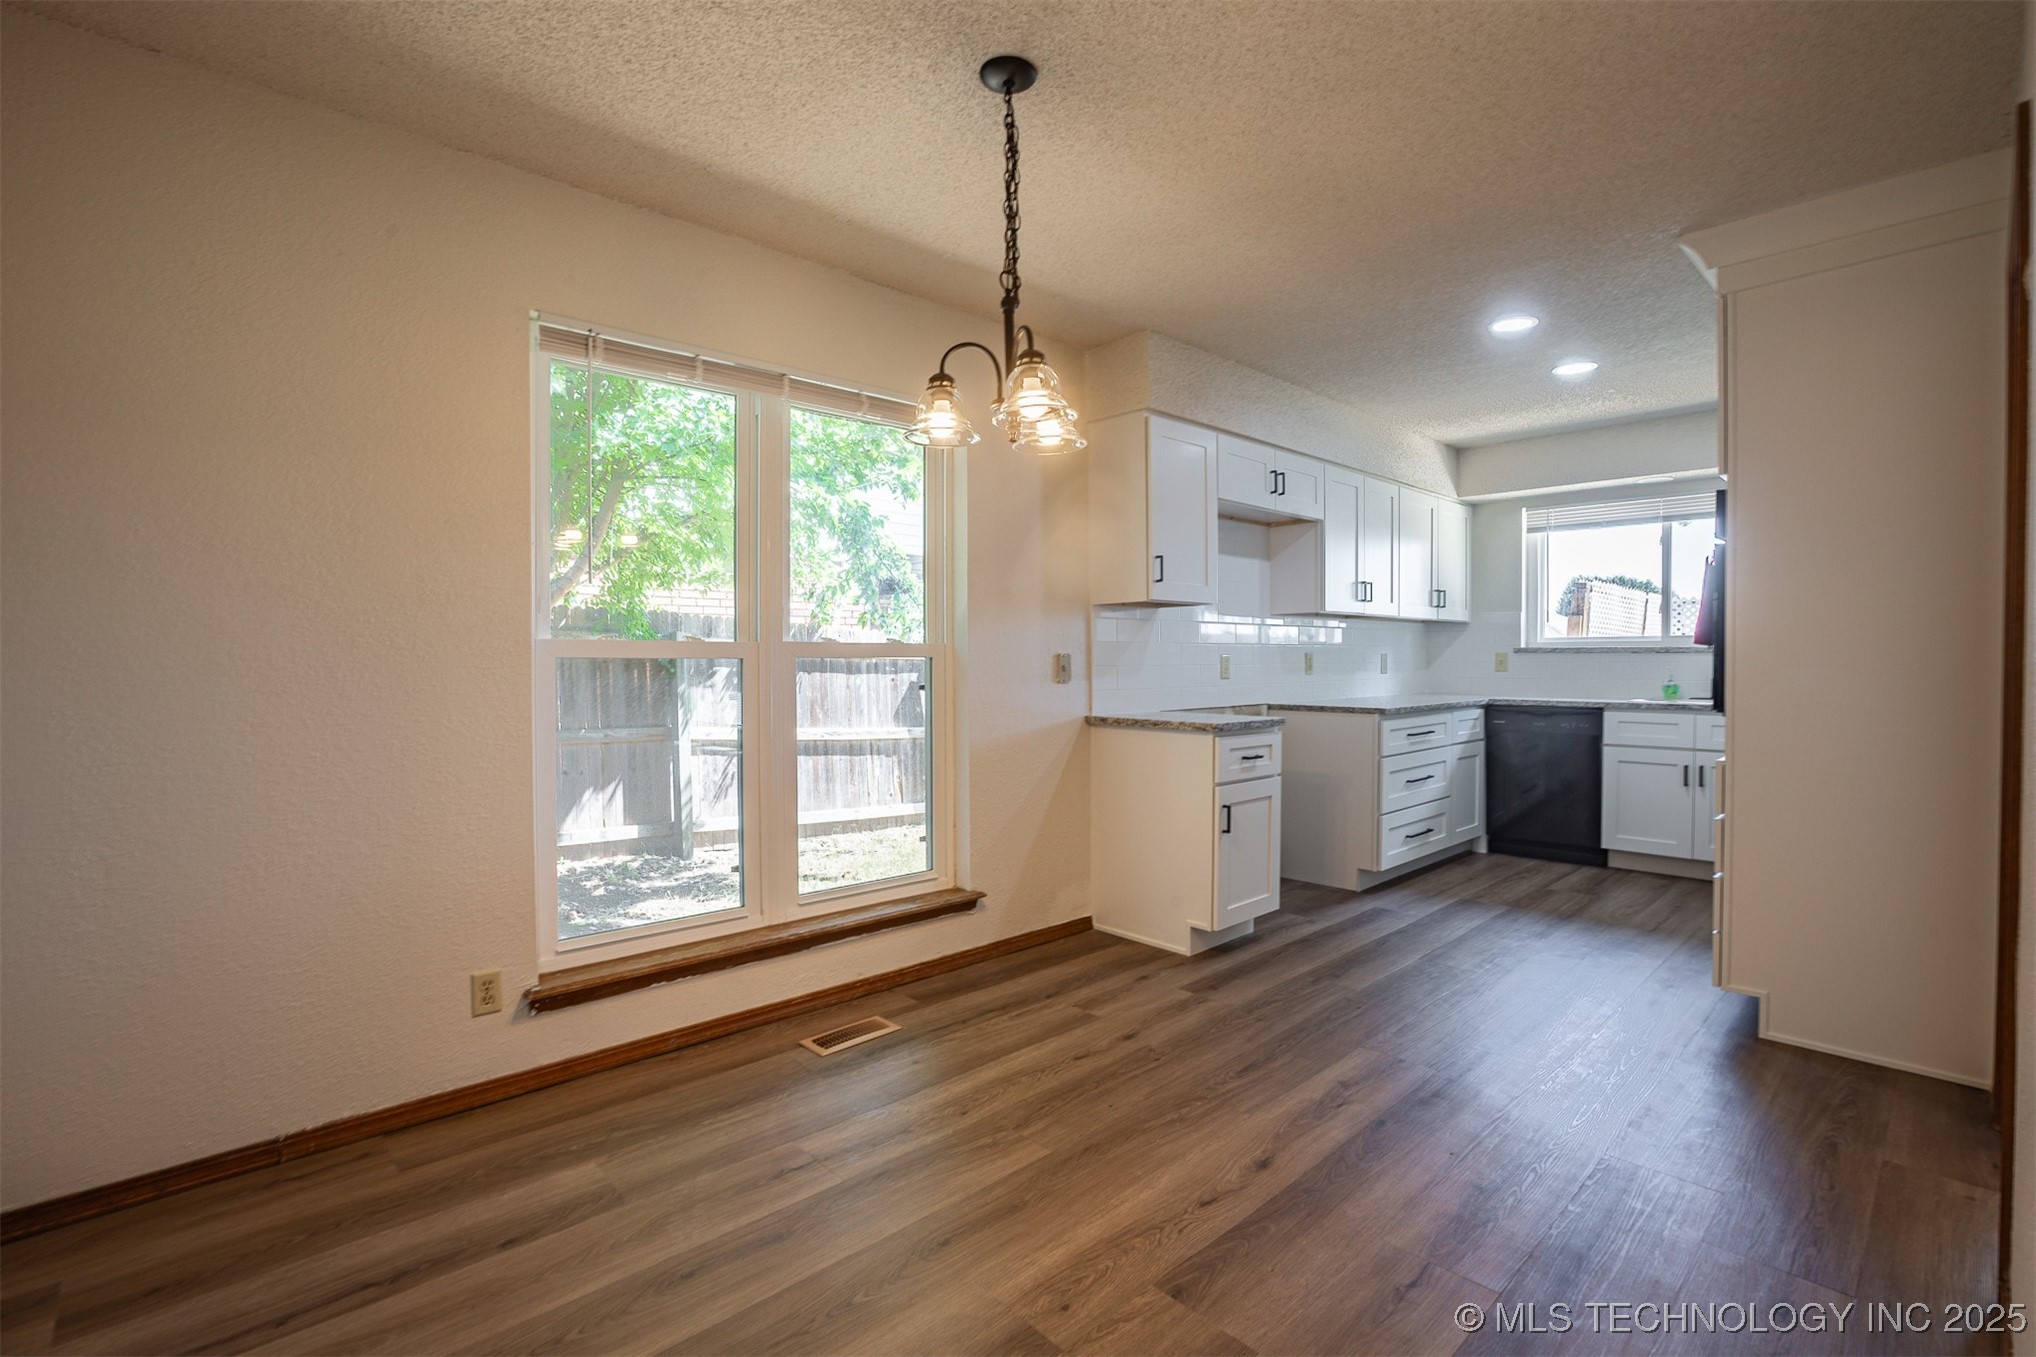
Kitchen and dining area with white cabinets, wood-look floors, and large windows.
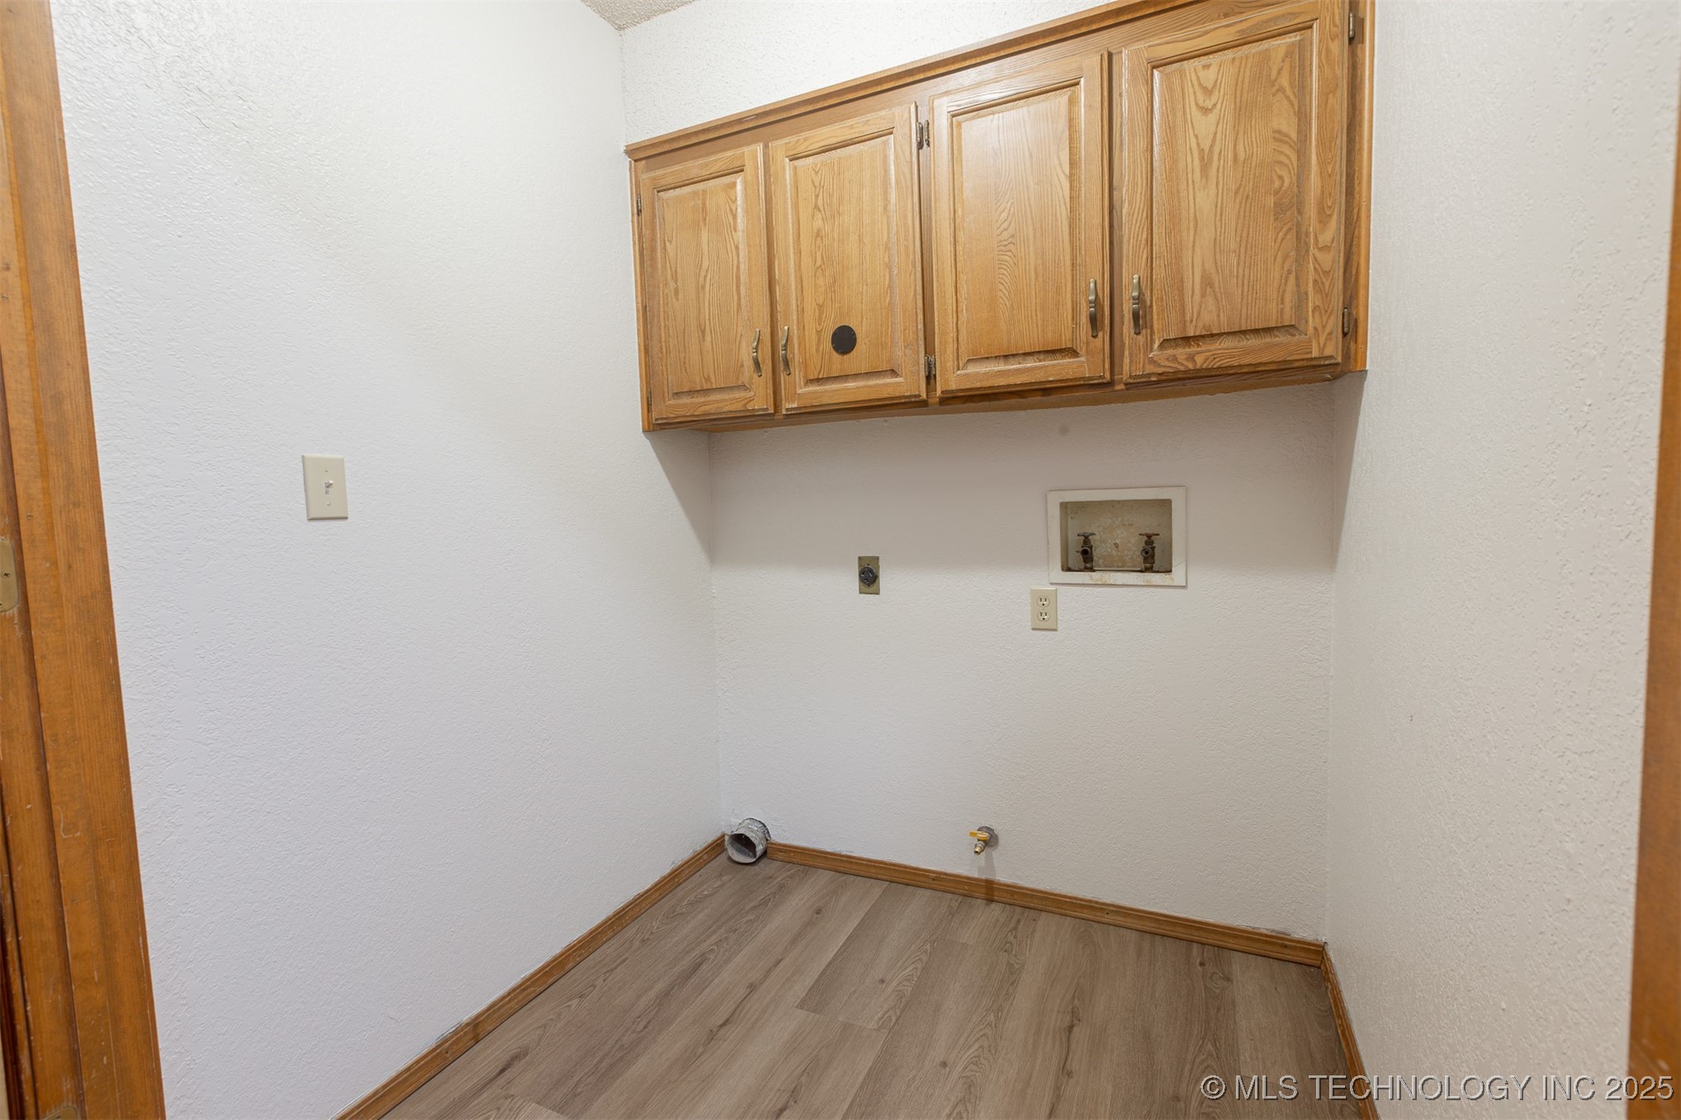
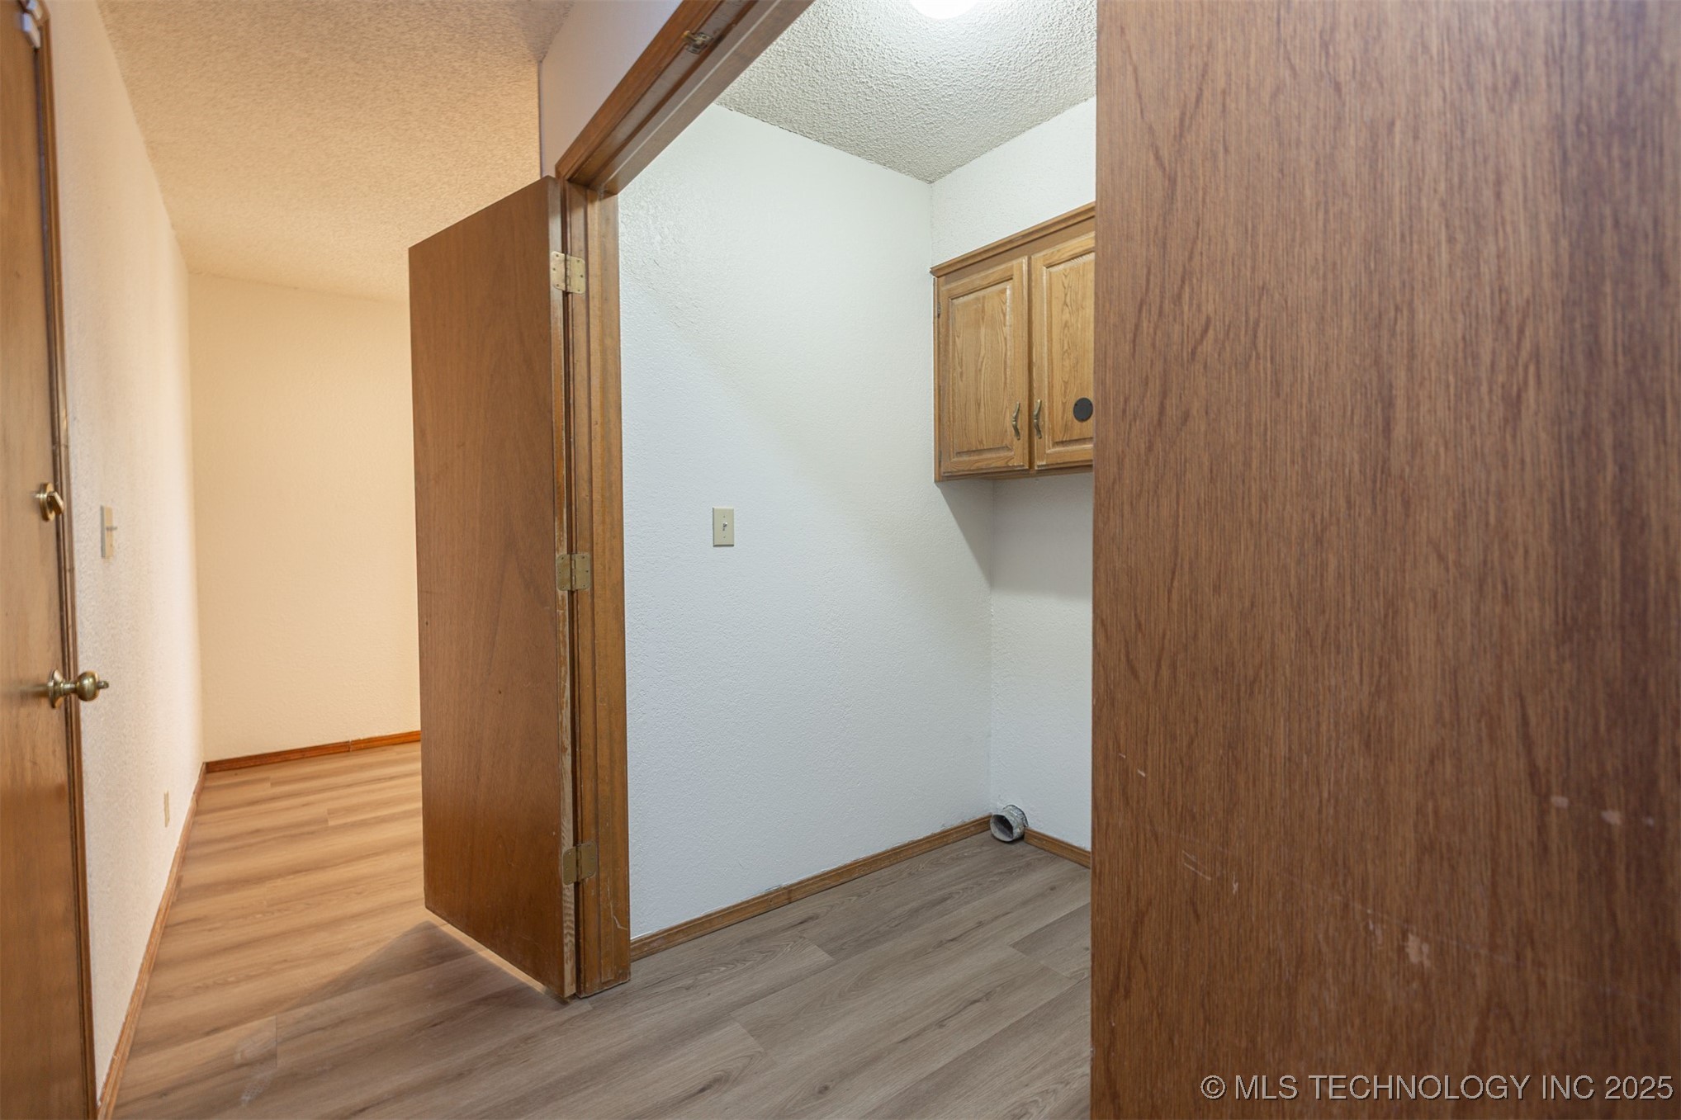
Empty laundry area with oak cabinets, washer and dryer hookups, and wood-look flooring.
Small empty room with upper wooden cabinets and plank flooring, viewed through an open doorway.
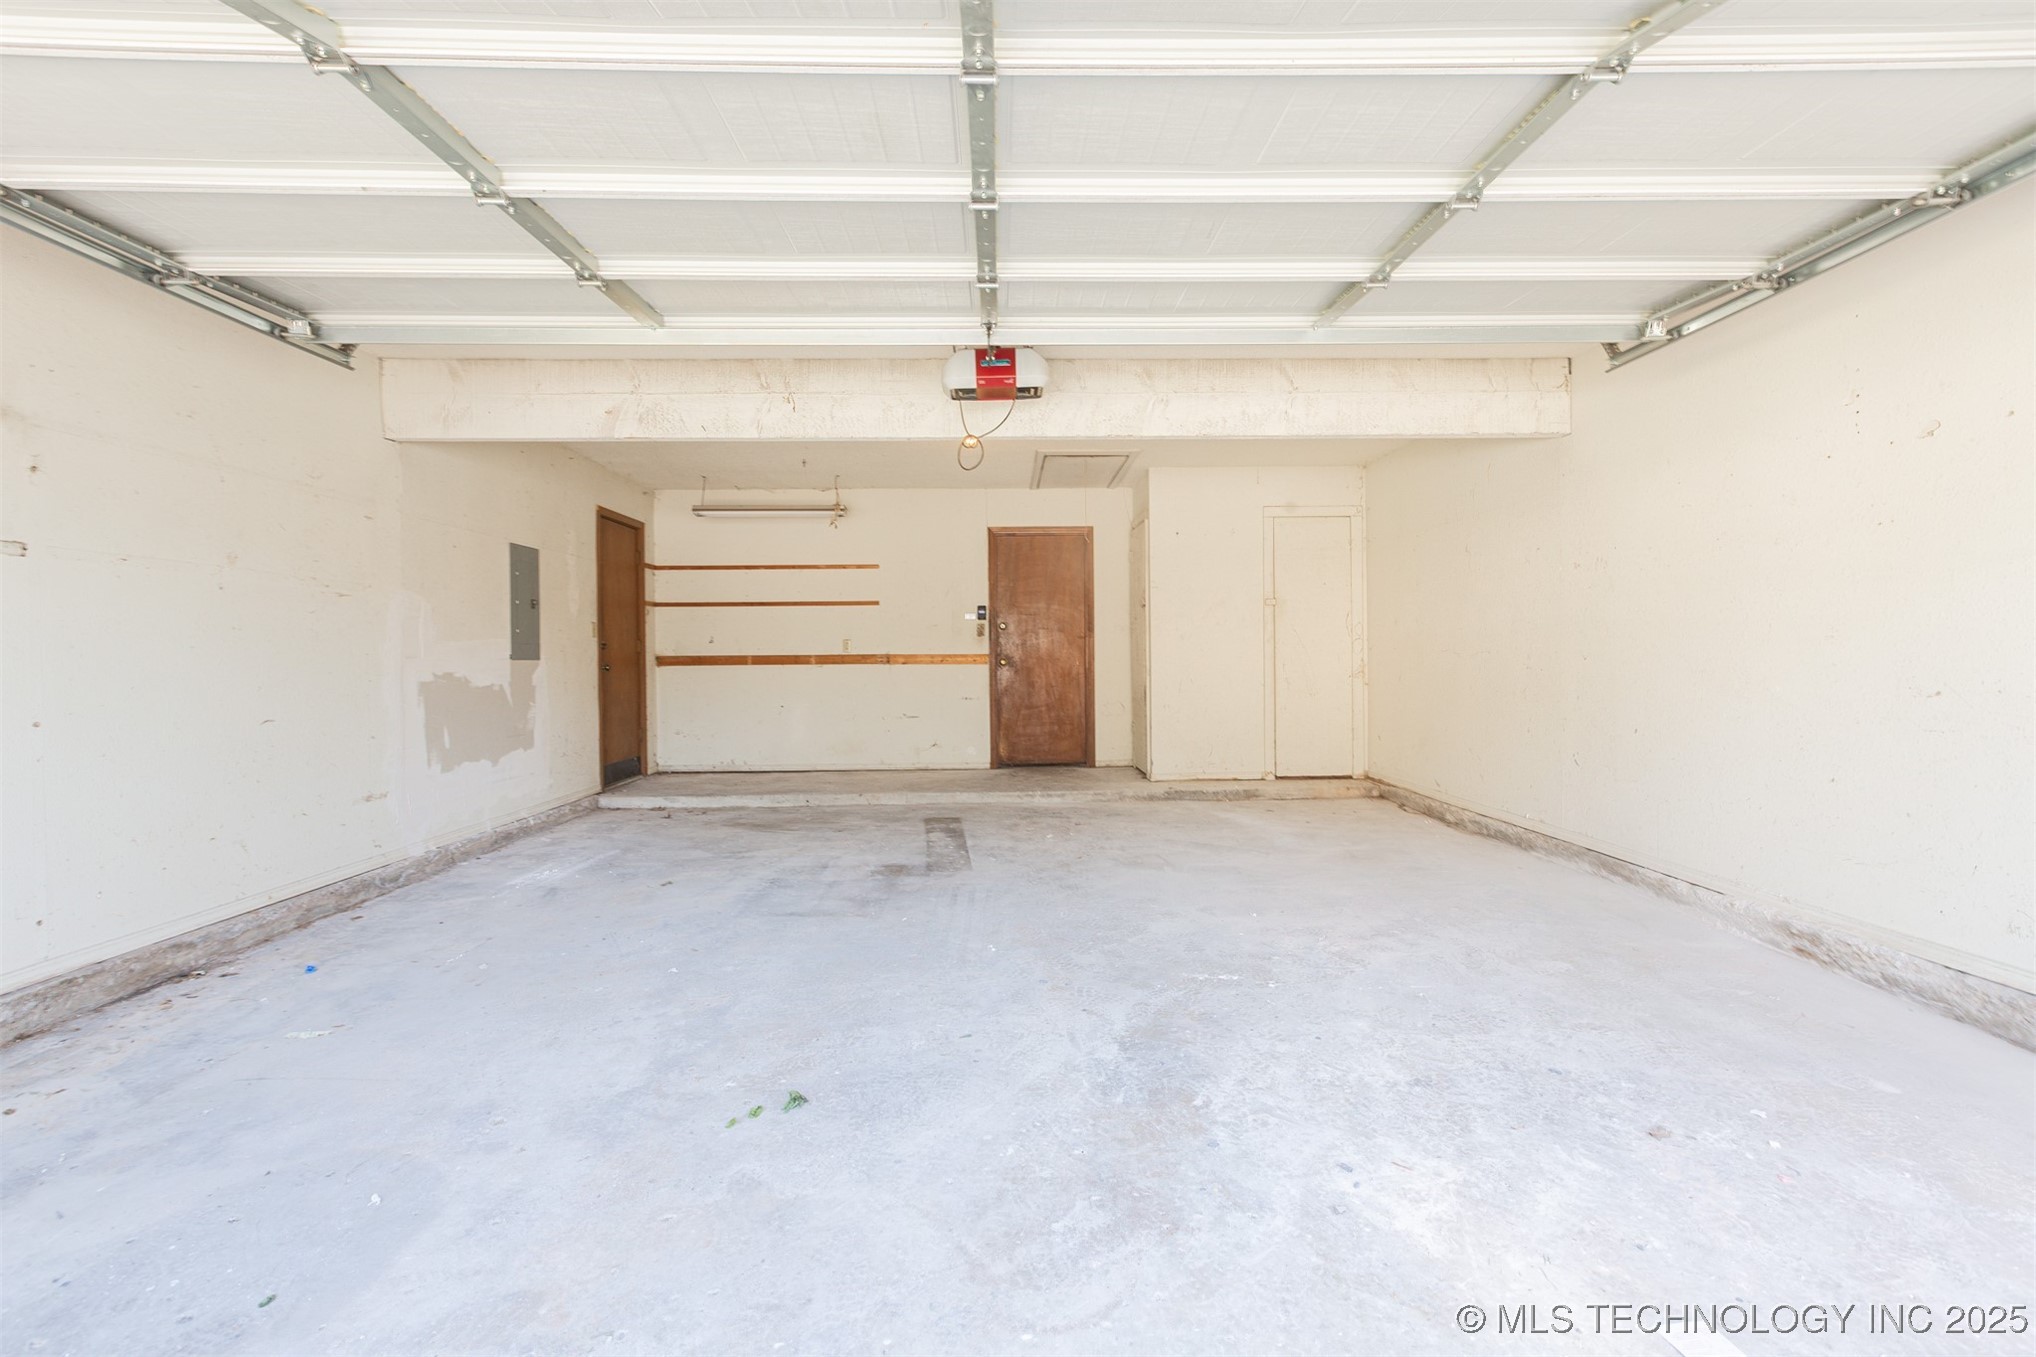
Empty garage with an open overhead door, concrete floor, and wooden doors at the back.
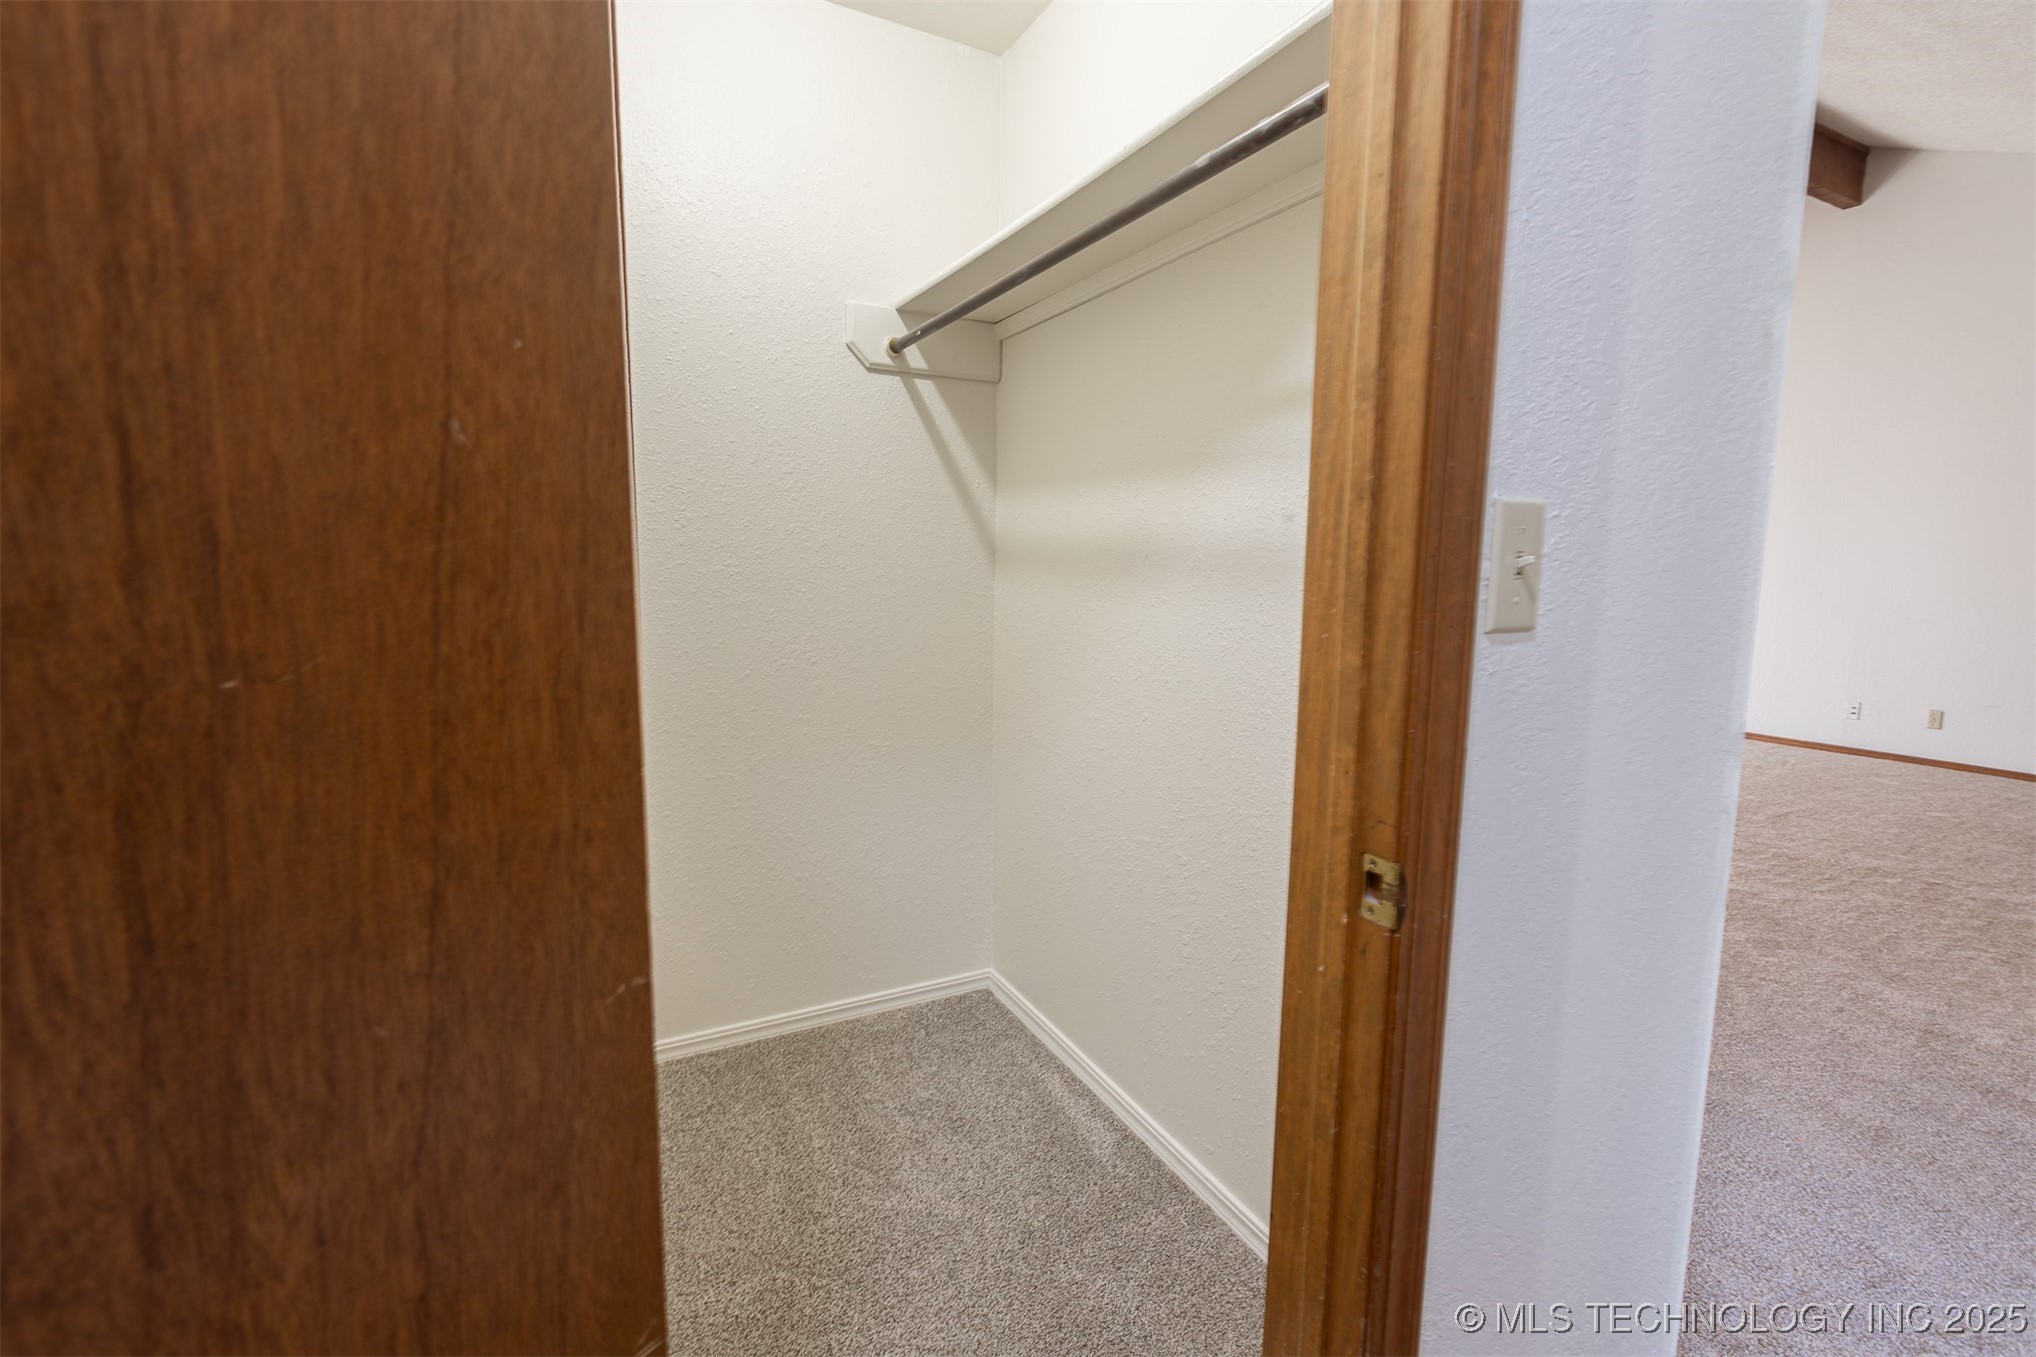
Empty carpeted walk-in closet with a metal hanging rod and upper shelf.
Empty walk-in closet with carpeted floor and a high shelf with hanging rod.
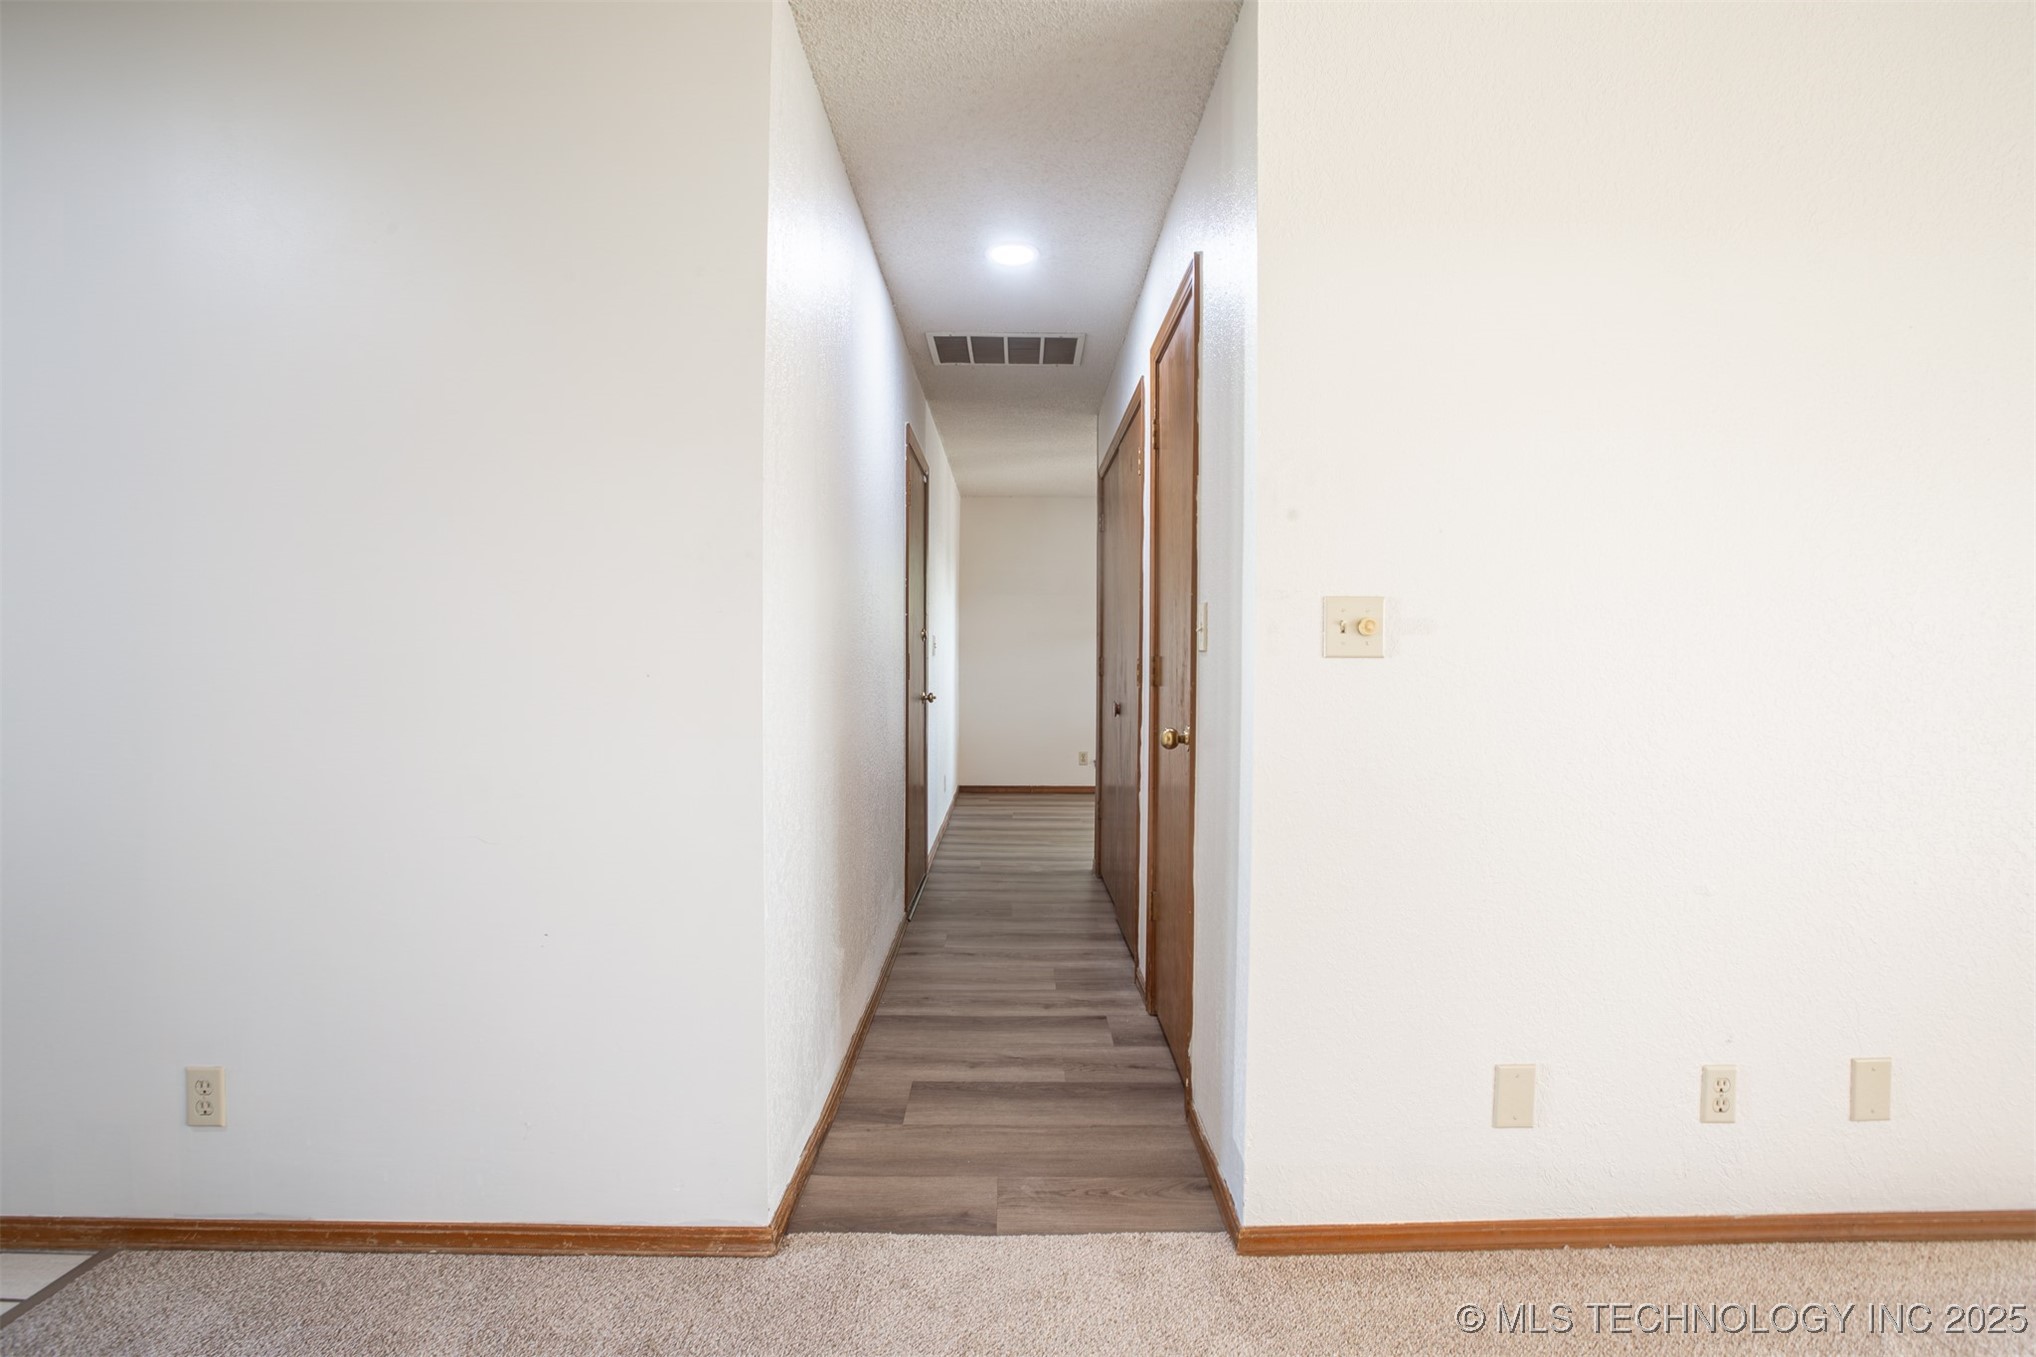
Empty hallway with gray plank flooring, white walls, and several brown wooden doors.
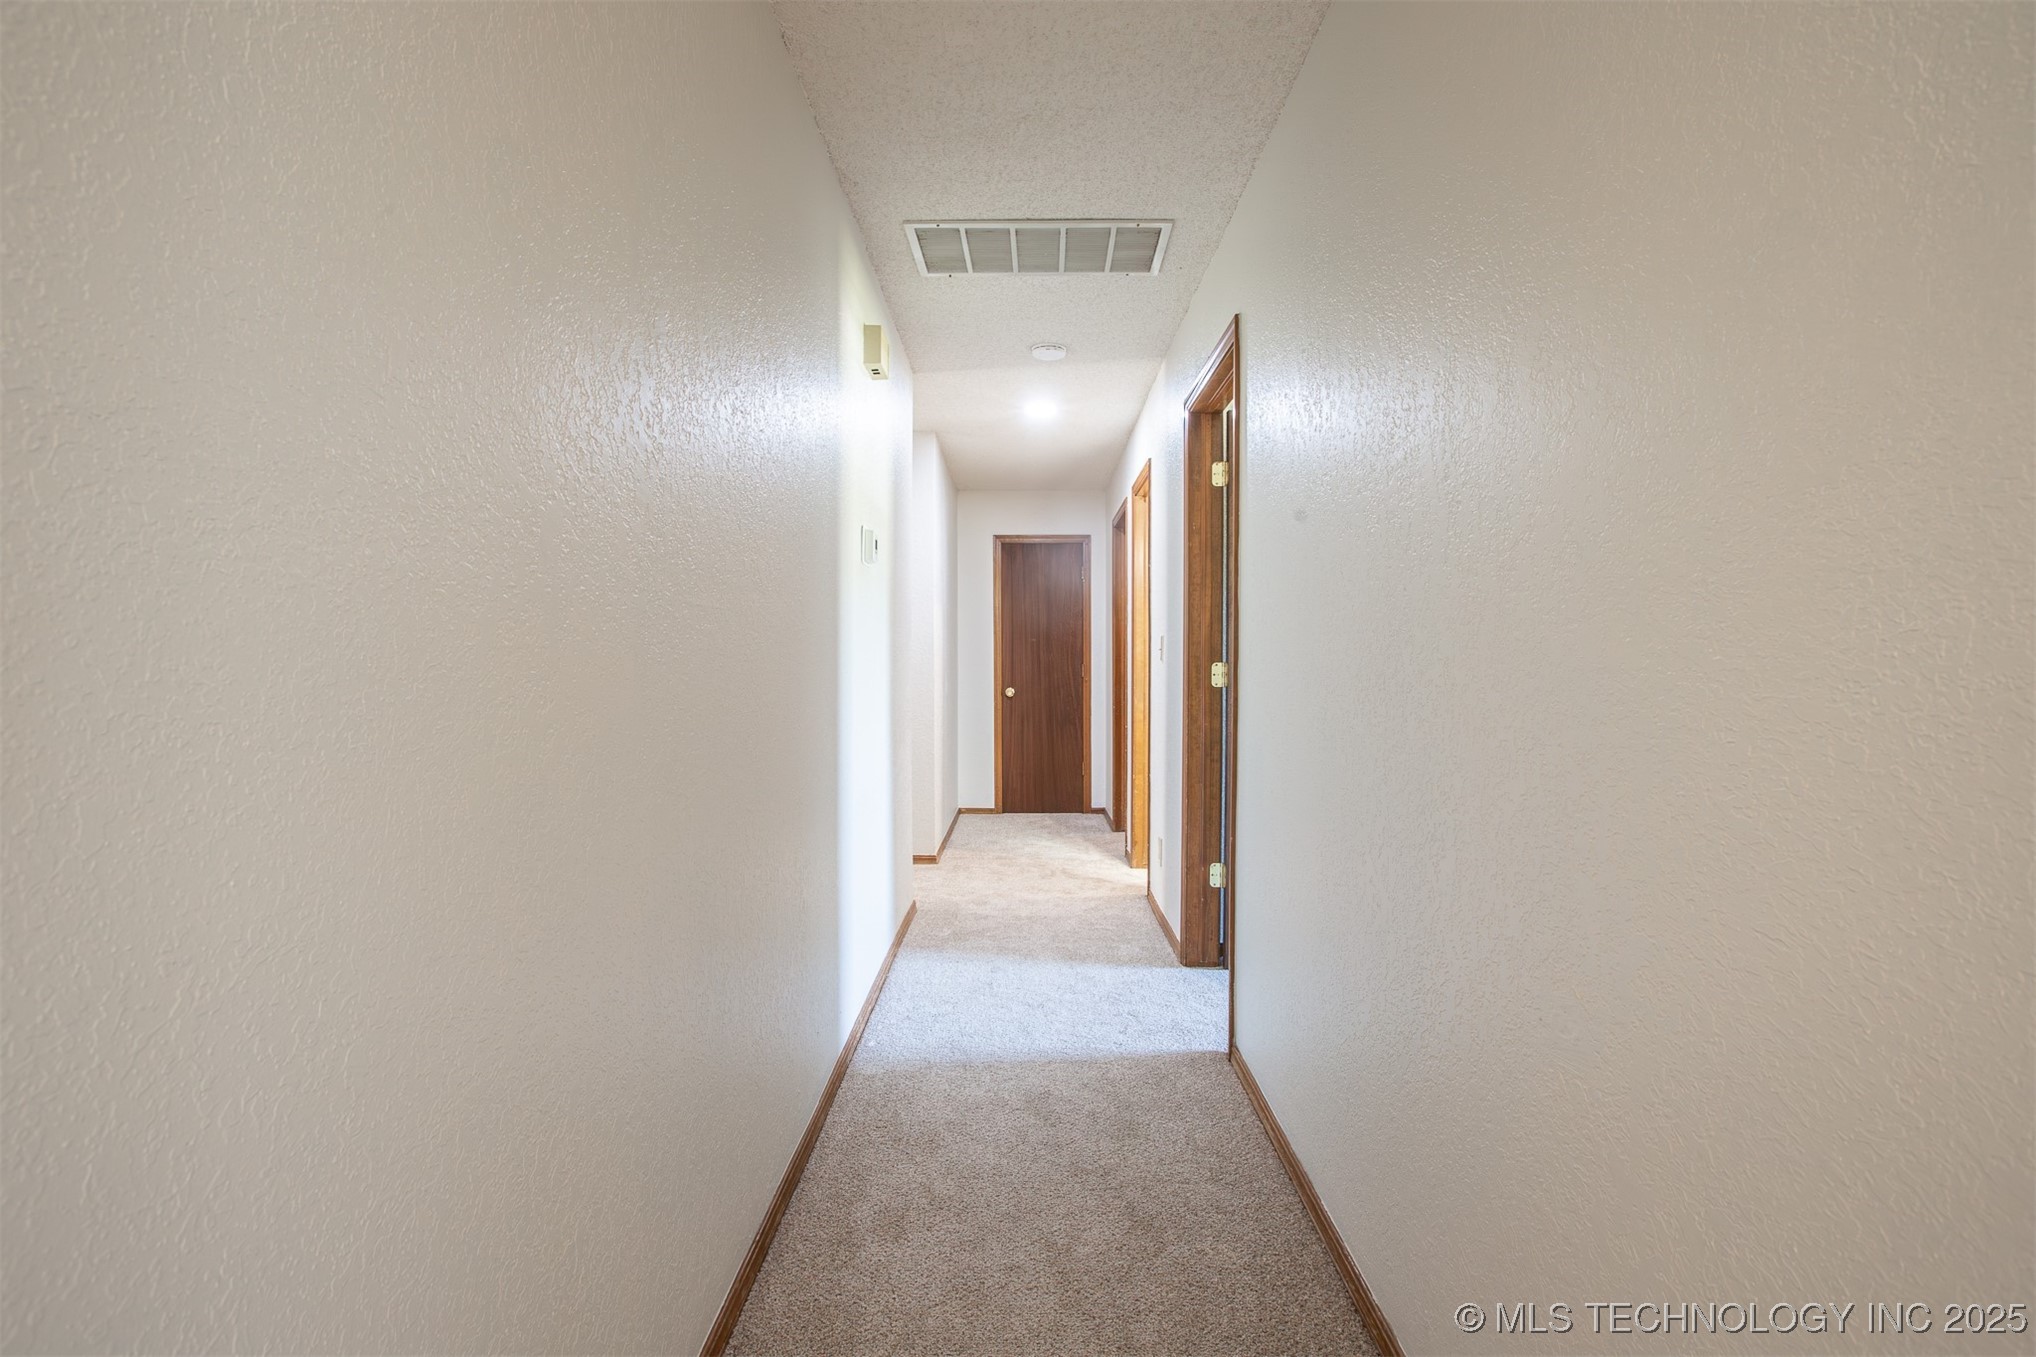
Carpeted hallway with beige walls, wood trim, and several doorways.
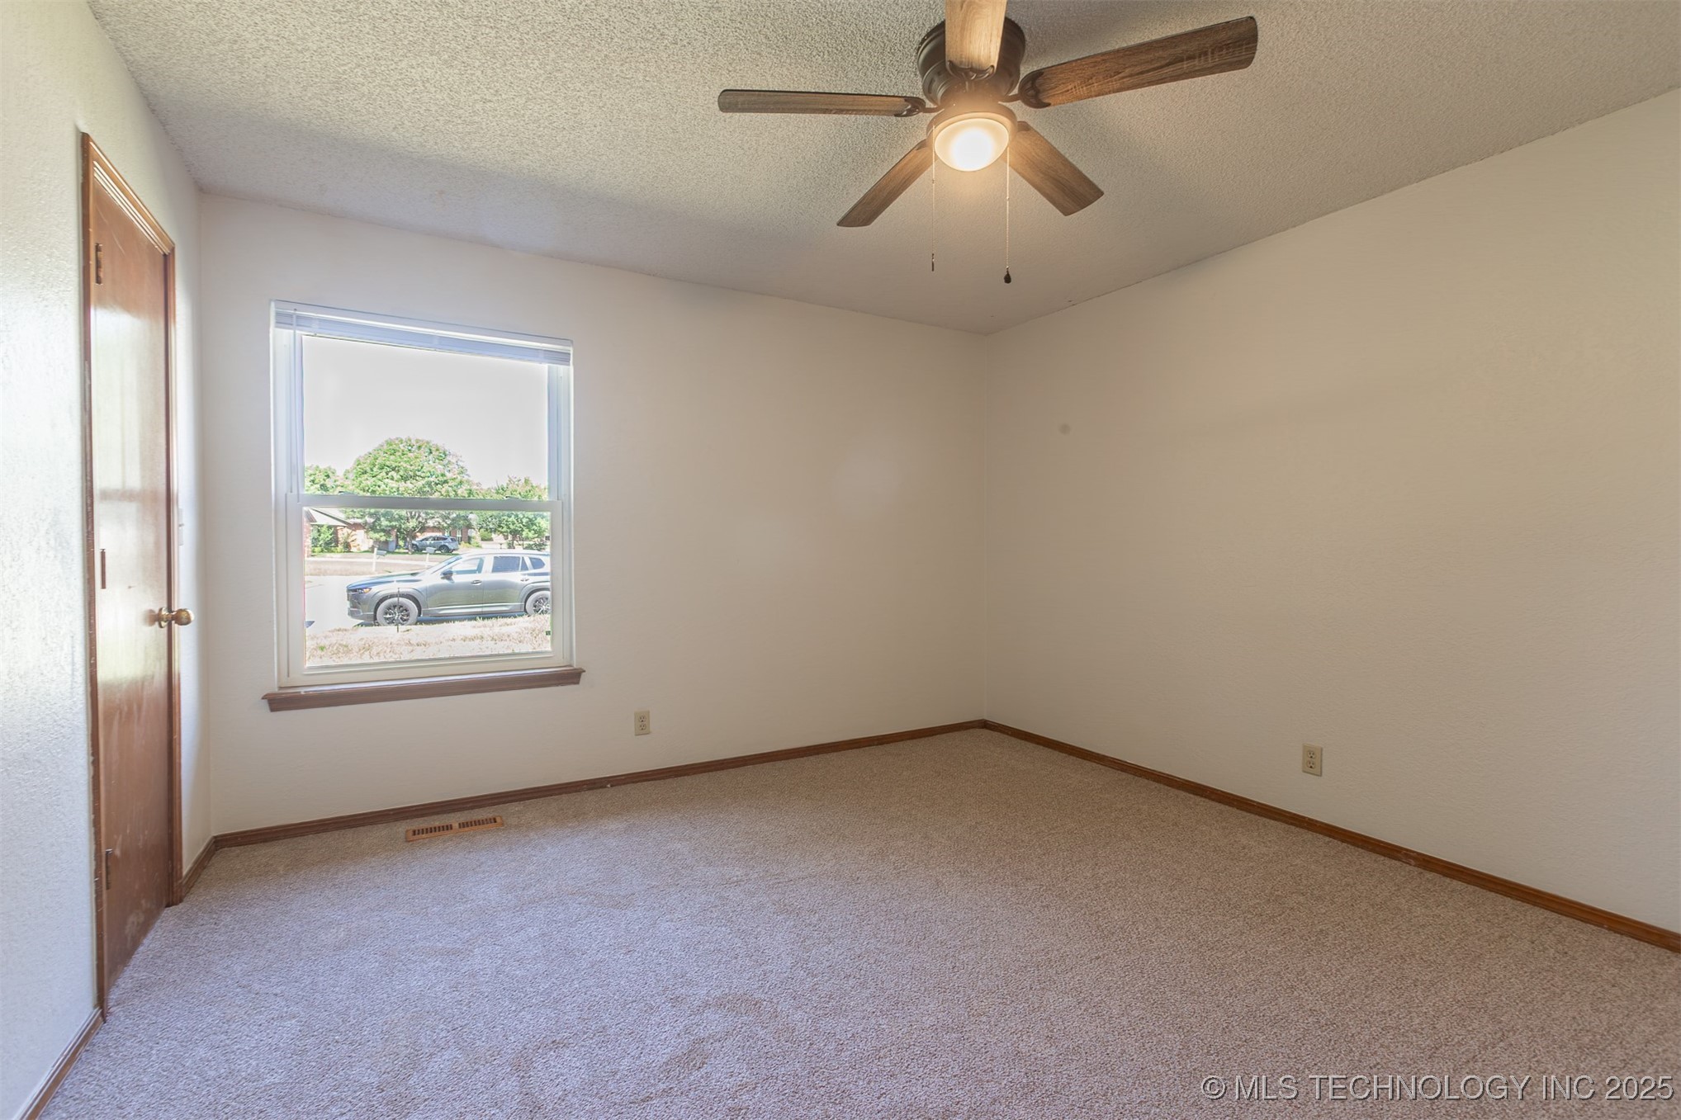
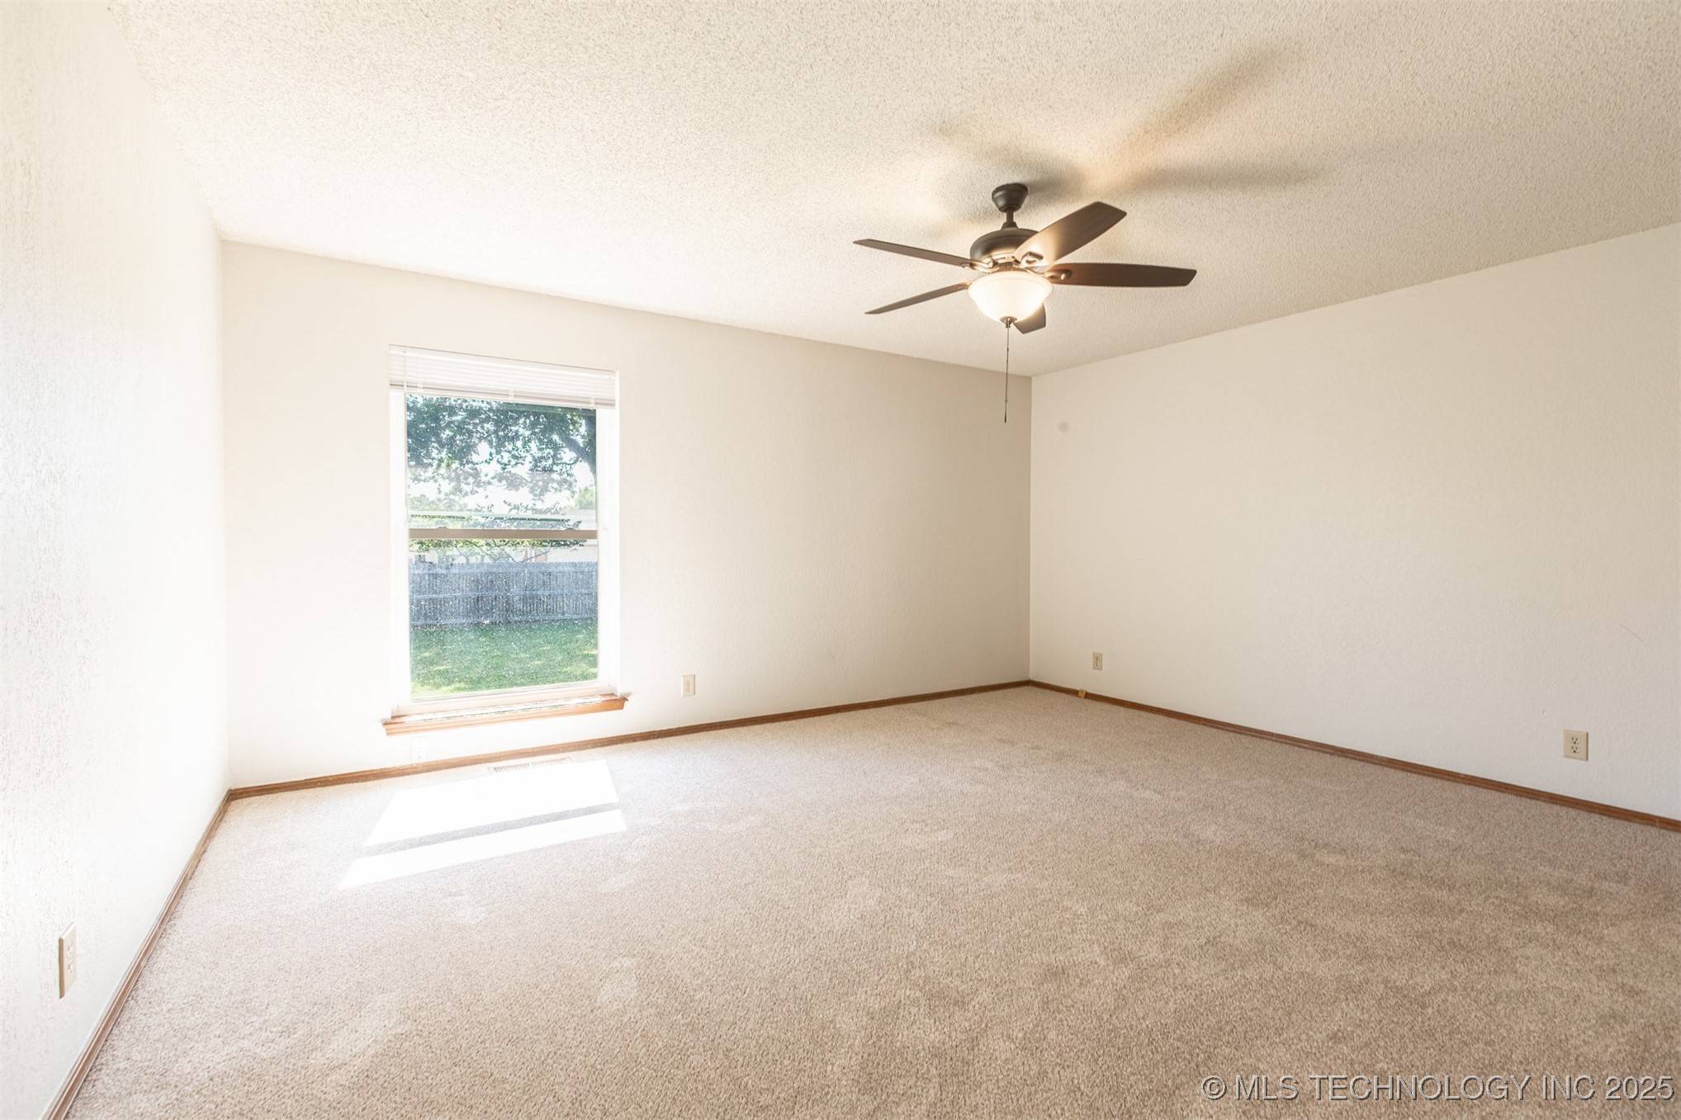
Empty bedroom with beige carpet, wood trim, a window, and a ceiling fan with light.
Empty carpeted bedroom with a ceiling fan, built-in closet shelves, and a large window.
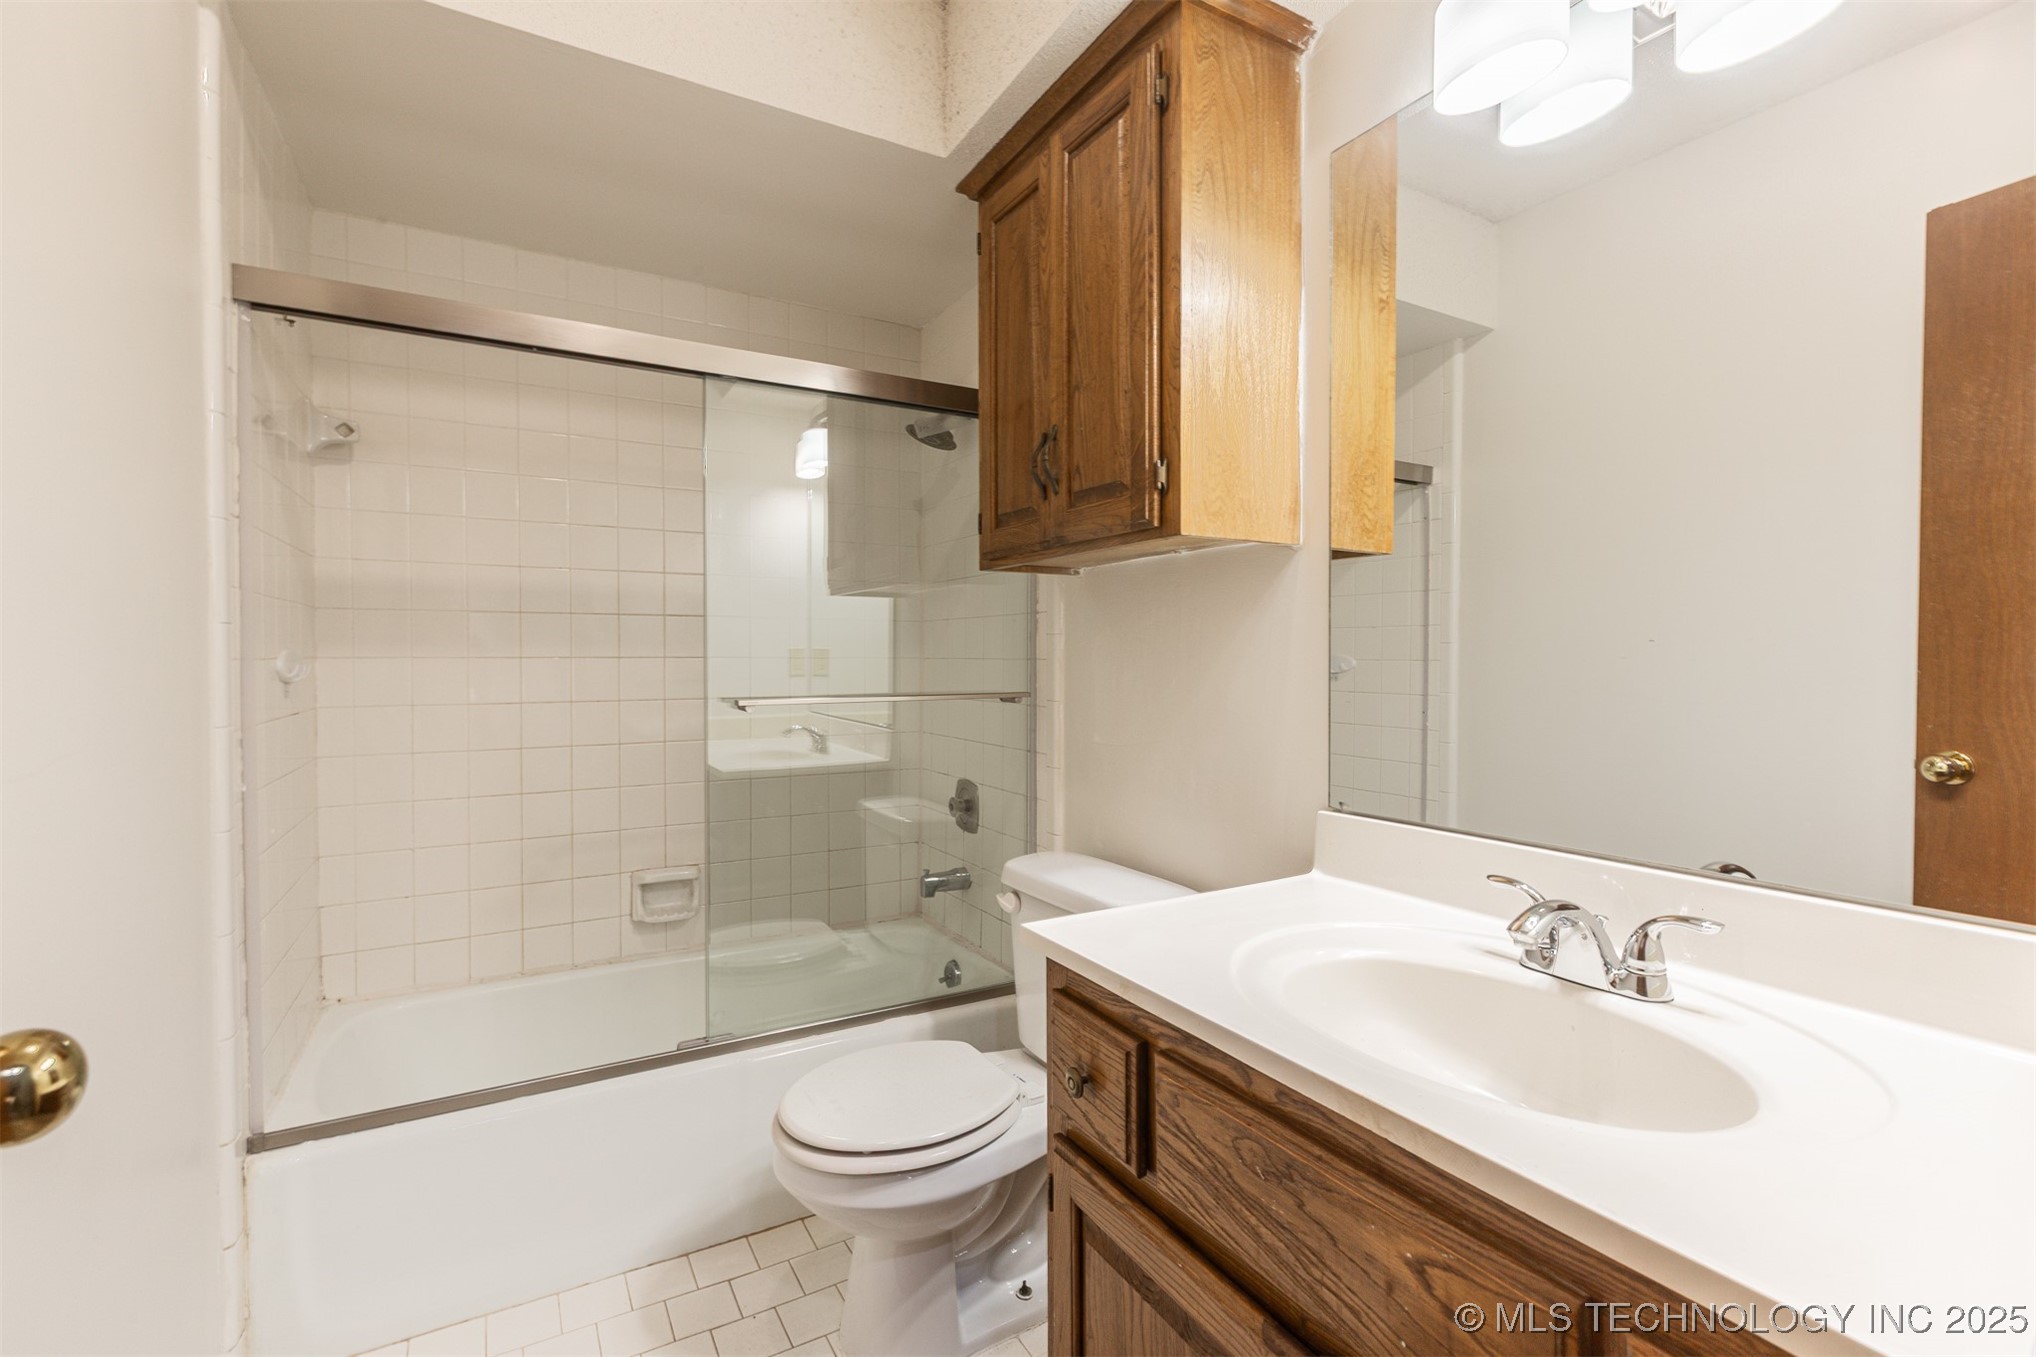
Bathroom with a glass-enclosed tiled tub and shower beside a wood vanity.
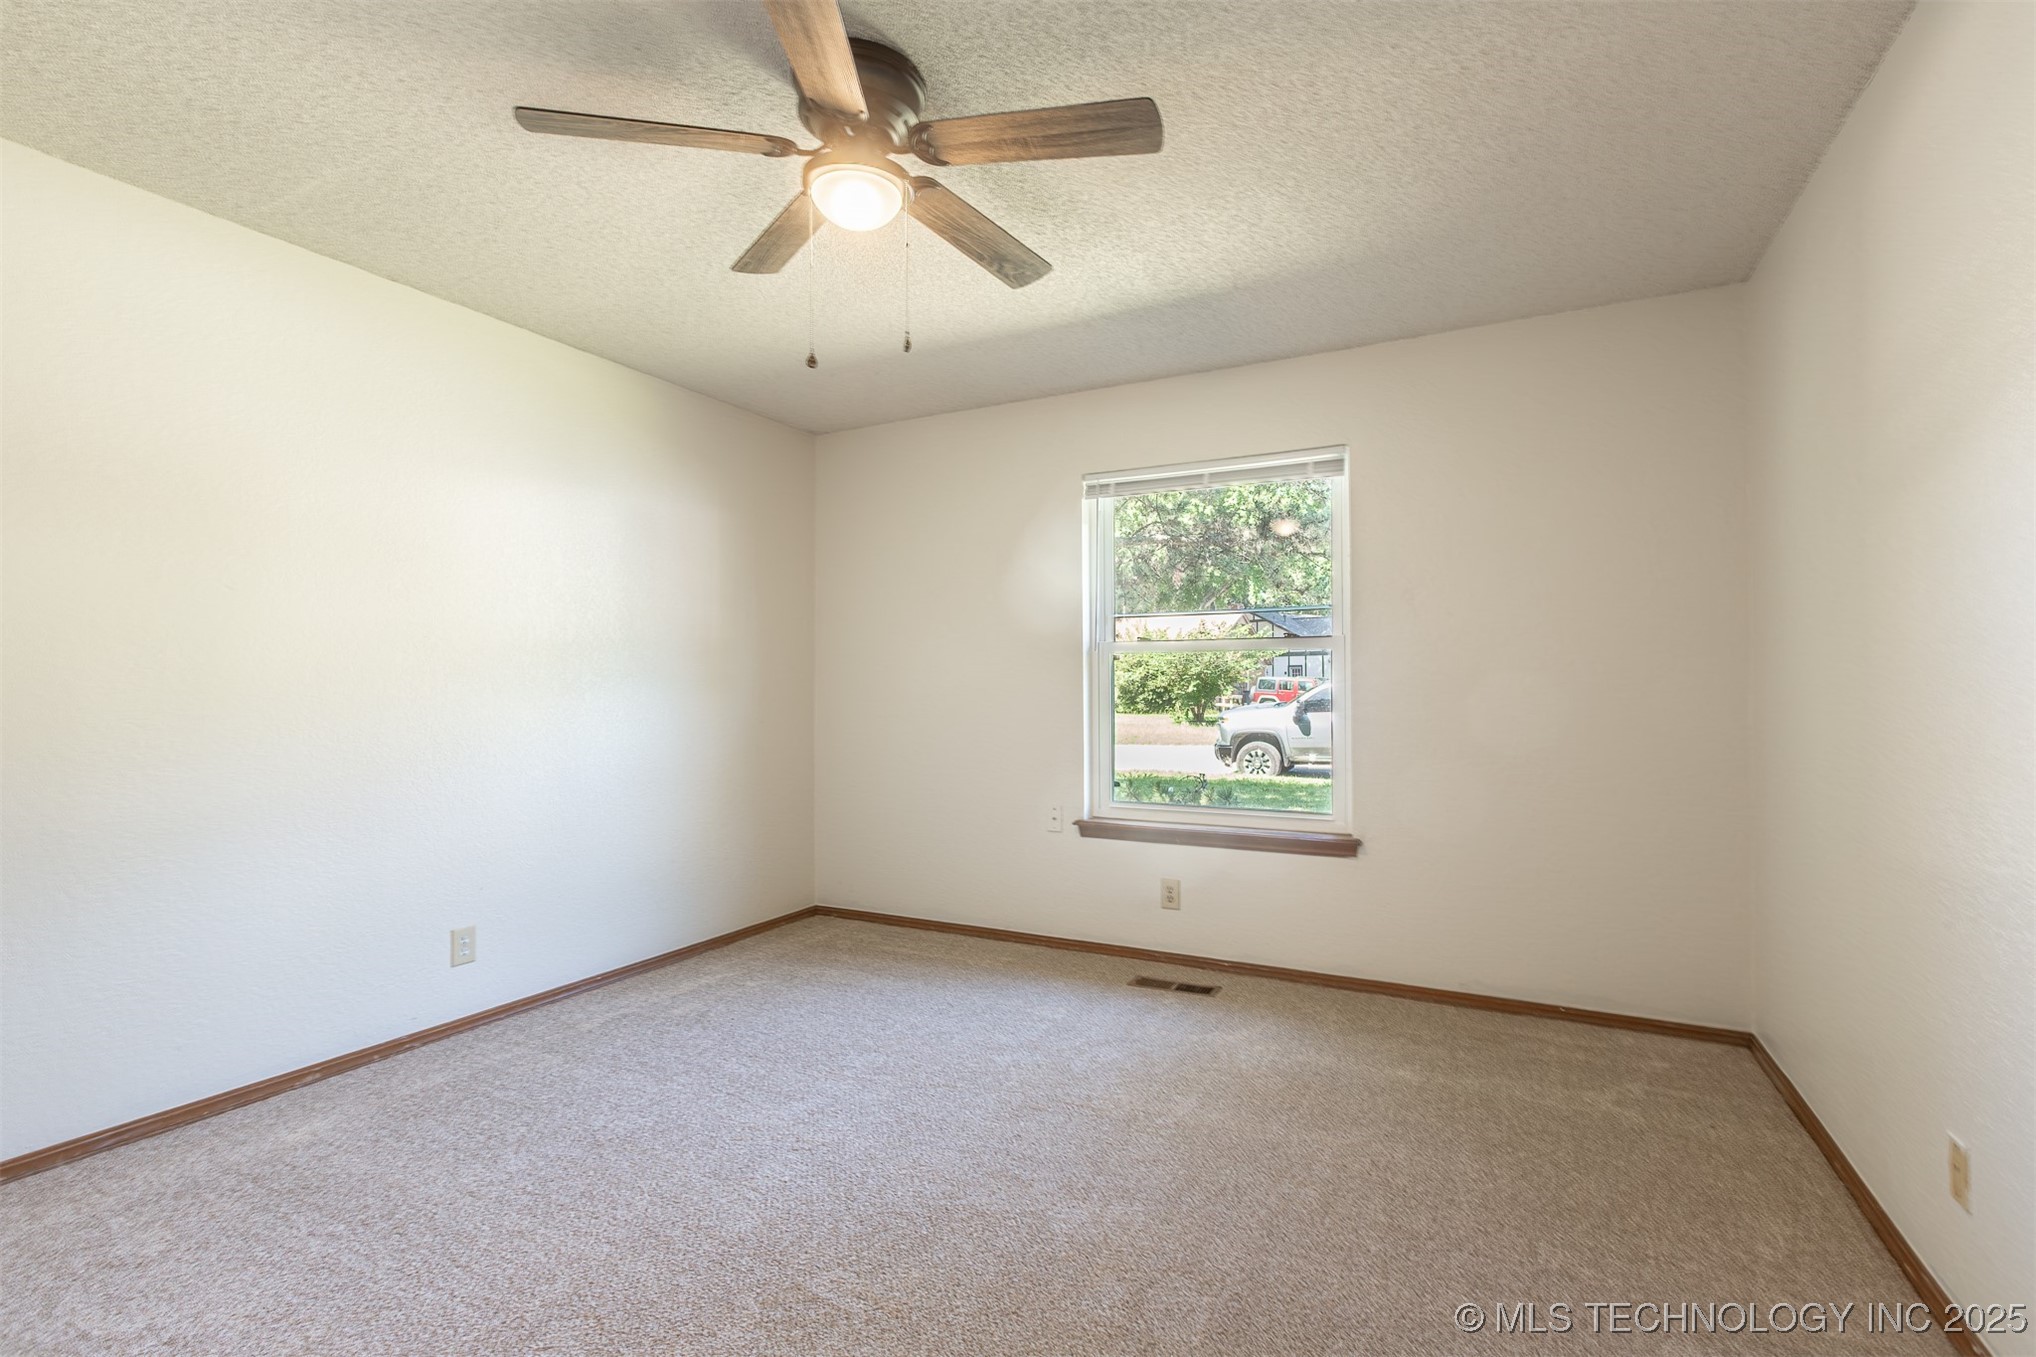
Empty carpeted bedroom with a ceiling fan and a window overlooking greenery.
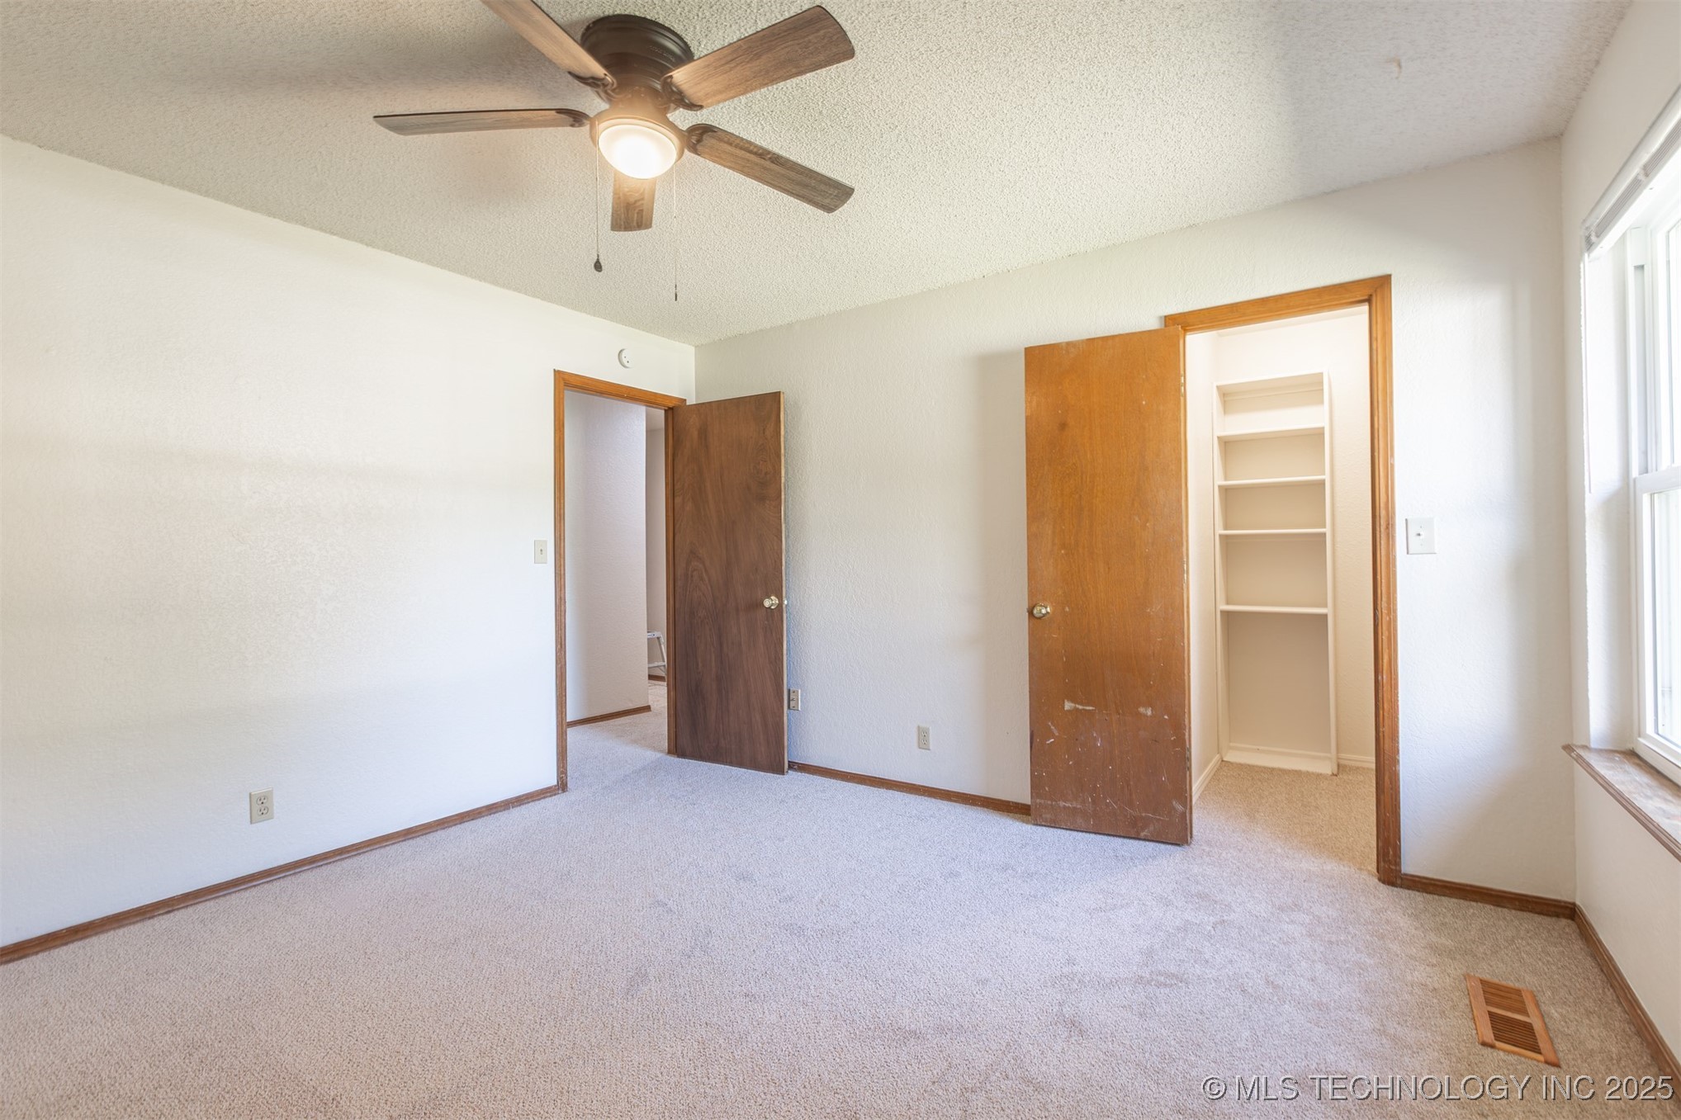
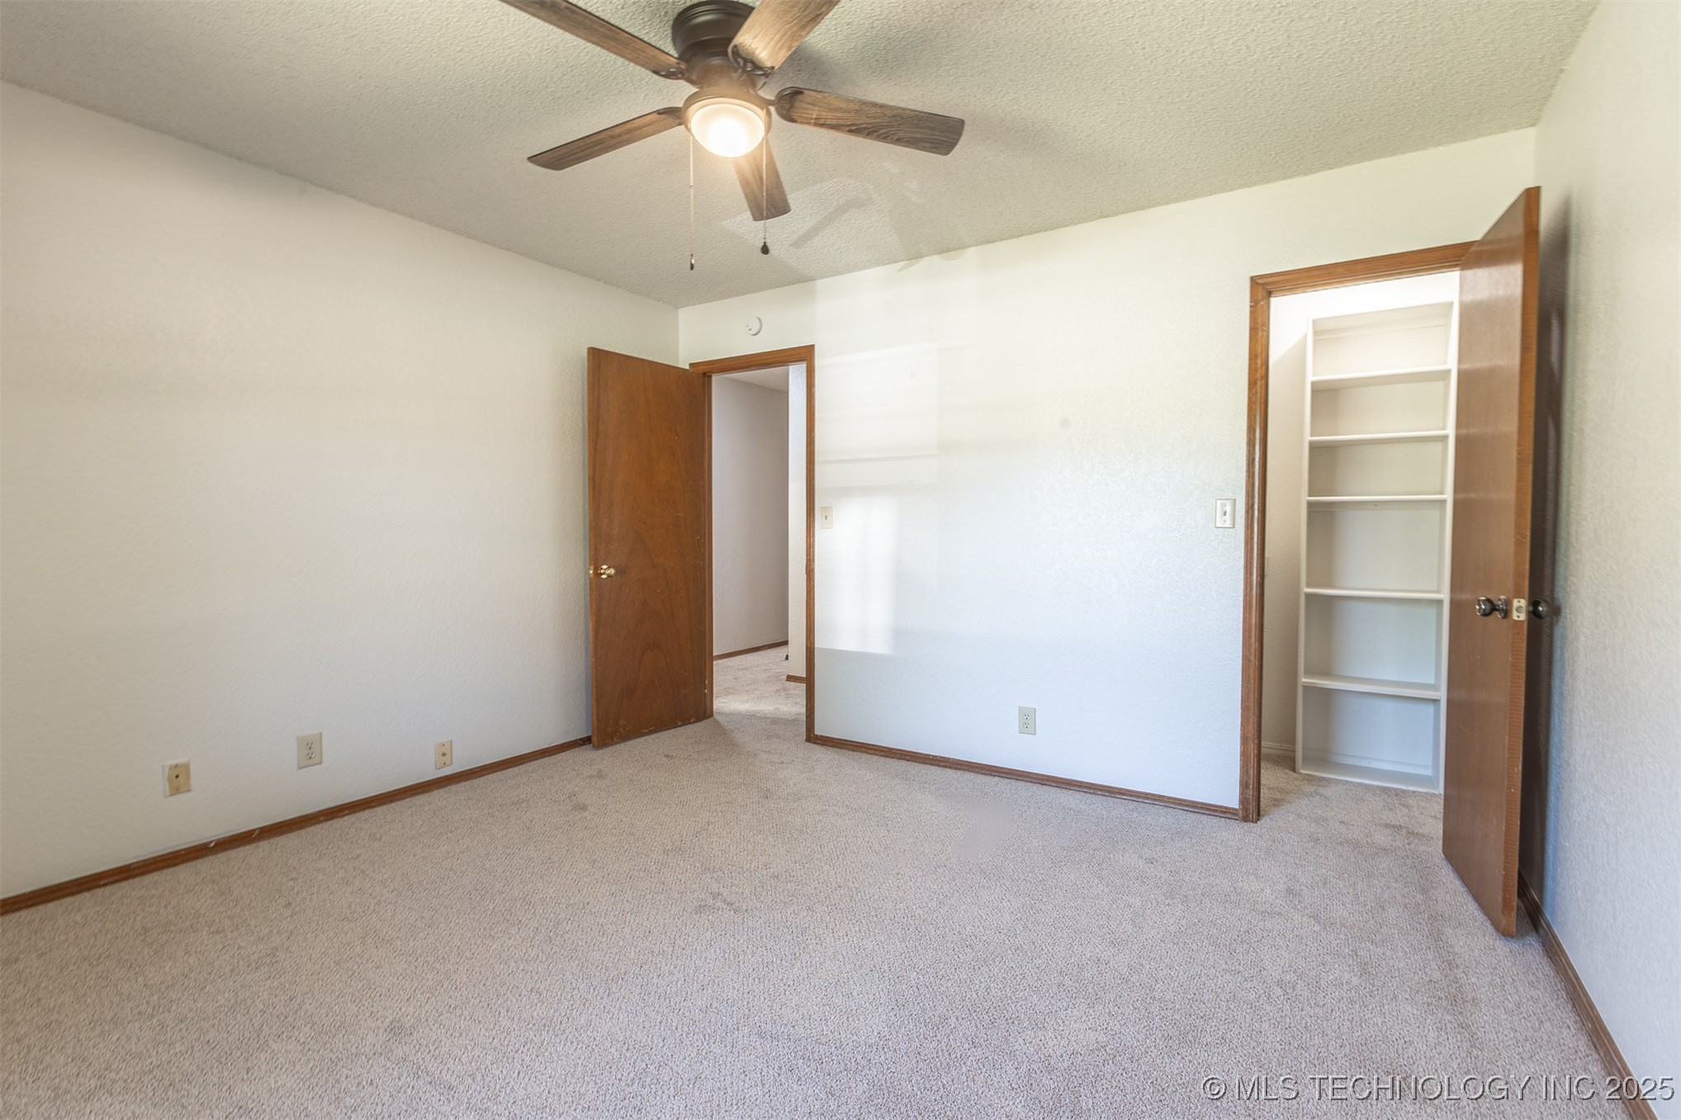
Empty bedroom with beige carpet, a ceiling fan, and built-in shelving behind an open door.
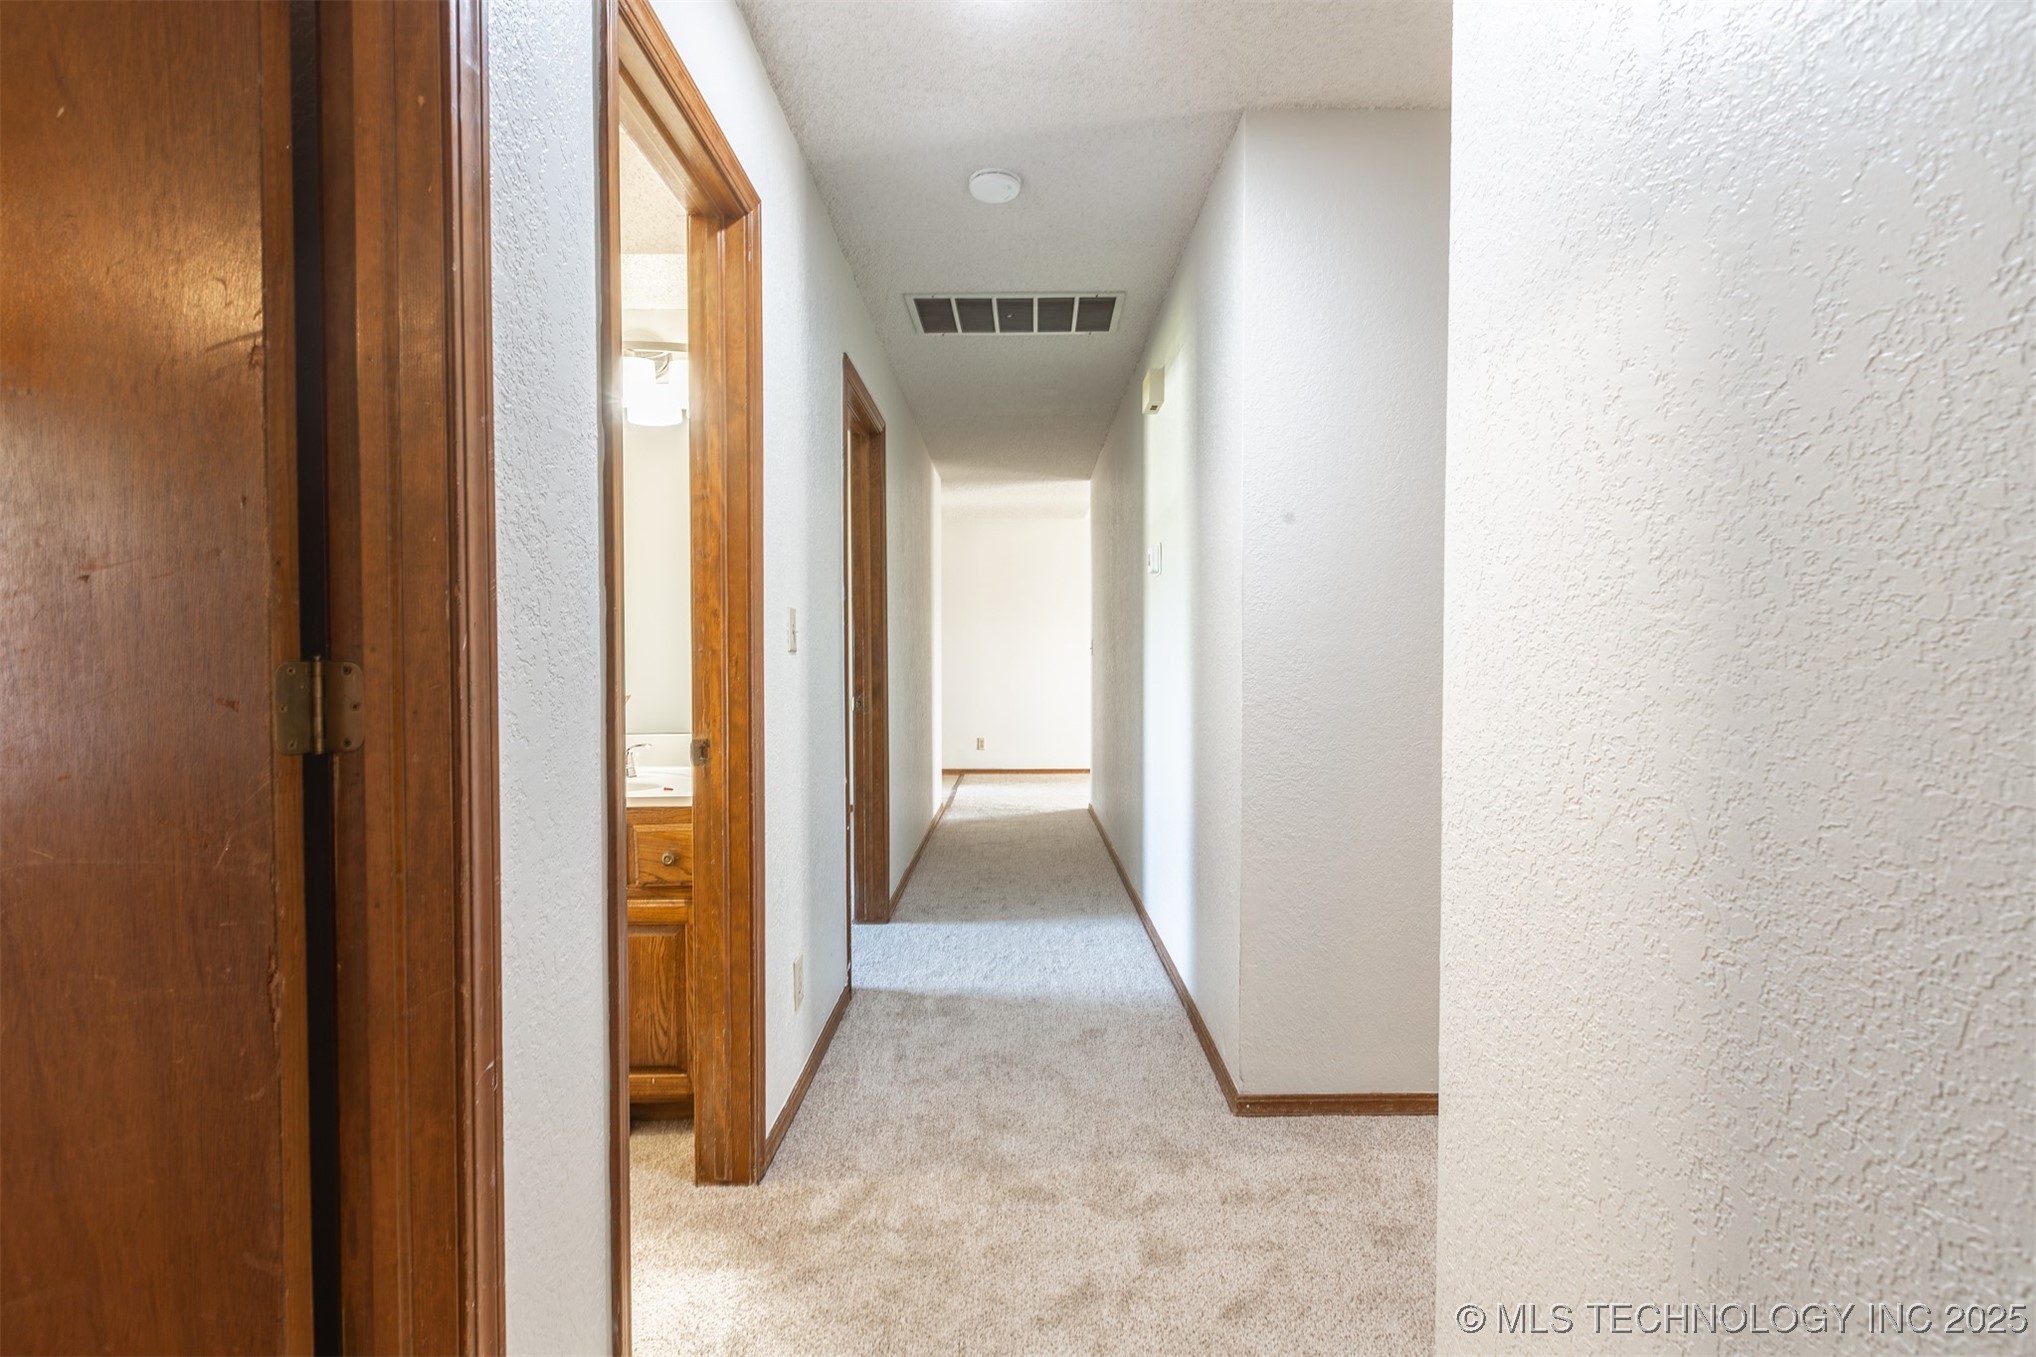
Carpeted hallway with wood-trimmed doorways and a bathroom vanity visible through an open door.
Vacant carpeted room with a ceiling fan and window overlooking a fenced yard
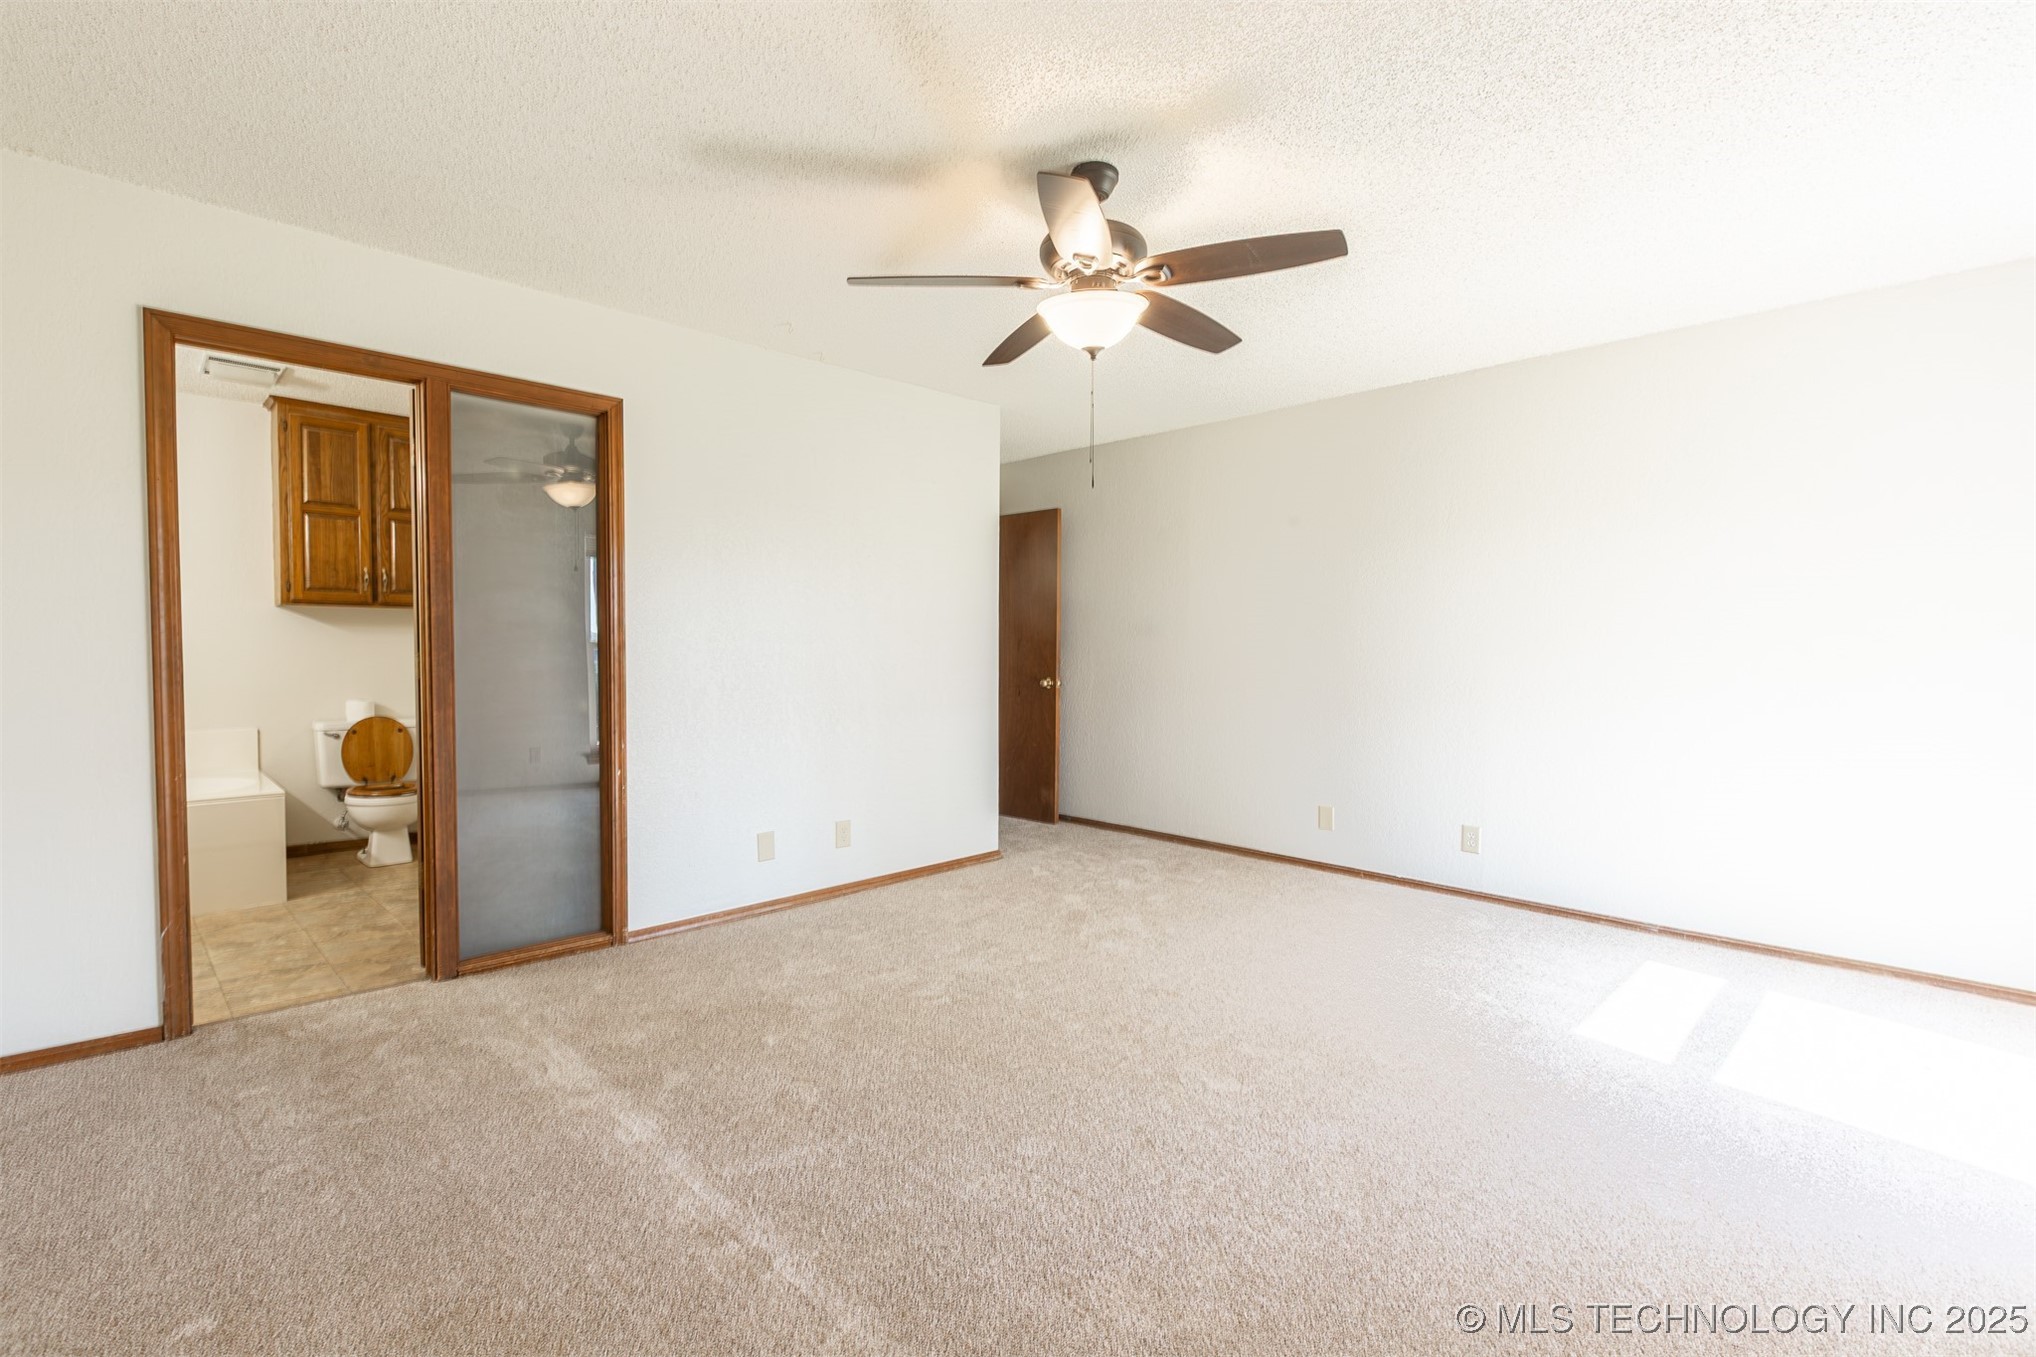
Empty carpeted bedroom with a ceiling fan and an adjoining bathroom visible through the doorway.
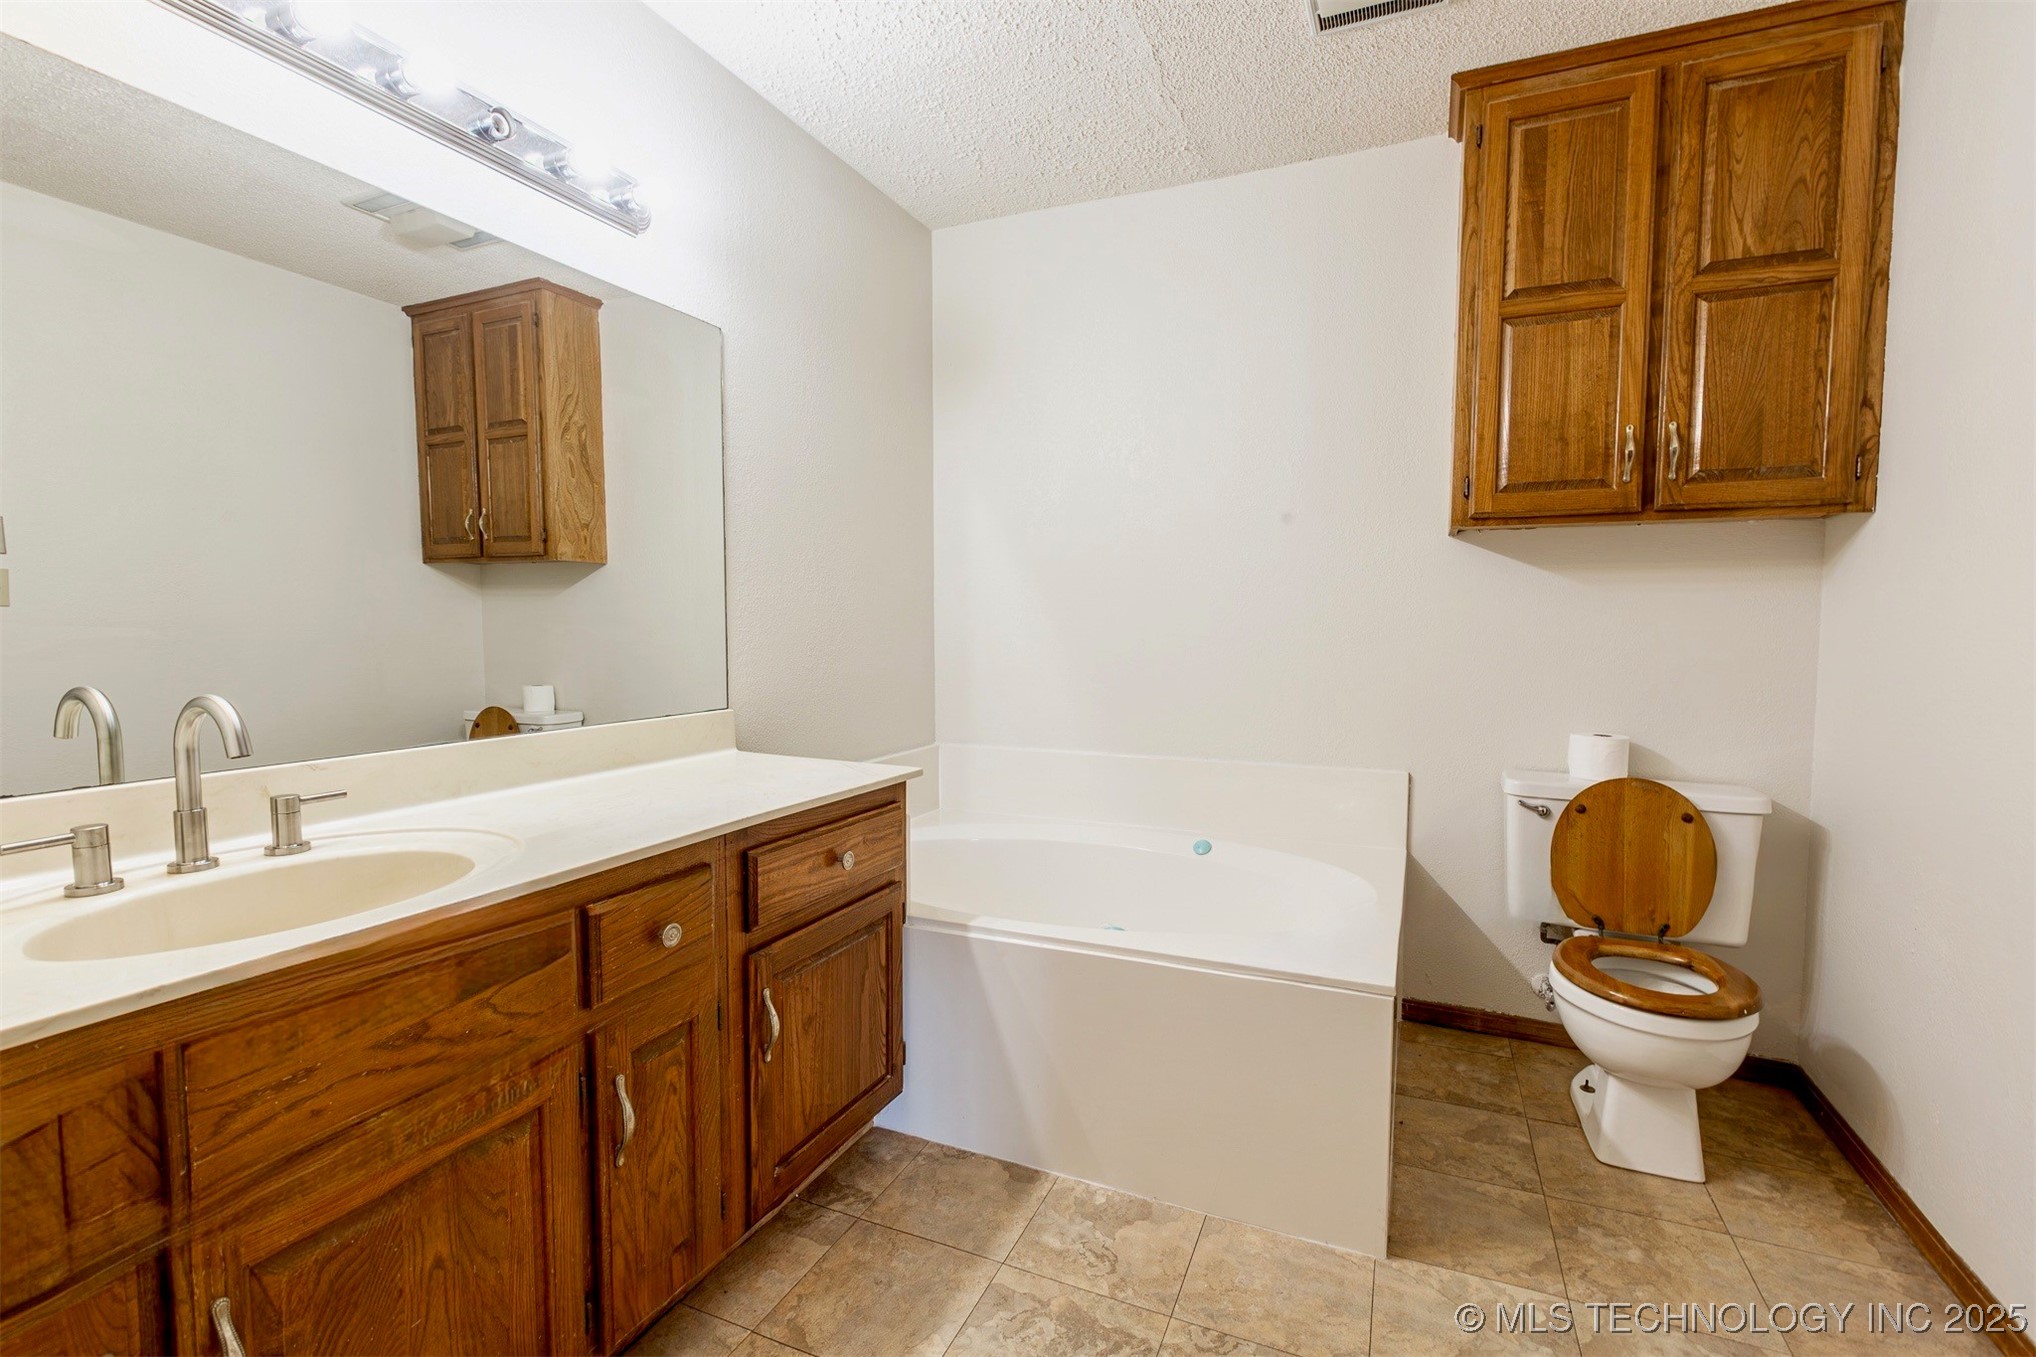
Bathroom with a white bathtub, wood vanity and cabinets, and tiled floor.
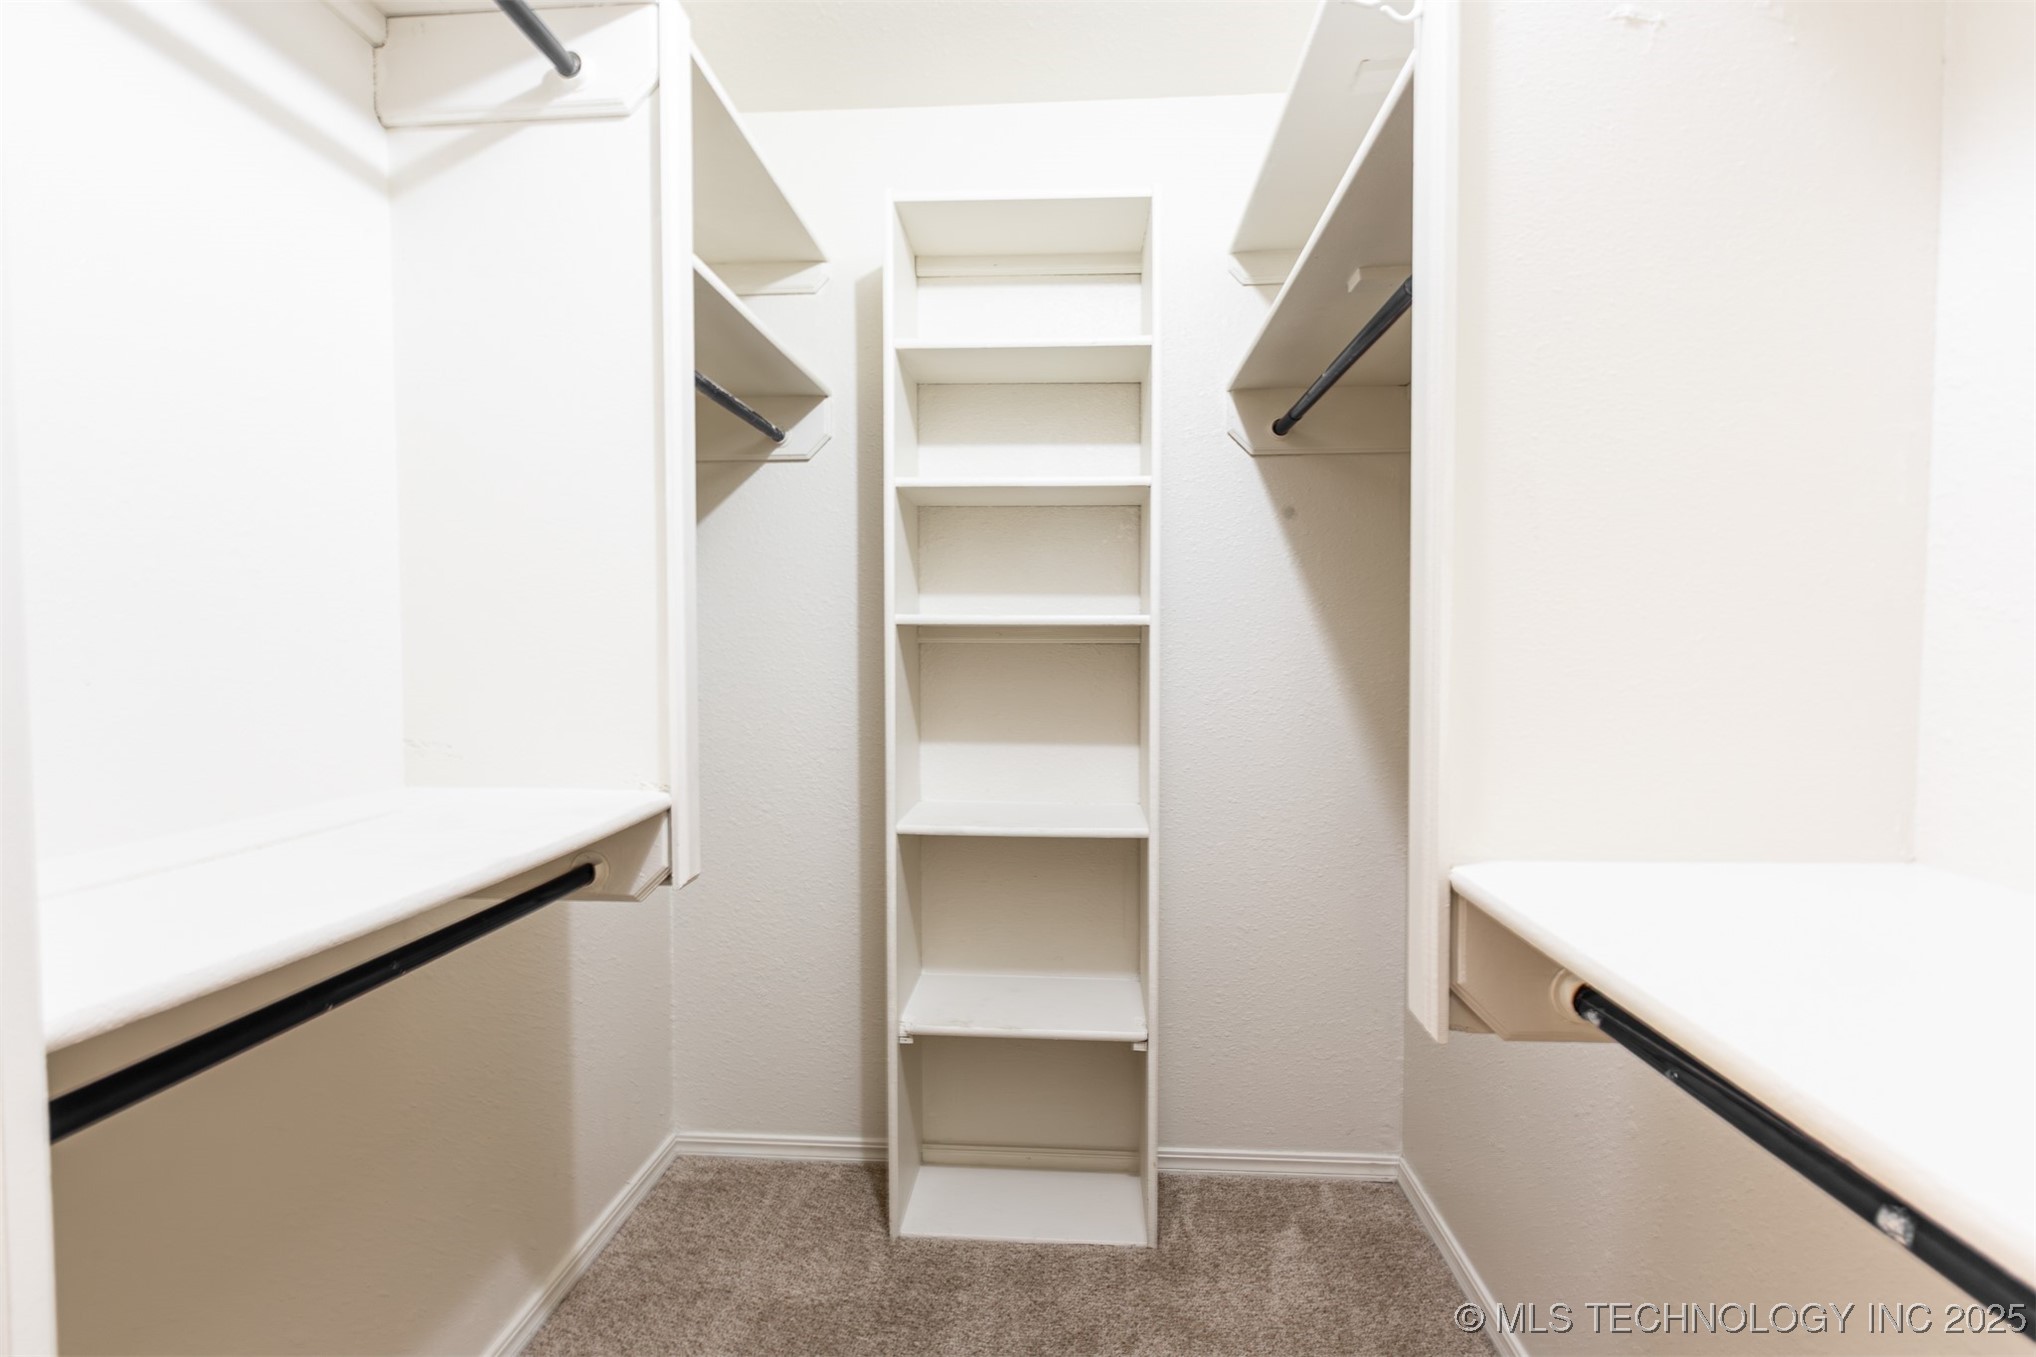
Empty walk-in closet with built-in shelves and hanging rods on both sides.
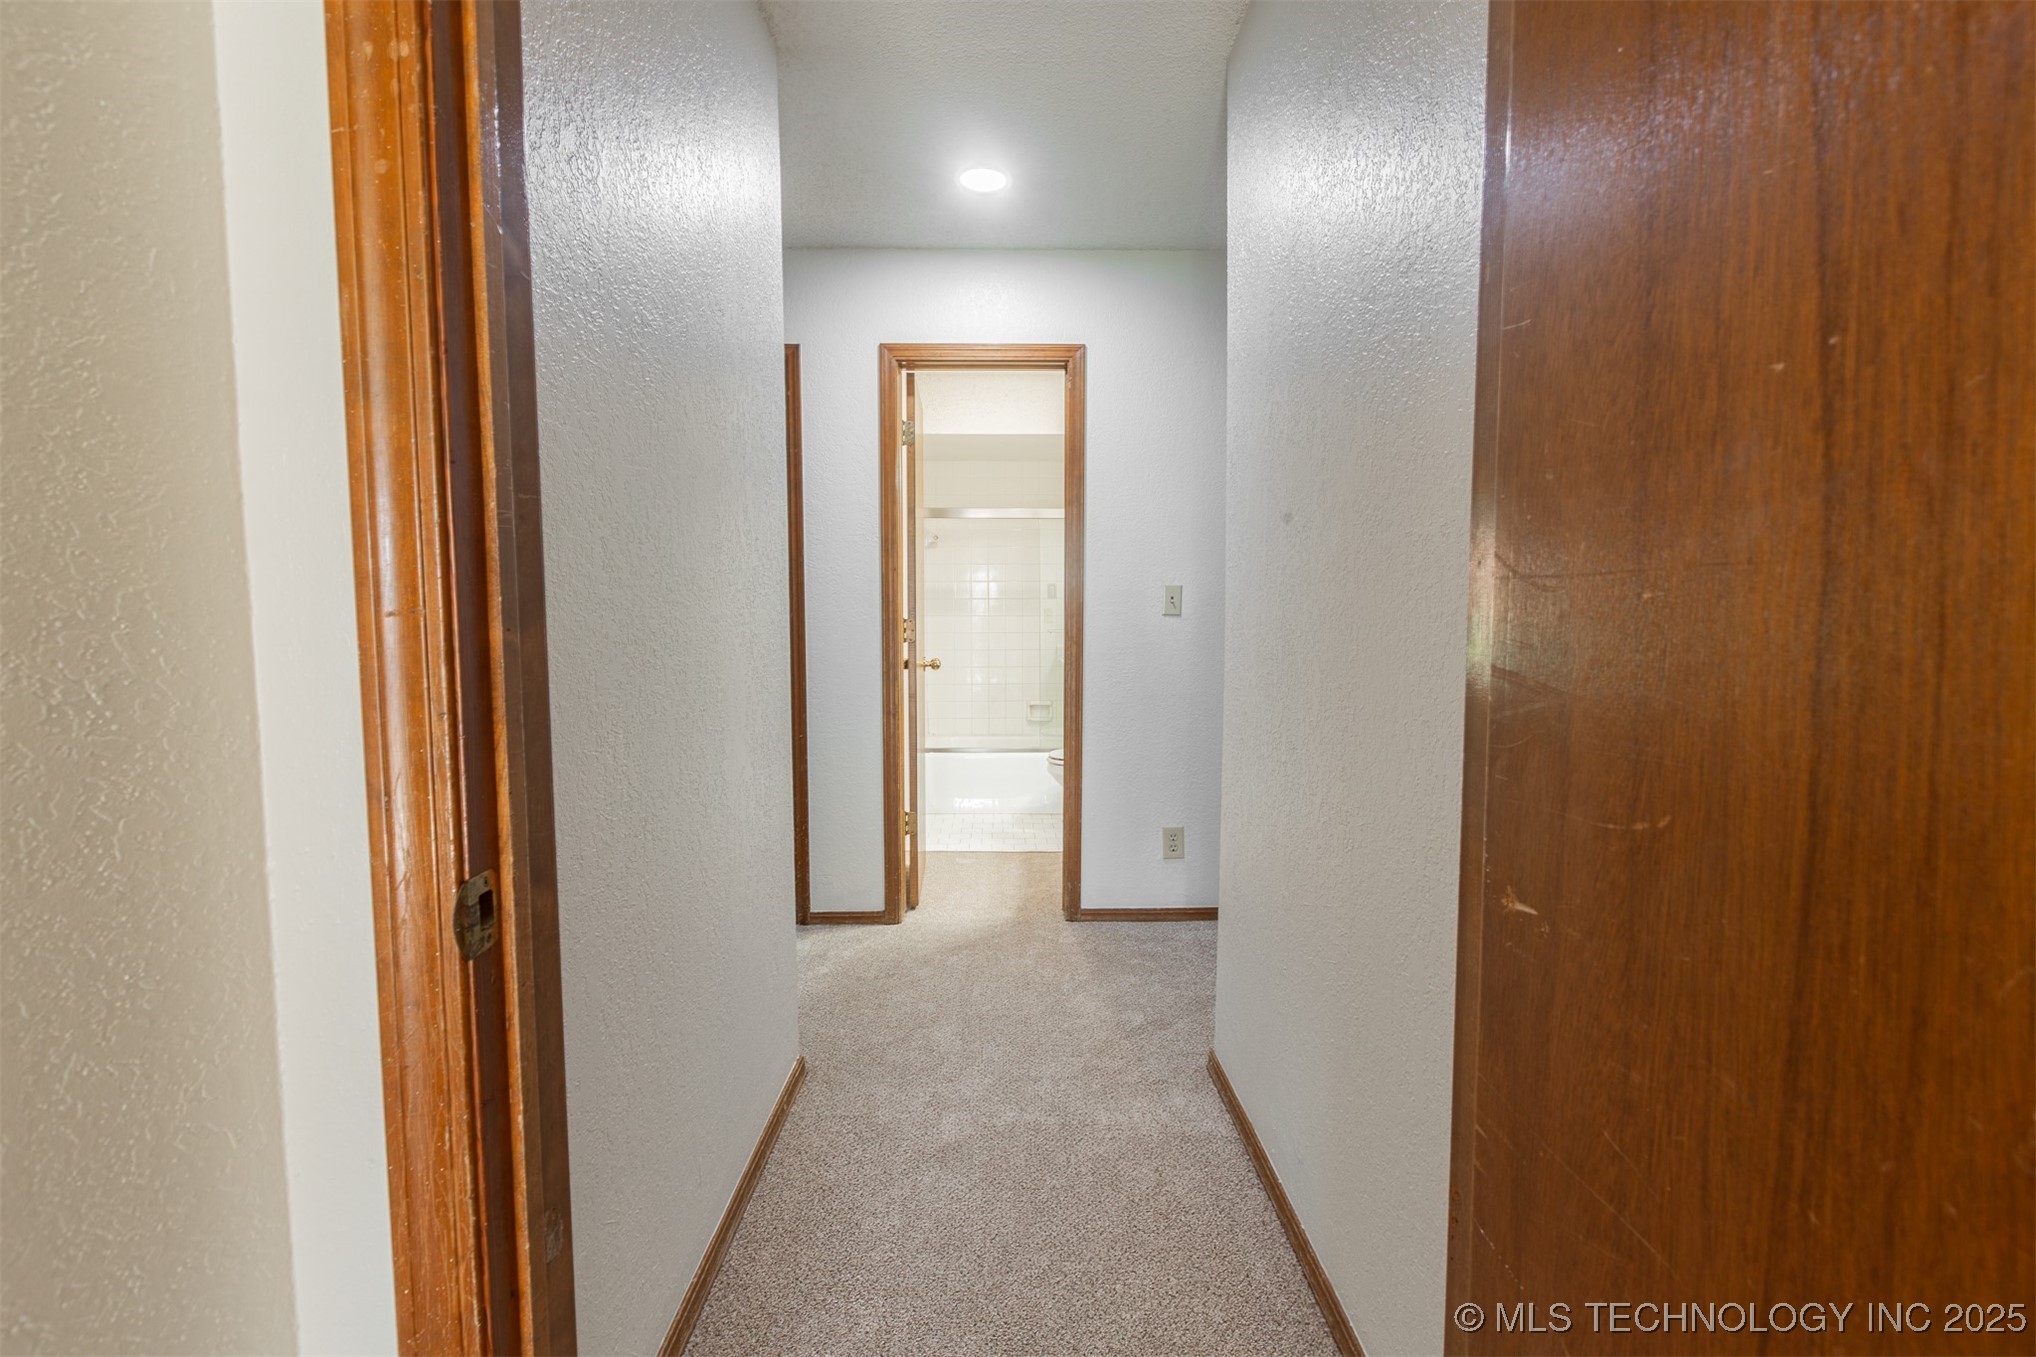
Carpeted hallway with wood trim leading to an open bathroom and bathtub.
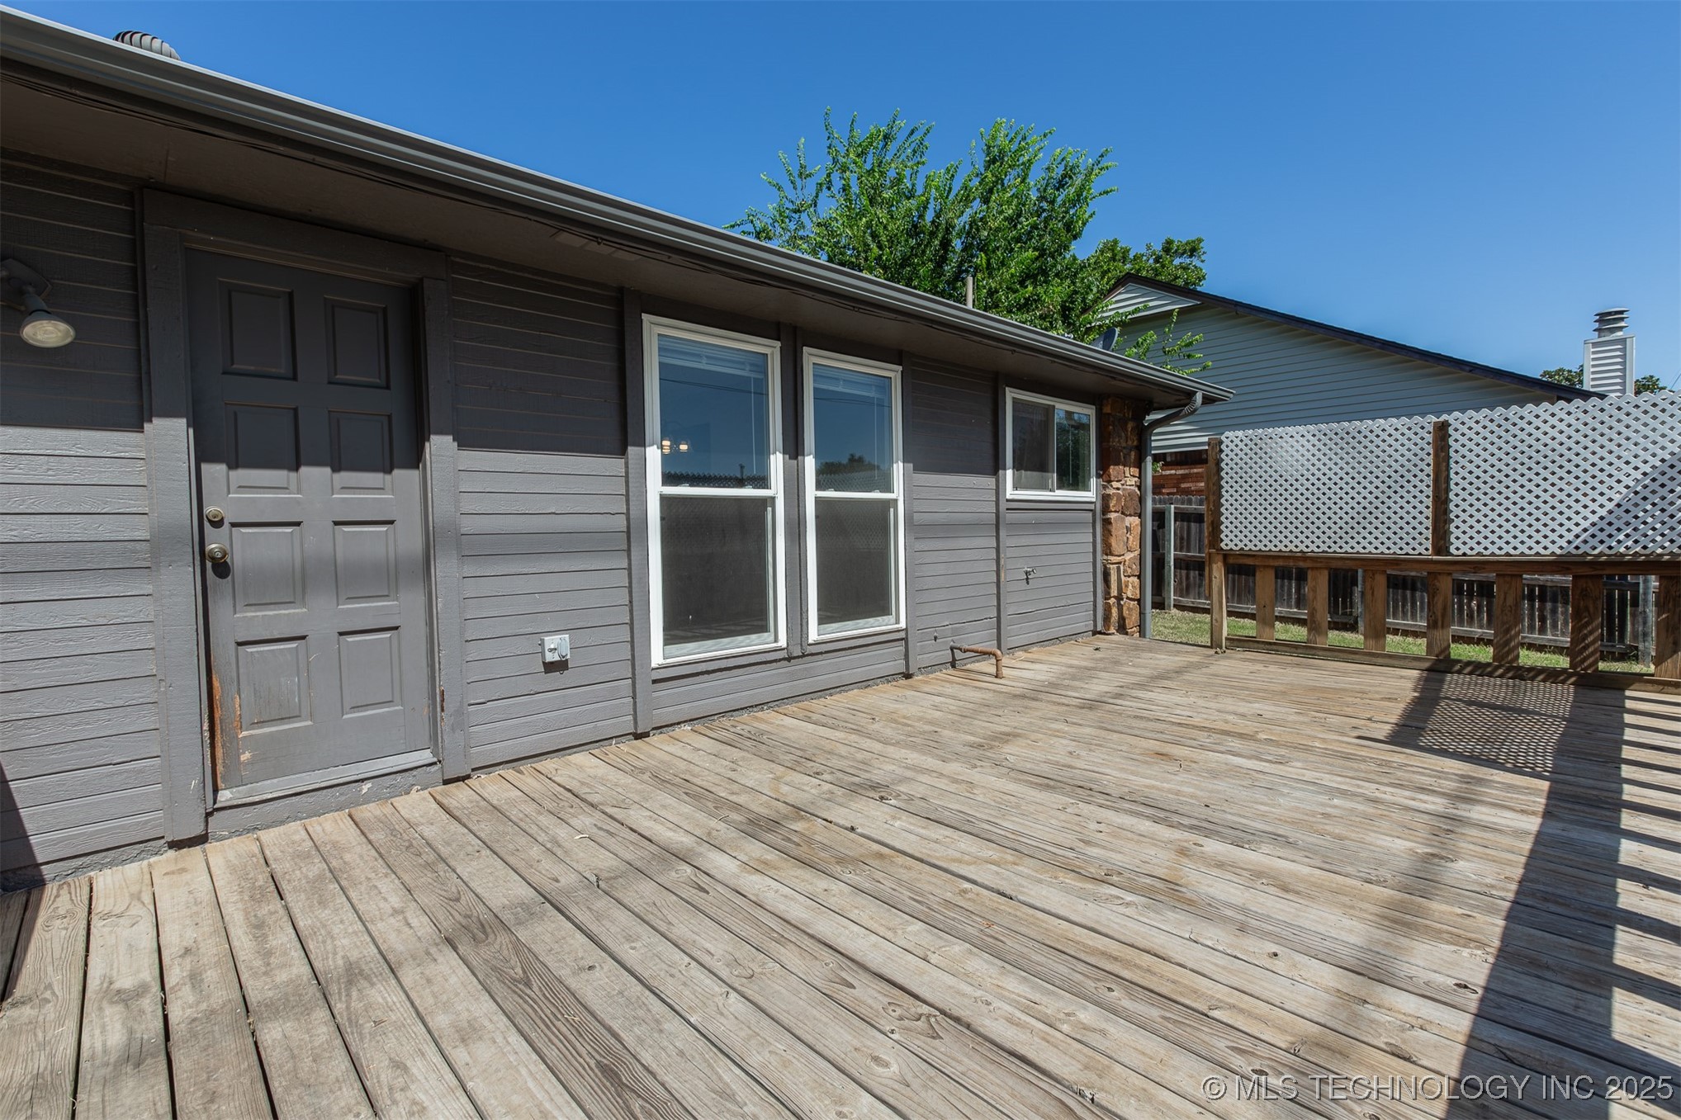
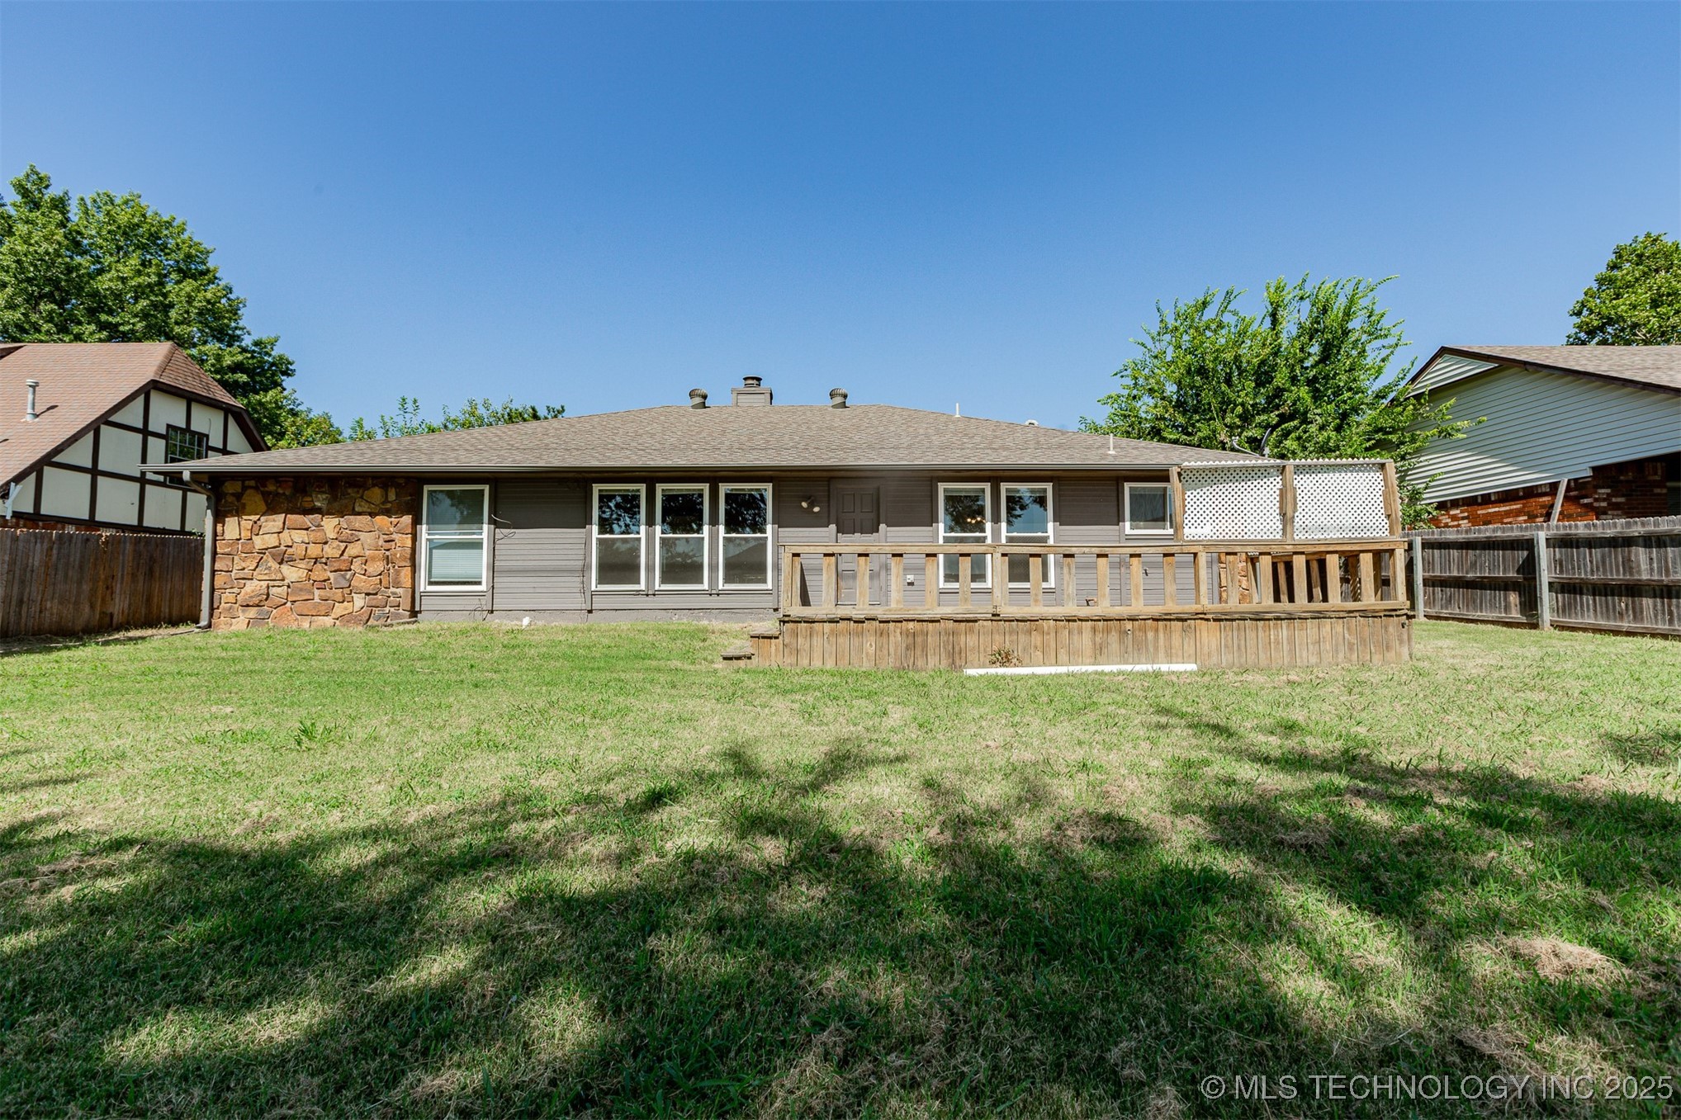
Wooden backyard deck beside a gray-sided home, with lattice privacy fencing.
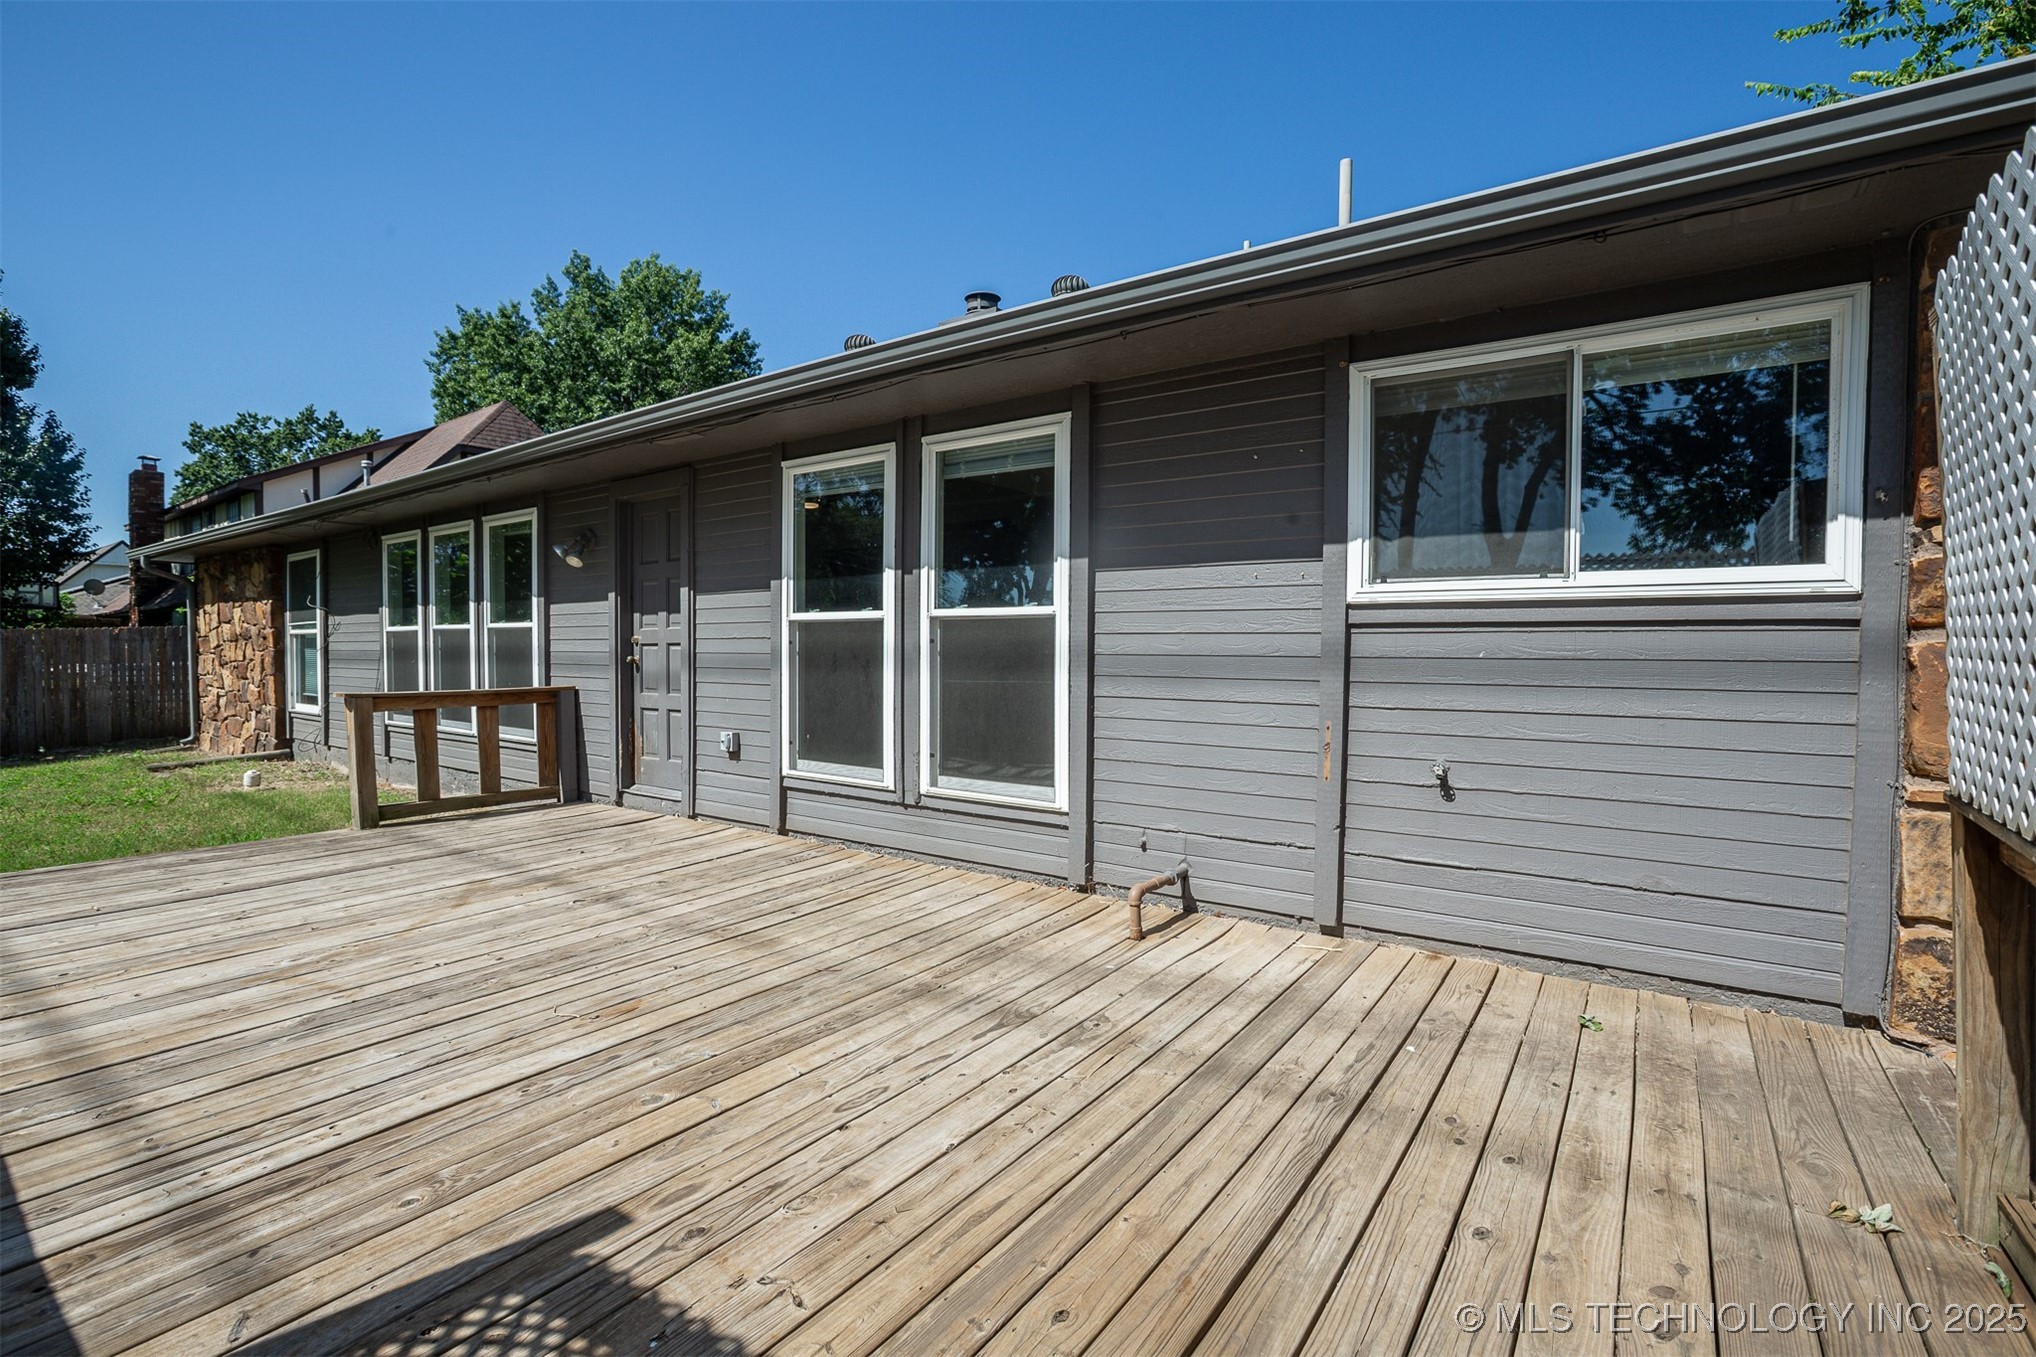
Rear of a gray-sided home with a broad weathered wood deck and white-trimmed windows.
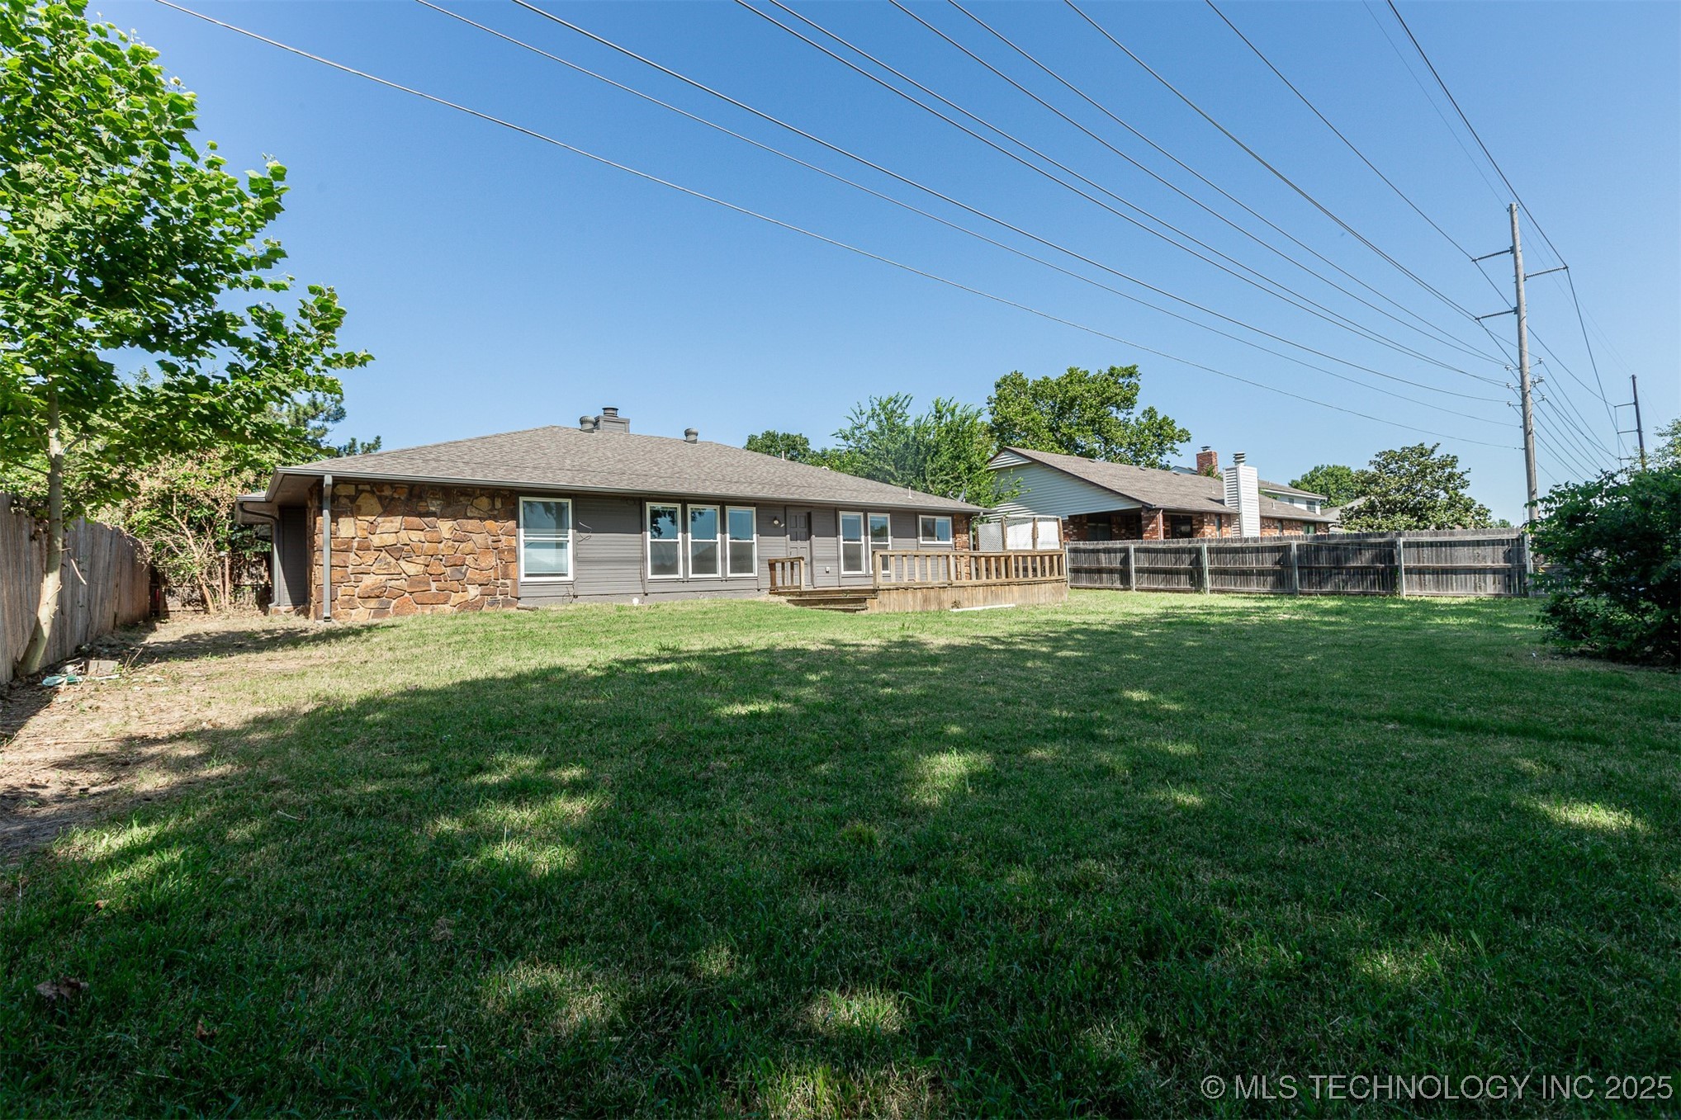
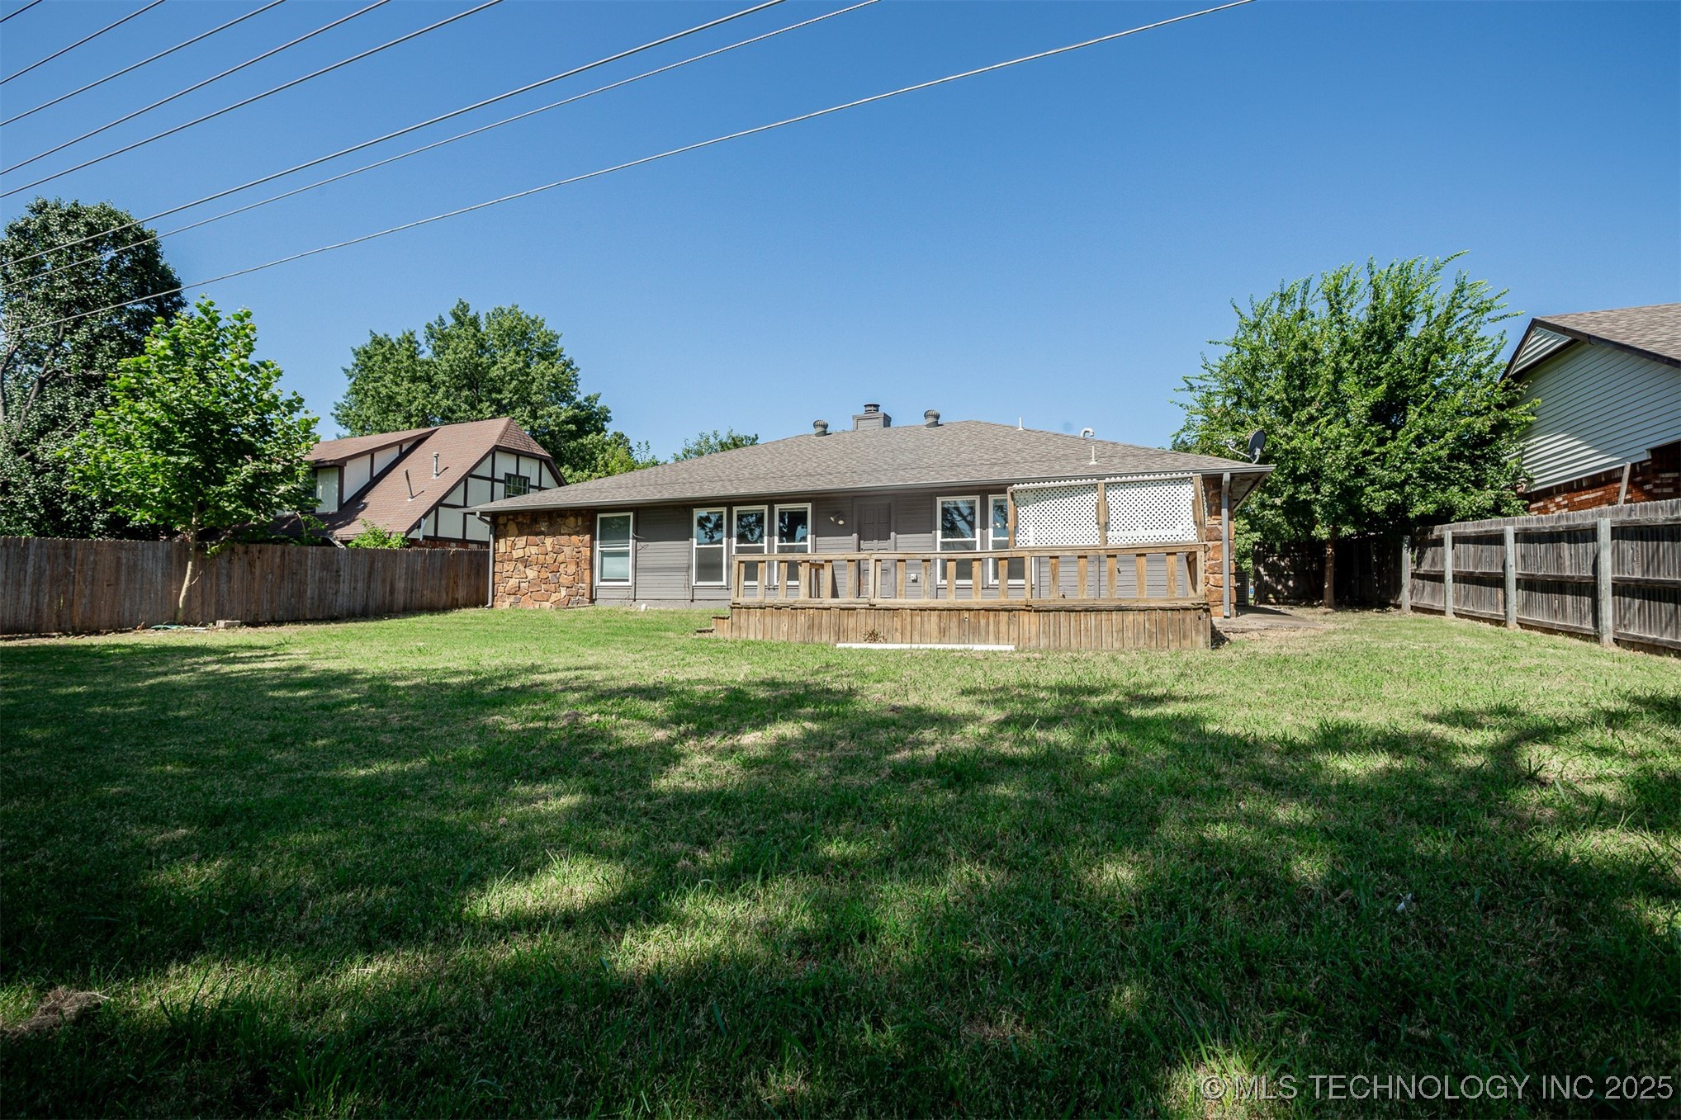
Back of a single-story home with stone siding, a wooden deck, and a broad fenced lawn.
Single-story home with a raised wooden deck, stone accent wall, and fenced grassy backyard.
Rear of a single-story house with a raised deck and fenced lawn.
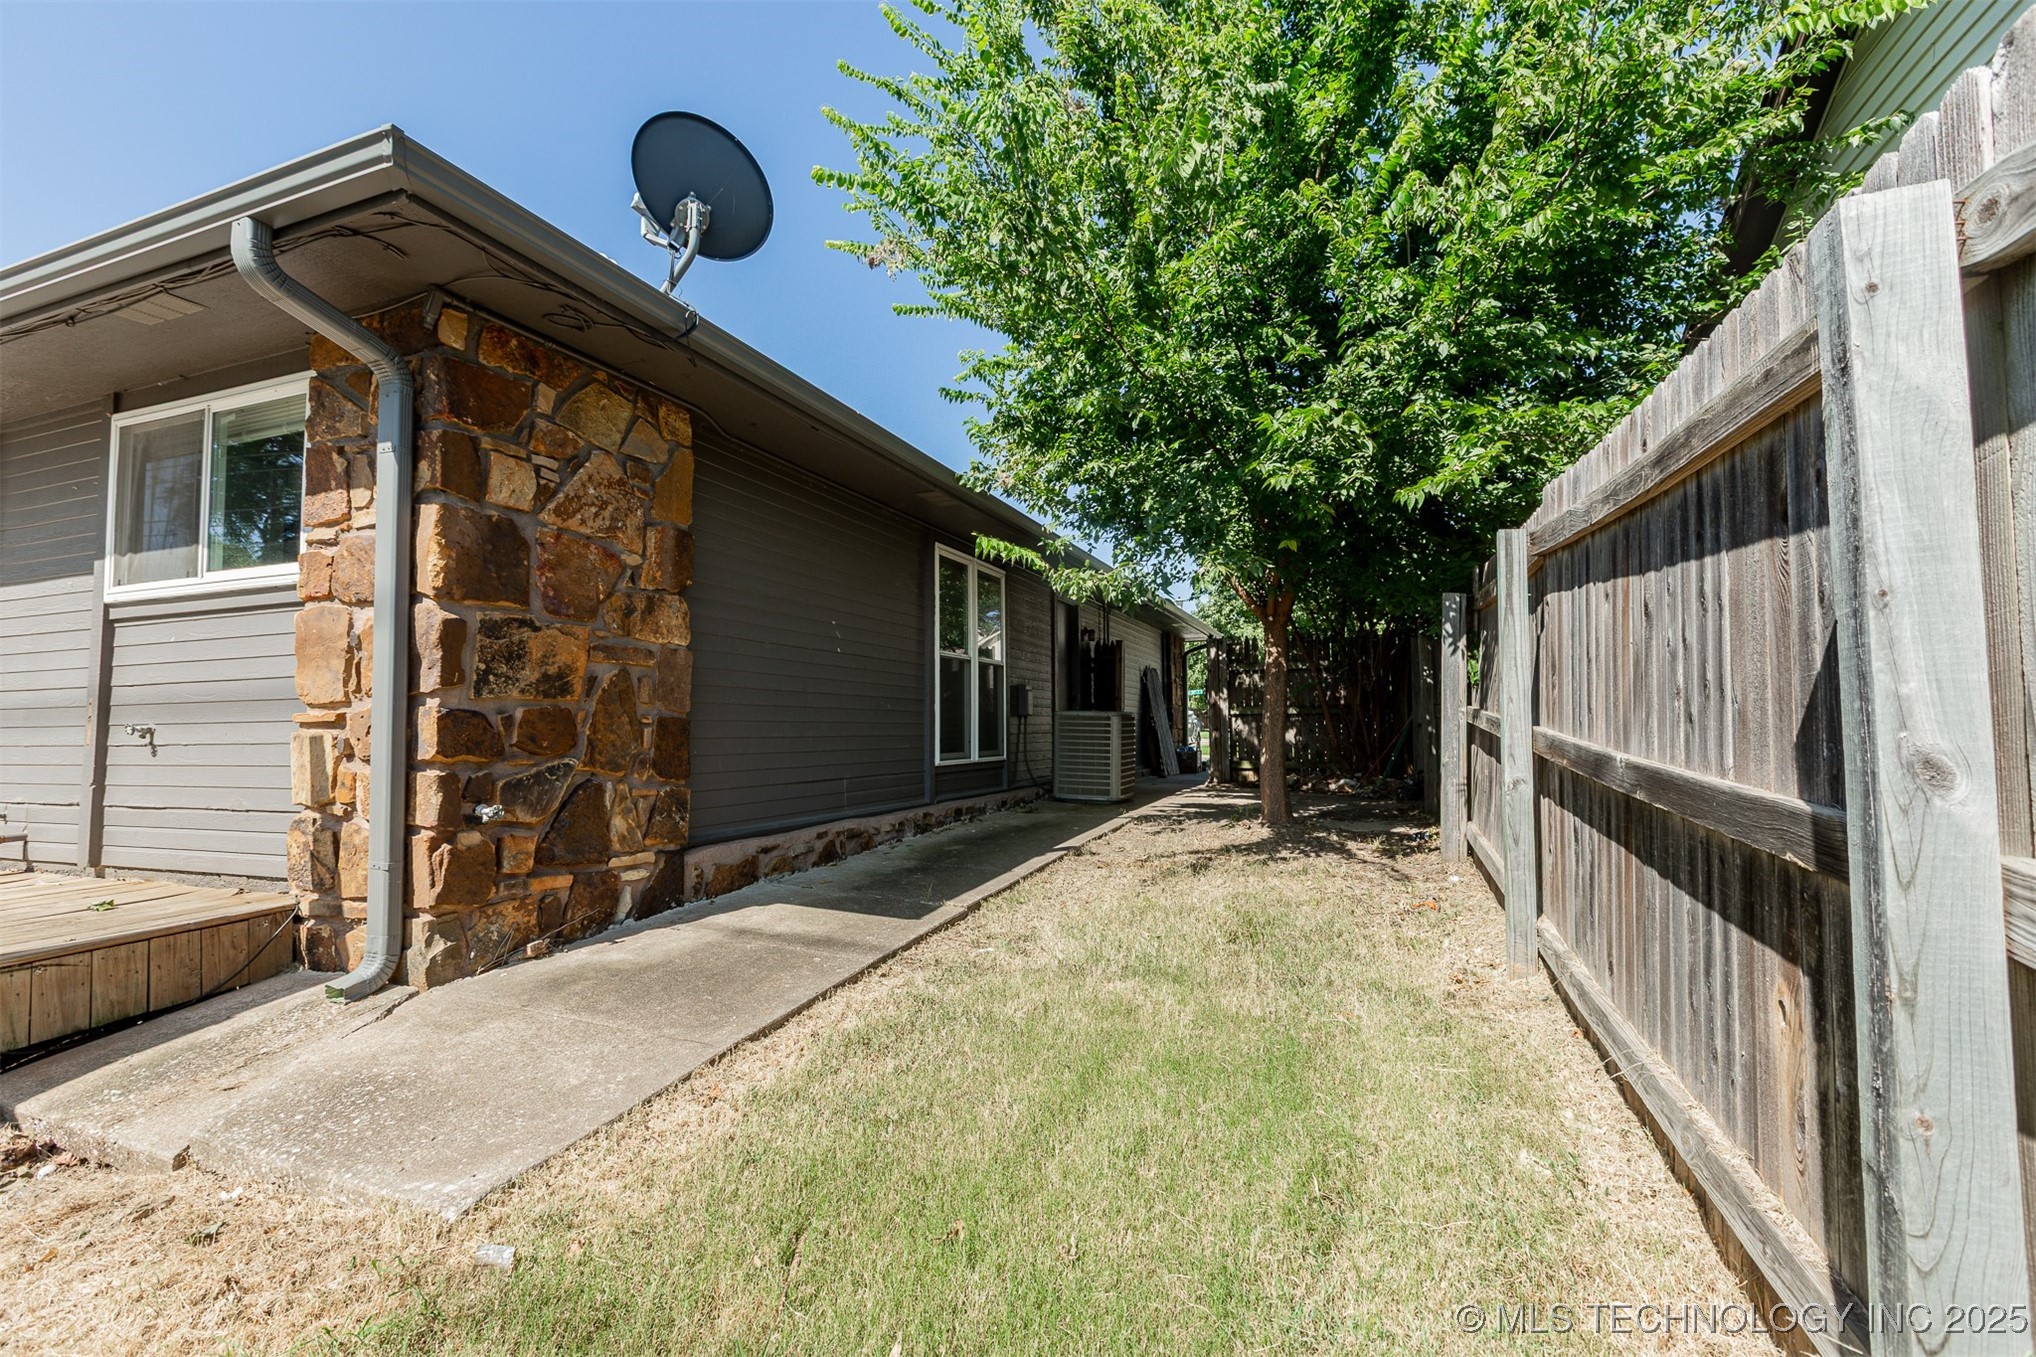
Home’s side yard with a stone accent wall, concrete walkway, wooden fence, and mature shade tree.
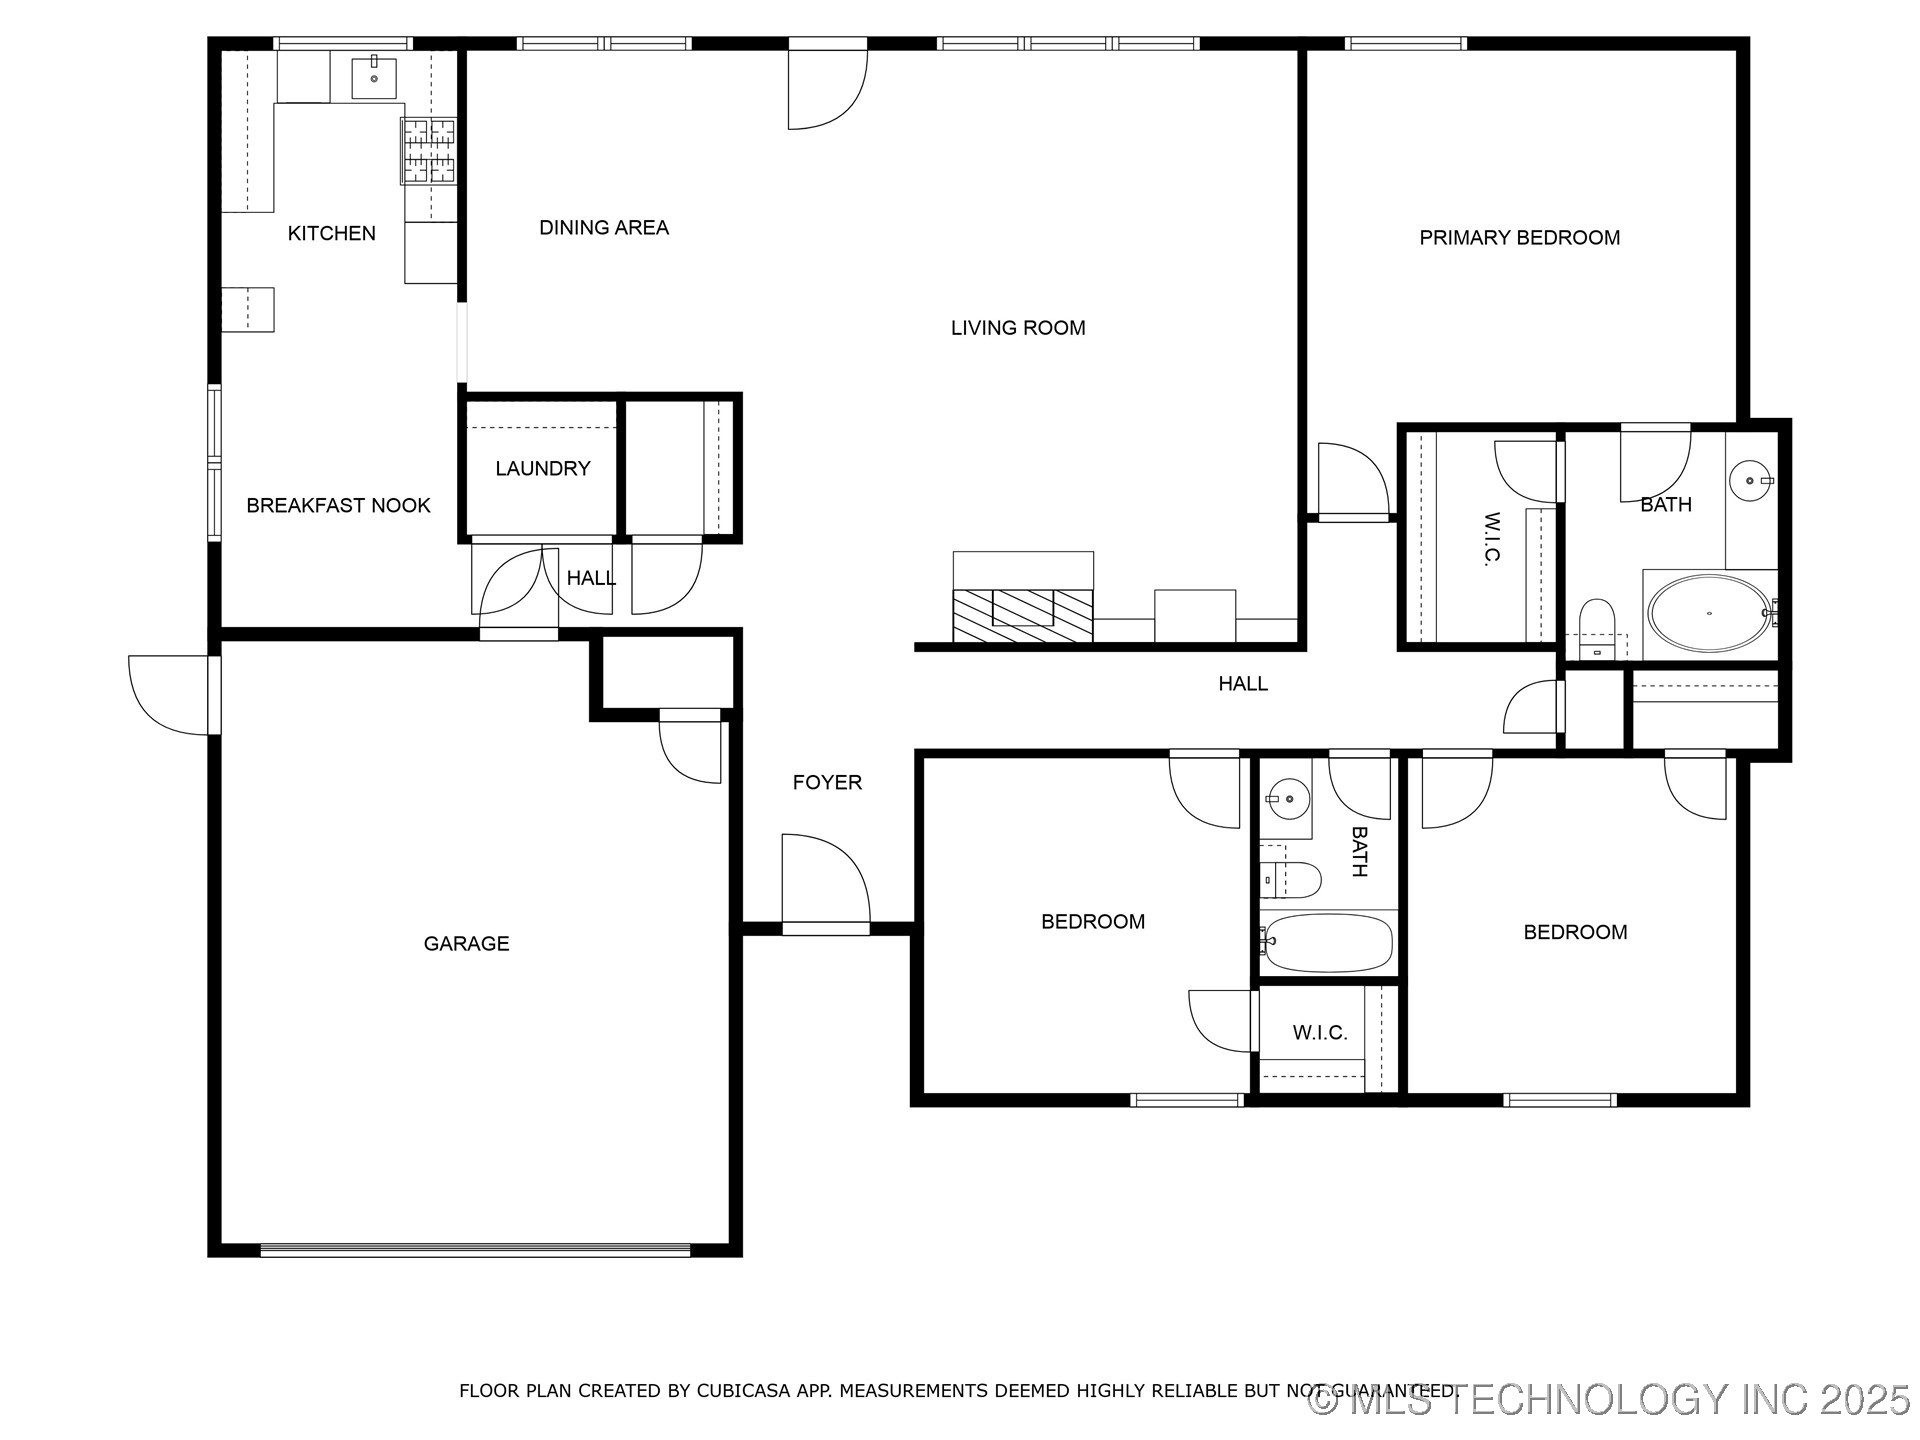
Floor plan showing three bedrooms, two bathrooms, a garage, and open living, dining, and kitchen areas.
VIEW PHOTOS
Courtesy of Teri Dorrell, Chinowth & Cohen, (918) 625-4113
$240,000

6221 S 89th East Avenue

3 Beds 2 Baths 2,057 Sq.Ft. 10,480 Sq.Ft.

Description

Priced to sell, Move-in ready and beautifully updated 3 bed, 2 bath, 2-car garage home with over 2,000 sq ft. (CH) Features include a remodeled kitchen with granite countertops and new cabinets, fresh interior paint, new flooring, updated light fixtures, and new mini blinds. Spacious living area with great flow for entertaining. Large fully fenced backyard with deck--perfect for outdoor living. Front yard has been professionally landscaped. Located in Union School District, just minutes from Woodland Hills Mall, shopping, and dining.

Share Property

Location

6221 S 89th East Avenue, Tulsa, OK 74133

Status

Sold

Date Sold

December 12, 2025
Aracely Navarro

Aracely Navarro

TITLE

REALTOR®

Property Amenities

Interior
Laundry room Electric Dryer Hookup, Gas Dryer Hookup
Fireplace Glass Doors, Gas Log
Appliances Dishwasher, Disposal, Gas Water Heater, Oven, Range, Stove
Flooring Carpet, Vinyl
Total Bedrooms: 3
Full Bathrooms: 2
Other Interior Features Granite Counters, Vaulted Ceiling(s), Electric Oven Connection, Electric Range Connection
Area & Lot
Total area 2,057 Sq.Ft.
Lot Area 10,480 Sq.Ft.
Living area 2,057 Sq.Ft.
MLS® ID 2531792
Year Built 1979
School District Union - Sch Dist (9)
High School Union
Elementary School Grove
Architecture Styles Ranch
Type Residential
Status Sold
Exterior
Stories 1
Pool None
Air conditioning Central Air
Heat type Central, Electric
Water Source Public
Garage Space 2.0
Security Features No Safety Shelter
Sewer Public Sewer
Other Exterior Features Concrete Driveway, Rain Gutters
Parking Attached, Garage
Lot Features None
Roof Asphalt, Fiberglass
Utilities Unknown
Finance
Sales Price $240,000
HOA Fees $300 yearly
Real Estate Tax $2,458 yearly

Let’s Get Started

Real estate is about people, not just transactions. Whether you're buying, selling, or investing, I provide personalized guidance, deep local knowledge, and innovative strategies to help you achieve your goals with honesty, faith, and patience at the heart of everything I do.