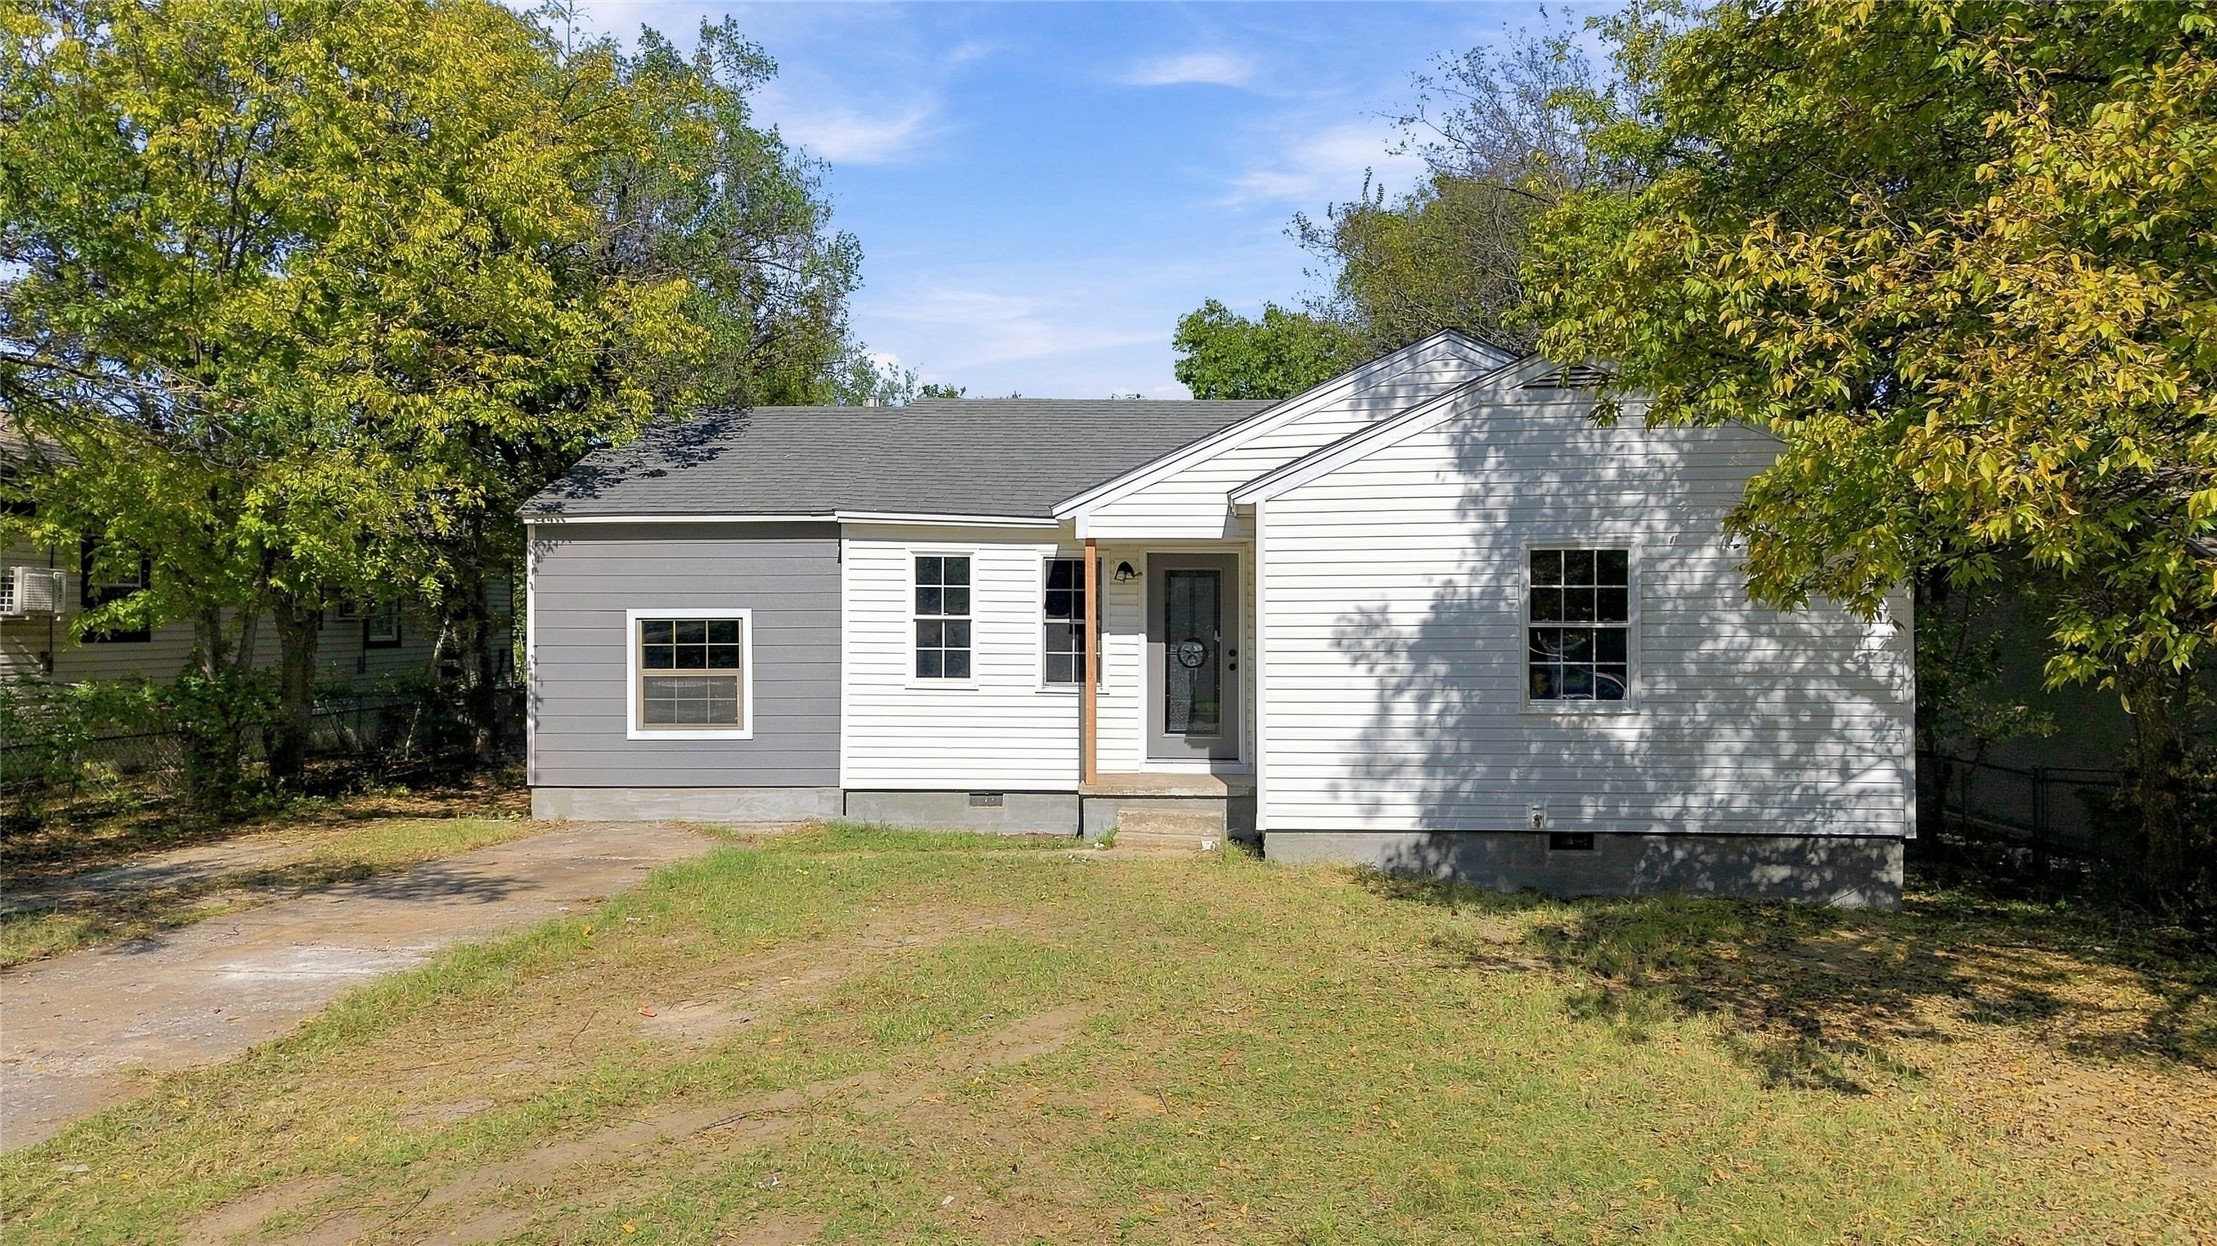
Single-story brick house with an attached garage, concrete driveway, and broad front lawn.
Brick home entrance with a recessed black door, white garage door, and address number 7407.
Entry hall with a white paneled front door and gray wood-look flooring.
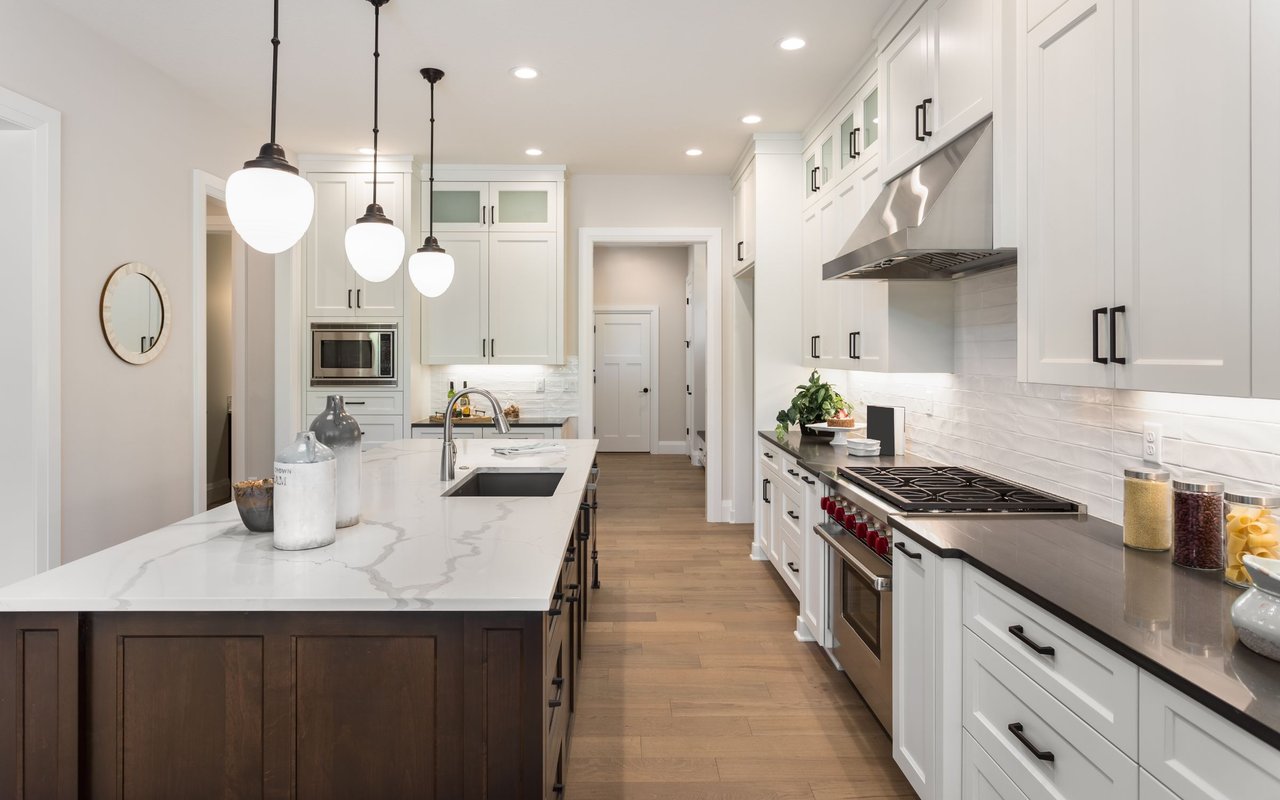
Open-plan kitchen with a large marble-look island, white cabinets, and stainless steel appliances.
Kitchen with white cabinetry, stainless steel appliances, and a large marble-look island with bar seating.
Kitchen with white cabinets, stainless steel appliances, and a large island with bar seating.
Dining area with a round glass table, upholstered chairs, and a large window with blinds.
Open-plan living room with a large gray sectional sofa, wall-mounted television, and adjoining white kitchen.
Bright bathroom with a glass-enclosed shower, white paneled door, and floating shelves.
Bathroom vanity with an oval sink, marble-look countertop, large mirror, and bright vanity lights.
Bedroom with a gray bed and red plaid bedding, bedside tables, and a window with blinds.
Fenced backyard beside a brick house, with dormant grass and neighboring homes beyond the fence.
Open garage with a speckled floor, chest freezers, and stacked storage bins.
VIEW PHOTOS
Courtesy of Aracely Faglie, HomeSmart Stellar Realty, (918) 327-4282
$2,100/mo

7407 E 159th Street S

4 Beds 2 Baths 1,691 Sq.Ft. 7,916 Sq.Ft.

Description

Beautiful and cozy, new residence in Bixby's Conrad Farms commiunity featuring 4 bedrooms, 2 bathrooms, and 2-car garage. The spacious kitchen includes a breakfast bar, gas stove, ample pantry storage. and a separate utility room offers full-size washer and dryer conections. The master bathroom boast a sizable closet. While the fourth bedroom could serve an office or den. Situated near Bixby elementary and high schools. Fully fenced. Conrad Farms also offers a lovely park with playground and picnic areas just a short distance from the property. Only 10 minutes from high school. Dont miss out on this great RENTAL PROPERTY!

Share Property

Location

7407 E 159th Street S, Bixby, OK 74008

Status

Leased

Date Leased

September 1, 2024
Aracely Navarro

Aracely Navarro

TITLE

REALTOR®

Property Amenities

Interior
Appliances Dishwasher, Disposal, Microwave, Oven, Range
Flooring Carpet, Vinyl
Total Bedrooms: 4
Full Bathrooms: 2
Other Interior Features High Ceilings, Laminate Counters
Area & Lot
Total area 1,691 Sq.Ft.
Lot Area 7,916 Sq.Ft.
Living area 1,691 Sq.Ft.
MLS® ID 2425911
Year Built 2022
School District Bixby - Sch Dist (4)
High School Bixby
Elementary School Central
Architecture Styles Craftsman
Type Residential
Status Leased
Exterior
Stories 1
Pool None
Air conditioning Central Air
Heat type Central, Gas
Water Source Public
Garage Space 2.0
Security Features No Safety Shelter
Sewer Public Sewer
Other Exterior Features Rain Gutters
Parking Garage, Two Car Garage
Lot Features Corner Lot
Utilities Electricity Available
Finance
Lease Price $2,100/mo
Lease Term 12 Months
Real Estate Tax $4,345 yearly

Let’s Get Started

Real estate is about people, not just transactions. Whether you're buying, selling, or investing, I provide personalized guidance, deep local knowledge, and innovative strategies to help you achieve your goals with honesty, faith, and patience at the heart of everything I do.