Leave a Message

Thank you for your message. I will be in touch with you shortly.

7806 N 122nd East Avenue
VIEW PHOTOS
Courtesy of Erin Catron, Erin Catron & Company, LLC, (918) 984-0994
$177,000

7806 N 122nd East Avenue

3 Beds 2 Baths 1,327 Sq.Ft. 7,705 Sq.Ft.

Description

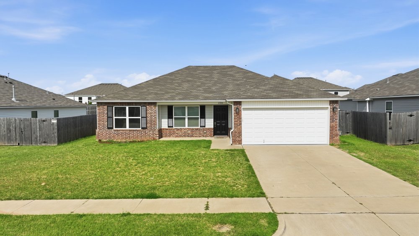
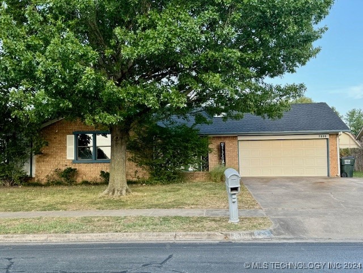
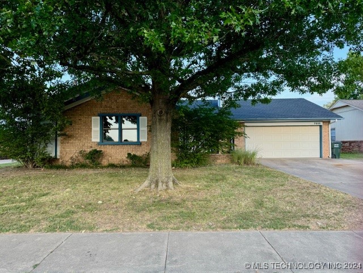
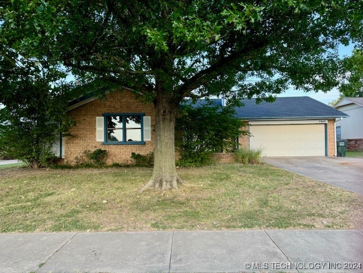
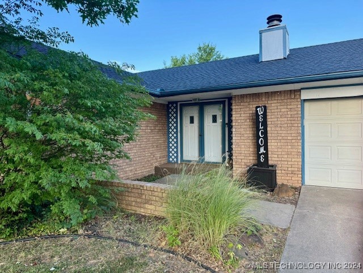
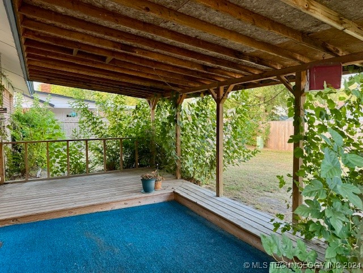
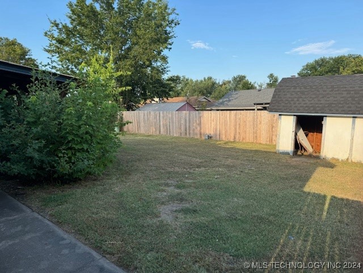
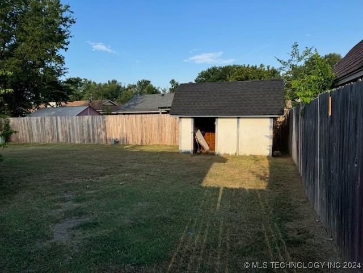
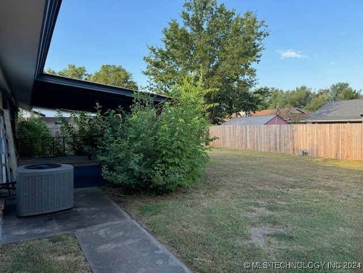
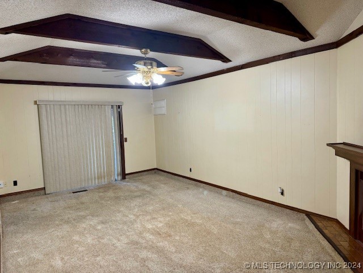
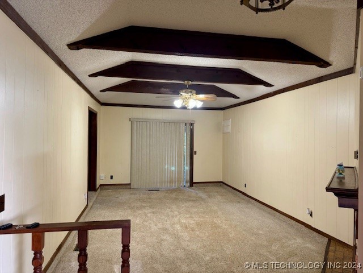
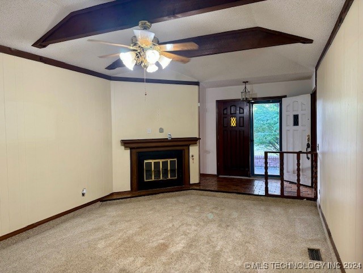
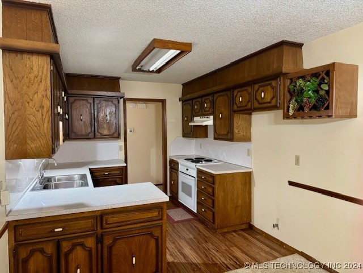
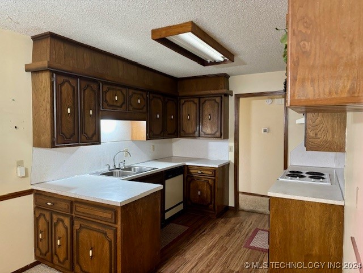
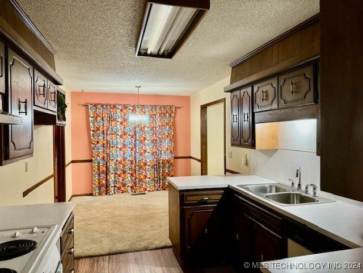
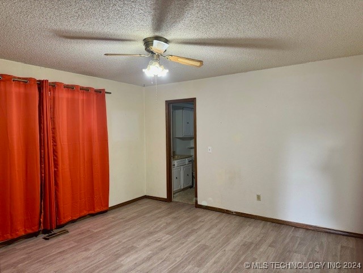
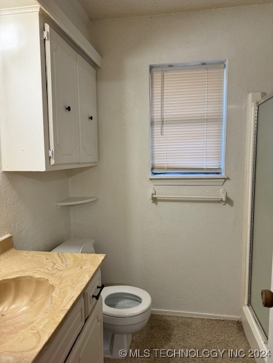
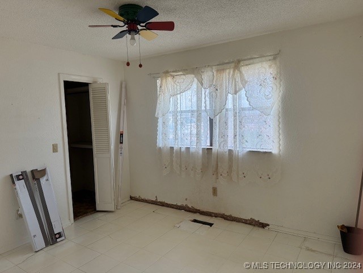
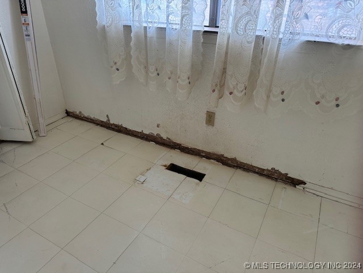
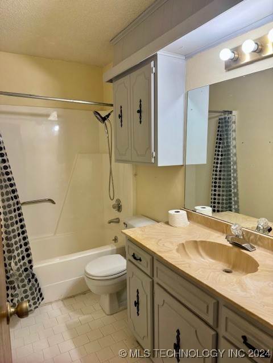
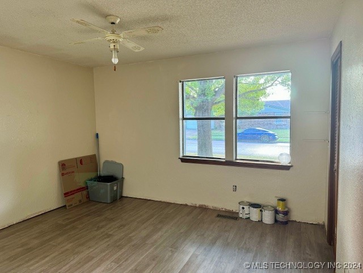
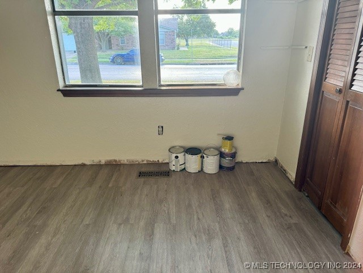
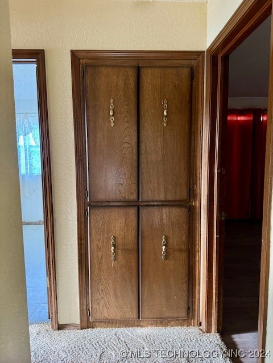
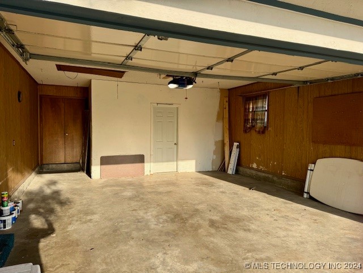
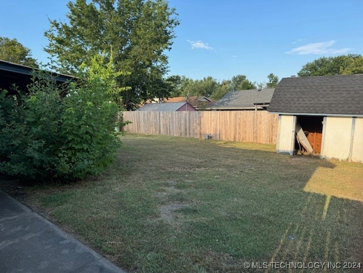
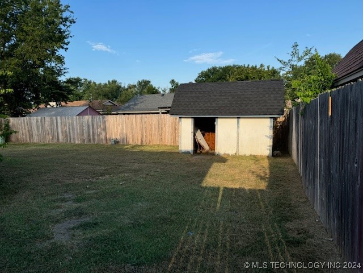
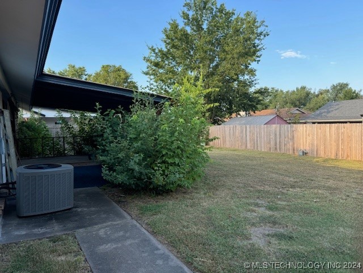
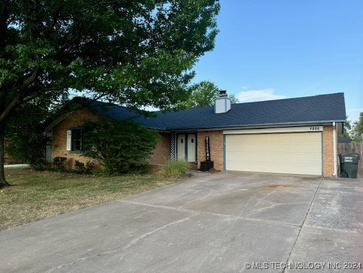
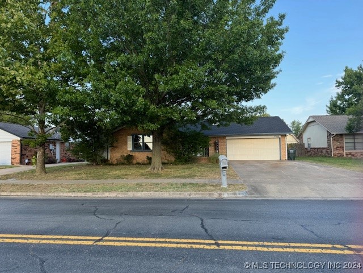
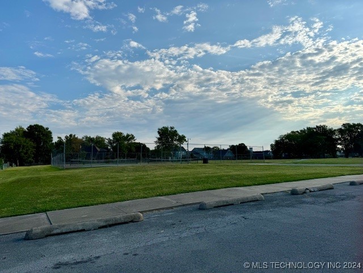
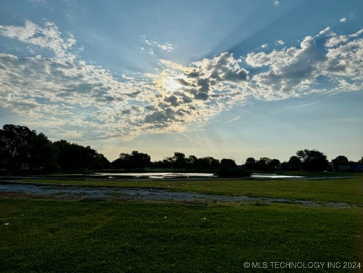
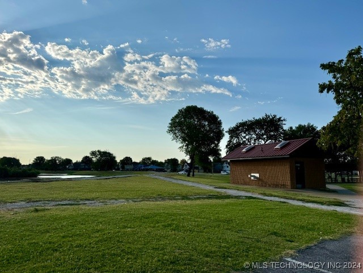
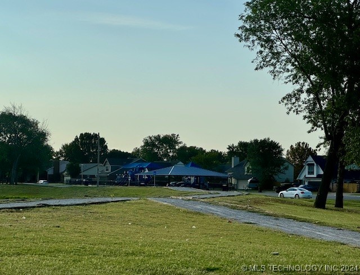
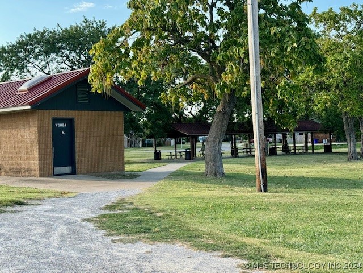
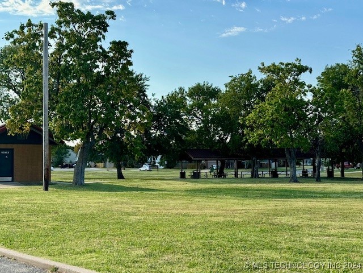
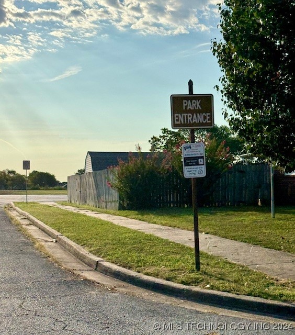
Great opportunity in the heart of Owasso, NEW ROOF, quick and easy access to Owasso and Tulsa. Located just off of HWY 169 and 76th St N. Great Value in established park neighborhood. This home is a short walking distance to Elm Creek Park in Owasso. The park offers tennis courts, playground, picnic areas, a pond and walking trails. This home has not been updated and has a smoke smell. There is a lot of potential. Could use updating, but is ready to occupy. 3 bedrooms, 2 baths, 2 car garage, great fenced backyard. This home has charm, and is mostly brick.

Share Property

Location

7806 N 122nd East Avenue, Owasso, OK 74055

Status

Sold

Date Sold

September 6, 2024
Aracely Navarro

Aracely Navarro

TITLE

REALTOR®

Property Amenities

Interior
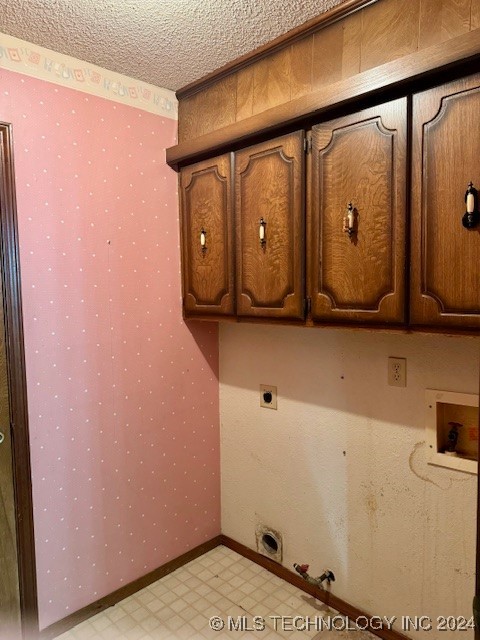
Laundry room Washer Hookup
Fireplace Gas Log, Gas Starter
Appliances Dishwasher, Other, Oven, Range
Flooring Carpet, Laminate
Total Bedrooms: 3
Full Bathrooms: 2
Other Interior Features Laminate Counters, None
Area & Lot
Total area 1,327 Sq.Ft.
Lot Area 7,705 Sq.Ft.
Living area 1,327 Sq.Ft.
MLS® ID 2428194
Year Built 1980
School District Owasso - Sch Dist (11)
High School Owasso
Elementary School Mills
Architecture Styles Ranch
Type Residential
Status Sold
Exterior
Stories 1
Pool None
Air conditioning Central Air
Heat type Central, Electric
Water Source Public
Garage Space 2.0
Security Features No Safety Shelter
Sewer Public Sewer
Other Exterior Features None
Parking Attached, Garage
Lot Features None
Roof Asphalt, Fiberglass
Utilities Electricity Available, Natural Gas Available
Finance
Sales Price $177,000
Real Estate Tax $1,569 yearly

Let’s Get Started

Real estate is about people, not just transactions. Whether you're buying, selling, or investing, I provide personalized guidance, deep local knowledge, and innovative strategies to help you achieve your goals with honesty, faith, and patience at the heart of everything I do.