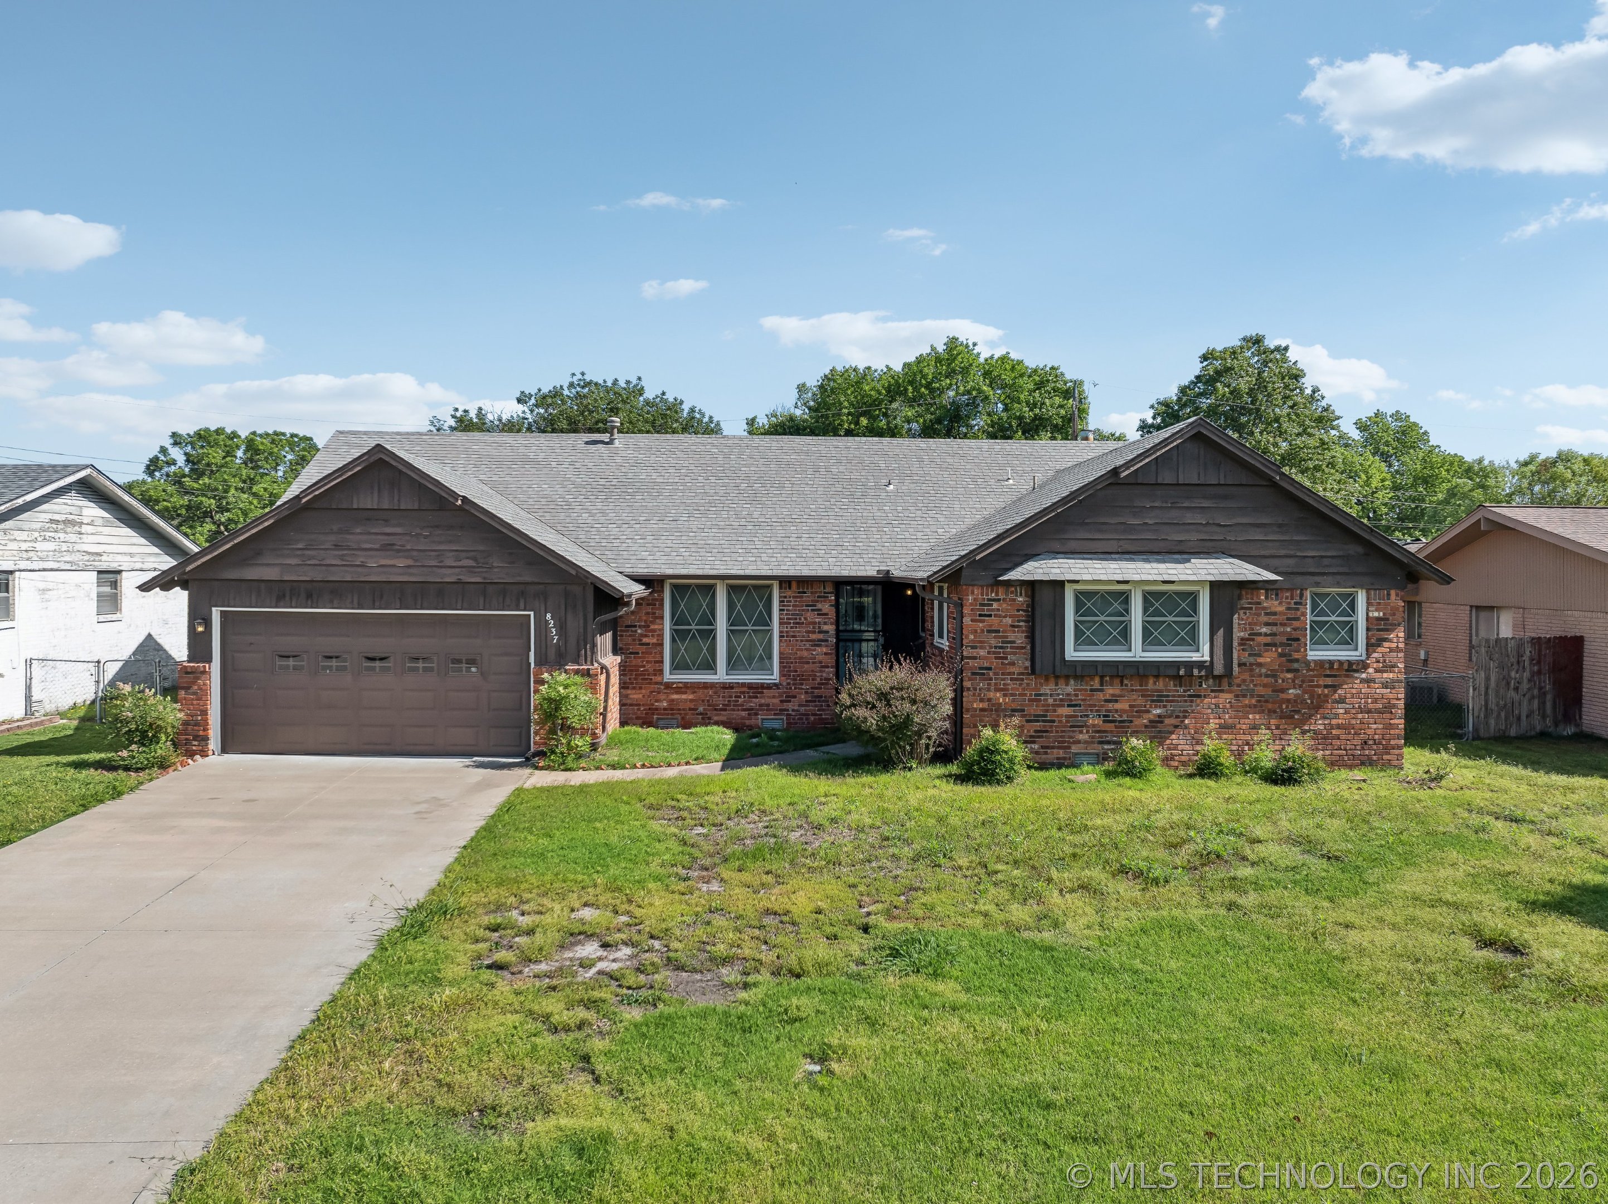
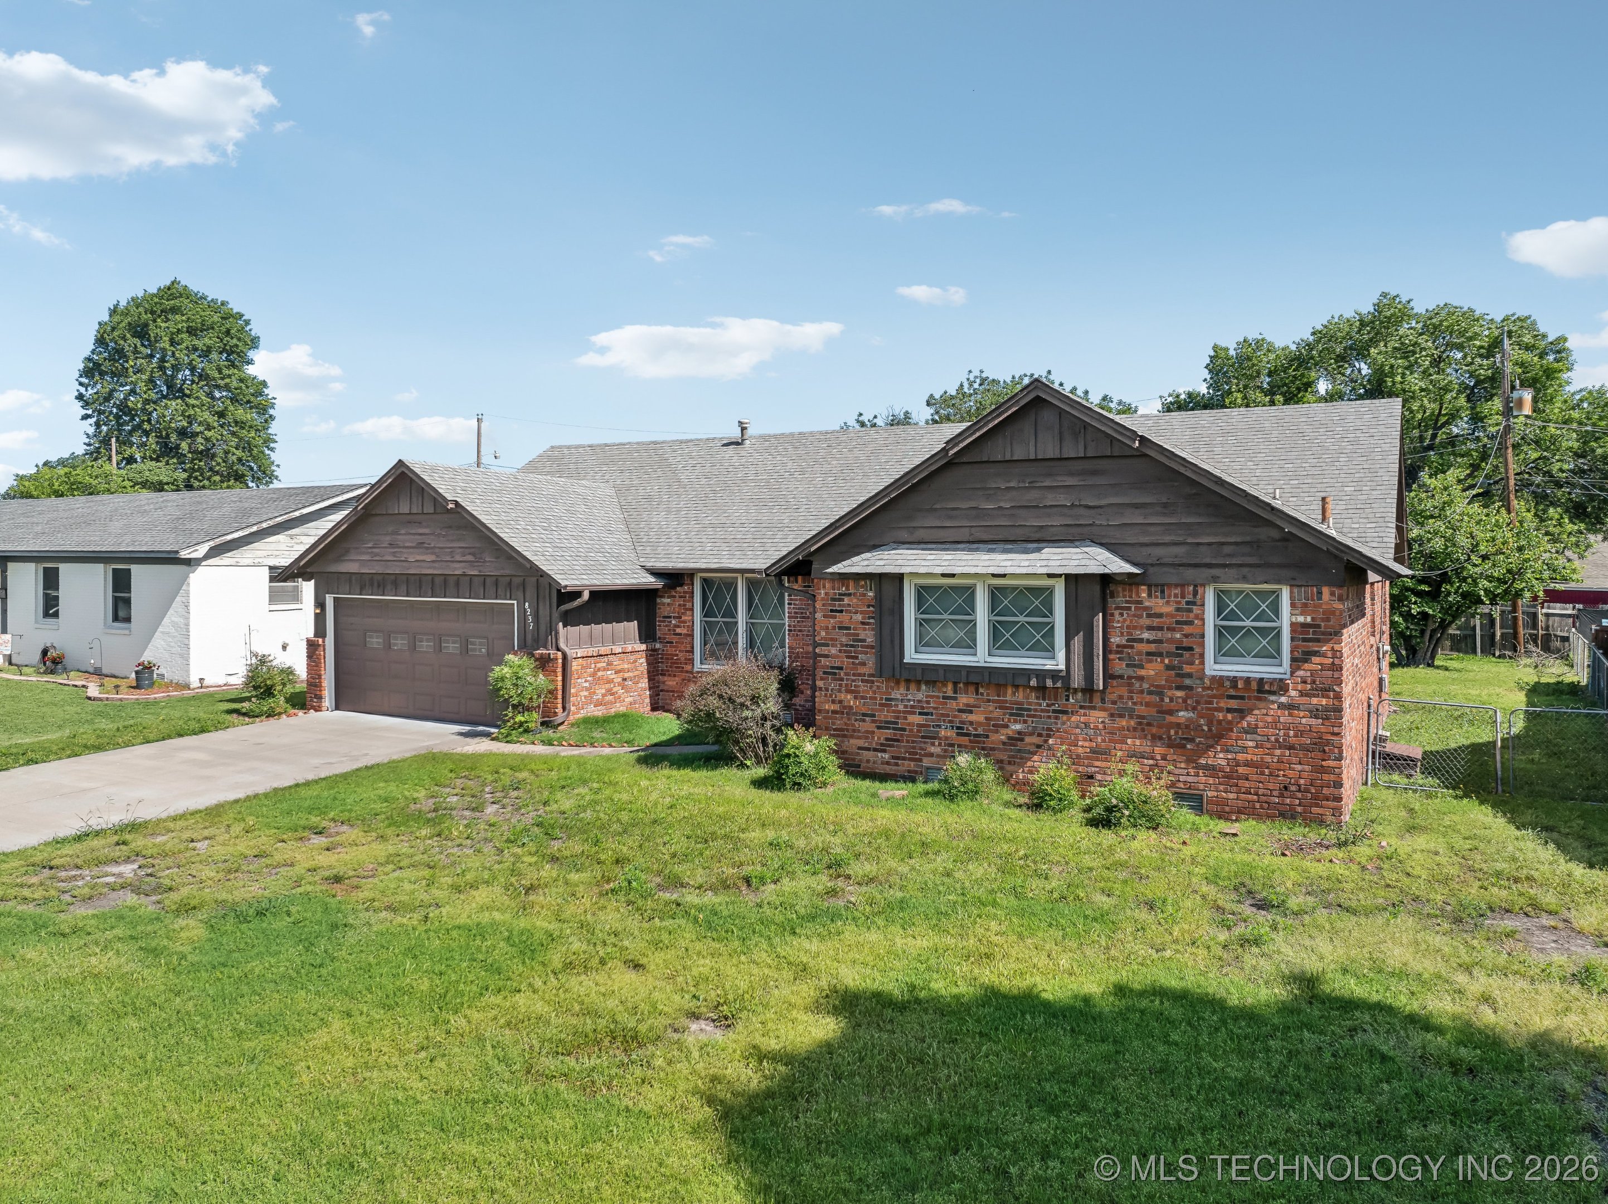
Single-story brick house with dark wood gables, attached garage, and a broad front lawn.
Single-story brick house with dark wood gables, a two-car garage, and diamond-pane windows.
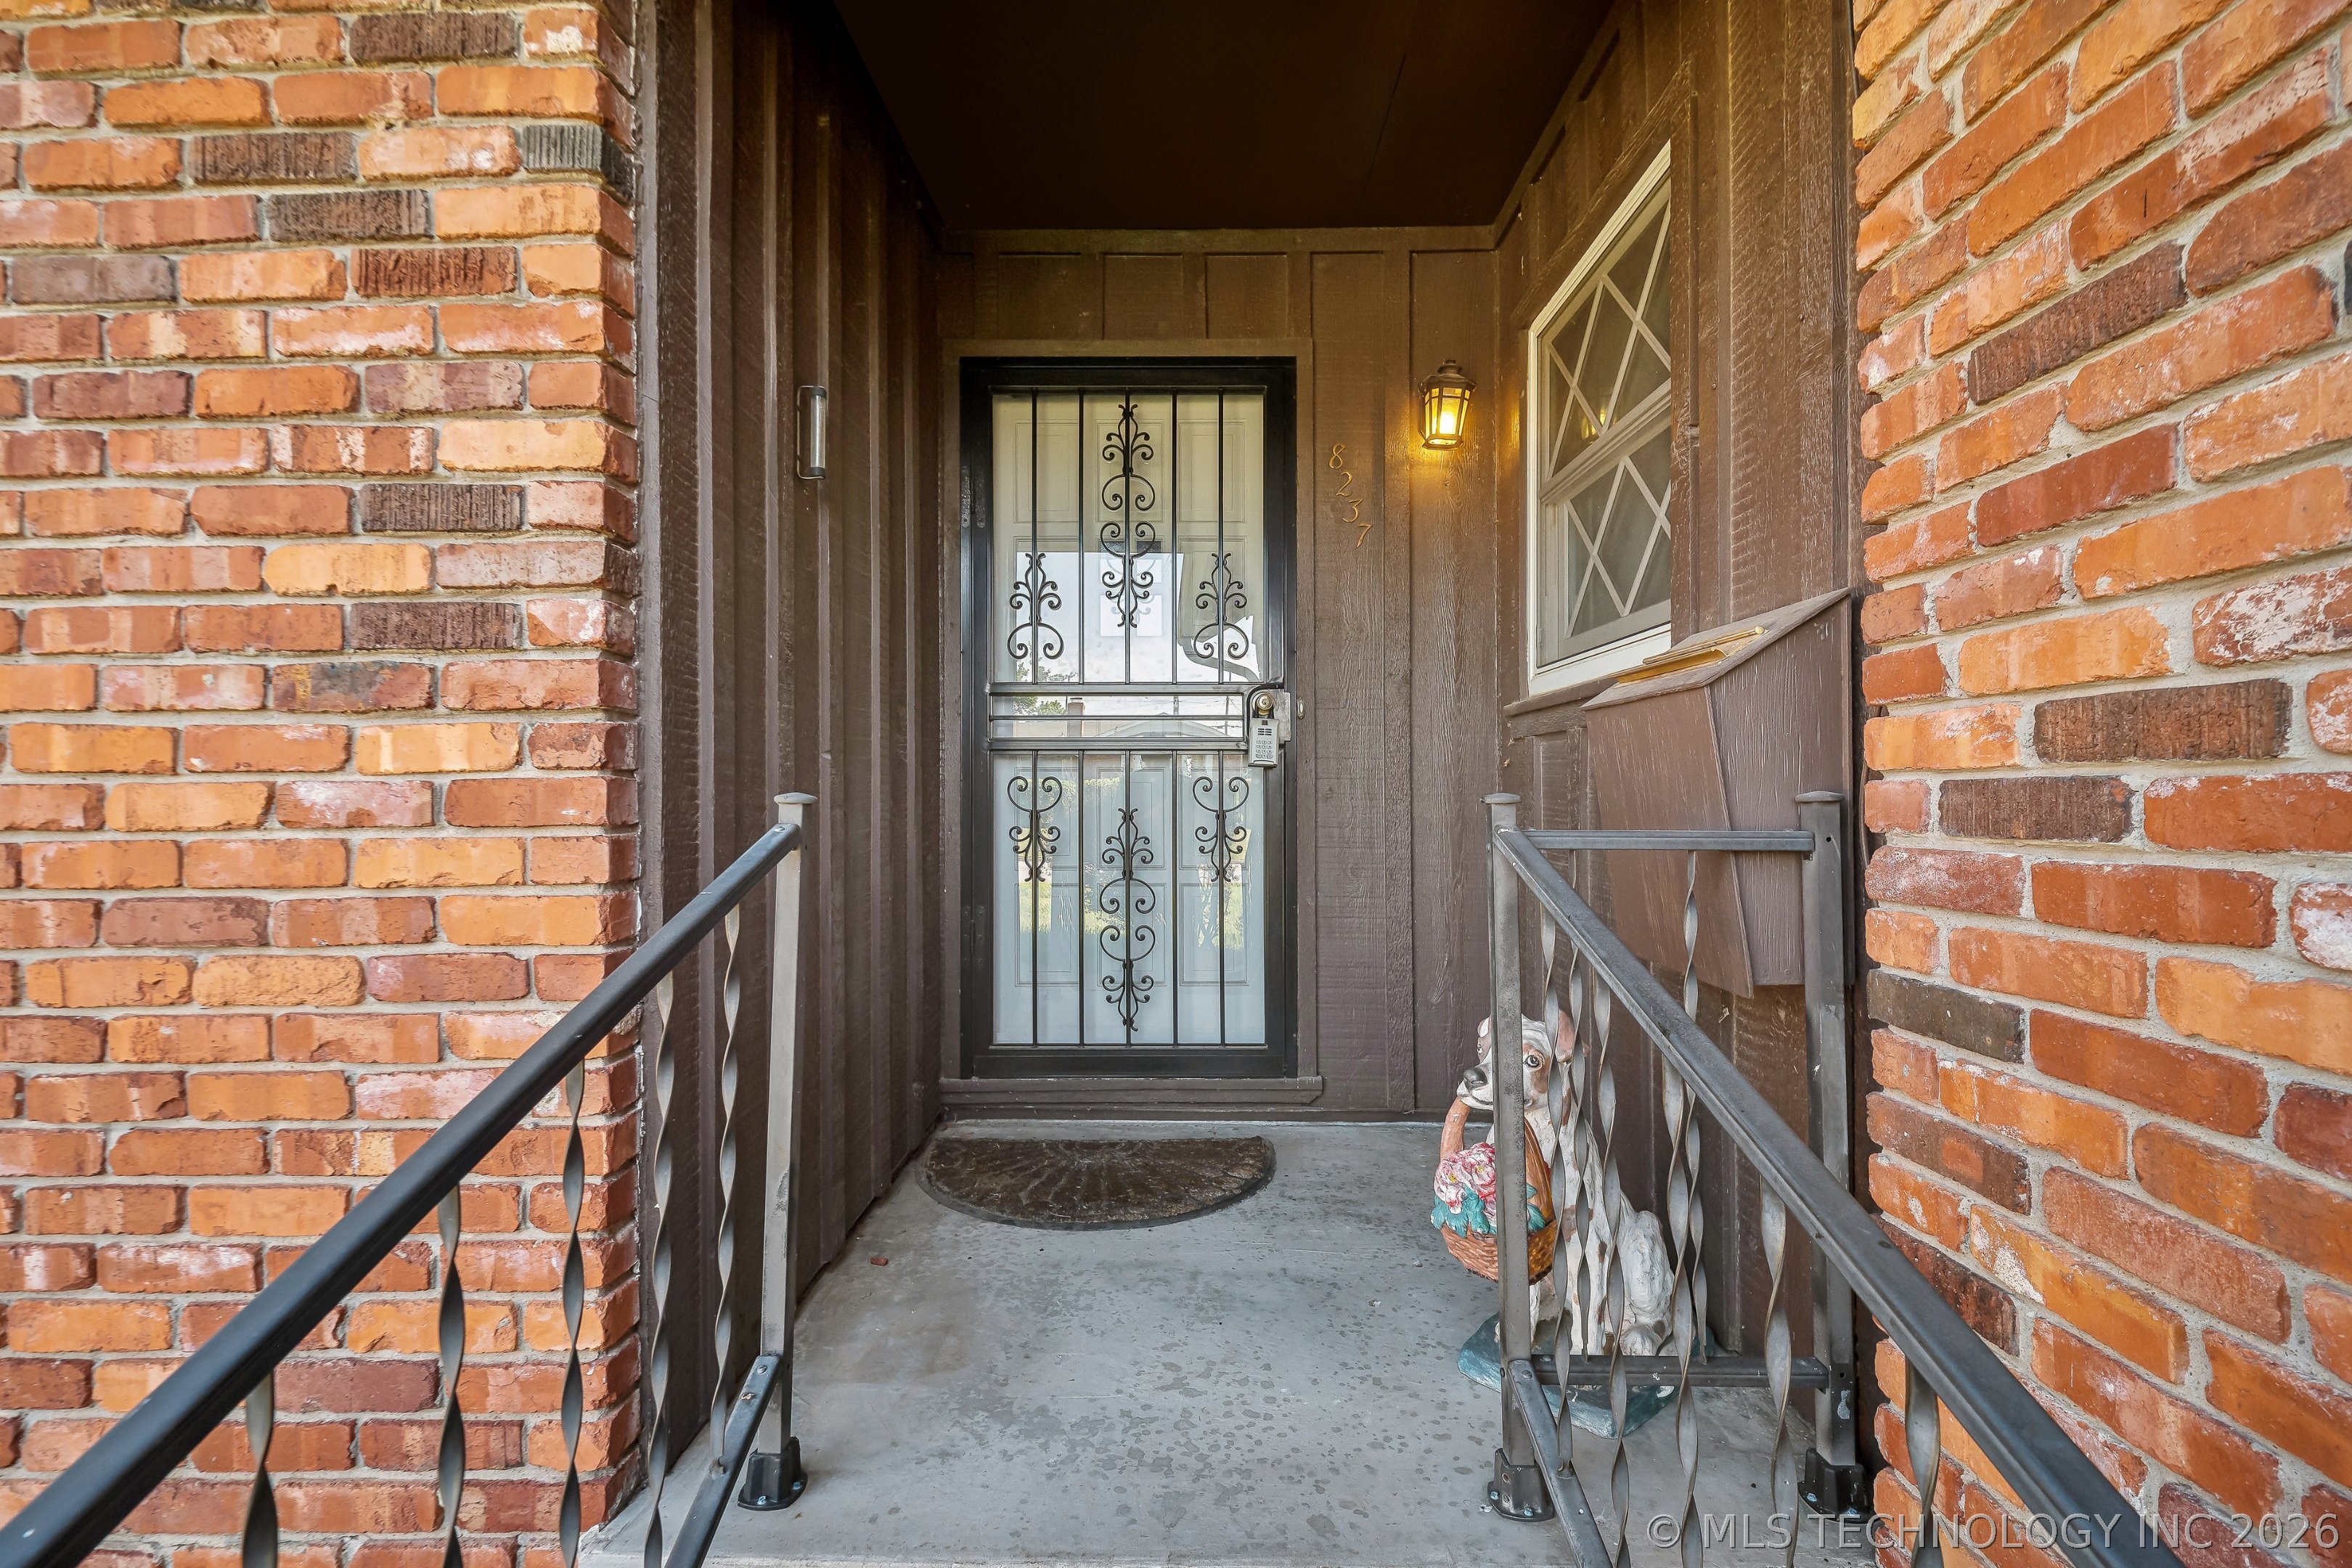
Brick front entry with ornate iron security door, metal railings, and a lit porch lamp.
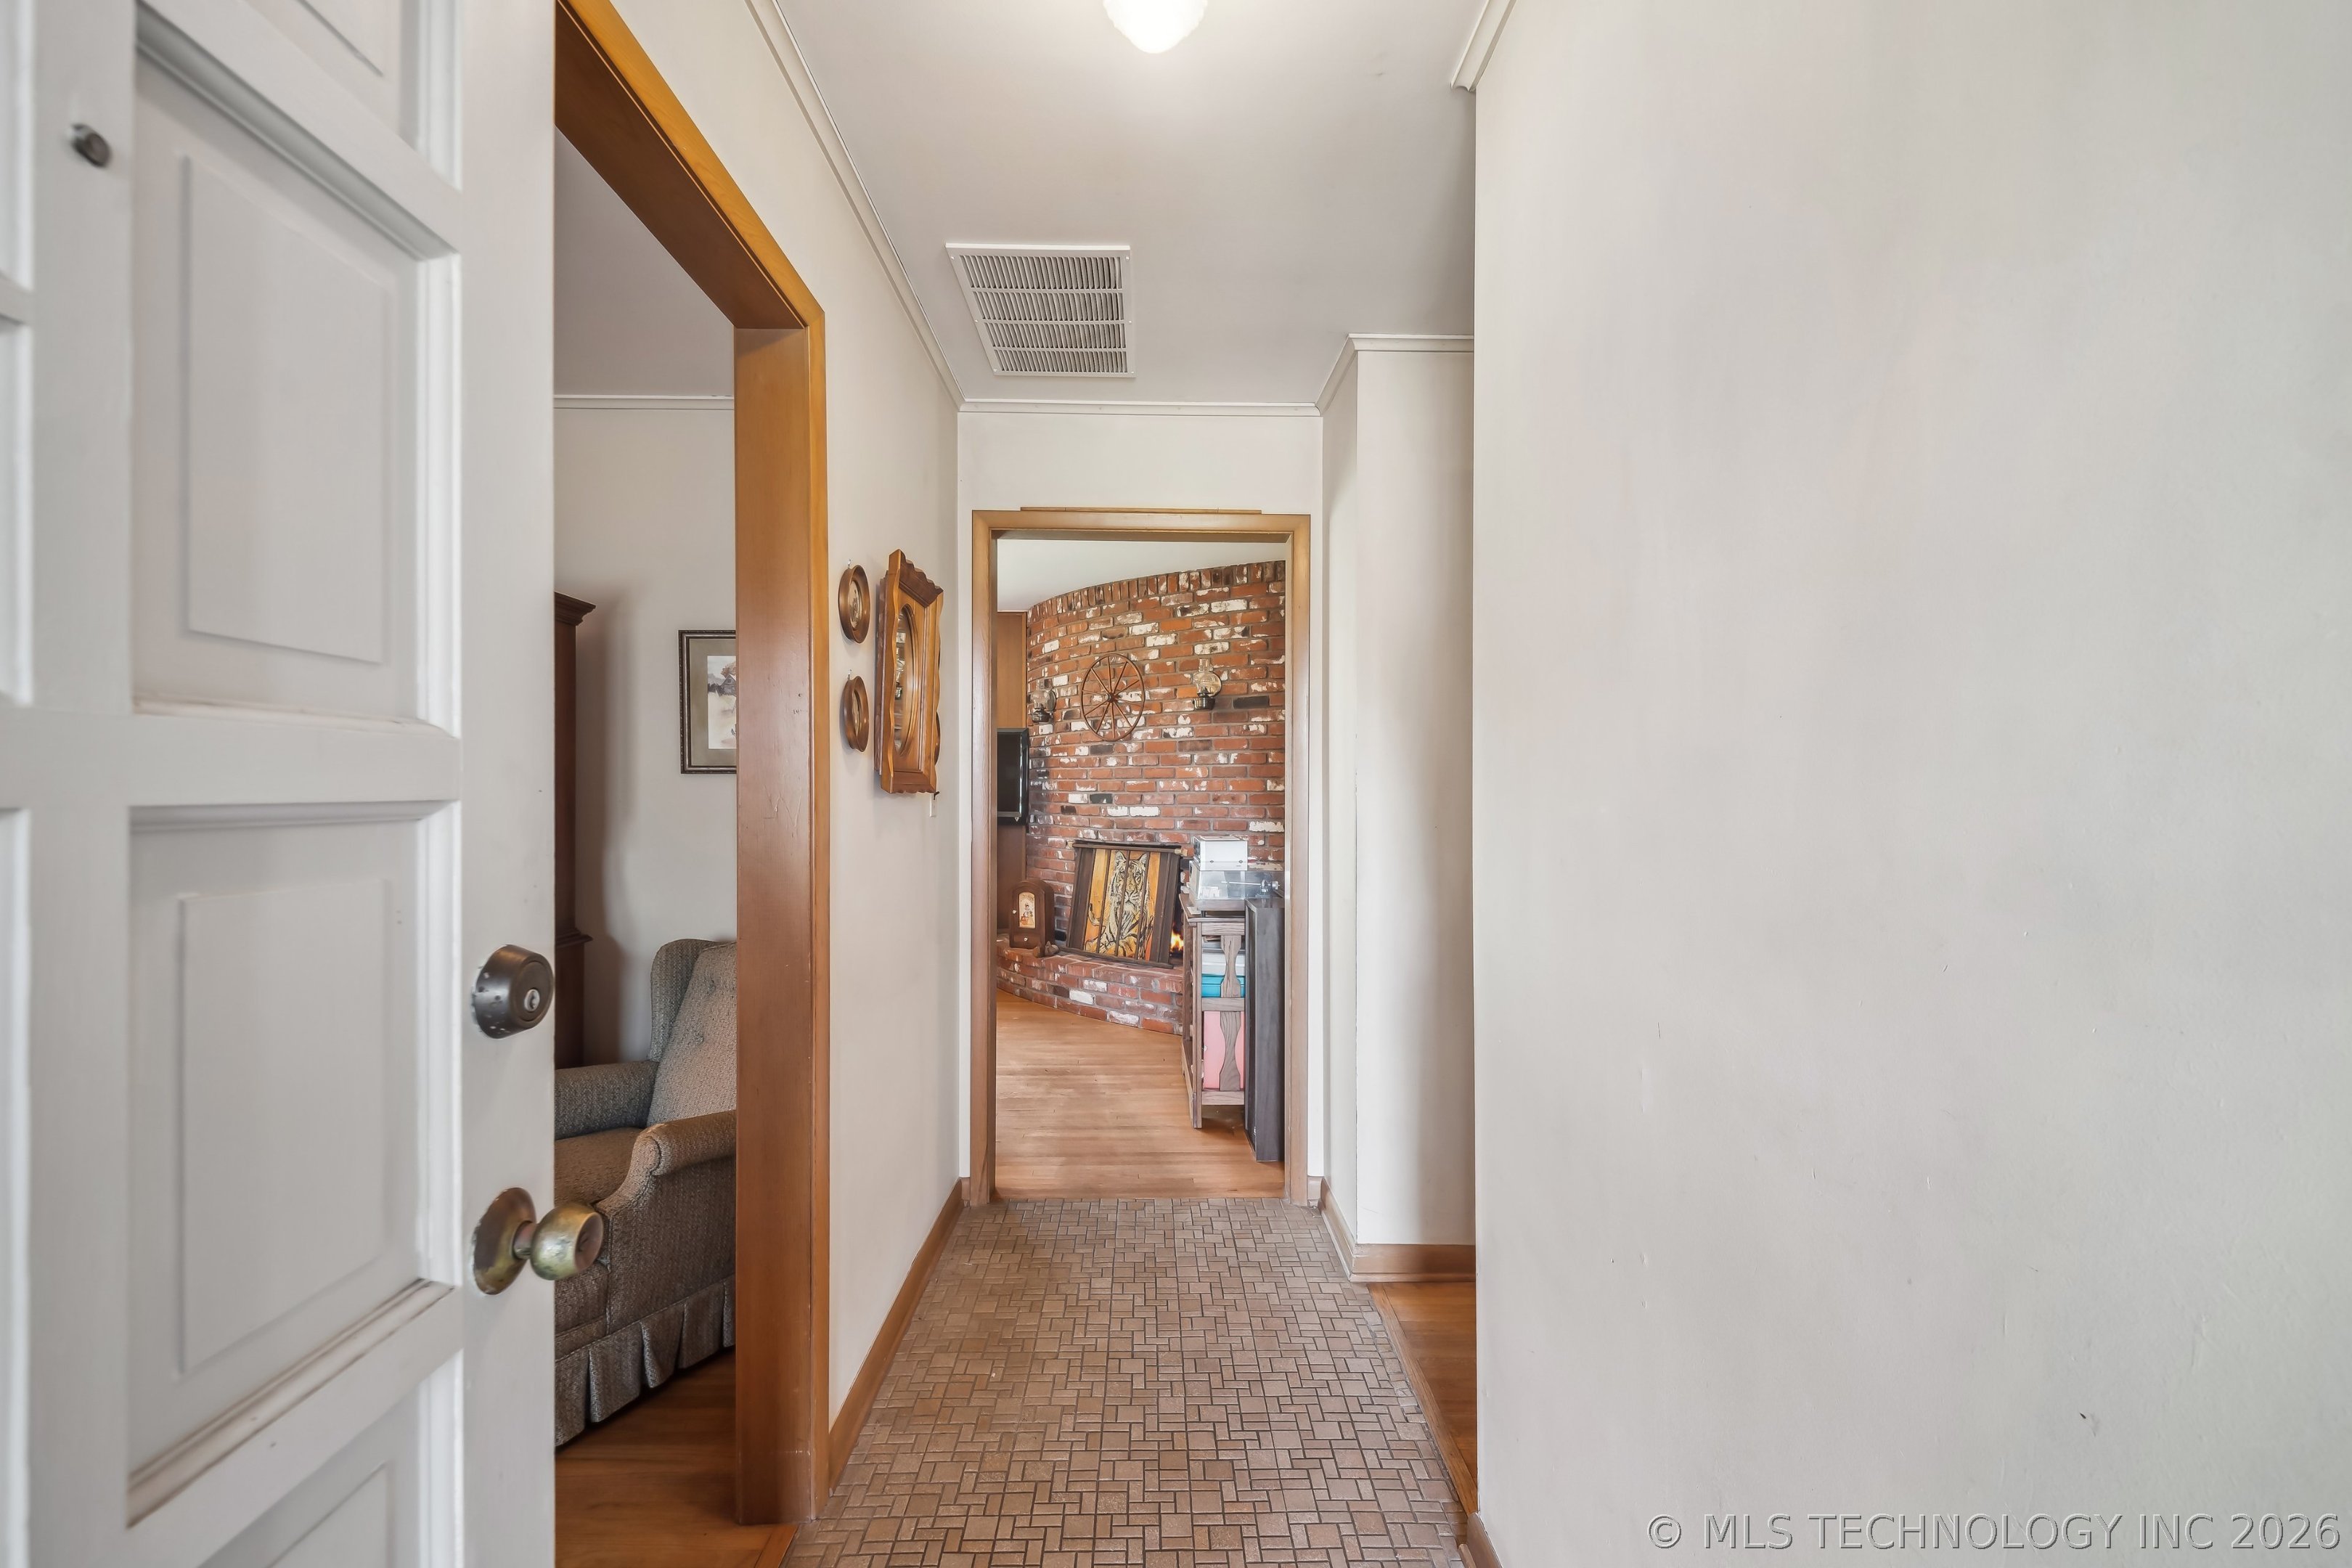
Entry hall with patterned tile flooring leading to a living room with a red brick fireplace.
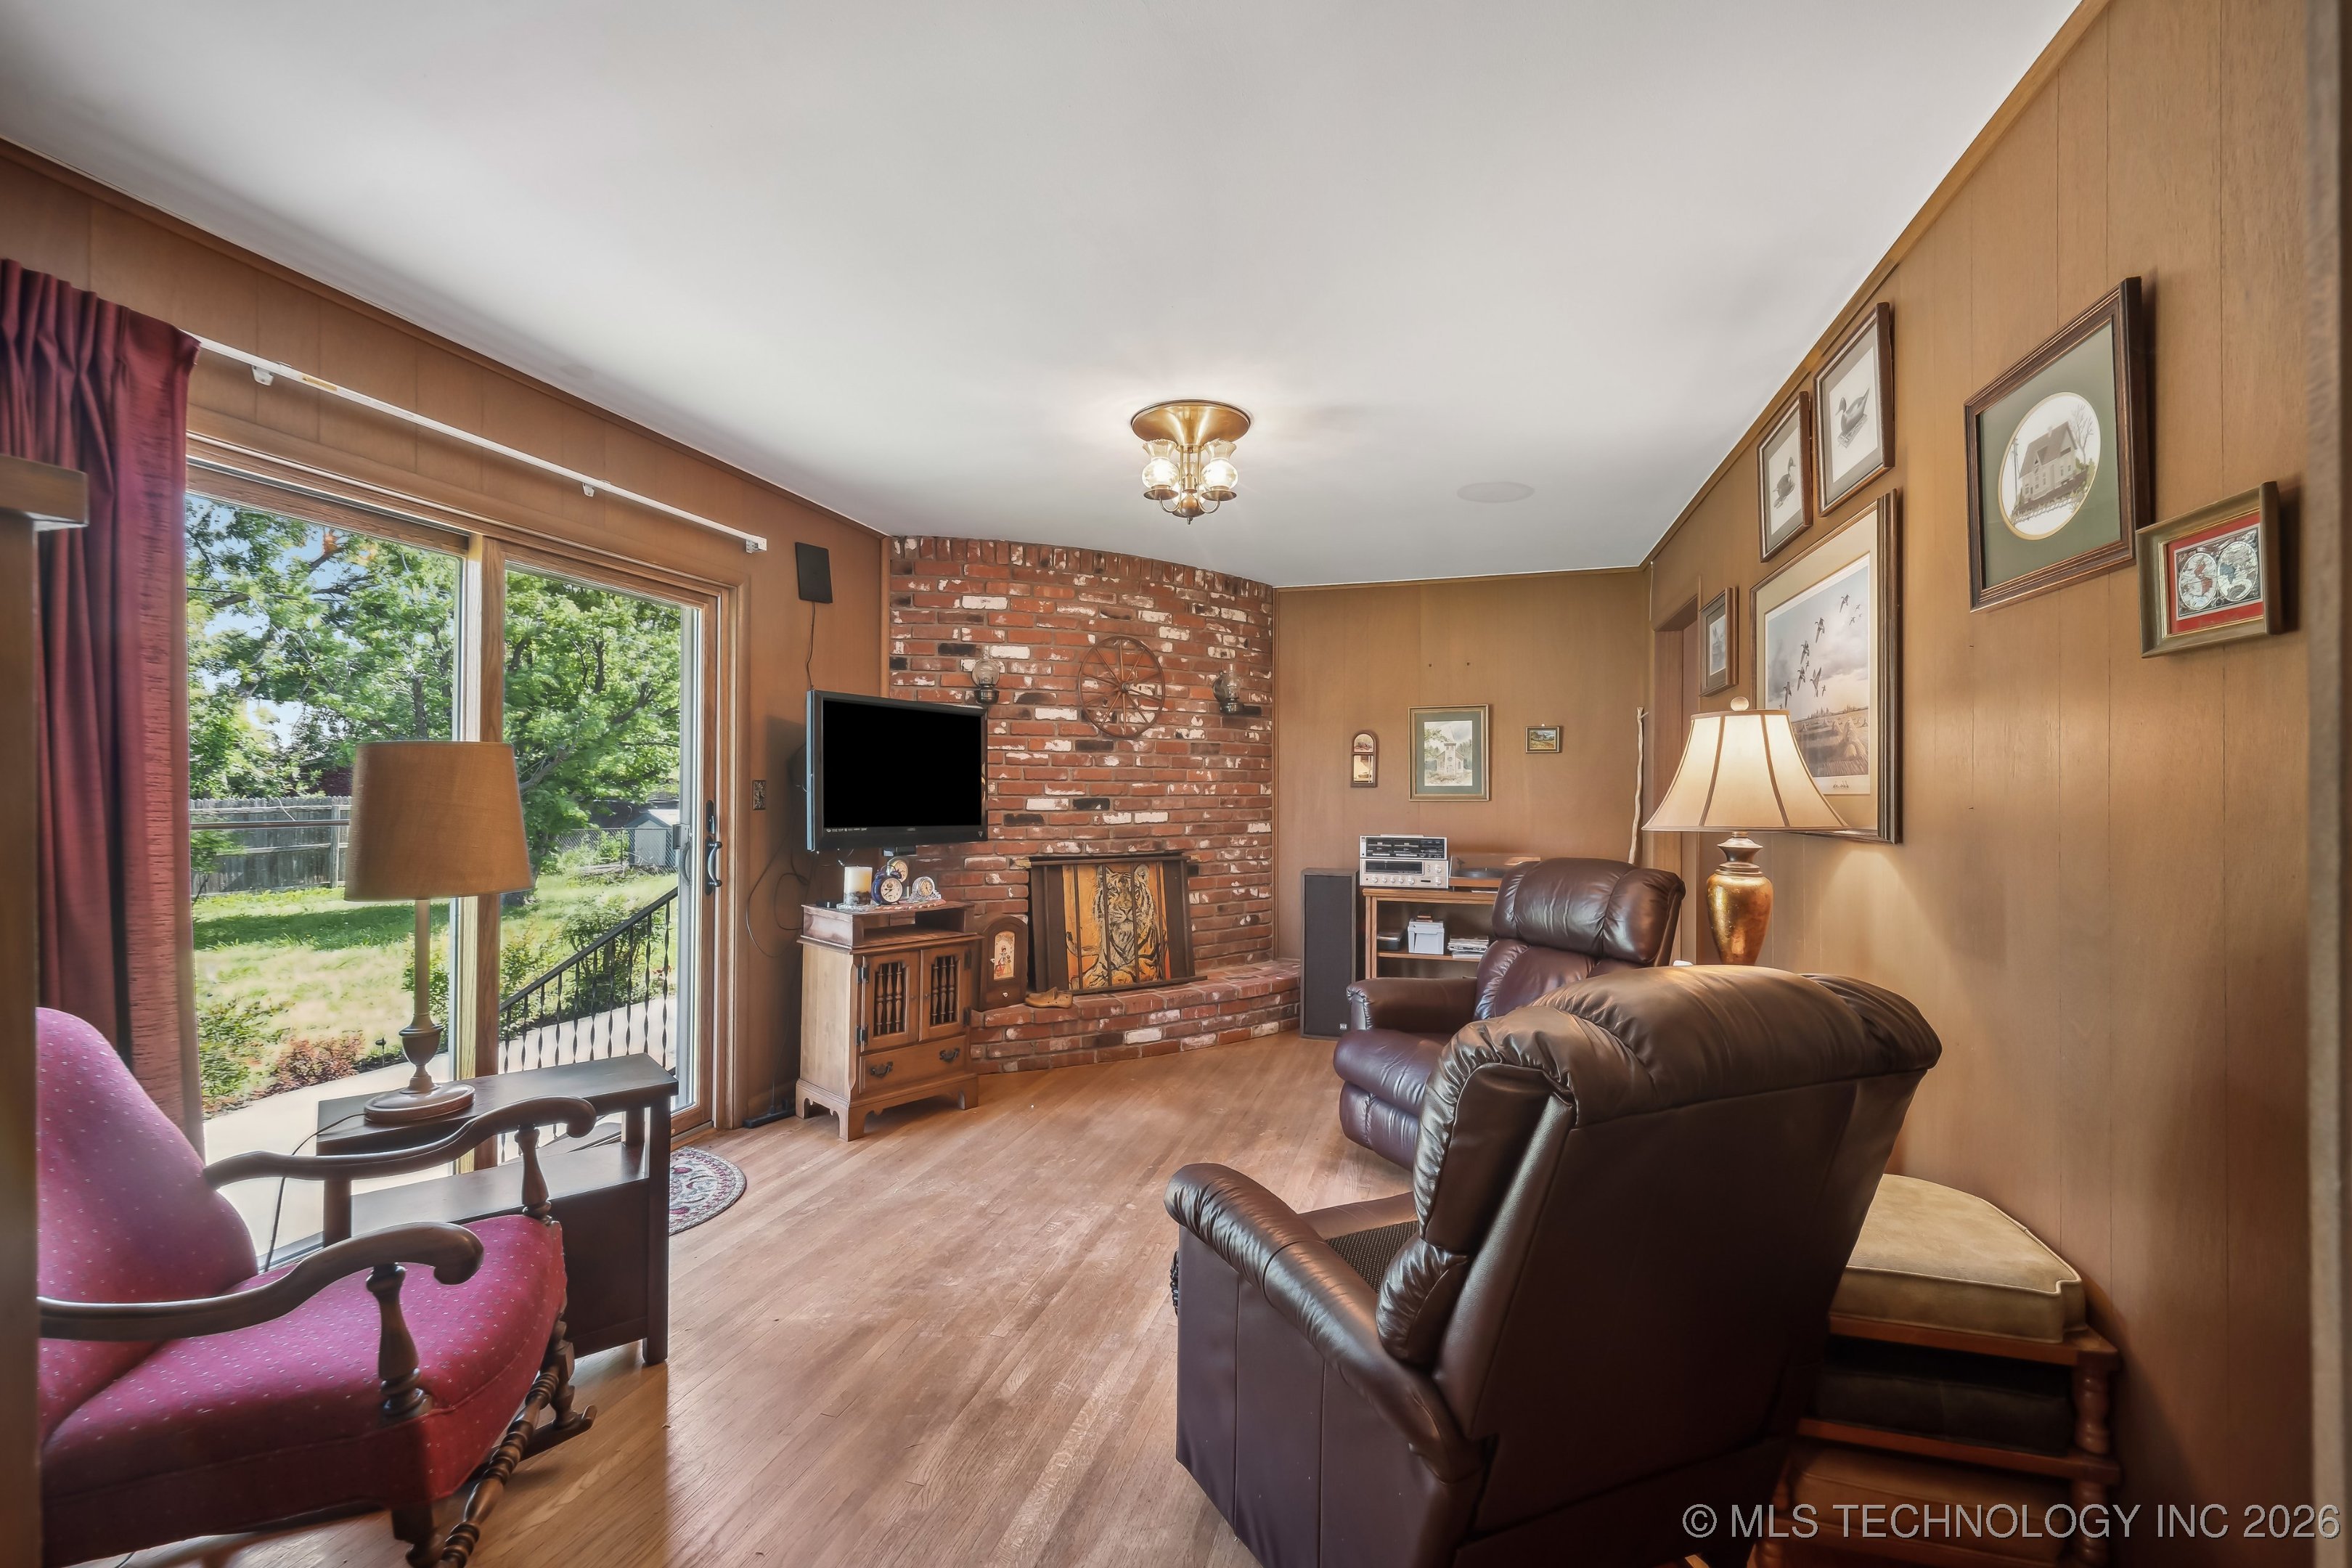
Furnished living room with brick fireplace, wood-paneled walls, and sliding glass doors to the yard.
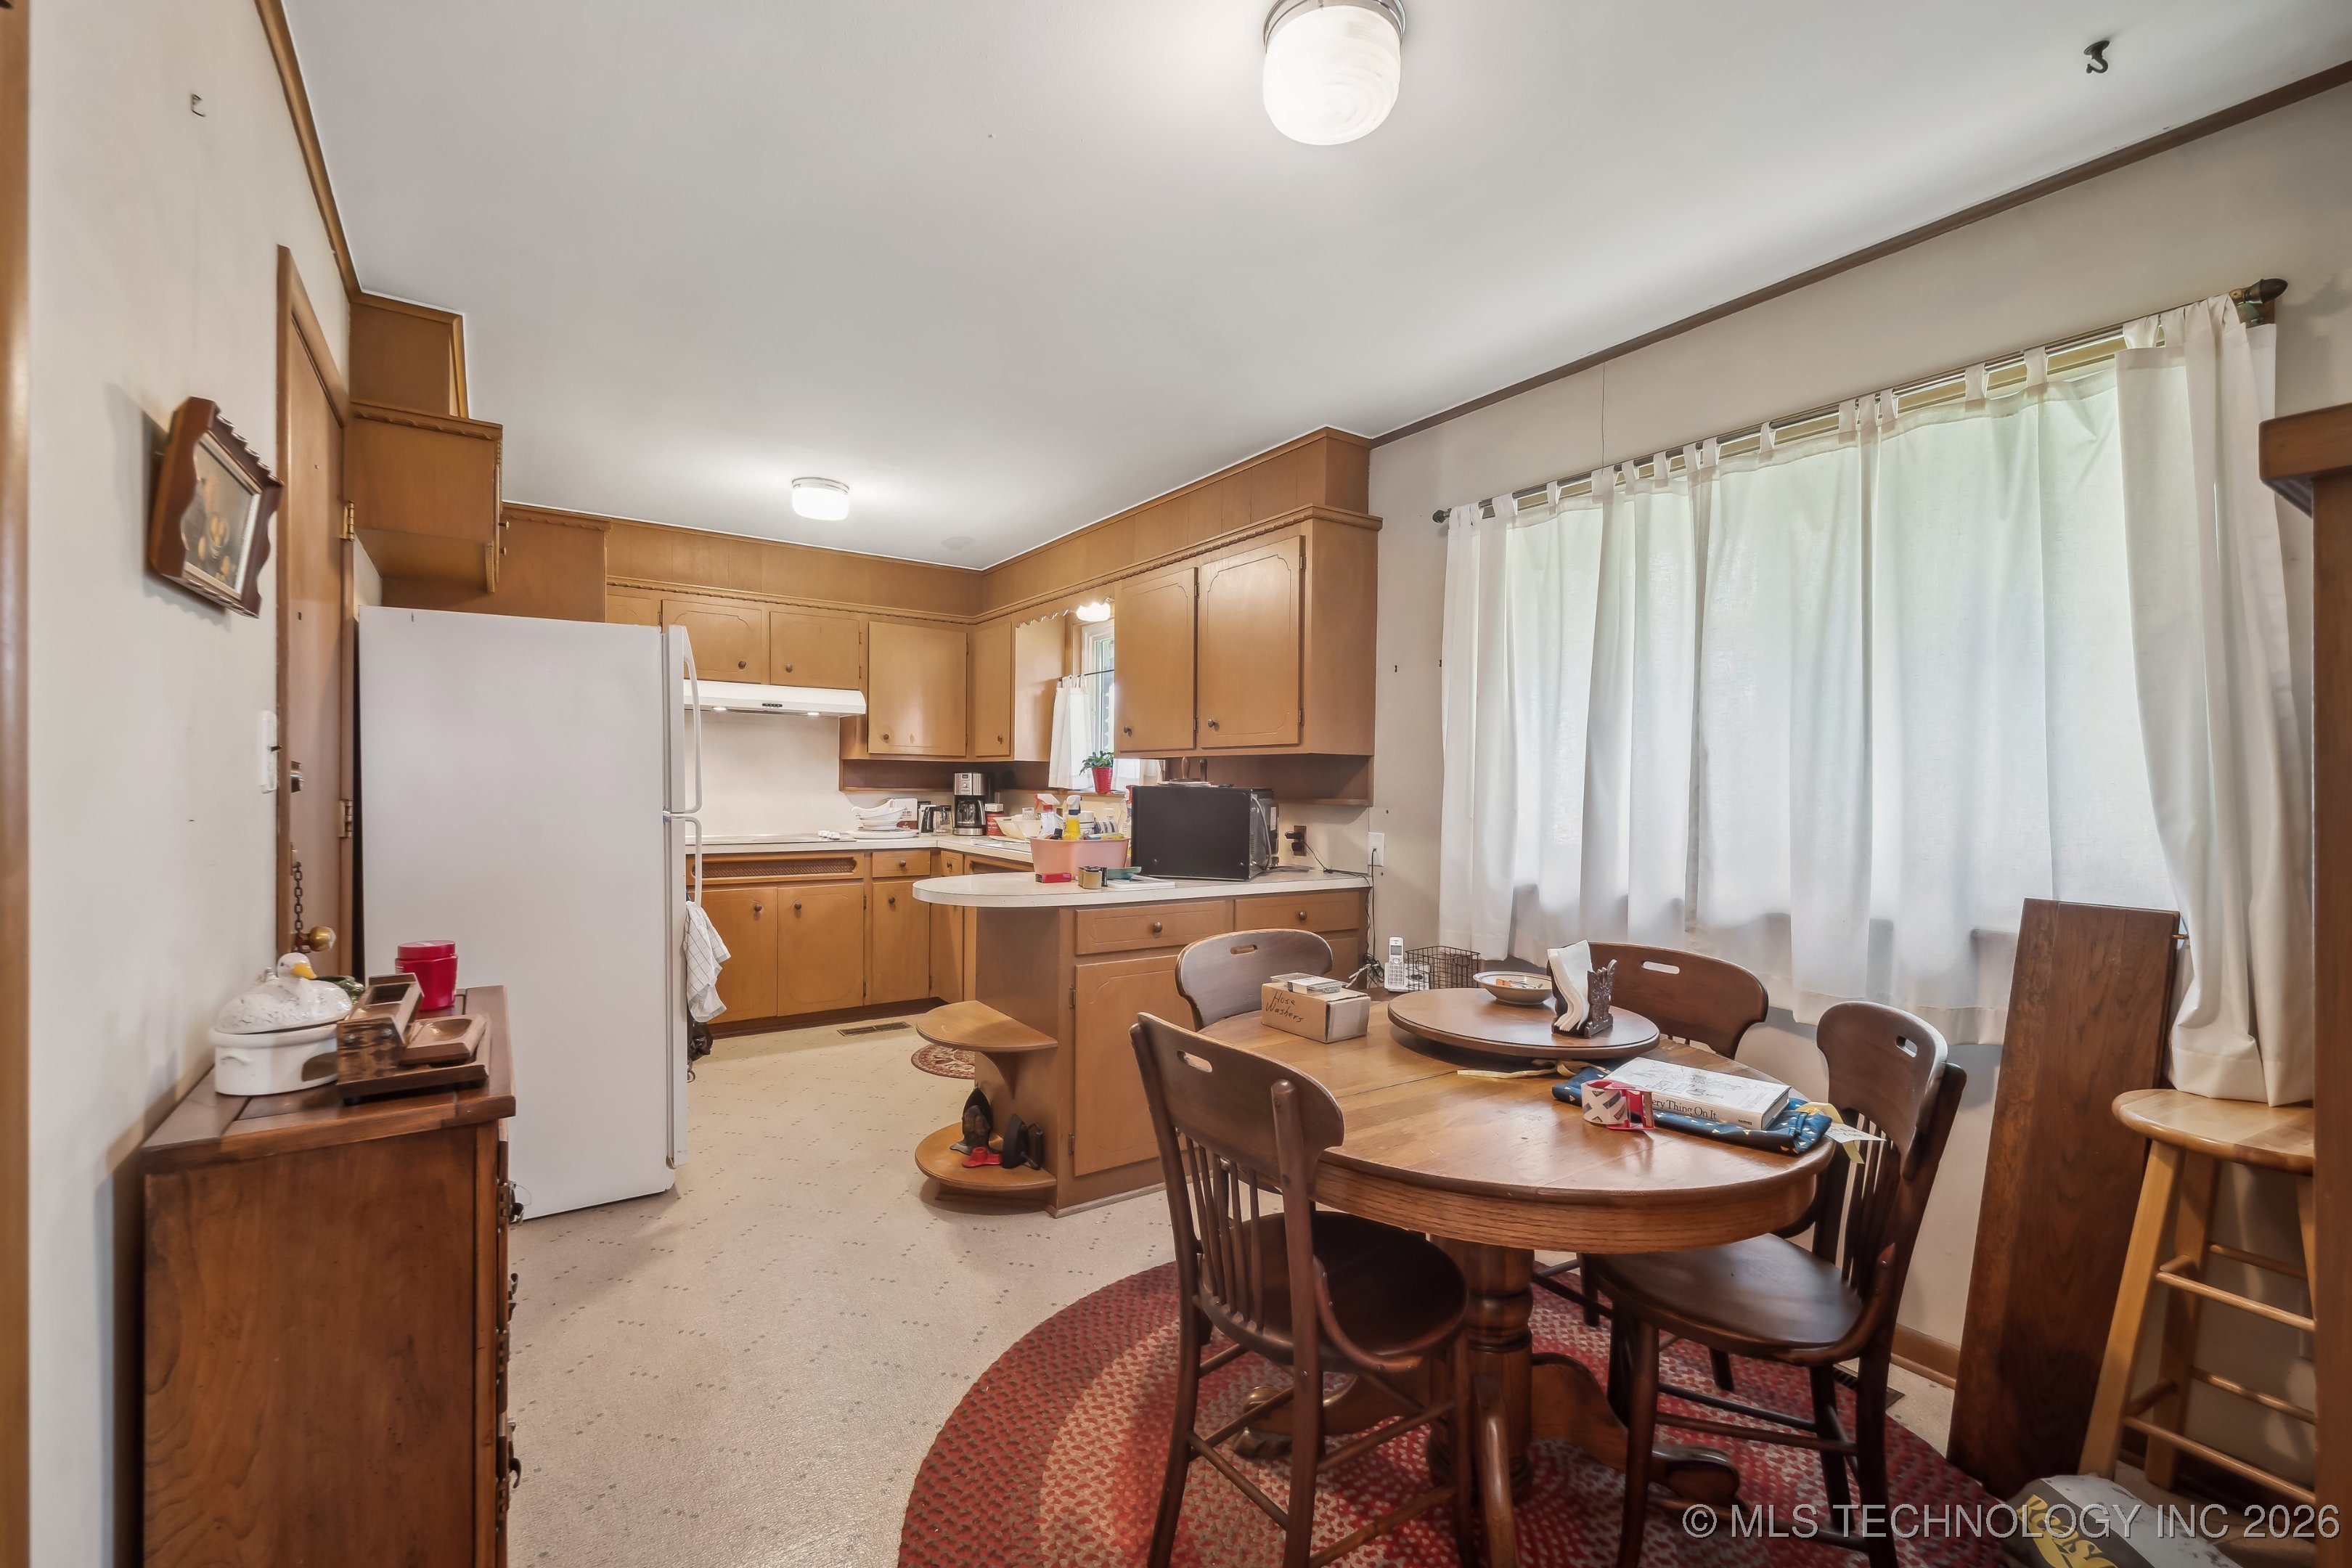
Kitchen and dining area with wood cabinets, a white refrigerator, and a round table beside a curtained window.
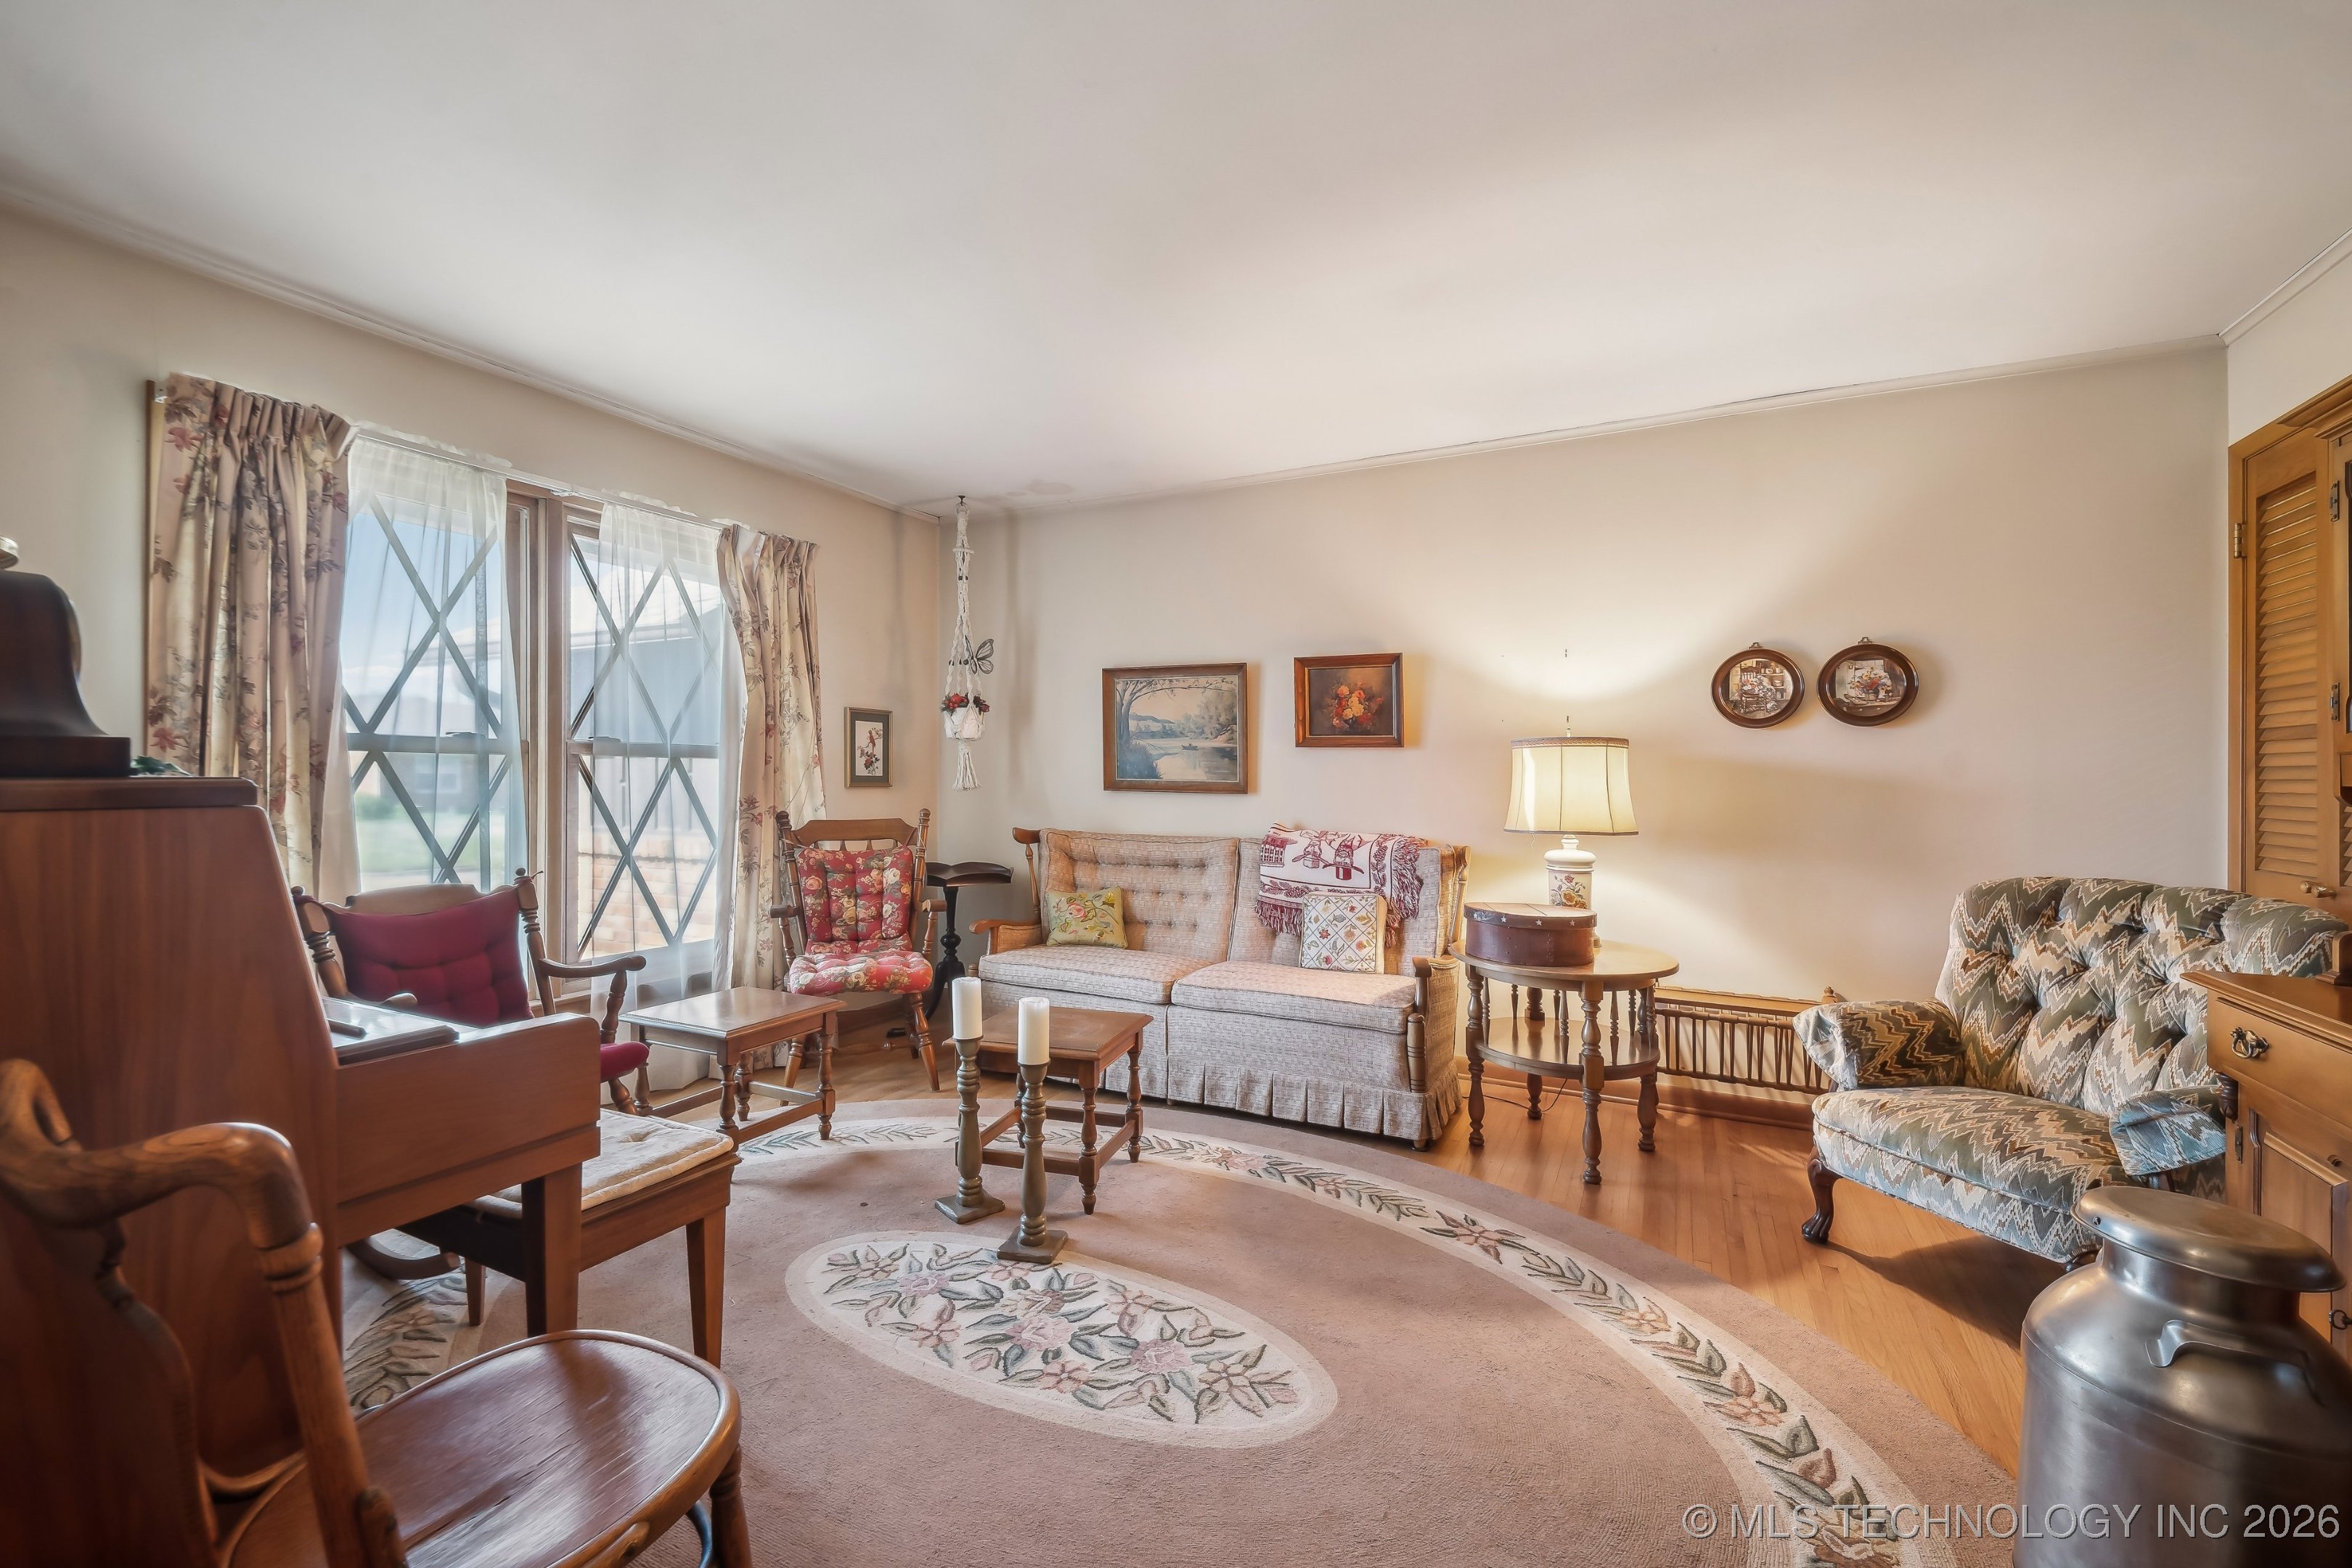
Furnished living room with a beige sofa, patterned armchairs, and a large floral area rug.
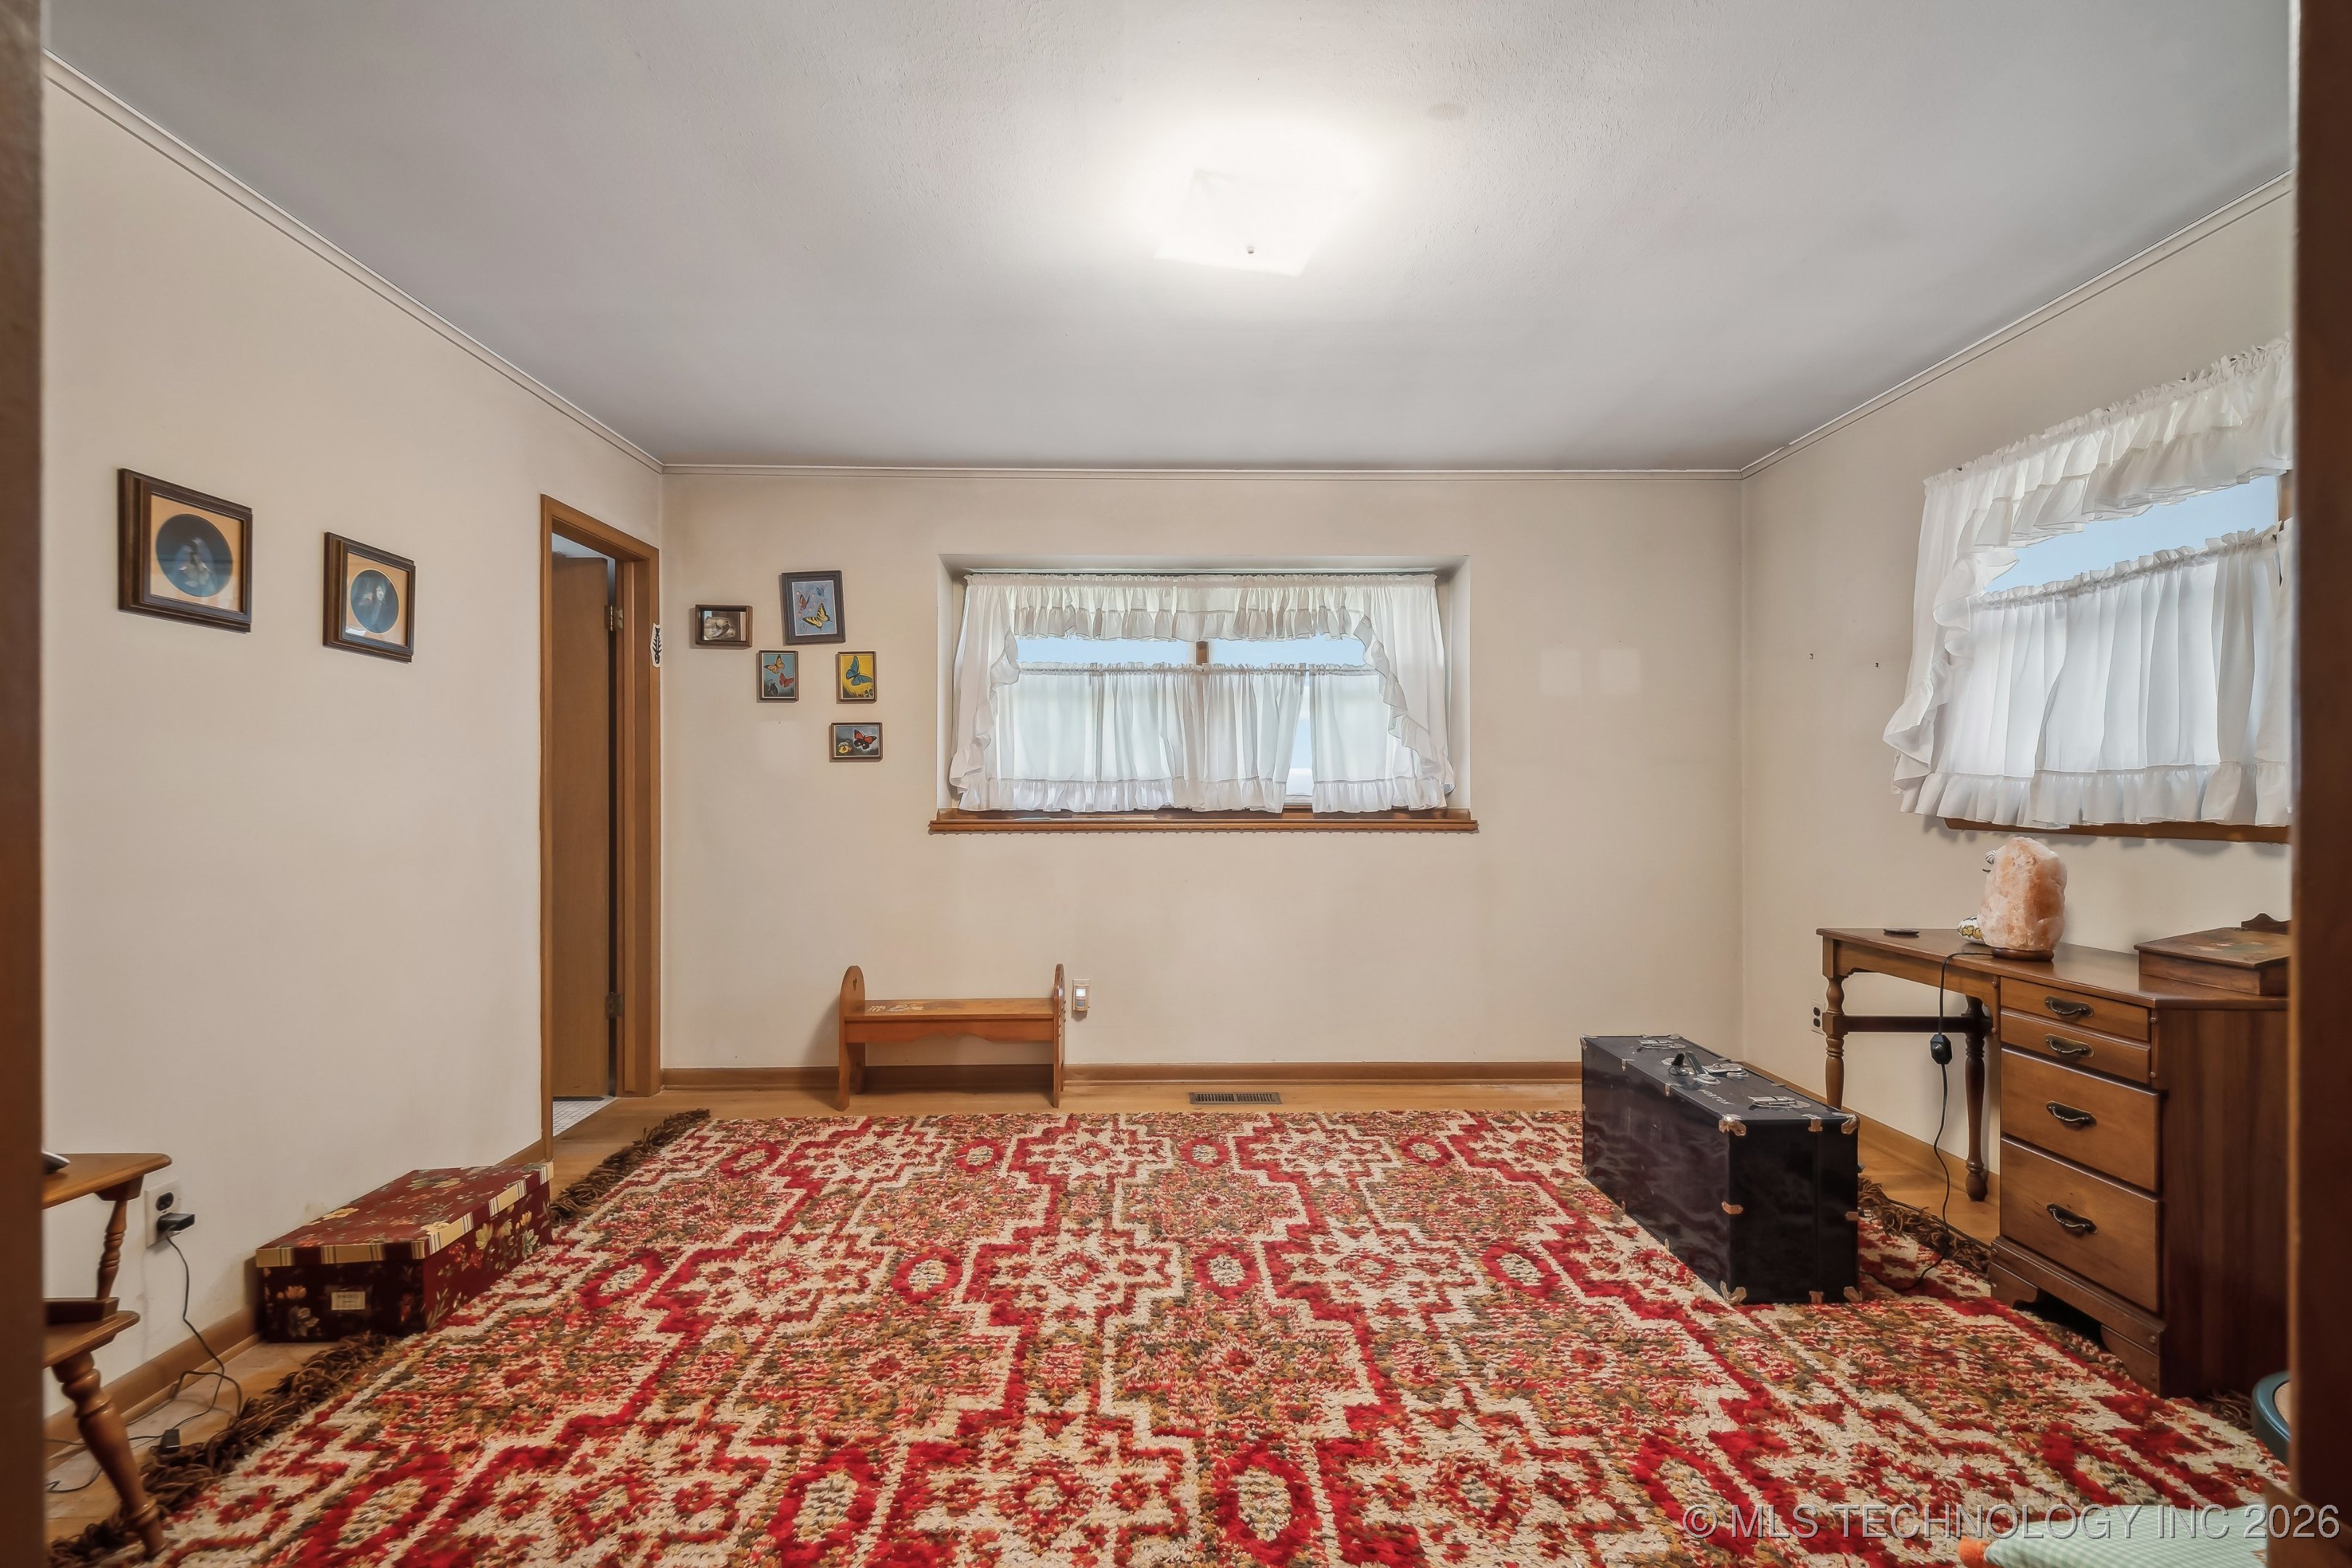
Furnished room with a large red patterned rug, wooden dresser, and white ruffled curtains.
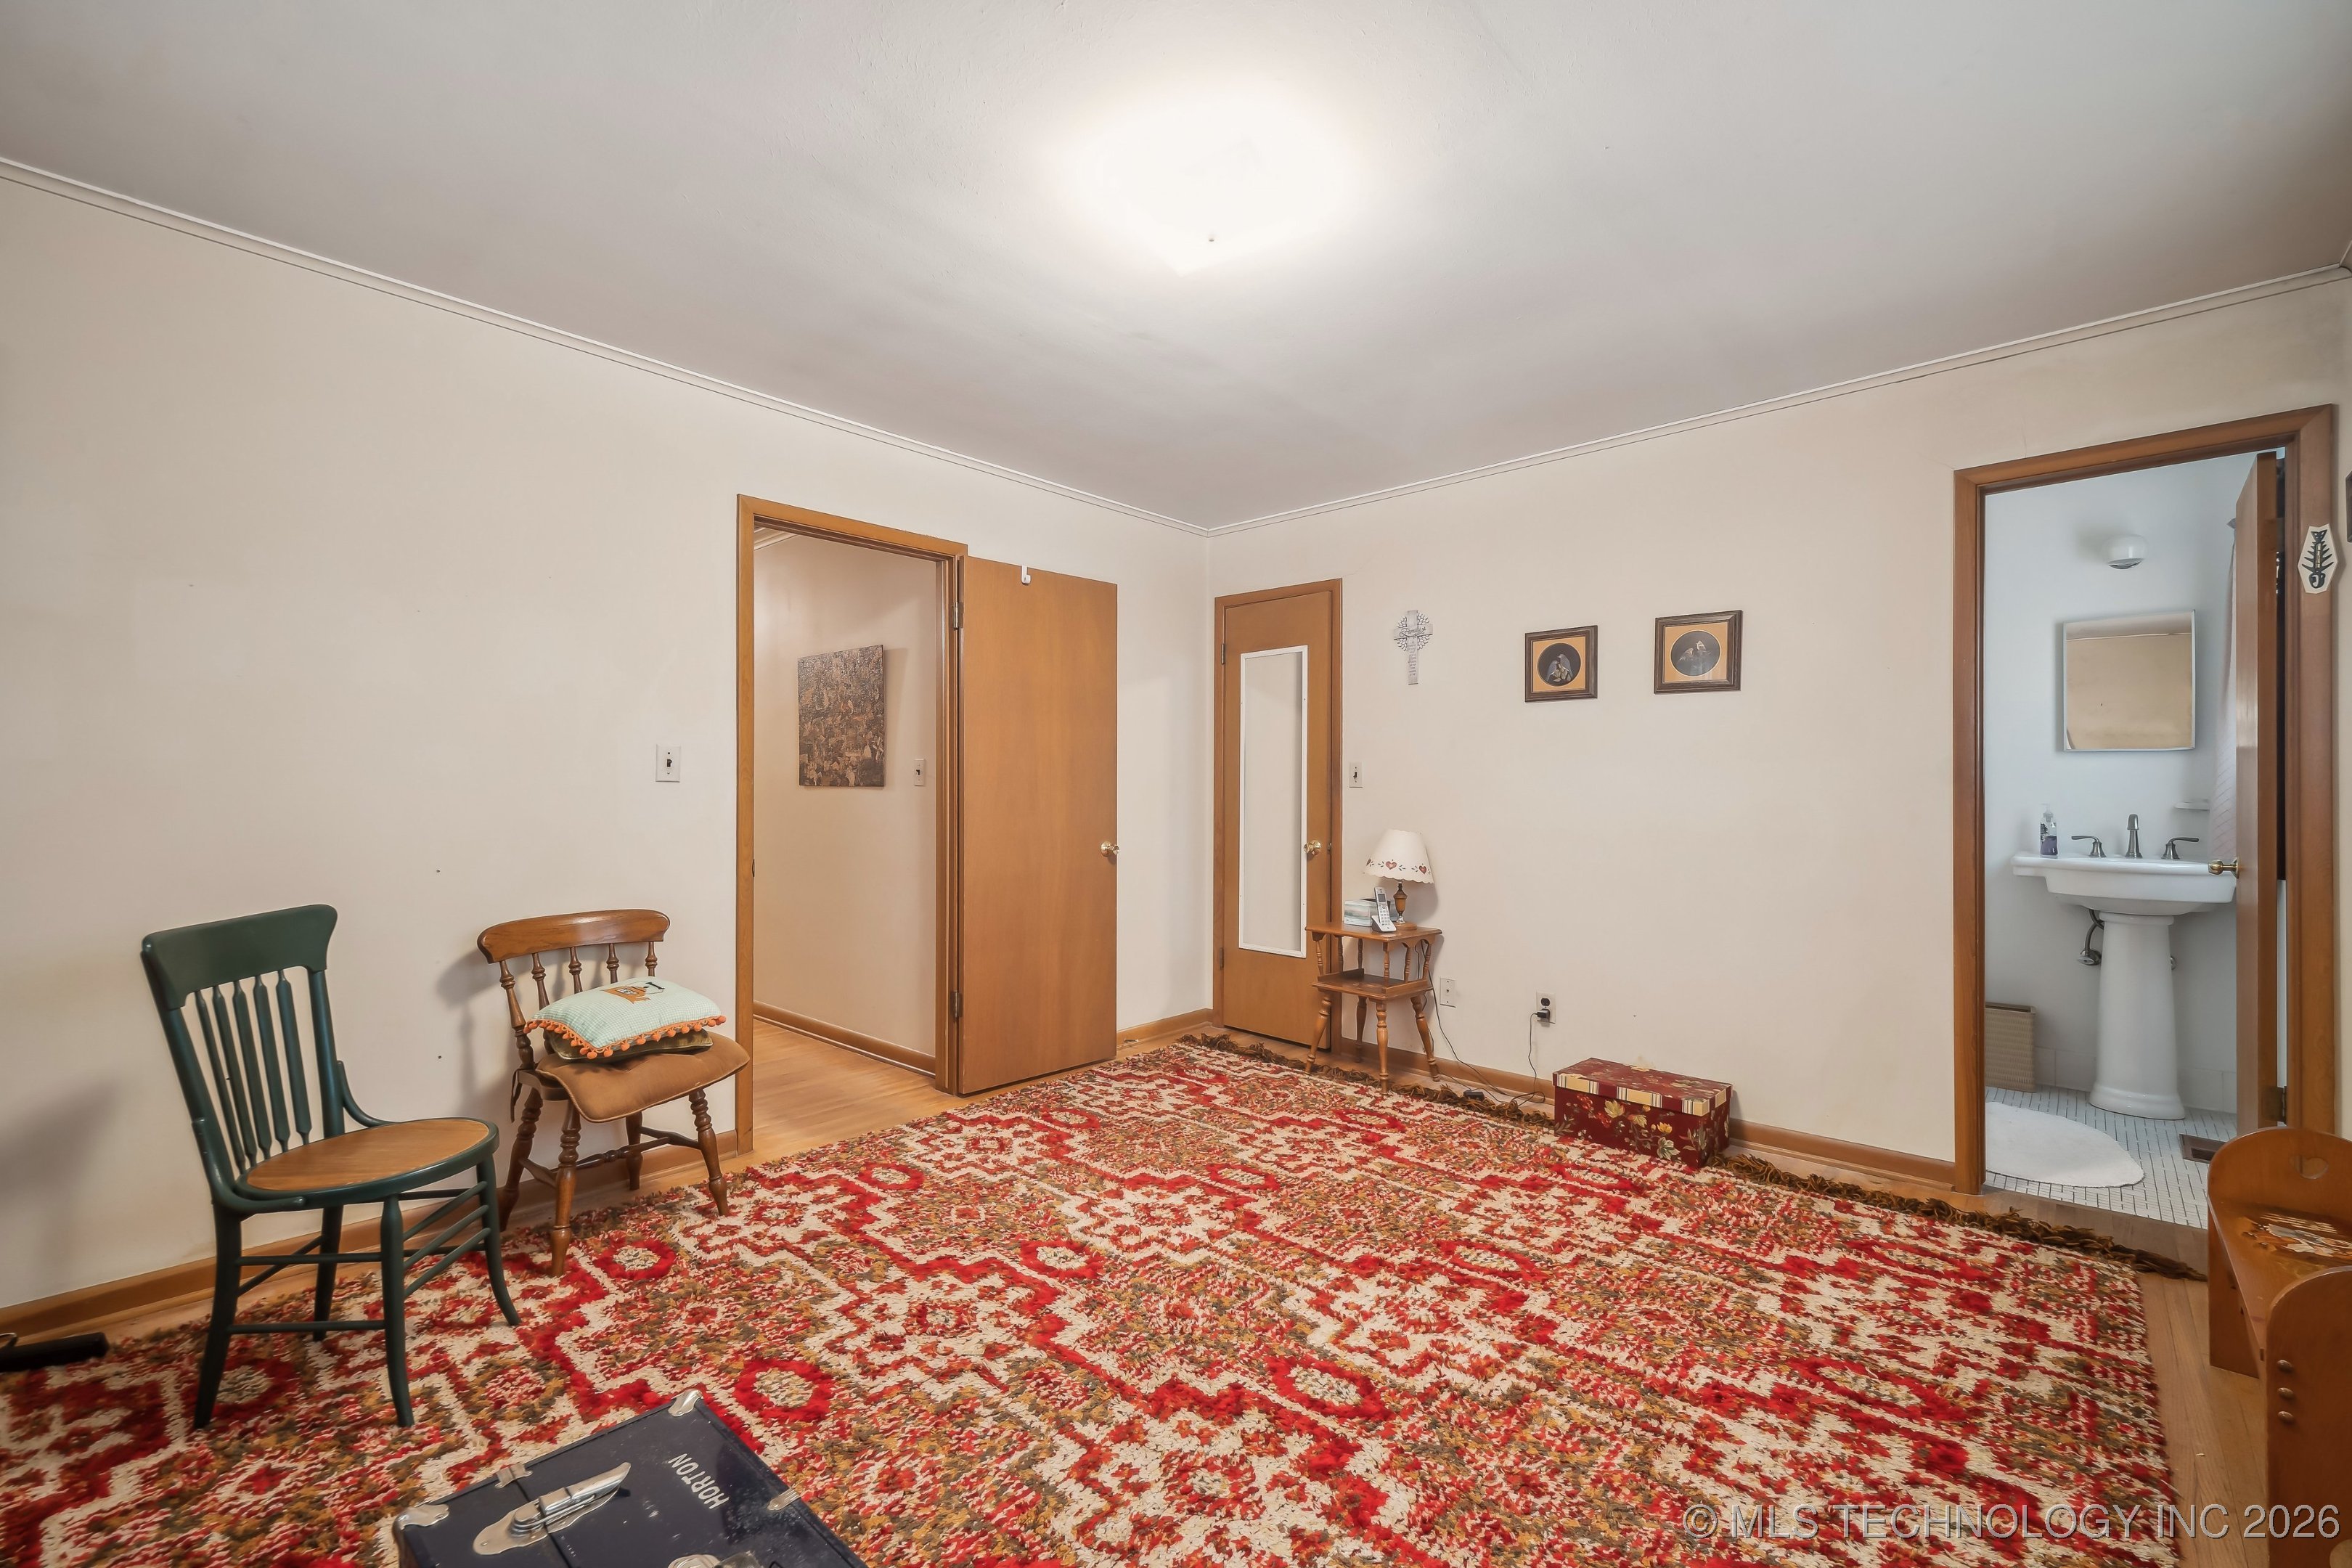
Room with a large red patterned rug and an open doorway to a bathroom with a pedestal sink.
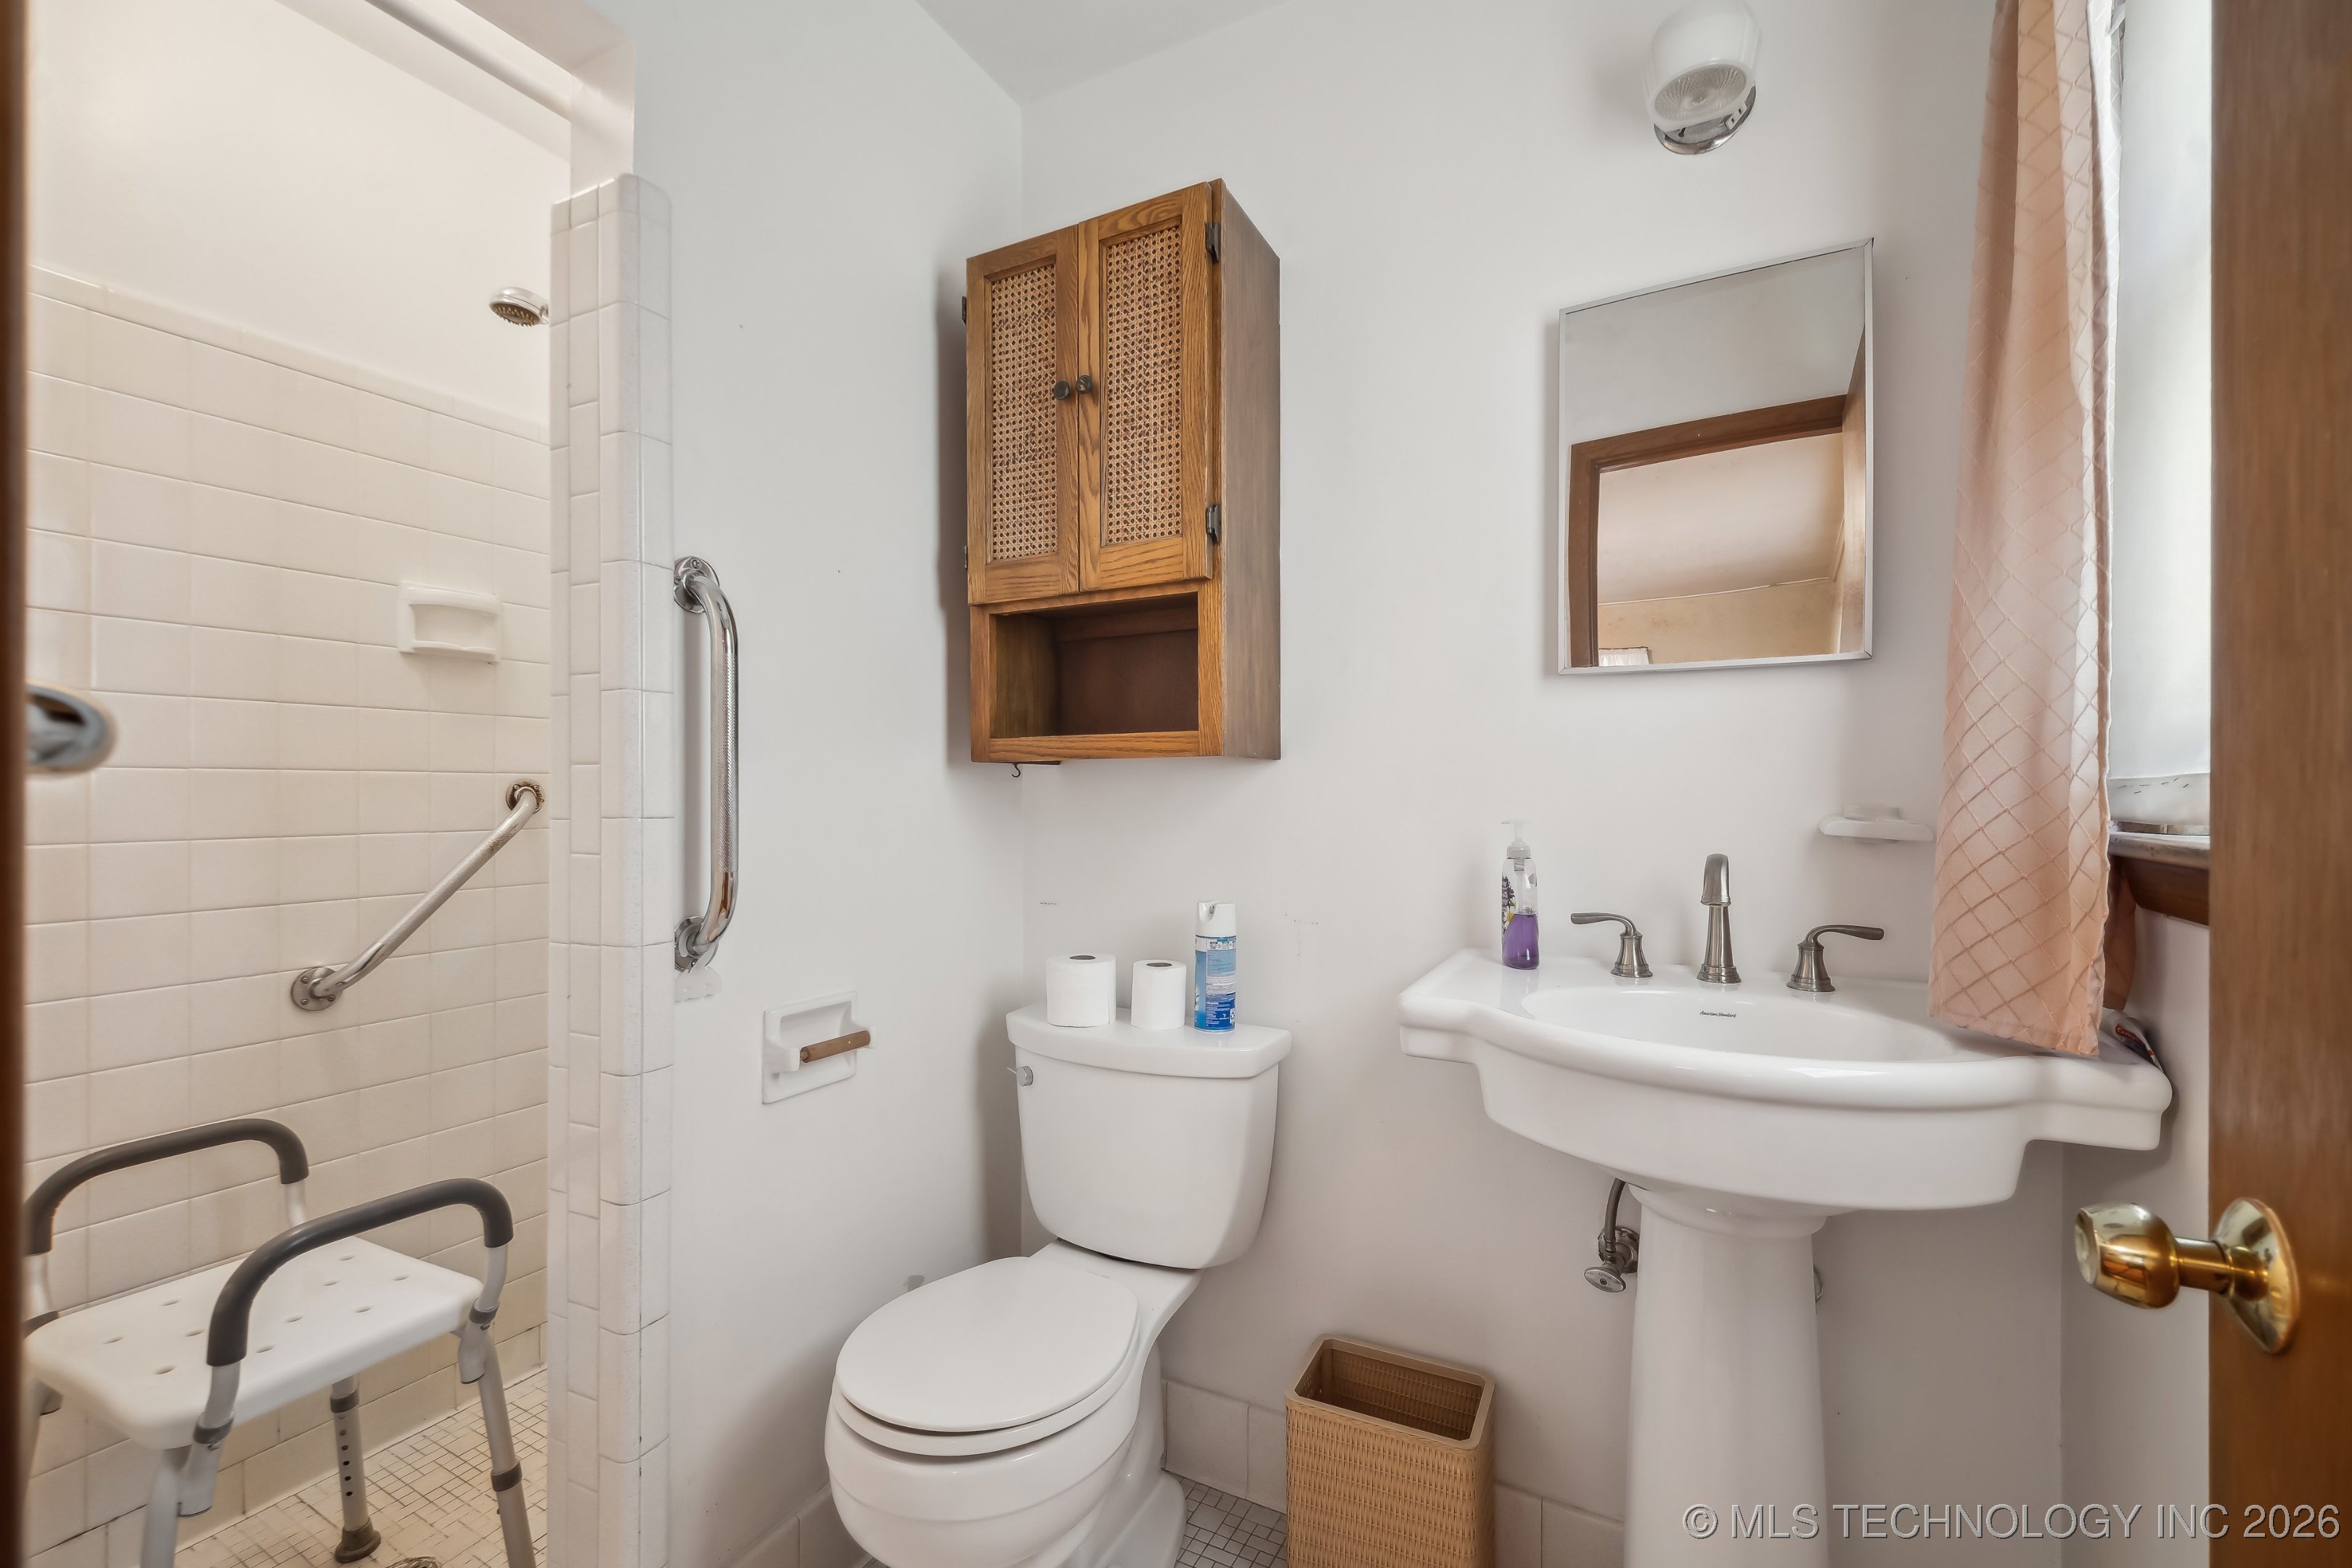
Bathroom with tiled shower, grab bars, shower chair, and pedestal sink.
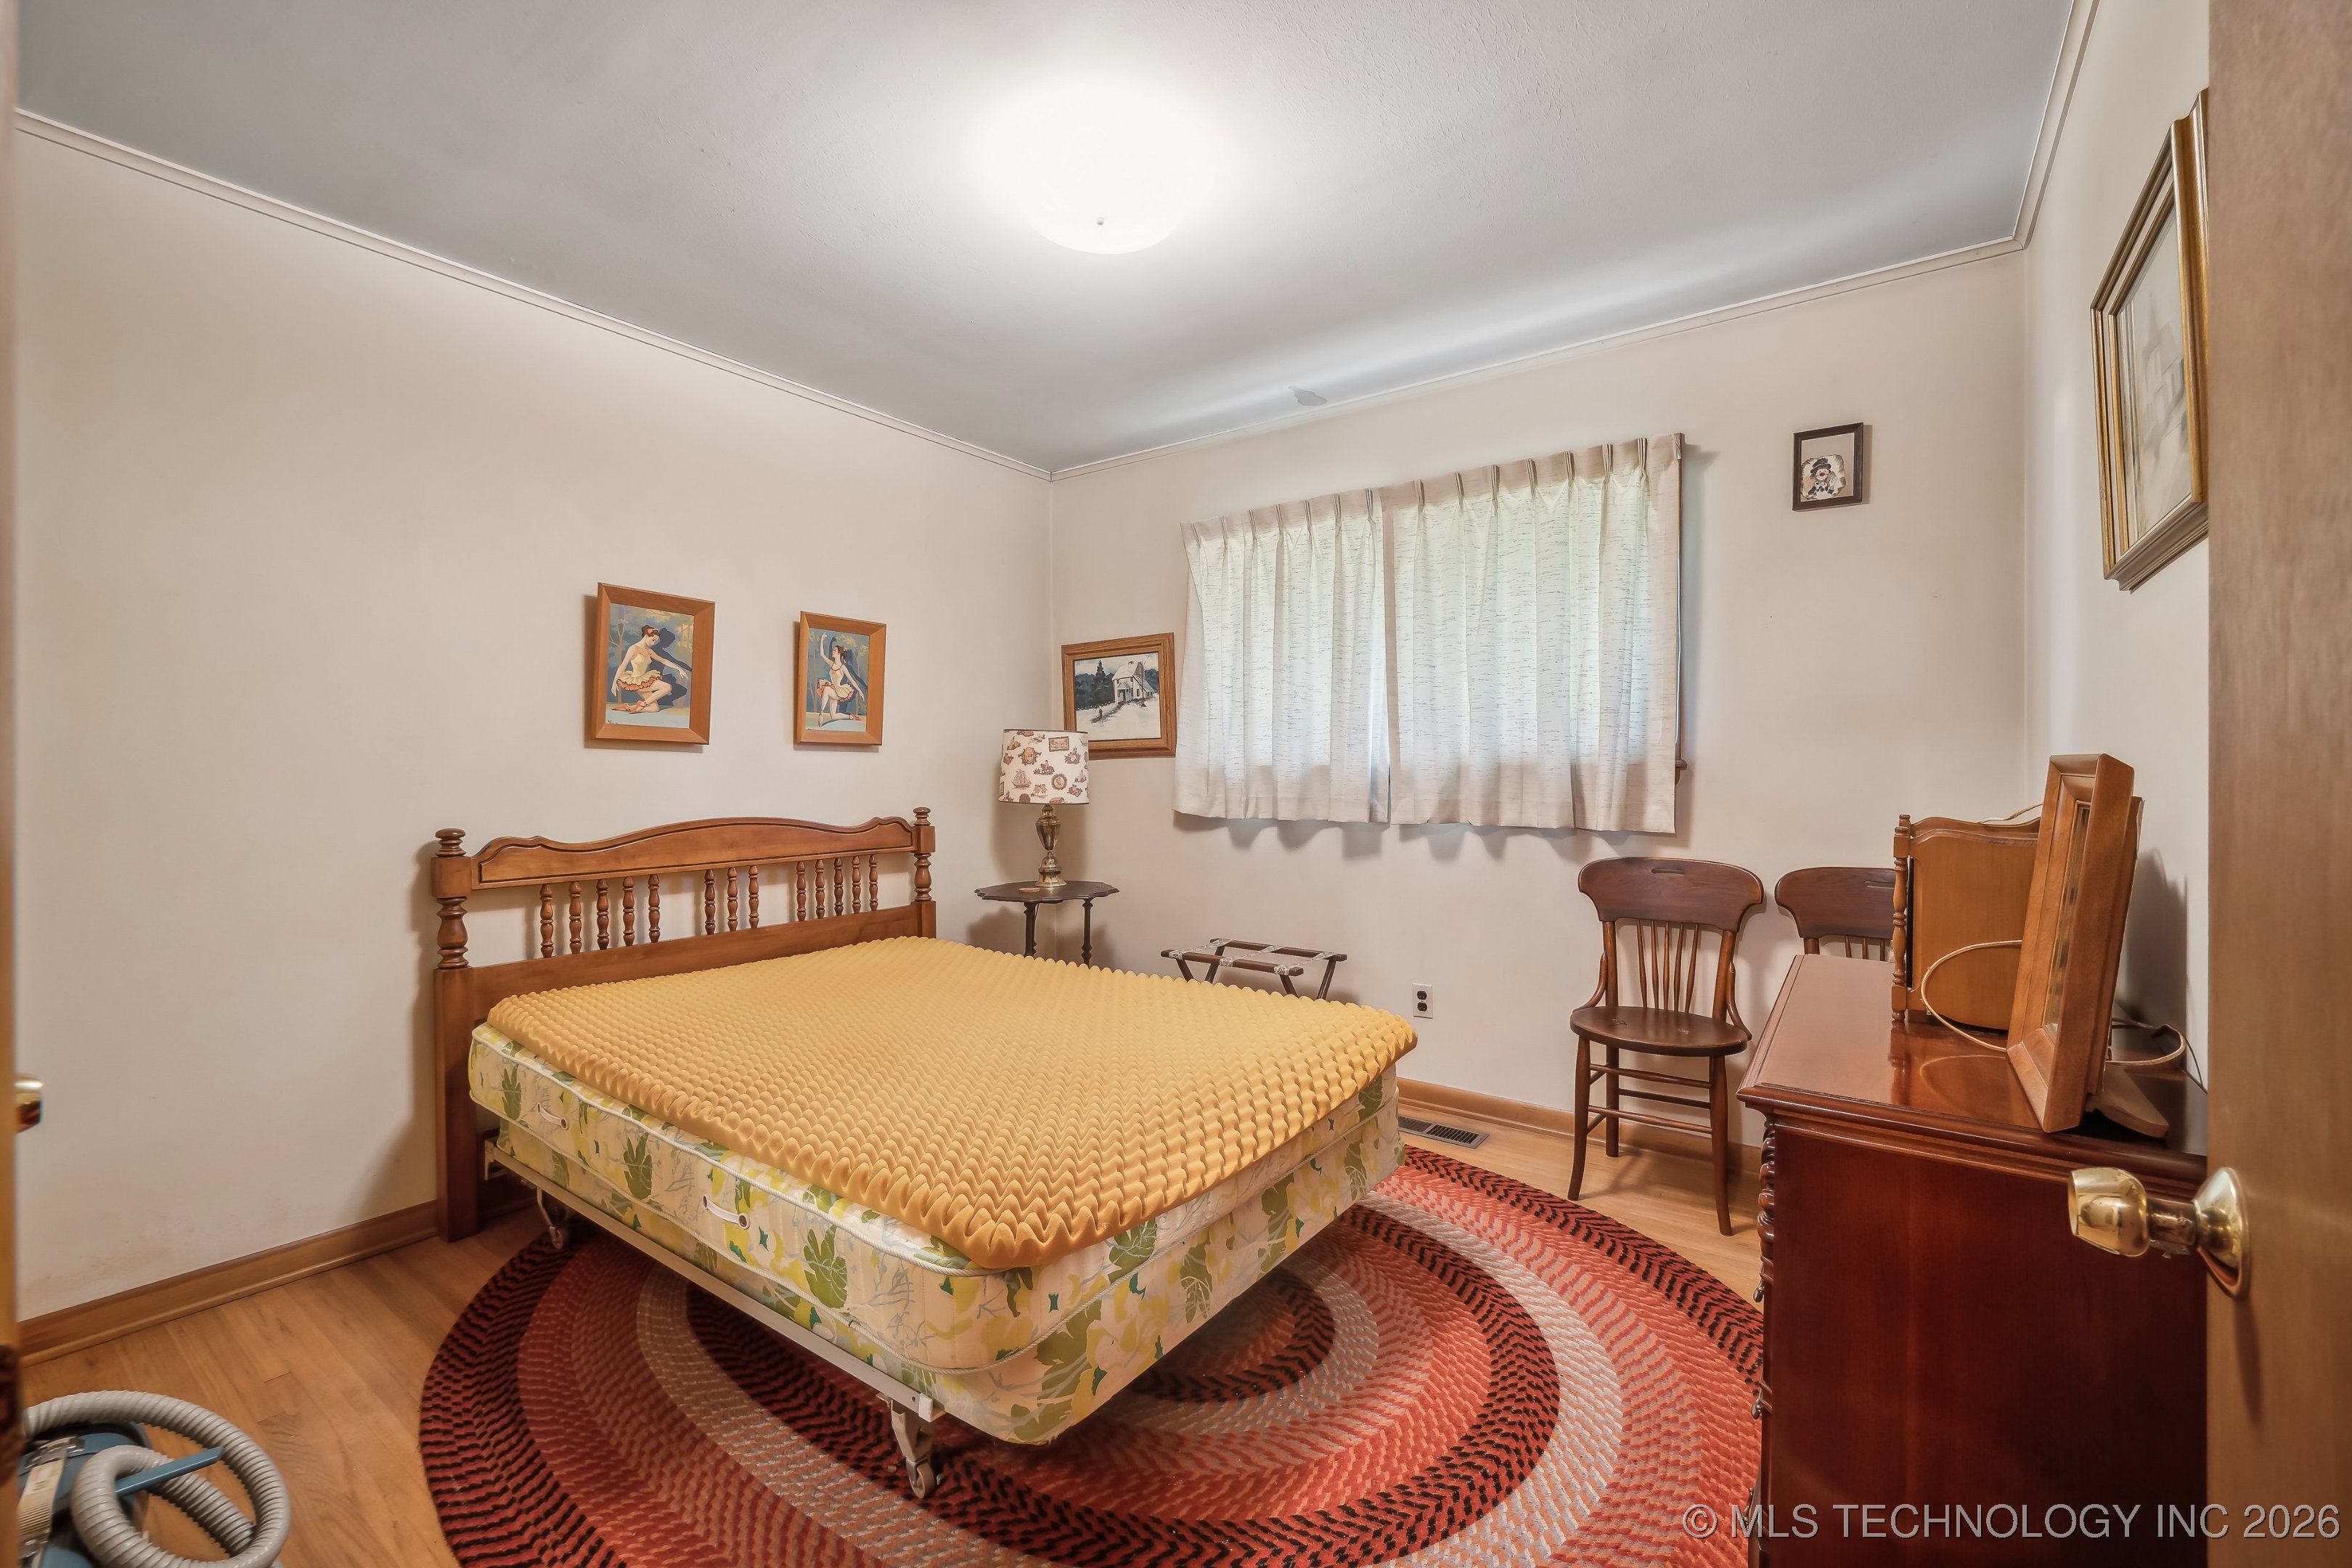
Bedroom with a wooden bed, a large circular red rug, and vintage wooden furniture.
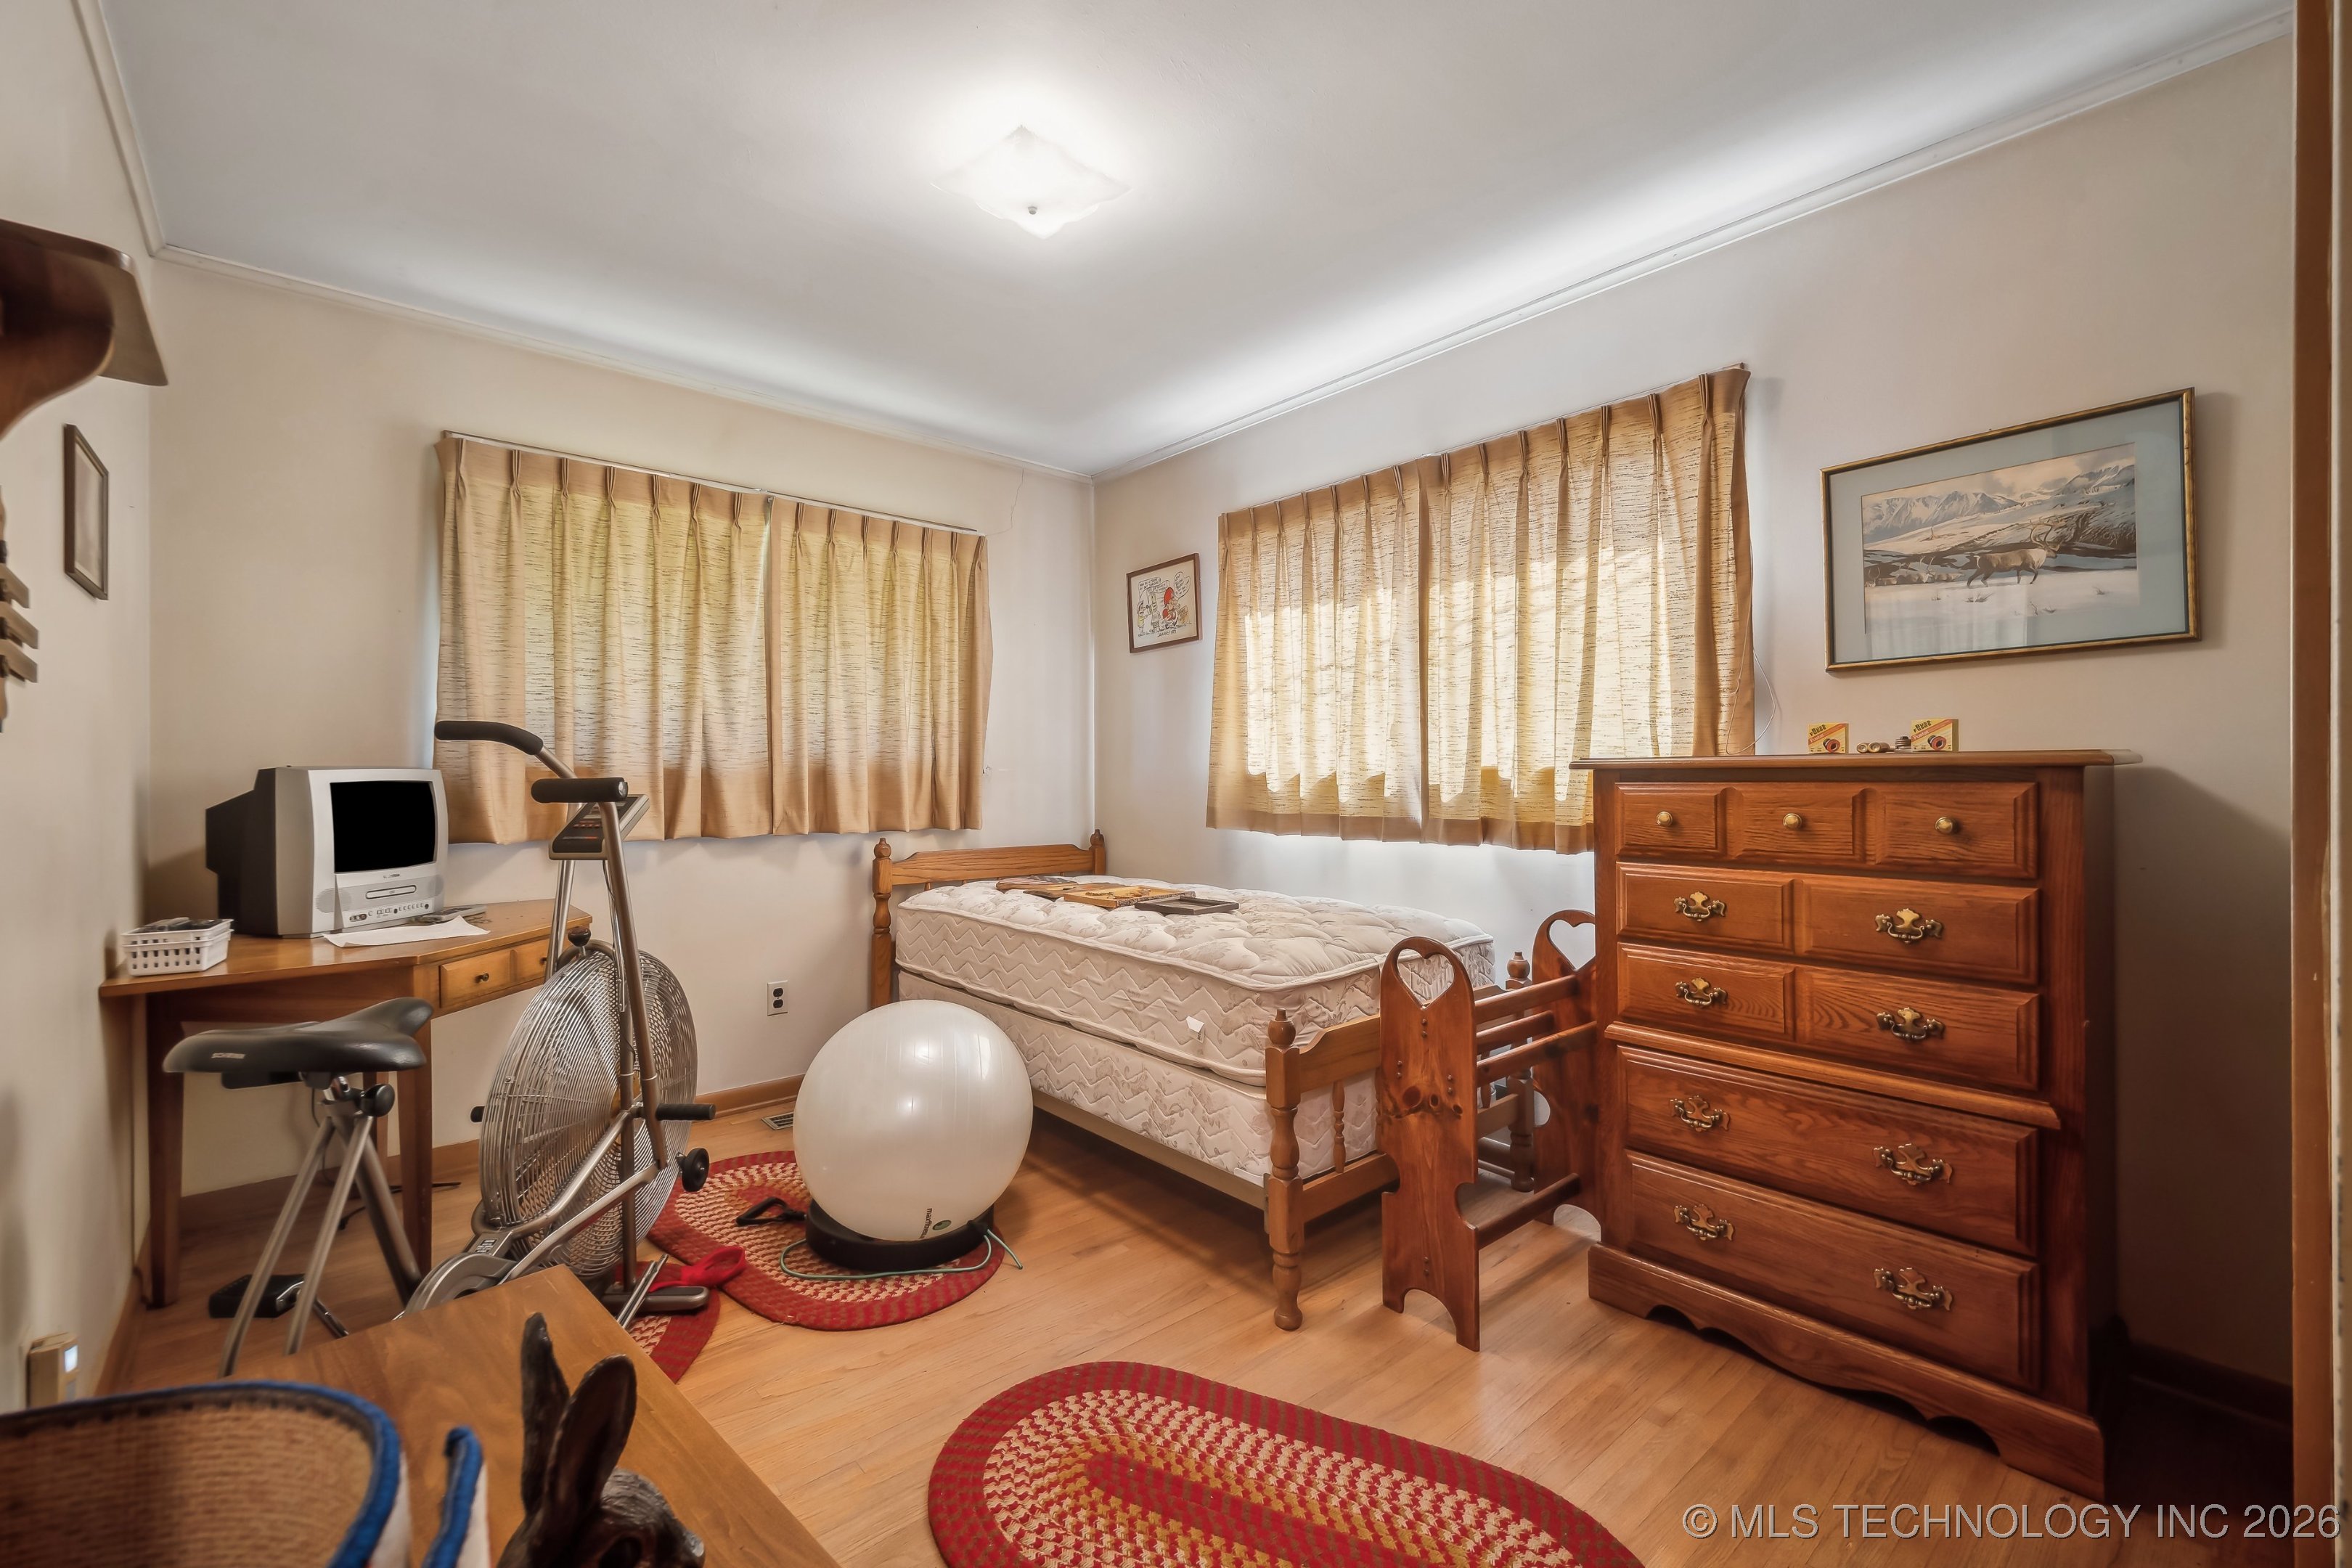
Bedroom with a wooden bed, large dresser, exercise bike, and beige curtains.
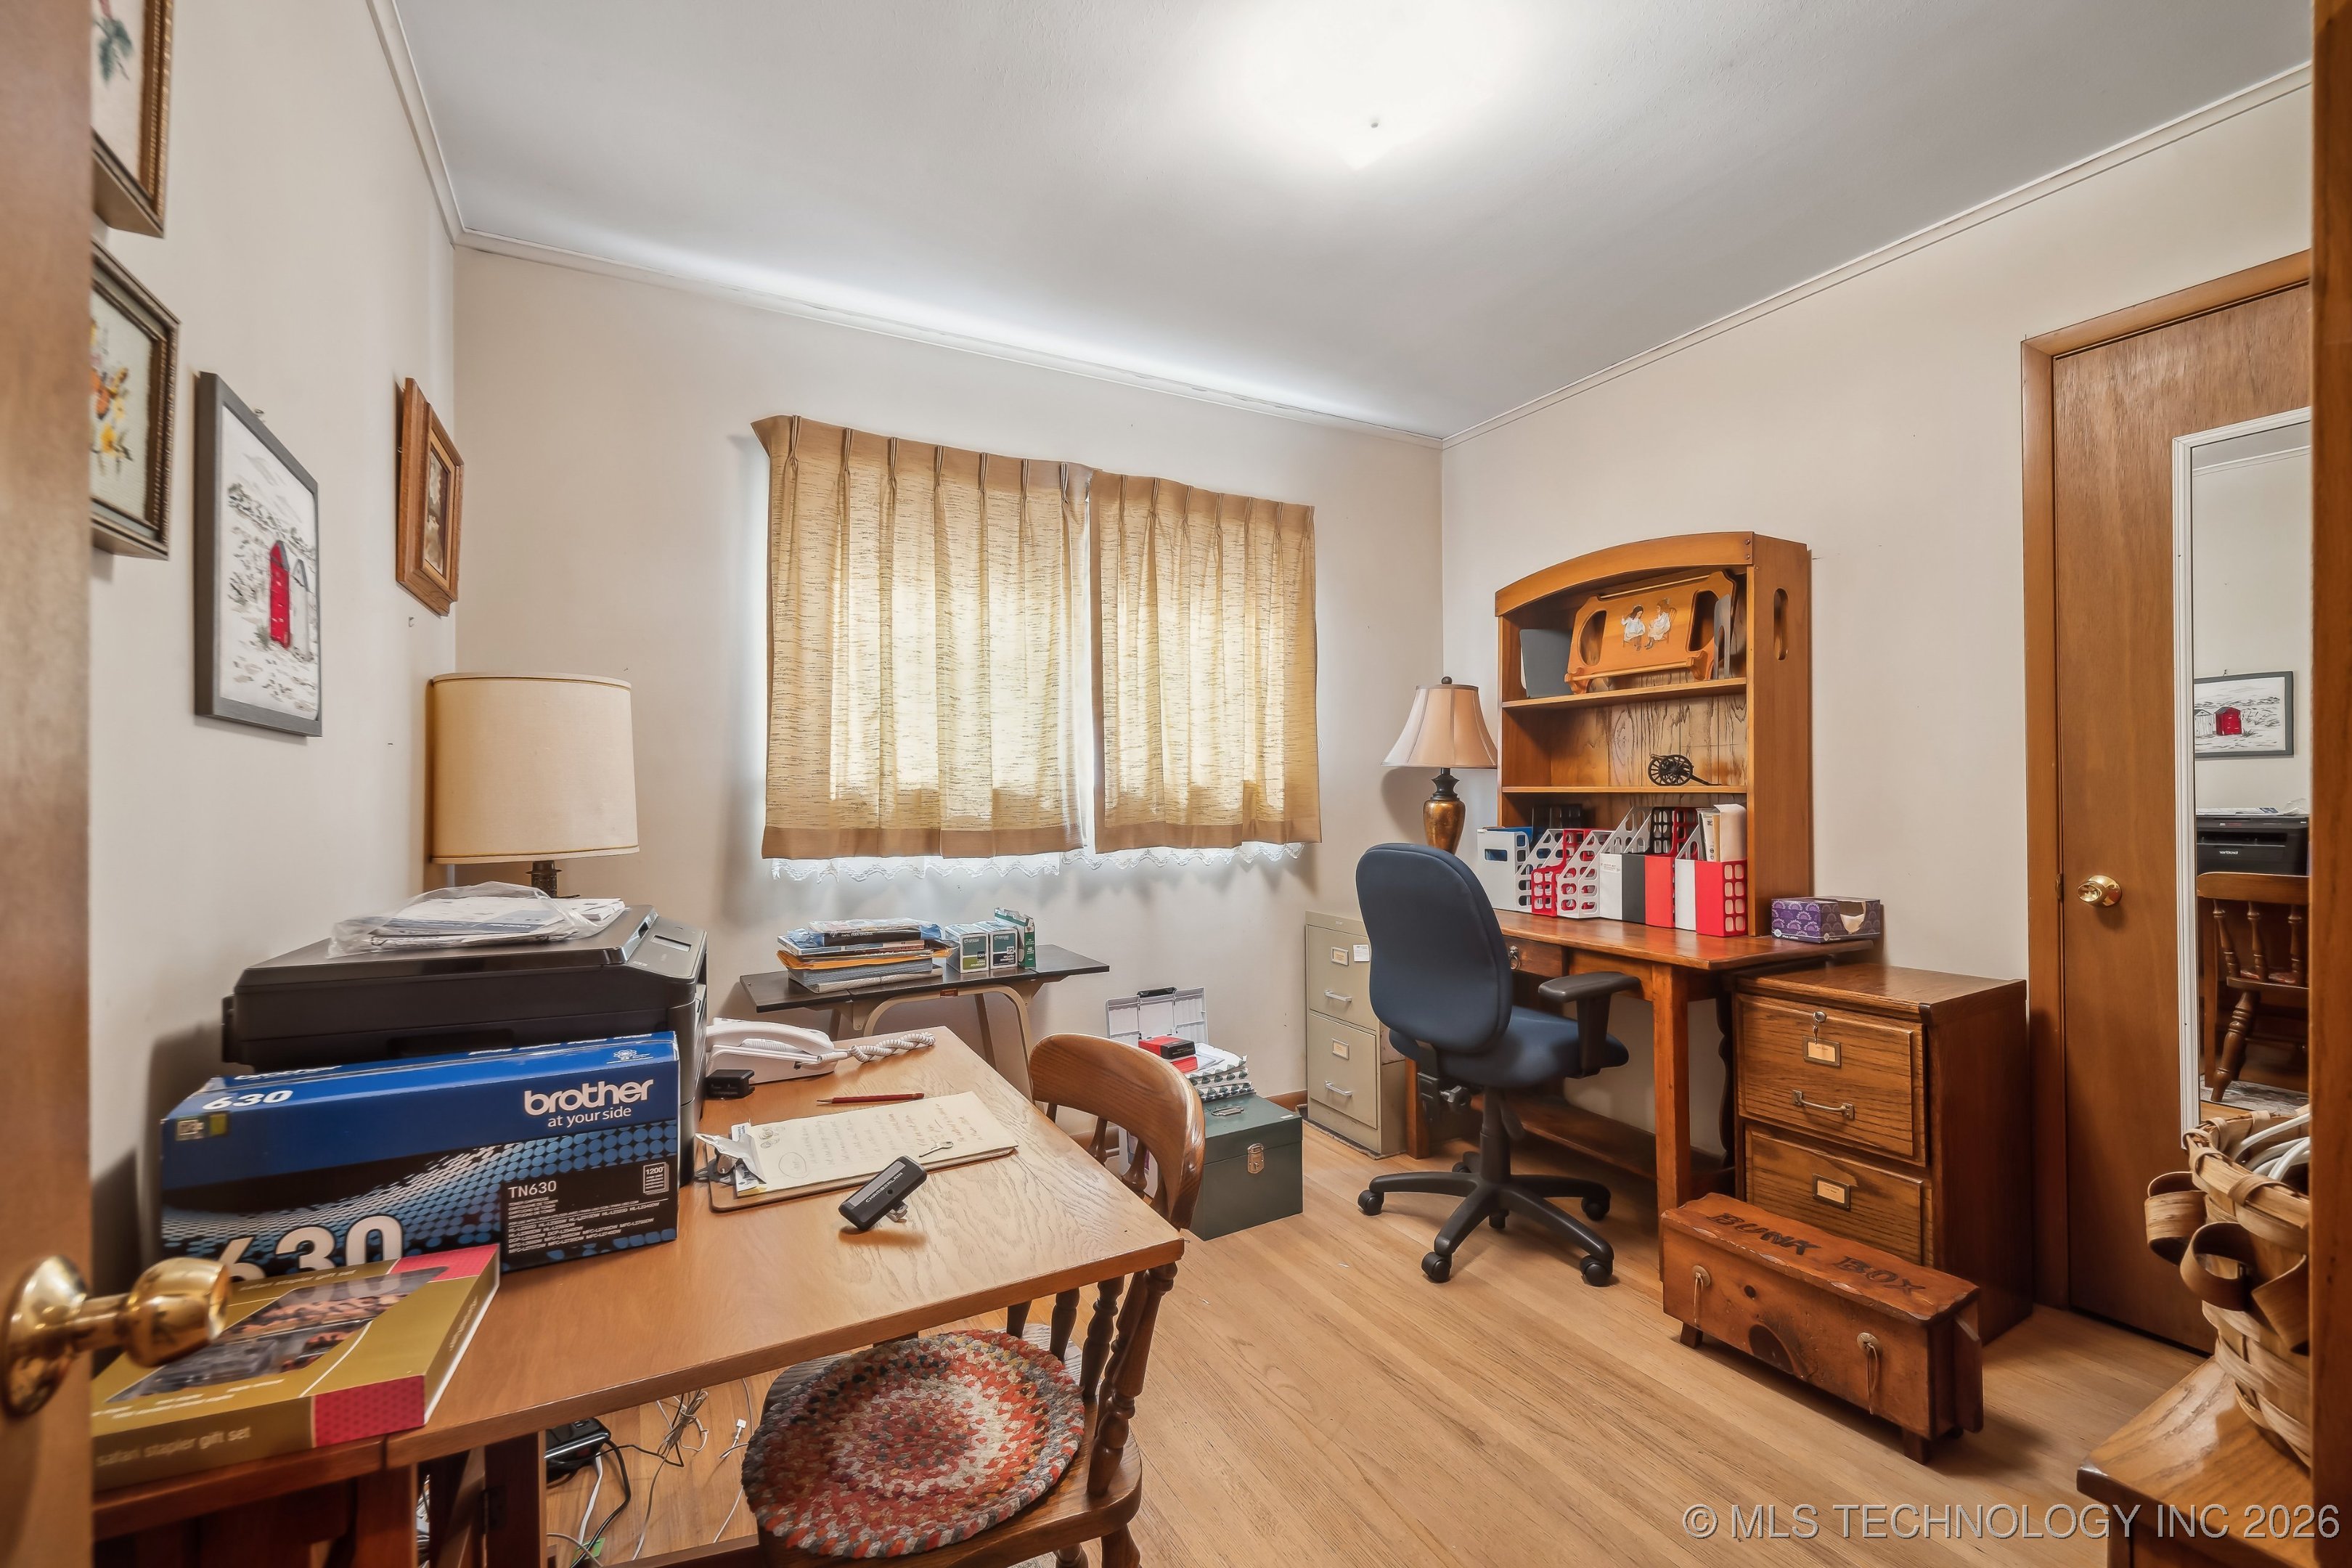
Home office with a wooden desk, blue swivel chair, printer, and built-in wooden shelving.
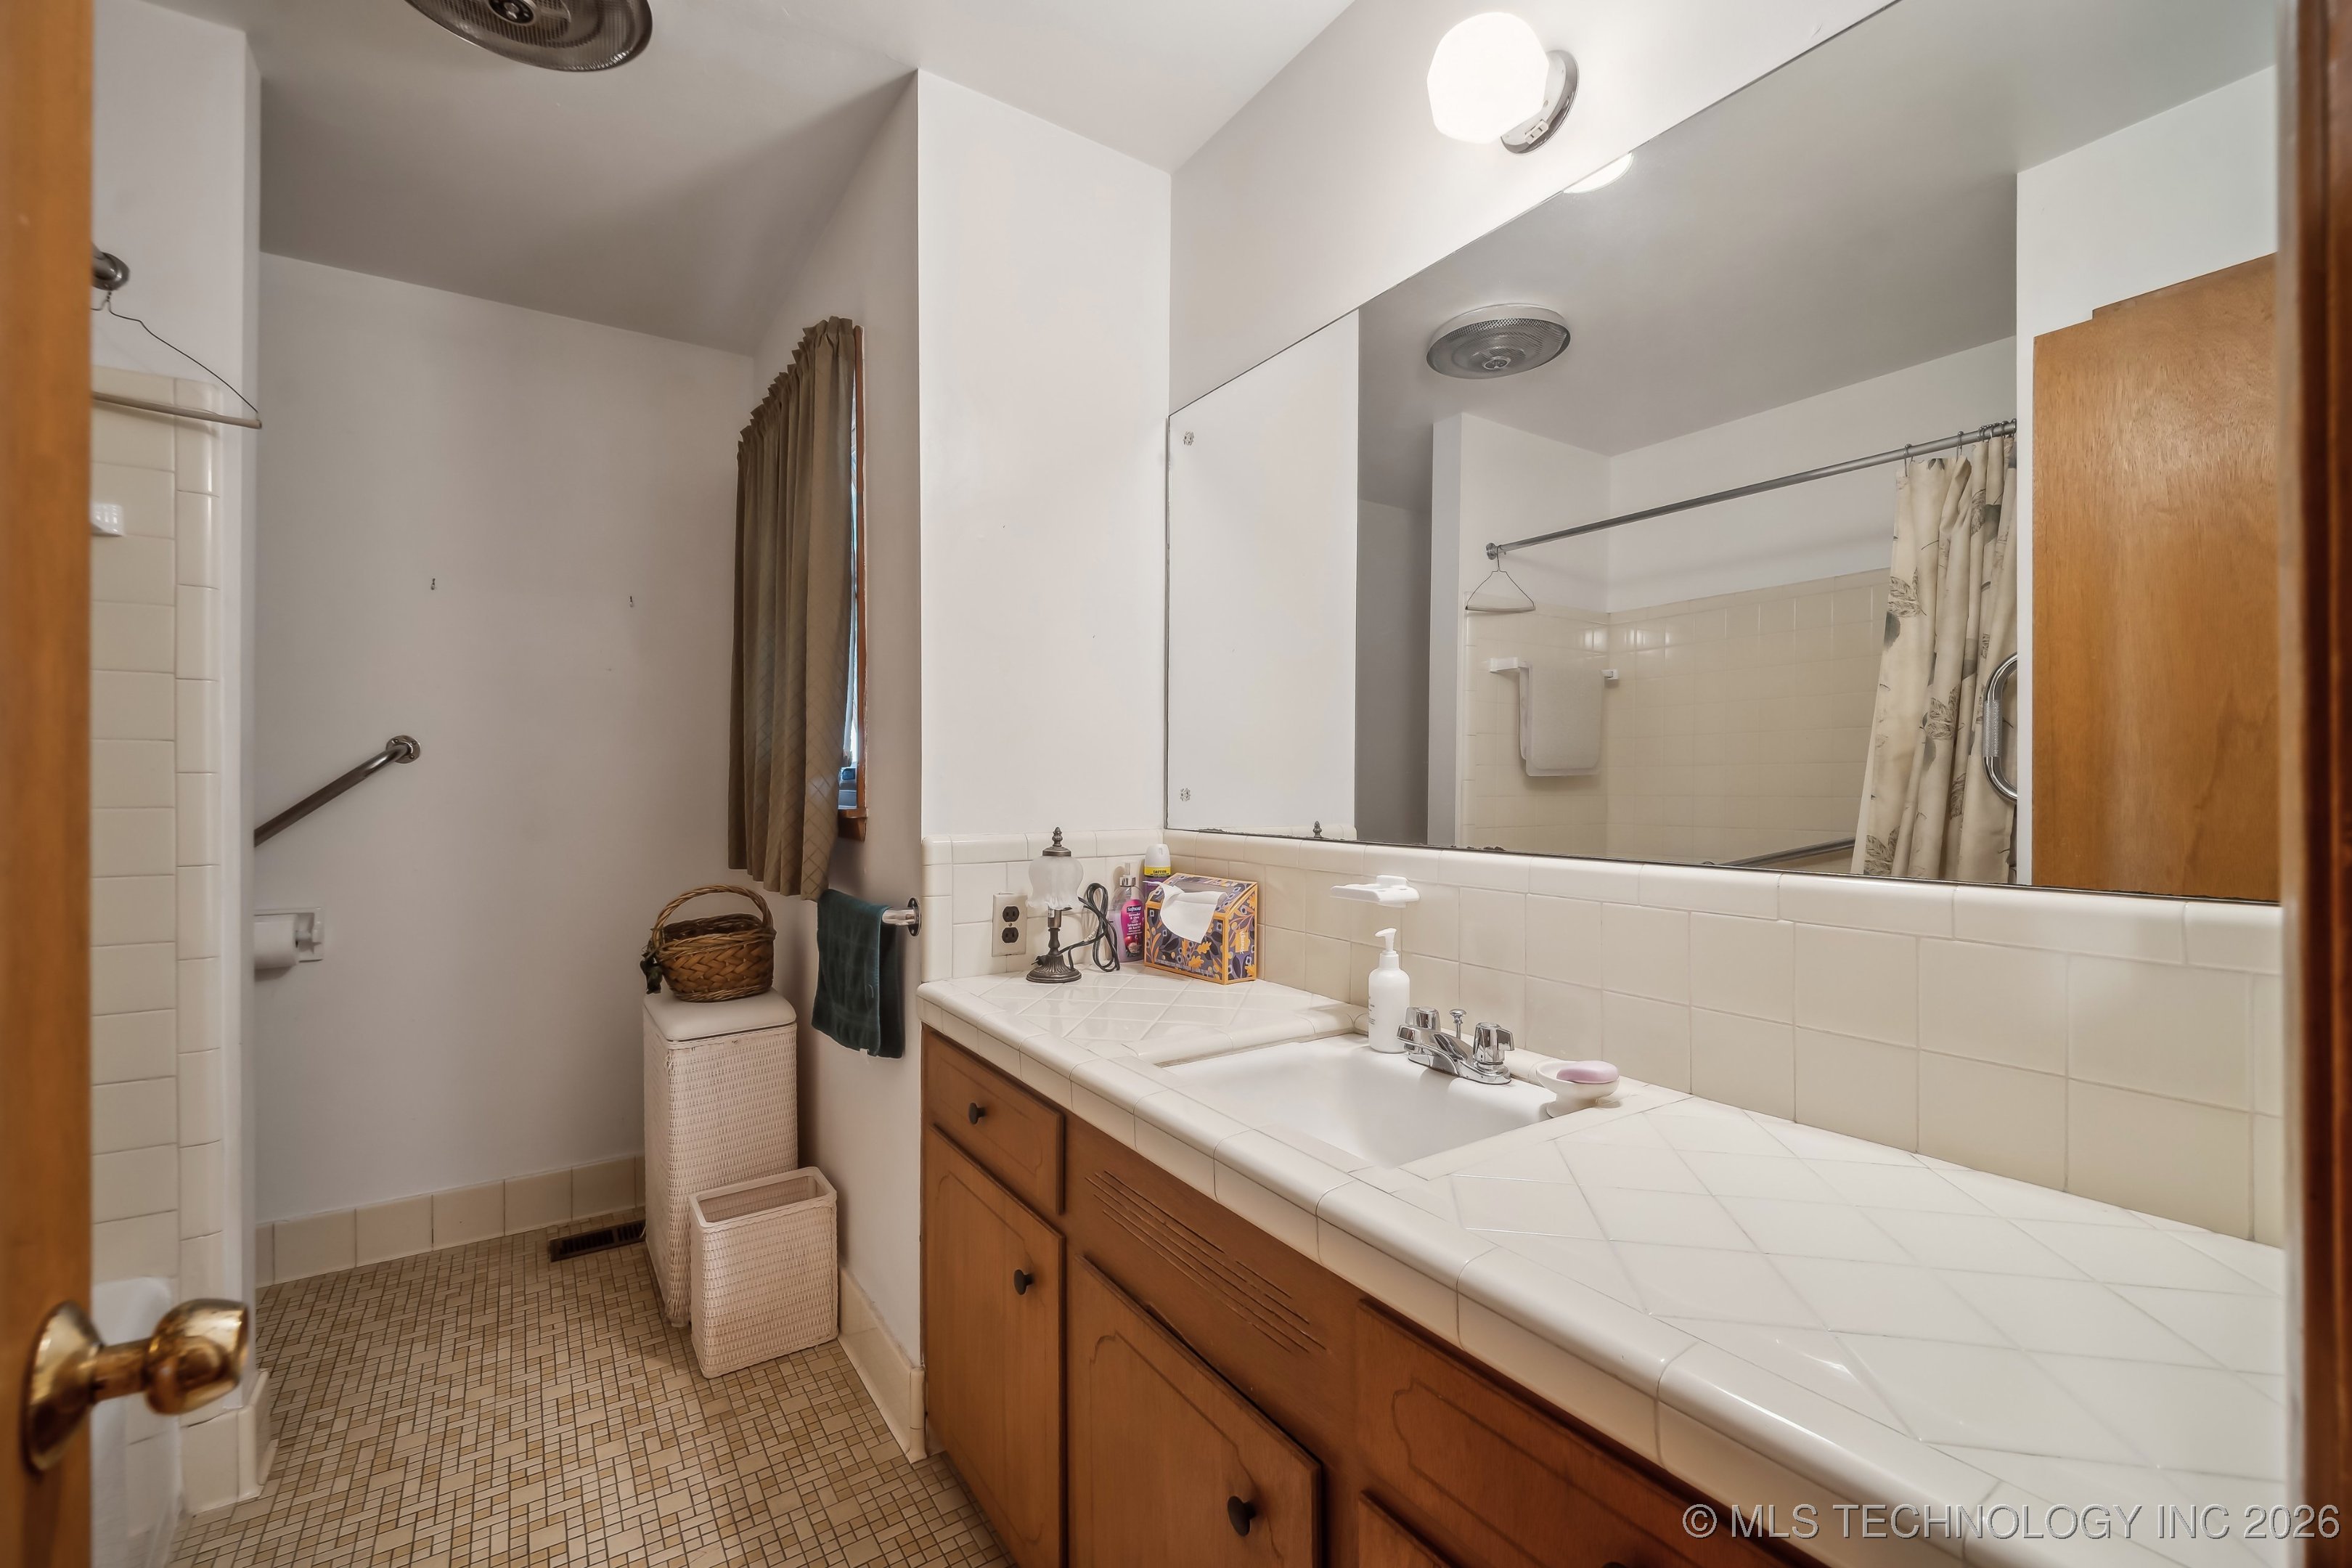
Bathroom with a long tiled vanity, wood cabinets, large mirror, and curtained shower.
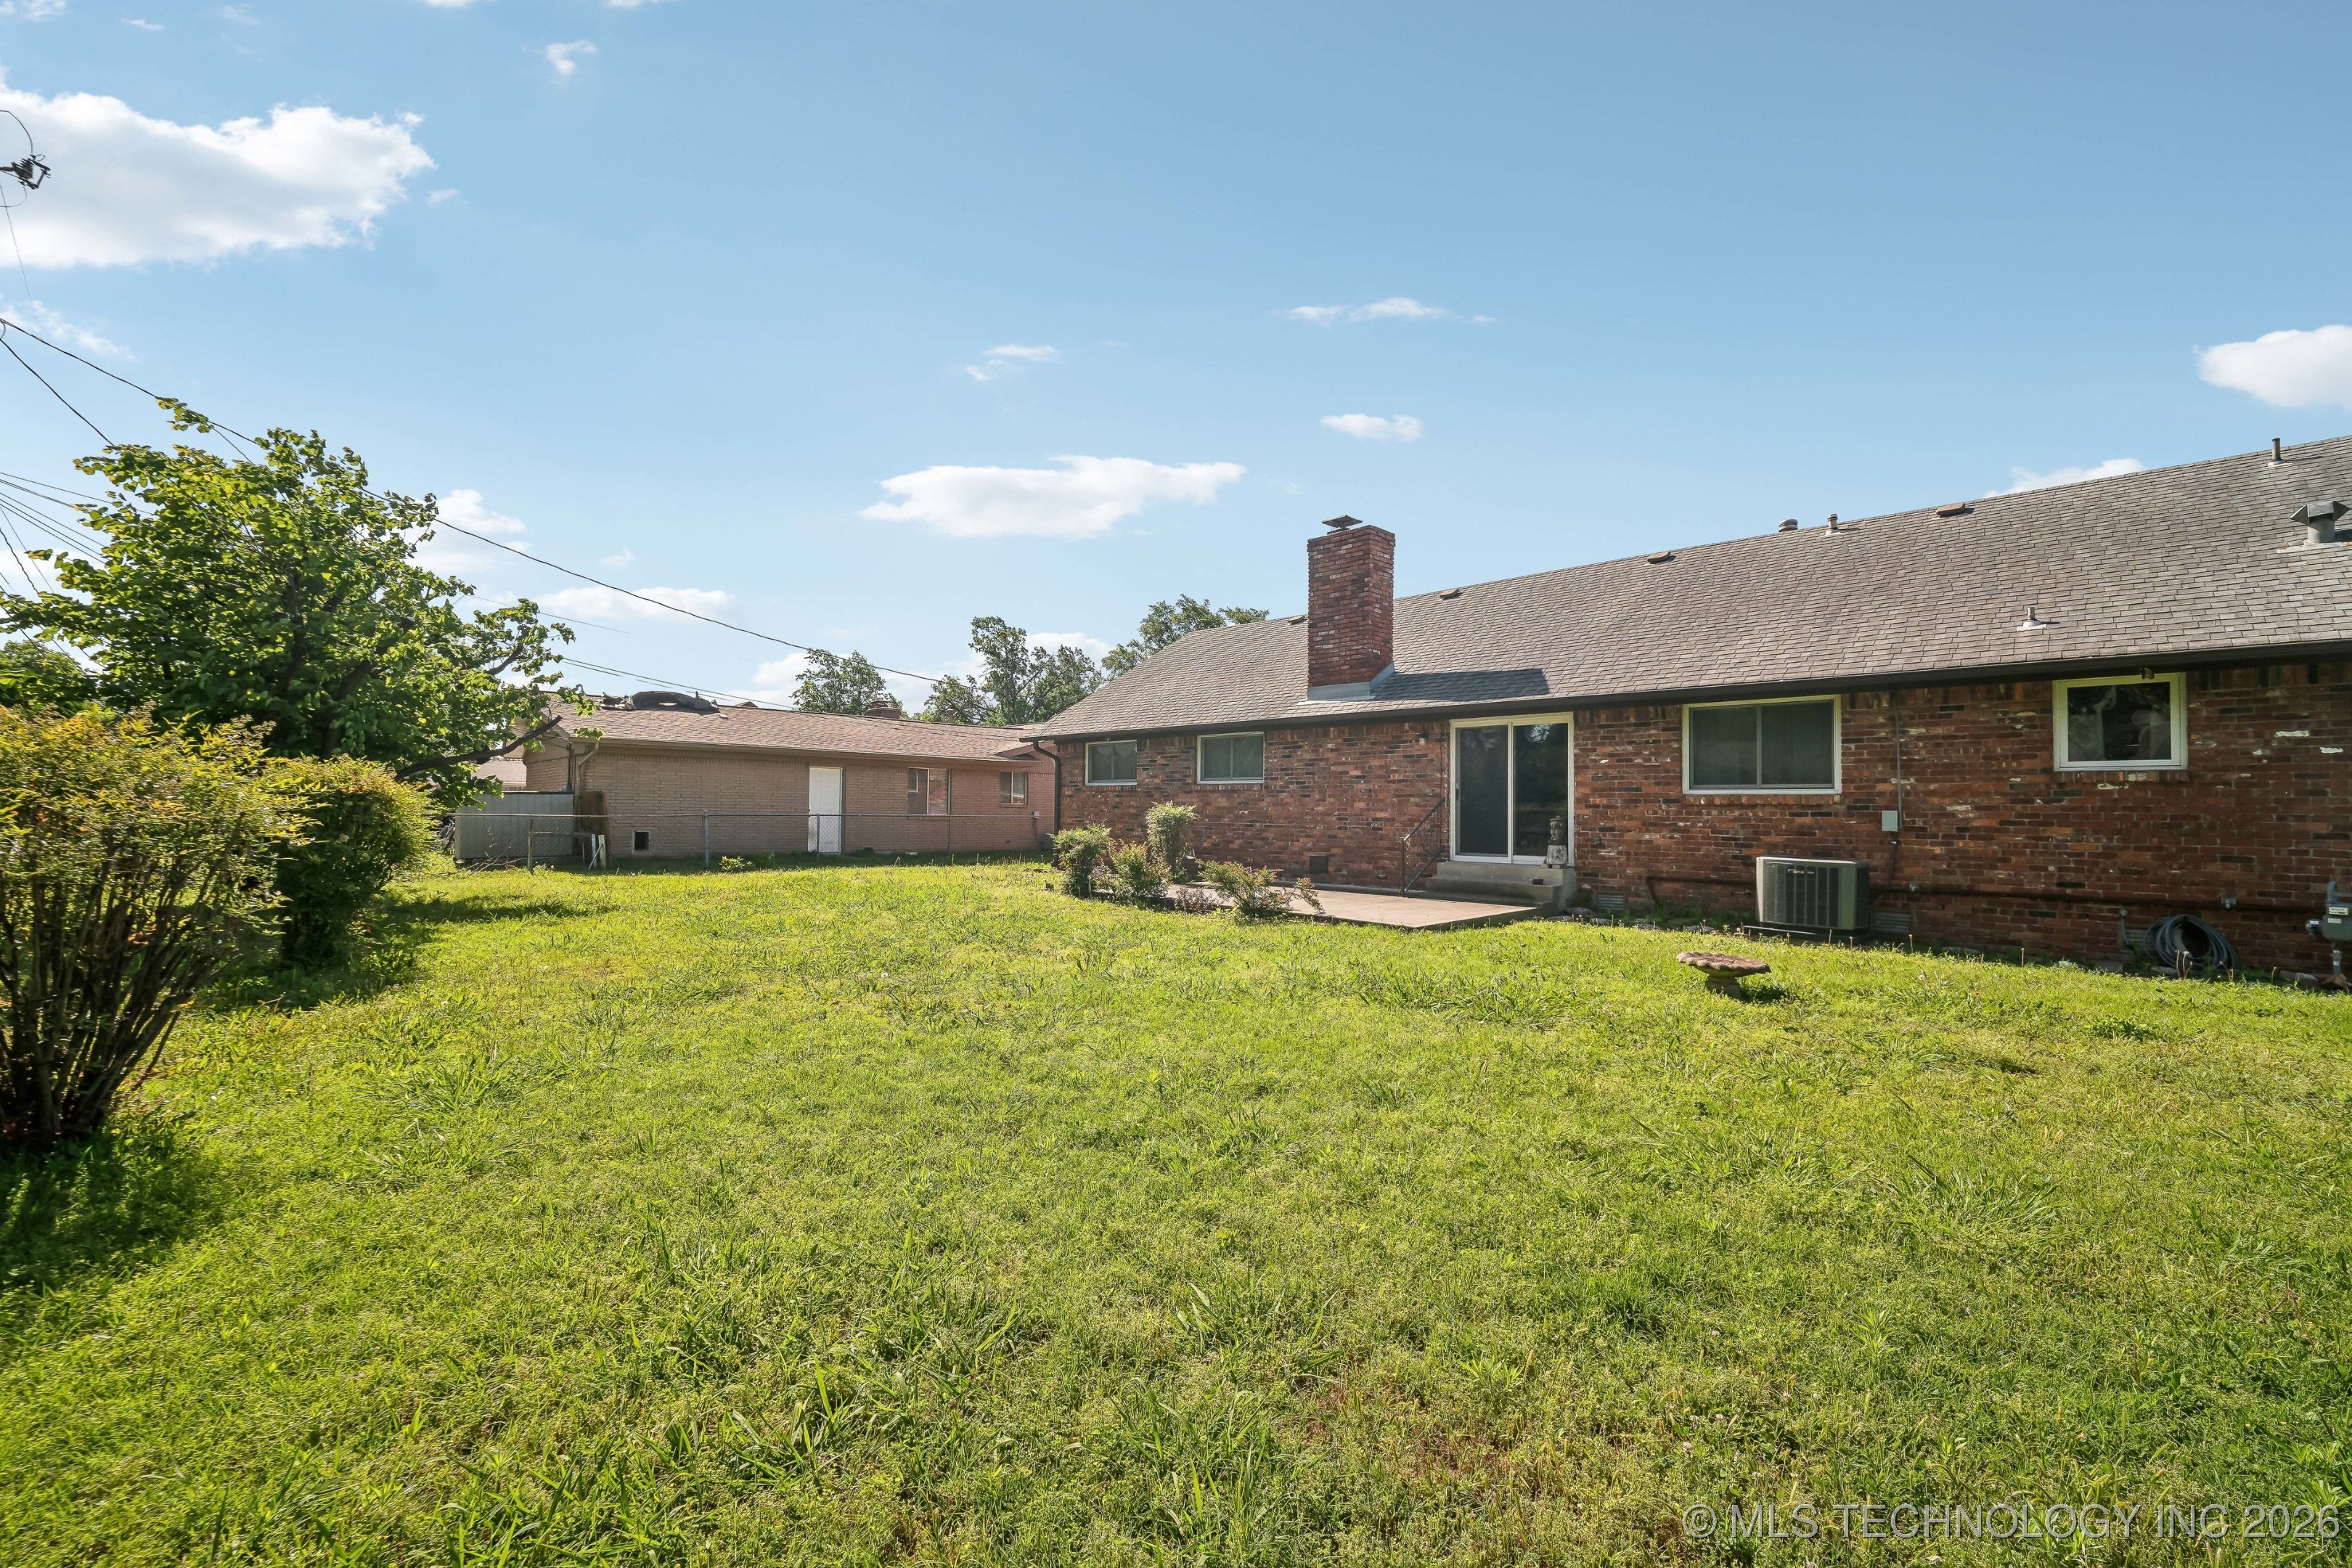
Brick house rear exterior with a wide grassy backyard, patio, and sliding glass door.
VIEW PHOTOS
Courtesy of Janet Kirk, Coldwell Banker Select, (918) 693-1800
$177,000

8237 E 33rd Place

4 Beds 2 Baths 1,609 Sq.Ft. 9,028 Sq.Ft.

Description

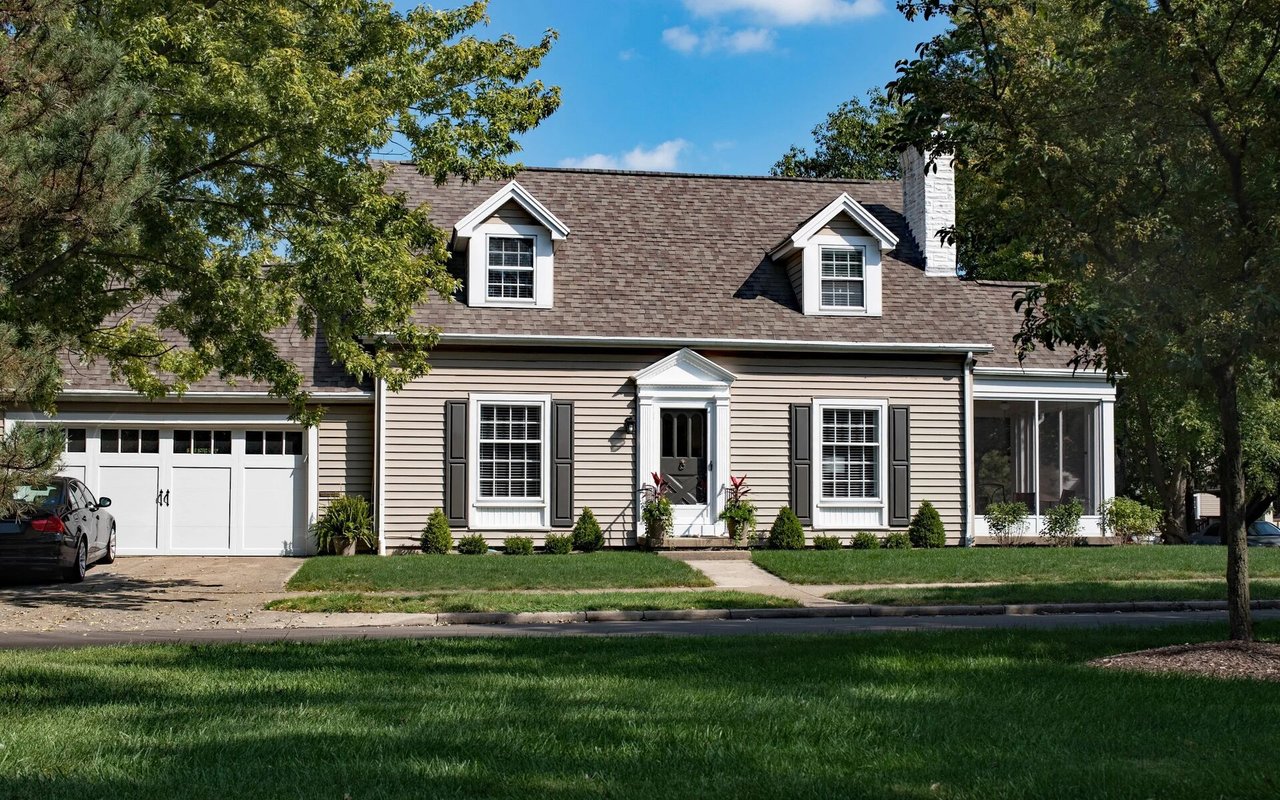
Come and tour this solid 4-bedroom, 2-bath home was built in the 1960s and is full of character and potential! It features real hardwood floors throughout and original trim that gives it that classic mid-century charm.

The primary bedroom is nice and spacious, complete with its own ensuite bath (shower only) and a large walk-in closet! The hall bath has an oversized vanity, linen closet, and a tub!
The formal living room gets tons of natural light with big windows that look out to the front yard AND it offers a 2nd LIVING area.. a cozy den with a gas-log fireplace that can also be wood-burning, plus a small built-in bookcase for added character. HUGE bonus--Pella windows were installed throughout the home, including the sliding glass doors to the backyard, totaling around $40k in upgrades! ROOMY 2 car garage. Stamped concrete patio. With just the right blend of original features and modern potential, this home is a rare find! Come and take a look... don't miss it!

Share Property

Location

8237 E 33rd Place, Tulsa, OK 74145

Status

Sold

Date Sold

June 18, 2025
Aracely Navarro

Aracely Navarro

TITLE

REALTOR®

Property Amenities

Interior
Fireplace Wood Burning
Appliances Built-In Oven, Dryer, Dishwasher, Disposal, Gas Water Heater, Oven, Range, Washer
Flooring Tile, Wood
Total Bedrooms: 4
Full Bathrooms: 2
Other Interior Features Attic, Laminate Counters, Cable TV
Area & Lot
Total area 1,609 Sq.Ft.
Lot Area 9,028 Sq.Ft.
Living area 1,609 Sq.Ft.
MLS® ID 2521874
Year Built 1961
School District Tulsa - Sch Dist (1)
High School Hale
Elementary School Skelly
Architecture Styles Victorian
Type Residential
Status Sold
Exterior
Stories 1
Pool None
Air conditioning Central Air
Heat type Central, Gas
Water Source Public
Garage Space 2.0
Security Features No Safety Shelter, Smoke Detector(s)
Sewer Public Sewer
Other Exterior Features Concrete Driveway, Rain Gutters
Parking Attached, Garage
Lot Features None
Roof Asphalt, Fiberglass
Utilities Cable Available, Electricity Available, Natural Gas Available, High Speed Internet Available, Water Available
Finance
Sales Price $177,000
Real Estate Tax $1,640 yearly
Single-story brick house with dark wood gables, a two-car garage, and diamond-pane windows.

360 Virtual Tour

Take a tour of this property

Let’s Get Started

Real estate is about people, not just transactions. Whether you're buying, selling, or investing, I provide personalized guidance, deep local knowledge, and innovative strategies to help you achieve your goals with honesty, faith, and patience at the heart of everything I do.