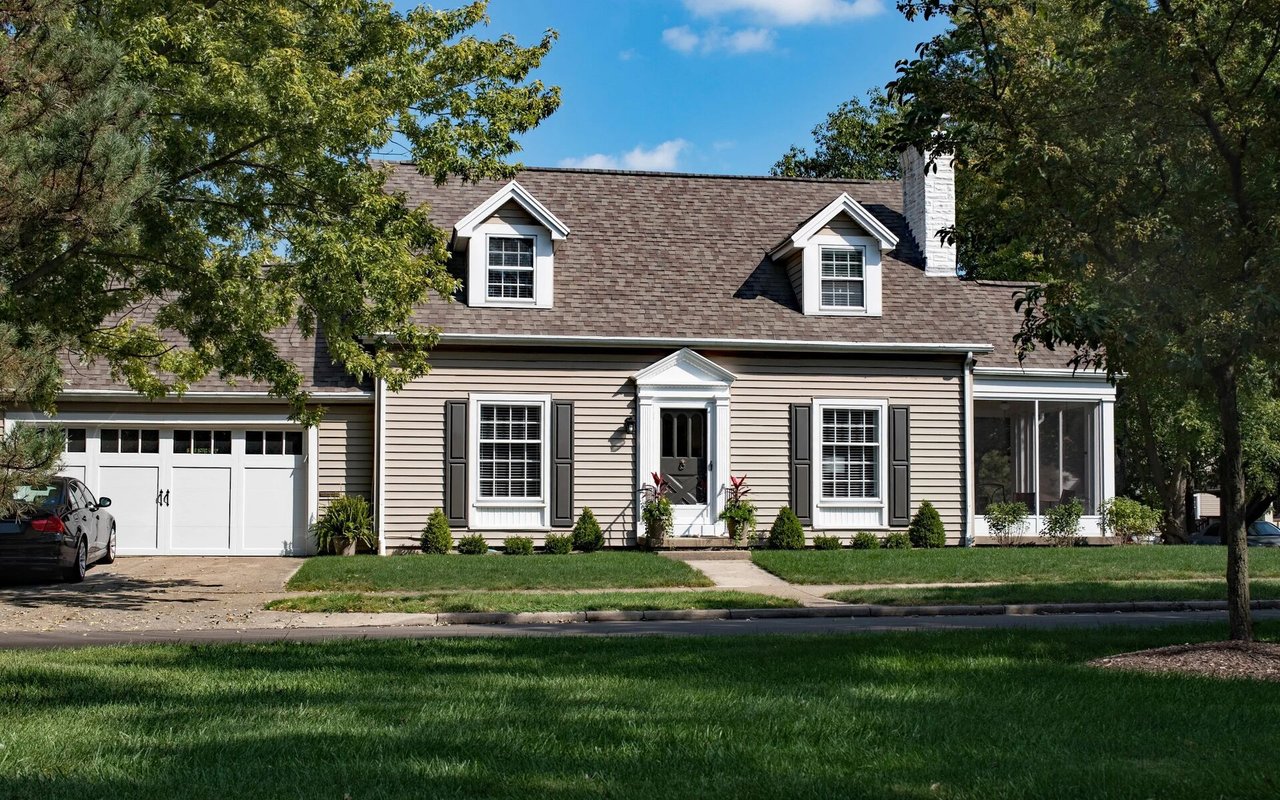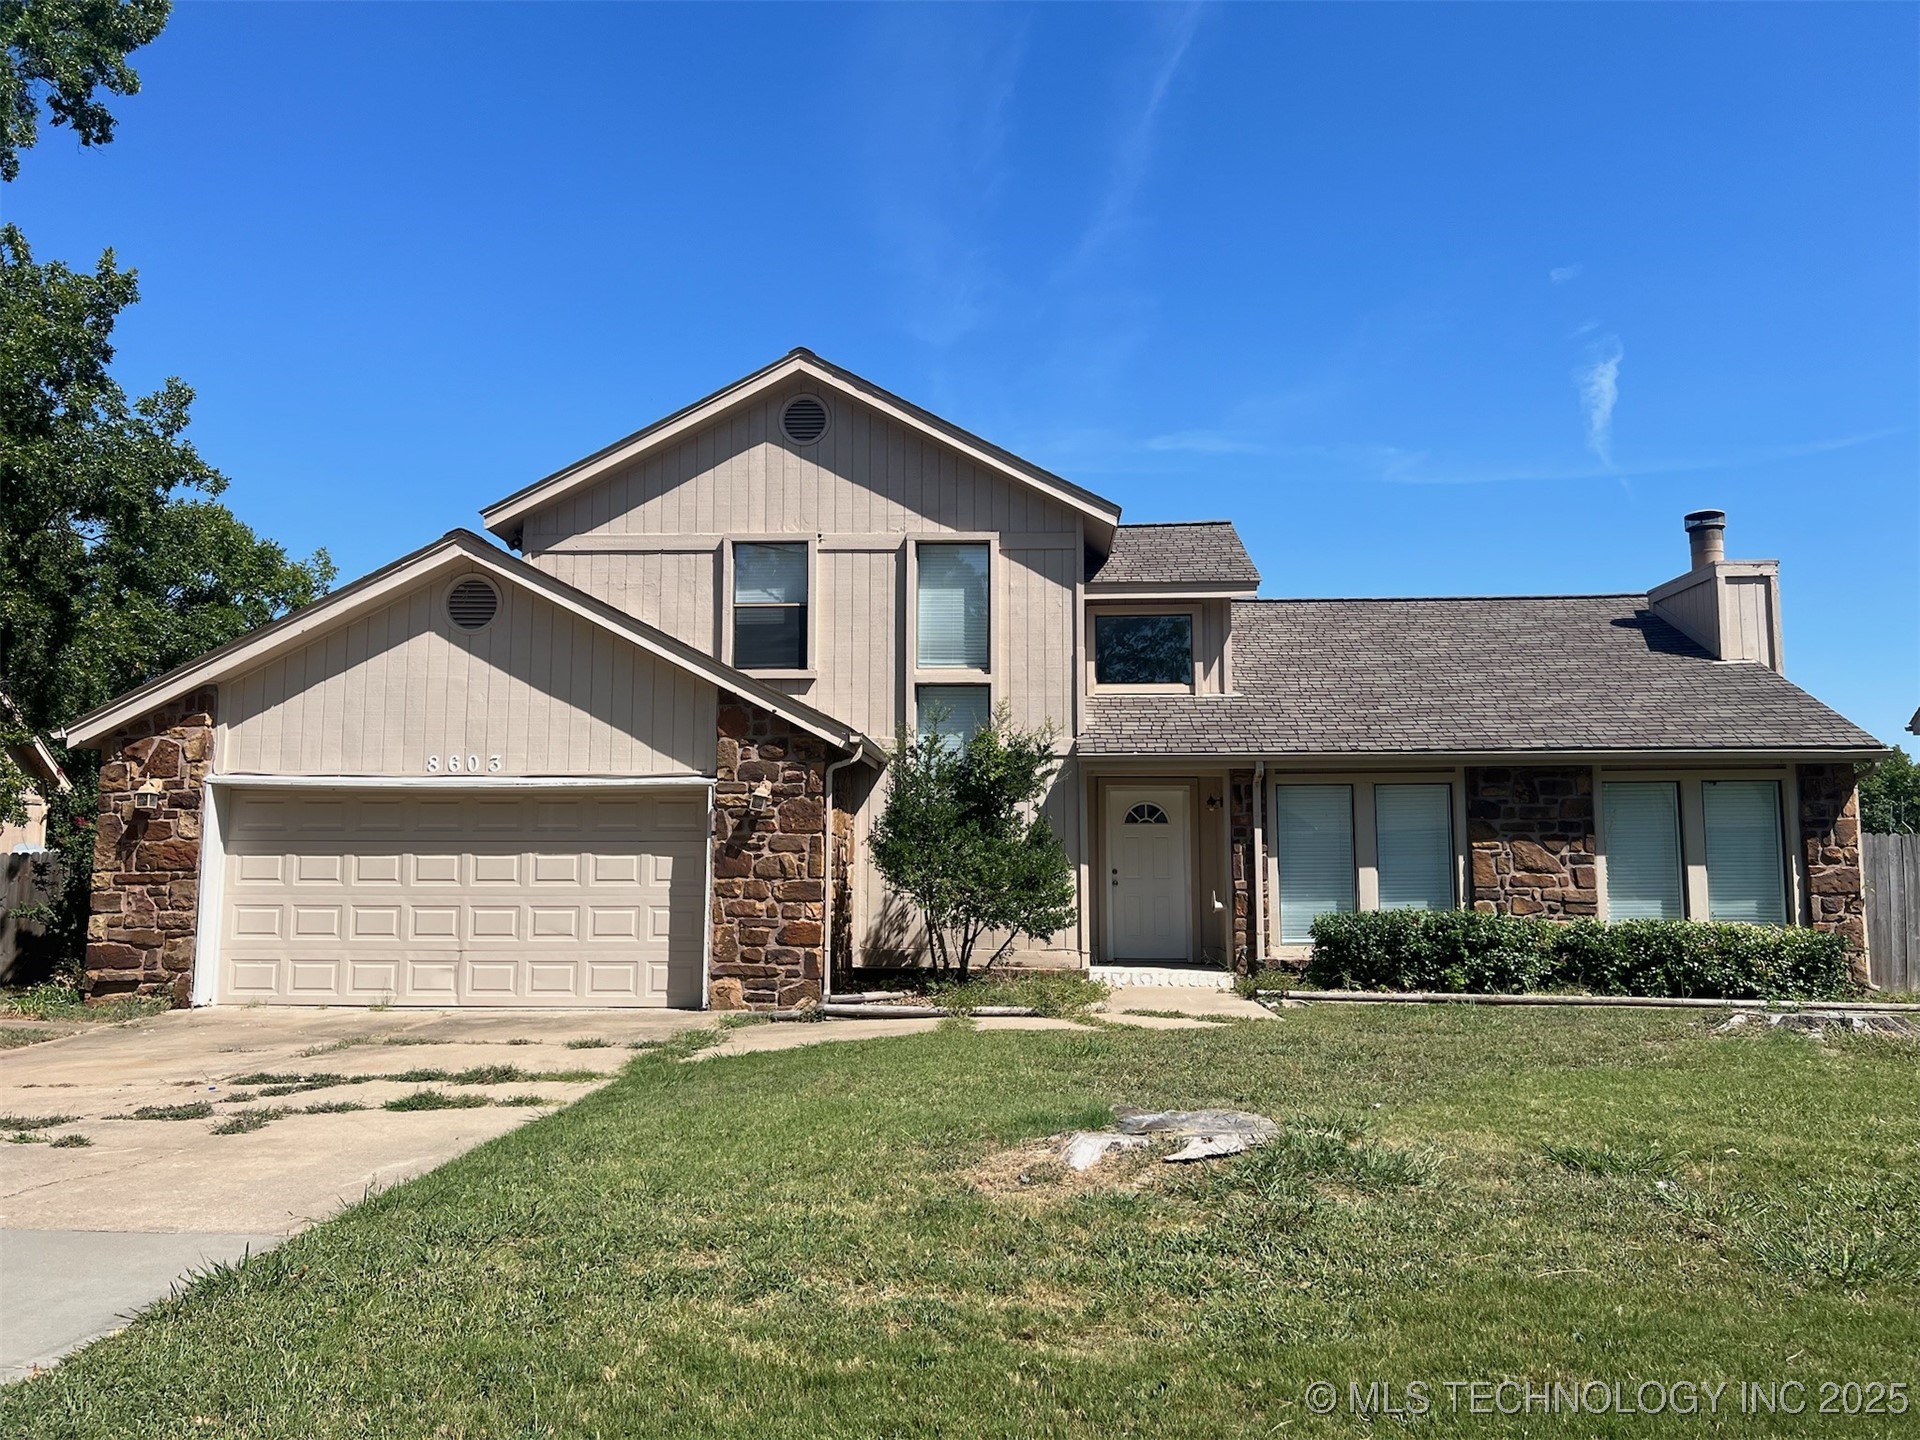
Two-story tan-and-stone house with an attached double garage and front lawn.
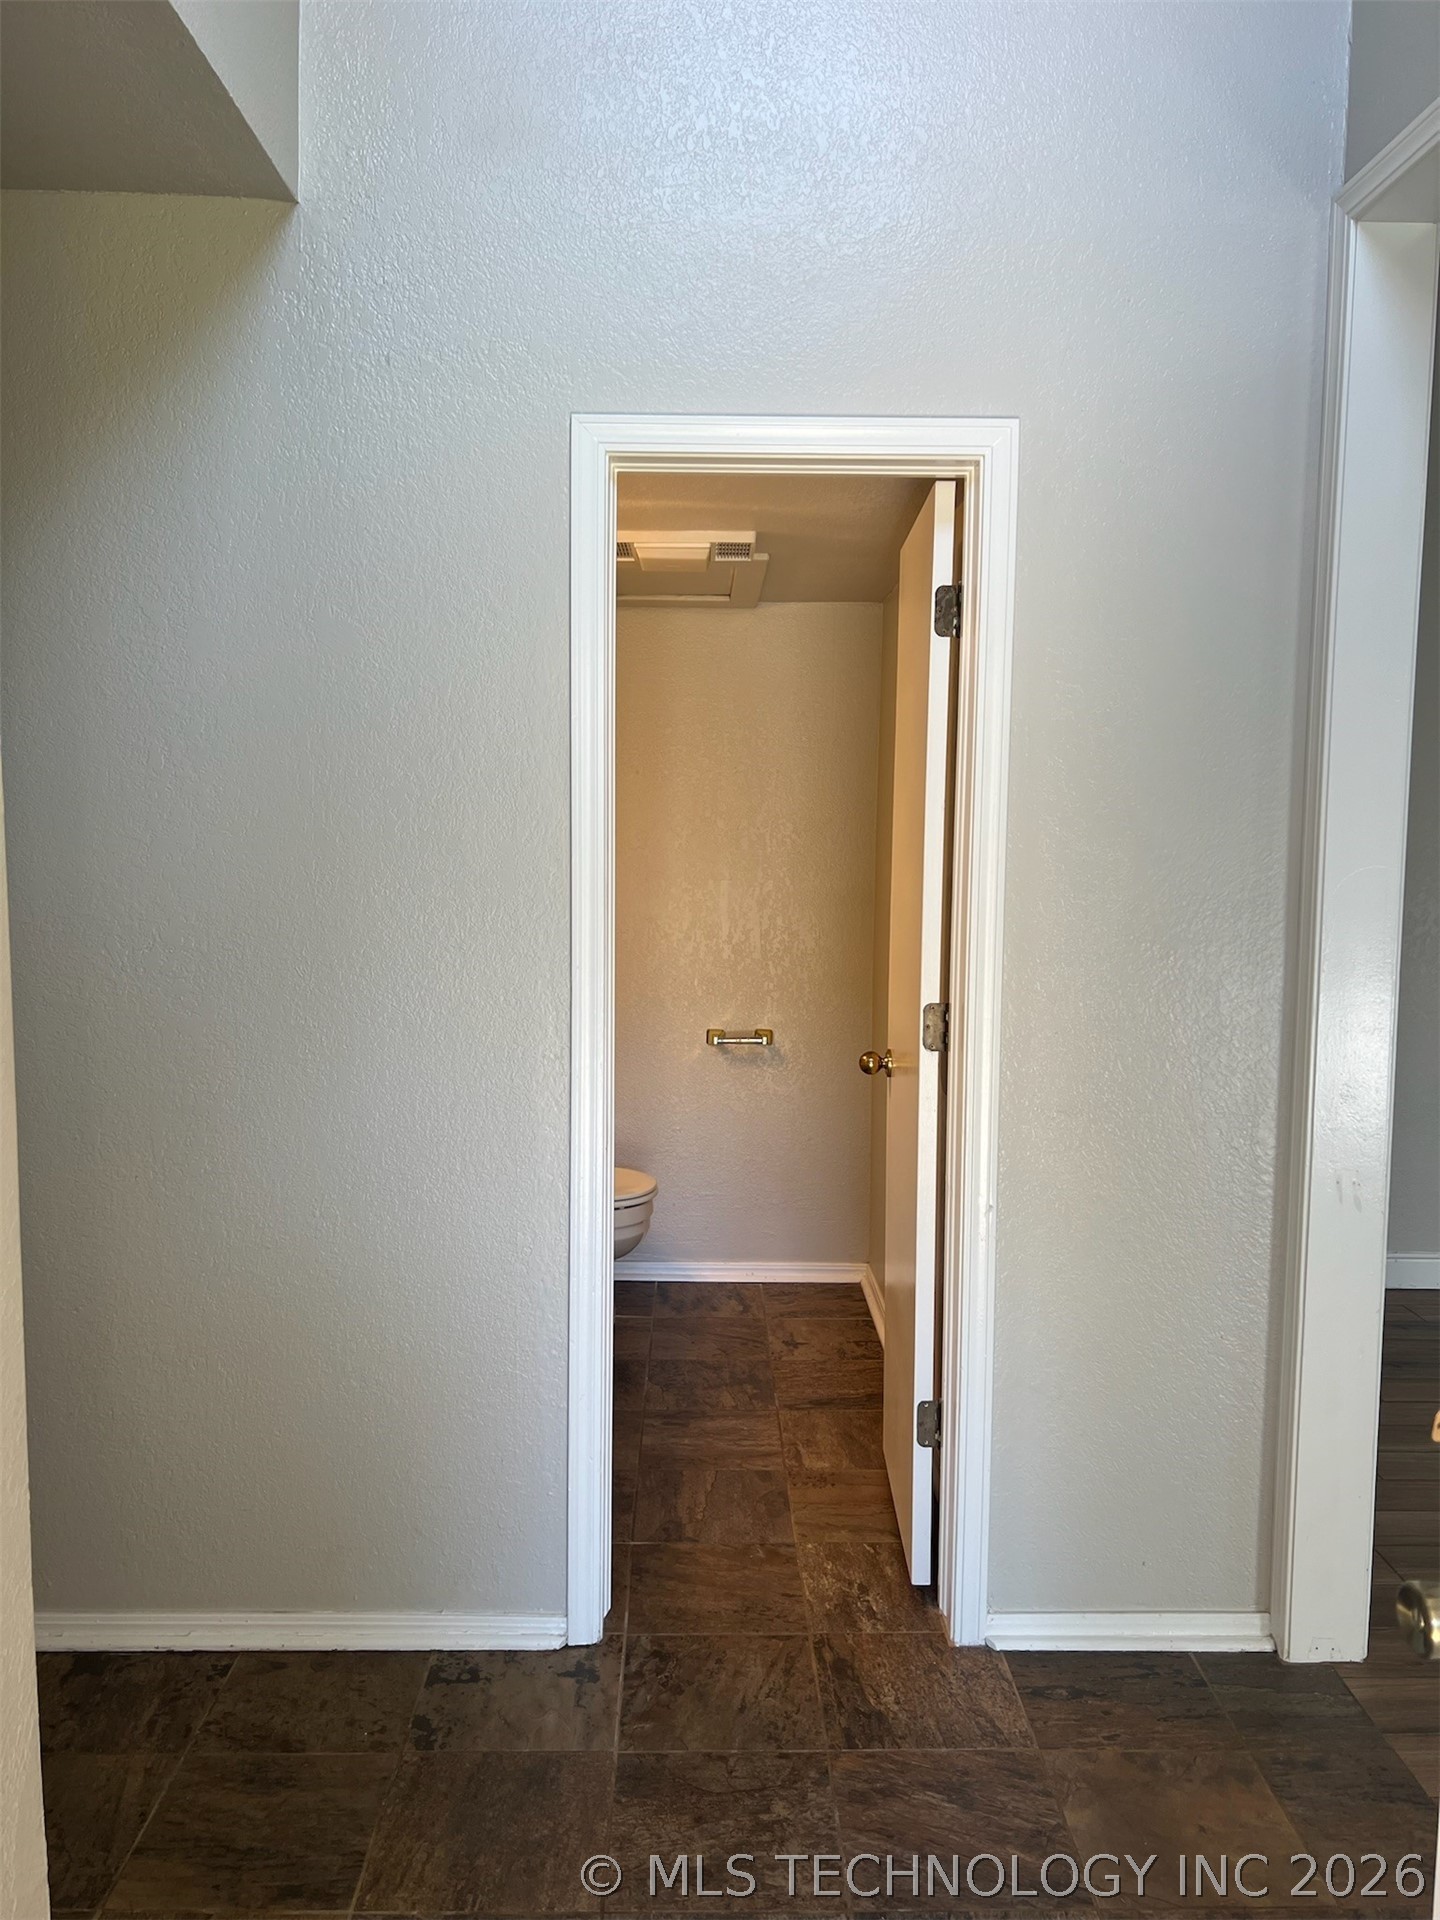
Small bathroom with dark brown tile flooring, seen through an open doorway; toilet partly visible.
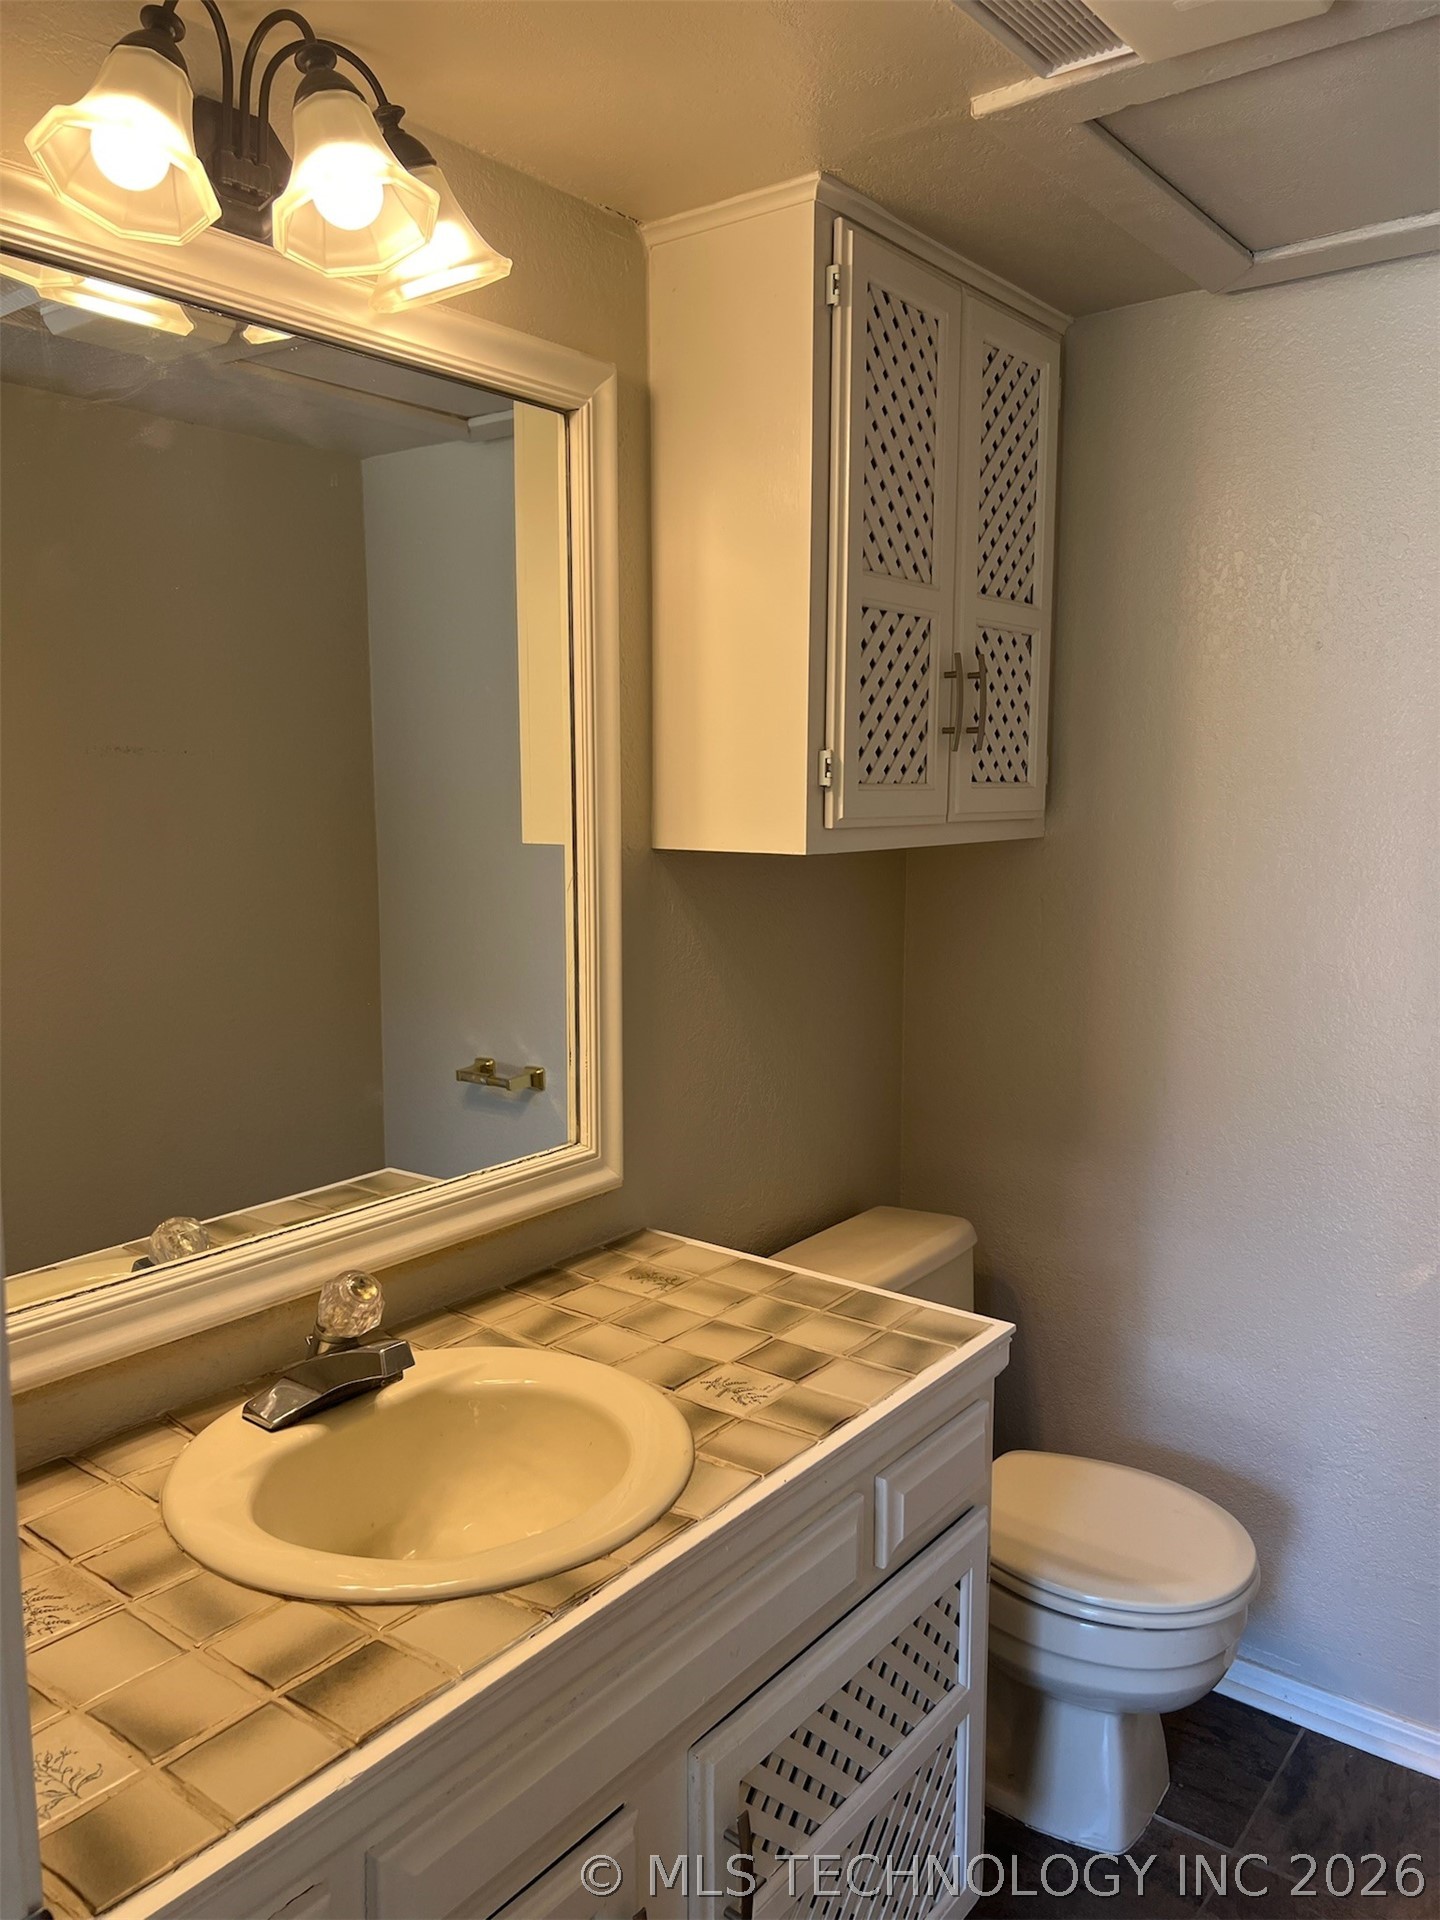
Bathroom with a cream tiled vanity, oval sink, and lattice-front wall cabinet.
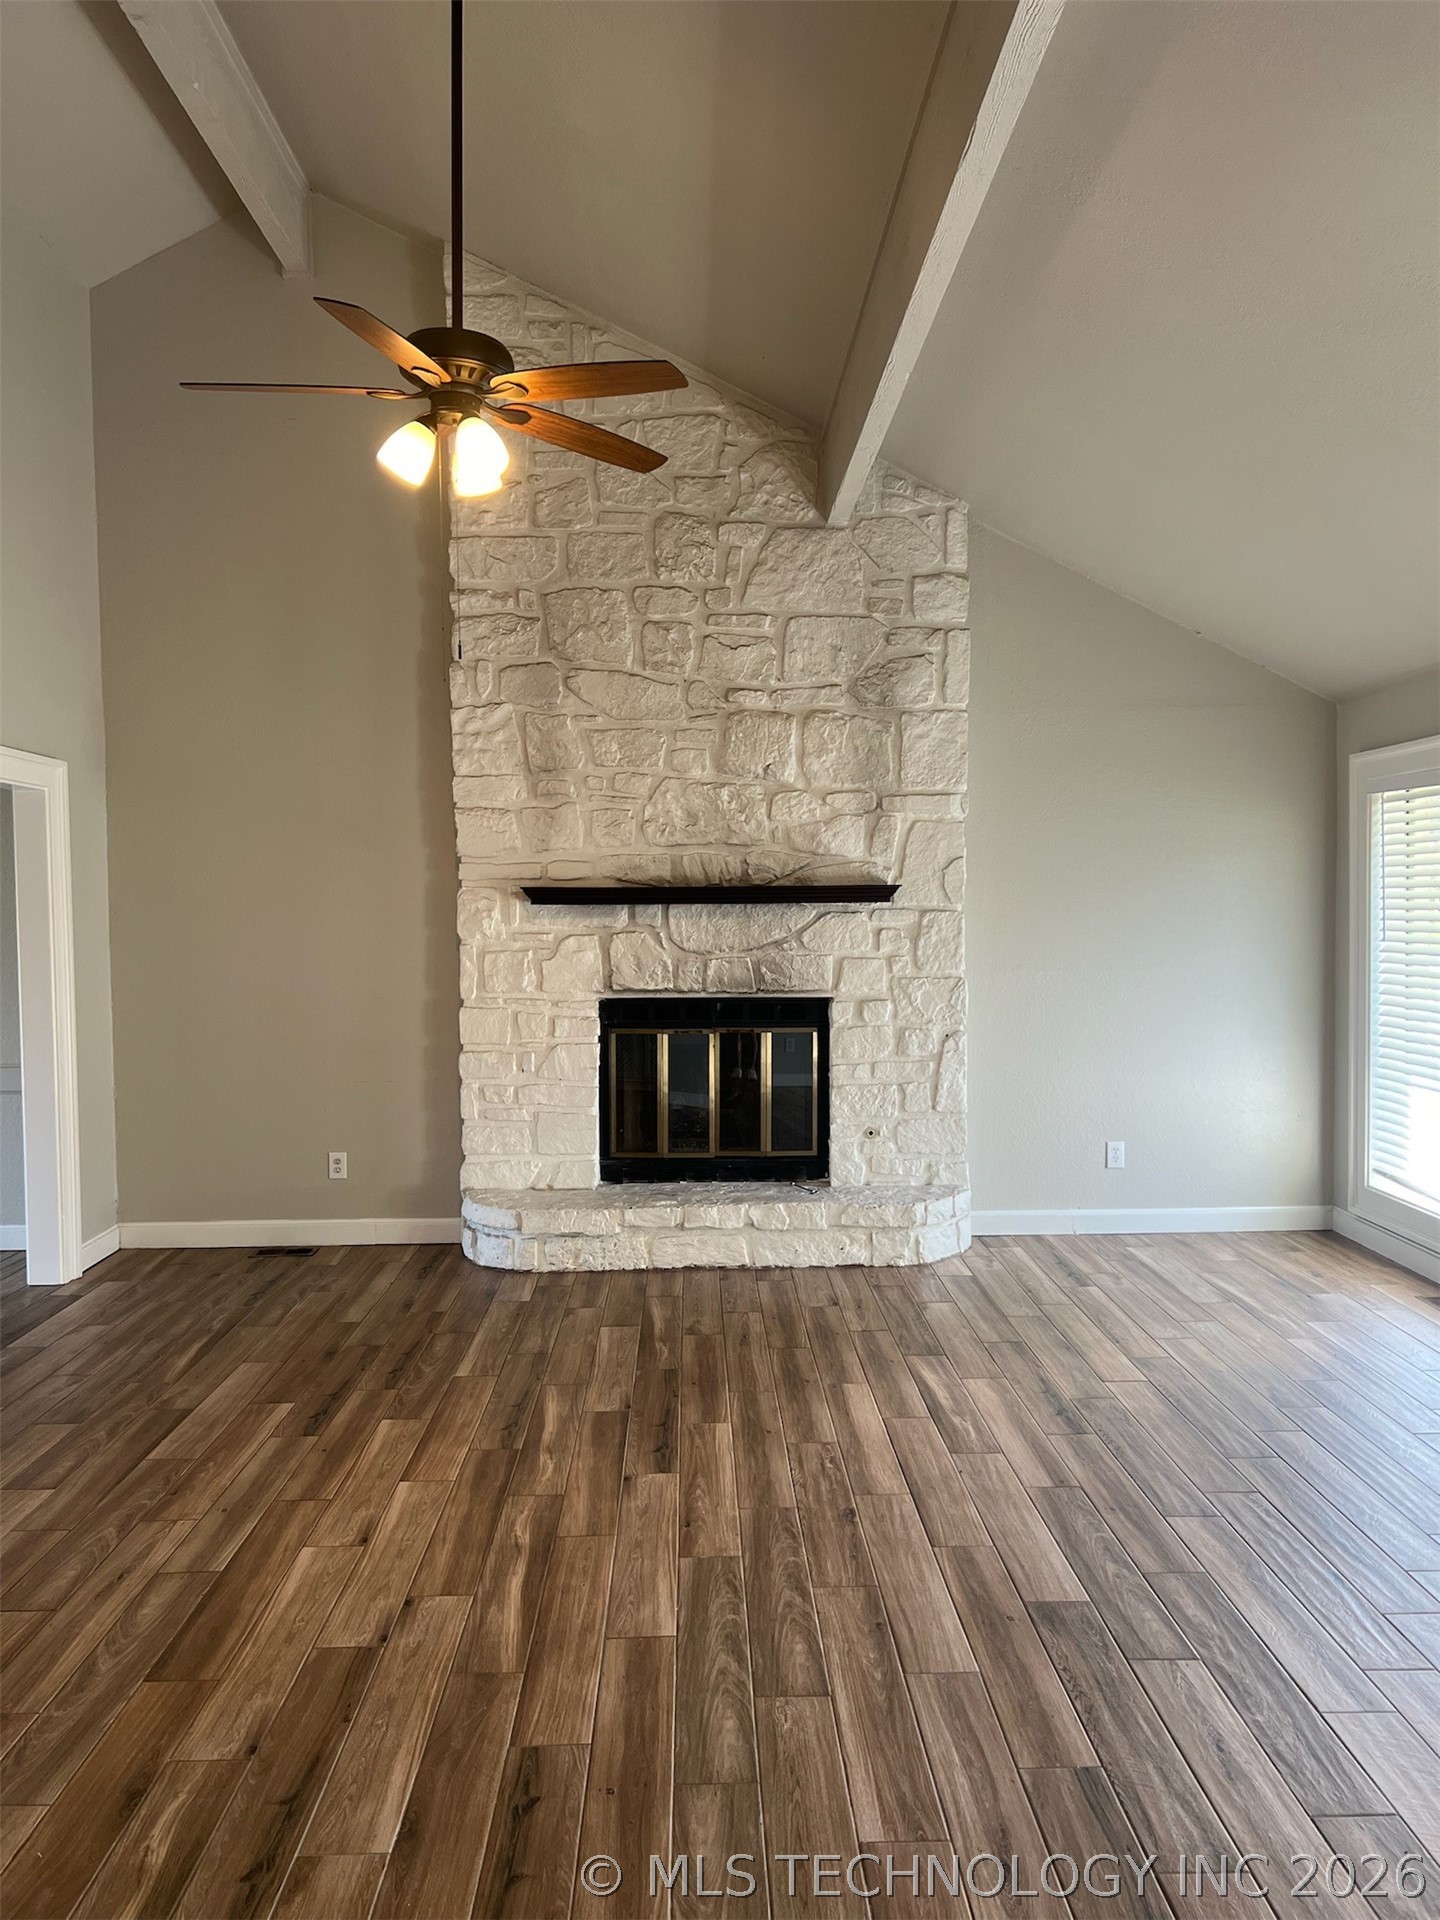
Vacant living room with a tall stone fireplace, vaulted ceiling, and wood-look tile floor.
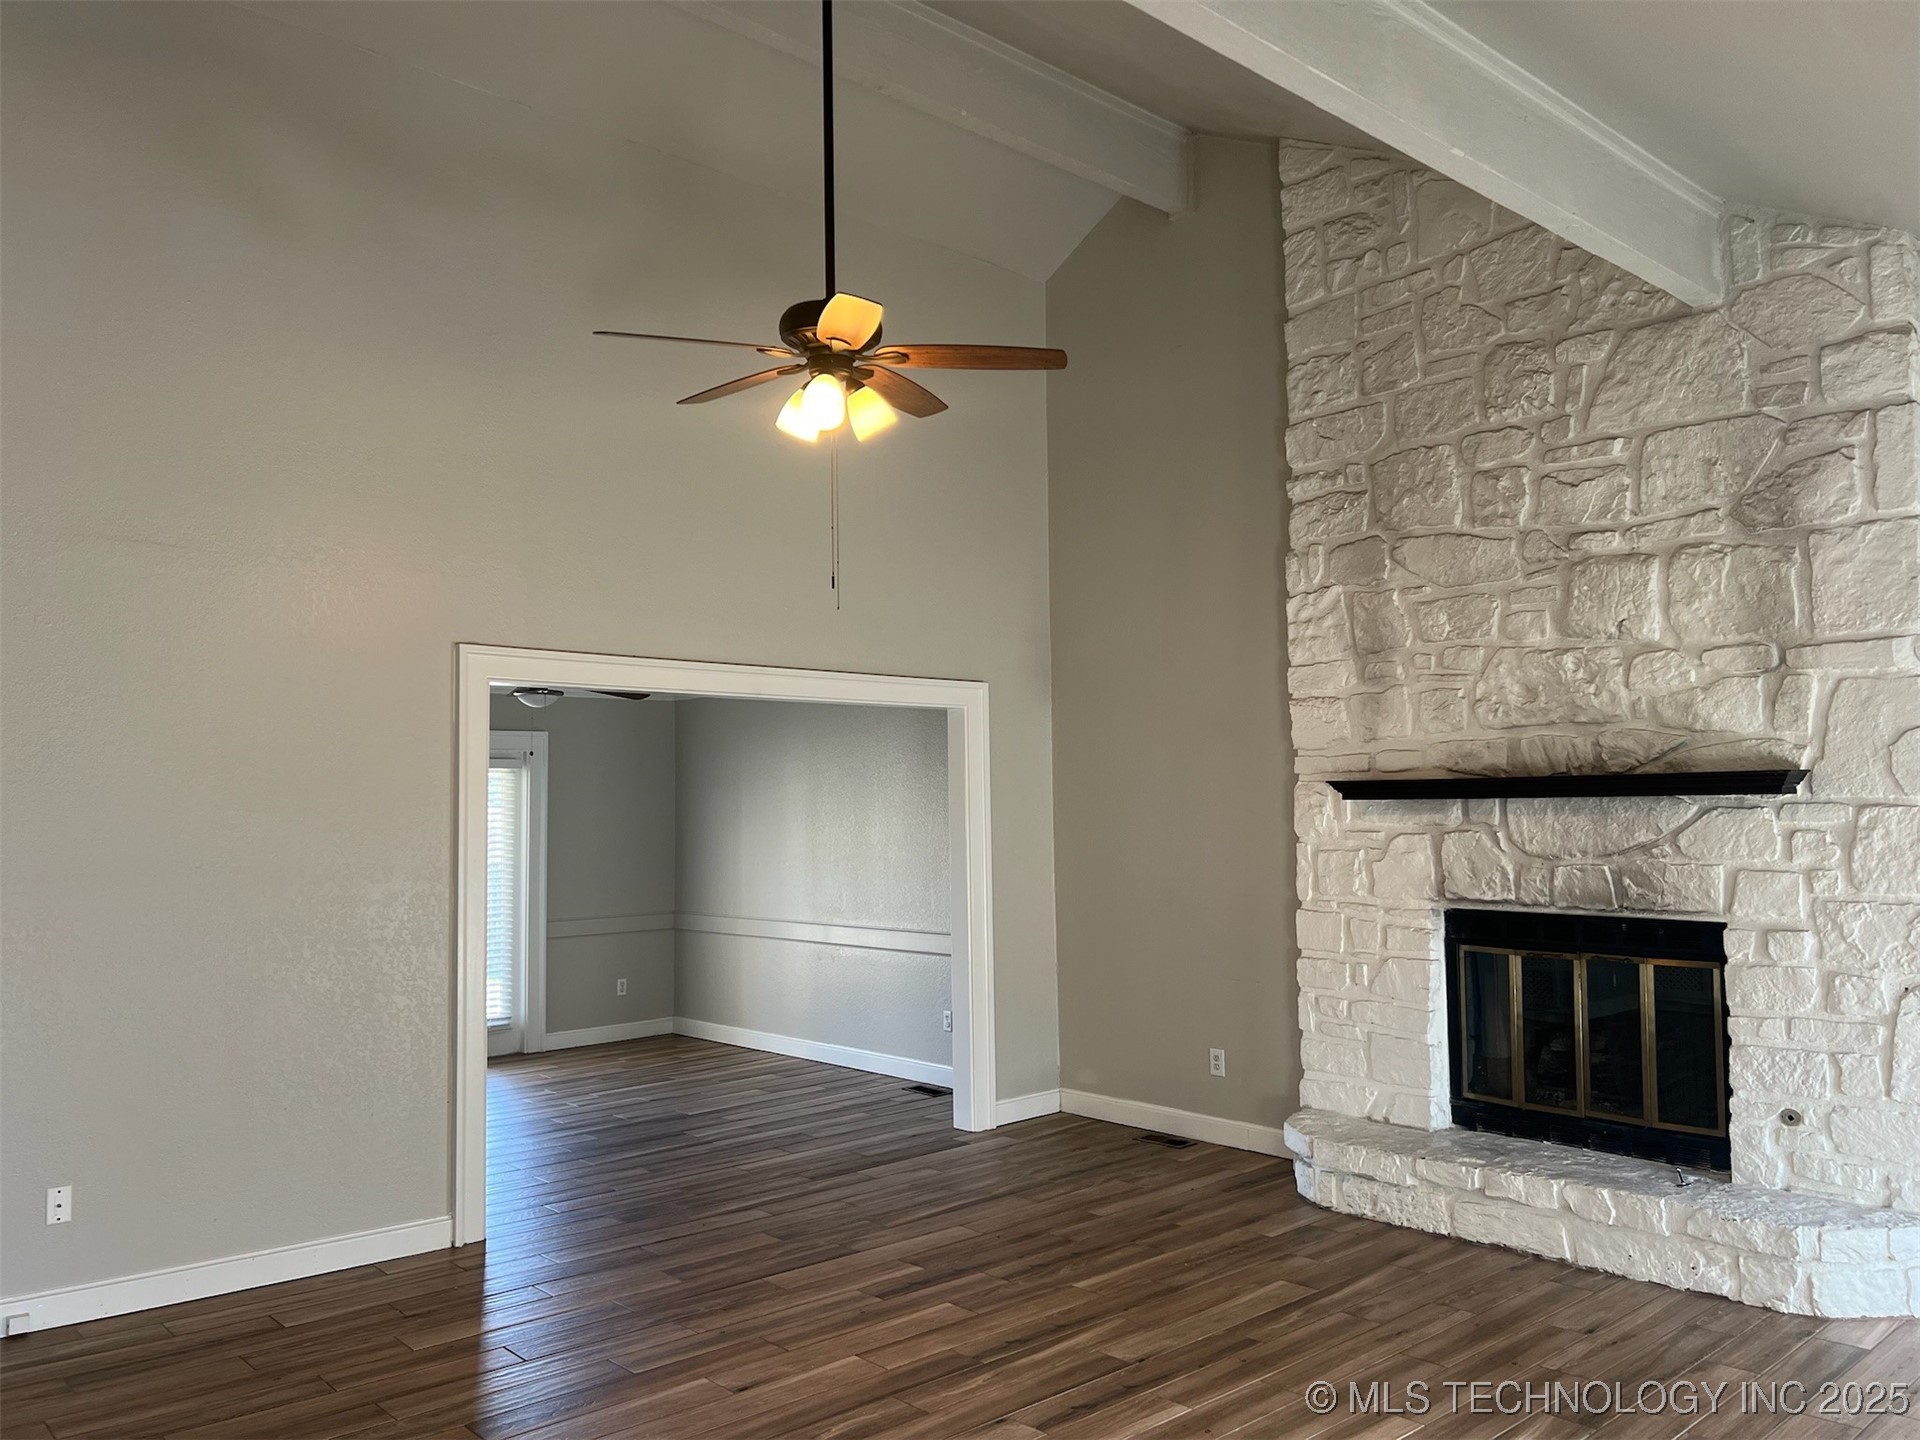
Vacant living room with a white stone fireplace and wood-look floors, opening to an adjoining room.
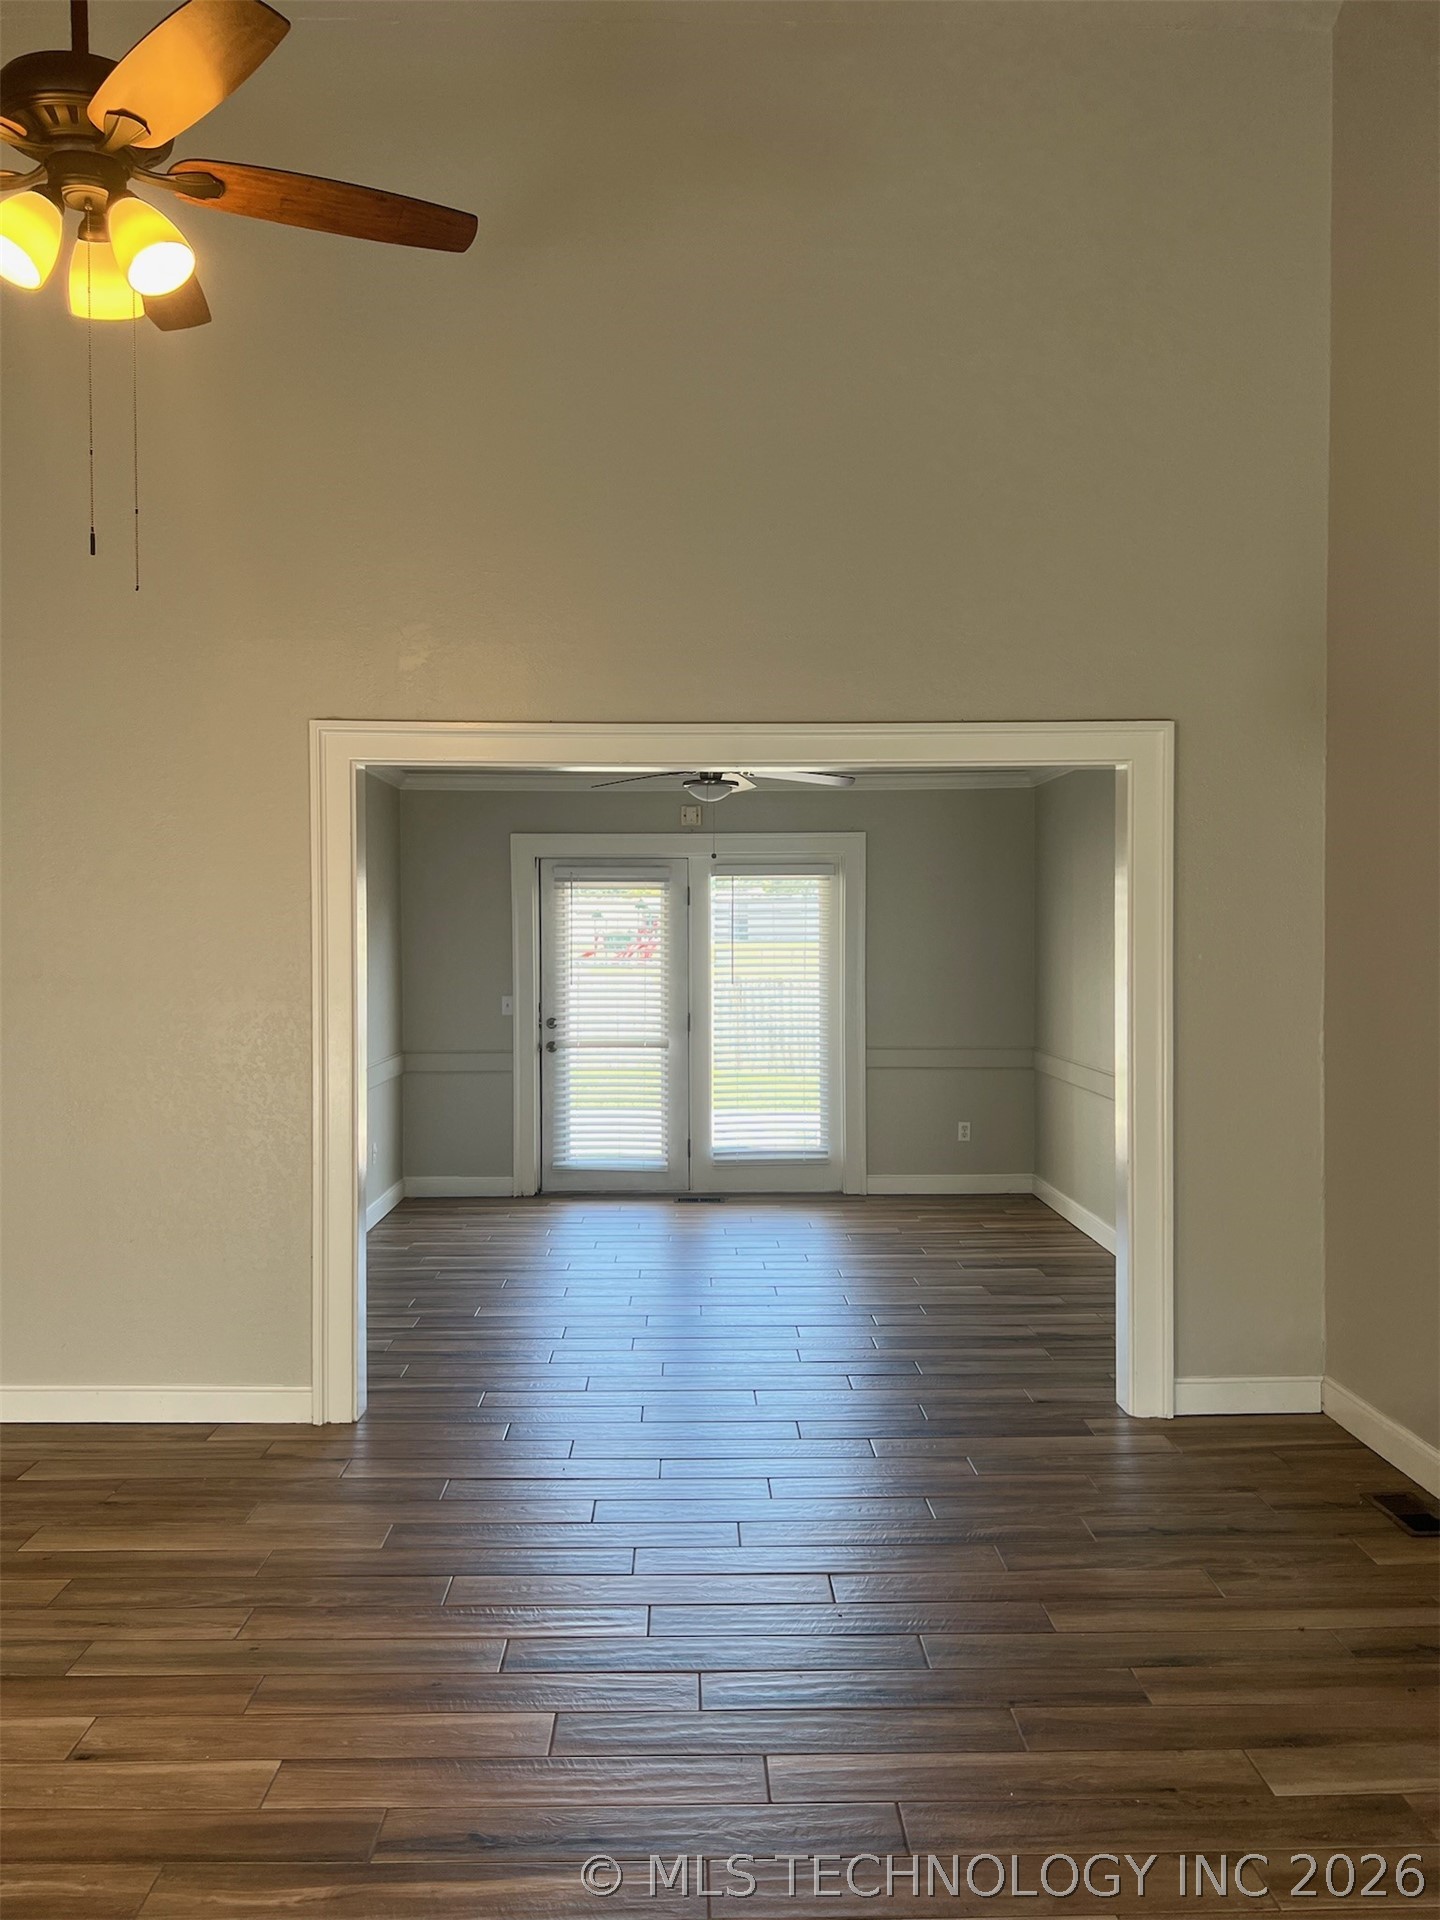
Unfurnished room with wood-look tile flooring and a wide opening to a bright room with glass doors.
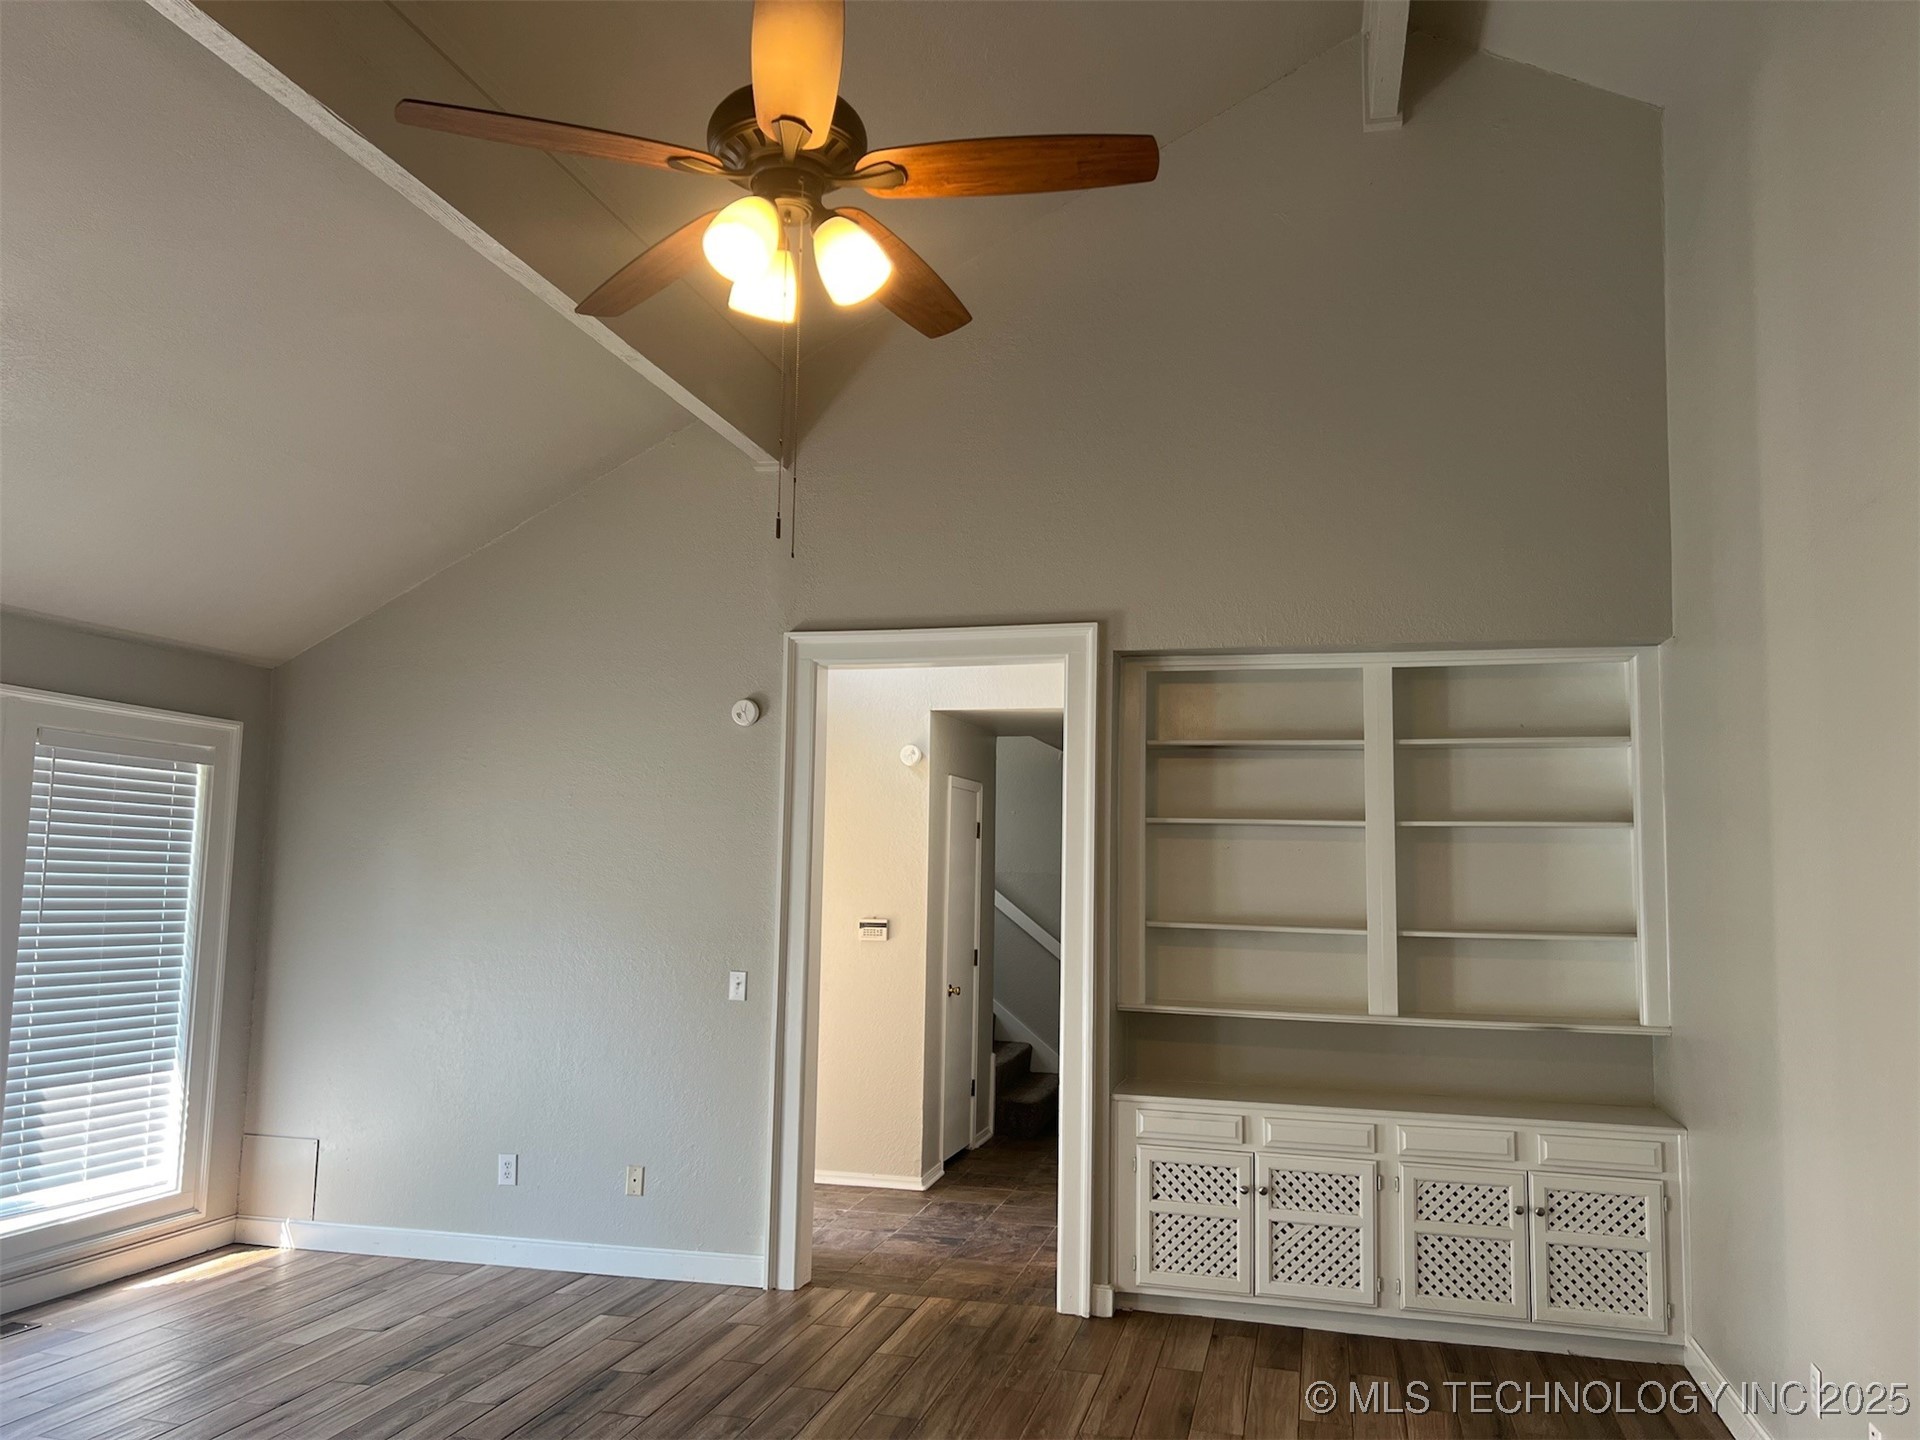
Unfurnished room with vaulted ceiling, ceiling fan, and built-in white shelving and cabinets.
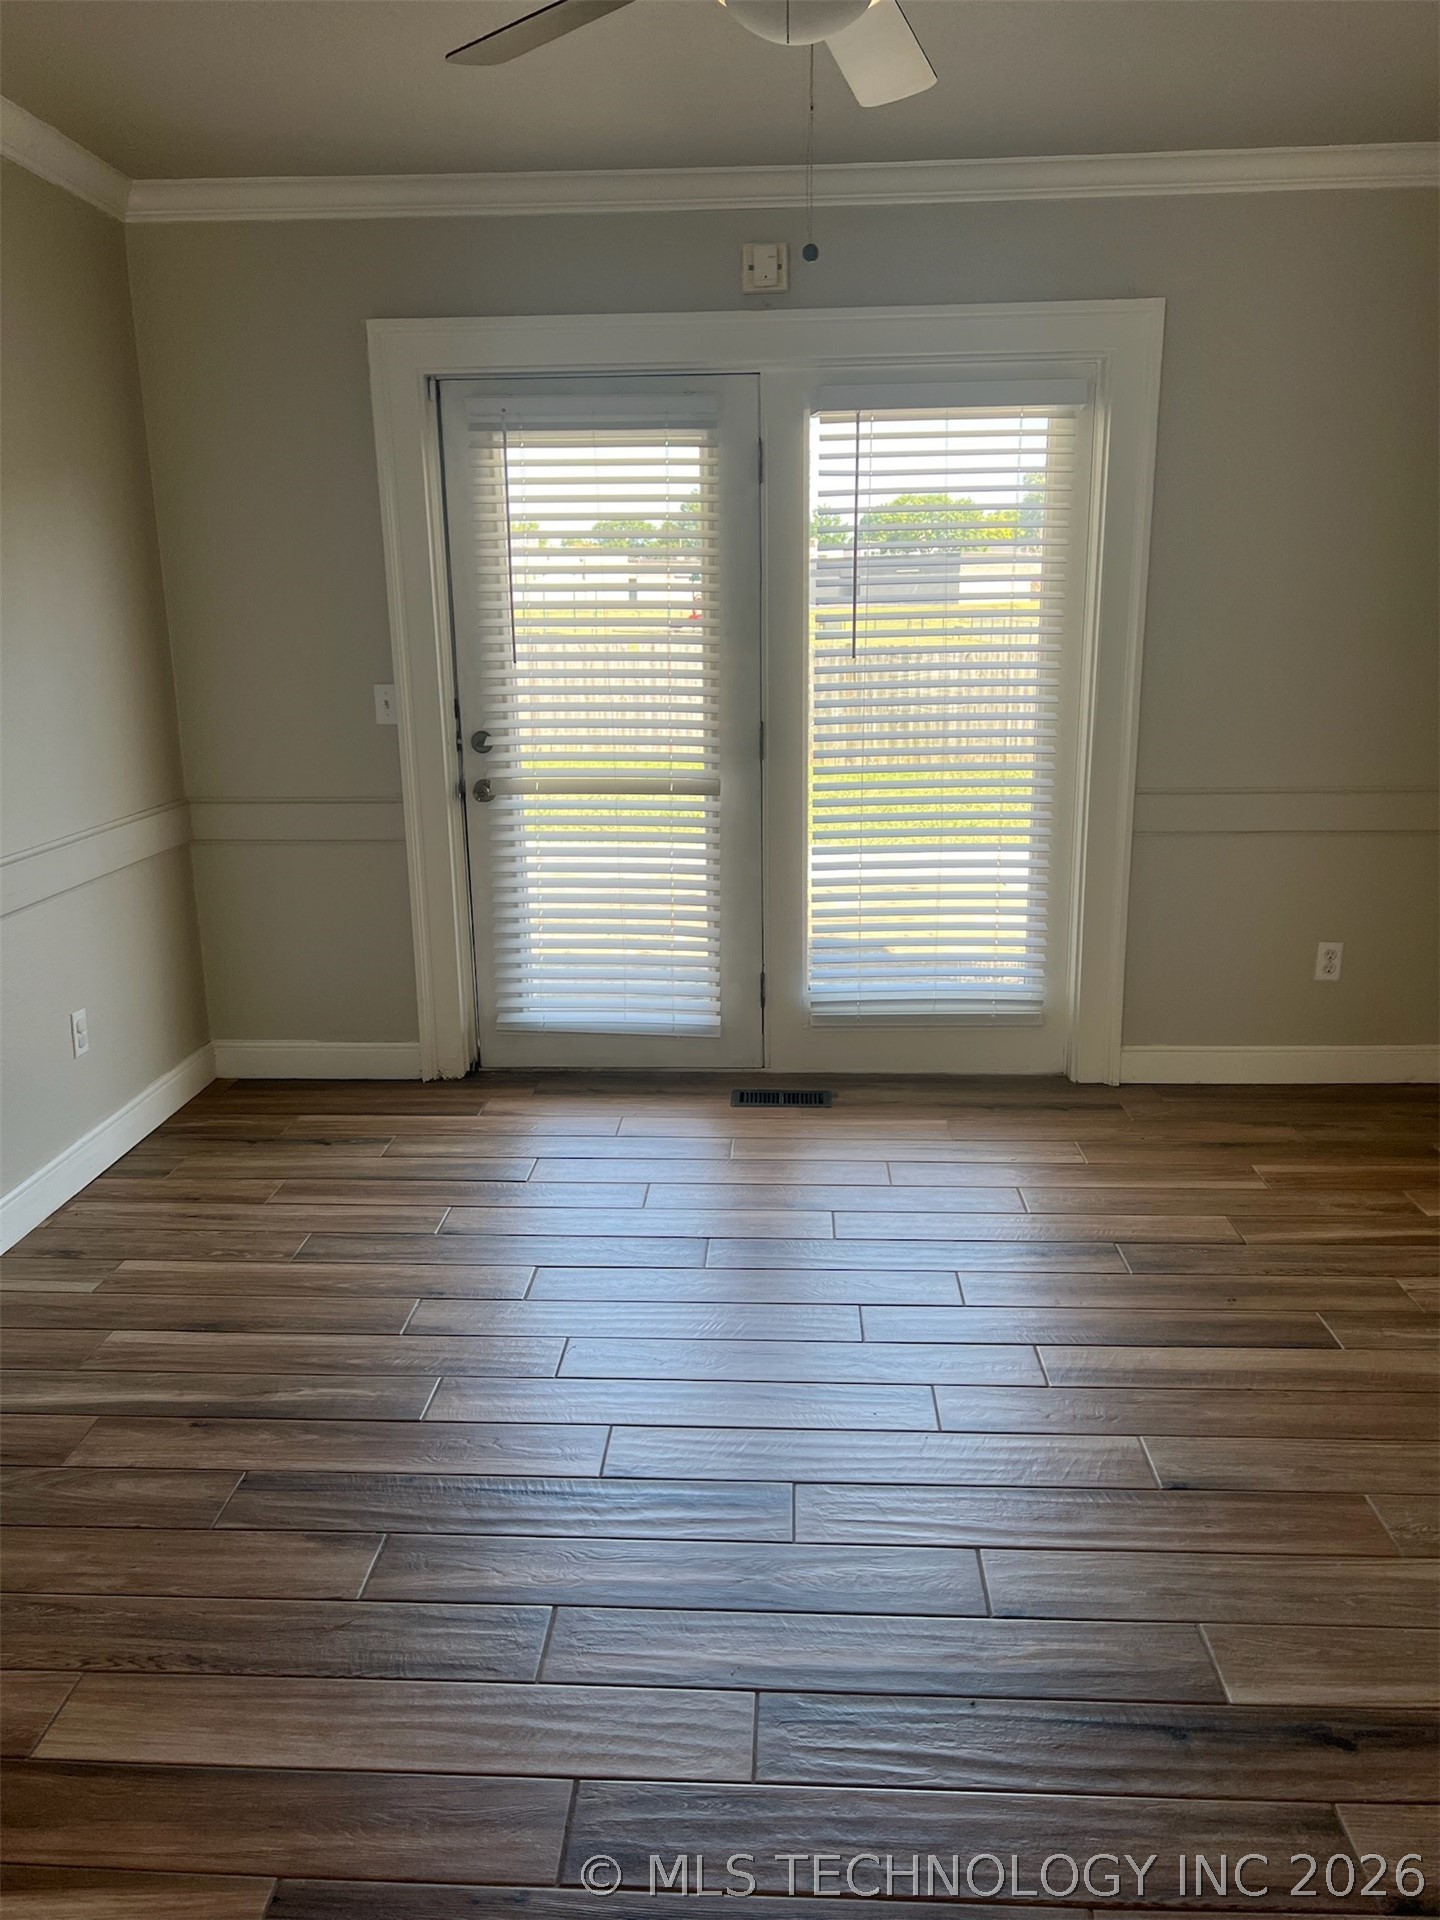
Unfurnished room with wood-look flooring and a glass door and window with blinds.
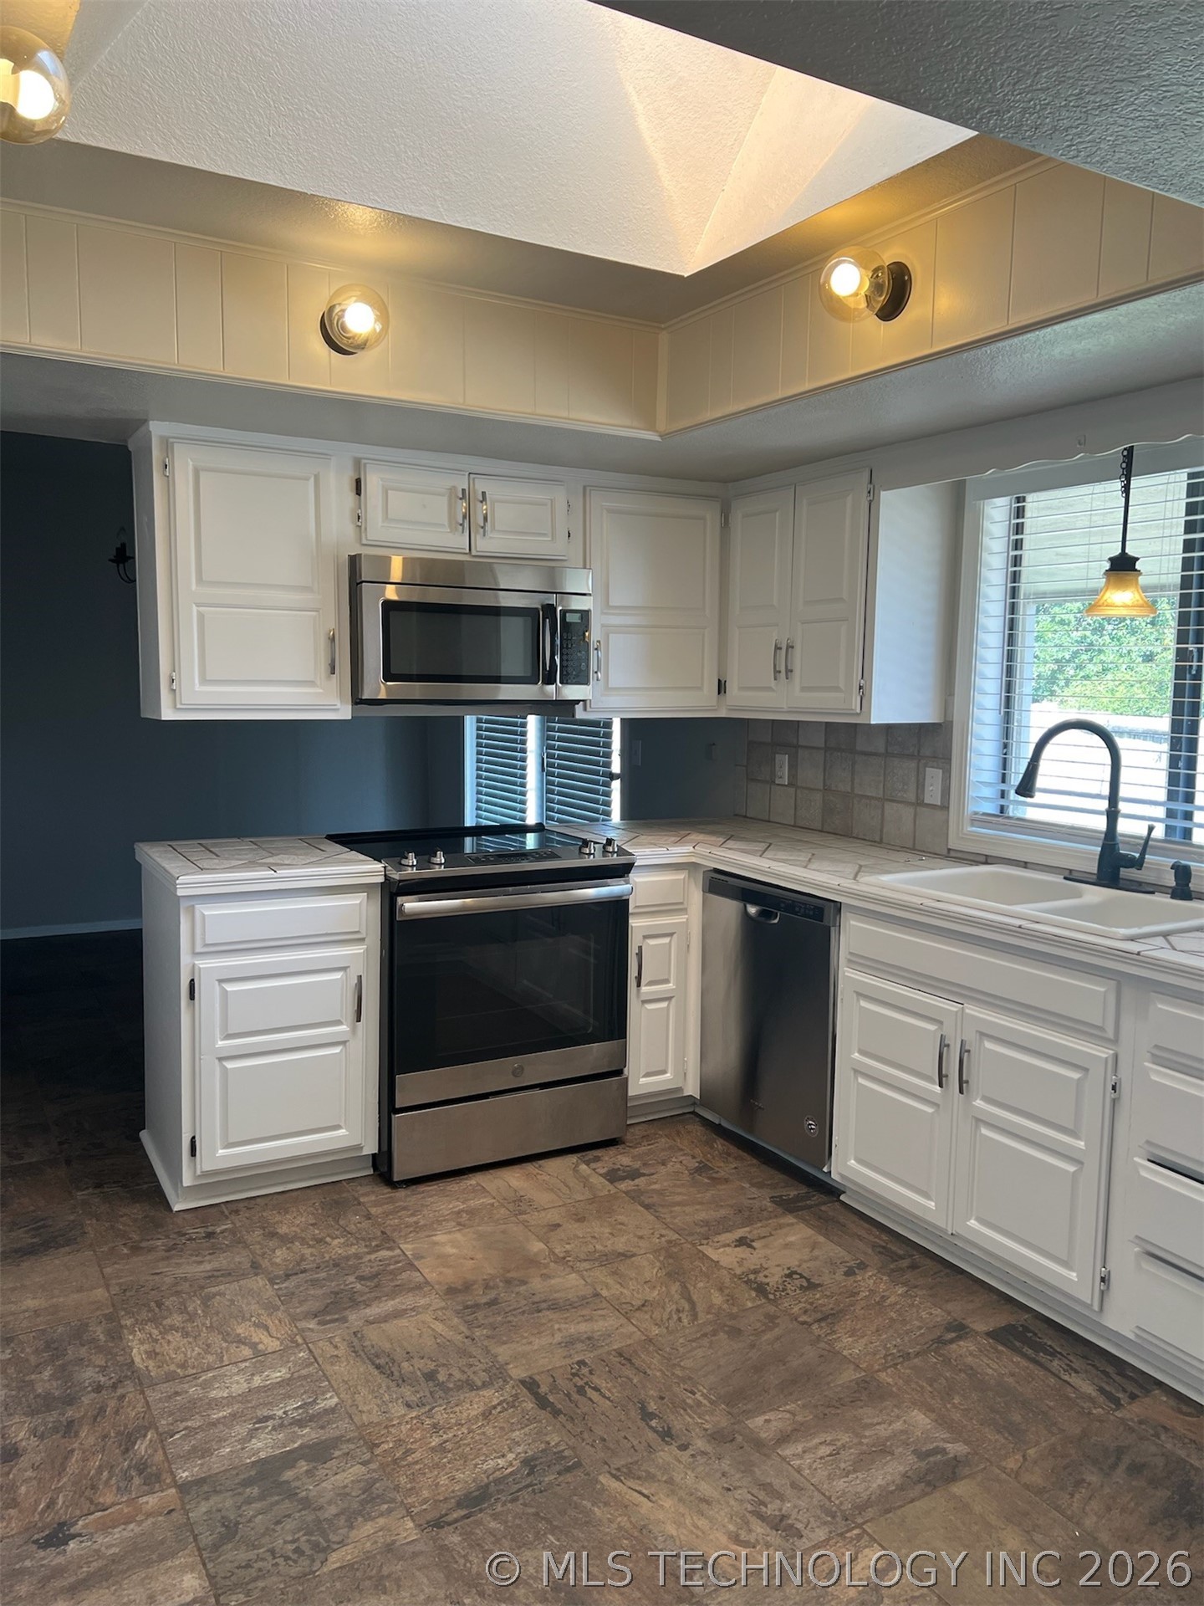
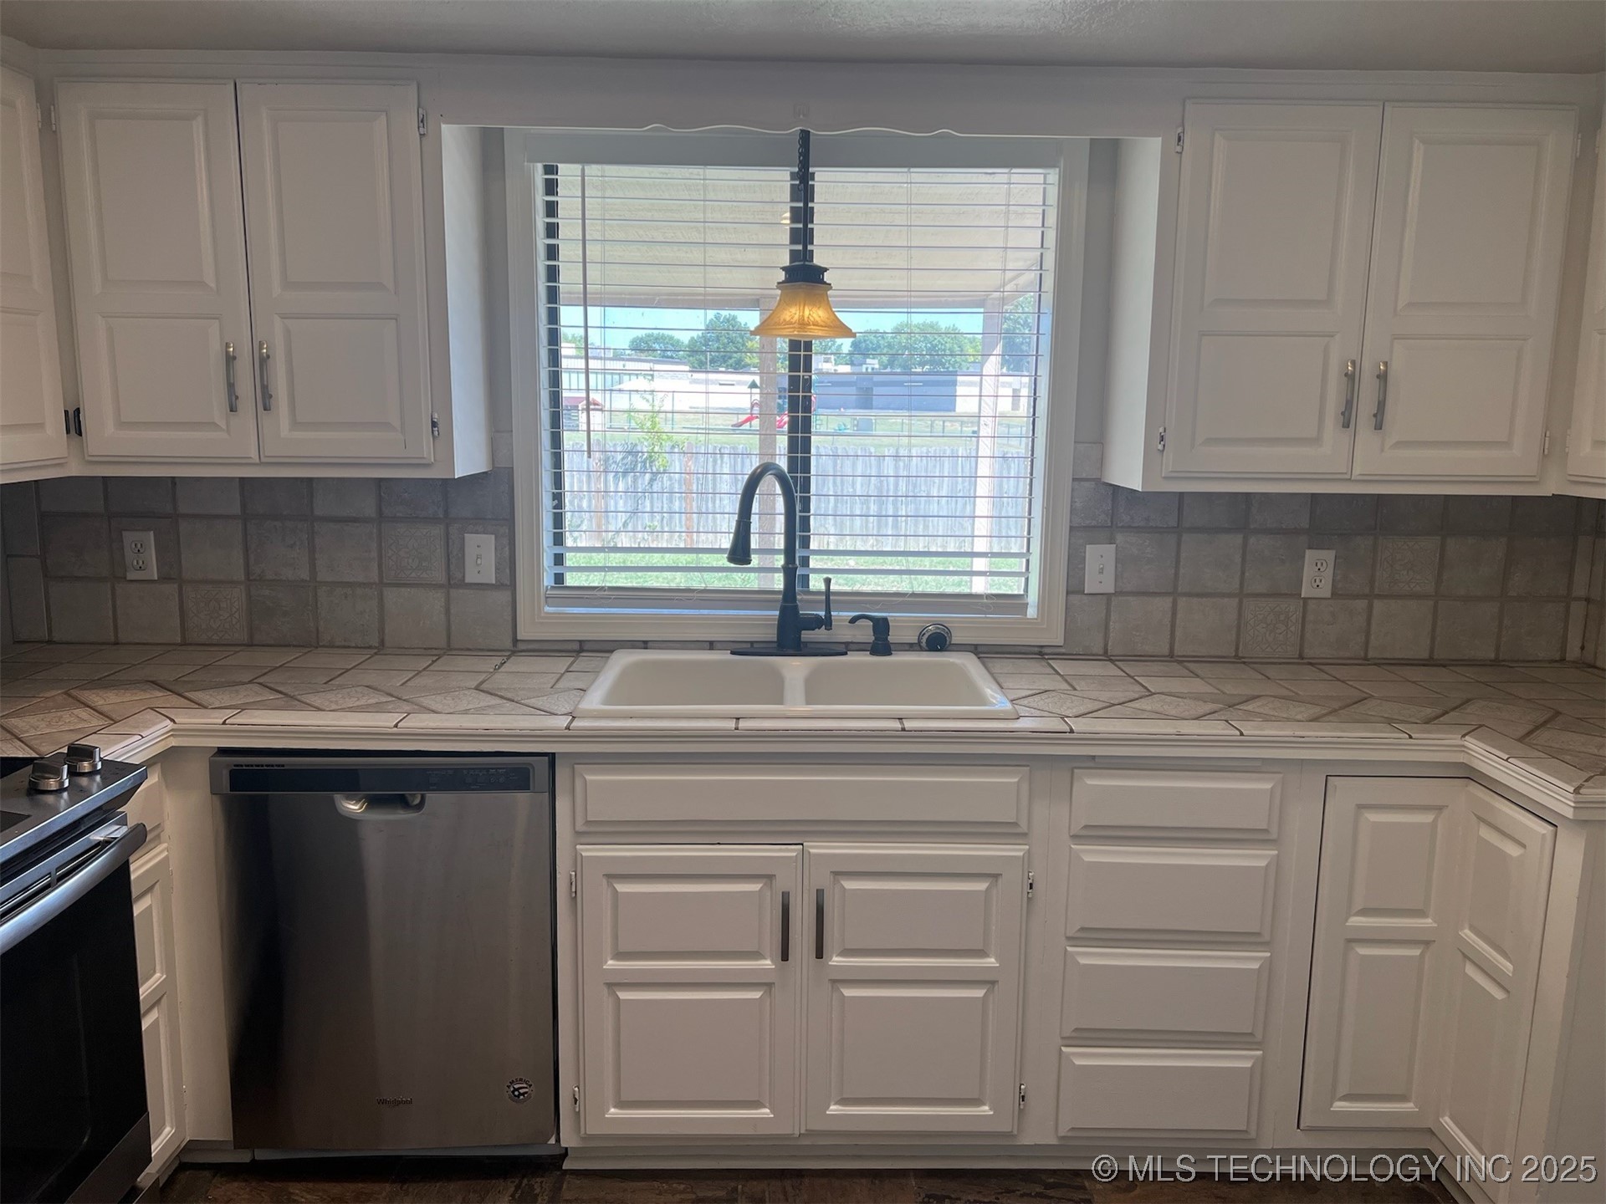
Kitchen with white cabinets, stainless steel appliances, tiled counters, and a double sink beneath a window.
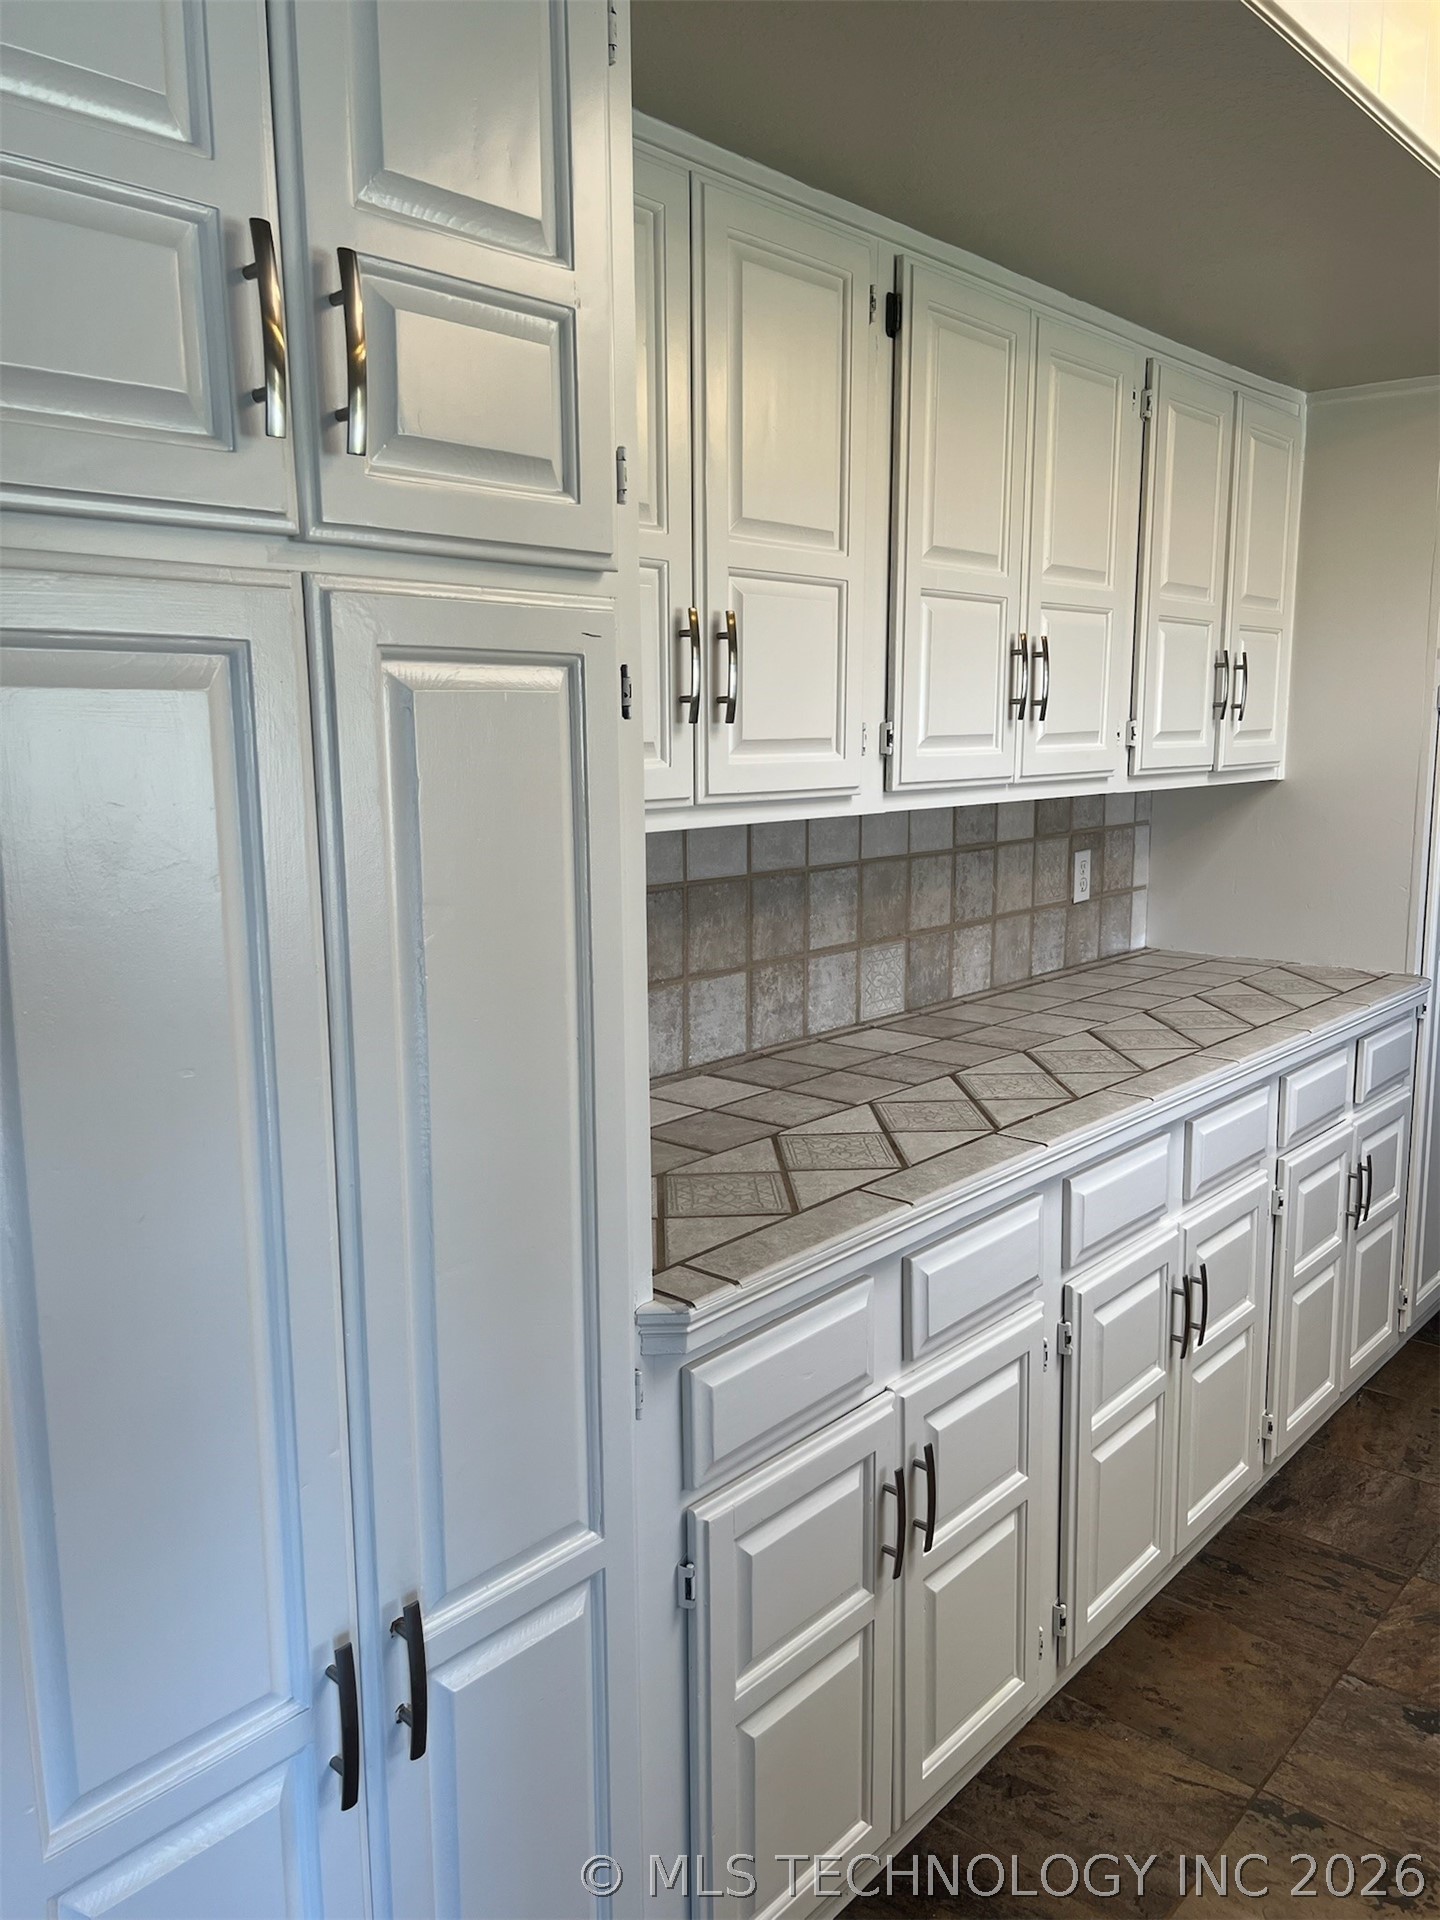
Kitchen cabinetry with white raised-panel doors, dark handles, and a patterned tile counter and backsplash.
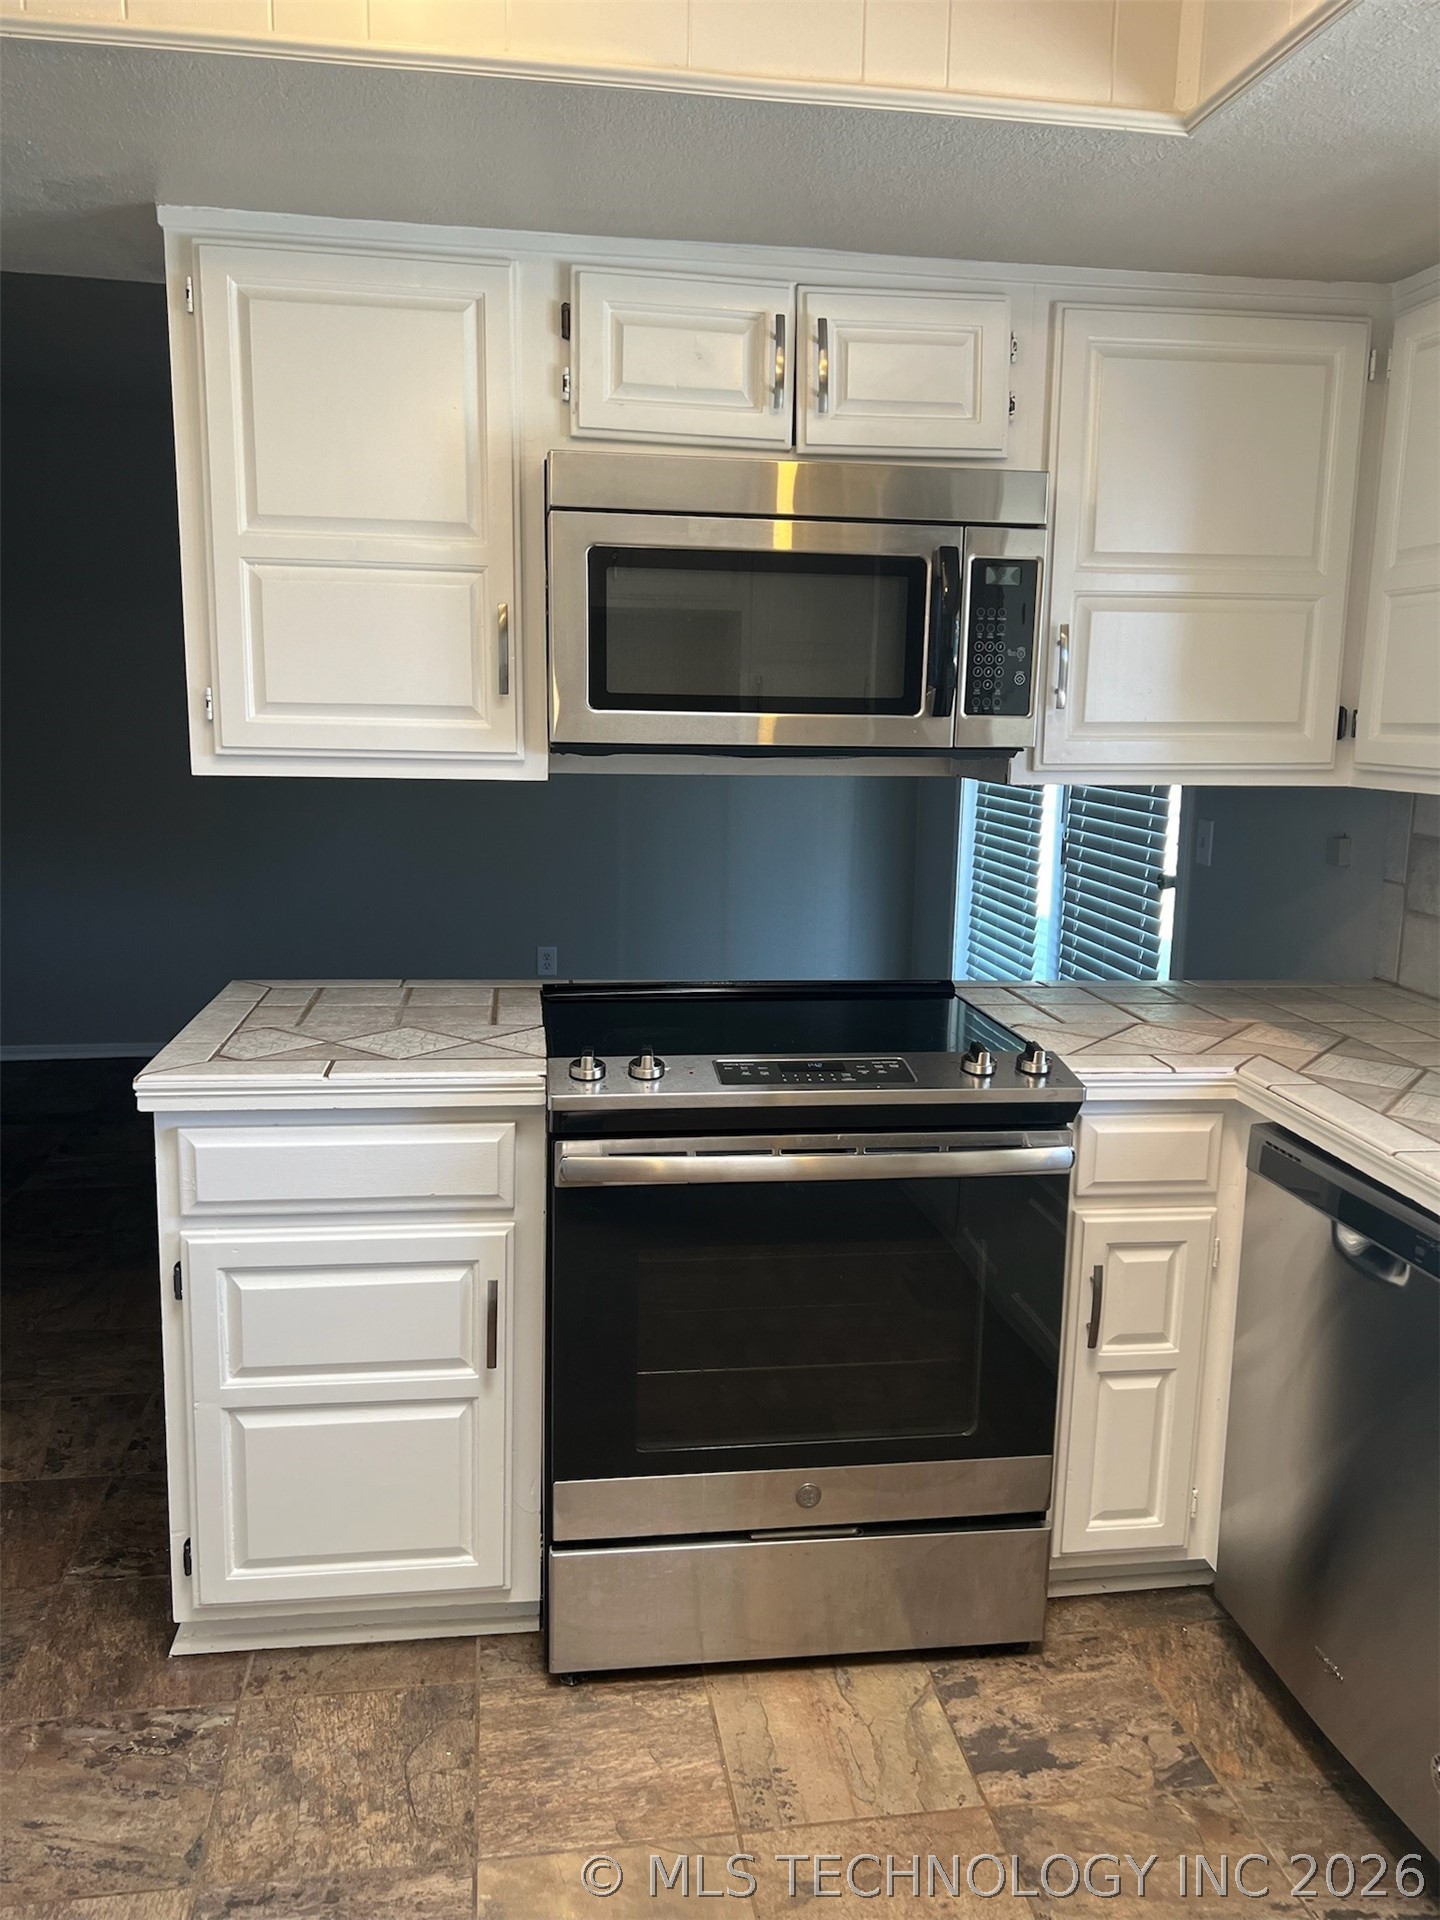
Kitchen with white cabinets, stainless steel appliances, tiled countertops, and brown tile flooring.
Kitchen sink beneath a wide window, surrounded by white cabinets and tiled counters.
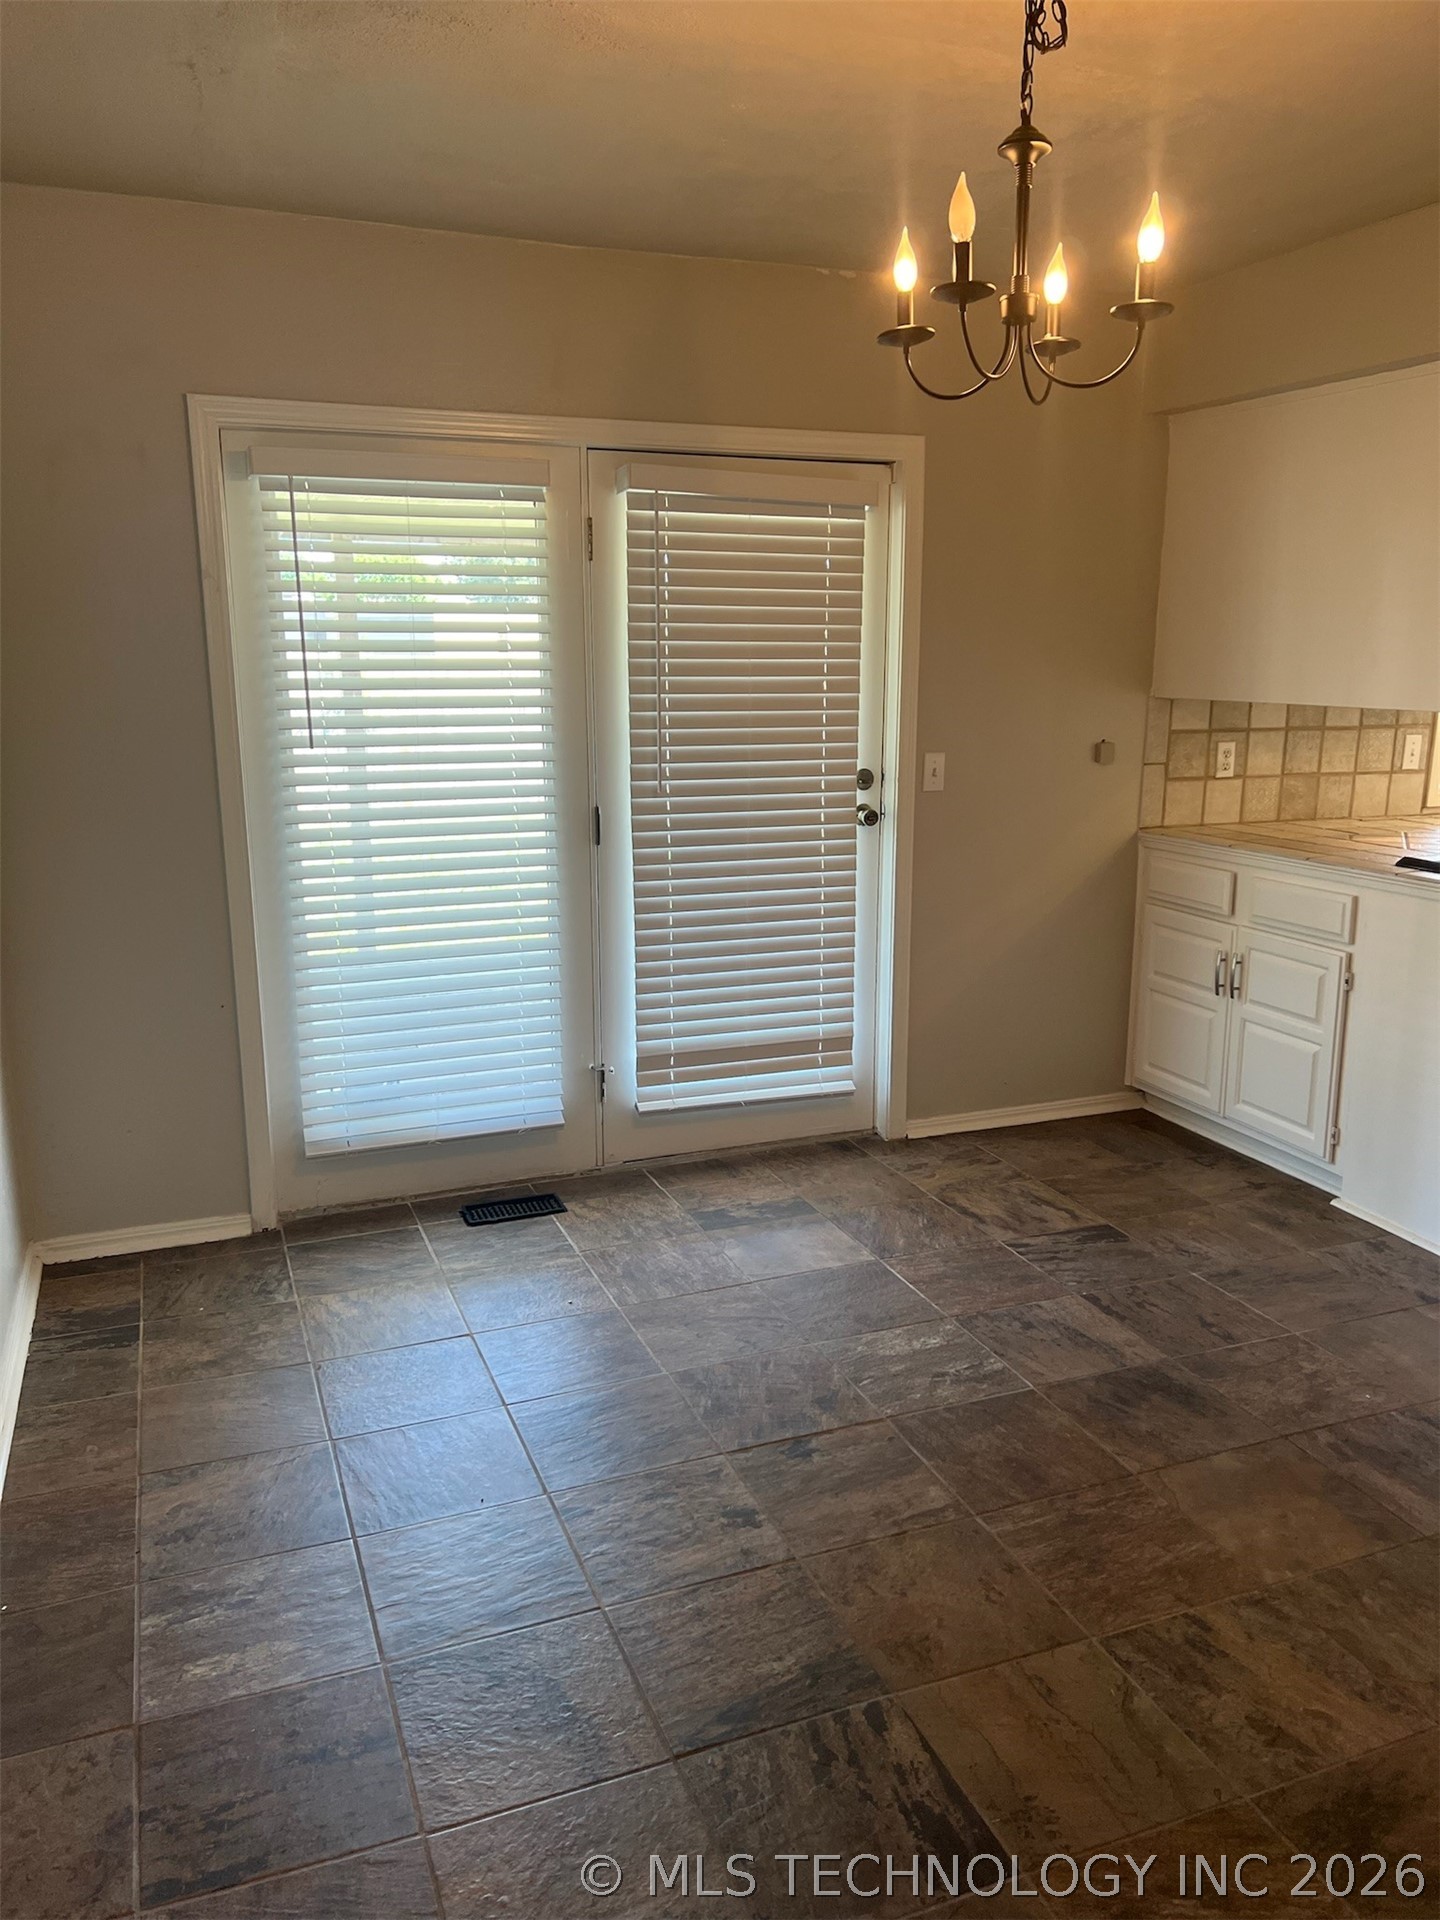
Kitchen dining area with brown tile flooring, white cabinets, and a glass door with blinds.
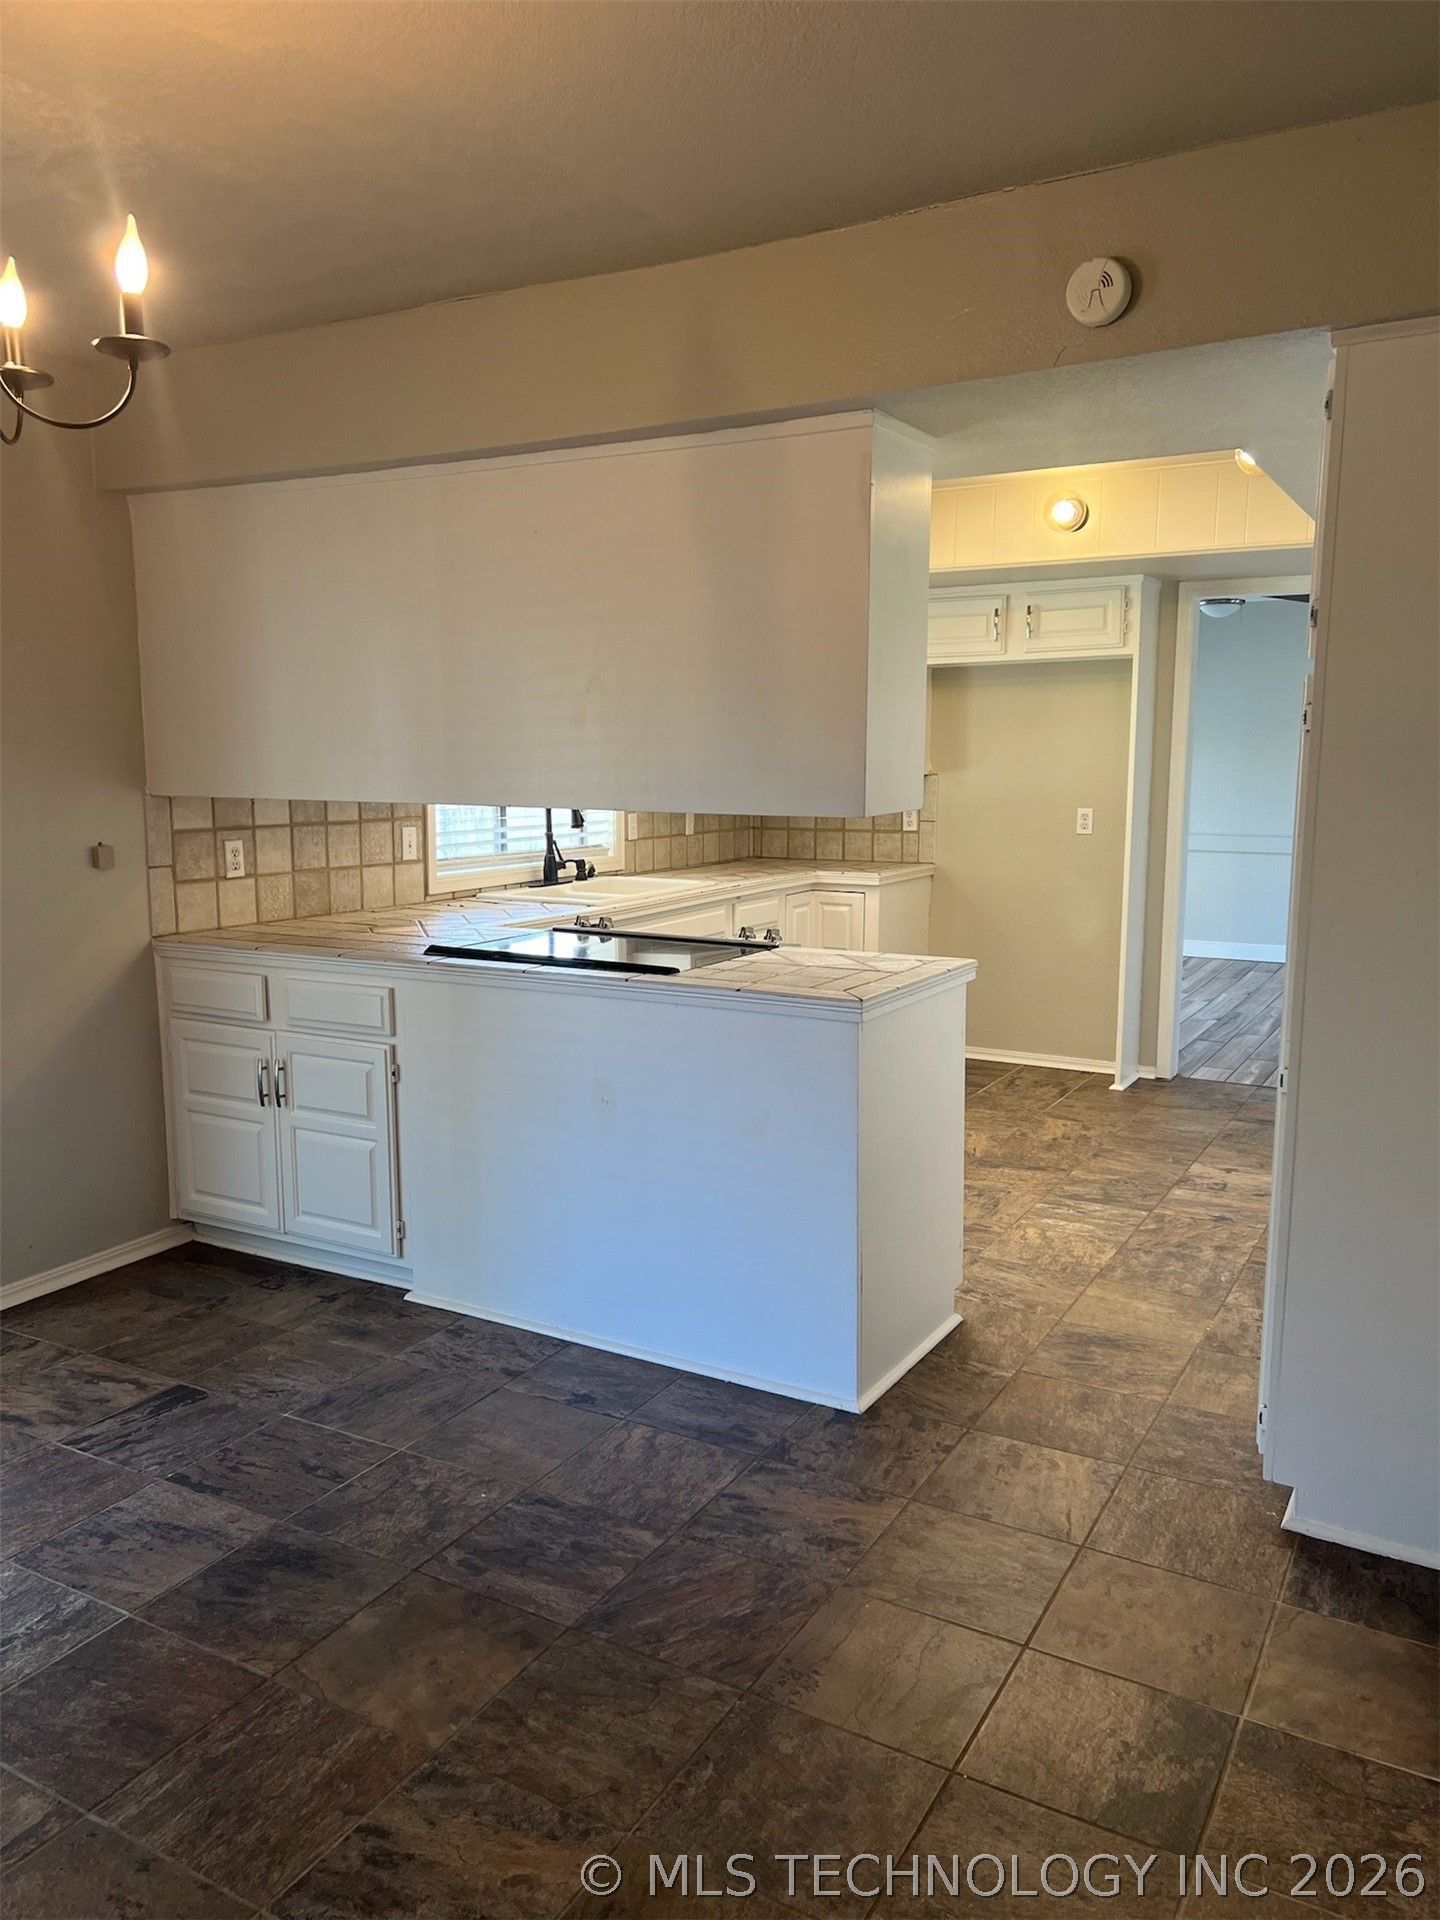
Vacant kitchen with white cabinetry, tiled counters, a peninsula cooktop, and dark tile flooring.
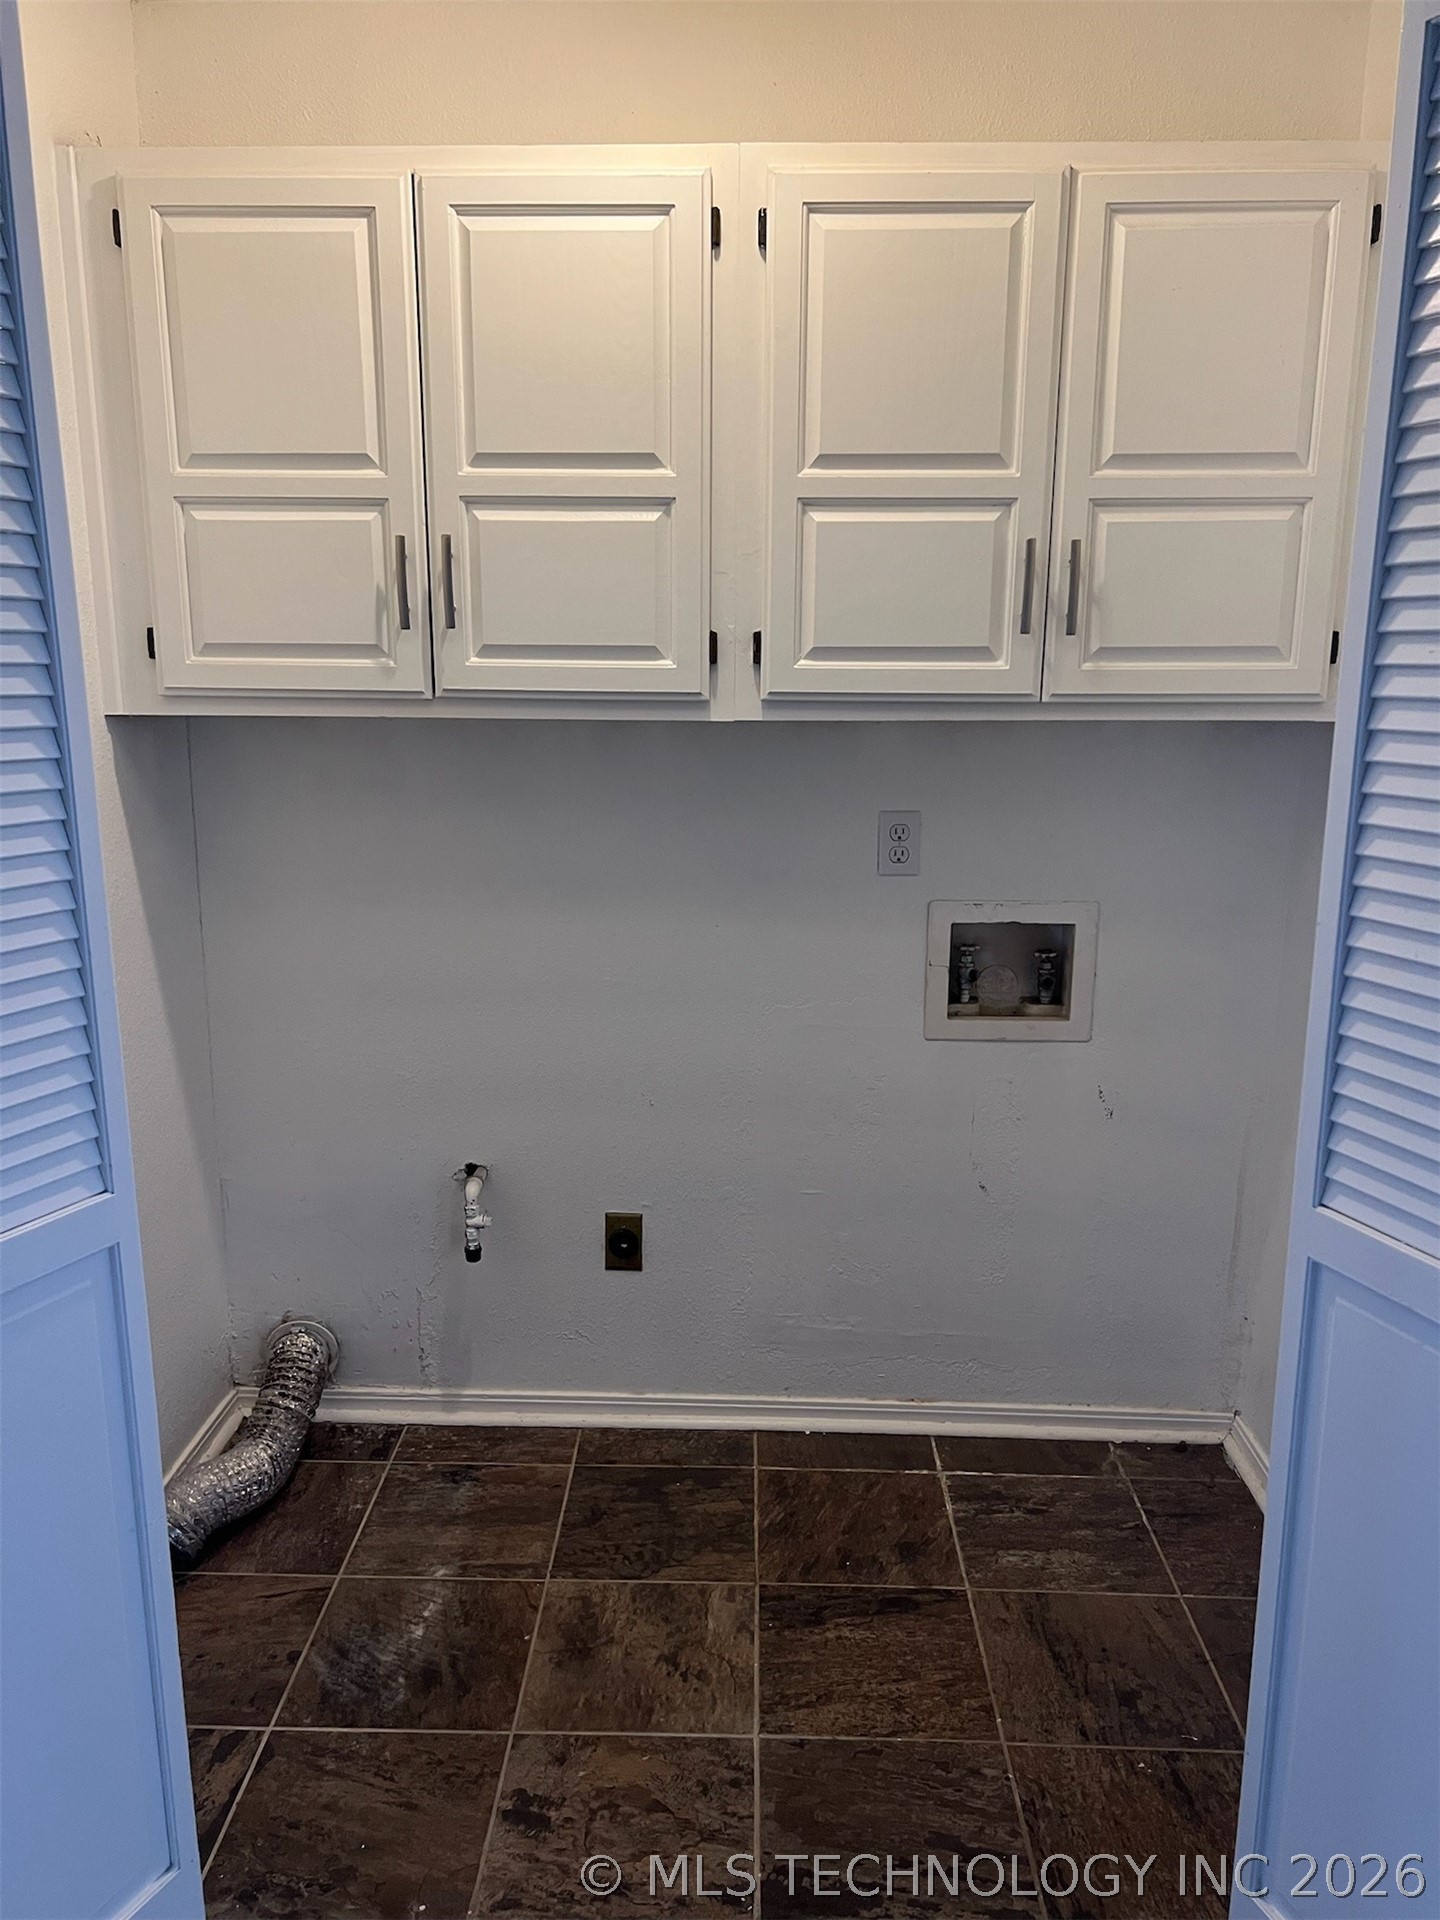
Laundry area with white cabinets, washer hookups, and dark tiled flooring.
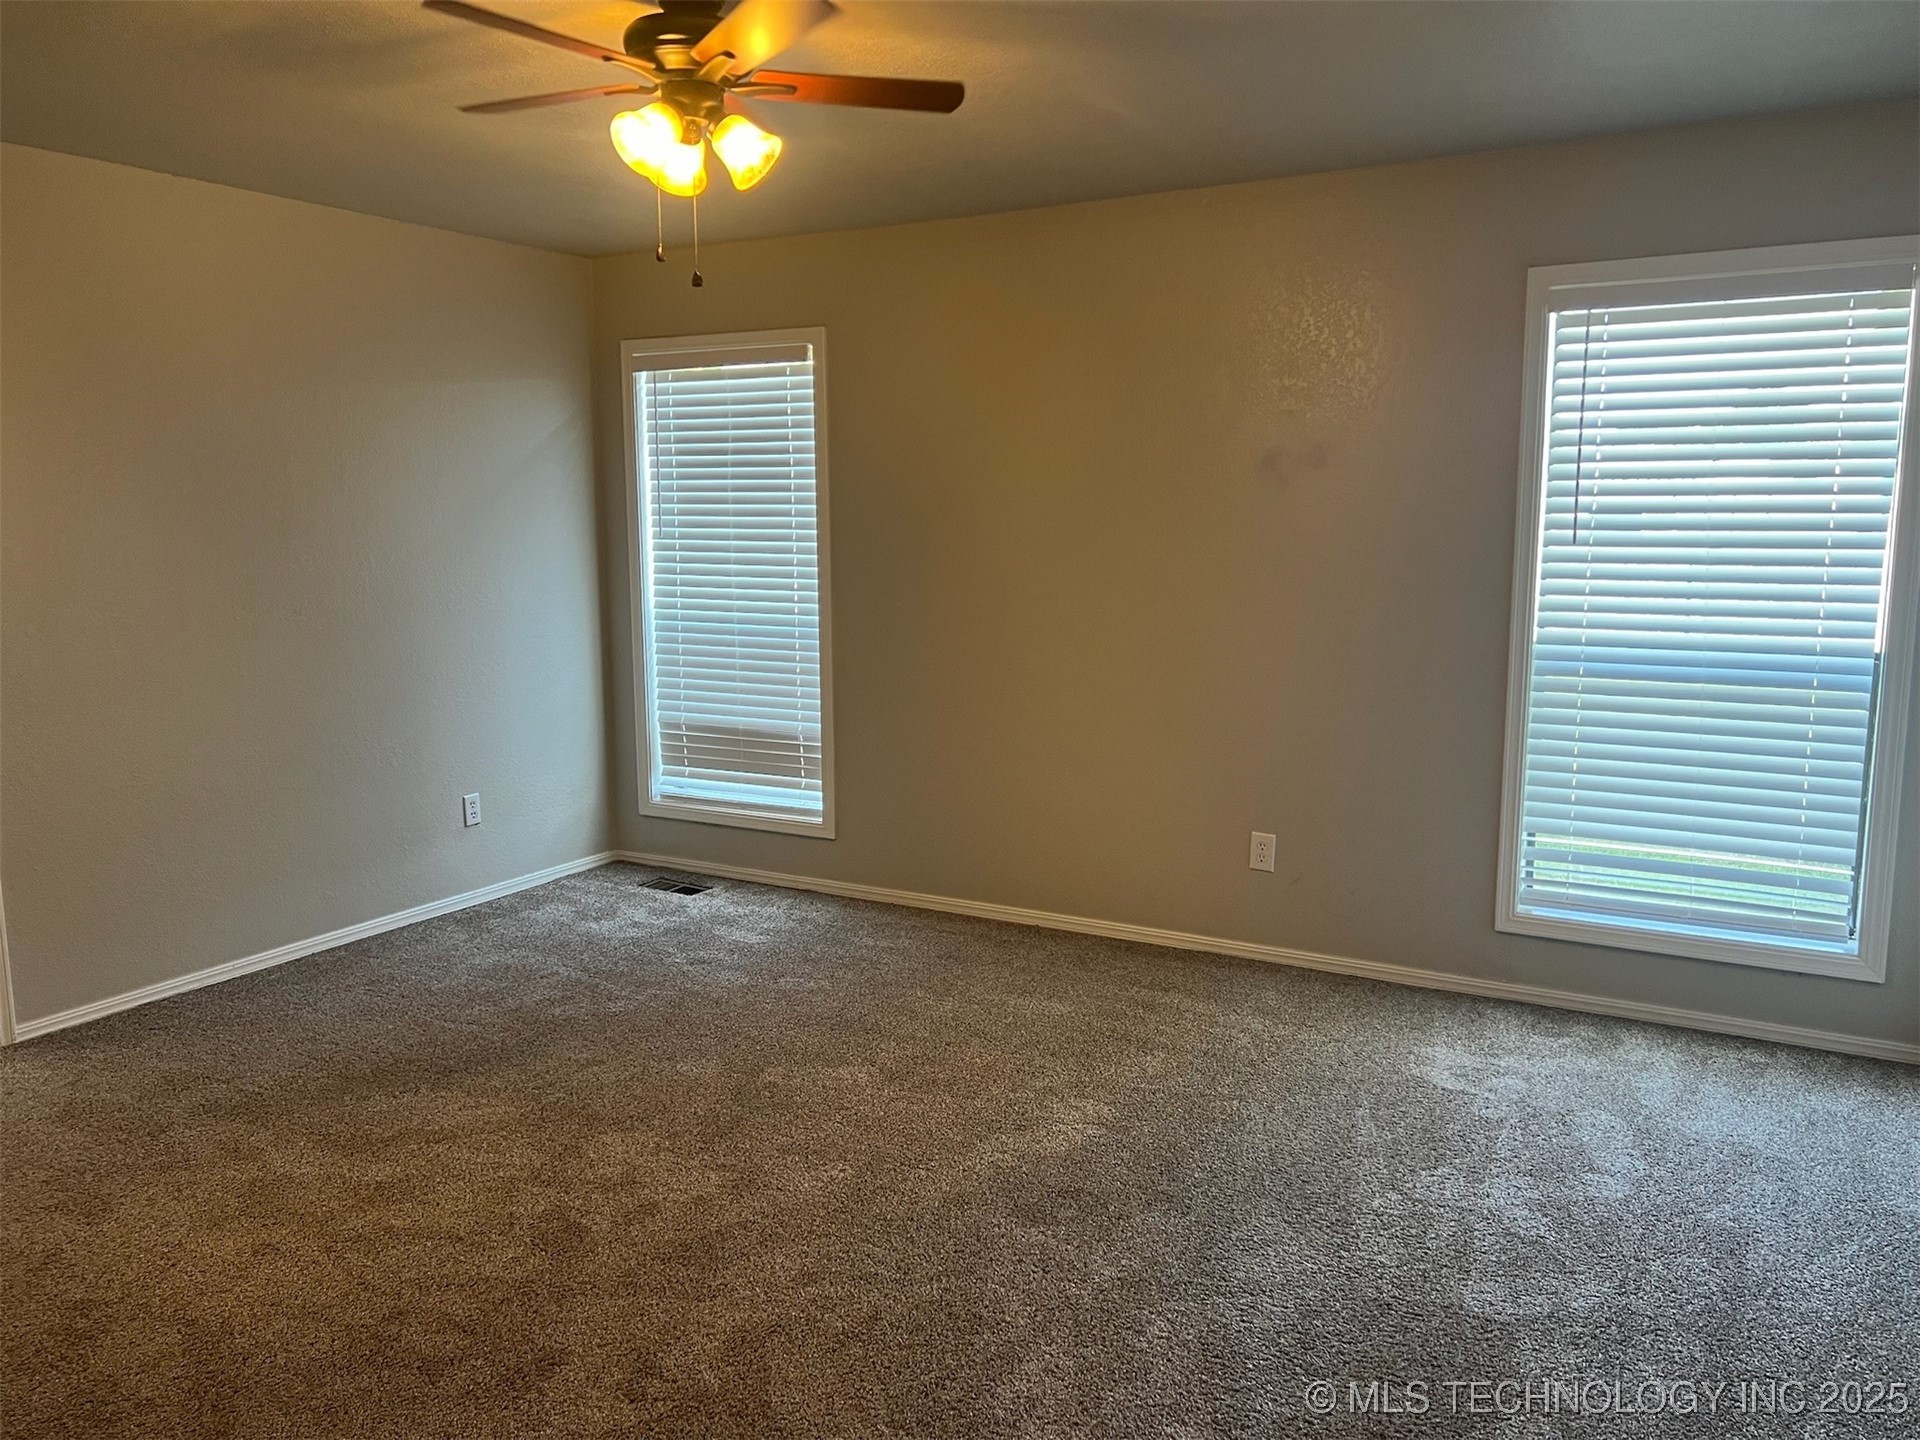
Empty carpeted room with two blind-covered windows and a lit ceiling fan.
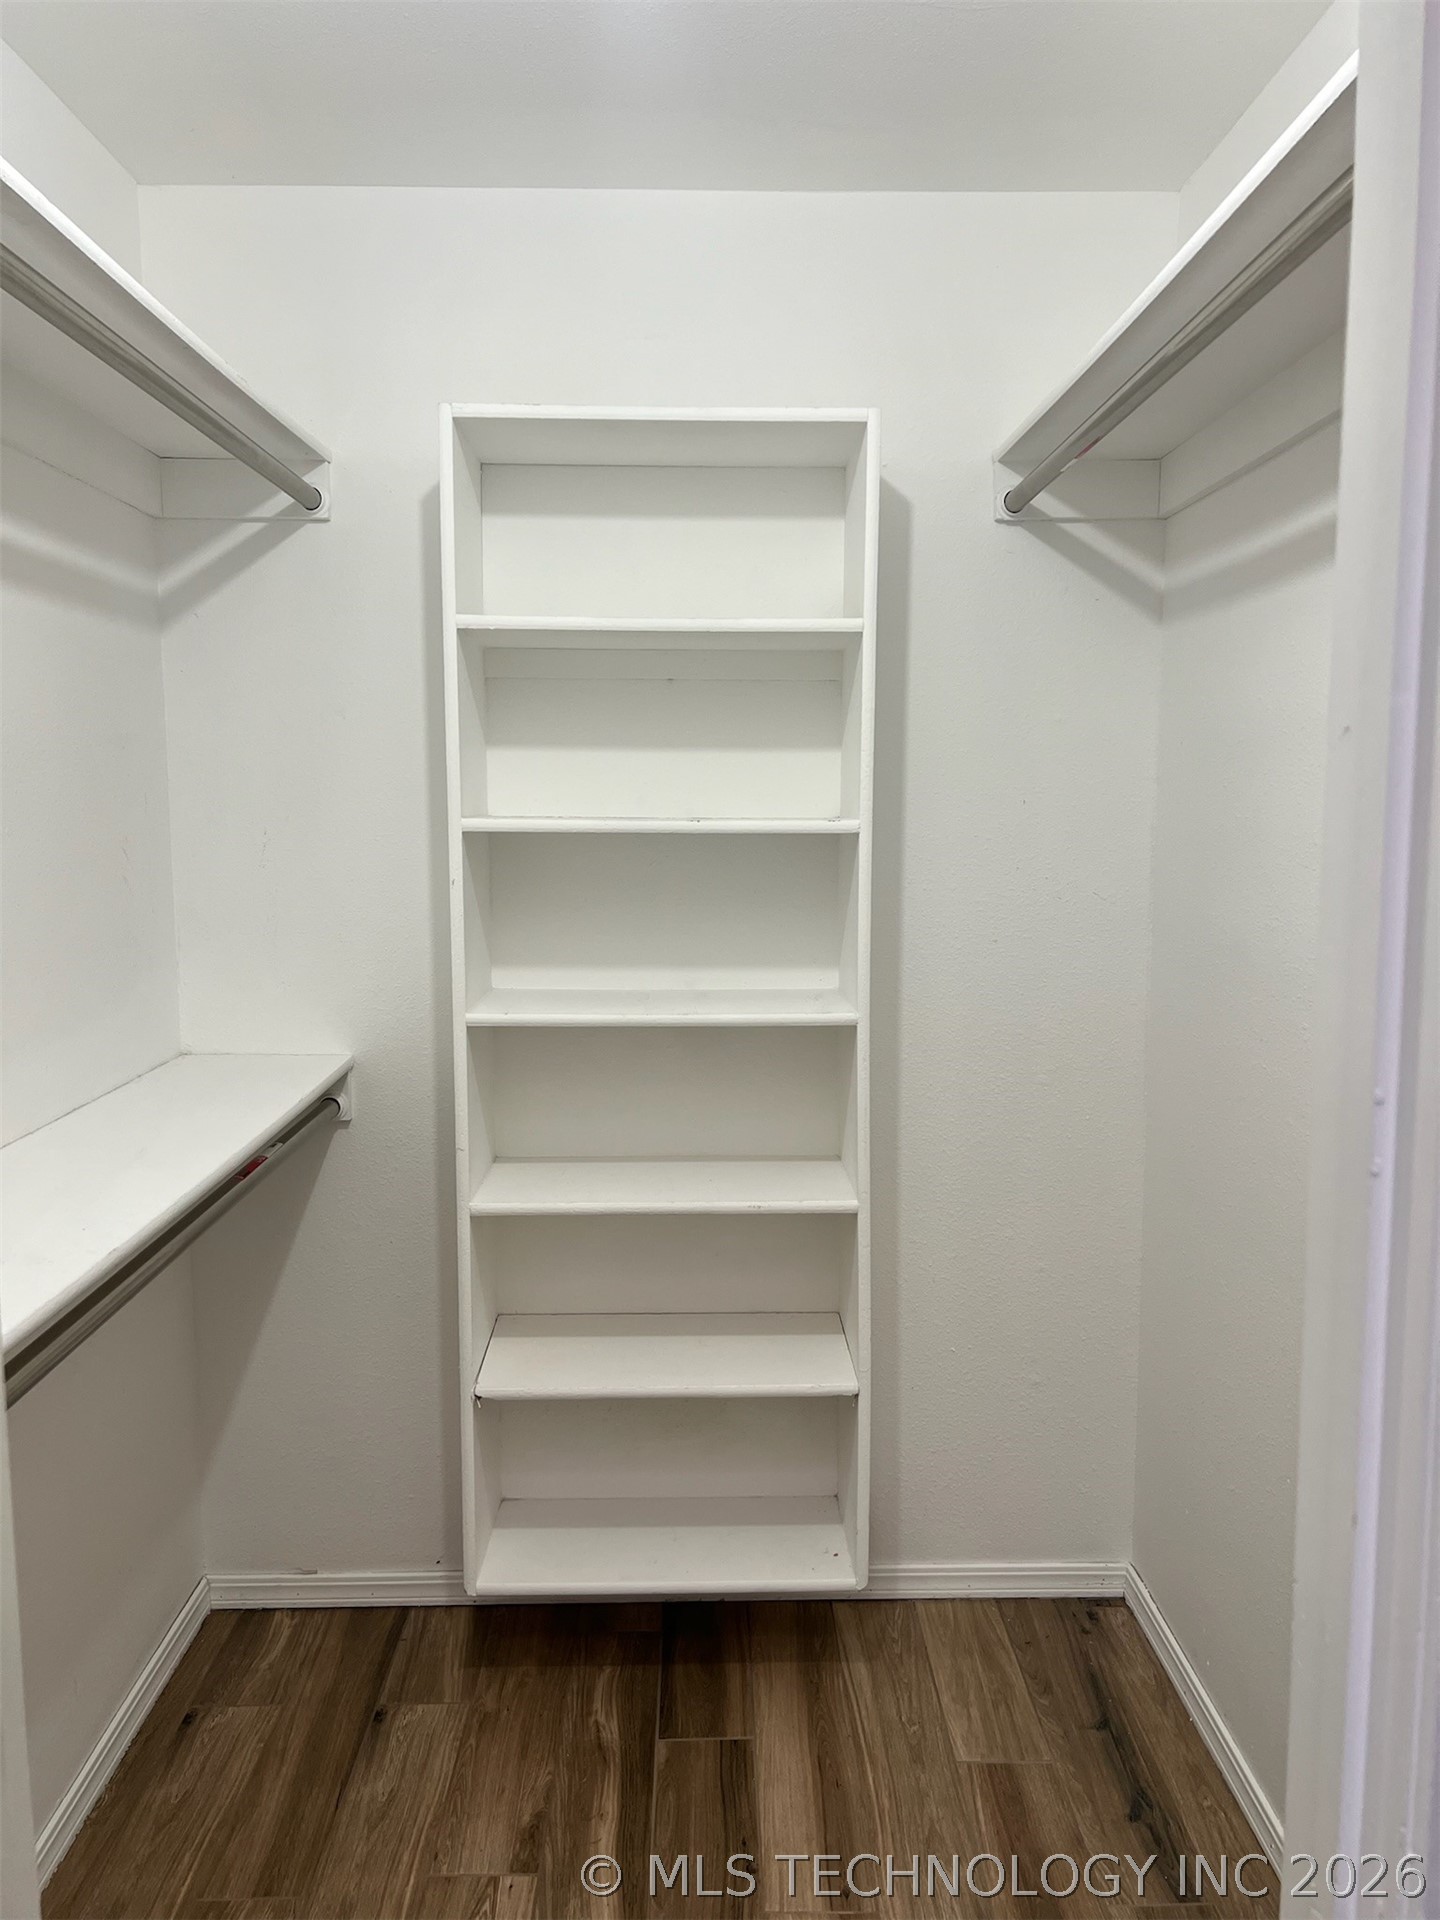
Walk-in closet with central white shelving, side clothes rods, and dark wood-look flooring.
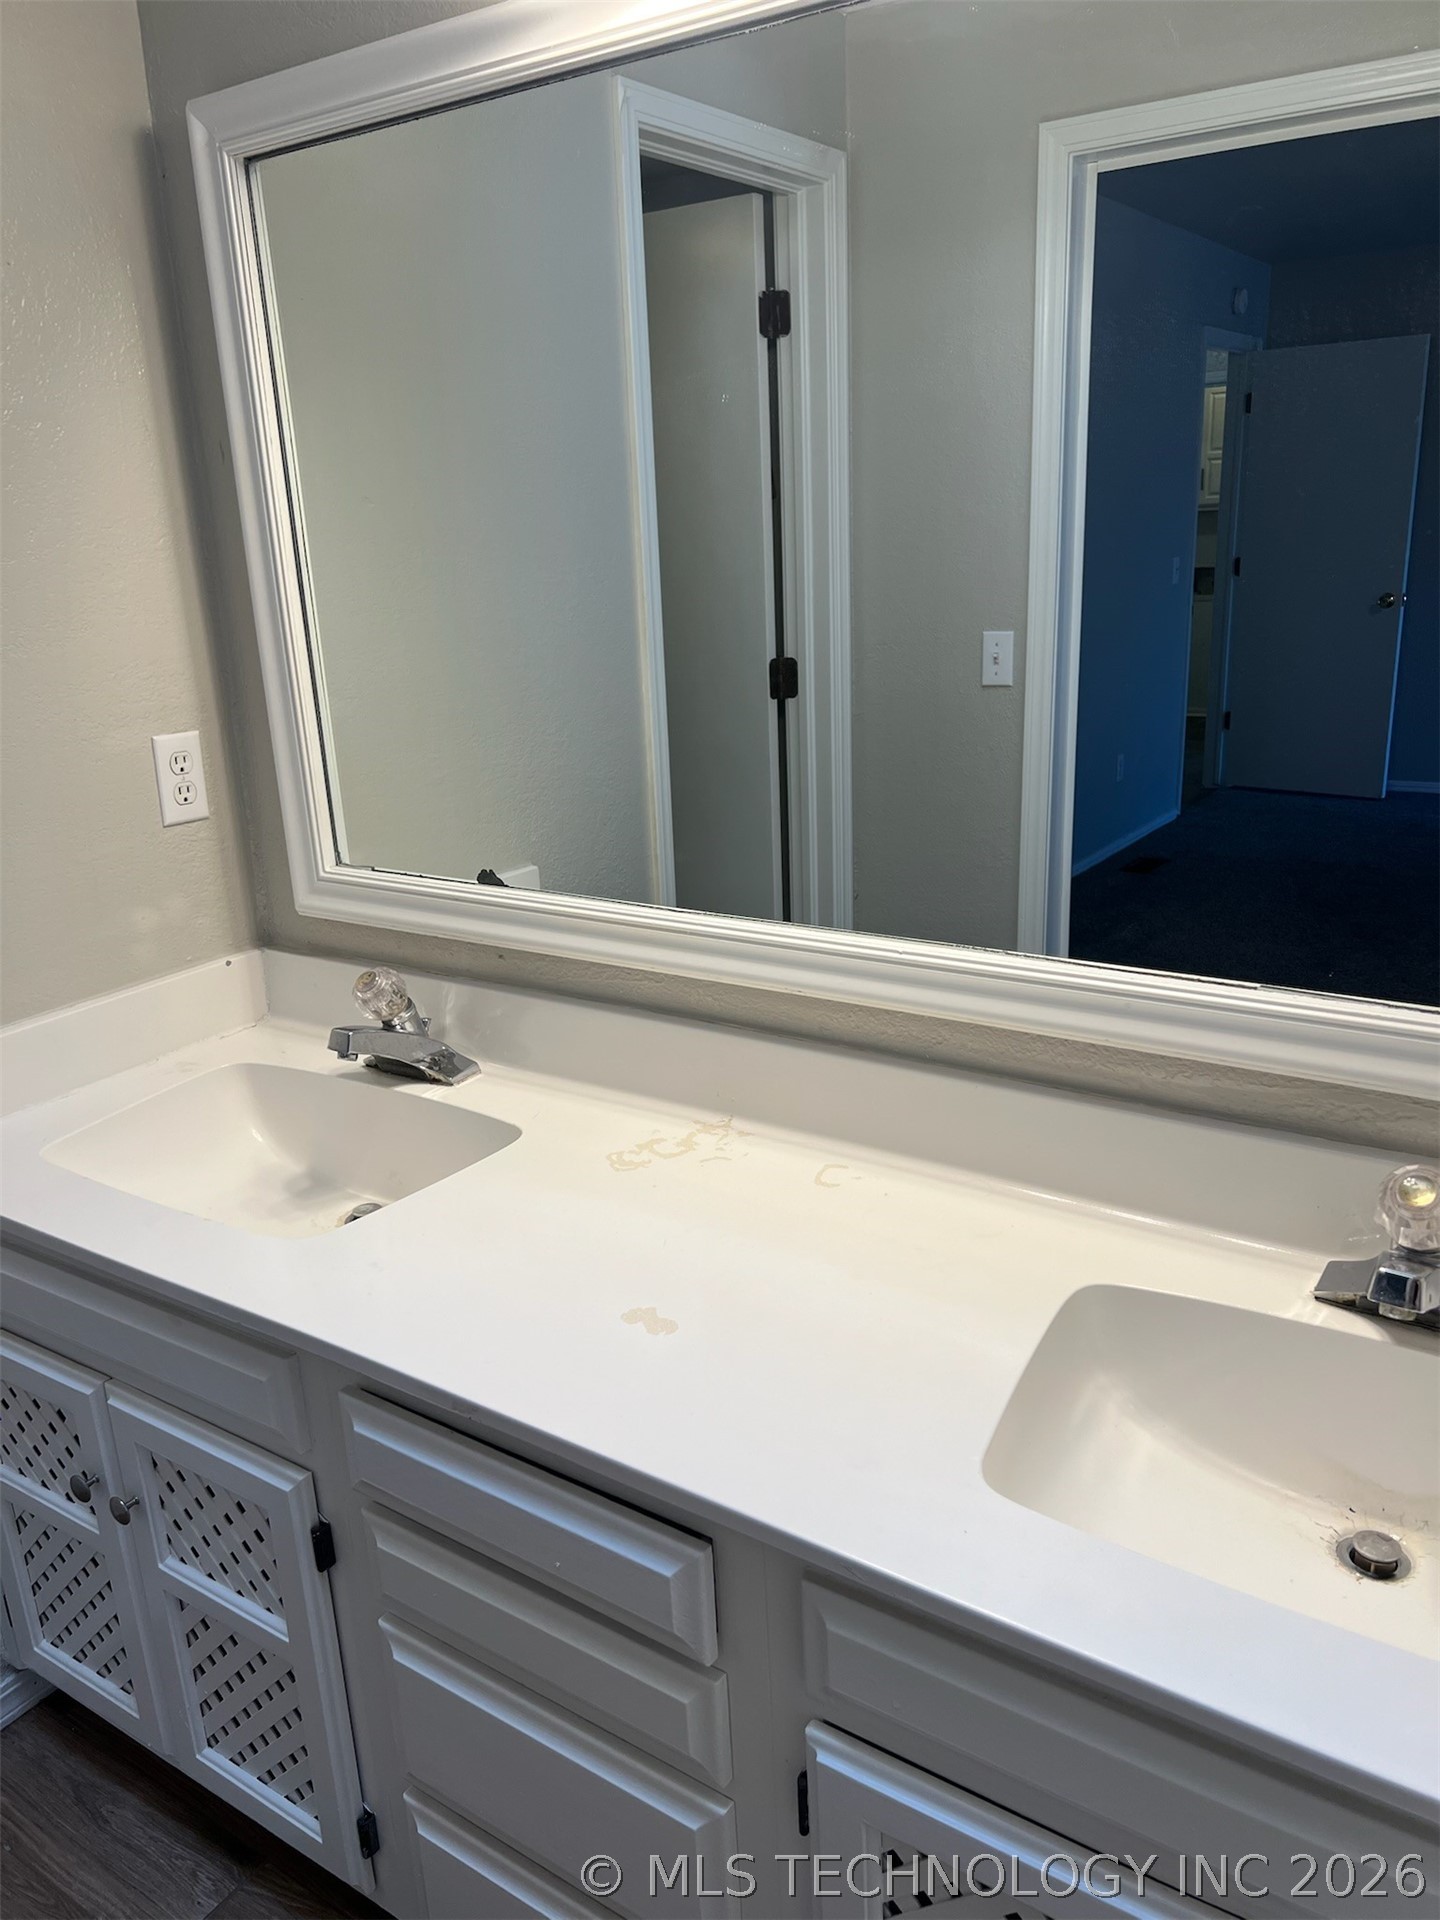
Bathroom double vanity with gray cabinets, a large mirror, and a worn white countertop.
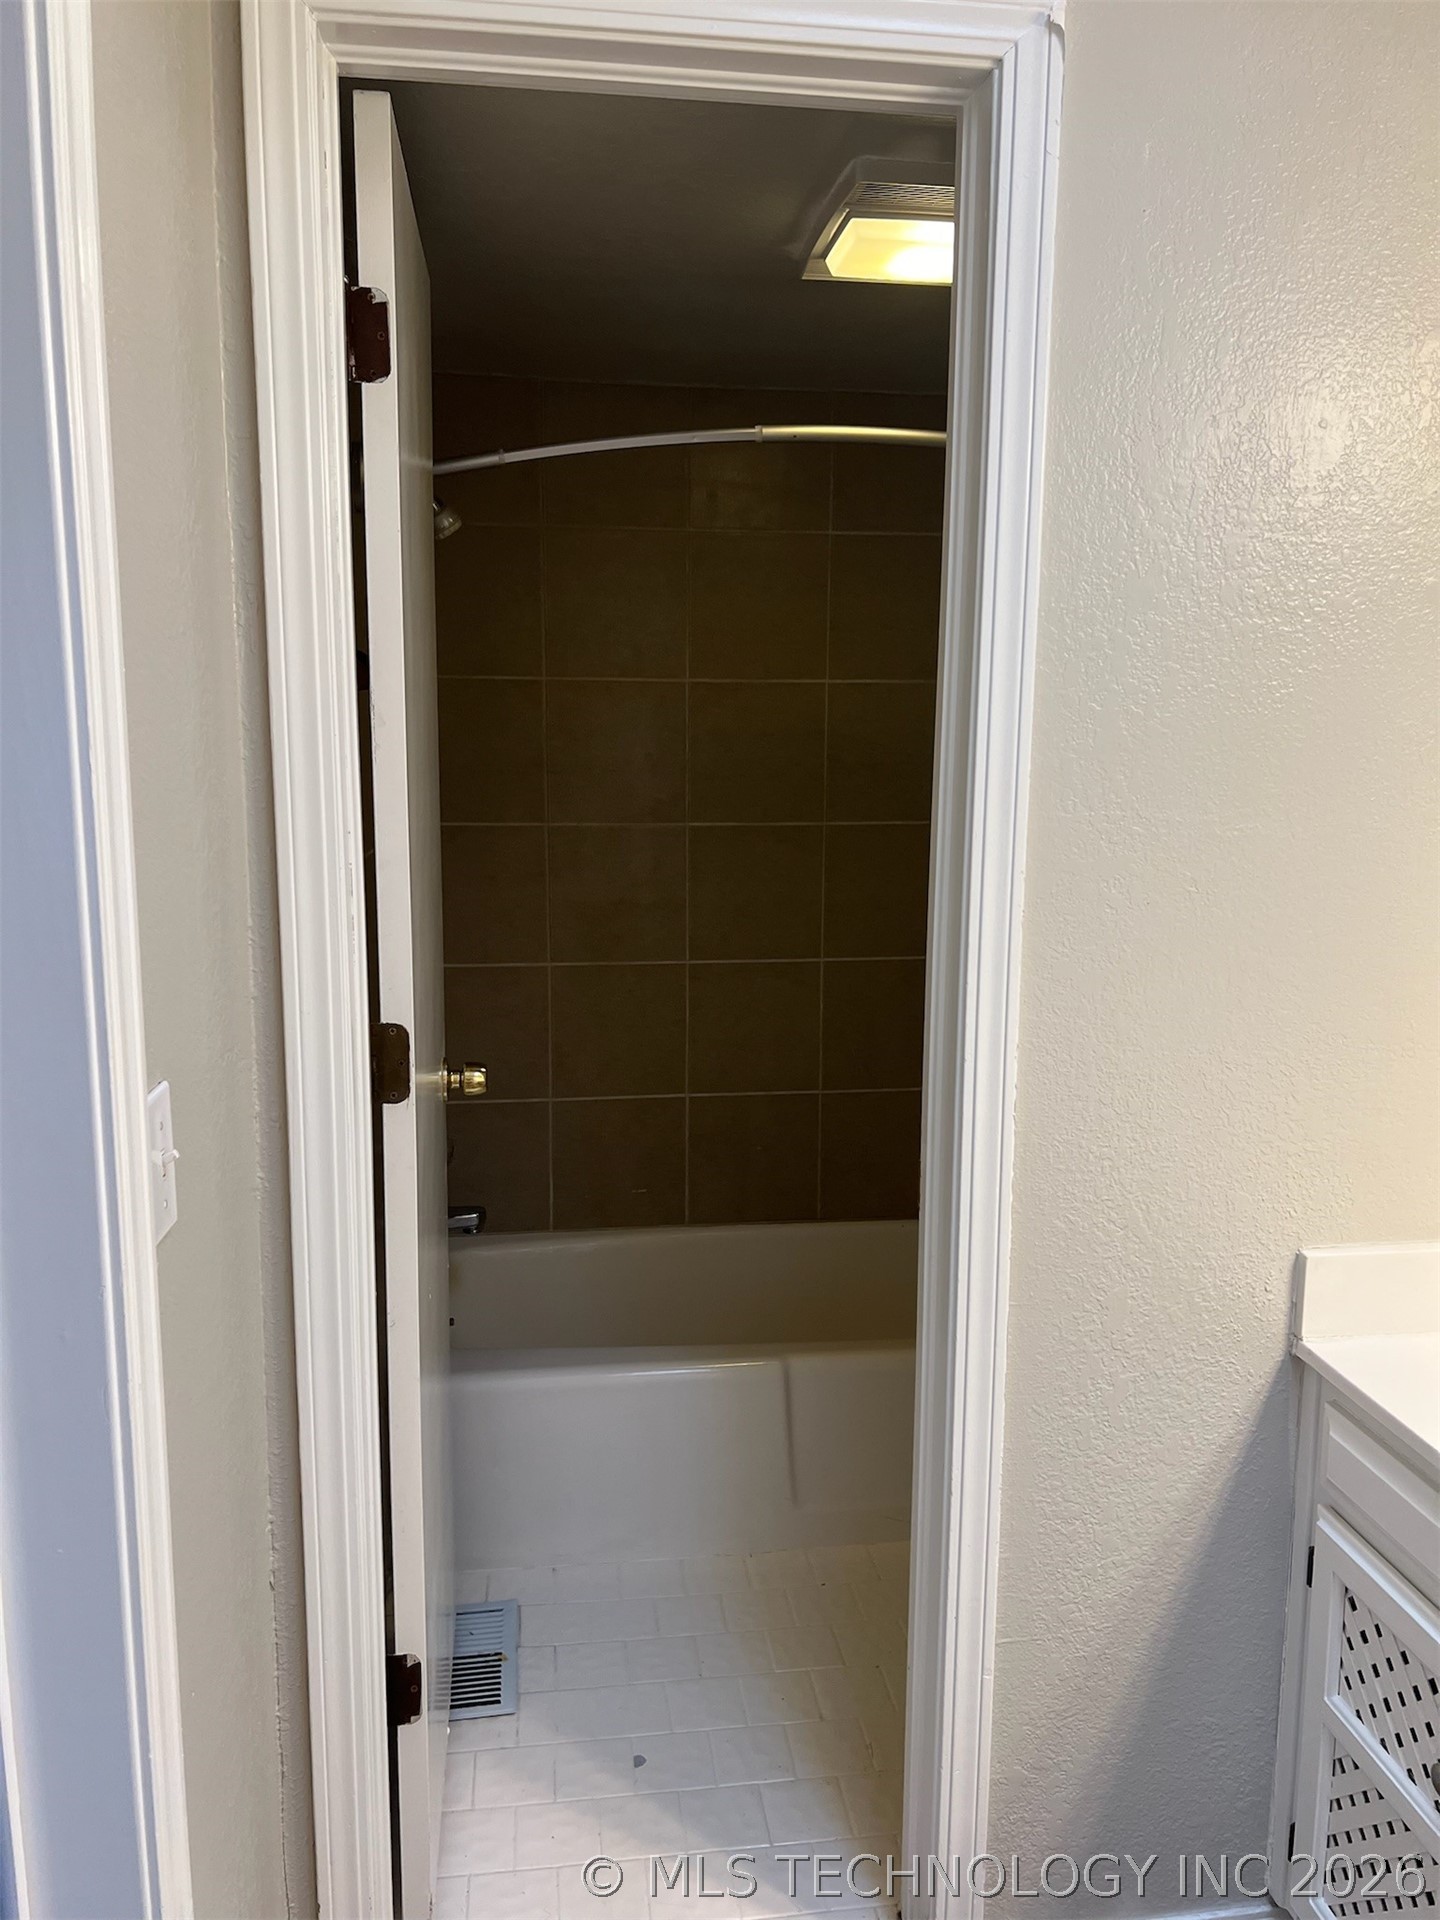
Bathroom with a bathtub, dark tiled surround, and light tile floor.
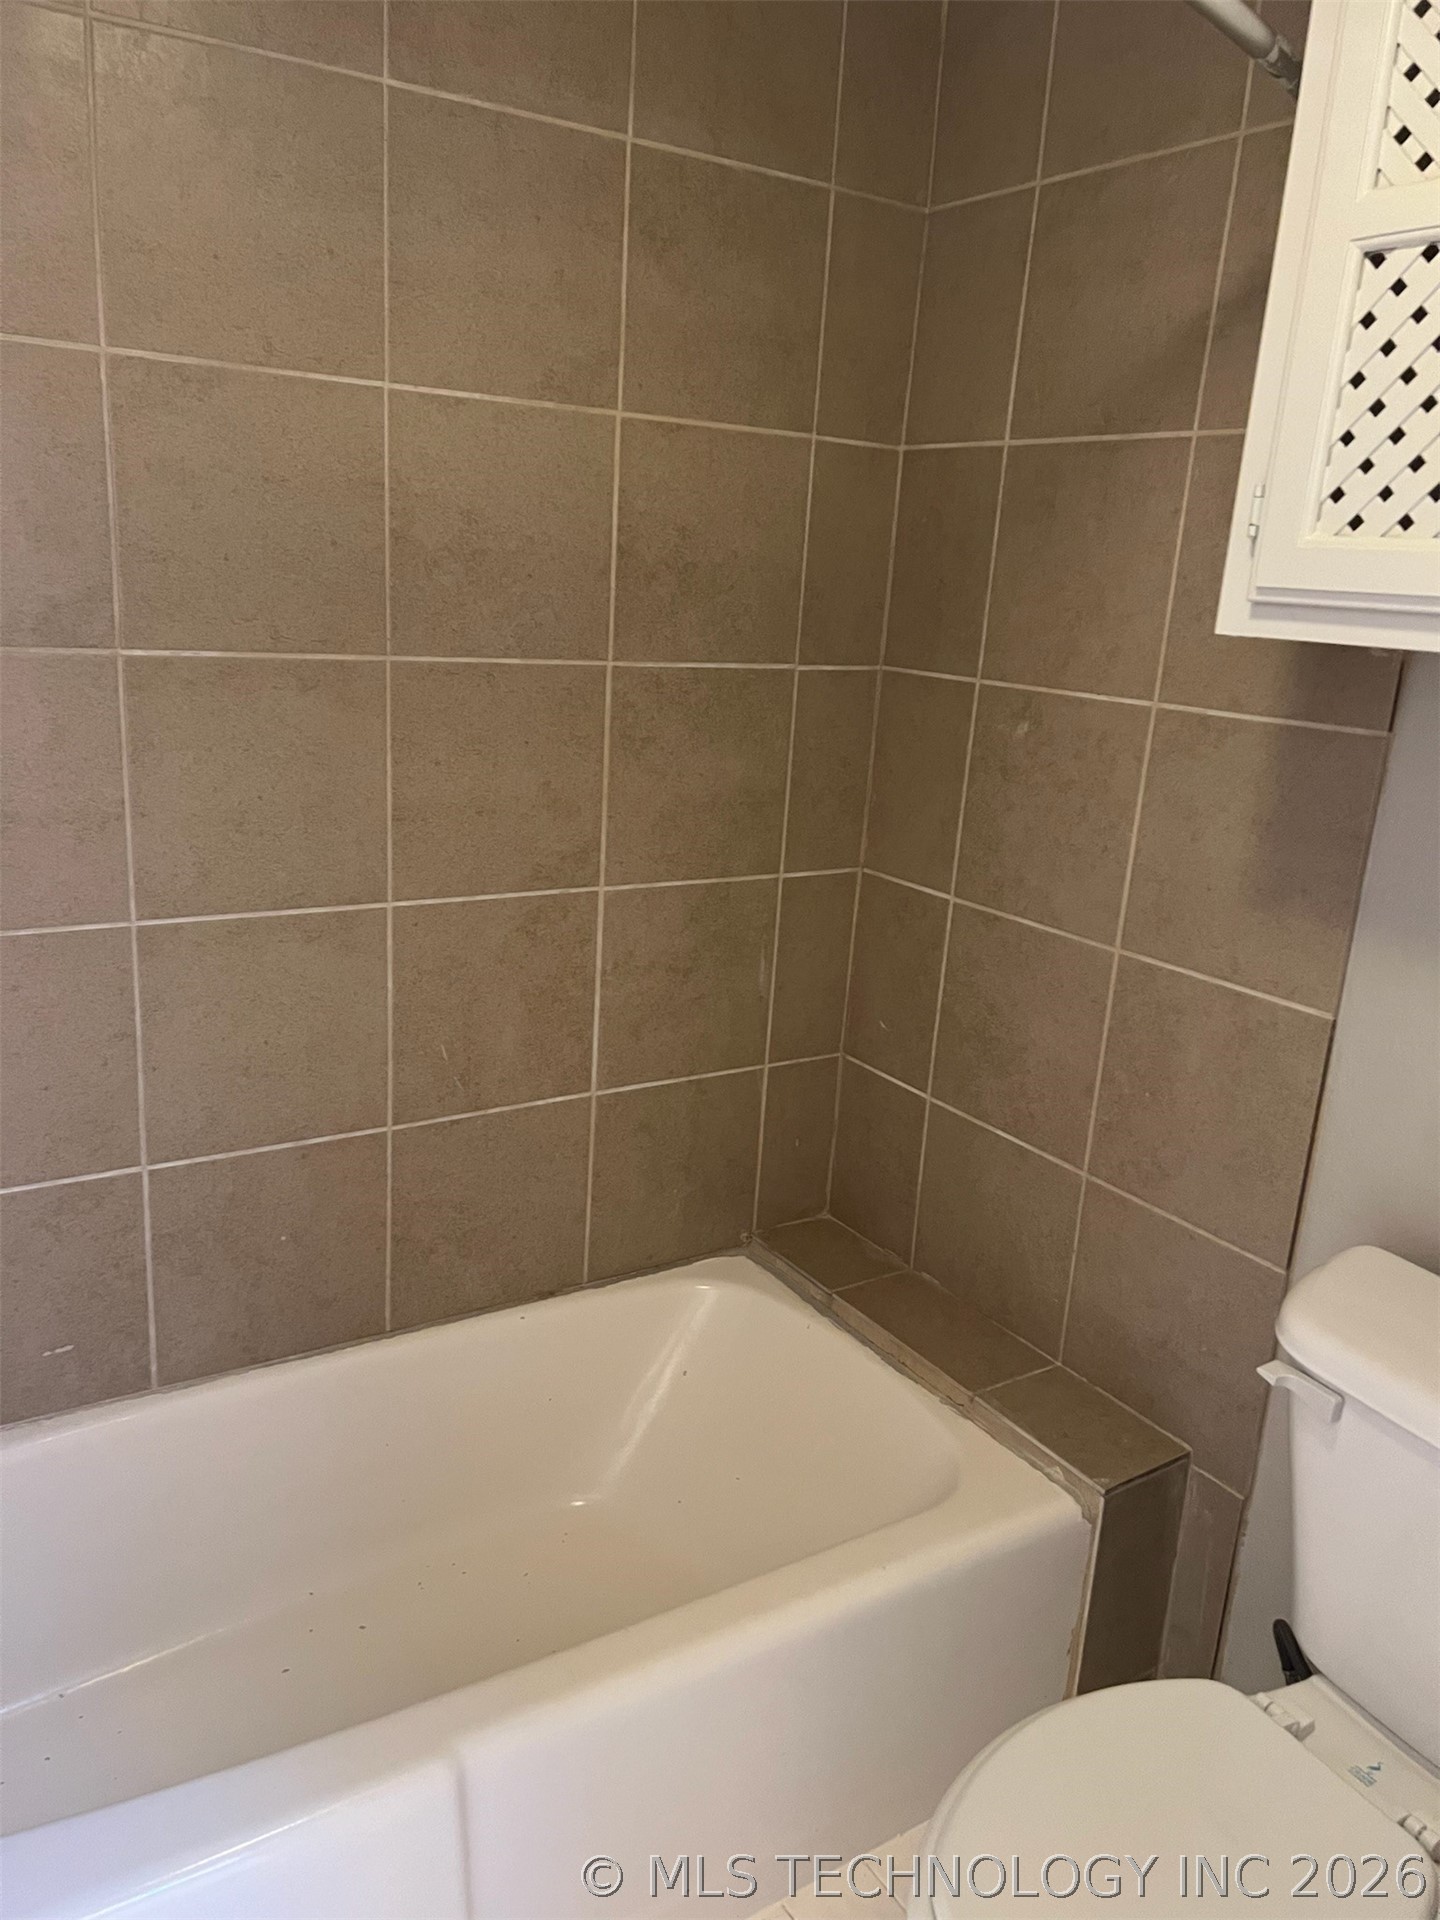
Bathroom bathtub with brown tiled walls, beside a toilet and white lattice-front cabinet.
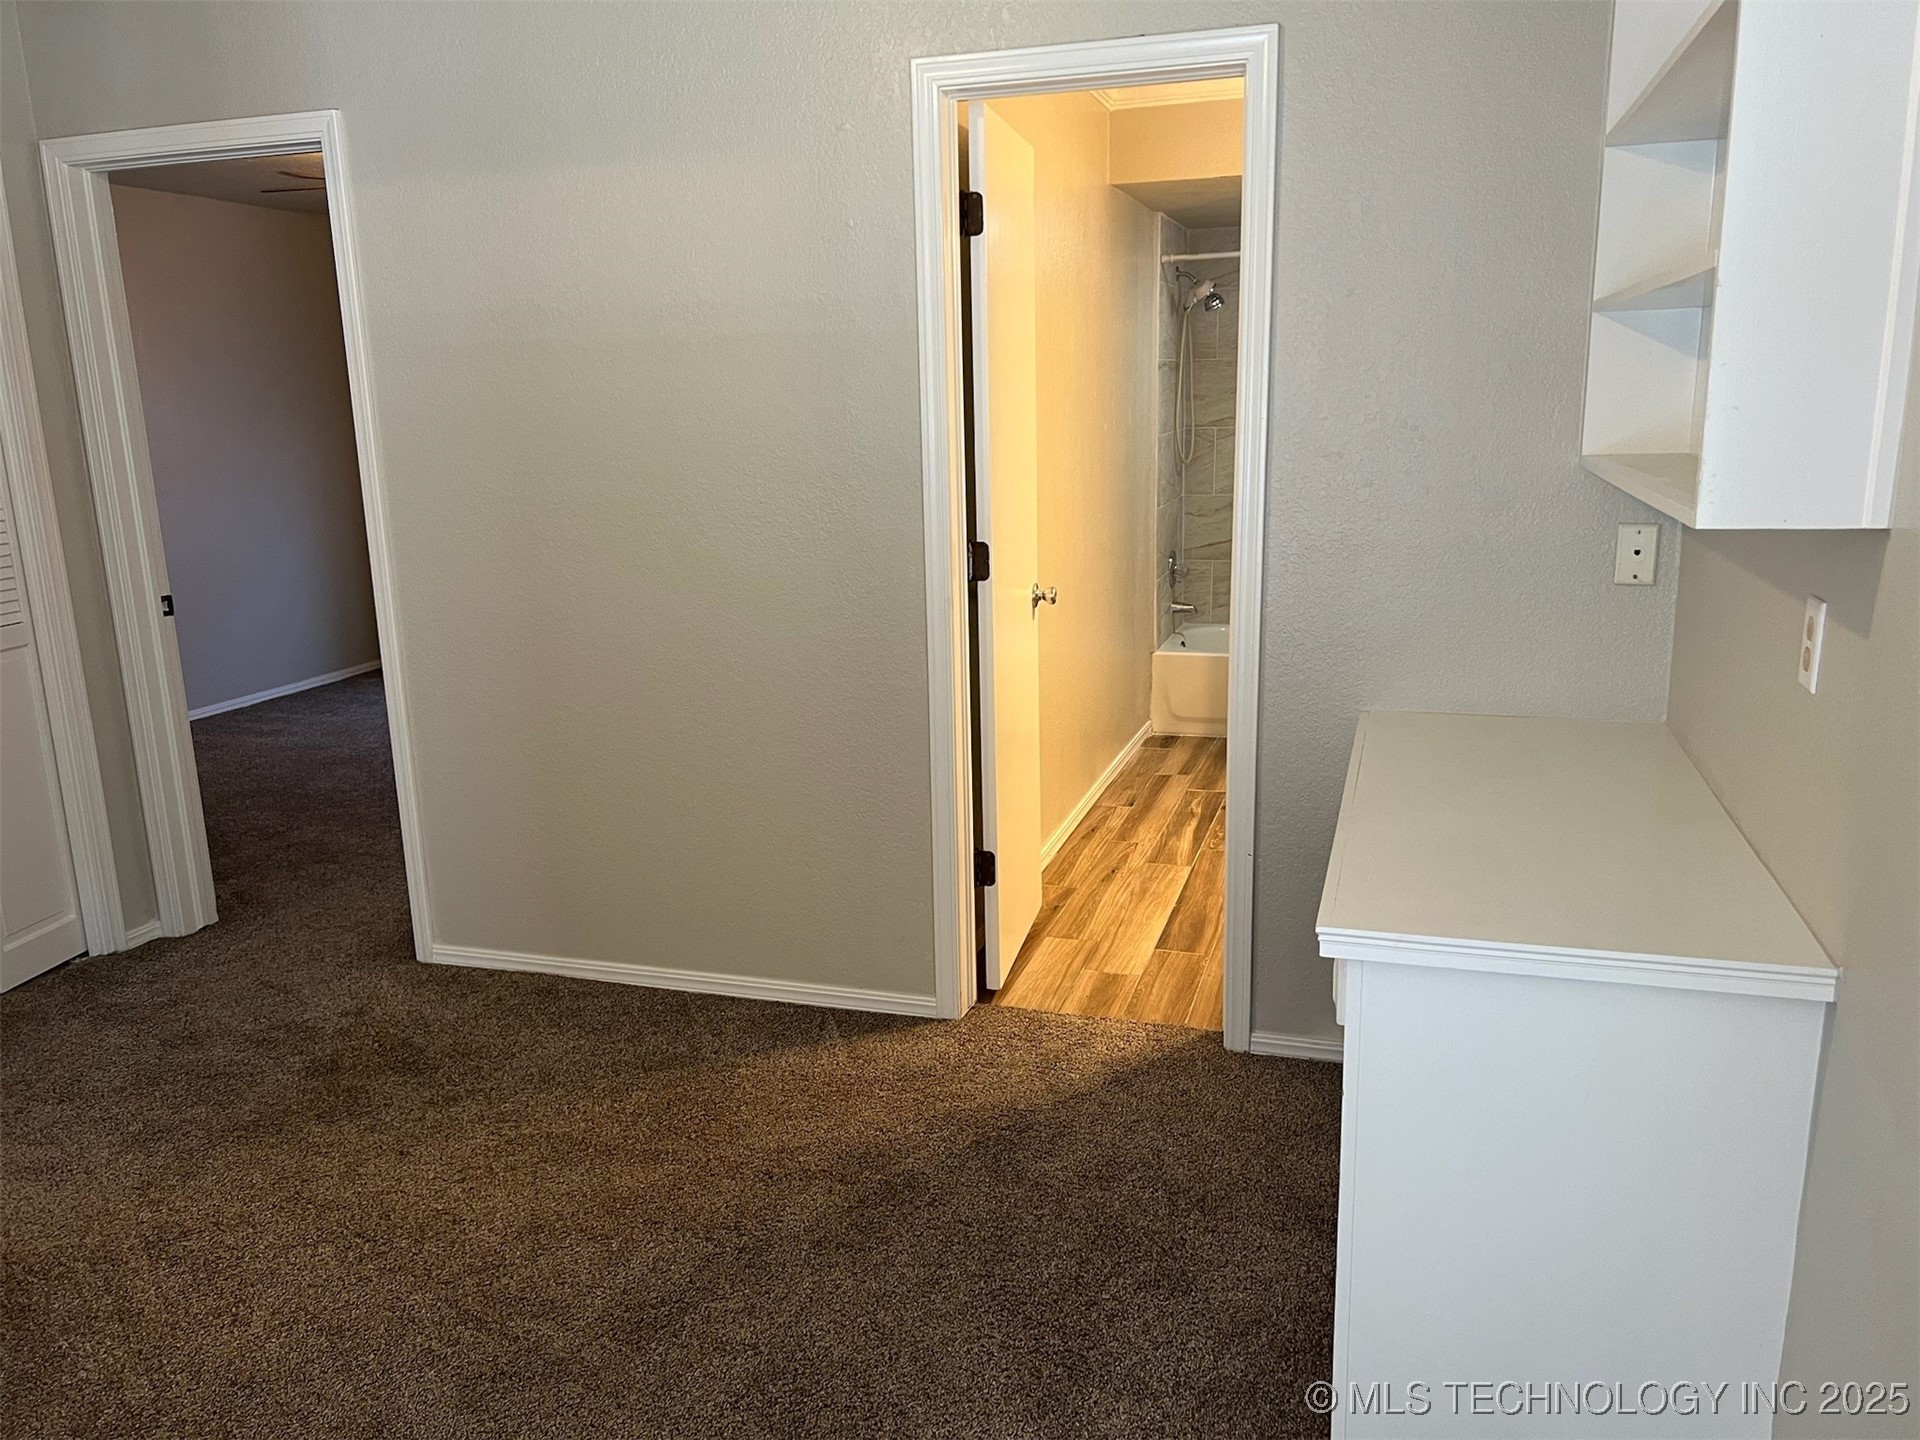
Unfurnished bedroom with brown carpet, built-in white counter, and doorway to a bathroom with a tub and shower.
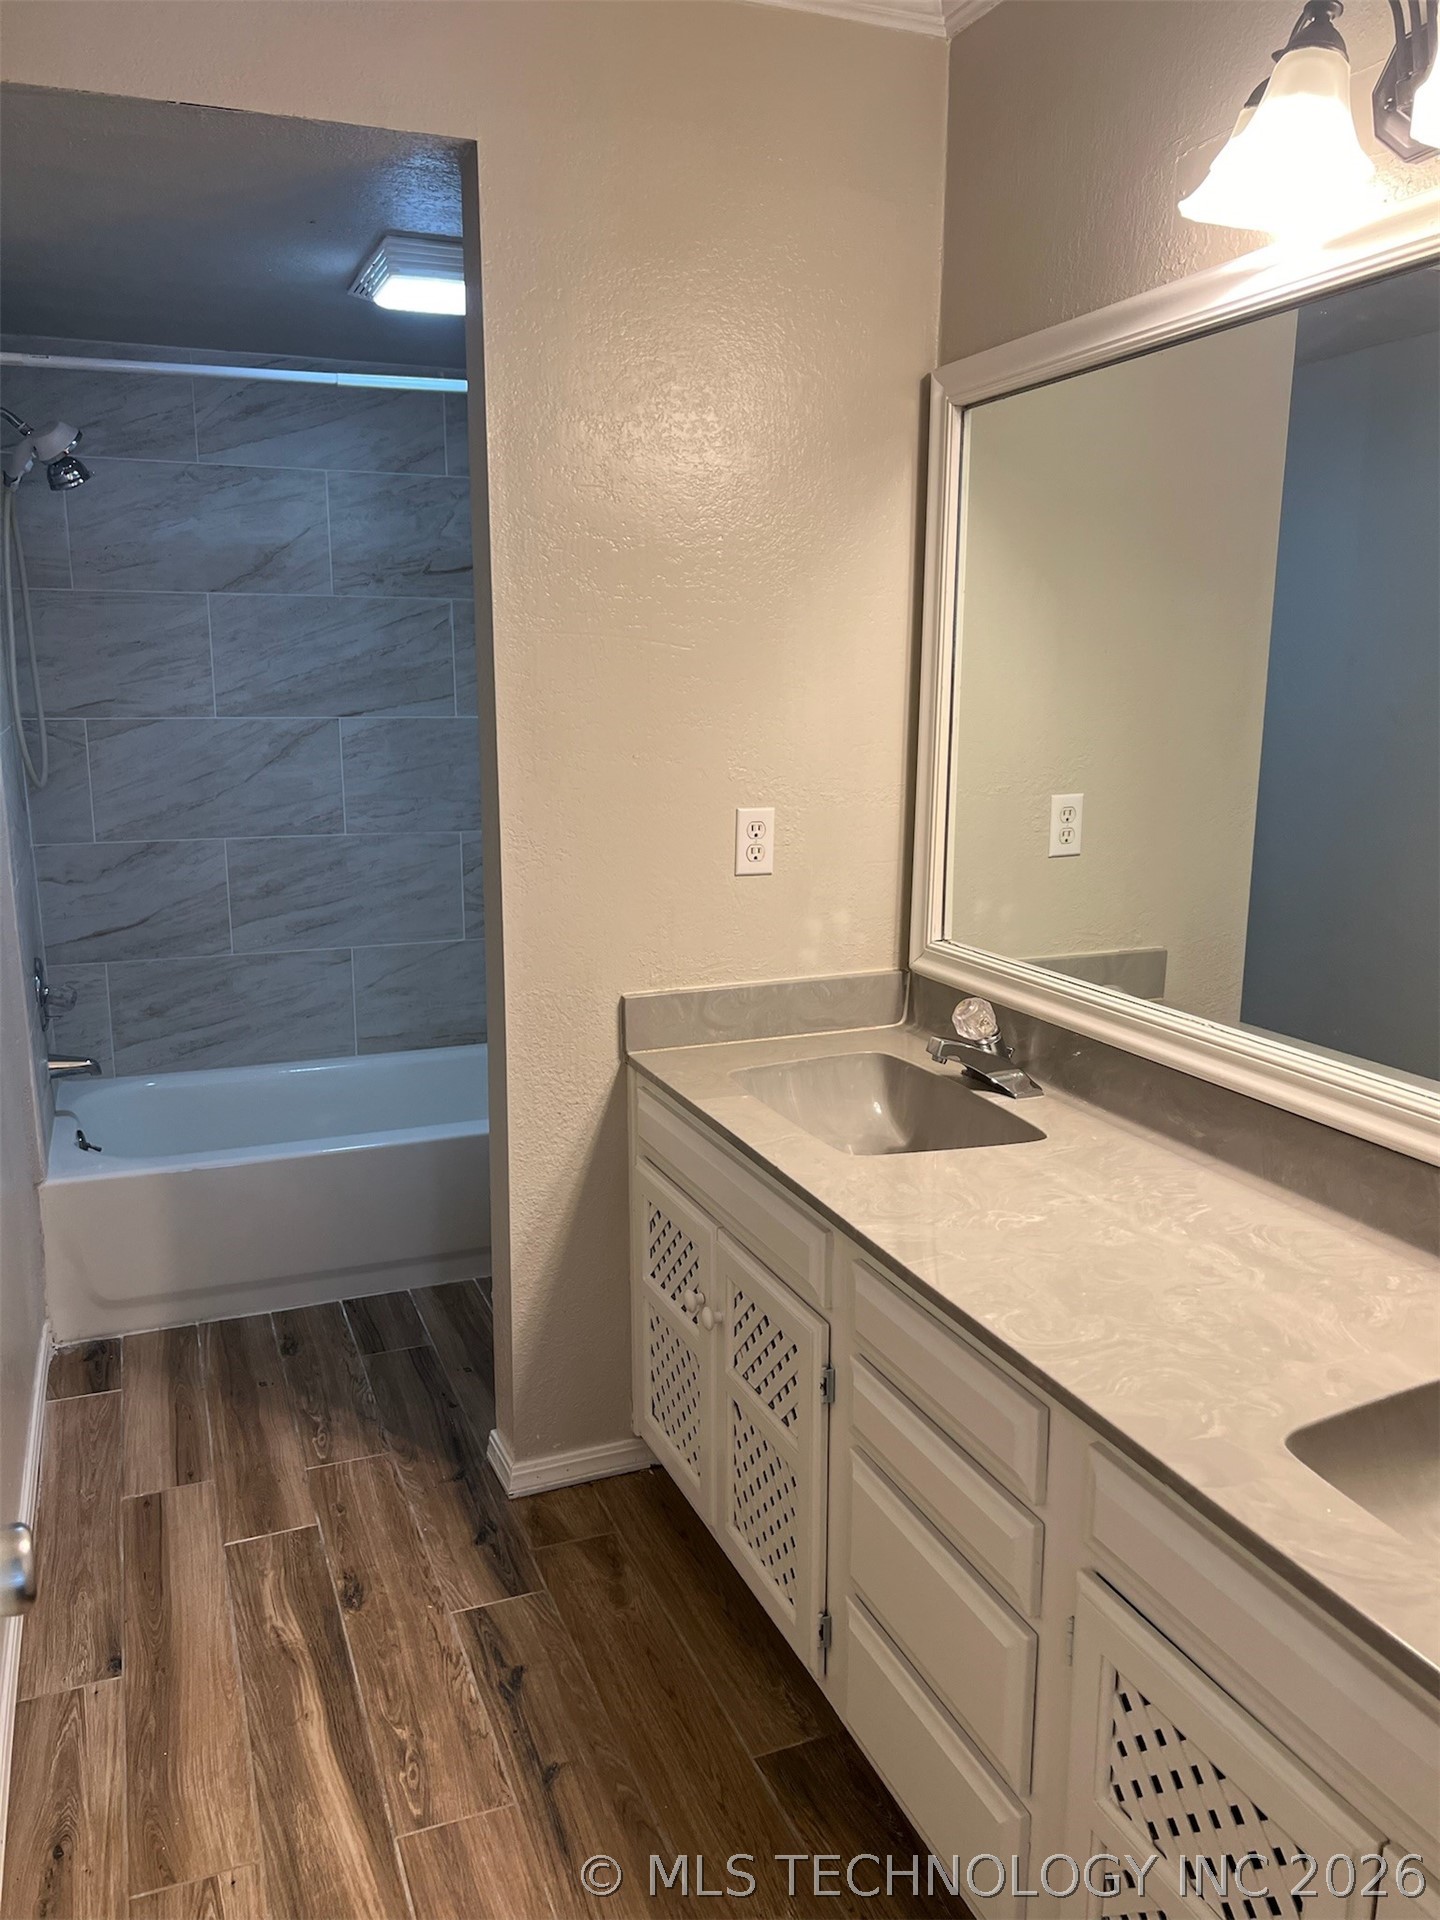
Bathroom with a cream double vanity, large mirror, tiled bathtub surround, and wood-look flooring.
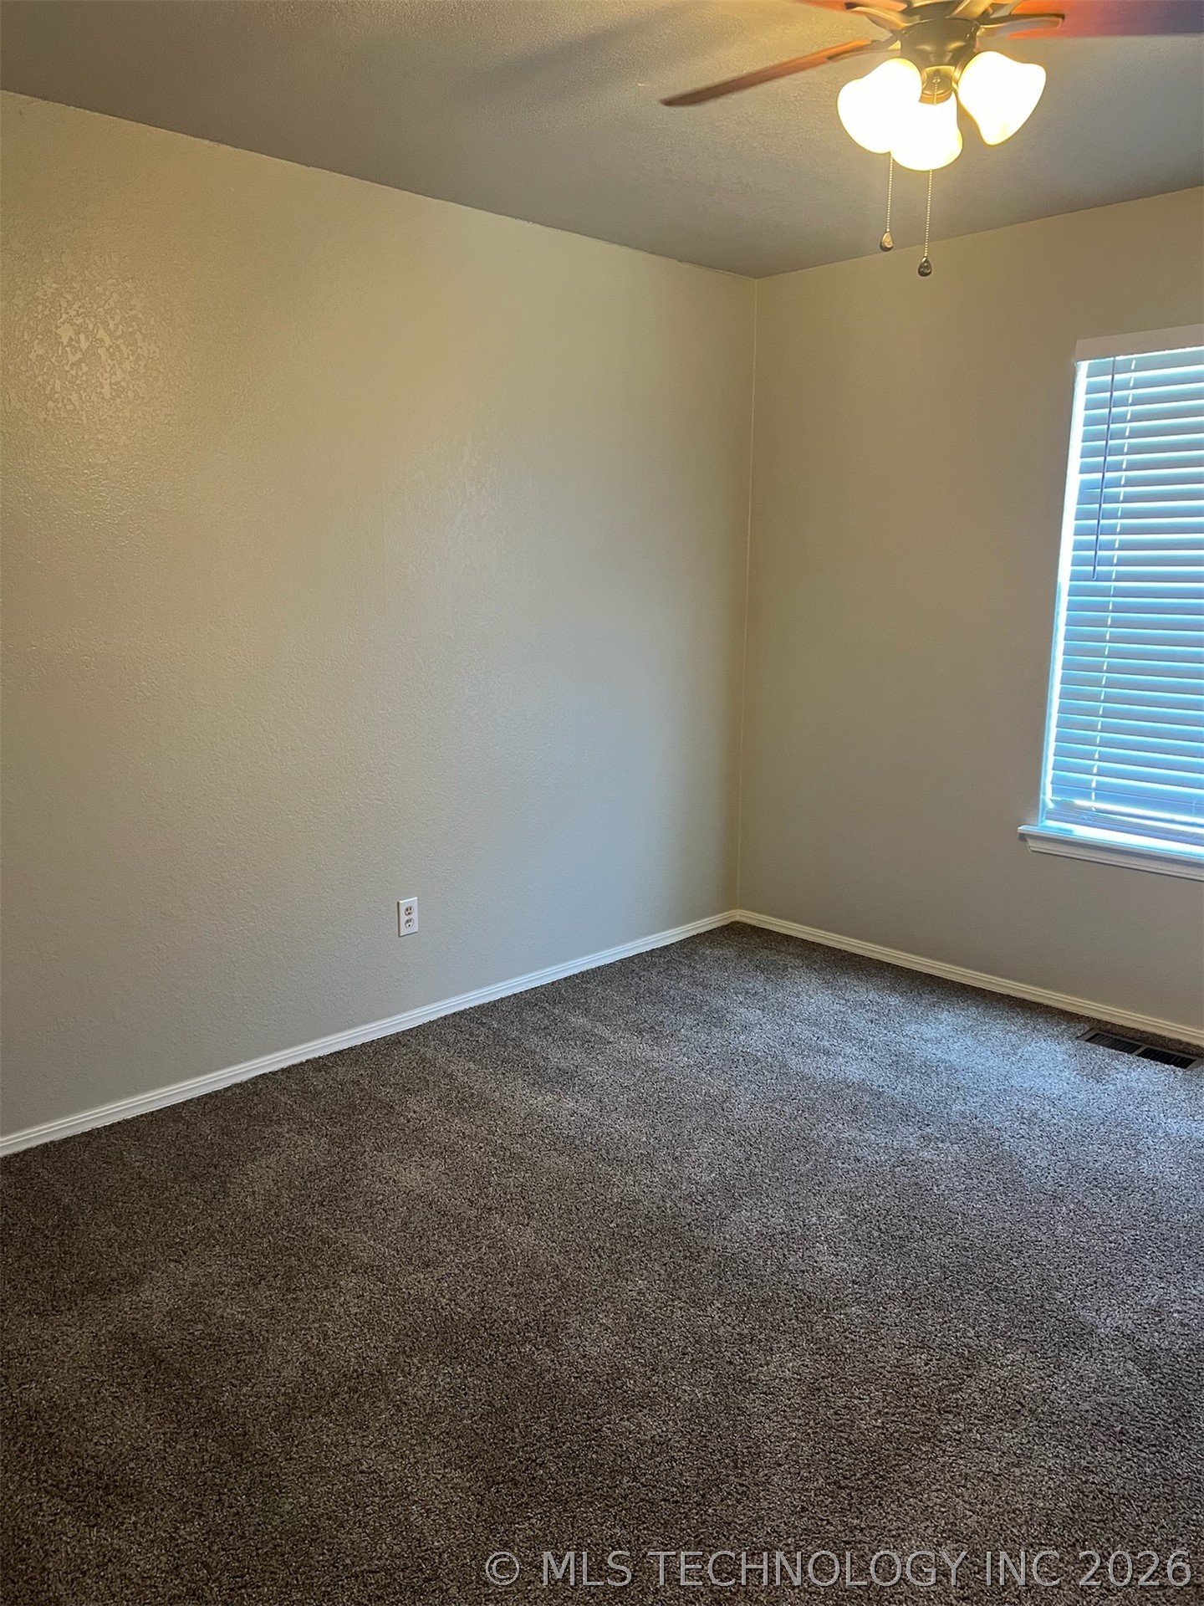
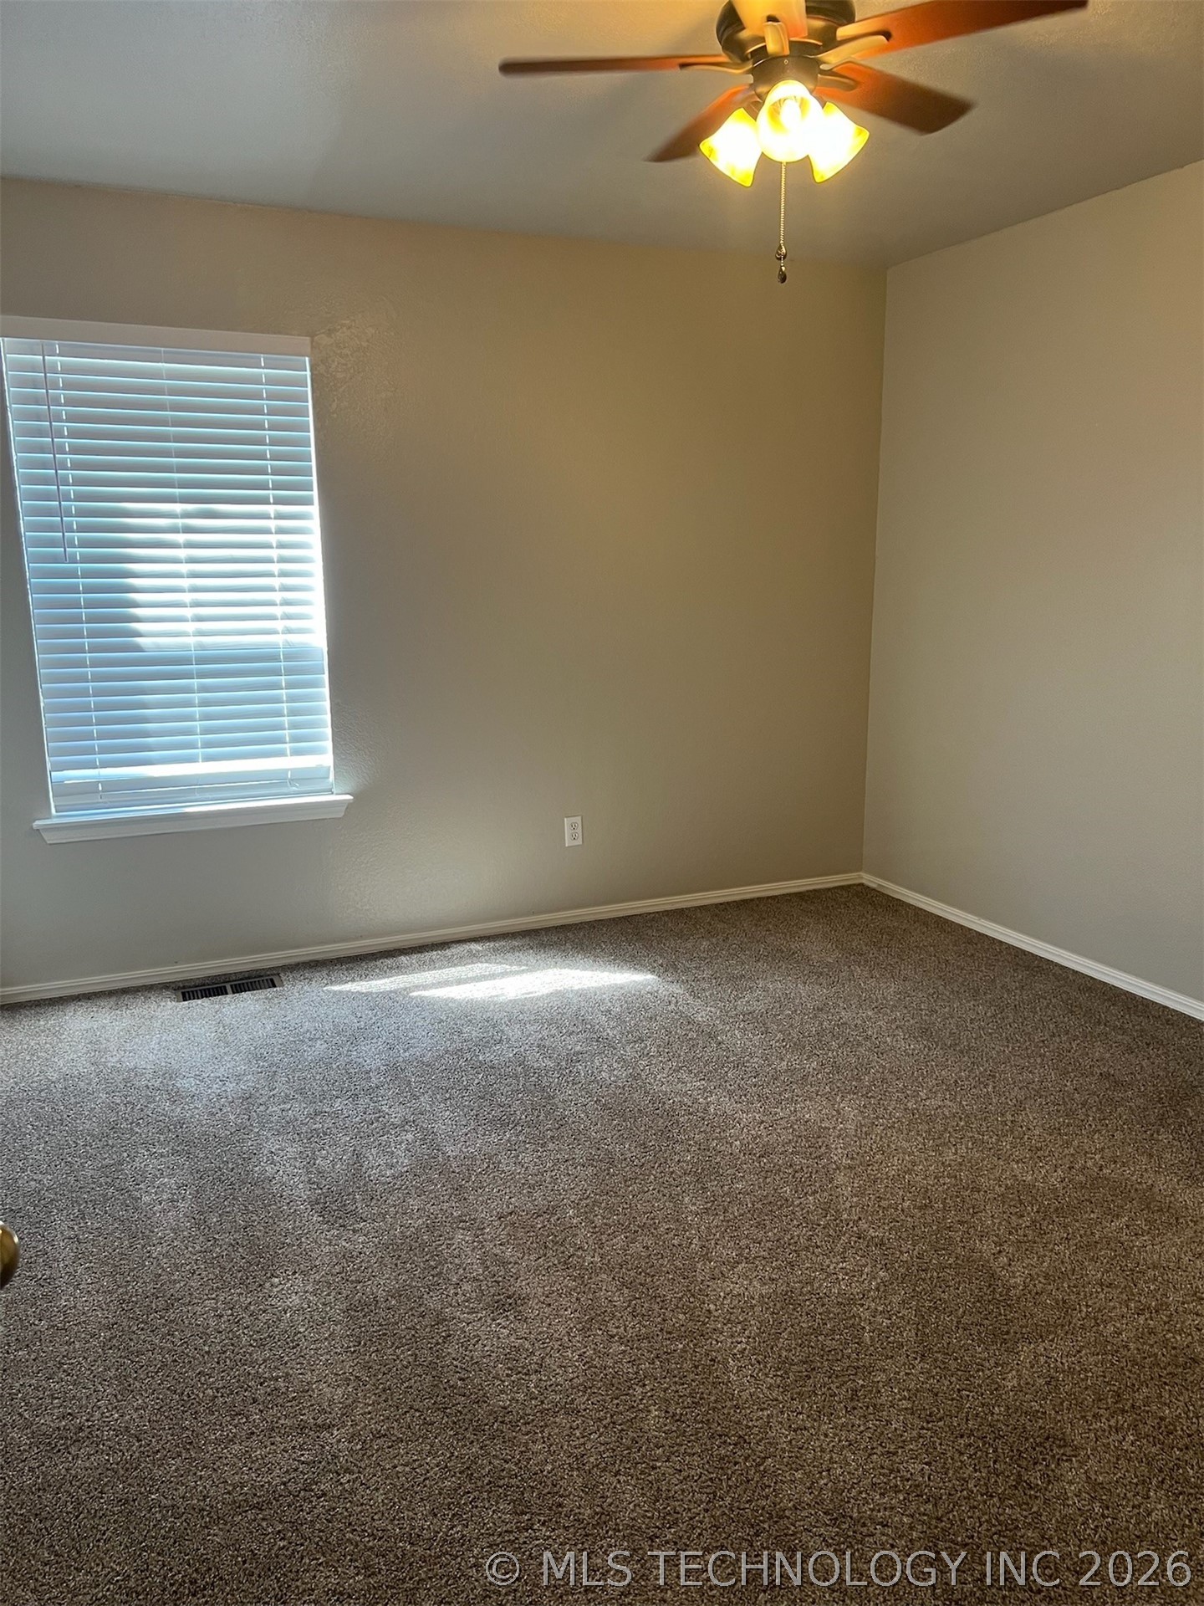
Empty carpeted bedroom with a window and blinds and a ceiling fan with lights.
Empty carpeted bedroom with a window and ceiling fan with lights.
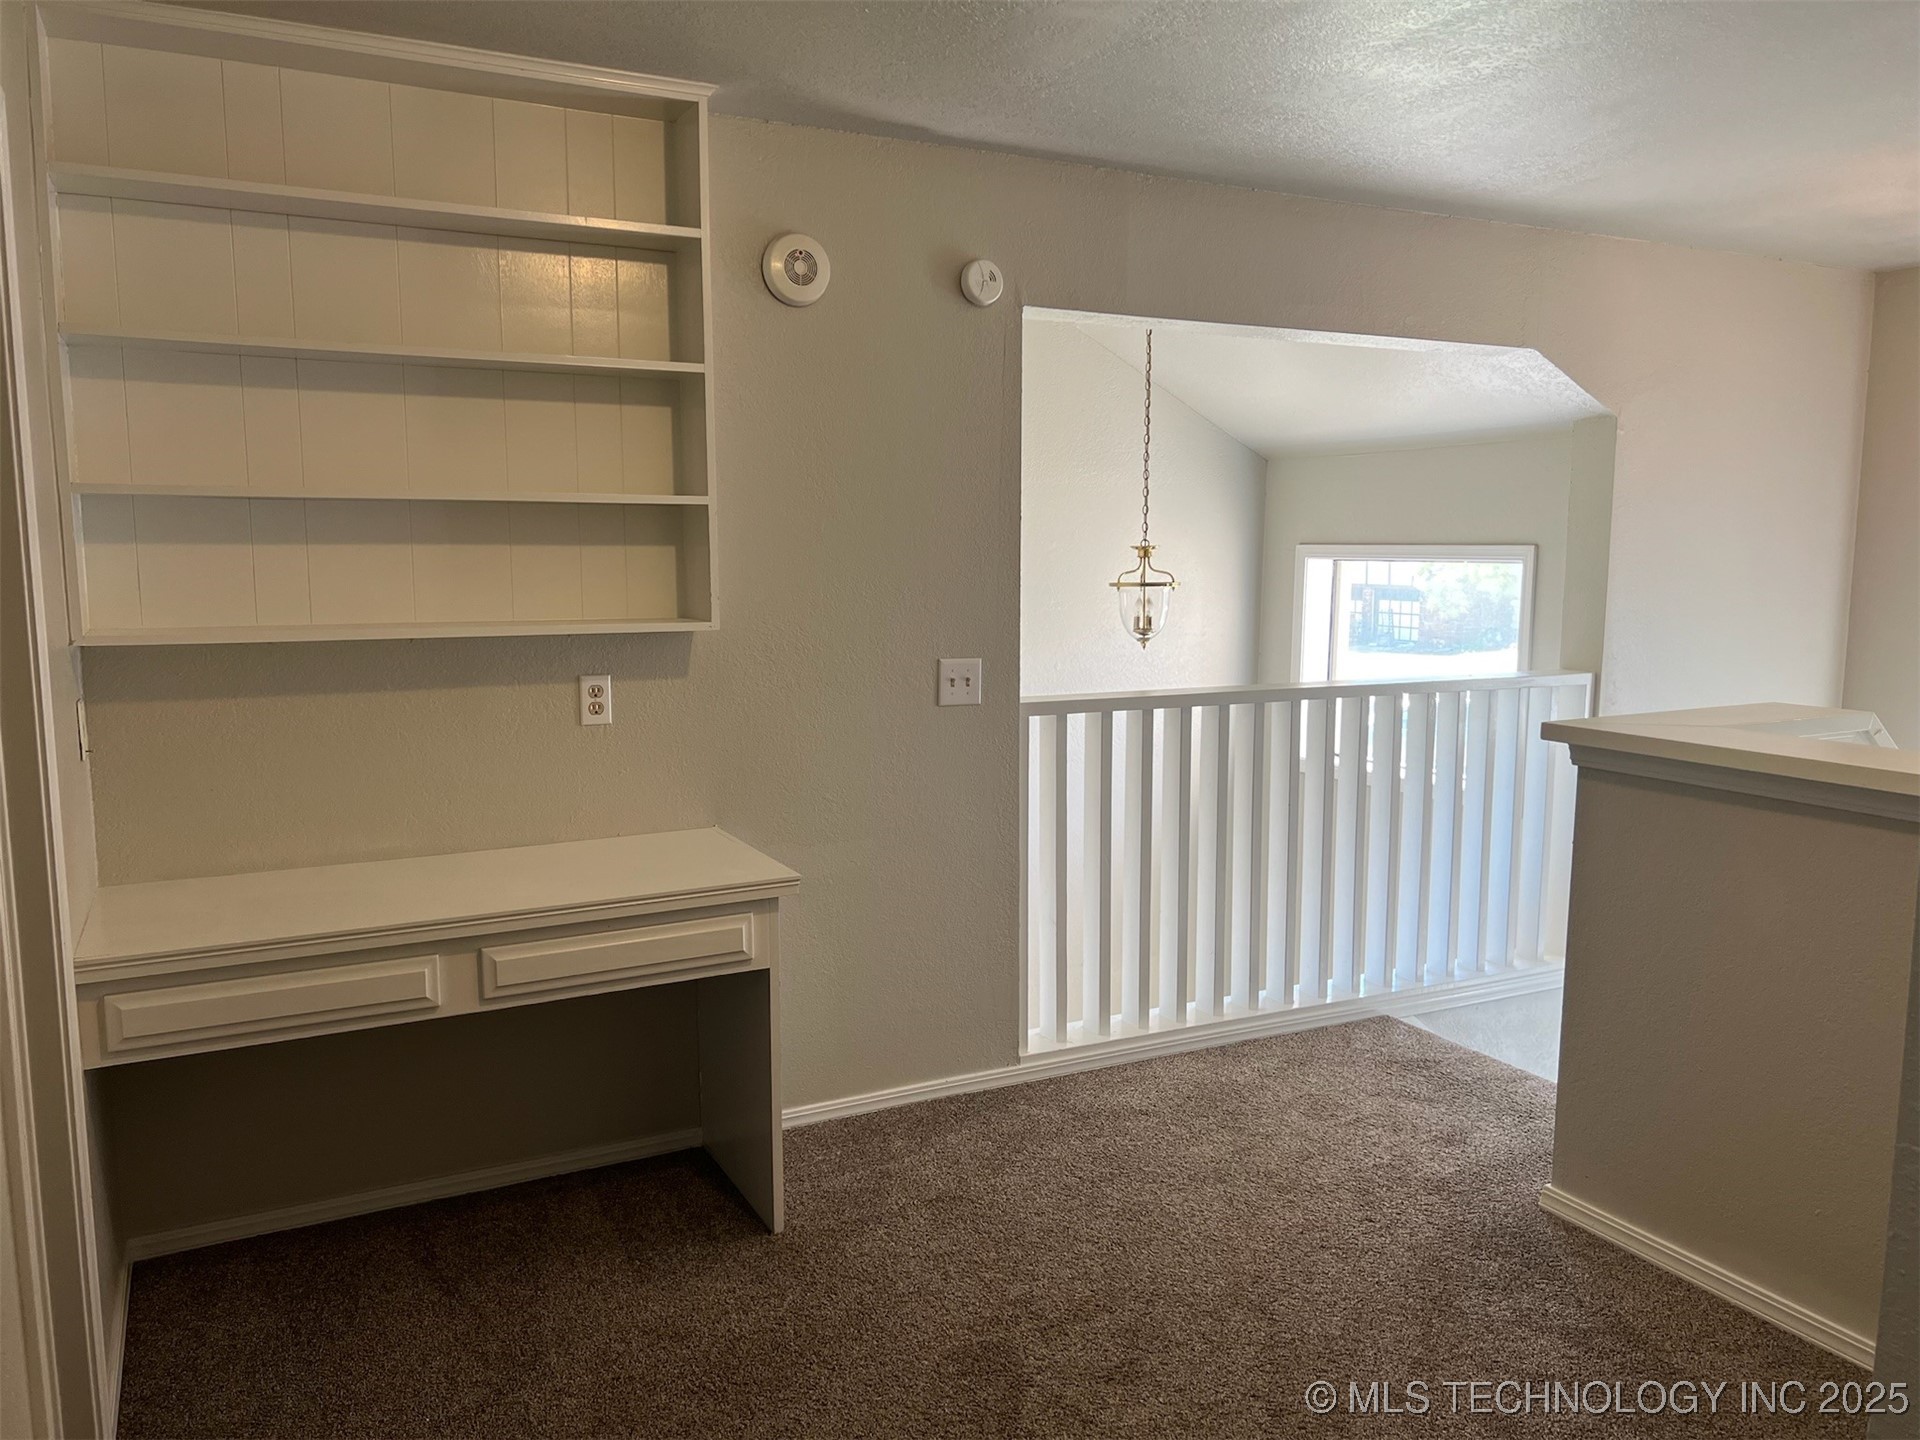
Upstairs landing with built-in desk and shelves beside a white railing.
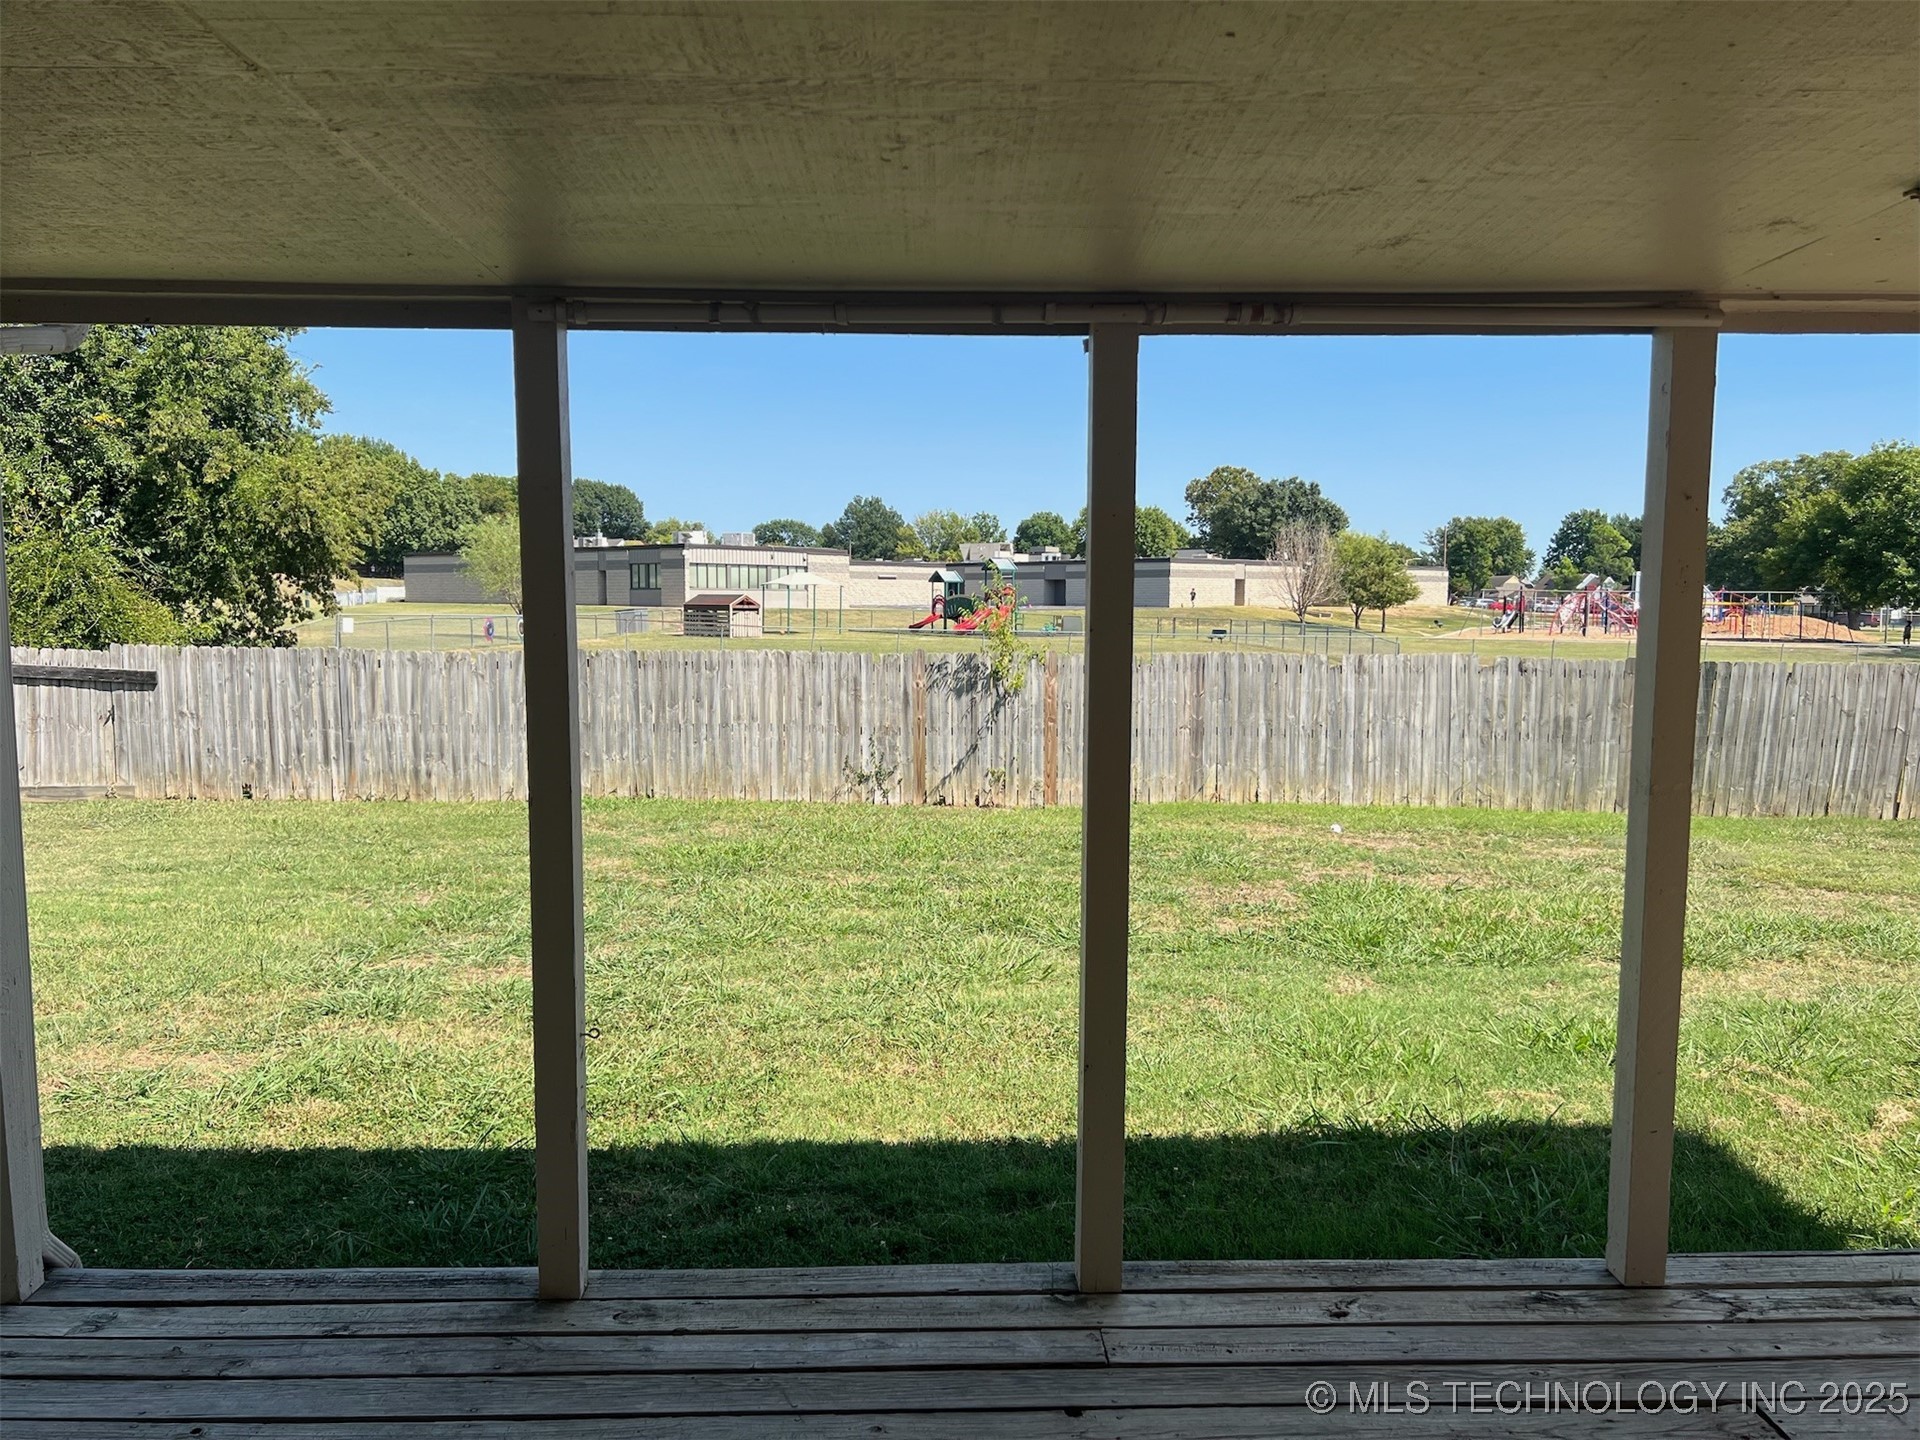
Covered rear porch overlooking a fenced grassy yard, with a playground beyond the fence.
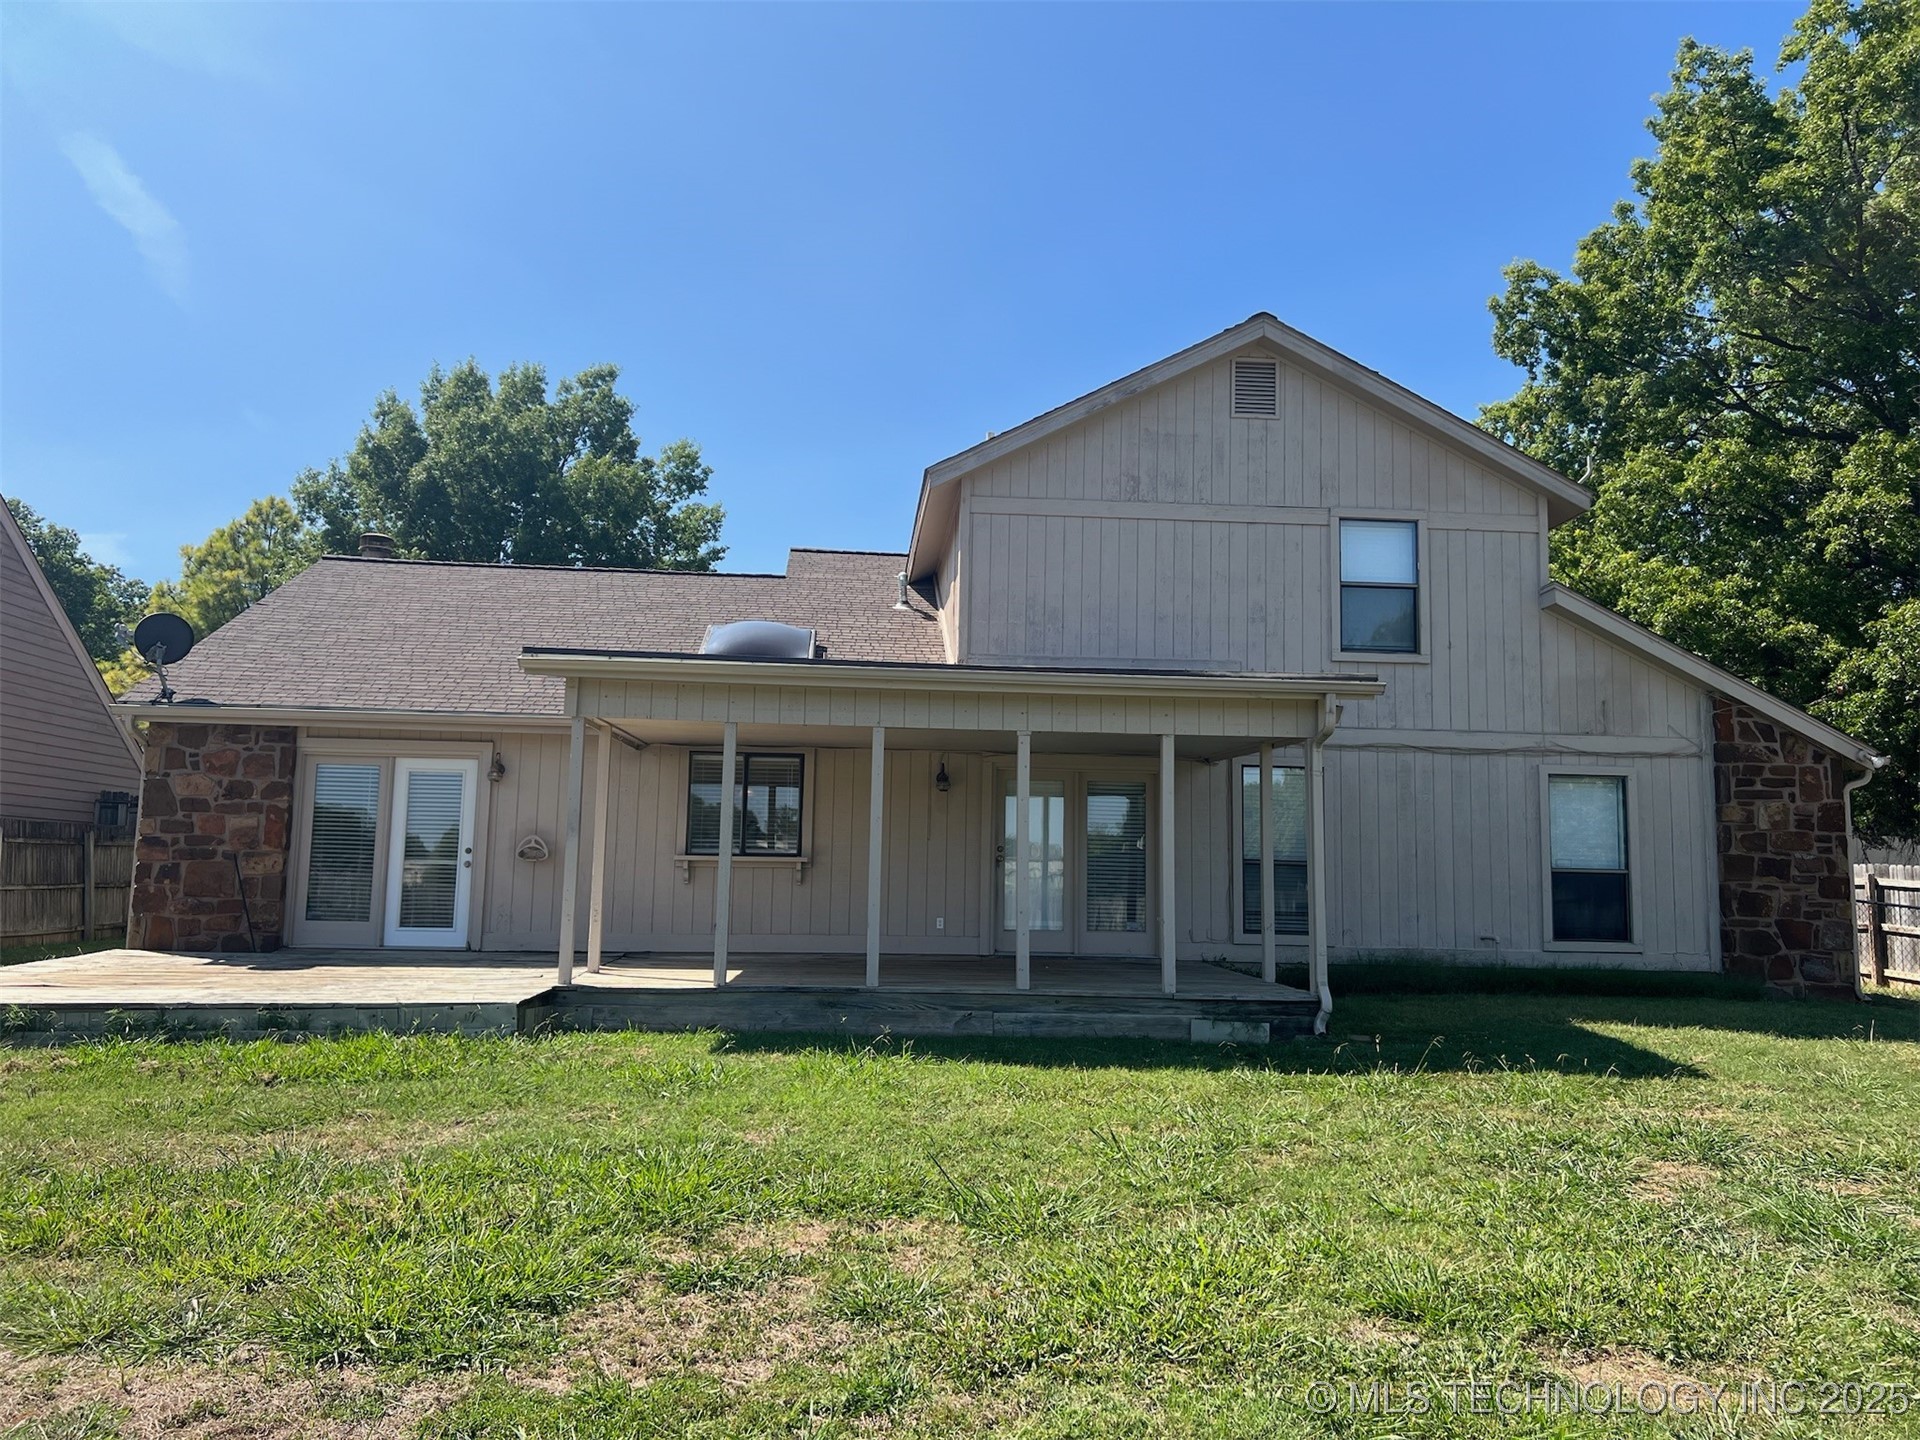
Two-story house rear exterior with a covered porch, wood deck, and stone accents.
VIEW PHOTOS
Courtesy of Carri Ray, Trinity Properties, (918) 520-7149
$238,000

8603 S 74th East Avenue

3 Beds 3 Baths 2,245 Sq.Ft. 10,382 Sq.Ft.

Share Property

Location

8603 S 74th East Avenue, Tulsa, OK 74133

Status

Sold

Date Sold

June 3, 2025
Aracely Navarro

Aracely Navarro

TITLE

REALTOR®

Property Amenities

Interior
Fireplace Other
Appliances Dishwasher, Disposal, Gas Water Heater, Microwave, Oven, Range, Stove
Flooring Carpet, Laminate, Tile
Total Bedrooms: 3
Half Bathrooms: 1
Full Bathrooms: 2
Other Interior Features Ceramic Counters, Stone Counters, Cable TV, Vaulted Ceiling(s)
Area & Lot
Total area 2,245 Sq.Ft.
Lot Area 10,382 Sq.Ft.
Living area 2,245 Sq.Ft.
MLS® ID 2511061
Year Built 1983
School District Union - Sch Dist (9)
High School Union
Elementary School Andersen
Architecture Styles Contemporary
Type Residential
Status Sold
Exterior
Pool None
Air conditioning Central Air
Heat type Central, Gas
Water Source Public
Garage Space 2.0
Security Features No Safety Shelter, Security System Owned, Smoke Detector(s)
Sewer Public Sewer
Other Exterior Features Rain Gutters
Parking Attached, Garage
Lot Features Mature Trees
Roof Asphalt, Fiberglass
Utilities Cable Available, Electricity Available, Natural Gas Available, Phone Available, Water Available
Finance
Sales Price $238,000
HOA Fees $110 yearly
Real Estate Tax $4,023 yearly

Let’s Get Started

Real estate is about people, not just transactions. Whether you're buying, selling, or investing, I provide personalized guidance, deep local knowledge, and innovative strategies to help you achieve your goals with honesty, faith, and patience at the heart of everything I do.