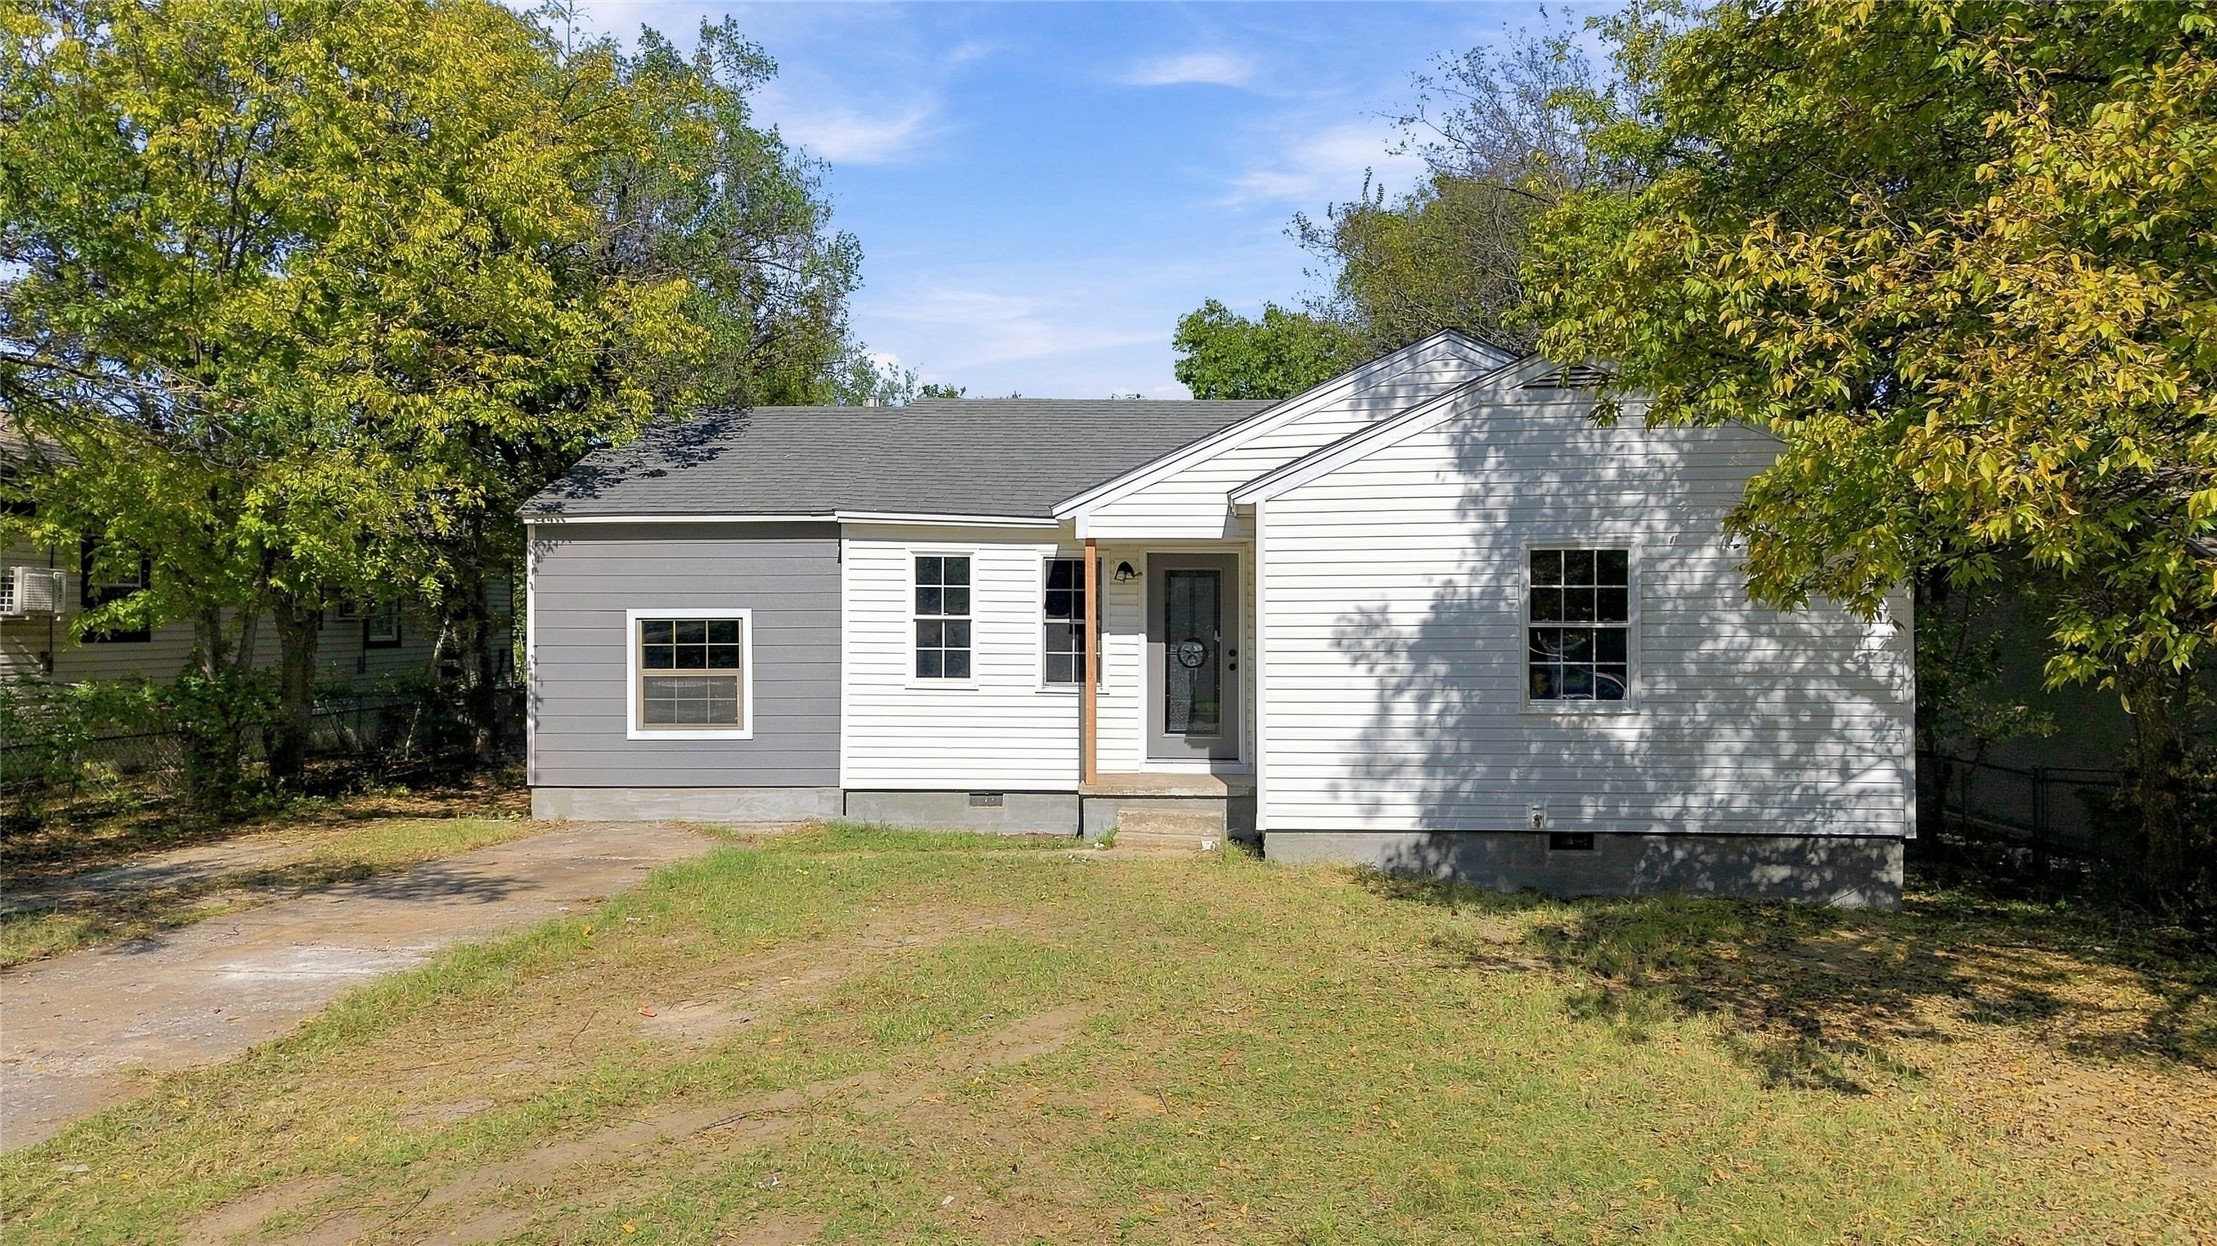
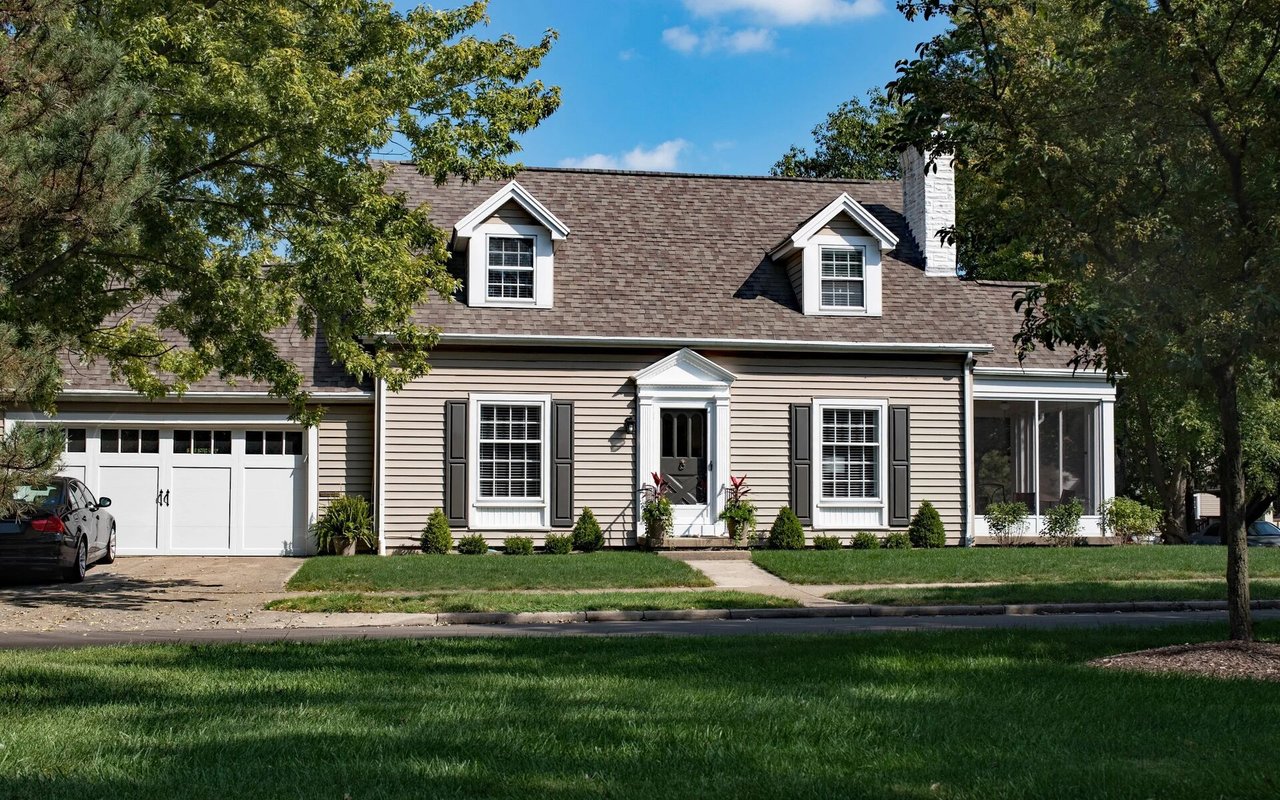
Single-story house with a two-car garage, covered entry, and leaf-covered front lawn.
Empty kitchen with stainless steel appliances, white cabinets, and a double-basin sink.
Kitchen with black range and microwave, white cabinets, and sliding glass door to the backyard.
Bathroom vanity with a double-basin sink and black faucet beneath a window with blinds.
Unfurnished living room with wood-look flooring, a ceiling fan, and a dark stone fireplace.
Empty living room with a dark stone fireplace, gray wood-look floors, and sliding glass door to the backyard.
Unfurnished dining nook with three window blinds, beige tile flooring, and a partial view of the kitchen.
Empty gray room with wood-look flooring, ceiling fan, wall sconces, and a window with blinds.
Empty bedroom with a ceiling fan, two blinded windows, and an open closet with shelves.
VIEW PHOTOS
Courtesy of Max Heckenkemper, Keller Williams Advantage, (918) 381-8883
$217,000

9135 S 90th Avenue E

3 Beds 2 Baths 1,261 Sq.Ft. 6,900 Sq.Ft.

Description

Great location with easy access to hwys, restaurants & hospitals in the desirable union schools. Neat, clean & well maintained. Vaulted ceiling with crown molding & fireplace. Plenty of CLOSET space. All closets are spacious!! Newer roof with gutters, newer AC & hot water tank. Insulated double pane windows and doors. Privacy fence.

Share Property

Location

9135 S 90th Avenue E, Tulsa, OK 74133

Status

Sold

Date Sold

June 23, 2025
Aracely Navarro

Aracely Navarro

TITLE

REALTOR®

Property Amenities

Interior
Laundry room Washer Hookup
Fireplace Gas Starter, Wood Burning
Appliances Dishwasher, Disposal, Gas Water Heater, Microwave, Oven, Range, Stove
Flooring Carpet, Tile
Total Bedrooms: 3
Full Bathrooms: 2
Other Interior Features Laminate Counters, Vaulted Ceiling(s), Ceiling Fan(s), Electric Range Connection, Programmable Thermostat
Area & Lot
Total area 1,261 Sq.Ft.
Lot Area 6,900 Sq.Ft.
Living area 1,261 Sq.Ft.
MLS® ID 2516948
Year Built 1983
School District Union - Sch Dist (9)
High School Union
Elementary School Cedar Ridge
Architecture Styles Ranch
Type Residential
Status Sold
Exterior
Stories 1
Pool None
Air conditioning Central Air
Heat type Central, Gas
Water Source Public
Garage Space 2.0
Security Features No Safety Shelter, Smoke Detector(s)
Sewer Public Sewer
Other Exterior Features Rain Gutters
Parking Attached, Garage, Asphalt
Lot Features Mature Trees
Roof Asphalt, Fiberglass
Utilities Cable Available, Electricity Available, Natural Gas Available, Phone Available, Water Available
Finance
Sales Price $217,000
Real Estate Tax $1,695 yearly

Let’s Get Started

Real estate is about people, not just transactions. Whether you're buying, selling, or investing, I provide personalized guidance, deep local knowledge, and innovative strategies to help you achieve your goals with honesty, faith, and patience at the heart of everything I do.