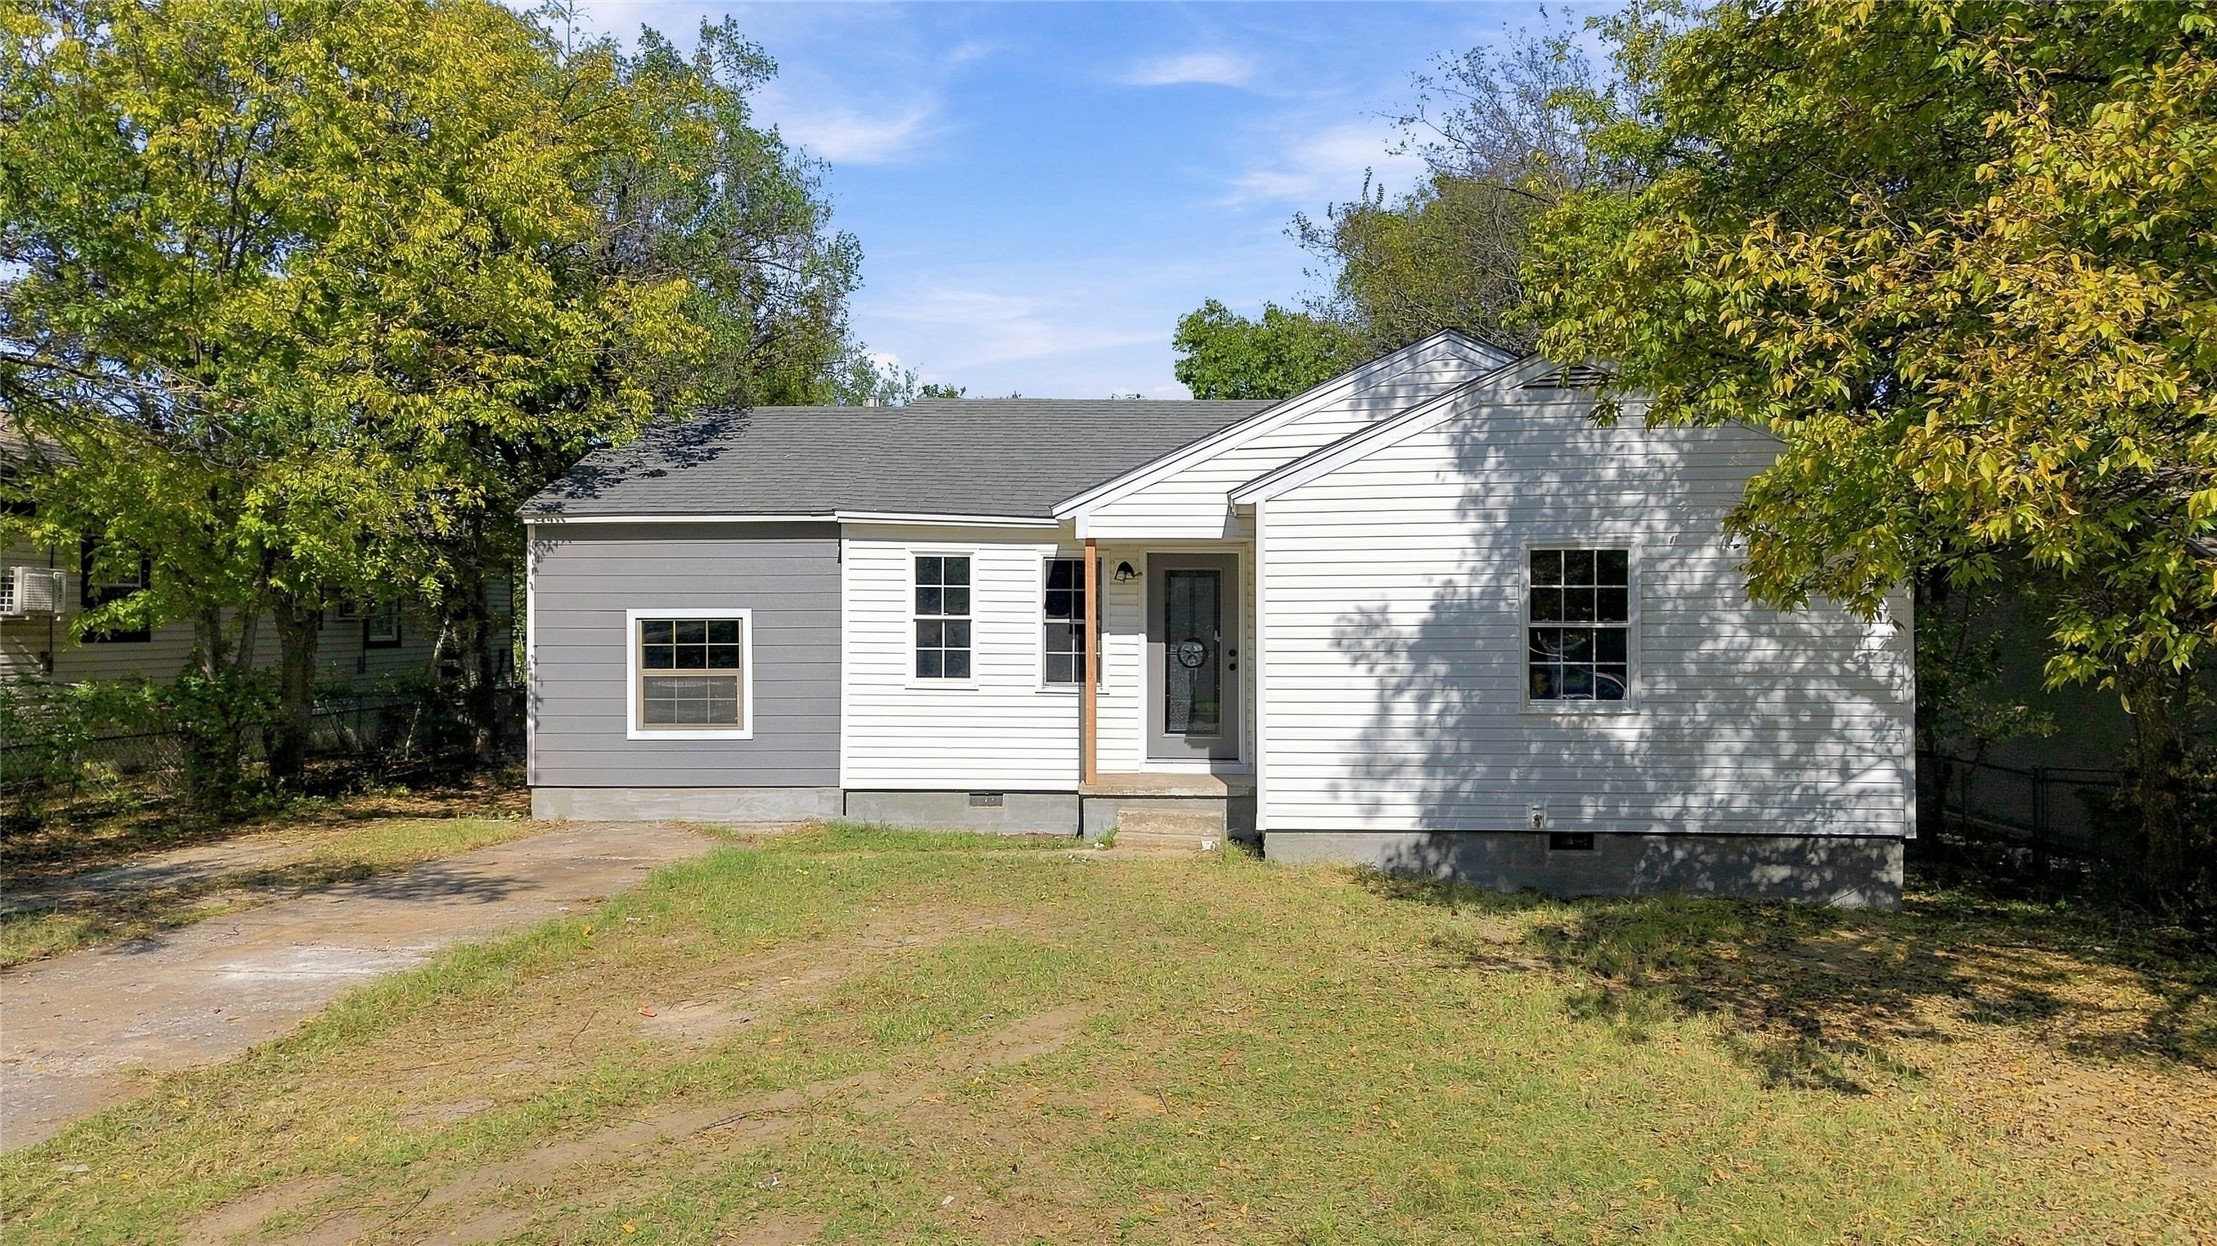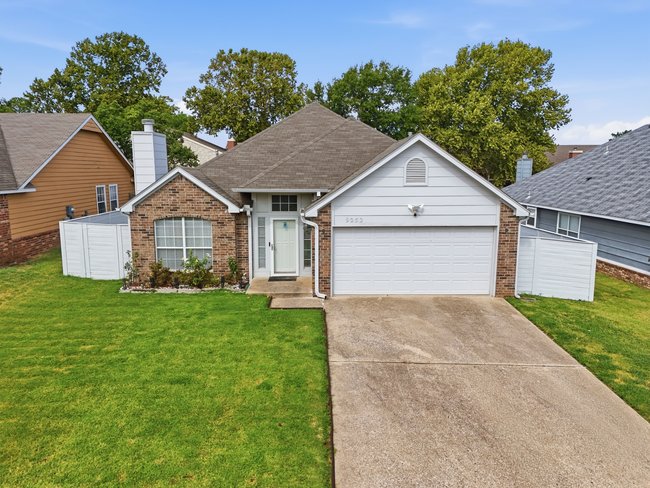
Brick-and-siding house with an attached garage, broad driveway, and green front lawn.
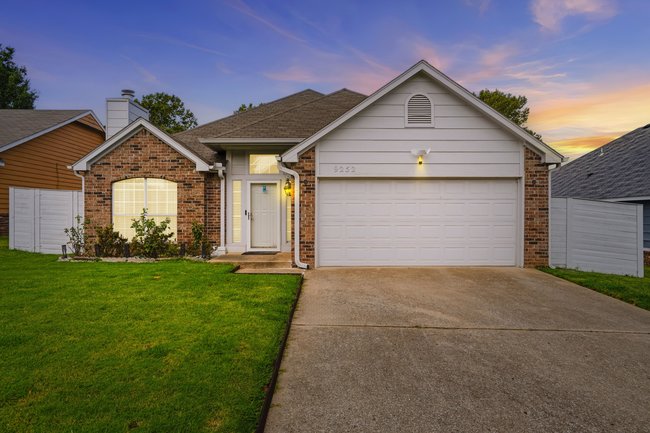
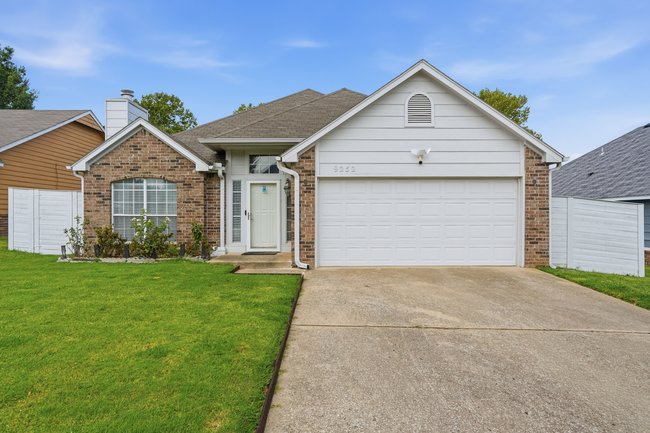
Single-story brick house with a white garage door, concrete driveway, and green front lawn.
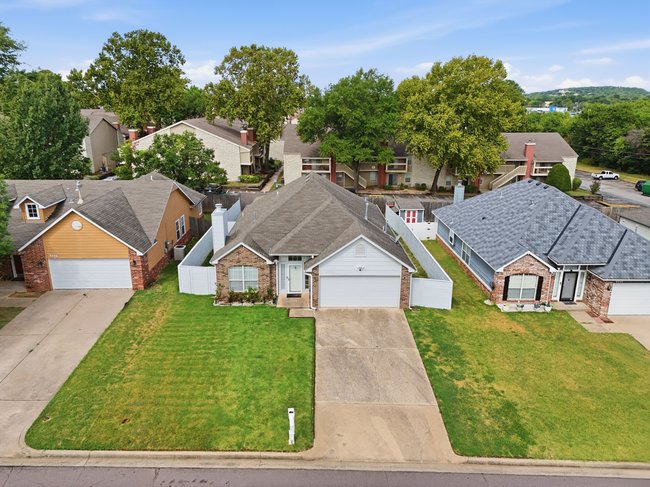
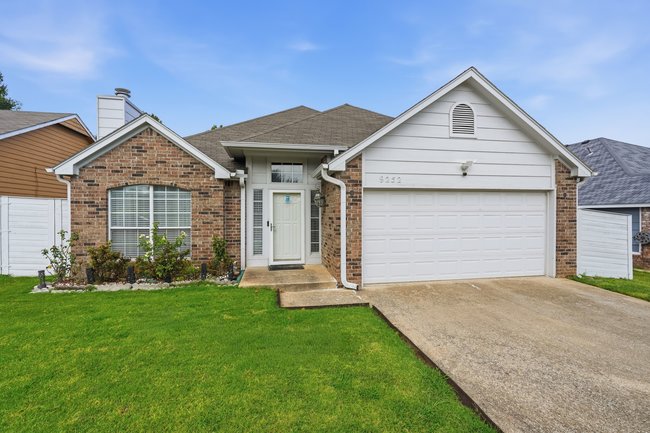
Single-story brick home with an attached garage, front lawn, and neighboring houses.
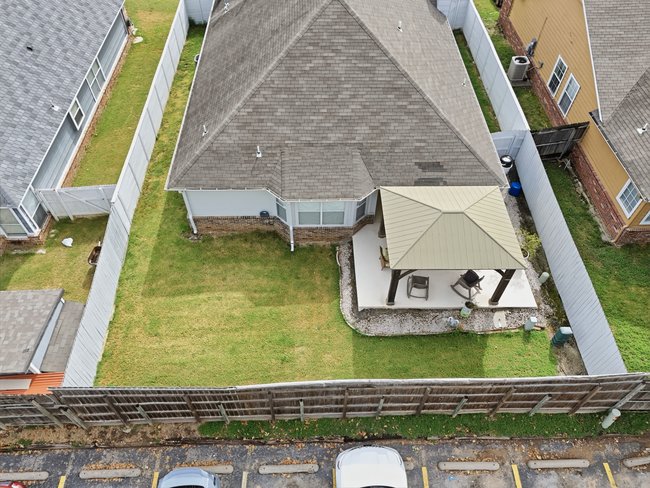
Aerial view of a house with a fenced backyard and covered patio gazebo.
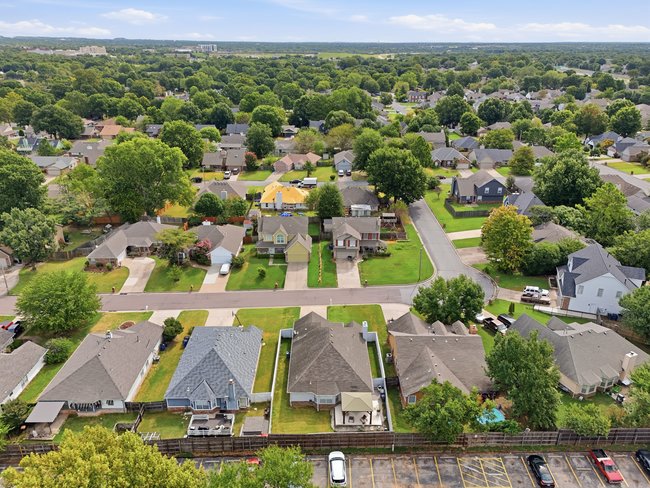
Aerial view of a tree-lined neighborhood with detached homes and fenced backyards.
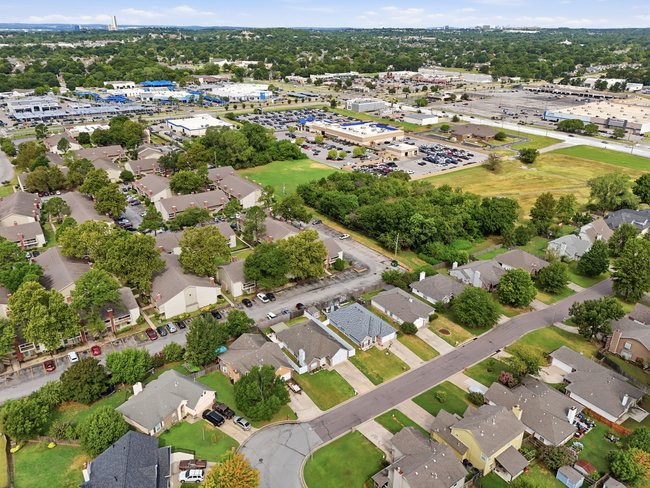
Aerial view of a residential neighborhood beside commercial buildings and open green space.
Single-story brick and white-sided home with a two-car garage, broad driveway, and green front lawn.
Single-story brick-and-siding house with an attached garage, front lawn, and concrete driveway.
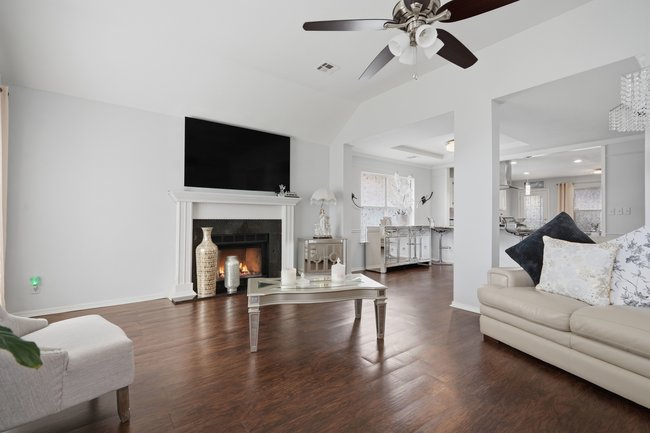
Living room with a fireplace, black television, vaulted ceiling, and dark wood floors.
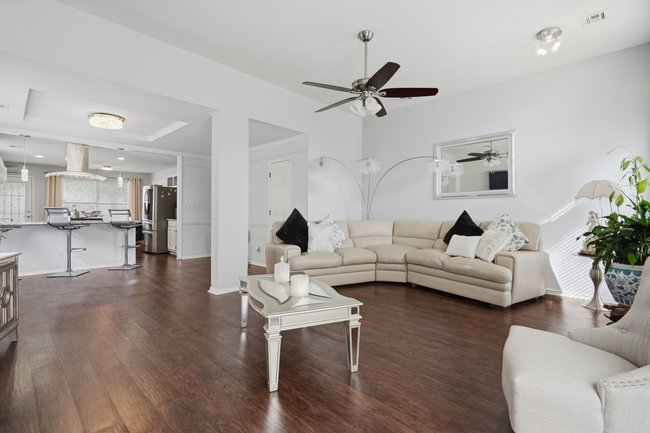
Open-plan living room with beige sectional and dark wood floors, adjoining a kitchen with a breakfast bar.
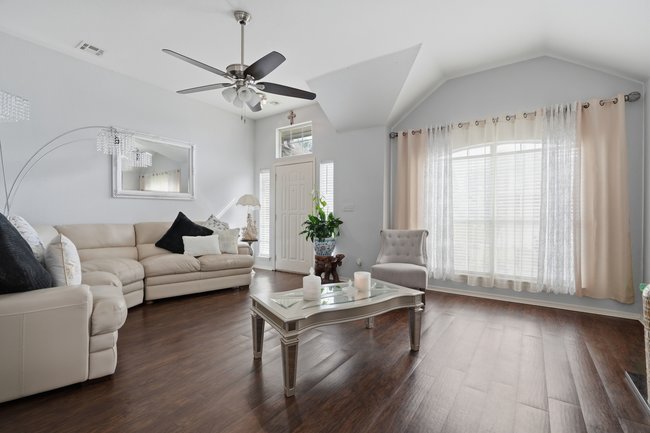
Staged living room with cream sectional, dark wood floors, and a large curtained window.
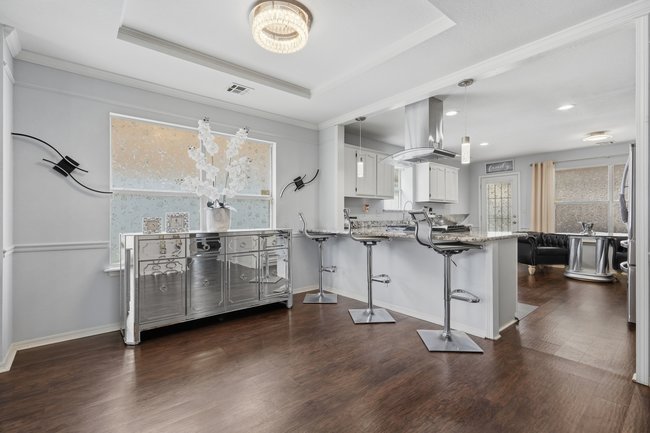
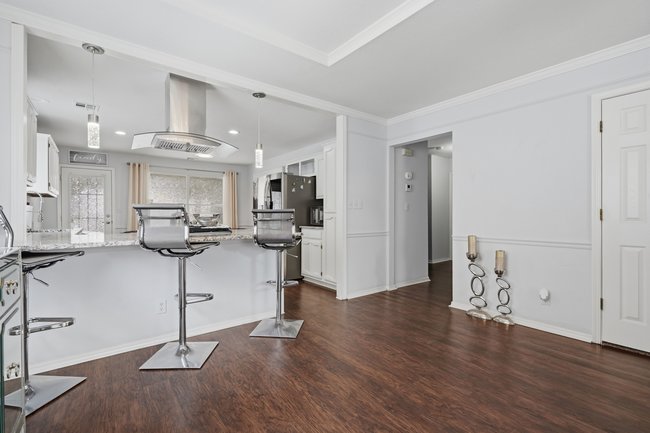
Open kitchen with breakfast bar, chrome stools, stainless range hood, and adjoining living room.
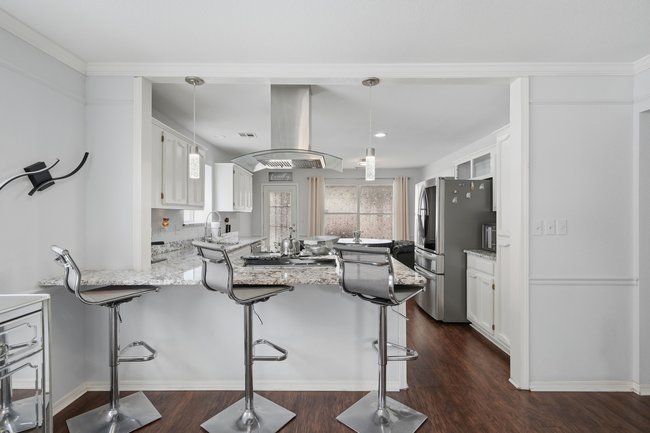
Open kitchen with a breakfast bar, metal stools, stainless steel appliances, and dark wood floors.
Kitchen with a granite island, three bar stools, stainless steel appliances, and dark wood floors.
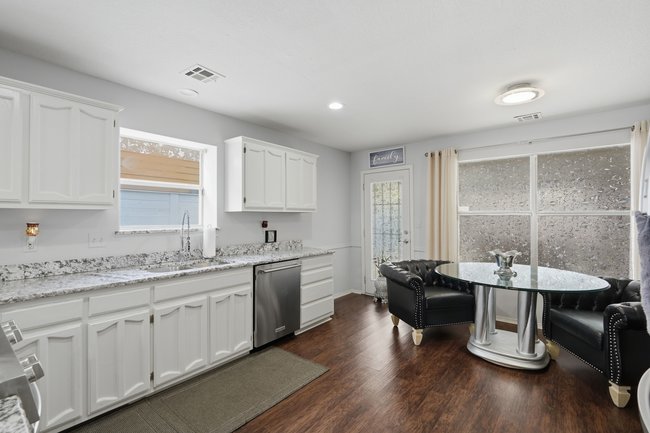
Kitchen with white cabinets and granite counters, opening to a round glass dining table beside large windows.
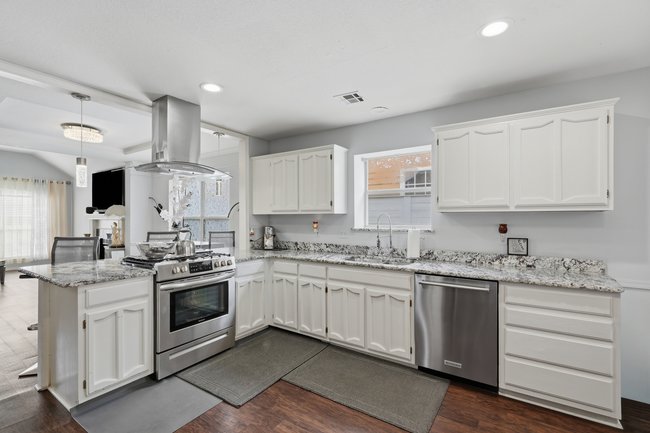
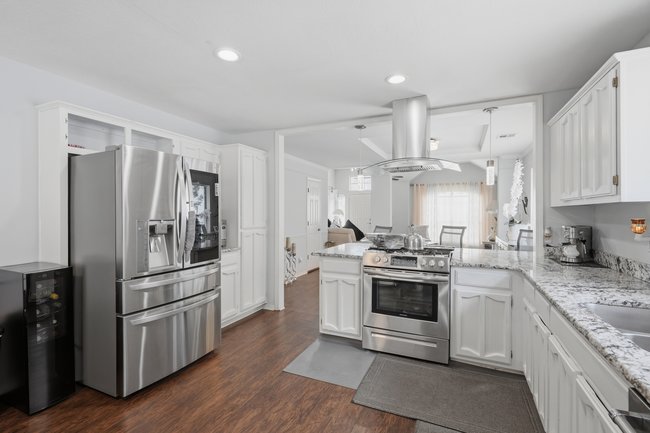
Kitchen with white cabinetry, granite counters, stainless steel appliances, and an island range.
Open kitchen with white cabinets, stainless steel appliances, island range, and hardwood floors.
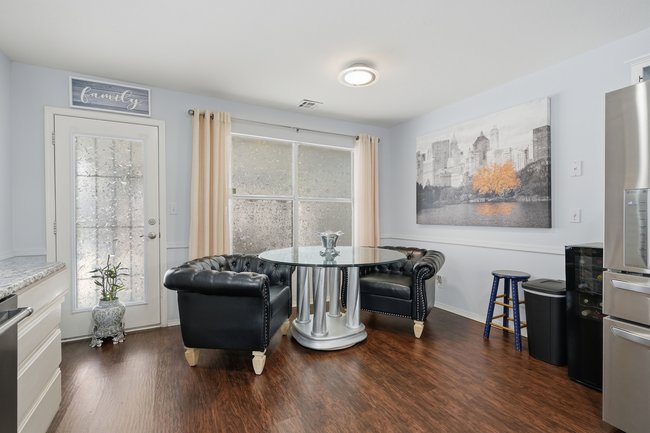
Furnished seating area with black leather chairs around a glass table beside a large window.
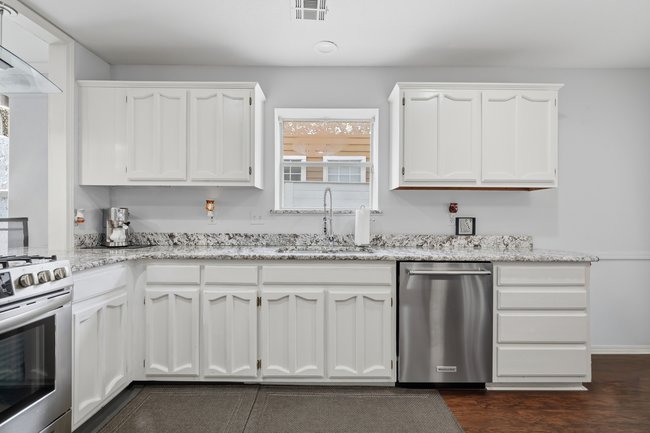
Kitchen with white cabinets, granite countertops, and a stainless-steel dishwasher beside the sink.
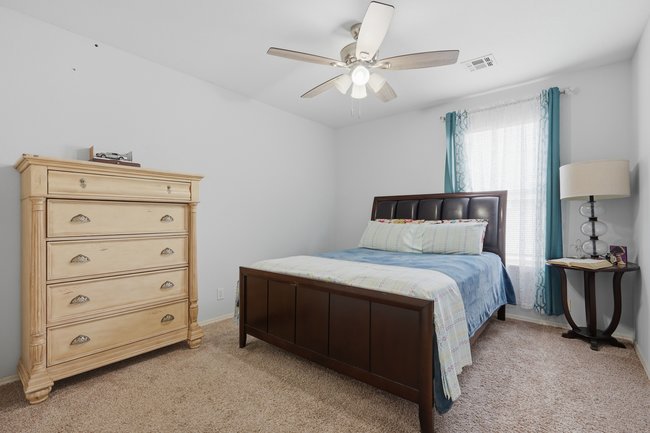
Bedroom with a dark wood bed, blue and white bedding, and teal curtains.
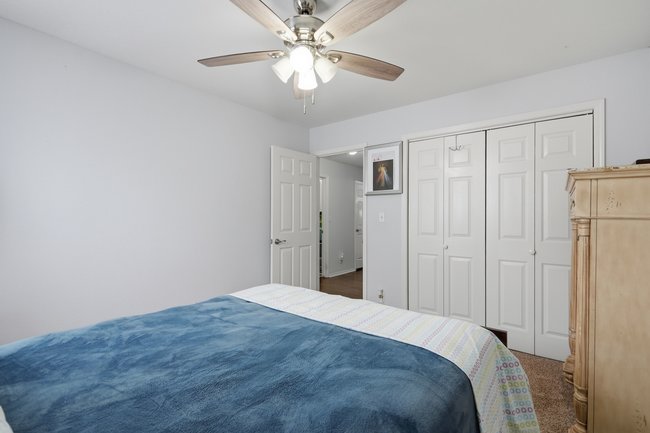
Bedroom with a blue-covered bed, ceiling fan, and wall of white closets.
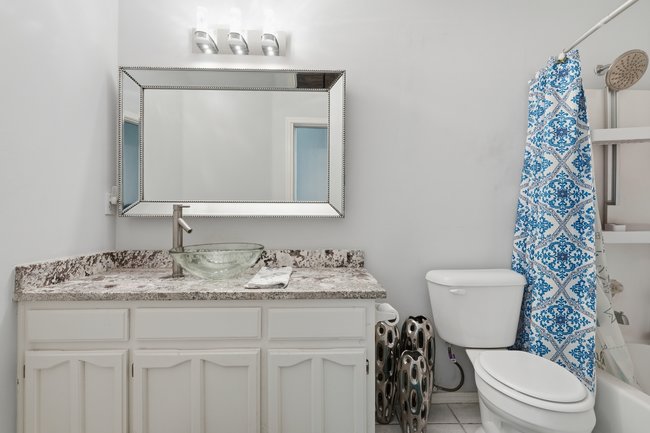
Bathroom with a glass vessel sink, white vanity, framed mirror, and blue patterned shower curtain.
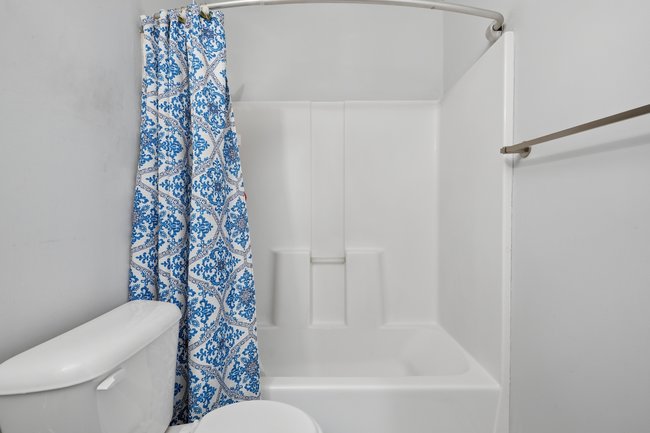
Bathroom with a white tub and shower surround, blue floral curtain, and toilet.
Bedroom with a dark wood four-poster bed, patterned chair, and coral curtains.
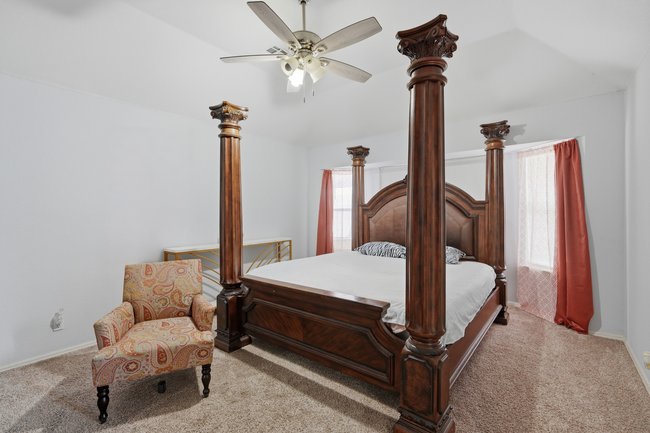
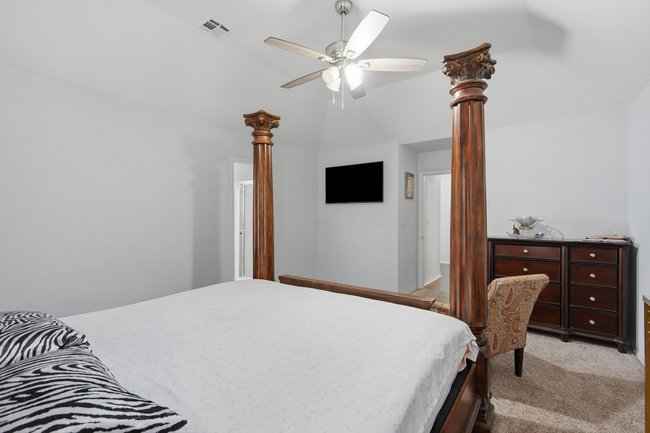
Bedroom with a carved wooden four-poster bed, ceiling fan, and dark dresser.
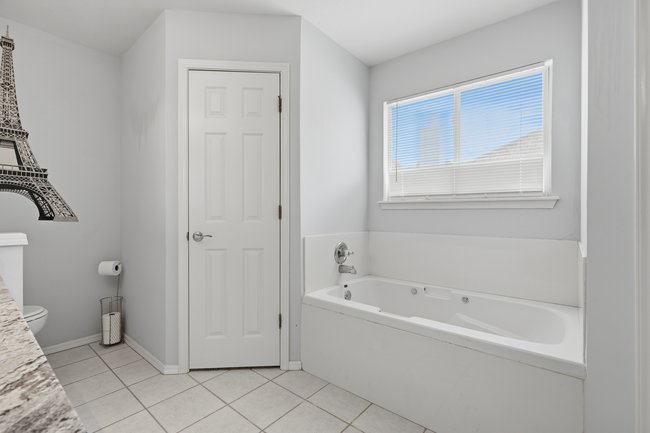
Bathroom with a white bathtub beneath a window and light gray walls.
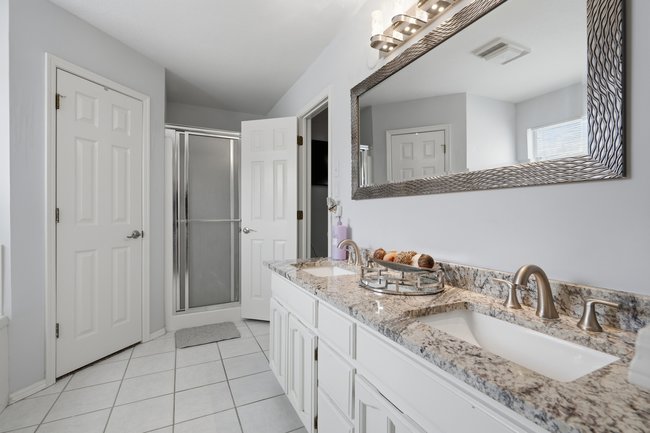
Bathroom with a double-sink vanity, speckled stone counter, large mirror, and glass-enclosed shower.
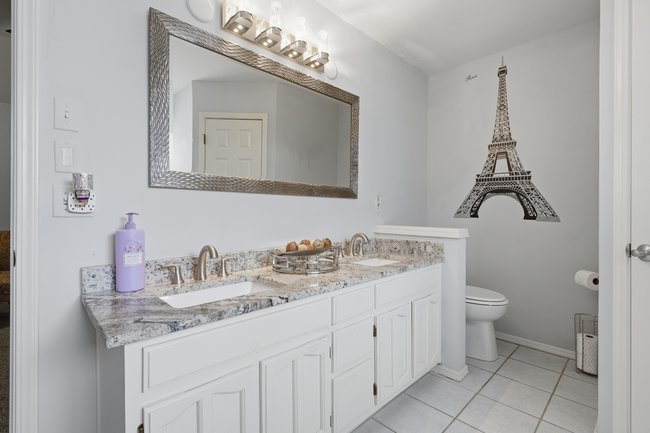
Bathroom with a long double vanity, marble-look counter, and Eiffel Tower wall decal.
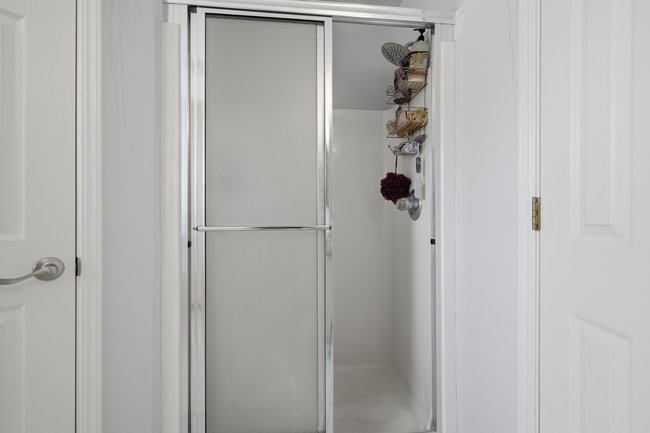
Shower with a sliding frosted-glass door and hanging corner caddy.
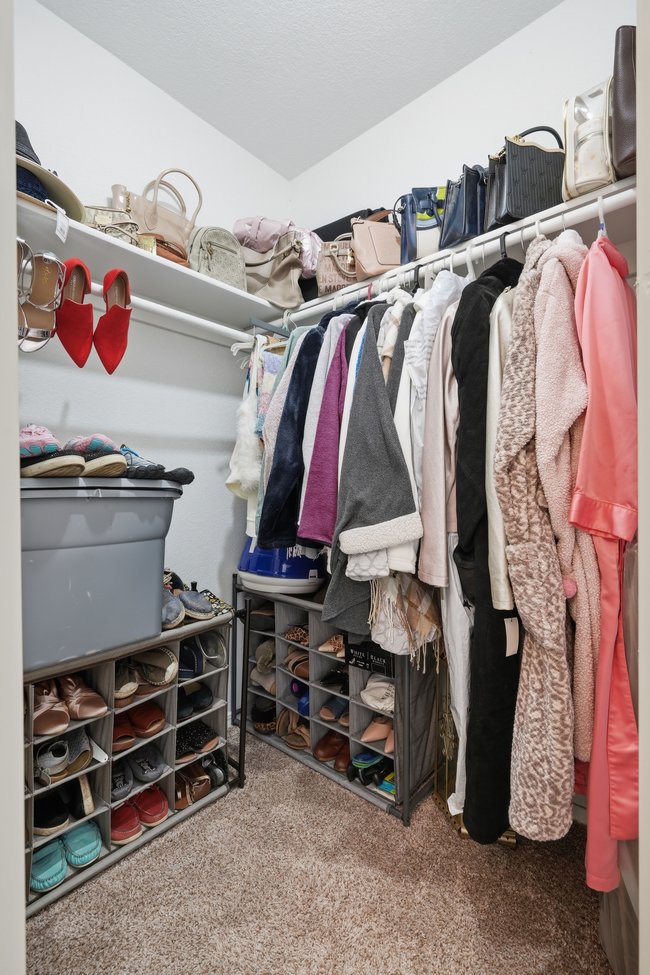
Walk-in closet with hanging clothes, handbags on shelves, and shoes arranged in cubbies.
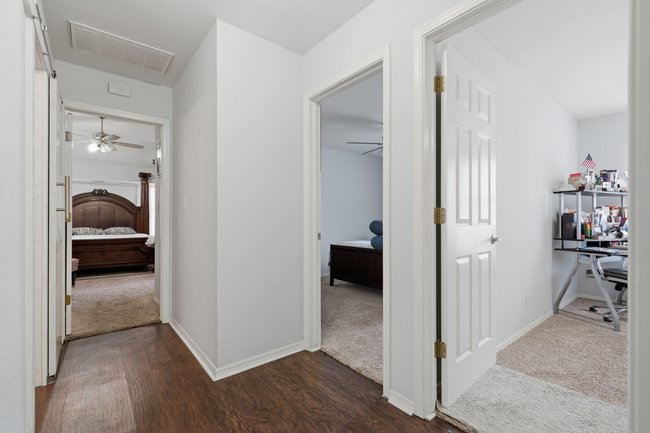
Hallway with dark wood flooring and open doorways to bedrooms.
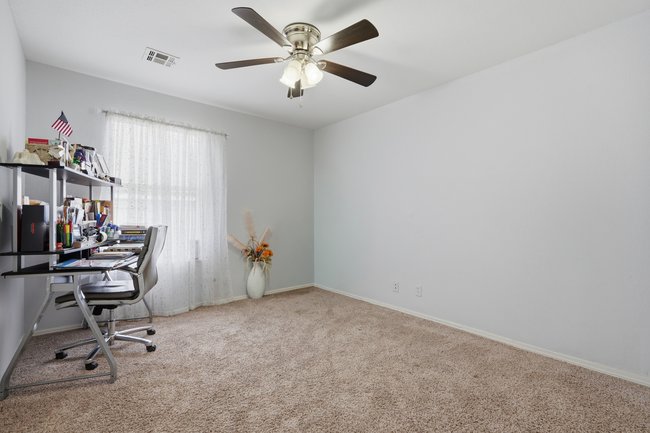
Carpeted home office with a desk beside a curtained window and a ceiling fan overhead.
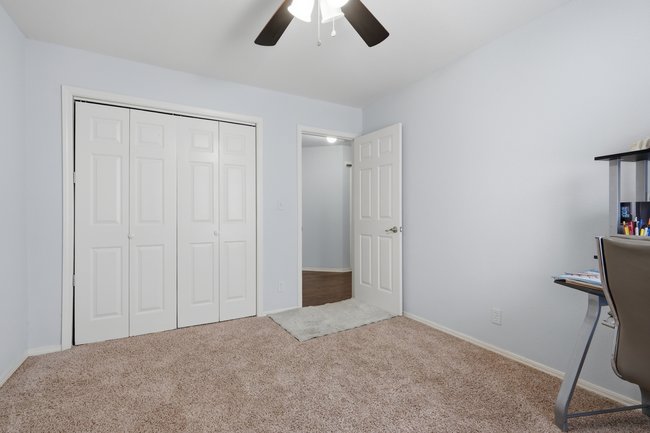
Carpeted bedroom with paneled closet doors, an open doorway, and a desk.
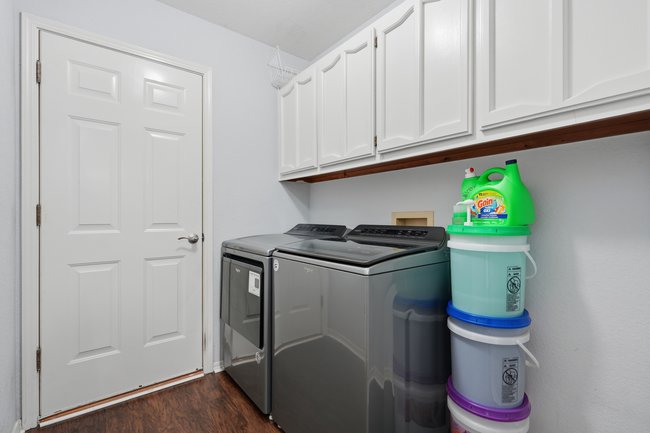
Laundry room with gray washer and dryer, white cabinets, and stacked storage buckets.
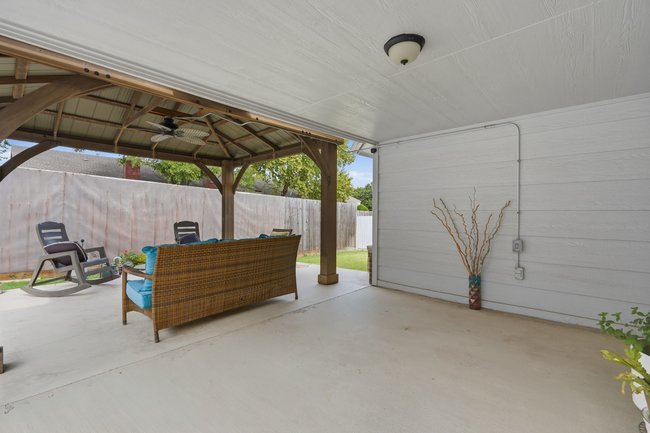
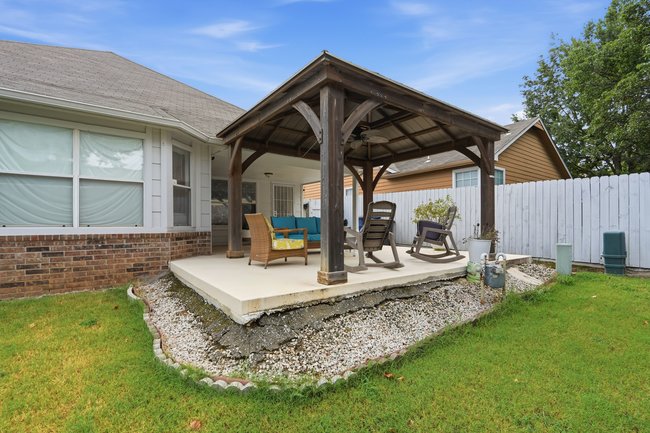
Covered patio with wicker seating, rocking chairs, and a wood pergola beside the fenced yard.
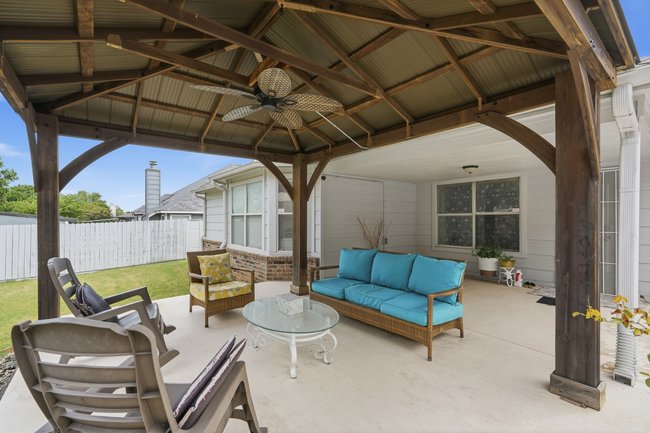
Covered patio with turquoise outdoor sofa, ceiling fan, and fenced backyard.
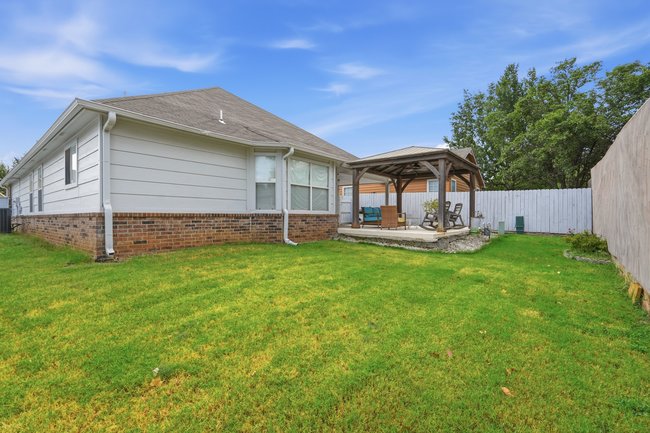
Backyard with a covered patio gazebo, outdoor furniture, and a broad green lawn.
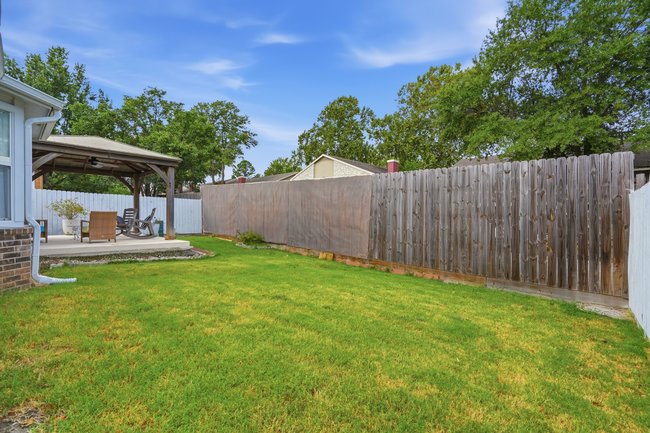
Backyard with a green lawn, tall wooden privacy fence, and covered patio with outdoor furniture.
Covered backyard patio with a wooden pavilion and seating beside a white privacy fence.
VIEW PHOTOS
Courtesy of Aracely Faglie, HomeSmart Stellar Realty, (918) 327-4282
$278,000

9252 S 85th East Avenue

3 Beds 2 Baths 1,639 Sq.Ft. 6,380 Sq.Ft.

Description

Welcome to this beautifully maintained 3-bedroom, 2-bathroom home in the desirable Jenks School District! This inviting home features a 2-car garage, full privacy fencing, vaulted ceilings, and luxury vinyl flooring throughout the main living areas, with carpet in the bedrooms. Fresh interior paint adds a clean and welcoming feel, while the functional layout makes this home perfect for comfortable everyday living. Step outside to the covered back porch, an ideal spot to enjoy your morning coffee, relax, or take in a beautiful sunrise. With its well-maintained condition, desirable location, and charming features, this home is a wonderful opportunity for a first-time homebuyer or anyone looking for a move-in-ready home in a great area. Don't miss the opportunity to make this one yours!

Share Property

Location

9252 S 85th East Avenue, Tulsa, OK 74133

Status

Pending
Aracely Navarro

Aracely Navarro

TITLE

REALTOR®

Property Amenities

Interior
Laundry room Washer Hookup, Electric Dryer Hookup
Fireplace Gas Log, Wood Burning
Appliances Dishwasher, Disposal, Gas Water Heater, Oven, Range
Flooring Carpet, Laminate, Tile
Total Bedrooms: 3
Full Bathrooms: 2
Other Interior Features Granite Counters, Vaulted Ceiling(s), Ceiling Fan(s), Electric Oven Connection, Gas Range Connection
Area & Lot
Total area 1,639 Sq.Ft.
Lot Area 6,380 Sq.Ft.
Living area 1,639 Sq.Ft.
MLS® ID 2631140
Year Built 1994
School District Jenks - Sch Dist (5)
High School Jenks
Elementary School East
Architecture Styles Other
Type Residential
Status Pending
Exterior
Stories 1
Pool None
Air conditioning Central Air
Heat type Central, Gas
Water Source Public
Garage Space 2.0
Security Features No Safety Shelter
Sewer Public Sewer
Other Exterior Features Concrete Driveway, Rain Gutters
Parking Attached, Garage
Lot Features Mature Trees
Roof Asphalt, Fiberglass
Utilities Cable Available, Electricity Available, Natural Gas Available
Finance
Sales Price $278,000
Real Estate Tax $3,088 yearly
Single-story brick house with a white garage door, concrete driveway, and green front lawn.

Schedule a Showing

I would love to show you my beautiful property. Please select your preferred date and time below. I will be in touch shortly to confirm your appointment.

Schedule a Showing

I would love to show you my beautiful property. Please select your preferred date and time below. I will be in touch shortly to confirm your appointment.

Thank you for your interest in 9252 S 85th East Avenue, Tulsa, OK 74133. We are reviewing your request and will be in touch shortly!

Mortgage Calculator

Estimate your monthly mortgage payment, including the principal and interest, property taxes, and HOA. Adjust the values to generate a more accurate rate.

All estimates are provided for informational purposes only. Actual amounts may vary.
$0,000 Your Payment 20 15 65
$0,000 Your Payment

Let’s Get Started

Real estate is about people, not just transactions. Whether you're buying, selling, or investing, I provide personalized guidance, deep local knowledge, and innovative strategies to help you achieve your goals with honesty, faith, and patience at the heart of everything I do.