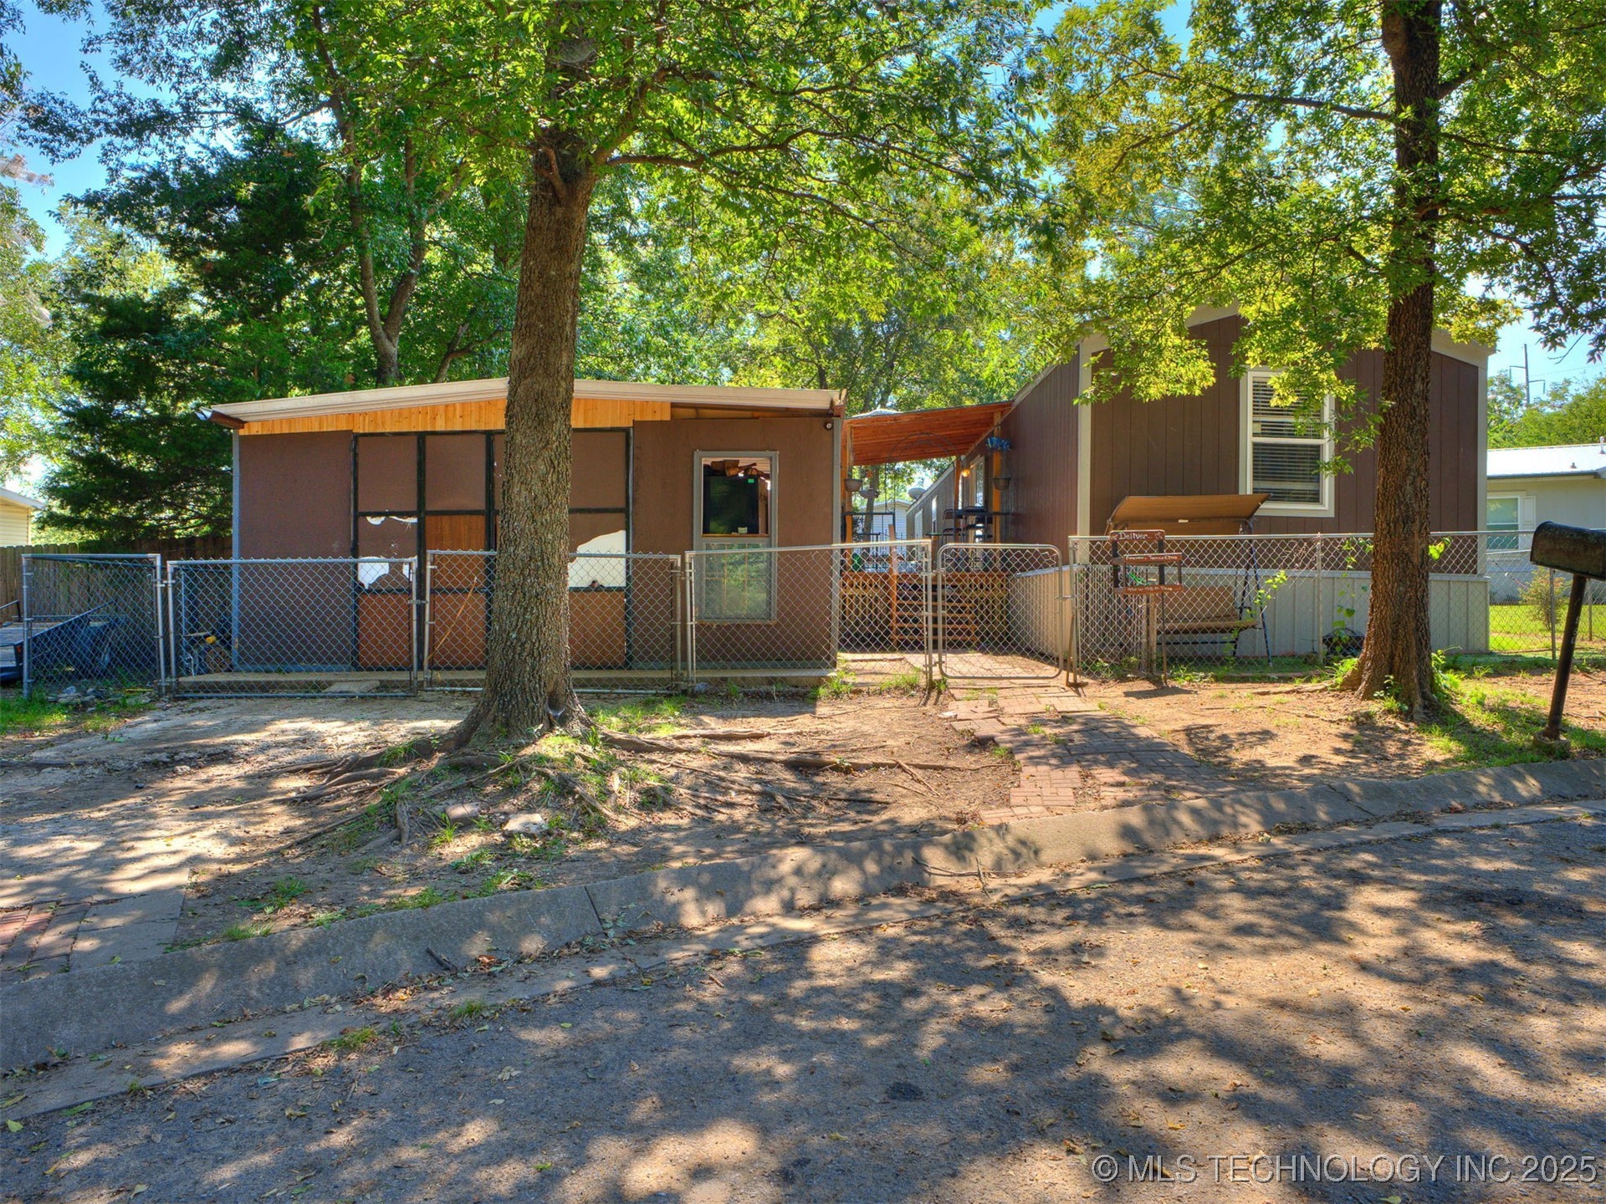
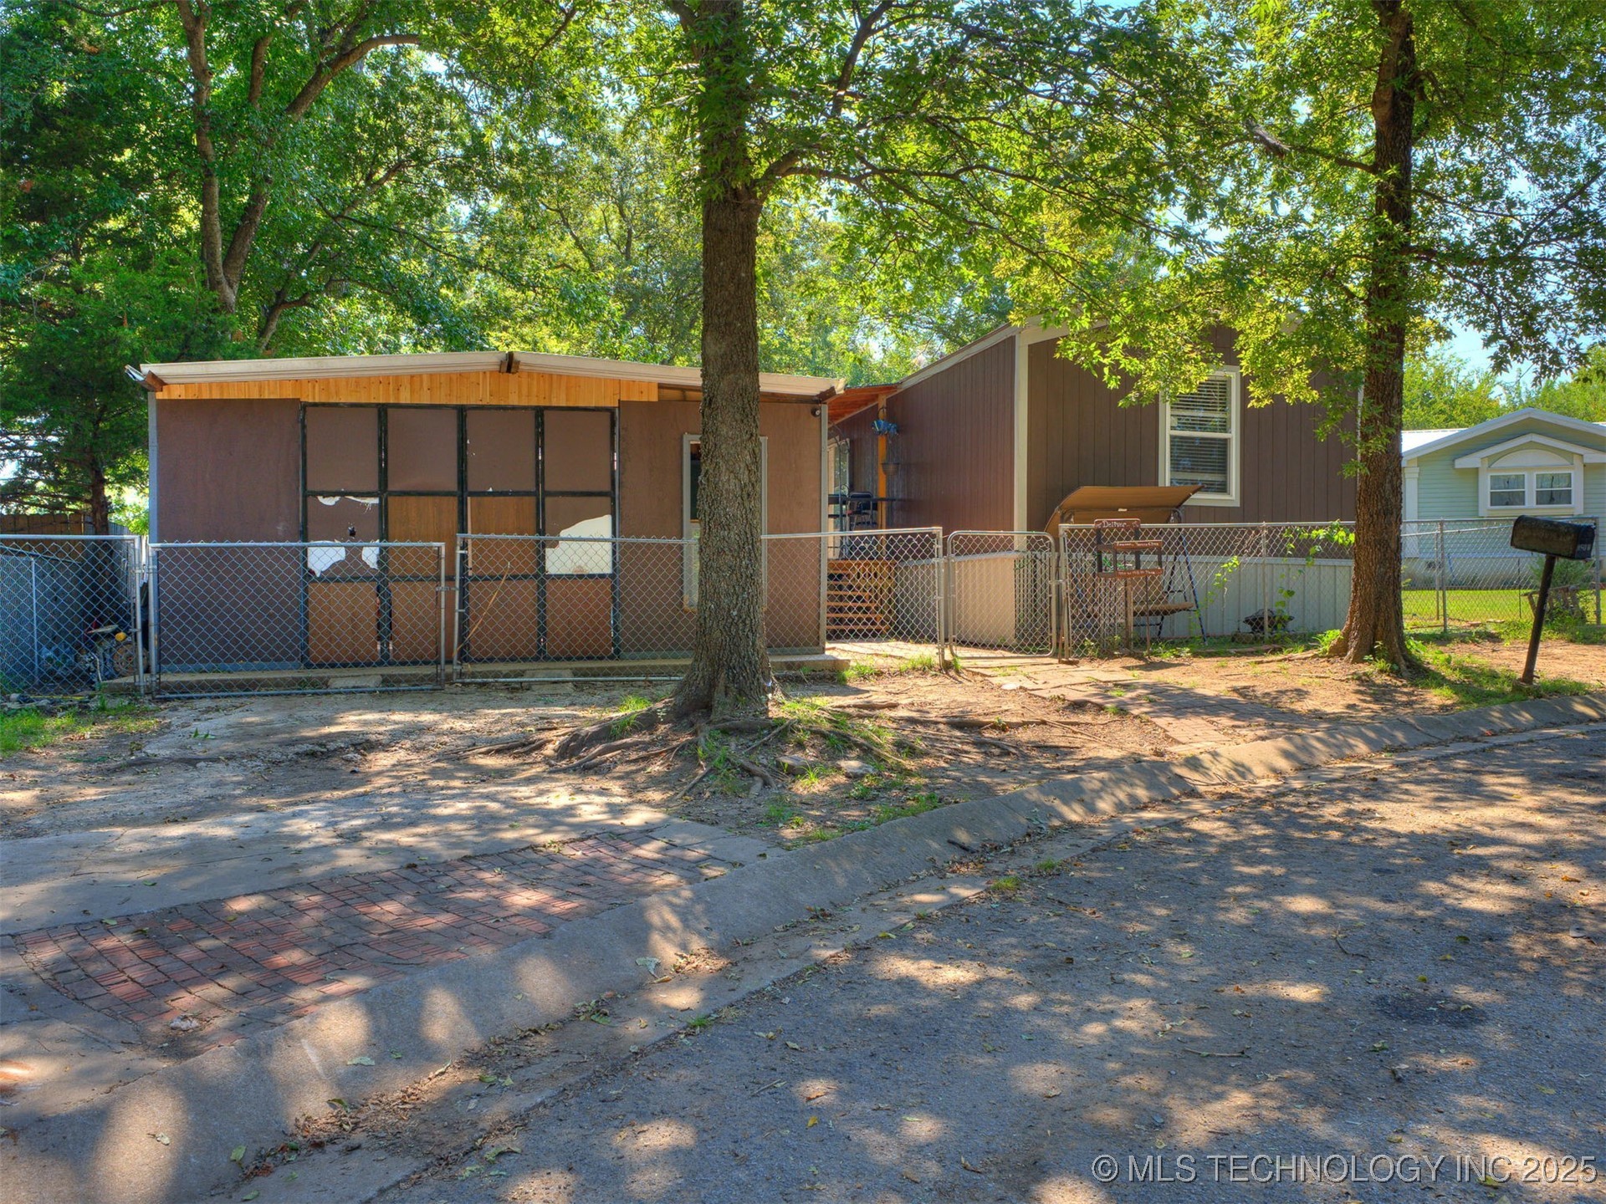
Brown home behind a chain-link fence, shaded by mature trees with a brick path to the gate.
Manufactured home behind a chain-link fence, shaded by mature trees.
Home’s rear exterior with a screened porch, chain-link fence, and mature shade trees.
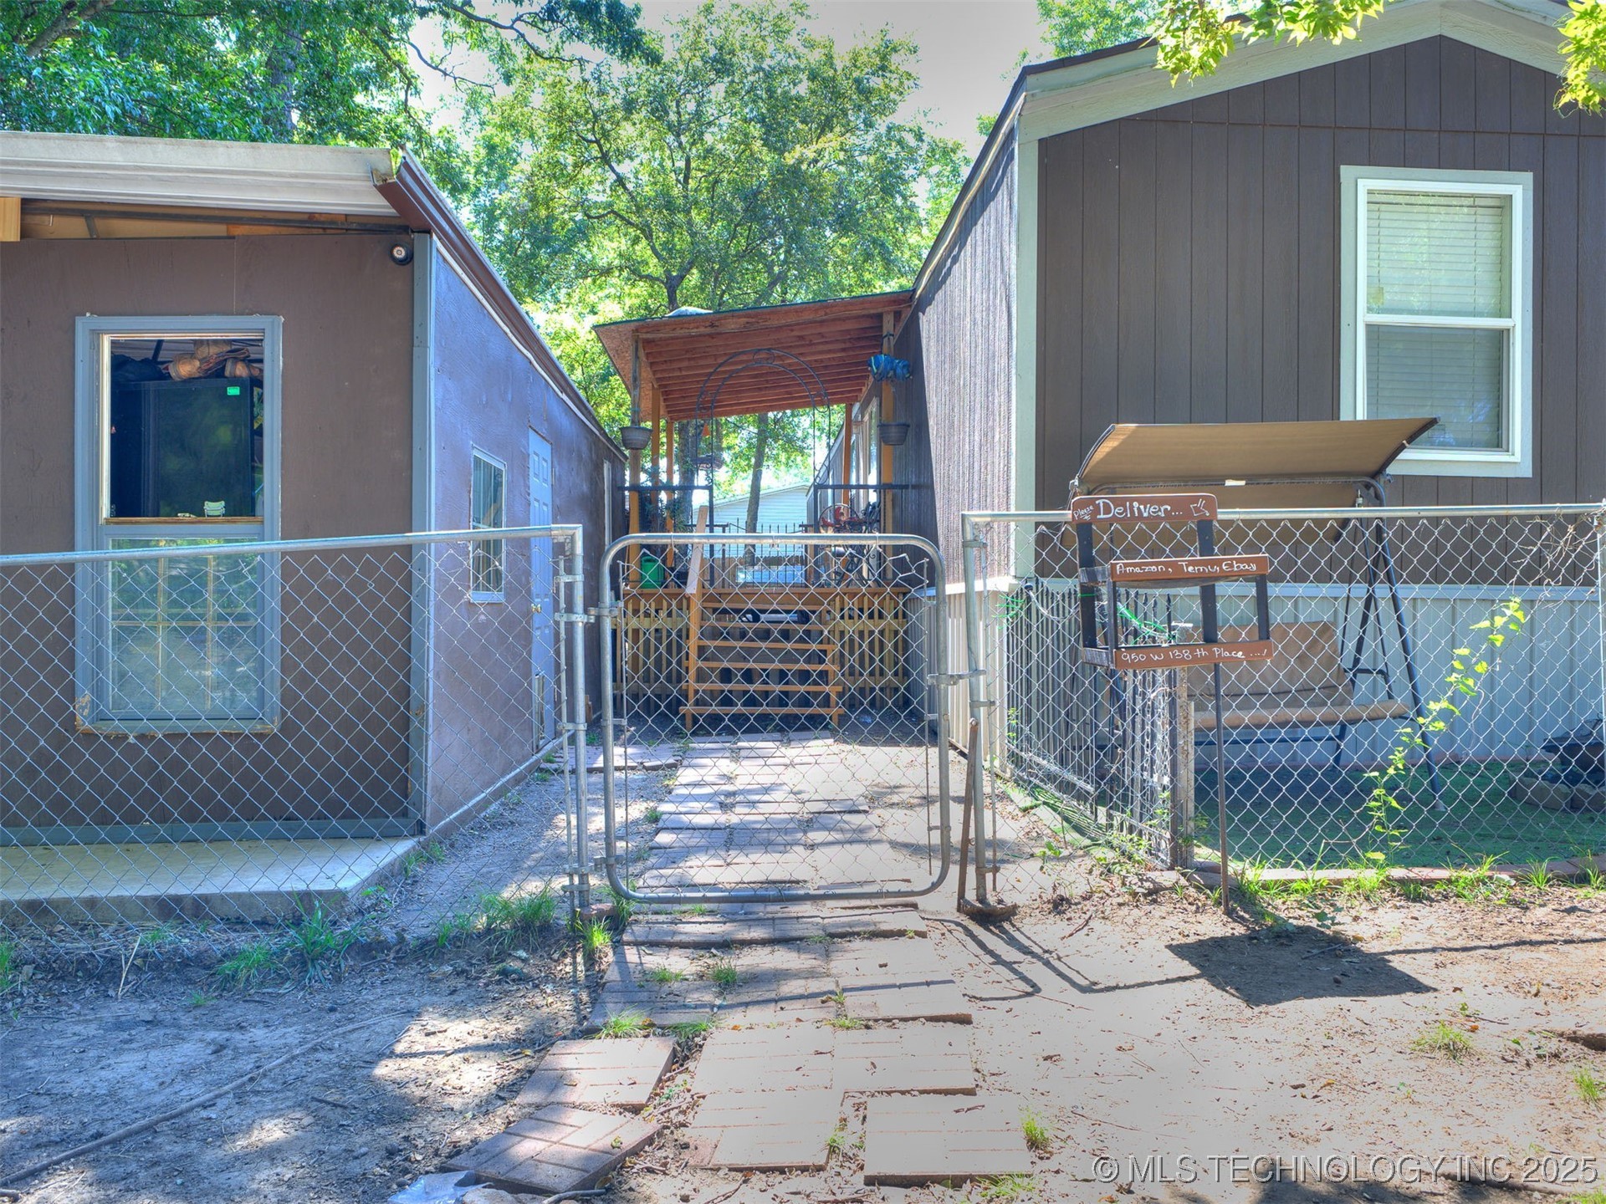
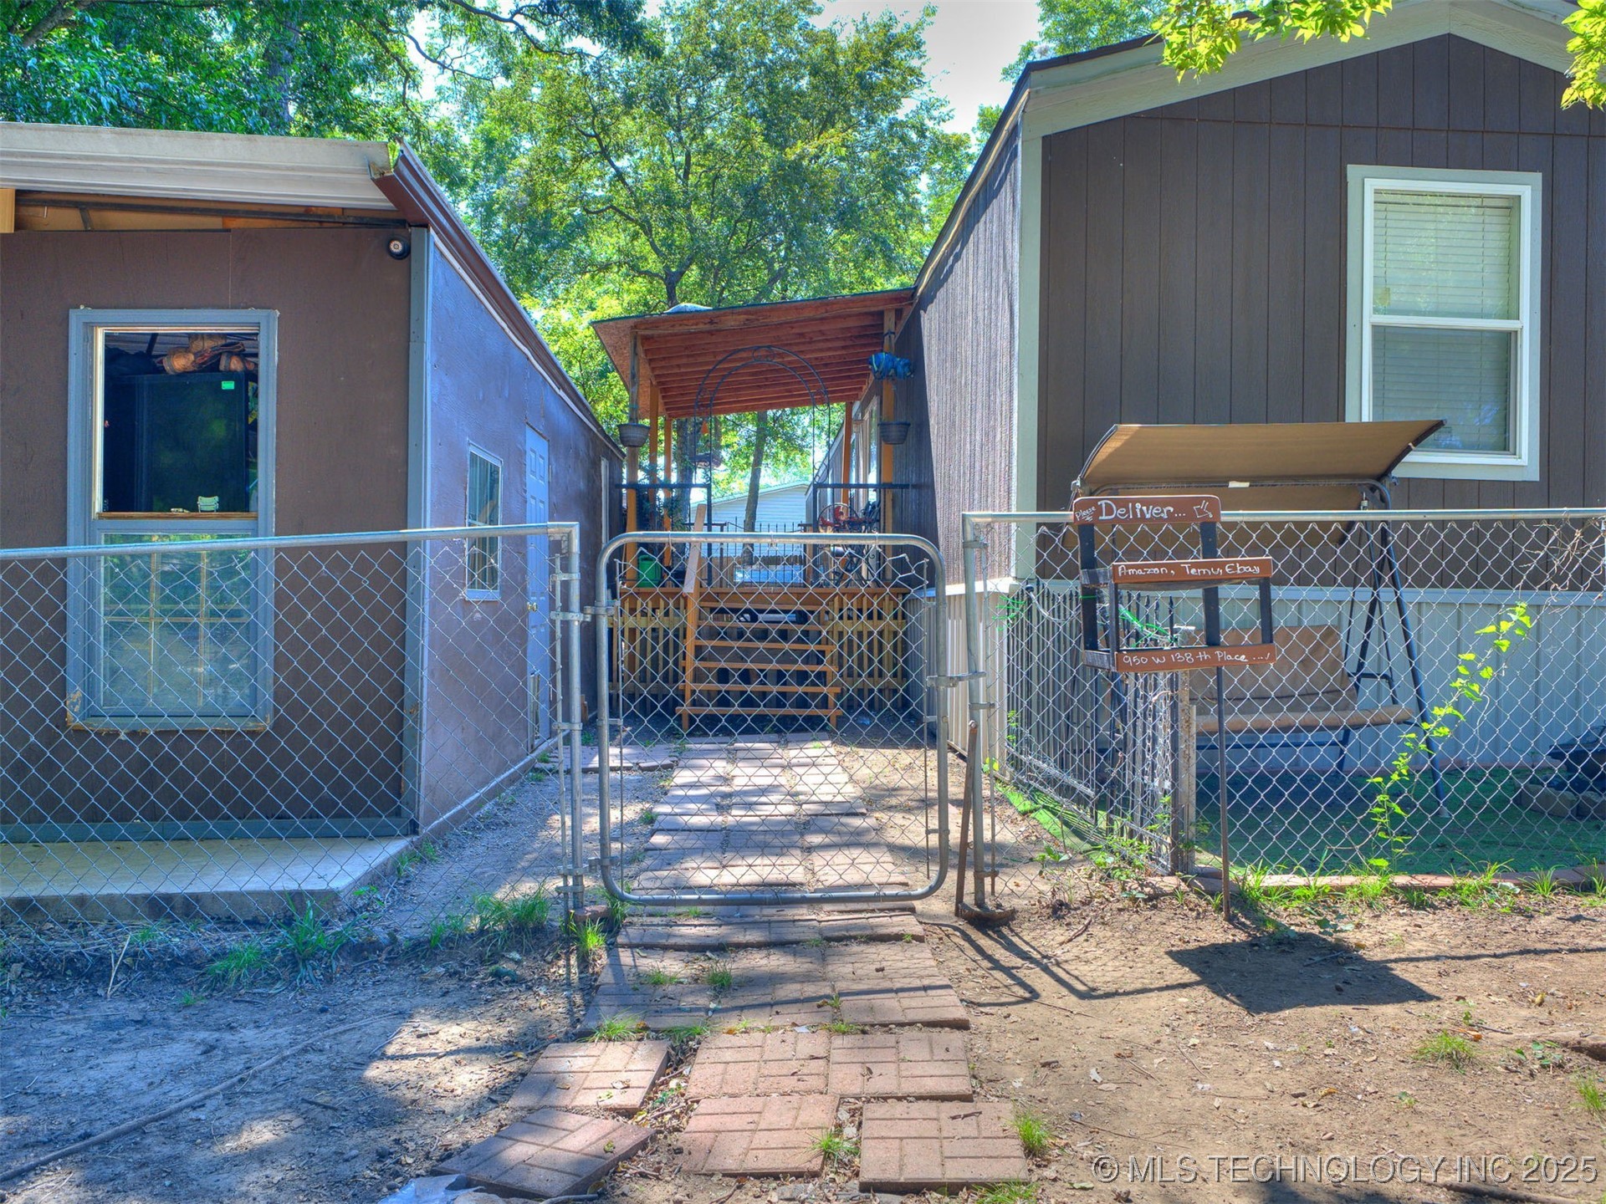
Fenced paved walkway between brown buildings, leading to a covered wooden porch.
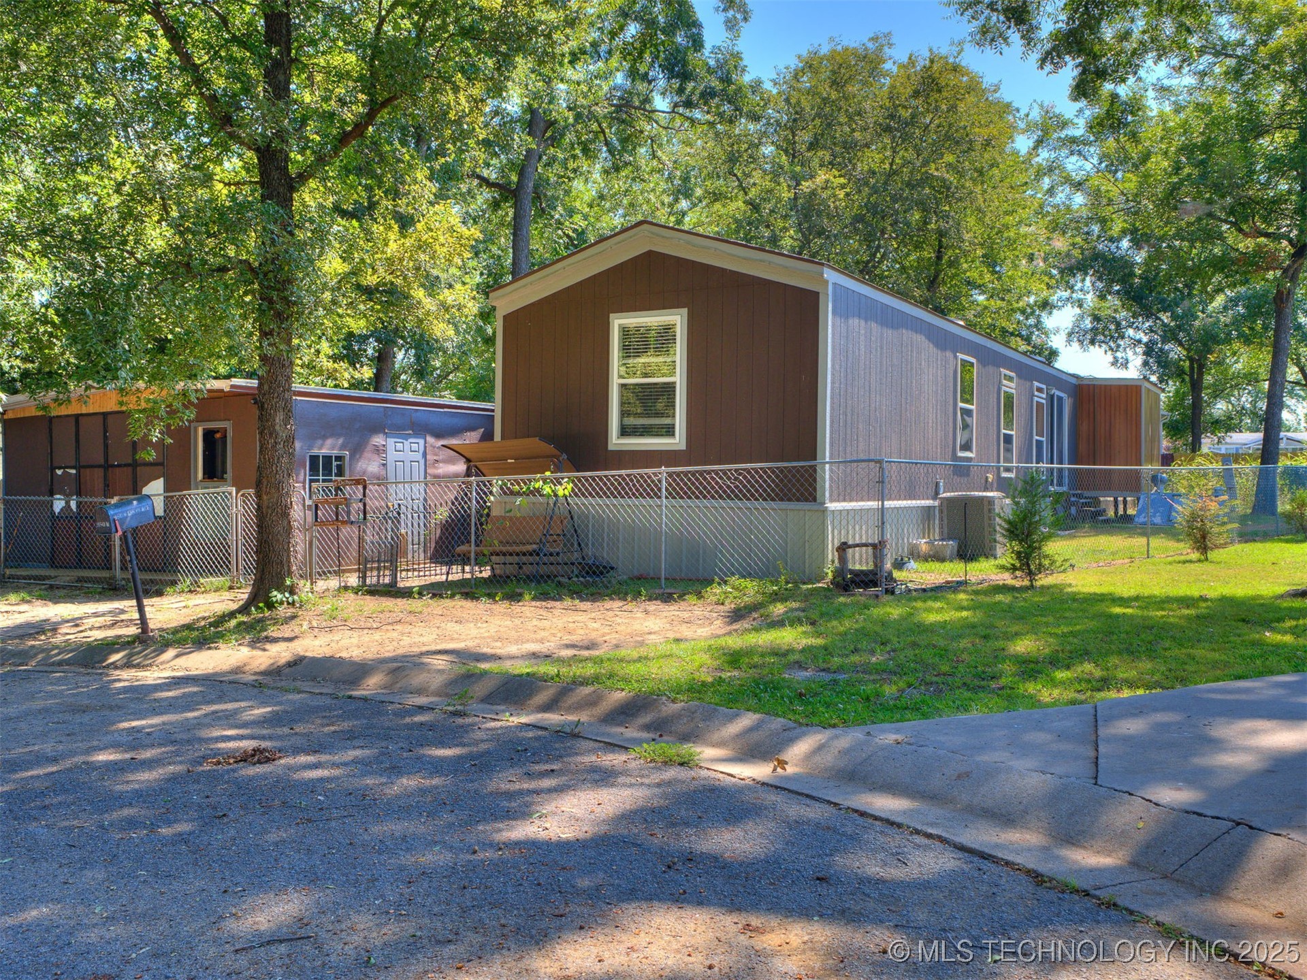
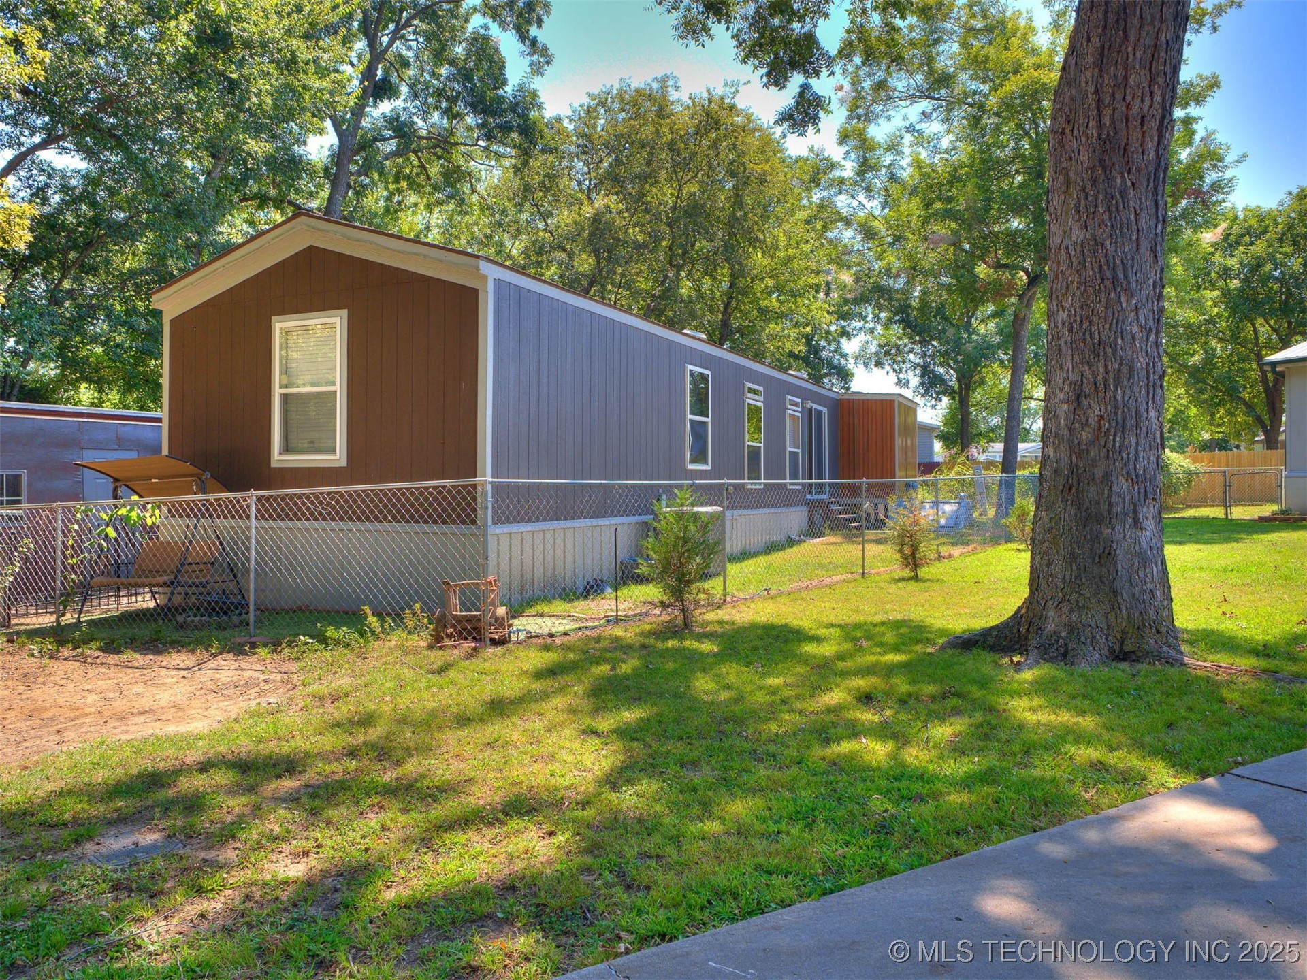
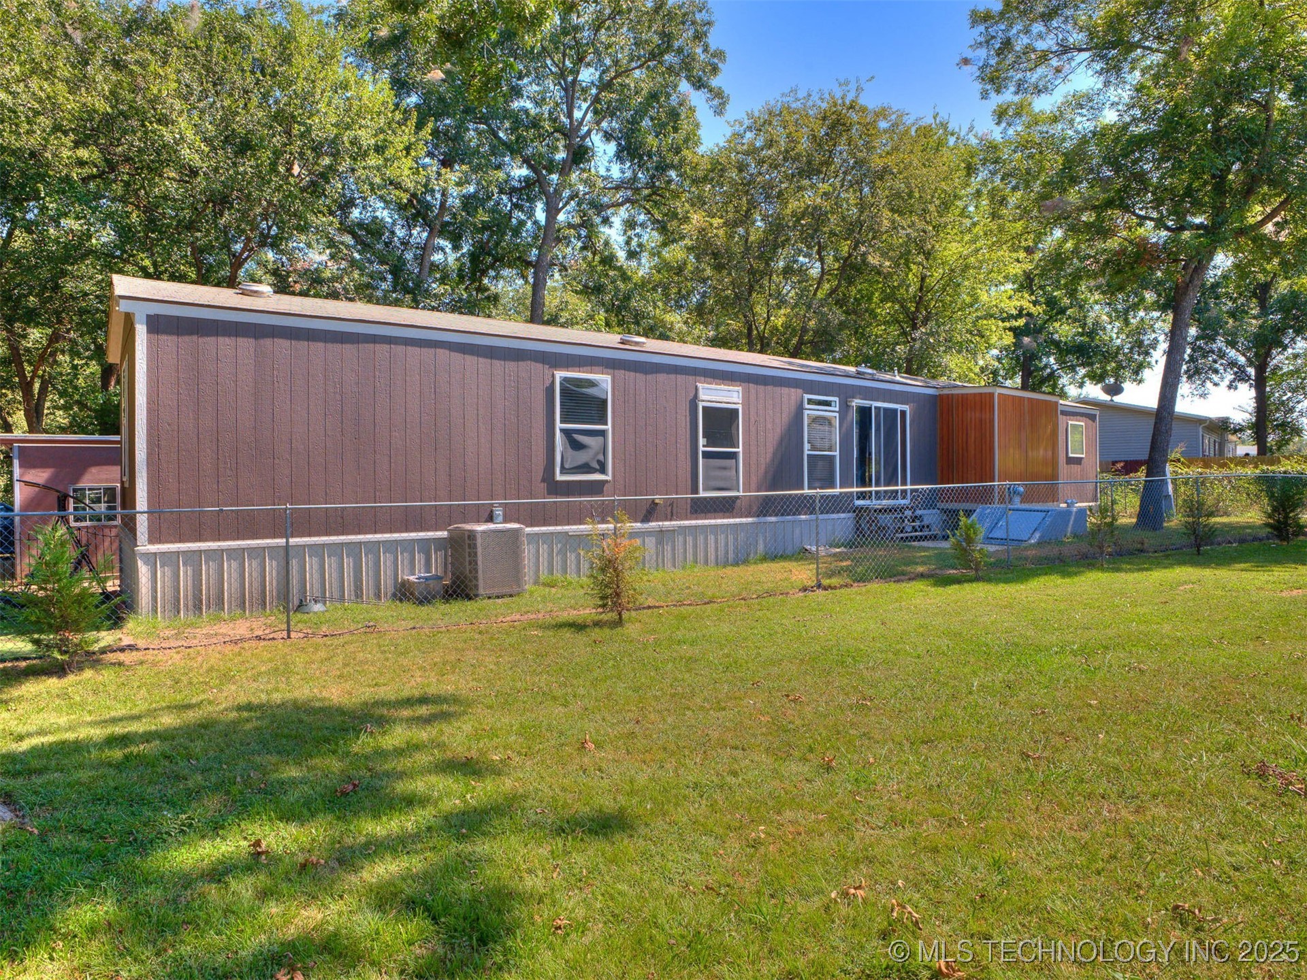
Brown and gray manufactured home behind a chain-link fence, with a shaded grassy yard and mature trees.
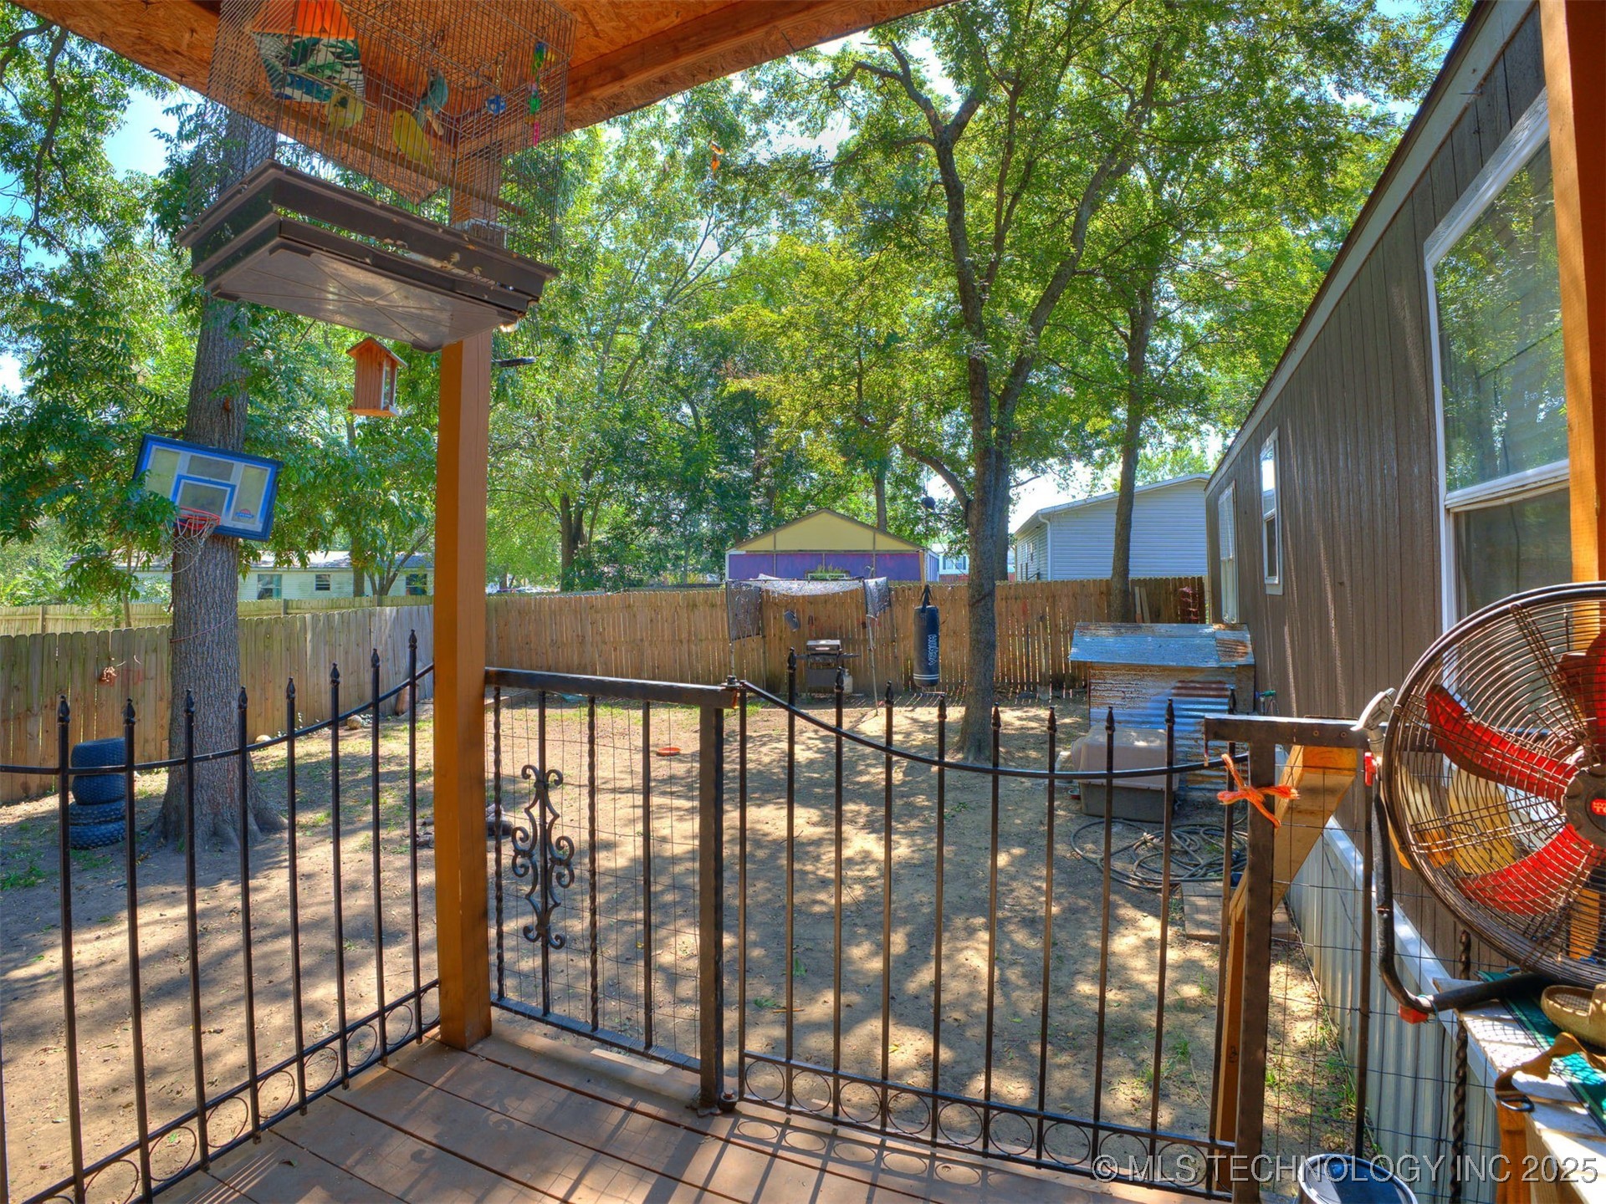
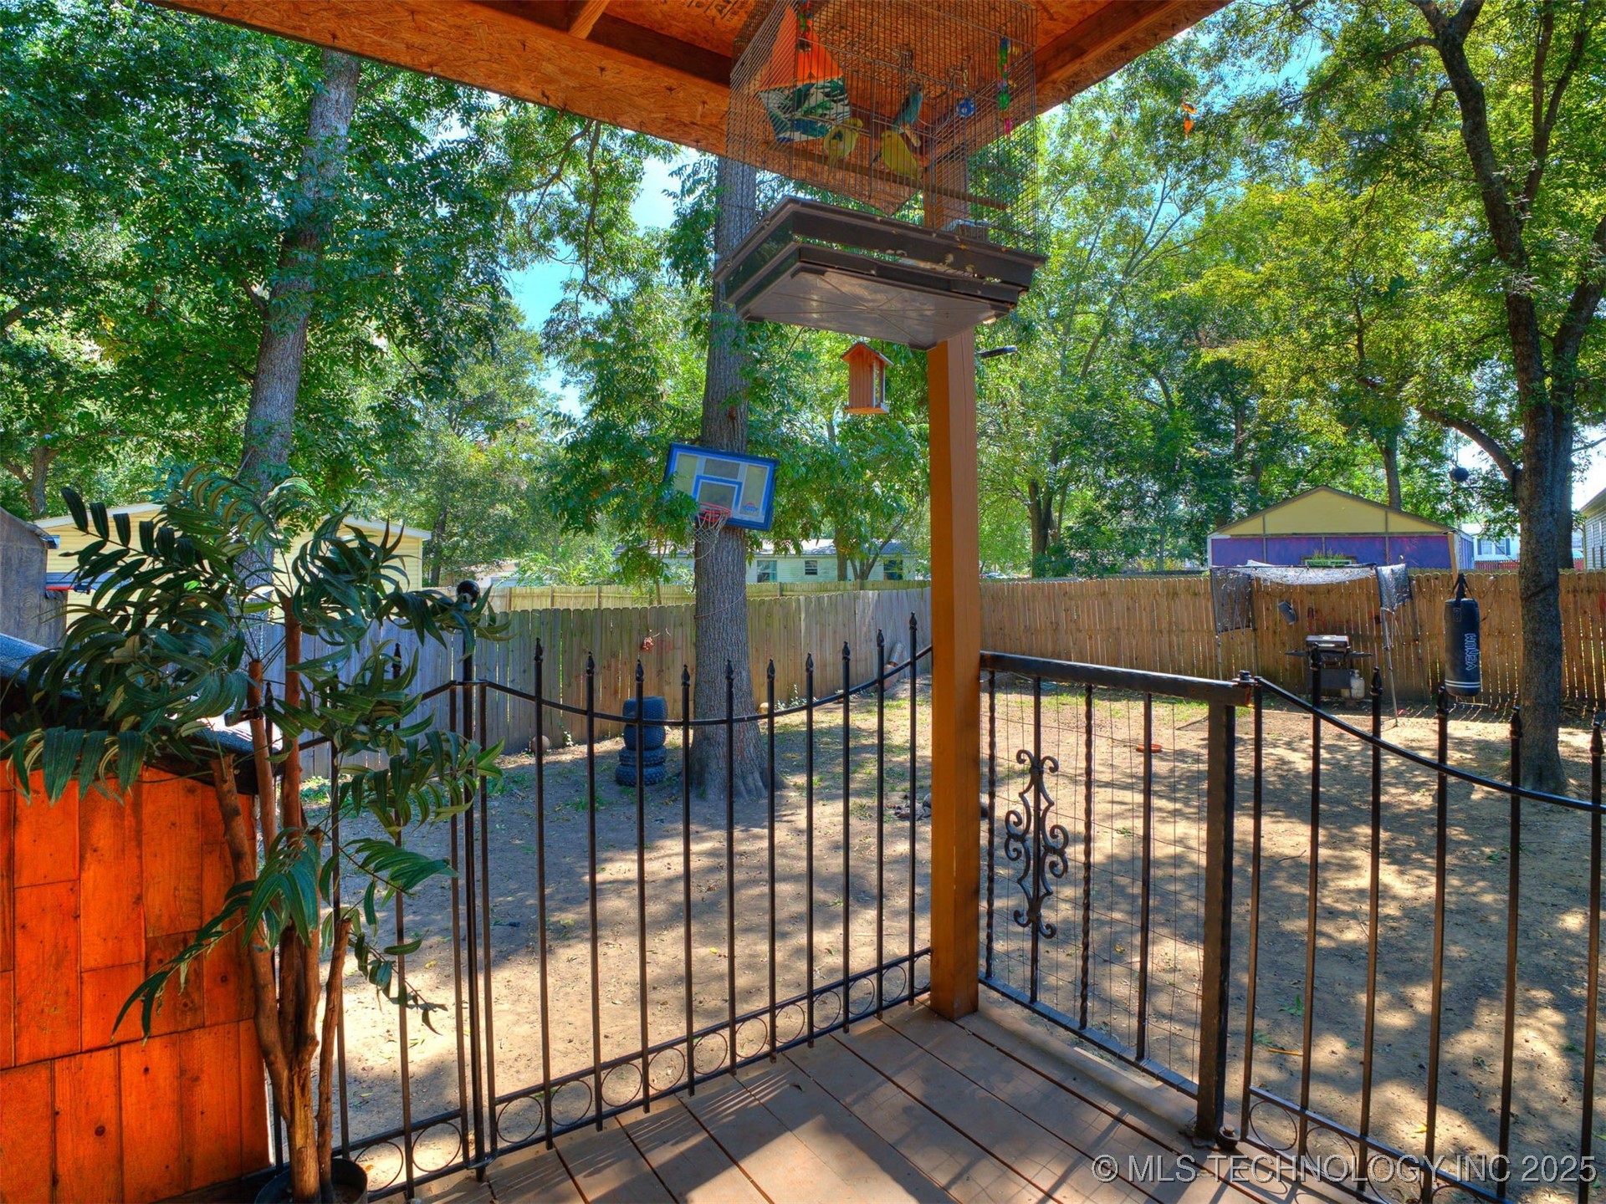
Fenced backyard with mature trees, a basketball hoop, and bird feeders viewed from a covered porch.
Covered wooden patio overlooking a fenced, tree-shaded backyard with a basketball hoop and trampoline.
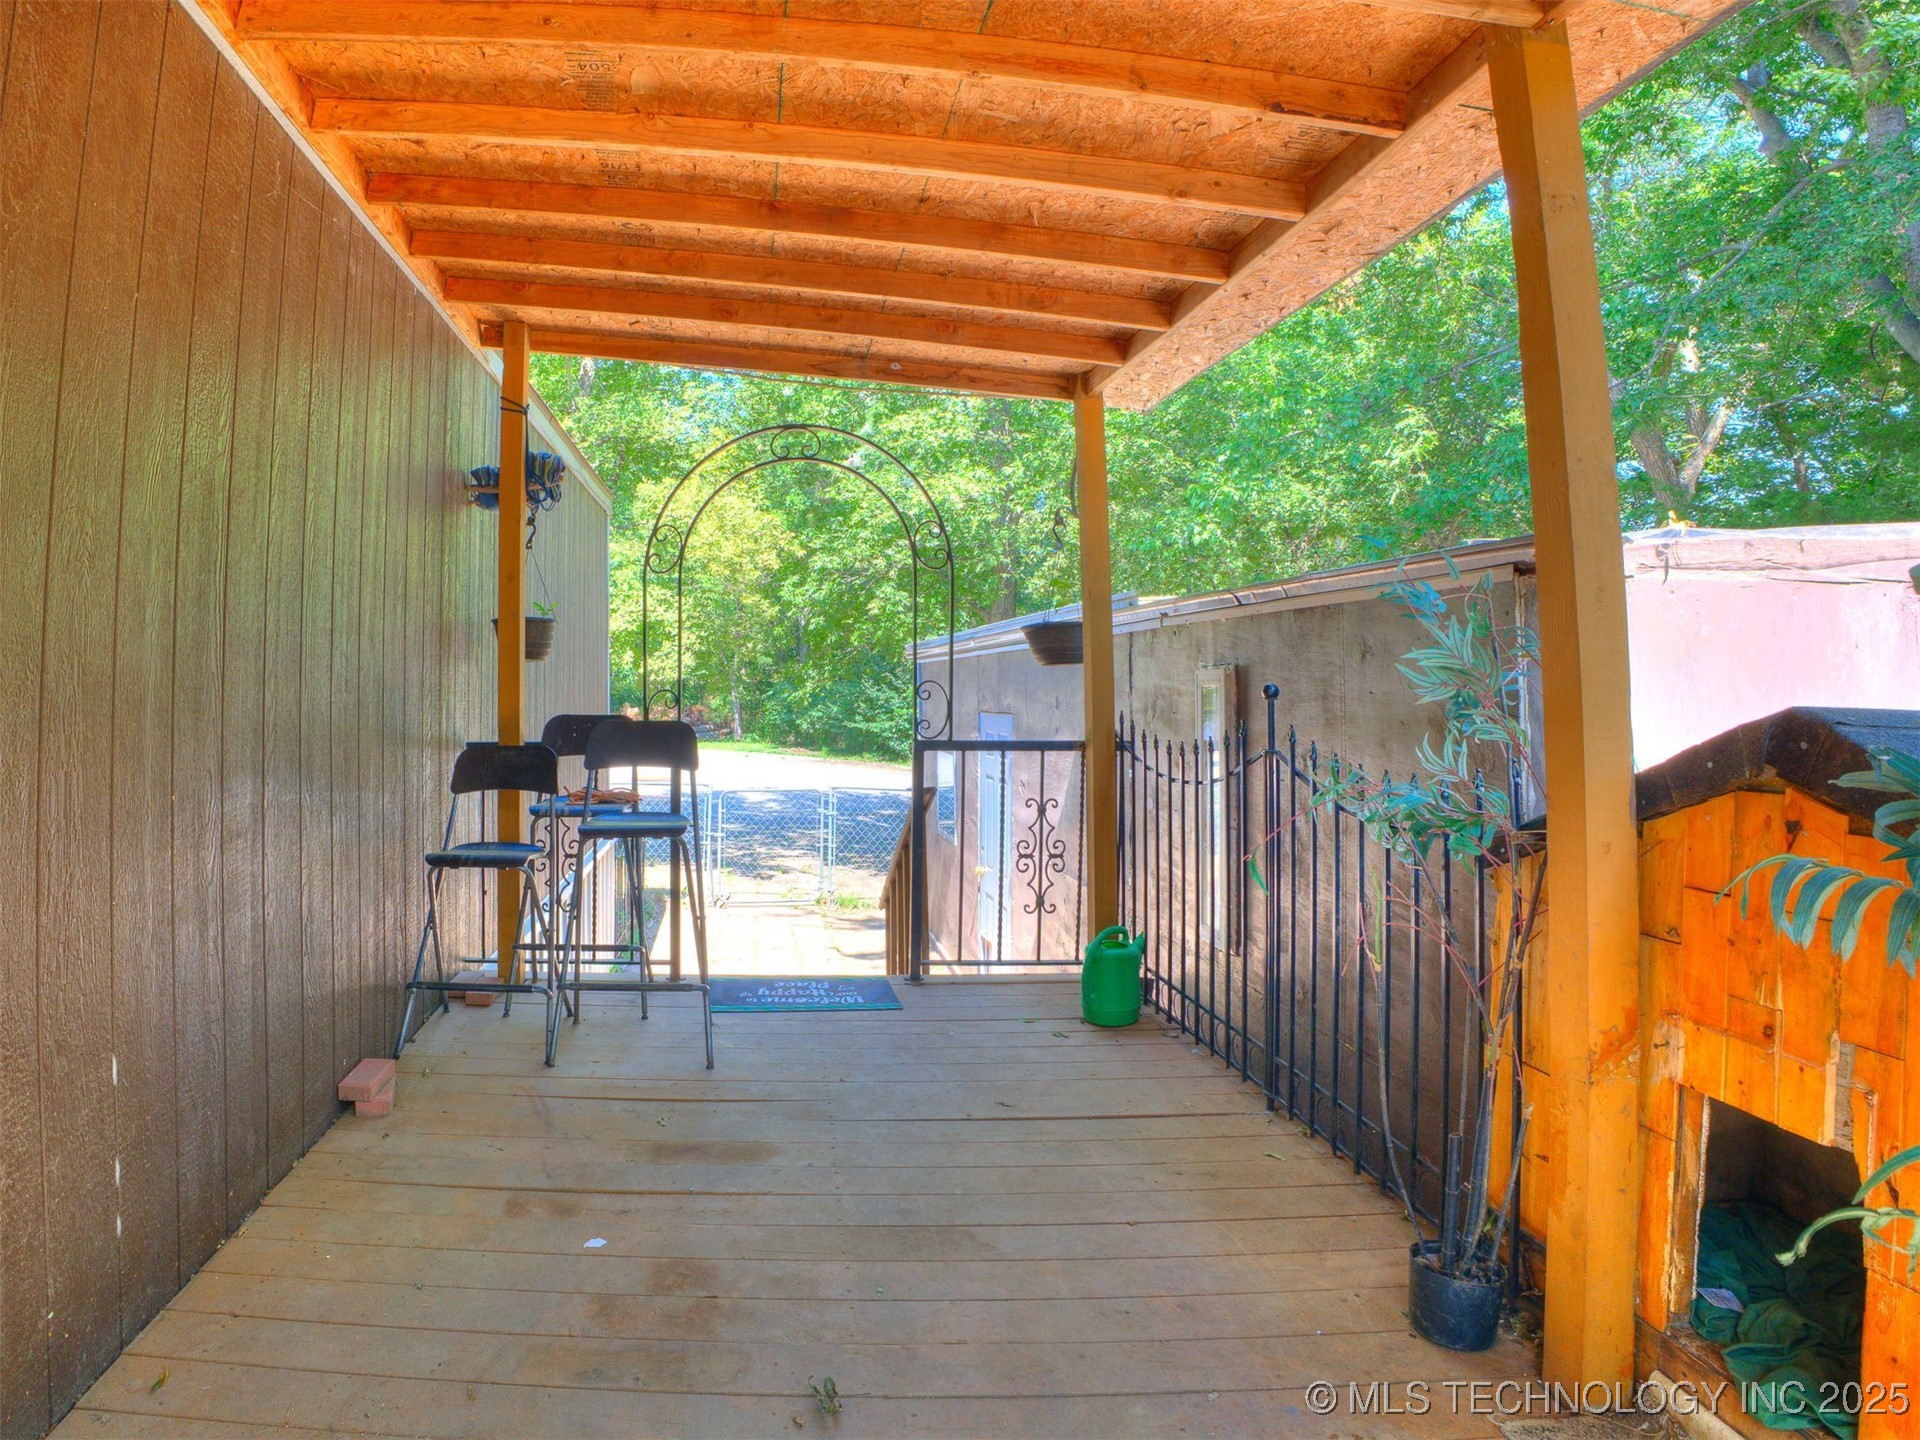
Covered wooden patio with metal chairs, a decorative arch, and leafy trees beyond.
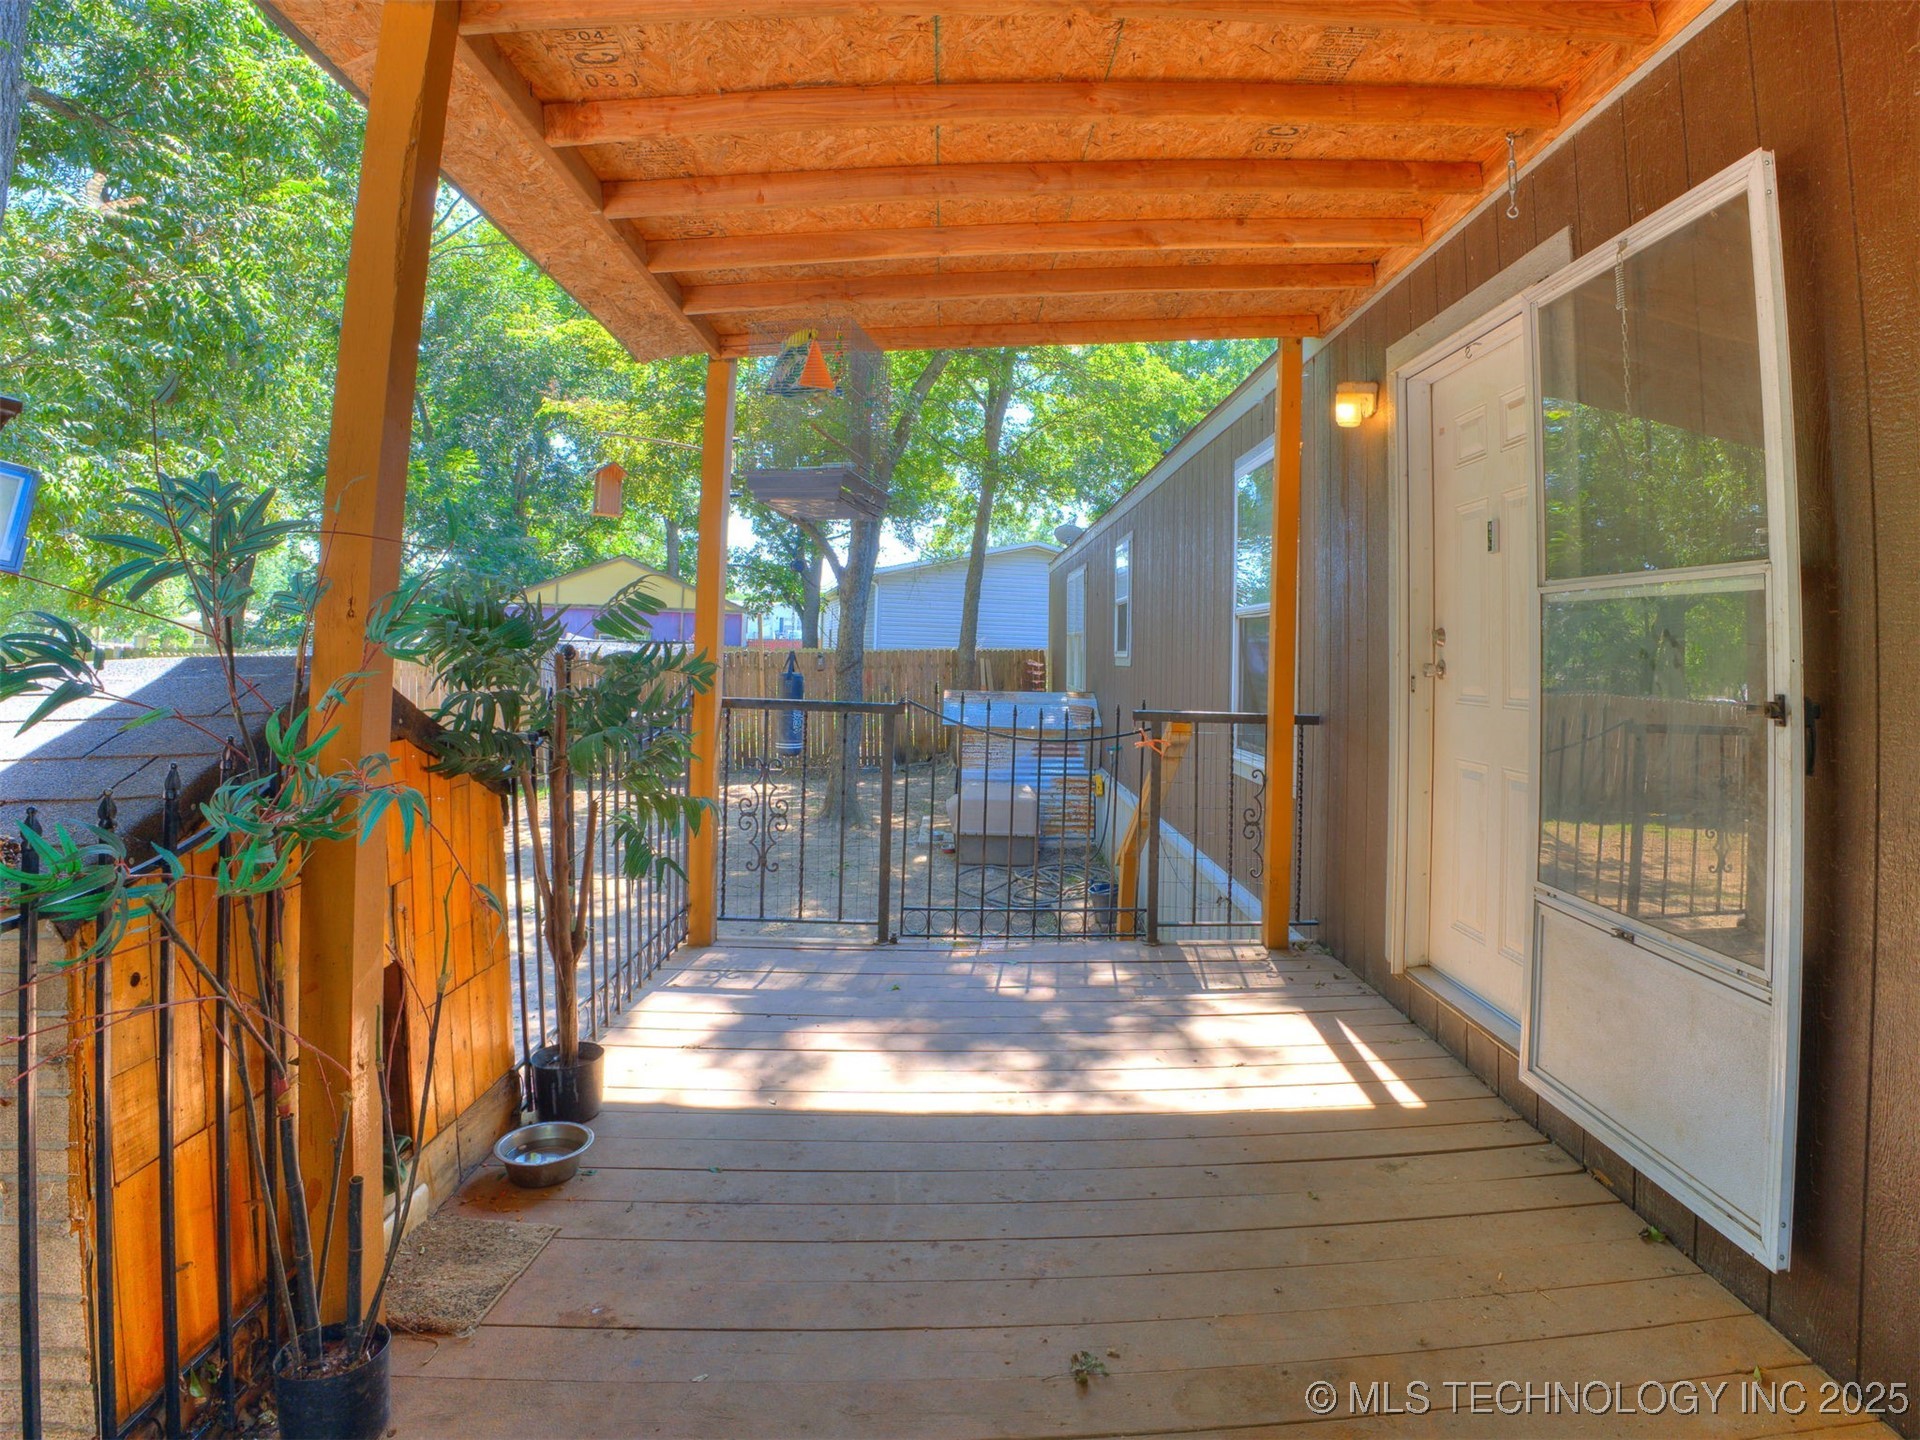
Covered wooden back porch with potted plants and a metal gate opening onto a tree-shaded yard.
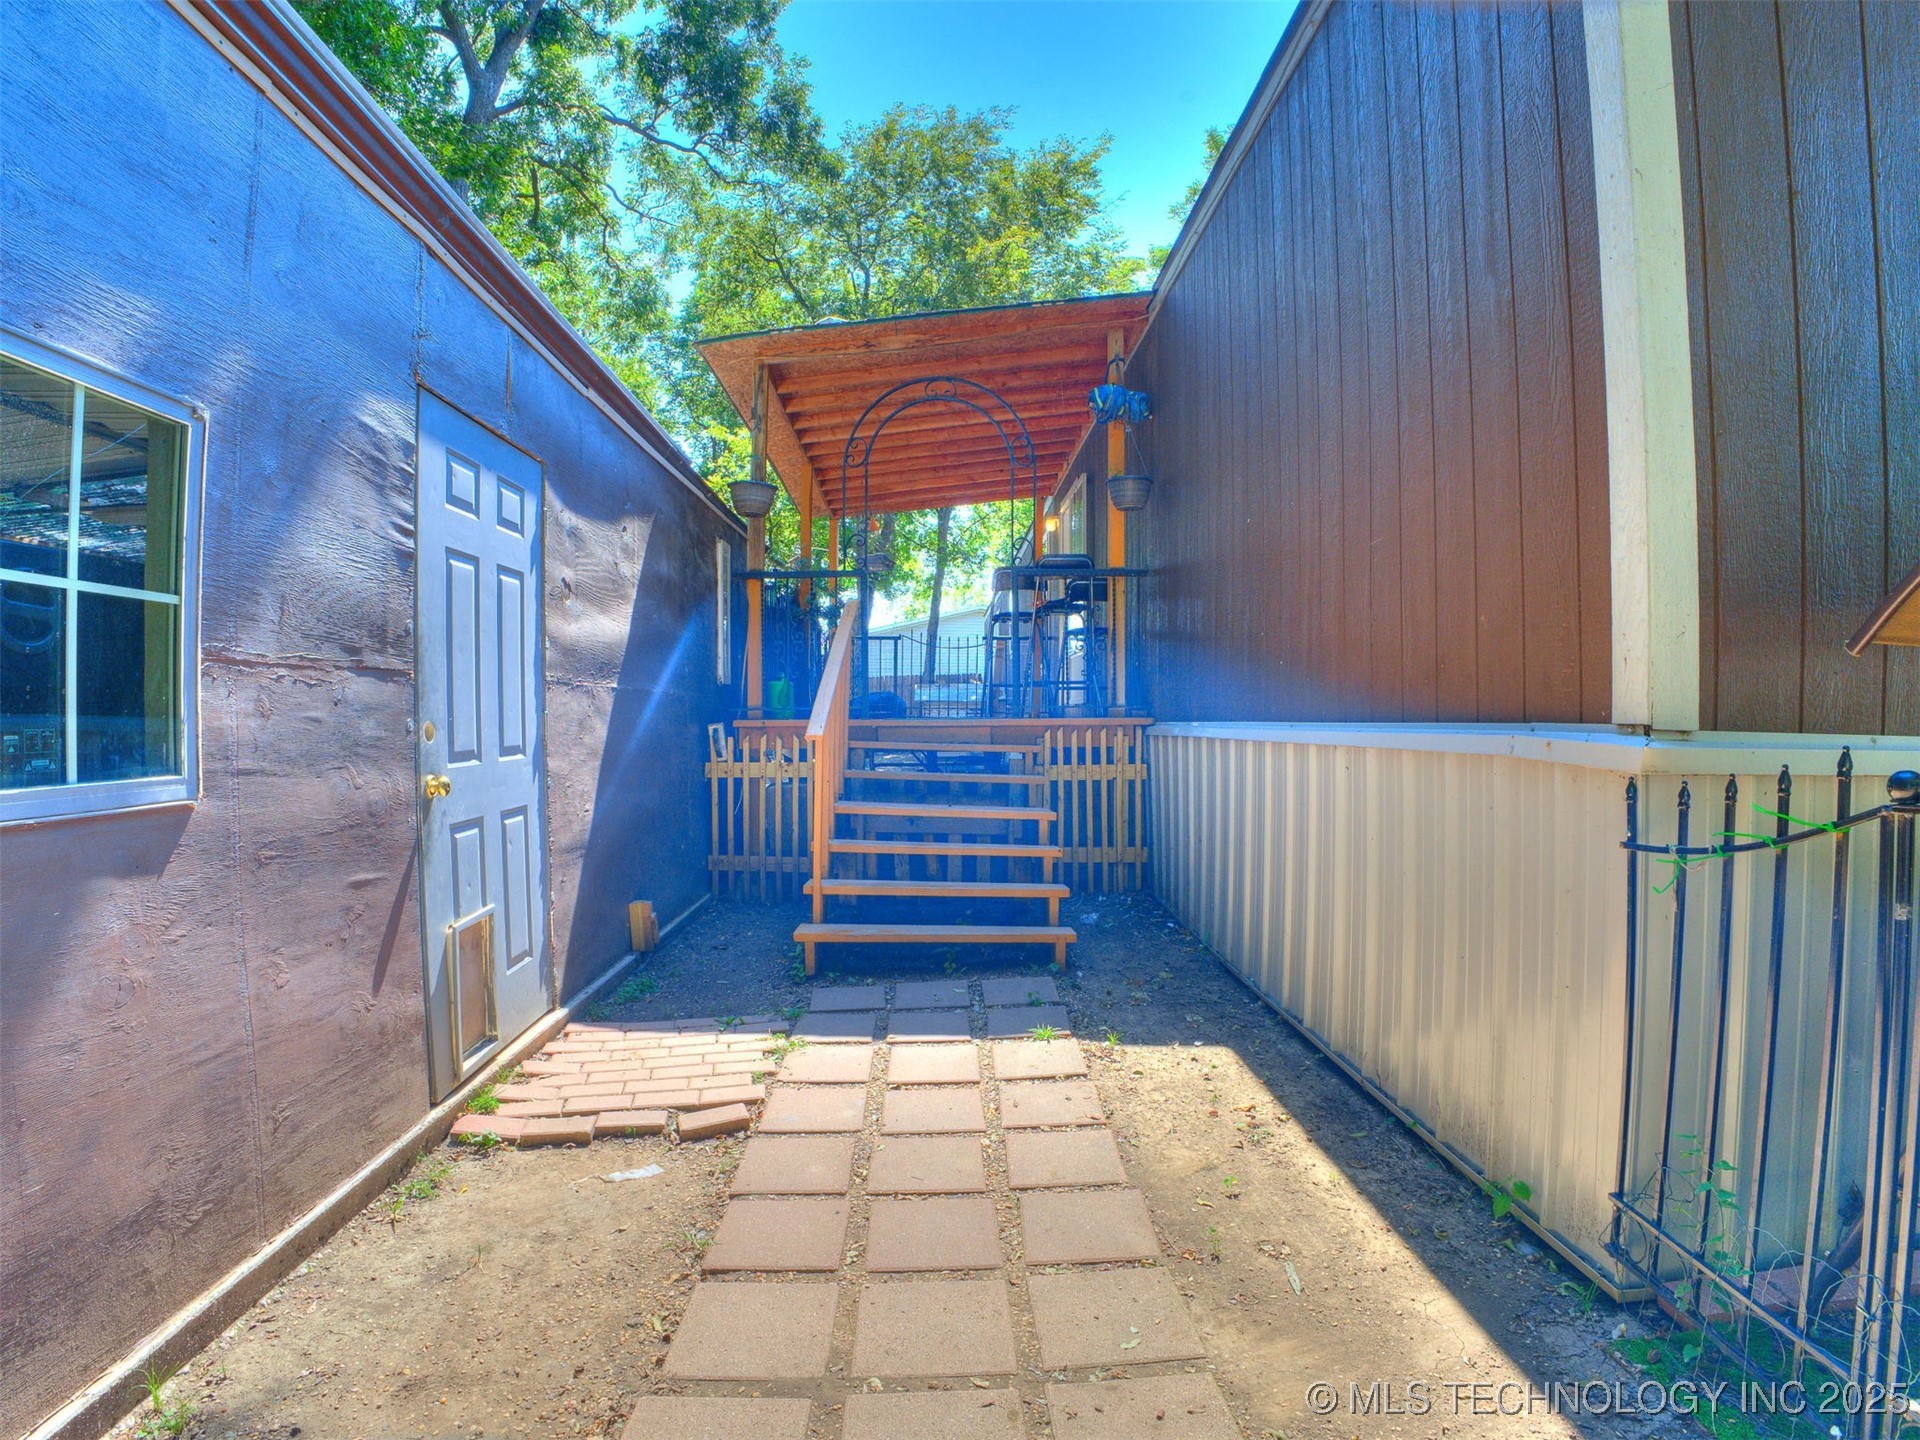
Enclosed courtyard with a paver path leading to covered wooden deck stairs.
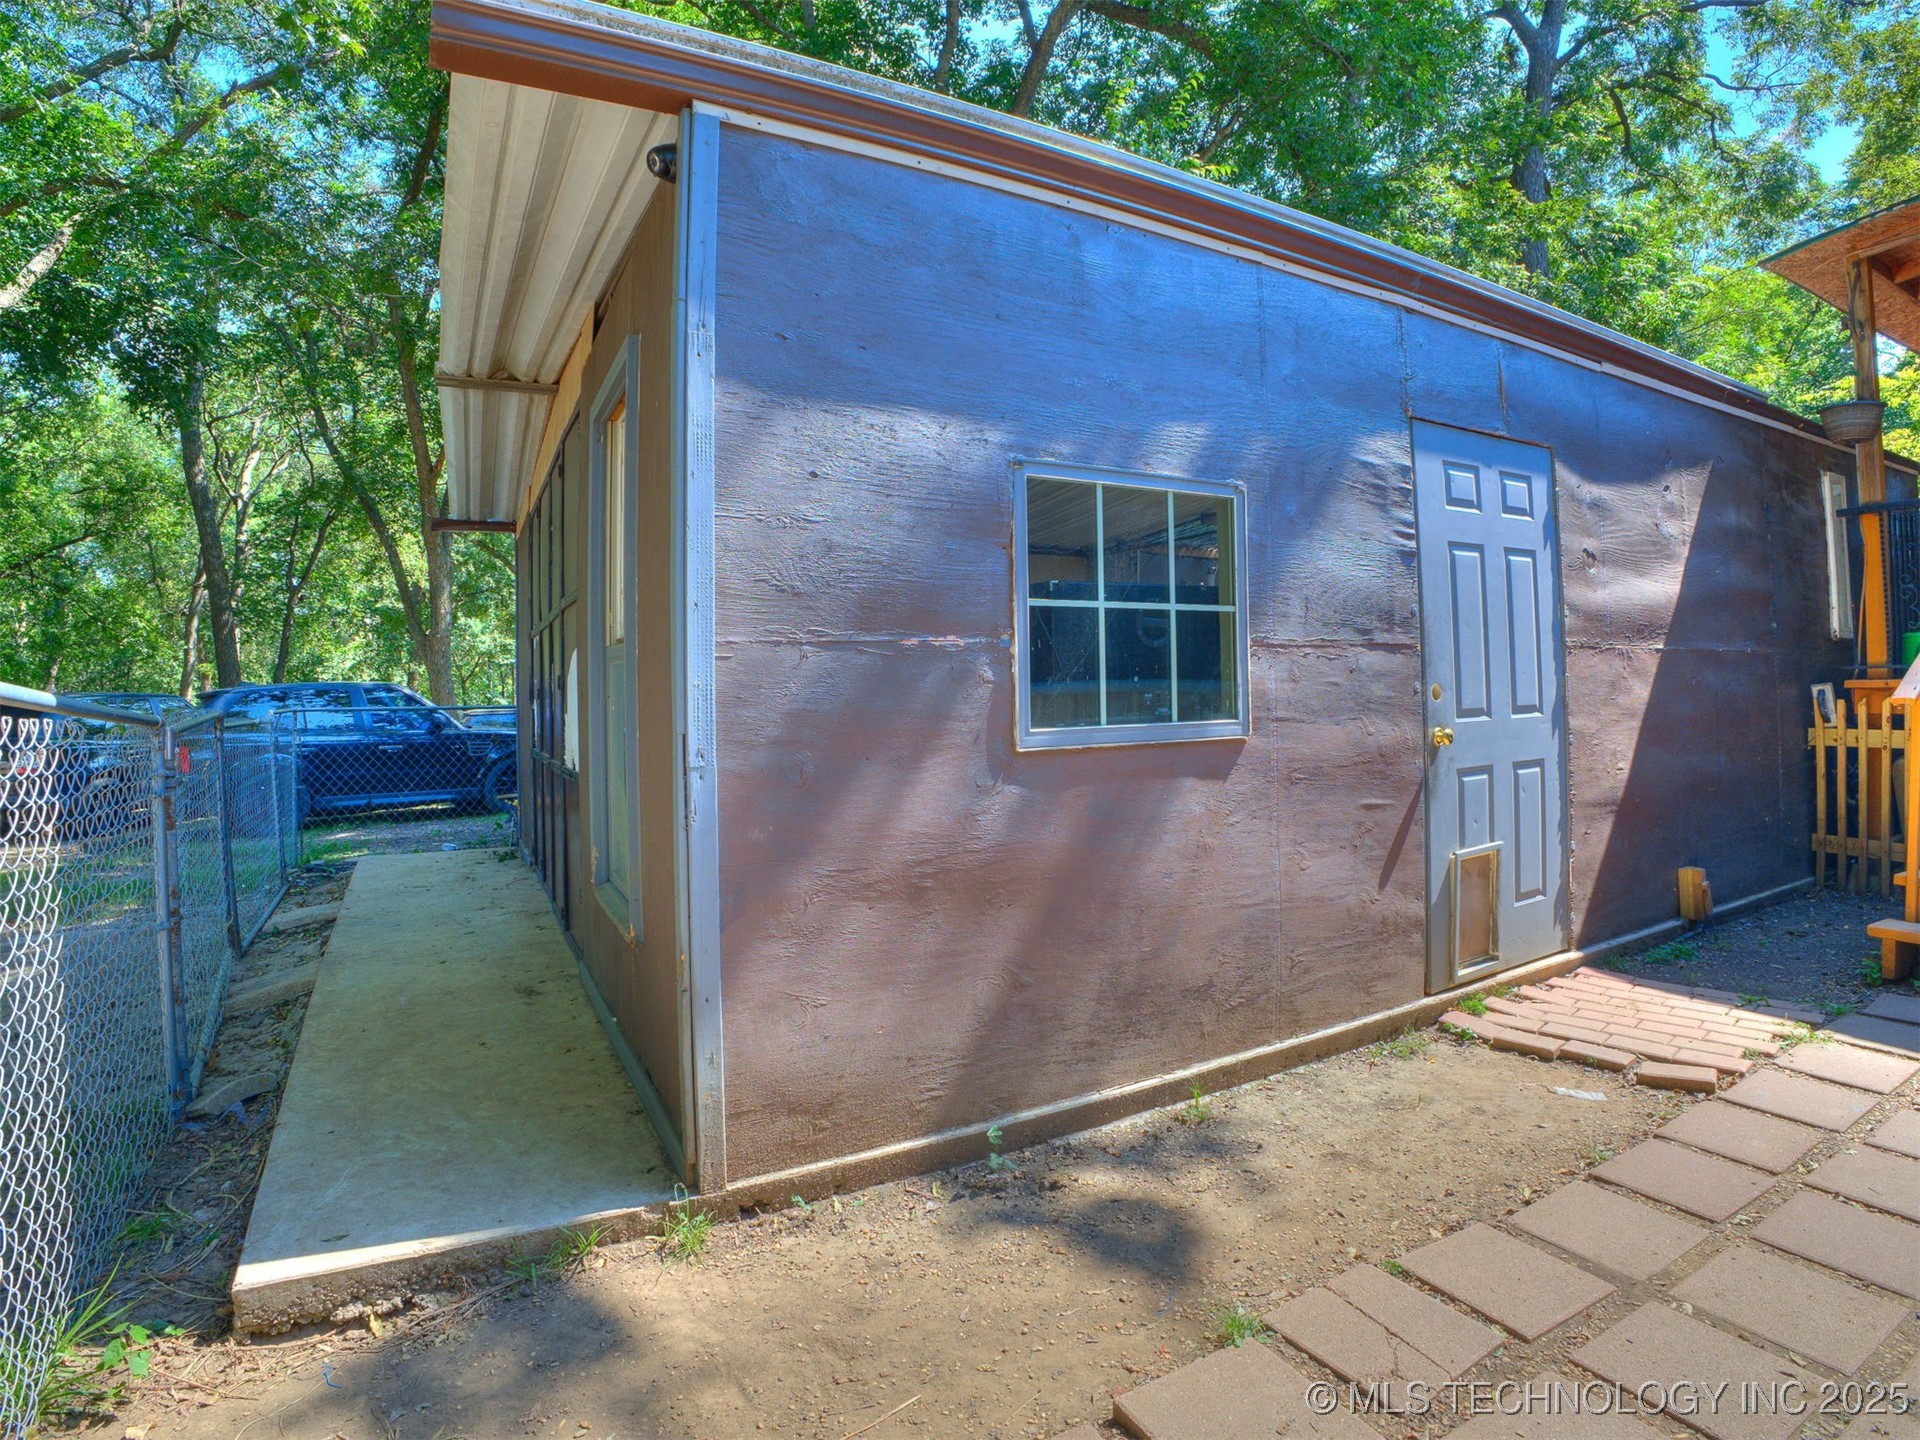
Small brown outbuilding with a blue door, dog door, and paved walkway among leafy trees.
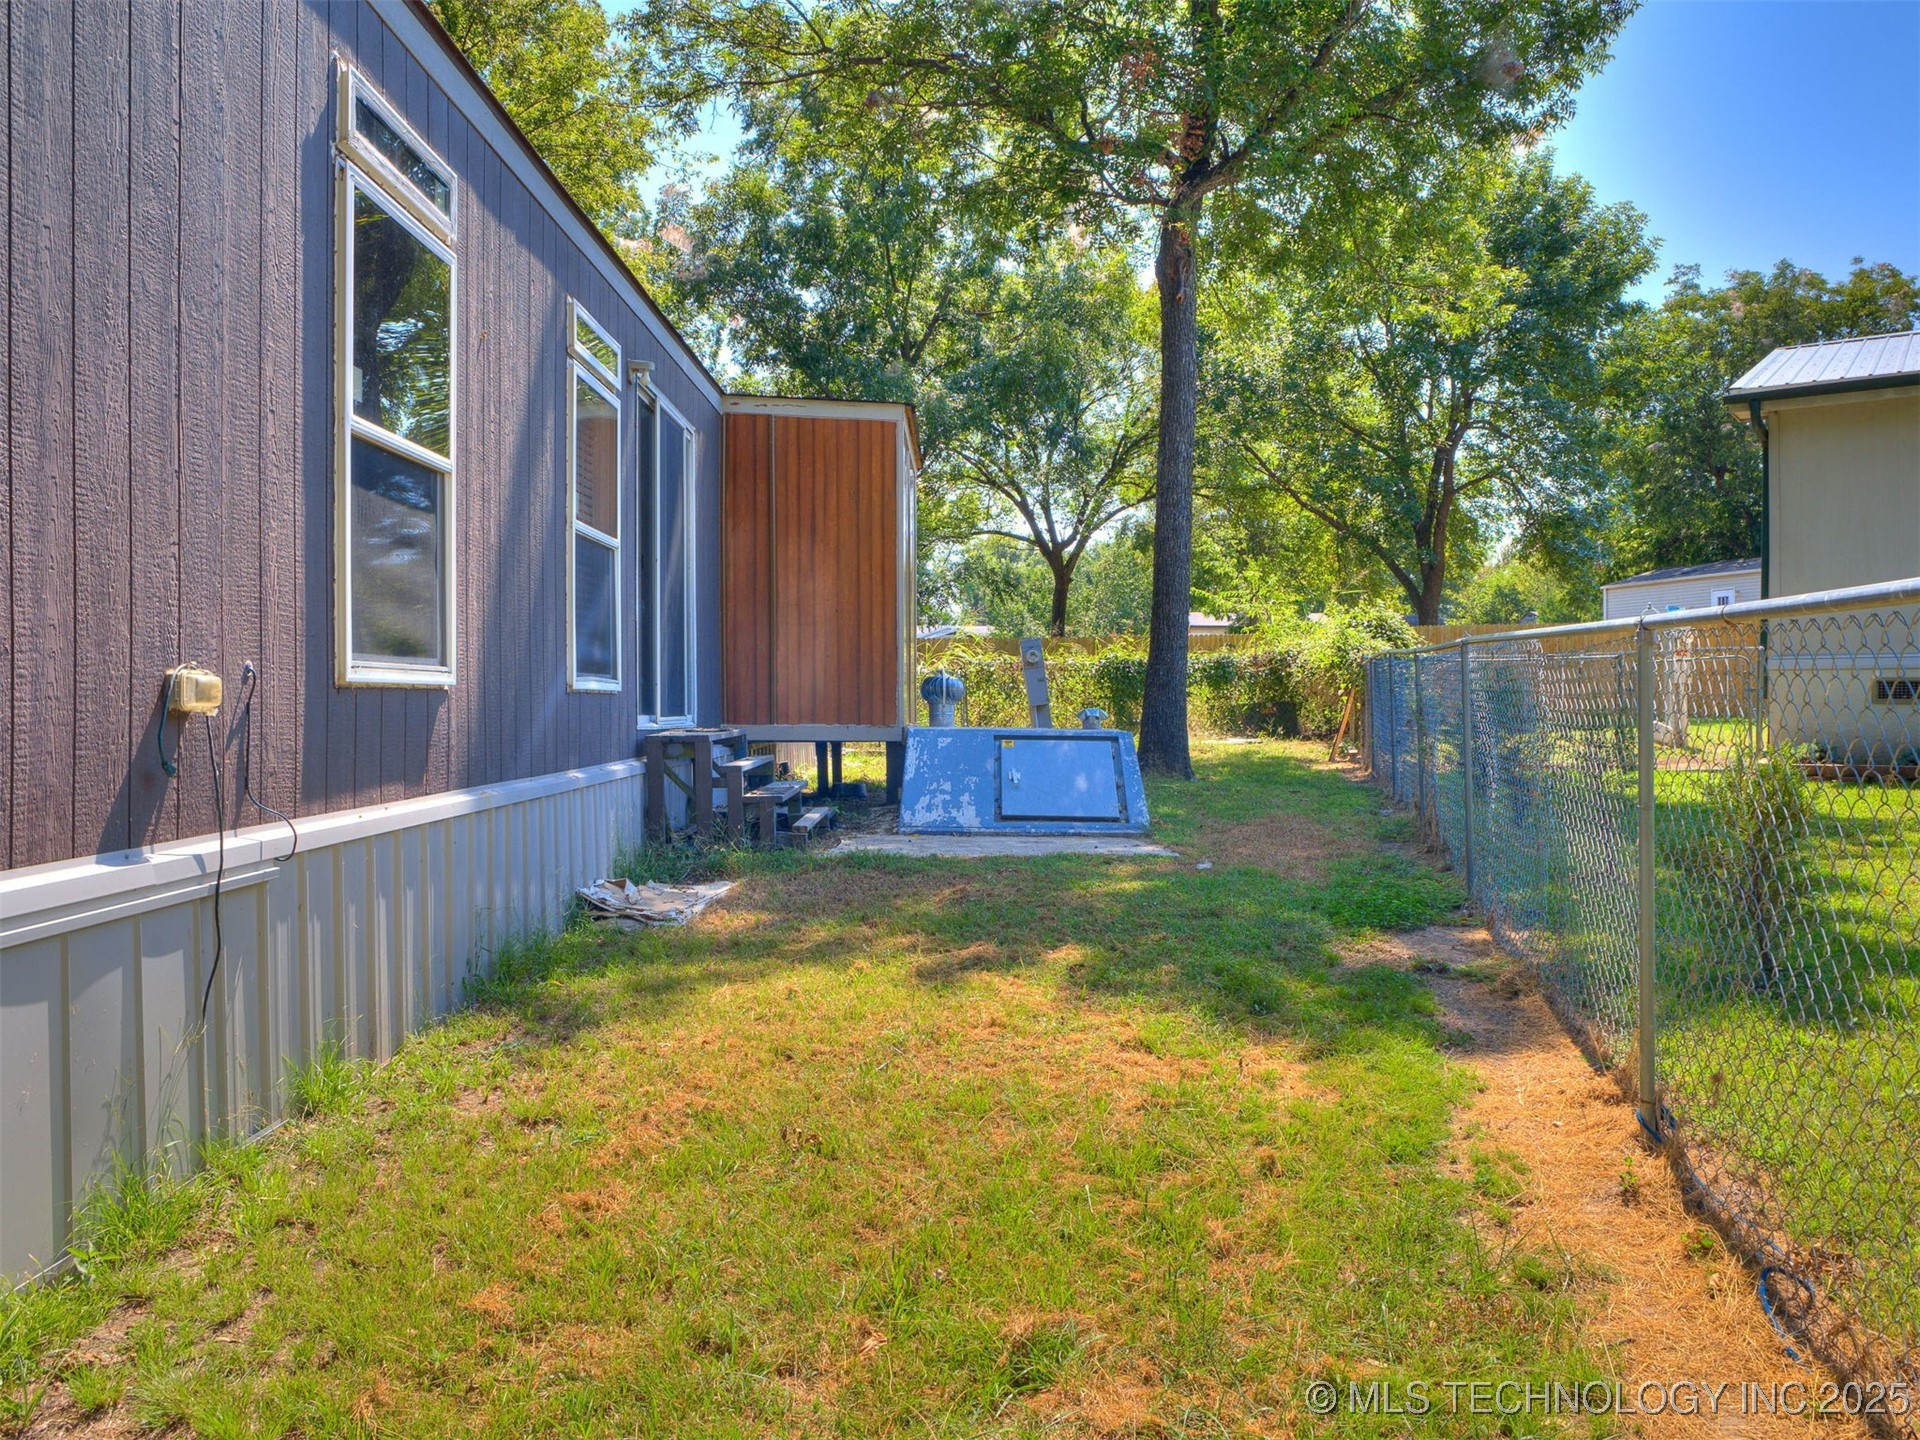
Home’s side yard with mature trees, a chain-link fence, and steps beside the house.
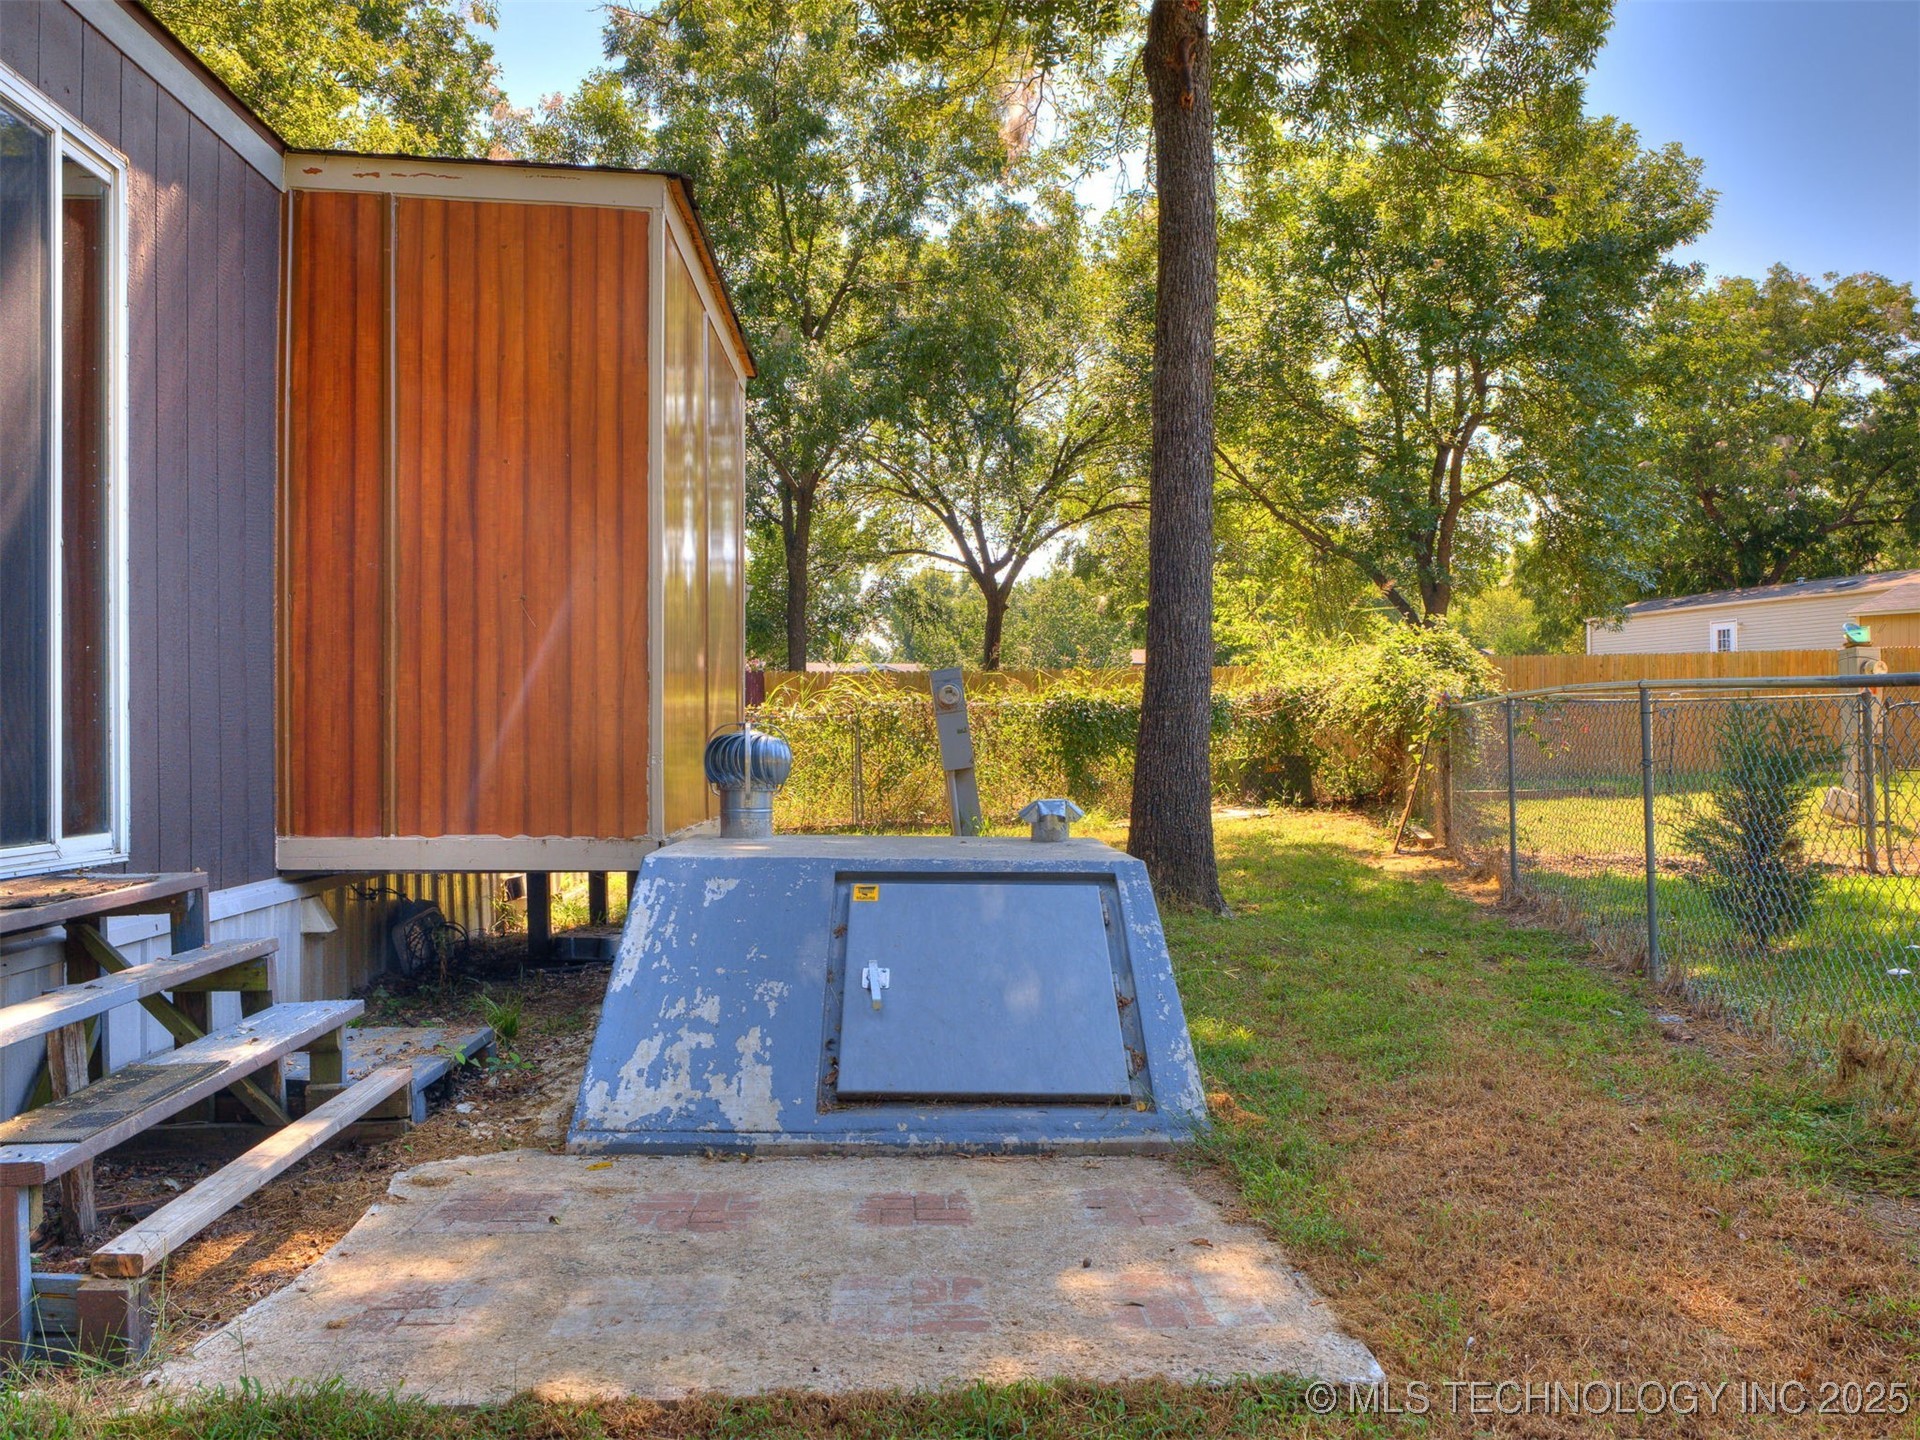
Backyard with a concrete storm shelter beside the home, wooden steps, mature trees, and fenced lawn.
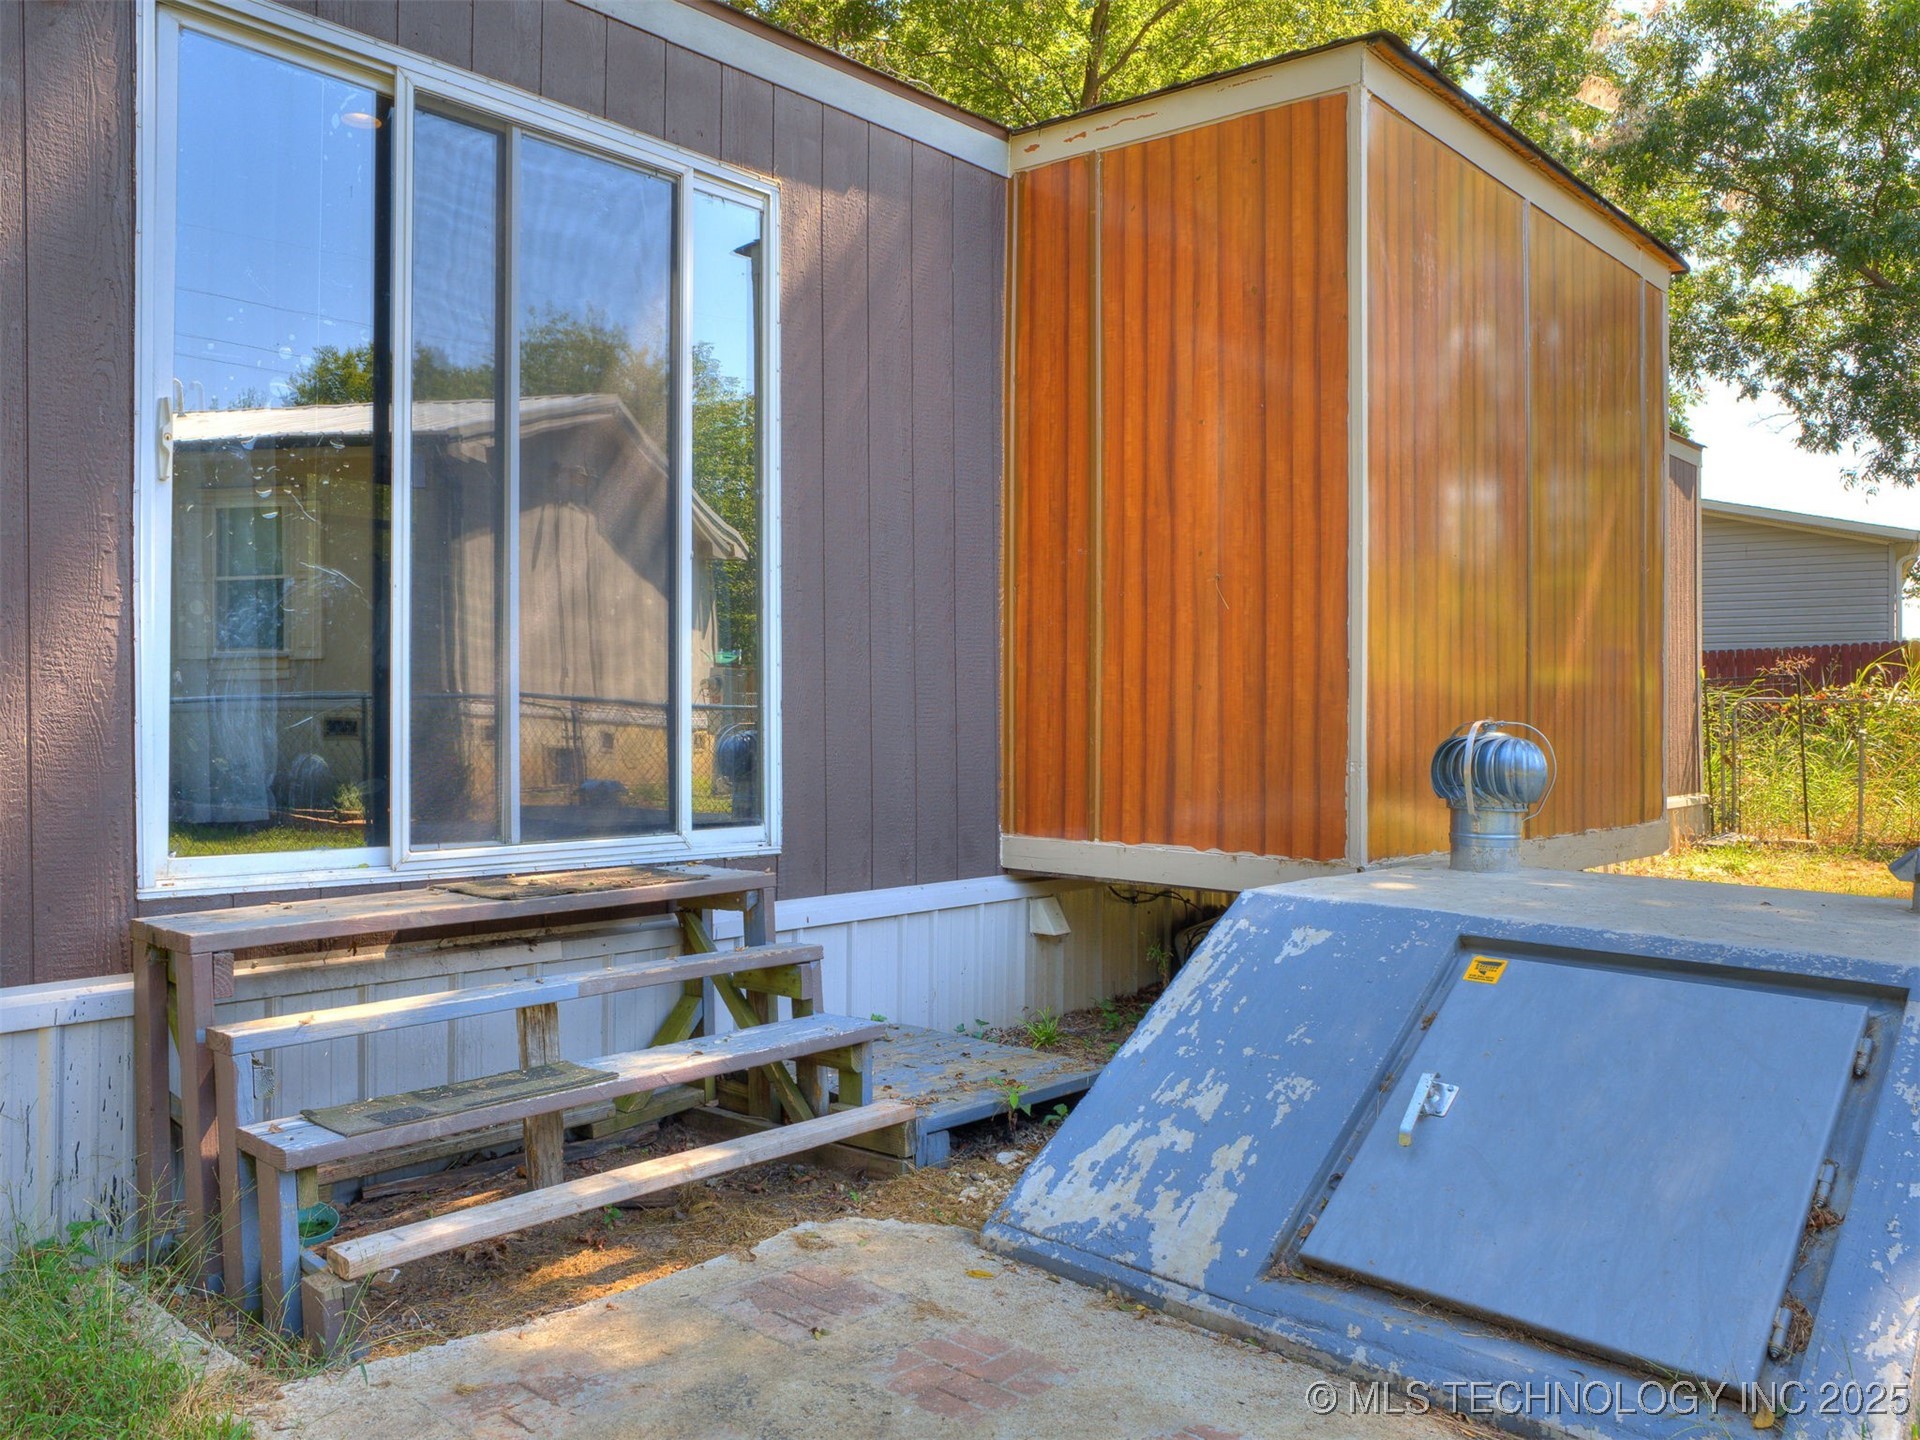
Rear exterior with wooden steps, sliding glass door, and a large storm cellar hatch.
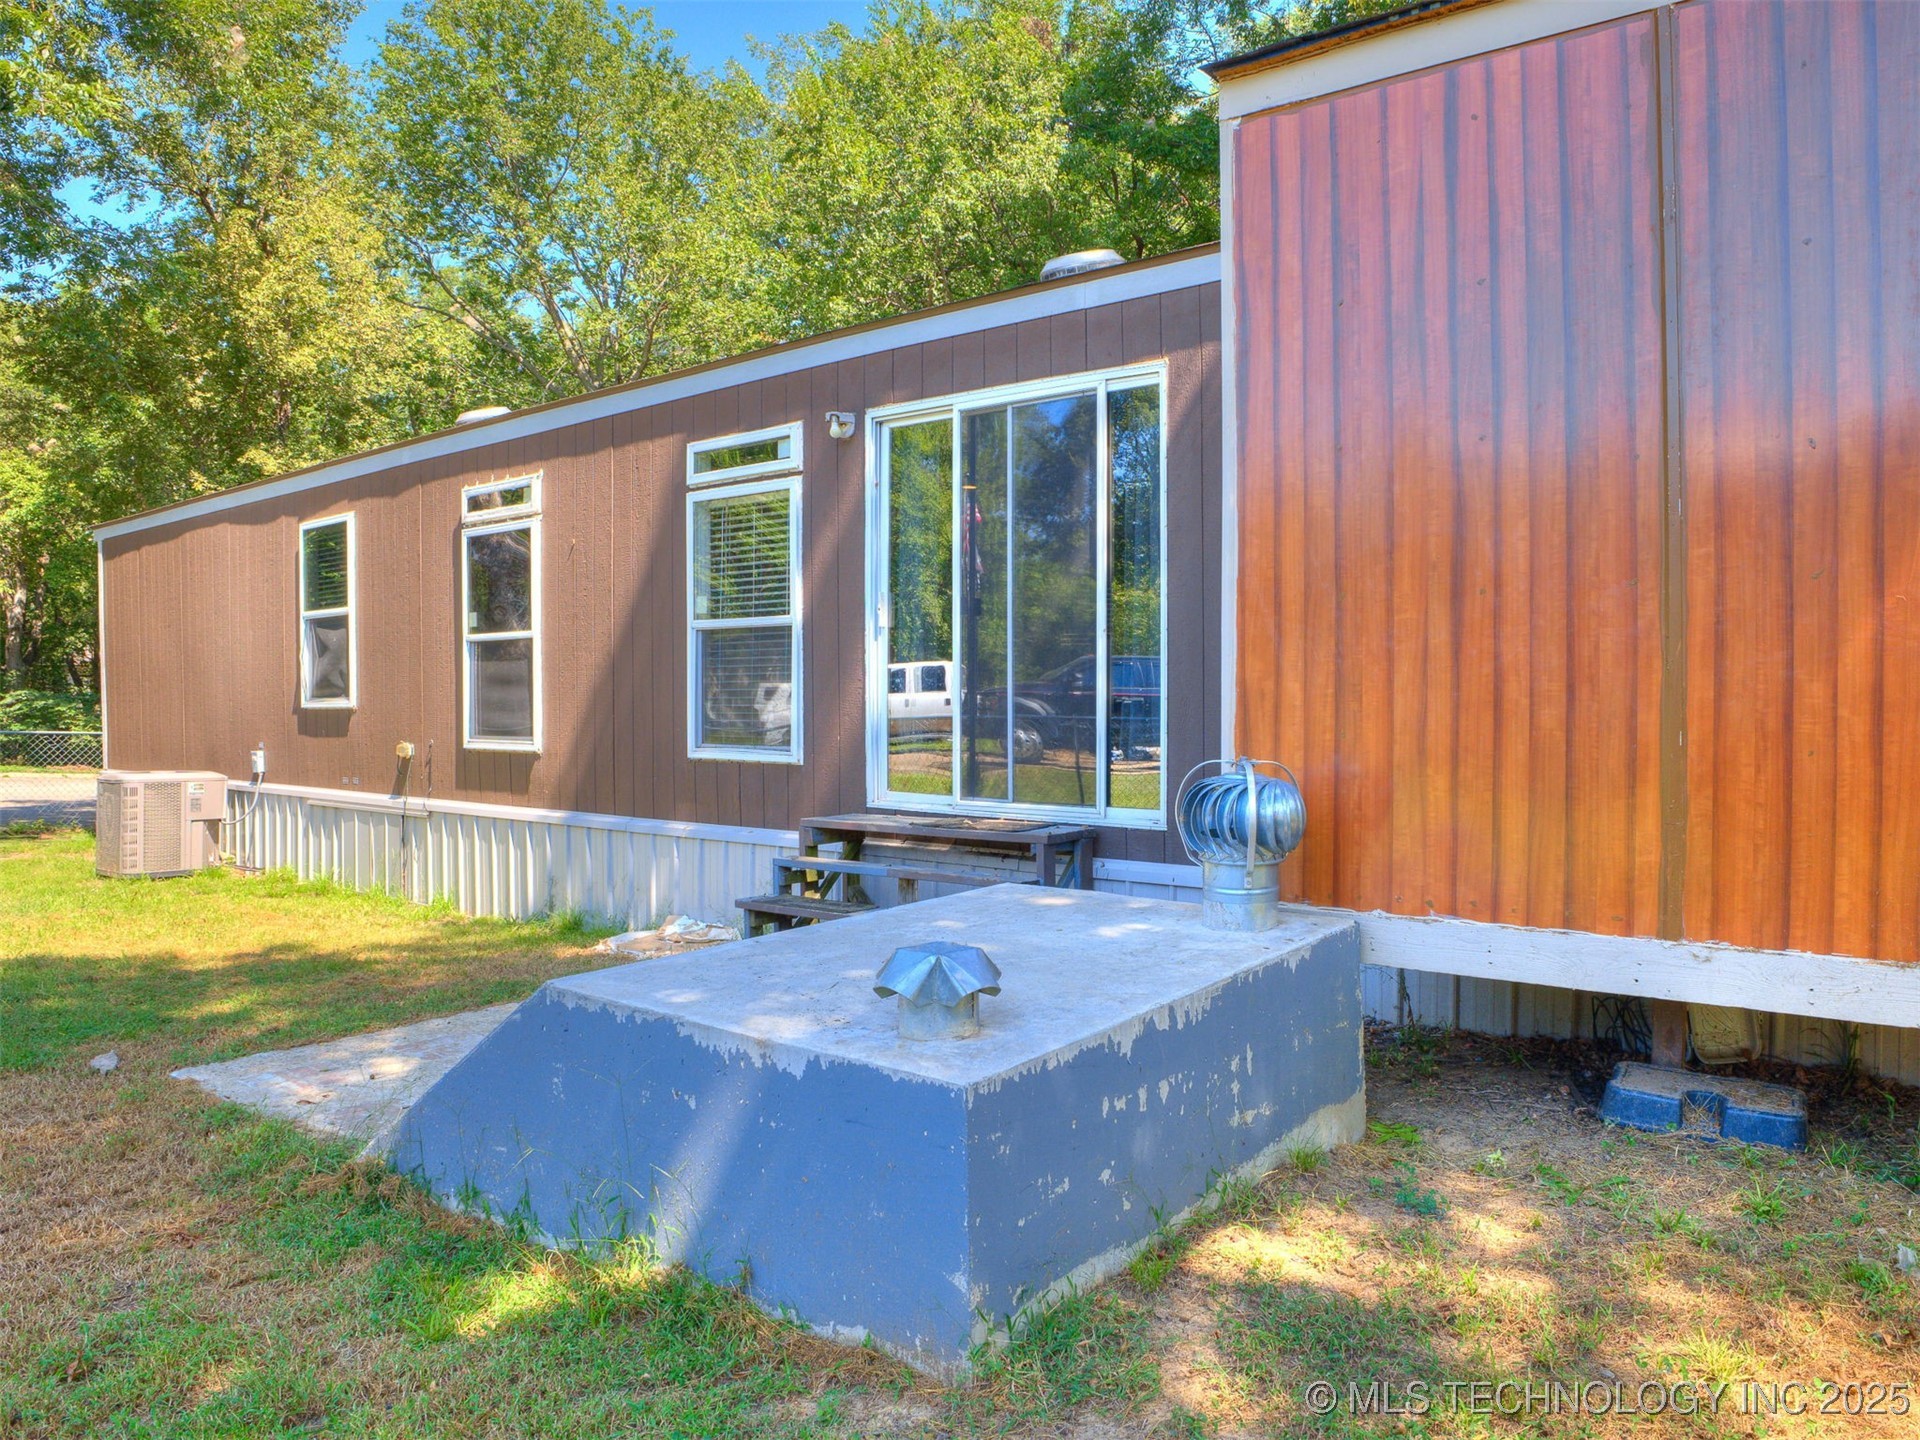
Rear exterior of a brown-sided home with sliding glass doors, lawn, and mature trees.
Brown manufactured home behind a chain-link fence, with a grassy yard and mature trees.
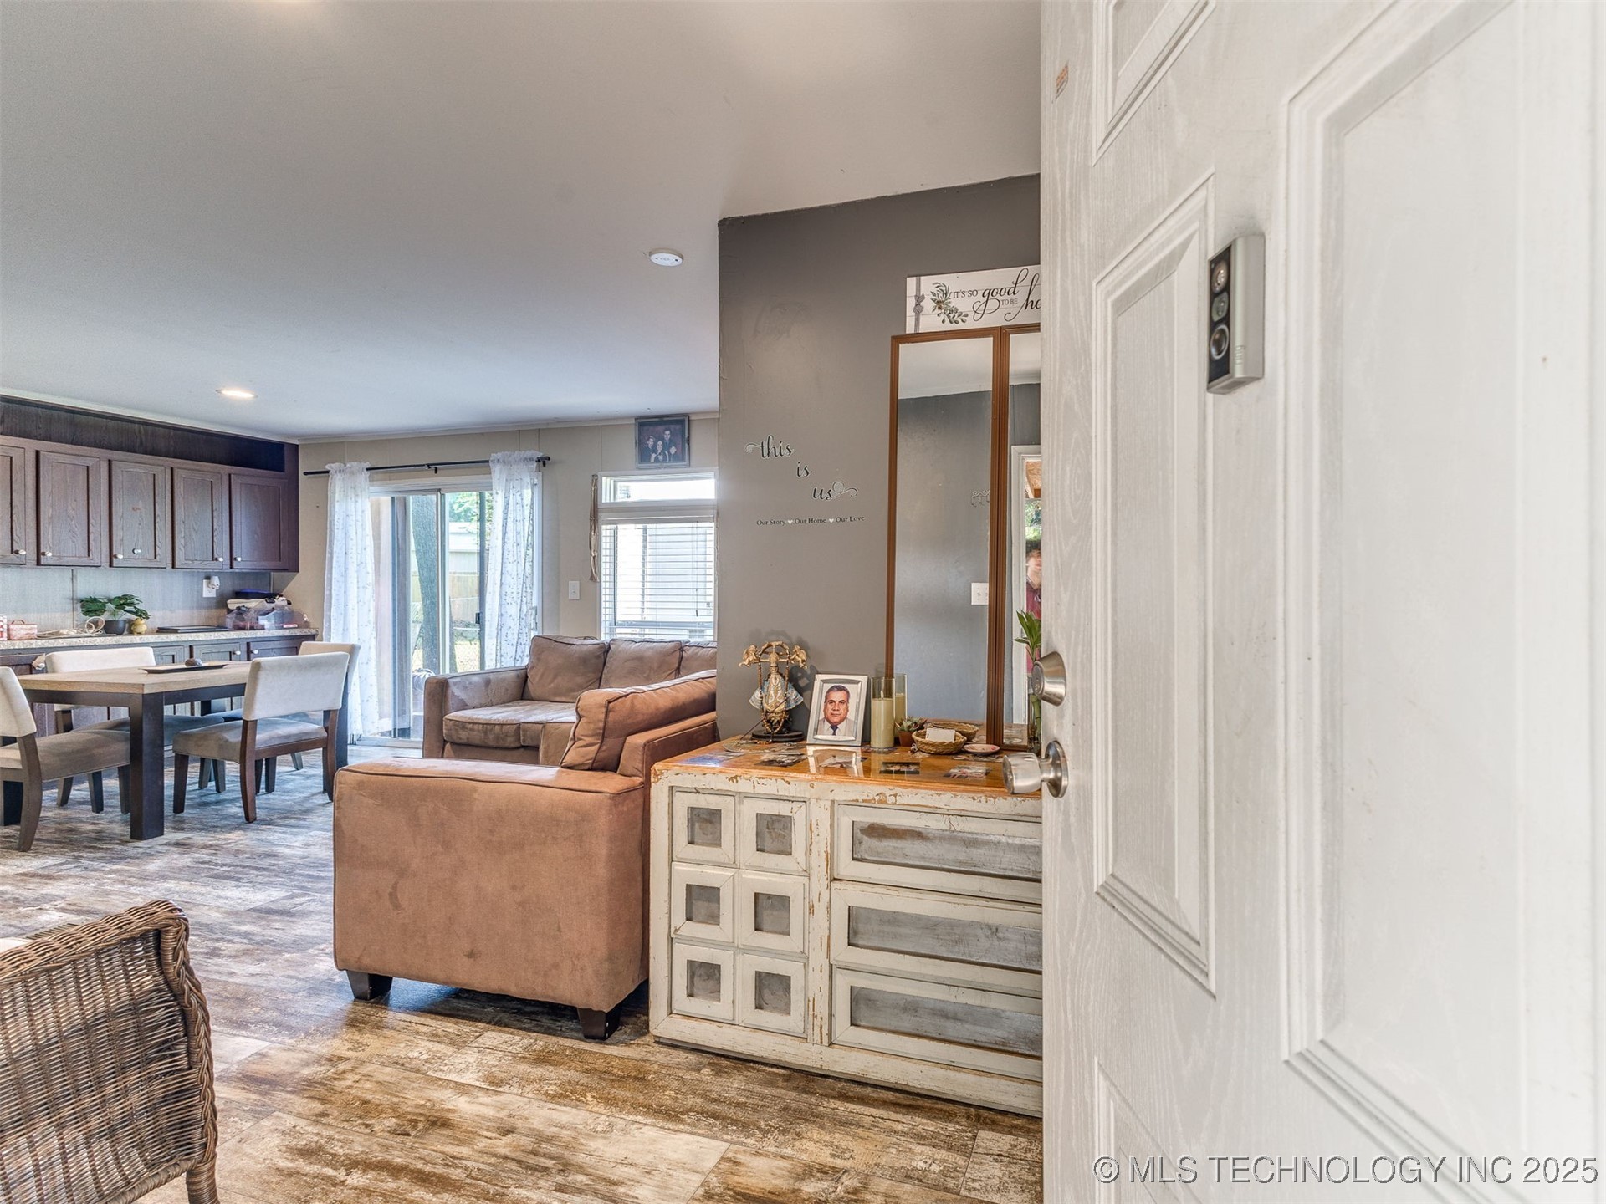
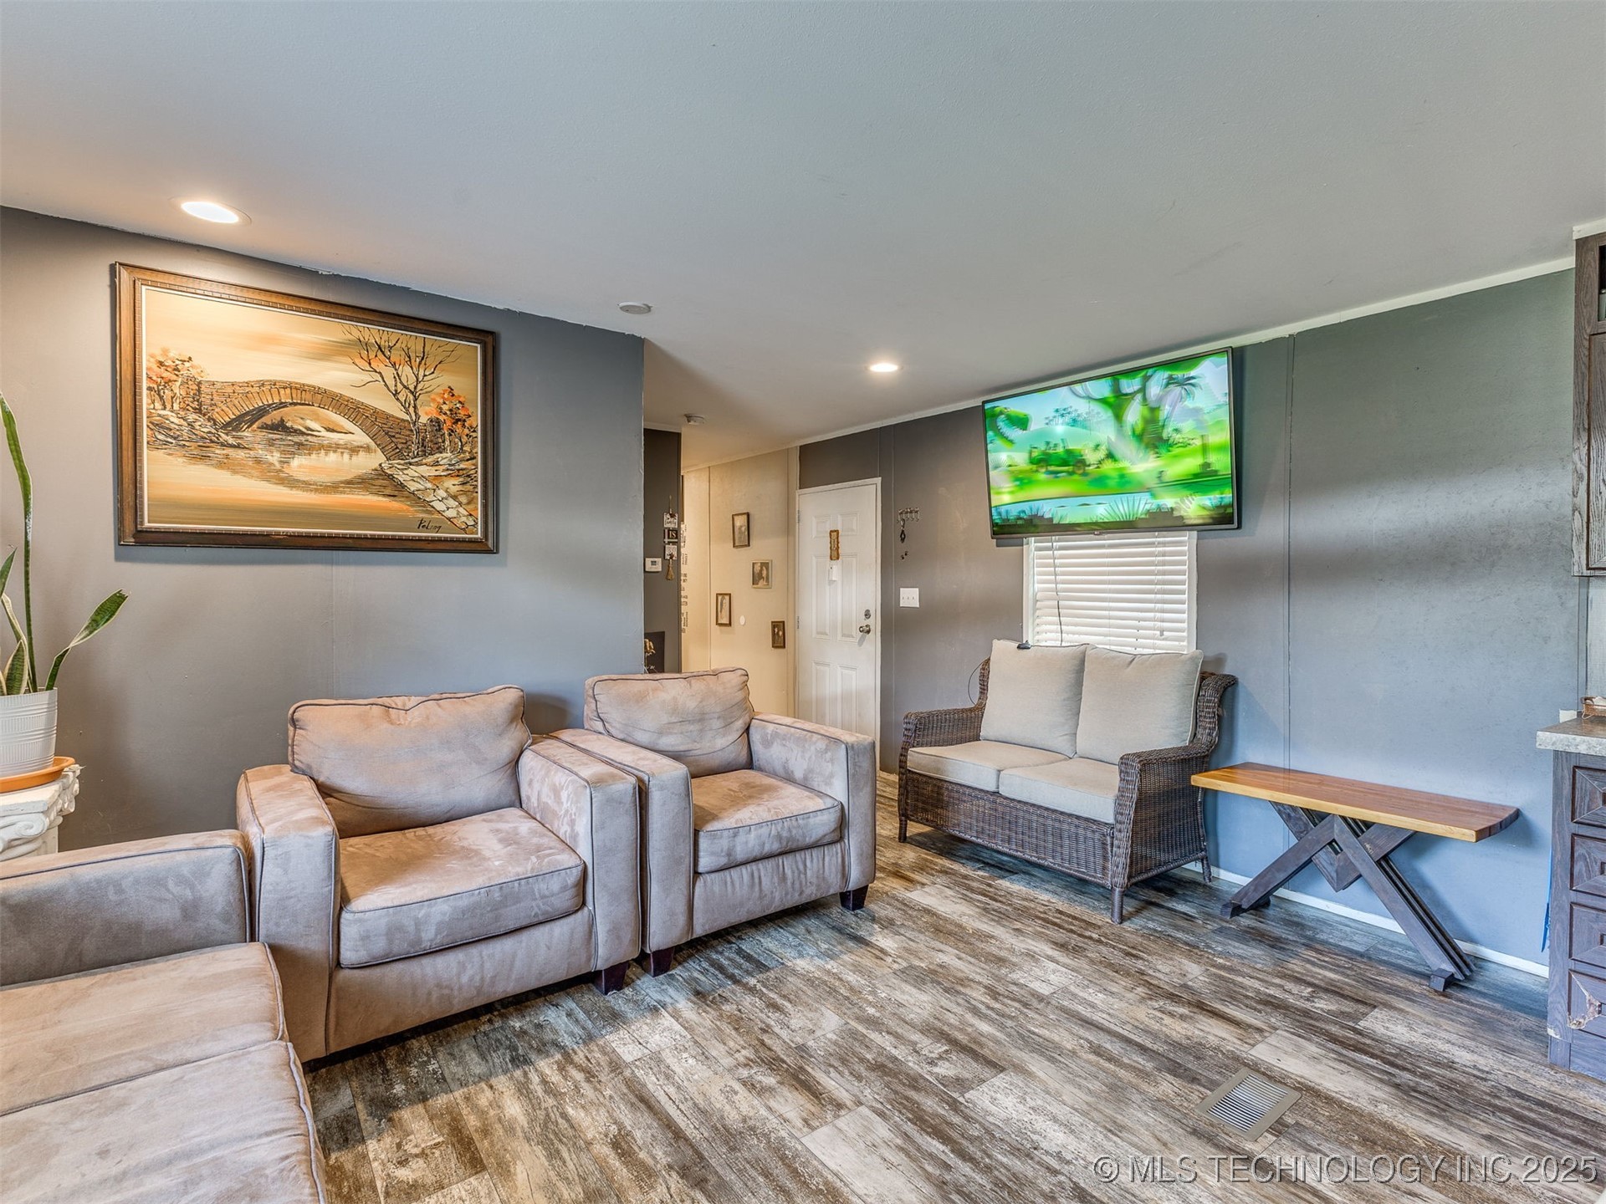
Furnished living room with brown sectional, opening onto a dining area and kitchen.
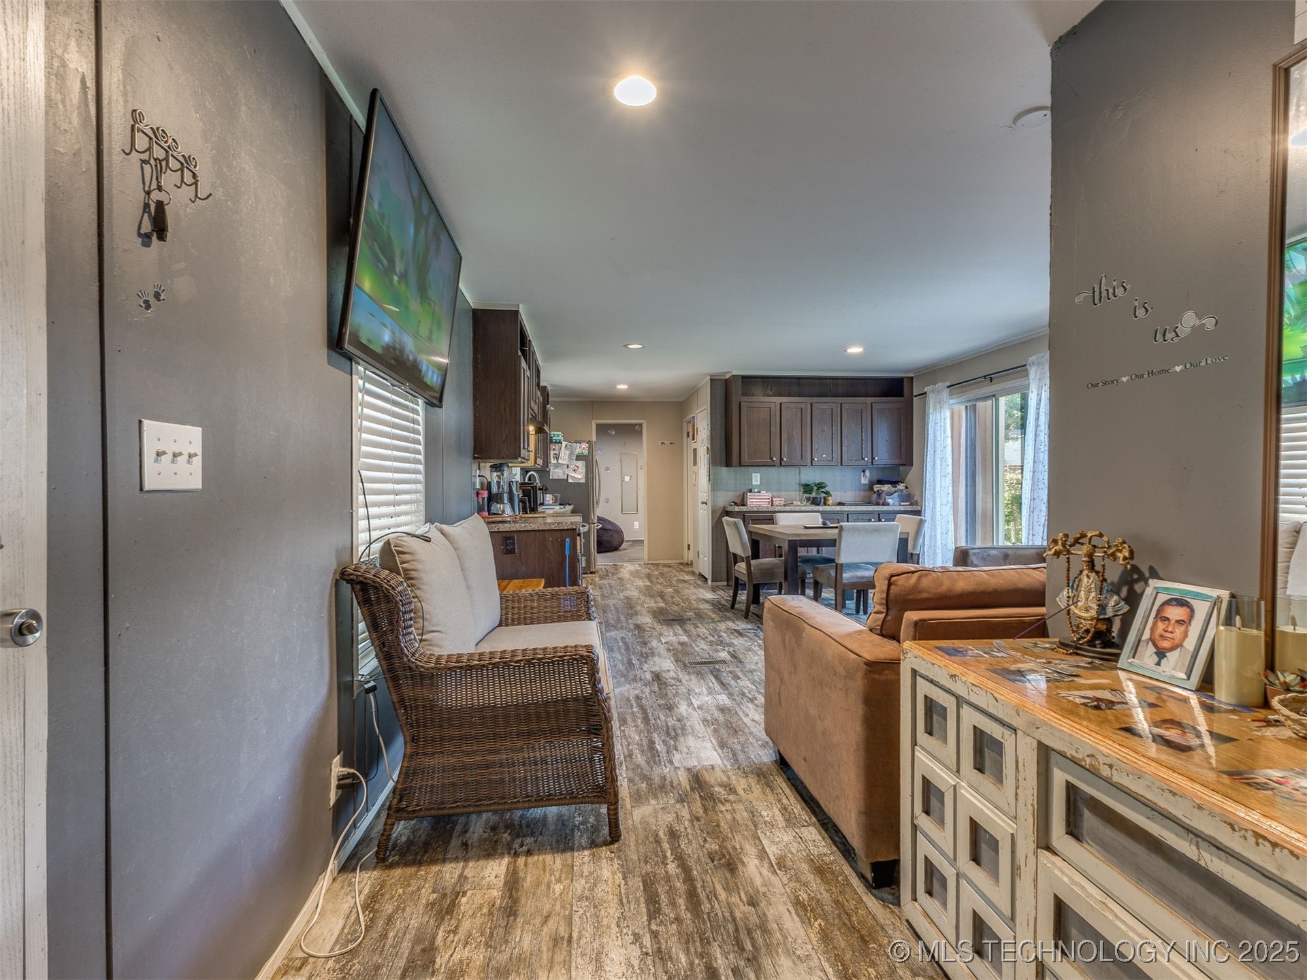
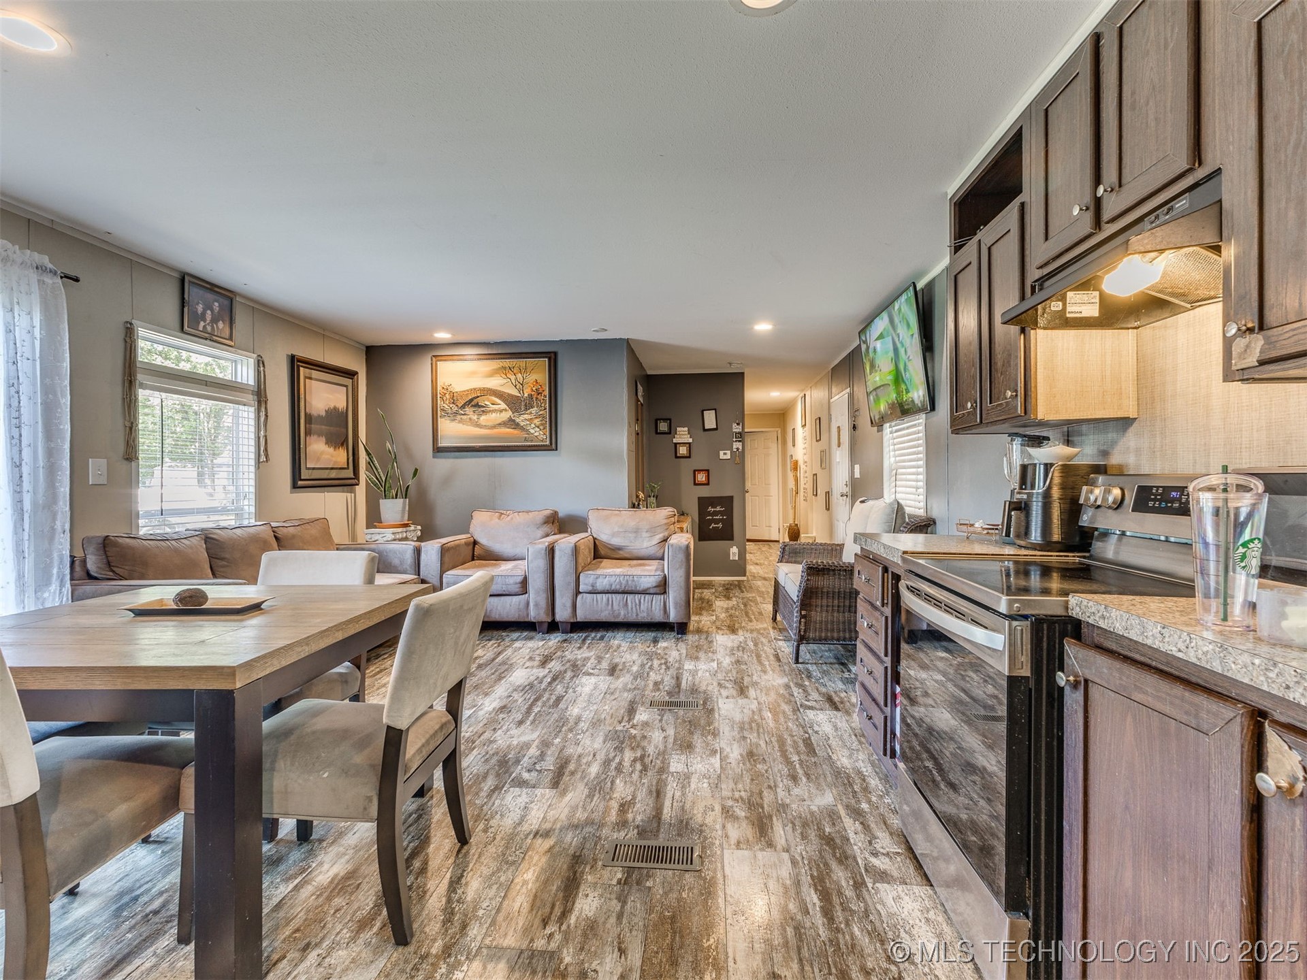
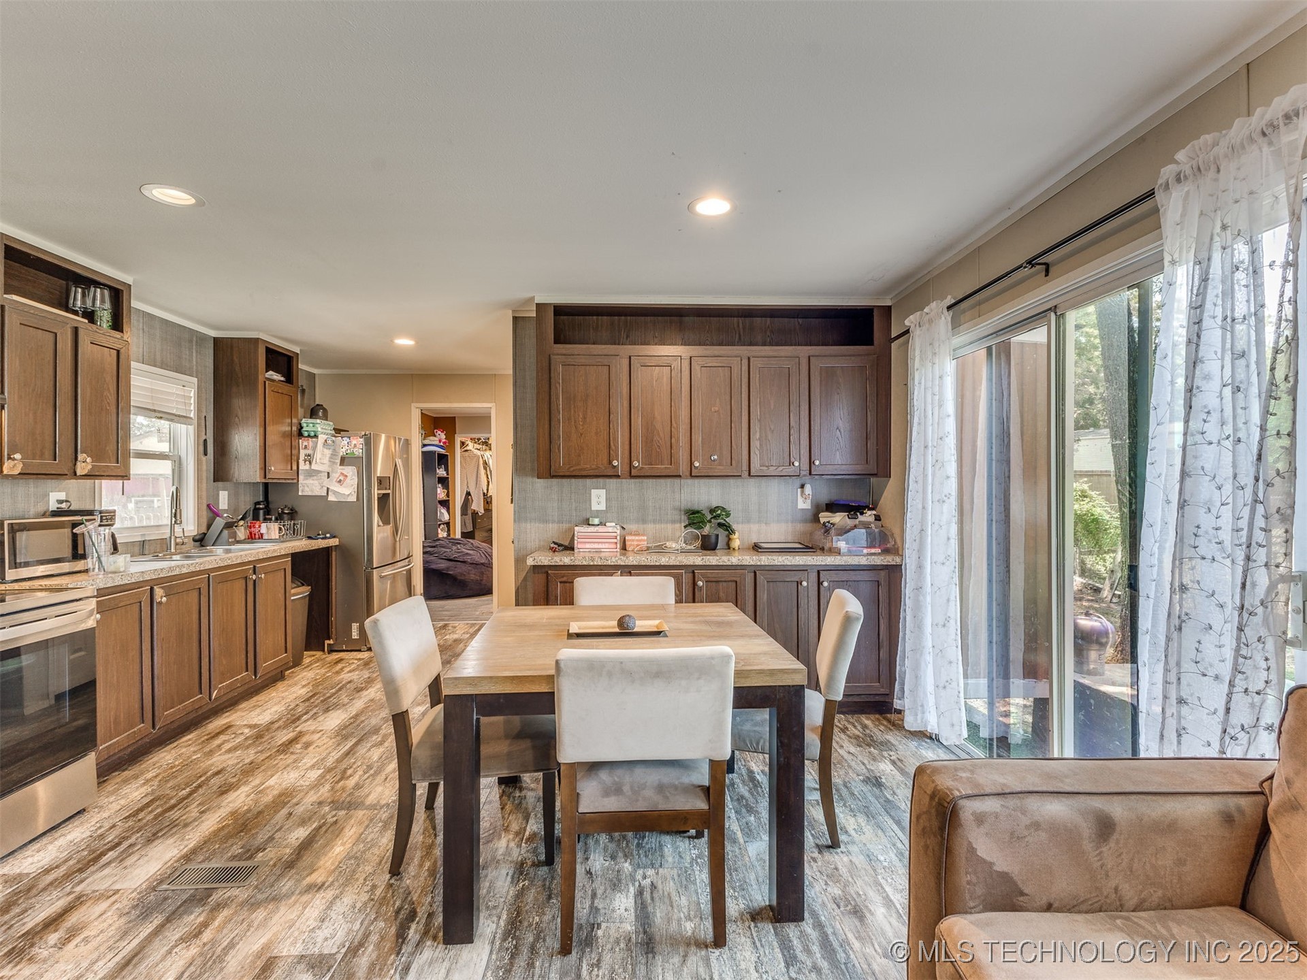
Open living and dining area with a kitchen, wicker seating, dark cabinets, and sliding glass doors.
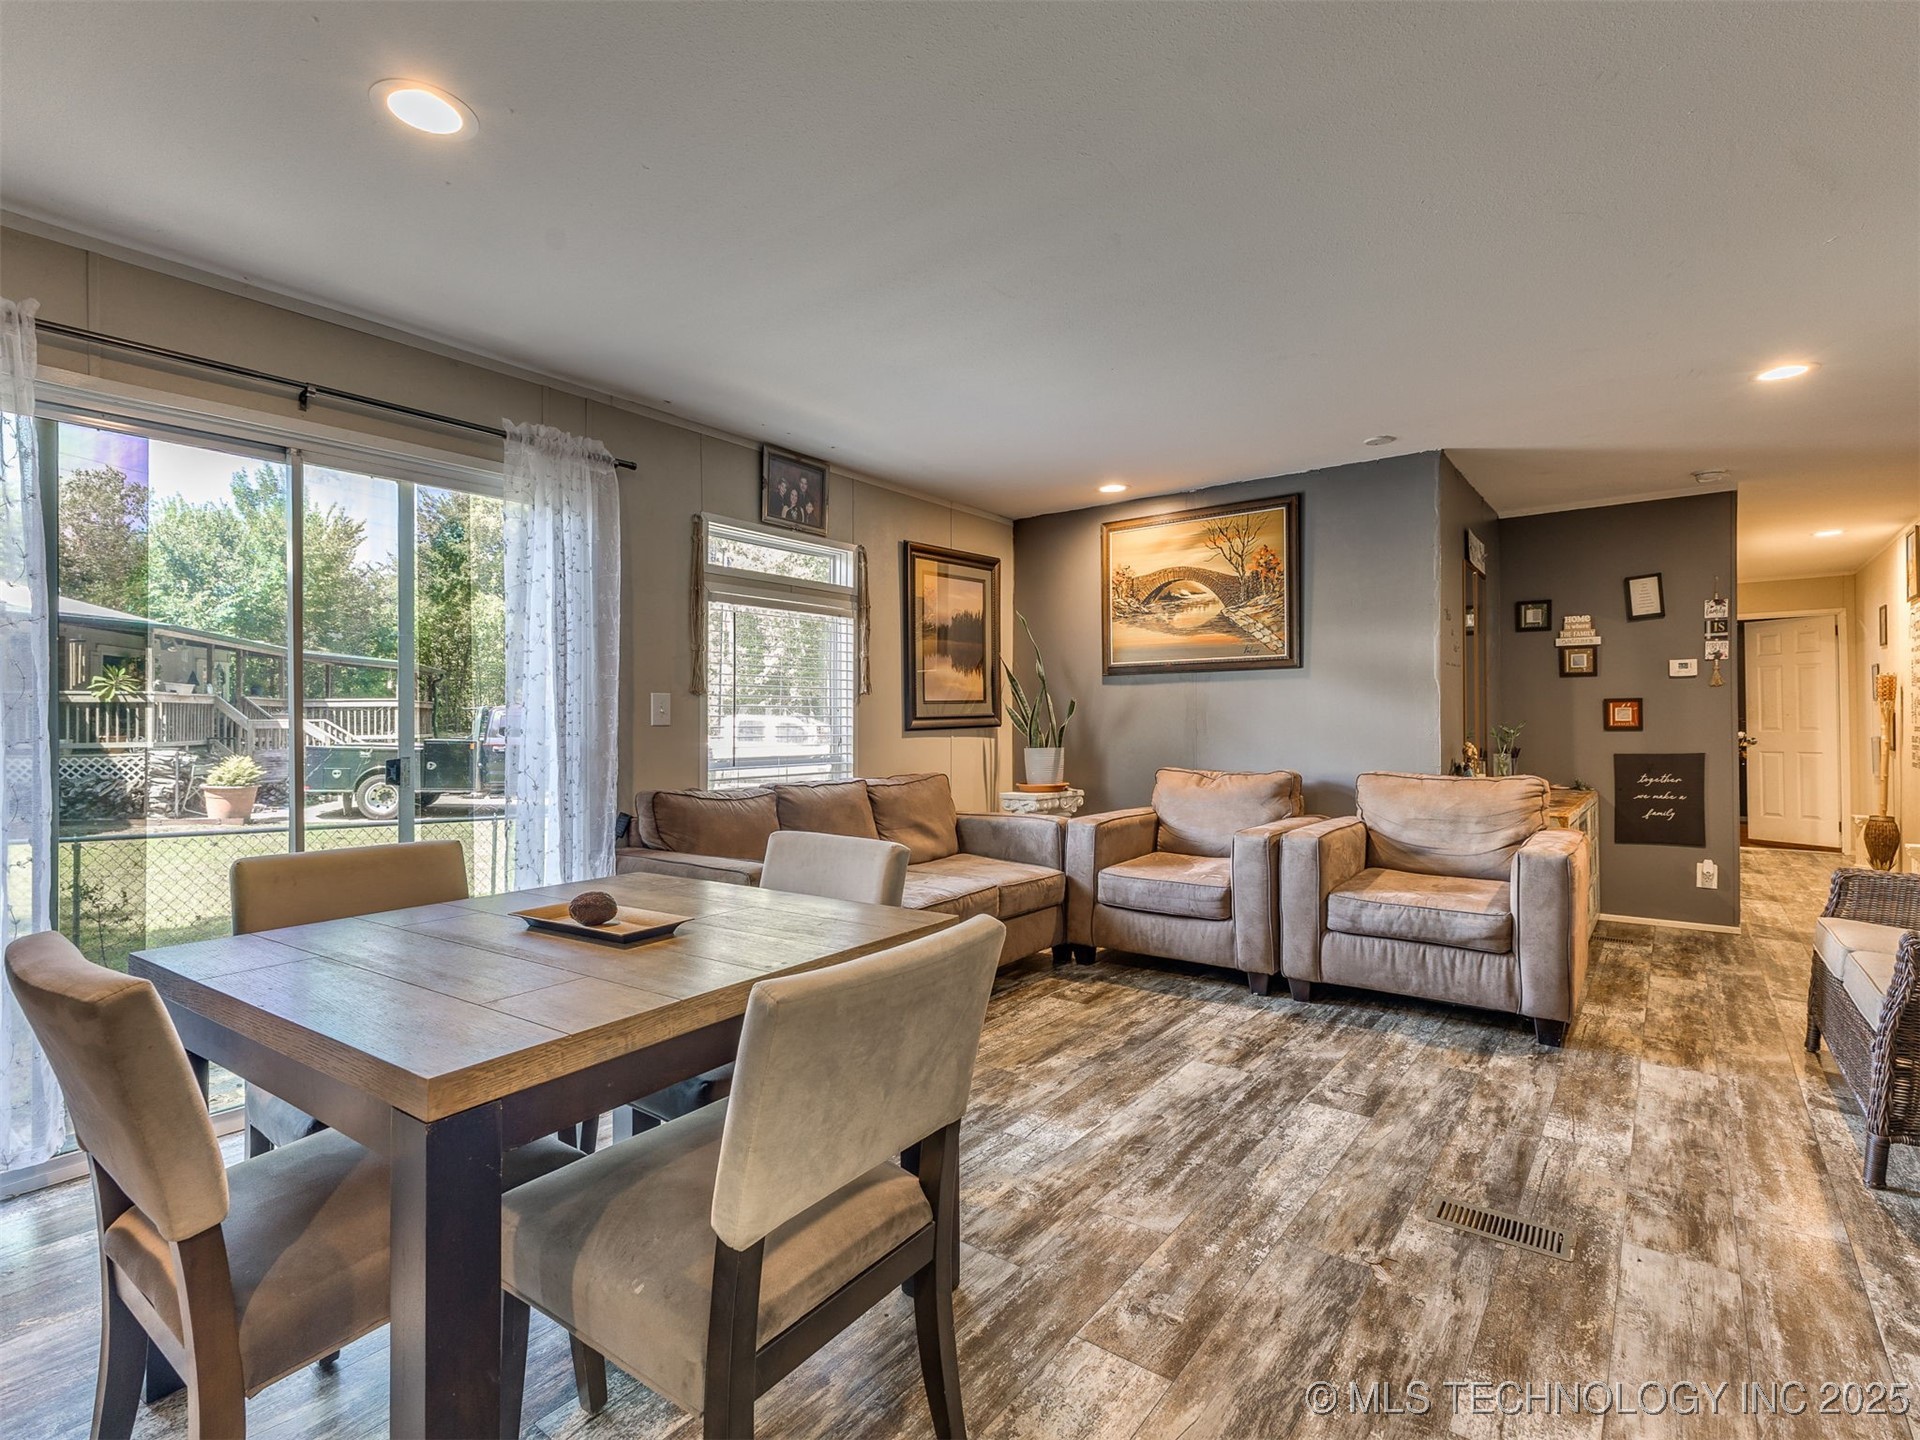
Open-plan living and dining room with gray sofas, wood-look flooring, and sliding glass doors to the backyard.
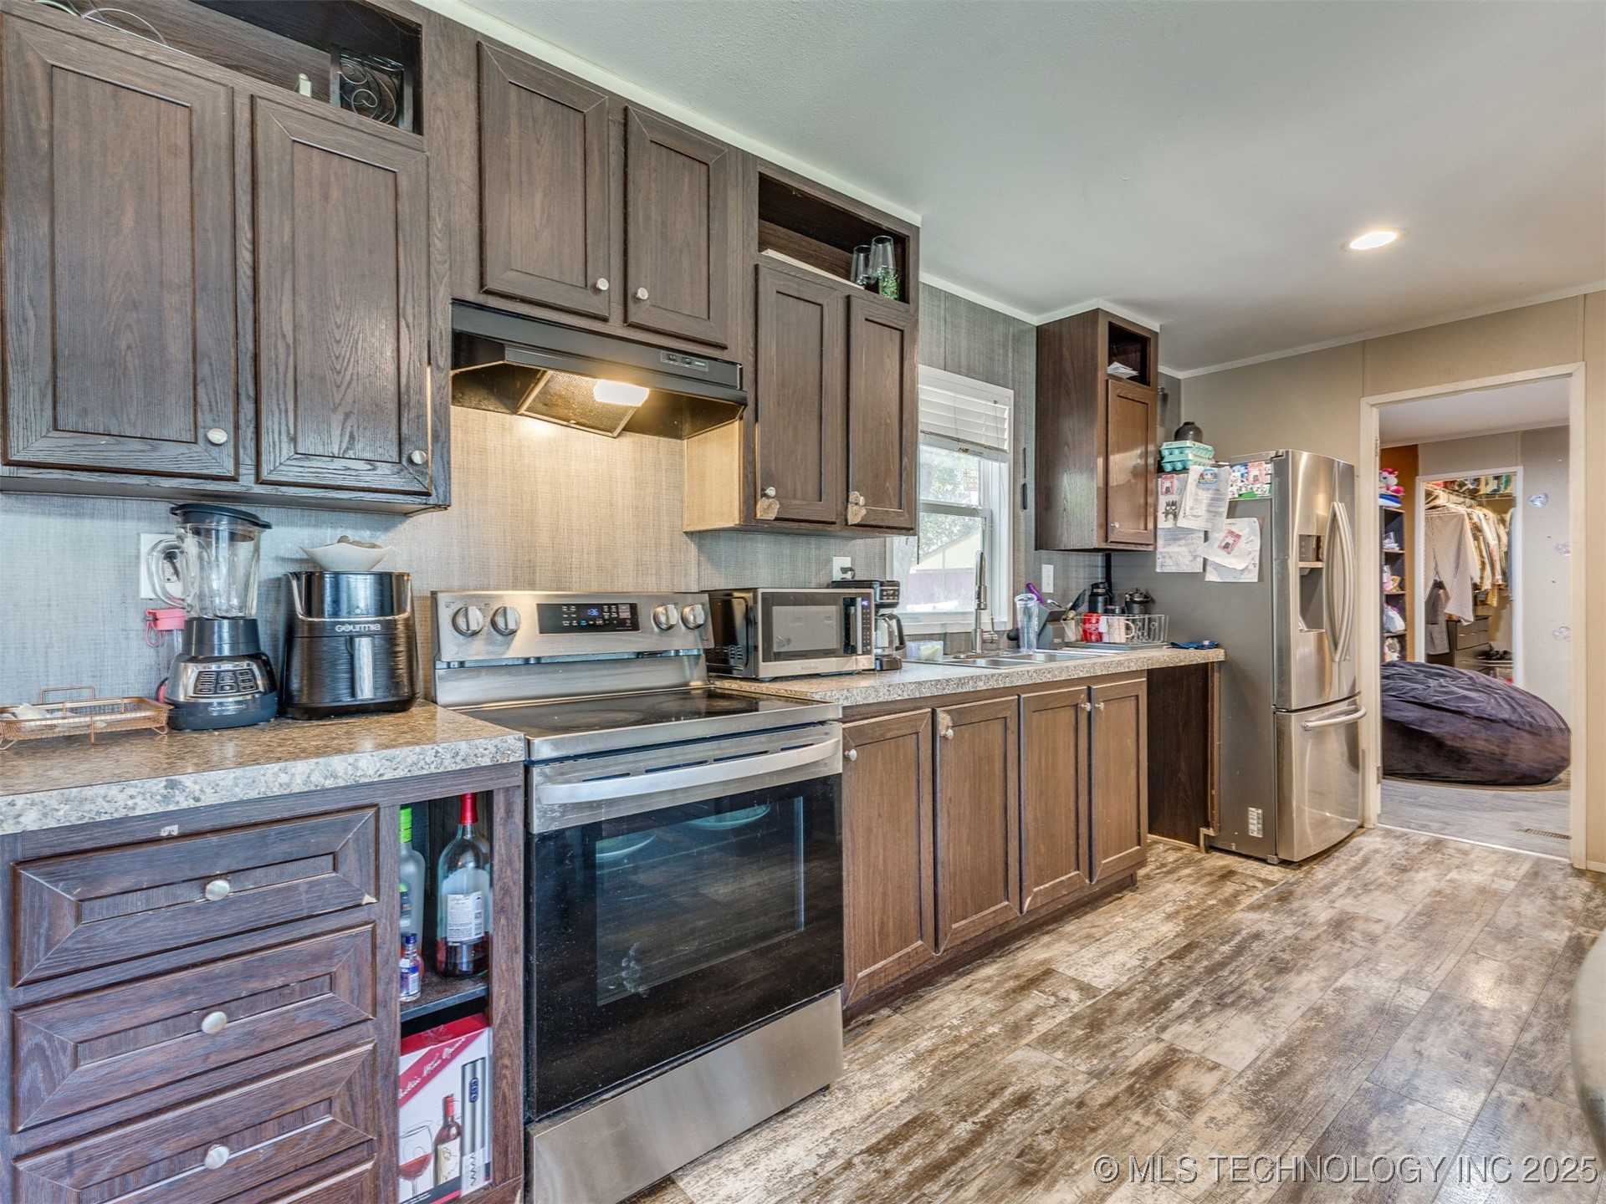
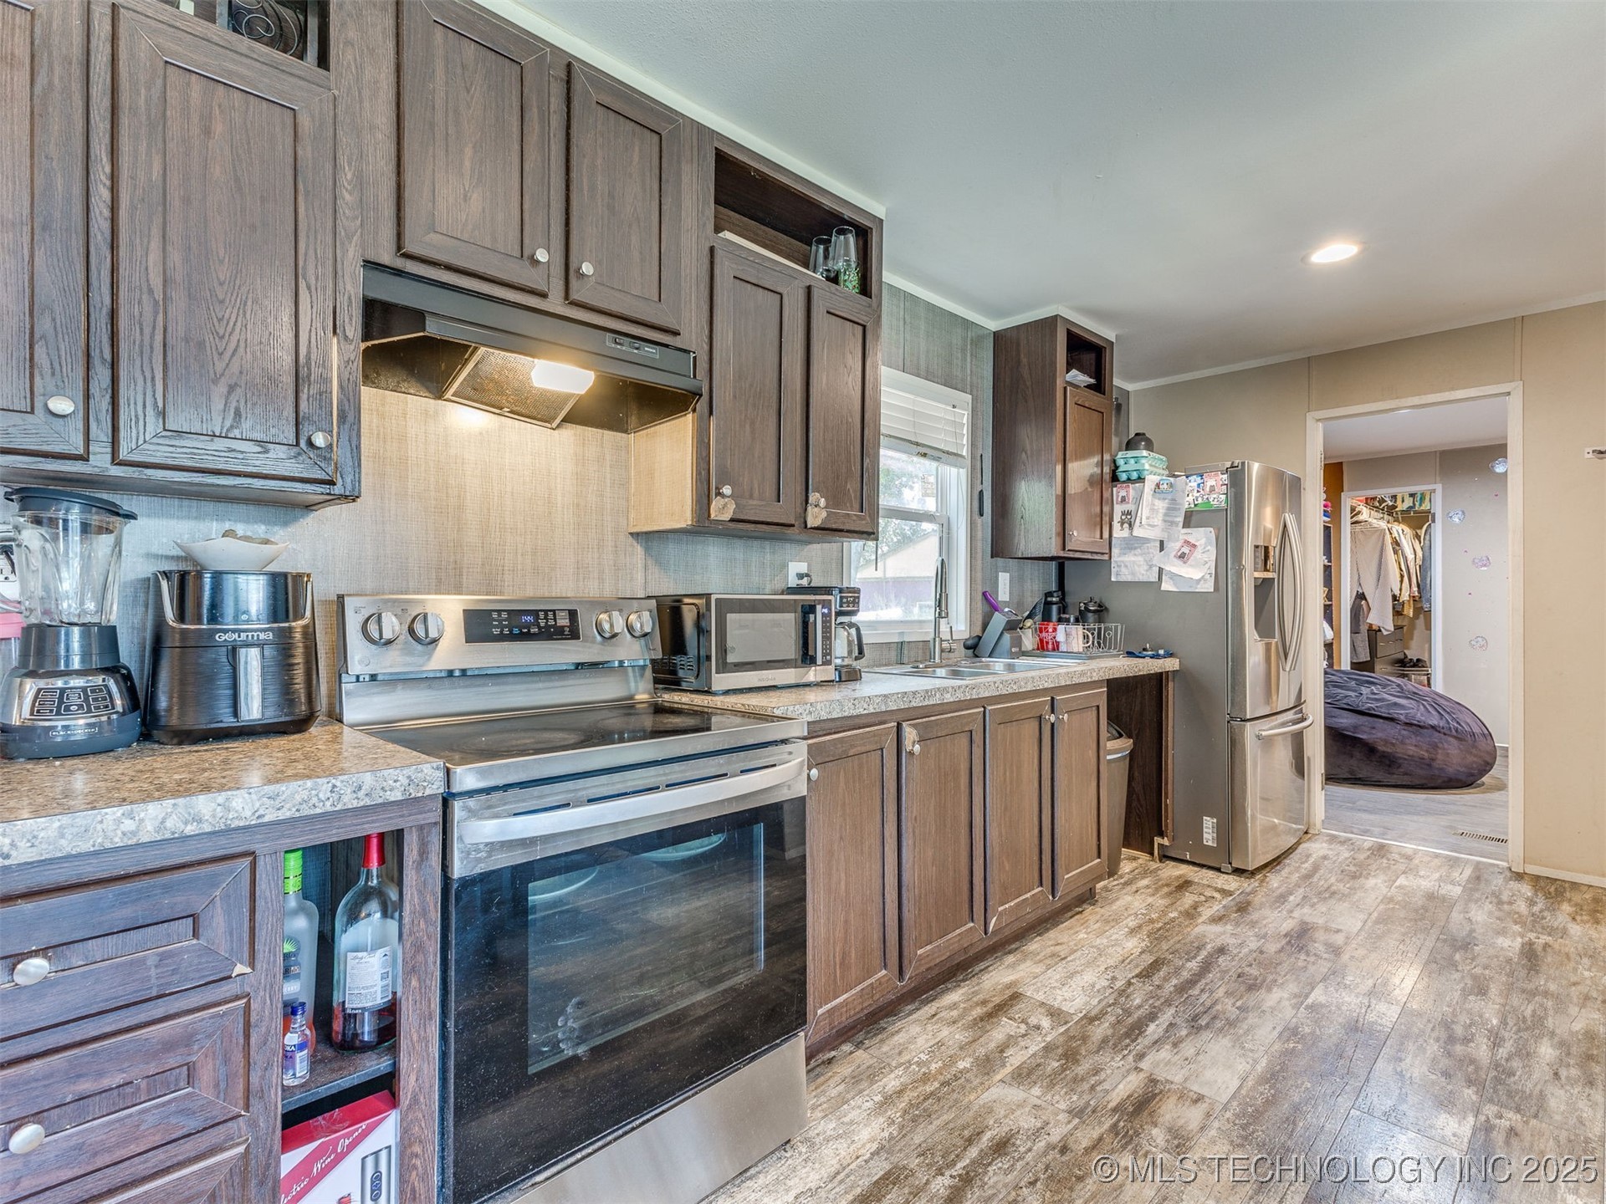
Kitchen with dark wood cabinets, stainless steel appliances, and a doorway into a bedroom.
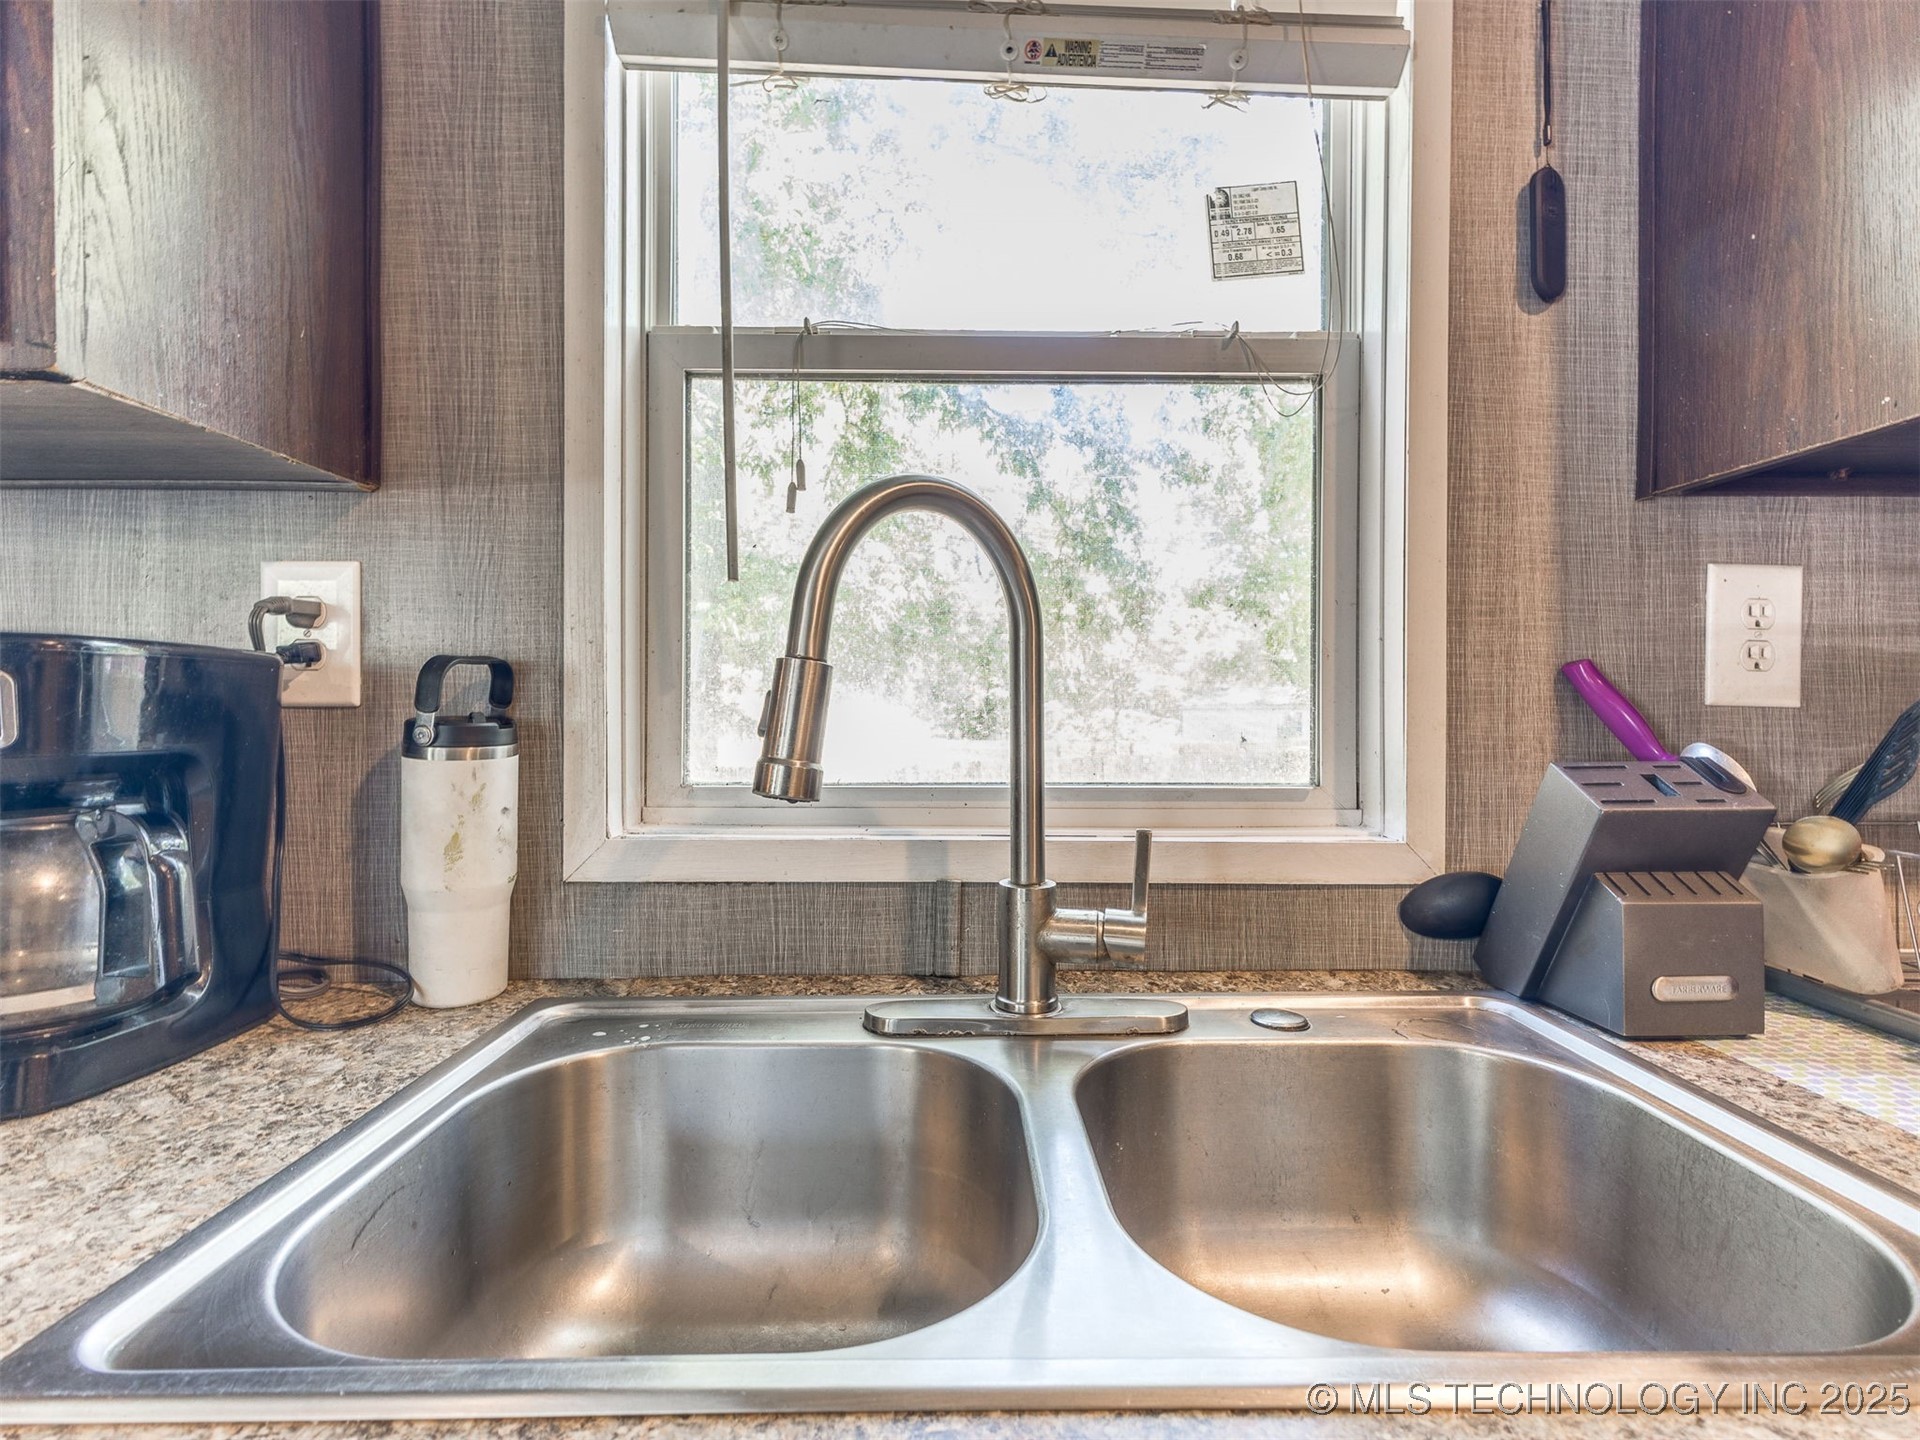
Kitchen double-basin sink with a tall gooseneck faucet beneath a window.
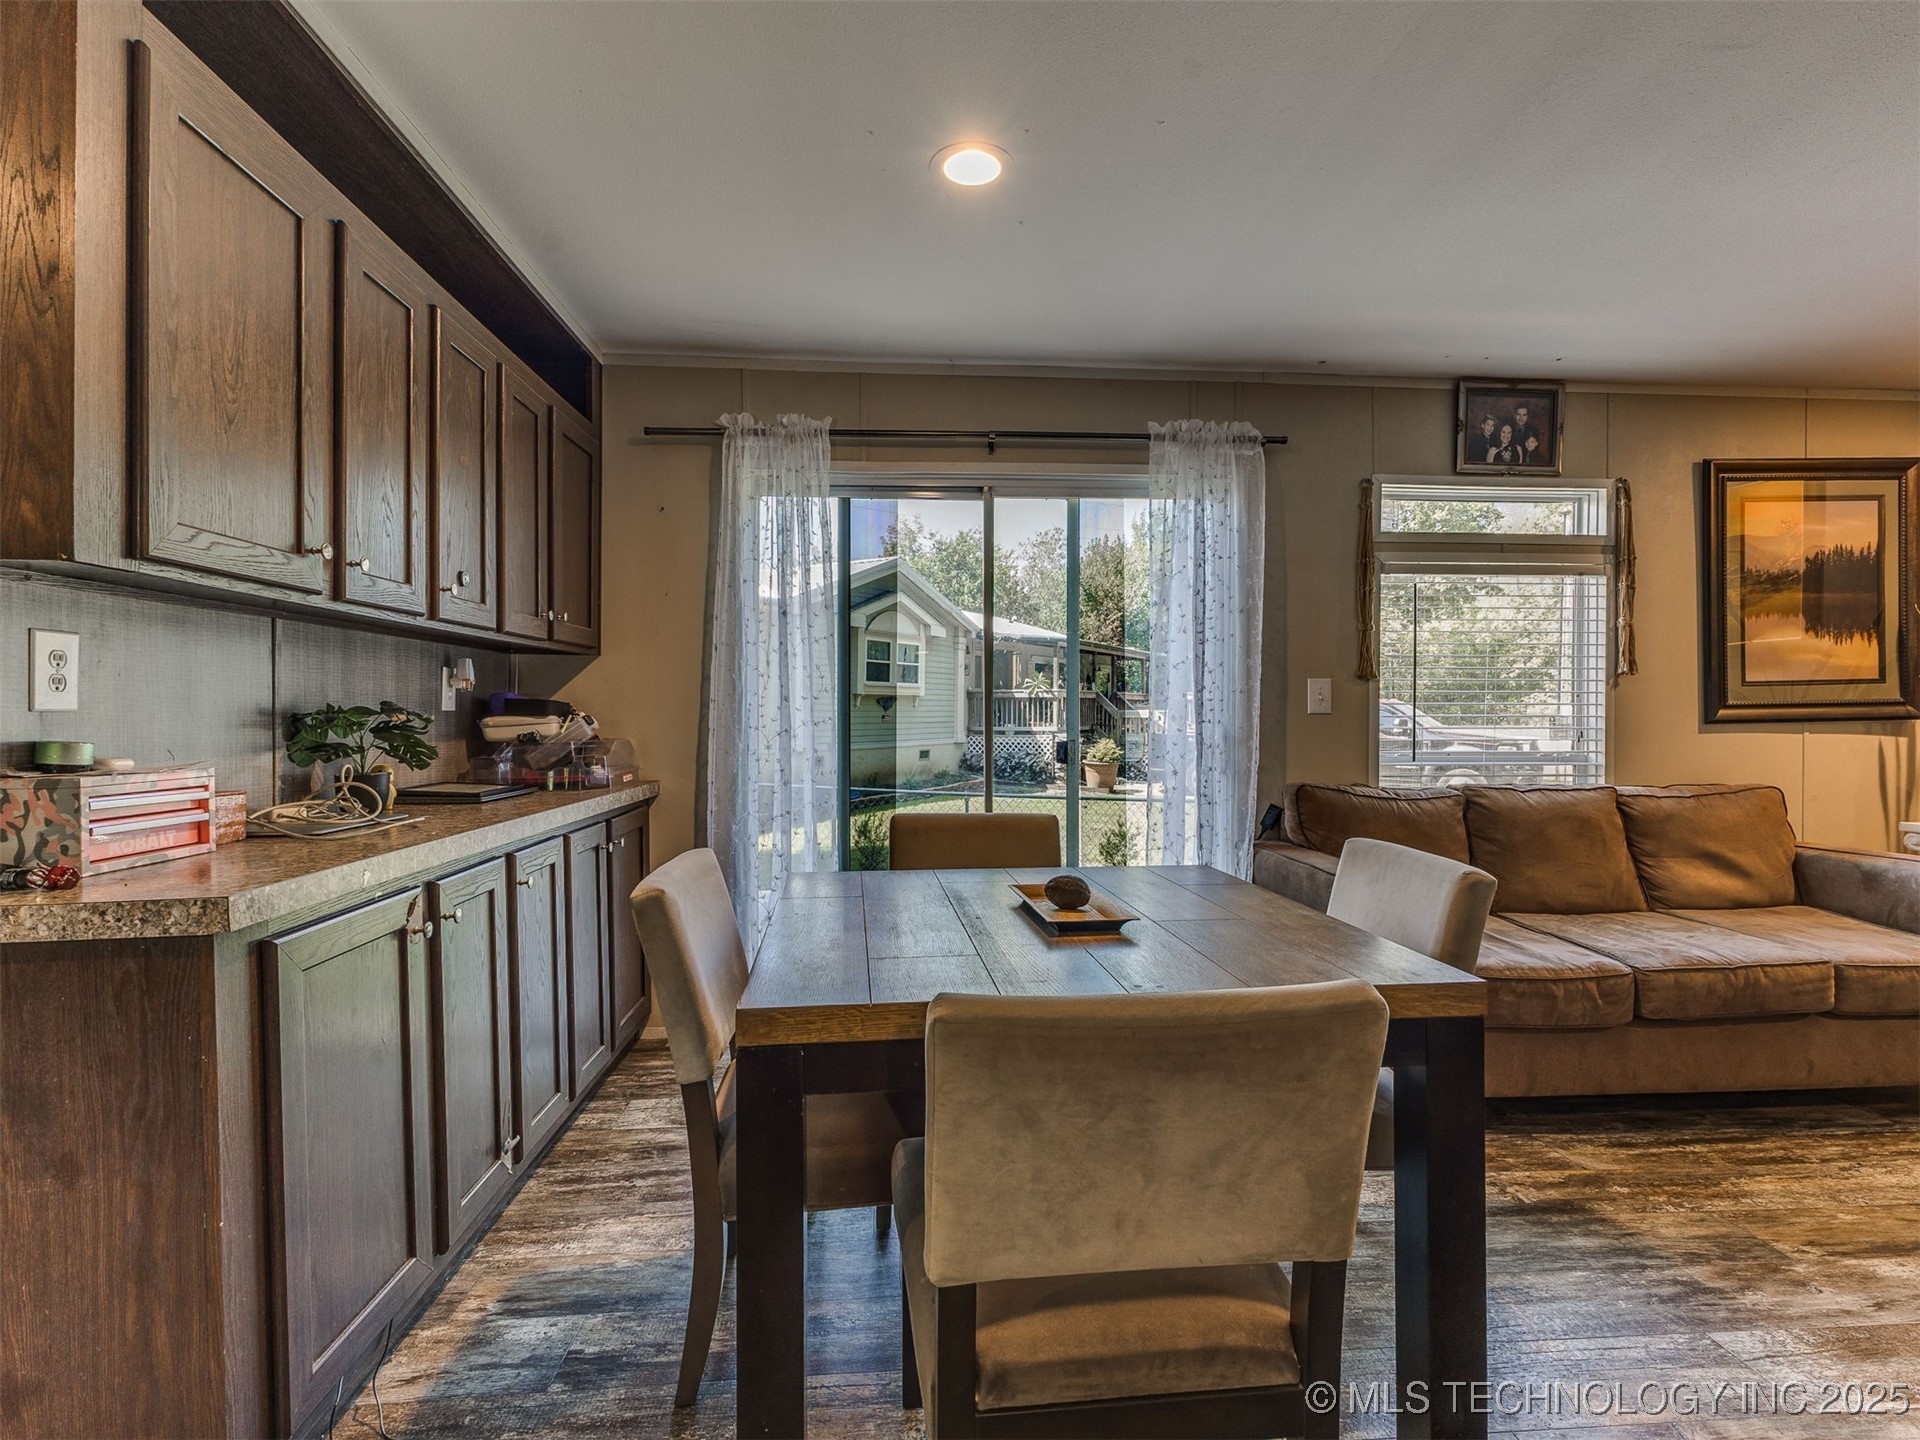
Dining and living area with dark wood cabinets, a dining table, brown sofa, and sliding glass door.
Open-plan kitchen, dining, and living area with dark cabinets, stainless steel appliances, and wood-look flooring.
Furnished living room with gray walls, varied seating, a wall-mounted television, and wood-look plank flooring.
Kitchen and dining area with dark wood cabinets, a dining table, and sliding glass doors to the yard.
Kitchen with dark wood cabinets, stainless steel appliances, and wood-look flooring.
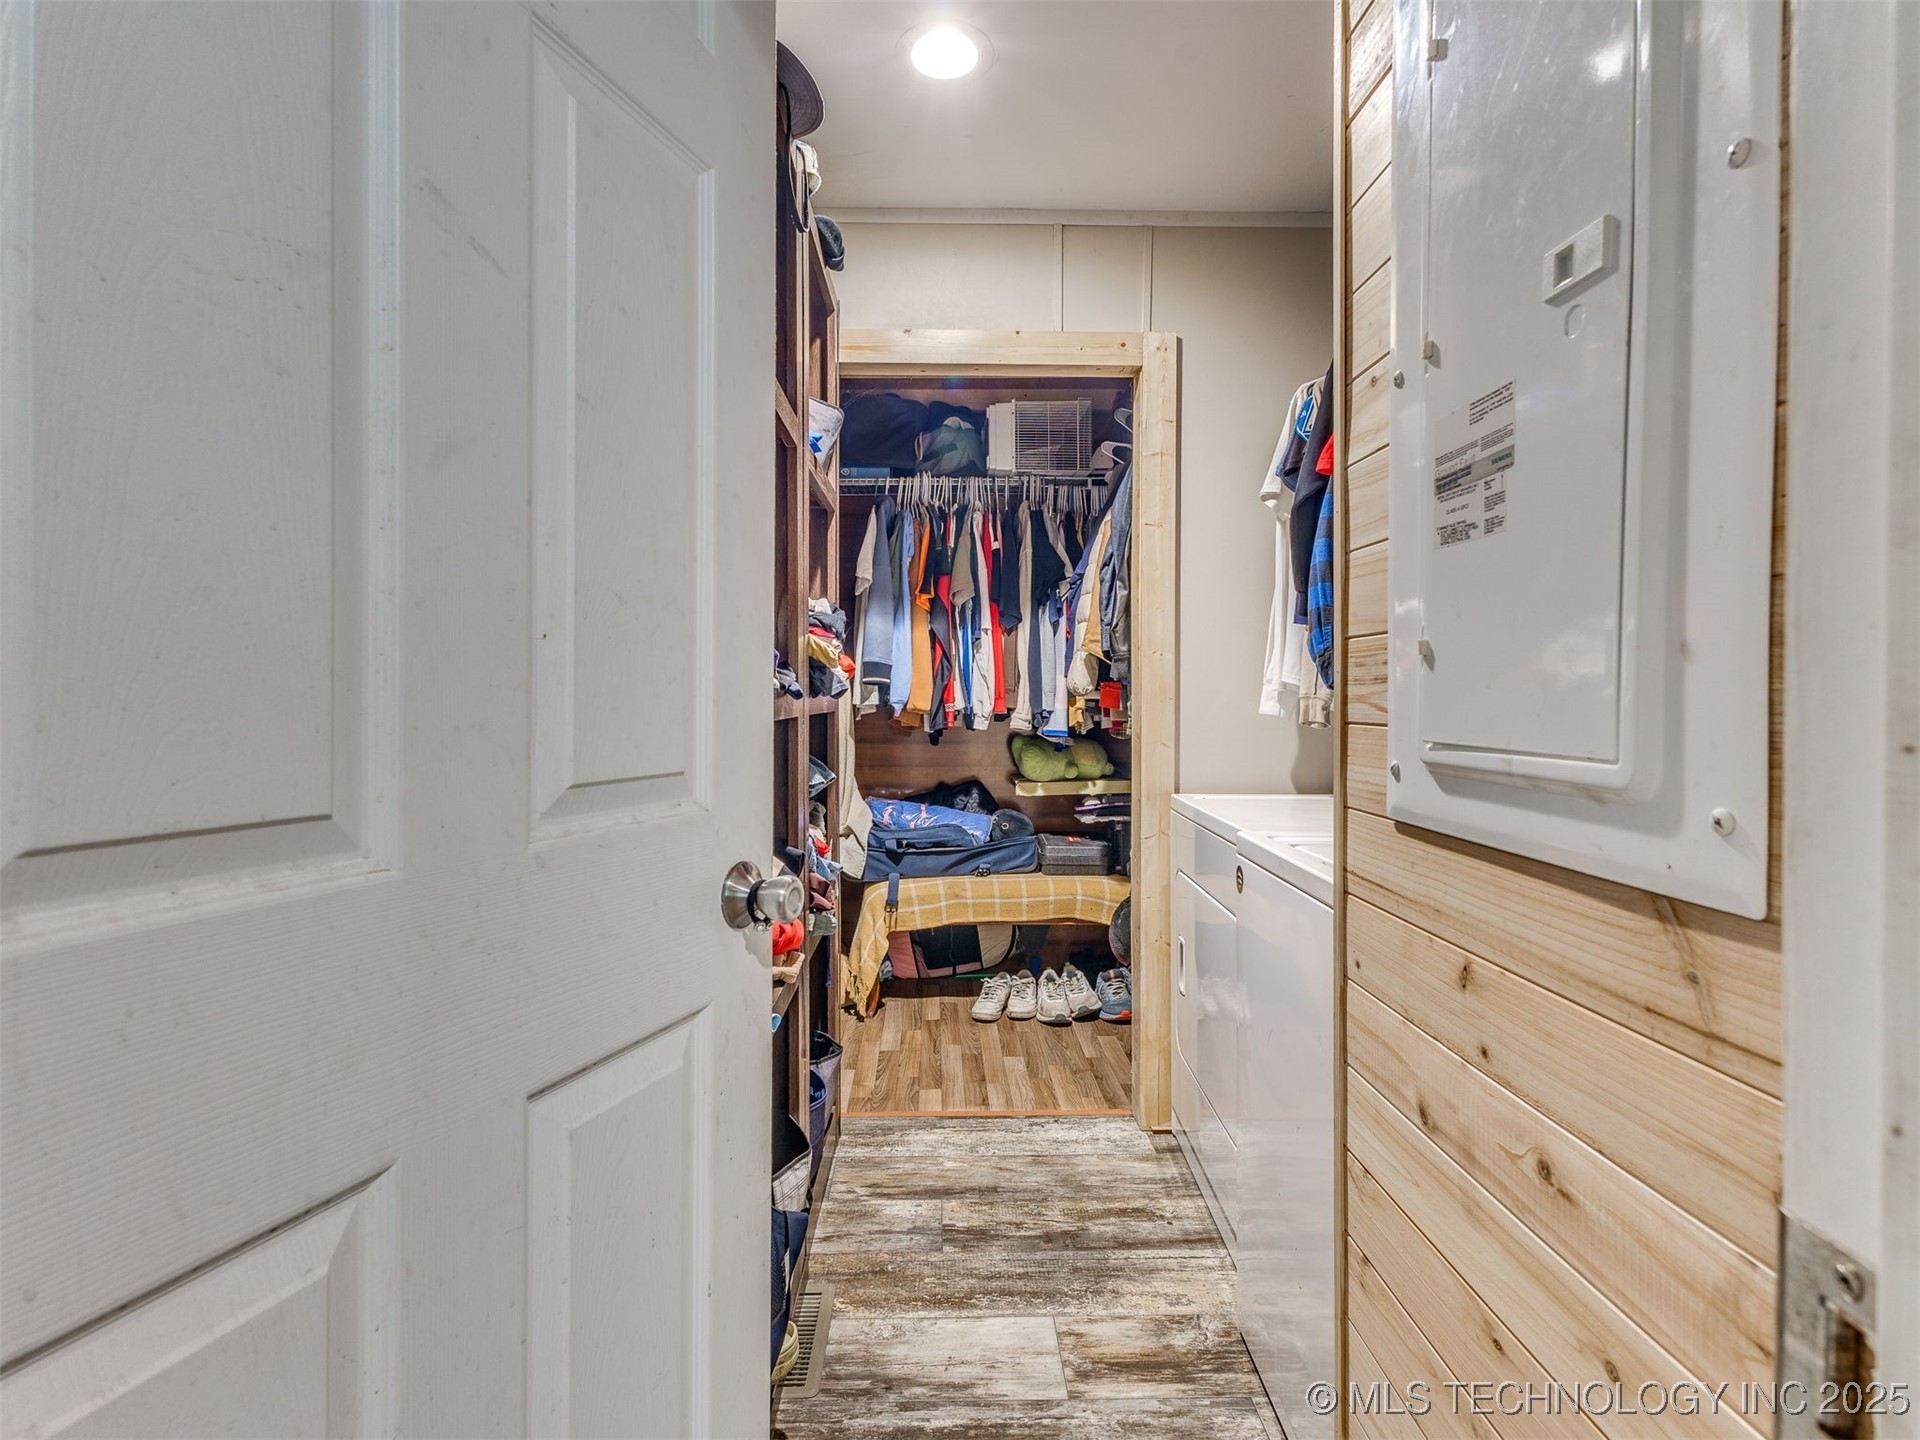
Utility area leading to a walk-in closet, with laundry appliances and clothes on open shelves.
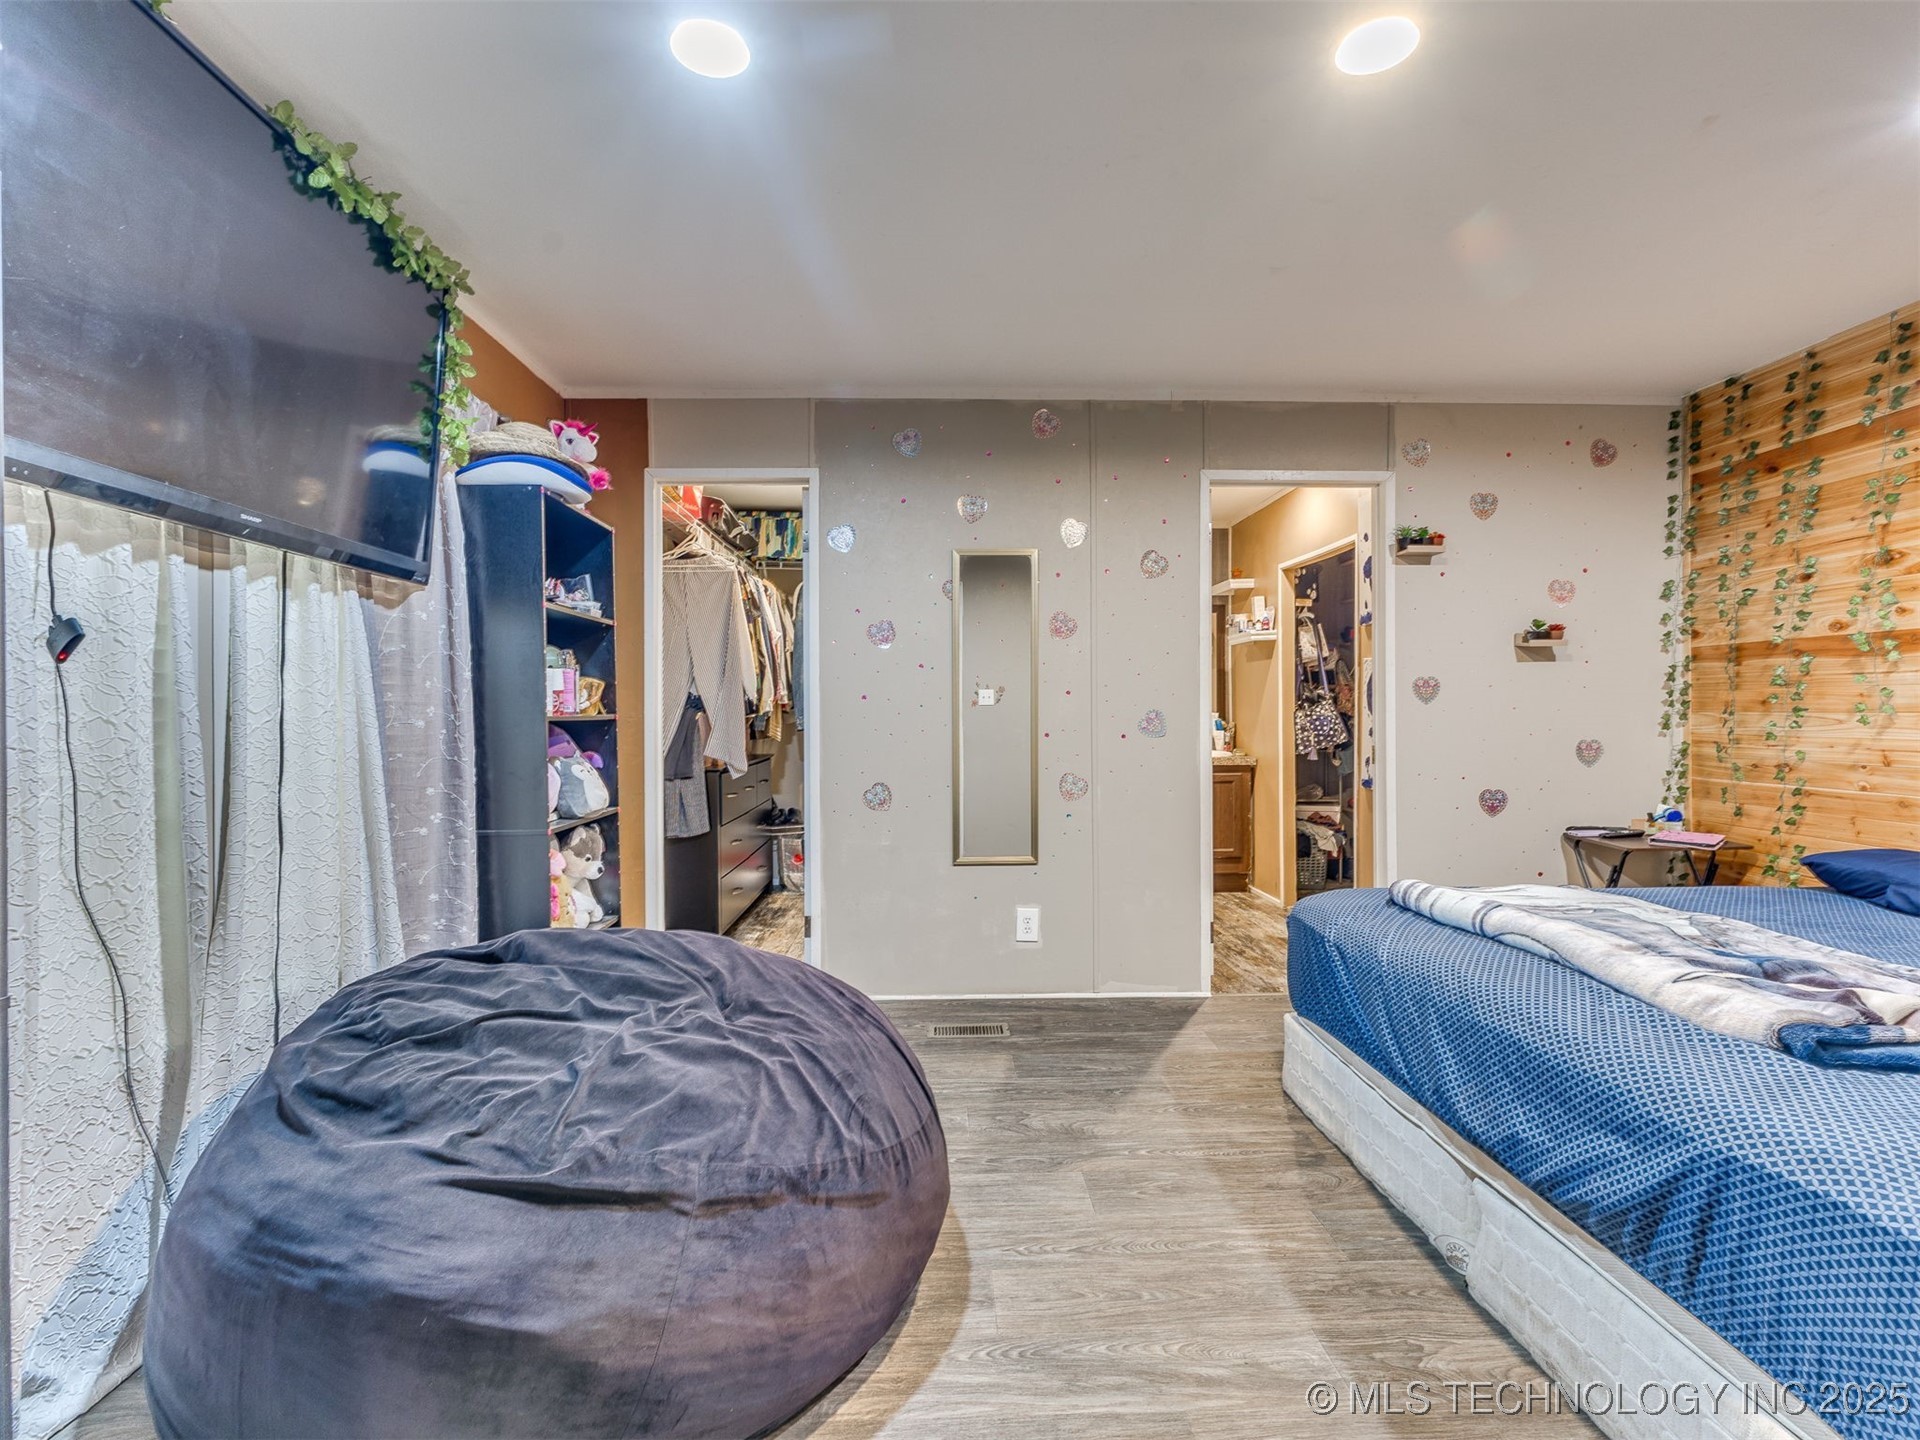
Bedroom with a blue bed, gray beanbag chair, open closets, and wood accent wall.
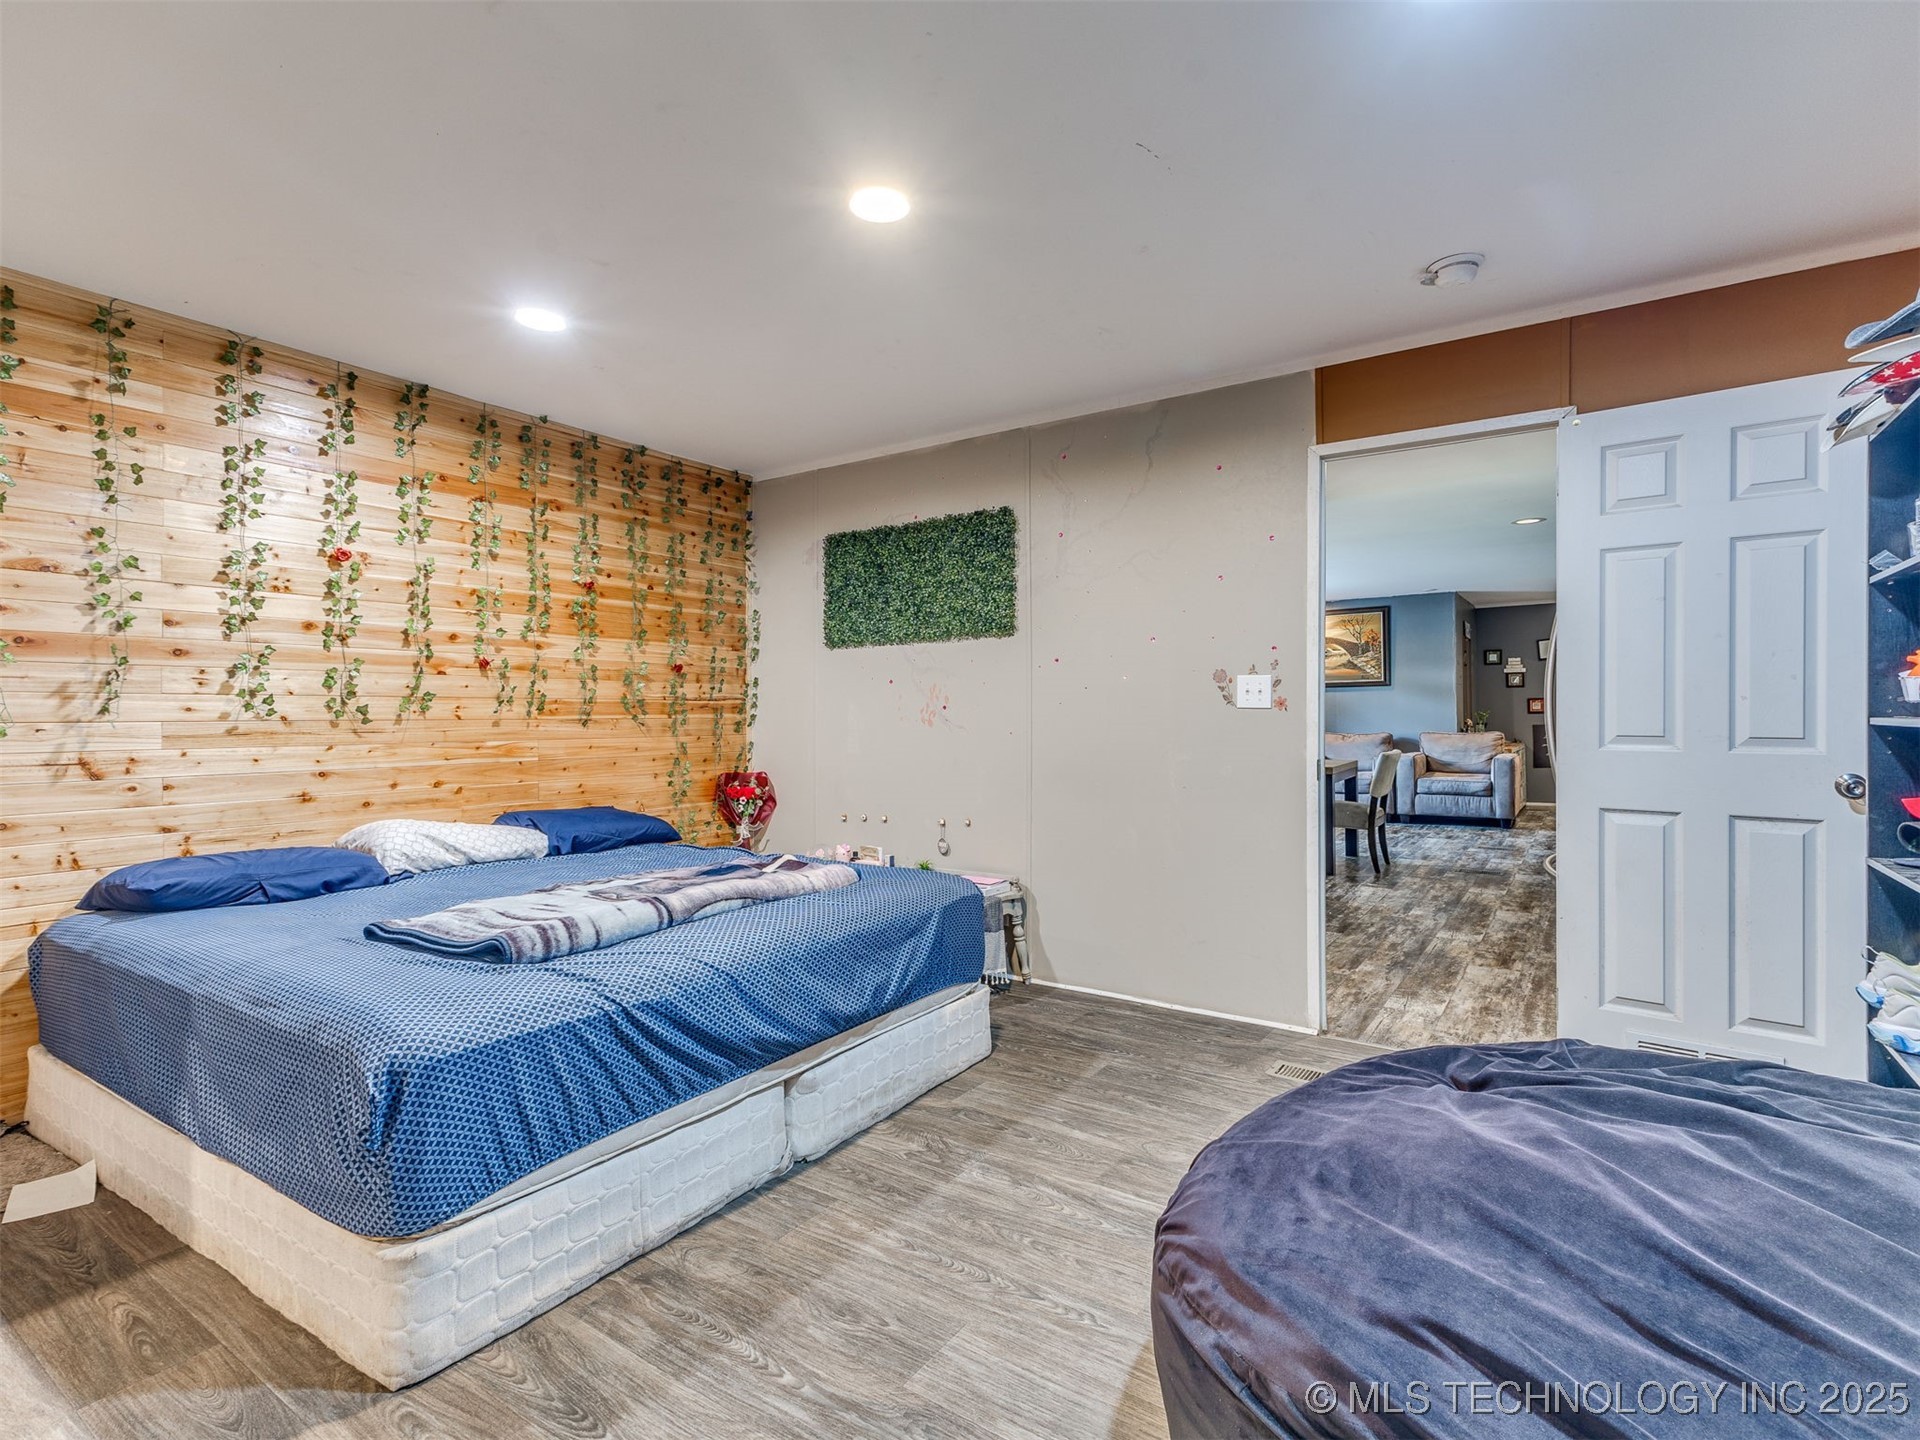
Bedroom with two beds, a wood-plank accent wall, and an open doorway to a sitting room.
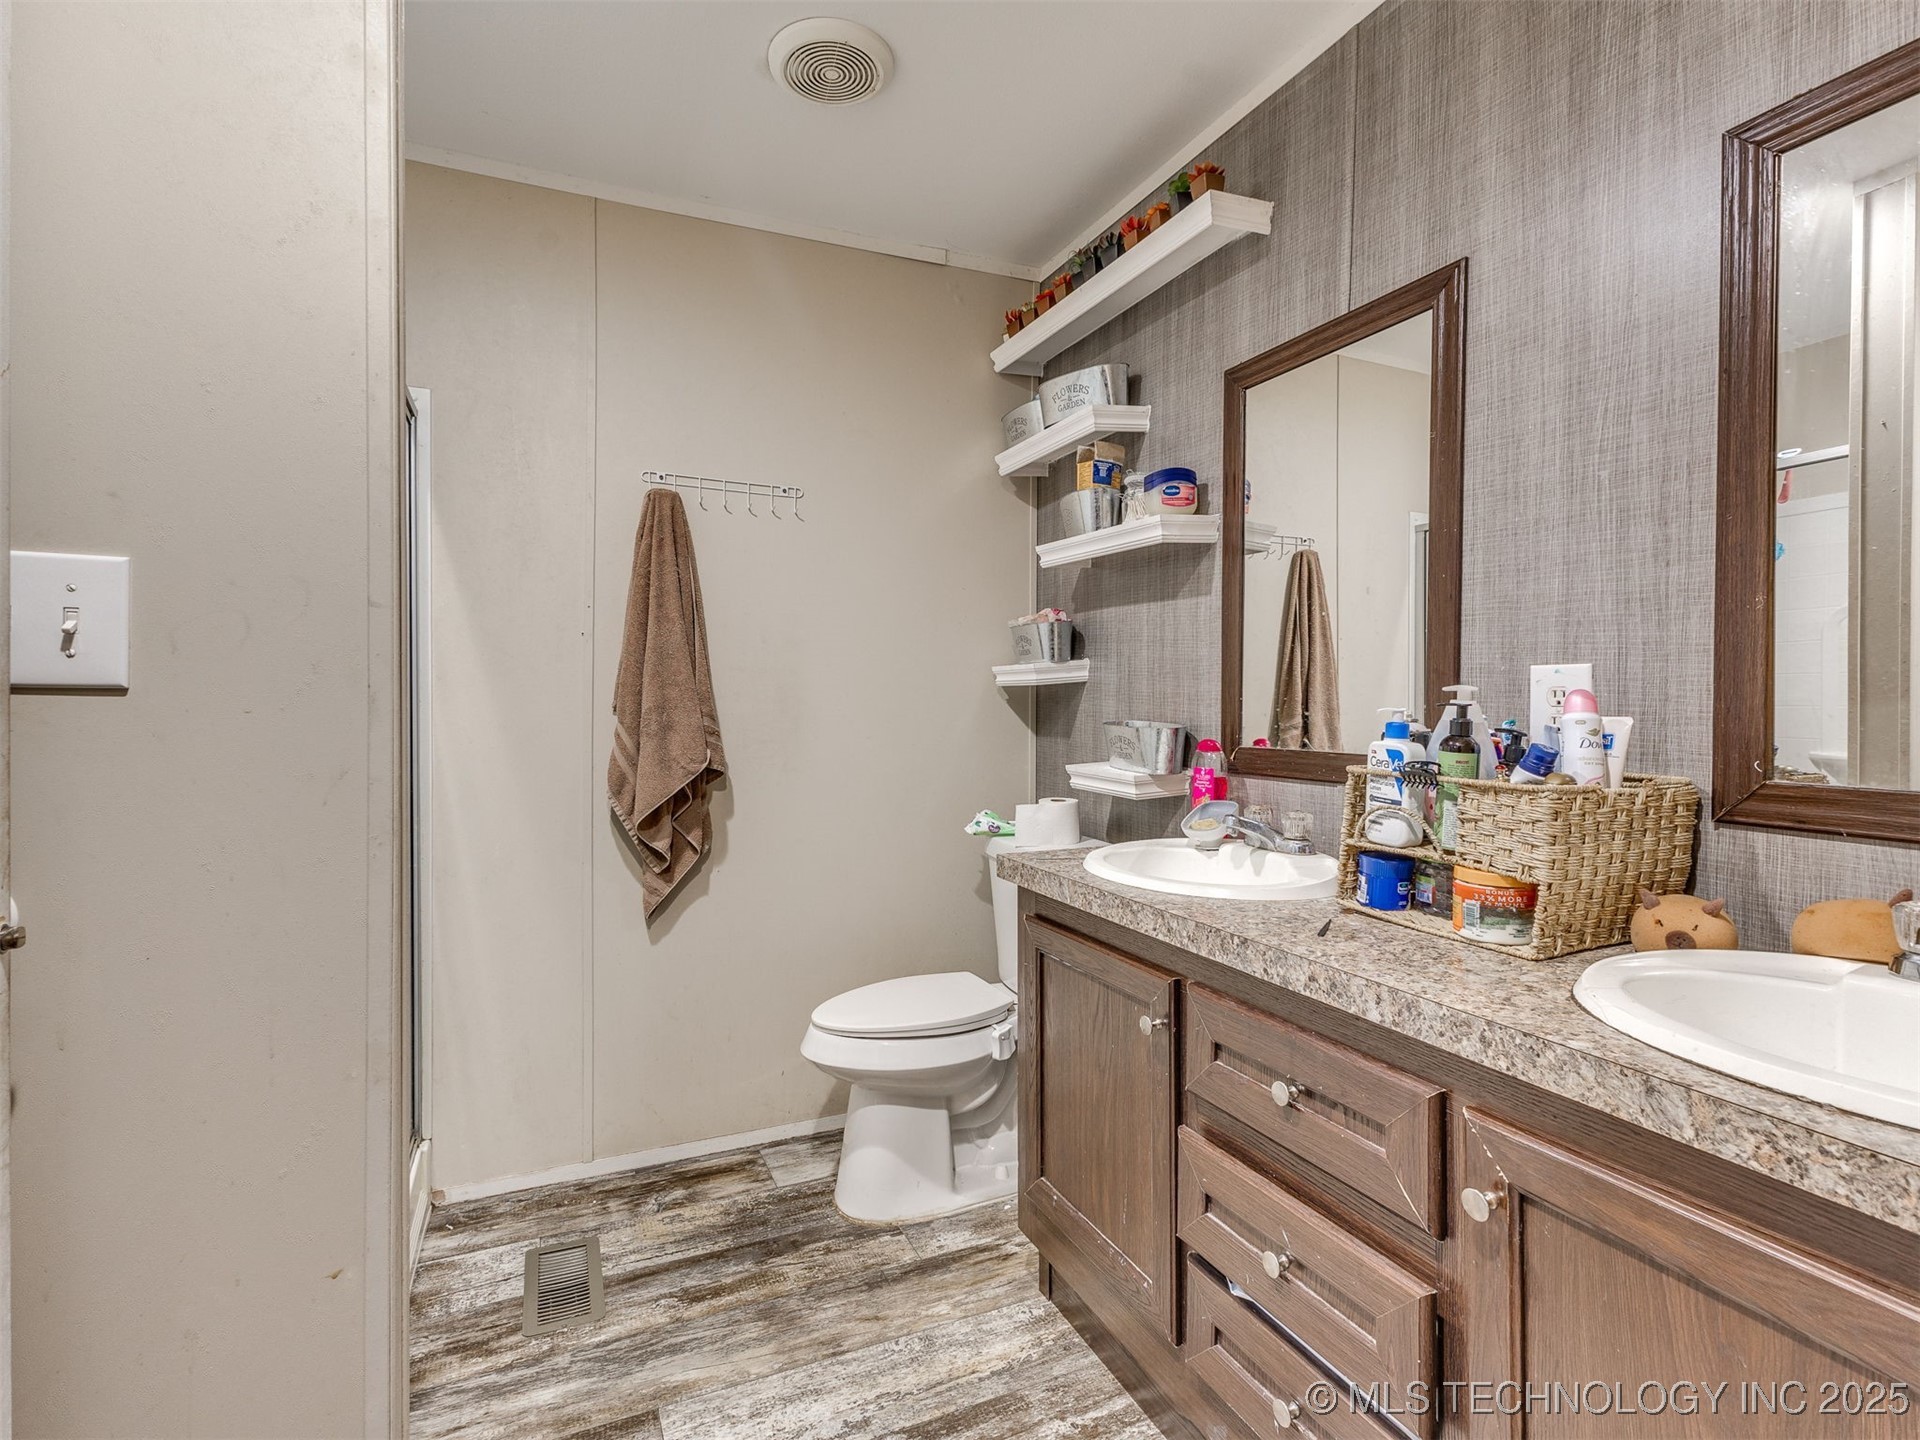
Bathroom with a double-sink vanity, dark wood cabinets, and framed mirrors.
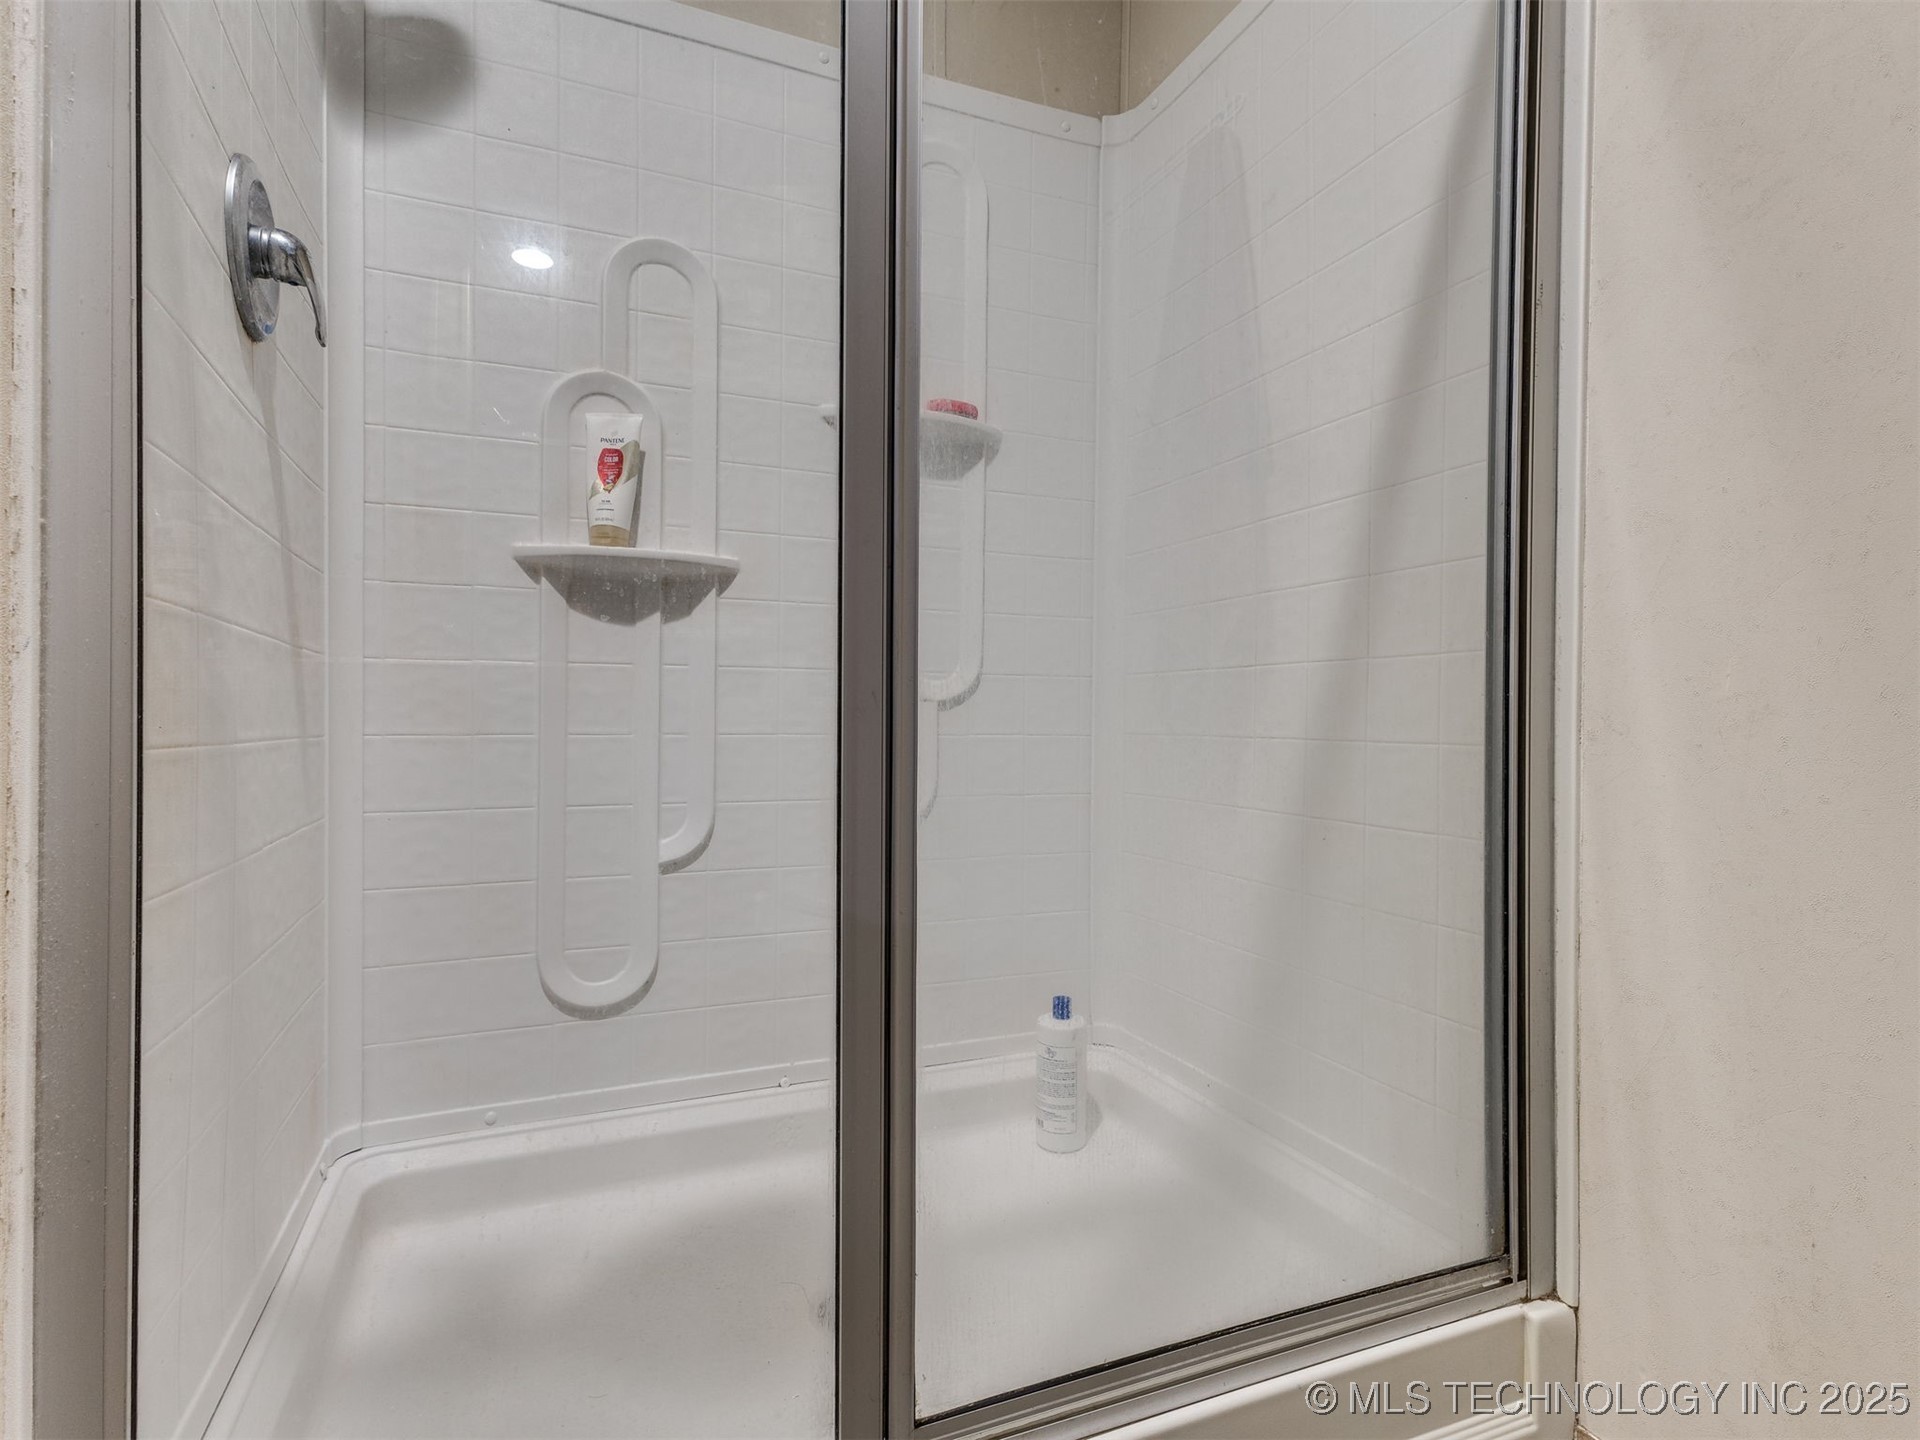
White tiled shower with sliding glass doors, a built-in shelf, and chrome fixtures.
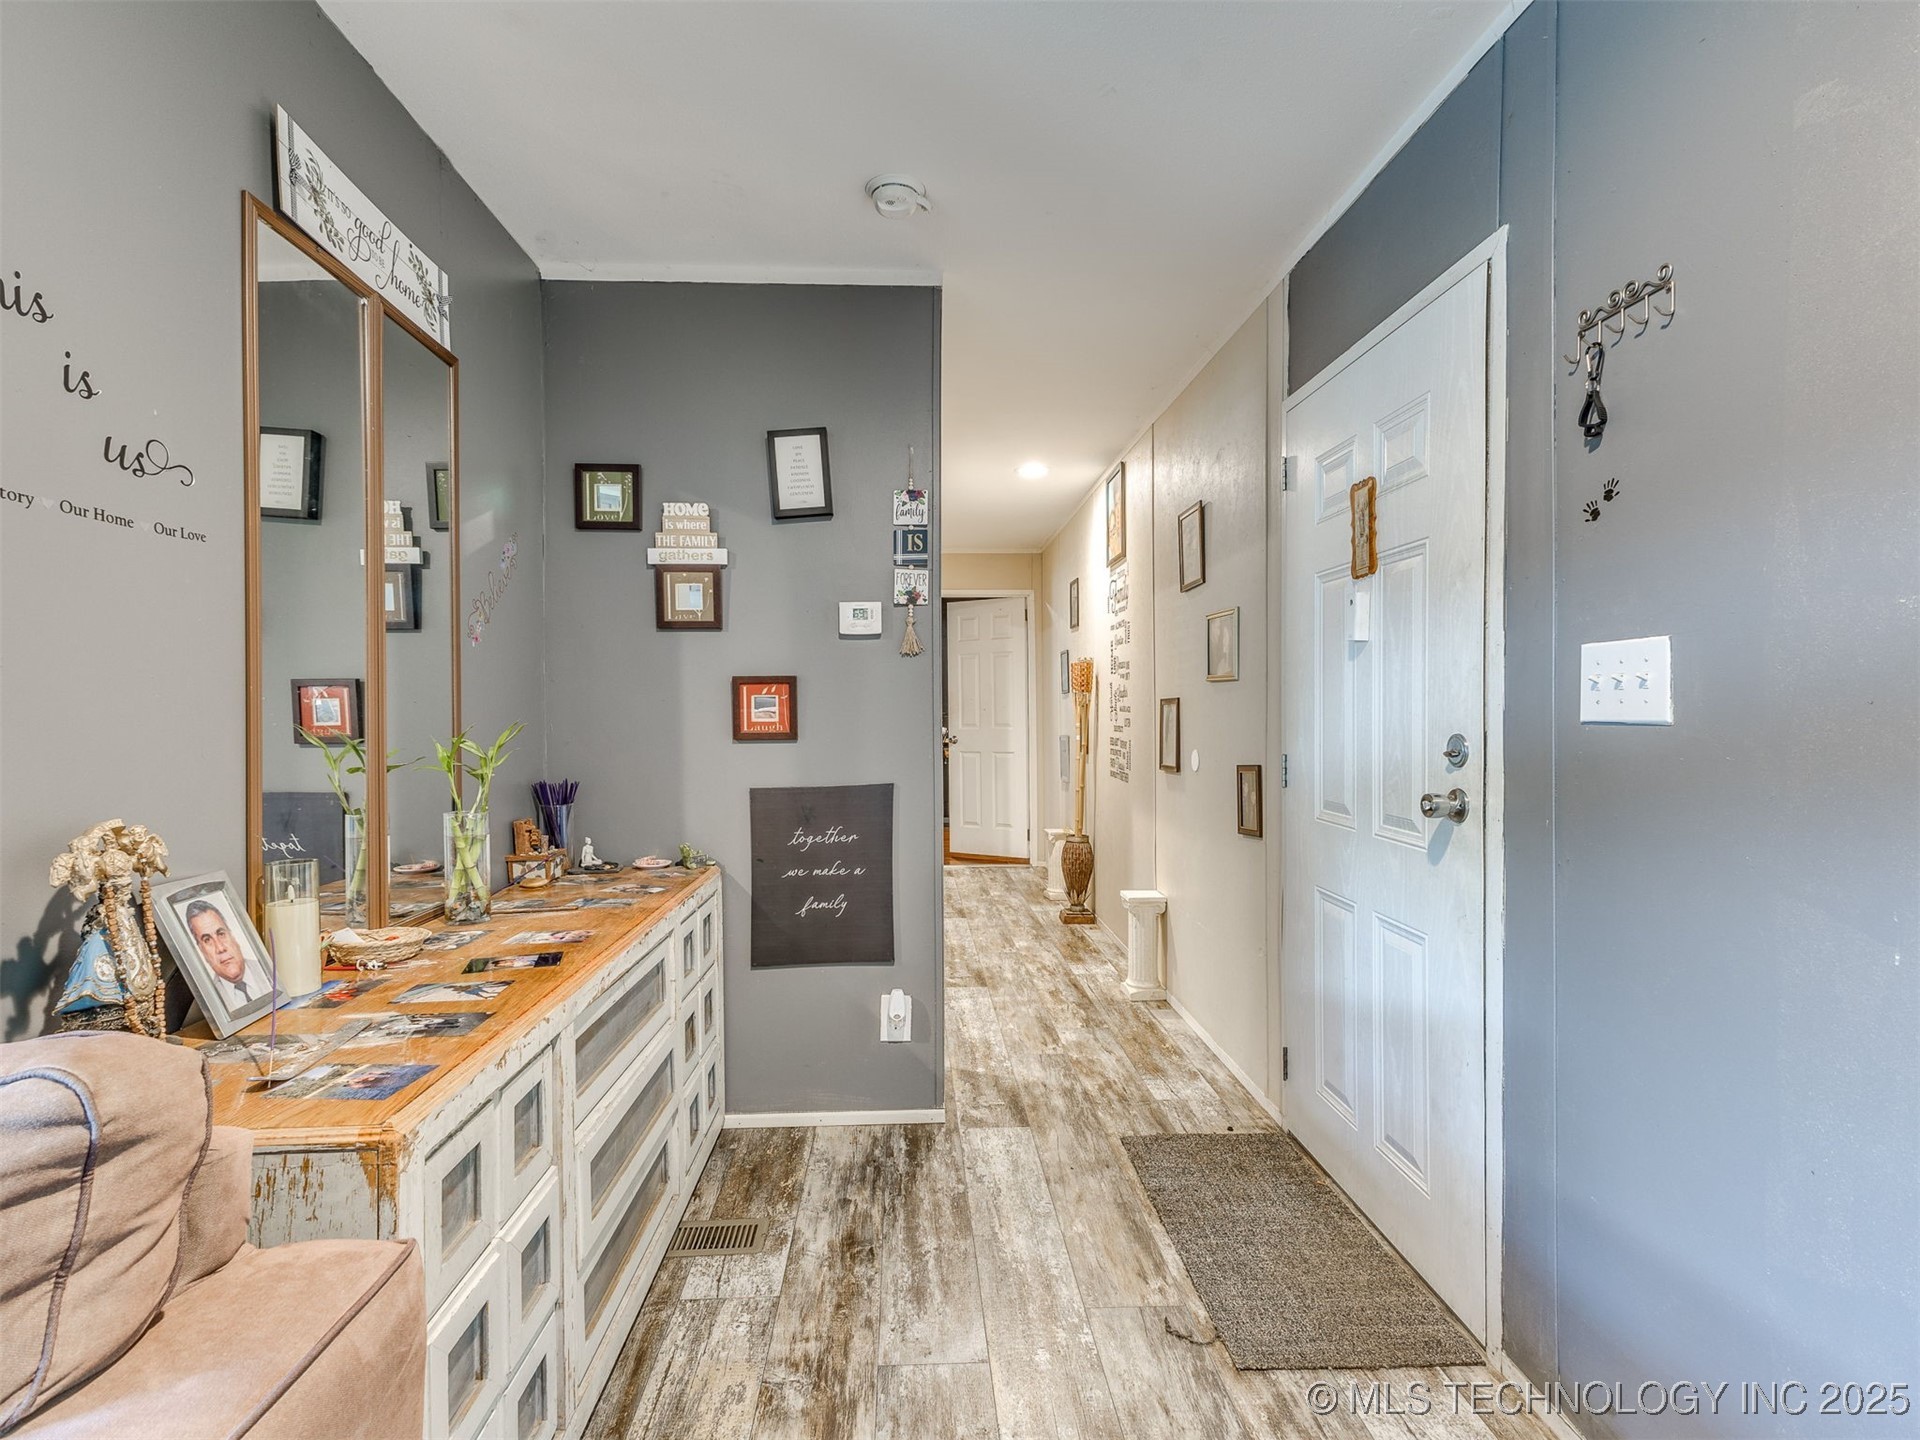
Entryway with a long distressed console, tall mirrors, family decor, and wood-look flooring.
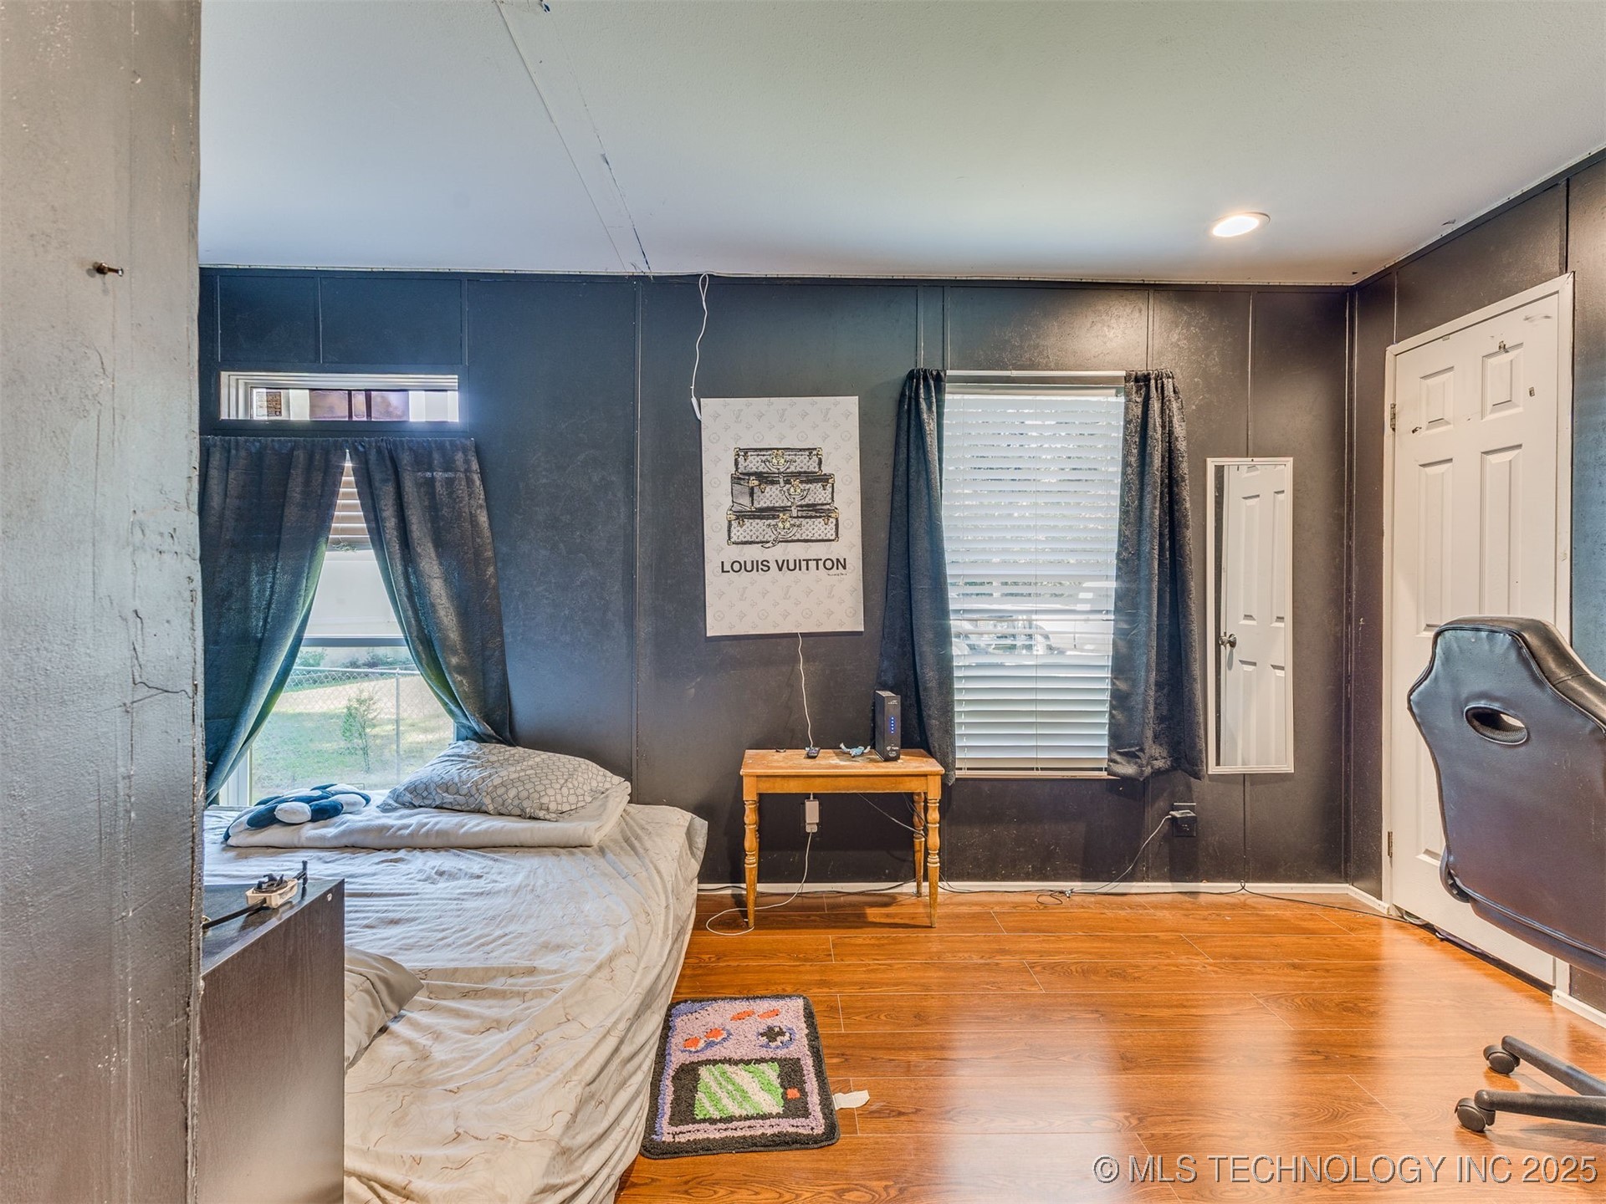
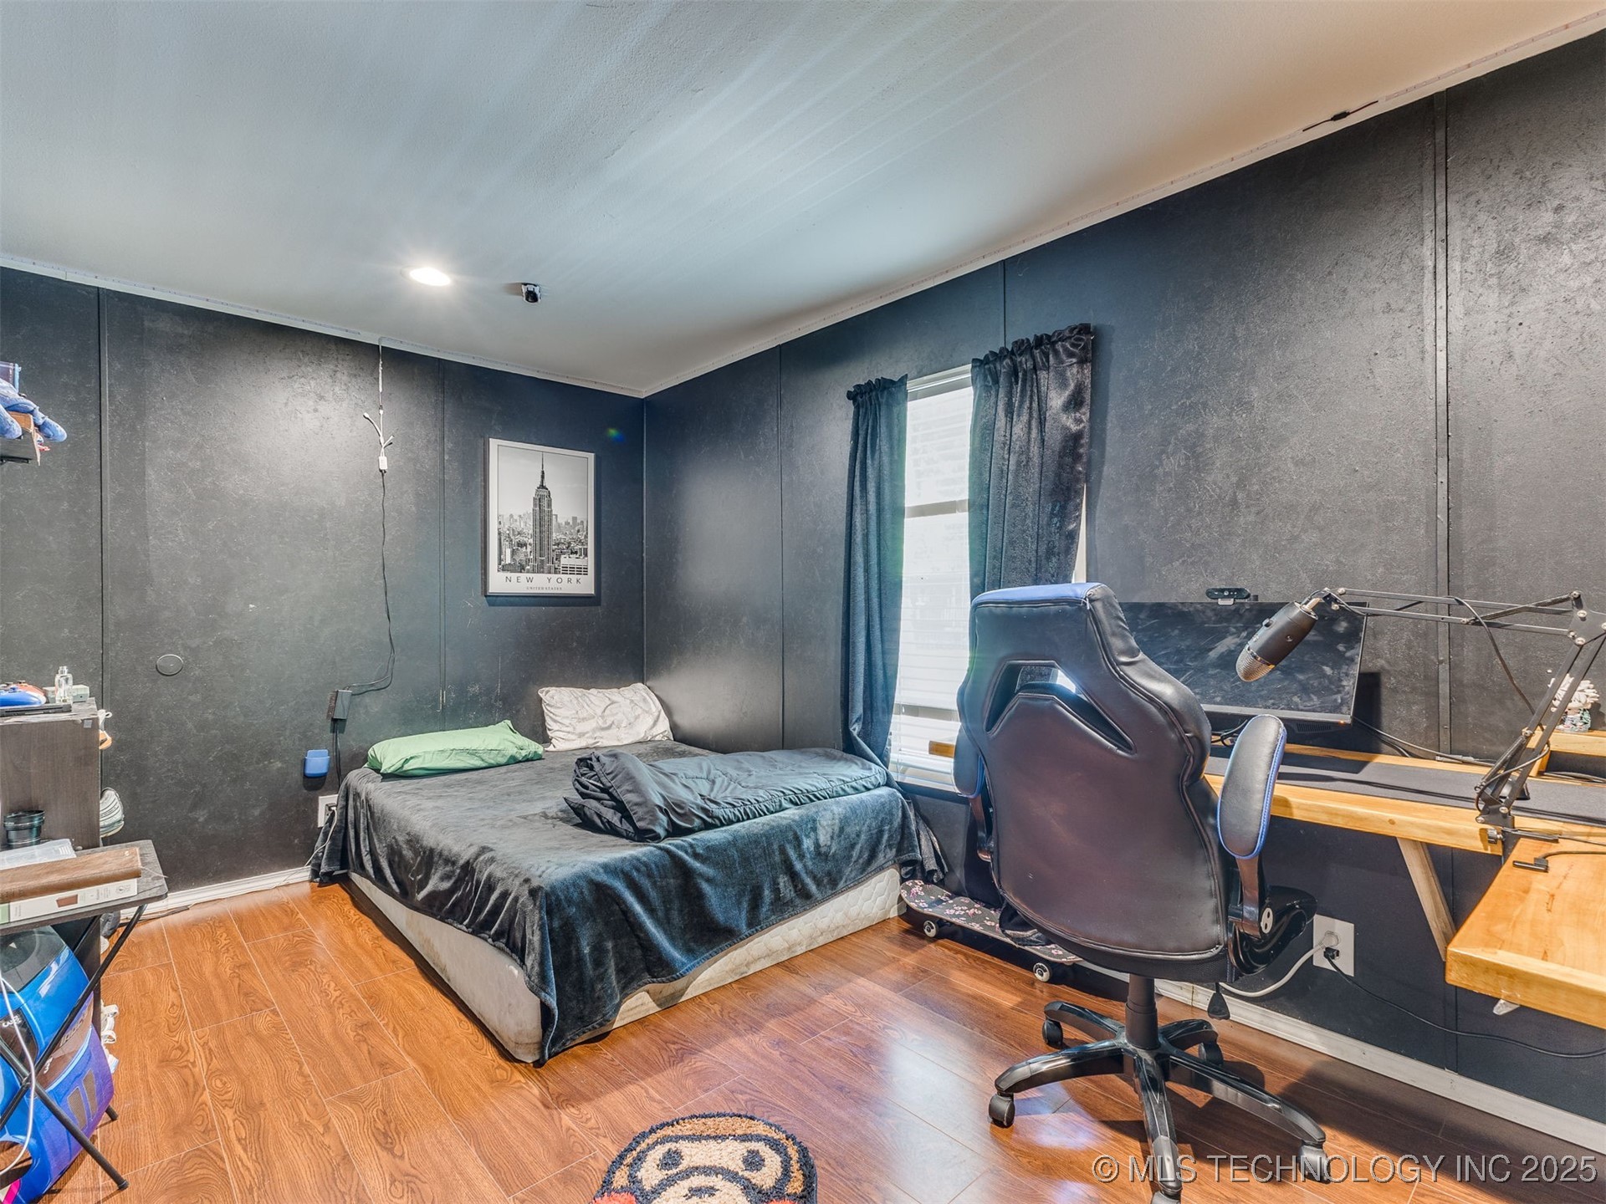
Bedroom with dark paneled walls, wood-look flooring, and a bed beneath curtained windows.
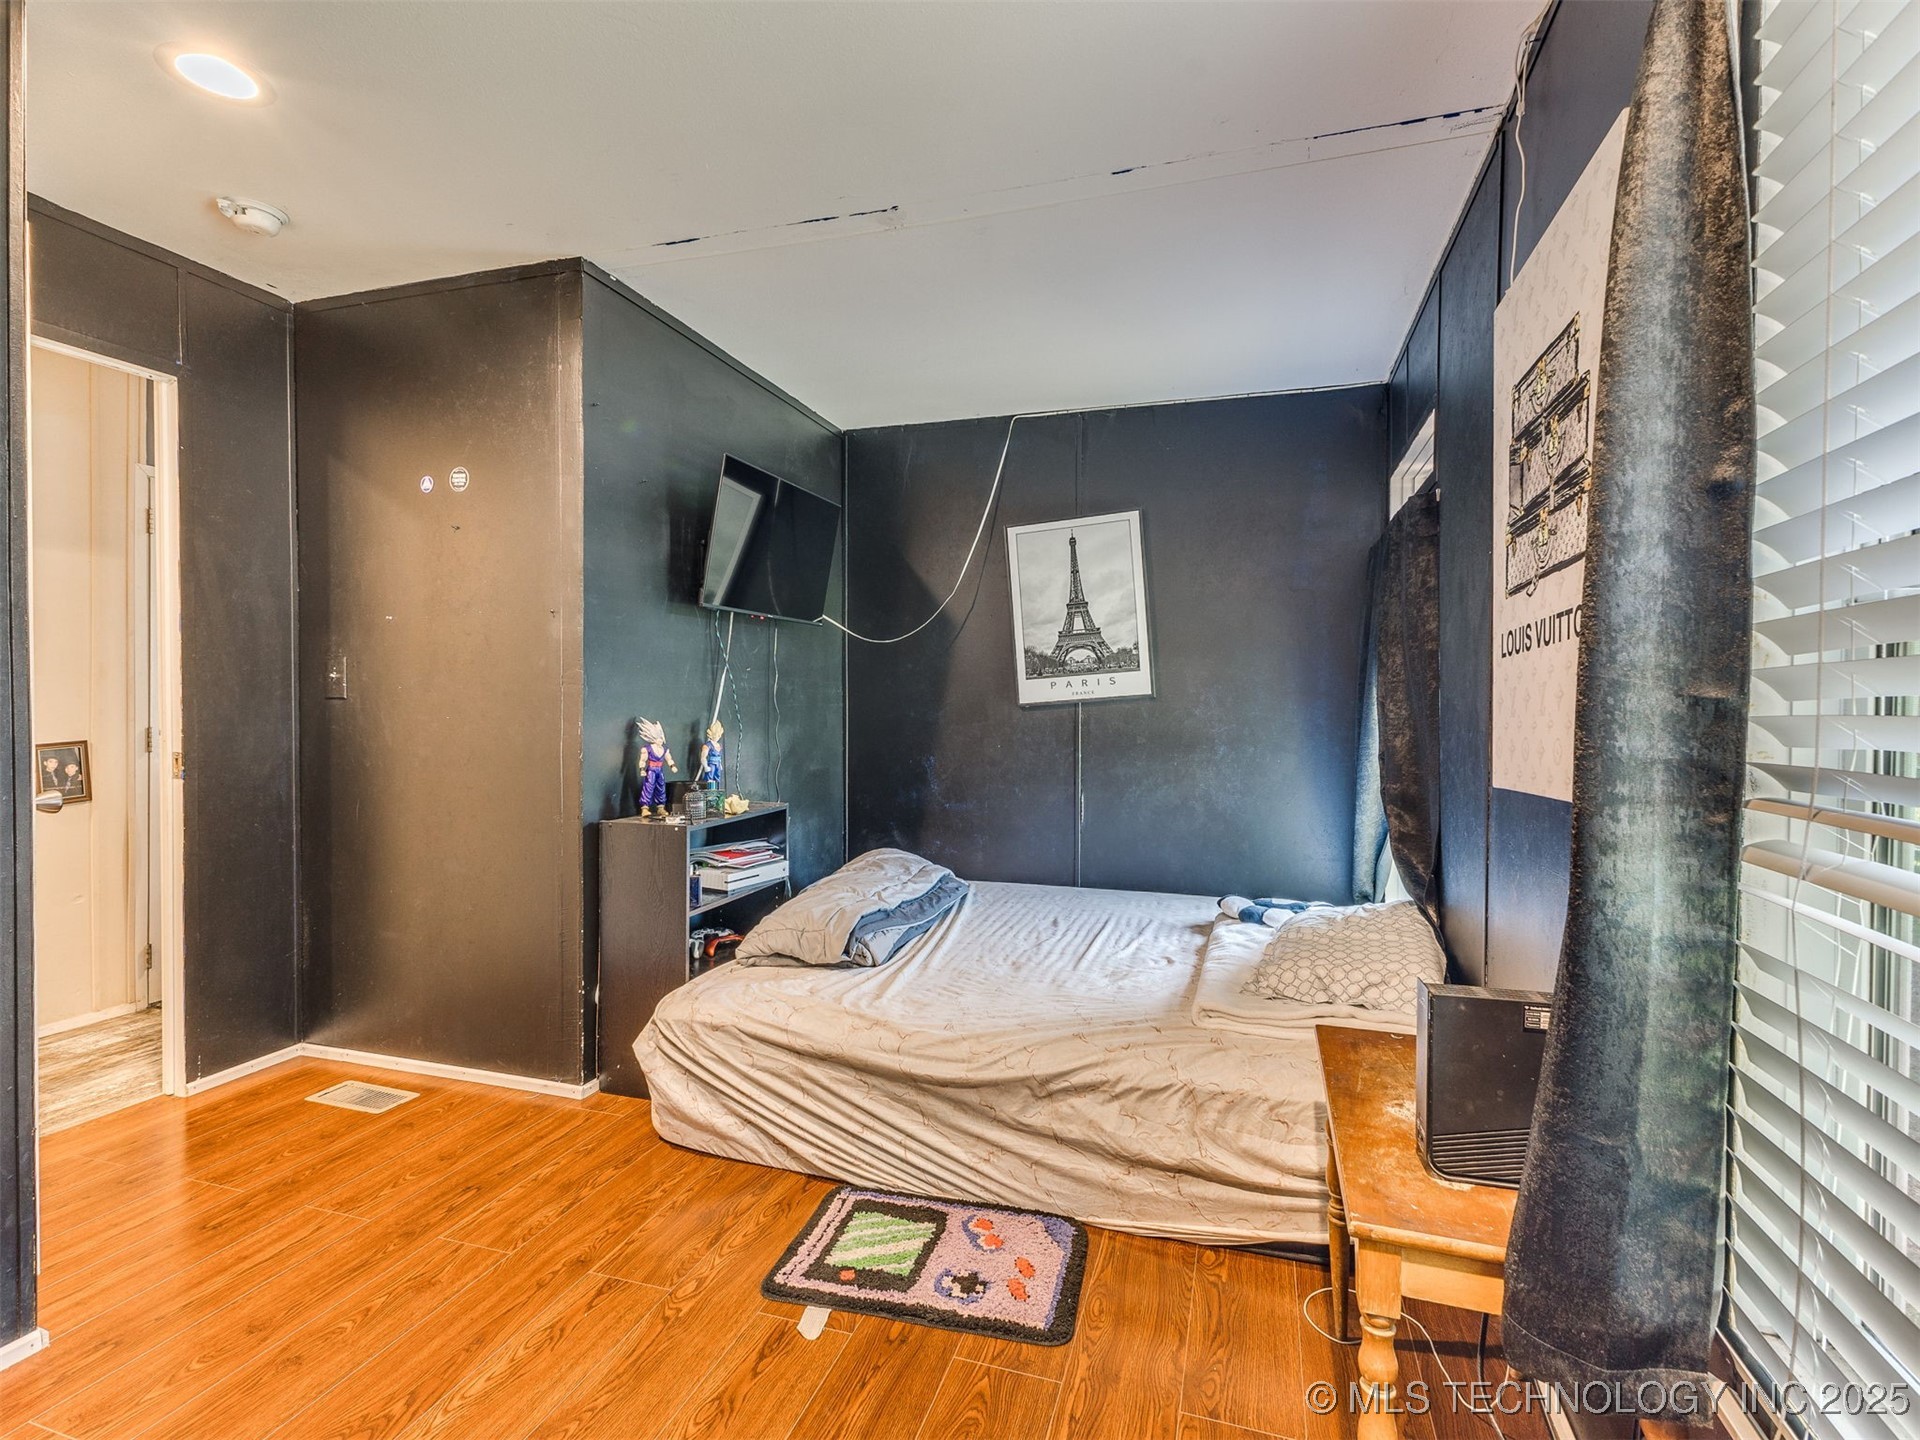
Bedroom with dark walls, wood-look flooring, a low bed, and a wall-mounted television.
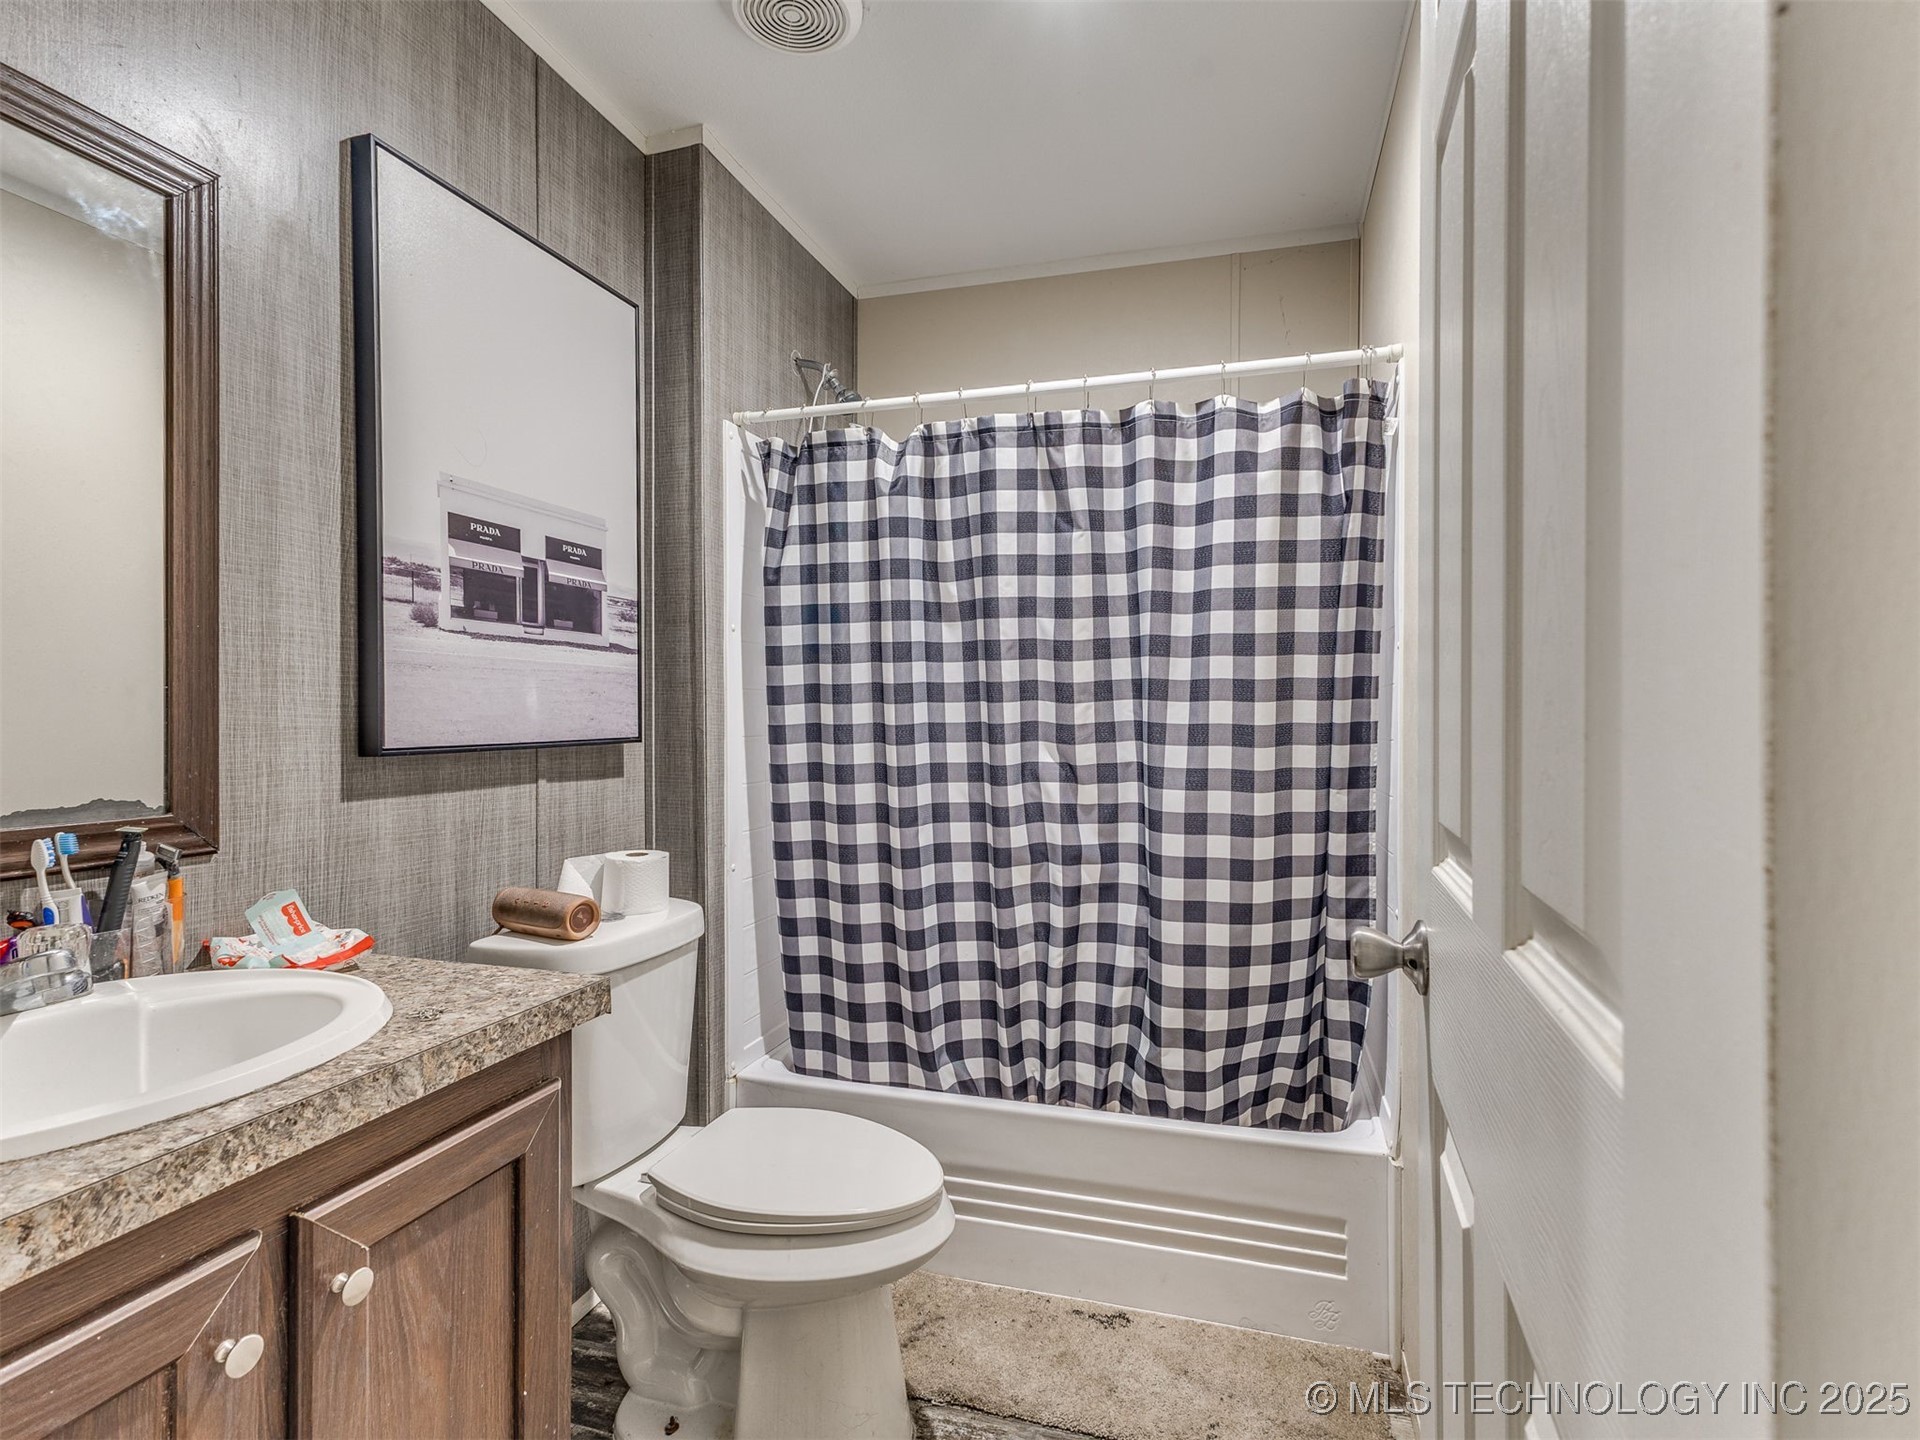
Bathroom with a checkered shower curtain, wood vanity, stone countertop, and framed storefront print.
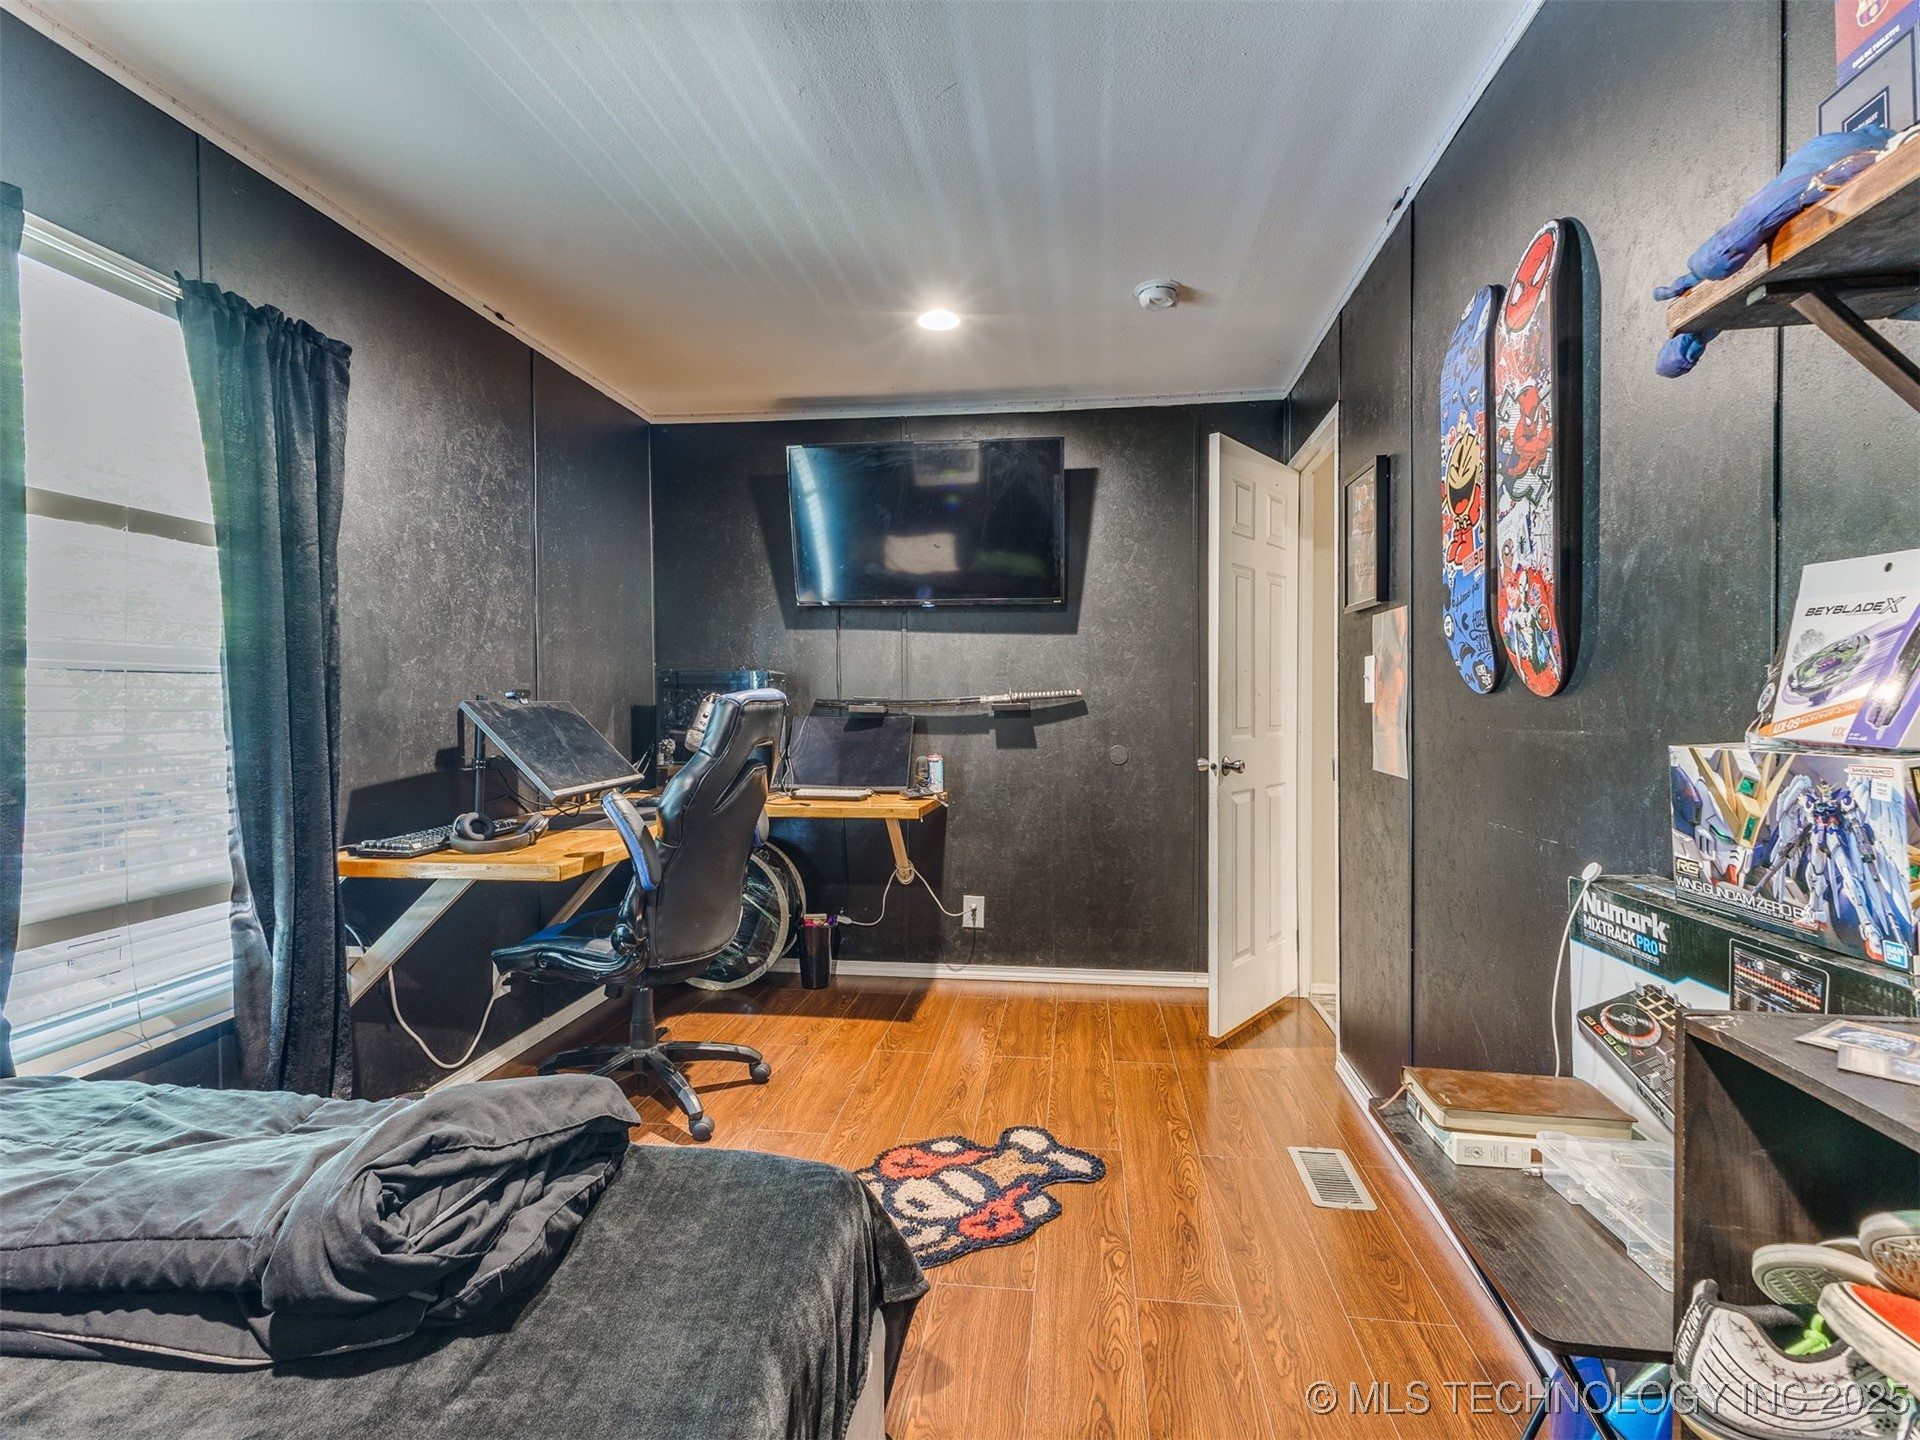
Bedroom with dark walls, a bed, and a gaming workstation with a microphone and monitors.
Bedroom gaming room with dark walls, wood-look floors, gaming desks, wall-mounted TV, and toy display shelves.
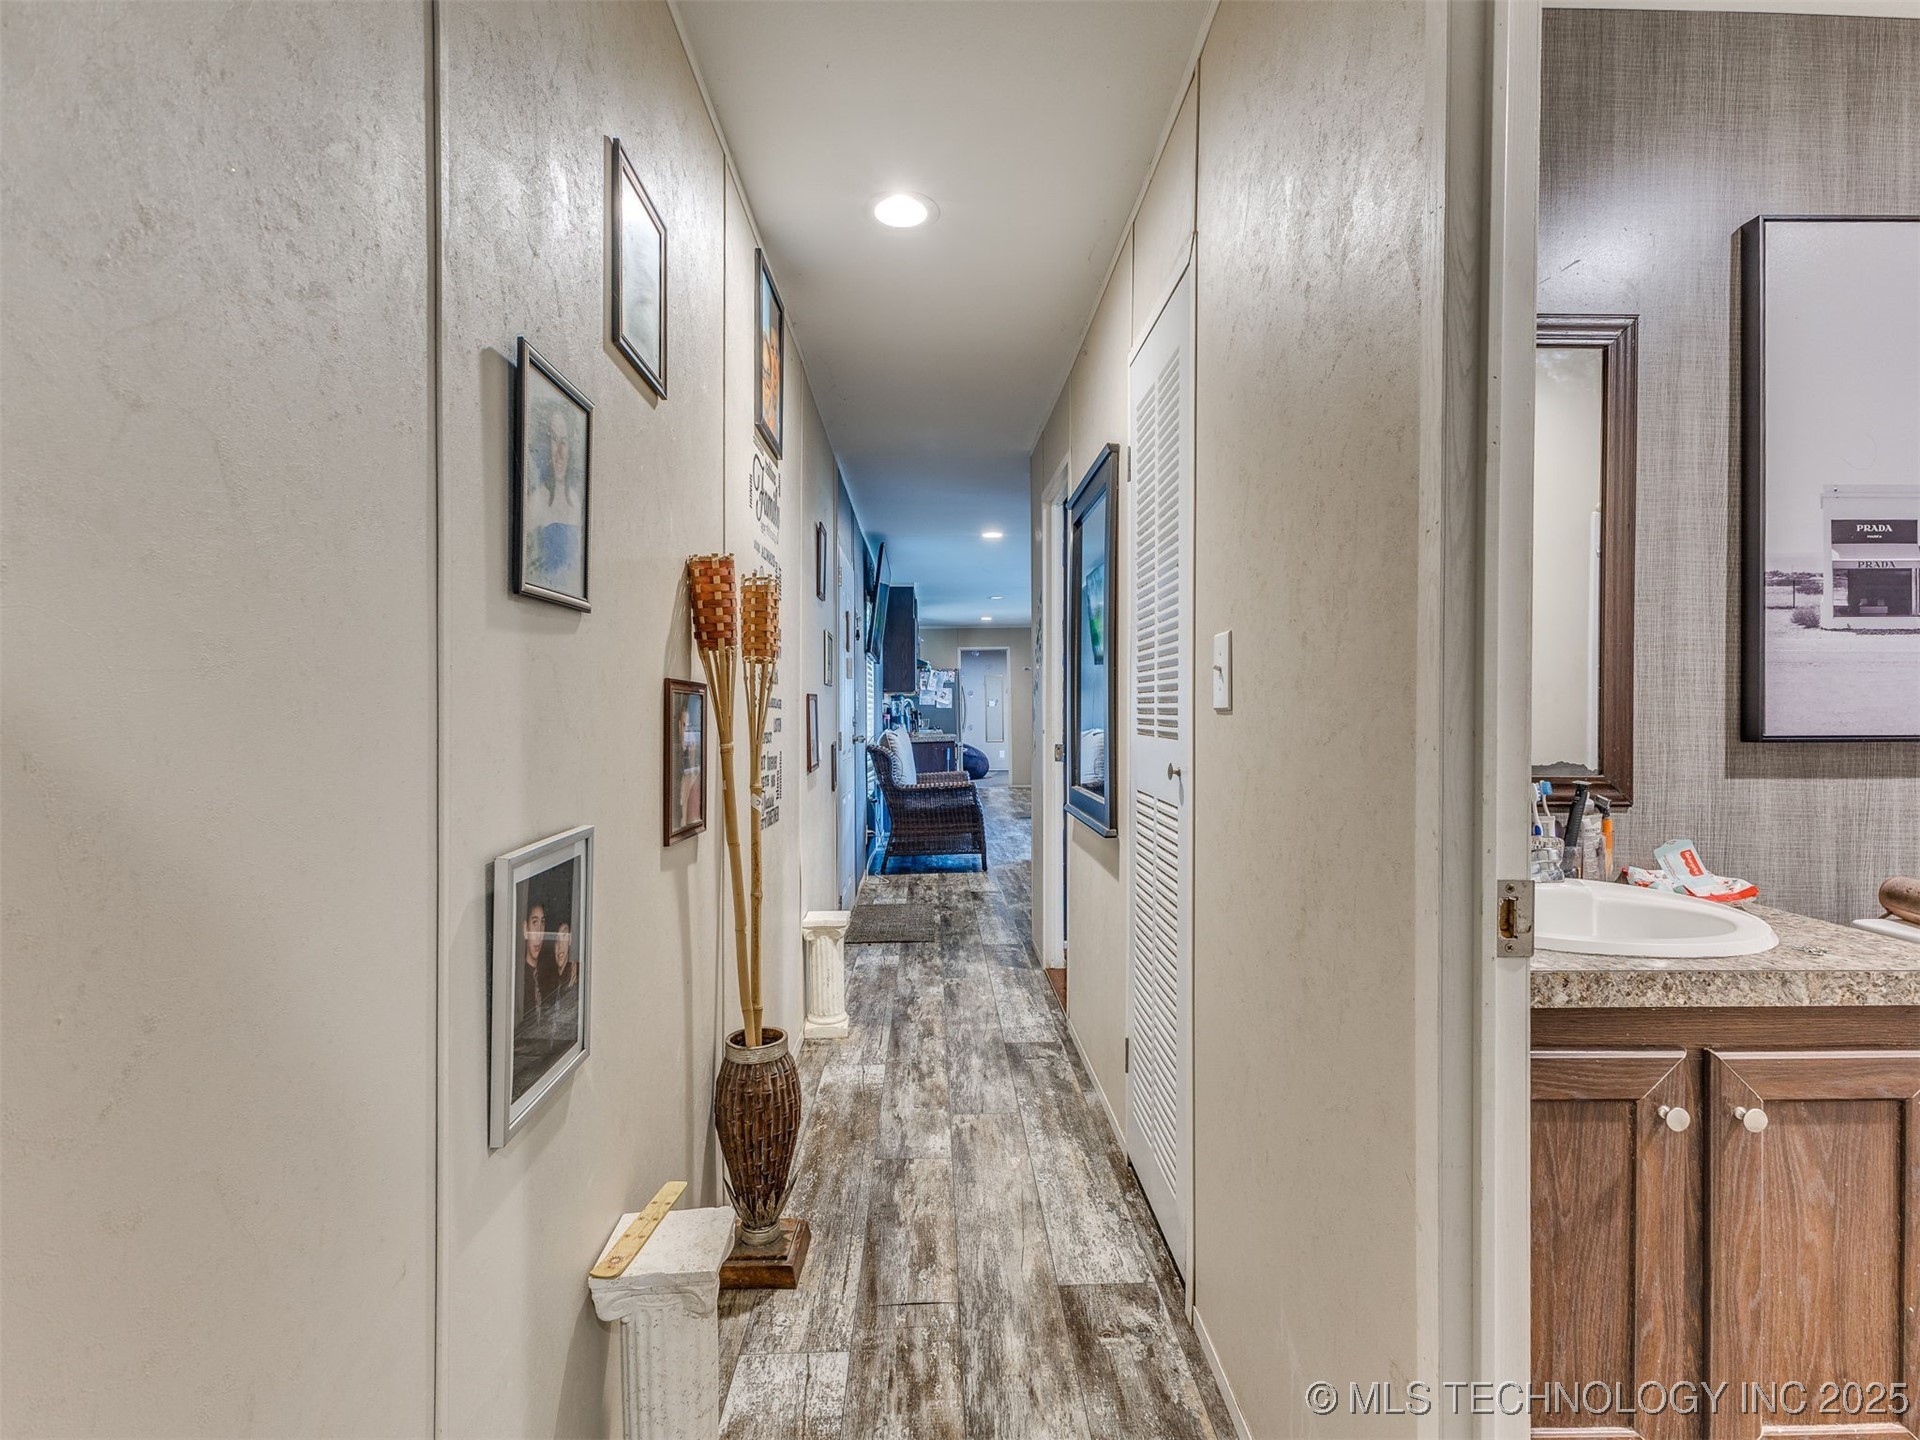
Furnished hallway with distressed wood-look flooring, framed pictures, and a bathroom vanity visible at right.
Fenced brick-paver walkway between brown-sided buildings, leading to a covered wooden porch.
VIEW PHOTOS
Courtesy of Aracely Faglie, HomeSmart Stellar Realty, (918) 327-4282
$112,000

950 W 138th Place

3 Beds 2 Baths 1,278 Sq.Ft. 5,852 Sq.Ft.

Description

**Move in Ready*** Situated in peace and tranquility, this is an amazing property if you're looking for the perfect balance of comfort, convenience, and privacy. This 3-bedroom, 2-bathroom single-wide is located on a Cul-de-sac. It is ideal for those who want a peaceful retreat while staying connected with easy access to Hwy 75. This well-maintained home features a thoughtful layout with plenty of room to relax and entertain. Enjoy your day on the front covered porch. Stay comfortable with extra space in the rooms. This home is a great opportunity for families, commuters, or anyone looking for a serene lifestyle. Property has a built-in storm shelter. You need extra space? The utility shed is perfect for the extra storage needs. There is no lot rent associated with this property. Home being sold as is.

Share Property

Location

950 W 138th Place, Glenpool, OK 74033

Status

Sold

Date Sold

November 19, 2025
Aracely Navarro

Aracely Navarro

TITLE

REALTOR®

Property Amenities

Interior
Laundry room Washer Hookup, Electric Dryer Hookup
Appliances Dishwasher, Electric Water Heater, Disposal, Microwave, Oven, Range, Stove
Flooring Vinyl
Total Bedrooms: 3
Full Bathrooms: 2
Other Interior Features Laminate Counters, Other, Electric Oven Connection, Electric Range Connection
Area & Lot
Total area 1,278 Sq.Ft.
Lot Area 5,852 Sq.Ft.
Living area 1,278 Sq.Ft.
MLS® ID 2539522
Year Built 2018
School District Glenpool - Sch Dist (13)
High School Glenpool
Elementary School Glenpool
Type Manufactured-Mobile
Status Sold
Exterior
Stories 1
Pool None
Air conditioning Central Air
Heat type Central, Electric
Water Source Public
Security Features Storm Shelter, Smoke Detector(s)
Sewer Public Sewer
Other Exterior Features Rain Gutters
Lot Features Other
Roof Asphalt, Fiberglass
Utilities Electricity Available, Water Available
Finance
Sales Price $112,000
Real Estate Tax $26 yearly

Glenpool

Let’s Get Started

Real estate is about people, not just transactions. Whether you're buying, selling, or investing, I provide personalized guidance, deep local knowledge, and innovative strategies to help you achieve your goals with honesty, faith, and patience at the heart of everything I do.